

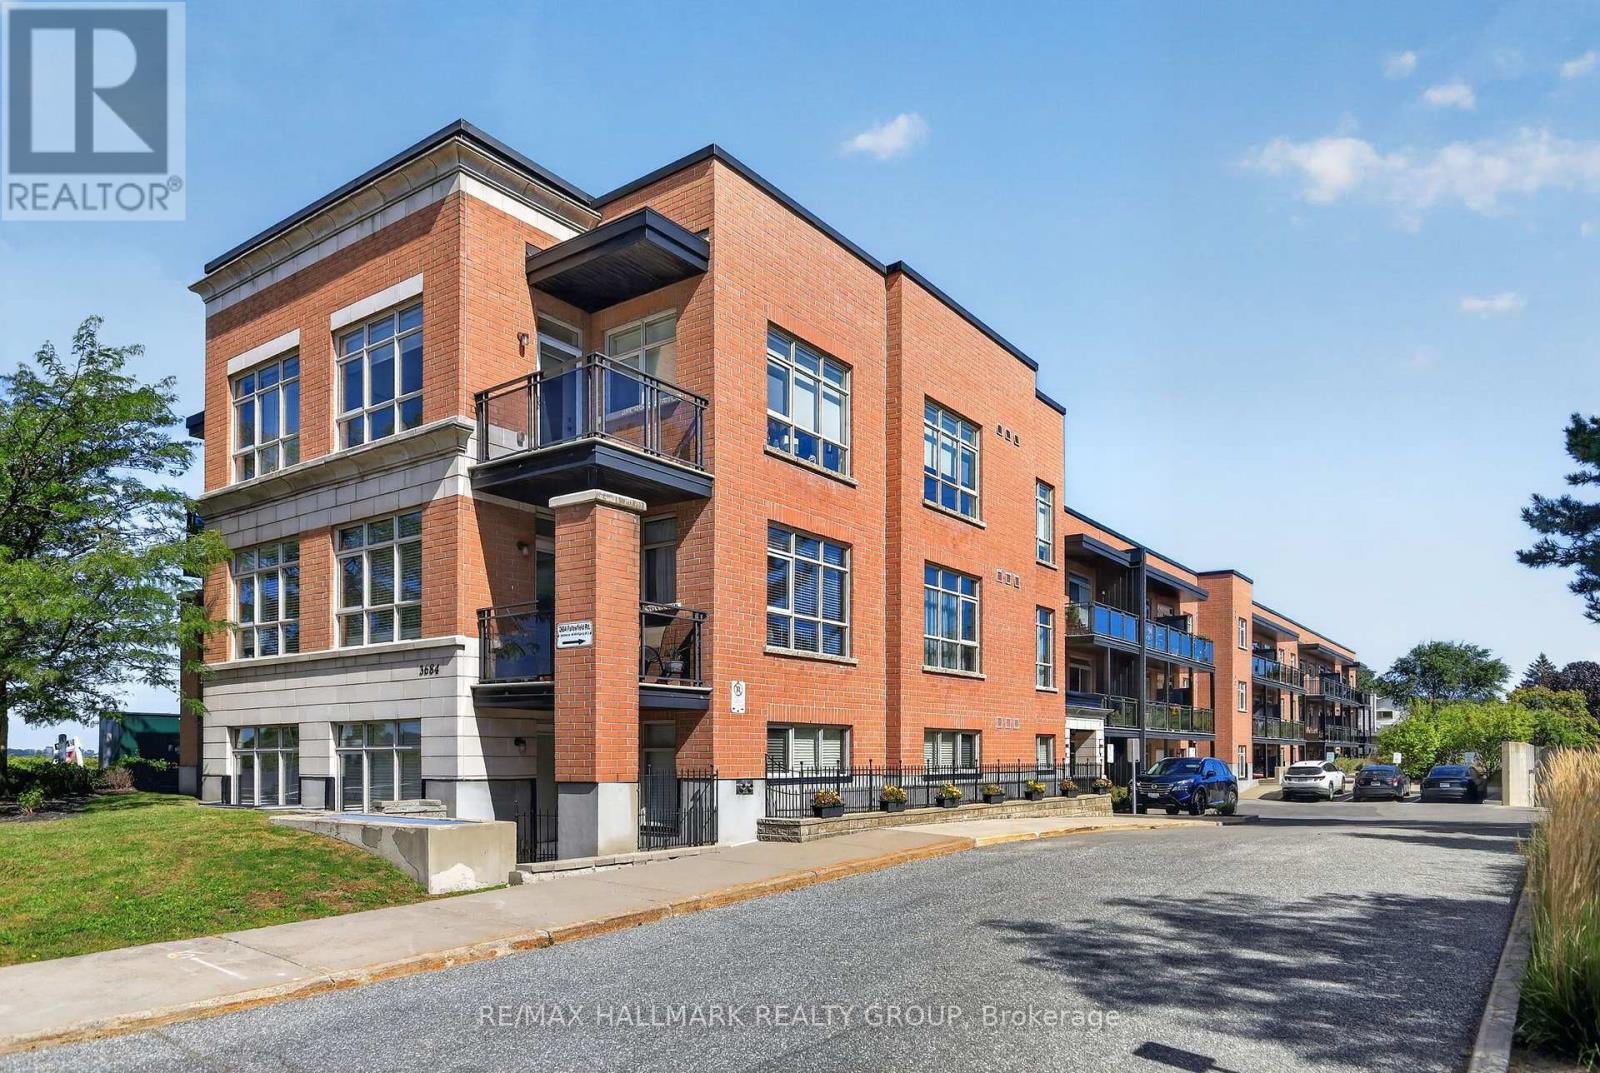
220 - 3684 Fallowfield Road
Ottawa, Ontario
Welcome to South Station in the heart of Barrhaven! This bright and inviting 1-bedroom, 1-bathroom condo offers a smart, open-concept layout with south-facing exposure and plenty of natural light. The modern kitchen features quartz countertops, stainless steel appliances and a convenient breakfast area, opening naturally into the living and dining space-ideal for everyday living or entertaining. The spacious bedroom, full bathroom with quartz-topped vanity, in-suite laundry and private balcony provide everything you need in a comfortable, low-maintenance home. Hardwood flooring adds warmth throughout, while central air conditioning keeps things comfortable year-round. The unit also includes the convenience of underground parking, and residents have access to the building's exercise room. Located in Barrhaven's established Knollsbrook area, you're well positioned for everyday convenience with public transit, parks, schools, shopping, restaurants and the VIA Rail station all nearby. Whether you're a first-time buyer, downsizer, busy professional or investor, this is an excellent opportunity to enjoy condo living in one of Barrhaven's most convenient locations. 24 hours irrevocable. (id:55689)
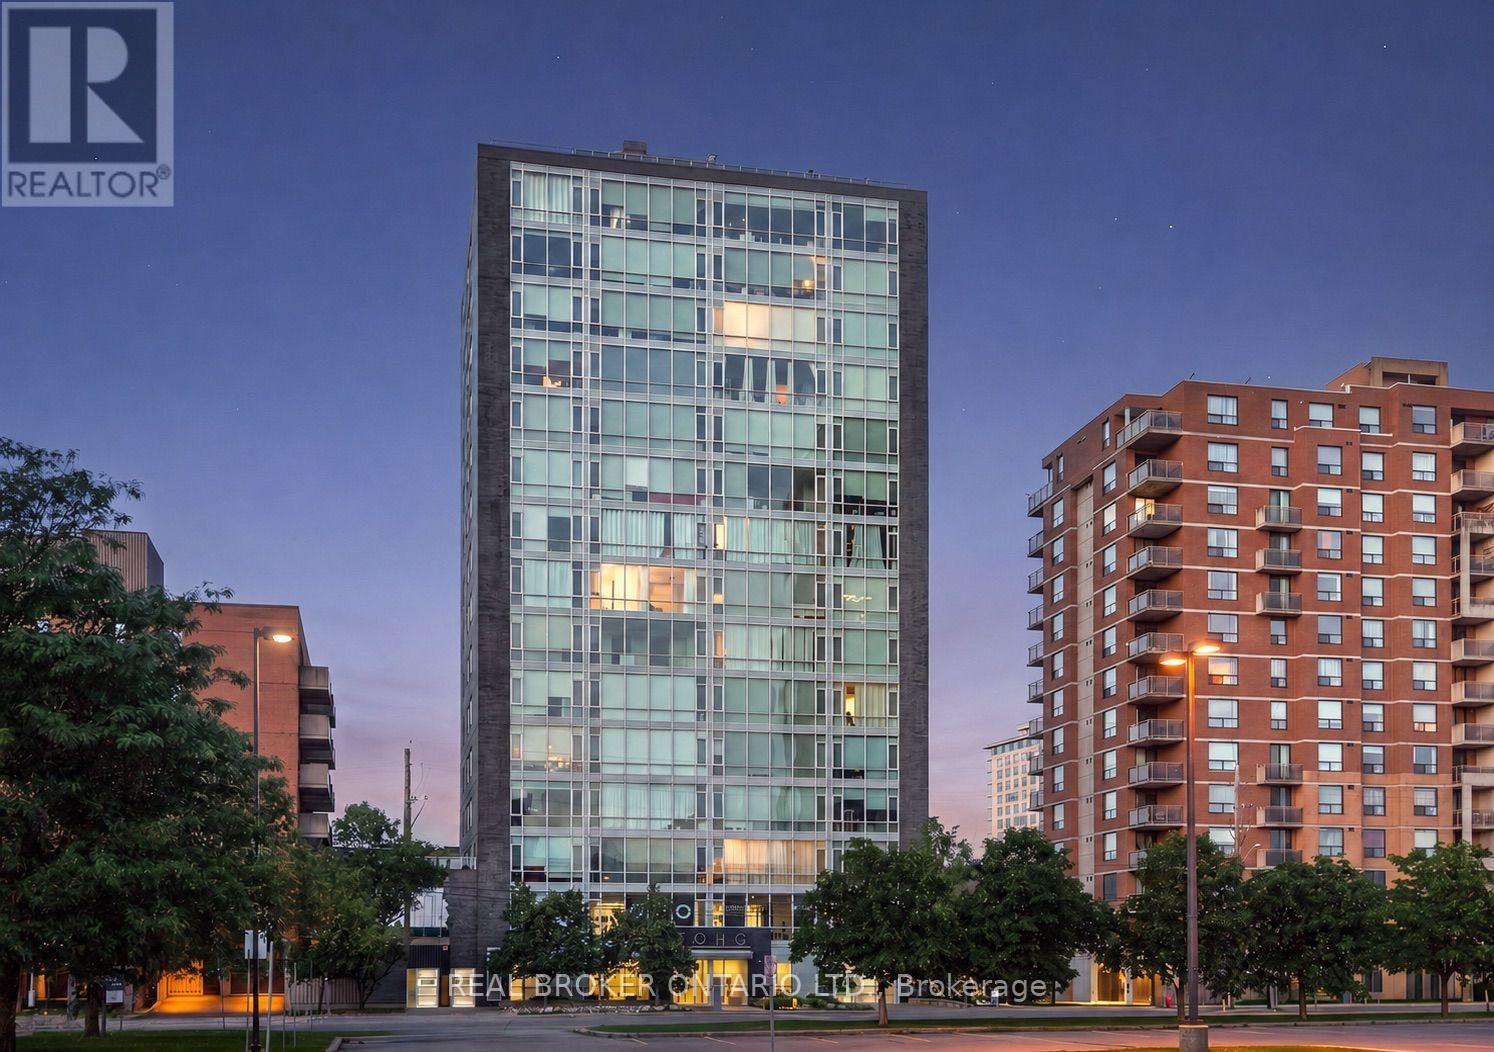
1506 - 201 Parkdale Avenue
Ottawa, Ontario
***SELLER INCENTIVE: SELLER WILL PROVIDE A CLOSING CREDIT EQUAL TO UP TO SIX MONTHS OF CURRENT CONDO FEES!*** Some condos give you a place to live. 201 Parkdale #1506 gives you a front-row seat to the sunset every single night! Perched on the 15th floor of SoHo Parkway, this stylish 1-bedroom, 1-bathroom corner unit showcases panoramic west-facing views over Tunney's Pasture, with the Ottawa River and Gatineau Hills as the backdrop. Floor-to-ceiling windows, 9' ceilings, and an open-concept layout create a bright, modern living space that feels both elevated and effortlessly comfortable. The modern kitchen features quartz counters, sleek white cabinetry, an island with breakfast bar, integrated appliances, and a NEW ('26) over-the-range microwave hood fan. The spa-inspired bathroom features marble vanity countertops, a large glass-enclosed rainfall shower, and newly installed ('26) grout in the floor tile and shower surround. NEW ('26) in-unit Samsung washer and dryer. Hardwood floors throughout. UNDERGROUND PARKING INCLUDED. Designed with a boutique hotel-inspired lifestyle in mind, SoHo Parkway offers an impressive collection of amenities, including a fully equipped Dalton Brown gym, private theatre room, boardroom, and a spectacular rooftop terrace with BBQ area, sundeck, hot tub, and sweeping city views. All of this just steps from Hintonburg, Tunney's Pasture LRT, the Parkdale Market, Wellington West restaurants and cafés, the picturesque Ottawa River pathways, and only minutes to downtown Ottawa. This one is not to be missed! Book your private viewing today. (id:55689)
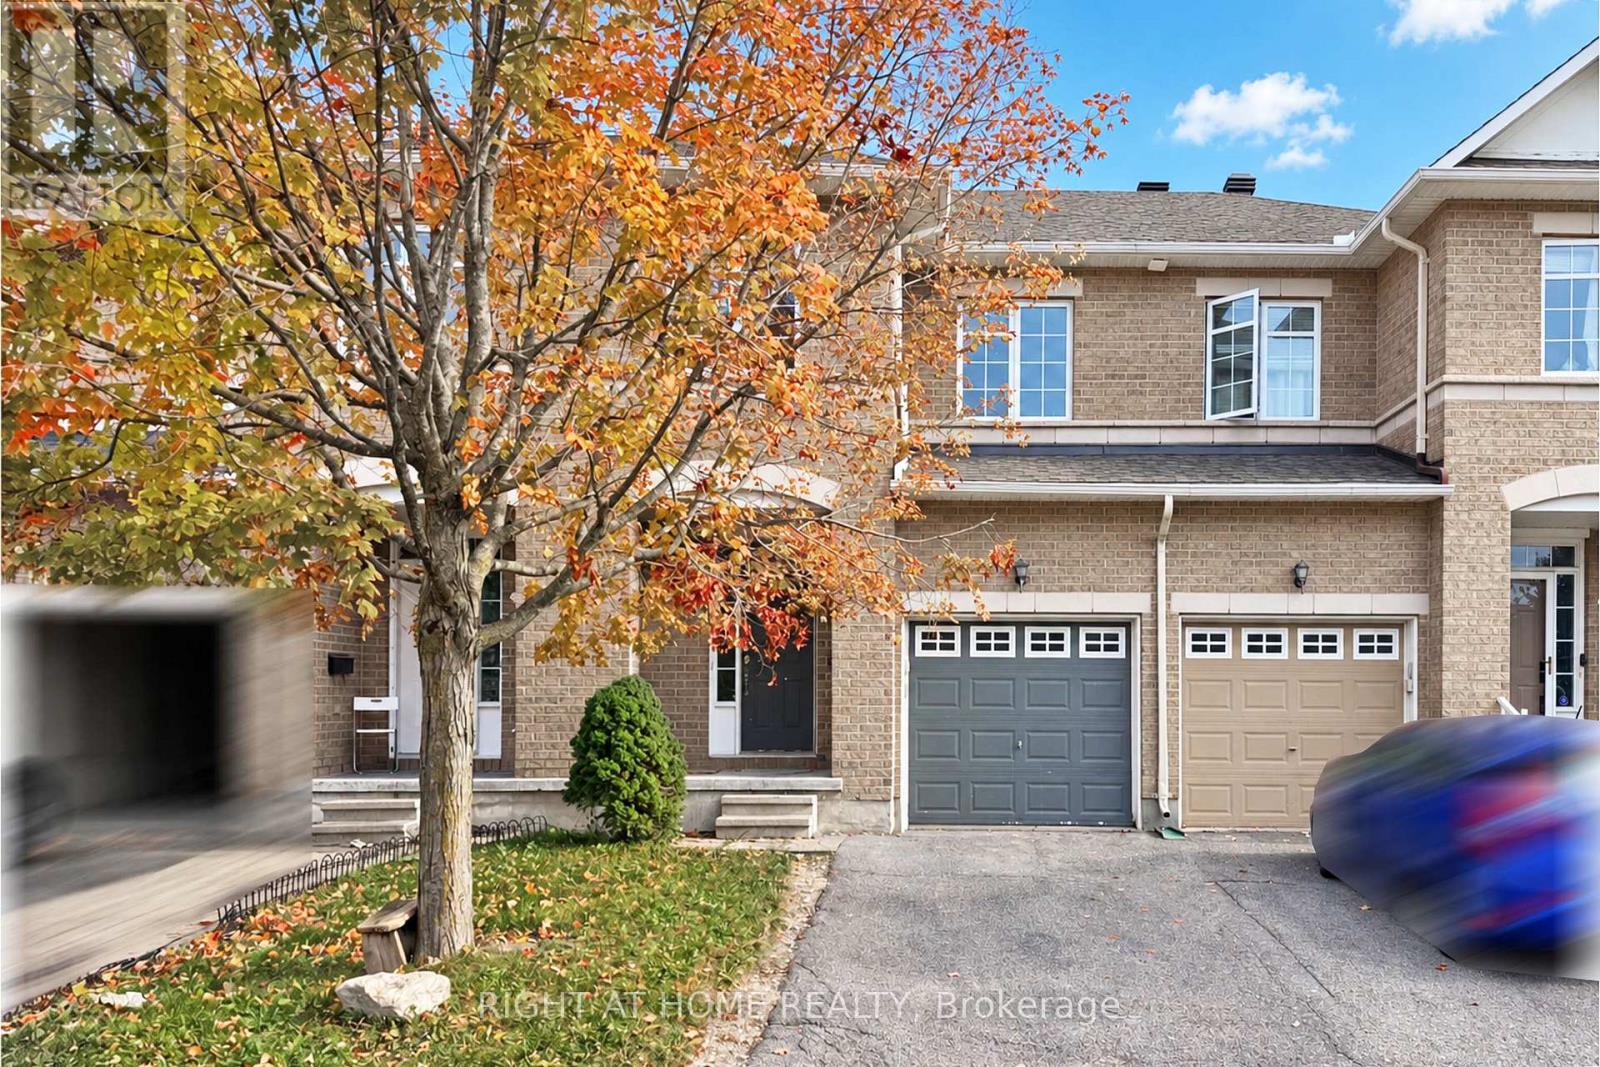
227 Portrush Avenue
Ottawa, Ontario
Ideally located in the heart of Barrhaven and directly overlooking Rodeo Park, this inviting 3-bedroom, 3-bathroom townhome offers a wonderful combination of space, comfort and convenience, with NO front neighbours for added privacy and an open outlook. Step inside to a bright and welcoming main floor featuring an open-concept living and dining area, a spacious kitchen with plenty of cupboard space, beautiful Hardwood flooring in the living room and formal dining room and large windows that fill the home with natural light. The home has been freshly repainted throughout and further enhanced with New Pot Lights, New Hardwood Stair Steps and New Upstairs Flooring. NO Carpet throughout the entire home adds to its clean, modern and easy-to-maintain appeal. Upstairs, you will find three spacious bedrooms, including a comfortable primary bedroom complete with an en-suite bathroom and walk-in closet. The finished lower level, featuring a cozy fireplace, provides valuable additional space for living, entertaining and storage. Outside, the Fully Fenced backyard offers a private outdoor retreat and features a Large Deck, perfect for relaxing or enjoying time outdoors. The home is located within Walking Distance to OC Transpo - Strandherd Park & Ride and bus stops. Mintues to parks, schools, trails, shops and everyday amenities. Tenant is responsible for water & sewer, hydro, gas, hot water tank rental, telephone, cable/internet, lawn care and snow removal. For all offers, Pls include: Schedule B&C, income proof, credit report, reference letter, rental application and photo ID. (id:55689)
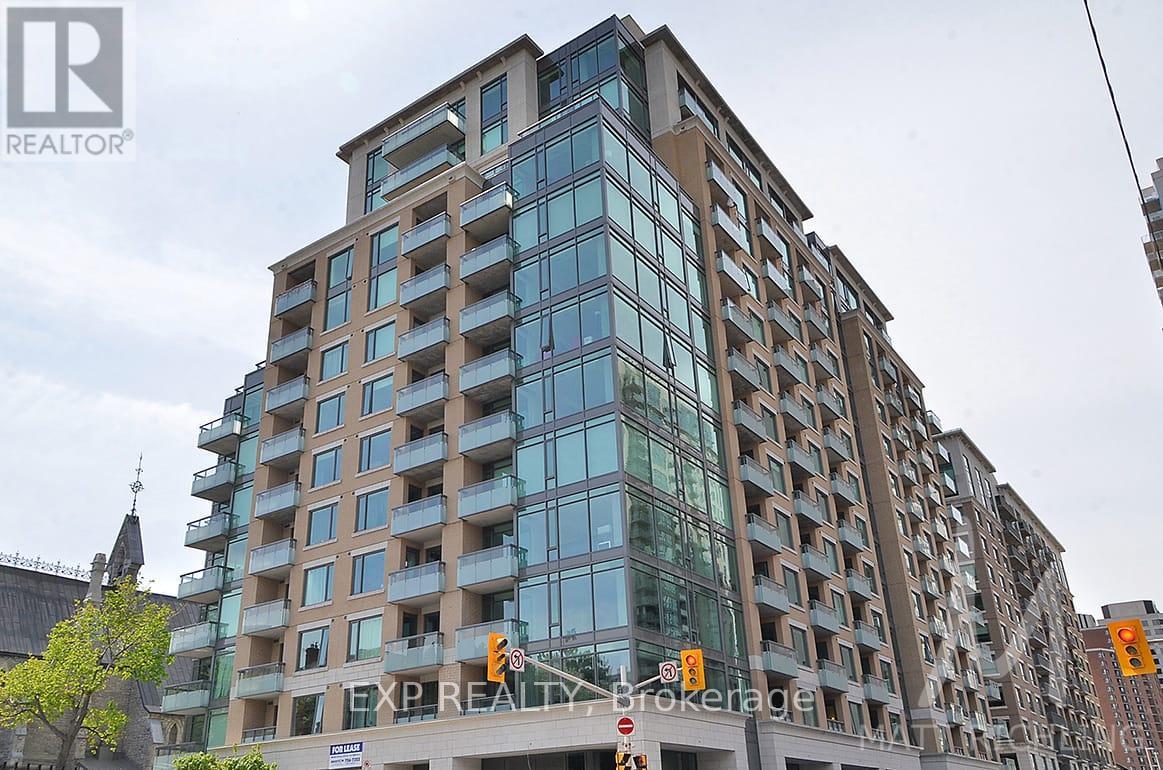
613 - 238 Besserer Street
Ottawa, Ontario
Experience sophisticated downtown living at Galleria II! This stunning two-bedroom luxury condo by Richcraft offers an exceptional opportunity to rent in the heart of Ottawa, surrounded by some of the city's best shopping, dining, entertainment, and amenities. The bright, open-concept layout features elegant hardwood flooring and spacious living and dining areas, creating a comfortable and stylish space for both everyday living and entertaining. The modern kitchen offers rich cabinetry, stainless steel appliances, and ample storage, seamlessly connecting to the main living area. The spacious Primary Bedroom provides a private retreat with its own modern ensuite bathroom, while the generous second bedroom offers excellent flexibility for a guest room, home office, or additional living space. Expansive windows fill the home with natural light, while the private balcony is the perfect spot for your morning coffee or evening unwind. Complete with underground parking and a storage locker, this home offers the comfort and convenience of true downtown living. Step outside and enjoy unparalleled access to the ByWard Market, Rideau Canal, Parliament Hill, University of Ottawa, Rideau Centre, and countless cafés, restaurants, shops, parks, and transit options. With the LRT and everyday amenities just steps from your door, getting around the city couldn't be easier. Residents of Galleria II also enjoy an impressive selection of building amenities, including an indoor pool, fitness centre, sauna, terrace, and party room. An exceptional opportunity to enjoy luxury, convenience, and a vibrant urban lifestyle in one of Ottawa's most sought-after downtown locations. Come fall in love today! (id:55689)

4429 Harper Avenue
Ottawa, Ontario
Welcome to this spacious END-UNIT stacked townhome offering a unique and functional layout with plenty of room to live and grow. The bright main level features an open-concept living and dining area, perfect for everyday living and entertaining, along with an eat-in kitchen that offers ample space for casual meals. Overlooking the lower level, the main living area creates an airy, connected feel throughout the home. Downstairs, you'll find two generously sized bedrooms and a convenient cheater ensuite bathroom complete with a separate soaker tub and shower. A cozy lower-level family room showcases soaring cathedral ceilings and a gas fireplace, creating the perfect retreat for relaxing evenings. Furnace, AC, and hot water tank (2022). Fridge and stove (2025). Freshly painted (August 2026), New flooring in living and dining room (August 2026). Walking distance to LRT, entertainment, grocery, Gloucester Mall, restaurants, parks, Fit 4 Less, CSIS/CSE and NRC. (id:55689)

111 Yearling Circle
Ottawa, Ontario
Beautiful 3 bedroom, 3 bathroom home in newer development in Richmond. Great location close to Babe McRae Park. Short stroll into downtown Richmond and only 35 mins to downtown Ottawa. Main level features a spacious entry, powder room, inside access to garage, dining area, bright living space with south facing windows, and a gorgeous kitchen with large island, loads of cabinet and counter space, and stainless steel appliances. Upstairs has a full bath, and 3 great sized bedroom including a large primary room with walk-in closet and a 3 piece ensuite bath. Downstairs you have a finished family room, laundry, utility room and lots of storage space. Full credit and reference checks. Tenant pays all utilities. Available Imediately. Schedule B to accompany all offers. (id:55689)
328 Clyde Forks Road
Lanark Highlands, Ontario
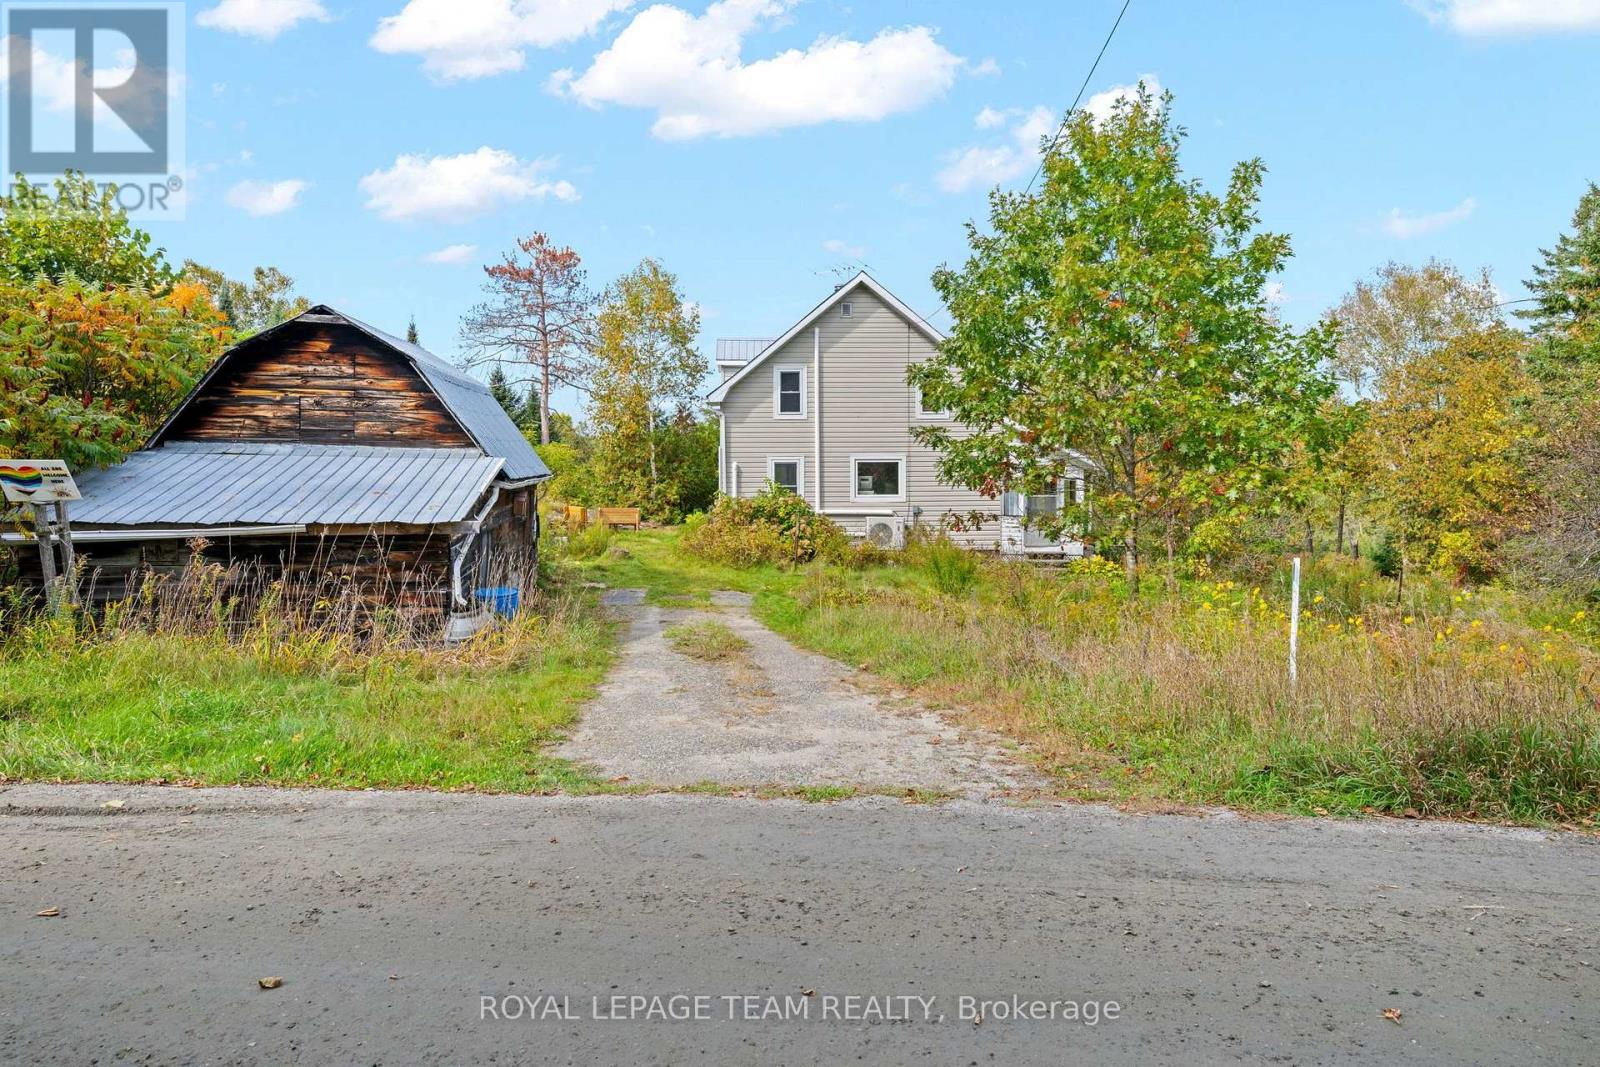
Looking for an affordable rural getaway with plenty of potential? Located in the quiet community of Clyde Forks, this 2-bedroom, 1-bathroom home offers a great opportunity for someone ready to roll up their sleeves and make it their own. Enjoy beautiful sunsets, an enclosed porch and a peaceful setting just 1.4 km from the K&P Trail-ideal for ATVing, snowmobiling and exploring the outdoors. Several important improvements have already been completed, including 4 new heat pumps (Dec. 2025), attic re-insulated with blown-in insulation (2022), new sump pump and SaniDry Sedona dehumidifier (2022), along with basement support improvements including 2 new jacks and joist work. Currently treated as a 3-season home and being sold fully furnished, as-is, where-is. Approximately 35 minutes to Calabogie, 50 minutes to Perth and 1 hour 5 minutes to Kanata. Bring your ideas and unlock the potential of this Clyde Forks property! (id:55689)
1016 Castleford Road
Horton, Ontario
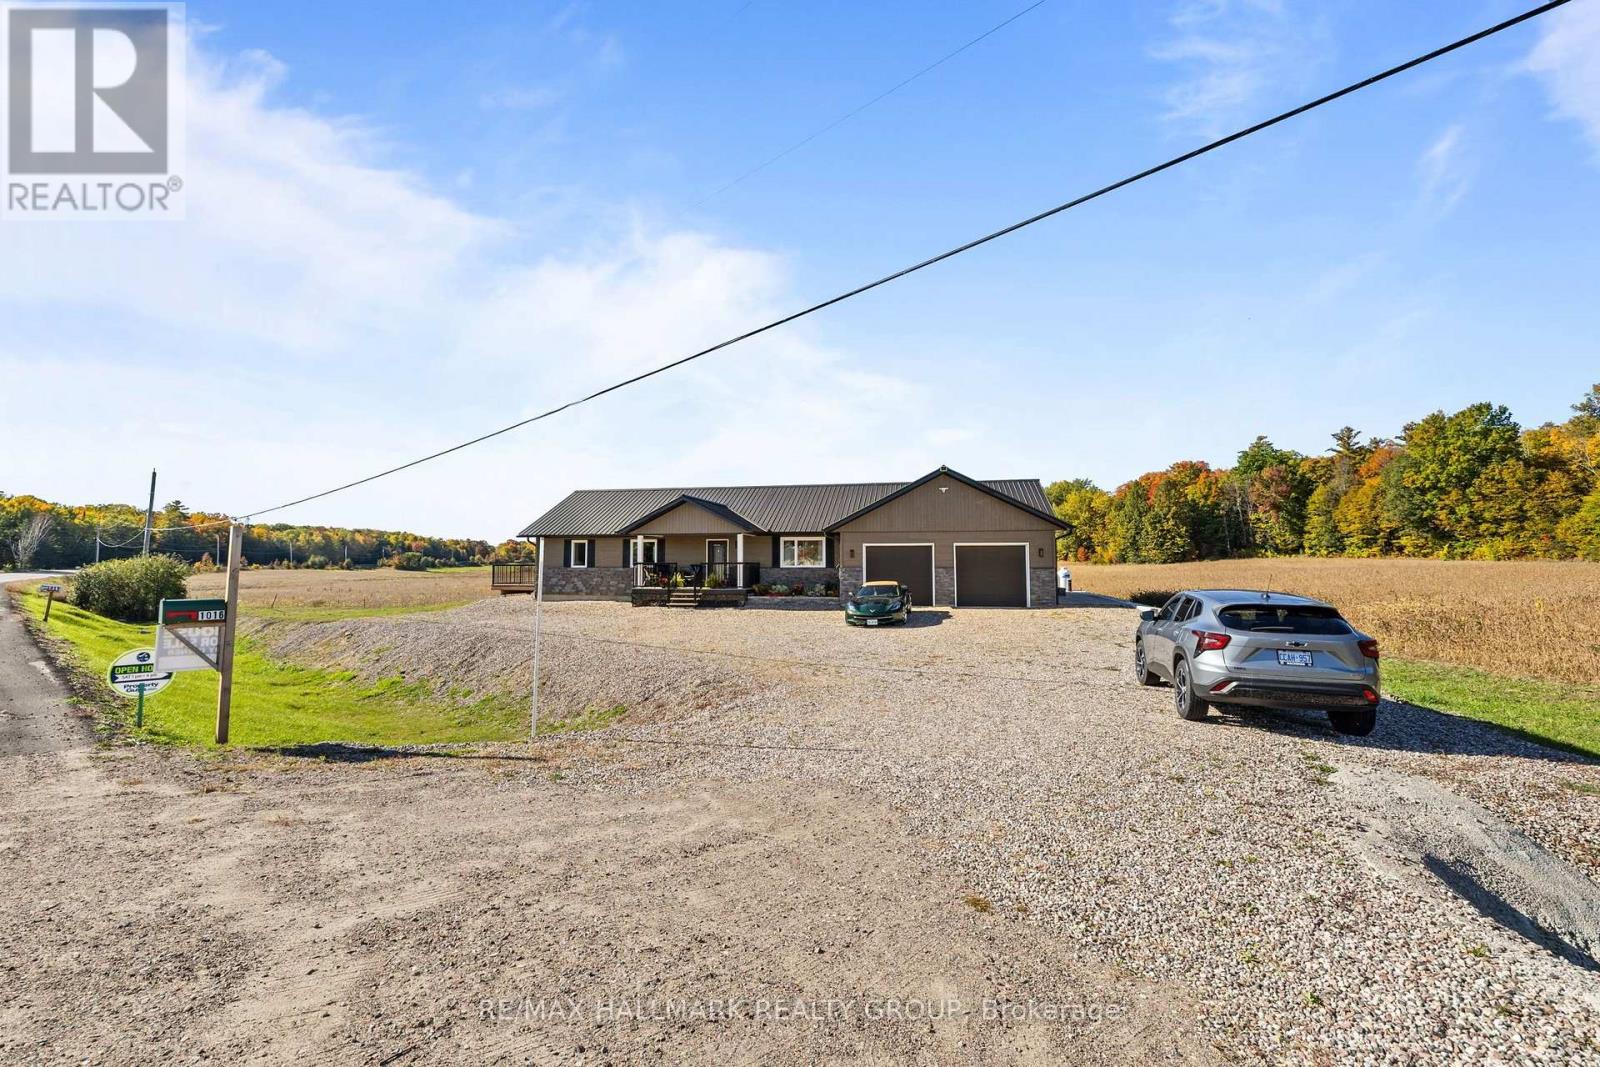
*Ask for the 6 min tour video of this exclusive custom home** TRUE main floor IN-LAW SUITE plus a full house! Looking for easy bungalow living with room for family and a true sense of community? This newer-built home was BUILT WITH UNMATCHED QUALITY and offers a bright, open-concept layout, low-maintenance exterior and the added flexibility of a PRIVATE IN-LAW SUITE WITH ITS OWN SEPARATE ENTRANCE. The main living area is comfortable and functional, featuring a cozy fireplace, spacious dining area with access to the large rear deck, and a well-designed kitchen with plenty of cabinetry, workspace and a centre island with seating. The main level offers two generous bedrooms, including a spacious primary suite with ample storage, a 5-piece ensuite and direct access to a private deck. The separate in-law suite includes its own entrance, bedroom and 4-piece bathroom, making it ideal for an aging parent, adult child, extended family, guests, caregiver or home office. The attached two-car garage is drywalled and heated and connects conveniently through the mudroom and laundry area. CanExel siding and Fusion Stone add durability and attractive curb appeal. DIRECTLY ACROSS THE STREET, the Horton Community Centre and Sportsplex offers fitness programs, social activities, community events, hall facilities and an outdoor covered rink, creating an excellent setting for those who want to stay active and connected. Renfrew is approximately 10 minutes away with shopping, restaurants, hospital, library, theatre and everyday services, while nearby Highway 17 provides easy access toward Kanata, Ottawa and Pembroke. The Algonquin Trail and surrounding Ottawa Valley offer walking, cycling, snowmobiling, ATVing, golf, boating, fishing, skiing and year-round recreation. A well-built, flexible home designed to adapt with you through every stage of life. ** This is a linked property.** (id:55689)

99 Rutile Street
Clarence-Rockland, Ontario
OPEN HOUSE SATURDAY, OCTOBER 10, 2-4 PM - New Construction Finishes, Without the New Construction Wait.Built in 2024 and better than move-in ready, 99 Rutile Street delivers the space, style, and flexibility today's families are searching for - on a rare 61' x 104' corner lot in Morris Village.This 3+1 bedroom, 4-bathroom home offers room to grow, starting with a bright, open-concept main floor anchored by a stylish kitchen: white cabinetry, 12"x24" tile flooring, a modern backsplash, stainless steel appliances, and a generous centre island overlooking the dining and living areas. The welcoming foyer features a large walk-in closet and convenient inside entry from the garage.Upstairs, retreat to a spacious primary bedroom with a walk-in closet and a spa-like ensuite featuring a soaker tub and glass-enclosed shower. Two additional generous bedrooms - one with its own walk-in closet - a full bathroom, and second-floor laundry complete the level.The fully finished basement adds a large family room, a fourth bedroom, a full bathroom, and ample storage - perfect for guests, a home office, or movie nights.Outside, enjoy the privacy of a corner lot, a built-in garage, and parking for four. Minutes to parks, schools, shopping, and Highway 174 - this is the rare combination of new-build quality and established-neighbourhood convenience. (id:55689)

957 Winnington Avenue
Ottawa, Ontario
Come visit us at our Open House this Sunday! Rare opportunity in the highly desirable community of Whitehaven! Tucked away on a quiet residential street yet remarkably central, this all-brick home sits on an exceptional 50' x 154' lot - a size that is increasingly difficult to find this close to the centre of the city and inside Ottawa's Greenbelt. Surrounded by mature trees, the beautifully landscaped backyard offers an incredible amount of outdoor space for gardening, entertaining, recreation or simply relaxing and enjoying your own private retreat.This much-loved home has an amazing history. The current owners are only the second owners and have called it home since the mid-1960s - more than six decades! Now it is ready for a new owner to begin its next chapter. Inside, you'll find generously sized bedrooms and plenty of storage throughout, including a cedar closet. The home offers comfortable living space with an excellent opportunity to update and personalize it to your own tastes. The location is hard to beat. Carlingwood Shopping Centre, schools, shopping and public transit are all nearby, while convenient access to Highway 417 makes getting around Ottawa quick and easy. Enjoy the peace and tranquility of a mature residential neighbourhood without sacrificing the convenience of a central location. Additional features include an air conditioner approximately 2 years old, furnace approximately 10 years old, owned hot water tank approximately 10 years old and roof approximately 20 years old. A rare combination of lot size, mature surroundings, quiet location and central convenience - come discover the possibilities this special Whitehaven property has to offer! (id:55689)

412 - 1505 Baseline Road
Ottawa, Ontario
Come visit us at our Open House Sunday September 27. Welcome to 1505 Baseline Road, Unit 412! This beautifully updated 2-bedroom, 1-bathroom condo offers comfortable, low-maintenance living in a quiet, well-established building and an incredibly convenient location. One of the first things you'll notice is the fantastic view! The bright and spacious layout features an open-concept living and dining area with attractive flooring and plenty of natural light. The large, sunny kitchen offers a generous eating area, while patio doors lead to an impressive private balcony-the perfect place to relax and enjoy the view. A spacious foyer welcomes you home, and the former in-unit storage room has been thoughtfully converted into a convenient office/den, ideal for working from home or hobbies. The generously sized primary bedroom is sure to impress, complemented by a second great-sized bedroom and full bathroom. Numerous renovations and updates have been completed since 2021. Additional storage is provided by a large basement locker. The elevators provide direct access to the indoor parking garage, which even features a convenient residents' car wash. Laundry facilities are located on the lower level, just steps from the elevators. Residents can enjoy an impressive selection of building amenities, including indoor and outdoor pools, saunas, billiards room, exercise room and party room. Ideally situated close to transit, parks, schools, shopping and everyday conveniences, this is a wonderful opportunity for anyone looking for comfortable condo living in a central location. Book your private viewing today! Parking #34. Locker #B10-412. (id:55689)
8491 County Rd 7 Road
Elizabethtown-Kitley, Ontario
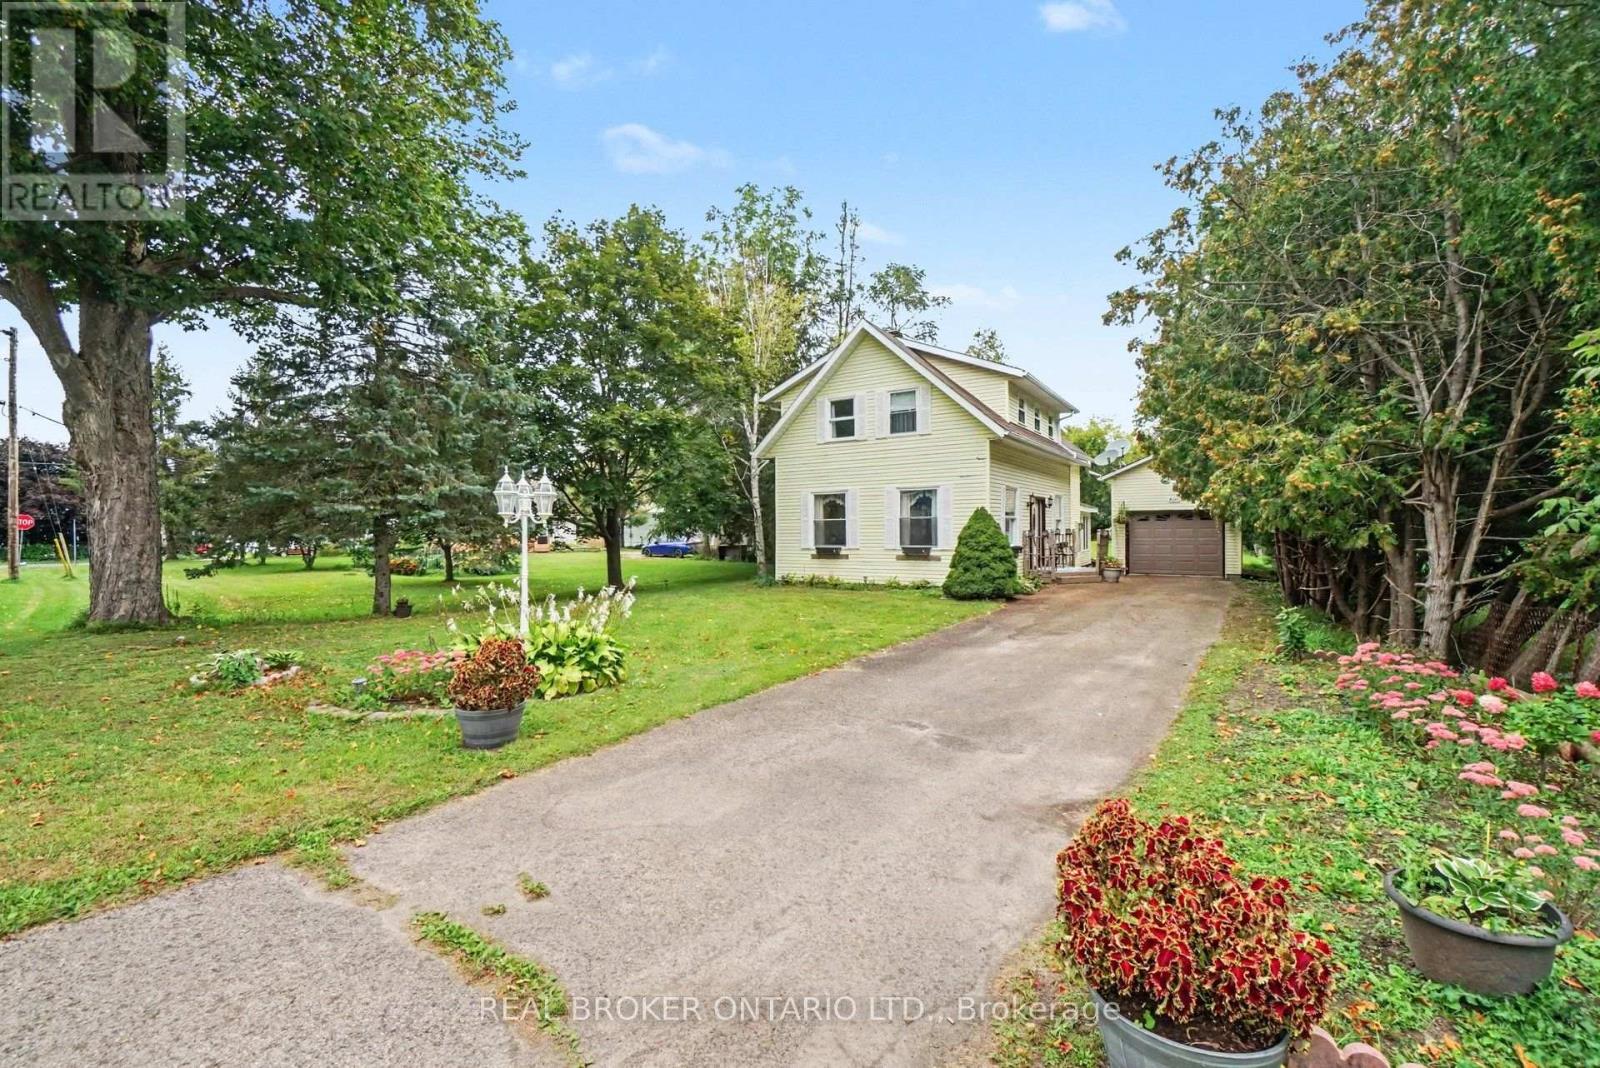
MOTIVATED SELLERS SEEKING A MORE MOBILITY-FRIENDLY HOME! This medium-sized, yellow house is BIGGER than it looks (1703 sqft) !!! Fall in love with the charm of this inviting 3-bedroom, 1-bath home in Greenbush! Warm hardwood floors, a sunken living room (with 10 foot ceiling) plus a bright sunroom, and versatile front formal dining or family room that creates plenty of welcoming spaces to enjoy. The eat-in kitchen is perfect for casual meals and gatherings, while the spacious backyard offers room to relax and entertain. Decent size bedrooms on the upper level with a decent size storage closet. A detached garage provides added convenience and storage with a bonus shed at the back of the property. Come view today!! *Contact agent for the pre- home inspection report* (id:55689)