
Properties in Ottawa

Properties in Ottawa
Properties in Ottawa
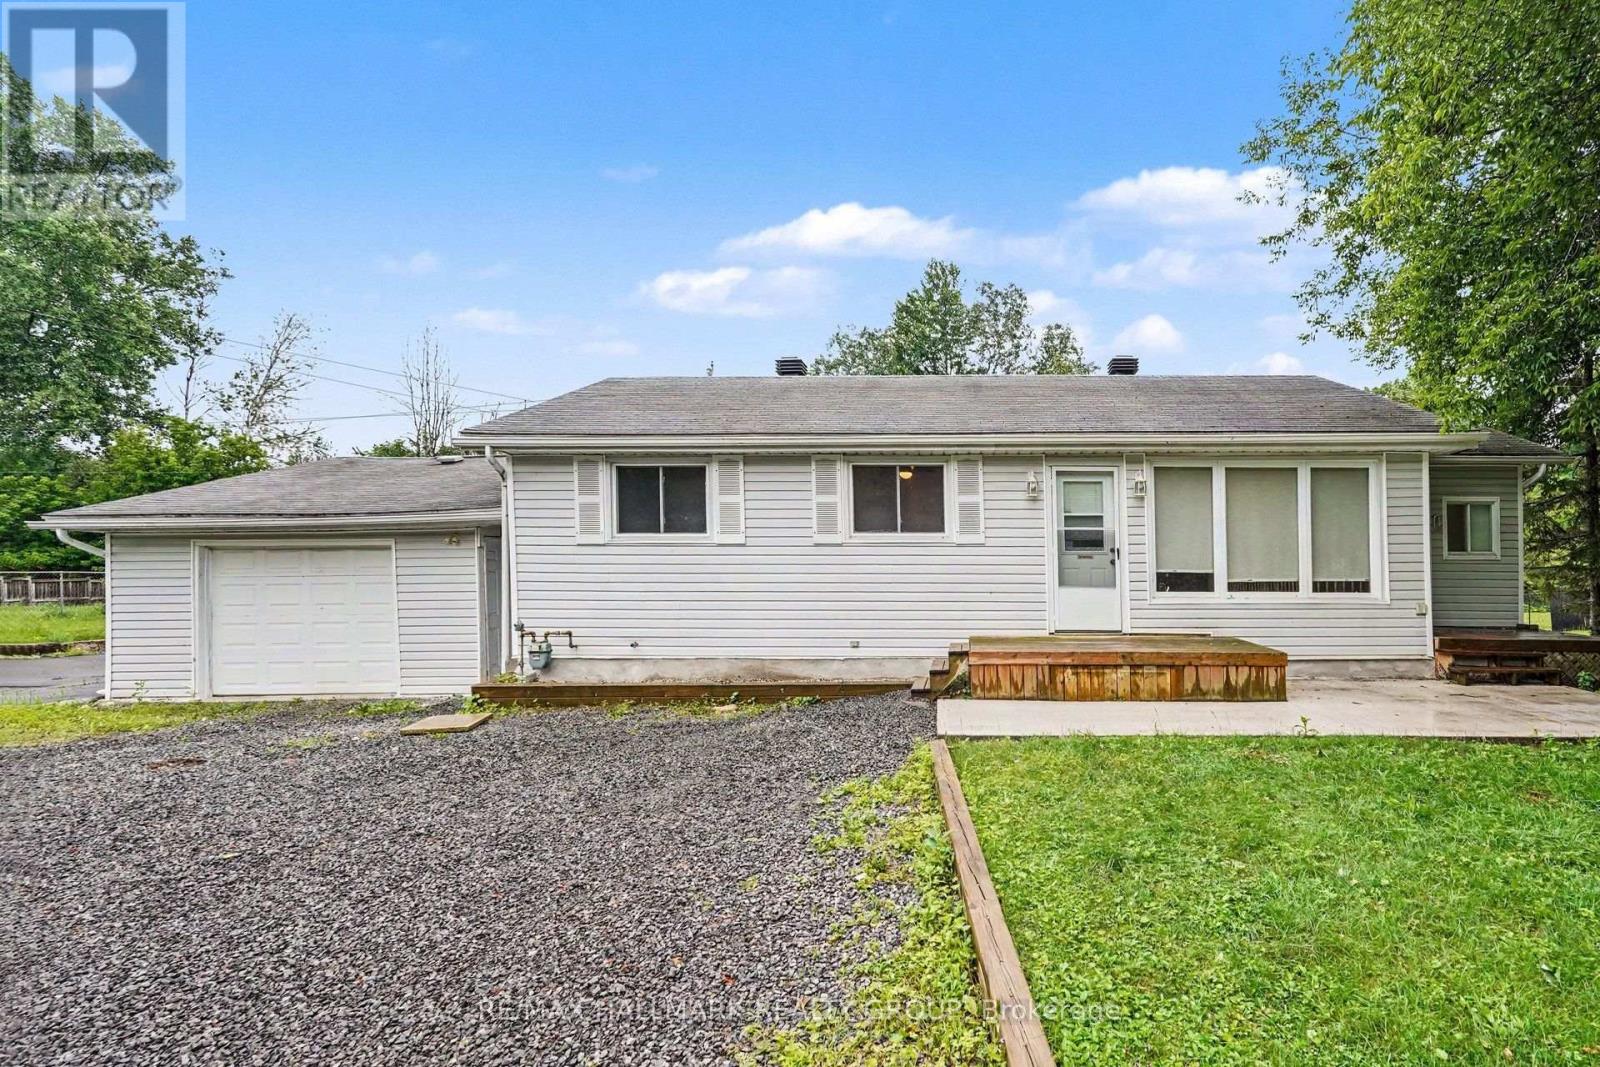
7220 Mitch Owens Road
Ottawa, Ontario
Welcome to 7220 Mitch Owens Road, a 3-bedroom, 1-bathroom bungalow set on a spacious, private lot in Greely. Combining functional design with modern updates, this property features new concrete work at both the front and rear, ample driveway parking, and a detached, insulated garage. The main level offers a bright, practical layout centered around an updated kitchen. Designed for easy cooking and hosting, it features quartz countertops, gas stove, a large center island, generous cabinet storage, and stainless steel appliances-including a gas stove and built-in dishwasher. Three well-proportioned bedrooms and a full bathroom complete the main floor. Downstairs, a newly finished basement significantly expands your living space, providing a versatile layout ideal for a recreation room, home office, gym, or extra storage. Outdoors, the property offers complete privacy with no rear neighbors. The backyard is set up for relaxing and entertaining with a spacious deck, new stamped concrete patio space, and raised garden boxes. Situated just minutes from Bank Street, you enjoy the quiet feel of Greely while keeping everyday amenities and commute routes within easy reach. (id:55689)
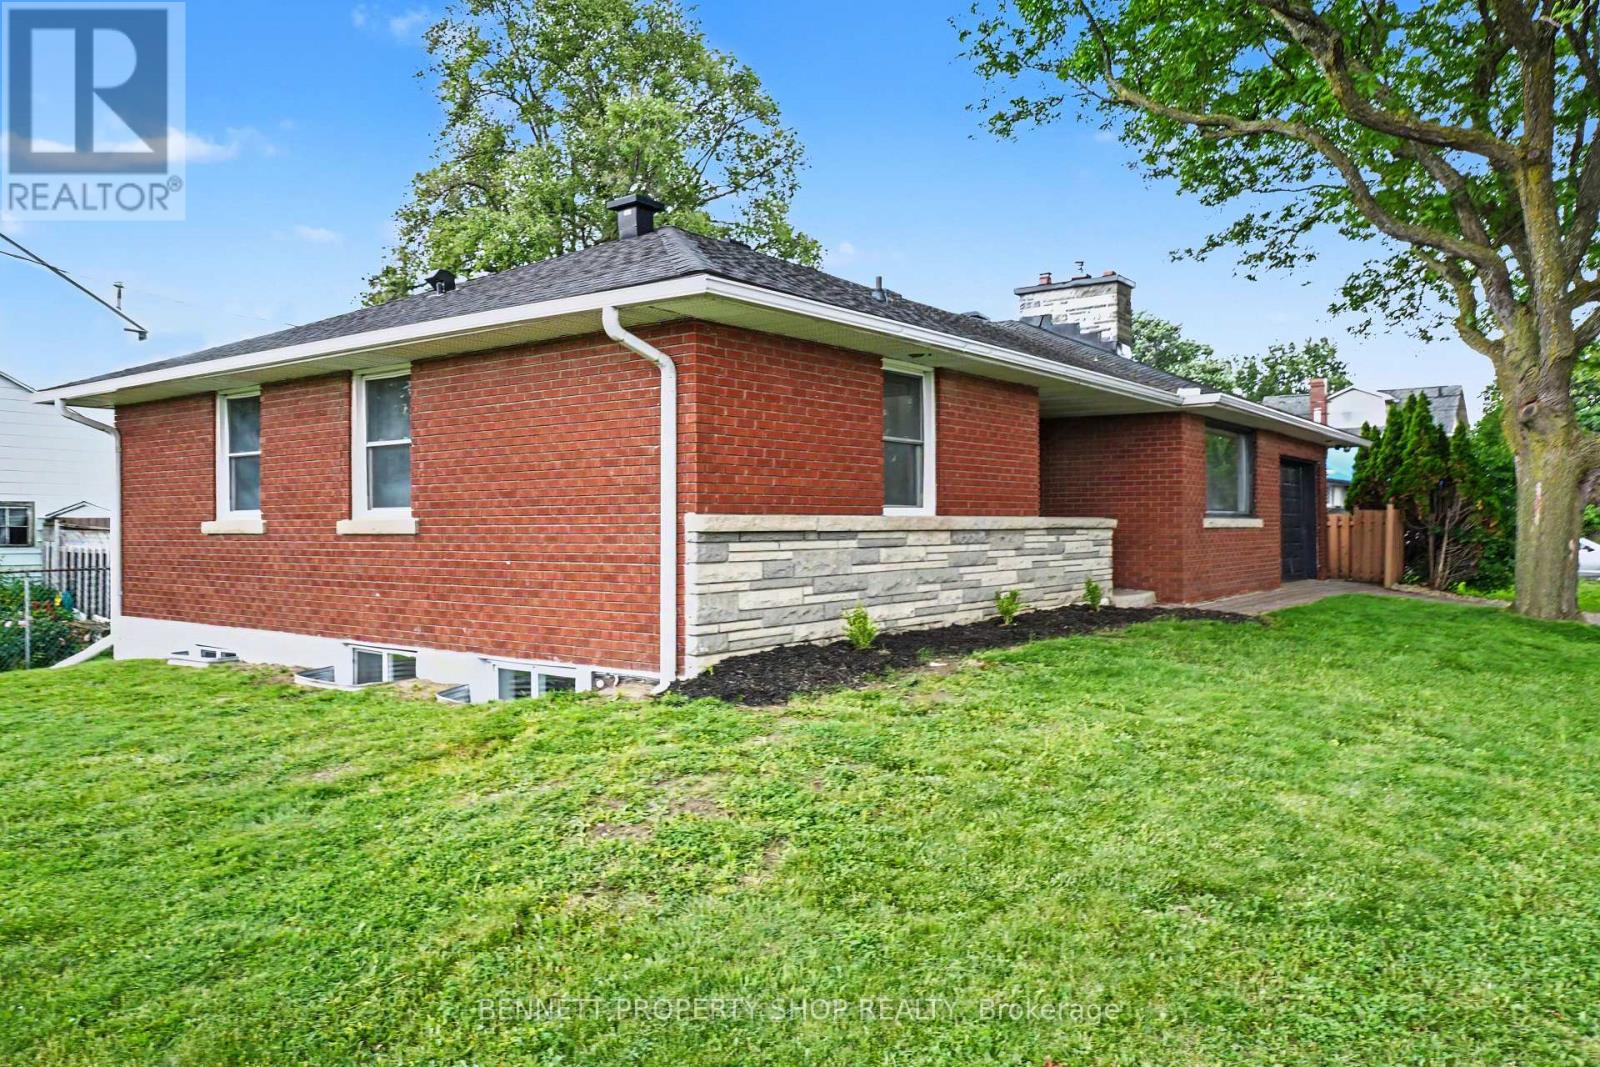
1305 Avenue N Avenue
Ottawa, Ontario
BENEFIT FROM SELLER PREPAYING PROPERTY TAXES FOR 2027&2028! Attention savvy homeowners and investors - this turn-key, fully renovated all-brick bungalow with LEGAL SECONDARY DWELLING delivers premium urban living today and exceptional long-term upside. Set on a prime lot with highly sought-after N4B zoning, the property includes a fully legal secondary dwelling unit, perfect for high-yield rental income, multi-generational living, or an owner-occupied mortgage helper. With 6 bedrooms and 2.5 baths in total, the bright main level features gleaming original hardwood floors, 3 generous bedrooms, and 1.5 baths, including a convenient 2-piece ensuite in the primary bedroom. A modern kitchen with stainless steel appliances and a cozy gas fireplace completes the space. The lower level offers a completely updated 3-bedroom legal secondary dwelling with massive windows, showcasing brand-new luxury vinyl plank flooring, contemporary lighting, a stylish kitchen with quartz countertops, and sleek stainless steel appliances. Additional perks include an attached single-car garage with a heated mini-workshop - ideal for hobbyists or extra storage. Located in an unbeatable urban pocket, you're within walking distance of two LRT stations, Train Yards shopping, and just one minute from Highway 417. Downtown Ottawa, the University of Ottawa, Parliament Hill, and the Byward Market are all reachable in under 10 minutes. Both Units have their own Private Washer and Dryer. (id:55689)
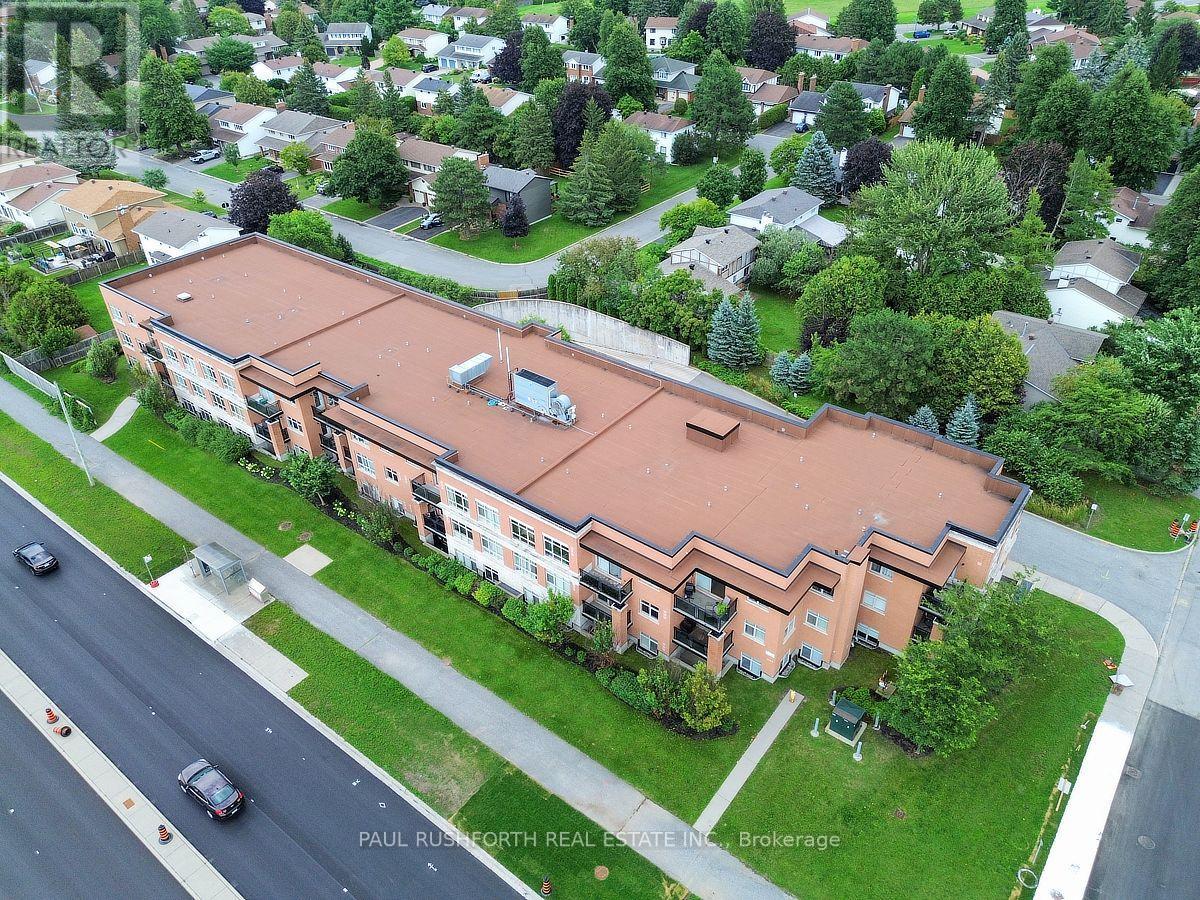
102 - 3684 Fallowfield Road
Ottawa, Ontario
This one bedroom plus den Barrhaven main-floor condo is designed for easy living, with a walkout that brings the outdoors right into your daily routine.Inside, hardwood flooring flows through the principal living spaces, while the kitchen pairs granite countertops with stainless steel appliances for a polished, practical workspace. The den adds valuable flexibility, a home office, reading room, or quiet retreat depending on the day. In unit laundry keeps errands simple, while the elevator makes coming and going effortless.The conveniences continue below, underground parking, underground visitor parking, dedicated bicycle storage and tire storage. Residents also enjoy access to a gym and an outdoor communal sitting area, a natural spot to catch up with neighbours or unwind after work.Set in Barrhaven, this Ottawa condo offers a smart combination of private outdoor space, versatile interior living and amenities that make everyday life easier. Whether you are a first time buyer, downsizer or investor seeking a well-appointed Barrhaven property, this main-floor home deserves a closer look. Some photos have been virtually staged. (id:55689)
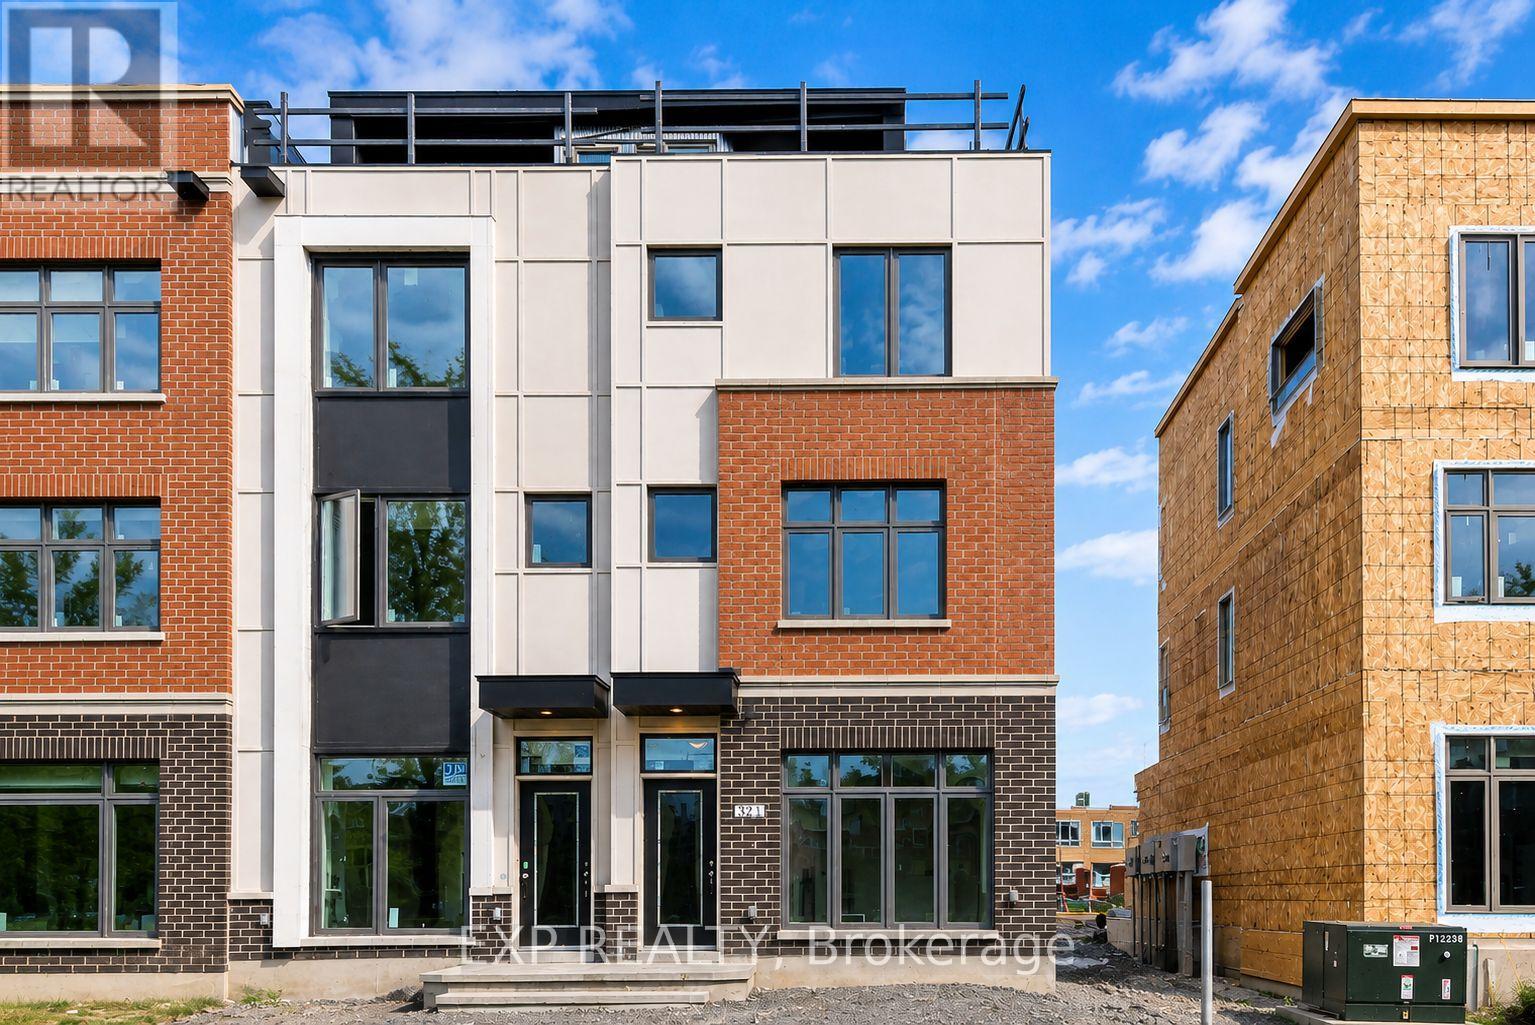
821 Mikinak Road
Ottawa, Ontario
Elevated living meets exceptional outdoor space with a spectacular private rooftop terrace at this luxurious four-bedroom, oversized end-unit townhome in highly sought-after Wateridge Village. The stylish Severn model offers an impressive blend of space, natural light and contemporary finishes, complete with a rear-lane garage and a prime location just minutes from downtown Ottawa. The bright, open-concept second level features 9' ceilings and a beautifully appointed kitchen with stainless steel appliances, granite countertops and breakfast bar. Sliding doors extend the living space onto a private deck, ideal for entertaining. The third level features a spacious primary retreat with double closets and a luxurious ensuite, plus two additional bedrooms and a full bath. The main level offers 9' ceilings, a generous fourth bedroom, powder room, laundry and convenient inside garage entry. The showstopping rooftop terrace provides an incredible private setting for lounging, dining and entertaining. Ideally situated near parks, trails, recreation, shopping and everyday amenities, this exceptional end unit delivers sophisticated urban living in one of Ottawa's most desirable communities. (id:55689)
65 Halley Street
Ottawa, Ontario
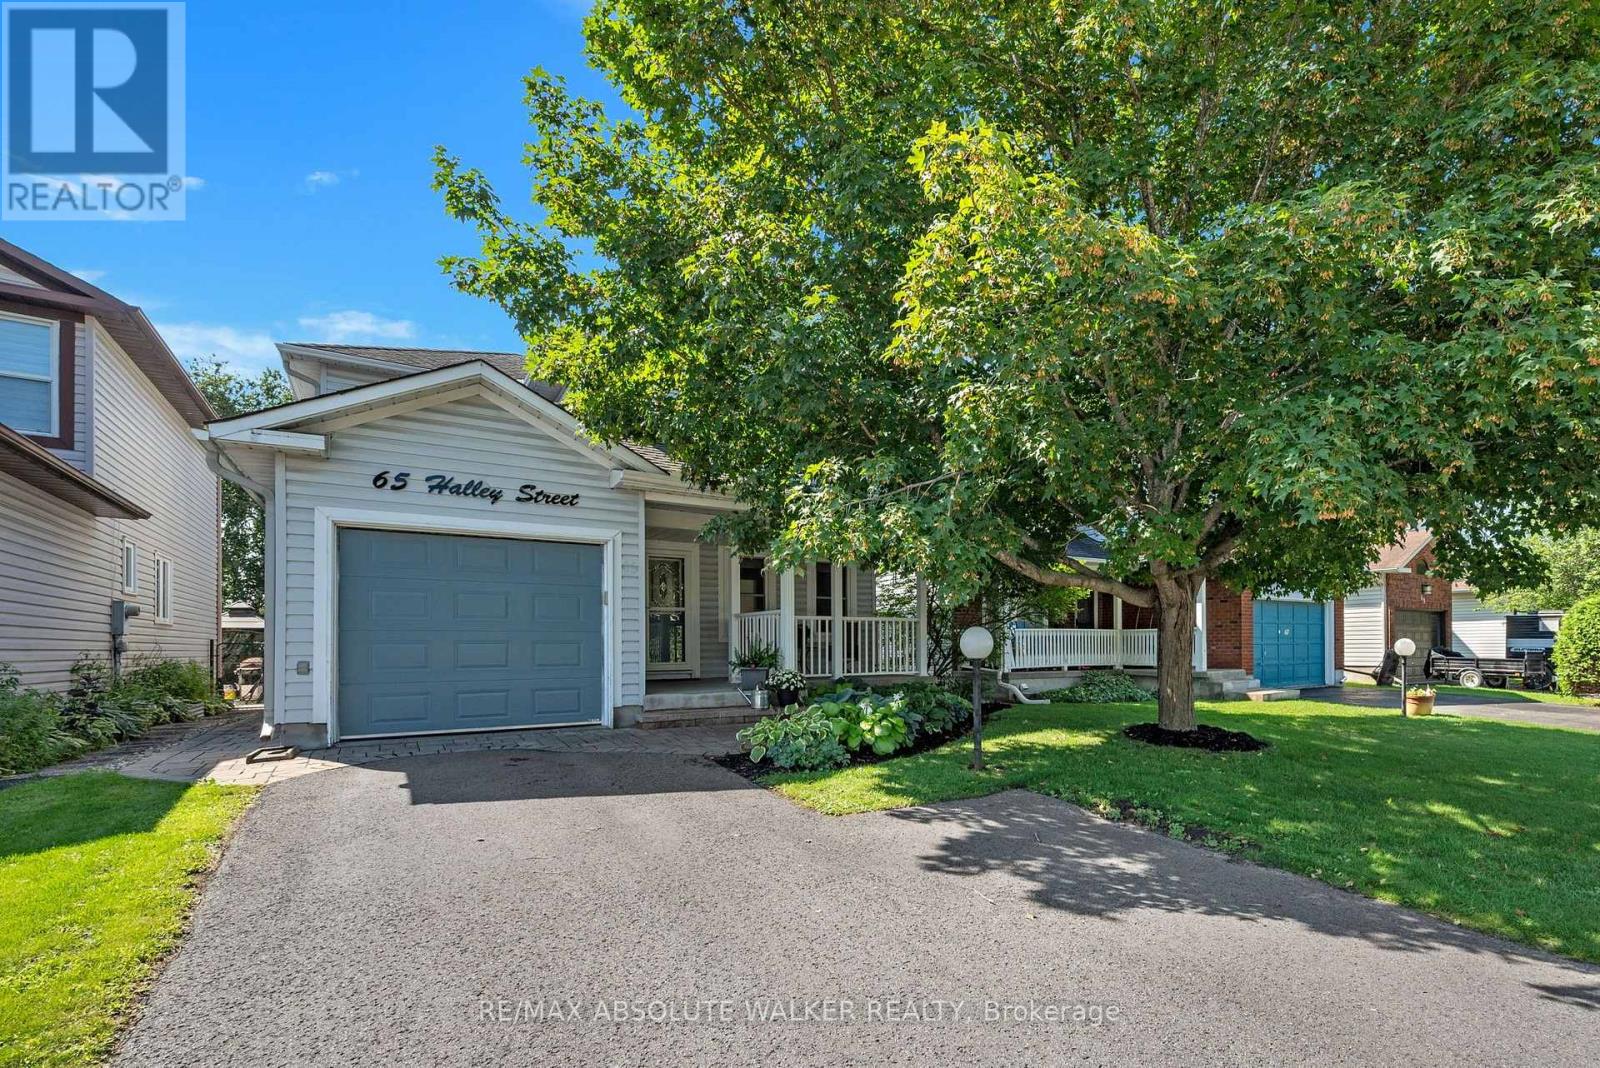
Over three decades of love, care and memories have made 65 Halley St. a home truly worth discovering. Lovingly cared for by the same family for over 30 years, this inviting 3-bedroom, 2-bathroom home in Barrhaven offers a functional layout with thoughtful updates throughout. Step inside to a welcoming main floor featuring a formal living and dining room, perfect for entertaining, alongside a cozy family room with a gas fireplace. The updated kitchen is the heart of the home, complete with quartz countertops, new appliances and a convenient eat-in area, ideal for casual family meals. Pot lights throughout add a modern touch and create a bright, welcoming atmosphere. Upstairs, you will find three comfortable bedrooms and a renovated bathroom. The smart layout even includes a laundry room conveniently located halfway up the stairs. The finished basement provides additional versatile living space, including a cold storage room and a dedicated workshop that is perfect for hobbies, projects or extra storage. Freshly painted throughout, this home is move-in ready and waiting for its next chapter. The backyard is where this home truly comes alive. Private, beautifully landscaped and designed for enjoyment, it features interlock, an irrigation system and a shed for added storage. Whether you are hosting friends or enjoying a quiet evening outdoors, this is a space you will love to come home to. Additional highlights include a Kohler generator for peace of mind, Gemstone lights surrounding the entire home, a garage door opener and so much more. Come see all that 65 Halley St. has to offer! Some photos are virtually staged. (id:55689)
939 Greenbriar Avenue
Ottawa, Ontario
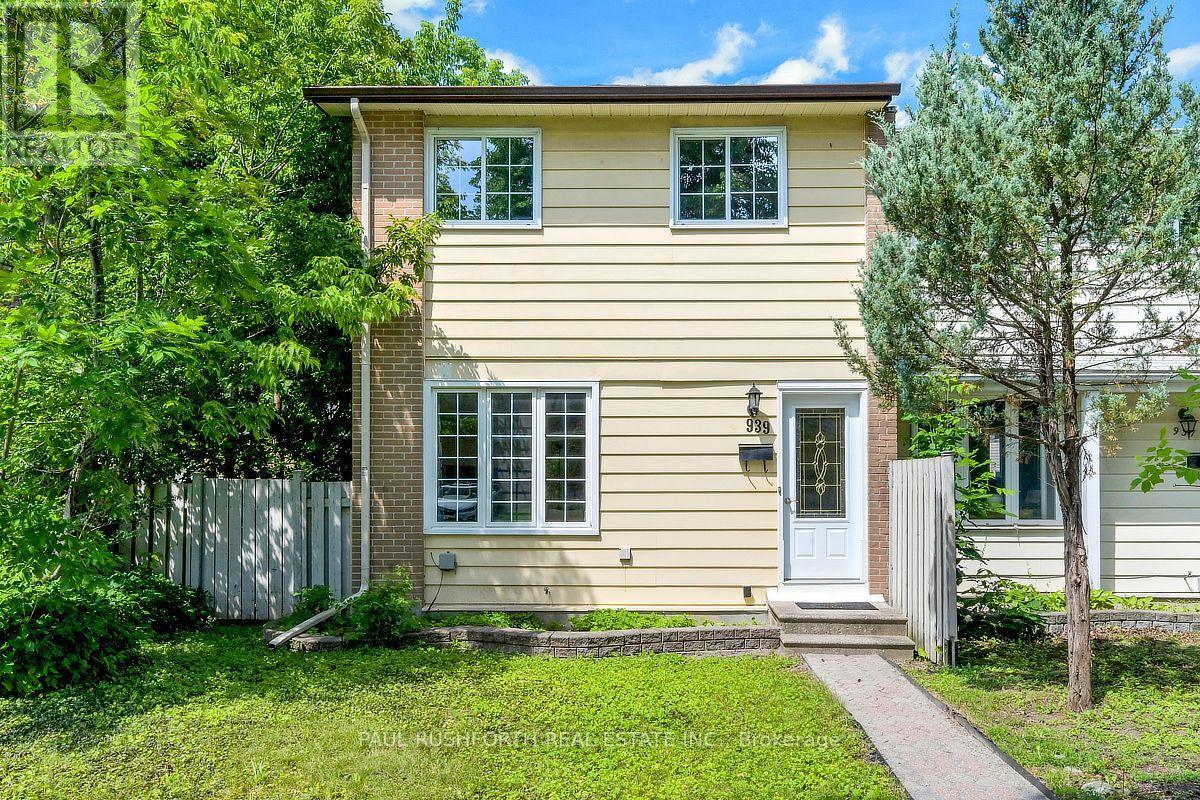
Tucked away on a quiet residential street, this freehold end unit townhome offers the rare combination of extra outdoor space, two parking spaces, and exceptional flexibility in one of Ottawa's most convenient locations. Bright and inviting, the main floor features a spacious living room highlighted by a large picture window that fills the home with natural light. The eat in kitchen provides plenty of room for everyday dining and opens directly to an oversized, fully fenced backyard complete with an interlock patio perfect for summer entertaining, gardening, or simply enjoying your own private outdoor retreat. Upstairs, you'll find three generously sized bedrooms and a well appointed full bathroom, offering comfortable living for families, professionals, or students. The finished lower level expands the home's versatility with a large family room or den, a convenient kitchenette, and a 3 piece bathroom, creating an ideal space for extended family, guests, a home office, or added living flexibility. Perfectly positioned just minutes from Carleton University, Mooney's Bay, Hog's Back Park, shopping, public transit, scenic walking and cycling trails, and everyday amenities, this home delivers an outstanding balance of lifestyle and convenience. Whether you're a first time buyer, growing family, or investor looking for strong rental appeal near one of Ottawa's largest universities, this property is an exceptional opportunity. Major updates include a new furnace and central air conditioning (2026) and 40 year shingles (2026), providing added peace of mind for years to come. (id:55689)
375 Cooks Mill Crescent
Ottawa, Ontario
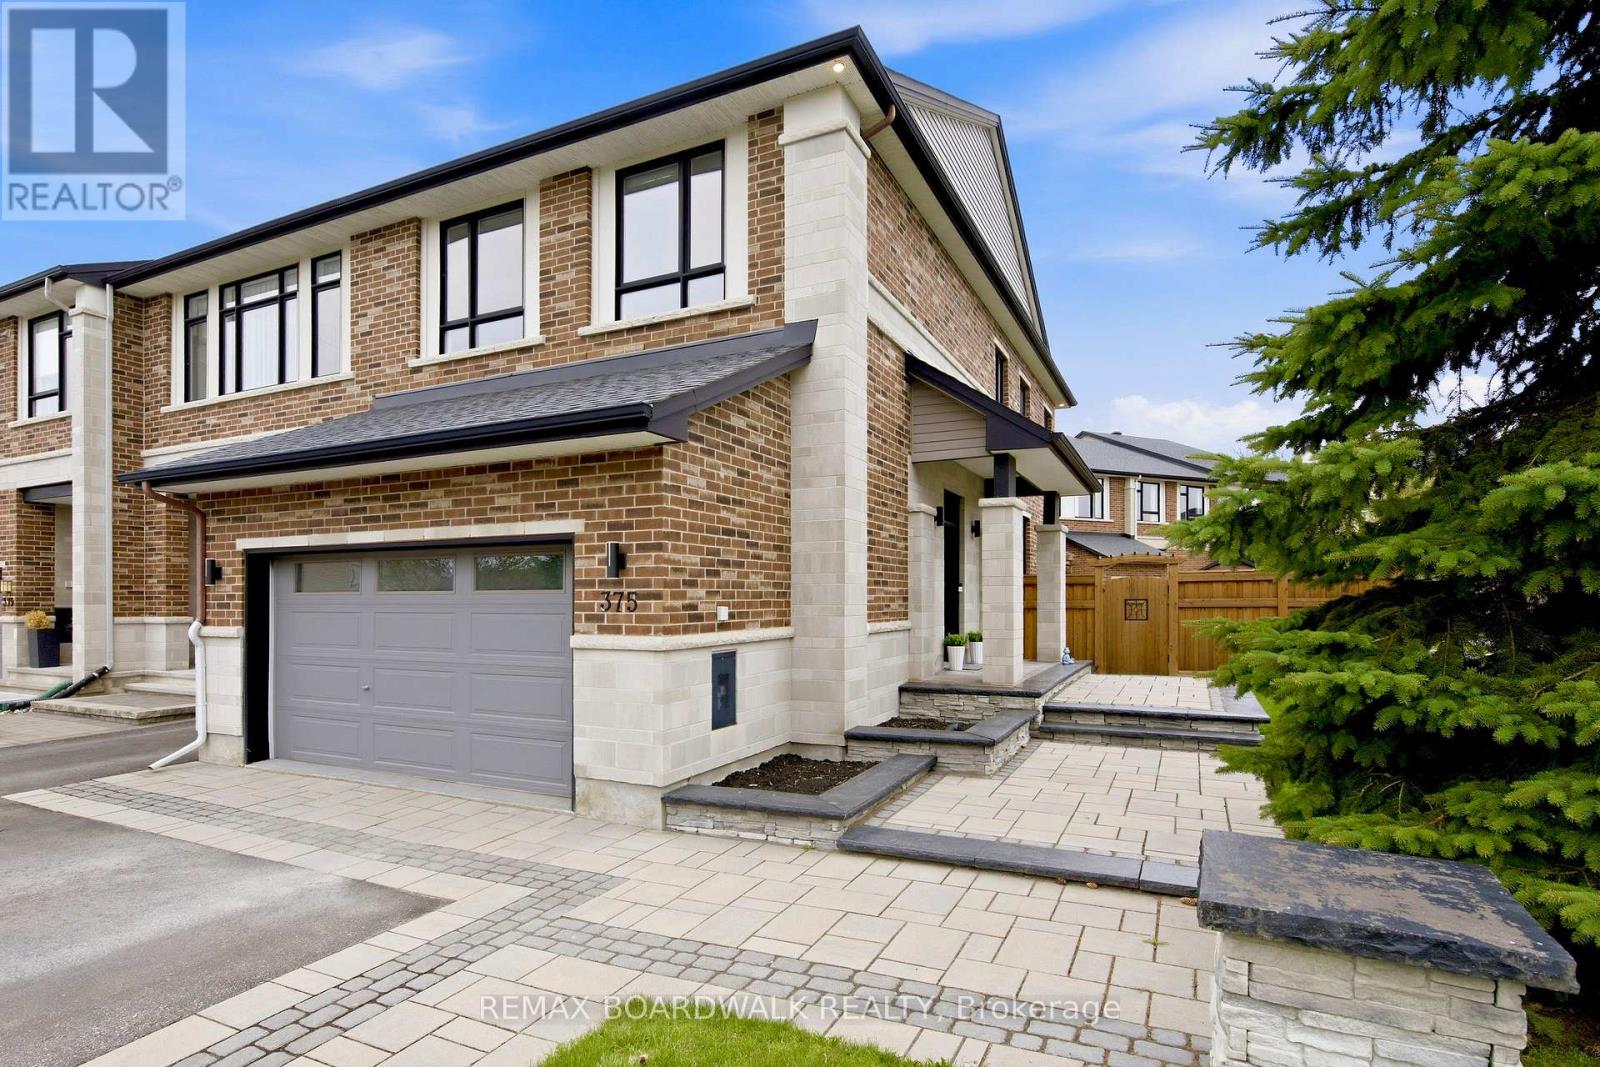
This luxury end-unit on a stunning corner lot offers a rare two-car garage with parking for up to six vehicles on the driveway and nearly 2,000 sq ft of beautifully finished living space in one of Riverside South's most sought-after neighbourhoods. Custom landscaping including a stunning stone walkway and exterior pot lights that make the home stand out beautifully at night, this property makes an impression from the moment you arrive. Inside you're welcomed by a bright foyer leading to a convenient mudroom with garage access and a beautifully designed powder room with a moody upscale feel. The open-concept main floor is filled with natural light and features dark hardwood flooring, granite countertops, a breakfast nook, a large pantry and a spacious living and dining area centred around a beautiful gas fireplace. Upstairs offers a spacious primary retreat with double doors, oversized windows, a walk-in closet and a dual vanity ensuite with a large walk-in shower along with two generously sized bedrooms and a full main bathroom. The finished basement includes a large rec room, separate finished laundry room and additional storage space. Outside you'll find a fully cedar-fenced backyard, a large deck, spacious shed and plenty of yard space. Close to shops, restaurants, parks and schools. | Tenant pays all utilities including hot water tank rental. Hot tub on property and may be available for Tenant use, preference for Tenants with previous hot tub experience who are comfortable with its proper care and maintenance. No smoking and no pets. All rental applications must include Application to Lease with Schedule B attached + photo ID, employment confirmation, income confirmation, current credit report (Equifax or TransUnion), 72 hours irrevocable on all offers. (id:55689)
C - 60 Jaguar Private
Ottawa, Ontario
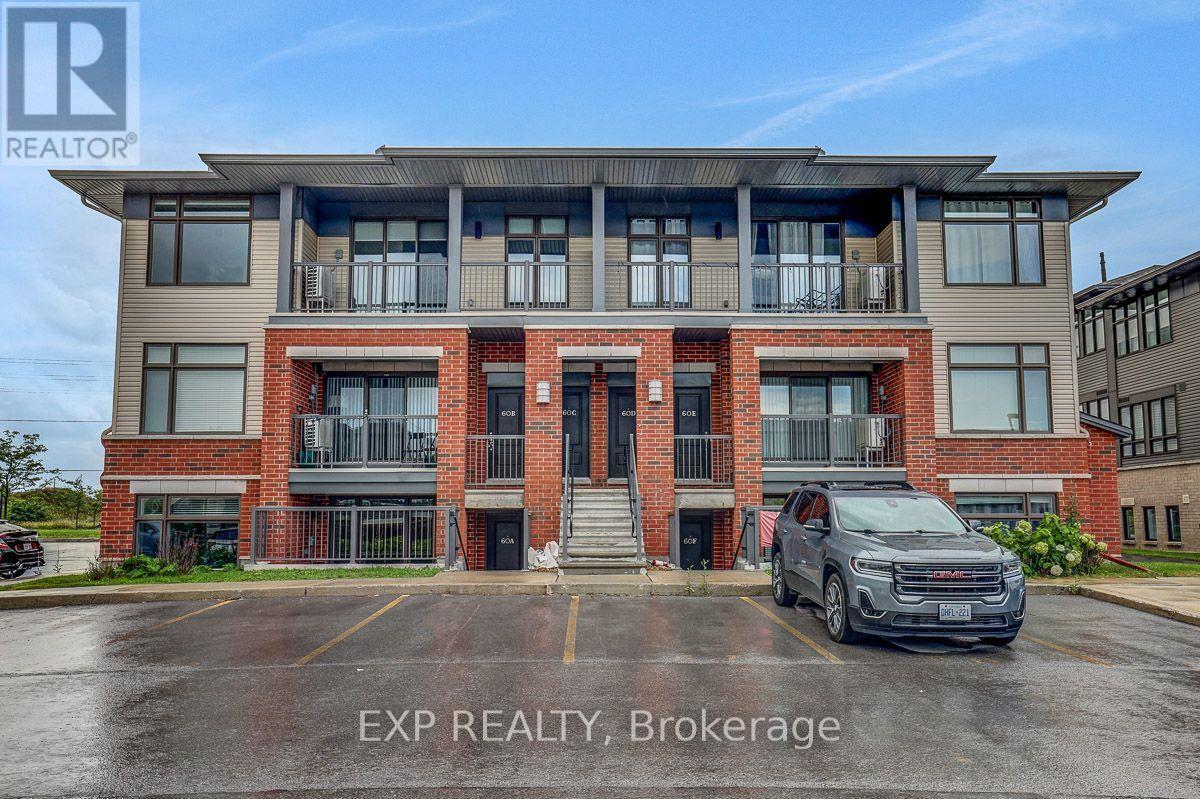
Welcome to this bright and spacious upper-level 2-bedroom, 2-full-bathroom condo, ideally located close to shopping, the Cardel Recreation Centre, several schools, and other everyday amenities. Built by reputable builder Phoenix Homes, this well-designed condo is perfect for first-time homebuyers, downsizers, or investors. Walk up to your bright upper-level unit featuring quality finishes and an abundance of natural light. The open-concept kitchen is a chef's dream, offering elegant Quartz countertops, a convenient breakfast bar, Upscale appliances, and ample cupboard space. The kitchen also provides easy access to the convenient in-unit laundry area with a washer and dryer, along with additional storage space. The spacious living/dining room features oversized windows that fill the space with natural light and offers convenient access to the large balcony with a pleasant view. The primary bedroom features a 3-piece ensuite and a large walk-in closet, providing excellent comfort and storage. The second good-sized bedroom is conveniently located with access to the second full bathroom, making it ideal for family, guests, or a home office. Don't miss this fantastic opportunity to own a beautiful 2-bedroom, 2-bathroom unit with LOW condo fees! (id:55689)
878 Grenon Avenue
Ottawa, Ontario
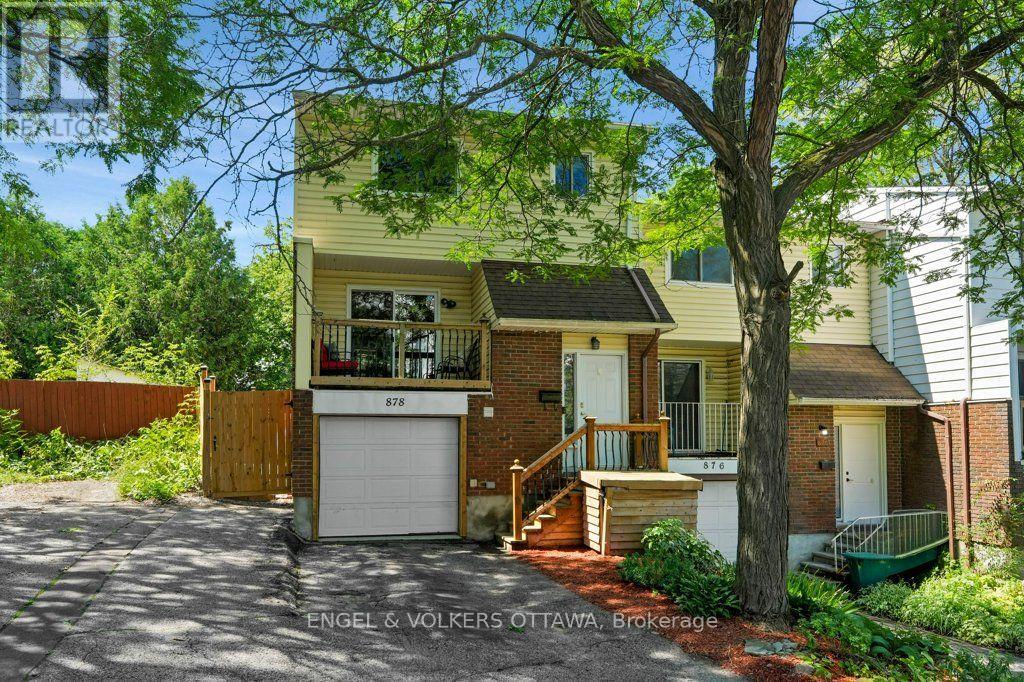
There is something special about a first home that is truly ready for you, and 878 Grenon Avenue is exactly that: warm, bright, well priced, and full of room to grow into. This is the house where renting ends and weekend pancakes in a kitchen you own begin. Inside, there is more space than you would guess. Three bedrooms up, including a primary with its own ensuite, plus a landing closet so big the current owners use it as an office. Suddenly you are the person with a home office AND a guest room. The updated kitchen (2023) with butcher block counters is bright and full of storage, and the hardwood living/dining room opens to a balcony made for morning coffee. Downstairs, the finished rec room walks out to the backyard and flexes with your life: movie den, gym, playroom, or guest space (ask about the Murphy bed). Outside, a newly fenced yard (2025), deck, and an oversized shed mean summer barbecues now and room for every hobby you pick up later. This is also a home that gives you your weekends back. A convenient heat pump keeps heating and cooling efficient year-round. The roof (2011) has 30-year shingles, and the attached garage with inside entry means no more scraping windshields in January. Getting around? Effortless. The new west-end LRT stations are minutes away, so you can be the person who reads on the commute instead of white-knuckling the Queensway (though the 417 is right there when you need it). Bayshore Shopping Centre, IKEA, groceries, and Britannia Beach with its river paths and legendary sunsets are all close by. Sized for real life, priced to make the numbers work, and ready when you are. Come see the place where your next chapter begins. Freehold with common elements. $950/year association fee covers snow removal and common area maintenance. (id:55689)
509 Edison Avenue
Ottawa, Ontario
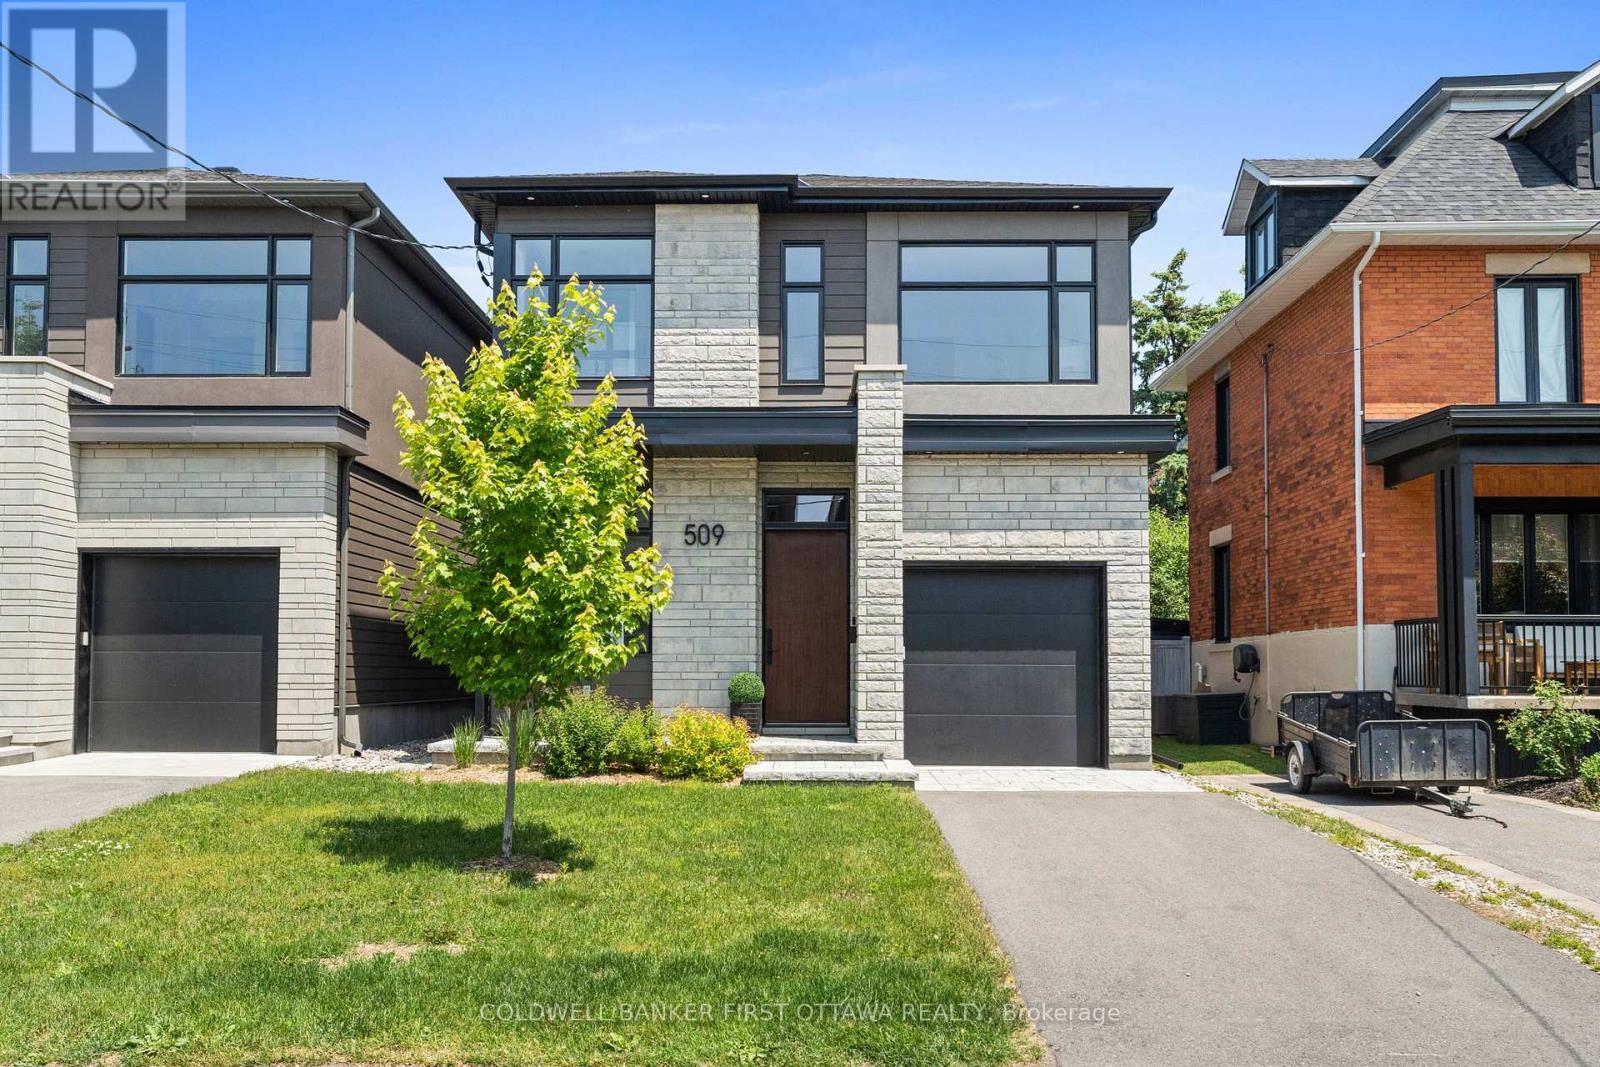
Unsurpassed quality and attention to detail in this stunning 2023 built home on picturesque Edison Avenue in Westboro. Right off the pages of a magazine, this inviting home offers 3200+SF of modern elegance flooded with natural light on all three finished levels and across 5 bedrooms and 5 bathrooms. An inviting main floor features a den, formal dining area, plus a stunning Irpinia kitchen with large island open to the living area offering picture perfect views of the rear yard. The second floor, which offers 4 bedrooms, 3 full bathrooms and a laundry room, is highlighted by an impressive primary suite with his & her custom closets and a magazine worthy 5pc ensuite. The lower level offers a large versatile rec room plus 5th bedroom and full bathroom. Boasting finishes and upgrades you won't find in most other homes - this is elevated living at it's finest. Wide plank Canadian oak floors throughout, custom everything, high end appliances, radiant heat and much more make this a benchmark residence.....and it is all walking distance to the best of everything Westboro has to offer. (id:55689)
831 Montreal Road
Ottawa, Ontario
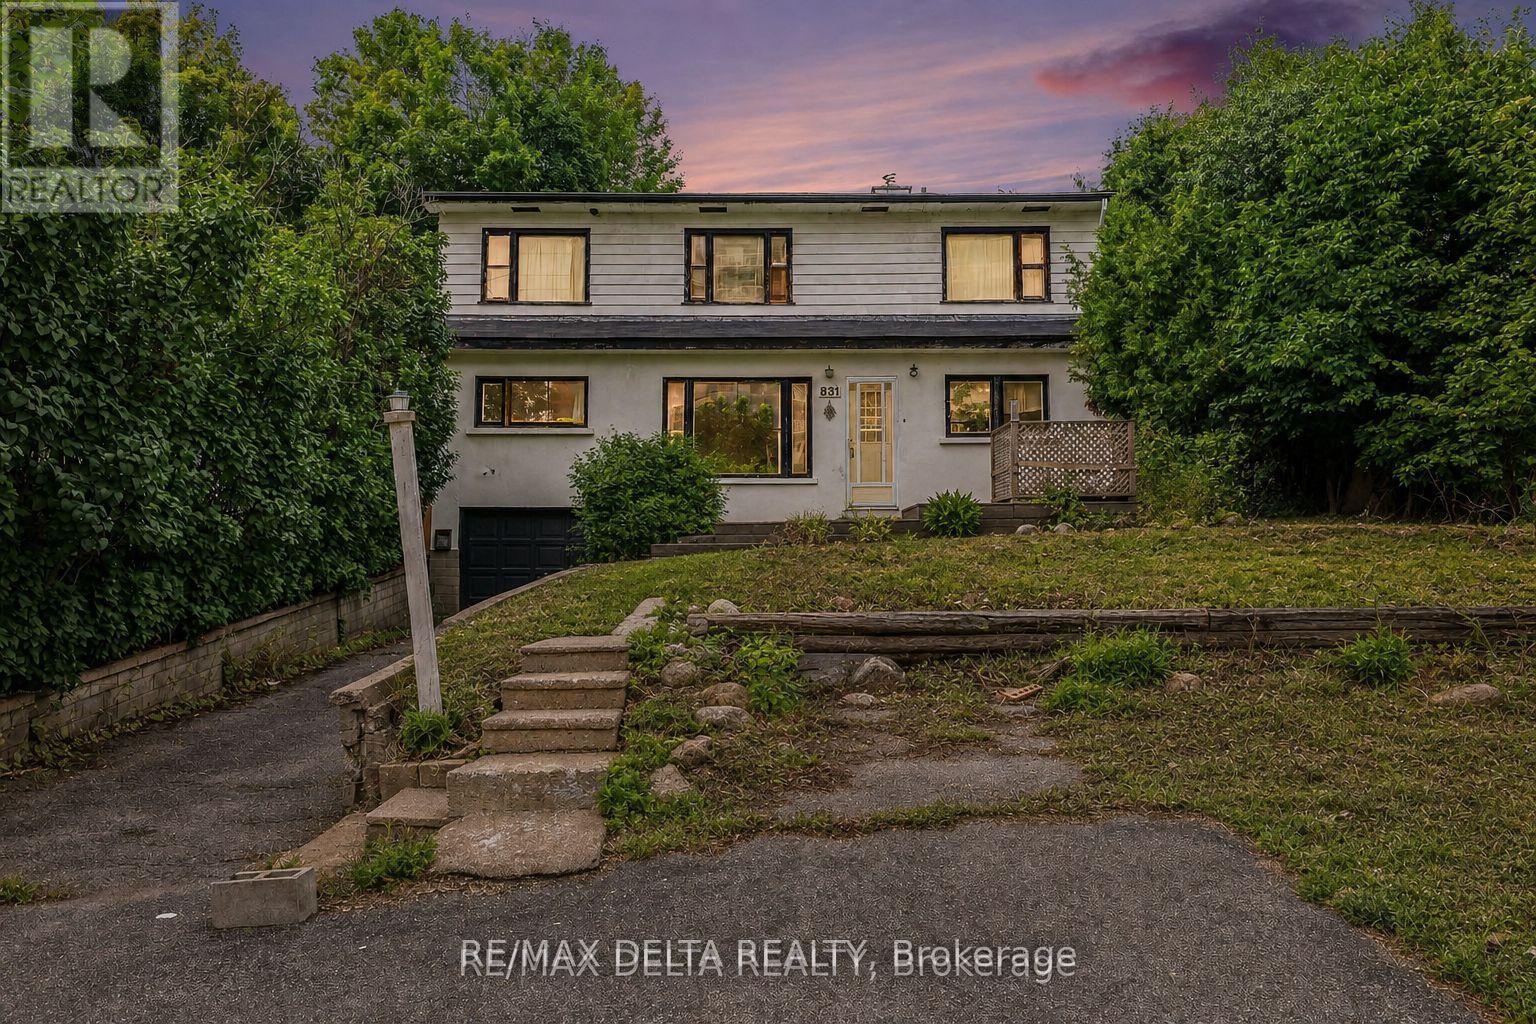
Exceptional Investment Opportunity in a Prime Ottawa Location! Welcome to 831 Montreal Road - a unique opportunity for investors, entrepreneurs, and savvy buyers looking for a property with incredible potential. This well-positioned multiplex offers endless possibilities: renovate and continue using it as a multi-unit property, convert it into professional office space, or take advantage of its prime location near hospitals and educational institutions for potential student housing, medical students, or residents. Featuring four separate units, this property offers four independent electrical panels, four separate water meters, and four private entrances, providing excellent flexibility and convenience for future owners. Each unit includes its own bedroom, making this an ideal setup for rental income opportunities. The property offers a great foundation with hardwood flooring on the main floor, abundant storage space, a large storage shed, updated windows in some areas, and cast iron main plumbing. Heating is provided by a natural gas furnace with baseboard heating backup, offering added peace of mind and efficiency. Situated in a highly desirable location with AM10 zoning, the possibilities are extensive. Located on Montreal Road and close to hospitals, parks, recreation, shopping, public transit, and everyday amenities, this property is perfectly positioned for long-term value and growth.Whether you're looking to expand your investment portfolio, create a modern multi-residential property, or explore commercial possibilities, this is an opportunity you won't want to miss. (id:55689)
703 Tadpole Crescent
Ottawa, Ontario
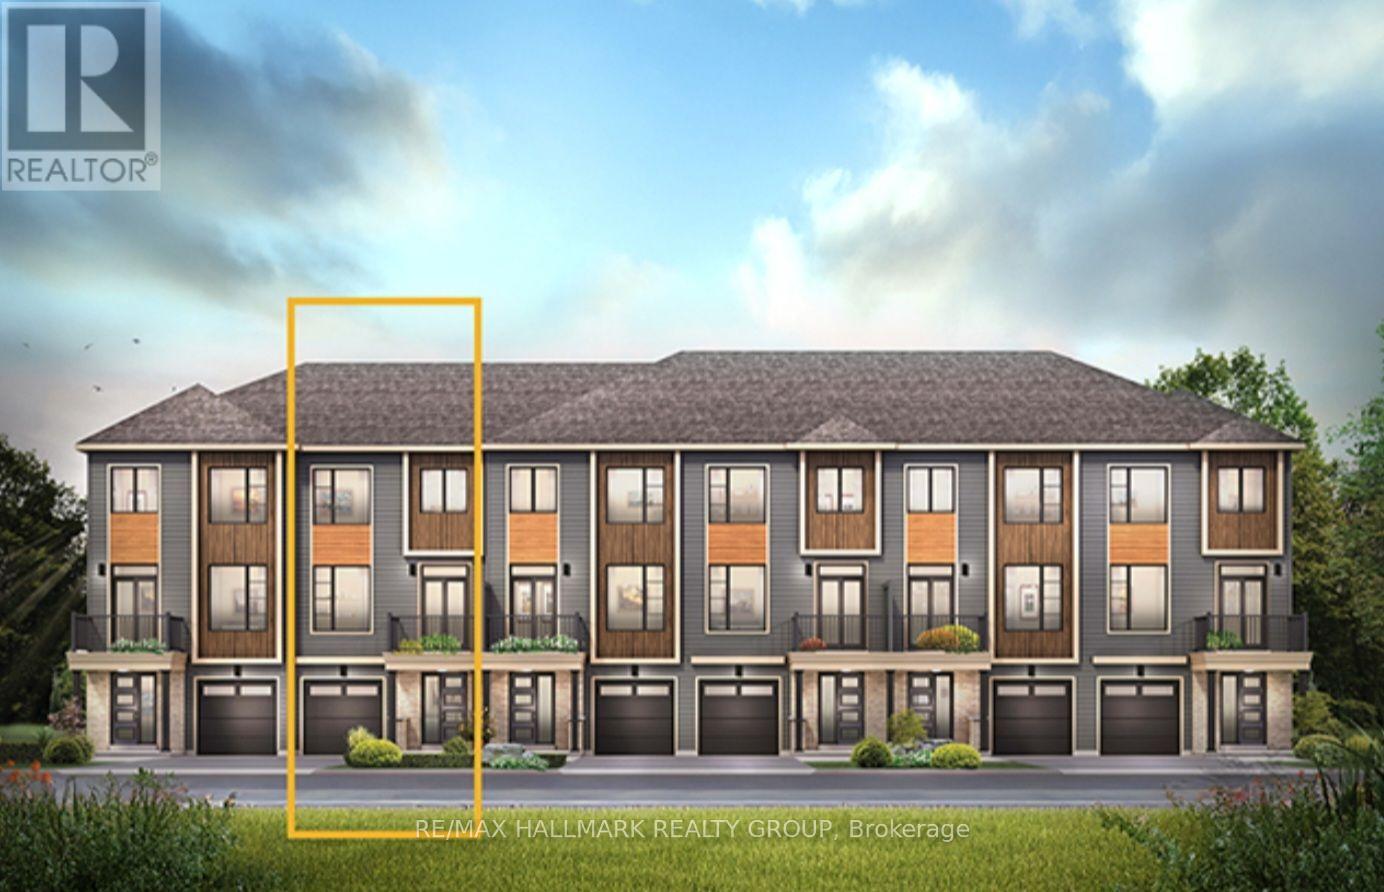
Brand New Minto Alder Townhome for Rent | Half Moon Bay, Barrhaven. Move in this August and receive August FREE! Don't miss this limited-time opportunity to be the first to live in a beautiful brand-new 2-bedroom, 1.5-bath Minto Alder freehold townhome in the highly sought-after Half Moon Bay community. This thoughtfully designed home features modern finishes, an open-concept layout, and the comfort of brand-new home. Rent $2,450/month plus utilities. This Brand-new Minto Alder freehold townhome has 2 spacious bedrooms,1.5 bathrooms. Bright, open-concept main floor, Modern kitchen with stainless steel appliances. Spacious living and dining area, Convenient second-floor laundry. Attached garage with private driveway. Energy-efficient construction. Ample storage available, Prime Location. Enjoy living just minutes from: Parks, playgrounds, and walking trails, Excellent schools, Costco, Marketplace, Chapman Mills shopping district, Restaurants, cafés, and everyday amenities. Transit/travel: Highway 416 and OC Transpo. Minto Recreation Complex nearby. August Move-In Special: August FREE rent for qualified tenants who sign a one-year lease and move in during August. First and last month's rent required. Credit check, proof of income, references, and rental application required. Non-smoking home. Be the very first to call this beautiful new home yours while taking advantage of our August move-in special. WELCOME HOME! (id:55689)
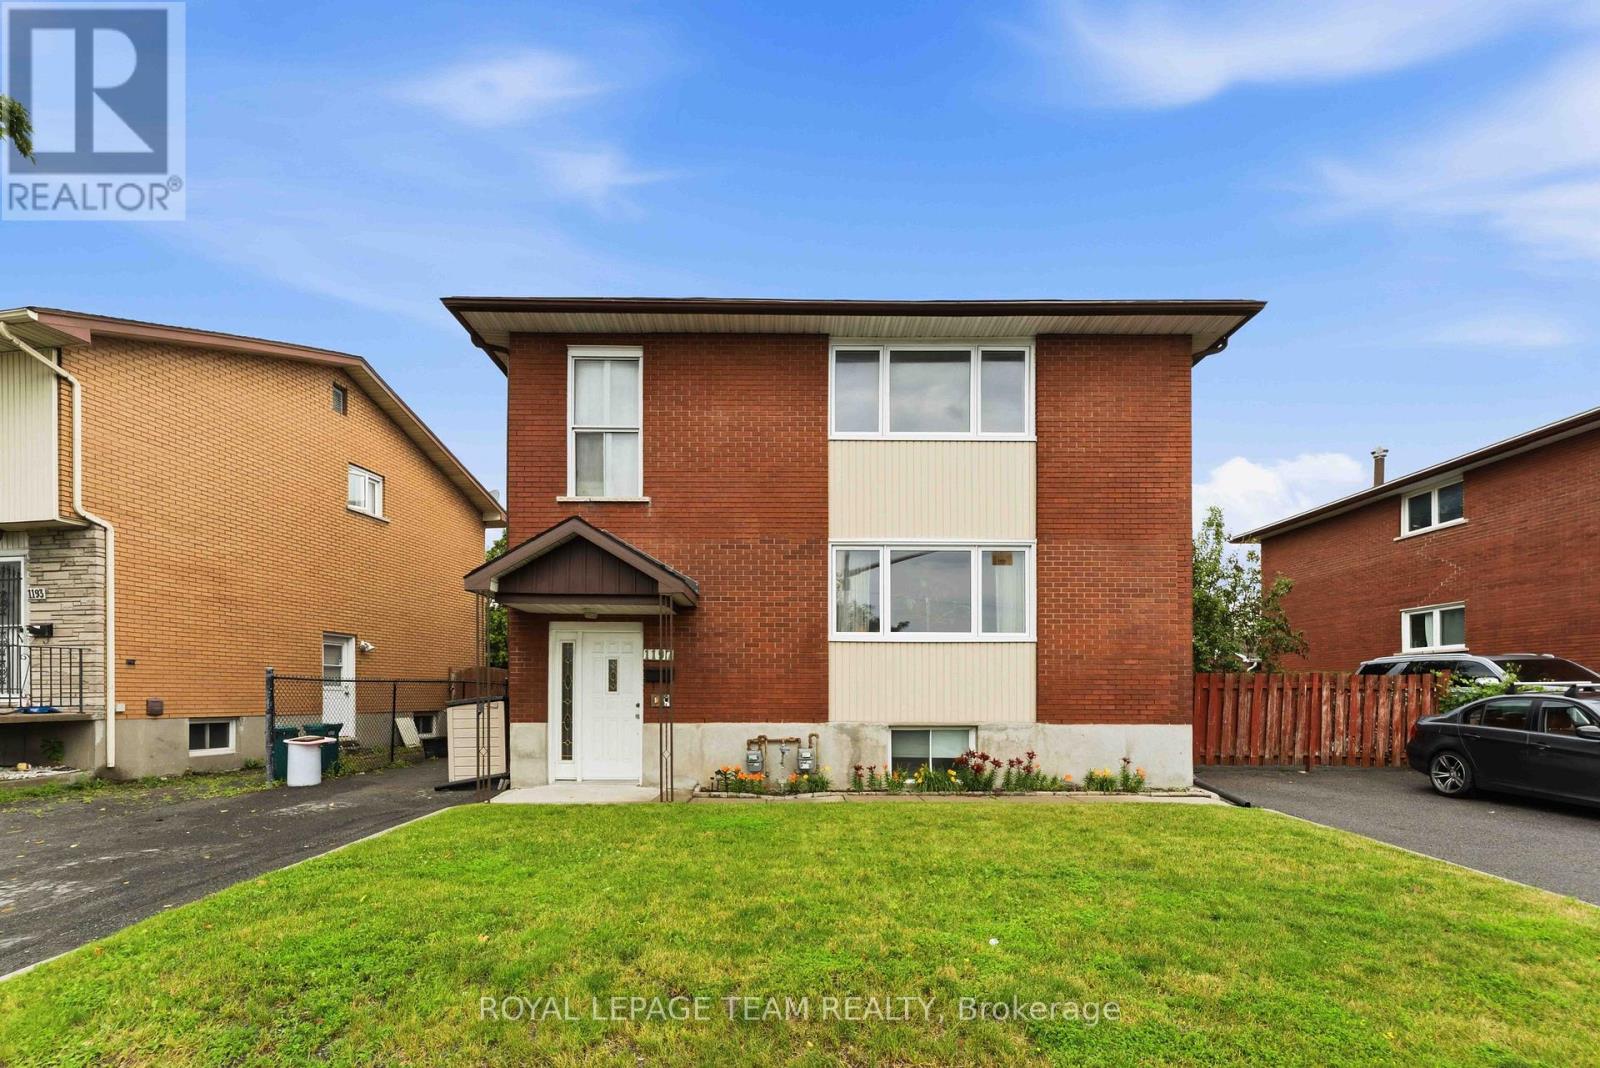
1197 Maitland Avenue
Ottawa, Ontario
Welcome to 1197 Maitland, a well-maintained legal duplex that has been lovingly cared for by the same family for many years. Pride of ownership is evident throughout, with numerous upgrades completed over time.The move-in-ready ground-floor apartment offers the perfect opportunity for an owner-occupant, while the upper apartment and basement apartment provide excellent rental income potential. Each unit features separate hydro meters and its own laundry, offering added convenience and privacy for tenants.Whether you're looking to live in one unit while generating rental income or expand your investment portfolio, this versatile property presents an exceptional opportunity. (id:55689)
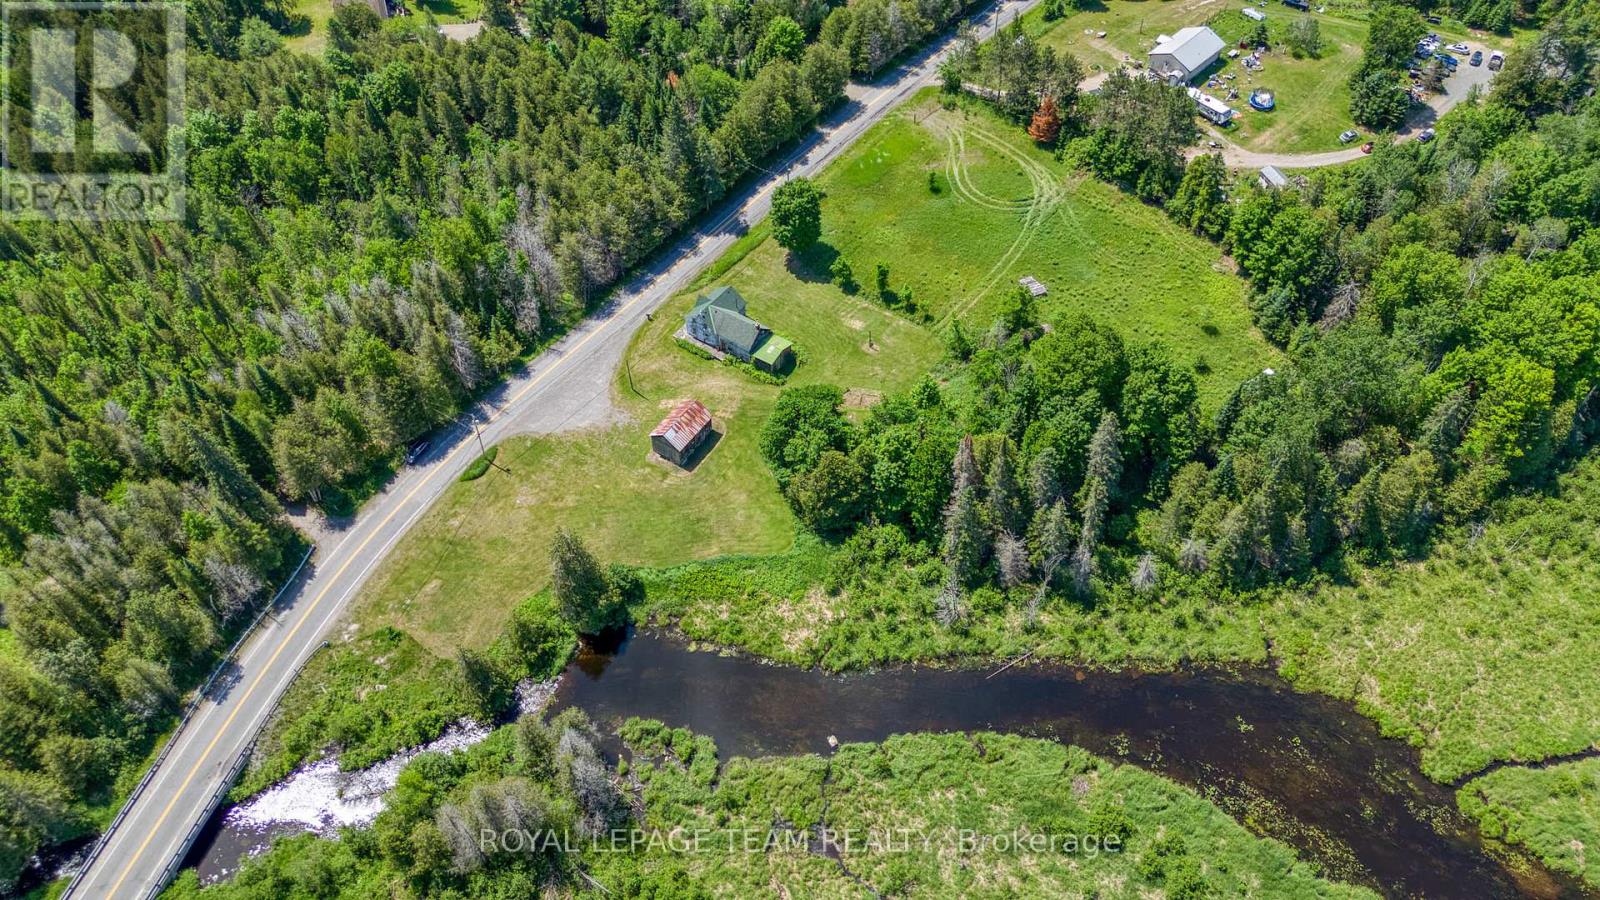
4186 Tatlock Road
Lanark Highlands, Ontario
A RIVER FLOWS THROUGH IT!! A rare opportunity to purchase a beautiful rolling property where you own land on both sides of the Indian River!! A gorgeous setting with several choice sites to build your dream home. There currently is an older home on the property. The home has not been lived in recently and we are selling mainly land value. The Indian river and the 4+ rolling acres provides a spectacular setting and the property is located on a paved road with easy, direct access. Properties with these unique features are hard to find and rarely come on the market. Check out the drone video!! (id:55689)

103 - 280 Herzberg Road
Ottawa, Ontario
O/H SUN 2-4PM. Set in a boutique condo building overlooking the Marshes Golf Course and ideally located near DND headquarters, Kanata Tech Park & March Road shopping, this beautiful 2 bed, 2 bath main floor unit offers ~1,027 sq ft of thoughtfully designed living space plus a rare ~1,026 sq ft wraparound terrace, perfect for entertaining & enjoying Ottawa summers! An inviting & modern lobby sets the tone as you enter the building before stepping into the bright unit featuring 9' ceilings and luxury hw floors. This unit benefits from over $10K in designer upgrades selected at the time of build (2019), including enhanced flooring, kitchen finishes, tile work & bath fixtures. The stunning kitchen showcases full height cabinetry, quartz countertops, SS appl, tiled backsplash, a large island w/ storage, plus a convenient pantry. The dining area w/ chandelier flows seamlessly into the sunlit living room featuring a large window, pot lights & direct access to the terrace. The spacious primary bedroom offers upgraded Berber carpet, two large windows and a large walk-in closet, along w/ a bright ensuite featuring a quartz vanity, glass shower w/ upgraded tile, frosted window & added storage. A versatile second bedroom, currently used as an office, is ideal for guests or work-from-home needs. The main bath includes a quartz vanity, upgraded wall tile & tub/shower combo. Additional features include in-suite laundry, utility & front hall closet. The showstopping wraparound terrace is a standout feature, providing an expansive outdoor extension of the living space w/ endless potential for lounging, dining & entertaining! Enjoy building amenities such as a rooftop patio w/ golf course views, fitness room & indoor bicycle storage, plus 1 exclusive heated underground parking space & storage locker. A unique offering that blends location, lifestyle & outdoor space rarely found in condo living! 24 Hours irrevocable on all offers preferred. Some photos have been virtually staged. (id:55689)
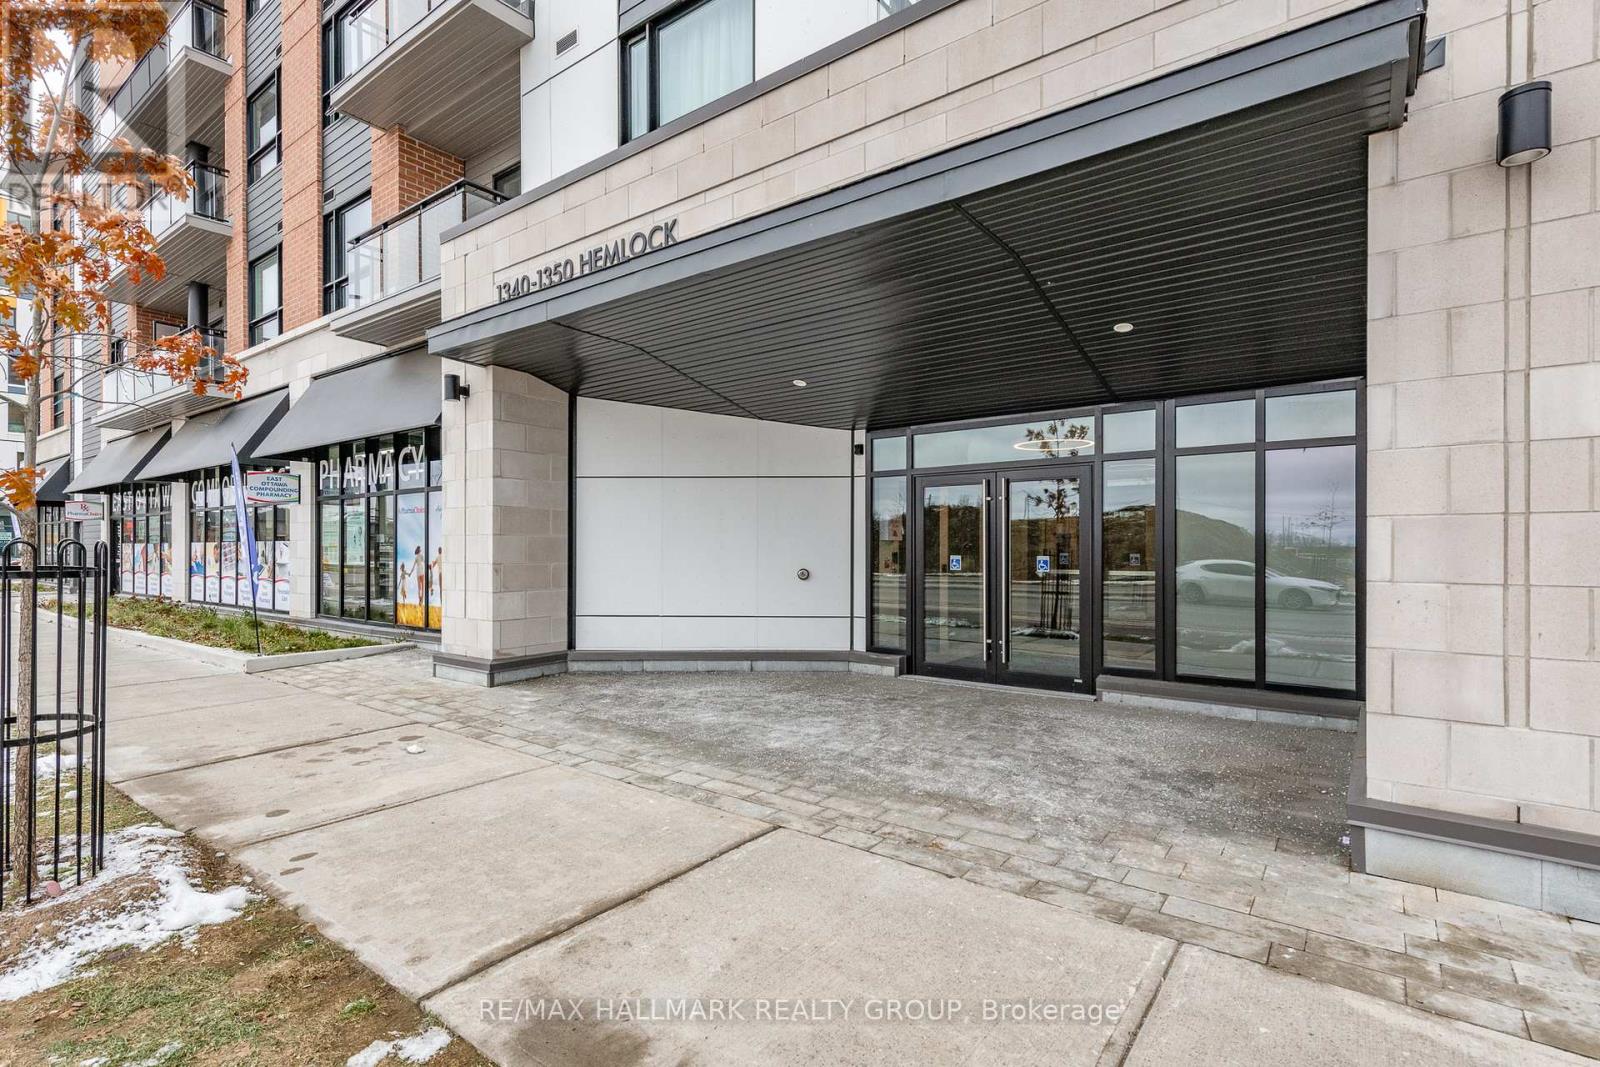
404 - 1350 Hemlock Road
Ottawa, Ontario
This beautiful, sun-filled one-bedroom plus den, one-bathroom unit is located in the highly desirable Manor Park area. The unit is steps away from the park and conveniently close to all amenities, including shopping centers, banks, animal hospitals, and restaurants. The interior features an open-concept living area and a kitchen equipped with quartz countertops and stainless steel appliances. Additional features include in-unit laundry, a generously sized bedroom, a full bathroom, and a den perfect for a home office. One underground parking space and a storage unit are also included. 24H Irrevocable on all offers. Schedule B to attached to all offers. Locker 119, parking number 32. (id:55689)
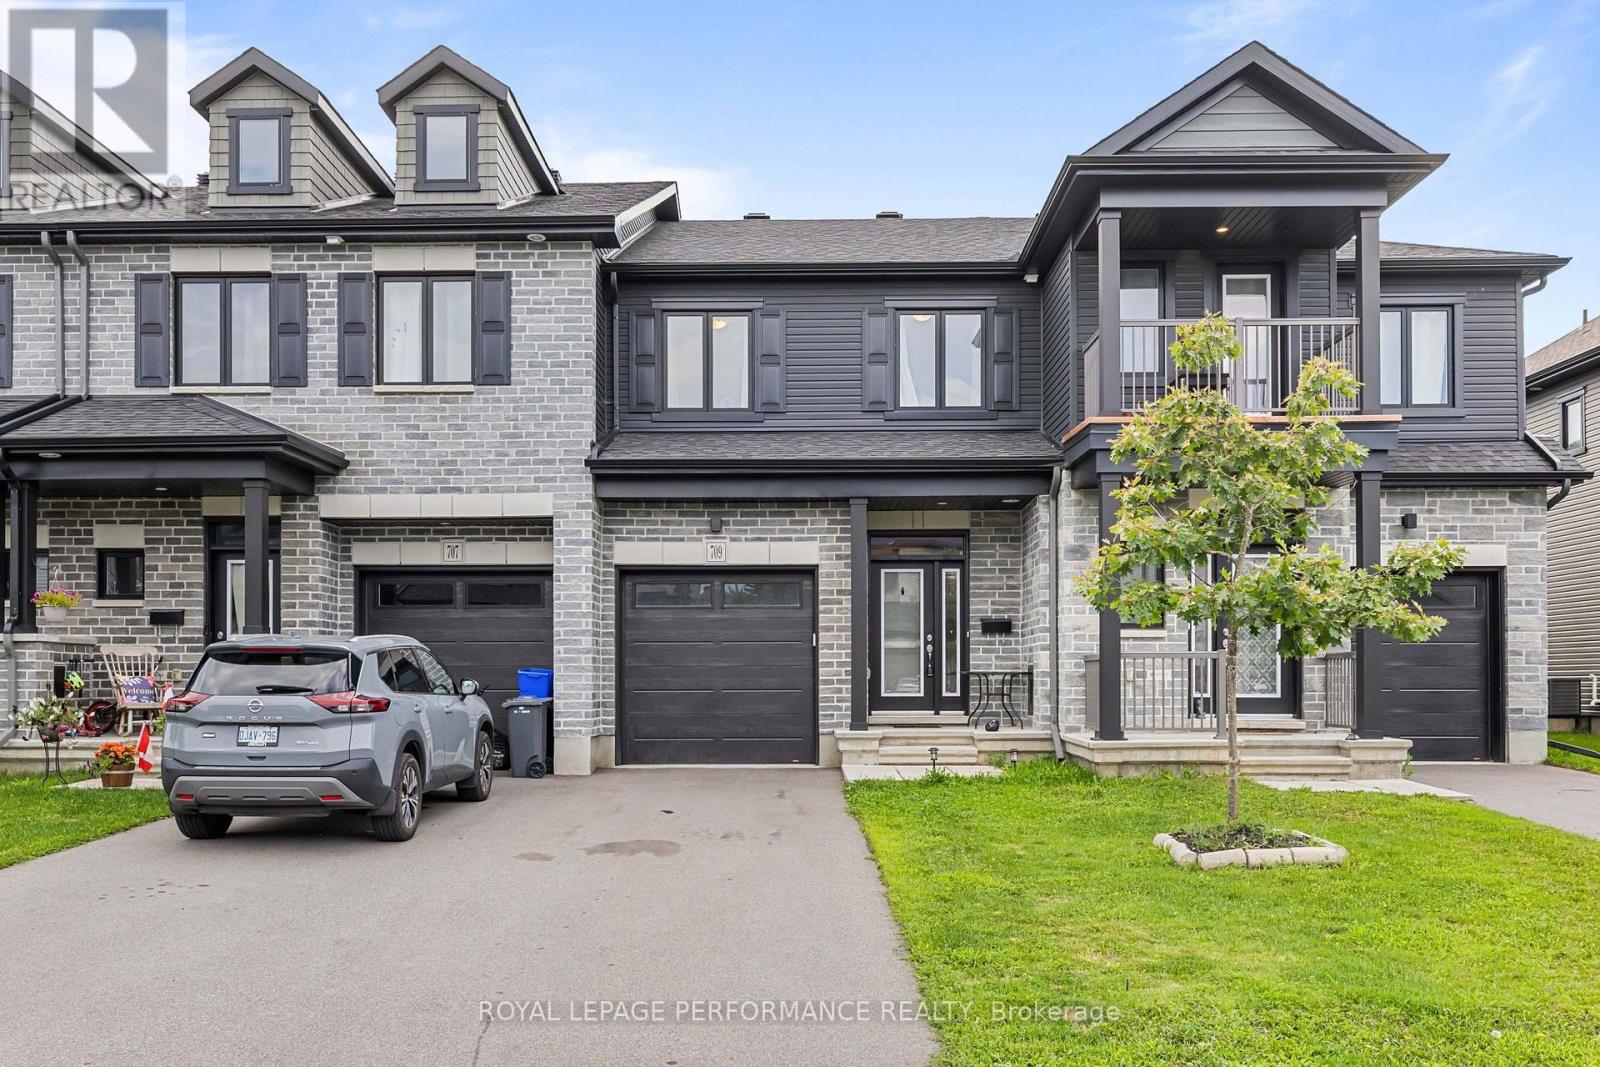
709 Namur Street
Russell, Ontario
Welcome to 709 Namur St., a beautiful Valecraft-built home offering over 2,100 sq. ft. of finished living space in the charming, family-friendly community of Embrun, just 30 minutes from downtown Ottawa and close to schools, shopping, parks, and everyday amenities. The main floor features a grand foyer, inside access to the garage, powder room, formal dining area, and a bright open-concept living space. The modern kitchen offers quartz countertops, stainless steel appliances, crisp white cabinetry, a pantry, and a convenient walk-out to the private backyard. Upstairs, you'll find 3 generously sized bedrooms, a dedicated laundry room, and 2 full bathrooms, including a spacious primary suite with a 4-piece ensuite featuring a stand-up shower and walk-in closet. The fully finished basement provides an expansive recreation room, an additional full bathroom with a soaker tub, and plenty of storage space. Parking for 3 vehicles, including an attached garage. | All appliances included. Tenant pays all utilities. Available October 1st. (id:55689)
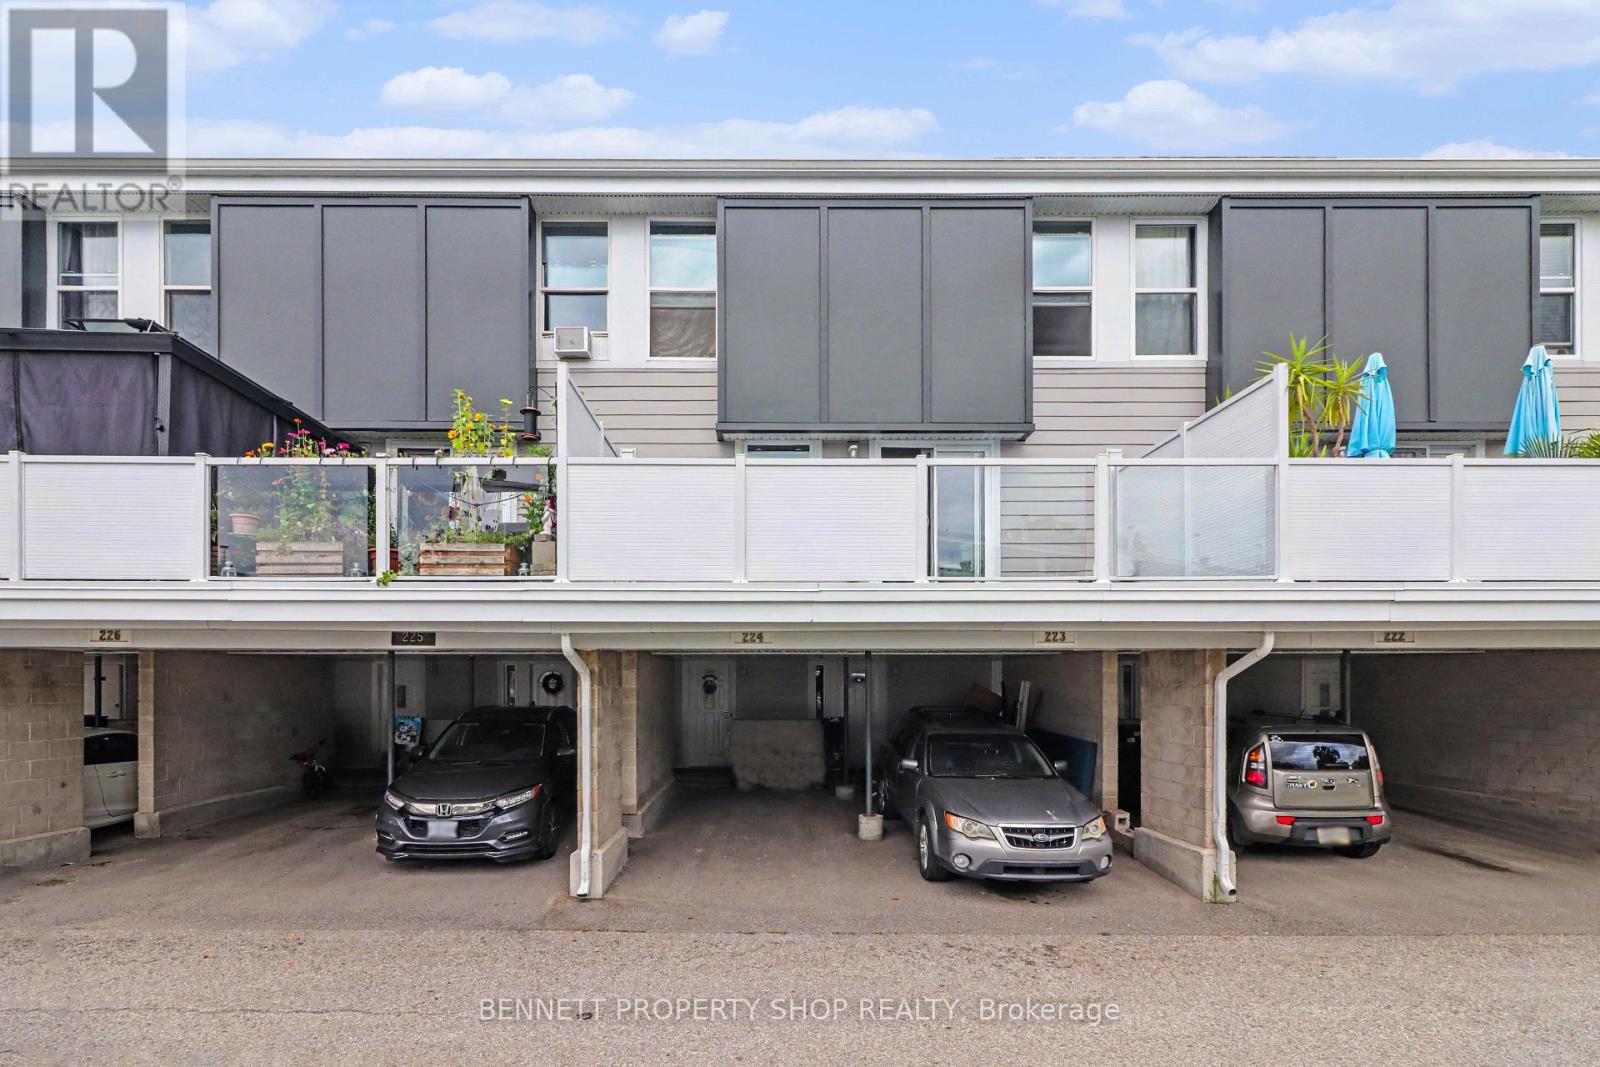
224 - 3445 Uplands Drive
Ottawa, Ontario
Opportunity knocks in a convenient South Keys/Uplands location! This 3-storey condo townhome offers a unique and versatile layout with plenty of space and potential. From the ground-level foyer, the main living area continues upstairs to a bright second level featuring a spacious modern kitchen w stainless steel appliances, dining area and living room with hardwood flooring and a wood-burning fireplace. Patio doors open to a private deck with stairs leading to the fenced backyard and larger outdoor deck area, backing onto a treed setting with no direct rear neighbours. The third level offers two generous bedrooms and a full bathroom. The finished lower level provides additional flexible living space with a kitchenette-style area, full bathroom and room for a variety of uses. A covered carport offers convenient year-round parking. The home offers an excellent opportunity for buyers looking to personalize, renovate and build value over time. Ideally located within walking distance of green space, playgrounds and public transit, and just a short drive to shopping, the Airport Parkway, Ottawa International Airport, downtown and Carleton University. Whether you are an investor, renovator or buyer looking for an affordable home with space, privacy and future potential, this property is worth a closer look. Tenant occupied. 24 hours notice required for all showings. 24 hours irrevocable on all offers. Some photos are digitally enhanced. (id:55689)
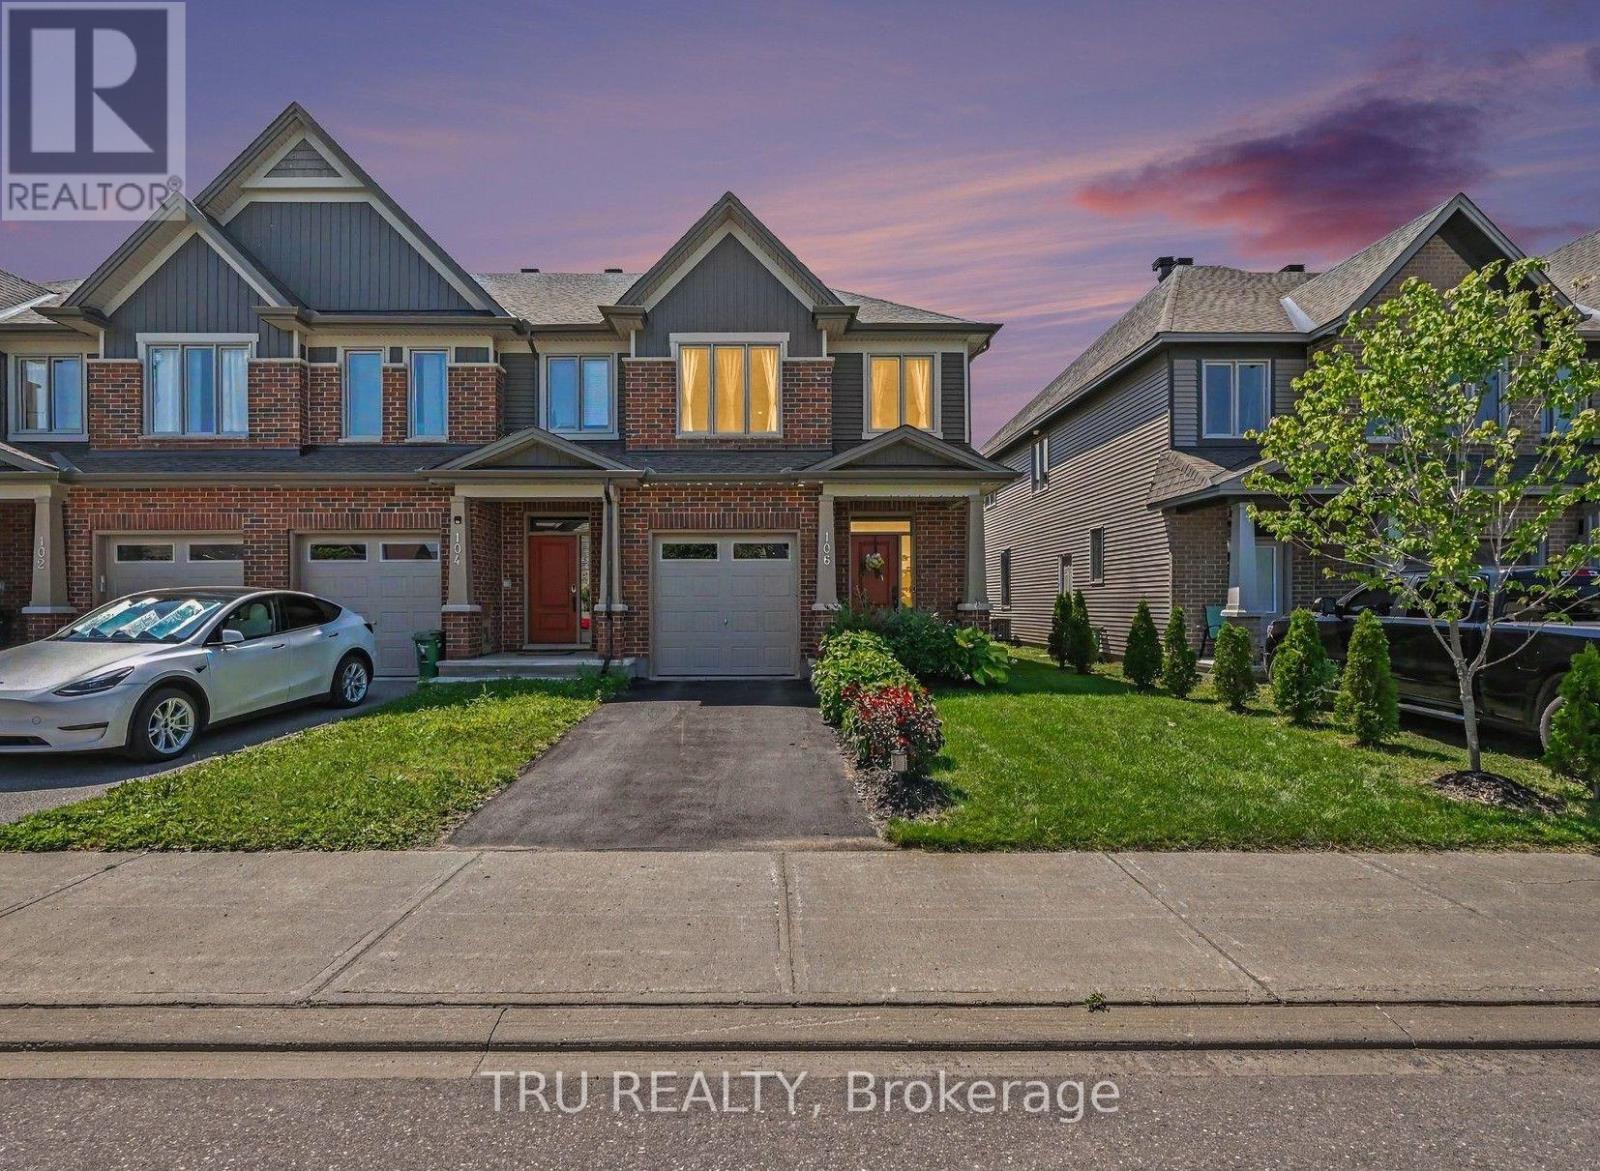
106 Lavatera Street
Ottawa, Ontario
** OPEN HOUSE SUNDAY the 16th 2-4PM ** Tartan's Ambrosia Model End Unit with 2172 square feet of living space! This beautifully upgraded home offers style, space and natural light throughout. The upgraded chef's kitchen features premium finishes, ample cabinetry and a walk-in pantry with over 42 SQ feet of storage. The kitchen features a breakfast bar and is open to a bright, sun-filled living area. A wood staircase located just off the kitchen adds warmth and character as it leads to the upper level. Upstairs, you'll find a massive primary suite with his-and-hers closets and a spacious ensuite. Two additional bedrooms, a family bathroom and the convenience of an upstairs laundry room complete the second level.The finished basement offers a welcoming family room with a gas-insert fireplace, 2 massive windows making the space feel as though it's above grade and plenty of space to play, laugh and live. It also includes rough-ins for a future bathroom, providing excellent potential for further customization. Ample storage throughout adds to the functionality of this exceptional end-unit home. The back yard features a unistone patio and PVC fencing on either side. Enjoy the ultimate in convenience with **Findlay Creek's amenities right at your doorstep**! Steps from the Findlay Creek Dog Park and tennis courts, and surrounded by excellent schools including St-Véronique and Vimy Ridge Public School. Shopping, dining and everyday essentials are just around the corner, with FreshCo, Canadian Tire, Shoppers Drug Mart, Tim Hortons, McDonald's, Crust & Crate Pizza and Starbucks all close by. A fantastic location for families and an active lifestyle. Don't miss you opportunity to live in a show quality home! (id:55689)
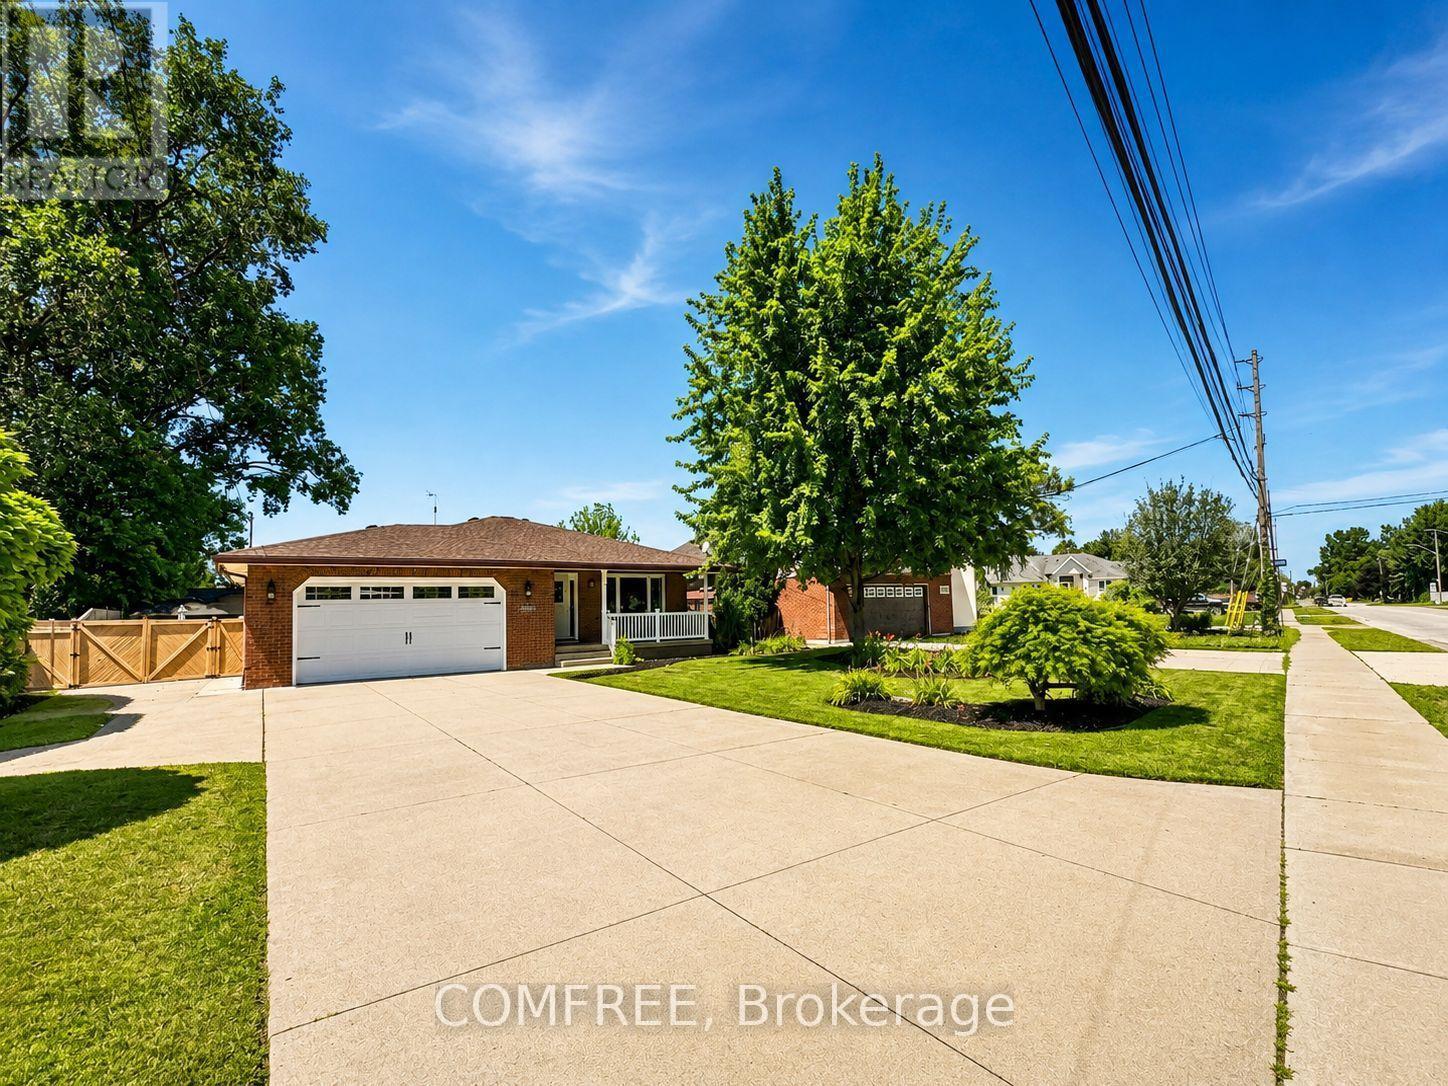
6310 Matchette Road
Lasalle, Ontario
Welcome to this beautifully maintained 4 level back split in the heart of Lasalle! This spacious home offers 4 plus 1 bedrooms and is perfect for families or those who love to entertain. Enjoy your private backyard oasis featuring a heated 24-foot above ground pool, beautifully manicured landscaping, and plenty of outdoor space. Carenthusiasts and hobbyists will appreciate the heated and cooled detached 2-car garage , plus an attached 2-car garage and ample additional parking with additional home access from the garage. Relax and unwind in your own sauna after a long day. Ideally located just minutes from a sought after golf course and close to parks, walking trails, schools, shopping and all amenities. A rare opportunity to own a move in ready home in one of LaSalle's most desirable locations! (id:55689)

512 - 570 De Mazenod Avenue
Ottawa, Ontario
*OPEN HOUSE SAT AUG 15 2-4PM* Welcome to The River Terraces at Greystone Village where refined urban living meets the tranquility of nature. Just steps away from the Rideau River and Canal where you can enjoy the outdoors, scenic walking and biking paths, tennis courts, & playgrounds at Brantwood Park. Or a short stroll to the shops & restaurants on Main St. Looking to explore a bit more? Take a short walk to the Glebe Flora Footbridge. Everything you desire surrounds this captivating condo! Step inside this West facing sun filled 2 bedroom, 2 bathroom + den unit. The kitchen is a show stopper! Two tone cabinetry adds a little flare to a kitchen that allows you to cook up a storm on the built-in gas range while entertaining your guests. The large island offers plenty of counter space while housing the microwave and sleek hidden dishwasher. Floor to ceiling pantry to store your ingredients for the perfect meal! The thoughtfully designed floor plan provides separation between each bedroom. On the left you have a full bathroom / soaker tub, den for those who require a work space and a bedroom. The open concept living and dining area opens up to the large balcony that is the span of the whole condo. The balcony is spacious, allowing you to BBQ with natural gas on one side and take in the west facing view on the other. Relax in your primary suite on the right side of the condo. Closets flank the corridor as you enter the ensuite bathroom. Heated floors, double vanity, sizable shower with bench are sure to please. In unit laundry. The amenities in building offer something for everyone. A Party room with billiards table, patio, gym, yoga studio, additional laundry facility, bike work room, bike storage, pet spa, car wash bay. Guests are welcomed to enjoy your urban, tranquil lifestyle and stay in one of the guests suits the building has to offer. A storage locker and one underground parking space are included. Take a look at the Multimedia button for more photos & video. (id:55689)
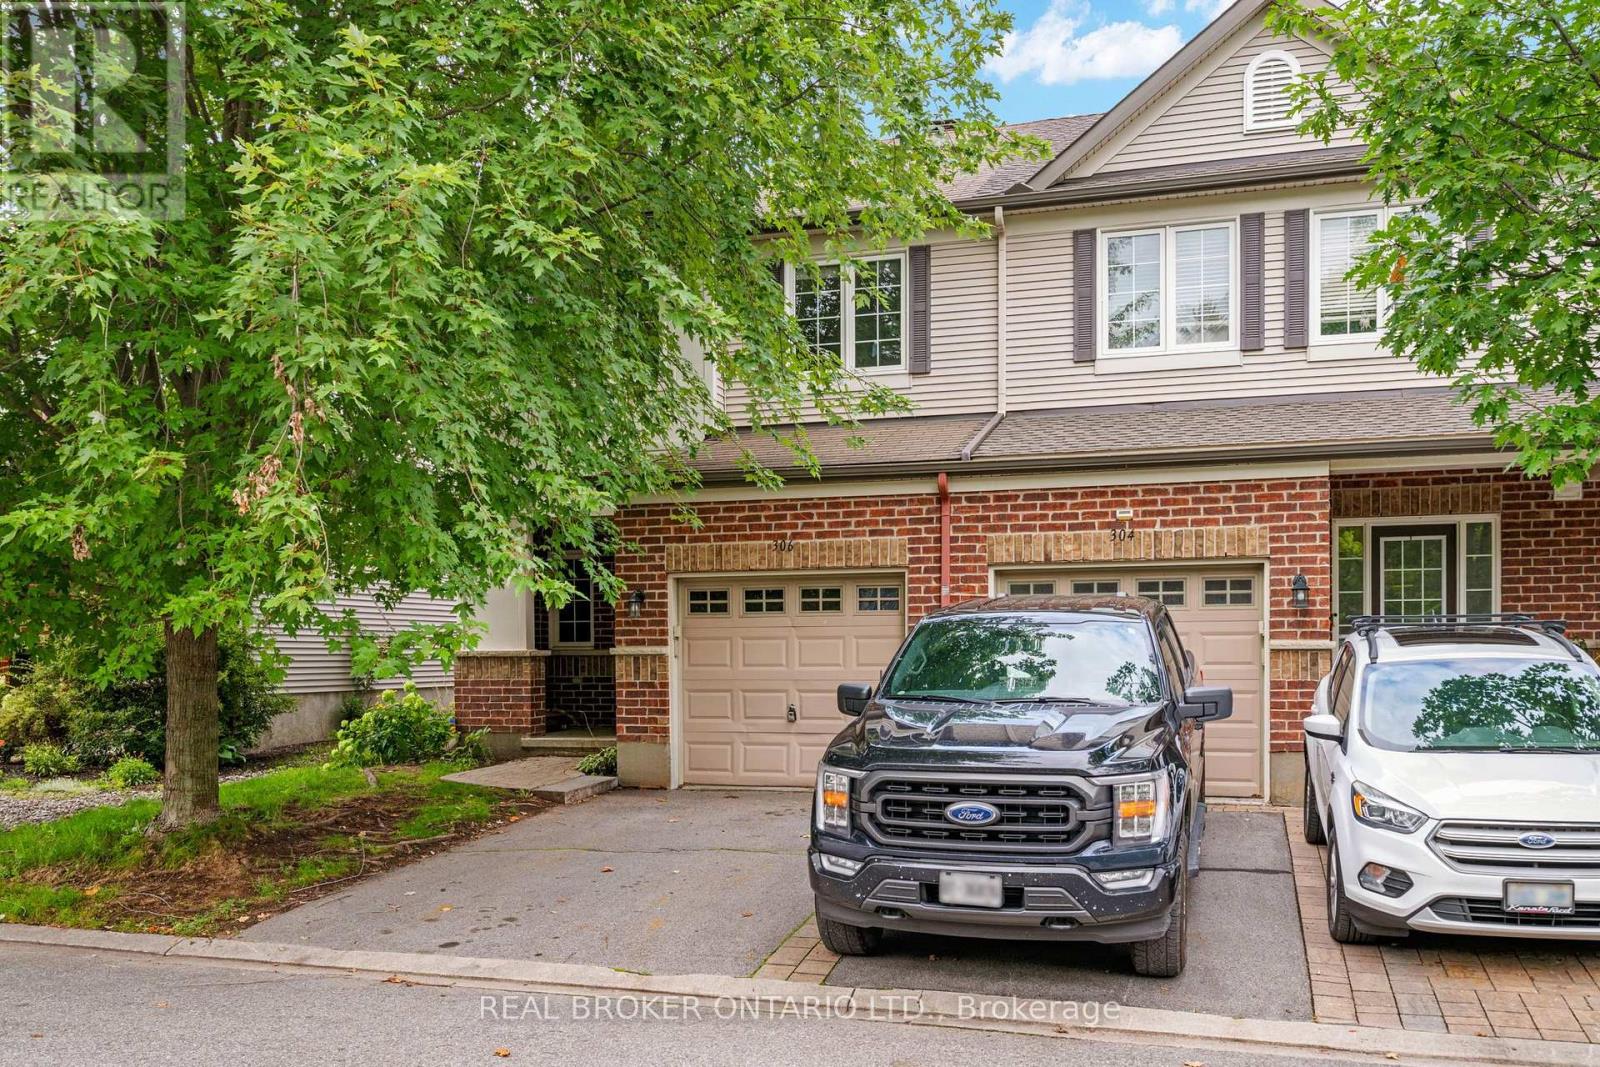
306 Aldworth Private
Ottawa, Ontario
Rarely available Monarch end unit with close to 1,900 square feet of thoughtfully designed living space. The main floor offers a bright living room, a formal dining room, and a kitchen finished with granite countertops, an undermount sink, an upgraded faucet, glass tile mosaic backsplash, and stainless steel appliances. As an end unit, the home enjoys extra windows and natural light. Upstairs, the spacious primary bedroom is a comfortable retreat with two walk-in closets and a private luxury ensuite. Two more good-sized bedrooms and a full main bathroom complete the level, and second-floor laundry keeps everyday chores close to where you need them.The finished lower level adds a large recreation room with a cozy gas fireplace, ideal for movie nights, a play space, or a home office. Outside, an interlock front walkway and rear patio give you low-maintenance curb appeal and a private spot to relax. The attached garage plus driveway provide parking for two. Set in a family-friendly pocket of Stittsville South, you are close to parks, schools, shopping, and everyday amenities, with easy access in and out of the community. (id:55689)
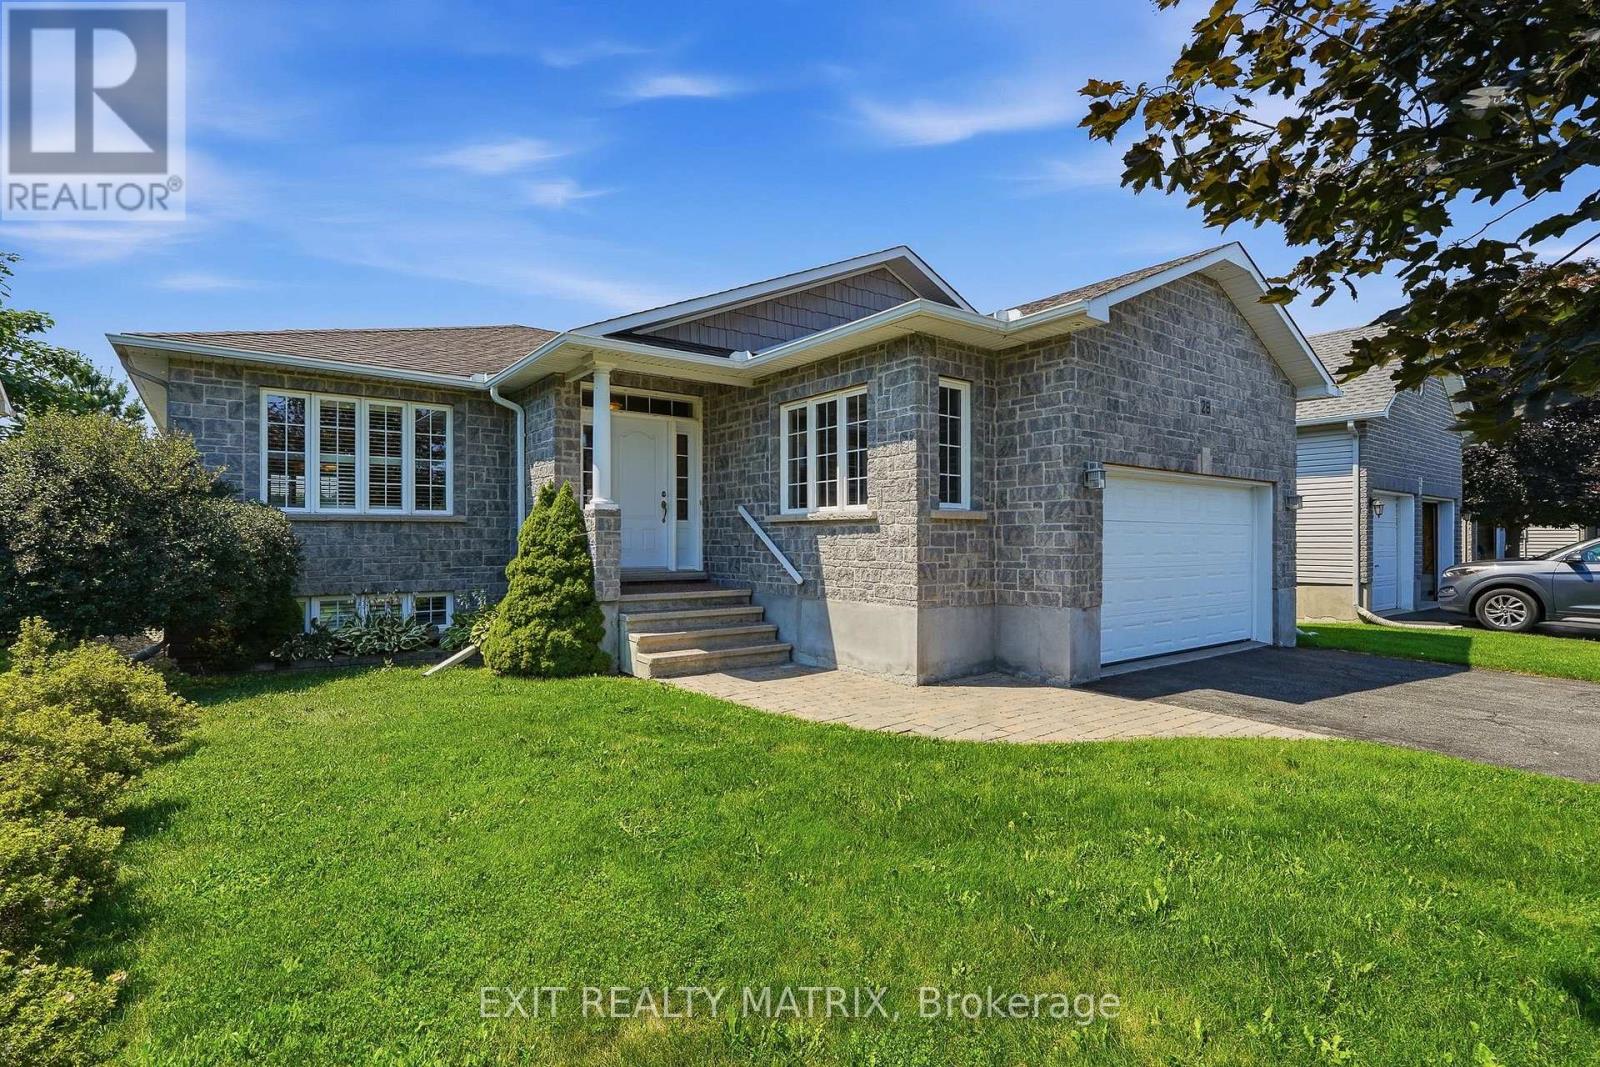
28 Station Trail Street
Russell, Ontario
Welcome to this inviting bungalow in the desirable Russell Trails community, offering 2+1 bedrooms, three bathrooms, and a versatile layout. The open-concept main floor features hardwood flooring throughout, including both bedrooms, a cozy gas fireplace, abundant kitchen cabinetry, and a bright sunroom. The spacious primary bedroom includes a walk-in closet and a private ensuite with a soaker tub and separate shower. The finished lower level provides additional living space, a third bedroom, and a relaxing two-person sauna. Outside, enjoy a fully fenced backyard with no residential rear neighbours, backing onto Mother Teresa Catholic School grounds for a more open setting. Conveniently located near schools, parks, and the New York Central Fitness Trail, this vacant home is move-in ready and available for quick possession. (id:55689)
767 Claude Street
Ottawa, Ontario
A spacious & sunlit bungalow (w/'89 addition)on a quiet tree-lined residential street (with a sidewalk)w/4 main flr bedrooms & 3 bthrms ( 2 on main flr are 4pce), with a 1989 front & rear addition on the home. Plus an oversized 51 x 122.39 ft lot. You'll find an open & friendly lvgrm with hdwd flrs & many large windows. a terrific Foyer, bright & made for greeting friends, & winter clothes. The large primary bedroom faces the front yard, with a 4-pce bathroom immediately beside it. In the other 3 main floor bedrooms, one has a skylight & the other 2 overlook the rear solarium (with a gardeners dream planting area) & backyard greenery. a functional kitchen w/upgraded fridge('20) & adjacent open diningroom. The roof itself was redone in '02 & reshingled in '16. basement features a spacious recroom, a den, and another room plus a 3-pce bthrm & utility/furnace('16) room w/upgraded dryer('25). There is a large-paver laneway for 4+cars & 1 garage spot. The home is in a quiet & peaceful nook of real estate, with, for the kids, 'Forbes Park' at the north end. The south end of Claude St. is a Cul de sac, resulting in less traffic and a community feel. Yet, close to shopping, transportation, schools and hospitals-perfect for all ages.Don't miss this opportunity! (id:55689)