

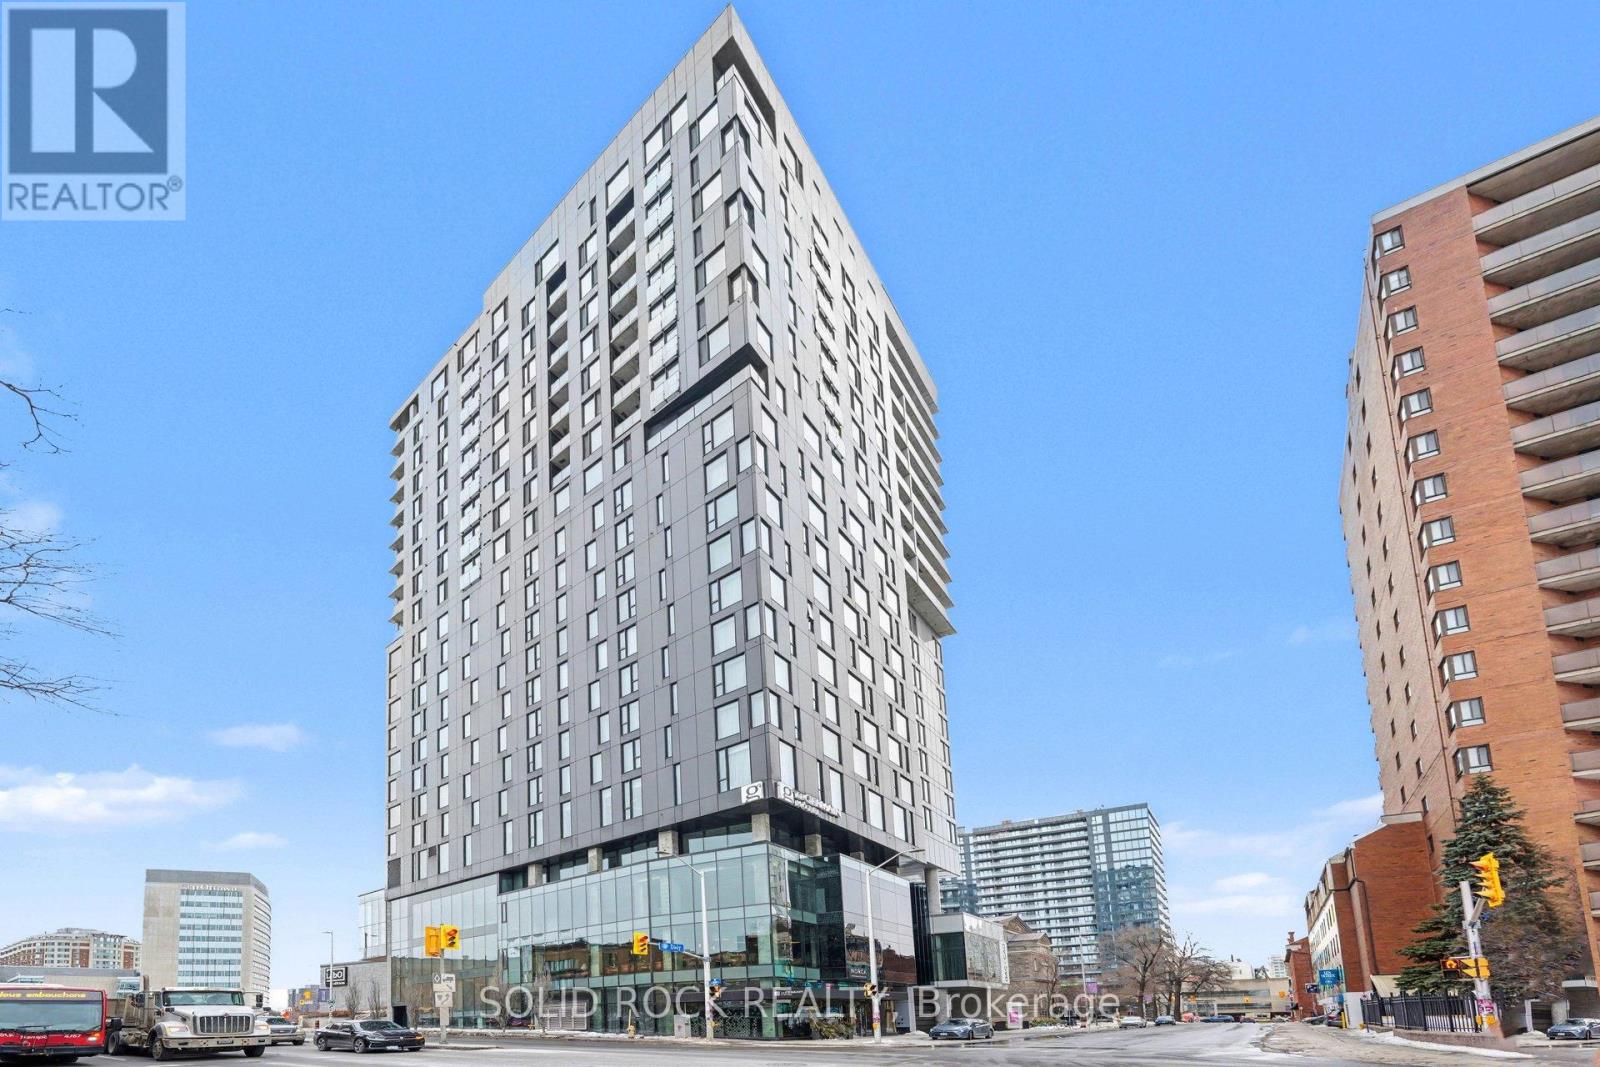
1606 - 20 Daly Avenue
Ottawa, Ontario
Experience elevated urban living at ArtHaus, one of downtown Ottawa's most iconic condo residences. Perfectly positioned on Daly Avenue, this striking address places you steps from the ByWard Market, Rideau Centre, the University of Ottawa, and Ottawa's cultural core. Inside, discover a modern, thoughtfully designed suite featuring floor-to-ceiling windows, sleek contemporary finishes, and an open-concept layout ideal for both everyday living and entertaining. Enjoy premium building amenities including a stunning rooftop terrace with panoramic city views, fitness centre, AND party room. Whether you're a professional, investor, or urban lifestyle enthusiast, this is downtown condo living at its finest - bold design, unbeatable location, and effortless access to everything the city has to offer. (id:55689)
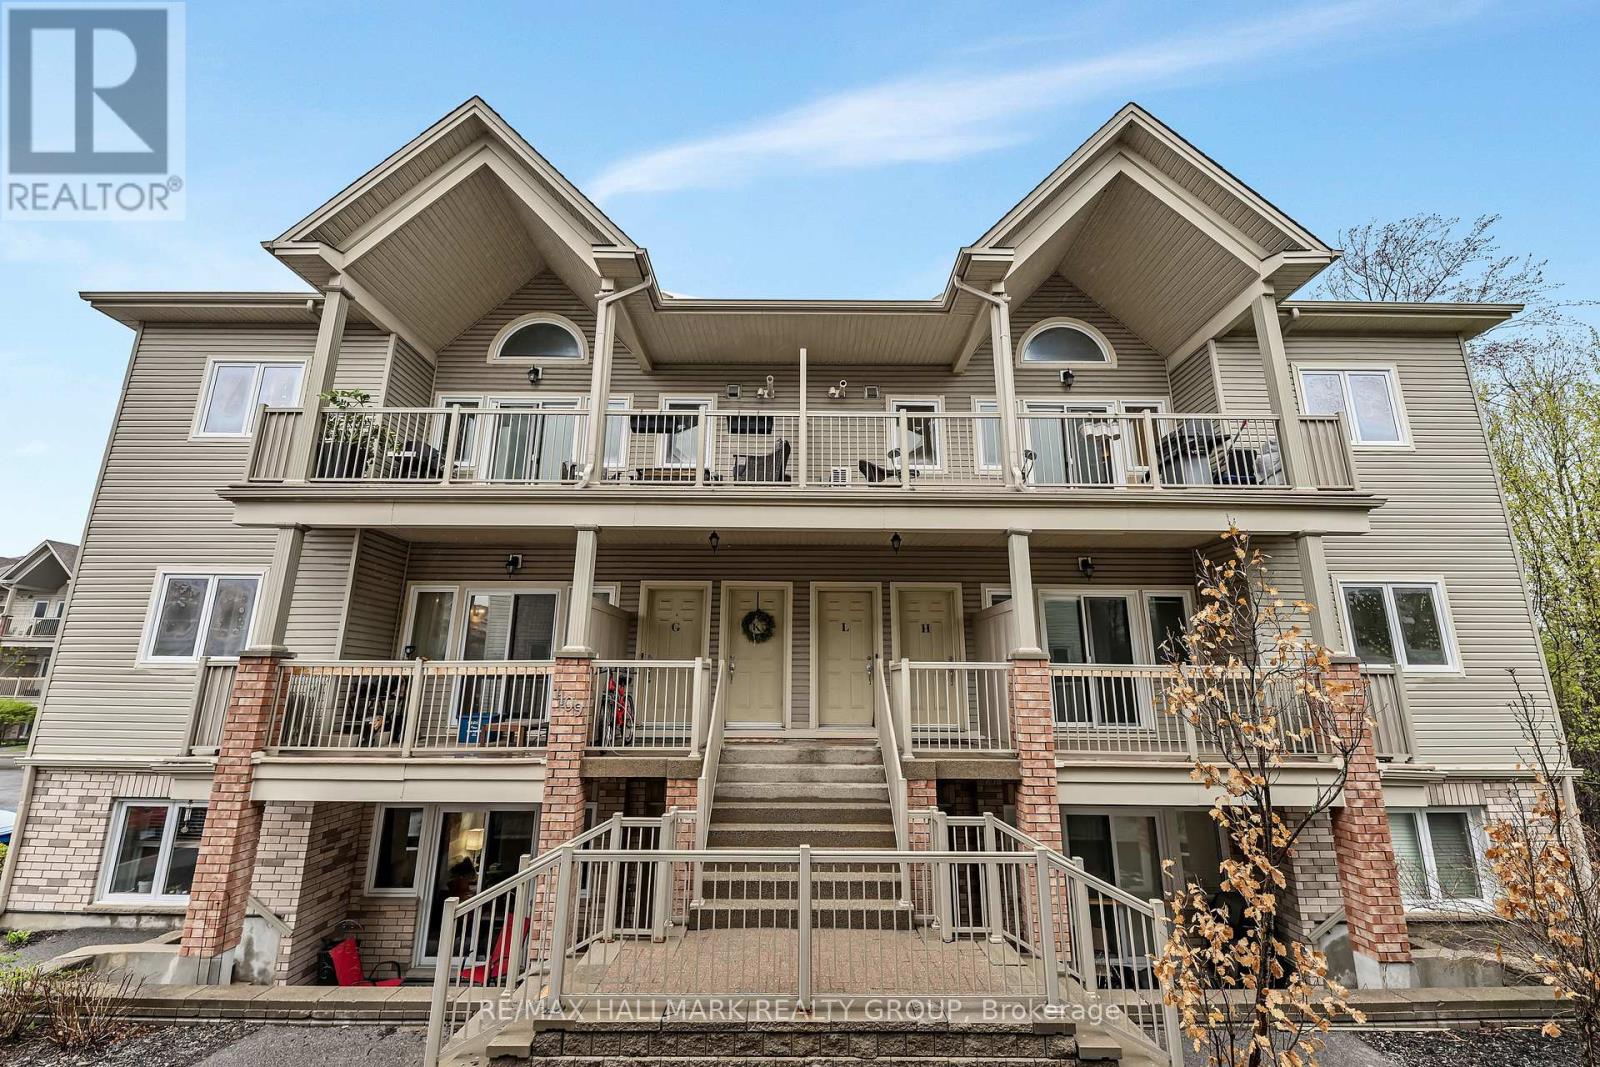
L - 1109 Stittsville Main Street
Ottawa, Ontario
Welcome to this beautifully refreshed and move-in-ready upper-level condo, ideally situated in one of the most desirable locations within the complex. Freshly painted and professionally cleaned from top to bottom, this bright and spacious 2-bedroom home offers the perfect blend of style, comfort, and functionality. Step inside to an inviting open-concept layout featuring soaring vaulted ceilings, oversized windows, and an abundance of natural light. The spacious living and dining areas flow effortlessly to the truly impressive oversized balcony, complete with a natural gas BBQ hookup-the perfect spot to entertain, enjoy your morning coffee, or unwind at the end of the day. The well-appointed kitchen offers ample cabinetry and generous prep space, while the conveniently located laundry area just off the kitchen provides the added bonus of excellent pantry and storage space. Both bedrooms are generously sized, with the peaceful primary retreat featuring patio doors leading to a charming Juliette balcony overlooking mature trees and serene forest views. The versatile second bedroom offers plenty of space for guests, a home office, or whatever suits your lifestyle. The spacious bathroom features both a standalone shower and relaxing soaker tub, while additional in-unit storage ensures everything has its place. Enjoy the added convenience of two parking spaces and an unbeatable location close to Highway 417, shopping, restaurants, grocery stores, and everyday amenities. Tucked away in a peaceful, natural setting yet close to everything you need, this is low-maintenance condo living at its best. Fresh, spacious, bright, and completely move-in ready-this one is ready to welcome you home! (id:55689)
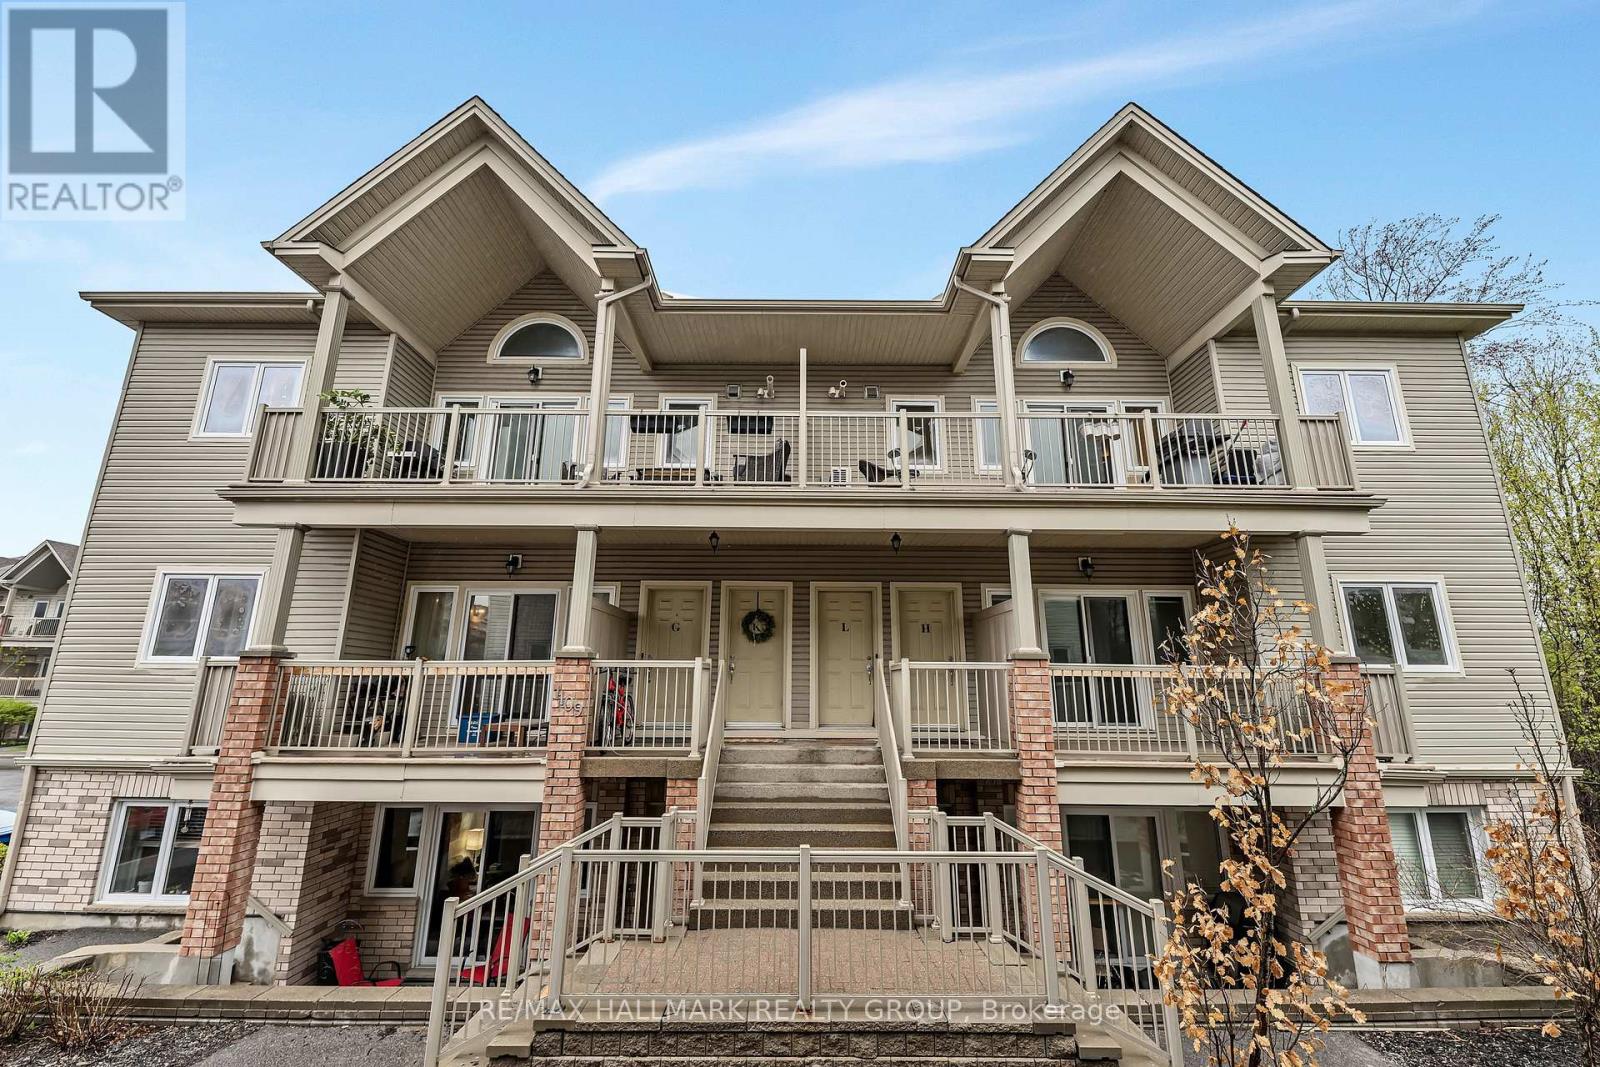
L - 1109 Stittsville Main Street
Ottawa, Ontario
Welcome to this beautifully refreshed and move-in-ready upper-level condo, ideally situated in one of the most desirable locations within the complex. Freshly painted and professionally cleaned from top to bottom, this bright and spacious 2-bedroom home offers the perfect blend of style, comfort, and functionality. Step inside to an inviting open-concept layout featuring soaring vaulted ceilings, oversized windows, and an abundance of natural light. The spacious living and dining areas flow effortlessly to the truly impressive oversized balcony, complete with a natural gas BBQ hookup-the perfect spot to entertain, enjoy your morning coffee, or unwind at the end of the day. The well-appointed kitchen offers ample cabinetry and generous prep space, while the conveniently located laundry area just off the kitchen provides the added bonus of excellent pantry and storage space. Both bedrooms are generously sized, with the peaceful primary retreat featuring patio doors leading to a charming Juliette balcony overlooking mature trees and serene forest views. The versatile second bedroom offers plenty of space for guests, a home office, or whatever suits your lifestyle. The spacious bathroom features both a standalone shower and relaxing soaker tub, while additional in-unit storage ensures everything has its place. Enjoy the added convenience of two parking spaces and an unbeatable location close to Highway 417, shopping, restaurants, grocery stores, and everyday amenities. Tucked away in a peaceful, natural setting yet close to everything you need, this is low-maintenance condo living at its best. Fresh, spacious, bright, and completely move-in ready-this one is ready to welcome you home! (id:55689)
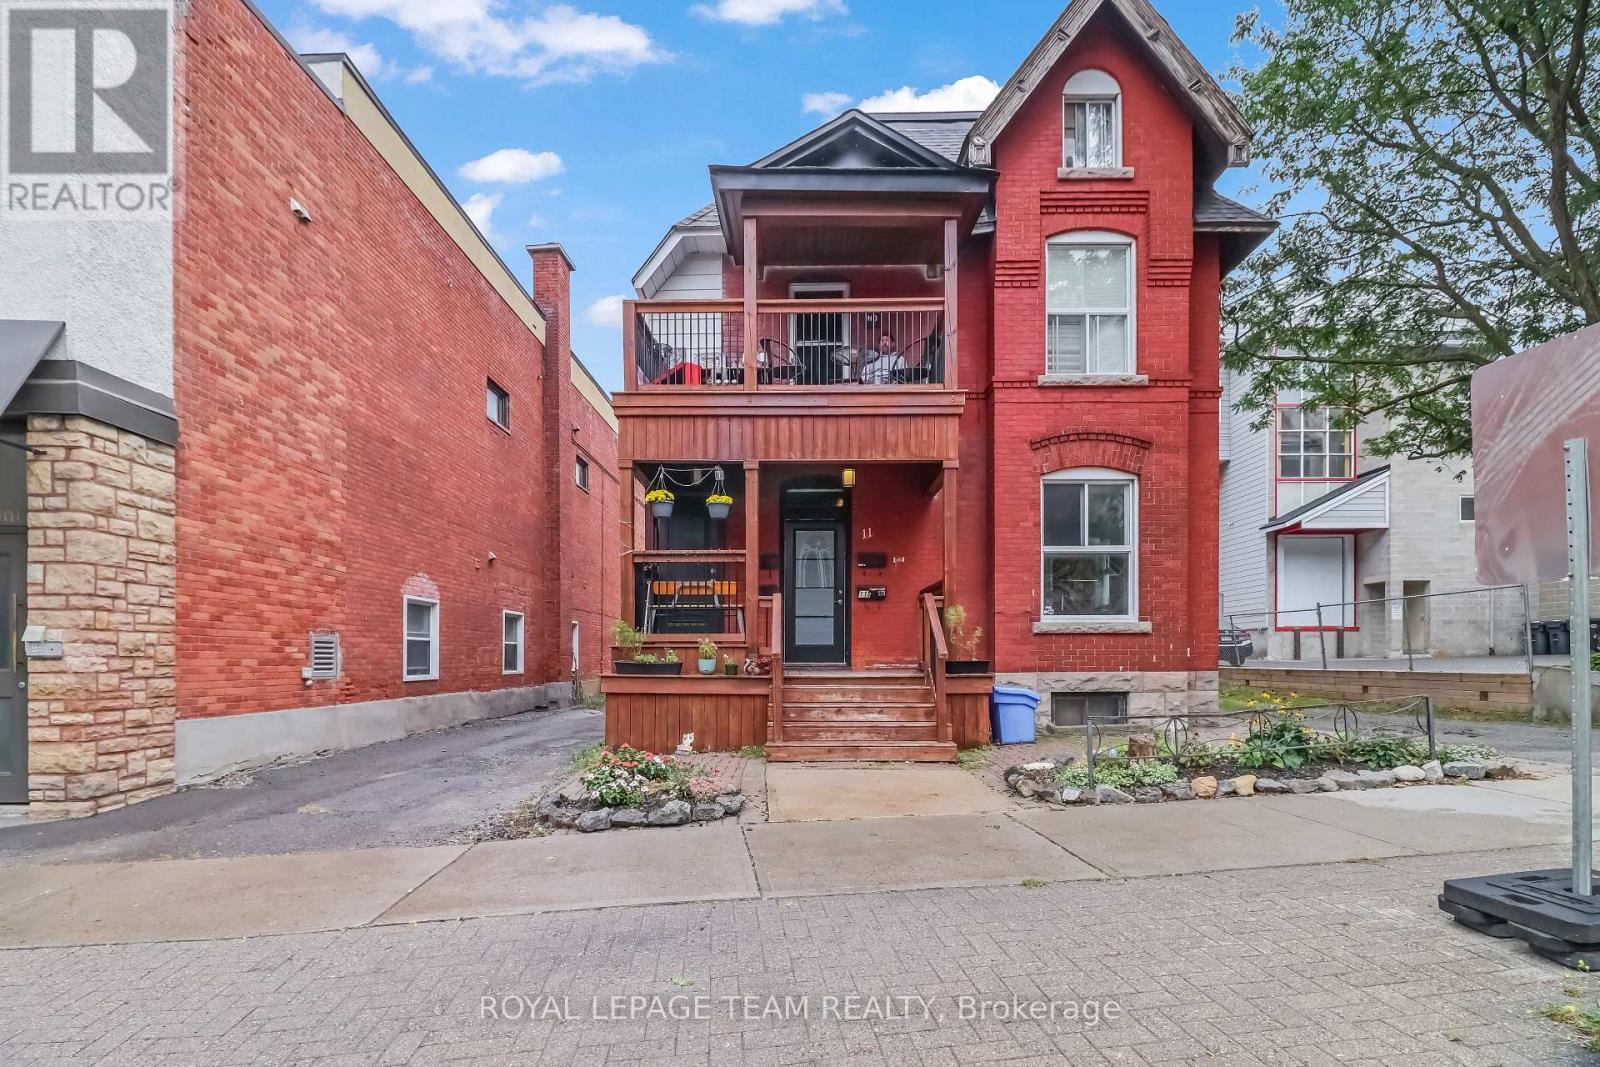
1 - 11 Fairmount Avenue
Ottawa, Ontario
Establish your professional practice in an unbeatable, highly accessible location. Situated on the main level of 11 Fairmount Avenue, Unit 1 offers approximately 750 square feet of functional commercial space, ideal for healthcare providers, aesthetic clinics, allied health professionals, legal practices, or boutique executive offices. This office space comes with a kitchen and full bathroom tucked away to the rear, away from the main area. The unit offers dedicated On-Site Parking: A rare and invaluable asset in this central neighborhood-convenient, hassle-free parking for you, your staff, and visiting clients/patients. The location is absolutely prime, with high-visibility, nestled in a vibrant district with steady pedestrian traffic, excellent street presence, and straightforward transit access. This unit optimizes the efficient layout capable of supporting private treatment/consultation rooms, alongside a welcoming reception and client waiting area. A professional setting is ready with a clean, quiet, and well-maintained building environment tailored for client privacy, clinical care, or focused consulting work. The unit is ready for a professional tenant practicing in Medical & Wellness: Aesthetics, dermatology, physiotherapy, chiropractic, psychotherapy, or naturopathy. The opportunities are endless and the space could also be optimized with Legal chambers, accounting/tax advisory, financial planning, or architecture. Given the high traffic area the potential for Boutique Offices is also a viable option; Including, but not limited to; Consulting firms, creative studios, or executive headquarters. The lease comes with exterior maintenance, including snow removal and lawn care. This is a fabulous space, and location. Ready, vacant, and waiting for the right tenants to prosper.* Some photos have been staged to showcase future use. (id:55689)
53 D'arcys Way
North Grenville, Ontario
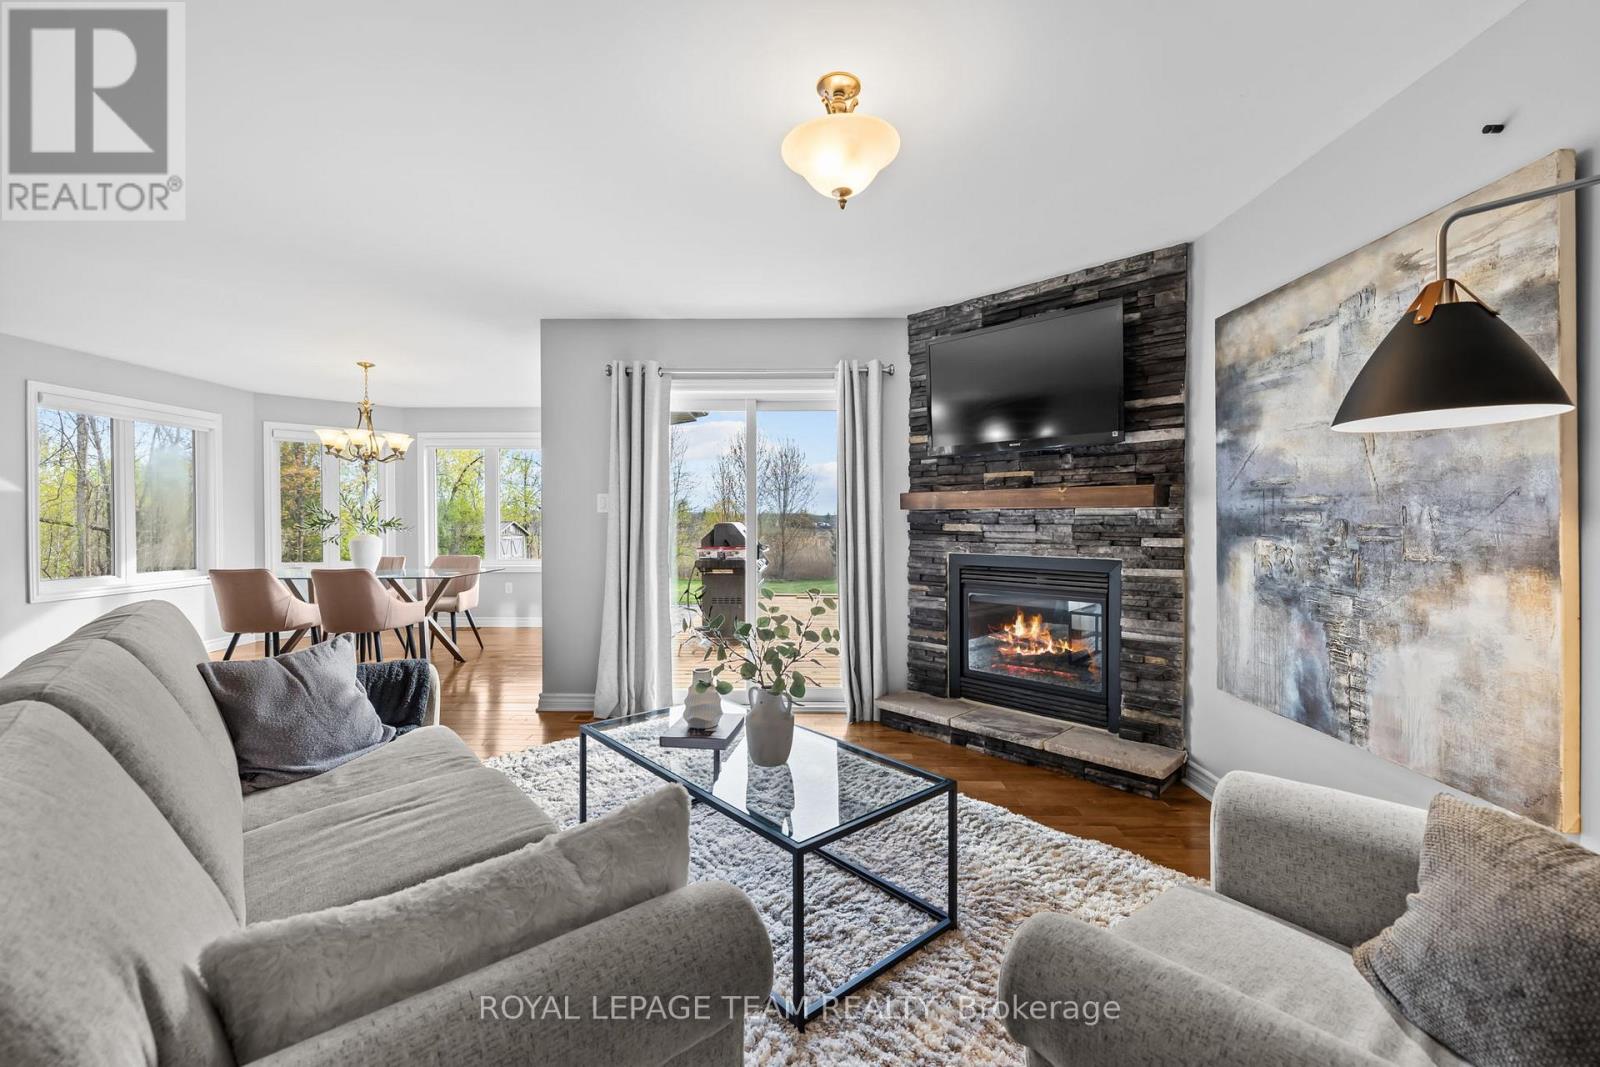
Pause. Breathe. Unwind. More than just Kemptville's motto, it is the feeling this exceptional property delivers from the moment you arrive. Nestled on a private 1.35-acre lot in the prestigious Kettle Creek Estates, this 4-bedroom home offers the perfect blend of tranquillity, space, and refined living. Step inside to discover bright, open-concept living designed for both everyday comfort and effortless entertaining. The inviting living room is anchored by a cozy gas fireplace, creating the perfect place to relax at the end of the day. The sun-drenched dining area features a stunning bay window that fills the space with natural light while adding timeless architectural charm. Rich hardwood flooring extends throughout the entire upper level, with 2 bedrooms located on the main floor for convenience. The fully finished lower level offers exceptional versatility, featuring a sprawling family and recreation room with ample space for movie nights, a home gym, games area, or entertaining guests. This level also includes 2 generously sized bedrooms and a full bathroom, making it ideal for guests, an in-law suite, or a private home office setup. Step outside to the brand-new deck, where you can host summer gatherings, enjoy peaceful morning coffee, or simply take in the lush greenery and serene views that surround you. Thoughtful updates include paint 2026, blinds 2026, gas HWT 2025 (owned), new garage door 2024. Outdoor enthusiasts will appreciate nearby ATV and snowmobile trails, with boating opportunities just 15 minutes away. This exceptional property offers the best of both worlds: the serenity of estate living with the convenience of everyday amenities just minutes away, including shopping, restaurants, and schools, all while being an easy commute to Ottawa. A rare opportunity to enjoy the peace of country living without sacrificing convenience. (id:55689)
48 Delamere Drive
Ottawa, Ontario
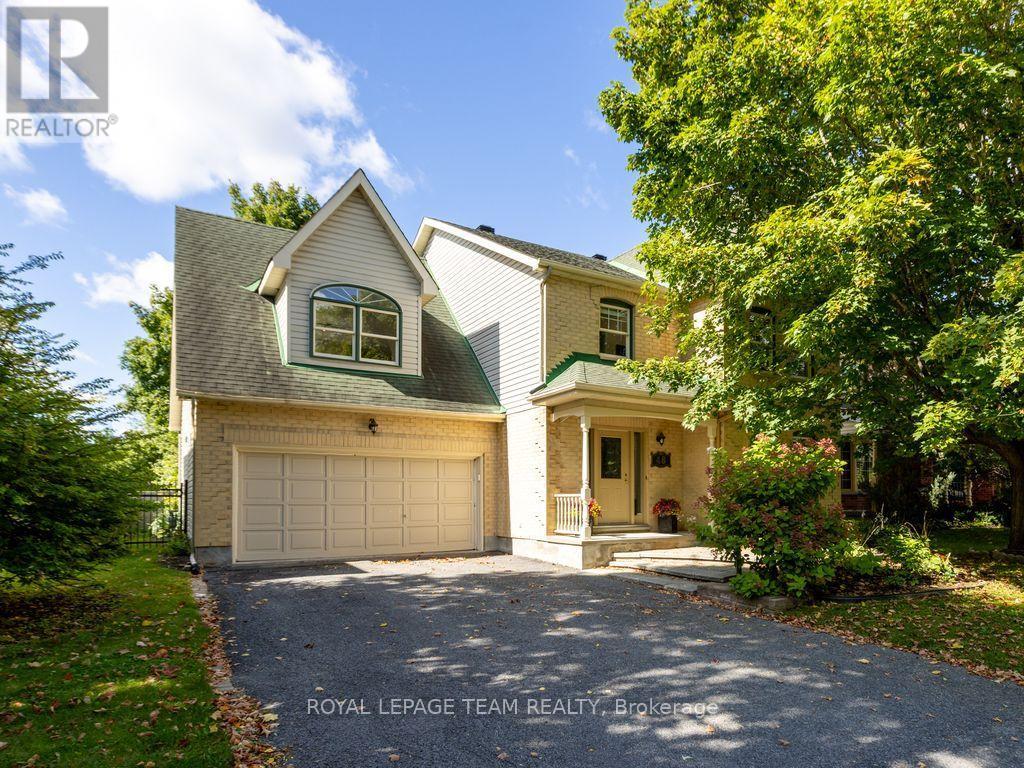
SUNNY, SPACIOUS & THOUGHTFULLY DESIGNED! At 2,855 sf, this expansive 2-storey Monarch quality-built home offers an exceptional amount of space for a growing family or comfortable multi-generational living. The welcoming foyer offers a natural flow from living rm to dining rm & into the generously sized eat-in kitchen. Patio doors open onto the deck that overlook the FULLY-FENCED BACKYARD, complete with a maintenance-free fence & shed. The main-floor family rm is warm & inviting, featuring a wood-burning fireplace & vaulted ceiling that creates a bright, airy atmosphere. Main-floor laundry/mudroom boasts a newer washer/dryer & provides convenient access to the double garage. Upstairs, you'll find 4 bdrs, including a LARGE primary suite with walk-in closet & ENSUITE with soaker tub. The BONUS LOFT, accessed by its own stairs, offers a versatile flex space overlooking the lower-level family rm. With plenty of natural light, this room easily adapts to suit your lifestyle - a home office for two or more, kids' playroom or homework area, games or pool table rm, hobby/craft space, home theatre, gym, or easily convert to a sizeable 5th bdr suite. The FULLY-FINISHED basement further expands the home's living space, offering two additional family rms, including one with a gas fireplace, numerous storage areas, cedar closet & dedicated WORKSHOP. Nestled on a quiet, tree-lined street in an established community, this home is surrounded by parks and just steps from the Trans-Canada Trail. Enjoy easy access to the CardelRec Recreation Complex, Ottawa Public Library - Stittsville Branch, numerous elementary & high schools with French options, and the many shops & restaurants along Carp Rd, Hazeldean Rd & Stittsville Main St. Amberwood Village Golf & Recreation Club is also nearby. Great value in desirable Crossing Bridge. (id:55689)
153 Sunset Crescent
Russell, Ontario
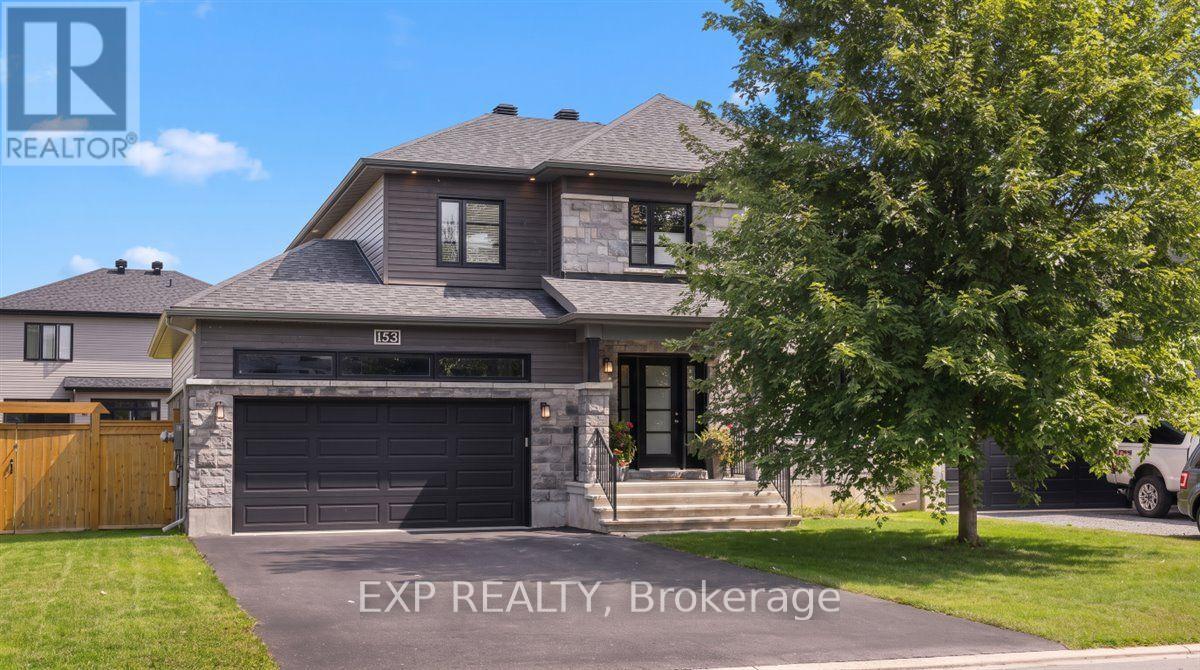
Welcome to this spacious and thoughtfully designed home in the charming community of Russell, where modern family living meets small-town tranquillity. The main floor offers a fantastic layout, beginning with a private home office and a separate mudroom with access to the powder room and double-car garage. Perfectly tucked away from the main living areas for added function and privacy. At the heart of the home, the bright open-concept kitchen, dining and living spaces create an inviting setting for both everyday living and entertaining. The kitchen offers an abundance of countertop and cupboard space, stainless steel appliances, a large centre island and convenient pantry. The adjoining dining area features triple-pane patio doors overlooking the massive backyard, set on an oversized corner lot with plenty of room to enjoy the outdoors. Upstairs, two generous secondary bedrooms each feature their own walk-in closet and share a three-piece bathroom. A dedicated laundry room with built-in cabinetry adds everyday convenience. The impressive primary suite provides a true retreat with a spacious walk-in closet and four-piece ensuite complete with a large soaker tub and separate glass shower.The fully finished lower level adds even more versatile living space with a large recreation room, an additional spacious room and a three-piece bathroom. An ideal setup for overnight guests, teenagers, a home gym or additional work-from-home space. Located in the growing community of Russell, this home offers the peaceful atmosphere and sense of community of small-town living while keeping Ottawa within easy reach. Enjoy nearby schools, parks, trails, recreation, local shops and everyday amenities, giving you the space and tranquillity of country-inspired living without giving up the conveniences your family needs. (id:55689)
342 Kilspindie Ridge
Ottawa, Ontario
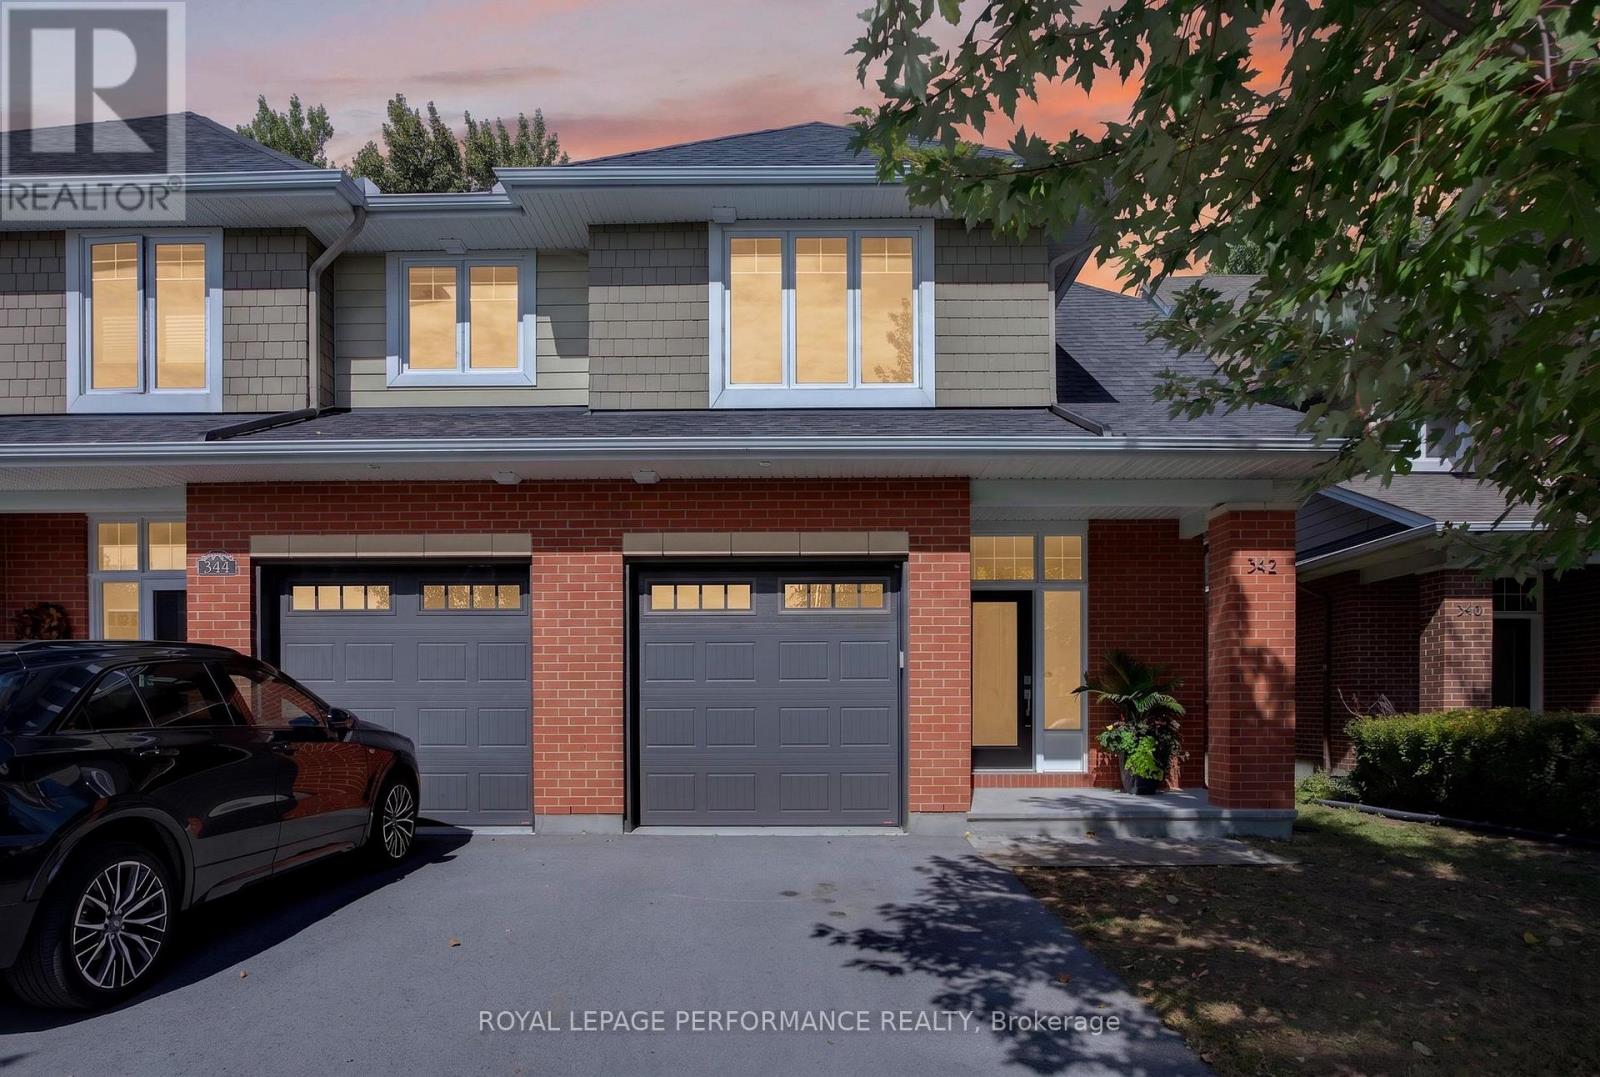
Welcome to this beautifully maintained Uniform-built executive end-unit townhome in the sought-after Orchard community of Stonebridge. Offering approximately 2,250 sq. ft. of finished living space, this gently used 3-bedroom, 2.5-bathroom home offers a wonderful combination of space, style, comfort and privacy, with quiet neighbours and no rear neighbours.Step inside to a welcoming and spacious foyer that leads into the bright, open-concept main floor. Beautiful hardwood flooring, large windows and a cozy gas fireplace create a warm and inviting atmosphere. The well-appointed kitchen features quartz countertops, stainless steel appliances, abundant cabinetry and a generous island with breakfast bar, making it ideal for both everyday living and entertaining.Upstairs, the wide hardwood hallway leads to three spacious bedrooms. The bright and comfortable primary retreat features soft carpeting, a walk-in closet and a luxurious 4-piece ensuite with a soaker tub and glass-enclosed shower. Two additional bedrooms, a full family bathroom and a convenient second-floor laundry room with excellent storage complete this level.The walk-out lower level offers even more space with a comfortable family room, ample storage and a rough-in for a future fourth bathroom, providing plenty of opportunity to personalize the space to your needs.Step outside to enjoy the peaceful and private backyard, where mature trees and no rear neighbours create a lovely natural setting. It is the perfect place to relax, entertain or simply enjoy the tranquility.Ideally located close to parks, walking trails, schools, shopping, golf and all the amenities Stonebridge has to offer, this home is perfectly suited for those looking for a quiet community lifestyle without sacrificing convenience.Gently used, beautifully cared for, wonderfully private and surrounded by great neighbours-this is a home you will be proud to call your own! ****24 HOUR IRREVOCABLE ON ALL OFFERS (id:55689)
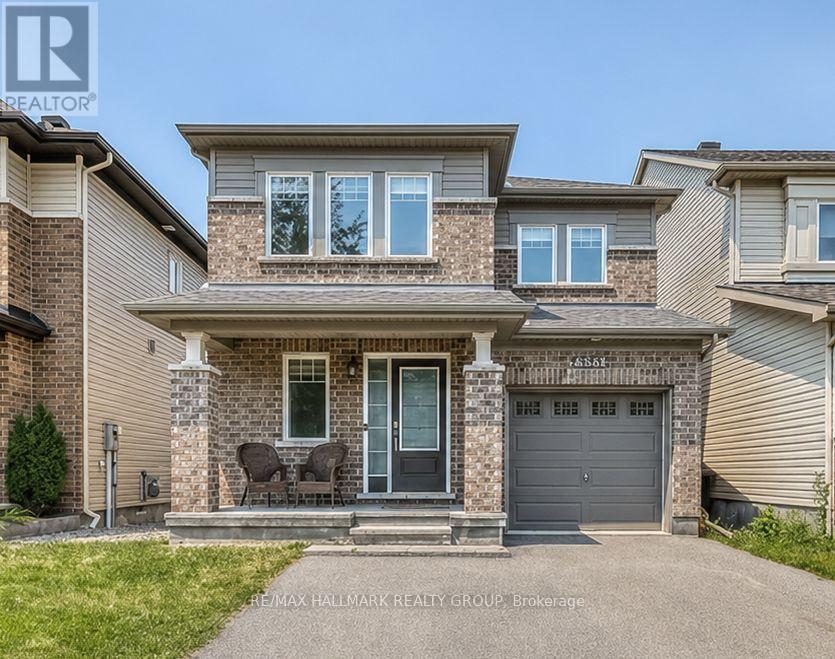
6335 Renaud Road
Ottawa, Ontario
OPPORTUNITY KNOCKS - EXCEPTIONAL VALUE 6335 Renaud RD offer beautifully maintained detached home in the highly desirable neighborhood of Mer Bleue. This spacious property features 3 generously sized bedrooms, 4 bathrooms, and a professionally finished basement, offering exceptional living space for the whole family. The renovated basement provides added versatility, perfect for entertainment, a recreation area, or additional living space. The main floor showcases elegant hardwood flooring, while the second level offers cozy carpeting throughout. Enjoy the convenience of an upstairs laundry room with washer and dryer ideally located near the bedrooms. Step outside to a beautifully designed backyard featuring interlocking and a newer shed, perfect for outdoor enjoyment and additional storage Situated in a fantastic family-friendly neighborhood, this home is close to all essential amenities, parks, shopping, transit, and highly rated schools, offering both comfort and convenience in an unbeatable location. (id:55689)
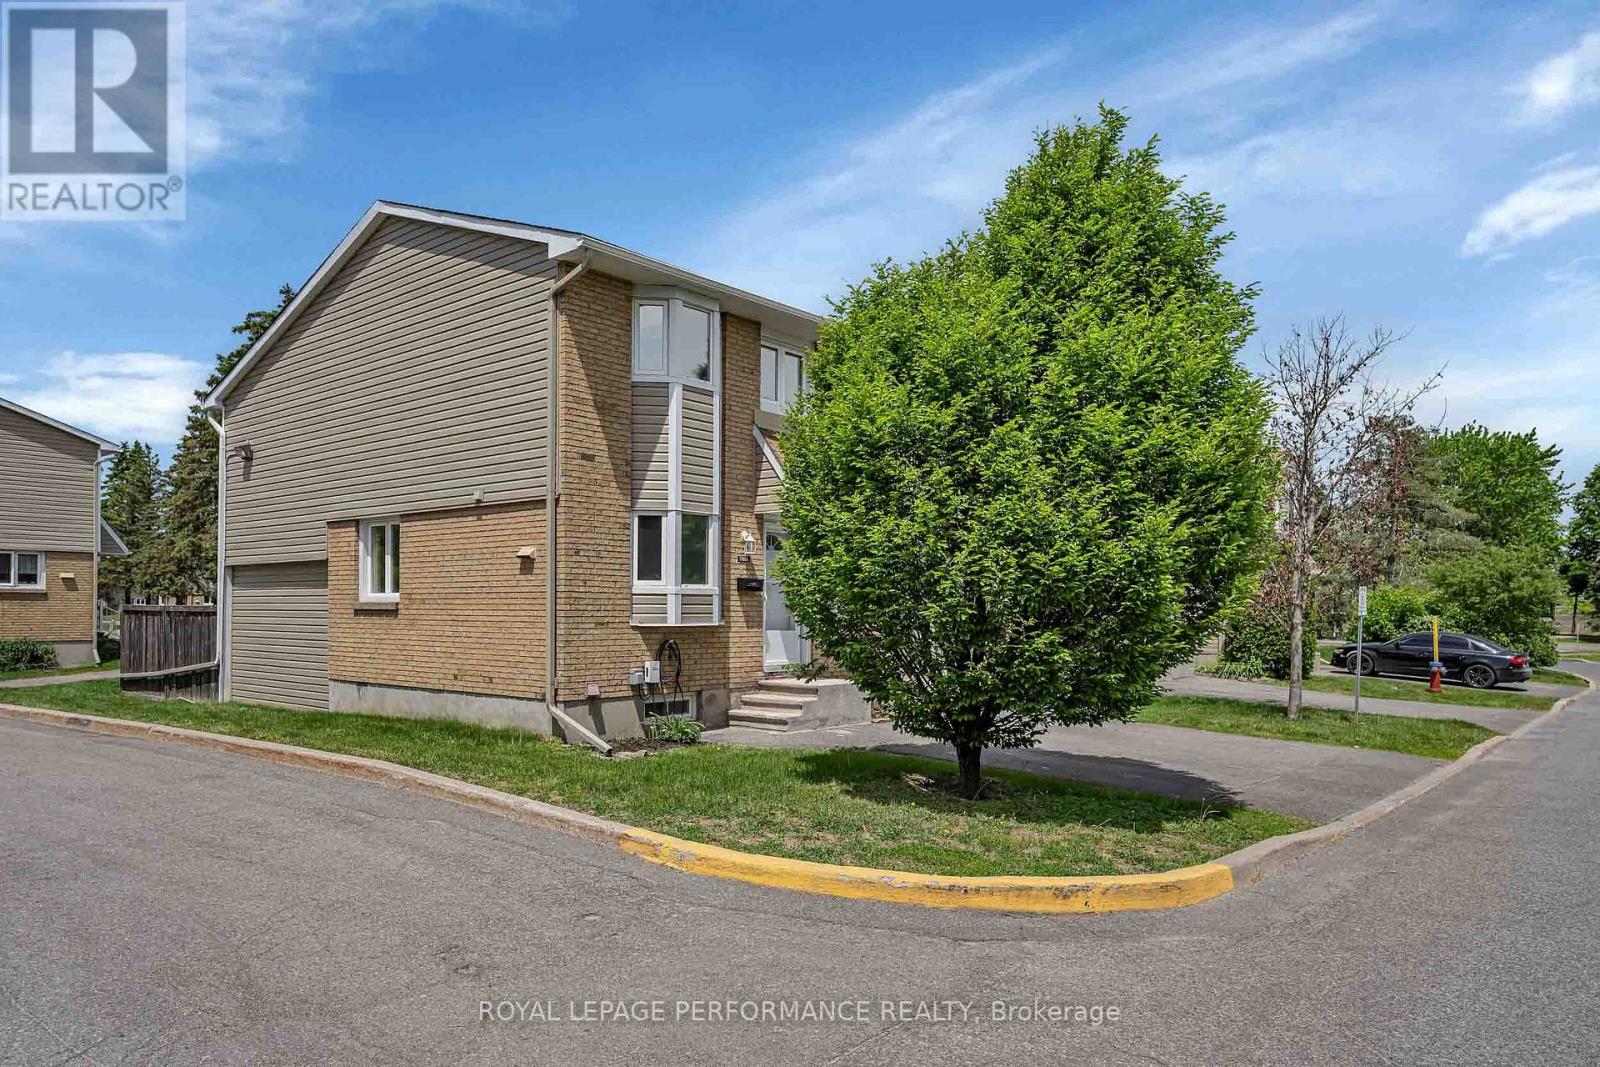
A - 1780 Lamoureux Drive
Ottawa, Ontario
Welcome home! This beautifully updated end-unit condo offers 1,146 sq. ft. of stylish, multi-level living - an ideal opportunity for first-time buyers, couples, downsizers, or investors. The renovated kitchen features quartz countertops and stainless steel appliances, with a dining area overlooking the sunken living room. A wood-burning fireplace creates a cozy focal point, while refinished hardwood floors in a modern dark stain add warmth and character throughout the main level. The open layout offers the perfect balance of connected yet defined living and dining spaces, ideal for both everyday living and entertaining. A convenient powder room completes the main floor. The private, fenced backyard with northwest exposure is perfect for relaxing, or enjoying summer evenings. Upstairs features three carpet-free bedrooms, including a spacious primary, plus a full bathroom. Large windows throughout the home fill the space with natural light. The partially finished lower level provides flexible space for a home office, gym, playroom, or home theatre, along with a laundry room and ample storage. Enjoy modern conveniences including a Eufy doorbell camera, ecobee thermostat, Nest smoke/CO detector, LG ThinQ refrigerator, Samsung smart stove, and EV charger. Located in a quiet enclave close to shopping, transit, schools, recreation, and trails. Enjoy walking and cycling along Bilberry Creek and Princess Louise Trails, or outdoor activities at Queenswood Centennial and Queenswood Ridge Parks. Modern updates, smart features, great outdoor space, and a location that makes everyday life easy-this could be the perfect place to start your next chapter. Don't miss out on great value here, and book your viewing today! (id:55689)
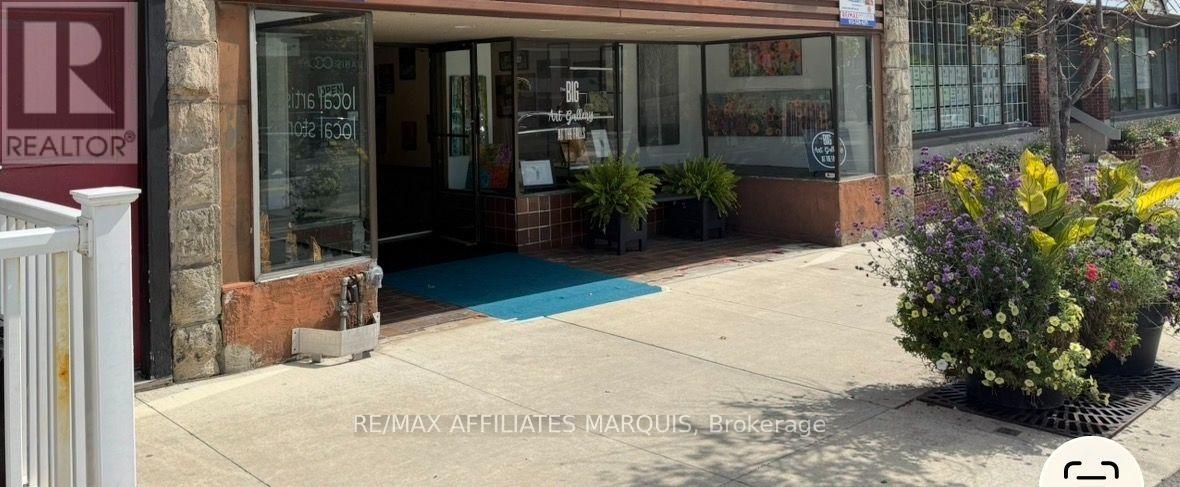
25 Beckwith Street N
Smiths Falls, Ontario
PRICE REDUCTION - PRIME DOWNTOWN RETAIL OPPORTUNITY - SMITHS FALLS Excellent opportunity to lease approximately 1,400 sq. ft. of retail/commercial space located on busy Beckwith Street North in the heart of downtown Smiths Falls. This high-visibility location features large front display windows, excellent street exposure, and strong pedestrian and vehicle traffic. The open-concept layout offers flexible space ideal for retail, office, service business, boutique, studio, or professional use. Convenient downtown location surrounded by established businesses, restaurants, and amenities with ample nearby parking. Bring your business vision to life in one of Smiths Falls' central commercial locations. Contact today for your personal showing (id:55689)

16 Crimson Gate
Ottawa, Ontario
A single home for the price of a town! This wonderful home offers an outstanding combination of comfort, flexibility & value. Situated on a quiet cul-de-sac in desirable Greenboro w/ no rear neighbours, this property is well suited to a growing family or a savvy live-in investor looking to add value over time. The main & 2nd floors boasts beautiful oak hardwood flooring & offer a practical layout. The inviting eat-in kitchen is complemented by a large family room, creating a comfortable space for everyday living & entertaining. An enclosed dining room provides excellent flexibility that could easily serve as a home office, den, or additional bedroom. A convenient 2pc powder room completes the main level. Upstairs, you'll find two generous 2ndary bdrms along w/ a spacious primary bedroom that feat.a 3-piece ensuite & a quaint walk-in closet. The layout provides plenty of room for a family while offering a comfortable private retreat. The finished basement adds valuable living space w/ a cozy carpeted recreation room & a spacious office/den adorned w/ laminate flooring that could function as a bedroom for older children or guests seeking additional privacy. A large mechanical/storage room & a useful 2-piece bathroom complete the lower level. The rear roof is approx 10+/- years old. The front portion of the roof was replaced August 9, 2026, (furnace & A/C) replaced August 15, 2025, & windows were updated between (2010 & 2019). Location is a standout feature. Enjoy easy access to Greenboro's extensive walking & cycling paths, nearby transit and the O-Train line, South Keys Shopping Centre, Greenboro Community Centre, Bruce Pit, & an array of everyday amenities.A solid, comfortable home with plenty of upside potential. Whether you're looking for a family home, additional living space, or an opportunity to build equity through strategic improvements, 16 Crimson Gate is a property worth exploring. (id:55689)