


107 Peacock Crescent
Mississippi Mills, Ontario
Welcome to 107 Peacock Crescent - where timeless charm meets exceptional outdoor living in one of Almonte's most sought-after mature neighborhoods. Set on an impressive 85' x 140' lot, this inviting 3+1 bedroom, 2 bathroom home offers generous living space, a finished basement, attached garage, and the kind of backyard that is made for summer entertaining. Inside, warm hardwood floors add character throughout the main living areas, while the spacious living room offers a cozy natural gas fireplace - the perfect gathering place on cooler evenings. A bright sunroom provides a wonderful spot to relax and enjoy views of the beautifully landscaped yard. Step outside and discover your own private entertainment oasis. The large deck, fully fenced yard, 27-foot above-ground pool, hot tub, and dry bar create an incredible setting for hosting family and friends or simply enjoying long summer days at home. The finished basement provides valuable additional living space, with the flexibility for a fourth bedroom, home office, recreation room, gym, or guest area as well as an efficient wood burning fireplace. Location is everything, and this home delivers. Enjoy a short walk to Gemmill Park, local shops, restaurants, the Mississippi River, and seasonal markets, putting the best of charming downtown Almonte right at your doorstep. A spacious lot, established neighborhood, versatile living space, and an exceptional backyard make 107 Peacock Crescent a home you won't want to miss. Come see why this Almonte gem could be the one you've been waiting for. (id:55689)

86 Shackleford Way
Ottawa, Ontario
Welcome to 86 Shackleford Way, a beautifully upgraded 4-bedroom, 3-bath detached home offering over 3,000 sq. ft. of living space on a premium 50-ft. corner lot in Stittsville North. Built by Tamarack, this impressive home features a double garage, 5-inch maple hardwood throughout the main level, a matching maple staircase and railings, and two separate living spaces for both formal entertaining and everyday family life. At the heart of the home is a beautifully upgraded kitchen with an oversized centre island, quartz countertops, upgraded cabinetry, stylish backsplash, upgraded sink and plumbing fixtures, a walk-in pantry, and a separate beverage bar with glass-front cabinetry. The spacious family room features a natural gas fireplace, while the mudroom offers its own walk-in closet for exceptional everyday storage. Upstairs are four generous bedrooms-and remarkably, every bedroom has its own walk-in closet. The spacious primary suite offers a large walk-in closet and a 5-piece ensuite with double sinks, glass shower, freestanding tub and private water closet. Second-floor laundry adds everyday convenience. The unfinished basement offers excellent future potential with a bathroom rough-in already in place. Additional highlights include a Tesla charger, a fully fenced backyard with landscaping and interlock, and parking for up to four vehicles. Minutes from Stittsville Main Street, Tanger Outlets, Canadian Tire Centre, Kanata Centrum, parks, shopping and highway access. A home where the upgrades aren't just for show-they make everyday living better. (id:55689)
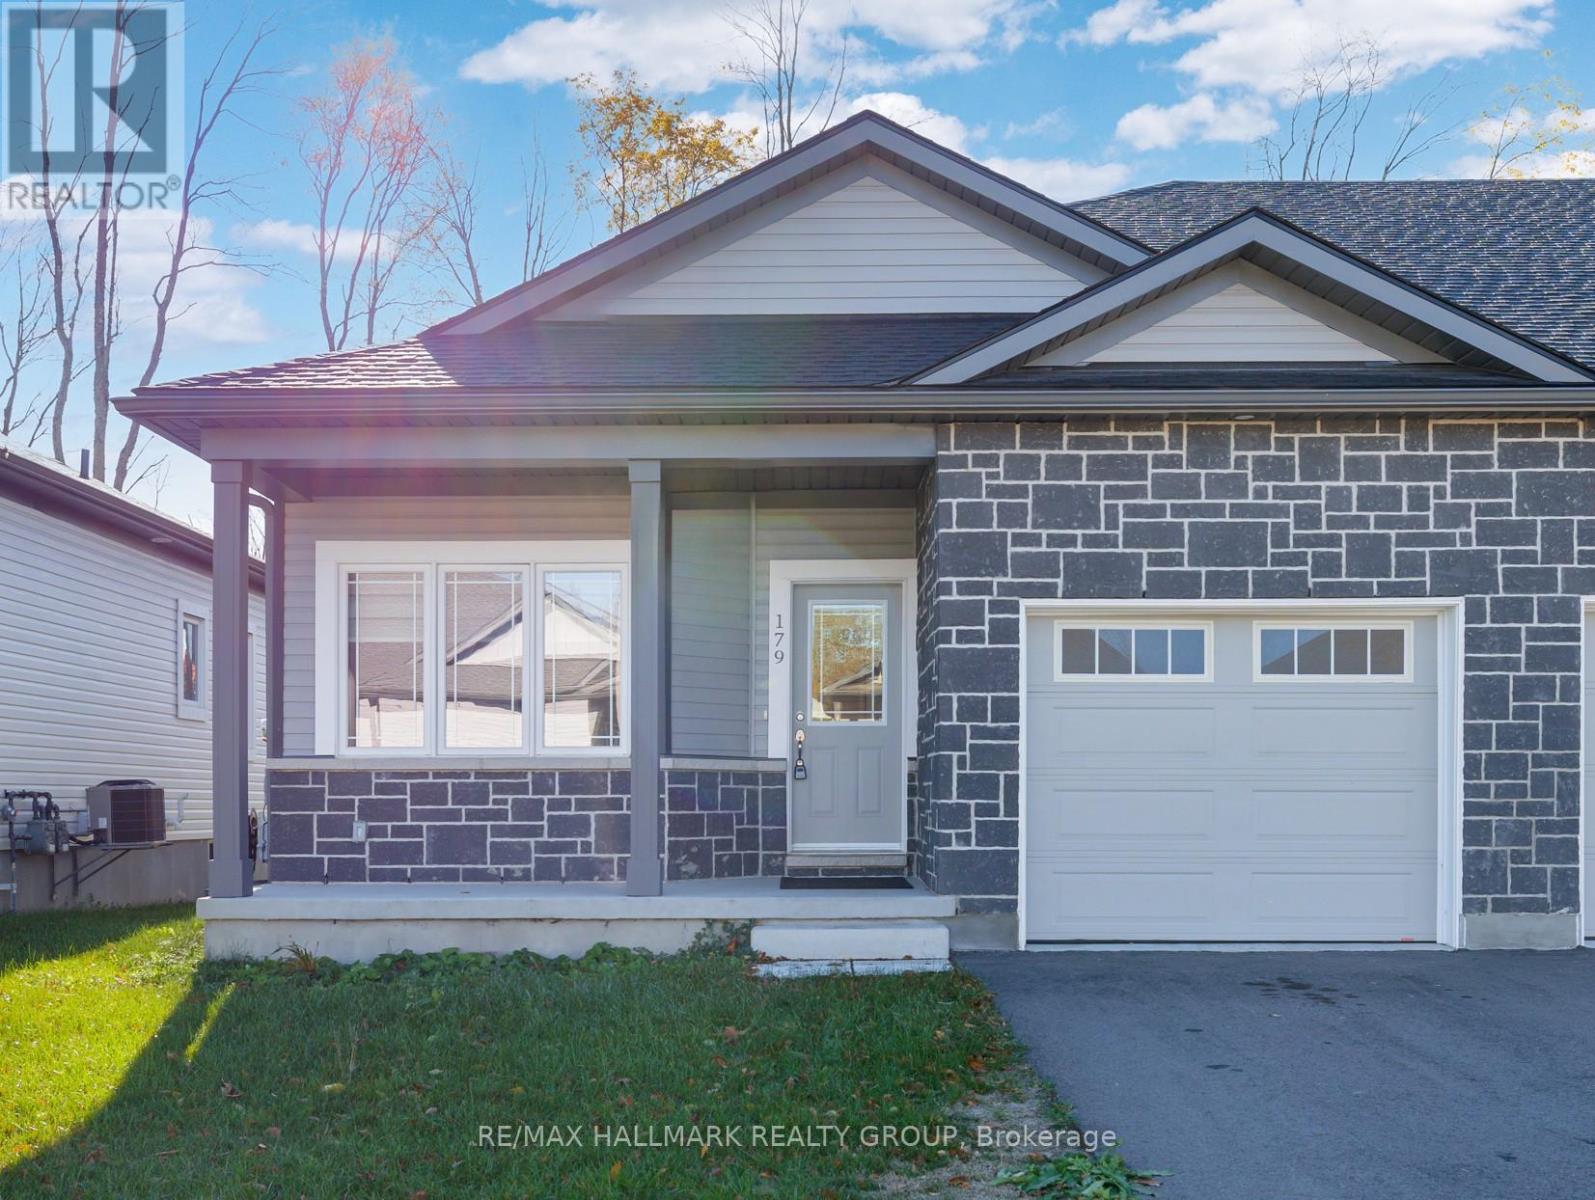
179 Adley Drive
Brockville, Ontario
Located in the family friendly Brockwoods neighbourhood, this bright and airy home is conveniently situated just minutes from downtown Brockville, you'll enjoy easy access to shopping, dining, and local amenities. Featuring a primary bedroom with walk in closet and 3 piece ensuite bath, and a spacious second bedroom and full bath, this home is perfect for small families or downsizers. Situated close to Swift Waters School, St. Lawrence Park, and the Brockville Golf and Country Club, the location is ideal for both families and active individuals. (id:55689)

193 Thornbury Crescent
Ottawa, Ontario
Welcome to 193 Thornbury Crescent, a rarely-available freehold townhome constructed by Tamarack Homes in the established Centrepointe neighbourhood. Positioned on a quiet crescent, this location seamlessly integrates Centrepointe Park's extensive trail network into your daily walk. The sun-washed main level offers a light and breathable atmosphere, flowing seamlessly into a recently updated kitchen with expanded counter and storage space. This welcoming layout encompasses three bedrooms and two refreshed bathrooms , featuring a convenient semi-ensuite and a main-level powder room. Expand your living footprint down the open stairwell to a fully finished lower level. Featuring both a games annex and a recreation room, this space is served by an extra-large window that yields abundant natural light, making it an enjoyable and distinct place to workout or unwind. An adjacent, large unfinished mechanical room easily handles all your storage capacity needs. In the backyard, a tranquil retreat is framed by mature greenery and florals, providing an idyllic space to live and entertain. While the immediate surroundings are quiet and park-oriented, the location maintains superb utility with quick access to Algonquin College, College Square shopping, Meridian Theatres, Nepean Public Library, Centrepointe Court, Highway 417, and much much more. Priced competitively for the area, this home stands out as an excellent acquisition for buyers seeking immediate liveability and sustained value including a brand new whole-home PEX replacement. Some photos virtually staged. (id:55689)

216 Filion Street
Russell, Ontario
What if the home you would custom-build for yourself has already been built and is ready now? Not only the finishes you would choose, but the decisions you might not know to make until you've lived without them. This CUSTOM-BUILT 2022 BUNGALOW goes well beyond the usual builder or homeowner checklist, bringing together beautiful finishes with choices about space, function and flexibility that are much harder to change later. A substantial main floor has room for FOUR BEDROOMS without asking the rest of the home to live smaller; use one as an office and still keep three. The heart of the home is a generous open great room anchored by a striking fireplace, with real space for living and dining. The kitchen adds abundant cabinetry, serious workspace, a large island and separate pantry. Then there's the MUDROOM: expanded, beautifully fitted with custom cabinetry and genuinely sized for family life, sports gear and all the stuff that comes through the door. Main-floor laundry adds another everyday advantage. Even the garage was deliberately expanded to function as a TRUE TWO-CAR GARAGE. Downstairs, the finished lower level adds another bedroom, full bath, additional finished room and an exceptionally large recreation area, opening possibilities for guests, fitness, hobbies, media or several uses at once. Outside, the thinking continues across a remarkable THIRD-OF-AN-ACRE LOT on municipal services. The INGROUND POOL was positioned so a meaningful fenced yard remains, while the covered rear deck and front porch extend life outdoors. And Embrun puts all of this in a town setting with convenient access toward Hwy 417. This is what CUSTOM can mean beyond beautiful finishes: the decisions about proportion, function and flexibility were made while they could still be built into the home. So much of what you might spend years planning, adding or wishing you'd done differently is already here. You don't have to start with the plans. YOU GET TO START WITH THE POSSIBILITIES. (id:55689)

470 Bayview Drive
Ottawa, Ontario
OTTAWA RIVER WATERFRONT! Enjoy stunning panoramic views of the Gatineau Hills from this charming 3 bedroom, 2 bathroom home set on a beautiful sandy beachfront. The bright kitchen and open concept living space feature large patio doors that open to an expansive waterfront deck perfect for a morning coffee, entertaining and taking in spectacular sunrises. The shallow, family friendly waterfront is ideal for swimming, wading, kayaking, paddleboarding, or simply relaxing by the shore. Enjoy summer evenings dining outdoors, gathering around the firepit, or exploring nearby walking trails. The fully finished lower level with a separate exterior entrance offers added versatility, while a spacious workshop, storage shed, and ample parking provide plenty of functionality. Just 1 km away, enjoy a popular beachside restaurant and bar offering great food, live outdoor music, ice cream, and paddleboard rentals. A nearby marina provides boat access, gas service, and a public boat slip in Buckham's Bay. Whether you're searching for a year round home, weekend getaway, or income producing investment, this waterfront property offers incredible potential in a highly desirable location. With downtown Ottawa just a short drive away, you can enjoy the perfect balance of peaceful waterfront living and city convenience. Your Ottawa River lifestyle starts here! (id:55689)

35 Mackay Street
Ottawa, Ontario
Step into the timeless elegance of 35 Mackay Street, an extraordinary heritage home where classic Ottawa character meets sophisticated modern living. Situated in the coveted neighbourhood of New Edinburgh, this beautifully restored semi-detached residence offers 4 bedrooms and 3.5 bathrooms with exceptional attention to detail at every turn. The main level is designed for both entertaining and everyday living, featuring soaring ceilings, rich white oak flooring, custom millwork and an abundance of natural light. The impressive living room showcases a beautifully restored original fireplace, flowing seamlessly into the generous dining area. At the heart of the home, the striking kitchen boasts cathedral ceilings, bespoke cabinetry, HanStone countertops, premium appliances and elevated designer finishes. A charming breakfast nook or private office, practical mudroom and stylish powder room add to the thoughtful layout. Upstairs, the serene primary retreat offers double closets and a luxurious ensuite, accompanied by a second bedroom and full bathroom. The top level provides two additional bedrooms and another full bath, creating excellent flexibility for children, guests or a dedicated workspace. Outside, enjoy your own private backyard along with the convenience of dedicated parking. Perfectly positioned directly across from Rideau Hall and just moments from Beechwood Village, beautiful parks, Ottawa River pathways and downtown. This exceptional residence offers a rare opportunity to experience refined heritage living in one of Ottawa's most desirable settings. (id:55689)

153 Sophie Street
Clarence-Rockland, Ontario
Welcome to this quality custom-built executive home, ideally located in a charming estate subdivision just 30 minutes from Ottawa and only minutes to Rockland. Set on a beautifully sized and private 0.89-acre lot, this property offers an ideal blend of space, comfort, and family-friendly living. Adding to its appeal, there is a lovely park directly across the street, perfect for kids and outdoor enjoyment. The main floor features a well-designed layout with a formal living room and dining room, complemented by beautiful hardwood flooring that flows throughout the principal spaces. The open-concept kitchen and family room create a warm and inviting atmosphere, highlighted by soaring cathedral ceilings and a cozy gas fireplace, perfect for both everyday living and entertaining. The kitchen has been tastefully renovated and offers plenty of space for cooking, gathering, and enjoying meals in the bright eating area. Upstairs, the primary bedroom provides a comfortable retreat, complete with a 3-piece ensuite and a spacious walk-in closet. Additional bedrooms are well-sized and offer flexibility for family, guests, or home office use. The fully finished basement adds valuable living space and features a wet bar, an additional bedroom, and a bathroom, ideal for extended family, guests, or a recreation area. Step outside to enjoy everything this property has to offer. The backyard is designed for relaxation and entertainment, featuring a large deck, above-ground pool, and hot tub, all surrounded by the privacy of a generous lot. The front veranda provides the perfect spot to unwind and take in the peaceful surroundings. An oversized double garage offers ample space for parking and storage. This move-in ready home combines quality craftsmanship, thoughtful updates, and a desirable location, offering a fantastic opportunity to enjoy estate-style living just outside the city. (id:55689)

295 Kennedy Lane E
Ottawa, Ontario
Picture yourself coming home to 295 Kennedy Lane E; a lovingly maintained home where wonderful memories have been made and where there's plenty of room for new ones. Nestled in the mature, family-friendly community of Queenswood Heights, this charming 3-bedroom, 3-bathroom home offers the perfect blend of comfort, style and everyday convenience.From the moment you step inside, you'll appreciate the care and attention that has gone into this home. Beautiful custom 5" oak hardwood floors flow through the main level, while the updated custom kitchen is sure to impress with quartz counters, granite sink, marble backsplash and soft-close cabinetry. No need to fear the colder weather; just relax in the beautiful living room with a roaring wood burning fireplace.The bedrooms feature warm solid maple hardwood floors, and all three bathrooms have been thoughtfully updated. The primary bedroom also offers the luxury of its own 3-piece ensuite.But the real magic happens outdoors! Step into the private backyard and discover your very own summer retreat. The gorgeous in-ground pool is the perfect place to cool off on a hot summer afternoon, gather with family and friends, or simply relax and enjoy your own backyard oasis. With a new pool liner, solar heater and pump, this is a space made for enjoying summer to the fullest. And when it comes to location, it doesn't get much better. Schools, parks, recreation, shopping, restaurants and public transit are all close by, making everyday life wonderfully convenient.Meticulously maintained by its original owner and extensively updated over the years, this is a home you can move into, unpack and simply enjoy. Come see why 295 Kennedy Lane E could be the perfect place to start your next chapter! 24 hours irrevocable on all offers, which must include Schedule B (id:55689)
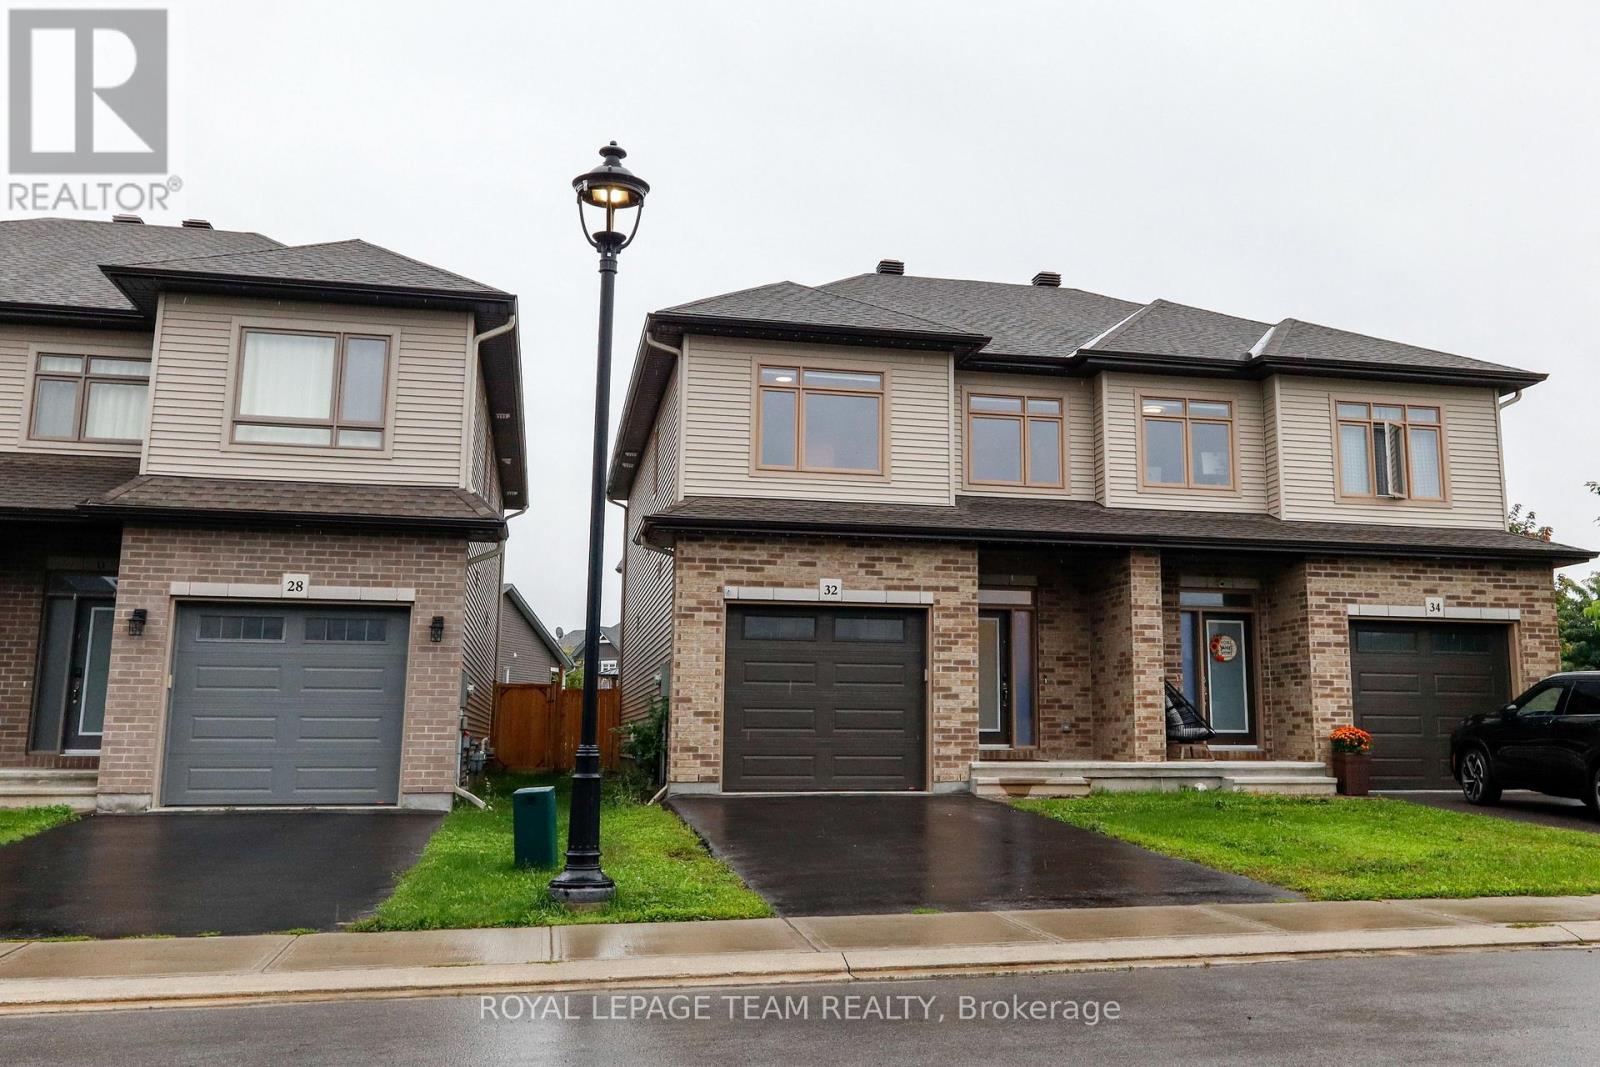
32 Berryman Street
Carleton Place, Ontario
Welcome to 32 Berryman St, a stunning modern home built in 2021 that perfectly combines luxury, functionality, and comfort. Step inside to discover a bright and very inviting open-concept living space highlighted by beautiful hardwood flooring throughout, extra-wide stairs, and spacious upstairs hallways. The heart of the home features an updated kitchen, with a corner pantry, designed for effortless entertaining and daily living. Upstairs, the tranquil primary suite boasts a large walk-in closet and a private full ensuite, alongside two additional generous bedrooms and three full bathrooms across the house. Downstairs, the fully finished basement rec room offers endless versatility as a TV room, play area, or home workout space, complete with ample storage and a roughed-in bathroom ready for your final custom touches. Enjoy outdoor living in the fully fenced backyard, and appreciate the convenience of an attached garage with seamless inside entry. Well maintained and thoughtfully designed, this property is truly a great space to call home! (id:55689)

1006 Markwick Crescent
Ottawa, Ontario
Welcome to this beautifully maintained 3 bedroom, 2.5 bathroom end-unit townhome in the heart of family-friendly Orleans, walking distance to several great schools, parks, shopping restaurants and transit. Upon entering this bright and spacious home which combines comfort, style, and convenience in a sought-after neighbourhood. The inviting main floor features a functional open-concept layout with plenty of natural light thanks to the additional windows only an end unit can offer. The spacious front foyer with an oversized walk-in front closet set the tone for the level of care and pride and ownership that this home offers. The kitchen overlooks the dining areas, creating the perfect space for everyday living and entertaining, while a convenient powder room completes the main level. Upstairs, you'll find a generous primary bedroom complete with a private 4-piece ensuite, along with two additional well sized bedrooms and a full main bathroom. The fully finished basement has brand new modern plush carpeting and provides additional living space with plenty of storage space . Step outside to enjoy the oversized private backyard -i deal for relaxing, barbecuing, or spending time with family and friends. Located close to excellent schools, parks, walking trails, shopping, restaurants, transit, and all the amenities Orleans has to offer. This is a fantastic opportunity for first-time buyers, growing families, or investors alike. Recent updates include: Roof 2019 , A/C 2022, Fence (partial) 2025, Basement carpets 2026, Fridge 2026, PVC railing on front porch 2026, Freshly painted throughout 2026. (id:55689)
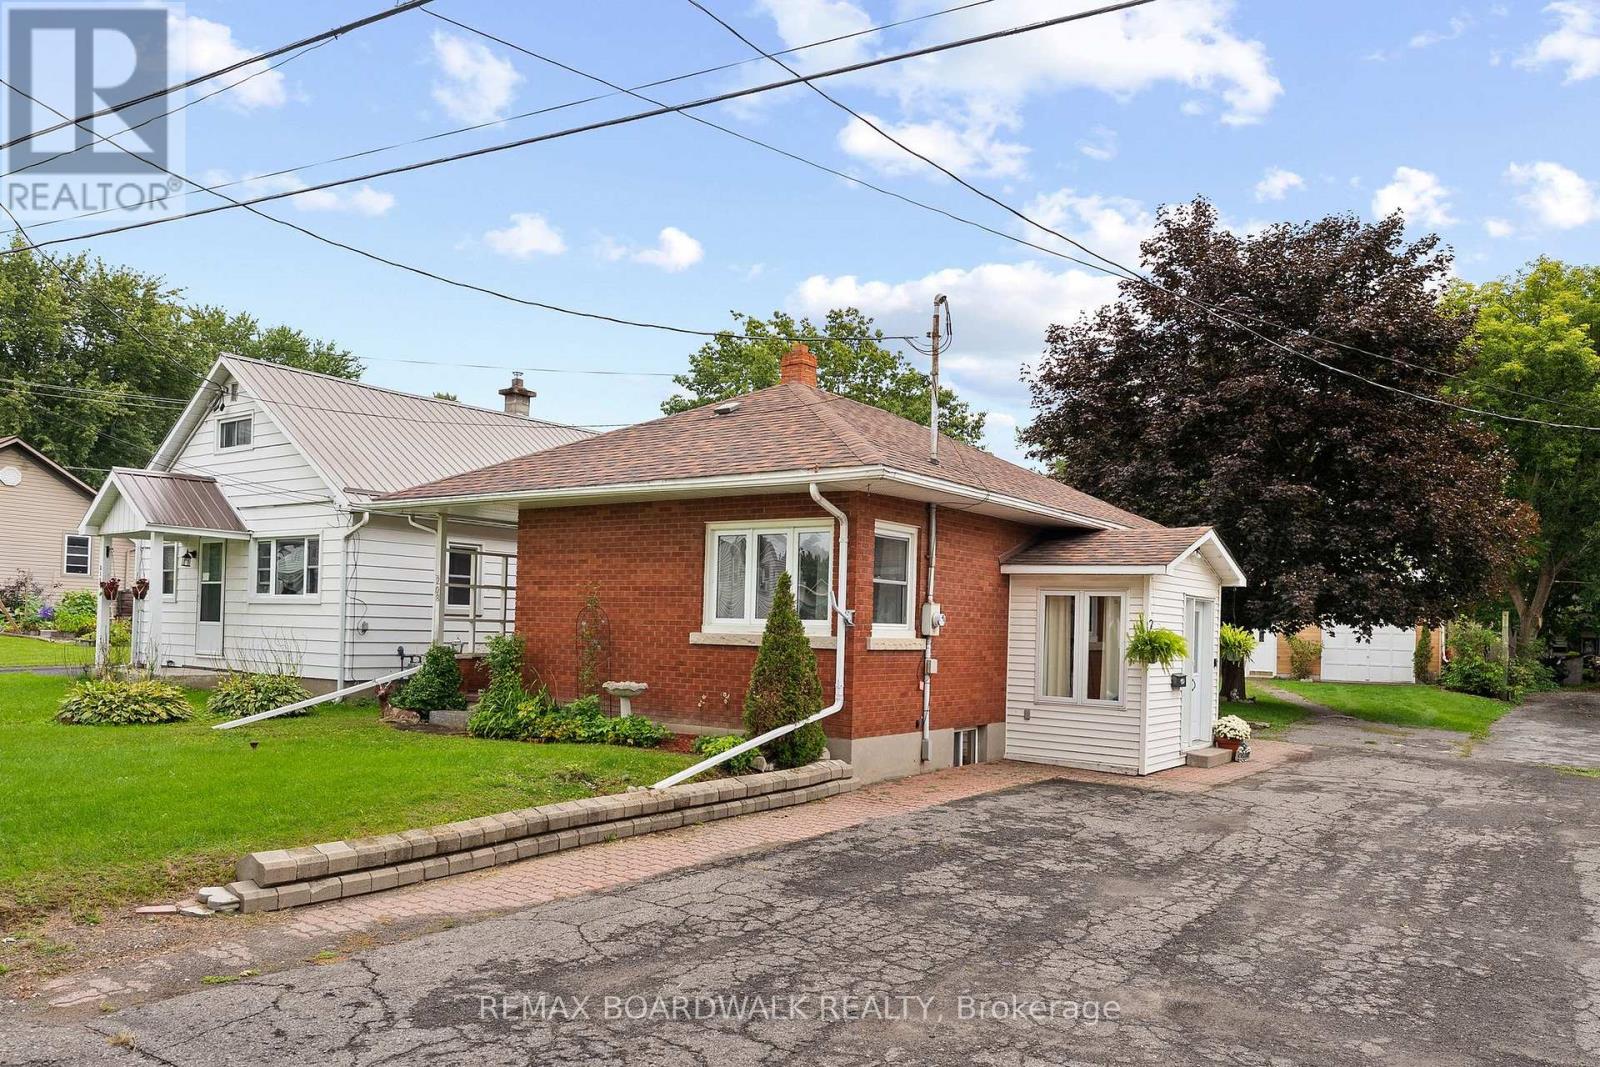
208 Oxford Street E
North Grenville, Ontario
Welcome to this charming, well-built all-brick bungalow, ideally situated on an oversized lot in the heart of Kemptville! A welcoming entry/mudroom leads into the kitchen with its abundance of cabinetry, overlooking a bright, open-concept combined living and dining area-a comfortable and functional space for everyday living. With 2 sets of corner windows the living space has an abundance of natural light. The main level features two bedrooms and an updated 3-piece bathroom with a walk-in shower, offering added accessibility and convenience.The finished lower level provides plenty of additional living space, including a family room complete with wood stove (as is), a third bedroom, an oversized laundry room with a convenient 2-piece bath, generous storage and a cold storage room complete this level. And then there's the yard! Enjoy an expansive outdoor space complete with a patio and included gazebo-perfect for summer entertaining, gardening, pets, or simply relaxing. The oversized detached garage is another standout feature, offering plenty of room for your vehicle, hobbies and projects, along with a separate insulated "man cave" or "she shed" for even more usable space.All of this within walking distance of Old Town Kemptville and its shops, restaurants and amenities. Whether you're a first-time buyer, downsizer, investor or simply looking for a solid home with a great lot and loads of potential, this property offers an opportunity worth seeing! This is an Estate Sale, being Sold "as is". (id:55689)