
Properties in Ottawa

Properties in Ottawa
Properties in Ottawa
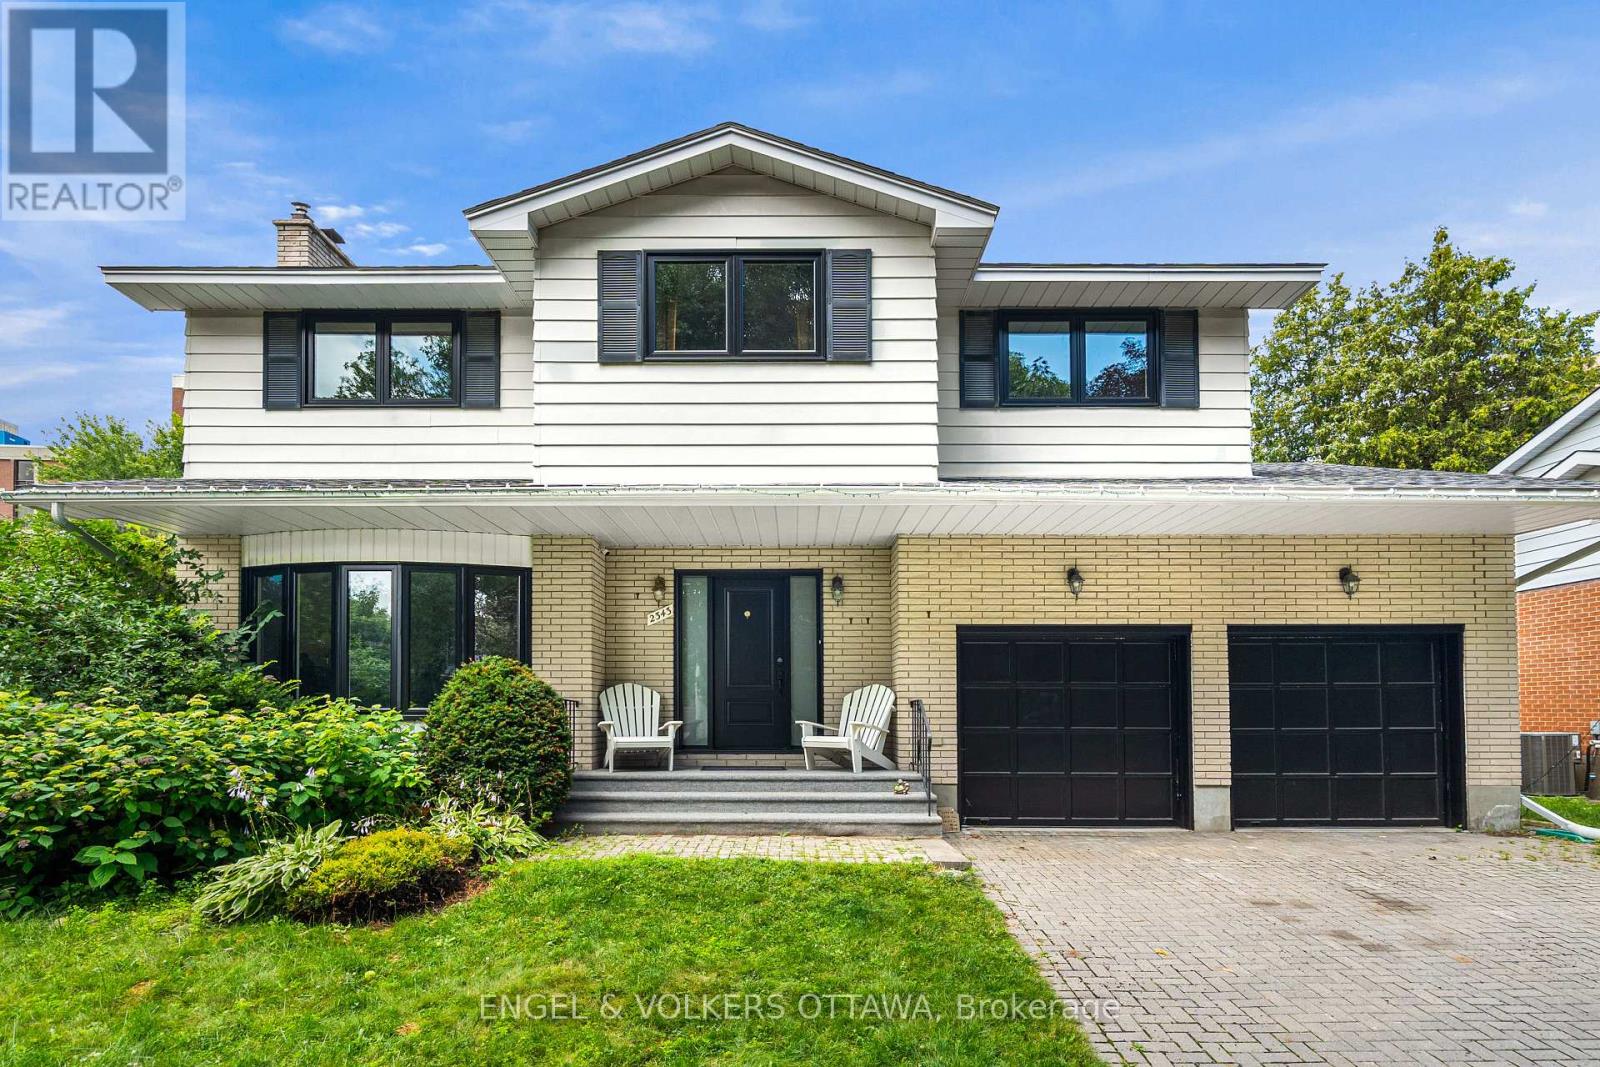
2343 Whitehaven Crescent
Ottawa, Ontario
Welcome to 2343 Whitehaven Crescent, a spacious and well-appointed family home in one of Ottawa's most established and sought-after neighbourhoods. Whitehaven is a true community, where children can walk to nearby schools, school buses stop right on the street, and neighbours know one another.The home offers four bedrooms, including a generous primary suite with an ensuite, two additional bedrooms, and a flexible fourth bedroom or home office with built-in storage that can easily be removed. There are two full bathrooms, along with a convenient main-floor powder room. Bright and functional living and dining spaces are complemented by a comfortable family room off the kitchen, with direct access to the backyard. New Vinyl flooring, windows and doors add a fresh, updated feel throughout.The fully finished basement provides excellent additional living space, with a bar, a large playroom or lounge area, cold room, storage and a separate workshop.Additional features include an attached two-car garage with interior access to a mudroom, a separate side entrance, a backyard storage shed, an integrated Bell security system and a backup generator for added peace of mind. Ideally located within walking distance of neighbourhood schools and close to Woodroffe High School, D. Roy Kennedy Public School and École élémentaire publique Édouard-Bond. Parks, transit, the Ottawa River pathways and everyday amenities along Carling Avenue are all nearby, with easy access to Highway 417, Highway 416 and Kichi Zb Mkan. A wonderful family home offering generous space, everyday functionality and a welcoming community setting. (id:55689)
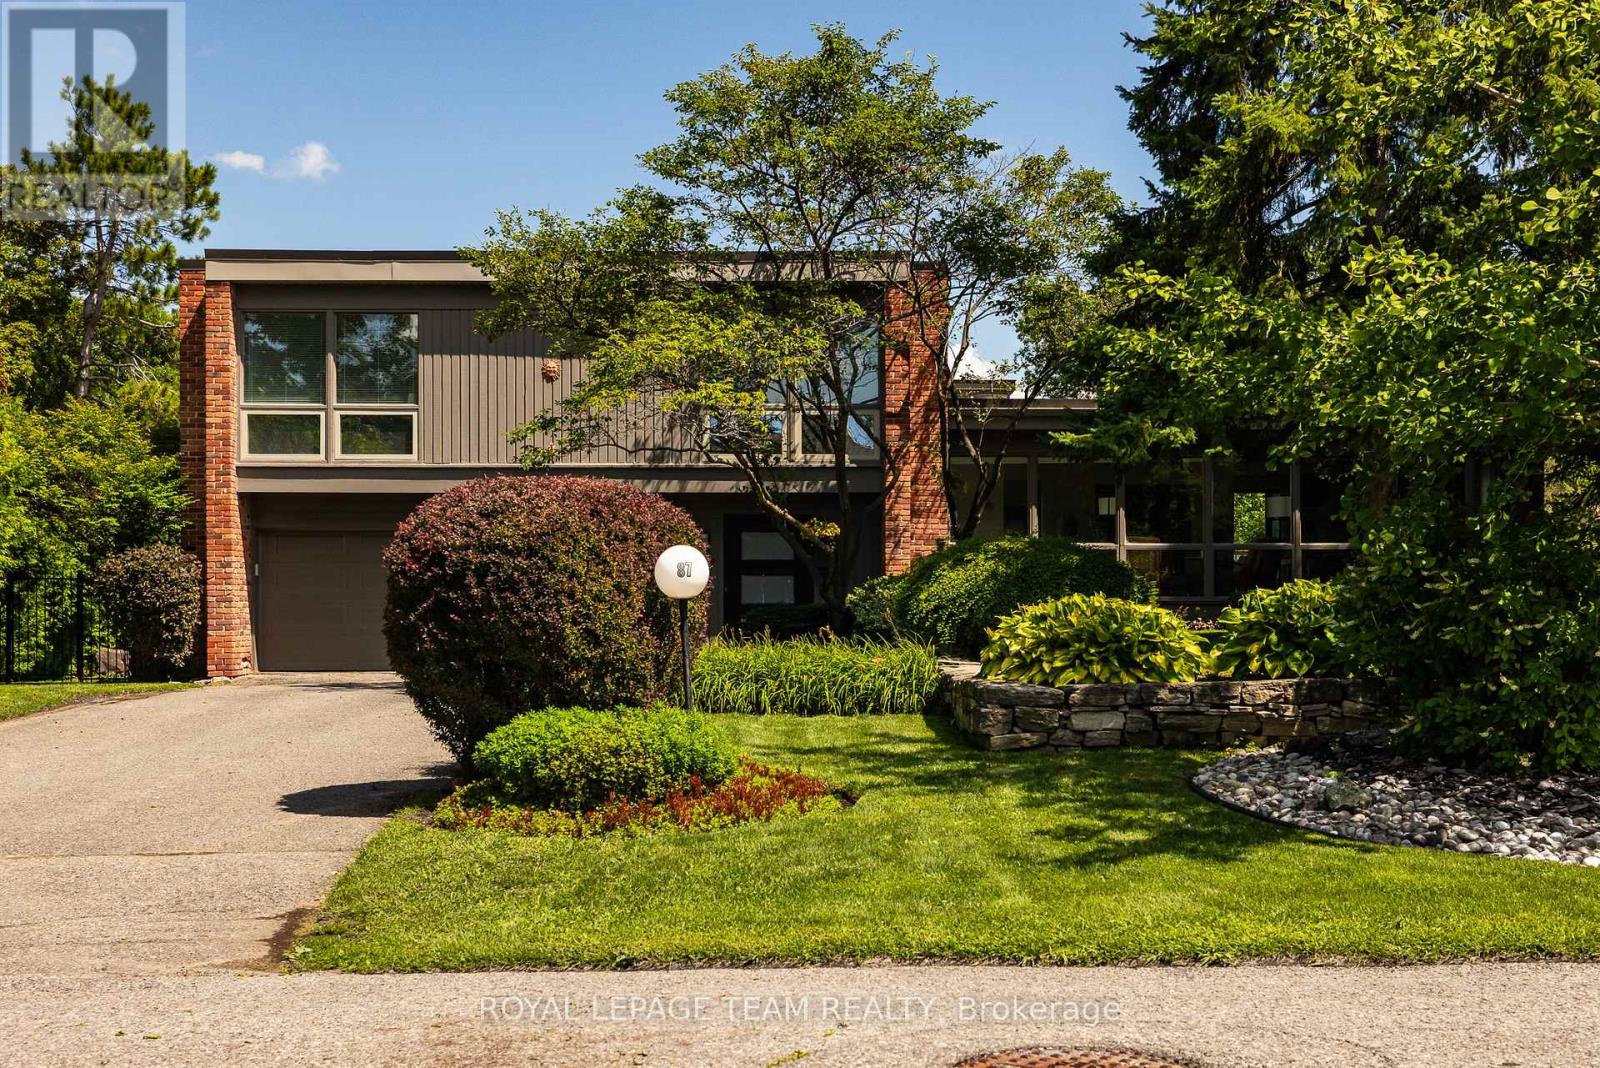
87 Pentland Place
Ottawa, Ontario
*OPEN HOUSE SUNDAY AUG 16 2-4PM* Welcome to Beaverbrook; one of Kanata's most established, family friendly neighbourhoods, known for its mature trees, scenic walking paths and excellent schools. This spacious four-bedroom, 2.5-bathroom home offers 2,118 sq. ft. of thoughtfully designed living space, plus a versatile finished basement. Inside, an open flow layout and abundant natural light create a warm and inviting atmosphere surrounded by nature. The centrally located kitchen connects effortlessly to the family room and offers beautiful views of the living spaces and backyard; ideal for keeping everyone connected while cooking, entertaining or enjoying everyday family life. Custom Laurysen cabinetry in the living room adds both style and practical storage. Upstairs, the spacious primary bedroom offers the comfort of a private three-piece ensuite, complemented by 3 other bedrooms and beautifully refreshed bathroom. A well-equipped laundry room with additional cabinetry provides even more convenient storage.The renovated basement offers endless possibilities as a recreation room, home gym, studio, hobby area, bedroom, home office or nanny suite. Step outside to your own private backyard oasis, where sunshine can be enjoyed throughout the day. Mature landscaping, peaceful garden views and a charming screened porch create a resort-like setting that is ideal for relaxing and entertaining. The chlorine pool promises memorable summer days, while the expansive fenced yard provides plenty of space for children to play and family and friends to gather.Offering generous living space, privacy and an exceptional location, this welcoming Beaverbrook home is ready for its next family to make lasting memories. (id:55689)
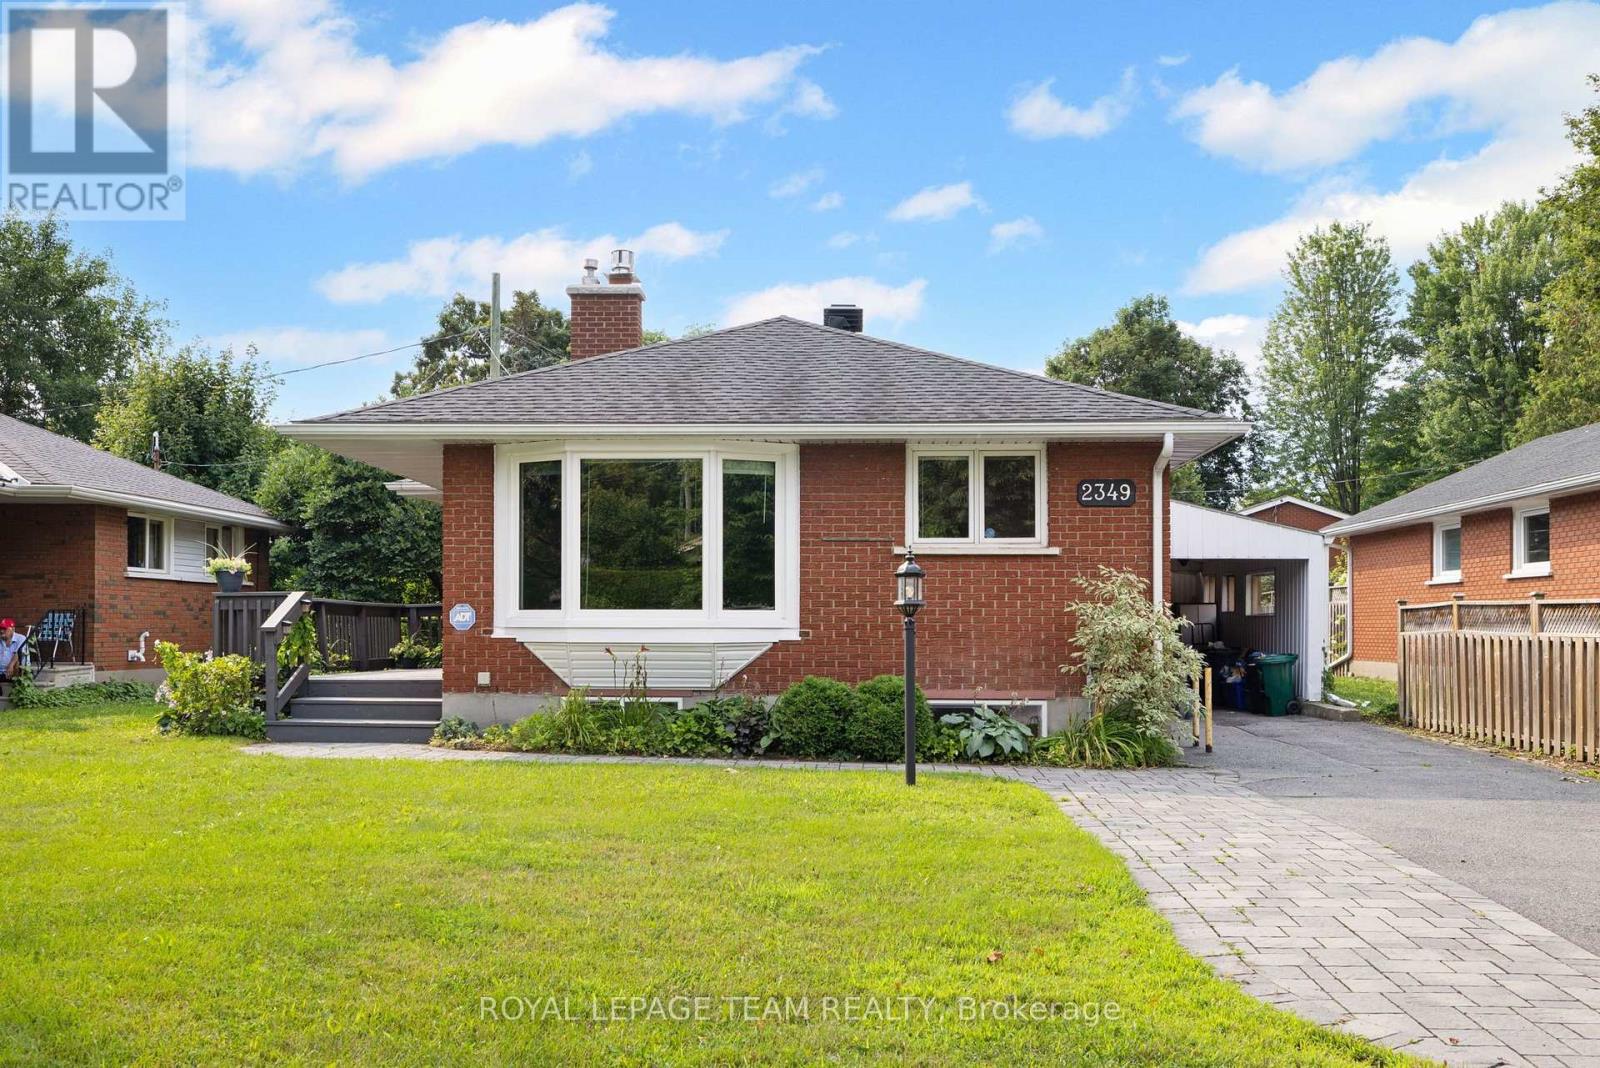
2349 Edwin Crescent
Ottawa, Ontario
Exceptional opportunity to own a renovated detached bungalow with a legal secondary unit with a separate entrance on a child friendly and quiet street within steps to the park. This all brick family home in desirable Queensway Terrace South on a 50' x 100' lot features three bedrooms on the main level (currently vacant) with an updated kitchen and bathroom, hardwood floors and insuite laundry. The lower level is currently tenant occupied @ $1,900 per month and features two bedrooms, a fully renovated kitchen and bathroom and insuite laundry. Upgrades include a Generac generator ('23), a new chimney ('23), upgraded insulation and sound proofing ('16), hi-efficiency furnace and central air conditioner ('15), roof shingles ('14) and so much more! Superb location and neighbourhood with nearby amenities, services and public transportation. 24 hour required for all showings. 24 hour irrevocable required on all offers. 60 days/TBA possession. A new home with income? (id:55689)

305 Oxer Place
Ottawa, Ontario
**OPEN HOUSE SUNDAY 2:00-4:00 PM!** Welcome to this exceptional Cardel-built home offering 4+1 bedrooms and 4 bathrooms in Stittsville's highly sought-after Blackstone community. Set on an extra-wide lot, this impressive home features a double-car garage and a large fully fenced backyard with a spacious deck, perfect for entertaining, family gatherings, or relaxing outdoors.The open-concept main floor showcases hardwood and ceramic flooring, soaring two-storey ceilings, oversized windows, and a gas fireplace that creates a bright and inviting family room. The beautifully appointed kitchen features granite countertops, wood cabinetry, ceramic backsplash, stainless steel appliances, a large centre island, and walk-in pantry.Upstairs, you'll find four generously sized bedrooms, convenient second-floor laundry, and a spacious primary retreat with a walk-in closet and 4-piece ensuite featuring a soaker tub and separate glass shower.The fully finished lower level adds exceptional versatility with a large recreation room, fifth bedroom, and full bathroom-ideal for guests, a home office, fitness area, or extended family.Perfectly positioned across from a neighbourhood park and just minutes from schools, walking trails, recreation facilities, shopping, Costco, Tanger Outlets, Canadian Tire Centre, and Highway 417, this home offers an exceptional combination of space, comfort, and convenience in Blackstone. (id:55689)
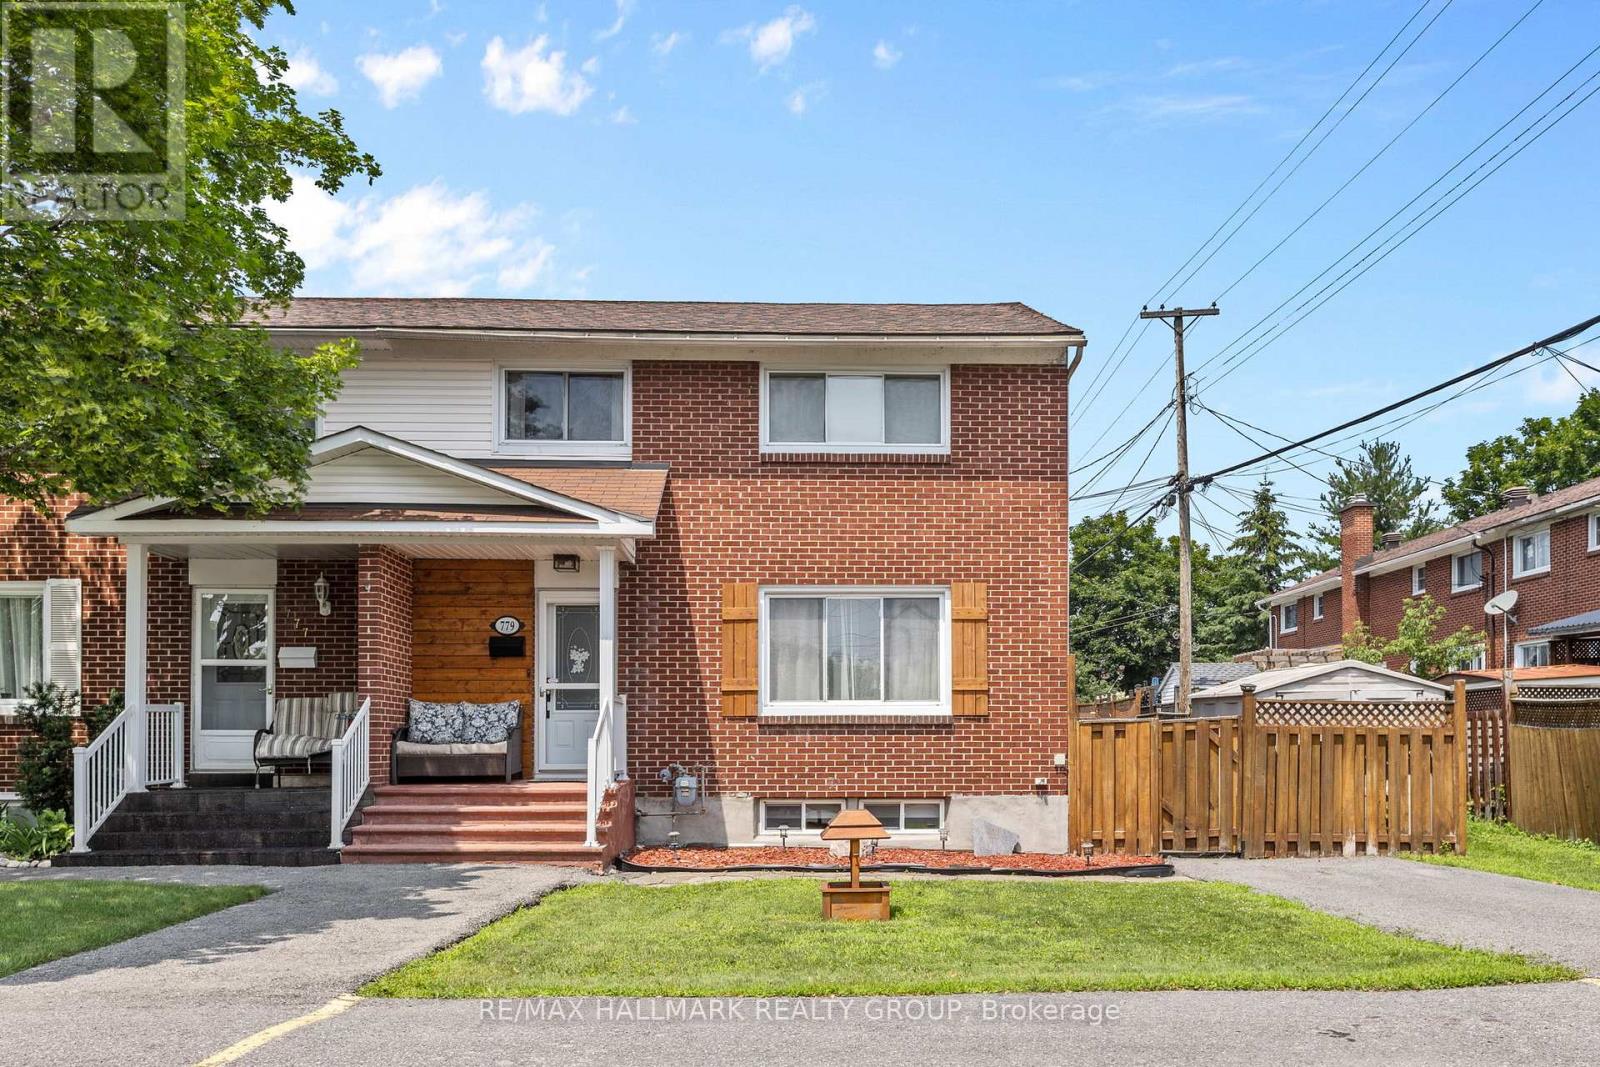
779 Borthwick Avenue
Ottawa, Ontario
There are homes you walk through... and then there are homes that quietly invite you to stay. A rare semi-detached home in a neighbourhood where opportunities like this don't come along very often. Warm, comfortable, and thoughtfully laid out, this is the kind of home that makes everyday life feel a little easier-and a lot more memorable. Step inside and you'll immediately sense the warmth. Morning light fills the front of the home, while the inviting principal rooms create natural spaces for both everyday living and entertaining. The dining area is where dinners linger, conversations stretch, and friends and family naturally gather. The kitchen is at the heart of it all, connecting effortlessly to the backyard and making summer evenings especially easy to enjoy. Step outside to the deck, where barbecues, birthday celebrations, morning coffee, and evenings under the sky become part of the rhythm of home. Downstairs, the lower level gives you room to live life your way. Movie nights, game days, a playroom, a home office, or simply a comfortable place to unwind-it's flexible space that can evolve as your needs do.Upstairs, the bedrooms offer a quieter retreat at the end of the day, with natural light filtering in to welcome each morning. There's a comfortable sense of separation between the spaces you live in together and the spaces where you can slow down and recharge and then there's the feeling of being here. The kind of neighbourhood where neighbours become familiar faces, weekends unfold at an easier pace, and coming home at the end of the day just feels right. It's not about having the biggest house. It's about finding the one that fits your life. A rare semi. A welcoming home. A place where your next favourite memories are waiting to happen. (id:55689)
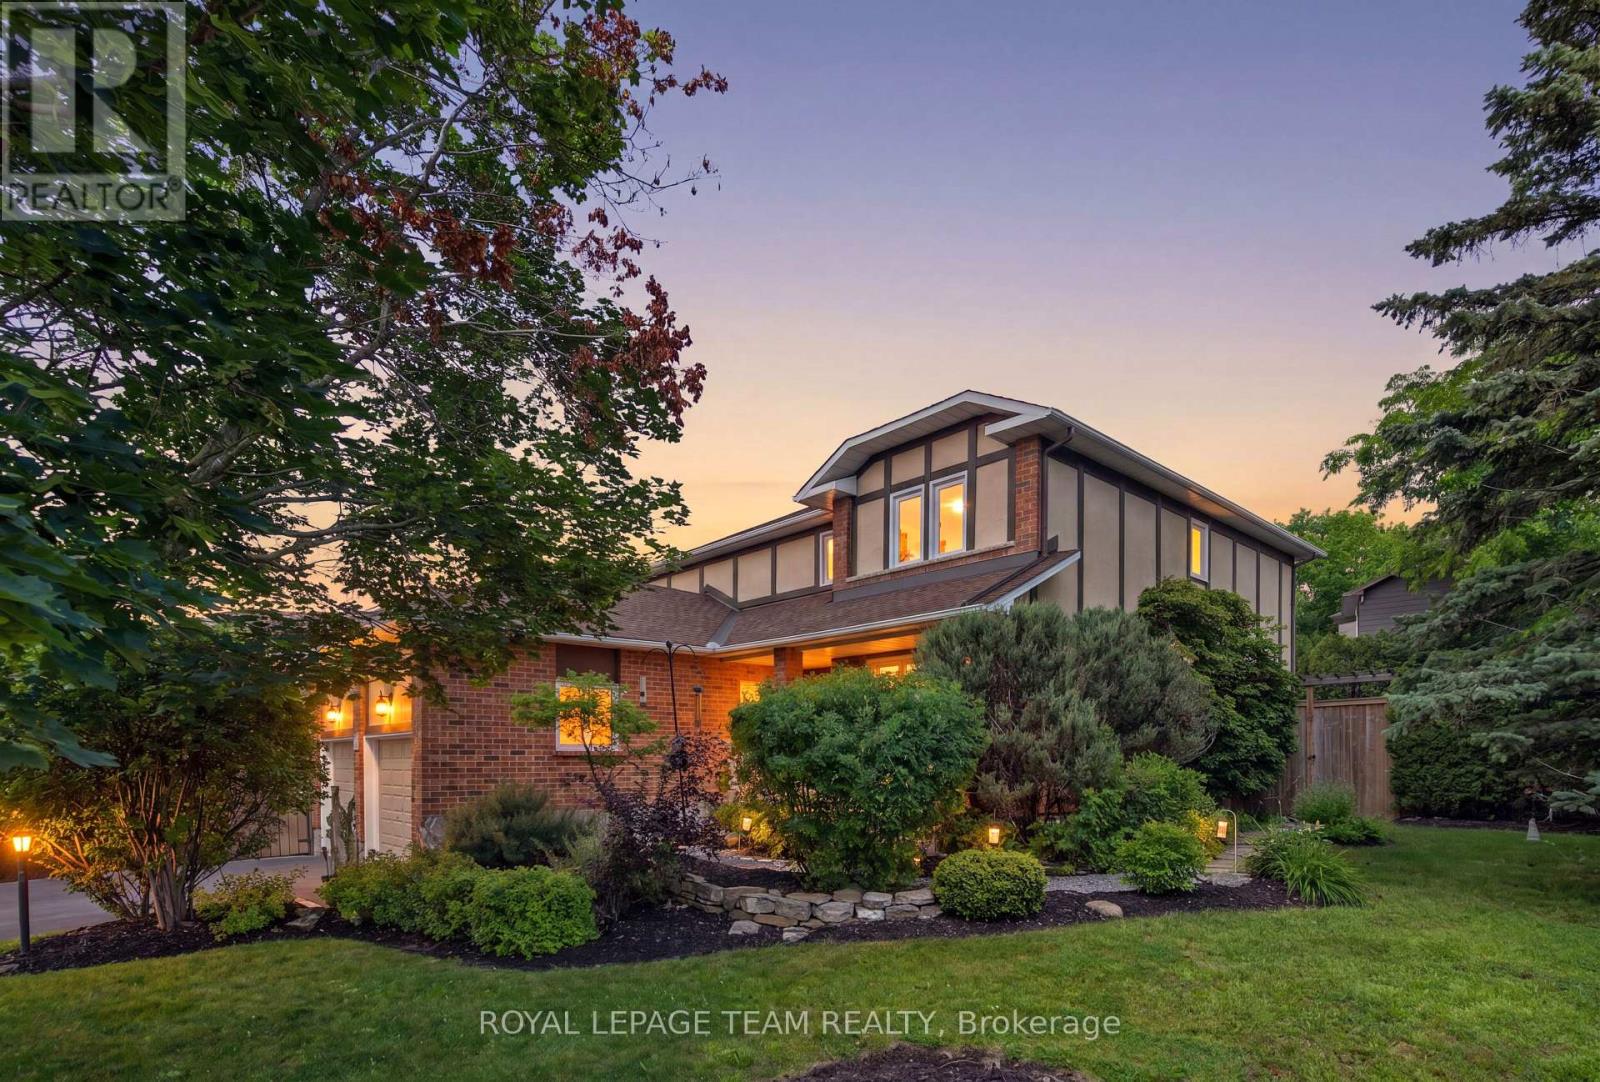
11 Fessenden Way N
Ottawa, Ontario
Set on a premium corner lot in the established Kanata neighbourhood of Katimavik this beautifully maintained four-bedroom home enjoys mature landscaping and exceptional privacy, all within the highly sought-after EARL OF MARCH Secondary School catchment. Inside, hardwood floors complement a warm main level designed for comfort and entertaining. Two distinct gathering spaces include an inviting living room centred around an elegant gas fireplace, complemented by a dining room for dinners and celebrations. The family room is anchored by an impressive floor-to-ceiling stone gas fireplace with a hand-hewn timber mantel. The kitchen features granite countertops and stainless steel appliances, opens to the family room with casual bar seating, and includes a bright eating area surrounded by windows. A dedicated main-floor office provides a practical work-from-home space. Upstairs, the spacious, sun-filled primary suite features generous closet space and a private ensuite, accompanied by three additional bedrooms and a full family bathroom. Enjoy family movie nights in the finished lower level, with a theatre-style media area featuring surround sound and a three-sided stone gas fireplace accented by a rustic timber beam. A dedicated sports area with bench seating and ample equipment storage is ideal for gearing up for hockey, skiing and other activities. Outdoors, the backyard feels like a private oasis. The expansive deck, with a natural gas BBQ hookup, offers two distinct areas for dining and relaxing, including a charming grapevine-covered pergola. The large fenced yard enjoys plenty of afternoon sun, ideal for summer gatherings and quiet evenings outdoors. Schools are within walking distance, with quick access to Terry Fox Drive, Highway 417, Costo, Tanger, and the Kanata North Technology Park. A wonderful family home in a desirable Kanata neighbourhood - welcome to 11 Fessenden Way. (id:55689)
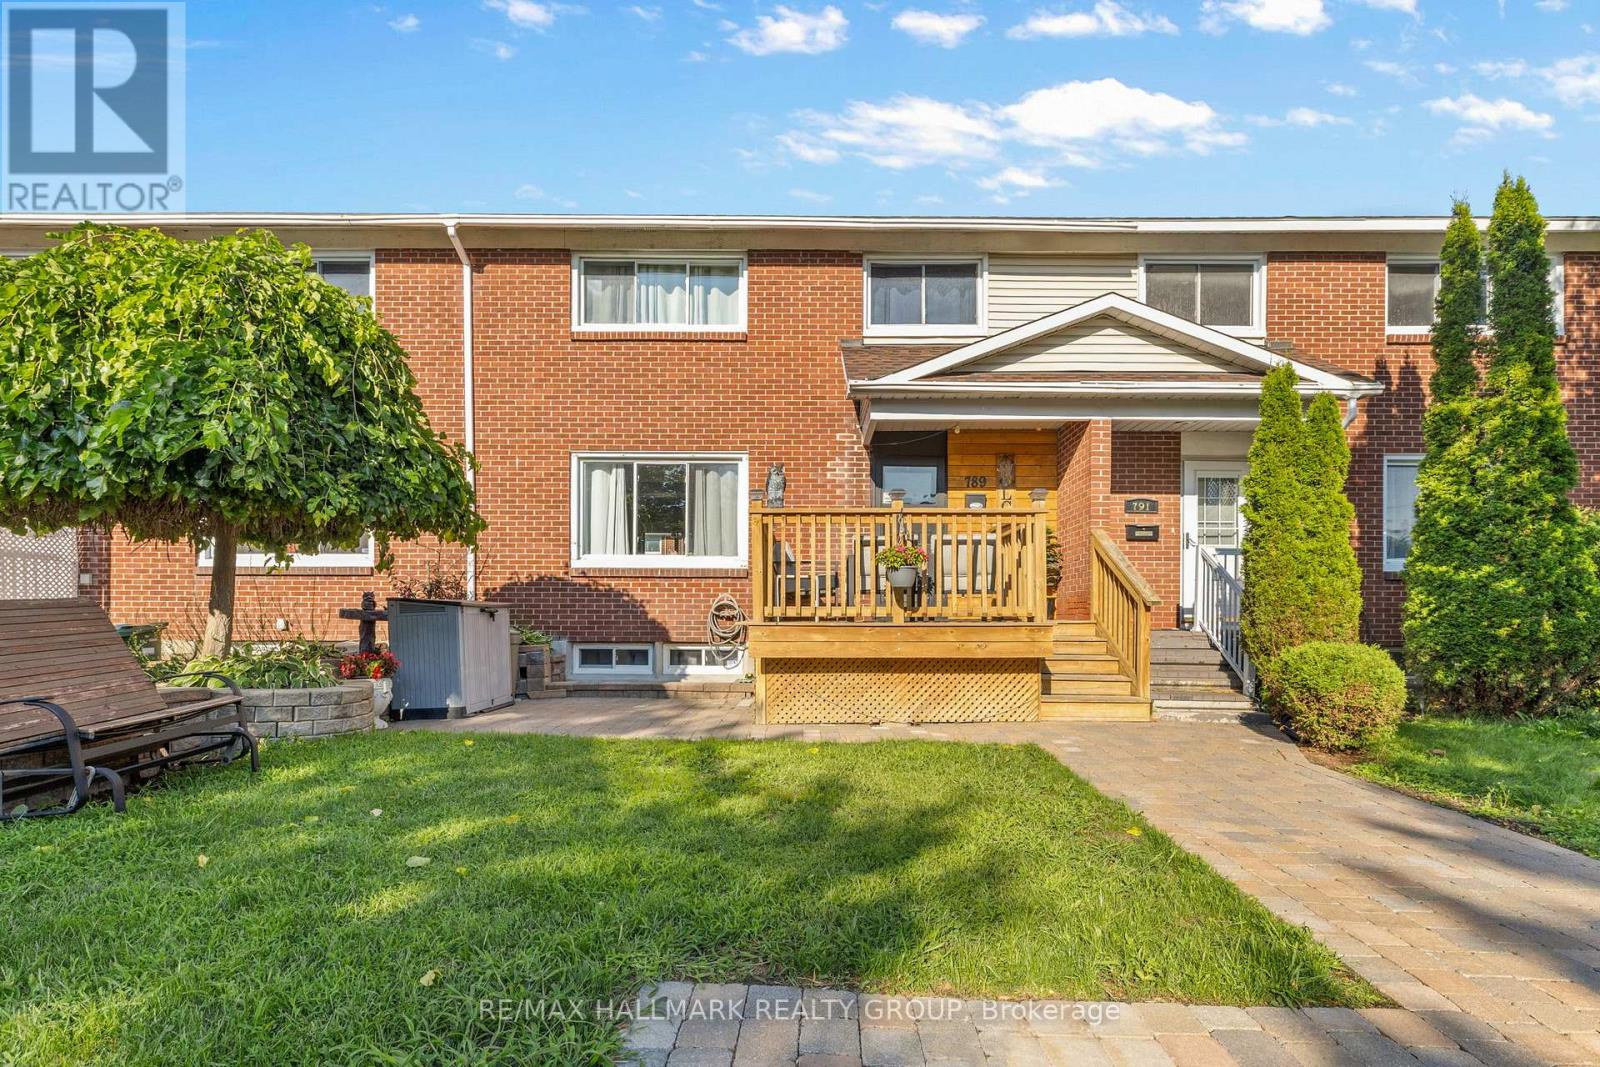
789 Borthwick Avenue
Ottawa, Ontario
Some homes just make everyday life feel easy-and this one of them.Picture slow mornings with a coffee on the front porch, busy weekdays unfolding around the kitchen, and summer evenings that naturally end up out back. Inside, the main floor feels fresh and welcoming with new laminate flooring and an updated kitchen that's ready for everything from quick breakfasts before heading out the door to dinners that stretch a little longer around the table.Three bedrooms give everyone a place to call their own, while two updated bathrooms mean some of the bigger projects have already been taken care of.And then there's the backyard-the kind of space you can actually enjoy without giving up your weekends to maintain it. A large deck gives you room for the BBQ, a table full of friends, or a quiet place to unwind at the end of the day. The low-maintenance yard keeps things simple, while the double storage shed gives all the bikes, tools and seasonal extras a place to disappear.Having a home that works for real life, updated and with spaces that make you want to stay awhile. (id:55689)
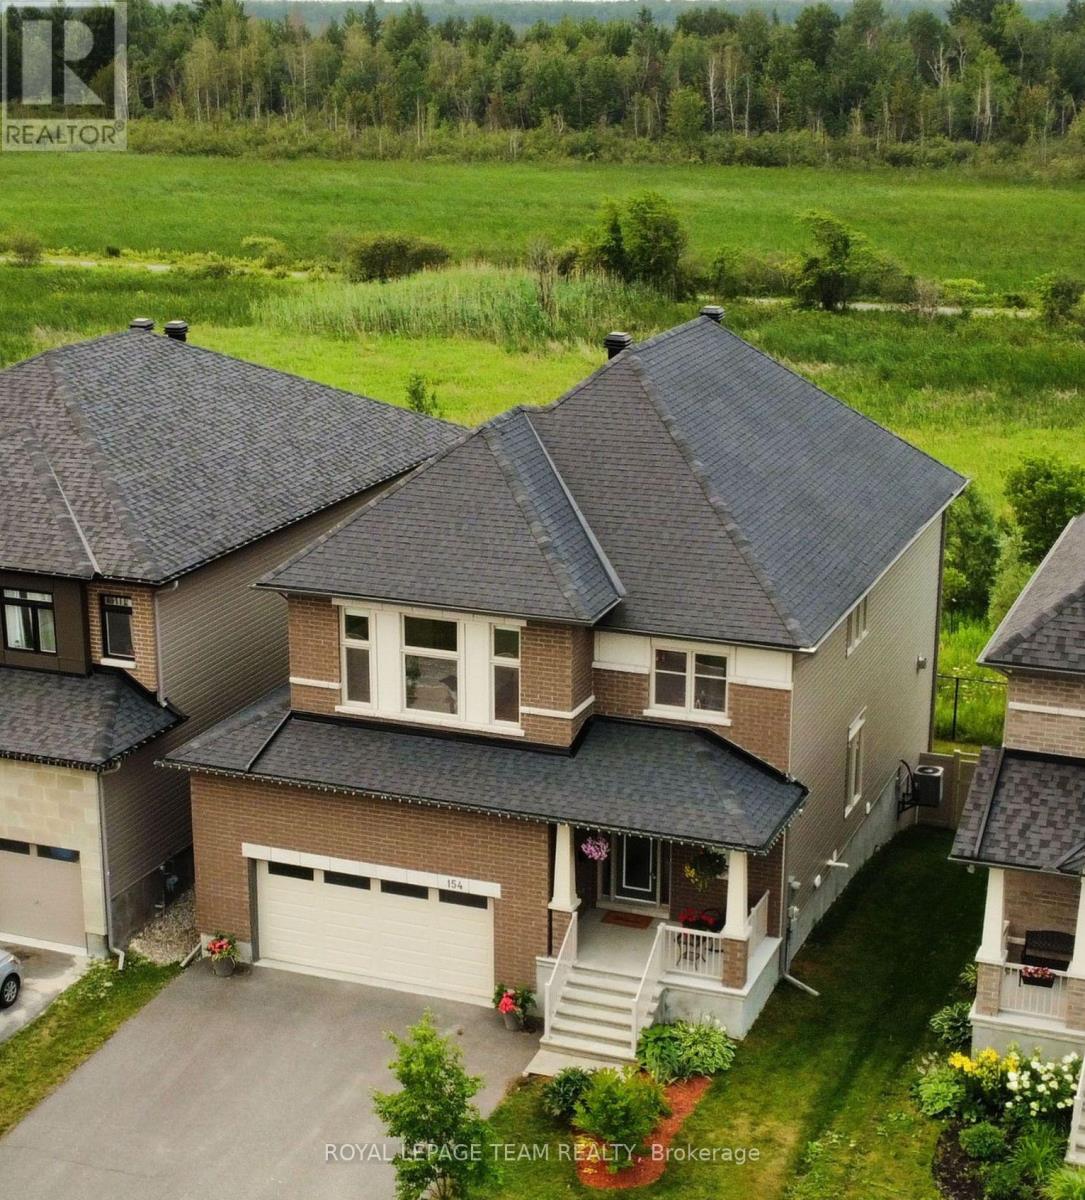
154 Winterhaven Drive
Ottawa, Ontario
OPEN HOUSE: SATURDAY & SUNDAY 2:00- 4:00 (AUGUST 15TH & 16TH) Rarely offered-backing directly onto the Mer Bleue Conservation Area with NO REAR NEIGHBOURS, spectacular SOUTH-FACING VIEWS, a FULLY FINISHED WALK-OUT BASEMENT, and proximity to top schools, this 4-bedroom, 4-bathroom home delivers luxury, privacy, and convenience in sought-after Chapel Hill South.Impressive curb appeal leads into a bright, OPEN-CONCEPT layout filled with NATURAL LIGHT. The formal living and dining areas flow into a gourmet kitchen featuring quartz countertops, premium wood cabinetry, and a large island breakfast bar. HARD WOOD FLOORS featured on the main level, grand staircase and second storey. The stunning family room showcases soaring two-storey ceilings and a dramatic wall of south-facing windows framing protected greenspace views.Step onto the elevated balcony to enjoy morning coffee with sunrise views, evening sunsets, or summer BBQs overlooking nature. Upstairs, four spacious bedrooms provide ideal family living. The primary retreat offers a large walk-in closet and spa-inspired ensuite with soaking tub, glass shower, and double vanity. A second full bathroom with double sinks and upper-level laundry add everyday convenience.The fully finished WALK-OUT BASEMENT extends the living space with a large recreation room, full bathroom, and direct access to the SUN-FILLED BACKYARD with garden beds, ideal for multigenerational living, home gym, media room, or family retreat, adding exceptional versatility and value.The extended garage functions as a true TRUE TWO-CAR GARAGE with added width for storage and larger vehicles, and includes an EV CHARGING ROUGH-IN for future ready convenience. (id:55689)

697 Levac Drive
Ottawa, Ontario
**Turnkey Renovated 3-Bedroom Detached Home in Family-Friendly Neighbourhood!** Welcome to this beautifully updated and move-in ready 3-bedroom, 2-bath single-family detached home located in a charming, family-friendly neighbourhood close to top-rated schools, parks, shopping,recreation,entertainment and more. Step inside to discover a stylish and functional layout featuring fresh luxury vinyl plank flooring throughout, a completely renovated kitchen with stunning quartz countertops,new sink, and modern backsplash. Both bathrooms were fully renovated in 2022, offering a sleek,contemporary look. Enjoy the convenience of second-floor laundry hook-ups (2022) and peace of mind with recent updates including: - Windows (2009-2018) - Front door (2020) & patio door (2016) - Roof shingles(2017) - Attic insulation upgraded to R60 (2018). Relax year-round in the cozy basement family room with a natural gas fireplace, or entertain on the low-maintenance composite decking (front and back). The fully fenced backyard features a handy shed for additional storage, and the attached garage offers extra convenience.This home checks all the boxes for comfort, style, and functionality. Perfect for families or anyone looking for a stress-free lifestyle in a great community.**Don't miss this turnkey gem! Book your private showing today!** (id:55689)
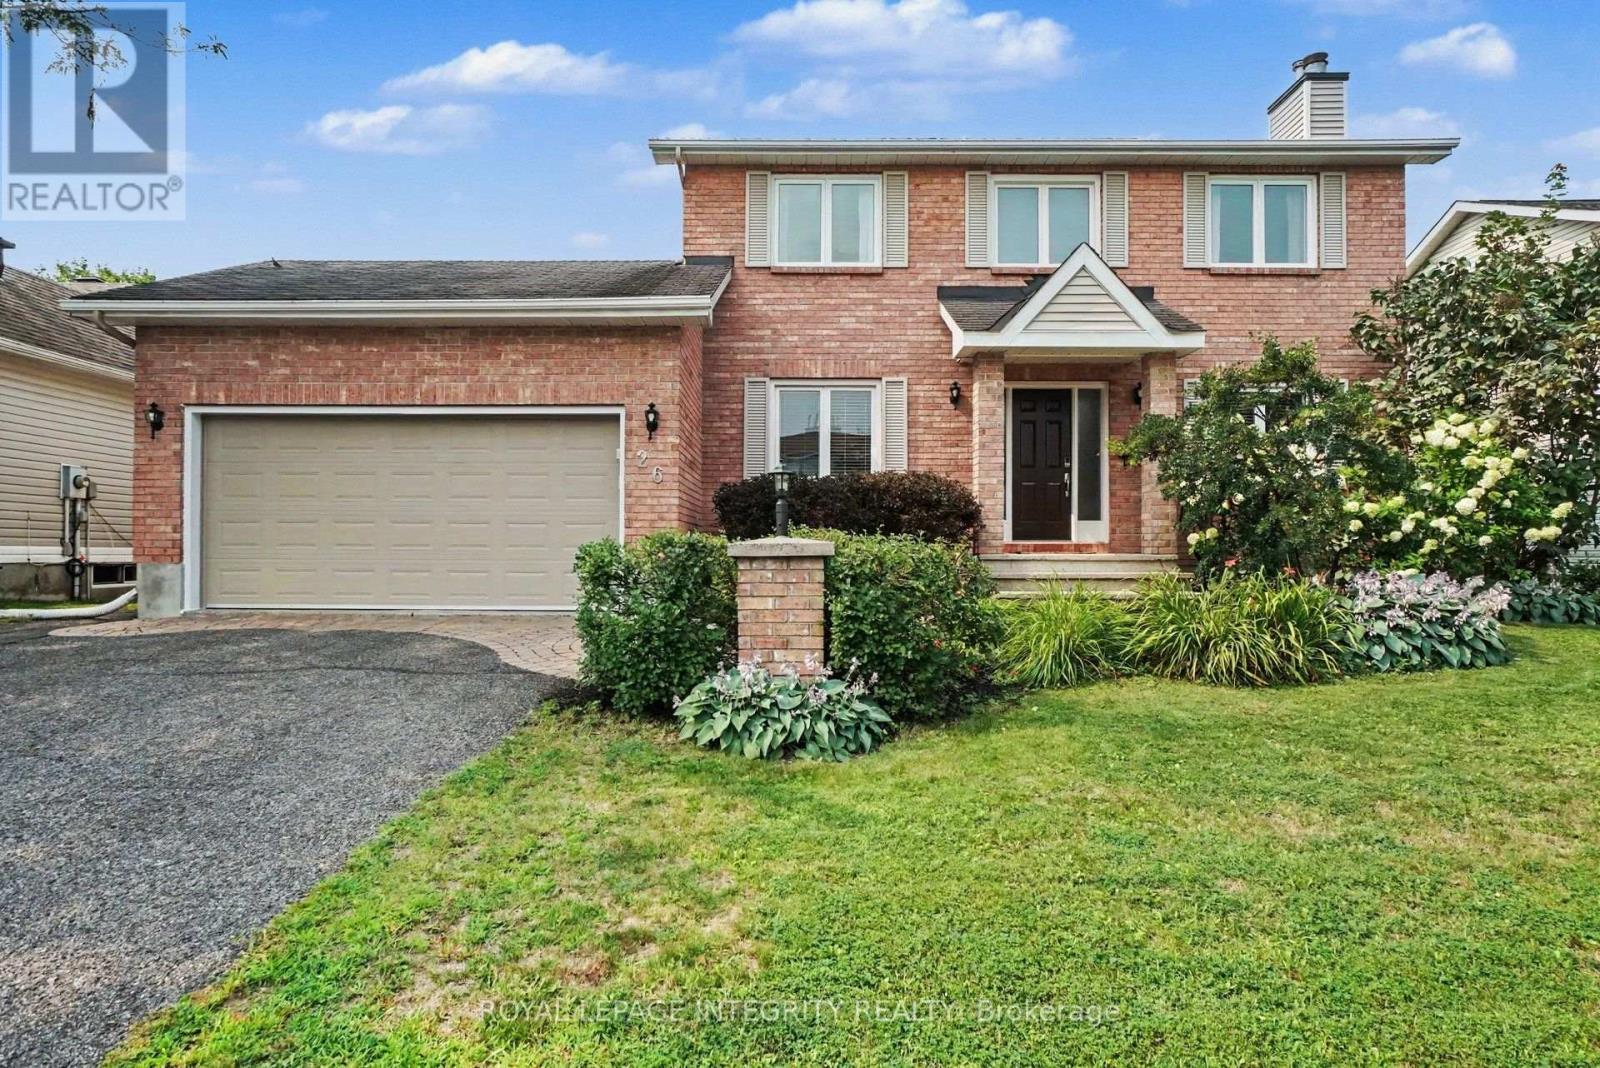
26 Randall James Drive
Ottawa, Ontario
Spacious, bright and beautifully updated, this 3-bedroom, 2.5-bath detached home has so much to offer. Thoughtfully designed with plenty of room to live, gather and grow, 26 Randall James Drive offers the perfect blend of comfort and functionality. Located in the Forest Creek neighbourhood of Stittsville, this home welcomes you with fantastic curb appeal, mature landscaping and a spacious driveway. Inside, the impressive two-storey foyer with soaring ceilings and a beautiful wood staircase sets the tone. The main floor was extensively refreshed in 2025, featuring new engineered hardwood and ceramic tile, fresh paint throughout, updated lighting and thoughtful finishing touches. The formal dining room offers an elegant space for hosting, while the bright sitting room is a cozy retreat with an electric fireplace and beautiful marble mosaic surround. The bright, functional kitchen features stainless steel appliances, granite countertops, peninsula seating and generous cabinetry, flowing into the family room and out to the incredible screened-in deck. With cozy hanging lights, plenty of room for dining and lounging, and protection from the elements, it is an ideal spot to enjoy the backyard rain or shine. Upstairs, hardwood flooring continues throughout the three generously sized bedrooms. The spacious primary suite features a large closet and an updated ensuite with a soaker tub and separate glass-enclosed shower, while the additional bedrooms offer plenty of space for family, guests or a home office. The fully finished basement provides even more room to relax, work or entertain, with a versatile flex room for hobbies, guests or a home office. Outside, the fully fenced backyard is surrounded by tall hedges, providing ultimate privacy. An attached double garage with EV charger adds everyday convenience to this wonderful Stittsville home. (id:55689)
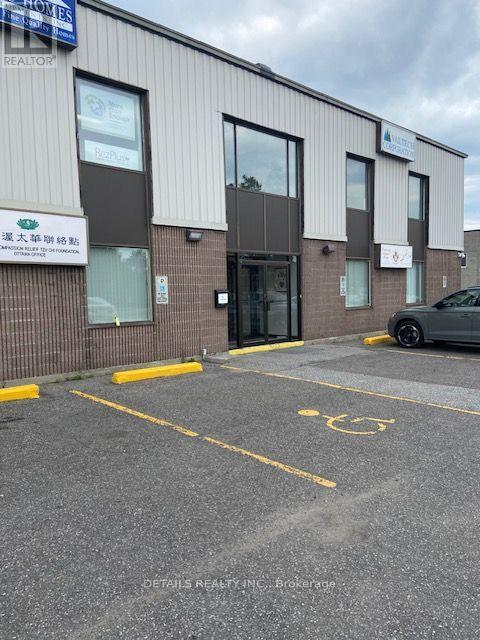
2 - 58 Antares Drive N
Ottawa, Ontario
East to show, Lndlord will show the property. Day ahead showing request preferred , but not essential. (id:55689)

239 Carpe Street
Casselman, Ontario
Sleek & Sophisticated Brand New Semi-Detached Home by Solico Homes (Lotus Model)The perfect combination of modern design, functionality, and comfort, this 3 bedroom 1414 sqft home in Casselman offers stylish finishes throughout. Enjoy lifetime-warrantied shingles, energy-efficient construction, superior soundproofing, black-framed modern windows, air conditioning, recessed lighting, and a fully landscaped exterior with sodded lawn and paved driveway all included as standard. Step inside to a bright, open-concept layout featuring a 12-foot patio door that fills the main floor with natural light. The modern kitchen impresses with an oversized island, ceiling-height cabinetry, and ample storage perfect for everyday living and entertaining. Sleek ceramic flooring adds a modern touch to the main level. Upstairs, the elegant main bathroom offers a spa-like experience with a freestanding soaker tub and separate glass shower. An integrated garage provides secure parking and extra storage. Located close to schools, parks, shopping, and local amenities, this beautifully designed home delivers comfort, style, and long-term value. Photos are of a similar model to showcase builder finishes. All applicable credits have already been applied to the listed price. The builder has directly applied the credit based on the information currently available under the new government program. Should the government modify the process and require the credit to be claimed directly buy the buyer, the price will be adjusted accordingly. (id:55689)
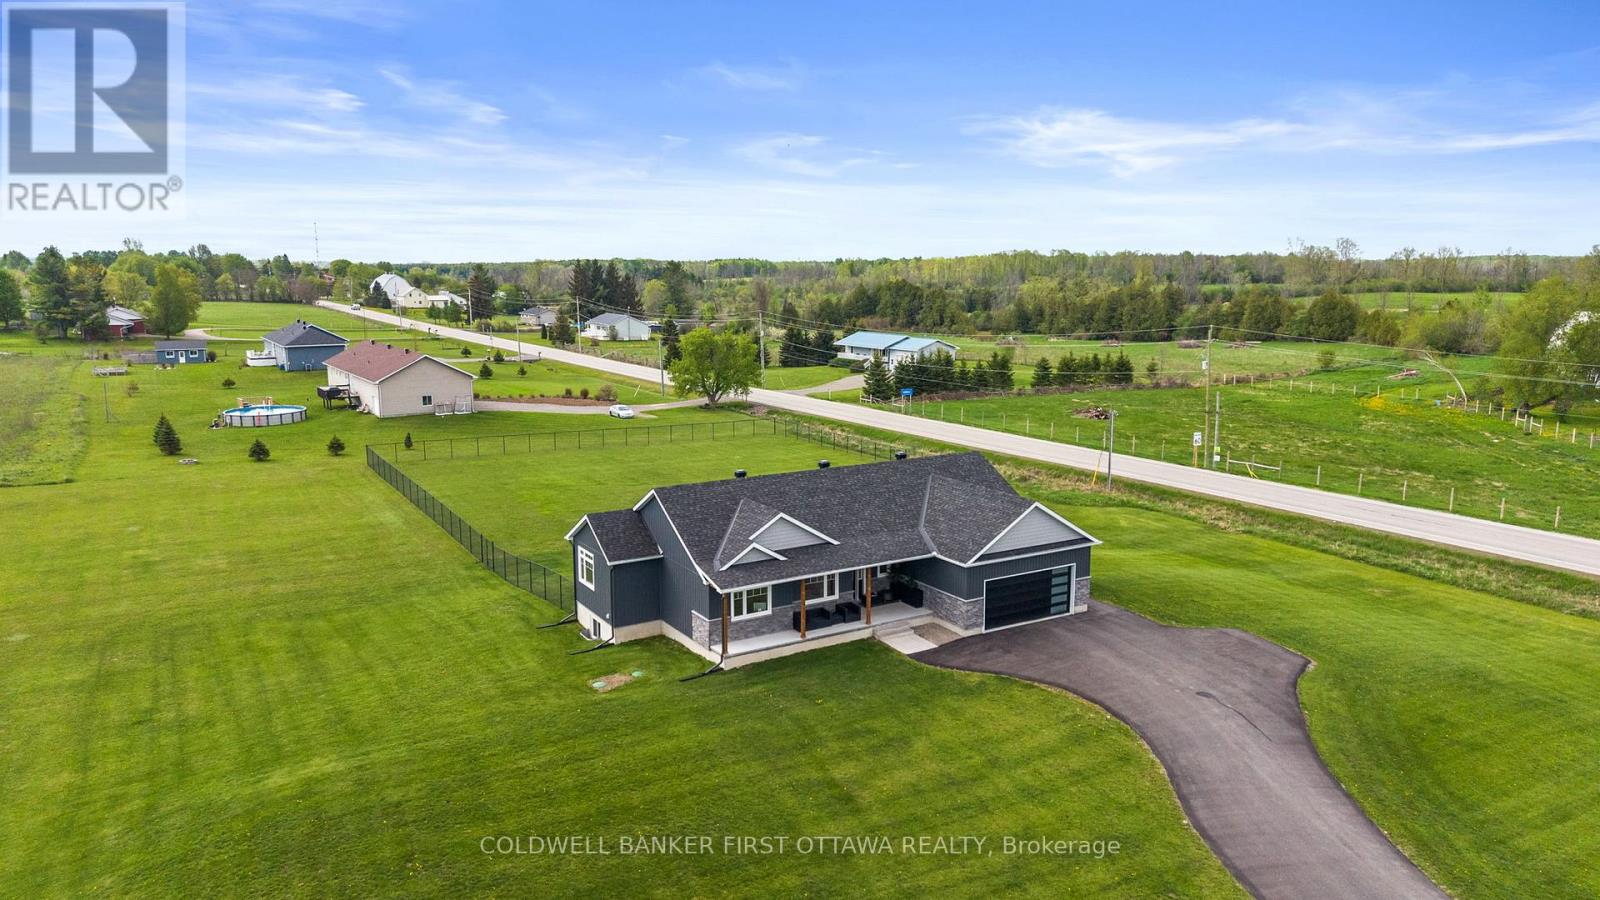
1027 Matheson Drive
Montague, Ontario
Welcome to 1027 Matheson Drive-a refined modern bungalow on approx two-acre corner lot. The finished driveway leads to approximately 1,700square feet of thoughtfully designed living space, including an oversized eight-foot garage door. Two steps ascend to a covered concrete porchwith natural wood beams. Inside, the front foyer offers tile flooring and a double-door closet, with southern exposure and rich brown hardwoodflowing throughout.The open-concept living, dining, and kitchen area features a patio door opening directly on to the deck. The kitchen boasts agenerous island with secondary sink, full-height cabinetry, quartz countertops, and a glass backsplash.A mudroom with a large double doorcloset and laundry area sits off the kitchen, with direct garage access. On the opposite wing, three bedrooms and two full bathrooms areprivately situated. The primary suite includes a walk-in closet and four-piece ensuite. Two additional bedrooms offer west-facing windows anddouble-door closets, while the second bathroom features a soaker tub with elegant tiling.Nine-foot ceilings with crown molding and customwindow treatments enhance the main floor. The partially finished basement (drywalled, high ceilings) offers flexible space, with rough-ins for athird bathroom and three large windows.Outside, the landscaped grounds invite a private oasis-garden, fire pit, or pool-plus a fenced area forchildren and pets. A 22 kW Generac generator (warranty through 2030) provides peace of mind. With remaining Tarion warranty and no wastedspace, this turnkey bungalow is an exceptional opportunity not to be missed. (id:55689)

11 Roberta Crescent
Ottawa, Ontario
**OPEN HOUSE AUGUST 16 2PM-4PM** Welcome to this exceptional family home, perfectly situated on a premium pie-shaped lot in Barrhaven! Designed for both everyday living and unforgettable entertaining, this spacious 5-bedroom, 4-bath home offers the space, layout, and backyard families dream about. Step inside to a welcoming main floor where generous principal rooms flow effortlessly from one to the next. The beautifully appointed kitchen is the heart of the home, featuring an oversized granite island, abundant workspace, and a bright eating area overlooking the backyard. Just off the kitchen, the inviting family room is the perfect place to gather, while the formal living and dining rooms provide plenty of space for holidays and special occasions. A large mudroom with six custom-built lockers keeps busy family life organized. Then step outside and prepare to be impressed. The backyard is truly the showstopper. Set on an oversized pie-shaped lot, this private outdoor retreat features an expansive 1,100 sq. ft. cedar deck surrounding a spectacular Heated Saltwater Inground Pool complete with a 9-foot deep end, and diving board. Whether you're hosting summer parties, watching the kids swim, or simply relaxing in your own backyard oasis, this is a space that will be enjoyed for years to come. Upstairs, you'll find the RARE 5 generously sized bedrooms, making this an ideal home for growing families. Updated vinyl windows throughout provide peace of mind and fill the home with natural light. The finished lower level adds even more versatility with additional living space, a full bathroom, dedicated office, gym, guest room, and plenty of storage. Complete with a long driveway, deep double garage, updated furnace and A/C (2024) and located just minutes from Walter Baker Centre, great schools, parks, shopping, and highway access, this is the kind of home families wait for! (id:55689)
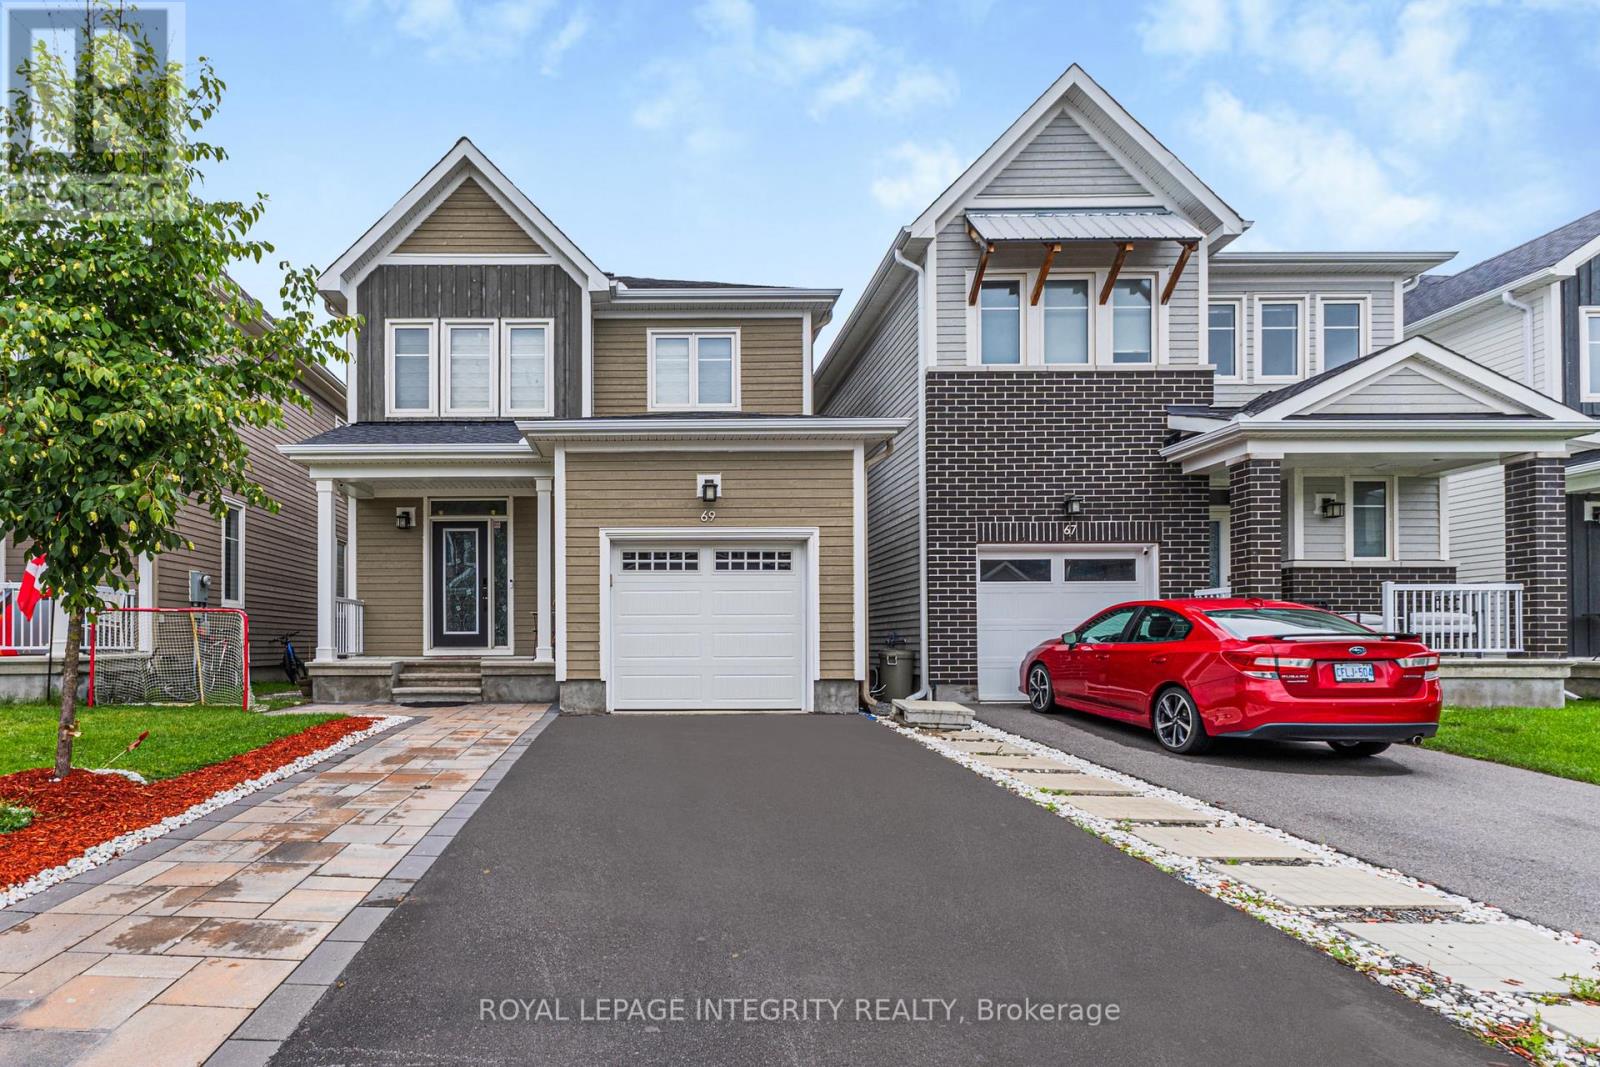
69 Pelham Crescent
Ottawa, Ontario
Welcome to this beautifully upgraded 4-bedroom, 4-bathroom detached home situated on a premium lot, bordered by a park on one side and scenic walking trails on the other, offering exceptional privacy and a peaceful natural setting. This home features hardwood flooring throughout the main level, upgraded Berber carpet on the second floor and finished basement, elegant stair railings, pot lights throughout, and a professionally finished basement complete with a full bathroom. The upgraded chef's kitchen showcases granite countertops, premium cabinetry, a spacious pantry with additional grocery storage, and a high-capacity upgraded microwave exhaust. Exterior upgrades include attractive wood siding, front-yard interlocking, insulated garage door and a fully fenced backyard with an interlocking patio. Ideally located within walking distance to parks, trails, schools, places of worship, shopping, and everyday amenities, with a medical complex, fire station, gas stations, Independent Grocer, and golf course just minutes away. Families will appreciate the proximity to Richmond Public School, St. Philip School, and South Carleton High School. Hindu temple, mosque, and churches are all conveniently accessible, making this an exceptional home that perfectly combines luxury, convenience, and lifestyle. (id:55689)
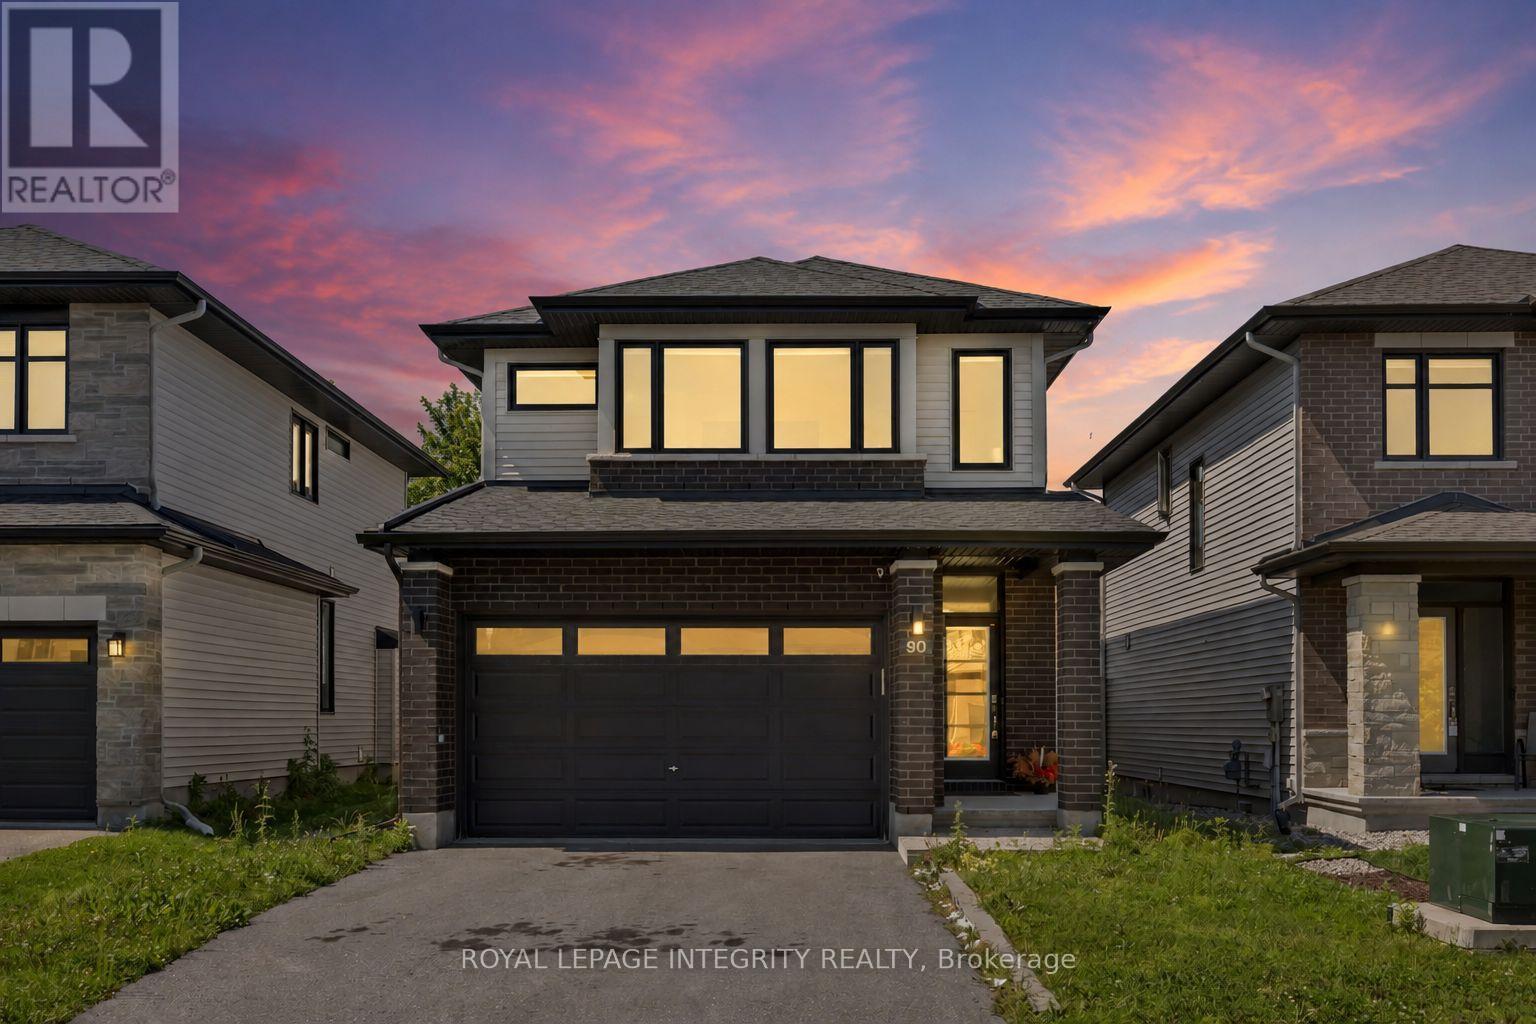
90 Palfrey Way
Ottawa, Ontario
Welcome to 90 Palfrey Way, a beautifully upgraded Richcraft-built detached home in the highly desirable Blackstone community of Kanata. Built in 2020, this move-in ready 3-bedroom, 2.5-bath home with a double-car garage offers modern finishes, an exceptional layout, and a prime family-friendly location just steps to parks, schools, walking trails, shopping, restaurants, and public transit.The bright, open-concept main floor is designed for today's lifestyle, featuring 9-foot ceilings, rich hardwood flooring, oversized windows, and a spacious living and dining area centred around a cozy gas fireplace. The upgraded chef-inspired kitchen is the heart of the home, complete with quartz countertops, soft-close cabinetry, stainless steel appliances, an undermount sink, and an extended centre island with breakfast seating-perfect for entertaining and everyday family living. Upstairs, the spacious primary bedroom offers a walk-in closet and a 5-piece ensuite with a soaker tub, glass shower, and granite countertops. Two additional generously sized bedrooms and a full bathroom with granite countertops provide comfortable space for a growing family, guests, or a home office.The unfinished basement includes a bathroom rough-in, offering endless possibilities to create a recreation room, home gym, office, or additional living space to suit your needs. Step outside to a fully fenced backyard-ideal for children, pets, summer barbecues, and outdoor relaxation. Located in one of Kanata's sought-after neighbourhoods, this home offers convenient access to top-rated schools, recreation, shopping, transit, and major commuter routes. Combining quality Richcraft craftsmanship, premium upgrades, and an unbeatable location, 90 Palfrey Way is an outstanding opportunity for families, professionals, and investors alike. (id:55689)
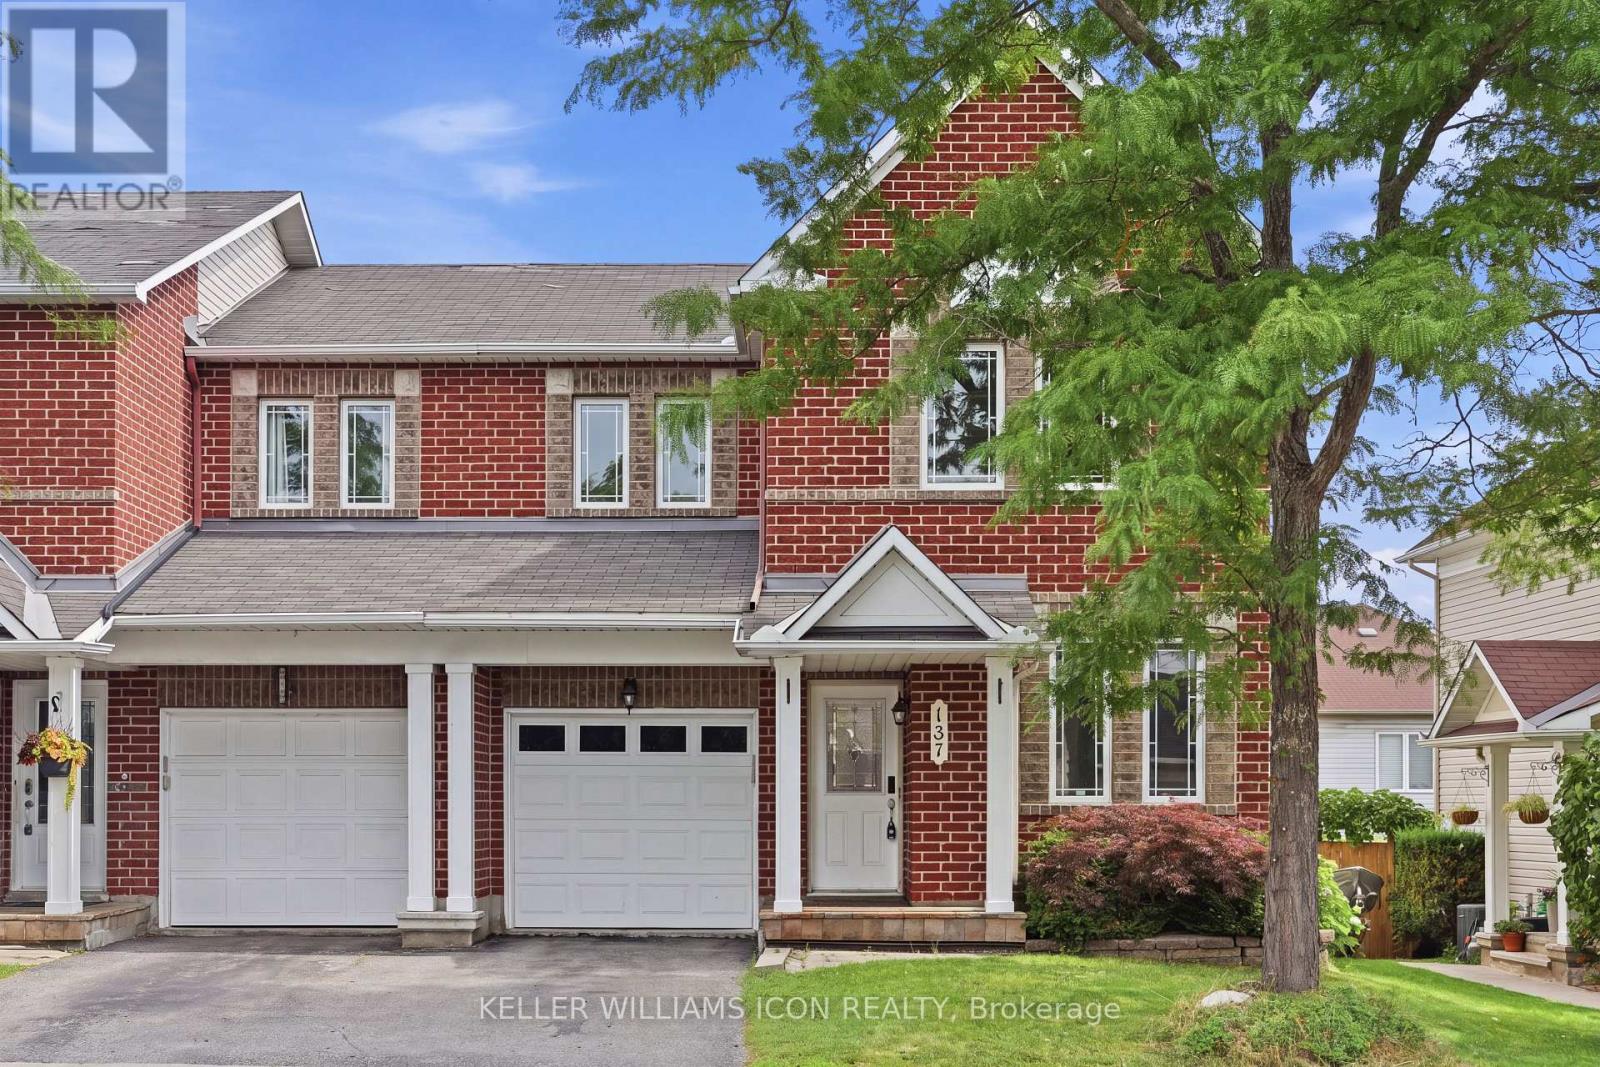
137 Harbour View Street
Ottawa, Ontario
Looking for space, convenience, and exceptional value? This beautiful end-unit townhome checks every box.Located in a mature, highly desirable neighbourhood, this move-in-ready home features a rare main-floor private den-perfect for a home office, study, or flex space.The open-concept living and dining area offers a bright, inviting layout that's ideal for both everyday living and entertaining.Upstairs, you'll find three generously sized bedrooms, including a spacious primary suite, along with two full bathrooms designed for comfortable family living.The fully finished basement adds valuable living space and includes a full bathroom, making it ideal as a family room, recreation area, guest suite, or a second home office.Step outside to a fully fenced backyard featuring a large deck-perfect for summer BBQs, relaxing evenings, and outdoor entertaining.Ideally located just minutes from top-rated schools, parks, shopping, public transit, and all the amenities of Barrhaven and Riverside South, this home offers the perfect combination of location, functionality, and value.Recent updates include fresh paint throughout (2026), new main-floor and staircase flooring (2026), and all-new LED light fixtures throughout the home (2026), allowing you to move in and enjoy with confidence.Don't miss this opportunity to call this one home. (id:55689)

645 Rathburn Lane
Ottawa, Ontario
Welcome to 645 Rathburn Ln, a bright and spacious 3 bedroom, 2 bathroom home in the heart of fast-growing Findlay Creek - Step inside to an open-concept kitchen and living room washed in natural light, where abundant storage cabinetry keeps every corner functional without sacrificing style, ideal for everyday living, casual meals, or hosting guests. The finished basement adds a whole extra layer of flexible living space, ready to serve as a family room, home office, gym, or media retreat - whatever suits your lifestyle. A single-car garage plus driveway parking offer easy, hassle-free convenience for two vehicles. Outside your door, everyday essentials are all within easy reach: a neighborhood park just a 10-minute walk away, grocery shopping about 12 minutes on foot, and a nearby restaurant and retail corridor only a 9-minute walk (2-minute drive). A local elementary school is roughly a 19-minute walk or 4-minute drive, and commuter rail transit is a quick 8-minute drive, with local bus service running close by. Don't miss your chance to own in one of Ottawa's most sought-after up-and-coming communities - book your showing today! (id:55689)
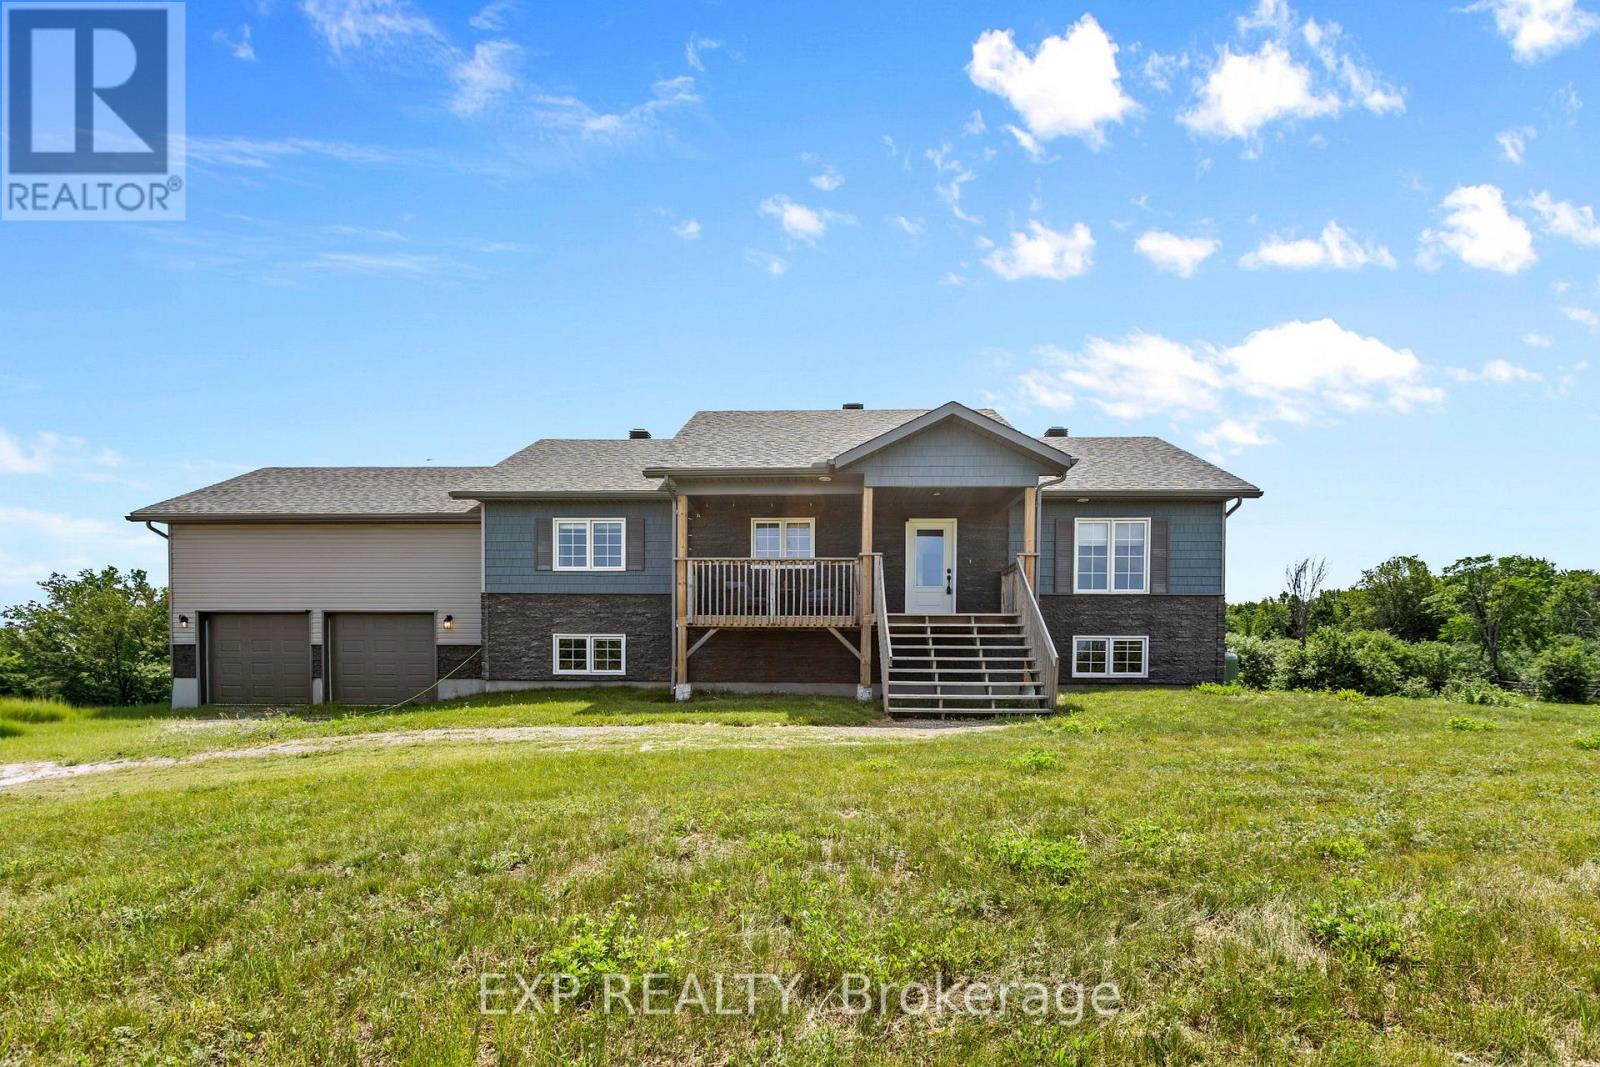
4153 Roger Stevens Drive
Montague, Ontario
Welcome to this beautifully finished Jackson Homes residence, where thoughtful design and country charm come together to create a warm and inviting place to call home. Bright, open living spaces are filled with natural light, offering the perfect setting for everyday living and entertaining. Set on 2.5 private acres, this property provides exceptional space for recreation, relaxation, and privacy in a peaceful country setting. The functional floor plan features a convenient main-floor mudroom/laundry room with direct access to the oversized 24 x 24 double garage. With soaring ceilings, the garage offers excellent space for vehicles, storage, a workshop, or outdoor equipment. The fully finished lower level adds a spacious bedroom and full bathroom, making it ideal for guests, teenagers, or multigenerational living. Families will appreciate being just 8 minutes from highly regarded Montague Public School, with the school bus stopping right at the end of the driveway. Enjoy the charm of historic Merrickville, only 11 minutes away, offering boutique shopping, cafés, restaurants, and year-round community events. Outdoor enthusiasts will love the nearby ATV, snowmobile, and recreational trails, providing endless opportunities to enjoy the surrounding countryside. A rare opportunity to enjoy modern country living with quality craftsmanship, privacy, and convenience-all within easy reach of everyday amenities. (id:55689)
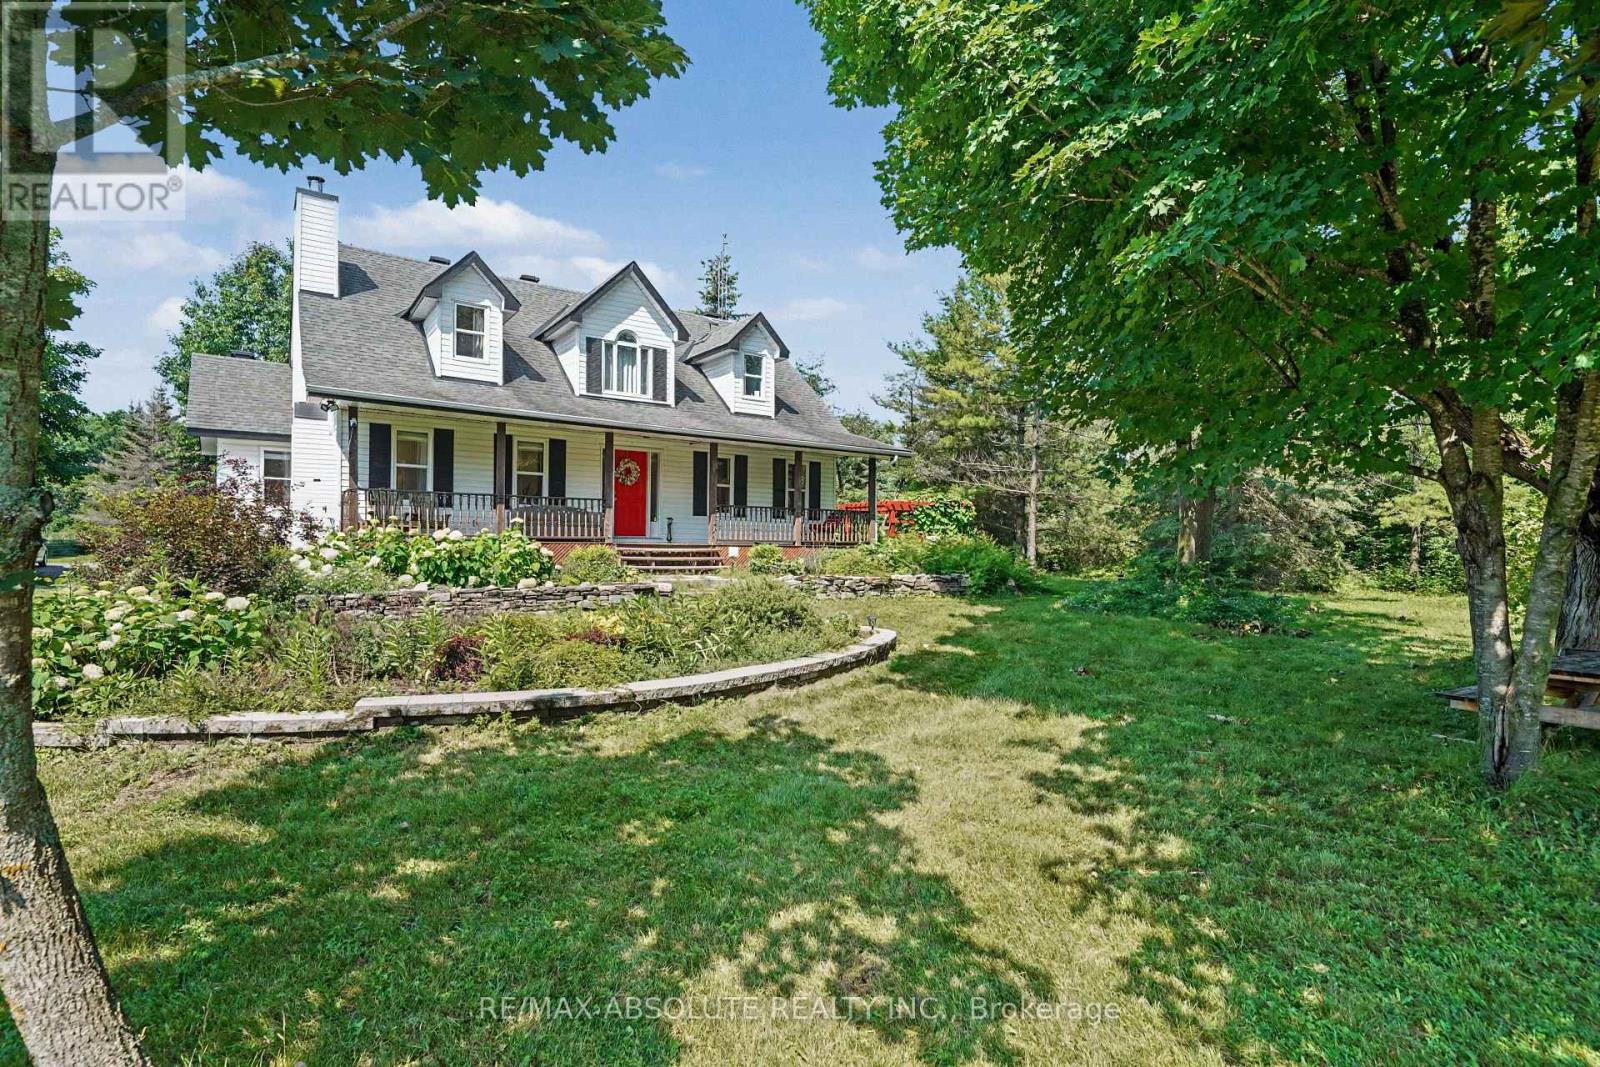
8306 Bank Street
Ottawa, Ontario
Tucked back from the road and surrounded by mature trees, lush perennial gardens, and established hedges, this beautifully maintained 1995-built home offers exceptional privacy and a peaceful setting on 3.8 acres. Featuring 3 bedrooms and 3 bathrooms, it blends comfort, character, and functionality.Step inside to a bright, open-concept kitchen with an abundance of counter space, ideal for everyday living and entertaining. The spacious yet inviting living room is highlighted by gleaming hardwood floors and a cozy wood-burning fireplace. The main level also features a generous primary bedroom complete with a beautifully appointed ensuite.Upstairs, you'll find two oversized bedrooms and a full bathroom featuring a charming clawfoot tub. The fully finished lower level provides a comfortable family room, while the unfinished area offers excellent storage space.Outside, the property continues to impress with an oversized detached two-car garage featuring a poured concrete floor and hydro. Enjoy the tranquil outdoor living spaces, including stunning perennial gardens, a pergola with a sitting area, and a relaxing outdoor sauna. Surrounded by mature trees and hedges, this private oasis feels like a retreat while remaining conveniently located just 30 minutes from downtown Ottawa and 20 minutes from Ottawa International Airport. Some photos are virtually staged. Book your viewing today! (id:55689)

23 Skeel Court
Ottawa, Ontario
*OPEN HOUSE - SUNDAY Aug 16th @ 2-4pm.* A statement of modern luxury set on over 2 acres. This custom-built bungalow offers exceptional design, soaring spaces, and endless potential with an unfinished walkout basement ready for your vision. The thoughtfully designed layout features 3 generous bedrooms, including a private primary retreat set on its own wing with a spa-like ensuite and expansive walk-in closet. The main living area impresses with 9' ceilings and a stunning family room highlighted by a 12' vaulted ceiling. A dramatic front foyer welcomes you with an impressive 19' ceiling height, setting the tone for the home's grand scale. The chef-inspired kitchen is built for entertaining, anchored by a striking quartz waterfall island and walk-in pantry. Complete with an oversized 3-car garage, this property offers the perfect balance of luxury, privacy, and space just minutes from Ottawa. Form 161 - Listing Agent has ownership. (id:55689)
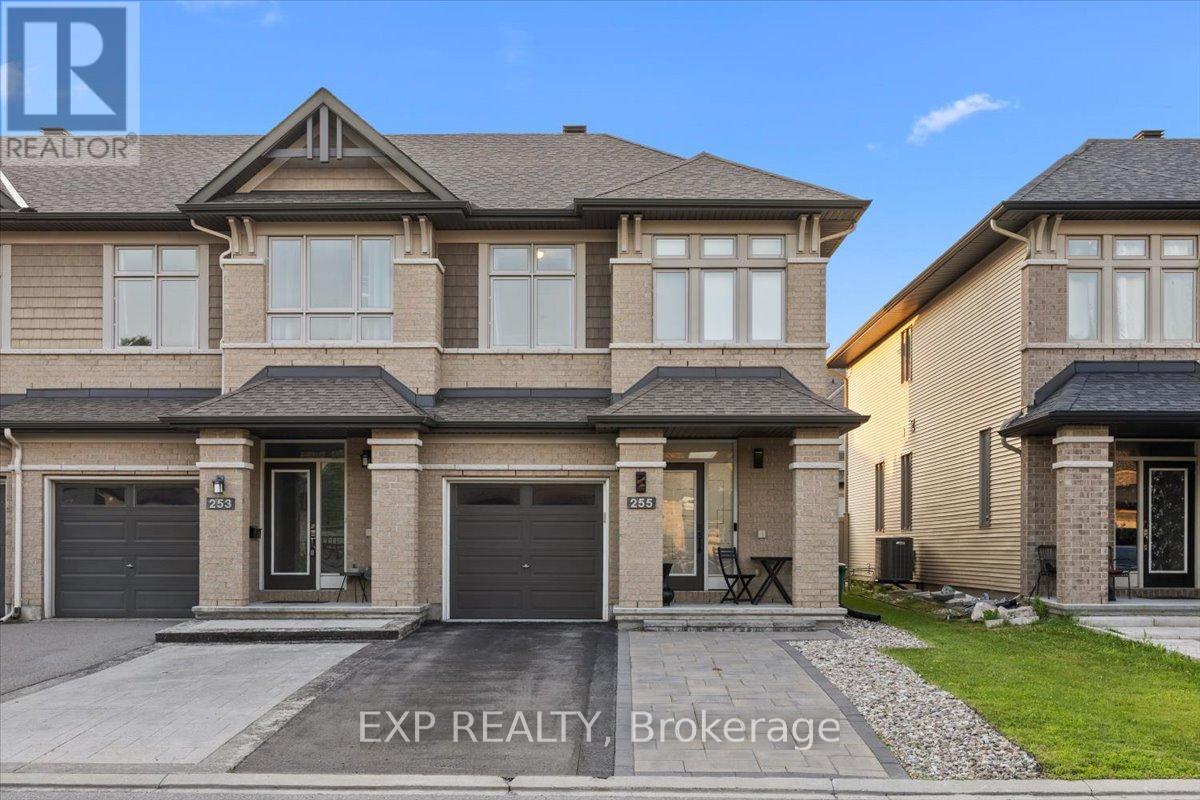
255 Shinleaf Crescent
Ottawa, Ontario
Welcome to 255 Shinleaf Crescent, a beautifully maintained end-unit townhome with its own private laneway, ideally located in the sought-after Trails Edge community. Offering 3 bedrooms, 3 bathrooms, and a fully finished basement, this home combines style, space, and functionality. The bright open-concept main floor is filled with natural light from large windows and showcases elegant hardwood flooring, pot lights, and a stunning curved staircase. The gourmet kitchen is designed for both everyday living and entertaining, featuring ample cabinetry, generous counter space, and a gas stove. Upstairs, you'll find a spacious primary retreat complete with a large walk-in closet and private ensuite, along with two additional generously sized bedrooms, a full bathroom, and the convenience of second-floor laundry. The fully finished lower level expands the living space with a large family room featuring a cozy gas fireplace, plus plenty of storage. Enjoy all the benefits of living in the desirable Trails Edge community with convenient access to Orléans, shopping, restaurants, schools, parks, walking trails, and everyday amenities. This exceptional home offers the perfect blend of comfort, convenience, and location. (id:55689)

6 Shetland Way
Ottawa, Ontario
Welcome to this grand home, located on prestigious 6 Shetland Way in the heart of Bridlewood. Surrounded by greenspace and parks, nature and biking trails. The stylish design of the "The Eagleson" Coscan builder, is evident from the moment you enter. Greeted by an expansive foyer and a thoughtful layout, all main floor rooms are conveniently situated around the kitchen. And, in the sunny kitchen, you will find ample counters, cabinets and drawers, along with a full pantry. A new laminate floor was just installed (June 2026). The magnificent windows and adjacent patio doors look out on the private, fenced, southern facing lot. No direct neighbours and a park alongside. The sunlit dinette flows through to either a cozy family room, complete with a fireplace on one side or a formal dining room on the other. The dining room opens to a large living room illuminated by an impressive bay window. This is a perfect home for entertaining. Conveniently located on the main floor are the laundry/mudroom with exterior access, a powder room, and a two-car garage. A beautiful curved staircase leads to the upper level, and the focal point of this exceptional home, an impressive octagonal master suite. This unique sunlit bedroom features a large walk-in closet and complete ensuite with a Roman tub and a separate oversized shower. Four sizable upper-level bedrooms and a full bathroom. There is room for everyone. Make this beautiful home yours with your personal updates. The large unfinished basement is open to your imagination and opportunity! This wonderful neighbourhood has great shopping, schools, and transit all just minutes away. (id:55689)
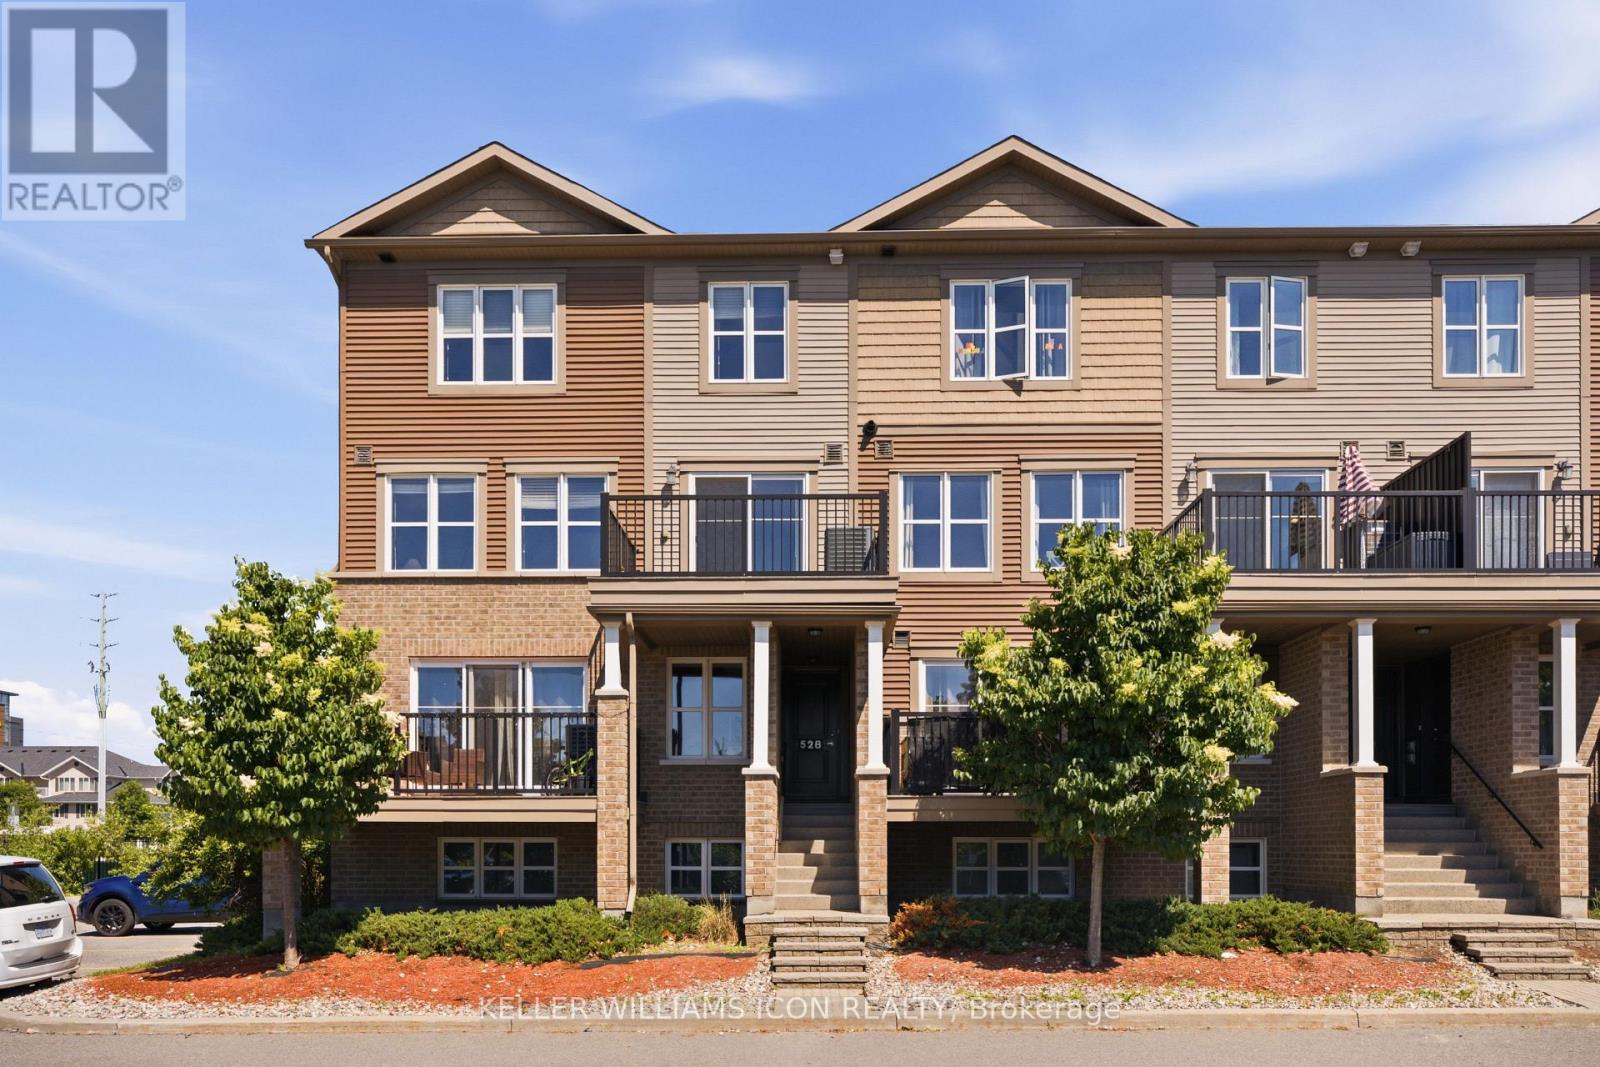
528 Clearbrook Drive
Ottawa, Ontario
Prime Barrhaven living awaits in this bright UPPER CORNER UNIT stacked townhome! Ideally located on a quiet interior street, this 2-bedroom, 2-bathroom home offers the perfect combination of comfort, convenience, and value. Enjoy a walkable lifestyle with Walmart, the cinema, parks, restaurants, shopping, and countless amenities just steps from your door. Whether you're a first-time buyer, young professional, or savvy investor, this low-maintenance home is an excellent opportunity to get into one of Ottawa's most sought-after communities. A fantastic place to call home and a smart start to your real estate ownership. Move-in Ready! (id:55689)