
Properties in Ottawa

Properties in Ottawa
Properties in Ottawa
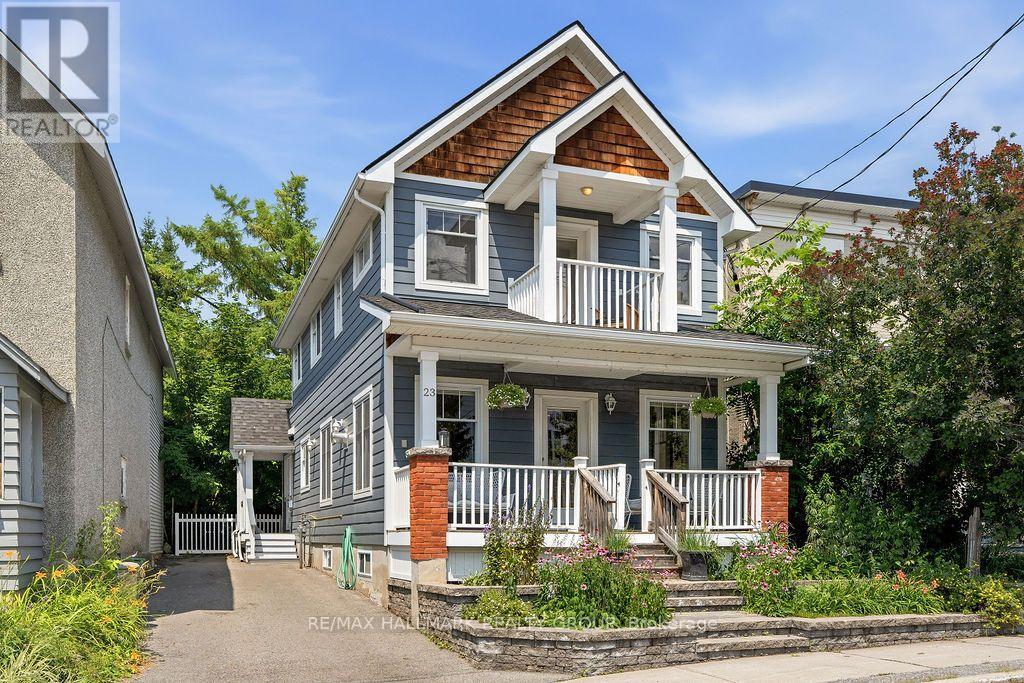
23 Newton Street
Ottawa, Ontario
Welcome to 23 Newton St. - an exceptional executive residence nestled on one of the Glebe's most coveted tree-lined streets. This beautifully renovated 4-bedroom, 3.5-bathroom detached home seamlessly blends timeless character with sophisticated modern design, offering an unparalleled leasing opportunity in one of Ottawa's most prestigious neighbourhoods. Just steps from Bank Street's renowned restaurants, cafés, boutiques, Lansdowne Park, the Rideau Canal, top-rated schools, parks and countless amenities, this is urban living at its absolute finest. Thoughtfully designed for both everyday living and elegant entertaining, the sun-filled main level showcases an impressive open-concept layout accented by rich hardwood flooring, oversized windows, recessed lighting and refined finishes throughout. At the heart of the home is the stunning chef-inspired kitchen, beautifully renovated with quartz countertops, custom white cabinetry, stainless steel appliances, a farmhouse sink, subway tile backsplash and an oversized centre island with seating for three. The spacious living and dining areas flow effortlessly into the inviting family room featuring a gas fireplace and patio doors leading to the private backyard-creating the perfect space to gather with family and friends. The upper level offers four generously proportioned bedrooms, highlighted by an impressive Primary Retreat featuring vaulted ceilings, a spacious walk-in closet, luxurious spa-inspired en-suite with glass shower, and a private covered balcony overlooking the mature streetscape. Three additional bedrooms and beautifully appointed bathrooms provide exceptional comfort and flexibility for families, guests or those working from home. Outside, enjoy professionally landscaped grounds, charming covered front porches, a private backyard retreat & the convenience of two laneway parking spaces-a true rarity in the Glebe. Tenant pays all utilities (hydro, gas & water). Available September 1st! (id:55689)
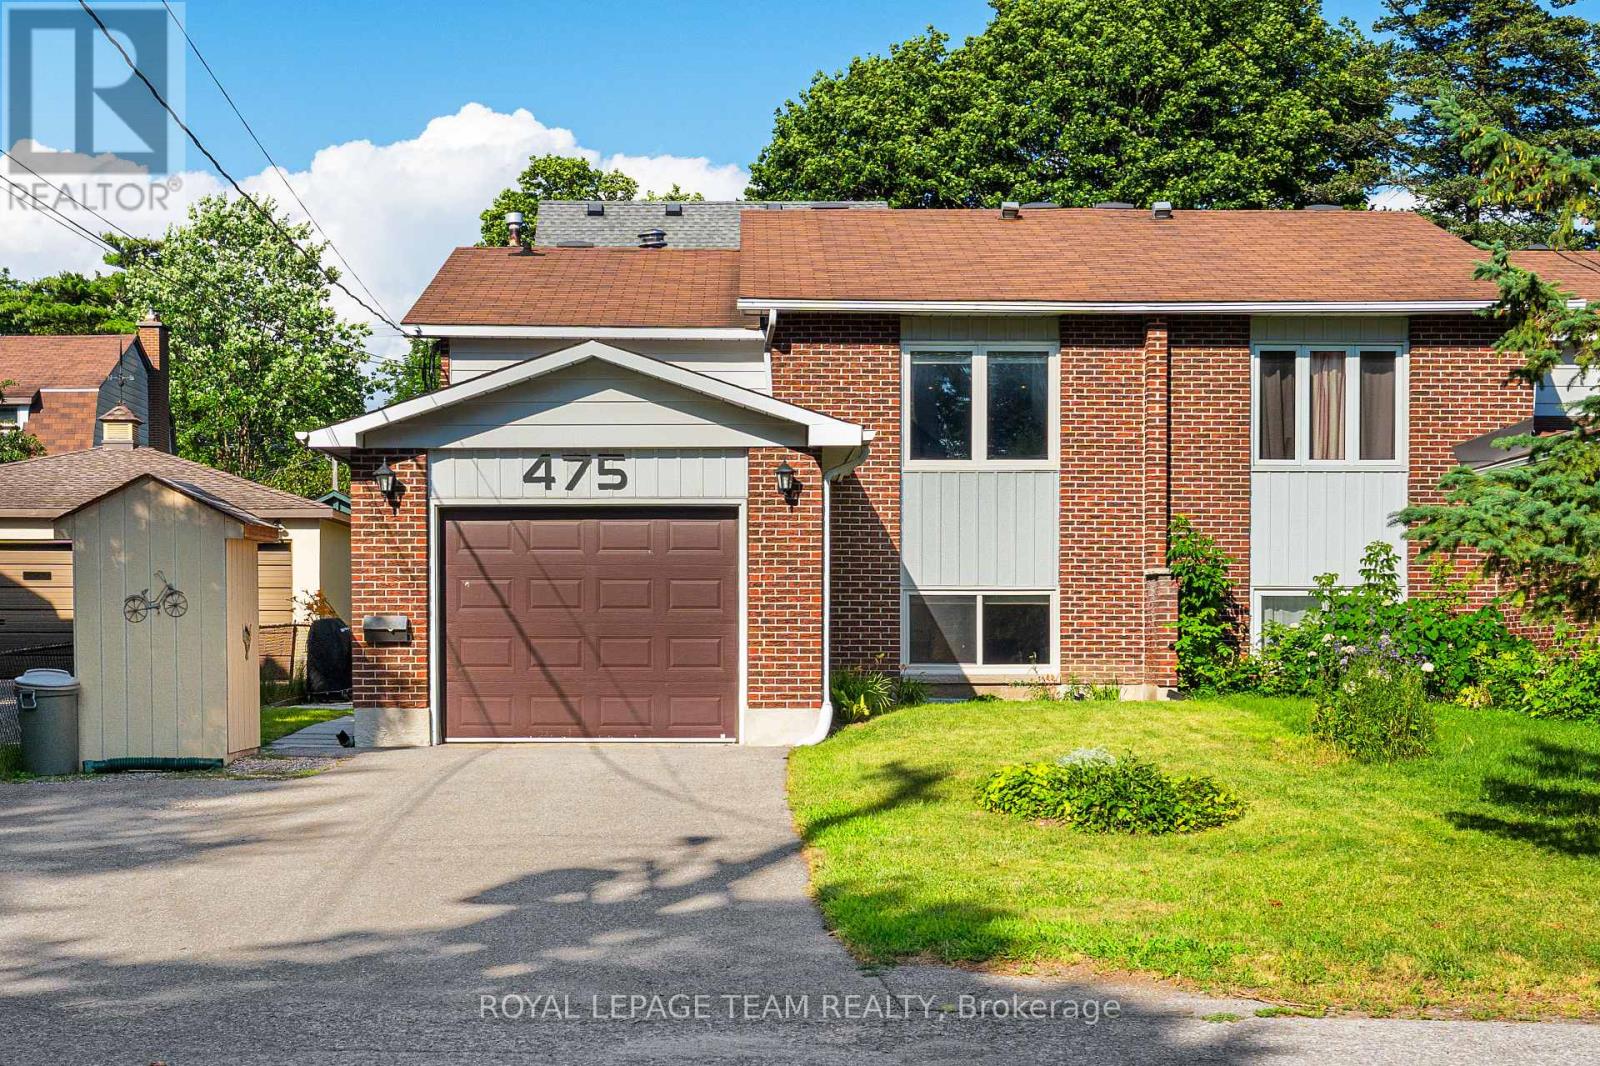
475 Melbourne Avenue
Ottawa, Ontario
Located in one of Ottawa's most desirable neighbourhoods, this versatile 1+2 bedroom, 2 bathroom semi-detached hi-ranch bungalow offers an incredible opportunity in the heart of Westboro. Known as one of the best places to live in Ottawa, Westboro offers an unmatched lifestyle with restaurants, cafés, shopping, parks, and outdoor amenities just steps away. Enjoy being close to the newly renovated Westboro Beach, Richmond Road's vibrant main strip, and the future LRT station within walking distance.The main level features a bright open-concept living and dining area with access to the rear deck and hardwood flooring and a functional kitchen overlooking a bright eating area. The kitchen features granite countertops and ample cabinetry. The primary bedroom offers generous space, laundry and is complemented by a 3-piece bathroom. Enjoy direct garage access and your own raised deck with a gas line, perfect for relaxing or entertaining. The recently renovated fully finished lower level features oversized windows, an open-concept kitchen and living area, two generously sized bedrooms, a 3-piece bathroom, and separate laundry. This space provides excellent flexibility for extended family, guests, or rental income potential. For those looking to restore the home to a traditional single-family layout, the conversion is straightforward by removing the lower-level kitchen (originally designed as a wet bar) and opening the space by removing the dividing wall. Outside, enjoy a private backyard oasis with a fully fenced yard, landscaped gardens with low-maintenance perennials, a rear deck, and stone patio - an ideal setting for relaxing or entertaining. With its exceptional Westboro location, flexible layout, and endless possibilities, this home offers a rare combination of lifestyle, convenience, and opportunity. (id:55689)
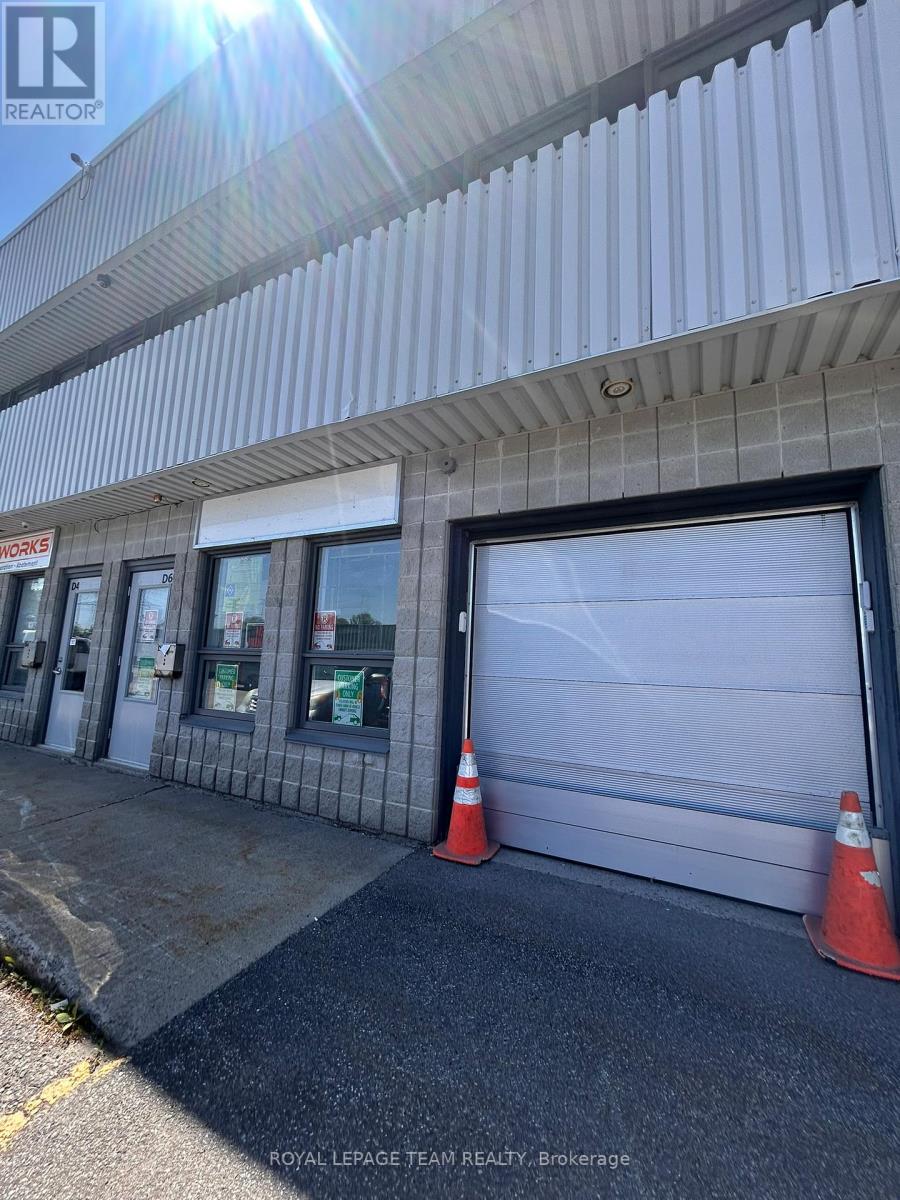
D6 - 2285 St Laurent Boulevard
Ottawa, Ontario
Excellent and rarely available ground floor industrial unit for lease. Offering approximately 1,000 square feet of ground floor space, this unit is ideal for warehousing, light industrial uses, collaborative office space, storage, or other similar uses. Recently renovated with newer flooring and paint, the space features bright lighting throughout, a wide-open layout, a grade-level loading door, one washroom, and a kitchenette. Well located in the St. Laurent Industrial Park with easy access to Highway 417, providing convenient access from all areas of the city. Available immediately. SUB-LANDLORD WILL OFFER FREE RENT PROMOTION for quick-turnaround deals. (id:55689)
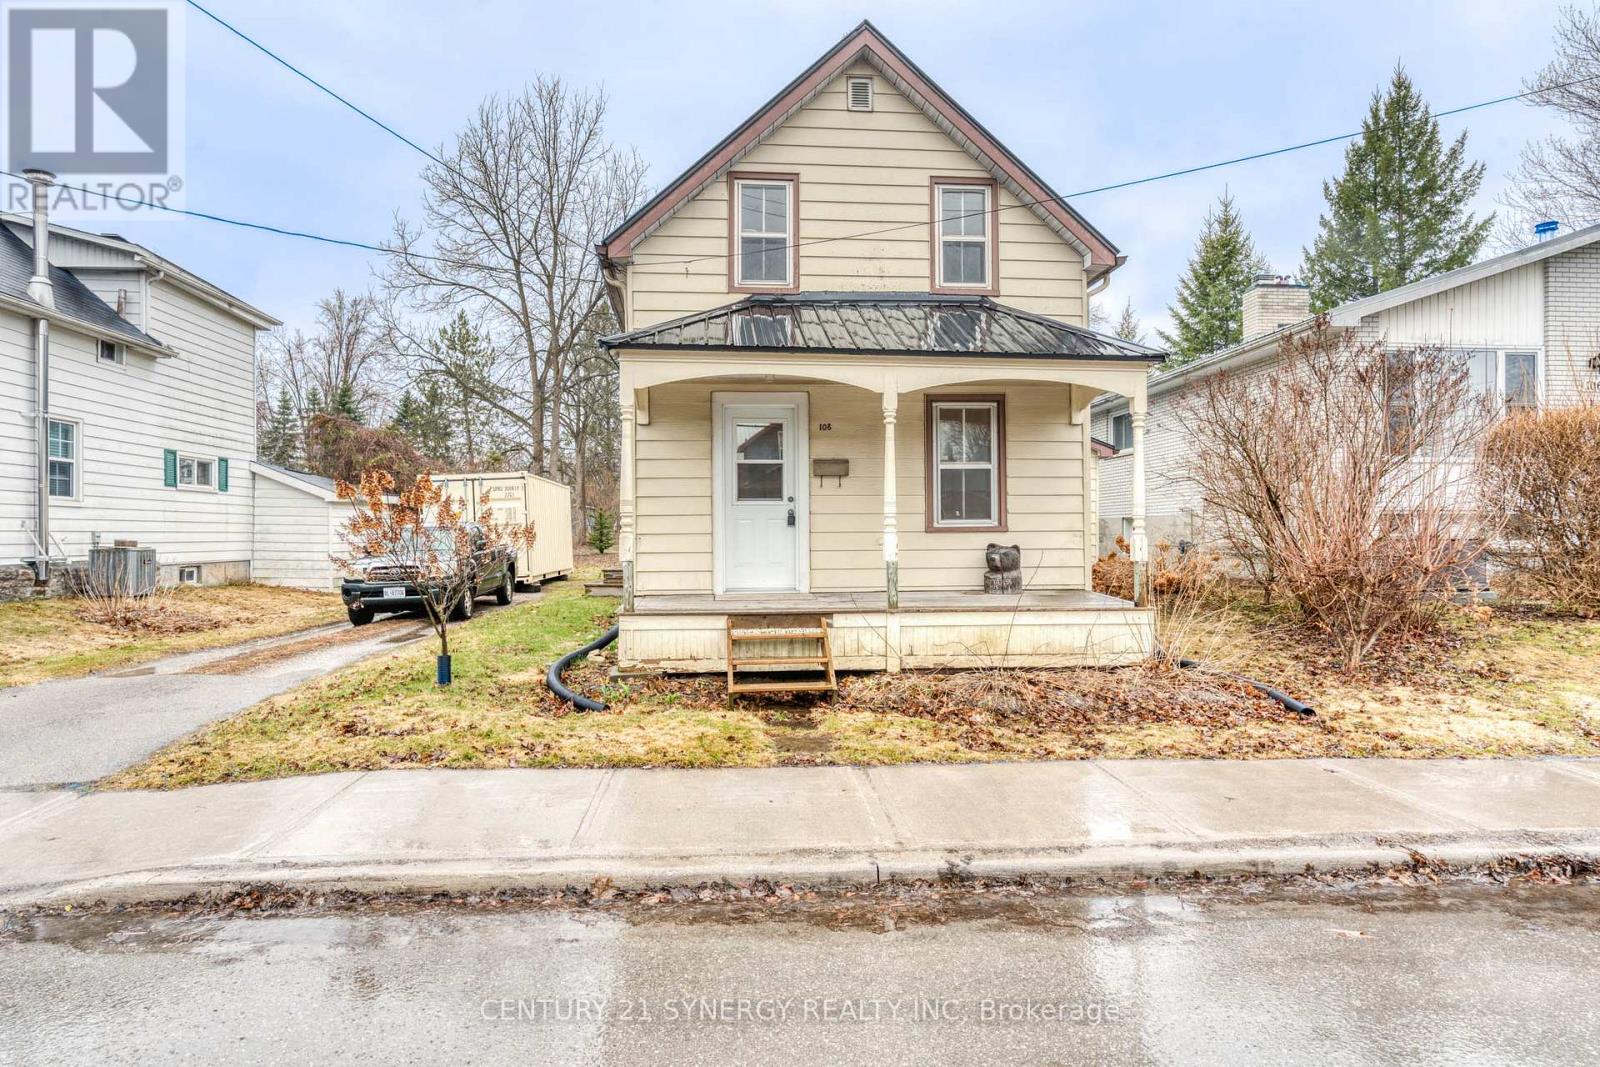
108 Beckwith Street E
Perth, Ontario
Welcome to this charming 1.5-storey home nestled in the heart of Perth, Ontario-an ideal opportunity for first-time buyers, investors, or anyone looking to add their personal touch. This inviting property offers three comfortable bedrooms and two full bathrooms, including the convenience of two bedrooms located on the main floor-perfect for families, guests, or single-level living. Main floor laundry adds to the home's practical layout, making everyday tasks that much easier. The bright, open-concept living and dining area creates a warm and welcoming atmosphere, ideal for both relaxing and entertaining. A unique loft space upstairs provides added versatility, whether you envision a home office, reading nook, or creative retreat. Step outside to discover a generously sized backyard, partially fenced with a storage shed already in place and plenty of room for gardening, this outdoor space is full of potential for those with a green thumb or a vision for outdoor living. While the home would benefit from some cosmetic updates, it presents a fantastic opportunity to customize and build equity in a desirable location. Situated close to local shops, schools, and the charm of downtown Perth, this property combines convenience with endless potential. Bring your ideas and make this house your home! (id:55689)

112 Queen Elizabeth Drive
Ottawa, Ontario
Dreaming of a refined canal-side residence tailored to your lifestyle? This is a rare opportunity to customize the final finishes of a bespoke home by prominent Ottawa builder Mr. Allan Bateman, designed by award-winning architect Mr. Barry Hobin. Homes of this caliber and architectural integrity are seldom available. This exceptional design features a striking three-storey open riser staircase, four bedrooms, and four bathrooms, with expansive living and dining spaces anchored by a truly spectacular chef's kitchen. A private den, easily accessed from both the kitchen and hallway, offers a quiet retreat, while the integrated elevator provides seamless accessibility across all levels. The home's design embraces a minimalist aesthetic rooted in strength, simplicity, and functionality. Clean lines, open spaces, and a refined material palette-featuring stone, metal, and rich dark woods-create a timeless, modern presence. Wide plank oak flooring runs throughout, adding warmth and continuity, while a neutral palette of charcoal and deep browns is elevated by subtle metallic accents. Expansive windows and carefully considered lighting maximize natural light and highlight the architectural form. Thoughtfully designed for both luxury and function, the lower level is perfectly suited for a home theatre or entertainment space. Practical elements have been equally considered, with a spacious mudroom connected to the oversized 20' x 20' double-car garage, and a well-appointed laundry room discreetly located on the bedroom level. A rare offering where design, craftsmanship, and location converge. A new home is currently being built at 8 McLeod Street (refer to the survey and photos). (id:55689)
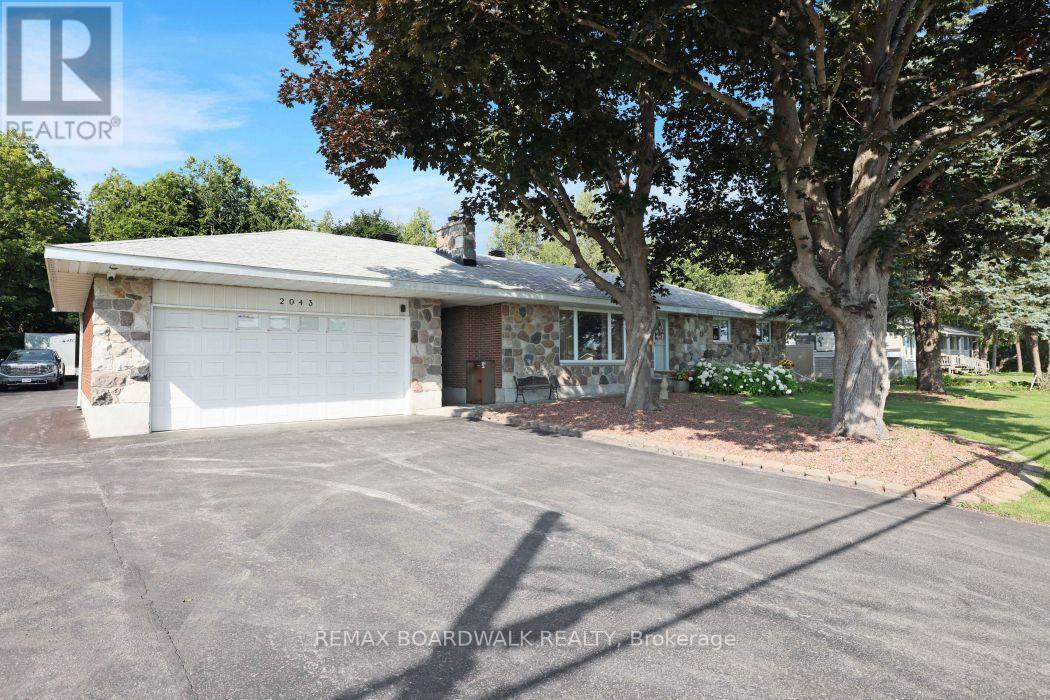
2043 Carp Road
Ottawa, Ontario
LOCATION, LOCATION, LOCATION! Rare live/work opportunity in one of Ottawa's fast growing areas! Perfect for entrepreneurs, investors, hobbyists, or anyone seeking the convenience of operating a business from home.The solid 1964 bungalow offers great bones and endless potential. The main level features a spacious eat-in kitchen, large living room with a cozy gas fireplace, dedicated office, three generous bedrooms, and a full bath with a convenient laundry chute. A separate entrance off the kitchen leads to the full basement, complete with a second full bathroom and laundry area. With its own access, the basement offers outstanding potential for a secondary dwelling unit or income suite (subject to municipal approvals).The exterior is where this property truly shines. The oversized laneway accommodates well over a dozen vehicles, ideal for customers, contractors, equipment, or recreational vehicles. Connected by a covered breezeway, the heated and air-conditioned garage has successfully operated as a motorcycle repair shop and is perfectly suited for a variety of commercial or personal uses. A heated 30' x 30' rear storage building provides exceptional space for inventory, equipment, or toys, while an additional large storage shed offers even more flexibility.Additional features include a new large motorized awning, large-capacity commercial generator, irrigation system, security system with cameras covering all buildings, custom outdoor lighting, and a robotic lawn mower. Numerous tools and equipment are also available for purchase.Whether you're looking to live where you work, create additional rental income, expand your business, or simply enjoy incredible workspace and storage, this unique property offers it all. Opportunities like this are exceptionally rare. Don't miss your chance to own this one-of-a-kind property in a prime Ottawa location! 24 hour Irrevocable on all offers please. (id:55689)
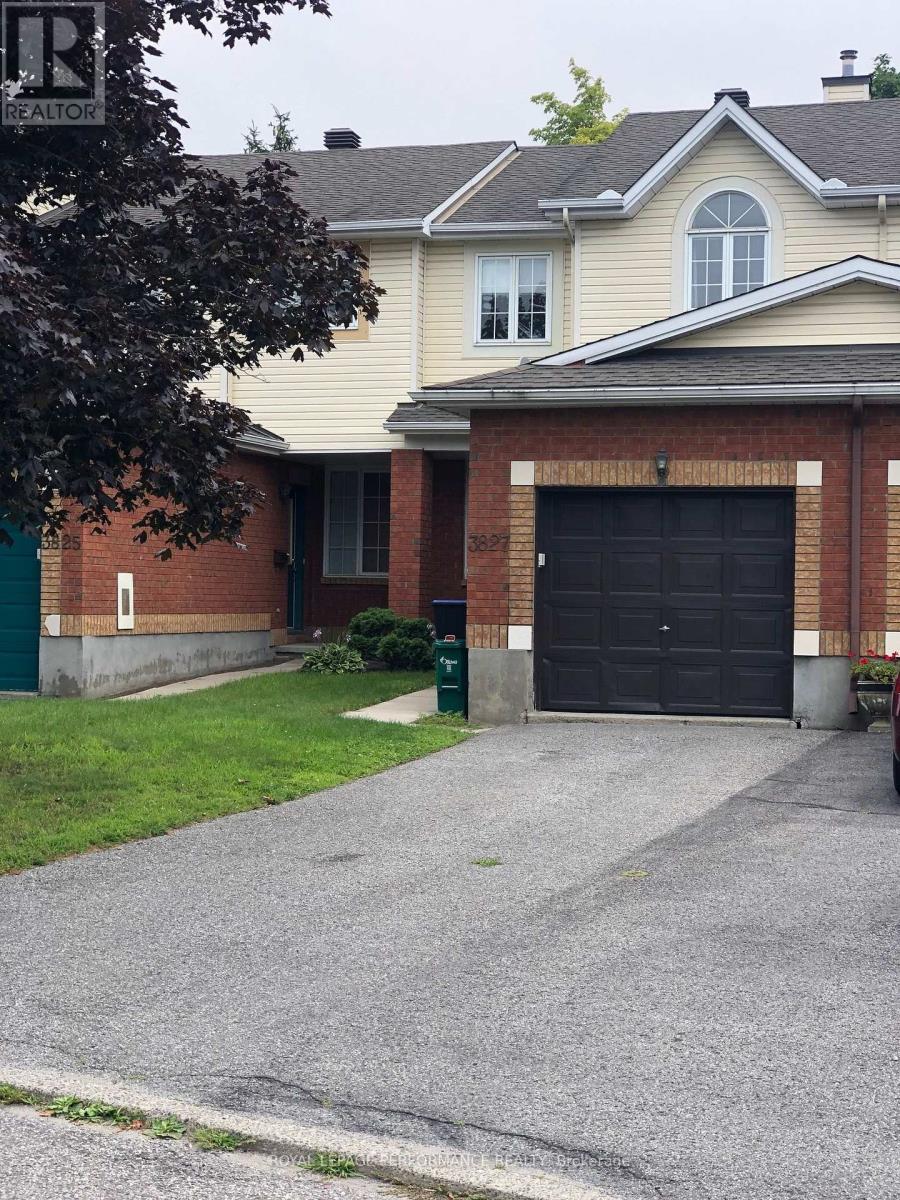
3827 Crowsnest Avenue
Ottawa, Ontario
Open concept main floor. 3 Bedrooms, 3 Bathrooms. Attached Garage for 1 car and two cars in the Laneway. Finished rec room in the basement with a fire place. Basement stairs open to outside with a big window. Utilities to be paid by the Tenant. Tenant must place Tenant's insurance to qualify. Flooring is mixed with hardwood flooring on the main floor and carpets on the second. Applicants must meet the Landlord's criteria before booking a showing. No Pets, no smoking. (id:55689)
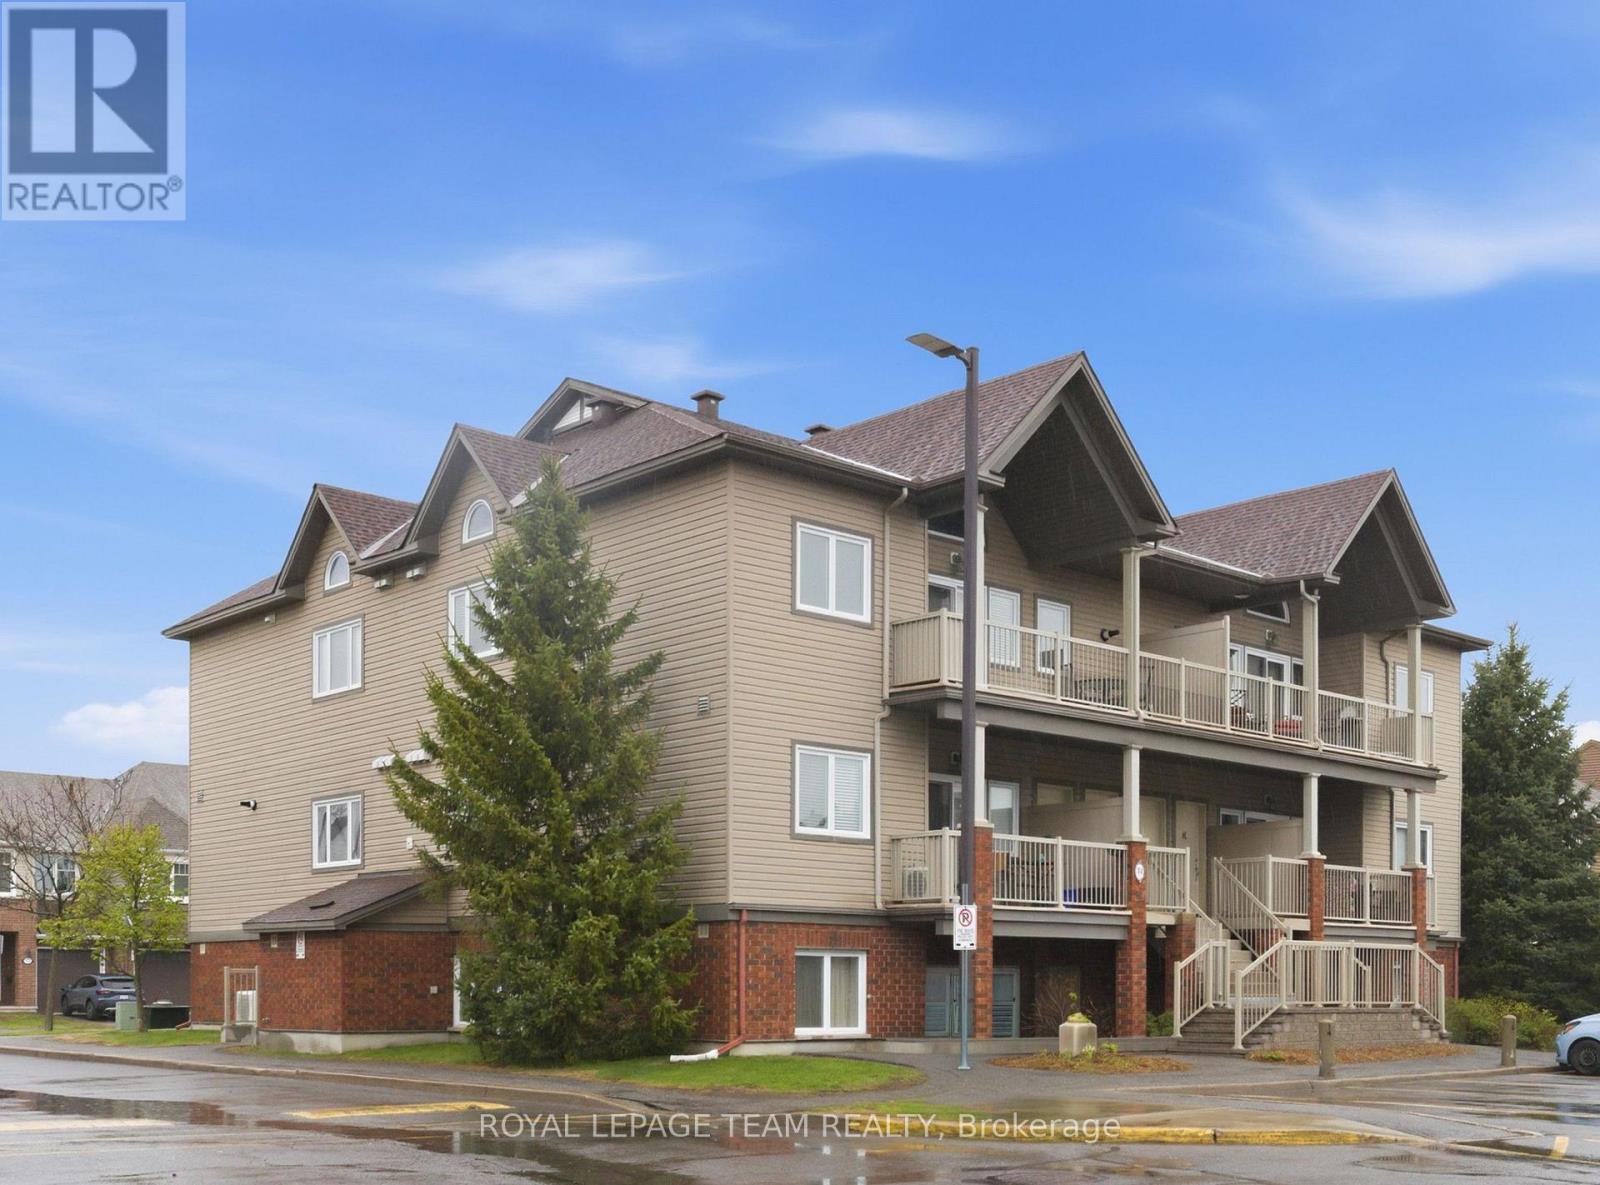
I - 769 Cedar Creek Drive
Ottawa, Ontario
Rarely offered LOFT-style upper unit in sought-after Findlay Creek! This bright and beautifully maintained 2-bedroom condo combines dramatic vaulted ceilings, oversized windows, and open-concept living to create an airy, modern feel that truly stands out. The living and dining area is filled with natural light and opens onto a large private covered balcony with natural gas BBQ hookup and included gas BBQ perfect for relaxing or entertaining.The stylish kitchen features upgraded dark cabinetry, stainless steel appliances, tiled backsplash, modern fixtures, ample prep area, and a large island with breakfast bar seating overlooking the main living area. Fresh neutral tones and contemporary flooring throughout make this home completely move-in ready.Both bedrooms offer generous proportions, while the 4-piece bathroom includes a soaker tub and separate stand-up shower. Convenient in-unit laundry and one outdoor parking spot located directly outside the unit add everyday practicality.Built by Tartan Homes and Energy Star certified, this home offers efficient, low-maintenance living in one of south Ottawa's fastest-growing communities. Ideally located close to parks, schools, walking trails, shopping, restaurants, transit, and South Keys, this is an exceptional opportunity for first-time buyers, young professionals, downsizers, or investors alike. (id:55689)
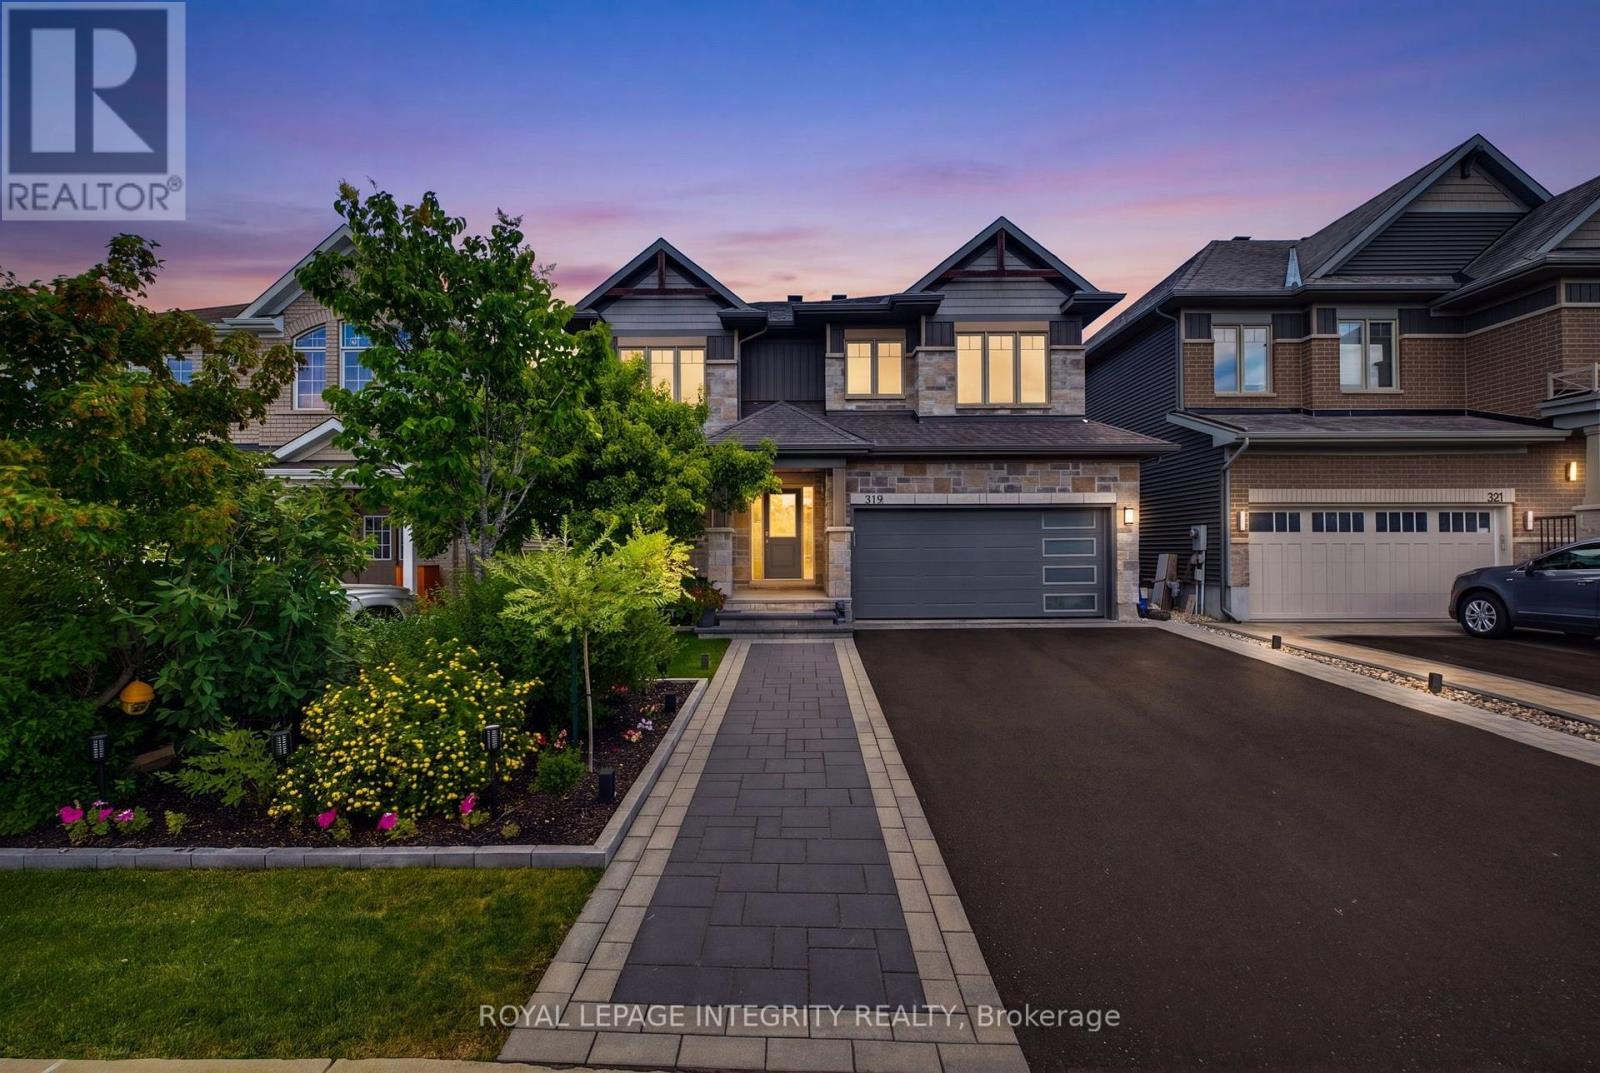
319 Bobolink Ridge
Ottawa, Ontario
Welcome to 319 Bobolink Ridge, an exceptional Phoenix model home offering 2,880 sq. ft. above grade plus a fully finished basement in the heart of Blackstone. Designed for modern family living, this impressive home features 4 spacious bedrooms, a versatile loft, 3.5 bathrooms, a main floor office, formal living and dining rooms, and a bright, open-concept family room.The professionally finished basement is truly one of a kind, complete with a glass-enclosed gym, dedicated movie theatre, and an incredible indoor soccer field-creating the ultimate space for fitness, entertainment, and year-round family fun.Step outside to your private backyard retreat featuring a premium Trex deck with a built-in dining table and custom porch swing, making it the perfect place to entertain, relax, and create lasting memories. Located in one of Stittsville's most sought-after communities, you'll enjoy walking distance to parks, excellent schools, scenic trails, and the highly anticipated Blackstone Café & Lounge. This is more than just a house-it's the home where kids will want to gather, families will grow together, and unforgettable memories will be made. With incredible living space, thoughtful upgrades, and an unbeatable location, 319 Bobolink Ridge is the complete family package. (id:55689)

99 Dagmar Avenue
Ottawa, Ontario
Great house on a great street in the heart of Beechwood Village in urban Ottawa's Quartier Vanier. One of the larger models built in this prime nook of the neighbourhood, this home provides a spacious, separate, living and dining room, renovated compact but well thought out kitchen, a main floor third bedroom or convenient home office with access to the rear yard as well as two bedrooms and a full bathroom on the top floor. The lower level is fully finished with a great family room and a "legit" fourth bedroom and full bathroom as well as laundry zone. Beautifully maintained and upgraded over the years. You'll love the backyard oasis and the private driveway too. This is a wonderful opportunity to put down roots in this amazing community on a kid friendly, well treed street and benefit from the nearness to the downtown core by foot or bike if you wish, as well as all the shopping and services you need just steps away. Inspection report on file. (id:55689)
3 Horton Street
Mississippi Mills, Ontario
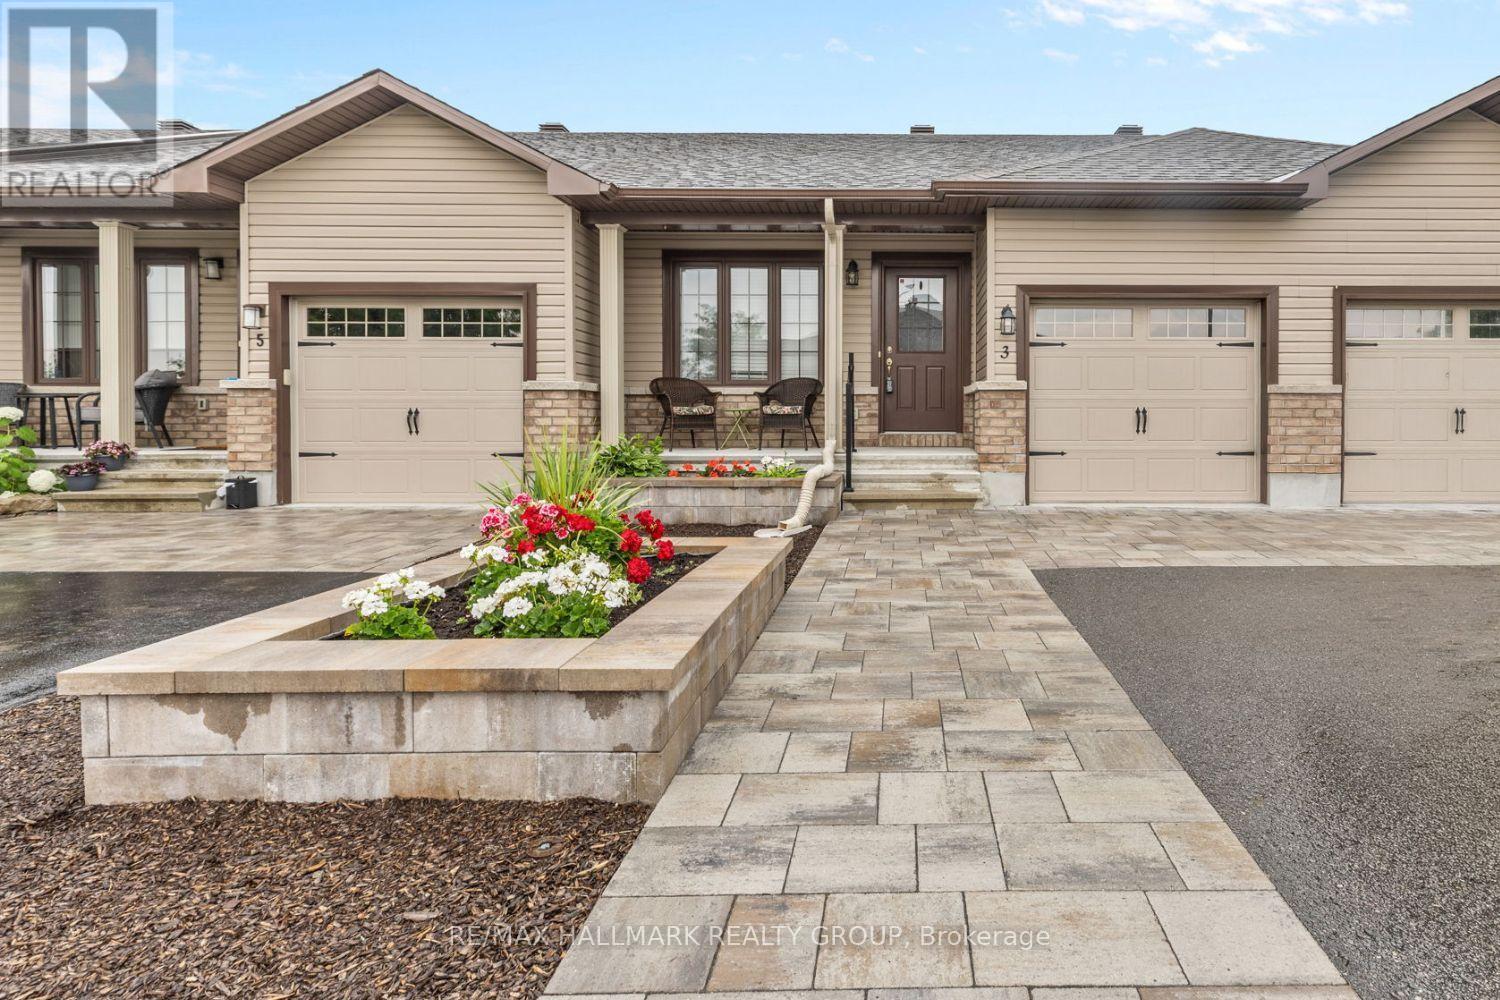
Welcome to 3 Horton Street, a beautifully maintained single-level townhouse nestled in the heart of Mississippi Mills, offering comfort, thoughtful updates, and easy everyday living in a quiet, welcoming neighbourhood. From the moment you arrive, the stone flower beds, stone walkway, and inviting front veranda create a warm first impression. Step inside to the foyer and continue into the bright open-concept main living area designed for comfortable everyday living. Tile flooring flows through the foyer and kitchen, while newly installed Luxury Vinyl Plank flooring (2024) adds warmth throughout the main living spaces. The kitchen connects seamlessly to the dining area and features ss appliances, and generous cabinetry. Just beyond, the sun-filled living room overlooks the backyard and fills w/natural light throughout the day. Patio doors lead directly to the maintenance free PVC deck, offering a great outdoor sitting area for summer evenings, while the backyard storage shed adds extra convenience for seasonal storage. The primary bedroom offers a comfortable retreat complete with a cheater ensuite that also serves as the main bathroom from the hallway. The bright and versatile second bedroom overlooks the front yard and can easily function as a guest room, home office, sunroom, or reading space depending on your needs. A laundry room completes the main level. Downstairs, the finished basement adds incredible flexibility with space for a cozy family room, home gym or hobby area. A full bathroom and utility room w/extra storage add even more functionality. Thoughtfully renovated and carefully maintained by the owner, this home offers comfortable low-maintenance living just minutes from the Almonte General Hospital, Mississippi Mills Animal Hospital, grocery stores, shopping, convenience stores, and everyday essentials. Perfect for downsizers, retirees, first-time buyers, or anyone looking for easy single-level living (id:55689)
1401 - 1380 Prince Of Wales Drive
Ottawa, Ontario
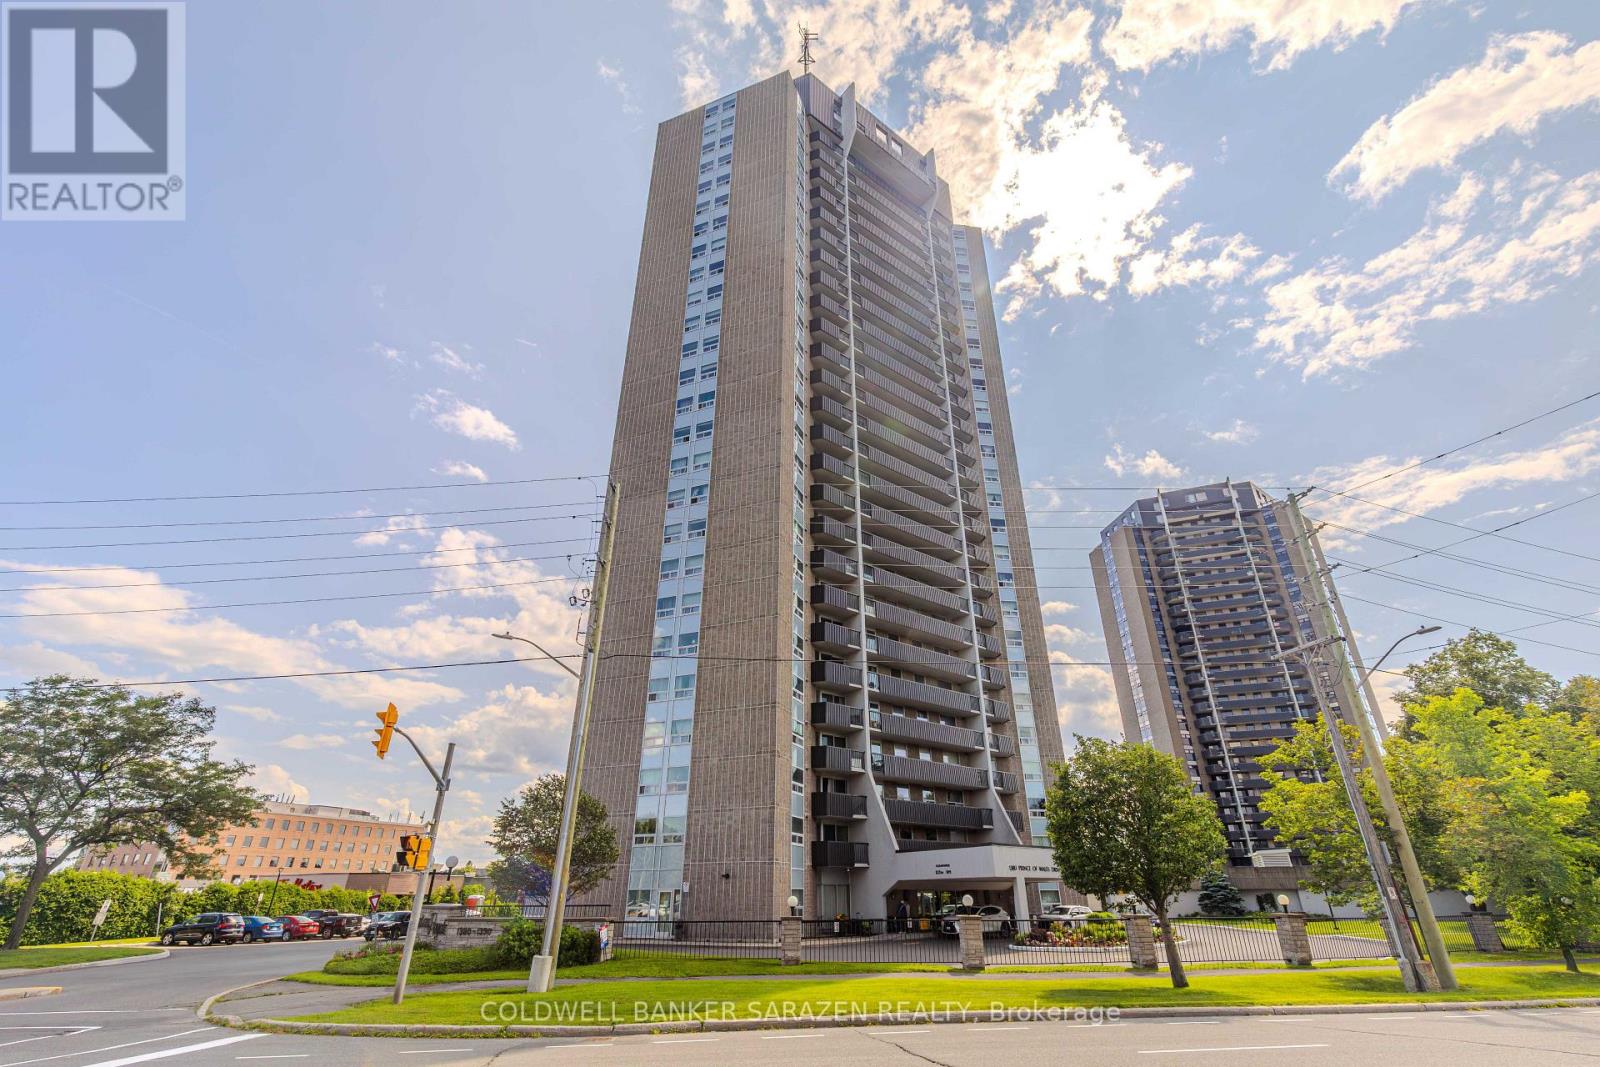
Positioned in a prime central location, this well-appointed high-floor 2-bedroom condo at Rideau View offers an exceptional blend of comfort, view, and convenience. Situated on the 14th floor with desirable South and East exposures overlooking Mooney's Bay, the unit is flooded with natural light and showcases beautiful scenic views from the spacious private balcony. Laminate floor through out. Inside, the thoughtfully designed layout features inviting living and dining areas that flow seamlessly-ideal for both daily living and entertaining-along with two well-sized bedrooms and a practical 4-piece bathroom. Notably, this unit includes a highly convenient in-unit storage room for all your organization needs and 1 dedicated underground parking space. Residents enjoy access to premium building amenities including an indoor pool, sauna, party room, and on-site laundry facilities. Unbeatable location within walking distance to Carleton University, and just minutes to Mooney's Bay Beach, the Experimental Farm, parks, and transit. Perfect for first-time buyers, students, or savvy investors! (id:55689)