


119 Teal Crescent
Ottawa, Ontario
Welcome to "The Pink House on Teal", the condo townhome that checks all the boxes-and then adds a little extra colour to your life! Bright, beautifully updated and effortlessly modern, this cheerful home is fresh, stylish and incredibly inviting. It's the kind of place that feels like home the moment you walk through the door-and might just make you wonder why you kept looking! Inside, you'll find a bright and airy atmosphere, highlighted by a stylishly updated kitchen with crisp white cabinetry, plenty of storage and counter space, stainless steel appliances and a cute-as-a-button window that over looks your serene front yard. The comfortable living and dining room is perfect for entertaining, quiet dinners and cozy movie nights! If you have any furry friends then having direct access to your private backyard off your main floor is a must! Upstairs are three comfortable bedrooms, each finished with easy-care laminate flooring, along with an updated family bathroom that brings a fresh, modern feel to your daily routine. Whether you need extra bedrooms, a home office or a cozy creative space, there's room to make this home work for you. The good times continue in the lower-level rec room, a flexible space ready for a home gym, play room or a creative space. A convenient laundry room and plenty of storage ensure there's space for both the fun stuff and the practical stuff. Tucked away on a peaceful cul-de-sac with no rear neighbours, this home offers a quiet setting while keeping you within walking distance of Place d'Orléans Shopping Centre, the LRT and everyday conveniences. With a new furnace and air conditioner installed in 2025, you can move in with added comfort and confidence. Fun, functional and full of charm, this delightful condo townhome is move-in ready and waiting to make your everyday life a little brighter. If pink isn't already your favourite colour...it just might be after this! (id:55689)
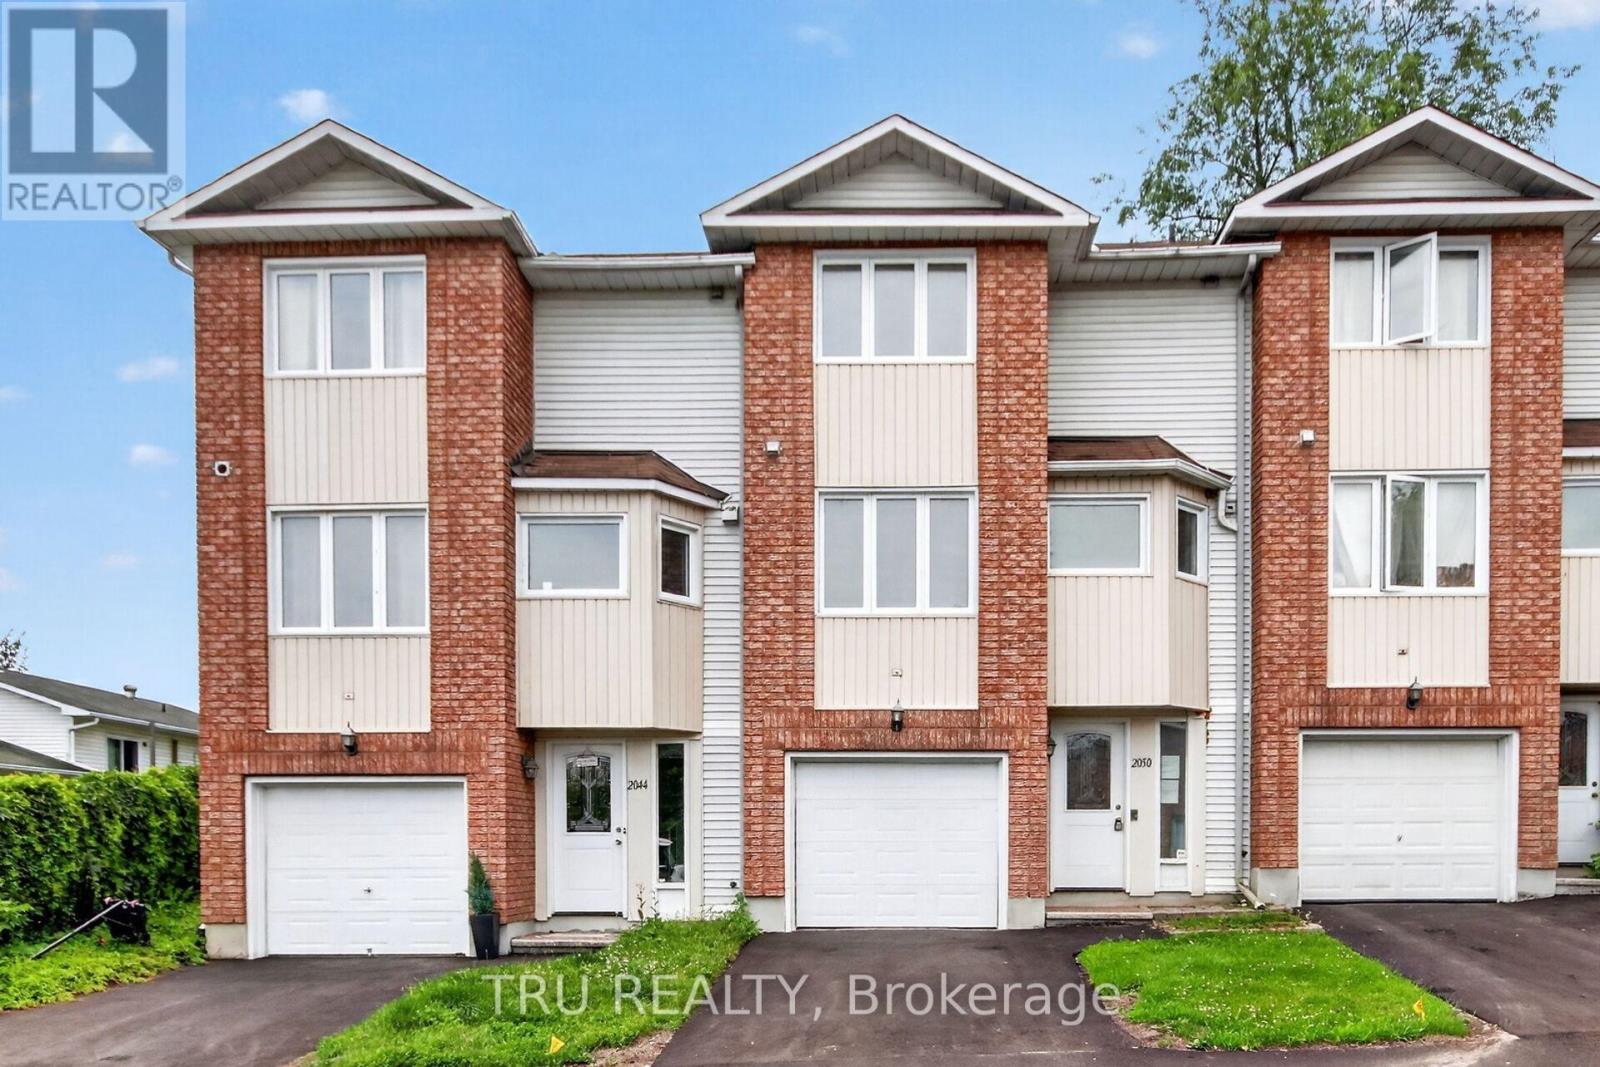
27 - 2050 Riviera Terrace
Clarence-Rockland, Ontario
Three-storey condominium townhome offering 3 bedrooms, 1.5 bathrooms, an attached garage, and driveway parking. The property is located in a well-established condominium community with convenient access to schools, shopping, parks, the Ottawa River, Highway 17, and other local amenities.The home requires significant updating and repairs and is best suited for renovators, contractors, investors, or buyers looking for an opportunity to add value through improvements. The functional layout includes a main living area, three bedrooms on the upper level, and a lower-level flex space with walkout access to the rear yard area.Priced to reflect the property's condition and offered as an attractive opportunity for those seeking a renovation project.Property is being sold in "as is, where is" condition. The Seller makes no representations or warranties regarding the condition of the property. Buyers are advised to conduct their own inspections and due diligence. (id:55689)
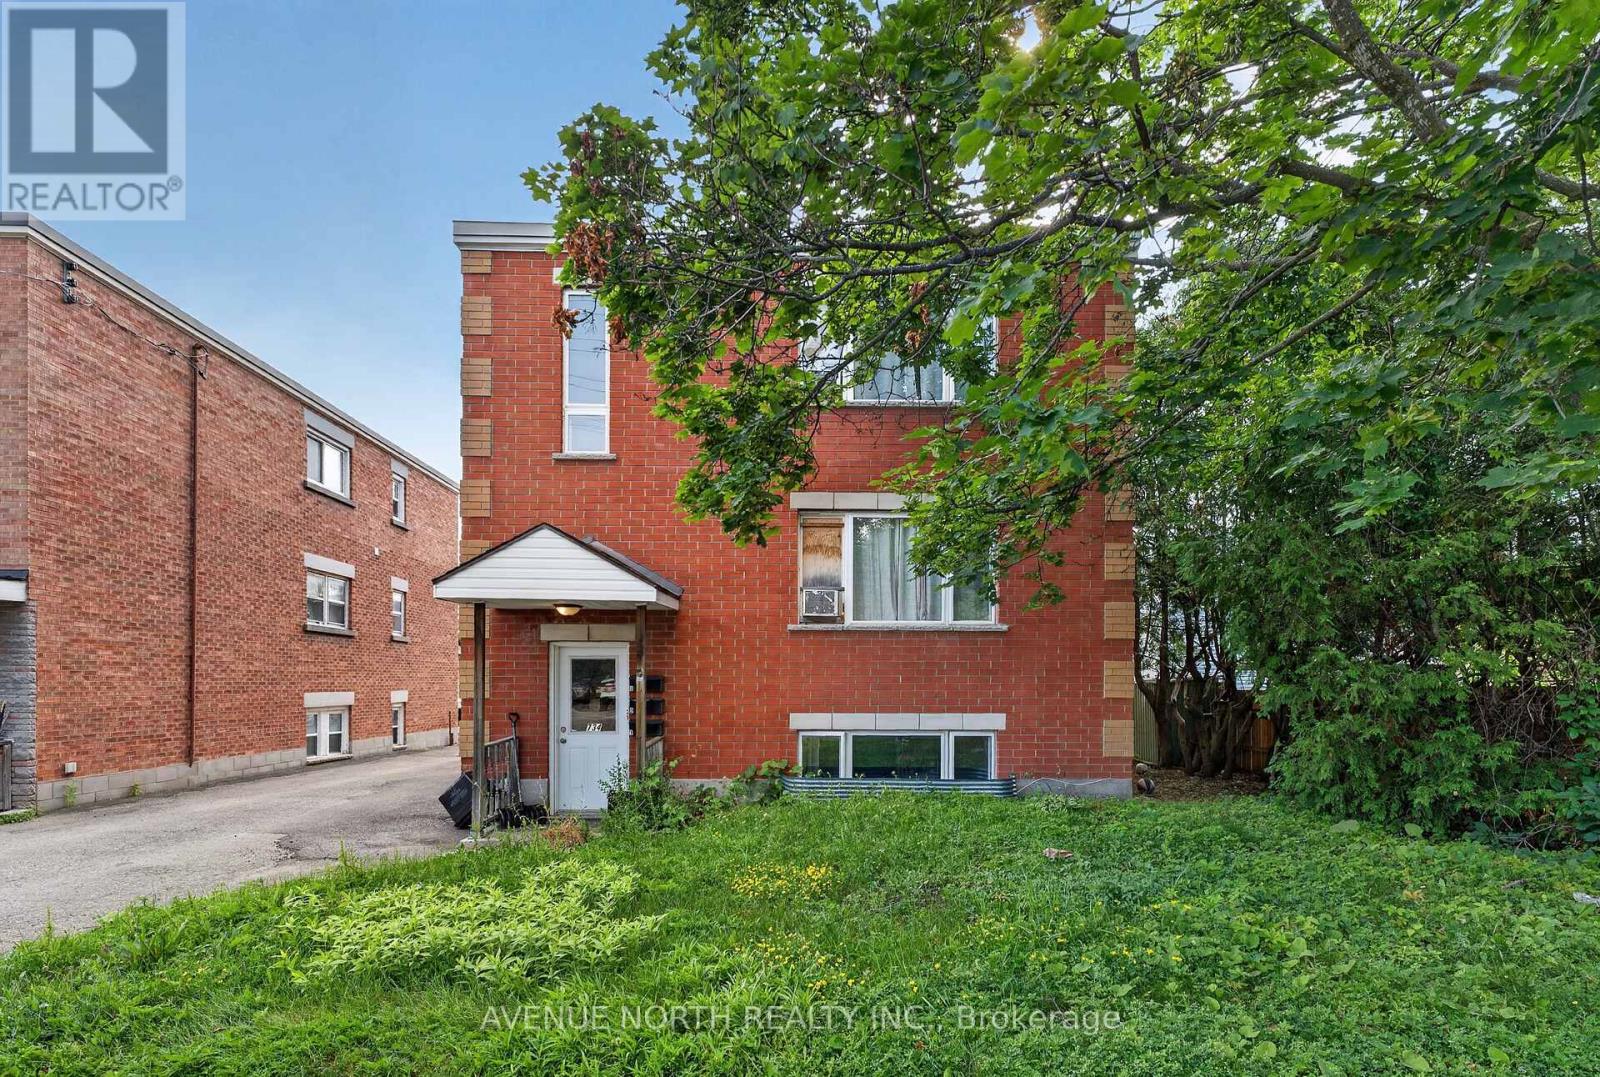
734 De L'eglise Street
Ottawa, Ontario
Excellent opportunity to own a well-maintained all-brick triplex offering strong cash flow and long-term investment potential. This solid multi-family property features three self-contained units consisting of two 2-bedroom apartments and one 1-bedroom apartment, for a total of 5 bedrooms. All tenants are currently on month-to-month leases, providing flexibility for investors looking to optimize rents or owner-occupants seeking future occupancy options.The property currently generates $4,500/month ($54,000 annually) in gross rental income. Unit 1 rents for $1,500/month, Unit 2 for $1,300/month (long-term tenant of approximately 10 years), and Unit 3 for $1,700/month. Tenants are responsible for their own hydro, while the building is heated by a central boiler system. Additional utility features include four separate gas meters and three individual hot water tanks, one servicing each unit.Several major capital improvements have already been completed, including foundation underpinning (2012), new roof drain and re-routing of the drain pipe (2019), and renovations to the front common area with new carpet, drywall and insulation (2019). Bathrooms in Units 1 and 2 have also been tastefully renovated.Additional features include shared laundry, 4 rear parking spaces, and 4 private storage lockers, adding convenience and value for tenants.Whether you're an experienced investor or looking to add a quality income property to your portfolio, 734 De L'Église Street offers reliable income, solid building systems, and future upside in a well-established Ottawa neighbourhood. (id:55689)
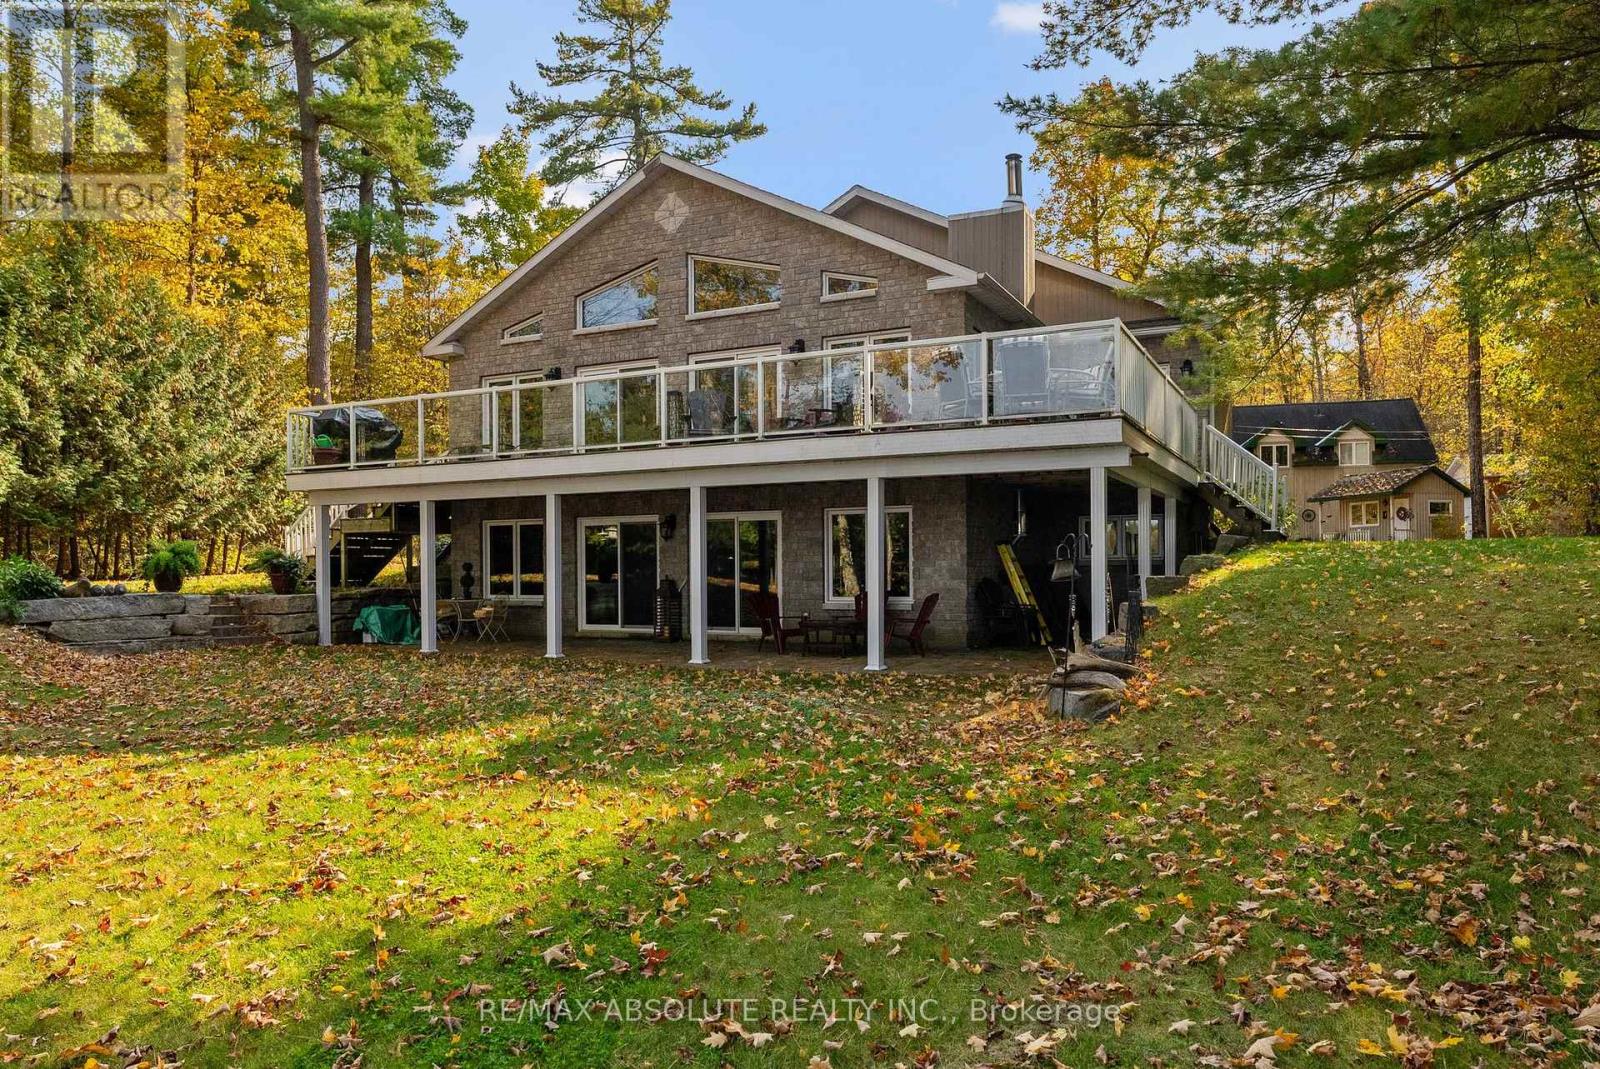
1096 Snye Road
Lanark Highlands, Ontario
Everything you are looking for in a waterfront home.....privacy.....great waterfront.....peace and quiet! Perfect size for families and retirees alike. Retirees will love the loft apartment above the garage for overflow guests. Families will love the water sports in summer and winter activities.....fun all year round! This ideal waterfront on 3 Mile Bay offers good swimming (deep off the dock), great sunsets & not too much boat traffic. Sunfilled open concept main floor with cathedral ceilings & wall of windows. Warm kitchen incudes stainless steel appliances+ island. Great rm offers formal living rm + dining area & gas f/p. Primary bedroom offers patio doors to deck. A second bedroom & large main bath complete the main flr. Large rec rm with wood stove in full walk out basement + extra room for family & guests with a 3rd bedroom & 3 piece bath. Enjoy a private setting on a beautiful treed 1.2 acre lot with 180 ft of waterfront. While away the afternoons on the front verandah or deck. Oversized double garage with loft apartment + oversized single garage......lot's of room to store your "toys"! With wildlife, snowmobile trails, skiing & golf nearby....this property offers a lifestyle second to none! Flexible possession....easy to show! (id:55689)
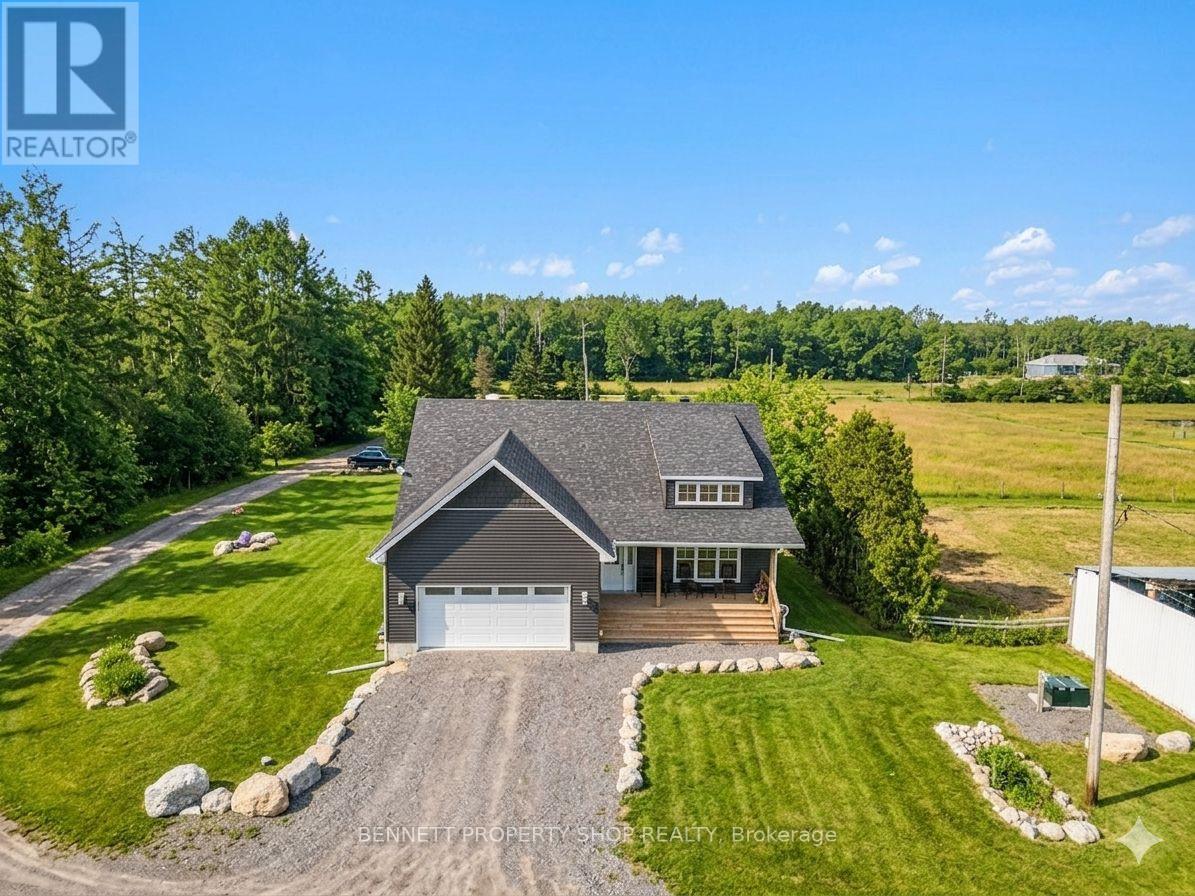
7261 Third Line Road S
Ottawa, Ontario
Opportunity to own an oasis, minutes to Highway 416 and Roger Stevens Drive, this exceptional 40-acre equestrian property offers a rare opportunity to own a turnkey farm, with the option to purchase the established equestrian business. Built in 2024, the well-designed three-bedroom bungalow features vaulted ceilings, bright open living spaces, front and rear covered decks where you can relax and admire the private surroundings with mature trees and a partially finished lower level with 9-foot ceilings, bathroom rough-in, and excellent development potential-ready for your custom finishing. Equestrian enthusiasts will appreciate the impressive infrastructure, including a 13-stall barn and a 60' x 150' indoor riding arena with sand footing and a completed hydro retrofit. The property is thoughtfully laid out with five fenced pastures with four adjacent water hydrants, equipped with electric fencing, along with numerous outbuildings, outdoor sand ring and shelters to support a variety of agricultural or boarding operations.Versatile, efficient heating with forced air furnace/heat pump and outdoor wood furnace. Modern rural living is enhanced with Starlink internet and a Generlink system for added convenience and reliability. Whether you're looking to operate a business or enjoy country living with top-tier facilities, this versatile property is ready to meet your vision. 24 hours irrevocable on all offers. (id:55689)
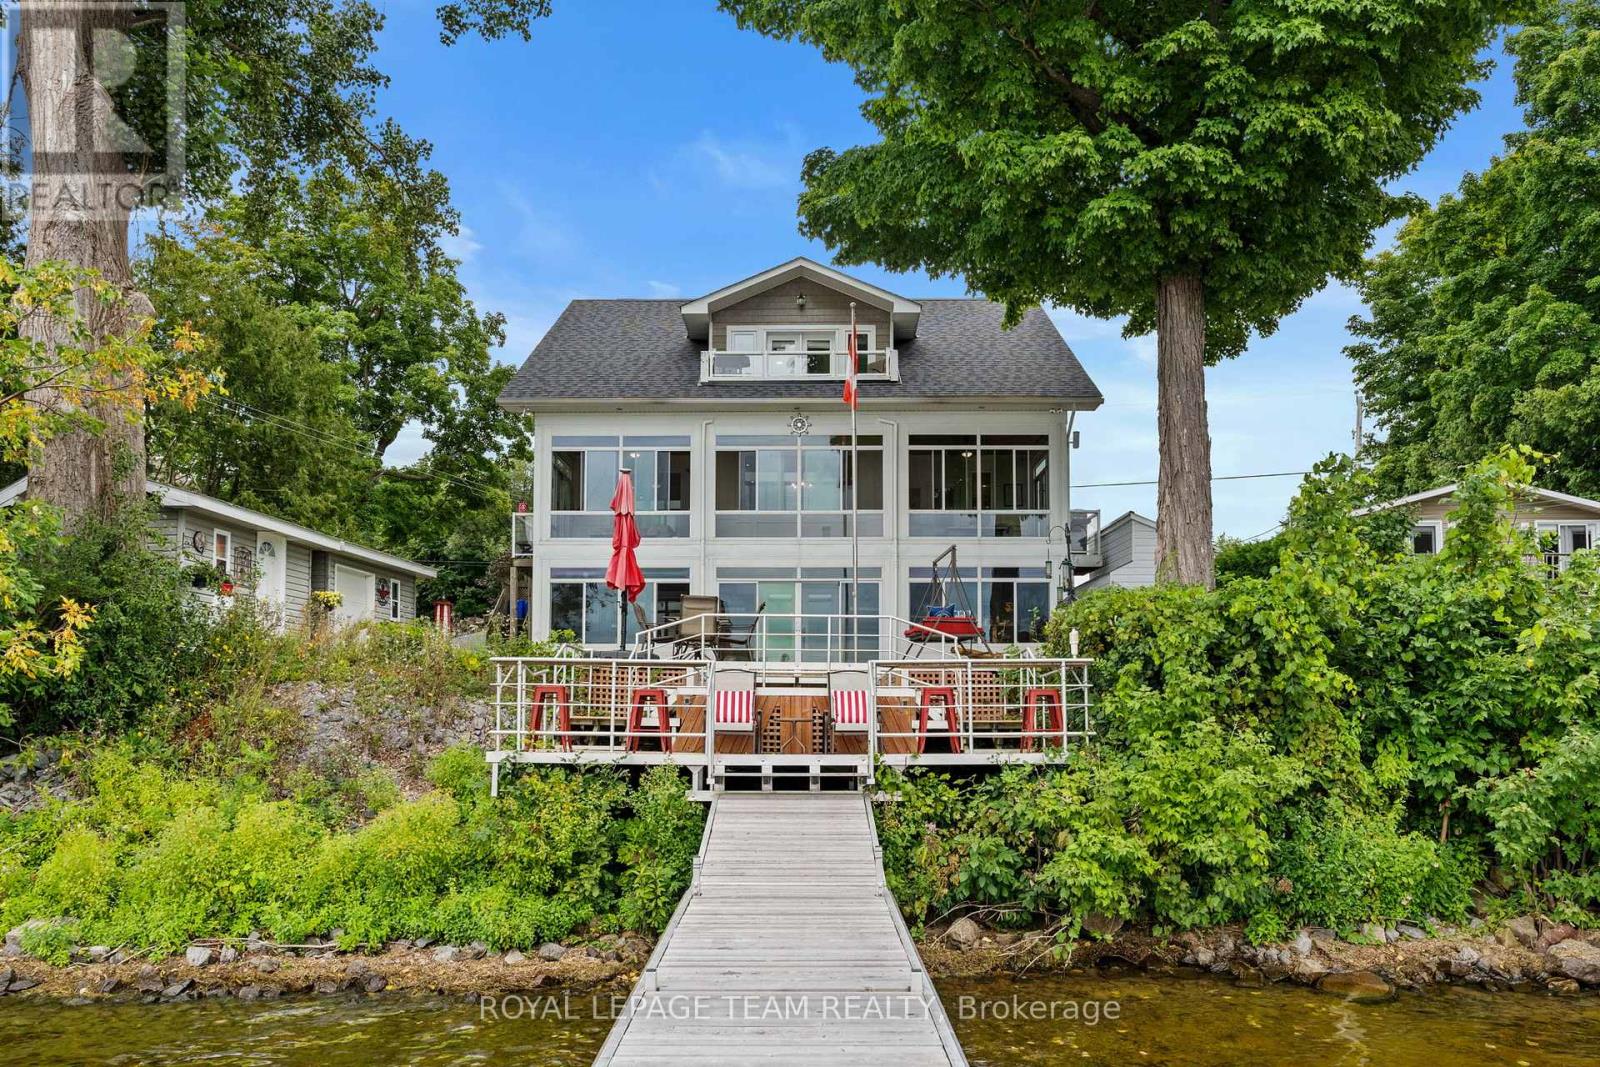
330 Gardiner Shore Road
Beckwith, Ontario
After a long day you're driving home. As you turn off the highway your shoulders start to relax. The image of the water evens your breath to match the rhythm of the waves. You turn into the driveway and all your worries wash away. You are home. Welcome to your dream waterfront property! Located minutes from Carleton Place and 15 minutes from Ottawa. This stunning home offers 5 spacious bedrooms & 4 bathrooms.The heart of the home is the chefs kitchen, boasting high-quality finishes, top-of-the-line appliances and elegant countertops yielding inspired cooking and conversation around the island. The custom fireplace is the centrepiece for every occasion or simply to provide comfort on cool nights. Find peace watching the incredible sunsets in comfort as you lounge in the enclosed porch that spans the width of the main level or on the multi-layered deck. Quality family time is had on the water, around the fre pit, enjoying the hot tub & around the pool table. Memories are made here. (id:55689)
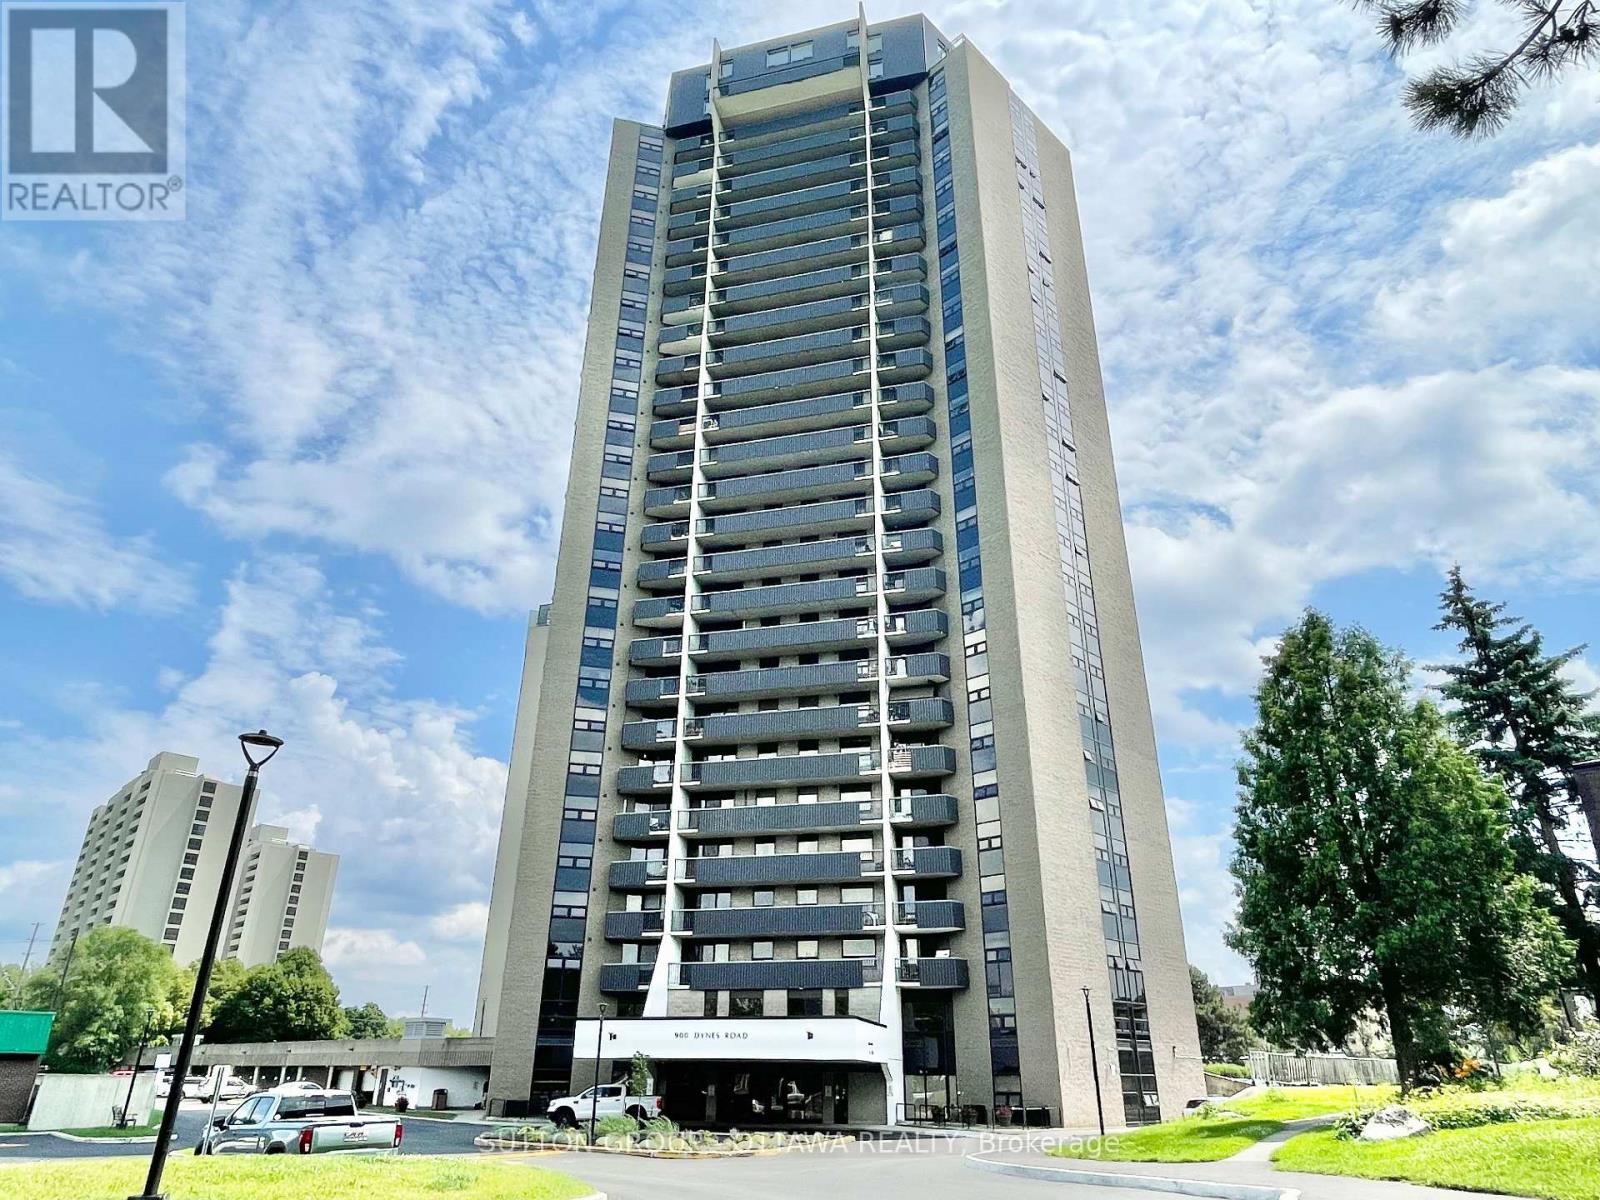
1908 - 900 Dynes Road
Ottawa, Ontario
Bright, Stylish and modern condo featuring an open-concept layout, and impressive natural light. Perfectly positioned near dining, shopping, transit, and just steps from some of Ottawas most iconic green spaces. With new laminate flooring throughout and a spacious open-concept kitchen, living, and dining area, this unit is designed for comfortable modern living. Enjoy sweeping views of Mooneys Bay Beach from your private balcony. A rare and peaceful retreat just minutes from downtown. Whether you're a student, professional, or investor, the location is ideally close to Carleton University, Hogs Back Falls, Vincent Massey Park, transit, shopping, and all the natural beauty the area has to offer. The well-proportioned bedrooms offer flexibility for a guest room or home office. Condo fees include hydro, heat, and water, which means fewer utility bills to manage and less hassle each month. This condo is perfect for first-time buyers, downsizers, investors, or anyone seeking low-maintenance living with access to nature and city life a like . Don't miss out on this turn-key opportunity in a vibrant, well-connected neighbourhood. Book your private showing today! (id:55689)
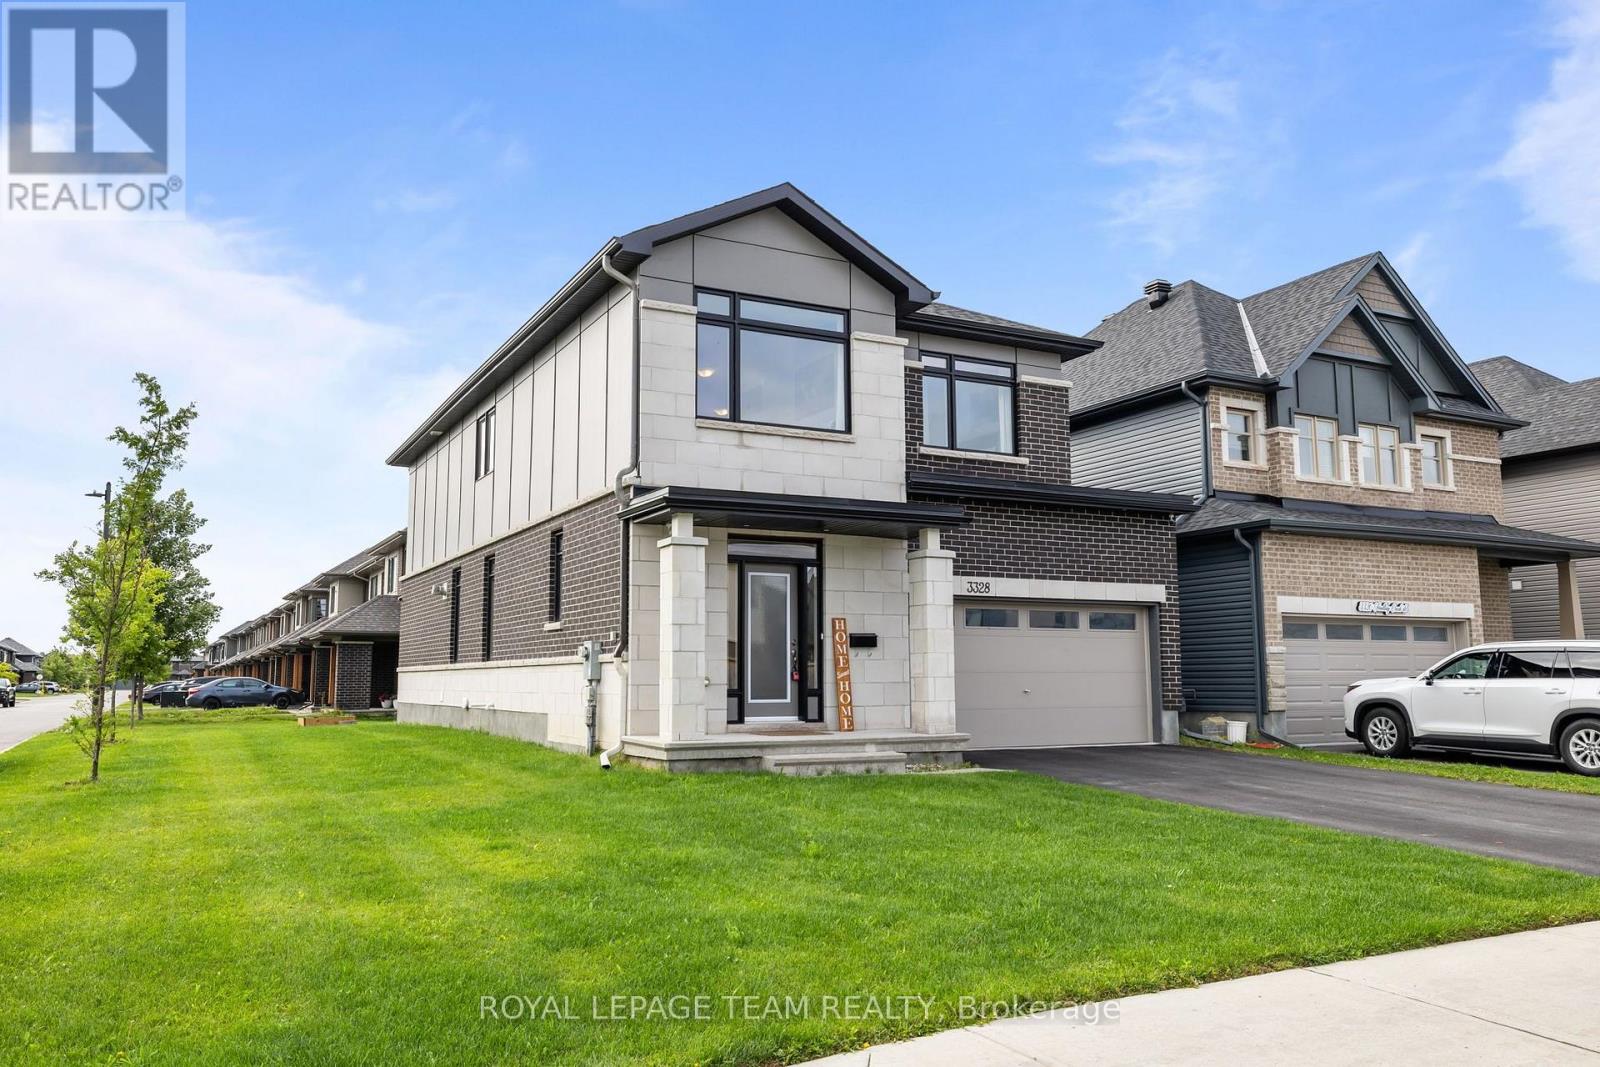
3328 Findlay Creek Drive
Ottawa, Ontario
SPACE TO LIVE. SUNLIGHT TO LOVE. A HOME DESIGNED AROUND FAMILY.Welcome to this beautifully upgraded Claridge Cumberland Contemporary, set on a premium extra-deep corner lot in the heart of Findlay Creek.From busy weekday breakfasts around the 4' x 6' waterfall island to relaxed evenings beside the two-way fireplace, this home is built around everyday connection. Natural light streams through the home throughout the day, highlighting rich maple hardwood that continues up the staircase and into a soaring cathedral-ceiling loft-a sunny retreat for movie nights, quiet reading or a dedicated home office.At the centre of daily life is a true chef's kitchen with extended 42" cabinetry, gas cooking, glass-tile backsplash and a dedicated butler's pantry that makes hosting effortless.Upstairs, four bedrooms provide space for everyone to recharge, anchored by a primary retreat with walk-in closet and spa-inspired 5-piece ensuite featuring a deep soaker tub, glass shower and rain head. A finished basement with full bath adds even more flexibility for fitness, play, work or guests.Step outside to a sun-filled, extra-deep backyard, where a 12' x 16' deck and gazebo set the stage for summer barbecues and long evenings outdoors.Behind the scenes, this home is as smart as it is beautiful. More than $120,000 has been invested in builder and post-builder upgrades, including 7 CAT6 connections, 200A service with whole-home surge protection, an EV-ready double garage, 3-ton A/C, humidifier and 6 Lorex exterior cameras.With schools, parks, grocery stores, public transit and beautiful nature trails conveniently nearby, this isn't simply more space-it's a home designed for the way your family lives today, with room for whatever comes next. (id:55689)
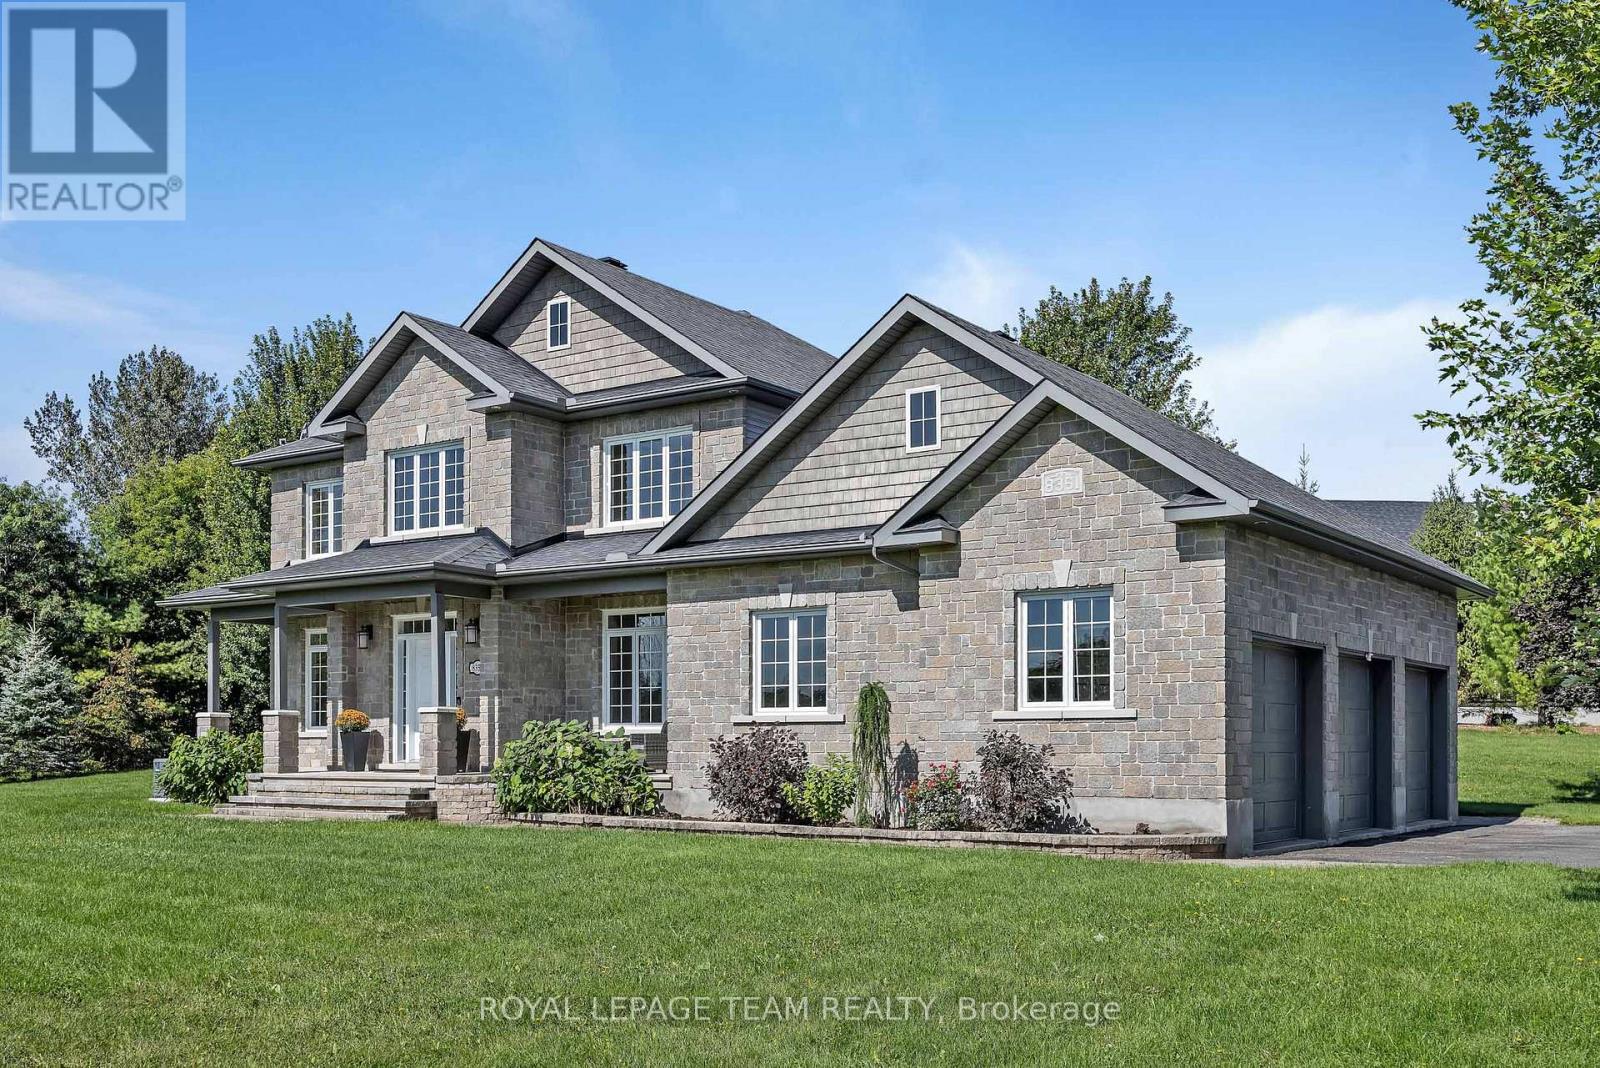
8351 Lourdes Way
Ottawa, Ontario
Timeless and classic, this exceptional home is warm, welcoming and ready for its next family. A gracious two storey foyer is bathed in natural light showcasing newly refinished natural hardwood flooring. Formal living and dining areas boast large windows overlooking the front gardens. Lovely family room with gas fireplace opens seamlessly to a well appointed kitchen with added beverage bar/pantry area. Spacious island allows for food prep and informal dining. Patio doors lead to the rear yard. Private office with french doors with convenient access to the main floor powder room. You will love the family entrance with built in cabinets! On the second floor, the primary bedroom is complete with a 5pc ensuite and large walk in closet. Three additional bedrooms share a main bath. Convenient second floor laundry. In the lower level, a wonderful family/games room area will host many great events and activities. A possible 5th bedroom and stylish 4pc bath make this level an excellent teen retreat. Enviable 3 car garage. Full home generator. A wonderful place to call home. (id:55689)
105 Nathalie Street
Clarence-Rockland, Ontario
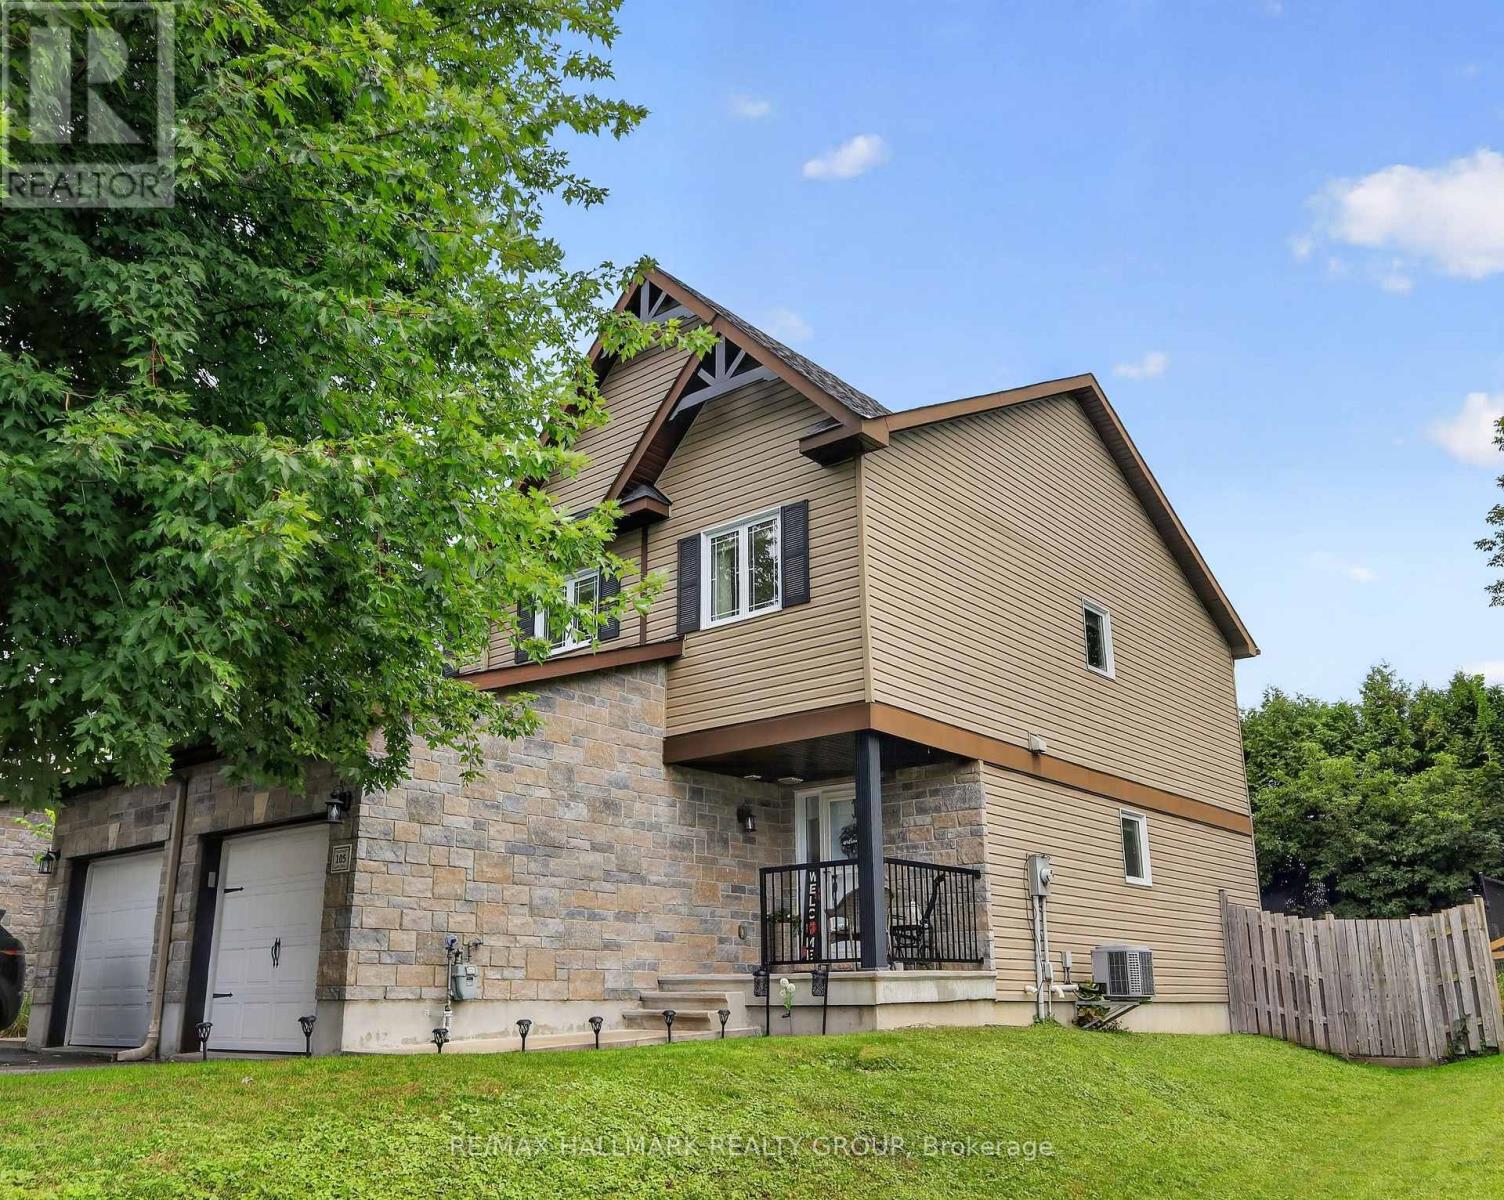
You'll fall in love with this end-unit townhome, perfectly set on a larger lot and literally nestled at the end of the Nathalie Street cul-de-sac. The pride of ownership is evident throughout. The home has been thoughtfully updated with modern paint colours, lighting, and a layout that simply feels good the moment you step inside. The spacious front entrance features mirrored closet doors, tile flooring, direct access to the garage, and a conveniently located powder room. Tile continues through the kitchen and bathrooms, while quality hardwood flooring enhances the main and second levels. The rec room is finished with durable laminate-ideal for everyday living + a 3pc bathroom rough-in (floorplan attached).The open-concept kitchen is a standout, offering a west-facing window above the sink for beautiful afternoon light, plenty of cabinetry, and an island that adds both counter space and storage. The current owner added a new refrigerator in October 2025 and a new dishwasher in May 2026. Much of the home was freshly painted in 2023 and still looks fantastic. The primary bedroom is generous in size and overlooks the attractive, private backyard. It also offers direct access to a stunning, interior-designer-worthy five-piece cheater ensuite, updated by the current owner. The two secondary bedrooms at the front of the home are cozy and inviting, each with a lovely view of the mature tree on the front lawn. The established front garden adds charm and curb appeal, and it creates a wonderful view while relaxing on the front porch during warm summer evenings. The storm door with a retractable screen is perfect for catching a breeze. Thanks to its western exposure, this end unit enjoys beautiful natural light all day long. The neighbours are pleasant, and the immediate neighbour is also quiet. Additional information: Rheem furnace (2014), Maytag front-load washer/dryer with storage drawers. Total space (all levels) as per digital floorplan is 1677sf / 156m2. (id:55689)
45 Bell Street N
Ottawa, Ontario
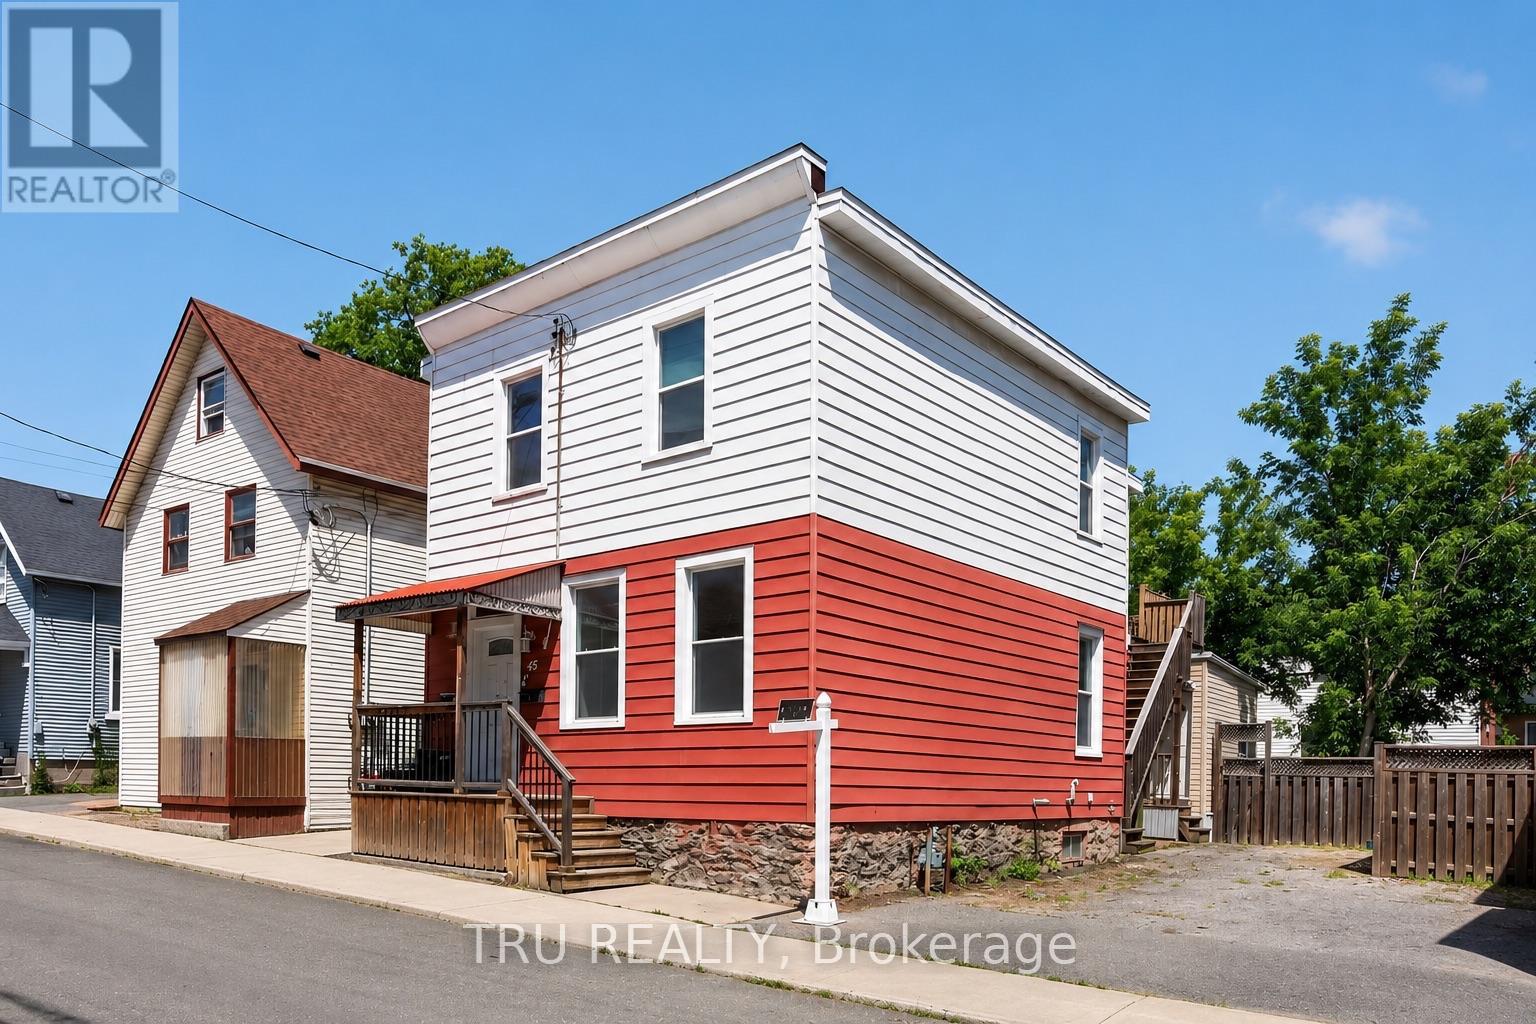
Exceptional investment opportunity in the heart of Centretown! This well-maintained and recently renovated LEGAL duplex offers the perfect combination of strong cash flow, owner-occupancy flexibility, and long-term value in one of Ottawa's most desirable urban neighbourhoods. Featuring two spacious 2-bedroom units, each with its own private entrance, separate hydro meter, and in-unit laundry, this turnkey property is ideal for investors and homeowners alike. Numerous updates include renovated kitchens and bathrooms, updated plumbing and electrical, fire escapes brought up to code, fresh paint throughout, updated flooring, fencing improvements, and countless other upgrades that contribute to the property's excellent condition and tenant appeal. A rare bonus for Centretown, the property includes 3 parking spaces, a highly sought-after feature for both tenants and owners. Investors will appreciate the potential for a return exceeding 7.0%, while owner-occupants can live in one unit and rent the other to significantly offset mortgage costs. Landlord pays heat and water, while tenants pay their own hydro through separate meters. Ideally located steps from Bank Street, Chinatown, Little Italy, public transit, parks, cafés, restaurants, shopping, entertainment, government offices, and some of Ottawa's most vibrant urban amenities. Residents enjoy easy access to Dow's Lake, the Rideau Canal, LeBreton Flats, Carleton University, the University of Ottawa, and downtown employment hubs. With strong rental demand, exceptional walkability, and major updates already completed, this is a rare opportunity to acquire a quality income property in one of Ottawa's most established and sought-after neighbourhoods. (id:55689)
518 Stonechurch Way
Ottawa, Ontario
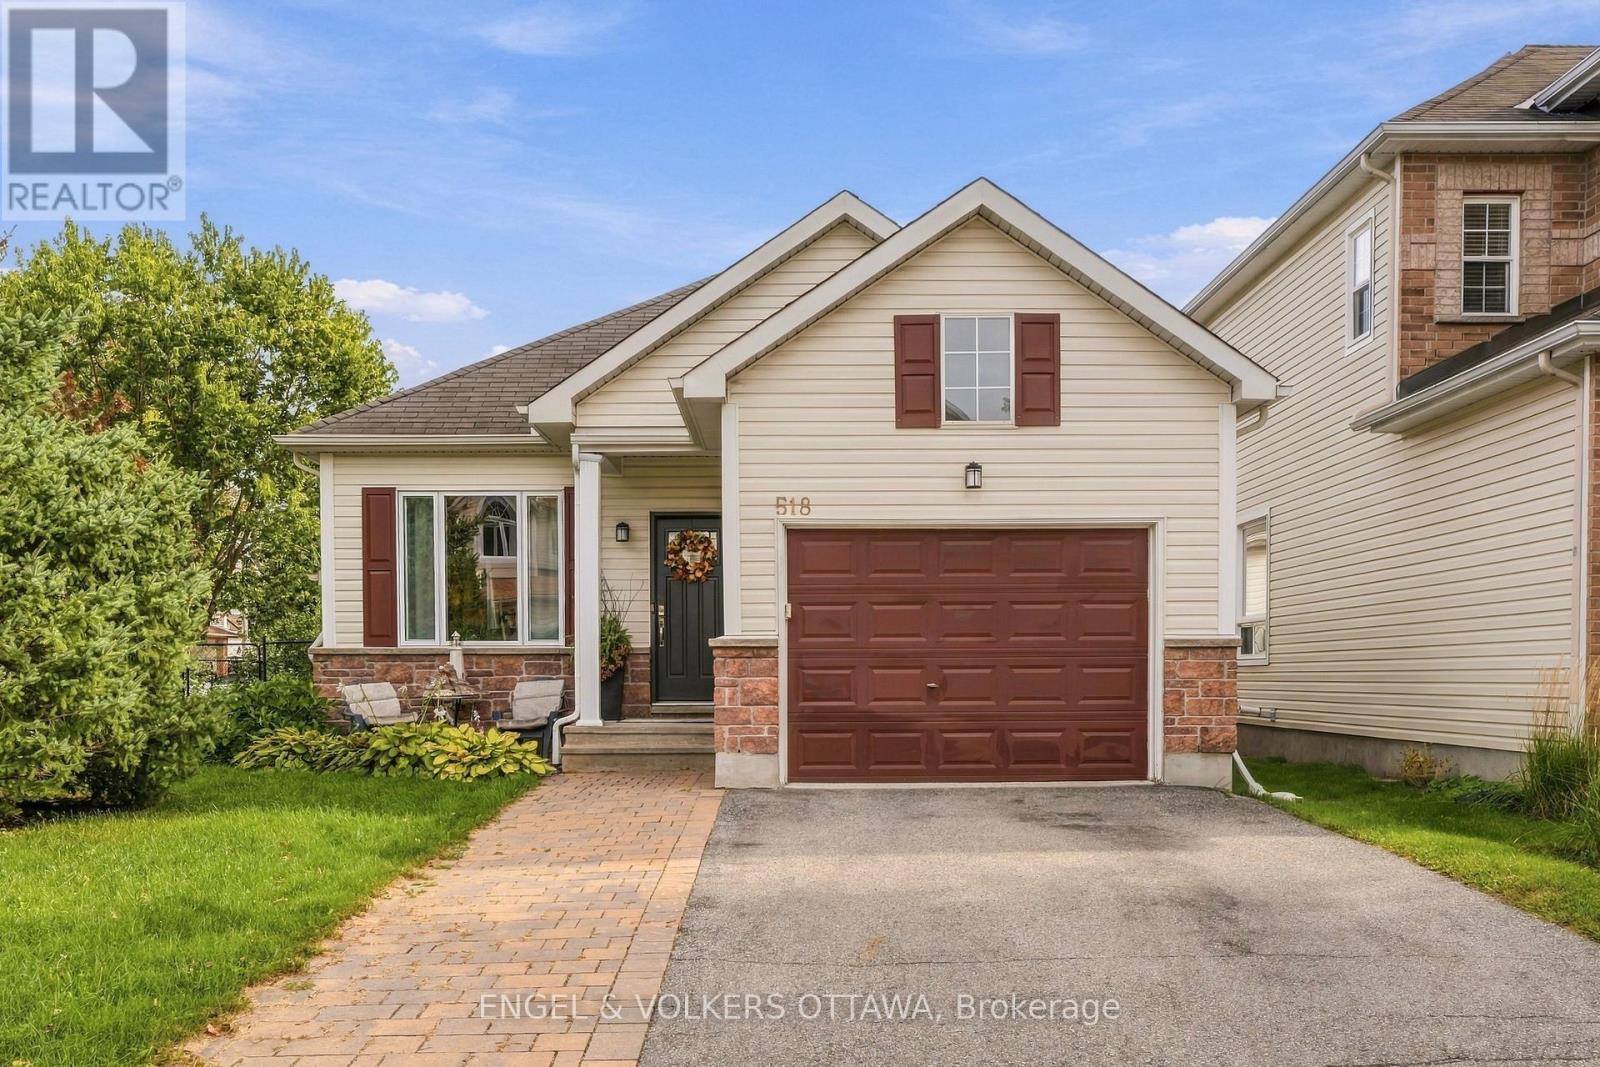
Set on a corner lot along a quiet, family-friendly street in Barrhaven, this 2+1-bedroom, 2.5-bathroom bungalow shows true pride of ownership, with thoughtful updates throughout. An open entry welcomes you inside, where hardwood carries through to a bright living and dining room anchored by a gas fireplace. The kitchen features granite countertops, stainless steel appliances, a pantry, and a sunny breakfast nook with patio doors leading out to a generous, fully fenced yard with a deck and screened pergola, plus a garden shed. The primary suite offers a walk-in closet and a 3-piece ensuite with walk-in shower, while a second bedroom, a 4-piece main bath, main-floor laundry, and inside entry to the oversized single-car garage complete the level. Downstairs, the finished basement boasts in-floor heating, a large rec room, a powder room, plenty of storage, and a third bedroom that would also make an ideal home office or den. Ideally located close to schools, transit, Highway 416, Costco, shopping, restaurants and recreation. Virtual staging used in photography. (id:55689)