

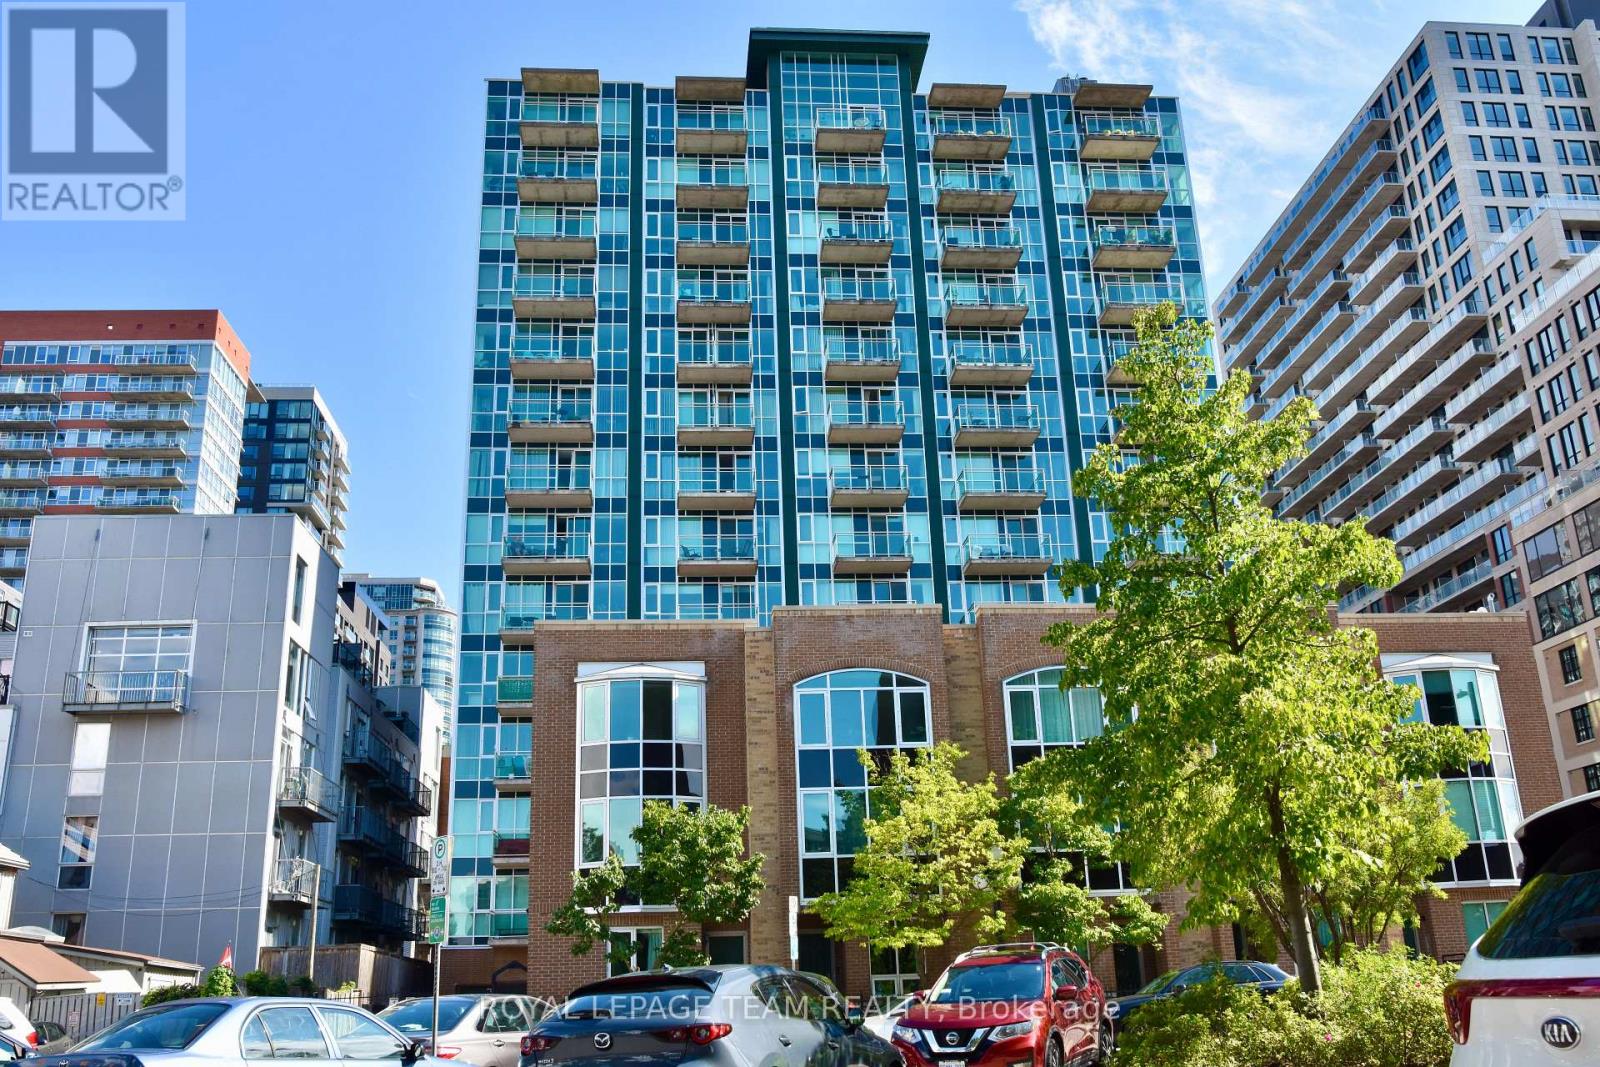
3e - 150 York Street
Ottawa, Ontario
Just steps from shopping, restaurants, etc. This bright top floor single bedroom unit in the heart of the Byward Market features an open concept kitchen/living/dining room with bay window, in-suite laundry, and storage locker. Nevertheless, tenants have access to the gym and party/meeting room at the main building. It will not last, call today! Also, No Smokers, No Cannabis, No Cannabis plants. (id:55689)
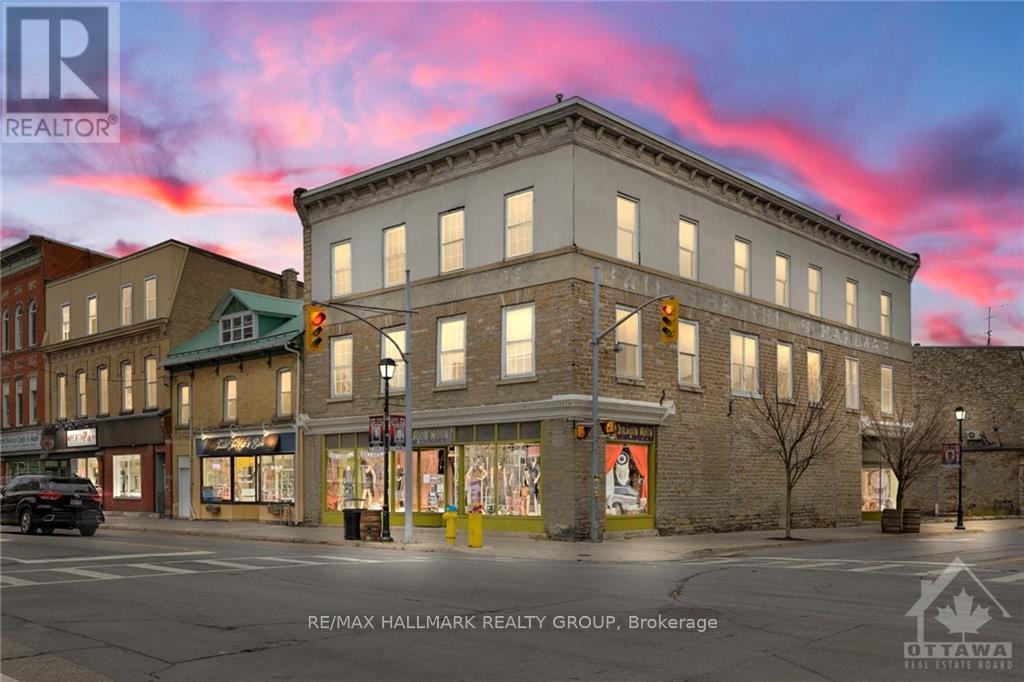
2 Gore Street E
Perth, Ontario
CIRCA 1880 STONE RETAIL BUILDING IN THE HEART OF ALL THE ACTIVITIES IN HISTORIC CENTRAL DOWNTOWN PERTH, HIGH VISIBILITY & HIGH TRAFFIC LOCATION IN A HIGH TRAFFIC HERITAGE TOURIST TOWN. 2 BLOCKS TO THE TAY CANAL WHICH FLOWS INTO THE WORLD HERITAGE SITE RIDEAU CANAL,3 BLOCKS TO STEWART PARK THE WEDDING CAPITAL PARK OF ONTARIO WITH A MULTITUDE OF YEARLY FESTIVALS, TREMENDOUS UPSIDE POTENTIAL IN THE RENTAL INCOME WITH THE 2nd & 3rd FLRS BEING VACANT, CLOSE TO THE OLDEST GOLF COURSE IN CANADA-THE LINKS O TAY GOLF COURSE, 1 BLOCK TO THE BEST WESTERN HOTEL, VERY HIGH WALKSCORE BEING CLOSE TO ALL THE AMENITIES LIKE OTHER RETAIL STORES & RESTAURANTS & BANKS. PERTH ALSO HAS ONE OF THE BEST HOSPITALS IN ONTARIO LOCATED A FEW BLOCKS FROM THE DOWNTOWN. PERTH HAS BEEN VOTED THE PRETTIEST TOWN IN ONTARIO. 40% OF PERTH RESIDENTS ARE RETIRED & THESE RETIREES MAKE EXCELLENT TENANTS IN THE EVENT THE 2nd & 3rd FLRS WERE TURNED INTO APTS, OR TURN THE 2nd & 3rd FLRS INTO CONDOS TO CREATE REVENUE PRODUCING REAL ESTATE (id:55689)
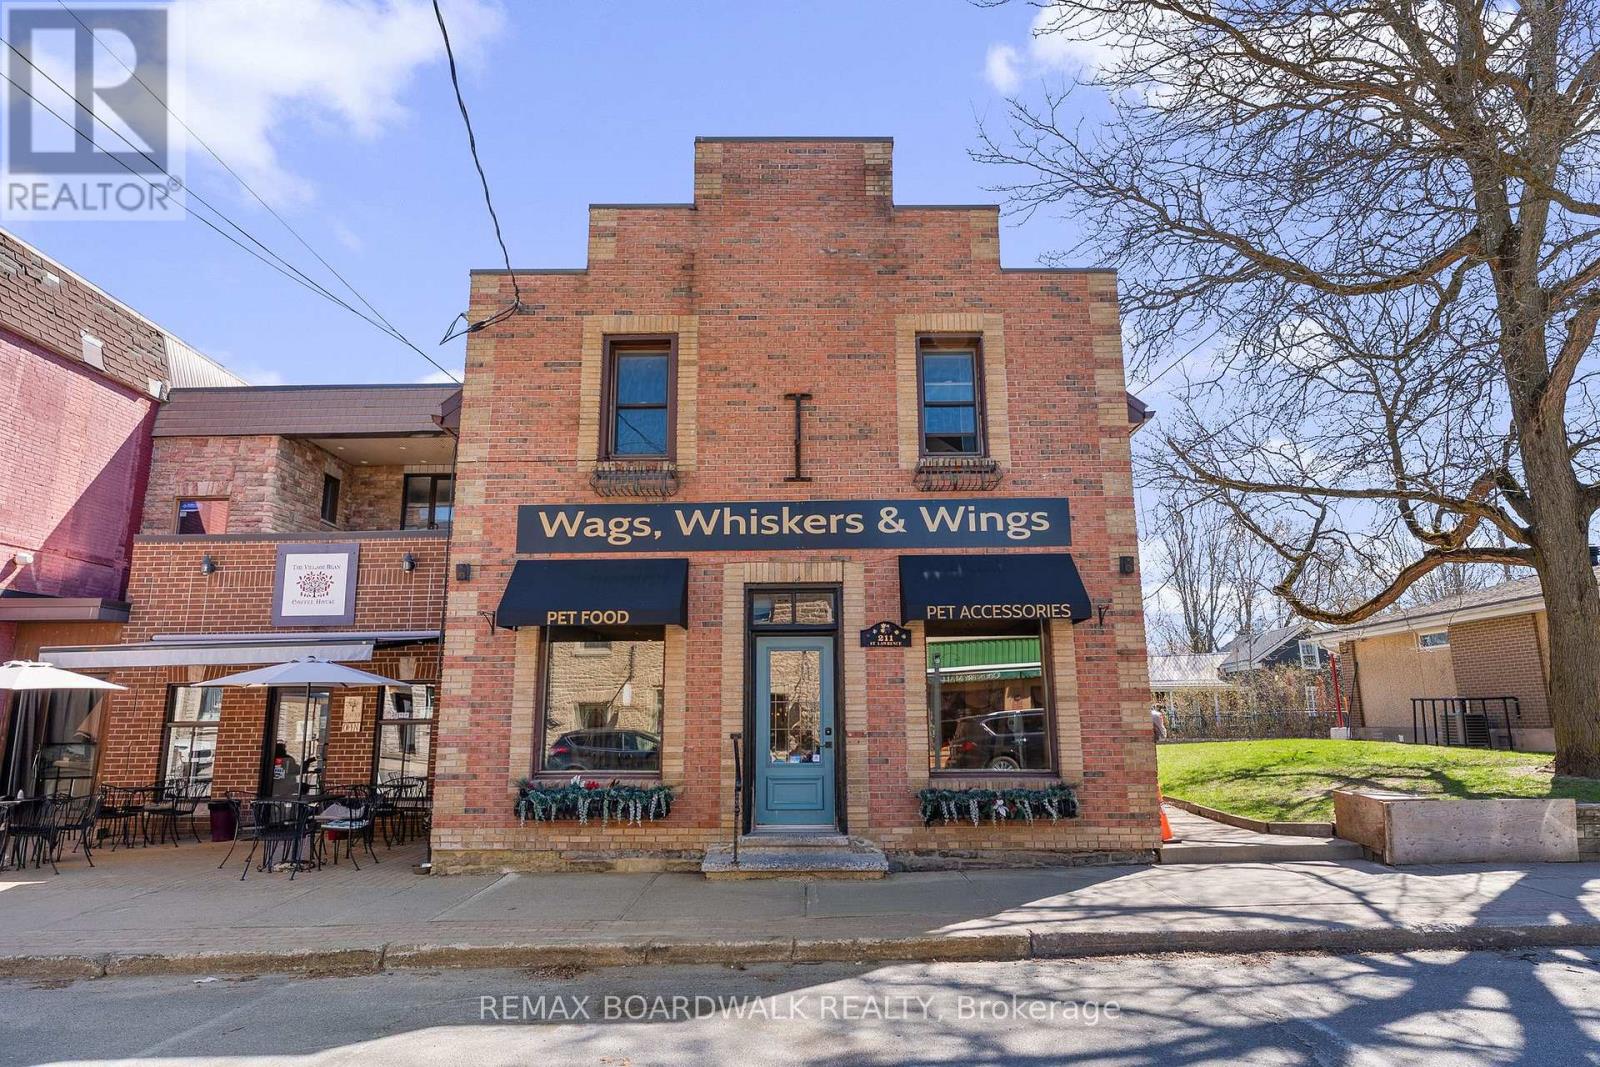
211 St.lawrence Street
Merrickville-Wolford, Ontario
Position your business in the heart of one of Eastern Ontario's most iconic destination villages. Welcome to 211 St. Lawrence Street-a prime mixed-use opportunity in the thriving core of Merrickville.This charming commercial/residential building offers an exceptional blend of visibility, versatility, and lifestyle. The main floor features a street-facing retail space with outstanding exposure along Merrickville's most recognized shopping corridor-an ideal setting for boutique retail, gallery space, or a service-based business. Surrounded by steady pedestrian traffic and a vibrant mix of local shops, this location attracts both tourists and loyal locals year-round.Above, a well-appointed two-bedroom residential unit provides valuable flexibility-perfect for owner-occupancy or generating supplemental rental income. It's a rare opportunity to seamlessly live and work in one of Ontario's most picturesque communities.Set along historic St. Lawrence Street, the property is immersed in Merrickville's renowned stone architecture, artisan boutiques, cafés, and galleries. Often referred to as one of Canada's most beautiful villages, Merrickville is a thriving tourism hub anchored by the scenic Rideau Canal and a rich legacy of craftsmanship and commerce.Just steps from the canal, boutique shopping, and local dining-and within an easy drive to Ottawa-this property delivers exceptional exposure in a high-demand destination.Whether you're an investor, entrepreneur, or creative business owner, this is your chance to own a piece of Merrickville's vibrant main street. (id:55689)
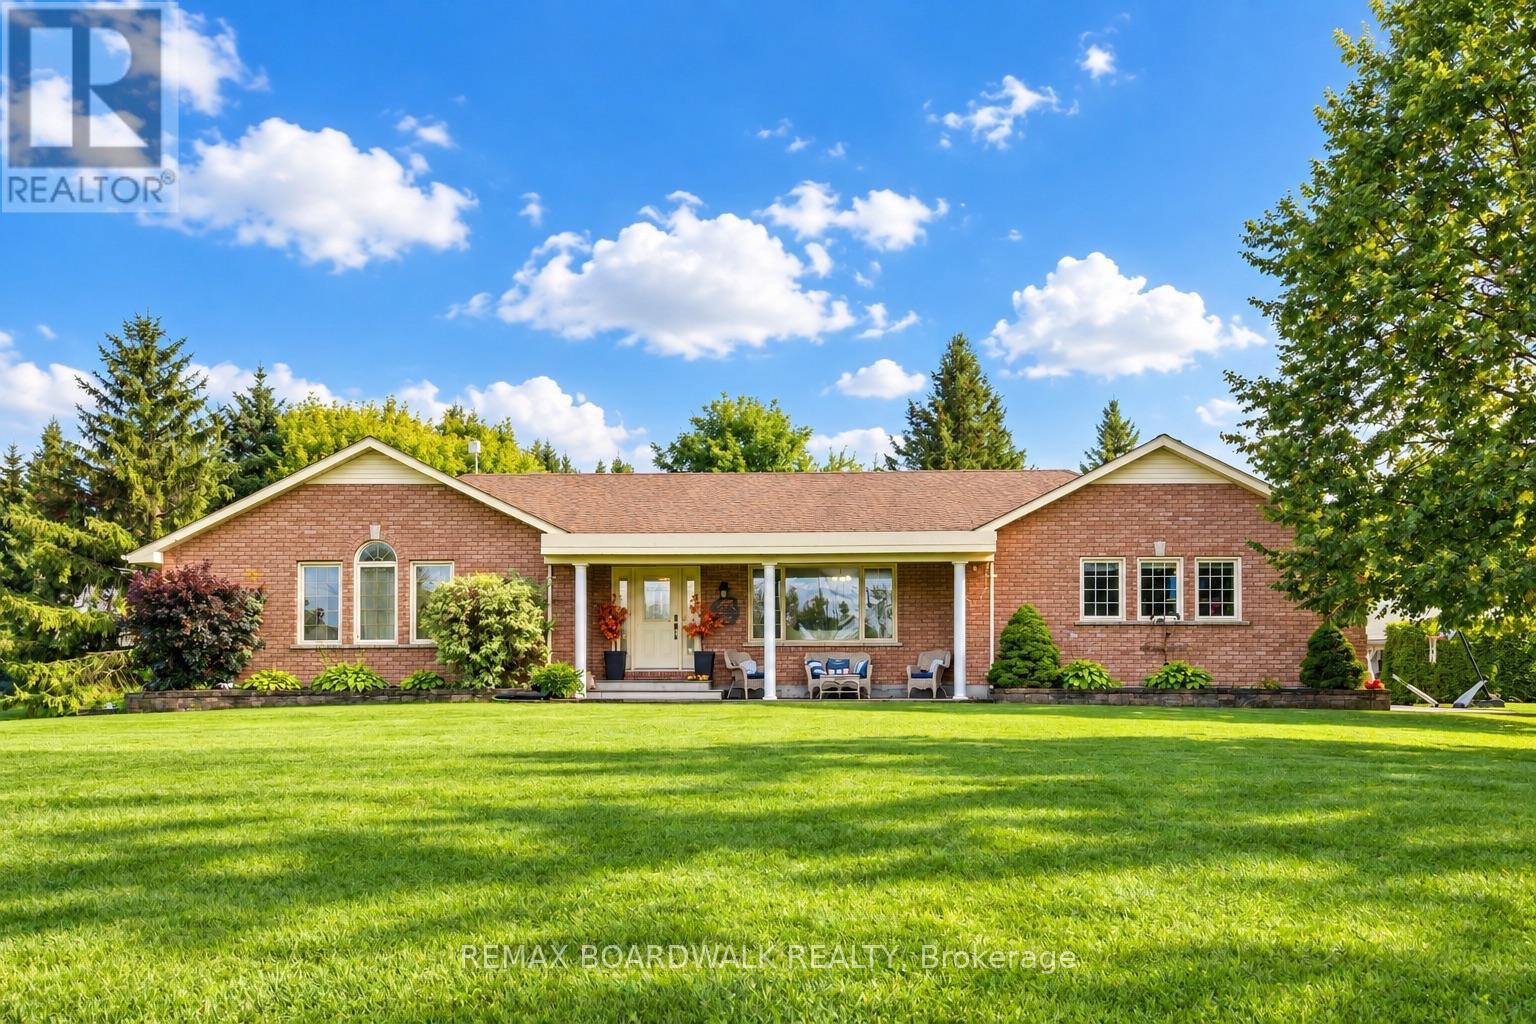
2725 Mcintosh Road
Augusta, Ontario
Official warning: Don't read this beside your spouse unless you're both prepared to fall in love with another house. Welcome to 2725 McIntosh Road-an all-brick bungalow just outside Prescott that gives you the space to spread out, entertain, store the toys, and finally stop pretending your "little collection" still fits in the garage. Set on 2.2 acres, this impressive home offers 3+1 bedrooms, 2 full bathrooms including a private 4-piece ensuite, vaulted ceilings, and main-floor laundry with convenient inside access to the attached two-car garage. Downstairs, the fully finished basement is ready for game nights, gatherings, and unwinding at the end of the day, complete with a bar, cozy gas fireplace, gym area, and plenty of storage. Outside, the massive deck, above-ground pool, and fully fenced yard set the stage for summer done properly. Then there's the outbuilding, prepare to be super impressed with the size of this space! With its own well and septic system and forced air natural gas furnace. It is more than just storage-it is the space you have been trying to convince yourself you do not need. Think workshop, hobby space, serious vehicle storage, or potential future multi-generational living, subject to all required approvals. Enjoy the privacy and breathing room of an incredible country setting while remaining close to Prescott's amenities and with convenient access to Highway 401 for commuting. If you're already mentally arranging your furniture-or filling that outbuilding-this might just be the one. Roof 2012, Natural Gas Furnace 2020 (house) Central Air 2020, Gas Hot Water Heater 2025. Water Softener 2024 (id:55689)
66 Feathertop Lane
Ottawa, Ontario
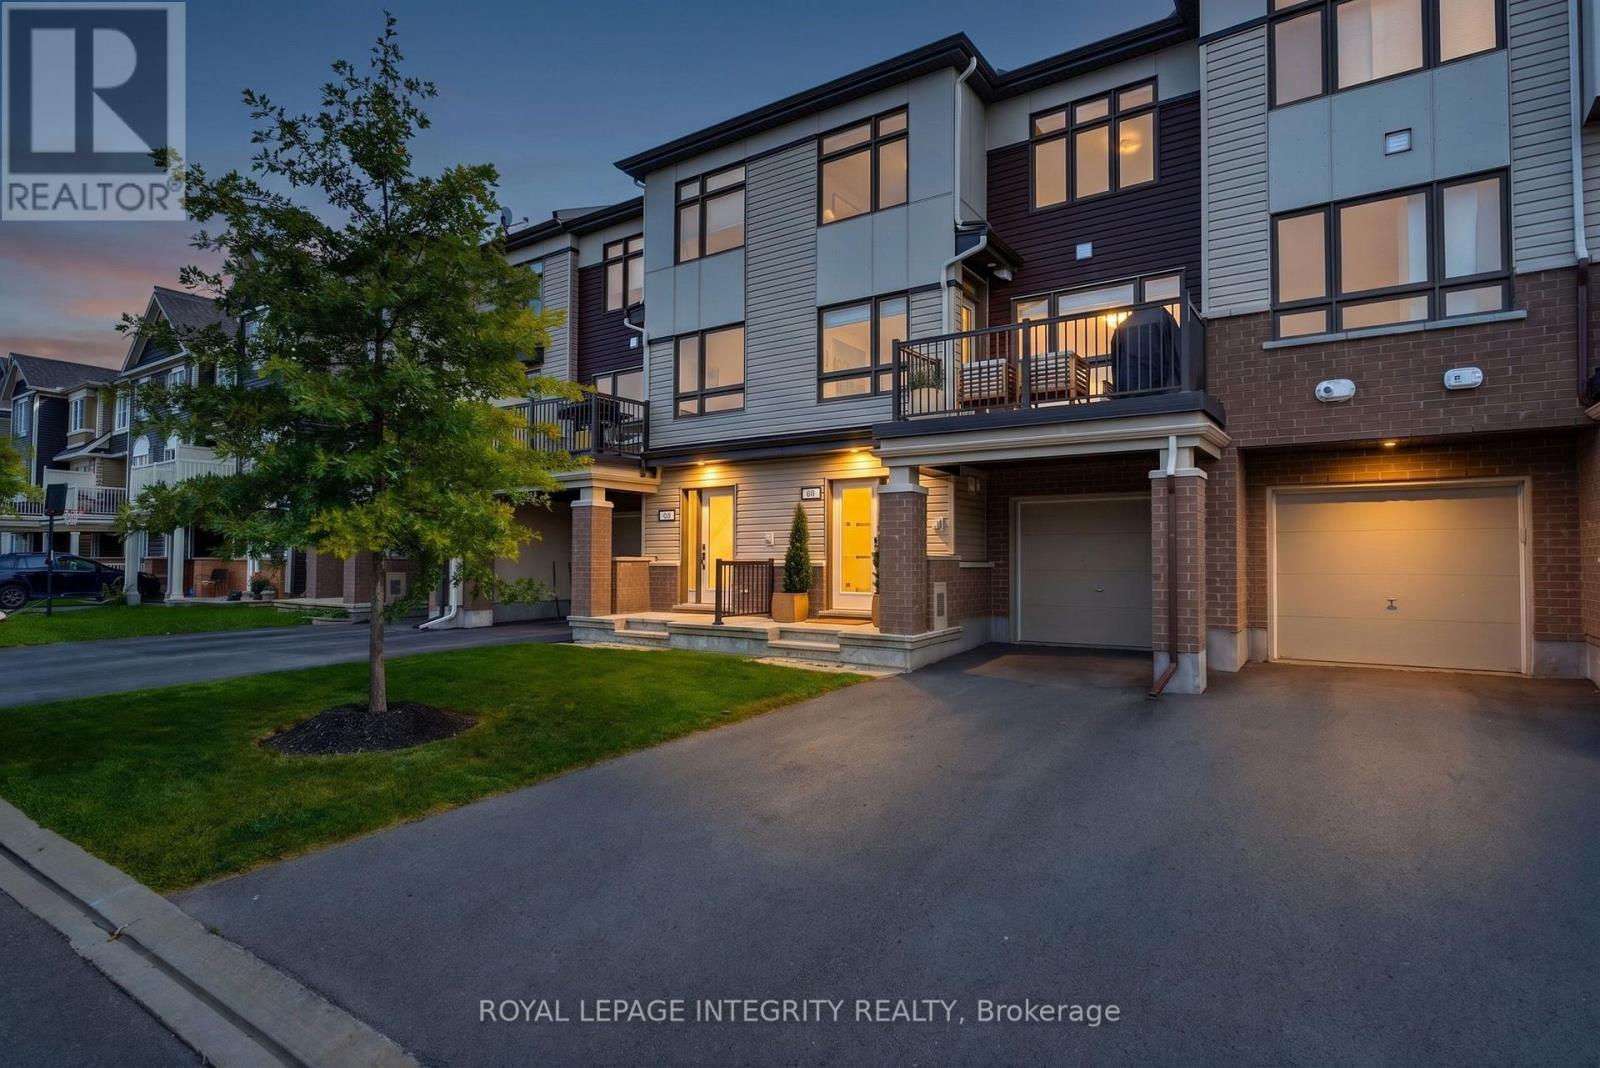
Most 3-storey townhomes feel like the Holiday Inn-but check into 66 Feathertop Lane and you'll immediately notice the difference. With a magazine-worthy interior and elevated finishes throughout, this home delivers that five-star feeling worthy of The Ritz-Carlton. Built in 2019, the stylish Berryhurst model offers 1,366 sq. ft. of thoughtfully designed living space with 2 bedrooms, 3 bathrooms, a versatile den and a sophisticated aesthetic throughout. The bright, open-concept main level was made for entertaining, featuring upgraded hardwood flooring, oversized windows, custom lighting and an effortless flow between the living, dining and kitchen spaces. At the heart of the home, the show-stopping kitchen features an oversized quartz island, stainless steel appliances, upgraded full-height white cabinetry and sleek contemporary finishes. Step outside to your private balcony-the perfect spot for morning coffee, summer BBQs or unwinding at the end of the day. A stylish powder room completes this level. Upstairs, the spacious primary retreat features large windows, an impressive walk-in closet and a beautifully finished ensuite with a quartz vanity, glass walk-in shower and matte black accents. A generous second bedroom, additional full bathroom and dedicated den-ideal for a home office-complete the upper level. The ground floor offers a welcoming oversized entryway, convenient laundry room and direct access to the deep attached garage with plenty of additional storage and parking for 3 vehicles. Ideally located steps from the Trans Canada Trail and minutes from parks, schools, transit, shopping and everyday amenities, 66 Feathertop Lane proves that 3-storey living can feel anything but ordinary. (id:55689)
L - 767 Cedar Creek Drive
Ottawa, Ontario
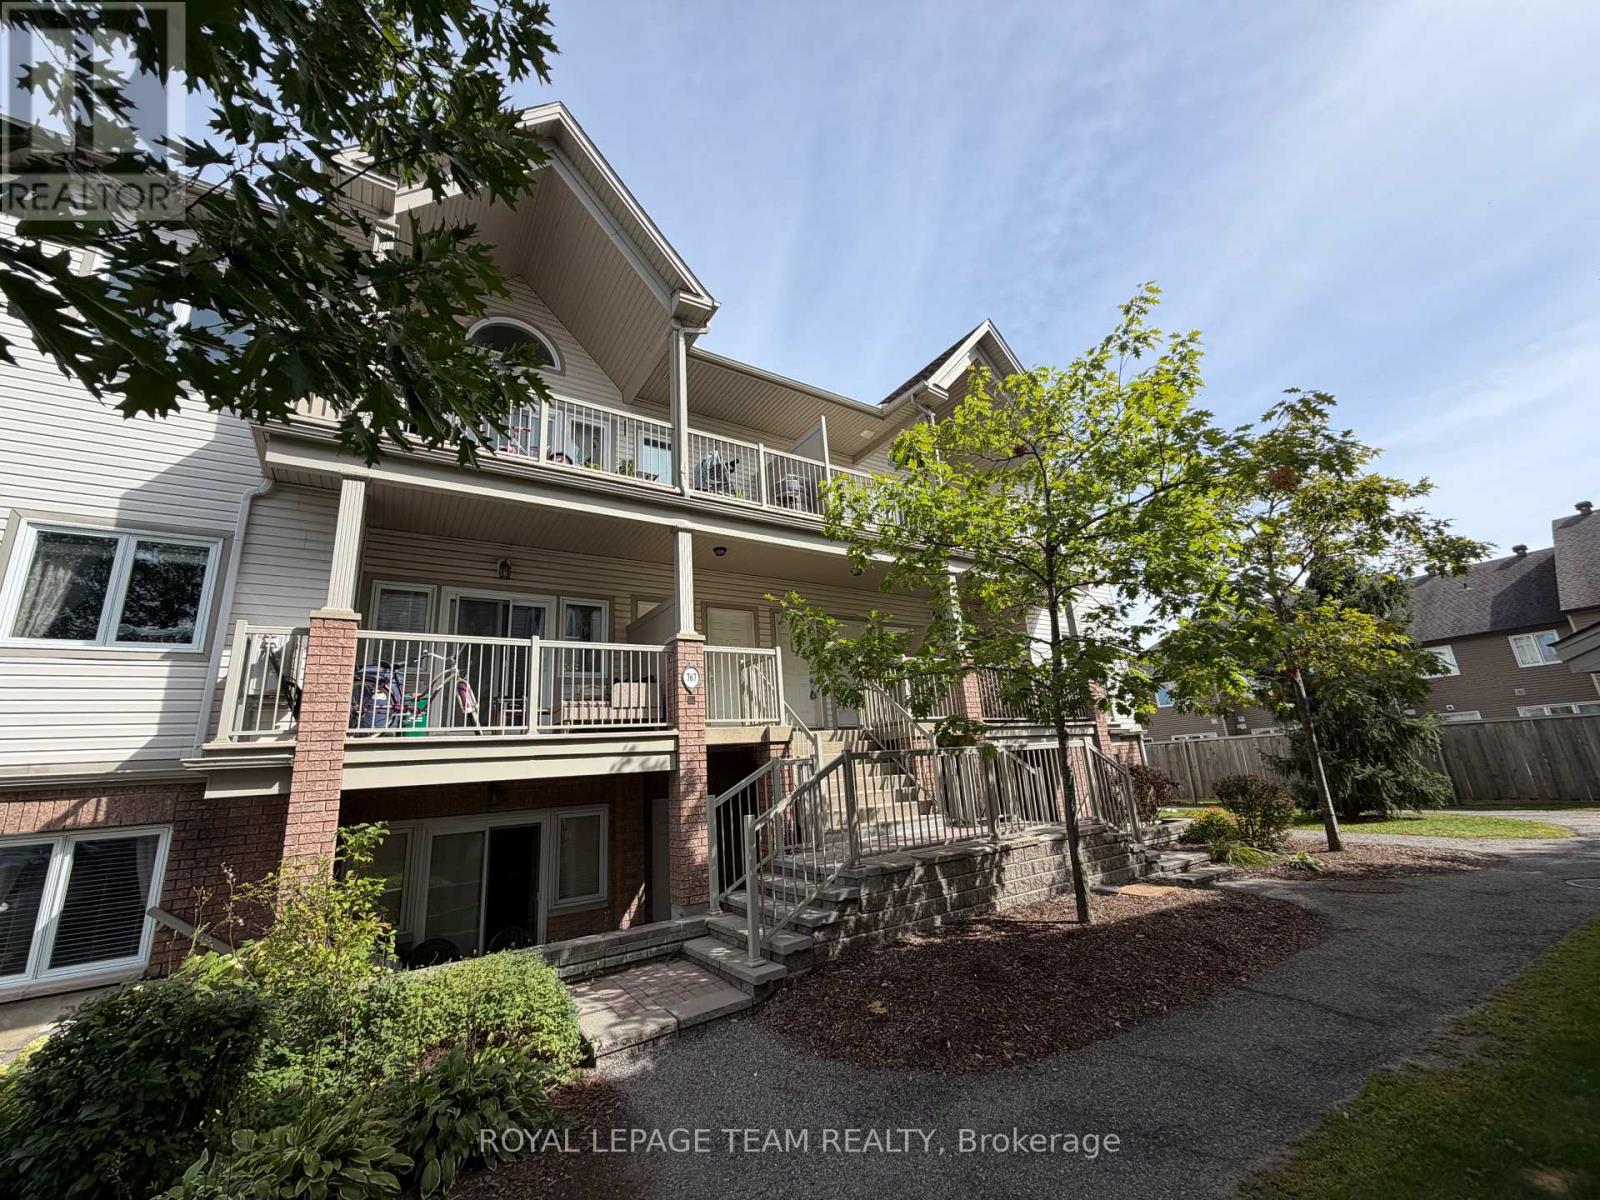
Vaulted ceilings and expansive windows flood this two-bedroom Findlay Creek condo with natural light. Hardwood floors run throughout the open-concept layout, complemented by a versatile neutral paint palette. The central kitchen features generous counter space and connects directly to the main living area, keeping conversations easy while hosting. In-unit laundry positioned conveniently off the kitchen adds practical functionality for busy daily routines. Two well-proportioned bedrooms offer flexible setups for a primary retreat, guest space, or dedicated home office. Situated on Cedar Creek Circle, this address places you steps from local nature trails and the Findlay Creek Boardwalk. Daily errands remain effortless with Findlay Creek Shopping Centre minutes away, home to groceries, dining, and essential services. Rapid transit options along Bank Street and quick access to LRT provide direct links across Ottawa, as well as the proximity to the Ottawa International Airport allows for streamlines travel. Tenant to pay all utilites including hot water tank rental as well as internet. (id:55689)
164 Acadie Court
Ottawa, Ontario
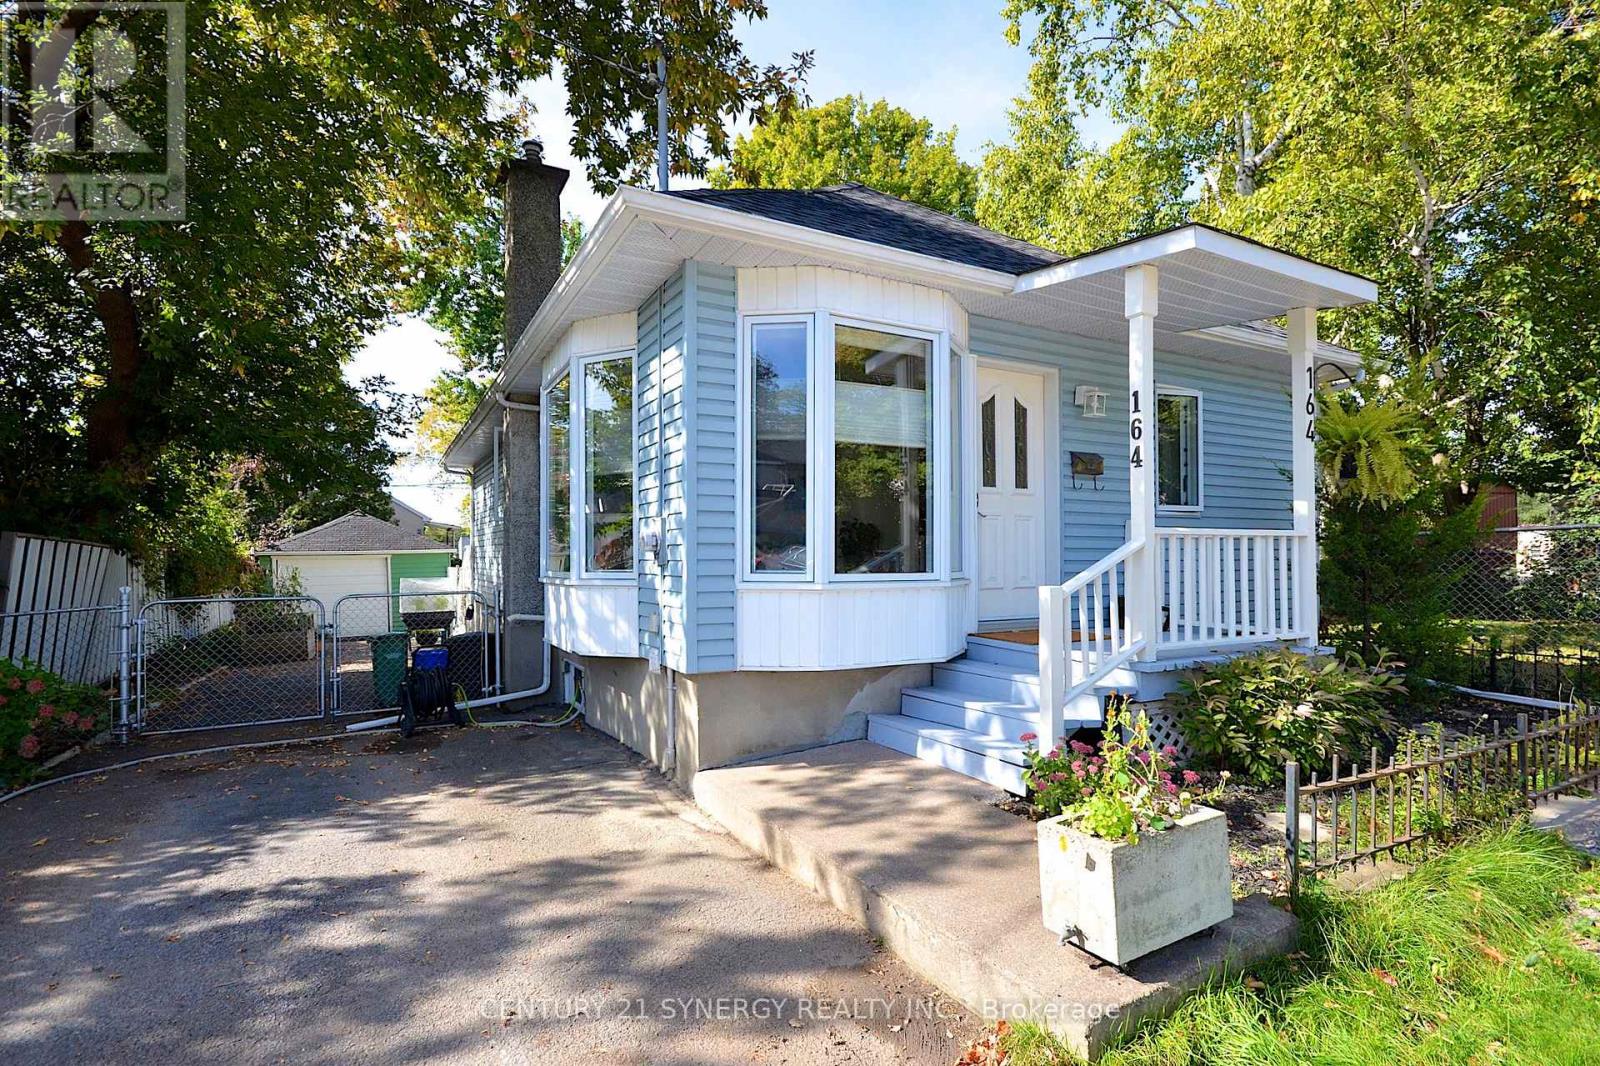
Turnkey 2 bedroom, 1 bathroom bungalow in the heart of Vanier! Move-in ready with high-value upgrades already complete, including a new roof (2026) and new windows (2025). The main floor features a spacious kitchen with abundant prep space and storage, leading down to a fully finished basement and a stylishly renovated bathroom. Step outside to your private backyard oasis complete with an inground saltwater pool, perfect for summer entertaining. Unbeatable location just 4 blocks from Beechwood Ave's vibrant cafes, shops, and restaurants, and steps to Trille des Bois elementary school and the Vanier Museoparc. R4 Zoning allows for many flexible uses. (id:55689)
404 - 589 Rideau Street
Ottawa, Ontario
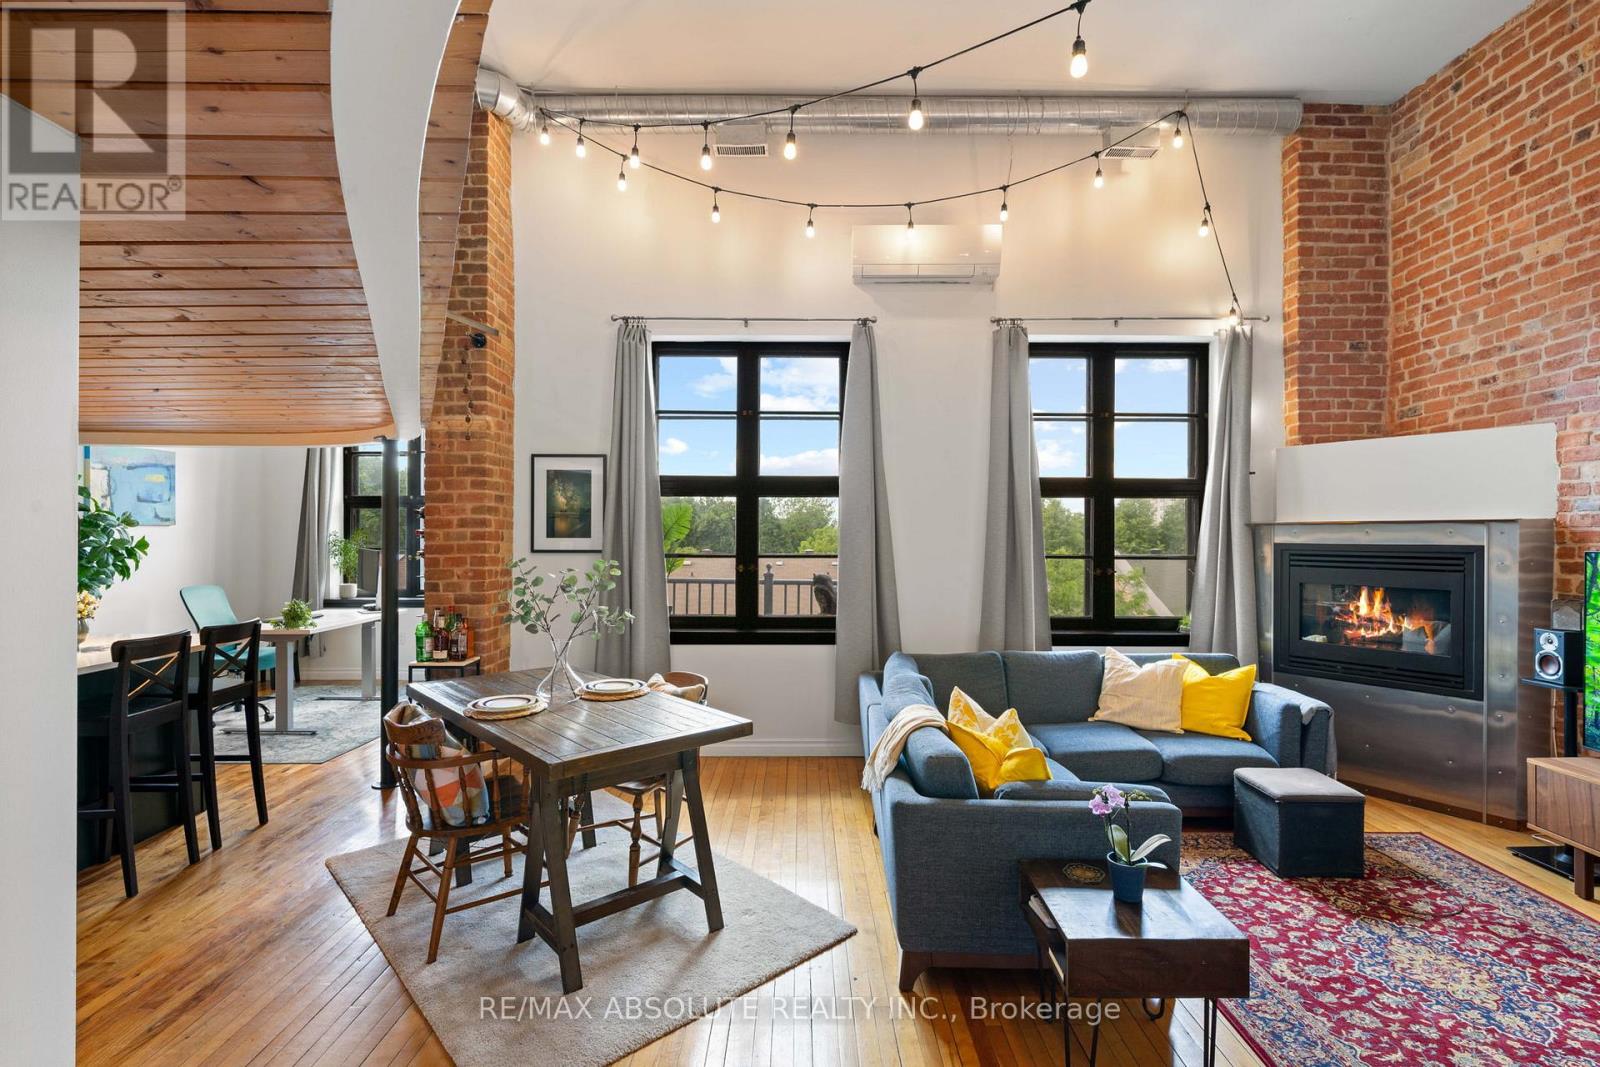
Rare opportunity to own an iconic piece of Ottawa's history! The Wallis House, built in 1873, was converted to loft-style condos in 1996. With soaring ceilings, ample natural light, and exposed brick throughout, unit 404 has been completely updated for modern living while maintaining the authentic charm and character this building is known for. With a bright new kitchen with quartz countertops, a main floor powder room, and ensuite laundry, this thoughtful layout blends an open concept with functional division. With room for both formal dining, a kitchen island with additional seating, and a home office adjacent to a generous living room with a gas fireplace, this condo accommodates any lifestyle. Upstairs, a spacious loft bedroom and newly renovated ensuite blend seamlessly with the classic features and modern comforts. Backing onto Macdonald Gardens Park, the Wallis House offers both downtown living in a prime location simultaneously and your own private escape with abundant greenspace and a rooftop terrace. Walking distance to Strathcona Park, the Ottawa River, bike trails, and the ByWard Market, this condo is a must see! Upgrades: Heat Pump 2024, Kitchen 2023, Bathroom 2026, Electrical Panel 2024, Washer/Dryer 2023, Ceiling fans 2023, Condo recently refinished front steps and added bike storage. (id:55689)
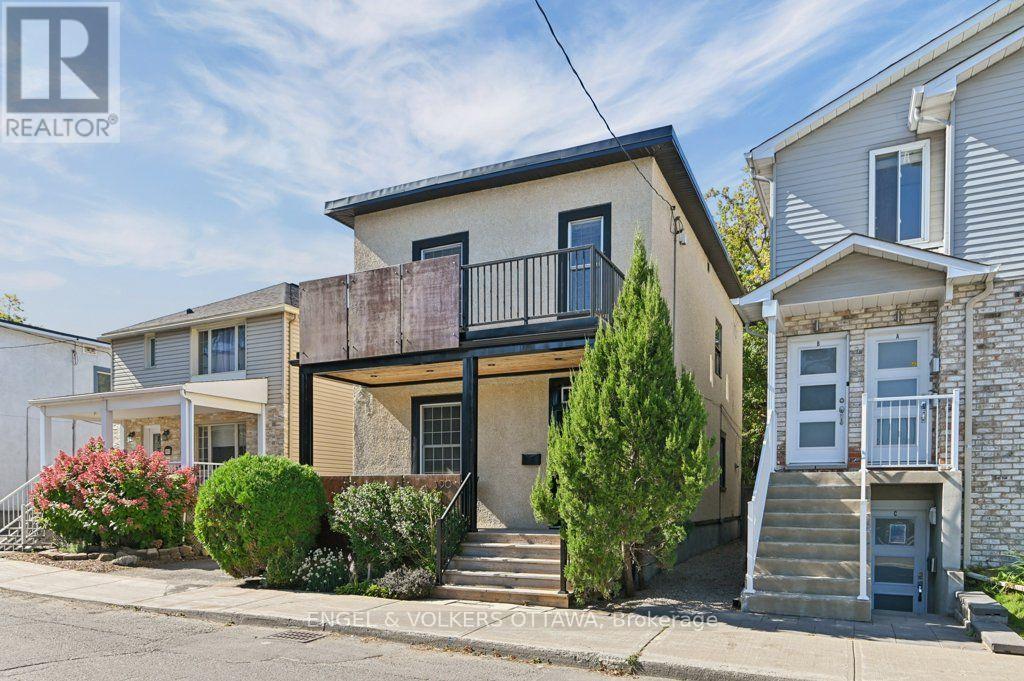
390 Winston Avenue
Ottawa, Ontario
Some homes feel like a breath of fresh air the moment you step inside. 390 Winston is one of them. On one of Westboro's most walkable streets, this is a house curated rather than simply updated, every layer entrusted to people very good at what they do. Award-winning designer Gordon Weima reimagined the exterior, finished in custom metal panels by artist Mustapha Chadid. Landscape architect Welwyn Wong laid out the gardens. Studio S Interiors designed the kitchen and bath. The result is modern and calm, never trying too hard, with a real respect for the home's century-old bones: original wide baseboards, windowsills and air grates, kept and replicated throughout. Inside, nine-foot ceilings and original painted softwood floors give the living and dining rooms a light, gallery-like ease. The kitchen is generous and unfussy, with granite counters, a custom walnut-topped island and a proper pantry. Upstairs are a restful primary bedroom, a second bedroom that makes a lovely office, and a third opened up as a second-floor family room, easily returned to a bedroom. The bathroom is crisp and current: heated floors, walk-in shower, wall-mounted toilet, pocket door and an oversized linen closet. Out back is the real indulgence: a private, fully fenced garden brought to life by Great Canadian Landscapes, with a patio made for long dinners, built-in seating walls and layered plantings that look after themselves. Then there is the neighbourhood. A butcher, bakeries, patisseries and fine food shops are steps away, along with the Westboro Farmers' Market, gyms, yoga and pilates studios, groceries and a pharmacy. Westboro Village is a short stroll along Richmond Road, with the river paths and Westboro Beach minutes beyond. Roof, A/C and plumbing lines have all been renewed, so the house asks very little of you. This is a home for people who notice the details, who want to walk to nearly everything and come home to calm. (id:55689)
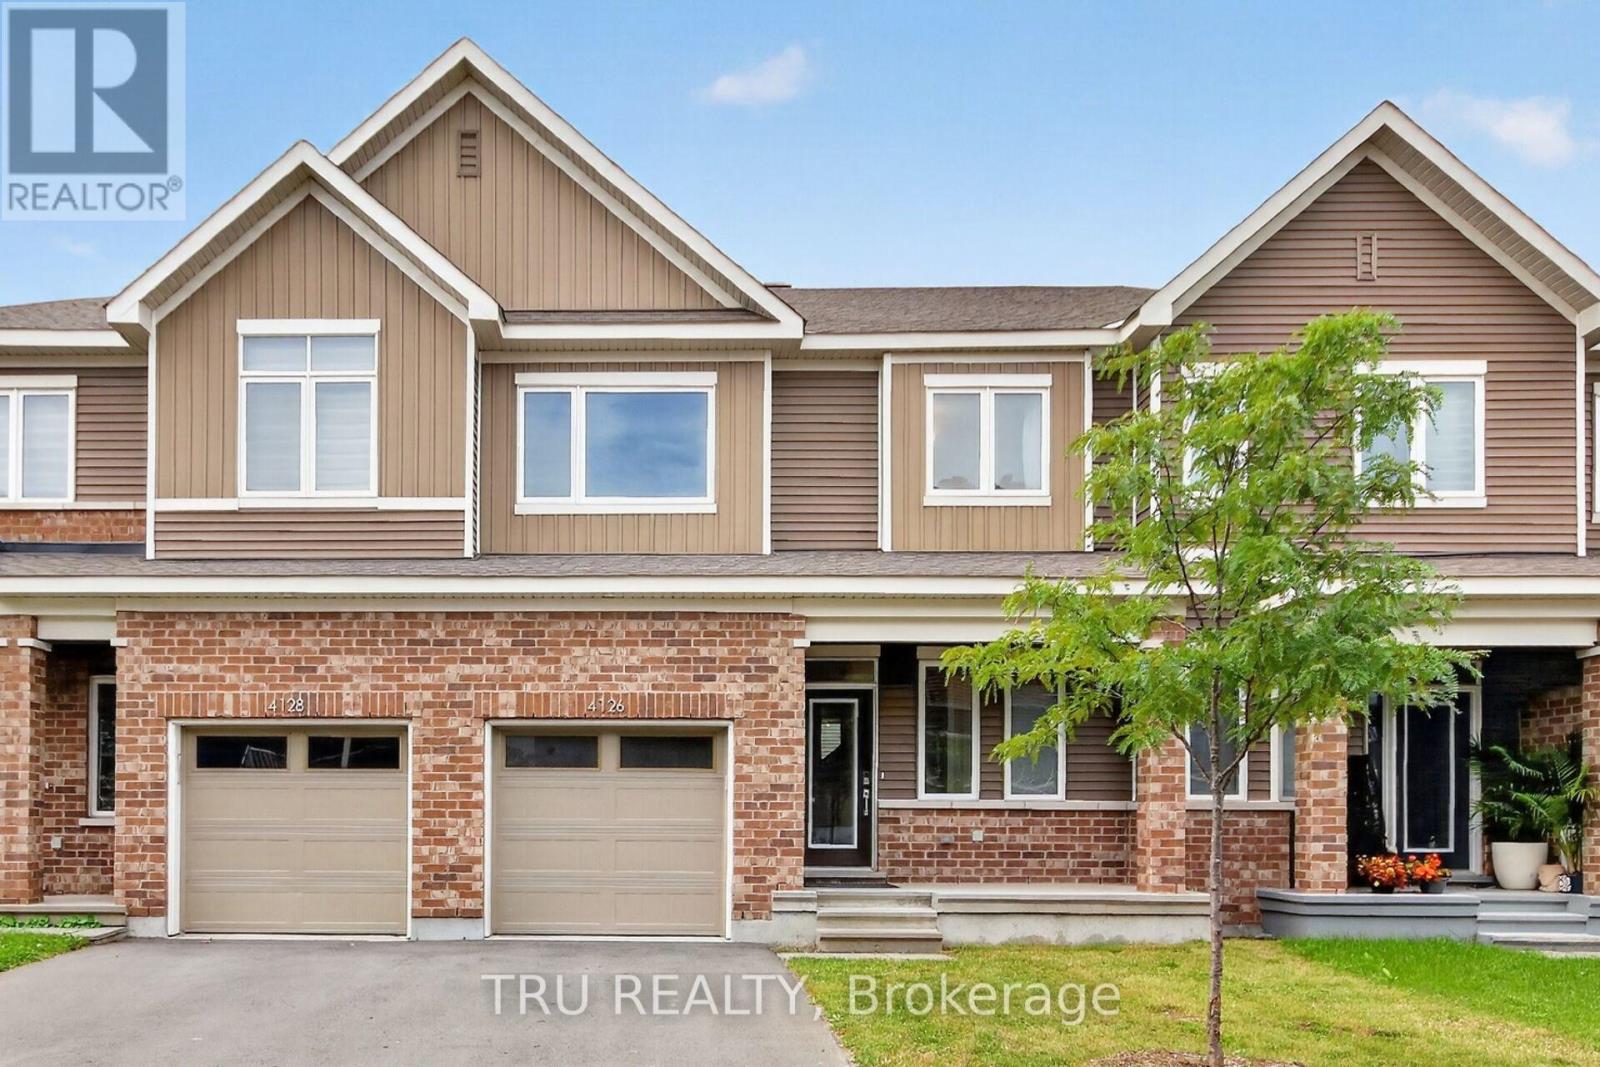
4126 Obsidian Street
Ottawa, Ontario
Available Immediately! Welcome to 4126 Obsidian Street, a stylish and freshly painted townhome located in Barrhaven's sought-after Half Moon Bay community. The bright, open-concept main level features gleaming hardwood floors and a contemporary kitchen equipped with stainless steel appliances and overlooking the spacious living area. A sleek electric fireplace adds warmth and modern appeal, creating an inviting space for both relaxing and entertaining. Upstairs, generously sized bedrooms are filled with natural light through large windows. The conveniently located laundry room adds everyday practicality, while the spacious primary bedroom features a private 3-piece ensuite for added comfort and convenience. Freshly painted throughout and combining modern finishes, abundant natural light, and a thoughtfully designed layout, this beautiful home is move-in ready and offers comfortable, contemporary living in a desirable Barrhaven community. (id:55689)
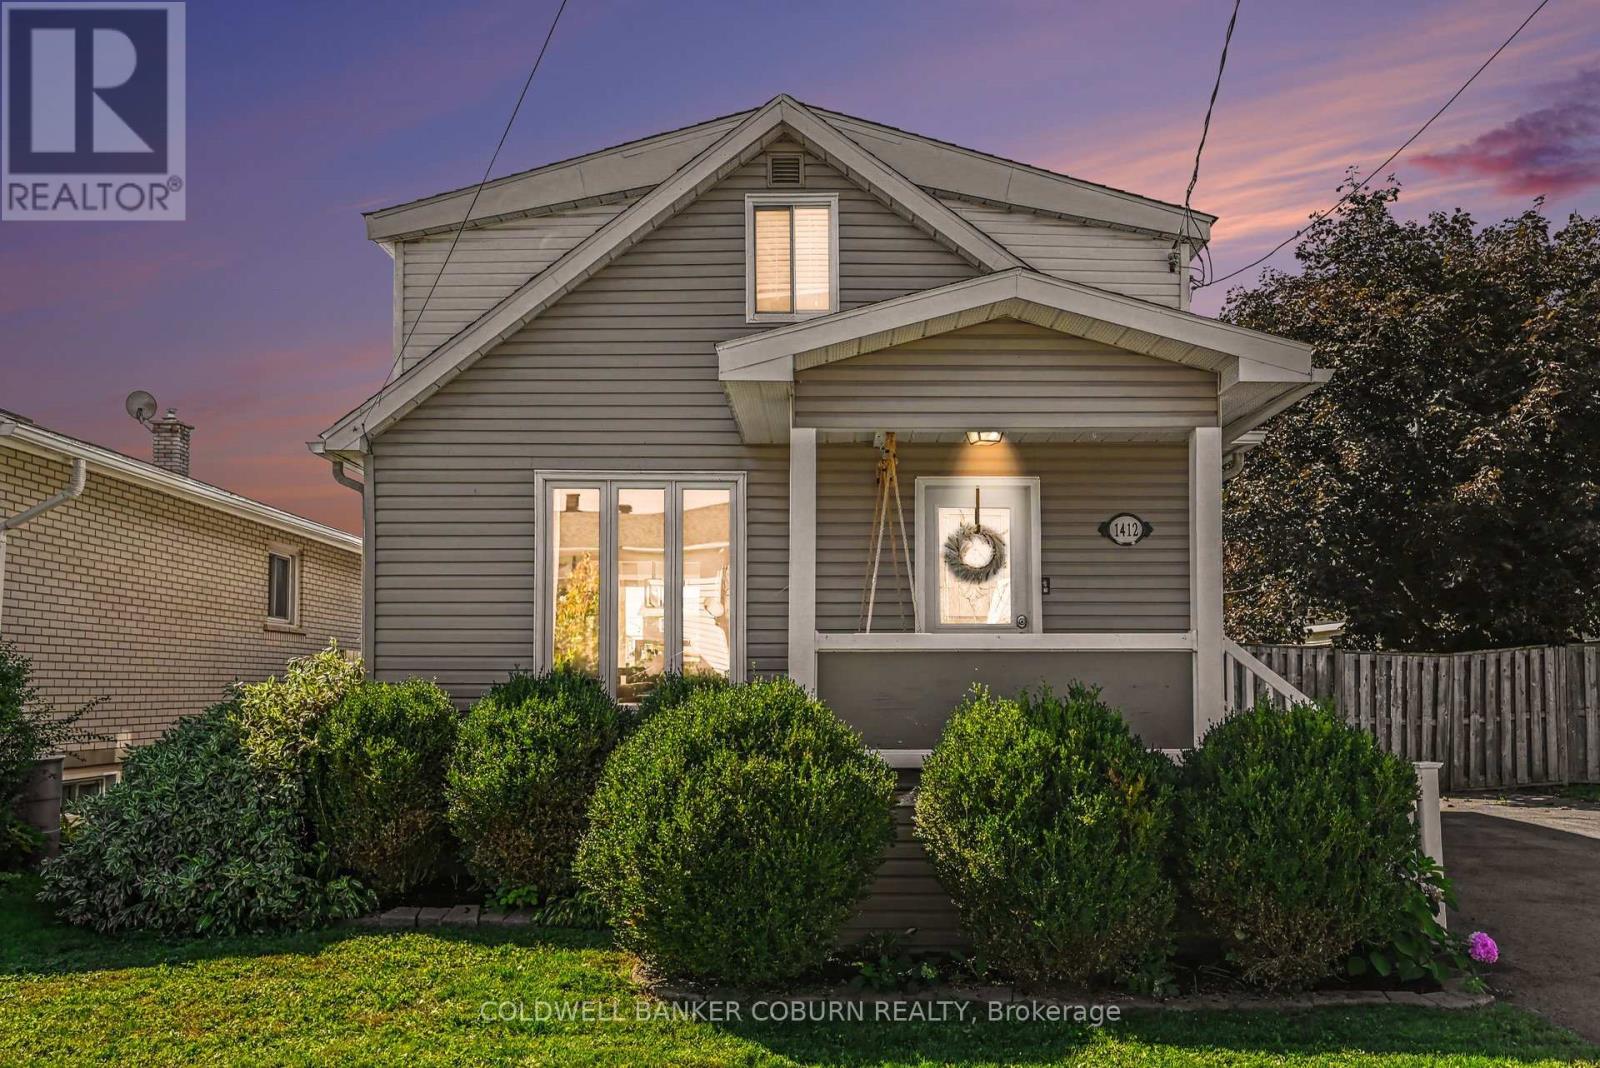
1412 Cumberland Street
Cornwall, Ontario
Quaint, charming & full of personality, 1412 Cumberland Street is the kind of home that welcomes you into its cosy embrace. This beautifully updated home offers a bright, welcoming interior with a practical layout & plenty of character throughout. The main level features a comfortable living room with hardwood flooring, flowing into the kitchen & dining area with direct access to the rear deck. Upstairs, you'll find both bedrooms along with a spacious 4-piece bathroom. The fully finished lower level adds valuable living space with a cozy rec room, 2-piece bathroom & finished laundry room. But the backyard may just steal the show! Fully fenced & incredibly inviting, it's been transformed into a fantastic outdoor retreat with a large deck for dining & relaxing, a seriously cool backyard bar/kitchen area that's made for entertaining, plus a huge shed offering loads of additional storage. Warm, welcoming & just a little bit different, this super charming home makes the most of every inch, inside & out. Set along the St. Lawrence River, Cornwall offers a great mix of everyday convenience & outdoor recreation, with waterfront parks, kilometres of walking & cycling trails, recreation facilities, local shops, restaurants & community amenities close at hand. Its location along the Hwy 401 corridor also puts both Ottawa & Montreal approximately an hour away, making it easy to enjoy small-city living while staying connected to two major centres. (id:55689)
Coldwell Banker First Ottawa Realty
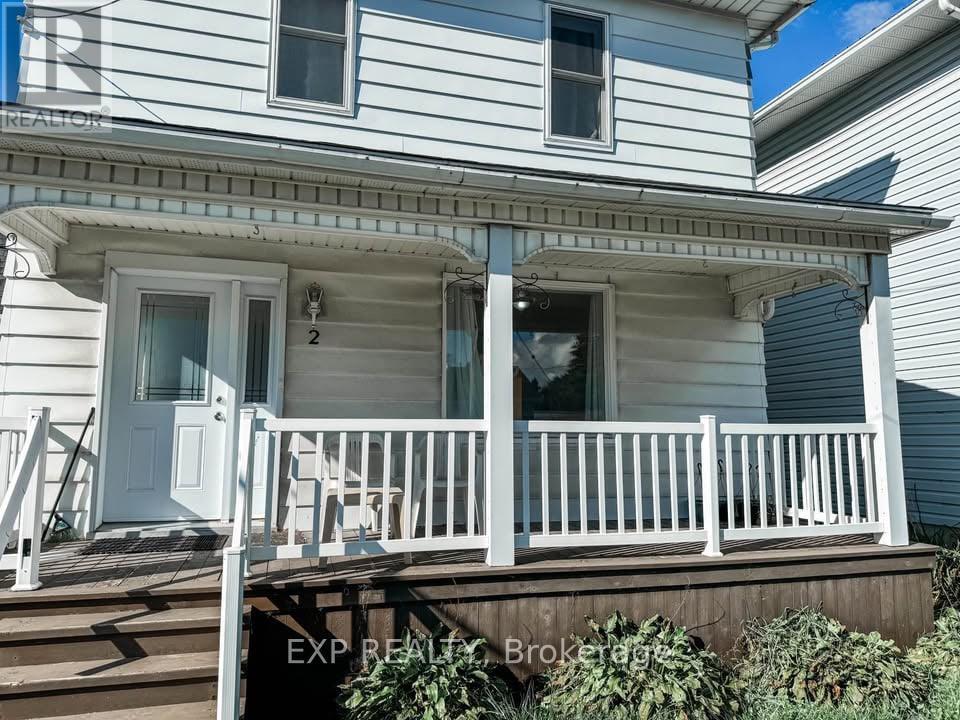
2 - 4564 Ste Catherine Street
The Nation, Ontario
FULLY FURNISHED! Welcome to easy living in the heart of St. Isidore! This bright and cozy ground-floor apartment offers a seamless blend of comfort and convenience. Featuring 1 bedroom, 1 full bathroom with in unit laundry. This unit comes fully furnished-just move in and enjoy!Perfect for singles, couples, or professionals! Dedicated parking is included, making everyday living stress-free. Water included. Tenant to pay hydro. Internet available for additional $50/month. Available Oct 1st. (id:55689)