

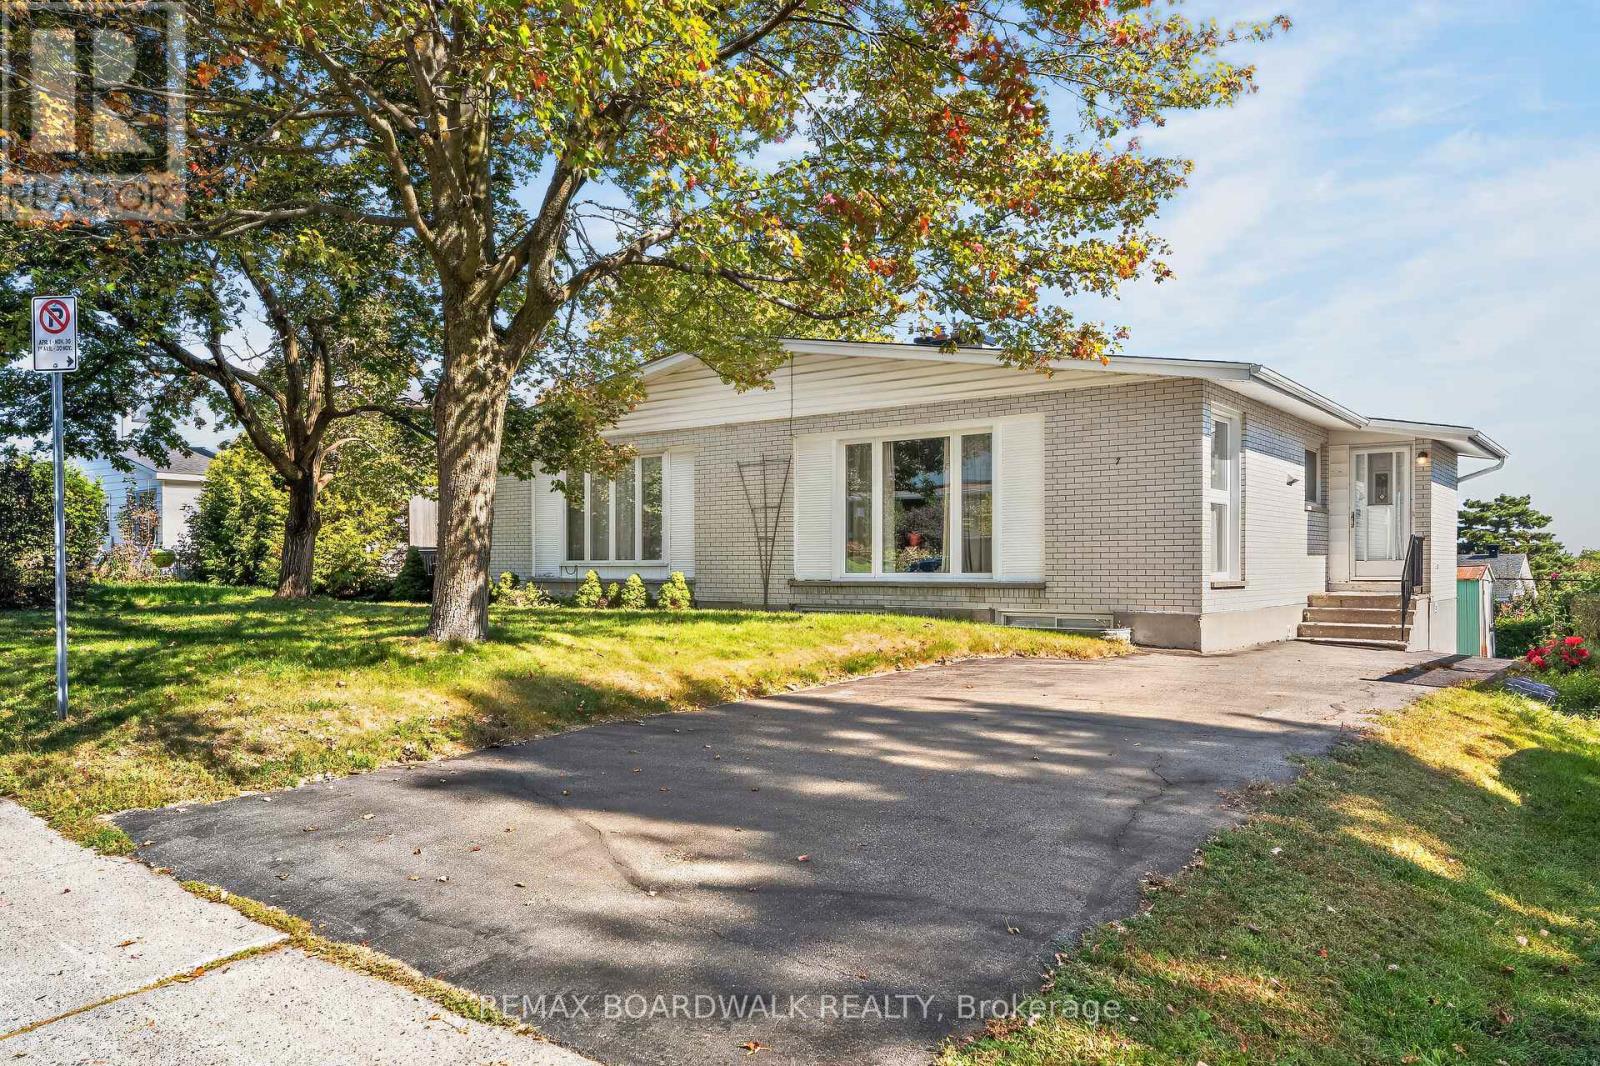
7 Charkay Street
Ottawa, Ontario
Welcome to this spacious 2+2 bedroom, 2 bathroom semi-detached bungalow in the established community of Parkwood Hills. Well maintained and offering a functional layout. This home provides generous living space and an excellent opportunity to update and make it your own. The main level features hardwood flooring, a spacious living room, bright dining area with large windows and an eat-in kitchen with plenty of cabinetry and storage. Two generously sized bedrooms feature double closets with one offering flexibility as a home office or den. The finished lower level extends the living space with two additional bedrooms, a family room, an updated bathroom (2023), workshop area and plenty of storage. Outside, enjoy a private backyard with space to relax, entertain or create your own outdoor retreat. Situated on a quiet street close to shopping, restaurants and everyday amenities along Merivale Road, including Merivale Mall, Costco, Winners and Movati. Convenient access to downtown Ottawa, Carleton University, Algonquin College, public transit and major routes. (id:55689)
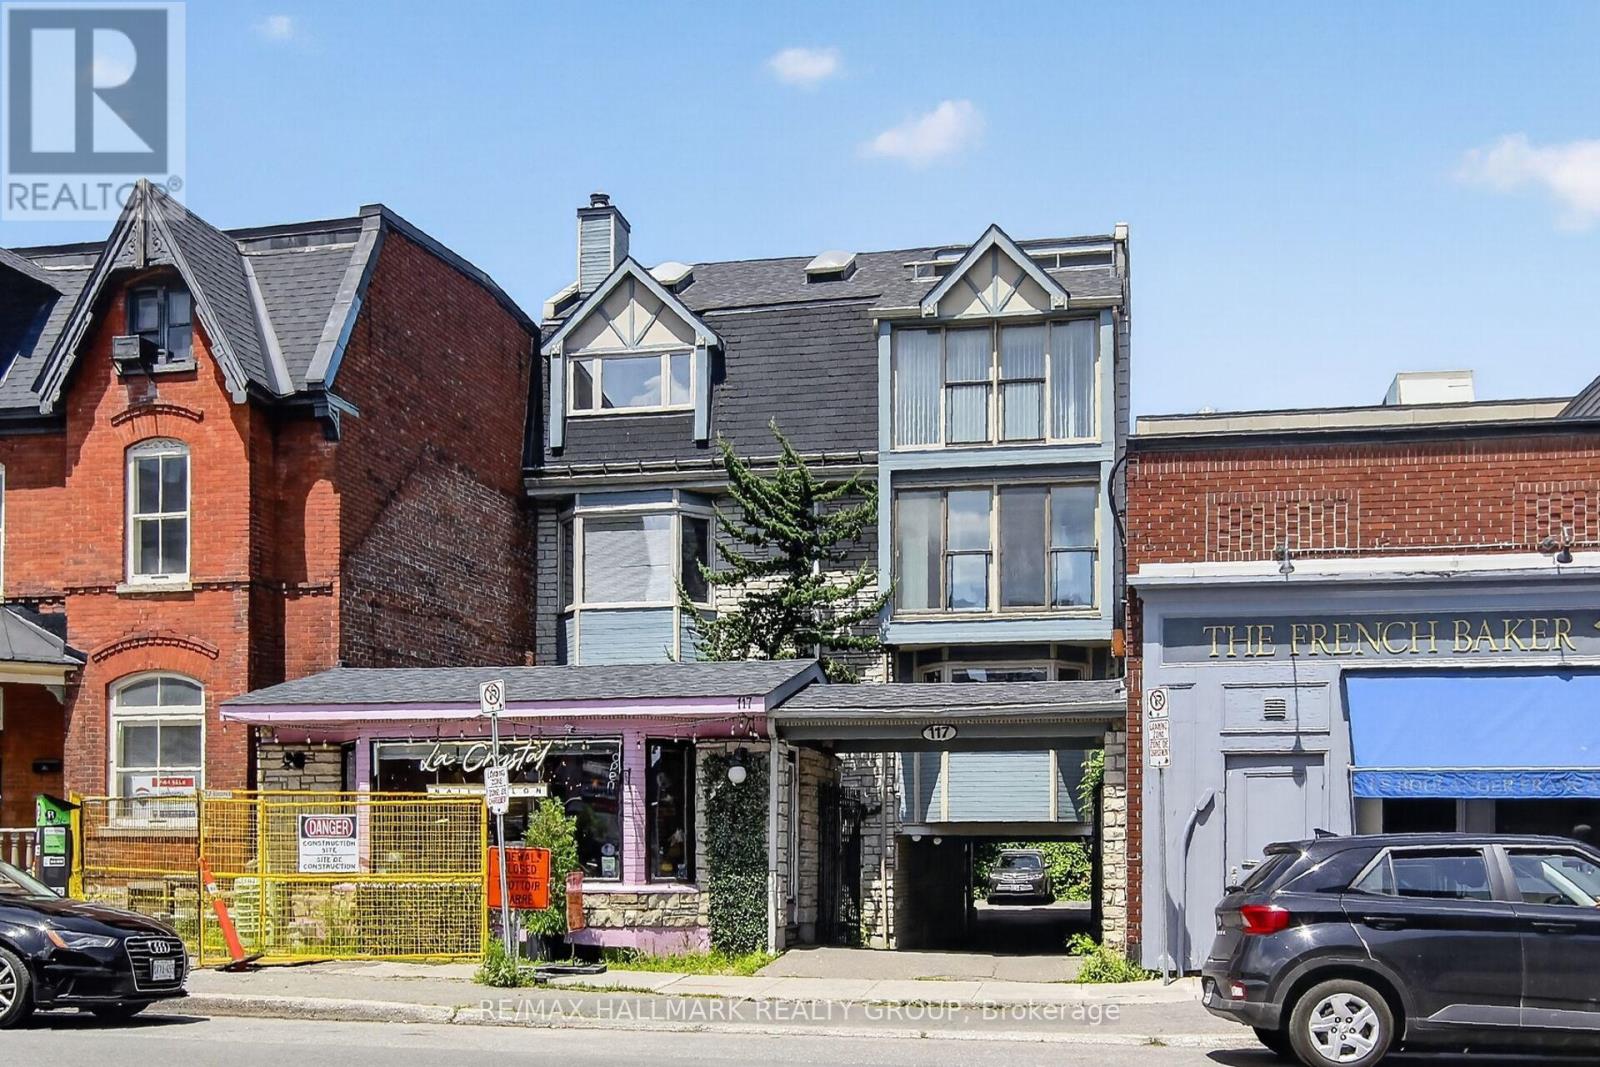
301 - 117 Murray Street
Ottawa, Ontario
Welcome to 301 - 117 Murray Street in the Byward Market, Downtown Ottawa. Exceptional commercial condo opportunity in a sought-after Ottawa location, ideal for professionals seeking to establish or expand their business. This bright and inviting unit features two separate entrances, a welcoming lobby with seating, and two spacious offices with large windows and hardwood flooring. A private kitchenette offers a sink, refrigerator, microwave, ample cabinetry and space for a table and chairs. One office includes a versatile private seating area with sliding patio doors, Juliette-style balcony and attractive views, providing an ideal setting for client meetings, focused work or additional workspace. A convenient 3-piece bathroom and easily accessible outdoor parking space at the rear of the building add to the functionality. Located in a well-managed mixed-use property featuring four commercial condominium units and two residential apartments above. An excellent opportunity for a variety of office, consulting and professional service uses. (id:55689)
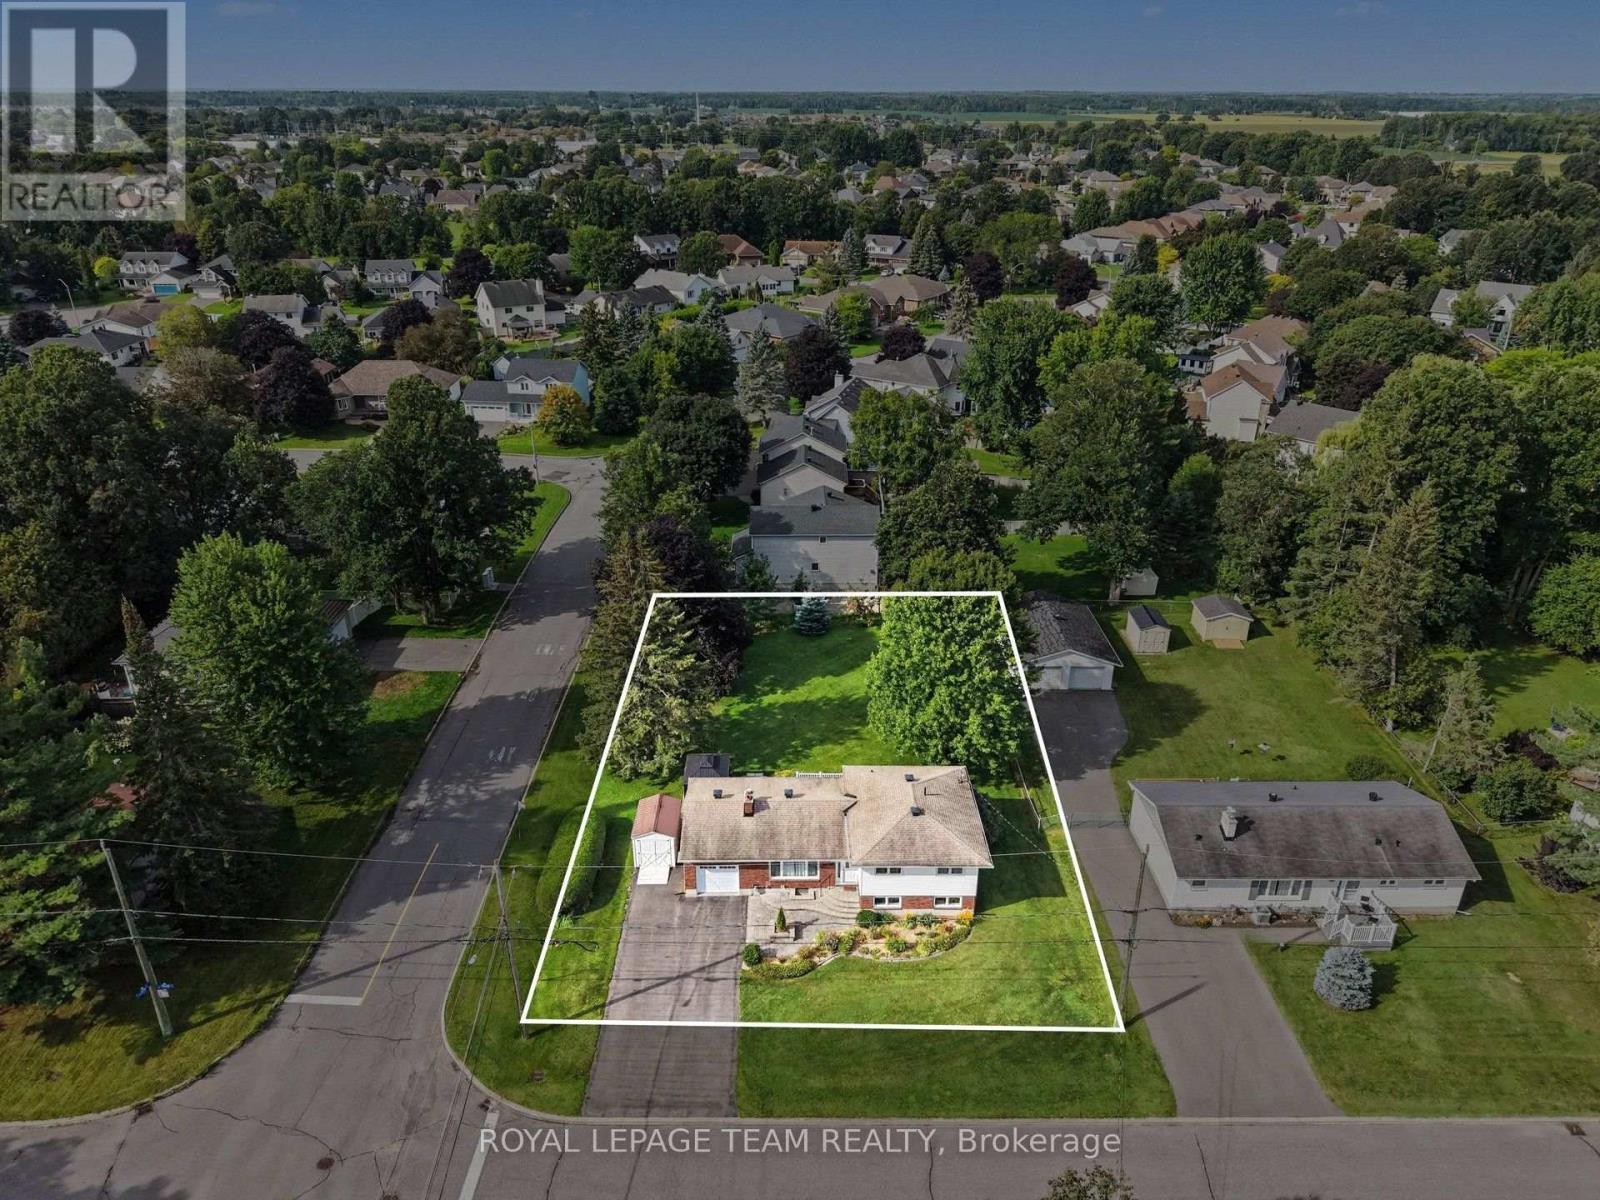
28 Gamble Drive
Ottawa, Ontario
*OPEN HOUSE THIS SAT, OCT 3, 11-1PM* Prime Investment Opportunity & Family Living in Richmond Village! Welcome to 28 Gamble Drive, a versatile real estate gem offering a rare combination of move-in-ready comfort and incredible future land value. Situated on an expansive, beautifully landscaped 92'x164' lot, this property boasts immense development potential with space to potentially sever the back lot or install a 2nd driveway leading to a future workshop or garage. Featuring excellent curb appeal with pristine interlock front steps and a matching walkway, attached oversized garage, & a separate storage shed, this property is the perfect setup to raise a family or operate a home-based business. Inside, the sun-filled main level features an inviting living room anchored by a cozy wood-burning fireplace and a massive front window. The floor plan flows effortlessly into an updated, bright open-concept eat-in kitchen fully equipped with modern pot lighting, elegant cabinet underlighting, and a convenient breakfast bar. The adjacent open dining area makes hosting easy and offers direct access to the outdoor oasis. Beautiful, seamless hardwood and tile flooring extend throughout the entire home. The main floor is rounded out by three bright bedrooms and an updated main bathroom complete with a stylish quartz vanity. The fully finished basement significantly expands your living space, highlighting a spacious family room centered around a warm gas fireplace. This lower level also features a home office area, abundant storage space, a fully finished laundry room, and a convenient 3-piece washroom with a modern walk-in shower. Step through the dining room patio doors into a rear yard retreat. A stunning 2-level deck with clean white fence railing leads to a private sitting area tucked under a screened gazebo-perfect for summer evenings. Don't miss this unique opportunity to secure a beautiful home with unmatched land equity potential! Some photos have been virtually staged. (id:55689)
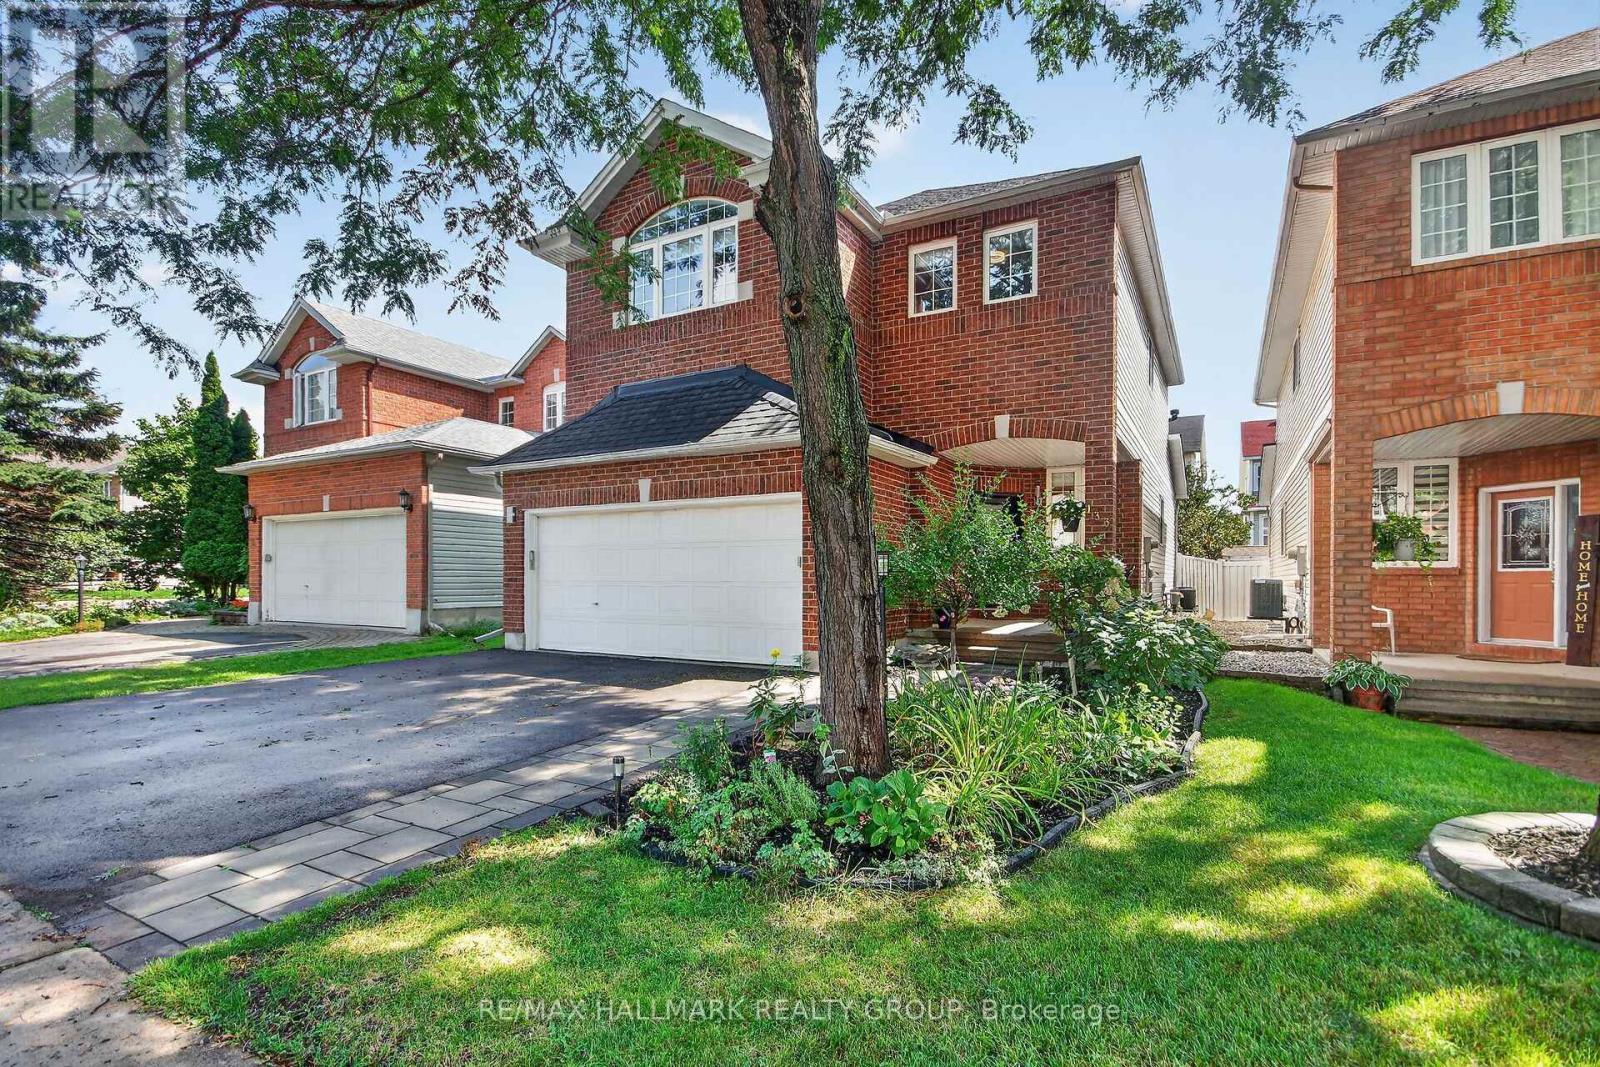
133 Fairlop Way
Ottawa, Ontario
Welcome to 133 Fairlop Way in Barrhaven. Meticulously maintained and thoughtfully upgraded, this exceptional home offers a bright, spacious layout ideal for both everyday living and entertaining. The inviting main floor features an open-concept entry, formal living and dining rooms currently used as a stylish home office and dining space, and a seamless blend of tile and hardwood flooring. The spacious family room features a gas fireplace and vaulted ceiling, flowing into the bright, well-appointed kitchen with abundant cabinetry, centre island, eating extension, stainless steel appliances, pantry and dedicated eating area. Patio doors lead to the beautifully landscaped backyard and stone patio. Upstairs, the generous primary bedroom offers a versatile sitting area currently used as an office, luxurious 5-piece ensuite and impressive walk-in closet. Two additional bedrooms and a large main bath complete the upper level. The fully finished lower level provides a spacious recreation room, exercise room, laundry and powder room. Enjoy the professionally landscaped backyard with all-day southern exposure, mature trees, stone patio, gazebo and shed. Ideally located close to schools, parks and neighbourhood amenities in Barrhaven . Numerous upgrades include roof, furnace, A/C, kitchen, ensuite and more-see attached upgrade list. Presented by your Barrhaven Realtors. (id:55689)
14 Elk Island Court
Ottawa, Ontario
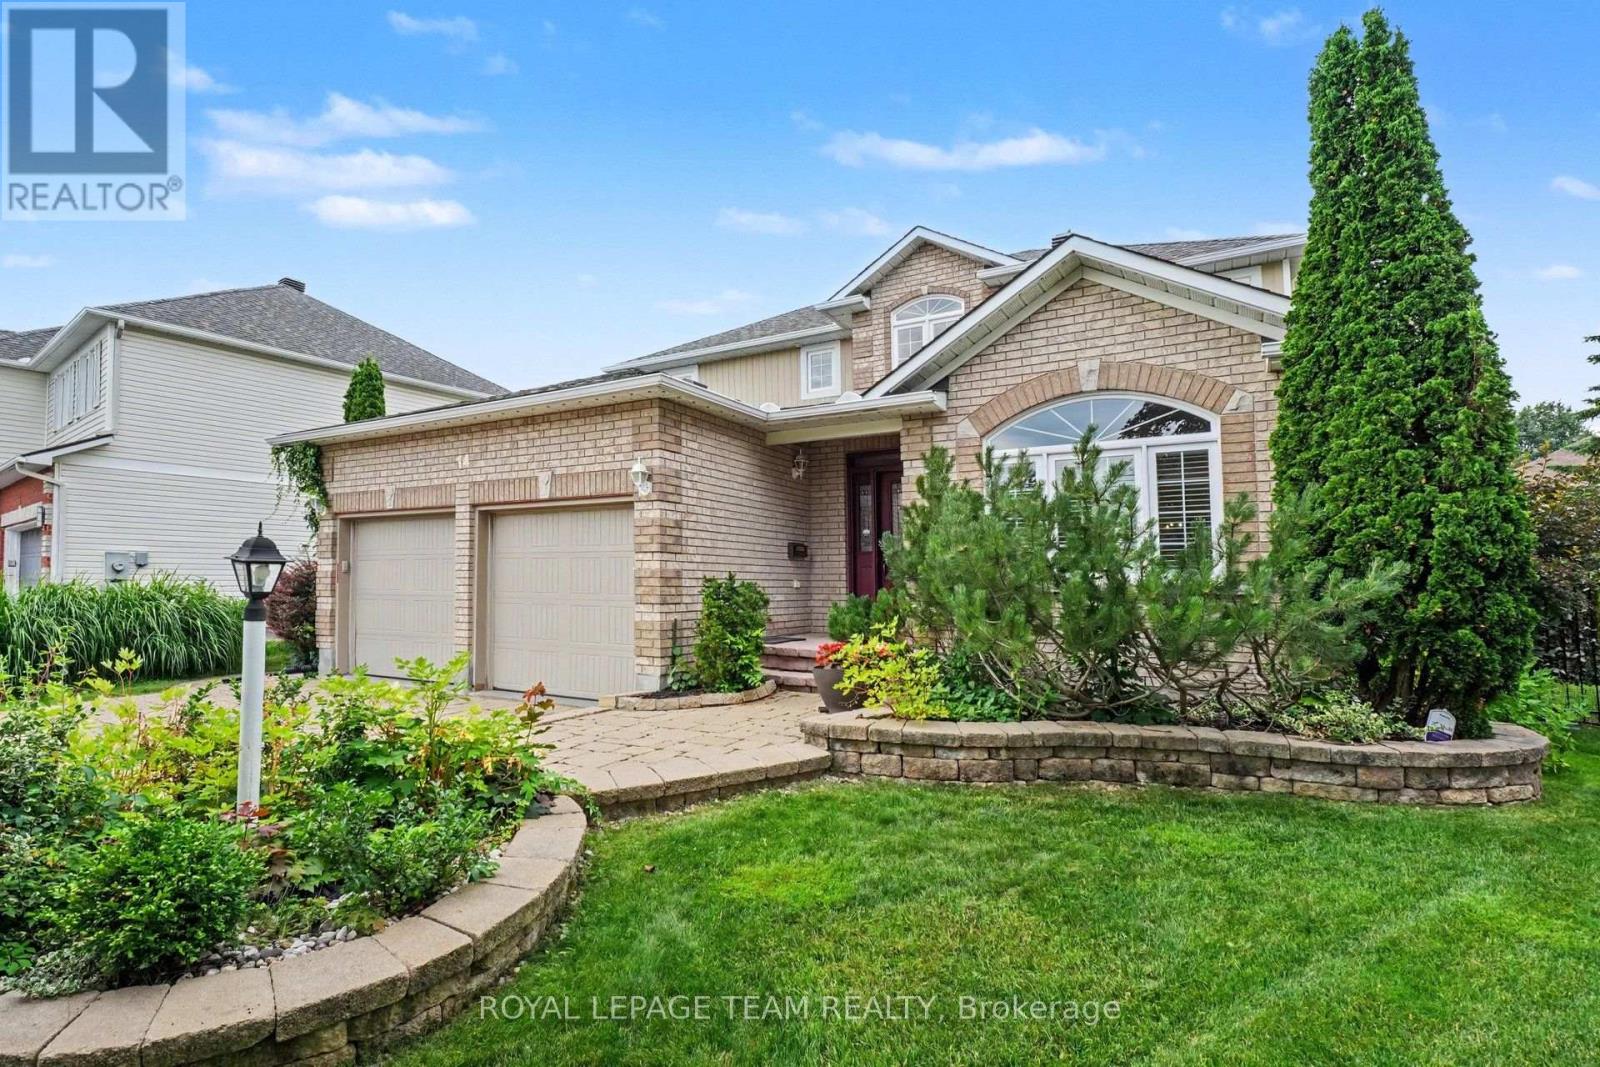
An absolute masterpiece of elegant family living, nestled in a quiet, no-through-traffic cul-de-sac in Kanata's highly prestigious and coveted Bridlewood community. This solidly built home features a classic traditional layout, offering incredible value and a price point that leaves room for buyers wishing to create a modern, open-concept design.From the moment you arrive, the incredible curb appeal captivates you, showcasing meticulous, premium hardscaping and a majestic presence. Set on a large pie-shaped lot, 4+2 bedroom, 3.5-bathroom residence perfectly balances grand entertaining spaces with cosy family comfort. A spectacular, light-filled formal living and dining area, featuring vaulted ceilings and custom California shutters.The updated kitchen features sleek granite countertops, premium cabinetry, and a bright eating area perfect for busy mornings. A cosy family room anchored by one of the home's two warm gas fireplaces. Main-floor office provides the perfect quiet sanctuary for remote work. The hardwood staircase leads to the spacious upper level. Step outside into your own private resort. The expansive, beautifully landscaped backyard features a secluded swim spa tucked under a custom gazebo-your personal year-round retreat for relaxation or exercise. There is also a second deck and gazebo for summer enjoyment. The lower level is a huge bonus space with over 1200sq ft of fully finished space featuring an in-law suite with 2 additional large bedrooms and a full bathroom. This is an ideal setup for multi-generational living or long-term guests. Meticulously maintained with an extensive list of updates including Roof, Windows, Furnace, AC, EV Charger, Swim Spa and more! This home offers an unparalleled location, within walking distance or a short drive to Bridlewood's top-rated local schools. Minutes from green spaces, nature, and prestigious local golf courses. Close to all major shopping amenities, tech parks, and transit.Not to be missed ! (id:55689)
3073 Old Montreal Road
Ottawa, Ontario
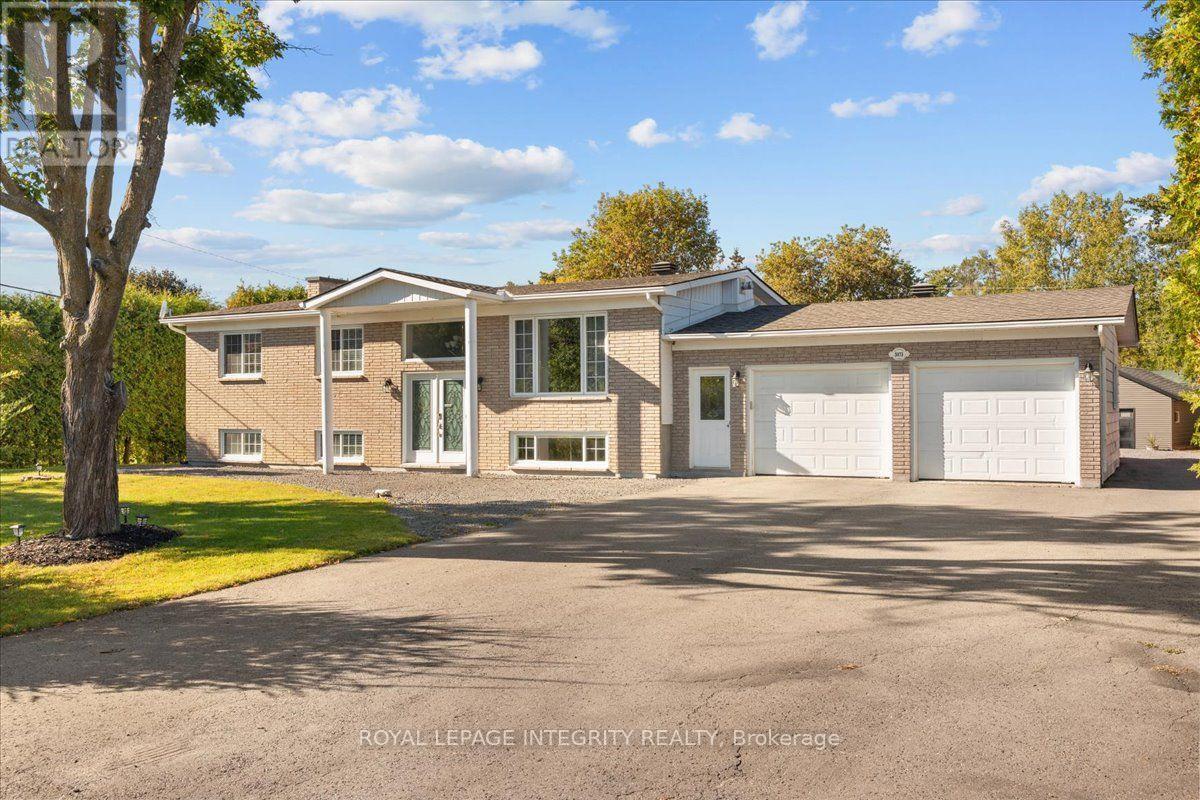
Welcome to 3073 Old Montreal Road in desirable Cumberland! This beautifully updated and well-maintained 4-bedroom, 2-bathroom high-ranch bungalow sits on a private 0.5-acre lot and offers endless possibilities for families, business owners, hobbyists or those looking for potential in-law suite options. A large driveway provides ample parking and access to the attached double garage, while side access leads to the backyard and impressive 26' x 19' detached garage with hydro. Step inside the spacious entrance and catch your first glimpse of the bright, open-concept main floor with gleaming hardwood floors throughout. The beautifully renovated kitchen offers an abundance of cabinetry and counter space, granite countertops, stainless steel appliances, subway tile backsplash and a large center island overlooking the dedicated dining area and spacious living room featuring a gas stove with striking stone surround. Patio doors from the dining room lead to your private backyard oasis with a two-tier deck, hot tub, above-ground pool, fire pit, tons of green space and mature hedges providing plenty of privacy. Completing the main level is the sleeping quarters offering a generous primary bedroom, 2 additional bedrooms and a full bathroom with dual sinks, quartz counters and tub/shower combo. The fully finished lower level features its own dedicated exterior entrance, offering excellent potential for an in-law suite, along with a massive family room, 4th bedroom, bathroom with deep soaker tub and tiled shower, dedicated laundry area and ample storage. Enjoy the space and privacy of country-style living while remaining minutes from Rockland and Orléans, with easy highway access and the Ottawa River nearby. BONUS: Brand-new modern black garage doors, exterior doors and front windows are included with the sale and ready for the new owners to install, adding even more curb appeal to this fantastic property! (id:55689)
35 Ivylea Street
Ottawa, Ontario
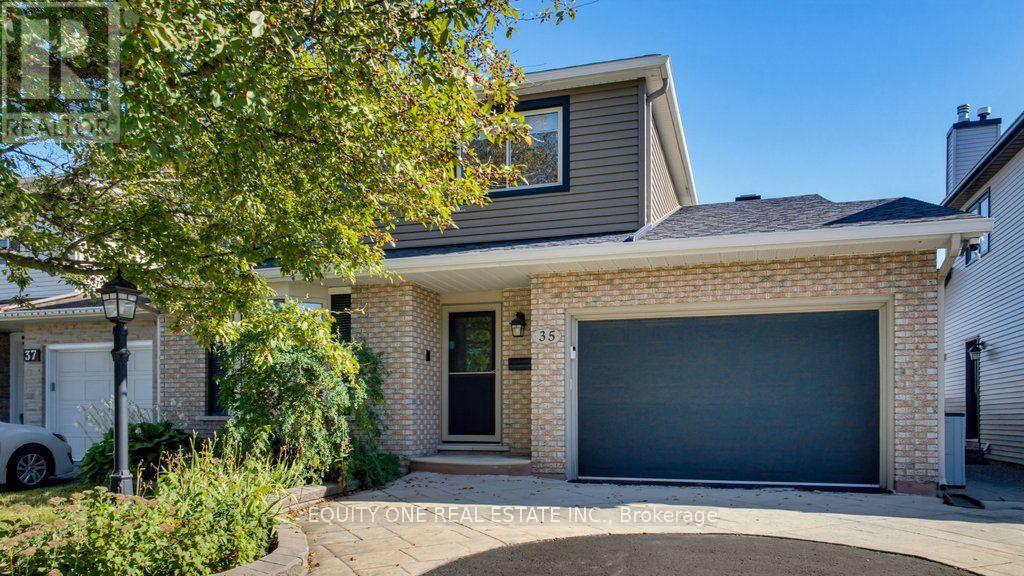
Welcome to 35 Ivylea St, a spacious & well-maintained 4-bed, 3-bath detached home located in the popular and family-friendly community of Craig Henry. Offering a traditional and functional layout, this home provides plenty of space for growing families. The bright main level is filled with natural light thanks to large windows throughout and features a warm combination of hardwood and tile flooring. A separate living room and dining room provide dedicated spaces for both relaxing and hosting family and friends. The kitchen offers plenty of cabinetry and storage, granite countertops, a convenient breakfast bar and stainless steel appliances, including a gas stove with double oven. Just off the kitchen is the family room, creating an inviting space to unwind while still staying connected to the heart of the home. A main-floor laundry room and convenient powder room complete this level. Upstairs, hardwood flooring continues throughout the entire second level. The spacious primary bedroom features a private 3-piece ensuite with a glass and tiled shower. Three additional well-sized bedrooms offer plenty of space for children, guests or a home office, while an extra-large storage closet provides valuable additional storage and helps keep everything organized. A full family bathroom completes the upper level. The finished lower level adds even more flexibility and living space with a generous recreation room that can be used as a media room, playroom, home gym or additional family space. Step outside to the fully fenced and landscaped backyard, where you'll find a lovely patio, grassed area and storage shed. It's a great space for summer barbecues, entertaining, gardening, relaxing outdoors or giving children and pets room to enjoy the yard. Located in a convenient and established neighbourhood, 35 Ivylea Street is close to parks, bike and walking trails, schools, shopping, restaurants, public transit, the Nepean Sportsplex and many other nearby amenities. (id:55689)
B - 1145 Longfields Drive
Ottawa, Ontario
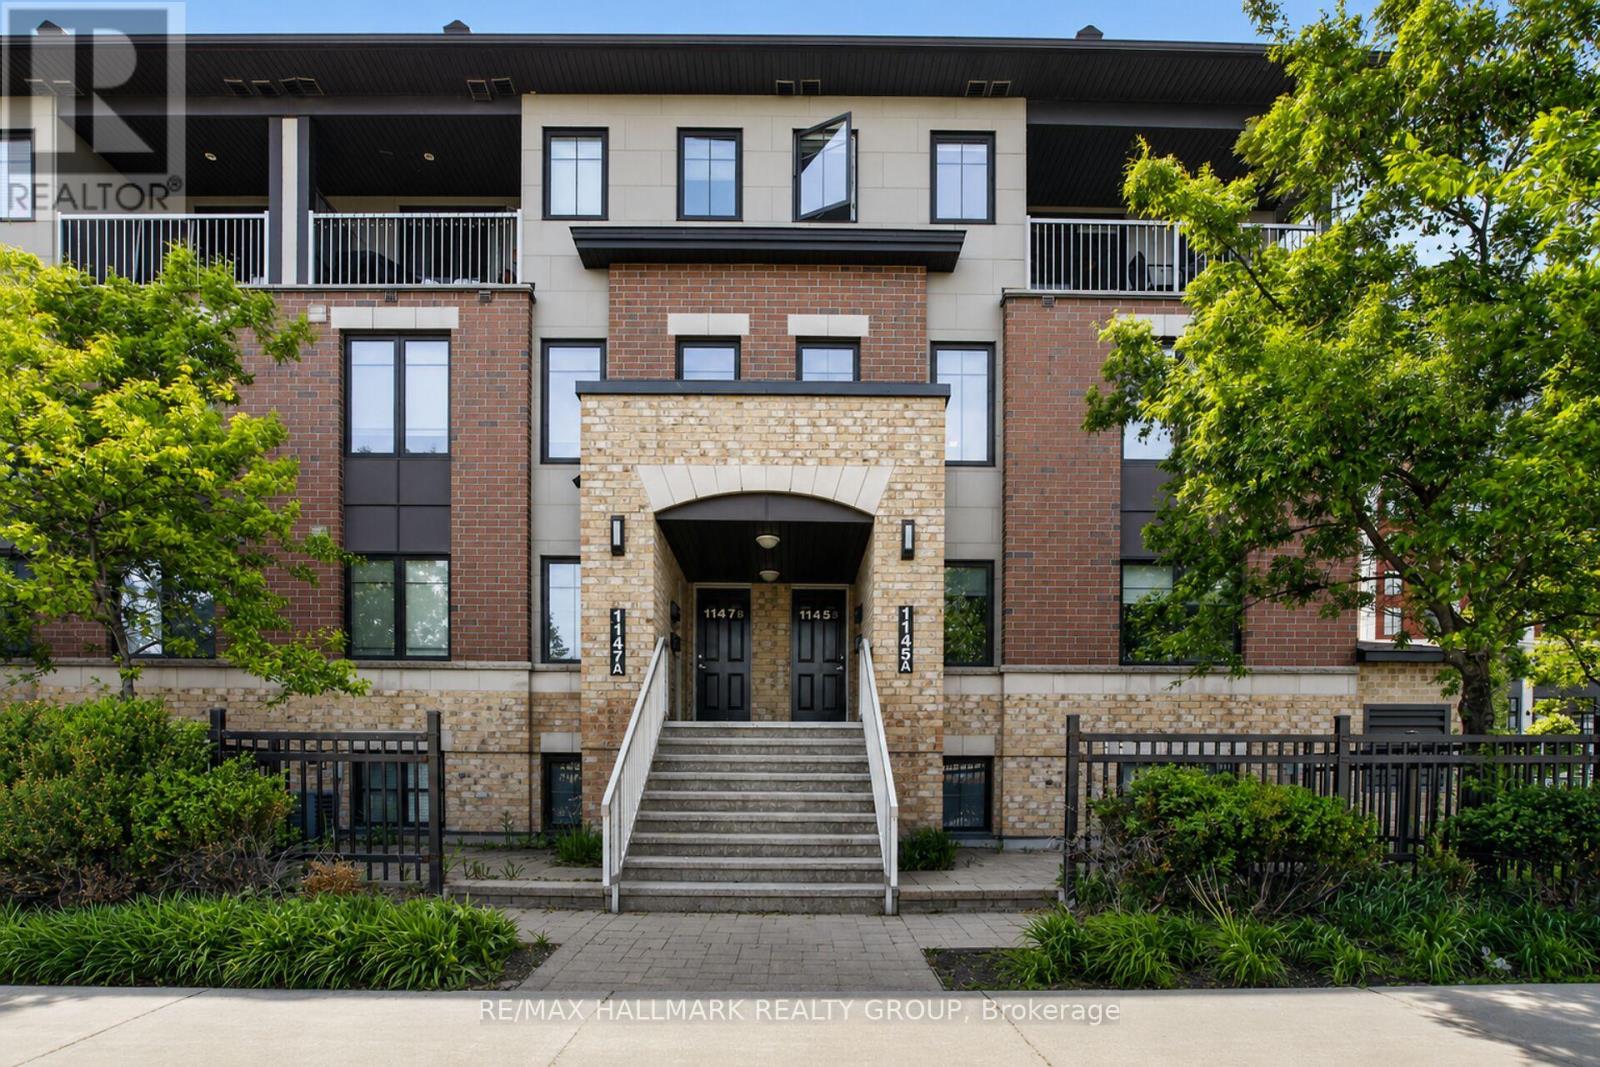
Welcome to 1145B Longfields Dr in Barrhaven. This spacious upper-level condo offering 3 bedrooms, 3 bathrooms, and one underground parking space. Designed for comfortable family living, the open-concept main level features hardwood flooring throughout the living and dining areas, soaring windows that fill the space with natural light, and a generous kitchen with granite countertops. Upstairs, the primary bedroom offers a 3-piece ensuite, walk-in closet, and private balcony, while two additional bedrooms, a full bathroom, and convenient laundry provide excellent functionality. A large utility/storage room adds valuable extra space. Ideally located within walking distance to RioCan Marketplace, theatre, restaurants, cafés, transit, and everyday amenities Barrhaven has to offer. A fantastic opportunity in a highly convenient location! Presented by your Barrhaven Realtors. (id:55689)
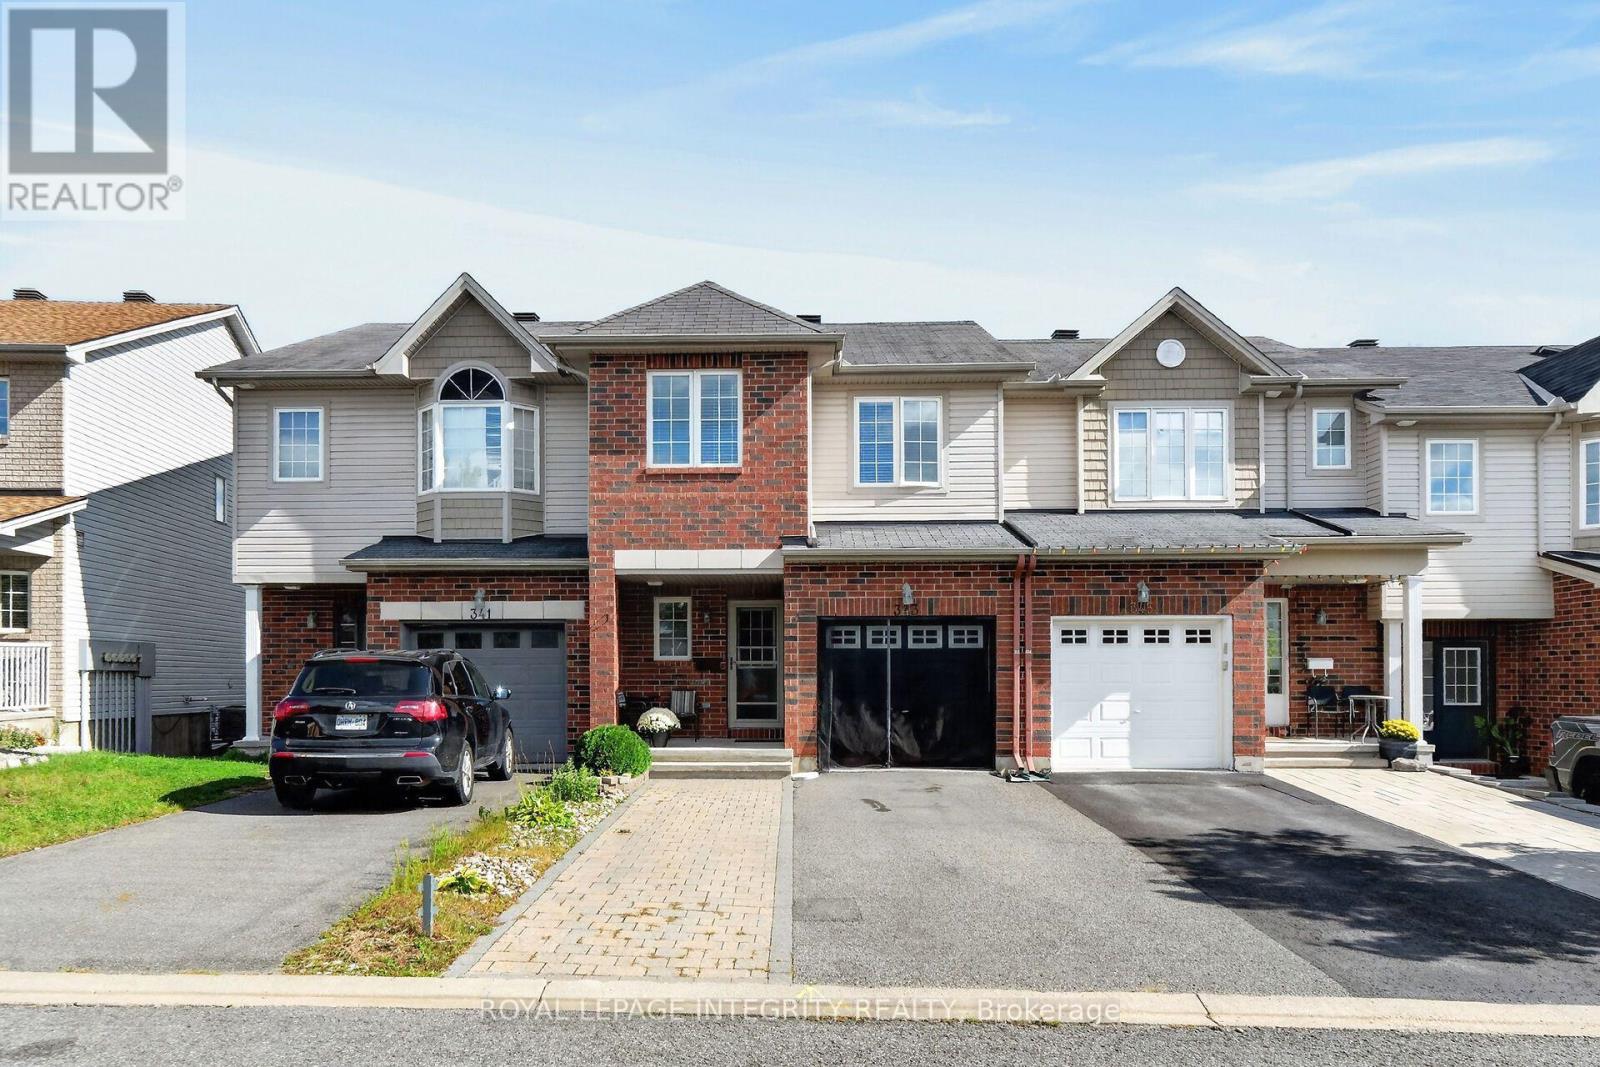
343 Rolling Meadow Crescent
Ottawa, Ontario
Welcome to 343 Rolling Meadow Crescent in Orleans, a home that offers plenty of room to grow, relax, and make your own. This 3-bedroom, 3-bathroom property features a comfortable main floor with inviting living and dining areas and a functional kitchen. Upstairs, discover three well-sized bedrooms, including a spacious primary retreat with a private ensuite and walk-in closet. The finished basement adds valuable extra space with a recreation room, plus an additional room that can be tailored to your needs-ideal for a home office, hobby room, playroom, or personal retreat. An attached garage provides added convenience, while the desirable Orleans location puts you close to schools, parks, shopping, transit, and everyday amenities. A versatile home offering space, flexibility, and a location you'll love coming home to. (id:55689)
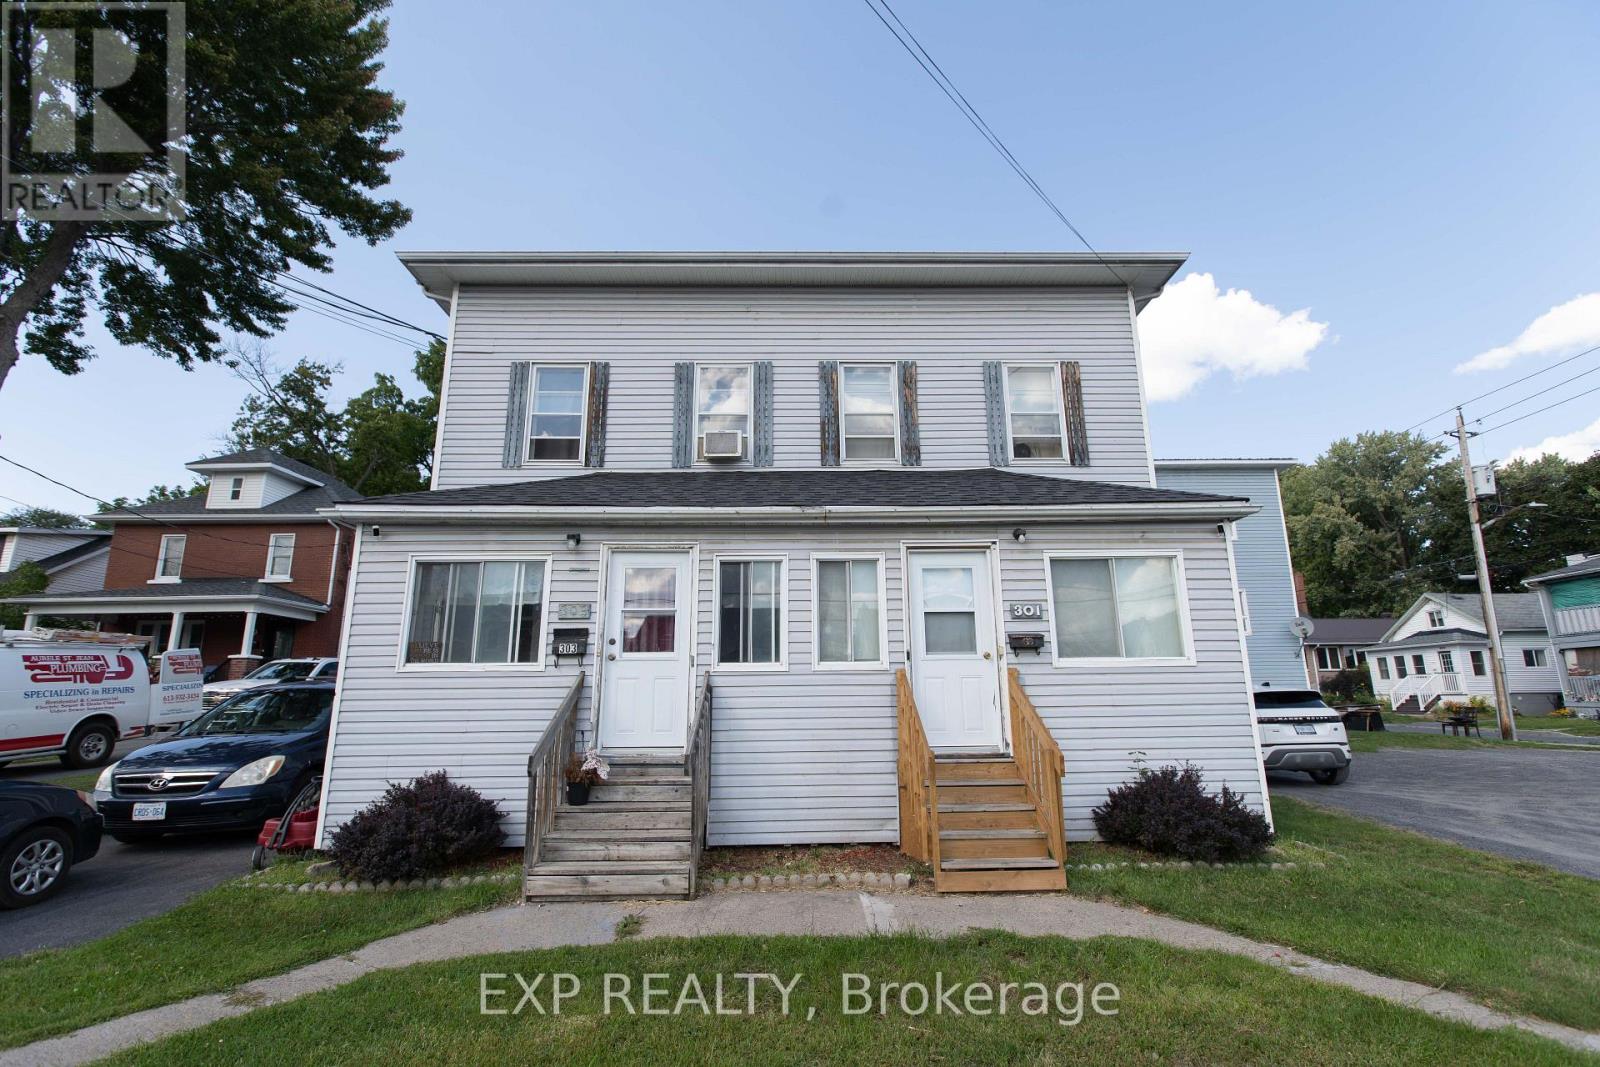
301-303 Fourth Street W
Cornwall, Ontario
Attention Investors and Value-Add Buyers! Outstanding multi-family income opportunity in the heart of central Cornwall. This side-by-side duplex offers two distinct homes under one roof: a spacious 3-bedroom, 1.5-bath unit on one side, and a well-proportioned 2-bedroom, 1.5-bath unit on the other. Situated within easy walking distance to downtown dining, retail, schools, public transit, and the scenic St. Lawrence waterfront parks. The property requires cosmetic updates and TLC, offering immediate forced-appreciation potential while benefiting from cooperative tenants willing to stay on. Whether you are looking to build long-term equity, hold a cash-flowing asset with immediate day-one rental continuity, or execute a targeted value-add strategy, 301-303 Fourth Ave W delivers the foundation and scale. Property being sold strictly as-is. Book your private tour today! (id:55689)
RE/MAX Affiliates Marquis Ltd.
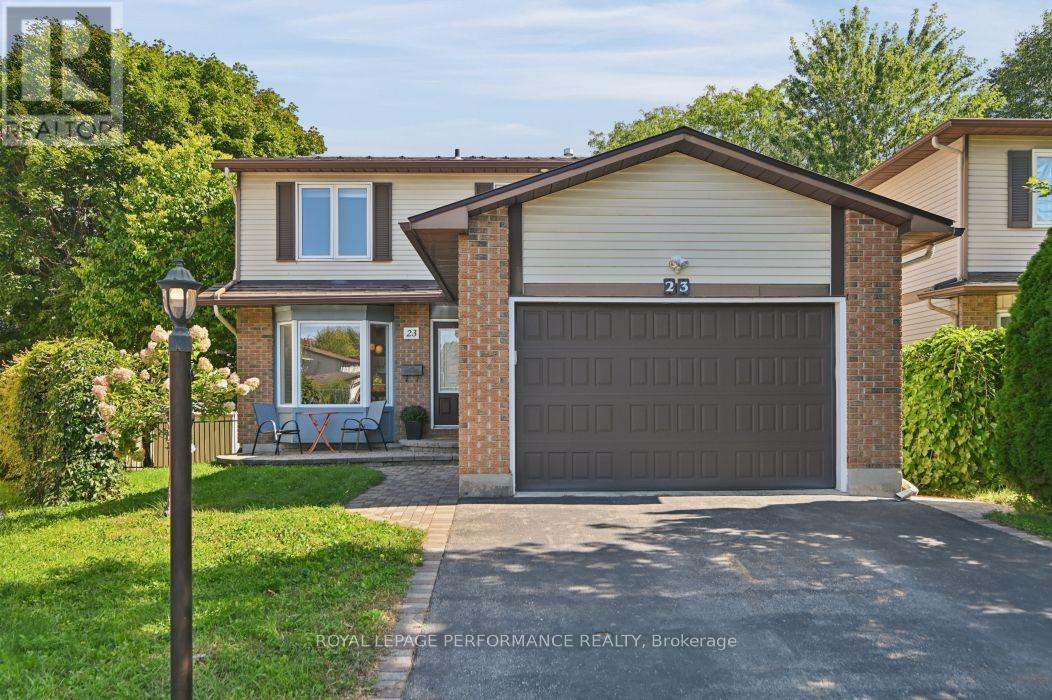
23 Liston Crescent
Ottawa, Ontario
Charming Detached Home with heated, over-sized single garage on a quiet crescent. Welcome to this bright and inviting detached home, ideally located on a quiet crescent close to schools, shops, walking trails, cycling routes, transit, and highway access.The main floor offers a wonderful layout with beautiful hardwood floors, refinished in 2024. The refreshed 2026 kitchen features quartz silestone countertops, a stainless steel single-basin sink, and tile backsplash. Upstairs are three bedrooms and a renovated full bathroom, completed in 2023.The finished basement adds versatile living space with a recreation room, den/office, utility room, and plenty of storage. Newer windows and patio door provide additional updates; please see the attached improvement list for dates and details.Outside, the backyard offers room to play, entertain, garden, or relax. The metal roof was installed in 2004 and has an expected 50-year lifespan.A well-located home with thoughtful updates, functional living space, and plenty of opportunity to enjoy both indoor and outdoor living. (id:55689)
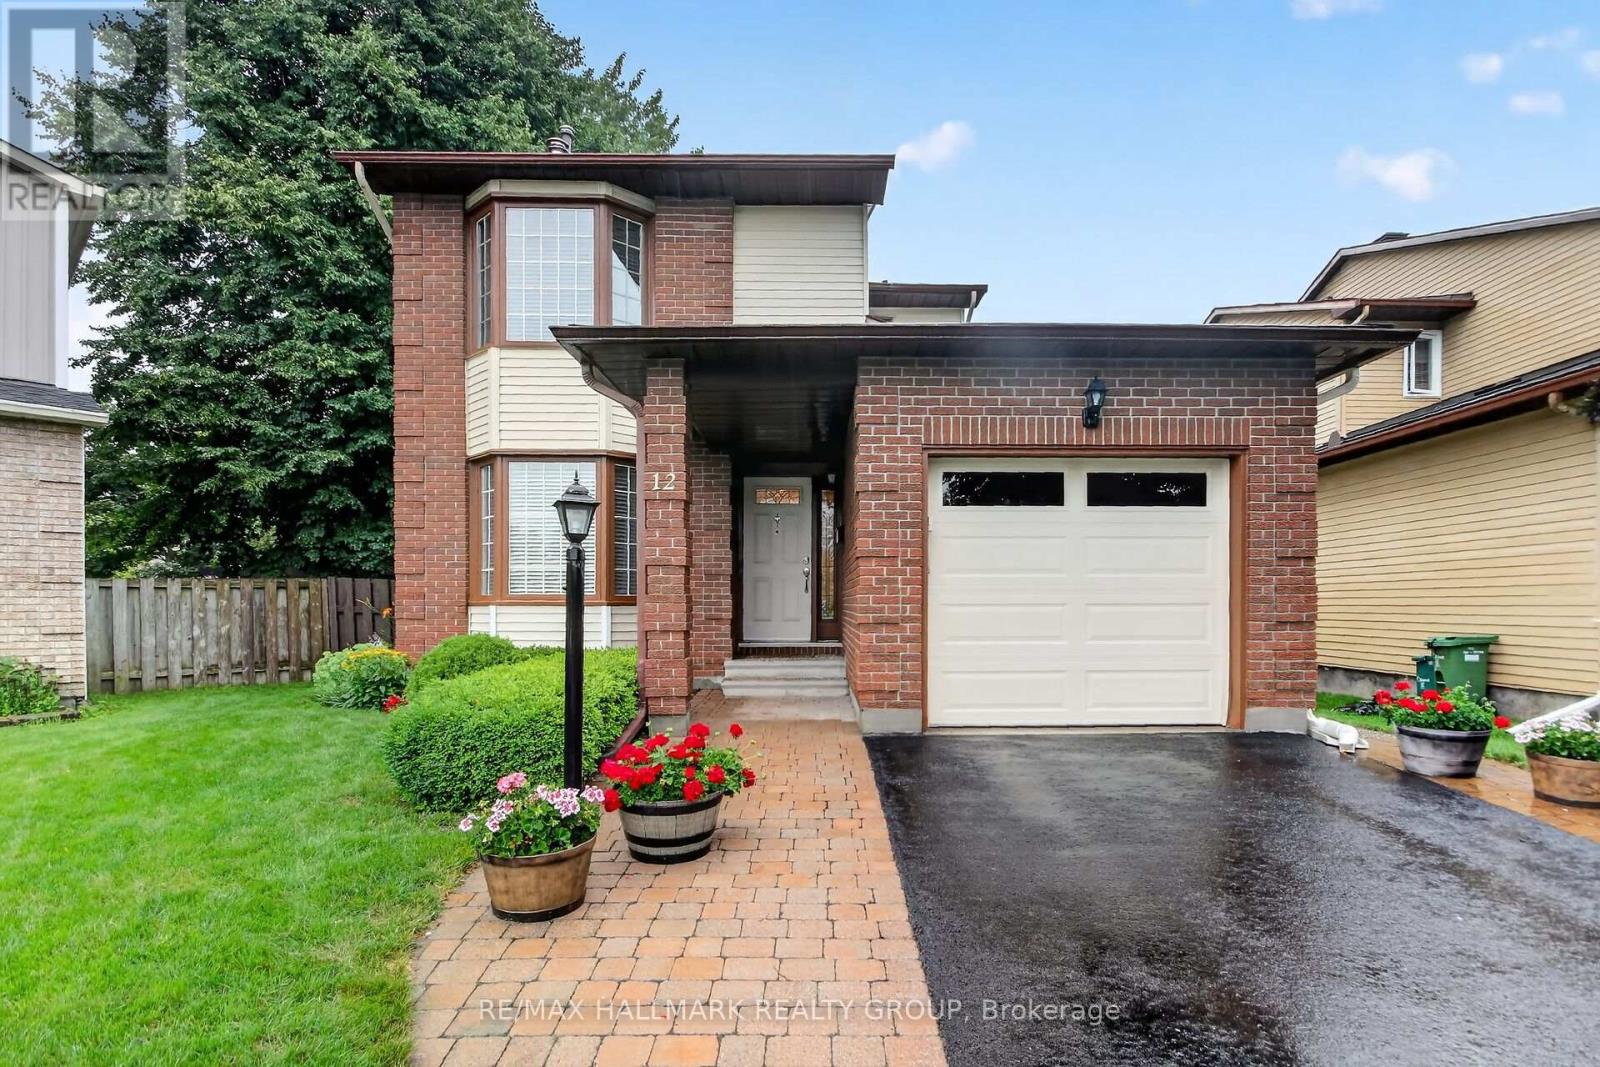
12 Ready Way
Ottawa, Ontario
Welcome to 12 Ready Way in Barrhaven. This beautifully updated 3-bedroom, 3-bathroom home, ideally situated in a sought-after, family-friendly neighbourhood on a large, mature lot. The main level features gleaming hardwood floors throughout the living, dining, family rooms and kitchen. The stunning kitchen offers granite countertops, stainless steel appliances and an abundance of cabinetry, perfect for everyday living and entertaining. The inviting living room boasts a beautiful stone fireplace, while the separate dining room provides an elegant space for family gatherings. New carpet throughout the second level and basement, along with three completely renovated bathrooms, create a fresh, move-in-ready home. The finished lower level offers a recreation area and laundry. Enjoy the large fenced backyard with deck, grassed area, shed and mature trees. Walking distance to shops, cafes, bus routes and all amenities Barrhaven has to offer. Numerous professionally completed updates include furnace (2014), rented water heater (2024), deck (2018), east-side back fence (2019), parging and garage floor crack repair (2025), backyard landscaping (2021), and dryer (2019/2020). Presented by your Barrhaven Realtors. (id:55689)