


24 Reuben Cr Crescent
North Grenville, Ontario
Welcome to a home that proves you don't need a huge house to have a BIG lifestyle! This charming 3-bedroom bungalow sits on an incredible lot approximately 180 ft deep, right in the heart of Kemptville-offering the kind of backyard space that is becoming harder and harder to find. Whether you're buying your first home, downsizing, or simply looking for easy one-level living, this one checks all the right boxes. Inside, the home feels fresh, bright and move-in ready, with extensive updates completed in 2026 including new flooring in the living room and front bedroom, fresh paint throughout much of the home, updated trim and baseboards, new electrical outlets and switches, a new front door, and most windows replaced. The kitchen and bathroom have also been refreshed, while a new sliding patio door leads to an expanded platform deck overlooking the massive backyard-the perfect setting for summer BBQs, kids, pets, gardens or simply enjoying your own outdoor space. Major improvements over the years include attic insulation (2013), bathroom (2014), kitchen and dining area (2015), roof (2018), and siding/insulation (2020). The home is connected to municipal services for added convenience. And the location? Leave the car at home! You're within easy walking distance of downtown Kemptville, local shops and restaurants, the outdoor pool, splash pad, baseball diamonds, Legion and more. With C1 zoning providing potential for additional permitted uses, this property offers possibilities beyond residential living. Cute, updated, convenient and sitting on an exceptional in-town lot-this is the kind of starter or downsizer home that just makes sense. (id:55689)

14 Butterfield Road
Ottawa, Ontario
Welcome to this beautifully renovated, energy-efficient 4-bed, 3-bath detached 2-storey home on a quiet street in Munster, blending peaceful country living with city amenities. Lovingly maintained by the same family for years, it offers great curb appeal with a brick/siding exterior, covered front porch, and attached double garage with inside entry and auto openers. The fully fenced, landscaped backyard is ideal for hosting, featuring a large deck with an awning and a convenient storage shed.The main floor blends comfort and elegance, starting with a formal living room boasting oak flooring and crown moulding. A cozy family room showcases maple floors and a gas fireplace with a brick surround. The upgraded designer kitchen is a chef's dream with quartz counters, a custom tile backsplash, pot lights, and premium stainless appliances (fridge, stovetop, oven, dishwasher, microwave, range hood). It flows seamlessly into the dining area, where large windows flood the space with natural light. Upstairs, the private primary suite features a walk-in closet and a 5-piece ensuite. The upper level also holds bright secondary bedrooms and a dedicated home office. The finished basement adds a versatile recreation space for kids, a dedicated laundry room, tons of organized storage, and a built-in workshop for hobbies. Modern upgrades include a renovated kitchen and bathrooms, newer upper hardwood flooring, and California shutters. For peace of mind, the property benefits from municipal water and natural gas heating, not to mention the full automated GENERAC system. Enjoy close proximity to Saunders Farm, Munster Park, George's Bar & Grill, and Ashton Brew Pub. Join the Munster Community Association for exclusive neighborhood perks. This turnkey property is ready for your family to start making memories! (id:55689)
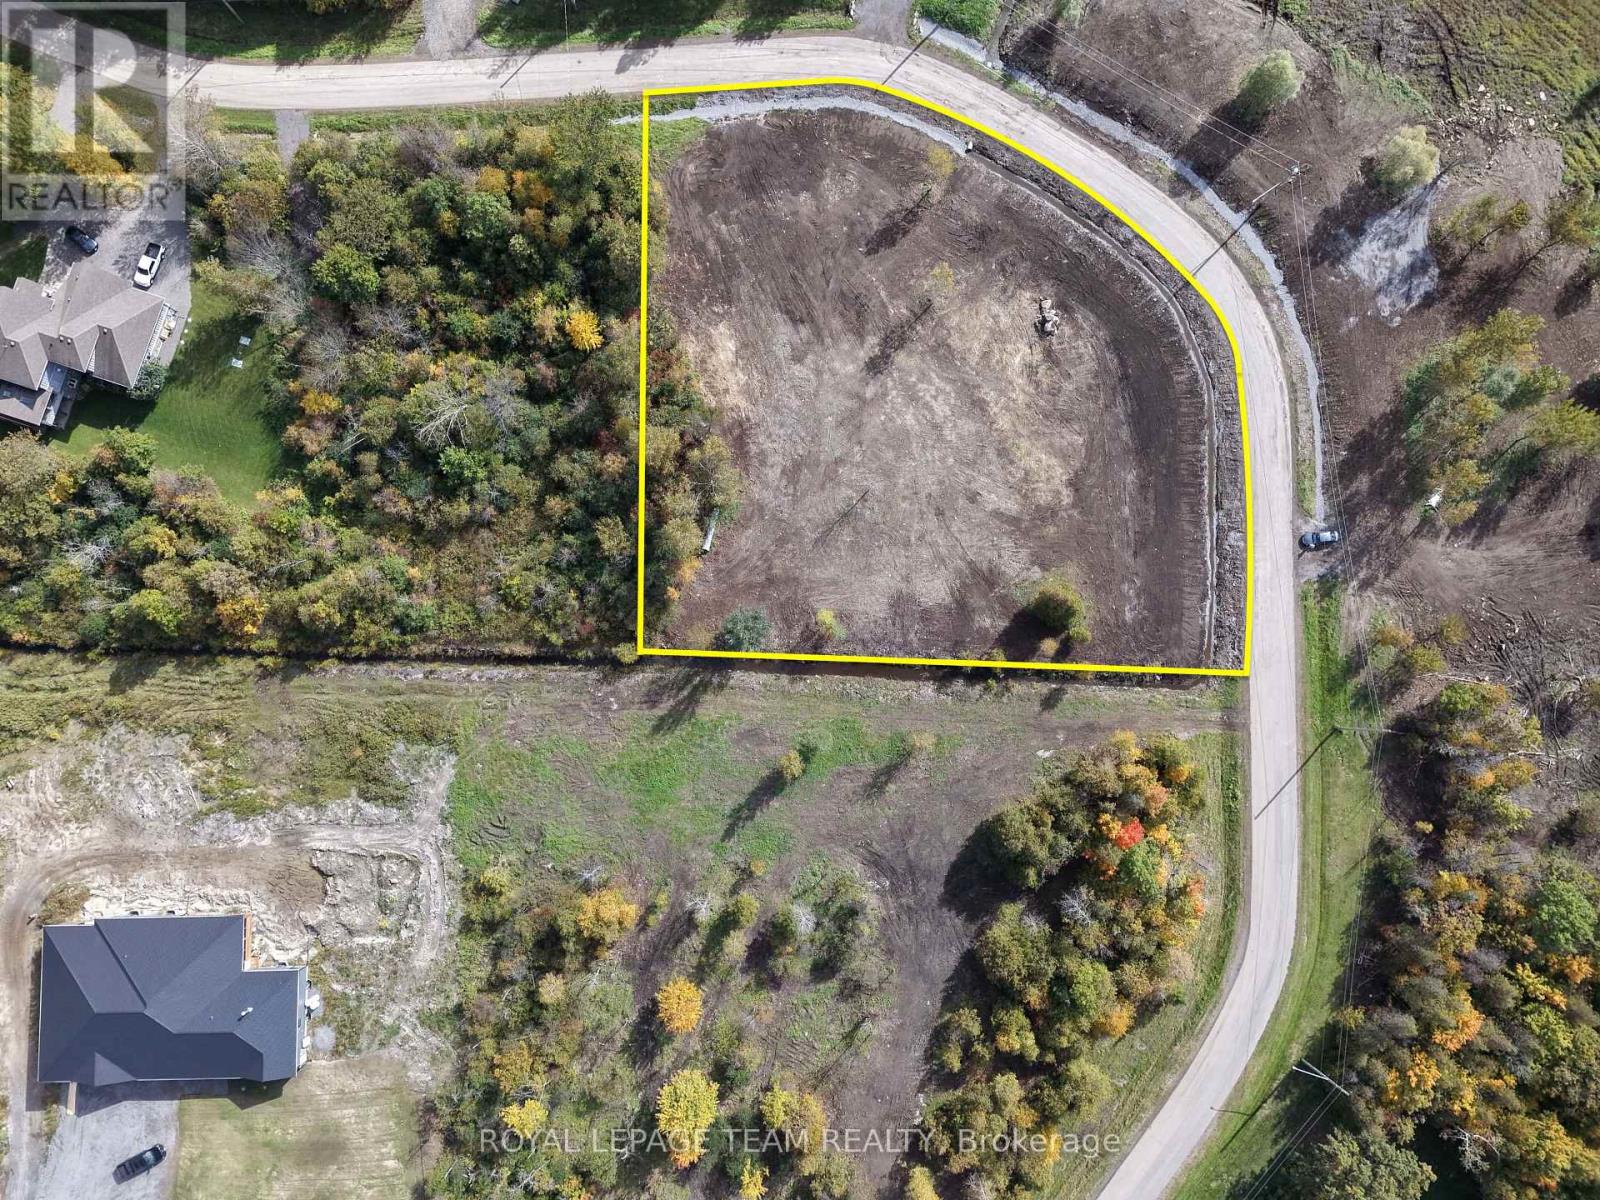
8050 Adam Baker Way
Ottawa, Ontario
Imagine arriving home to your own private retreat, where space, serenity, and natural beauty surround you. This exceptional 1.98-acre lot offers a rare opportunity to create something truly special, just minutes from Greely and less than 30 minutes to downtown Ottawa.Tucked away in a peaceful countryside setting, this property invites you to design a home that reflects your lifestyle-whether it's a sophisticated modern estate, an elegant country residence, or a warm and welcoming escape from the everyday. Here, you'll enjoy the quiet luxury of privacy, open space, and the freedom to build without compromise. Despite its tranquil setting, you're never far from what matters. Nearby shops, schools, and recreational amenities ensure everyday convenience, while your home remains a place to unwind, recharge, and reconnect with nature. Opportunities like this are rare-where you can enjoy refined country living without sacrificing accessibility. This is more than just land... it's the beginning of something extraordinary! (id:55689)
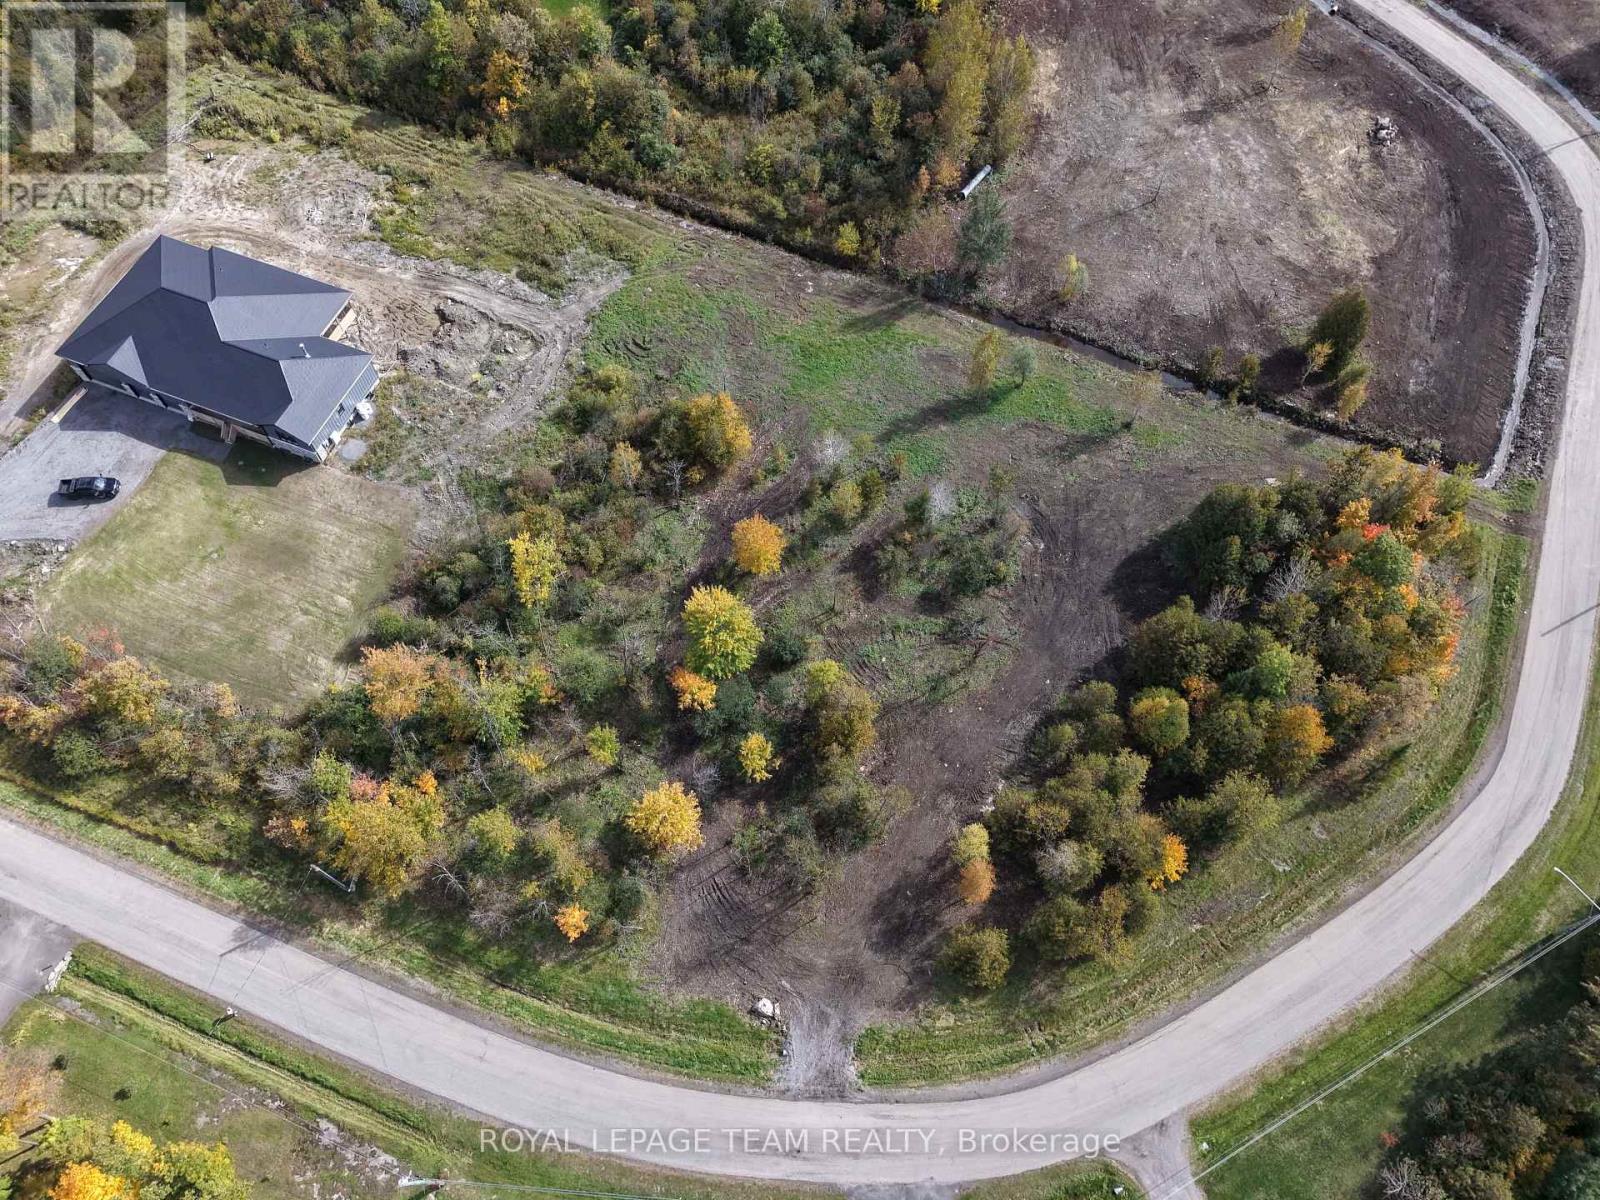
8074 Adam Baker Way
Ottawa, Ontario
Imagine arriving home to your own private retreat, where space, serenity, and natural beauty surround you. This exceptional 1.98-acre lot offers a rare opportunity to create something truly special, just minutes from Greely and less than 30 minutes to downtown Ottawa.Tucked away in a peaceful countryside setting, this property invites you to design a home that reflects your lifestyle-whether it's a sophisticated modern estate, an elegant country residence, or a warm and welcoming escape from the everyday. Here, you'll enjoy the quiet luxury of privacy, open space, and the freedom to build without compromise. Despite its tranquil setting, you're never far from what matters. Nearby shops, schools, and recreational amenities ensure everyday convenience, while your home remains a place to unwind, recharge, and reconnect with nature. Opportunities like this are rare-where you can enjoy refined country living without sacrificing accessibility. This is more than just land... it's the beginning of something extraordinary! (id:55689)
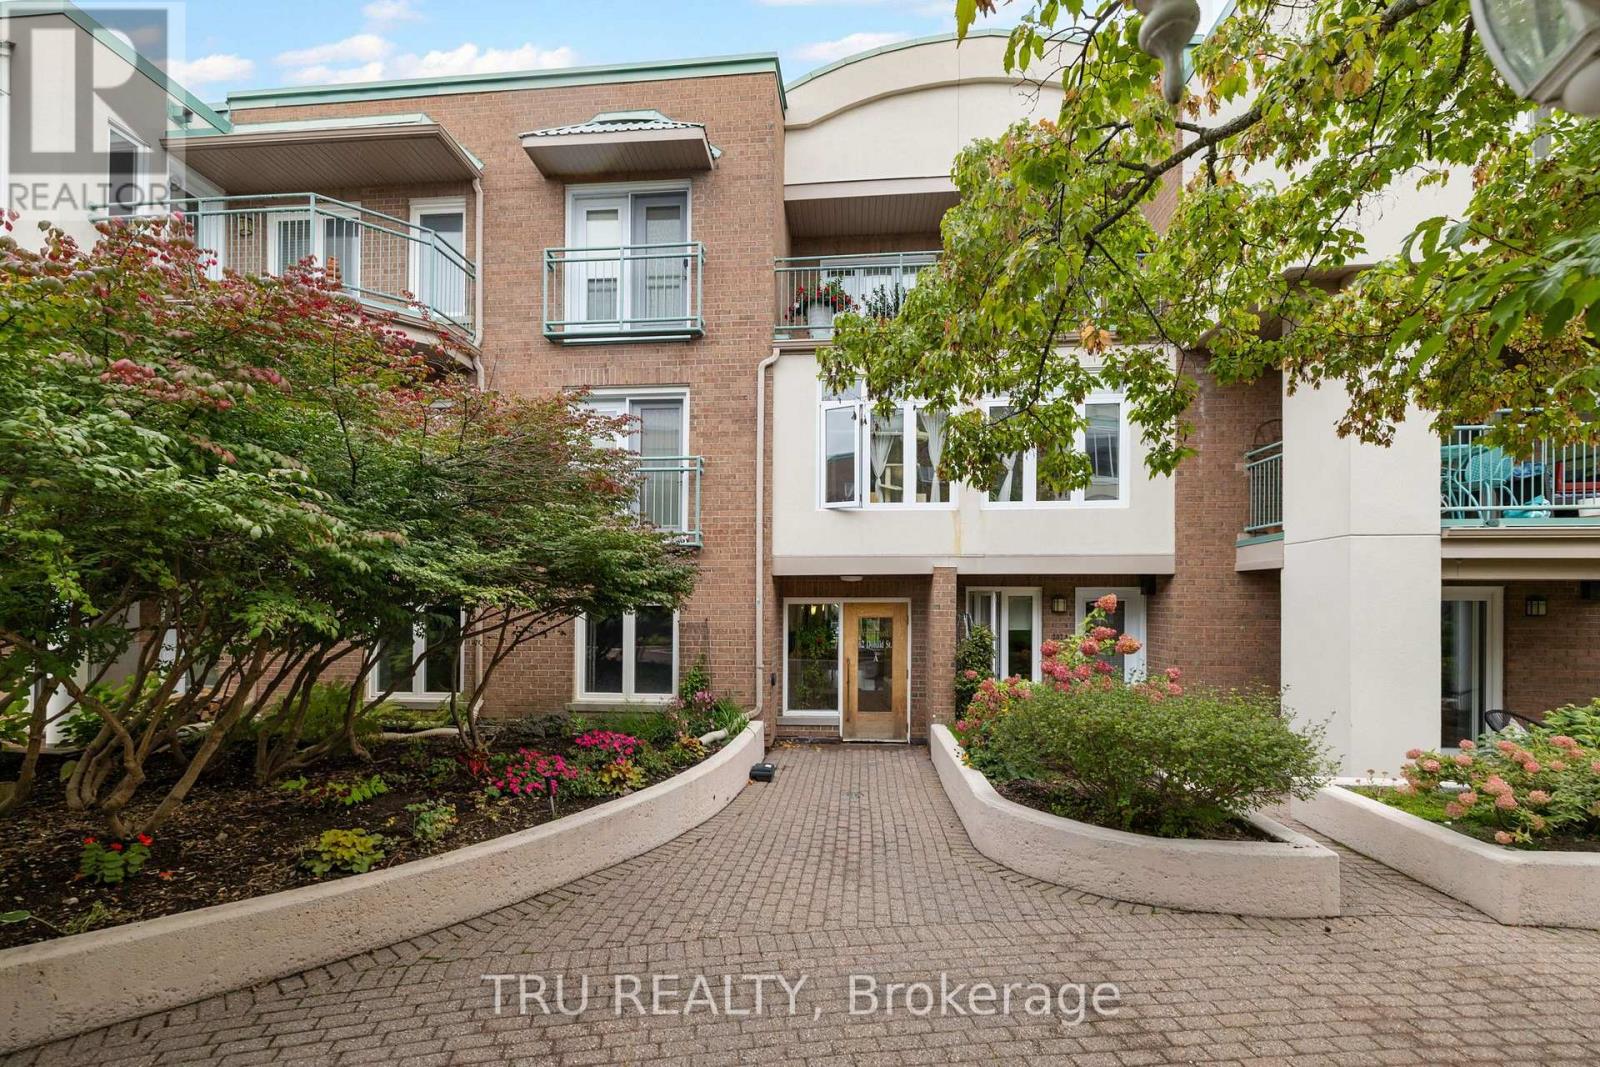
408a - 62 Donald Street
Ottawa, Ontario
Live generously, simply, and actively. Filled with natural light from its top-floor south-facing exposure and skylights, this beautifully updated residence overlooks Waterbrooke's lovely perennial gardens and peaceful inner courtyard. With over 1,200 sq. ft. of single-level living space, it offers a rare opportunity to enjoy the space and comfort of a detached home without the maintenance. Thoughtfully redesigned for elegant everyday living, the home features a renovated kitchen with peninsula, engineered hickory hardwood flooring, an updated ensuite bath, and exceptional built-in storage. The generous second bedroom has been fitted as a library and home office while remaining large enough to accommodate overnight guests. Extensive floor-to-ceiling cabinetry, stacked laundry, an in-unit utility room, and a dedicated storage locker make condo life easy and organized. The breezy balcony overlooks the courtyard gardens, offering a quiet place for morning coffee, summer evenings, and views of the night sky. From spring blooms and autumn colour to winter snowfalls, the gardens provide a constantly changing backdrop. Set back from the street, the home enjoys a level of calm, rare in urban living. Few Ottawa locations offer this combination of nature, recreation, and downtown access. Walk, cycle, or cross-country ski along the river pathways. Play tennis or pickleball, take a fitness or yoga class, or enjoy dinner across the street at the Rideau Sports Centre. Cross the nearby Adàwe Bridge to Strathcona Park, Sandy Hill, and downtown Ottawa. With elevator access, underground parking, a storage locker, and an efficient heat pump system, this move-in-ready home offers a rare opportunity to simplify without compromise and enjoy the ease of condominium living while maintaining the space, comfort, privacy, and active lifestyle often associated with a detached home. (id:55689)
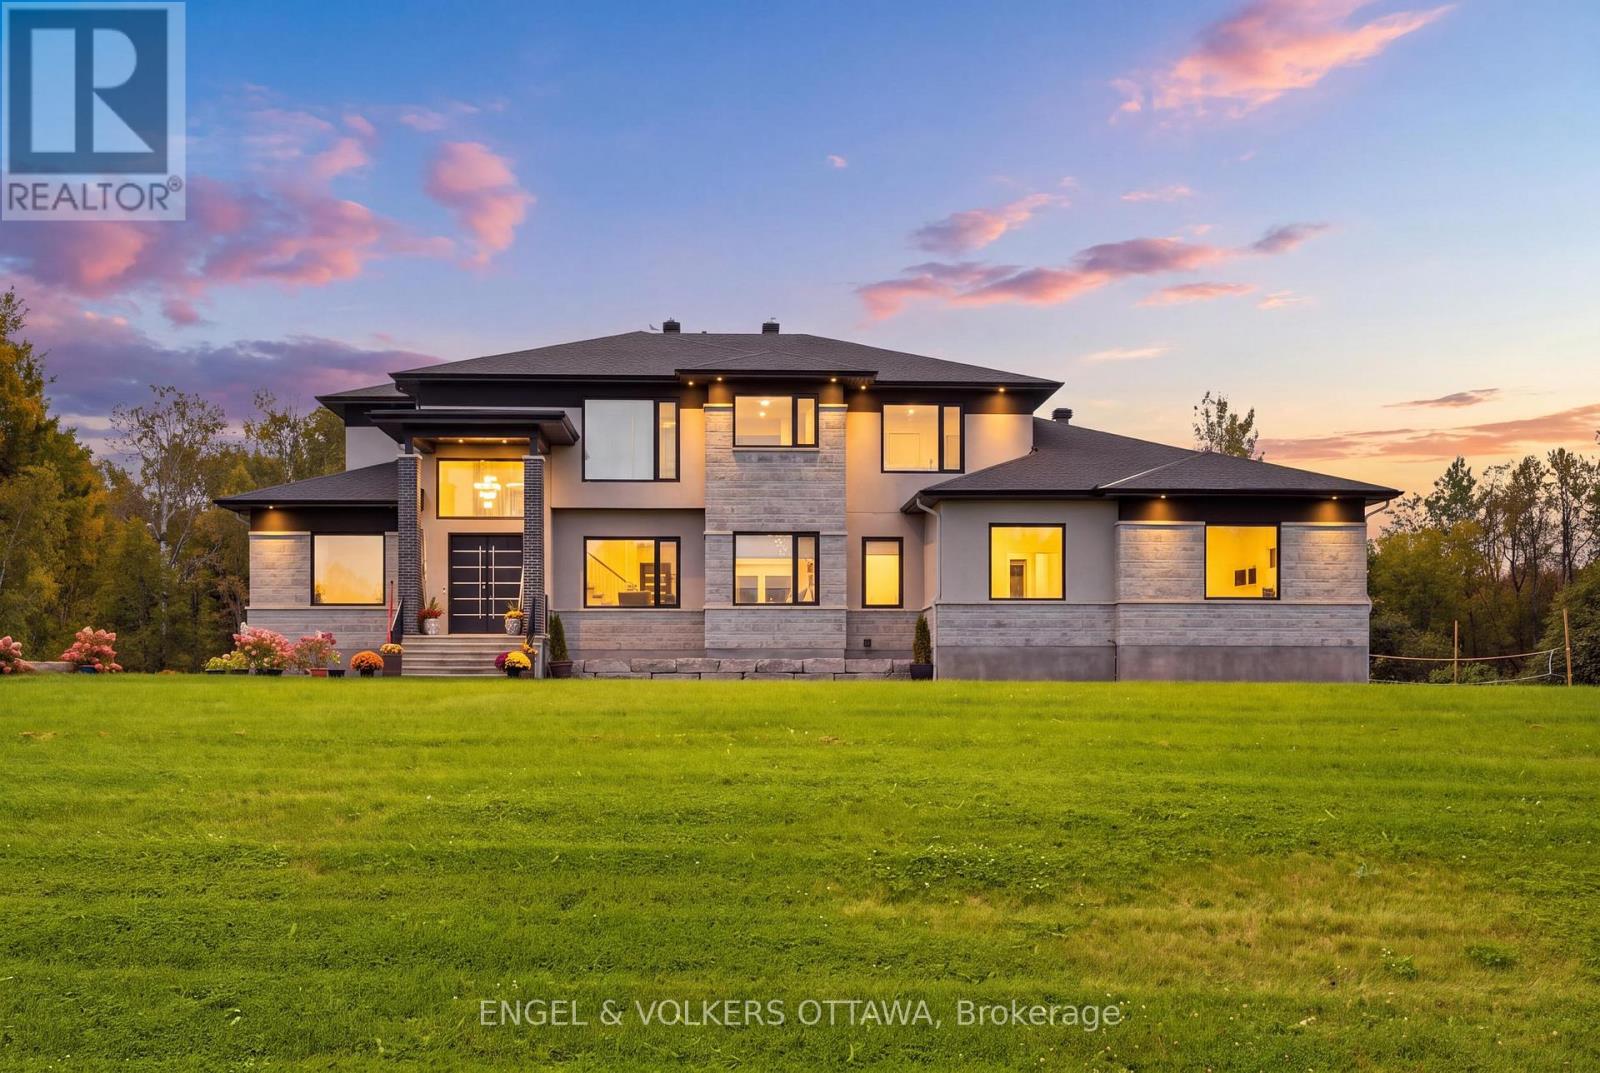
1057 Green Jacket Crescent
Ottawa, Ontario
Welcome to this extraordinary custom-built luxury estate in the prestigious Emerald Links Golf Course community, known for its peaceful surroundings, friendly neighbourhood and welcoming atmosphere. Set on a private 2-acre lot backing onto a greenbelt and walking path with no home directly behind, this exceptional 5-bedroom, 5-bathroom residence offers luxury, privacy and exceptional indoor-outdoor living, with upgrades throughout. The beautifully appointed interior features oak hardwood flooring, expansive triple-glazed windows, glass railings throughout and a stunning custom staircase with a glass wall overlooking the living room. The spacious layout includes a living room, family room, dining room, dedicated office and sunroom with bi-fold doors that open completely, seamlessly expanding the entertaining space. Two fully equipped kitchens, including a gourmet entertaining kitchen and separate prep kitchen, offer exceptional functionality, while two laundry rooms provide everyday convenience. The luxurious primary retreat features a 5-piece ensuite with heated floors, two custom walk-in closets, a striking fluted feature wall, refrigerator space and an additional room ideal for an office or yoga studio. A private glass-railed balcony overlooks the greenbelt. Three additional bedrooms each offer custom cabinetry, walk-in closets and their own 3-piece bathrooms. A main-floor in-law suite features a luxurious 5-piece bathroom with heated floors. Enjoy outdoor living with a covered deck, open deck, expansive interlocked patio and fire-pit area, perfect for entertaining and relaxing. The spacious 4-car garage offers ample room for vehicles and storage. The basement features completed framing and a separate entrance, offering incredible potential to customize and finish for additional living space, a recreation area, home office or guest suite. An exceptional opportunity to enjoy luxury estate living in one of Emerald Links' most desirable settings. (id:55689)
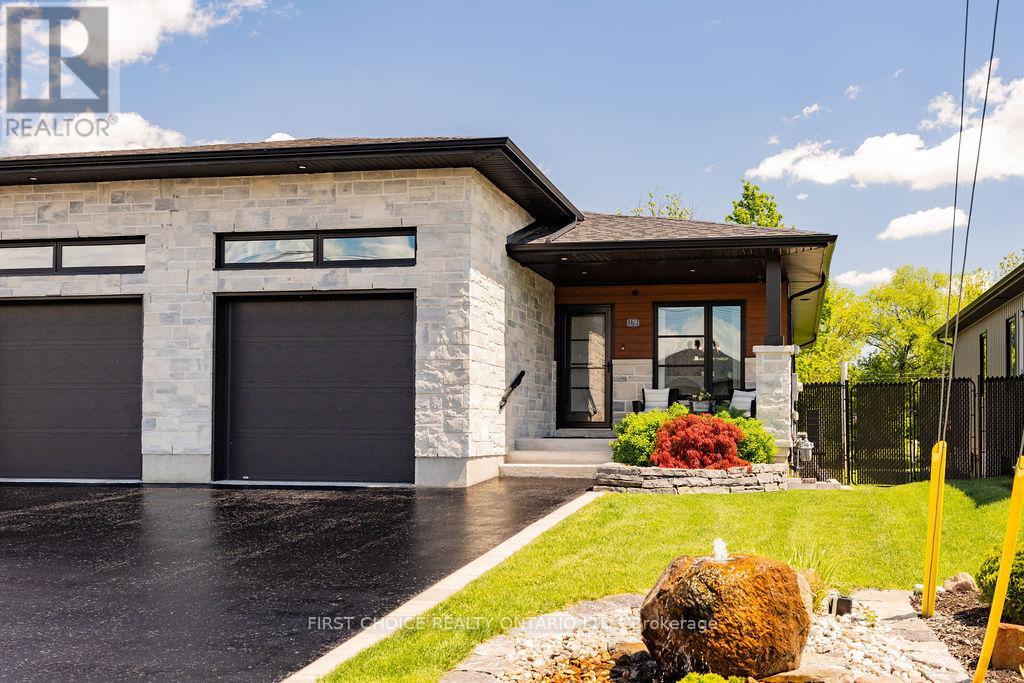
17b Ethier Boulevard
North Glengarry, Ontario
Newer build! Turn-key semi-detached 4 bed 2.5 bathroom bungalow offering comfortable one-level living and a wonderful sense of space both inside and out!Thoughtfully designed with a bright open-concept layout, this home is ideal for down-sizers, professionals young or old or looking for modern living with the bonus of a large private yard.The heart of the home is the impressive contemporary kitchen featuring sleek high-gloss cabinetry, quartz countertops, stainless steel KitchenAid appliances: gas cooktop, built-in oven, large fridge w/ French doors and elegant built-in custom storage, an oversized centre 8ft island with seating-perfect for casual meals, entertaining and gathering with family and friends.The kitchen flows seamlessly into the spacious dining and living areas, where hardwood flooring, recessed pot lights throughout, large windows and neutral finishes create a warm, inviting atmosphere flooded with natural light.The dining area easily accommodates a full-size table, while the comfortable living room offers plenty of space to relax. The large garage entry offers 2 closets and stylish powder room adding function & convenience. The main-level bedroom provides a peaceful retreat with generous built-in storage and large walk-in closet with laundry, loads of storage and dedicated private bath with large glass-enclosed walk-in shower, contemporary vanity and stylish finishings. Additional highlights include extensive custom cabinetry, modern lighting, quality finishes, heated flooring and direct access to the outdoor living space. Step outside and enjoy the large, private yard--a standout feature for a newer semi-detached bungalow-w/ room for gardening, entertaining, pets or simply relaxing outdoors. Combining the ease of bungalow living with contemporary design, an open entertaining space and exceptional outdoor potential. Offering Buyers modern comfort without sacrificing privacy or yard space. (id:55689)

1981 Bel-Air Drive
Ottawa, Ontario
Set on Bel-Air Drive, one of Braemar Park's most desirable streets, this thoughtfully expanded bungalow has been lovingly maintained by the same family since 1976. Its brick and stone facade makes a welcoming first impression, while hardwood floors, warm woodwork and built in cabinetry preserve its authentic 1960s character. The generous living room is centred on a wood burning fireplace and opens to the dining room, creating an inviting setting for quiet evenings, family meals and gatherings. The eat in kitchen offers abundant cabinetry, space for casual meals and the opportunity to introduce your own style. Just off the kitchen, the bright family room addition overlooks the backyard and opens directly outside, giving everyday life room to spread out. Three generously sized bedrooms, a full bathroom and a powder room complete the main level. Downstairs, the newly renovated recreation room offers a comfortable retreat for movie nights, games or hobbies. A versatile bonus room has served as a guest room and a second powder room add flexibility, while separate laundry, utility, workshop and storage areas serve the practical side of the home. The 80 by 100 ft lot includes a fully fenced backyard with room for children and pets to play, gardens to grow, summer gatherings and perhaps even a future pool. The oversized attached double garage extends approx 28 ft deep, providing space for two vehicles plus substantial storage or workspace at the rear. Charlotte Lemieux and Agincourt Road Public School are nearby, along with the Experimental Farm Pathway and several parks with playgrounds, outdoor rinks, tennis courts and more. Shopping, dining and everyday services along Merivale and Baseline are close at hand, while Hwy 417 provides easy access to central Ottawa and Kanata. With its original character intact, 1981 Bel-Air Drive gives its next owner the freedom to preserve the details they value, update what they choose and make a much loved home unmistakably their own. (id:55689)
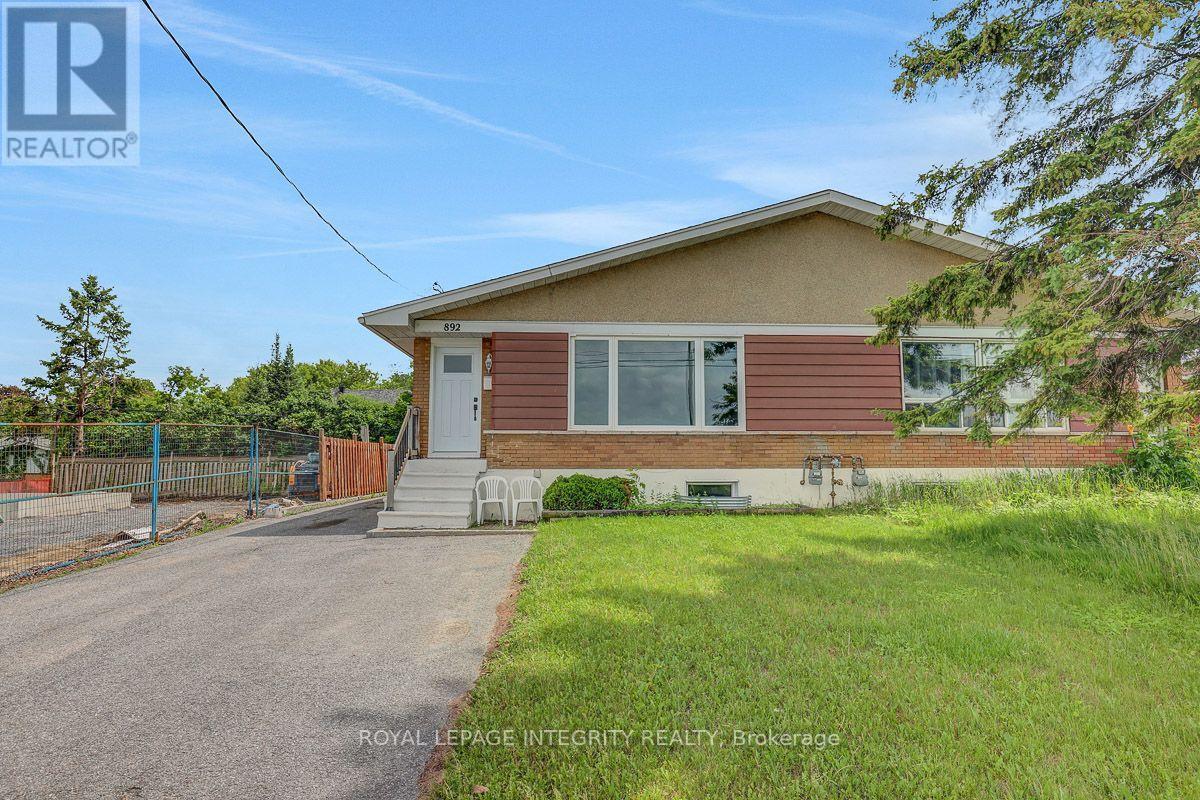
B - 892 Baseline Road
Ottawa, Ontario
Welcome to 892 Baseline Rd! This bright and inviting 2-bedroom basement apartment offers comfortable living in the heart of Nepean, just steps from the Central Experimental Farm. The open-concept layout seamlessly connects the kitchen, dining, and living areas, creating a functional and welcoming space for everyday living and entertaining. The kitchen offers ample cabinet and counter space, while both bedrooms provide comfortable living space. Perfect for professionals, families, or students, this home offers excellent access to OC Transpo, major commuting routes, downtown Ottawa, and Carleton University. Enjoy the convenience of nearby shopping, restaurants, parks, schools, and everyday amenities. The unit also includes 1 parking space and access to a shared backyard. Rent is $1,900/month, utilities included. Don't miss out on this great rental opportunity, book your showing today! (id:55689)
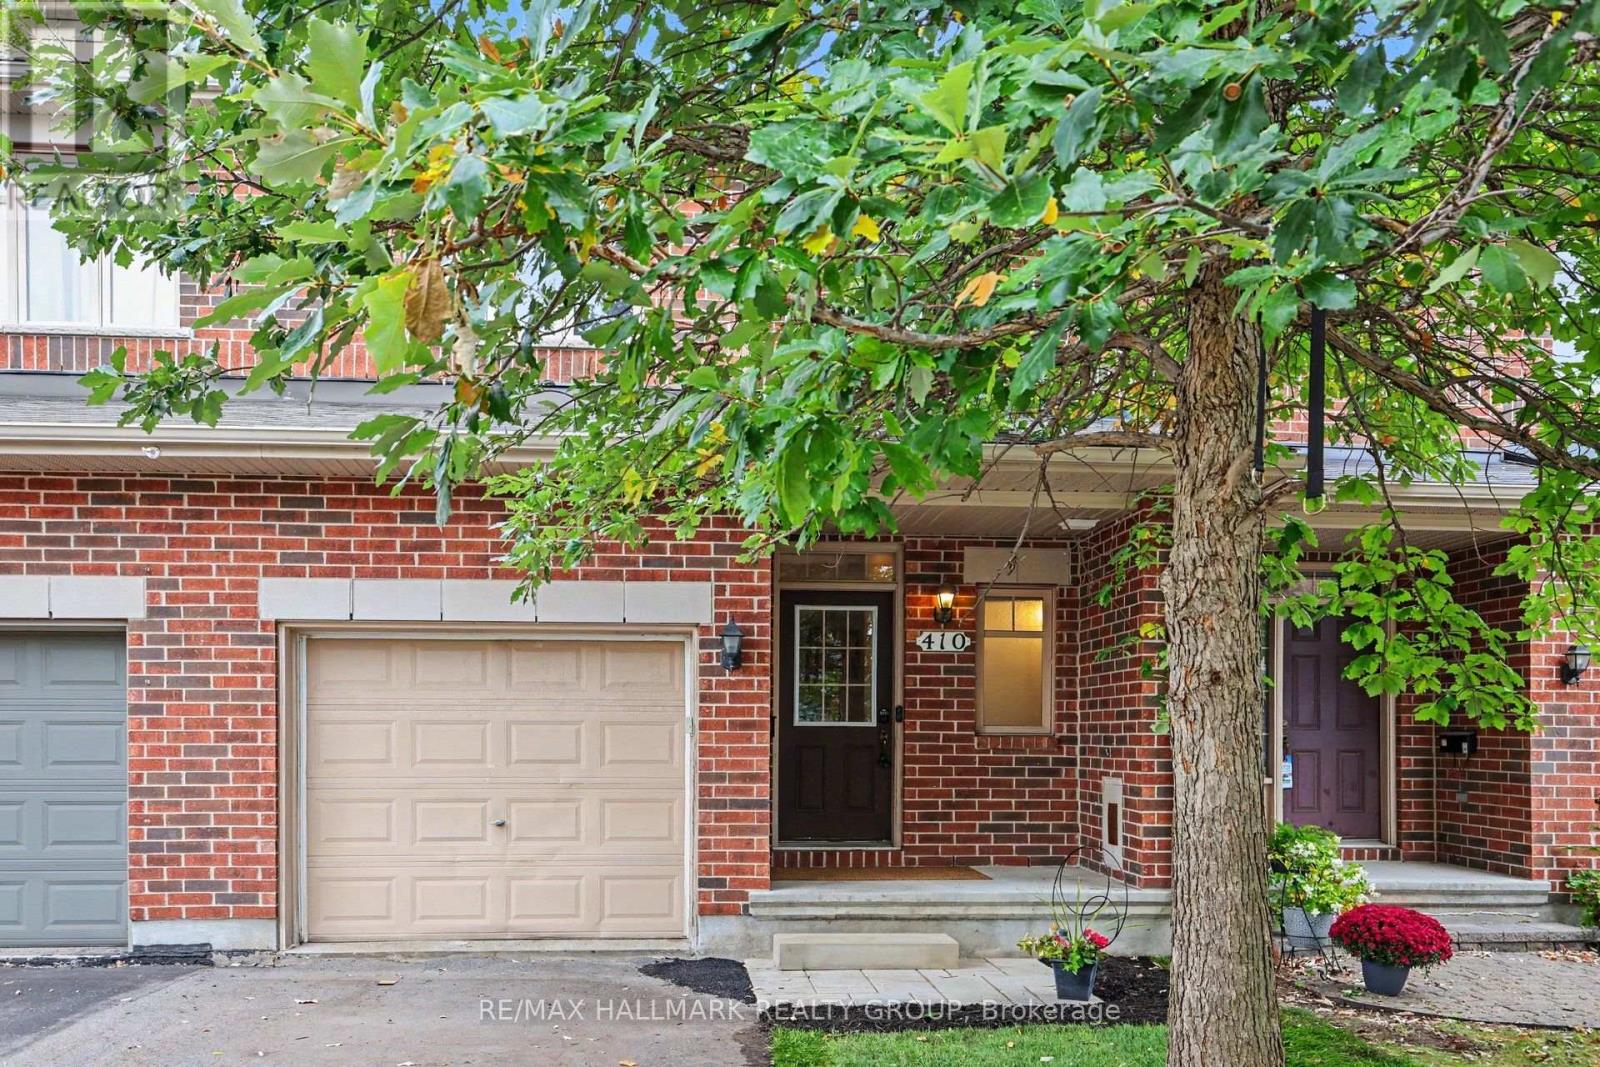
410 Sultan Street
Ottawa, Ontario
Welcome to 410 Sultan, a sought-after Bancroft model with NO REAR NEIGHBOURS in desirable Springridge, where location, space and functionality come together! This freehold townhouse offers a spacious and functional layout with stunning views of green space and plenty of privacy. The open-concept main floor features hardwood flooring and oversized windows that bring in natural light while showcasing the peaceful surroundings. The eat-in kitchen offers ample counter space and a convenient walk-in pantry, making it practical for everyday living and entertaining. Upstairs, you'll find three bedrooms, including a spacious primary suite with a walk-in closet, an ensuite with a soaker tub, and access to the loft. The finished walk-out basement provides even more living space, featuring a cozy fireplace that creates the perfect setting for family movie nights or relaxing evenings at home. Ample storage space on the lower level keeps everything organized. Step outside to the fully fenced backyard with no rear neighbours and serene green-space views, this backyard offers a wonderful private retreat. A rare combination of space, privacy, a finished walk-out basement and an unbeatable green-space setting-this is one you won't want to miss! (id:55689)
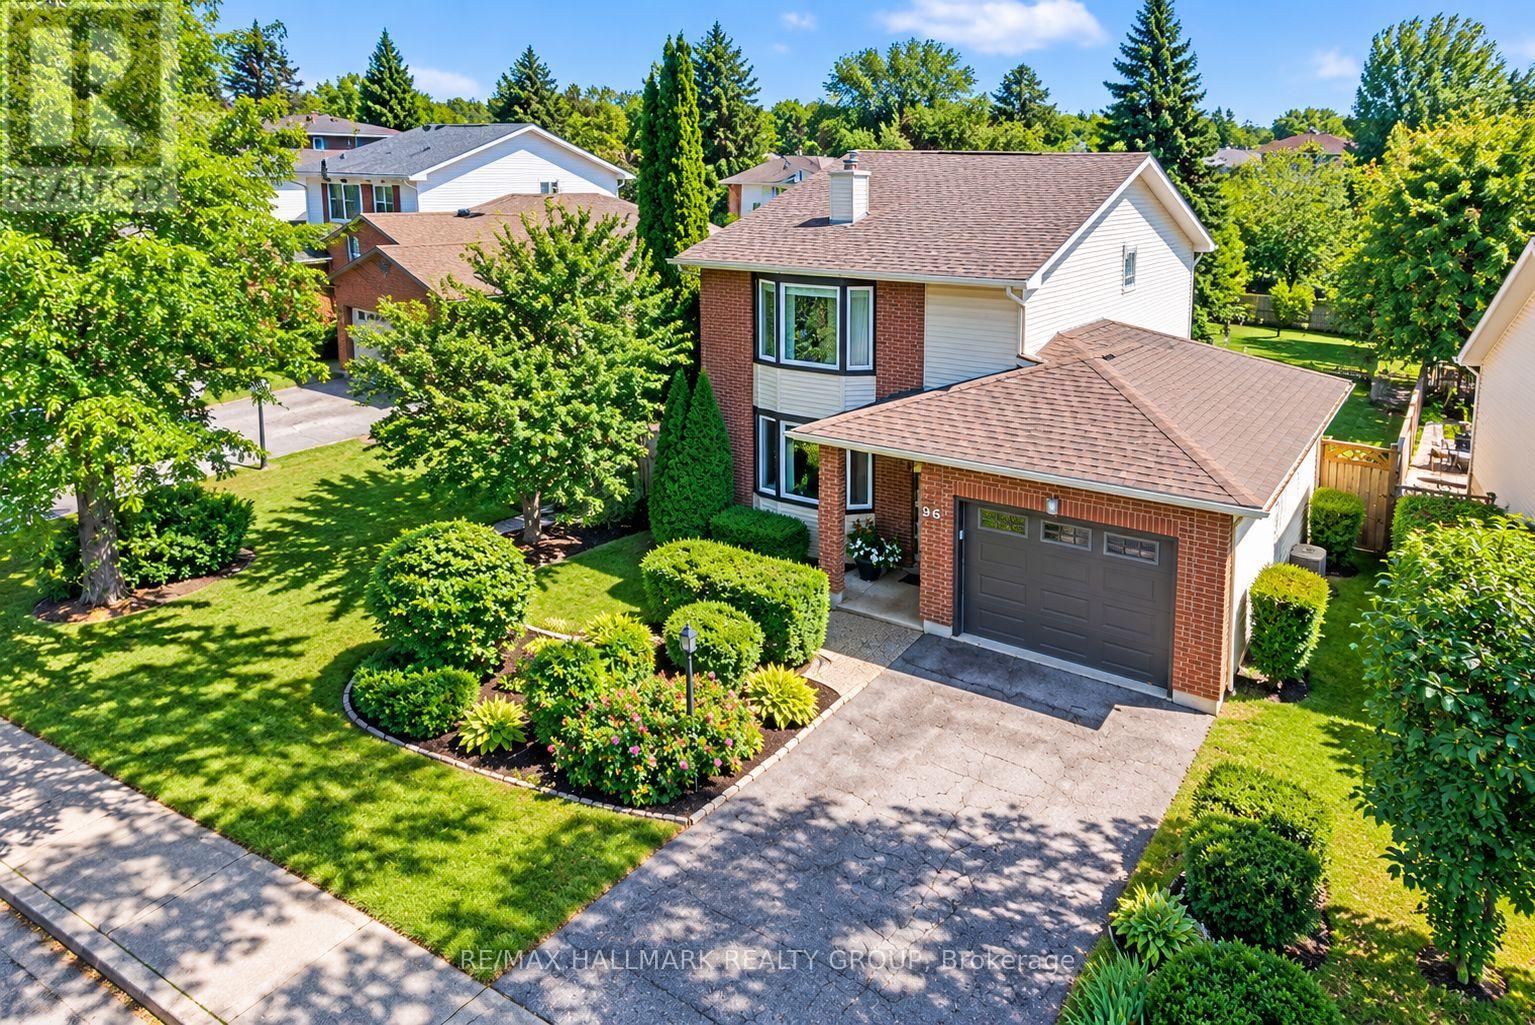
96 Pheasant Run Drive
Ottawa, Ontario
RARE 48-FT WIDE LOT with PRIVATE DRIVEWAY in the family-friendly community of PHEASANT RUN! An ideal opportunity for a FIRST-TIME BUYER or growing family, this updated detached home combines space, privacy and mature surroundings in one of Barrhaven's established neighbourhoods. Beautiful landscaping and ROSES LINING THE DRIVEWAY create a charming first impression and welcoming front entrance, while the , offers a deck for BBQ and entertaining and room for the whole family to enjoy.Inside, the functional layout provides plenty of space to spread out with separate LIVING, DINING and FAMILY ROOMS on the main level - a layout increasingly hard to find in newer homes. HARDWD FLOORS add warmth and character, while the RENOVATED EAT-IN KITCHEN features dark maple cabinetry, glass backsplash, generous storage and convenient pots-and-pans drawers. A cozy WOOD-BURNING FIREPLACE and bright bay window add to the inviting atmosphere.Upstairs, the spacious primary bedroom offers TWO CLOSETS and a private 3-piece ENSUITE, complemented by two other bedrms and an updated main bath. With 4 bathrms throughout the home, busy mornings and family life become that much easier. The FINISHED LOWER LEVEL adds a large recreation room, pot lights, 2-piece bath and updated flooring/wall finishes - ideal for movie nights, a playrm, office or gym.Step outside to your private backyard retreat featuring a LARGE DECK perfect for summer BBQs and entertaining, mature landscaping, newer fencing and a NEW SHED for valuable extra storage.Major updates include FURNACE 2023, ROOF 2018, OWNED TANKLESS HOT WATER SYSTEM, check valves 2023, stove 2024, washing machine approx. 2023, upstairs bathroom flooring 2025, fence 2019 and basement updates 2024.Close to COSTCO, Walter Baker Sports Centre, parks, schools, transit, restaurants and shopping, with easy access to Hwy 416 and the Queensway. (id:55689)
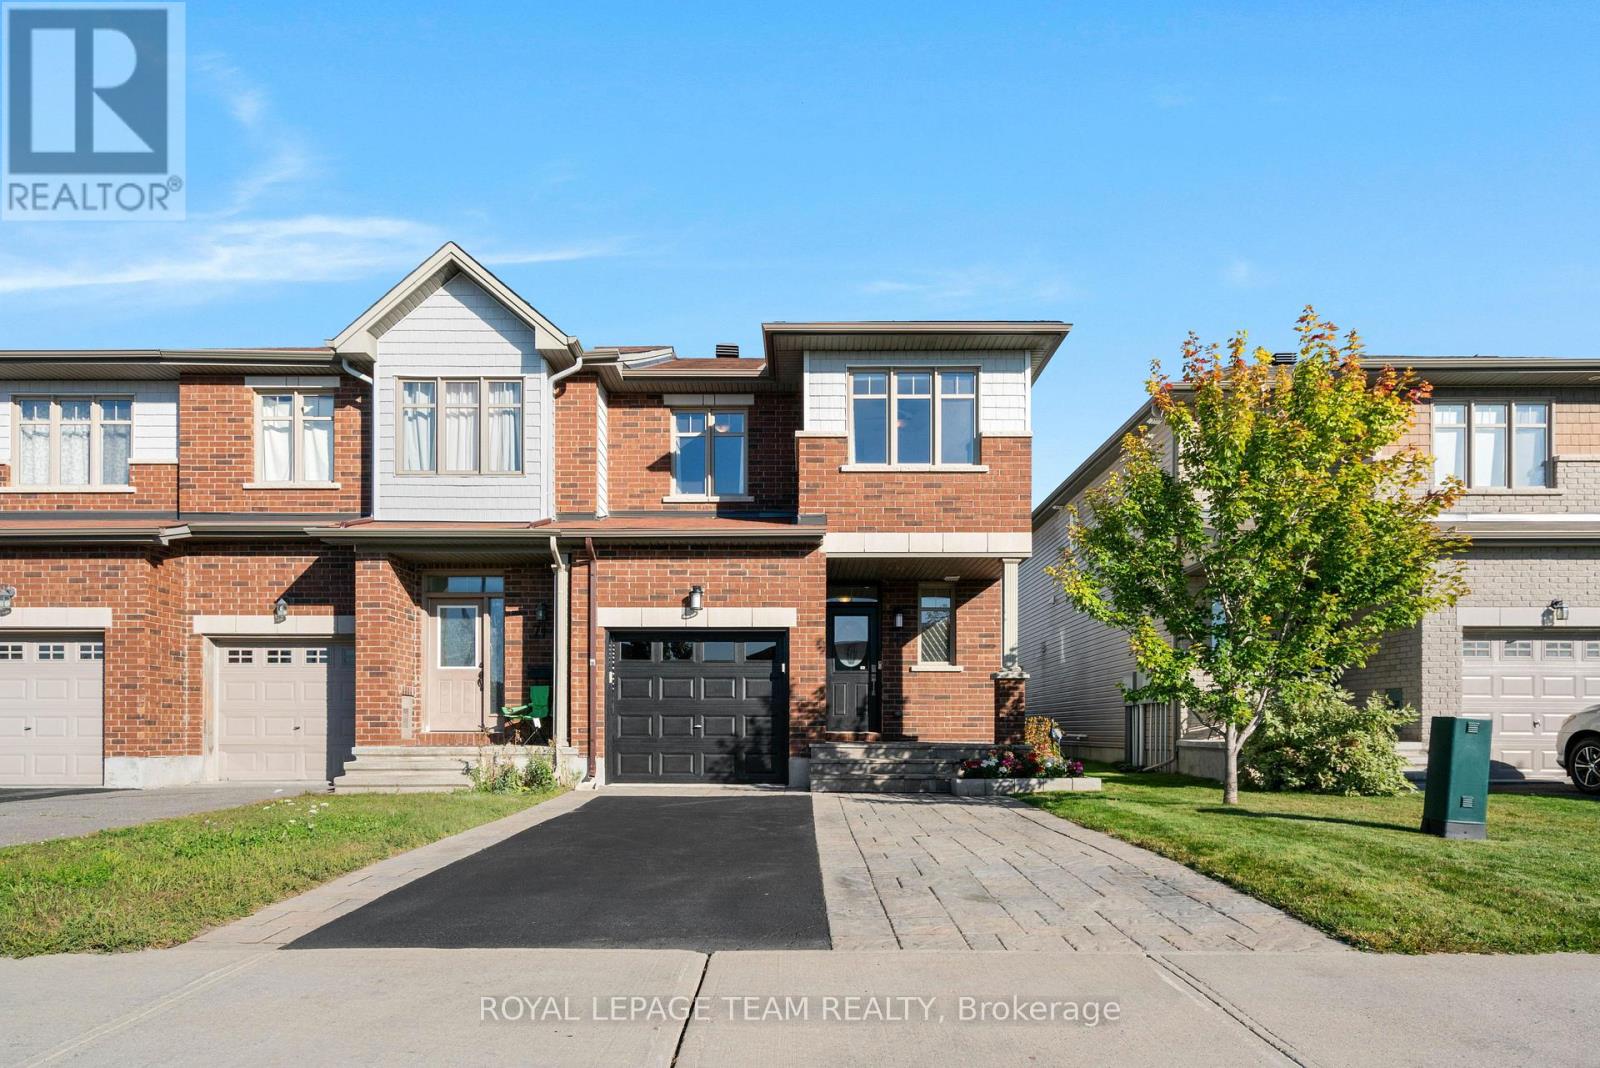
716 Brian Good Avenue
Ottawa, Ontario
Welcome to 716 Brian Good Ave, a pristine and beautifully maintained end-unit townhome offering superior privacy and a larger lot in the highly desirable community of Riverside South.The bright, functional interior features versatile spaces tailored for modern living. The home showcases exceptional upkeep throughout and comes complete with premium upgrades, including a newer washer and dryer, an updated AC motor, and a fully owned gas water tank. The professionally finished basement adds excellent additional living space and features a gas fireplace. Step outside to a private backyard oasis, fully equipped with a spacious deck and a charming pergola/gazebo-an ideal setting for outdoor entertaining and relaxation with a bit more privacy. Don't miss the opportunity to own this turnkey, premium end-unit townhome perfectly positioned near parks, top-rated schools, and all local amenities! (id:55689)