

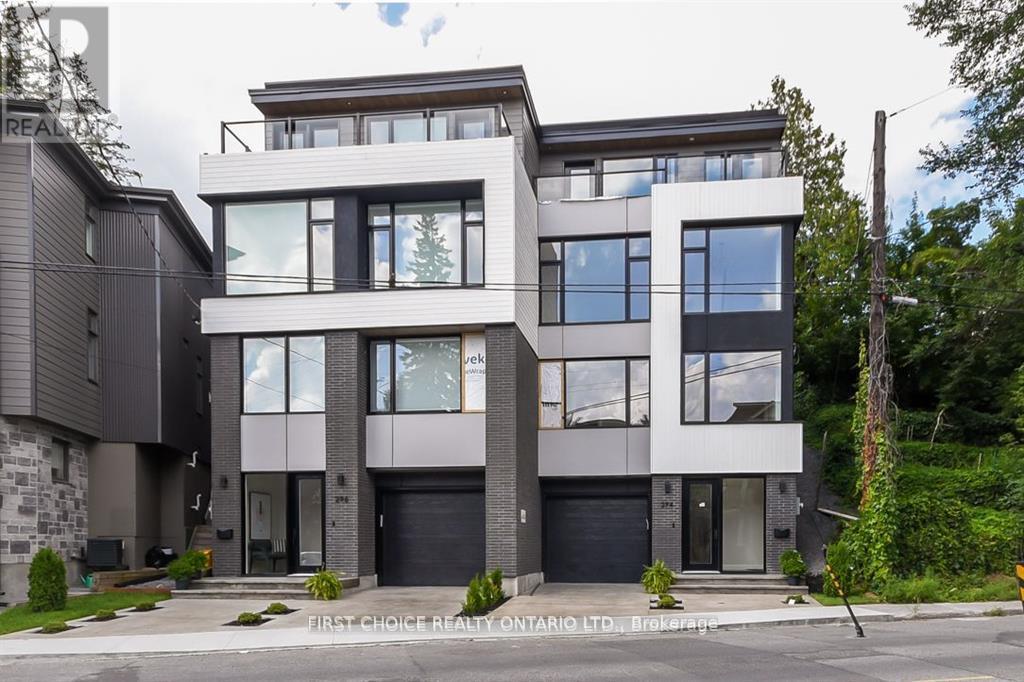
296 Riverdale Avenue
Ottawa, Ontario
WOW !!! Exceptional Opportunity at an Exceptional Price ( New Build 2023 ) in Old Ottawa South - Modern, Unique & Move-In Ready. Welcome to a beautifully designed and meticulously maintained home in the heart of Old Ottawa South, offering a rare blend of architectural character, functionality, and low-maintenance living. Thoughtfully laid out across multiple levels, this home is ideal for professionals, couples, or families with older children seeking both privacy and flexibility.The intelligently designed floor plan provides distinct living zones on each level, creating the perfect balance between open-concept entertaining and private retreat spaces. The main living area is bright and inviting, seamlessly connecting the living room, dining space, and kitchen - ideal for hosting or everyday living.The upper-level primary suite offers a quiet and private escape, while the additional bedrooms on separate levels provide versatility for guests, home offices, or growing families who value personal space.The fully landscaped backyard features an expansive deck, offering a stylish and low-maintenance outdoor lifestyle - perfect for relaxing or entertaining without the upkeep of traditional lawn care.Located on a desirable street just steps from parks, schools, the Rideau River, and all the amenities that make Old Ottawa South one of the city's most sought-after neighbourhoods.A rare opportunity for discerning buyers looking for a home that stands apart from the ordinary. (id:55689)
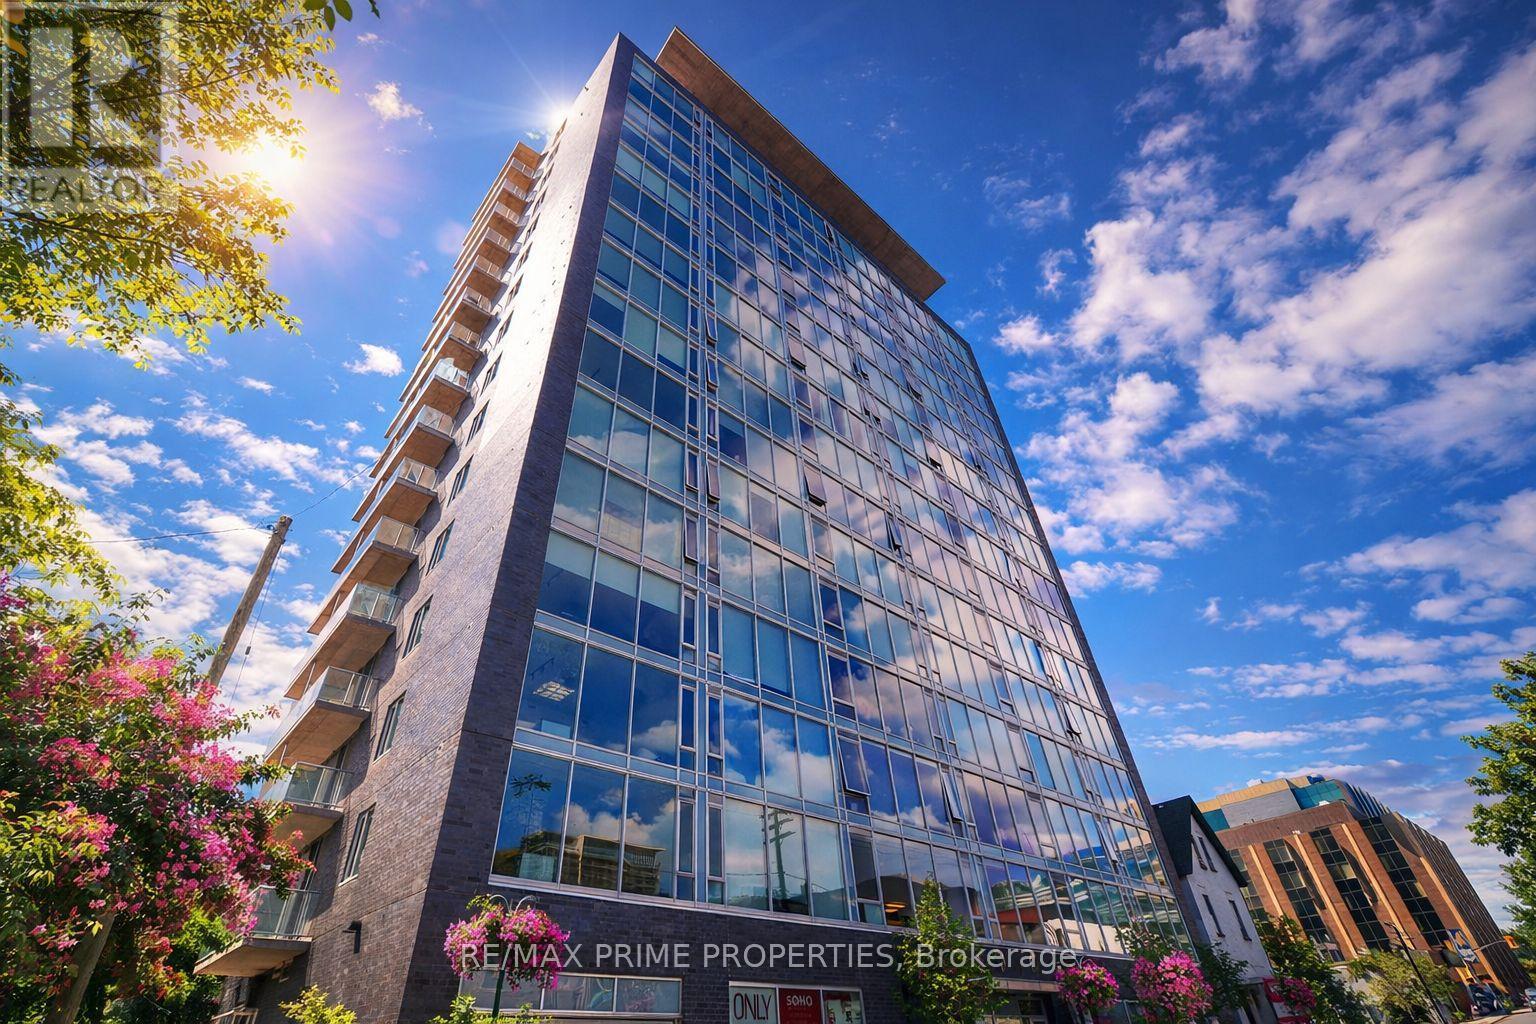
506 - 300 Lisgar Street
Ottawa, Ontario
South-facing modern residence in the iconic SOHO Lisgar, offering refined downtown living with floor-to-ceiling windows and a 16-foot private balcony drenched in natural light.This thoughtfully designed one-bedroom suite features 9-foot ceilings, rich hardwood flooring, and an open-concept layout that maximizes space and function. The sleek kitchen showcases quartz countertops, a centre island, glass tile backsplash, under-cabinet lighting, and integrated appliances for a seamless, contemporary aesthetic.The primary bedroom includes custom blinds and convenient cheater access to a beautifully appointed four-piece bathroom. In-unit laundry adds everyday practicality.Condo fees include heat and water - delivering exceptional value and simplified living.Residents of SOHO Lisgar enjoy resort-style amenities including full security, fitness centre, sauna, private theatre, elegant lounge with gourmet kitchen, outdoor terrace with BBQs, pool, and hot tub.Unbeatable location steps to Bank Street, Elgin Street, grocery, restaurants, Parliament, the Rideau Canal, Lansdowne, university campuses, transit, and the LRT (approximately 10-minute walk). An exceptional opportunity for sophisticated urban living in the heart of Ottawa. (Photos taken before tenant moved in). Tenant will leave with proper notice (id:55689)

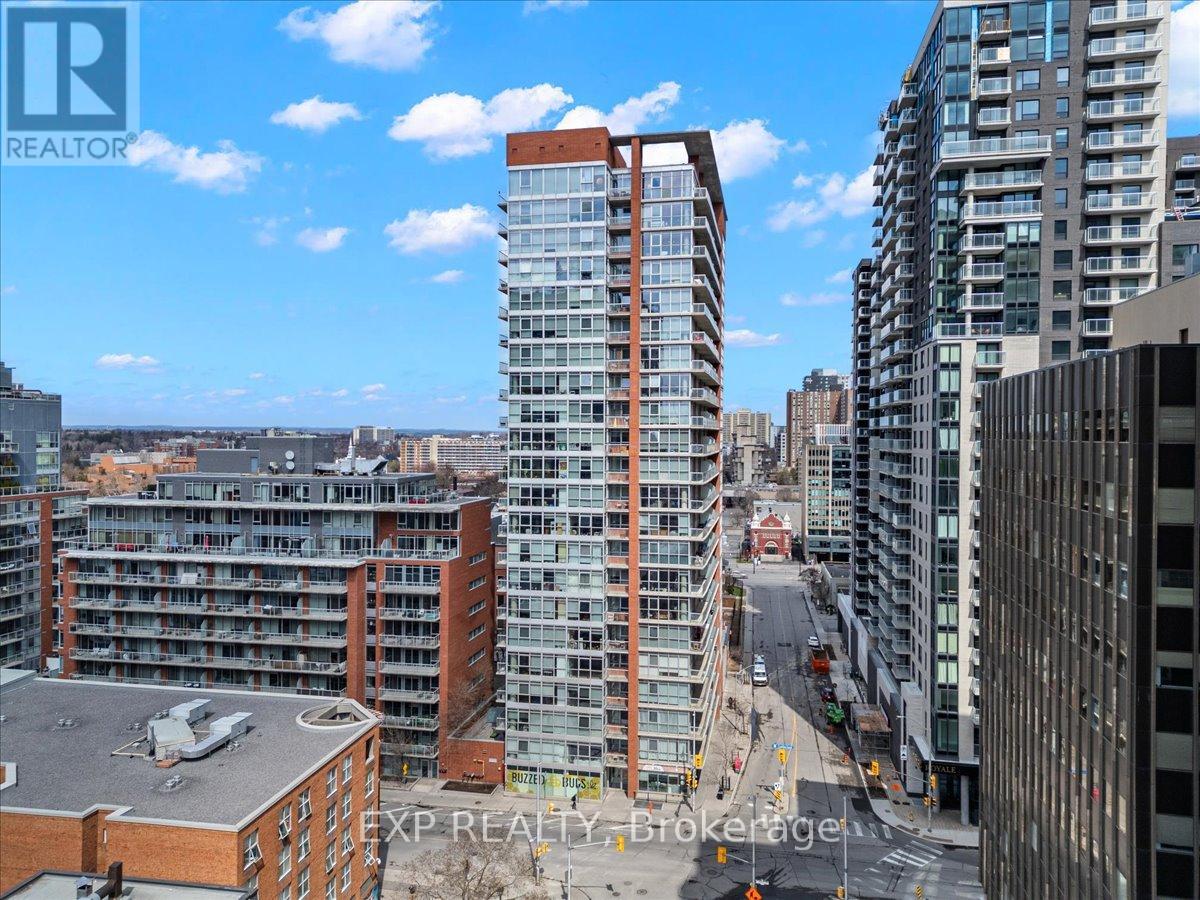
1902 - 179 George Street
Ottawa, Ontario
Step into this stunning 1-bedroom condo, bathed in natural light and featuring an open, airy layout that maximizes every moment. Floor-to-ceiling windows frame breathtaking panoramic east-facing views of Ottawa's vibrant skyline. Enjoy the convenience of underground parking and a private storage locker. Perfectly located in the heart of the city, this bright gem offers effortless downtown living with style and comfort. Walk out in the bustling Byward Market, or hop on the nearby LRT train. Condo fees cover ALL utilities - heat, AC, hydro, & water. Perfect for investors, professionals, & downsizers. Your downtown oasis awaits! (id:55689)
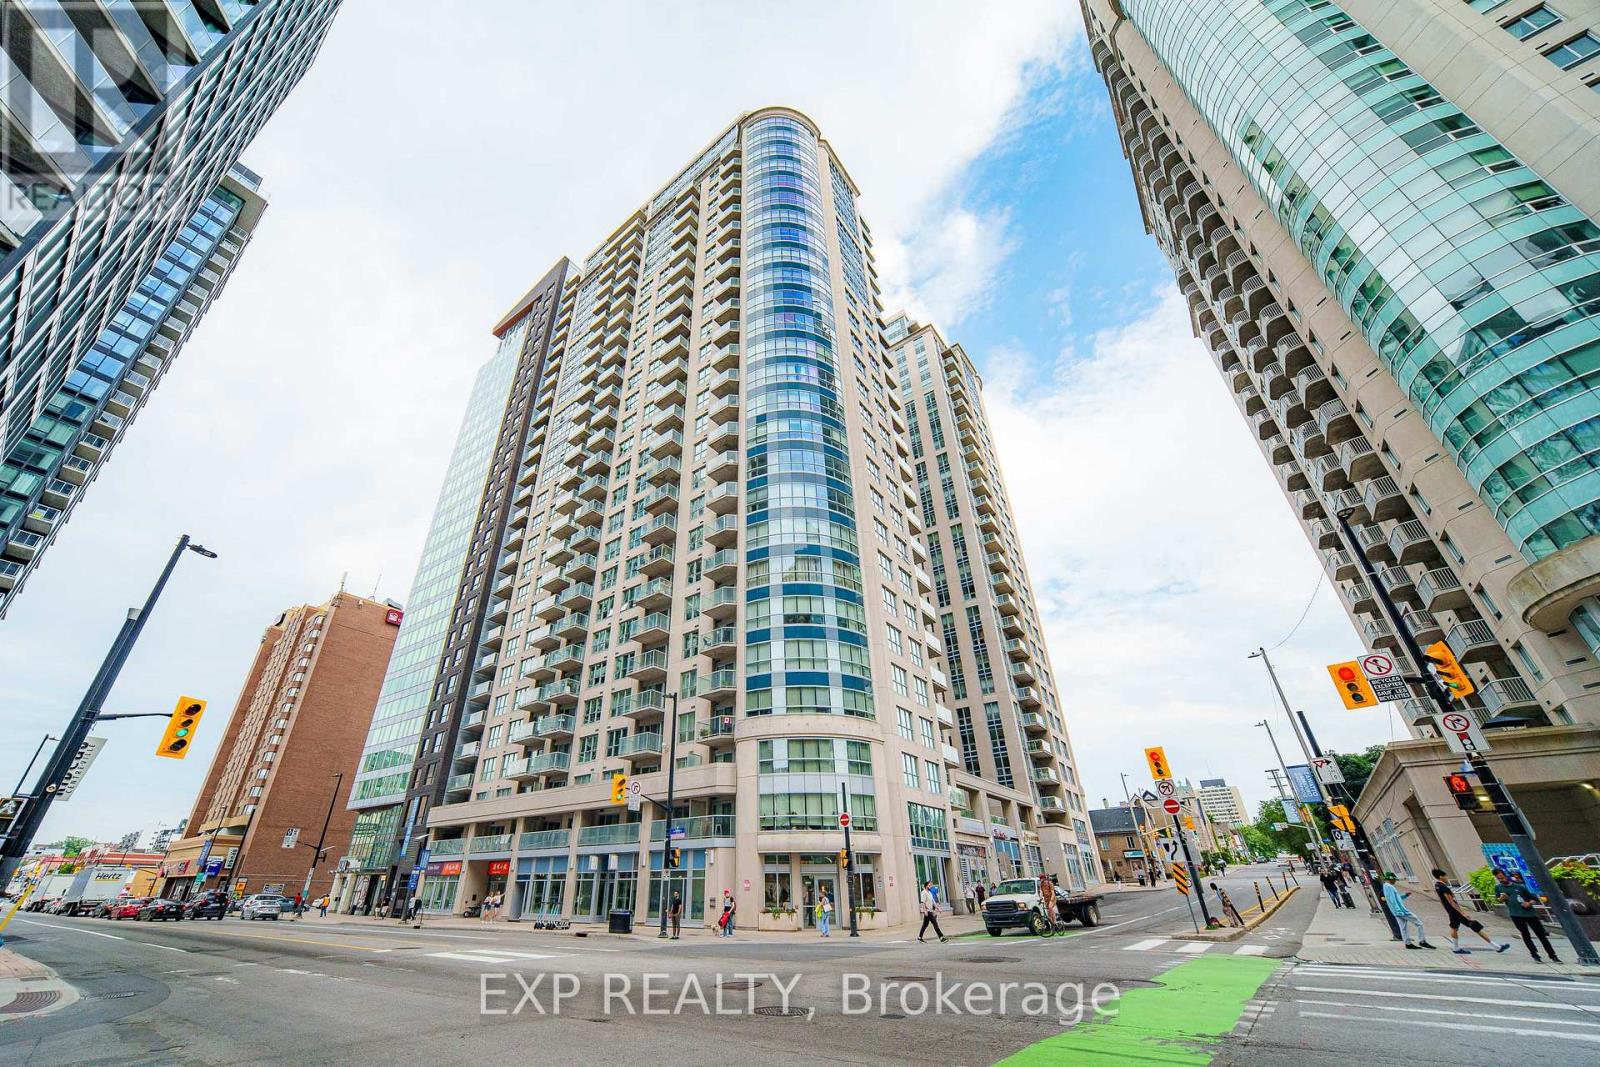
603 - 179 George Street
Ottawa, Ontario
Welcome to urban living at its finest in the heart of the vibrant ByWard Market! This spacious and sun-drenched 1-bedroom + den corner suite offers an impressive wall of floor-to-ceiling windows, filling the space with natural light and showcasing sweeping city views. Step outside to your oversized private balcony-the perfect spot to enjoy your morning coffee or unwind after a busy day. Even better, all utilities are included in the condo fees, making ownership both simple and cost-effective. The thoughtfully designed open-concept kitchen and living area provides an ideal setting for entertaining guests or relaxing in style. The bright bedroom features expansive windows and ample natural light, while the cheater ensuite bathroom boasts a sleek glass walk-in shower. Need a workspace? The versatile den is perfectly suited for a home office, study area, or reading nook. In-suite laundry adds everyday convenience. Residents enjoy access to fantastic amenities, including a fully equipped fitness centre, BBQ terrace, and party room complete with a pool table. Plus, with the new Metro just steps from your front door, daily errands couldn't be easier. Enjoy all the energy, dining, shopping, and entertainment of the ByWard Market just a short stroll away, while still benefiting from a quieter, tucked-away location. Simply move in and start enjoying everything this exceptional condo has to offer! (id:55689)
1906 - 242 Rideau Street
Ottawa, Ontario
Step into a home where every corner feels intentional and thoughtfully designed. This SPACIOUS one bedroom condo unfolds across 675 square feet of open concept living, where the kitchen, dining, and living spaces flow together in a way that feels effortlessly connected and wonderfully EXPANSIVE. Upgraded pot lights add a WARM touch throughout, illuminating the thoughtfully designed U-shaped kitchen, finished with granite countertops and stainless steel appliances built for both function and beauty. The four piece bathroom offers GENEROUS counter space, and a dedicated laundry room with storage keeps everyday living effortless. The bedroom is a PEACEFUL retreat with a full sized closet and its own walkout to the balcony, where southwest exposure frames a view over the rooftop terrace below and out toward the trees and buildings of King Edward Street. Picture biking the Rideau Canal on a GOLDEN morning, or skating it straight to work when winter rolls in, this is downtown Ottawa living at its most ALIVE. ByWard Market, Rideau Centre, and the University of Ottawa are all at your doorstep, grocery runs turn into strolls, ice cream trips become daily joy, and Parliament Hill and the Gatineau Hills feel like your own backyard. This isn't just a condo, it's a LIFESTYLE waiting for you, come see it, and picture yourself calling it home. (id:55689)
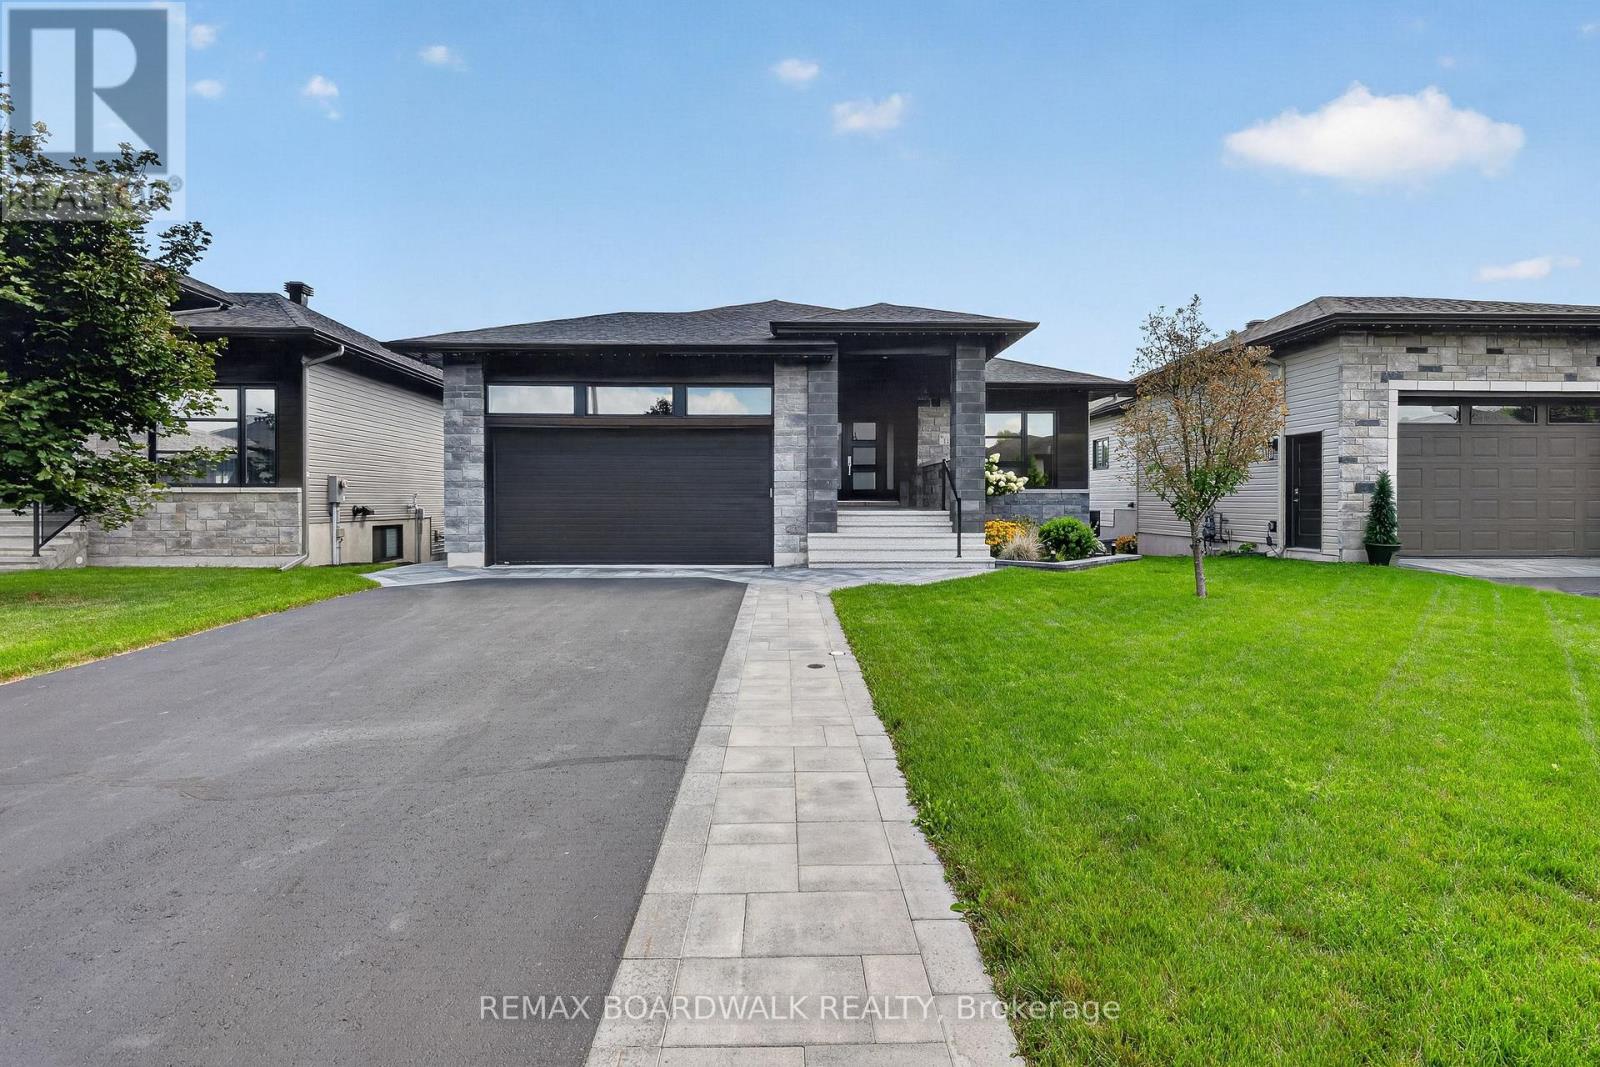
112 Argile Street
Casselman, Ontario
WELCOME TO YOUR OWN WATERFRONT OASIS ON THE NATION RIVER! This exceptional Casselman bungalow offers an impressive combination of modern living, beautiful finishes and a backyard designed to make every day feel like a getaway. Step inside to a bright, open-concept kitchen, dining and living area where large windows showcase beautiful river views. The stunning kitchen features an oversized island with seating, abundant cabinetry and a spacious layout perfect for entertaining. The main level offers a generous primary bedroom, additional bedroom and a beautifully appointed bathroom with soaker tub and glass shower. The professionally finished walkout lower level adds incredible living space with 2 additional bedrooms, a massive recreation/family room, full bathroom with heated floor and walk-in accessible shower, laundry room, custom wet bar, gas fireplace and plenty of storage. Roof (2019), Windows (2019), Basement Windows (2021), Furnace (2019). But the true showstopper is outside! Step into a professionally landscaped backyard oasis overlooking the Nation River, complete with multi-level interlock, retaining walls, hot tub/swim spa, wood-burning sauna, firepit area, putting green and your own dock. Whether relaxing by the water, entertaining friends or enjoying a quiet evening in the spa, this backyard was made to be enjoyed. Attached heated double garage with inside entry and EV plug, 20 kw Generator, plus numerous thoughtful upgrades throughout. Waterfront living without sacrificing modern comfort - this one is truly special! (id:55689)
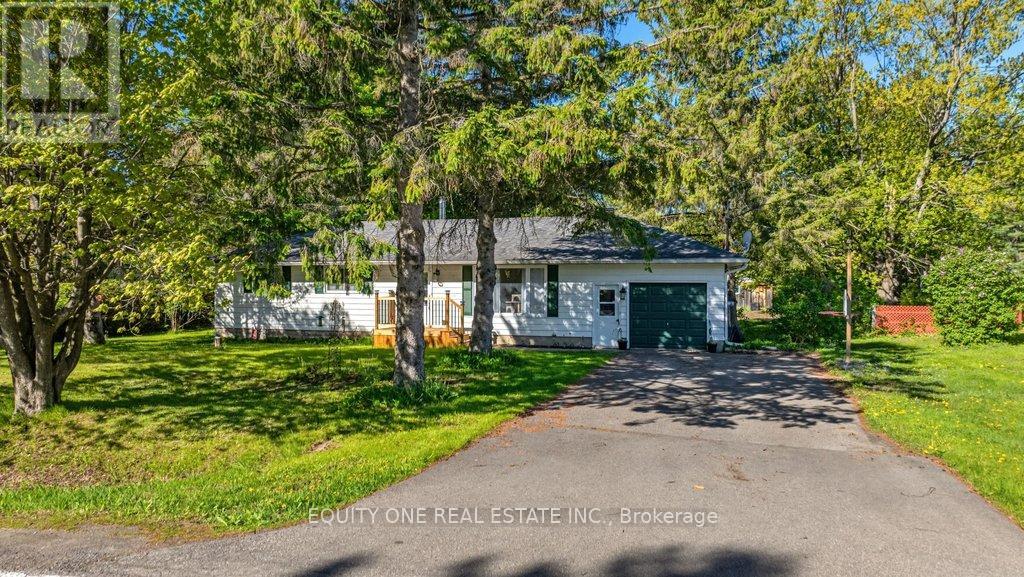
3314 Nixon Drive
Ottawa, Ontario
Charming 3-bedroom detached bungalow in the heart of downtown Osgoode! This lovely home offers comfortable main-floor living with a bright and inviting layout that has been freshly painted. The spacious living room features large windows that fill the space with natural light. The kitchen and dining area provide plenty of room for family meals and entertaining, with patio door access leading to a large backyard - perfect for outdoor gatherings or gardening. Three nicely sized bedrooms and a full bathroom complete the main level. The home sits on a crawl space and is ideally located just off Main Street, within walking distance to shops, restaurants, parks, and all the amenities Osgoode has to offer. A wonderful opportunity for first-time buyers, downsizers, or investors alike! (id:55689)
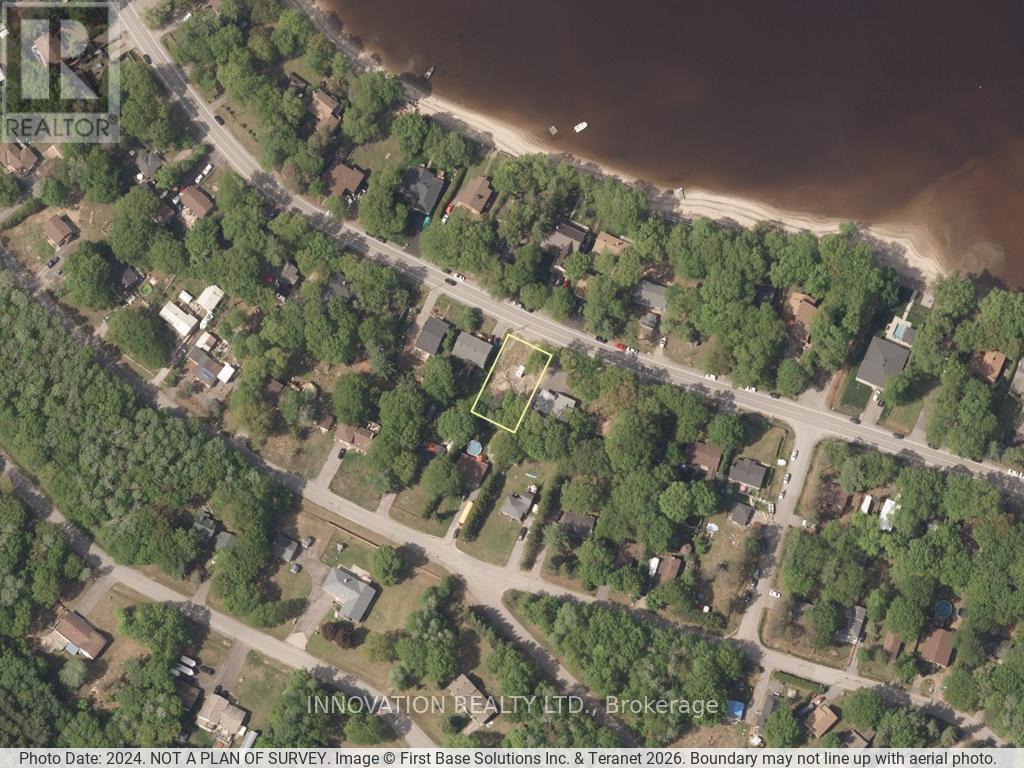
433 Bayview Drive
Ottawa, Ontario
Here is your chance to live the lifestyle in the vibrant village of Constance Bay. There are dozens of city owned access lanes to the river, a community centre with numerous activities (sports, fitness, library, etc), a local pub with live music, two other restaurants, a branch of the Royal Canadian Legion, and miles of walking trails in Torbolton Forest. Build your dream home with your custom design. This property is not located in a flood plain.HST in addition to the purchase price. (id:55689)
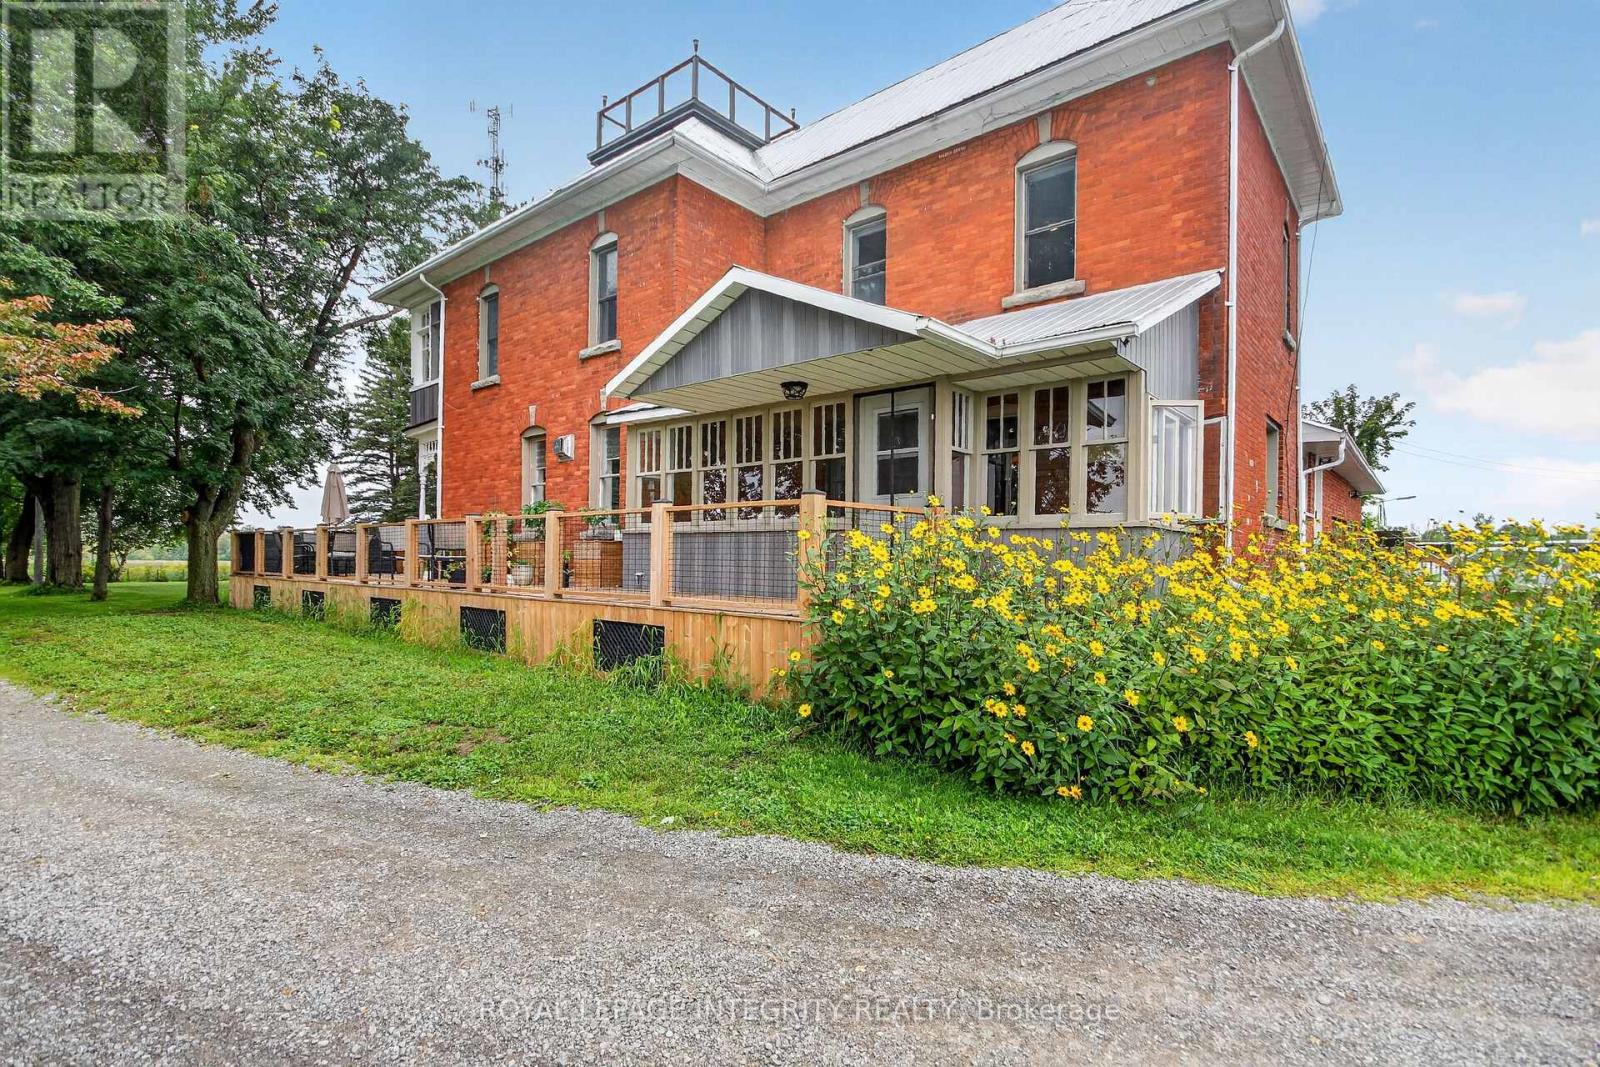
3131 River Road
Ottawa, Ontario
Welcome to Craig Farm, a beautifully restored century farmhouse on over 4.2 picturesque acres, offering a rare opportunity to lease a property rich in character, history and versatility. A tree-lined driveway leads to the charming farmhouse with wrap around porch, where authentic period details have been thoughtfully preserved and enhanced with modern conveniences for comfortable contemporary living. The spacious home offers beautifully updated rooms, high ceilings, detailed trim and striking exposed brick accents that celebrate the home's historic character. The front entrance leads to the bright formal living room that offers a picturesque view of the property. The dining room provides plenty of space with a elegant fireplace for family dinners and larger gatherings. The gourmet kitchen is complete with custom cabinetry, a large island with quartz counter tops and stainless steel appliances that flows to a charming three-season sunroom. A convenient main-level 2 piece bathroom with laundry space add everyday functionality. The primary suite includes a walk-in closet and private 5-piece en-suite, along with a unique private staircase connecting directly to the main level kitchen. 2nd bedroom with ample closet space, a corner 3rd bedroom with walk-in closet and double closet and a full 3 piece bathroom with glass shower. The 2nd level also features an expansive 3 season sunroom that completes the upper level. The 3rd level loft provides exceptional flexibility and is ideal for an office, studio, gym or 4th bedroom. The expansive mudroom has access to double car garage with ample storage. The outdoor retreat features a wraparound porch, deck and an above ground pool. Close to the village of Osgoode, Rideau River and Marina. Craig Farm offers a truly unique combination of country living, convenience and exceptional versatility. A rare leasing opportunity unlike anything else on the market. All out buildings & storage facility are not included in the lease. (id:55689)
134 Concord Street S
Ottawa, Ontario
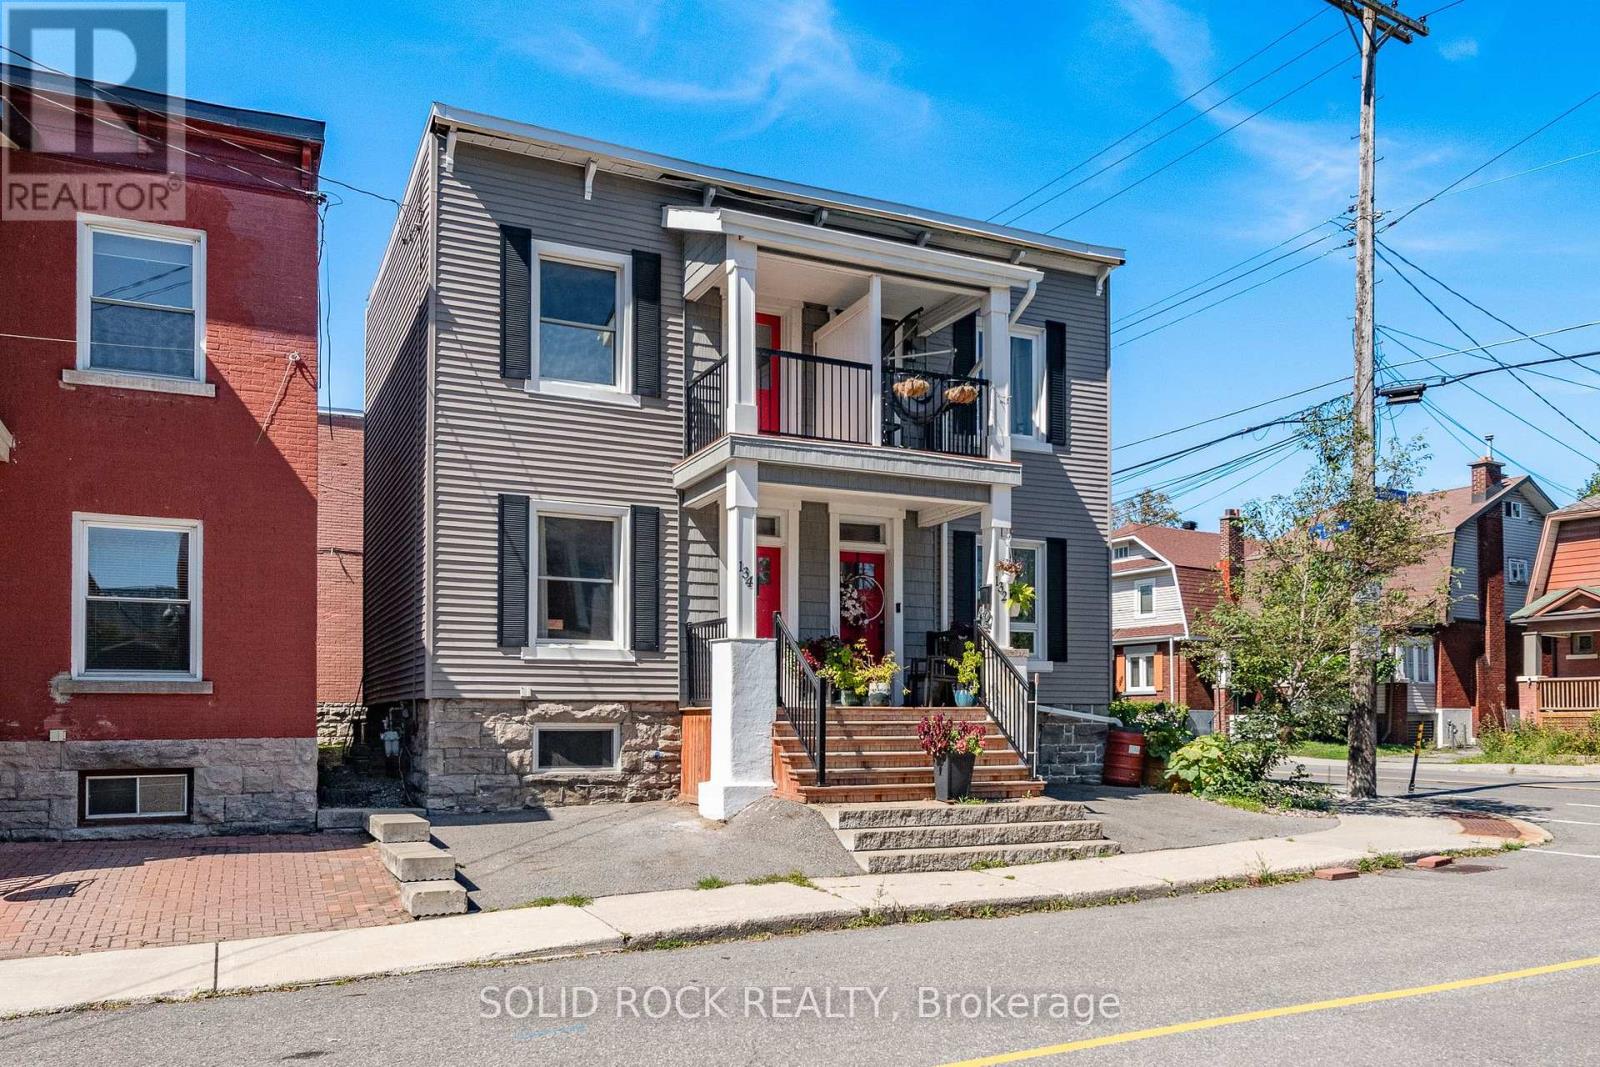
Welcome home! Well maintained 3+1 bedroom, 2 full bathroom semi-detached home in highly sought-after Old Ottawa East. Lots of natural light throughout. Hardwood floors in the living room, dining and upstairs. The upper level features three bedrooms, including a primary bedroom with a shiplap accent wall and a private balcony. Updated bathroom with a glass-enclosed walk-in rainfall shower, ceramic tile and granite vanity counter. Covered front porch and small private patio in the rear. Laundry, storage and additional bedroom with legal egress window in basement. Basement bathroom has very low ceiling but is functional. Short walk from shops, cafes, and amenities on Main Street, or a few minutes farther to the heart of the Glebe. Easy access to the Rideau River, Rideau Canal and Springhurst park. Steps to public transit and minutes to Highway 417. Some photos virtually staged. (id:55689)
18203 Kenyon 19 Concession
North Glengarry, Ontario
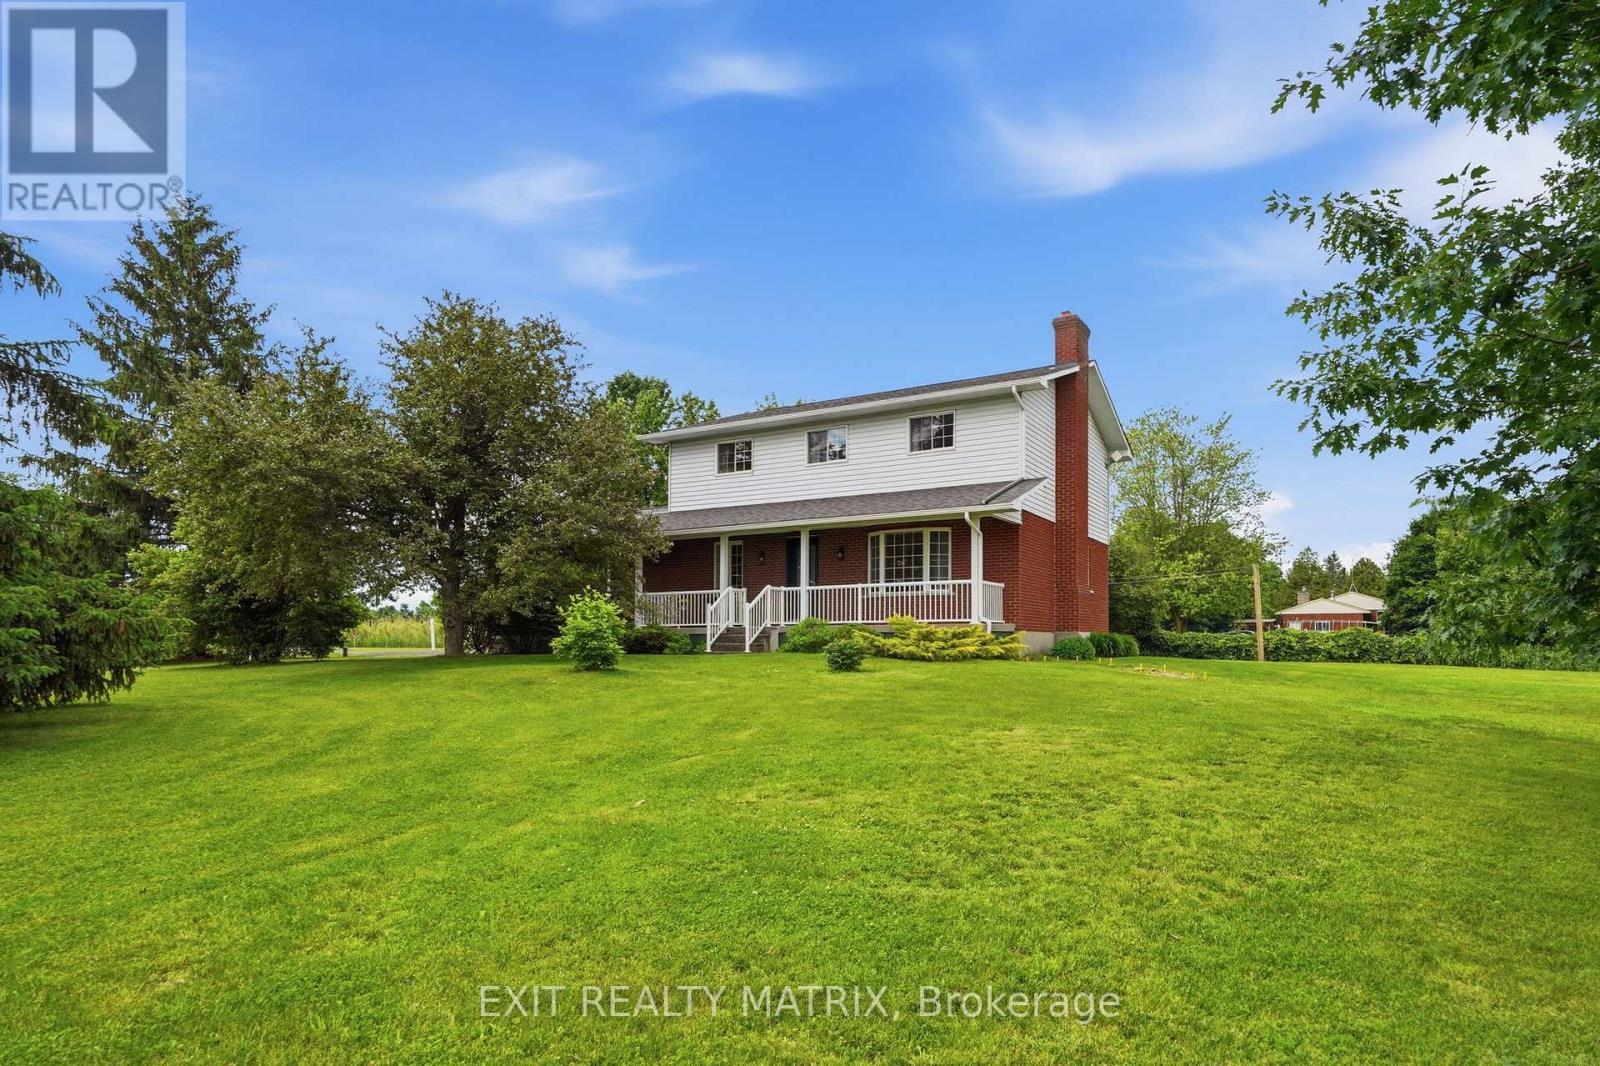
Welcome to this lovely 2-storey country home ideally located just 1.6 km from the charming village of Maxville, 3 km from Highway 417 & only 30 minutes to Cornwall. Nestled on a beautifully landscaped lot surrounded by mature trees, this inviting home features an attached garage with convenient inside entry, newer garage doors & abundant space for lawn and garden equipment. The 32 ft covered front verandah, complete with white railings & green skirting, is the perfect place to enjoy the countryside. Step inside to a bright foyer leading into a thoughtfully designed main level. The spacious kitchen offers ample cabinetry & counter space, updated cushion flooring, newer fixtures, range hood & appliances included. A cozy breakfast nook provides direct access to the beautifully maintained 12' x 16' pressure-treated deck, with convenient stair access from both ends, for outdoor dining & entertaining. The main floor also features a formal dining room, cozy living room, dedicated home office, main floor laundry with storage & an updated 2 piece bathroom. The oak staircase leads to the second level where you'll find a generous primary bedroom with a large closet, 3 additional well-sized bedrooms & a fully renovated 4 piece bath. Rich hardwood flooring extends throughout the main & second levels, complemented by updated carpet on the staircase. The unfinished lower level has been completely drywalled, providing excellent storage, a dedicated cold room, & endless possibility to customize for your family's needs. This impressive home has seen numerous updates, including roof shingles, eavestroughs with leaf guards, septic tank, water conditioner, pressure tank with battery backup sump pump, exterior doors, lighting & more. If you are looking for a well-maintained family home in the country with plentiful and attractive indoor & outdoor living space, yet conveniently close to larger centers, this property is ready to welcome you. (id:55689)
106 - 3600 Brian Coburn Boulevard
Ottawa, Ontario
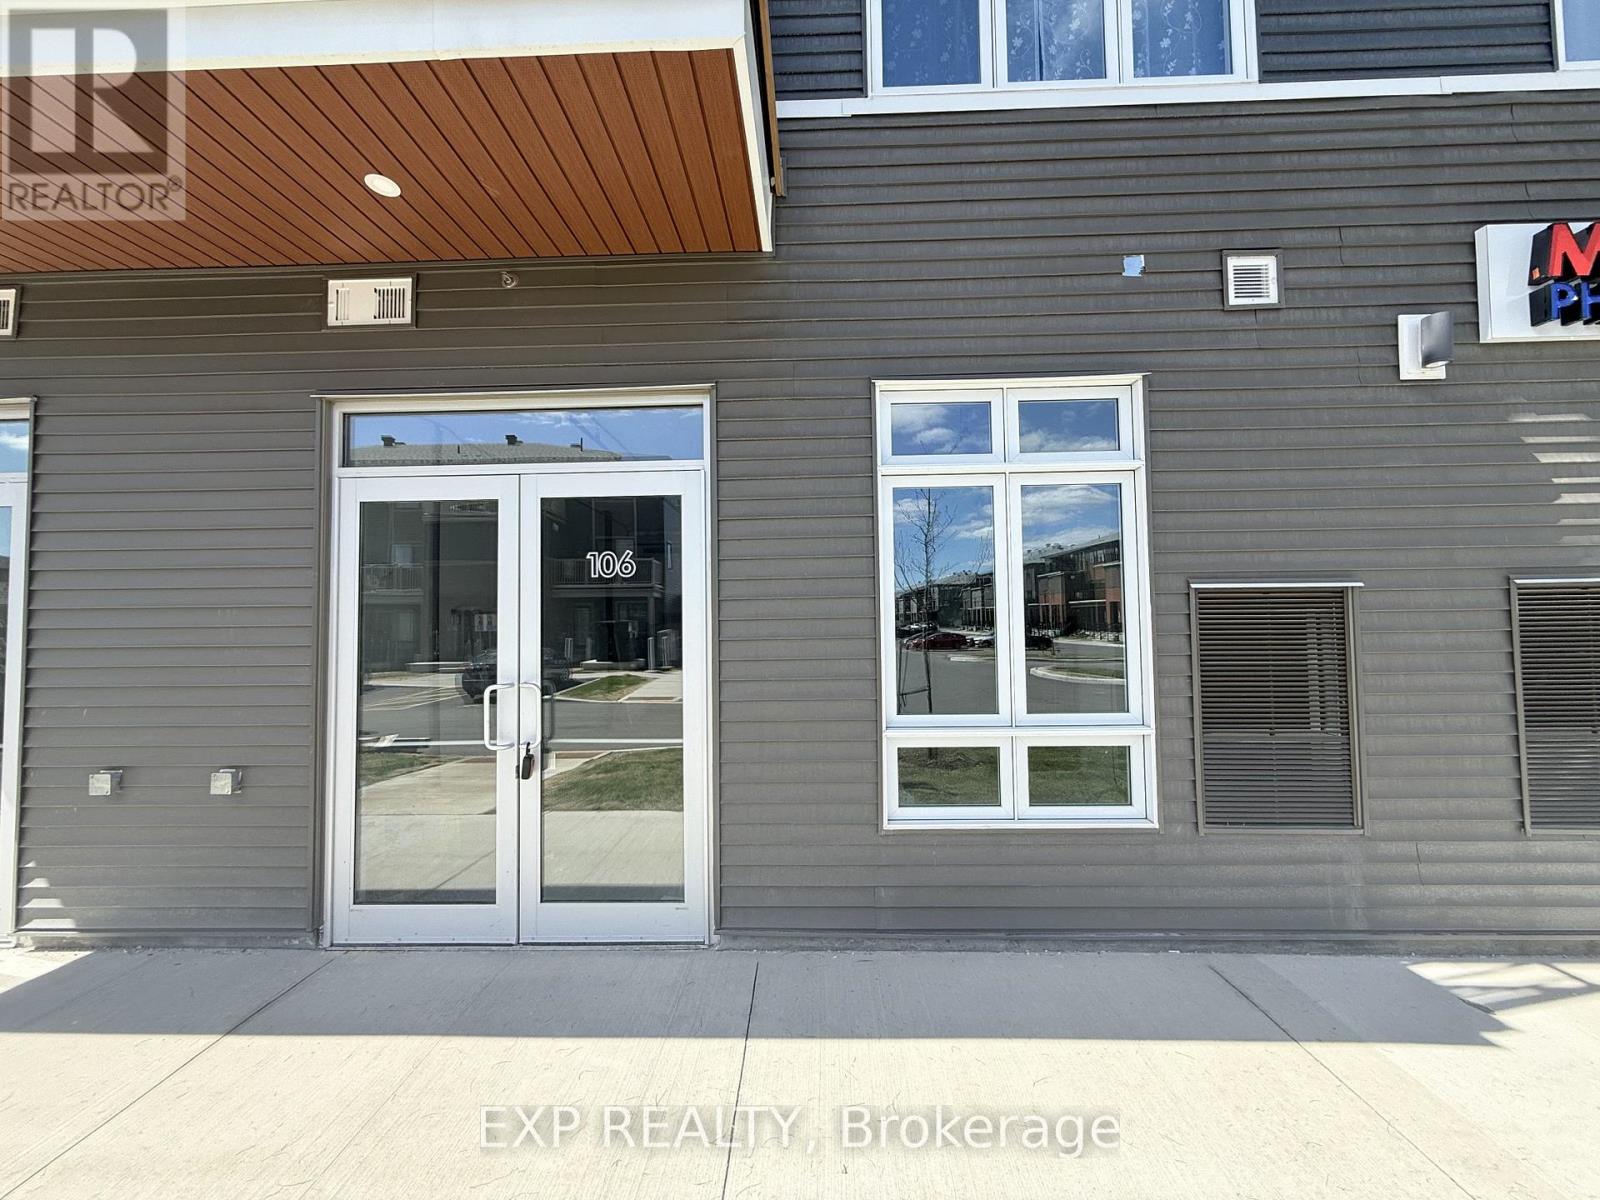
Position your business for success at Locale, Mattamy Homes' modern mixed-use development in the heart of rapidly growing Orleans. Adjacent to already operational clinic and pharmacy! Excellent opportunity for medical related practice/business. This bright ground-floor commercial unit offers approximately 741 sq ft of versatile space with excellent exposure along Brian Coburn Boulevard. Featuring high ceilings and expansive storefront glazing, the unit provides a modern open-concept layout ready to accommodate a variety of business concepts. Potential permitted uses include professional office, medical or wellness services, boutique retail, specialty food services, pet-related services, and more. Surrounded by an established and expanding residential community, the location benefits from strong daytime and evening traffic, convenient customer parking, prominent signage opportunities, and easy access to Tenth Line Road and public transit. An excellent opportunity to establish your business in one of Orleans' fastest-growing commercial corridors. (id:55689)
7270 Dwyer Hill Road
Ottawa, Ontario
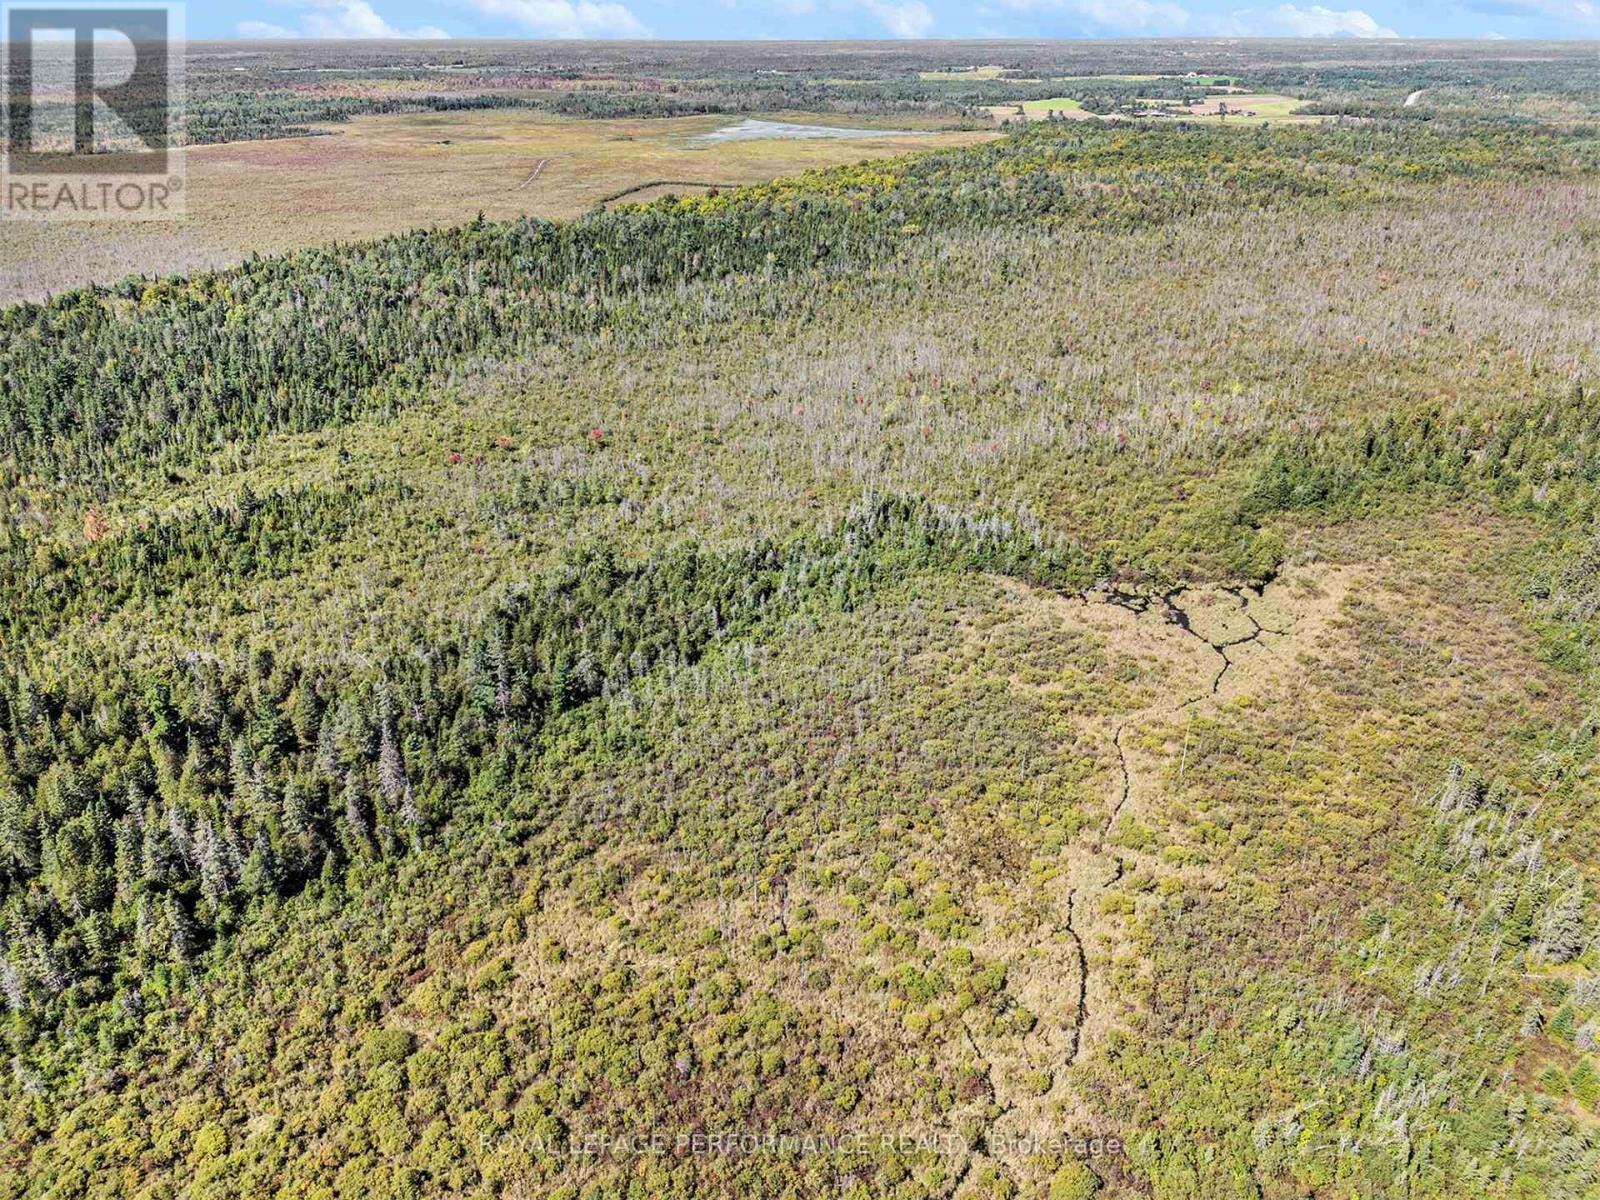
Discover 100 acres of pristine recreational land nestled within the Marlborough Forest and surrounded by an additional 300 acres of Crown land, including approximately 200 acres of provincially owned land to the west and 100 acres of City of Ottawa land to the south. A true retreat for outdoor enthusiasts and nature lovers, this landlocked property is easily accessible via ATV trails and pathways through the Crown land to the south. The property runs along an unopened road allowance to the north and includes a partial wetland area to the west. With abundant wildlife and endless opportunities for year-round recreation, enjoy hiking, camping, snowmobiling, hunting, ATVing, motocross, and exploring the surrounding forest. Conveniently located just south of Dwyer Hill Road and Roger Stevens Drive and only a short drive from Ottawa, this is an ideal weekend escape for those looking to enjoy the outdoors and the privacy of a large natural property. The property is also eligible for Ontario's Conservation Land Tax Incentive Program (CLTIP), which may provide up to a 100% property tax exemption on eligible portions of qualifying conservation land. (id:55689)
259 Bishop Street N
North Glengarry, Ontario
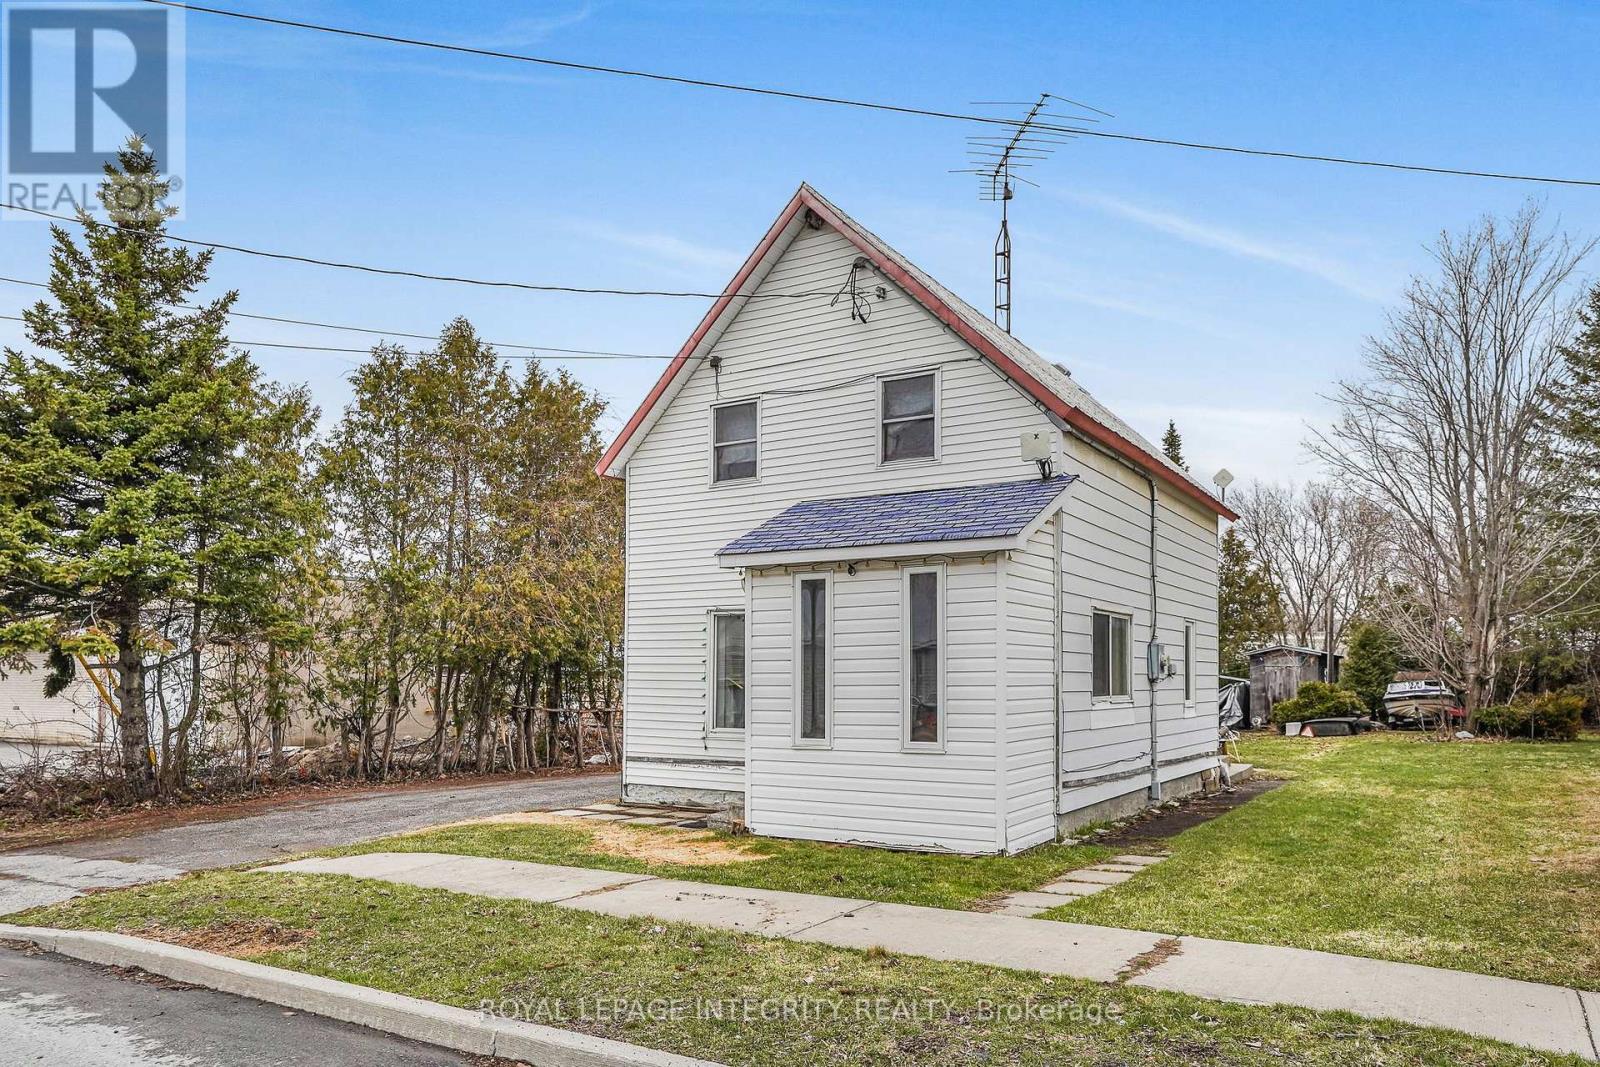
Escape the city and discover the charm of small-town living in Alexandria. This 2-bedroom 1-bathroom home offers an opportunity for buyers looking to renovate and make it their own. While the home requires significant updates and improvements, it provides a starting point to create a comfortable family home. Enjoy summer evenings relaxing in the large backyard and the convenience of nearby shops, services, and amenities. The neighborhood features a large community park with a sandy swimming beach, scenic walking trails, and activities for both seniors and youth. Ideally located within walking distance to three elementary schools and two high schools, with bus service to additional out-of-town schools. The property and appliances are being sold "as is, where is," with no representations or warranties made by the Seller and the Seller's agent. Buyers are responsible for independently verifying all property details, including taxes, rental equipment, parking, zoning and any associated fees. 24 hours irrevocable on offers. (id:55689)
381 Verdon Private
Ottawa, Ontario
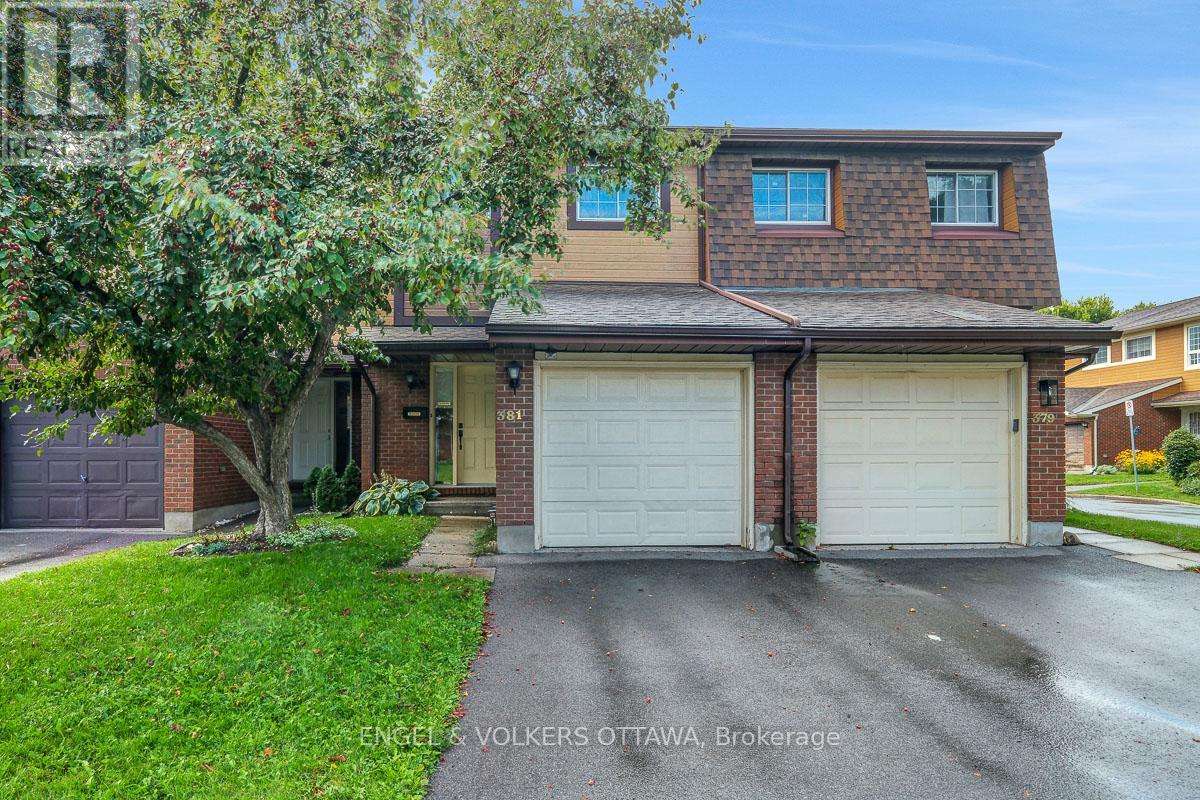
Welcome to 381 Verdon Private, a beautifully updated and well-maintained 3-bedroom, 2.5-bathroom townhome tucked away on a quiet private in the heart of Greenboro. This move-in-ready home offers a practical and functional layout across all three levels, with hardwood flooring throughout the main living areas. The bright and inviting main level features a spacious living room with direct access to the backyard. A separate dining room offers plenty of space for entertaining, while the renovated kitchen impresses with white shaker-style cabinetry, quartz countertops, a modern tile backsplash, stainless steel appliances, pot lighting and a cozy breakfast nook. Upstairs, the generous primary bedroom features a beautifully renovated ensuite, complemented by two additional bedrooms and an updated main bathroom. The finished lower level provides valuable additional living space with a large recreation room that can easily accommodate a home office, media area, gym or playroom. The large backyard is fully fenced and offers a peaceful setting to relax and enjoy the outdoors. Complete with a practical attached garage with direct inside access. Numerous recent updates include A/C (2024), kitchen appliances (2025), ensuite renovation (2025), main bathroom (2024), washer and dryer (2024), carpets and bedroom light fixtures (2021), and added insulation (2022). Amazing value with reasonable fees, with convenient access to everyday essentials including shops, restaurants, parks and Direct access to the Greenboro Path System which is 9 km of continuous walking/ cycling pathways which connects local schools, the Greenboro Library and the Greenboro O-train and Transit Station. Come discover the perfect combination space, comfort and practicality this turnkey home has to offer. (id:55689)

76 - 48 Sumac Street
Ottawa, Ontario
Welcome to 48 Sumac Unit B. Settle into comfortable, move-in-ready living in this beautifully updated 3-bedroom, 2-bathroom condo townhouse, tucked into one of Ottawa's family-friendly pockets just off Montreal Road. Refreshed throughout and completely carpet free, every room feels bright, clean, and ready for you to make it your own-no renovation projects, no to-do lists, just easy daily living from the moment you walk in. Three generous bedrooms give your household room to spread out, while two full bathrooms take the morning rush out of busy weekdays. The carpet-free floors make cleanup a breeze and keep the air fresh, a small detail that makes a big difference for families and allergy-conscious owners alike. And with your own outdoor surface parking space, coming and going is simple, even on snowy Ottawa mornings. The backyard has space for a bbq and includes a shed. Location is where this home truly shines. You're minutes from top-rated schools, including the renowned Colonel By Secondary School, along with Robert Hopkins Public School and Henry Munroe Middle School-a major draw for families who value education. When it's time to shop or unwind, the Beacon Hill Shopping Centre is right around the corner, with St Laurent Shopping Centre, Gloucester Centre, and big-box favorites like Walmart, Loblaws, and Costco all close by. Leafy parks, sledding hills, and the Trillium Recreation Complex keep weekends full, while quick access to OC Transpo and the new O-Train East Extension puts downtown Ottawa within an easy 15-minute reach. Updated, low-maintenance, and surrounded by everything your family needs, this townhouse offers the rare combination of comfort, convenience, and community. (id:55689)
176 - 70 Edenvale Drive
Ottawa, Ontario
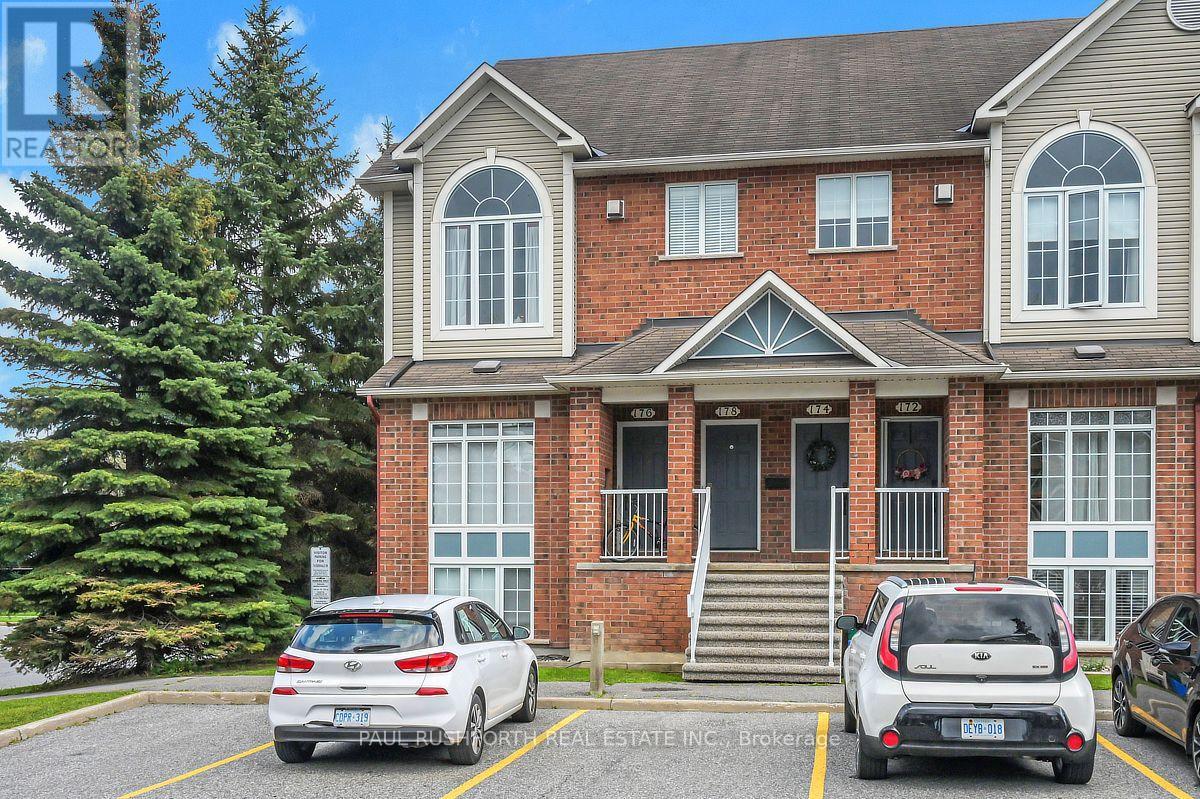
Welcome to this bright and inviting 2-bedroom, 1.5-bathroom end-unit stacked townhome, ideally located in the heart of Kanata!The main level offers a spacious open-concept layout with beautiful hardwood flooring, an abundance of large windows, and plenty of natural light throughout. The convenient main-level laundry adds to the home's everyday functionality. Step out the back door onto your private terrace, perfect for enjoying your morning coffee or relaxing outdoors.The lower level features a comfortable family room complete with a gas fireplace and a unique multi-level window, creating a warm and inviting space to unwind. As an end unit, the home offers added privacy and an abundance of natural light. Parking just outside your door!Enjoy an unbeatable location with easy access to Highway 417, public transit, Kanata Centrum, and the Kanata North Business Park. Nature and recreation are also right outside your door, with Billy Bishop Park directly across the street and several other parks within walking distance. A fantastic opportunity for first-time buyers, professionals, downsizers, or investors looking for a well-located home with a great layout and plenty of natural light. (id:55689)
130a Lindenshade Drive
Ottawa, Ontario
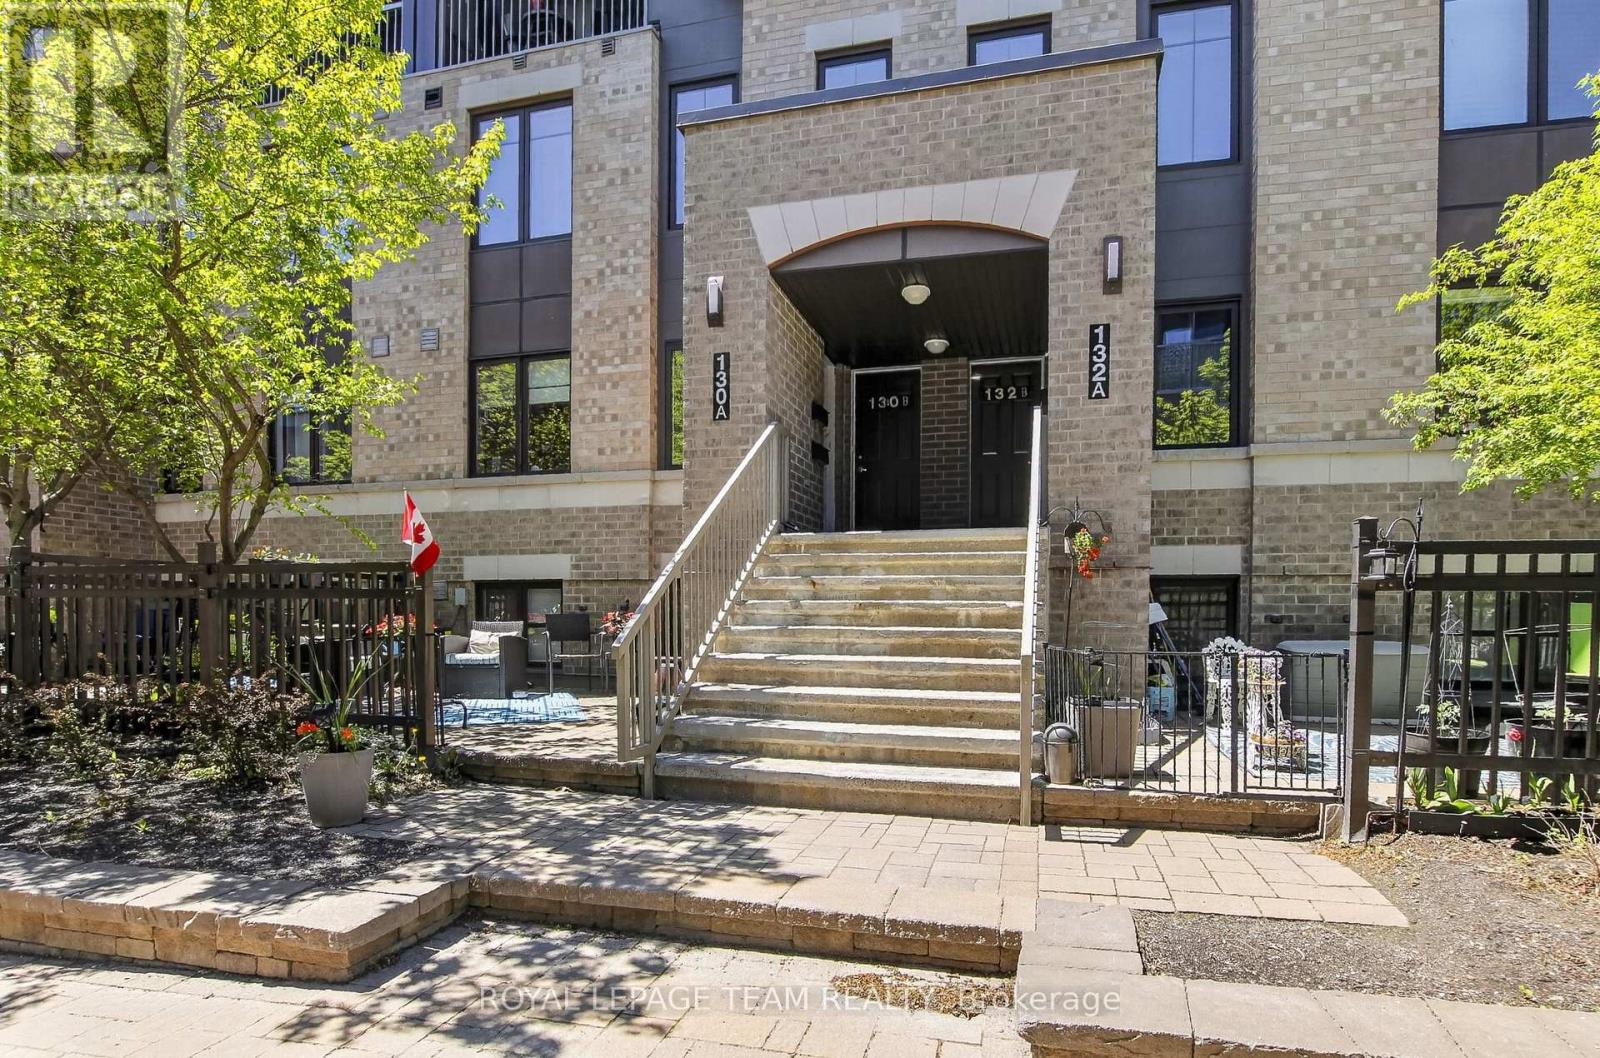
Discover the perfect blend of style, comfort, and convenience in this beautifully maintained 2-bed, 2-bath terrace home in the heart of desirable Barrhaven. Lovingly cared for by its original owner, this move-in-ready home includes a rarely available heated underground parking space-a premium feature that offers year-round comfort, protection from the elements, and no scraping snow or ice on winter mornings. Bathed in natural light from its desirable east-facing exposure, the open-concept main level features expansive windows that create a bright and inviting living space. A welcoming foyer leads into stylish laminate flooring that extends throughout both levels. The kitchen is both functional and timeless, showcasing crisp white cabinetry, SS appliances, a striking mosaic tile backsplash, generous counter space & a separate pantry. A convenient 2-piece bath completes the main floor. The lower level offers 2 spacious bedrooms with large windows that fill the rooms with natural light. The primary bed features a walk-in closet, while a full 4-piece bath, dedicated laundry area, utility room & storage beneath the stairs provide practicality. Step outside to your private terrace overlooking a peaceful courtyard-the perfect place to enjoy your morning coffee, unwind after work, or entertain friends in a quiet outdoor setting. Custom blinds & updated light fixtures. Ideally situated within walking distance of shopping, restaurants, grocery stores, cafés, parks, schools, transit, and a movie theatre, this location delivers the lifestyle today's buyers desire. This sought-after complex is part of a LEED-certified community, offering energy-efficient construction, economical natural gas F/A heating, lower utility costs, and affordable condo fees. Combining modern finishes, exceptional storage, a private outdoor space, and the rare luxury of heated underground parking, this turnkey home offers outstanding value in one of Barrhaven's most convenient neighbourhoods. (id:55689)
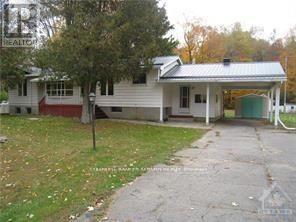
959 County Road 44 Road
North Grenville, Ontario
Country bungalow only 5 min from Hwy 416. Large living room and dining area. Good working space in kitchen. 2 bedrooms on main level plus a huge versatile family room or office. Convenient entry mudroom with door to backyard. Garden shed at end of carport for tenant's use. Newer metal roof. Tenant pays utilities in addition to rent. Propane furnace. Rental application, proof of income, credit report to be submitted with application to lease. Property is suitable for a couple or single person. (id:55689)
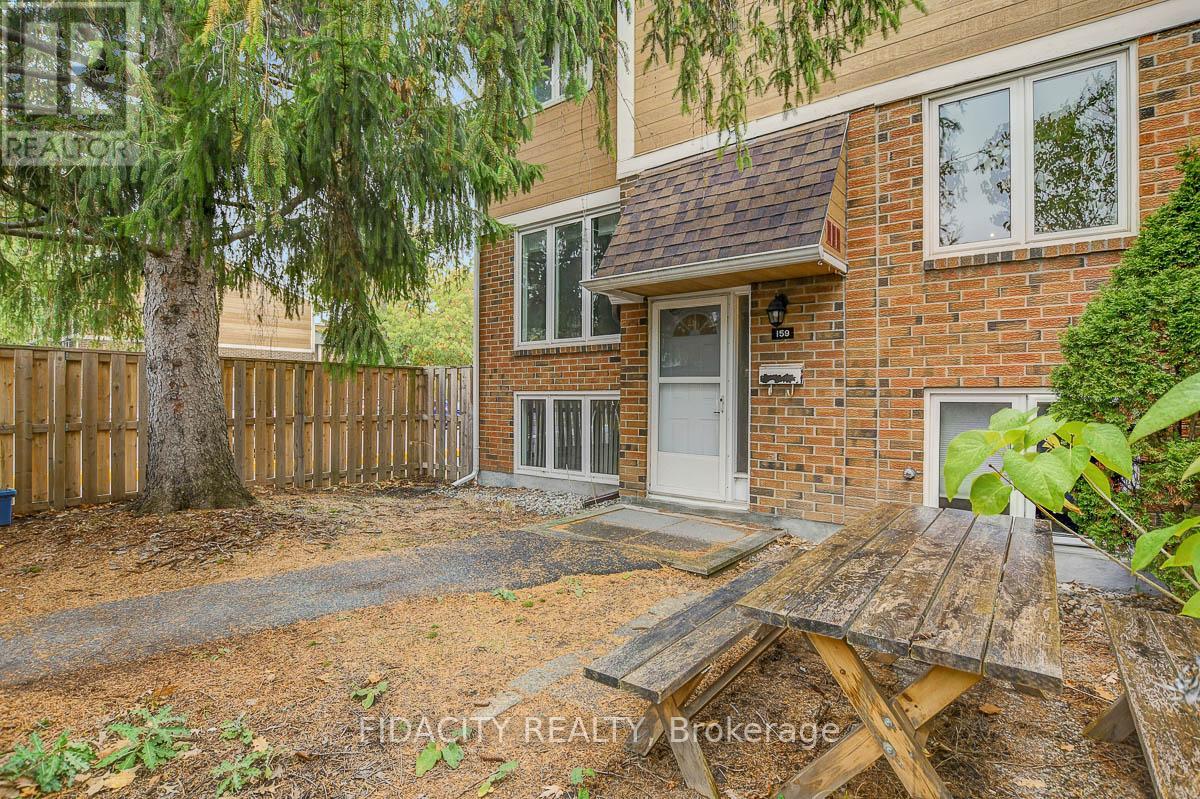
61 - 159 Salter Crescent
Ottawa, Ontario
Don't miss this amazing opportunity to own an affordable, move-in-ready end-unit condo in the heart of Kanata! Located in a family-friendly community, this home offers the perfect blend of comfort, convenience, and value. Enjoy a neighborhood filled with great amenities, including a park, outdoor pool, communal gardens, and nearby top-rated schools, shopping, transit, and highway access. Outdoor enthusiasts will love the proximity to the Trans Canada Trail and NCC bicycle paths, offering easy access to downtown and beyond. Inside, you'll find a bright and spacious layout with over 1,000 sq. ft. above grade. The main floor features an inviting living and dining area-perfect for relaxing or entertaining-and a well-designed kitchen with plenty of cupboard space and an eat-in area. Upstairs offers two generously sized bedrooms, both with excellent storage-one with a walk-in closet and the other with a full closet wall. The renovated main bathroom provides modern finishes and ample counter space. The finished lower level adds versatility with a large flex space featuring oversized windows-ideal for a third bedroom, office, gym, or second family room-plus a second bathroom, laundry/storage area.. Step outside to your beautifully landscaped yard, complete with a shed and outdoor retreat that's perfect for barbecues or morning coffee. This pet-friendly subdivision includes water in the condo fee and comes with assigned parking. (id:55689)
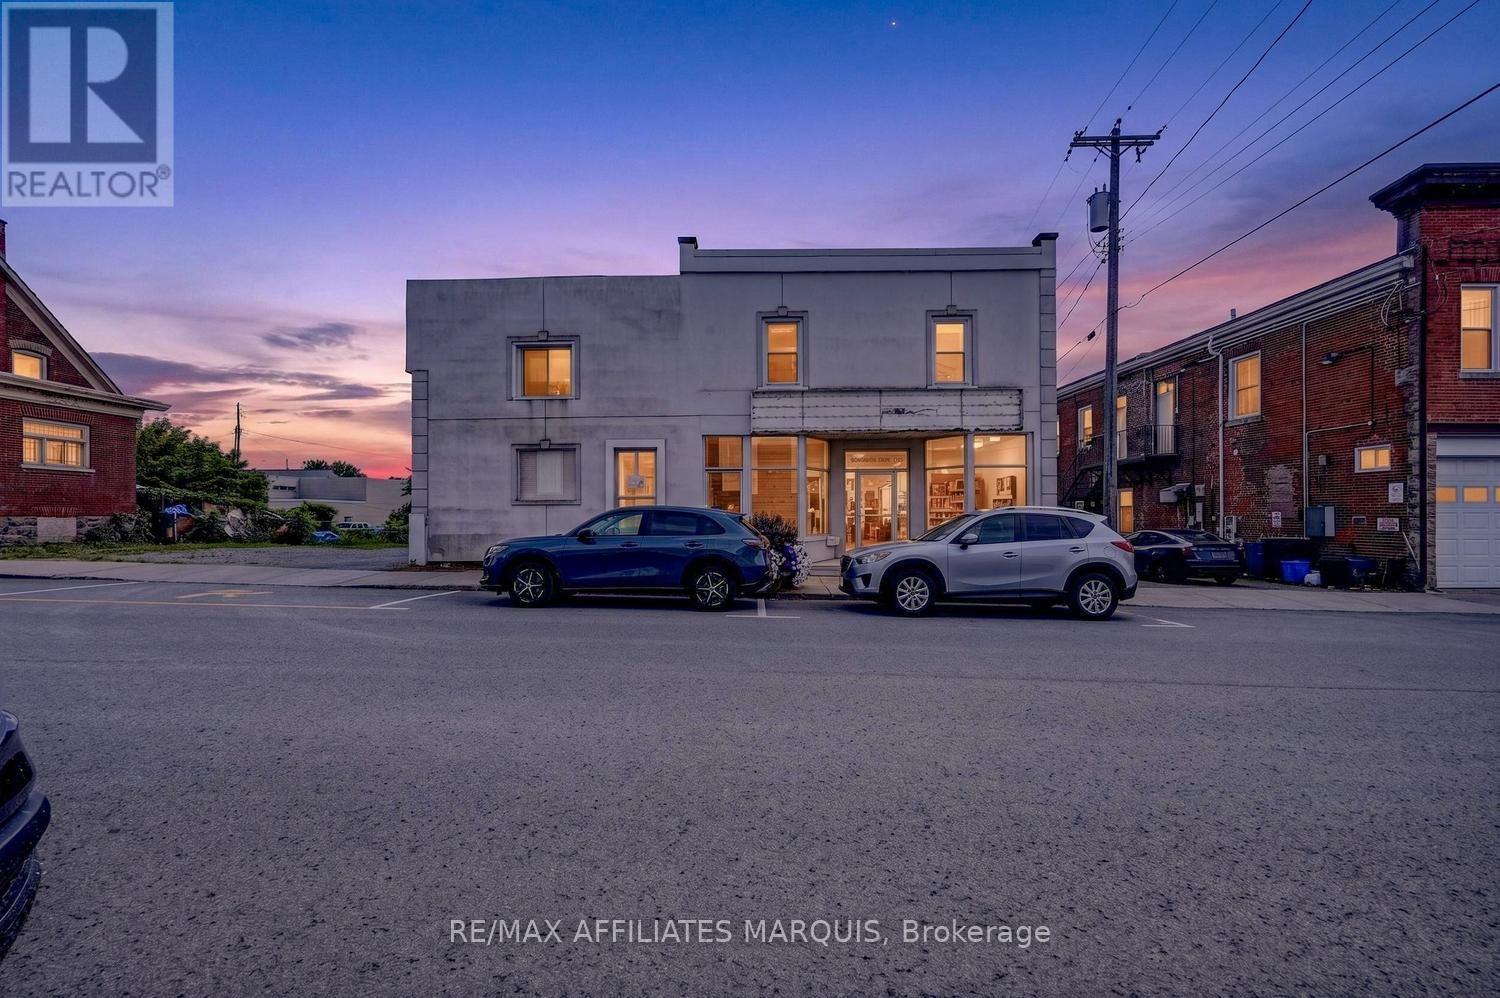
3 William Street E
Smiths Falls, Ontario
Welcome to this bright and updated 3-bedroom rental, ideally situated in a convenient downtown location! Offering easy access to shopping, restaurants, schools, parks, recreation and other everyday amenities, this well-maintained unit combines comfortable living with the convenience of having so much just minutes from your door. Step inside to a bright and inviting interior featuring a functional layout and plenty of natural light. The spacious eat-in kitchen provides ample room for everyday meals and casual dining, while three generously sized bedrooms offer flexibility for a variety of living arrangements. A well-appointed 3-piece bathroom completes the main living space. Adding to the convenience is in-suite laundry, allowing you to take care of everyday chores without leaving home. Parking for one vehicle may also be available, subject to conditions. Heat, water and hot water are included in the monthly rent, helping make household expenses more predictable. Tenant is responsible for hydro in addition to the monthly rent. Whether you're looking to enjoy the convenience of downtown living, reduce your commute, or simply have shopping and amenities close at hand, this updated 3-bedroom unit is a great place to call home. Bright, spacious and conveniently located-book your showing today! (id:55689)
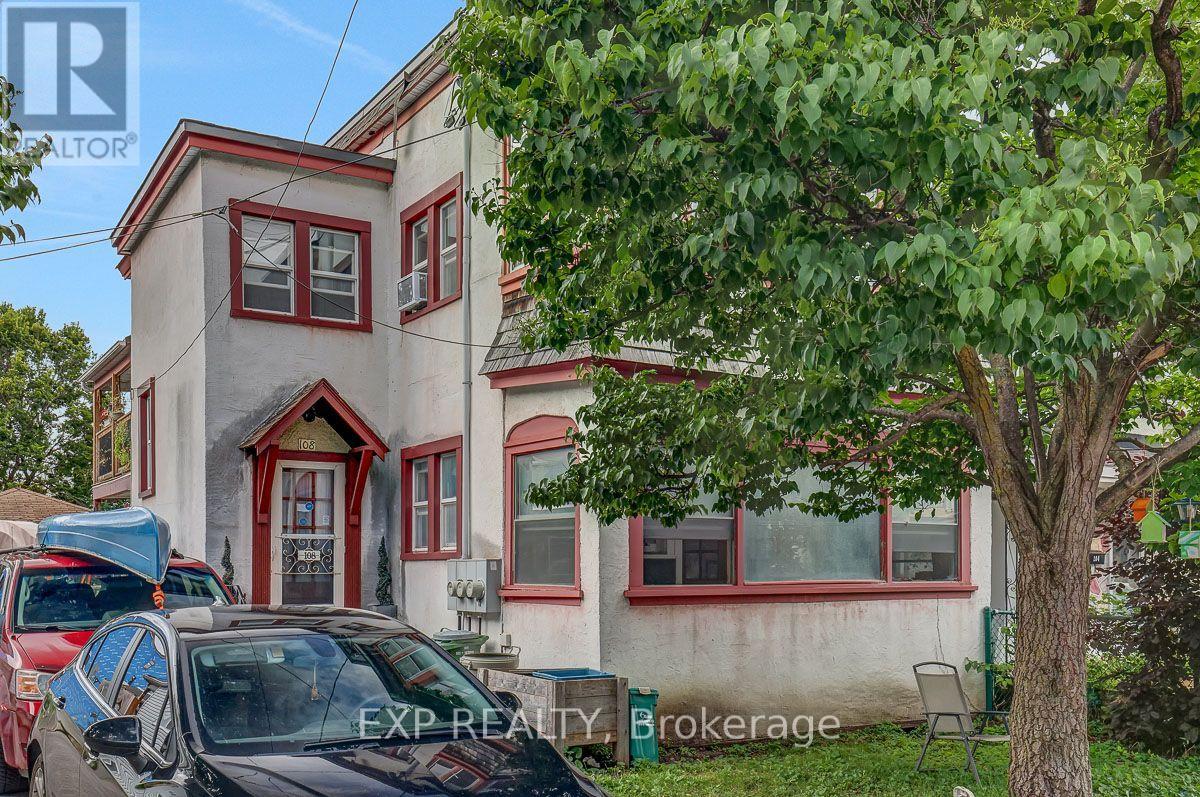
108 Lebreton Street N
Ottawa, Ontario
Fantastic opportunity to own a triplex in an exceptional Centretown location! This fully tenanted building offers a nice unit mix. The entire main level is a very large 3 bedroom unit with a sunroom on one end and a balcony on the other. Upstairs, you'll find a bright and spacious 1 bedroom with balcony and a large studio with lots of character and its own sunroom. The basement has untapped potential and currently offers additional storage space. A long paved driveway and detached garage offer plenty of parking. Close to LRT, highway access, and near future development site of Lebreton Flats. Currently grossing $57,600 annually with room to grow! (id:55689)
516 Arum Terrace
Ottawa, Ontario
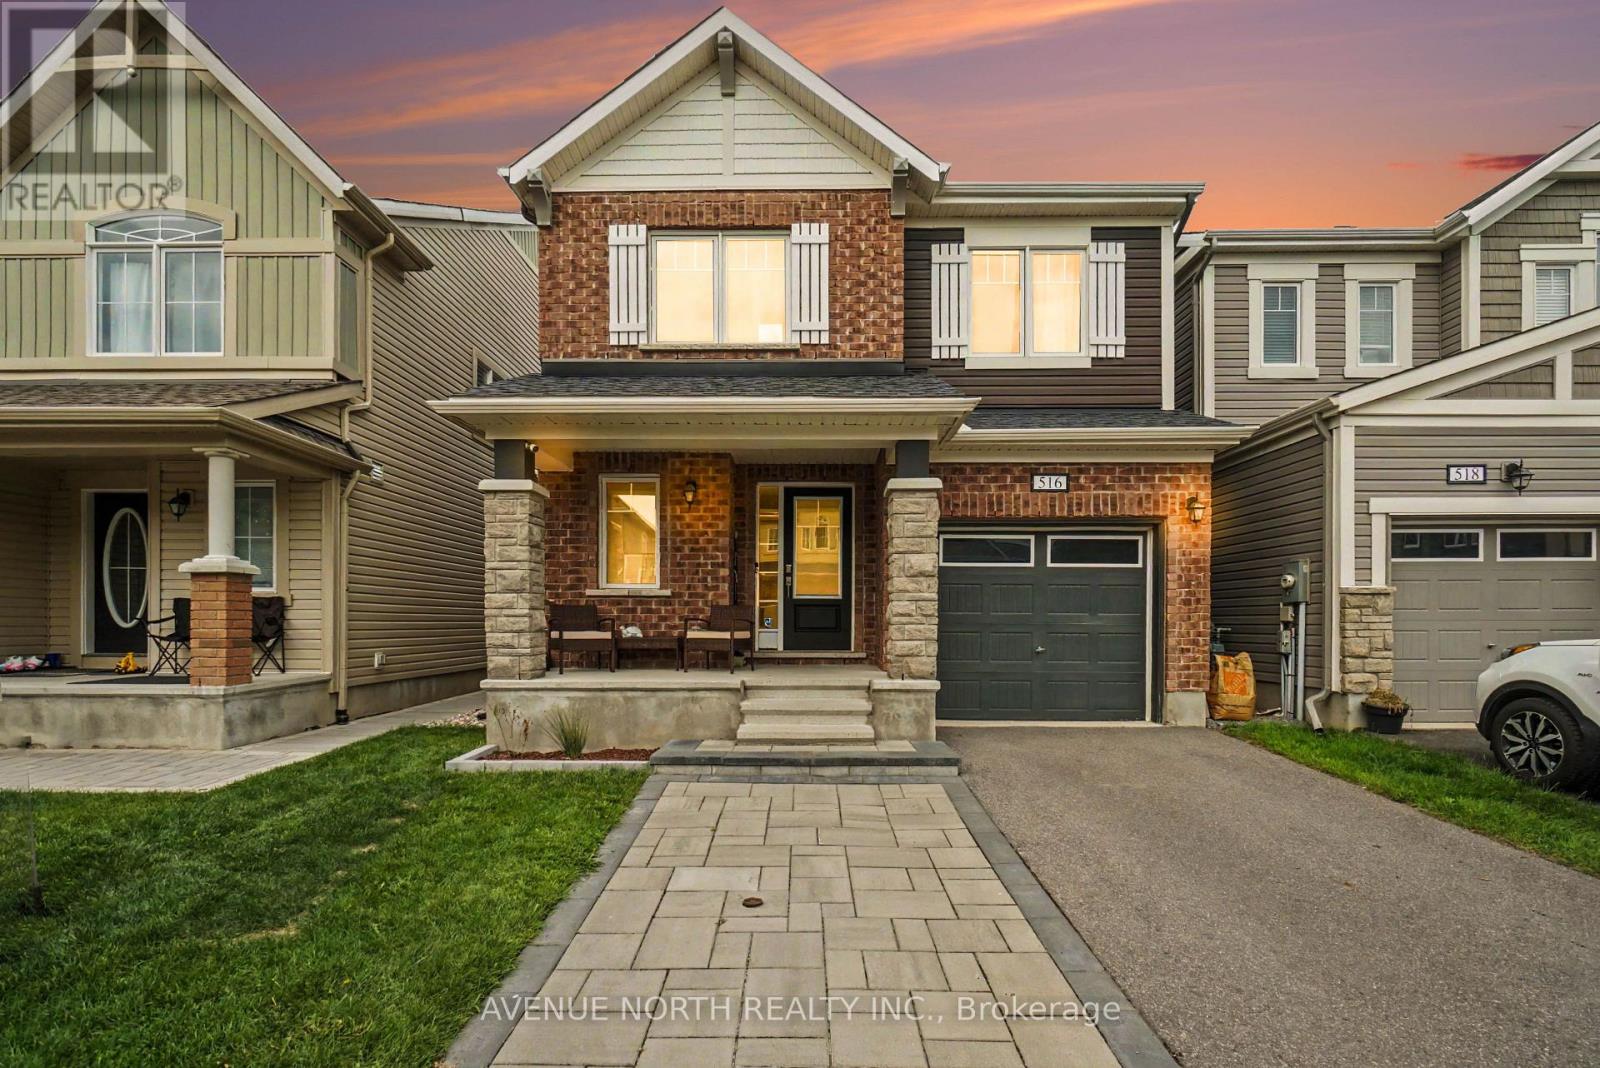
Welcome to the Mattamy Wintergreen model, a beautifully designed 4-bedroom, 3-bathroom home offering 2,152 sq. ft. of living space plus a partially finished basement. With a spacious, functional layout and plenty of natural light, this home is perfectly suited for modern family living.The main level features generous principal rooms and an inviting open-concept design, with a well-appointed kitchen overlooking the living and dining areas-ideal for entertaining or everyday family life. Upstairs, you'll find 4 spacious bedrooms, including a generous primary retreat complete with a 5-piece ensuite bathroom, along with the added convenience of second-floor laundry.The partially finished basement provides additional flexible living space with plenty of potential to customize to suit your needs. Outside, enjoy a fully fenced PVC backyard, offering a private and low-maintenance space for children, pets, entertaining, or relaxing.Ideally located close to great schools, multiple parks, walking and biking trails, public transit, and with easy access to the many shops, restaurants, and amenities Orleans has to offer. (id:55689)
40 Crampton Drive
Carleton Place, Ontario
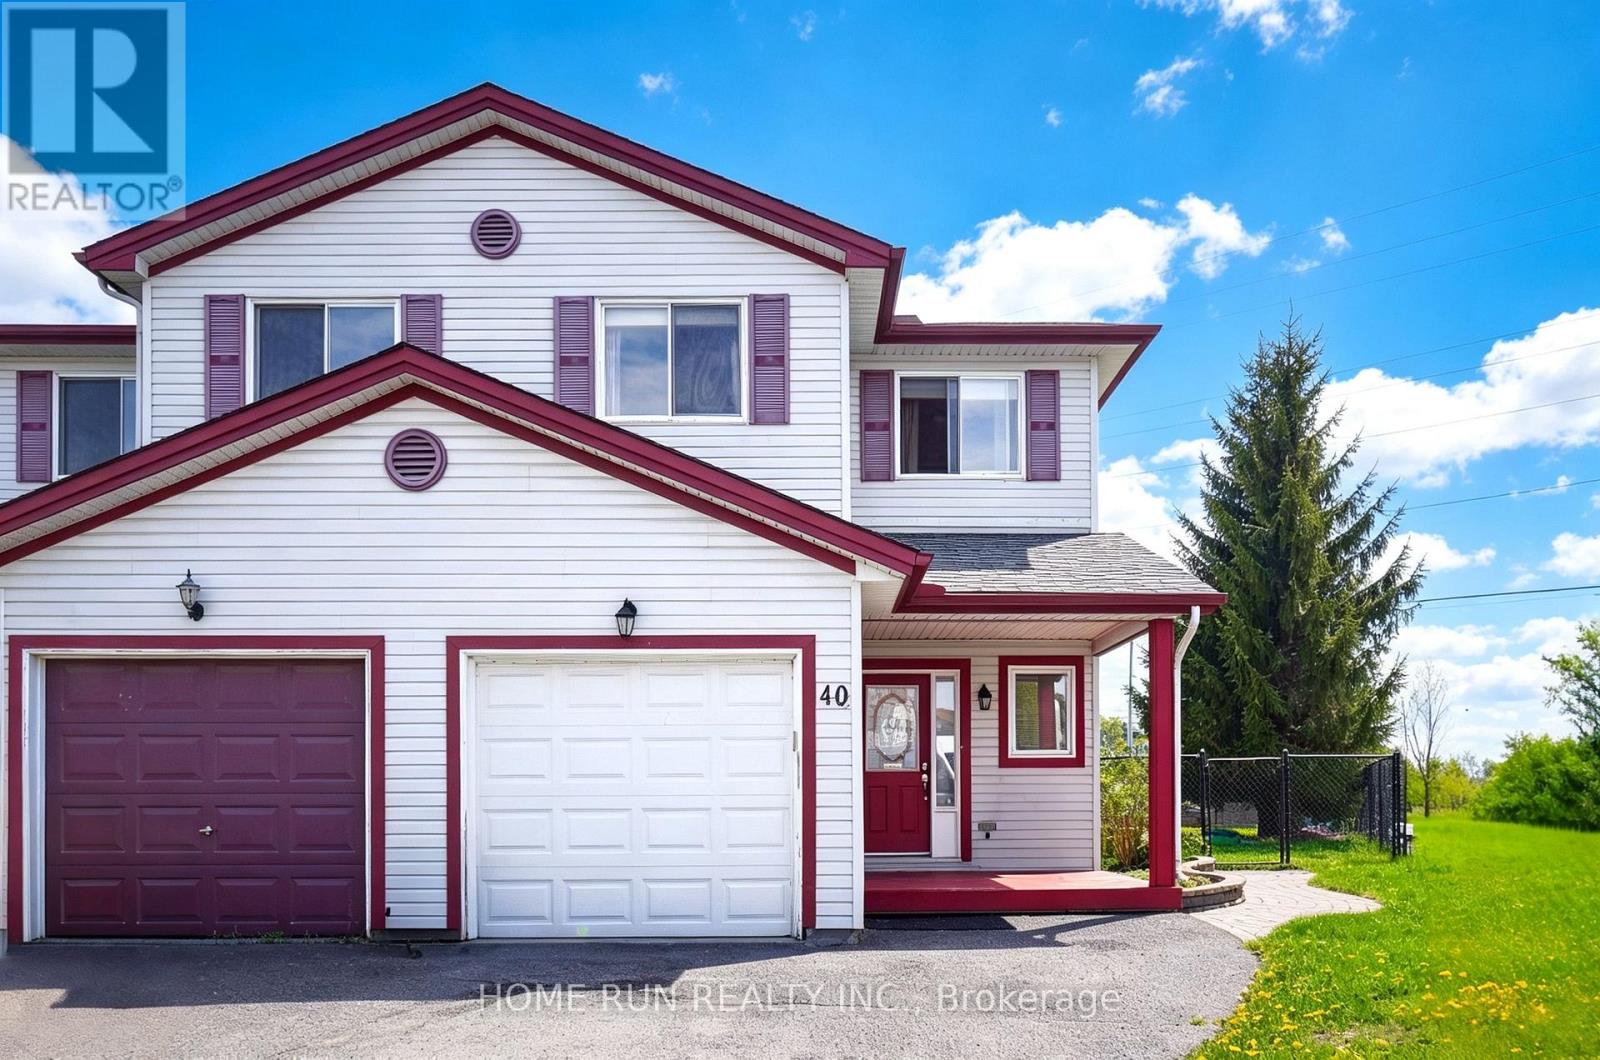
Date Available: NOV 1. Meticulously Maintained END UNIT Townhouse in Carleton Place. Situated on a Premium LARGE PIE-SHAPE Lot, NO BACK NEIGHBOR, EXTRA long driveway FOR MULTIPLE PARKINGS and with a beautiful front covered porch. This home features CARPET FREE, Laminate flooring throughout the three levels. Main floor offers a sun-drenched living room with a gas fireplace and bright Formal dining room. Kitchen with upgraded cabinet, pots and pan drawers, lots of storage space and stainless-steel appliances. Second level offers a spacious primary bedroom with a walk-in closet and two good sized bedrooms with large windows bringing in lots of natural light. Lower level i comes with a rec-room, laundry room and storage space. Fully fenced oversized backyard with interlock patio. Safe neighborhood, walking distance to river, parks, schools and shopping. Please include proof of income, credit report & photo ID with rental application. No Pets, No Smokers, No roommates. (id:55689)