

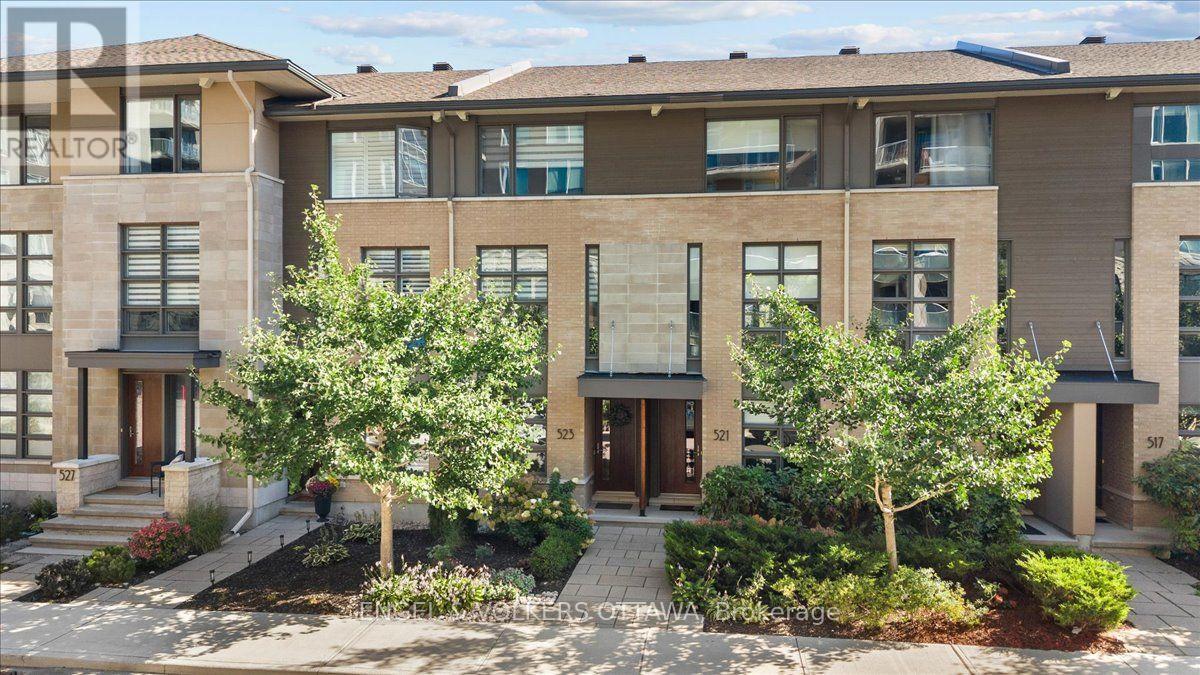
523 De Mazenod Avenue
Ottawa, Ontario
Welcome to 523 De Mazenod Avenue, a gorgeous, upgraded three bedroom, three bathroom townhome in the sought-after community of Greystone Village. Ideally situated along the Rideau River and just minutes from the Rideau Canal, this vibrant neighbourhood offers an exceptional lifestyle with shops, restaurants, parks, tennis courts, cycling paths and scenic trails all close at hand, along with easy access throughout the city. The thoughtfully designed main level features a spacious bedroom, ideal for guests or a home office, a convenient powder room, and inside access to the oversized single garage. Upstairs, the bright and beautifully finished second level is designed for both everyday living and entertaining. The impressive chef's kitchen features quartz countertops, high-end stainless steel appliances including a gas range, abundant cabinetry and excellent storage, and flows seamlessly into the open concept living and dining areas. A lovely balcony off the kitchen provides the perfect spot for BBQing, entertaining or enjoying a quiet evening outdoors. The third level is home to a spacious primary suite with custom built-in closets and a stunning three piece ensuite that feels straight out of a magazine. A generous second bedroom, four piece main bathroom and convenient laundry room complete this level. Immaculate hardwood floors and stairs run throughout the principal living areas, adding warmth and continuity to the home, while the unfinished basement provides plenty of additional storage. Beautifully upgraded, meticulously maintained and ideally located in one of Ottawa's most desirable urban communities, this exceptional home offers the perfect combination of style, space and location. Association fee of $120/monthly covers snow removal and maintenance of the lane. (id:55689)
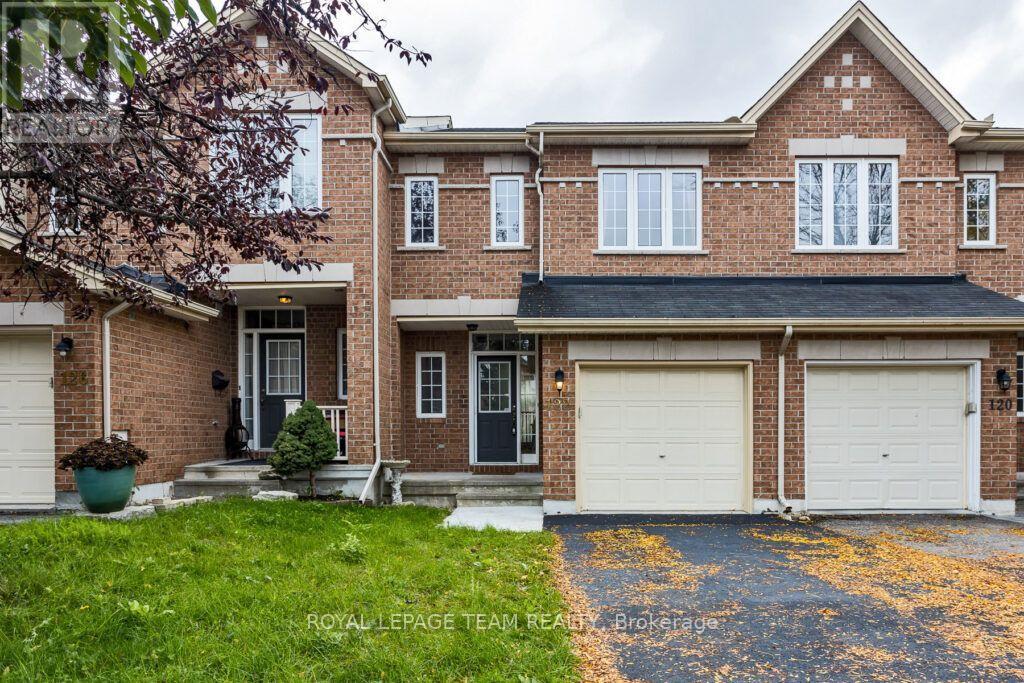
122 Saddlesmith Circle
Ottawa, Ontario
BEAUTIFUL TOWNHOME IN PRIME LOCATION OF EMERALD MEADOWS! This 3 Bedroom + 2.5 Bathroom Home is in a Prime Location Facing Scissons Park & Walking Distance to Multiple Schools. Hardwood throughout Main Level & Ceramic Tile in front Foyer, Kitchen & Baths. Main Level is Bright & Inviting w/ Spacious Foyer, Powder Bath, Separate Dining Room & Living Room. Kitchen features a Lg Breakfast Bar & Eat In Kitchen. Patio Doors lead to the Fully Fenced Backyard w/ Interlock Patio. Second Level has a Large Primary Bedroom w/ WIC & 4PC Ensuite Bath, 2 More Spacious Bedrooms & Full Bath complete the 2nd level. FINISHED BASEMENT features a Spacious & Bright Family Room w/Gas Fireplace & Tons of Storage. Great Location, Family Friendly & Steps to Parks, Schools & Public Transit. Minutes to All Amenities. No Pets, Non Smokers (id:55689)
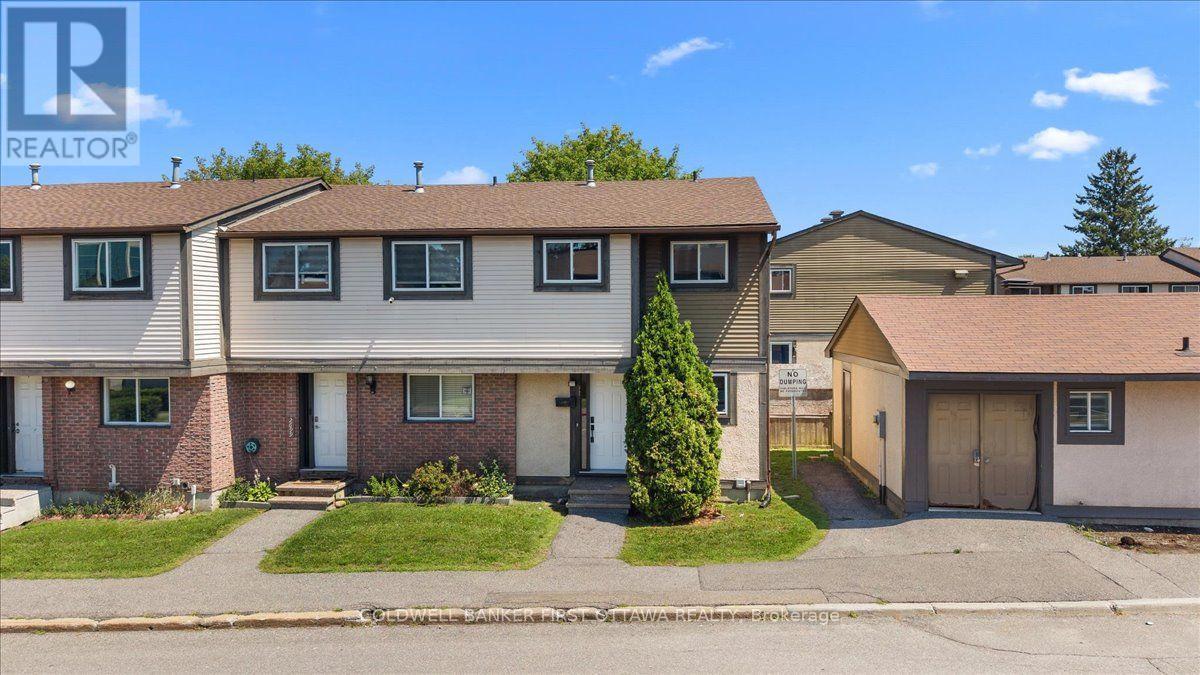
2701 Pimlico Crescent
Ottawa, Ontario
Welcome to this beautifully renovated three-bedroom, two-bathroom end-unit townhome in a convenient, family-friendly community close to shopping, transit, schools, parks and everyday amenities. The bright main level features an updated kitchen with brand-new stainless-steel refrigerator, stove and dishwasher, an open-concept living and dining area, a convenient powder room and direct access to a private backyard overlooking a quiet parkette and children's play area.Upstairs are three well-proportioned bedrooms with generous closet space and an updated full bathroom. Recent improvements include a new central air-conditioning system with a 10-year warranty, new washer and dryer, modern light fixtures, and new electrical outlets and switches throughout. The full basement offers laundry, storage and excellent potential for a future recreation room, home office or play area. One exclusive parking space is included. Residents enjoy access to the outdoor swimming pool, tennis courts and seasonal tobogganing hill. (id:55689)
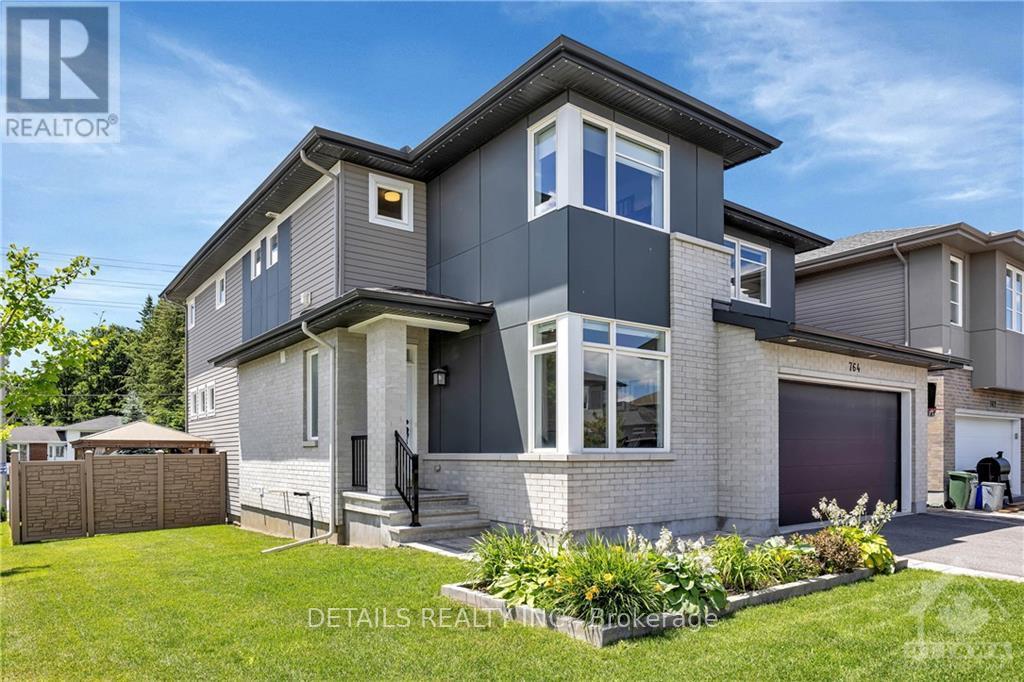
764 Kirkham Crescent
Ottawa, Ontario
Welcome to this stunning former model home by award-winning Cardel Homes, showcasing exceptional craftsmanship, thoughtful design, high-end finishes and an incredible backyard retreat complete with a fiberglass pool installed in 2025, hot tub, gazebo and extensive interlock. From the moment you step inside, the attention to detail and impressive layout stand out. Wall-to-wall windows fill the great room with natural light, while the soaring vaulted ceiling, striking black brick fireplace and shiplap feature wall create an impressive focal point. The spacious kitchen is designed for both everyday family living and entertaining, featuring a large island with breakfast bar, walk-in pantry and gas stove. The adjoining eating area offers plenty of room for family gatherings and features a four-panel patio door overlooking the backyard. A dedicated main-floor office and separate living room complete this versatile layout. Upstairs, the oversized primary bedroom offers a private retreat with his-and-hers closets and a luxurious ensuite featuring a glass shower and corner soaker tub. Three additional generously sized bedrooms, a full bathroom and convenient second-floor laundry complete the upper level. The finished lower level adds exceptional living space with a spacious family room featuring a gas fireplace and built-ins, a large bedroom with walk-in closet and a beautifully finished bathroom, making it ideal for guests, teens or extended family. Step outside to your own private backyard oasis featuring the fiberglass pool, hot tub, gazebo, patio and extensive interlock-an incredible setting for summer days, evening gatherings and entertaining family and friends. Located just steps from shopping and everyday amenities, this exceptional home combines style, space, convenience and outstanding indoor-outdoor living. (id:55689)
249 Hinchey Avenue
Ottawa, Ontario
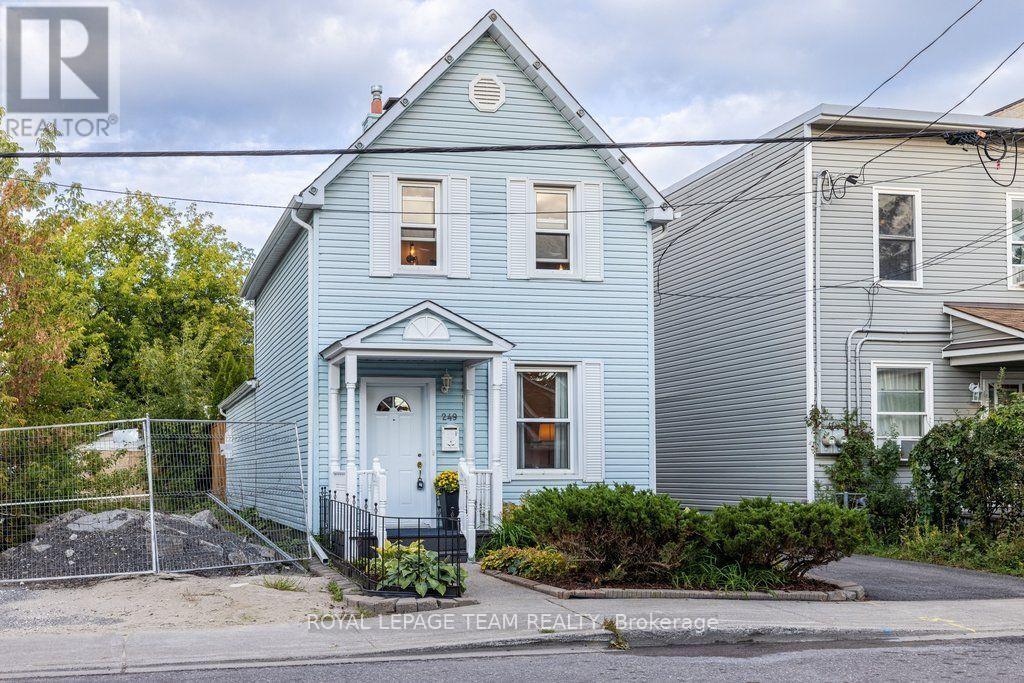
Welcome to 249 Hinchey Ave, a charming private oasis tucked away in vibrant, highly sought-after Hintonburg. Step out your front door and walk to local boutiques, top-rated eateries, the LRT, City Centre, and scenic Ottawa River bike paths.Inside, this character-filled home features hardwood floors across both levels and the staircase, plus low-maintenance vinyl windows. The open, entertainment-ready main floor centers around a cozy gas fireplace and a clever hidden bar area. The custom kitchen impresses with beautiful cabinetry, granite countertops, under-cabinet lighting, and smart storage organizers. Upstairs, spacious bedrooms offer built-in storage, complemented by a luxurious main bath complete with a deep soaker tub and custom vanity.The backyard is a true urban retreat, featuring a private onground pool with a fresh vinyl liner (2020), privacy fencing, a fantastic storage shed, and a newly built pressure-treated wood deck (2024)-perfect for summer hosting. (id:55689)
59 Carpe Street
Casselman, Ontario
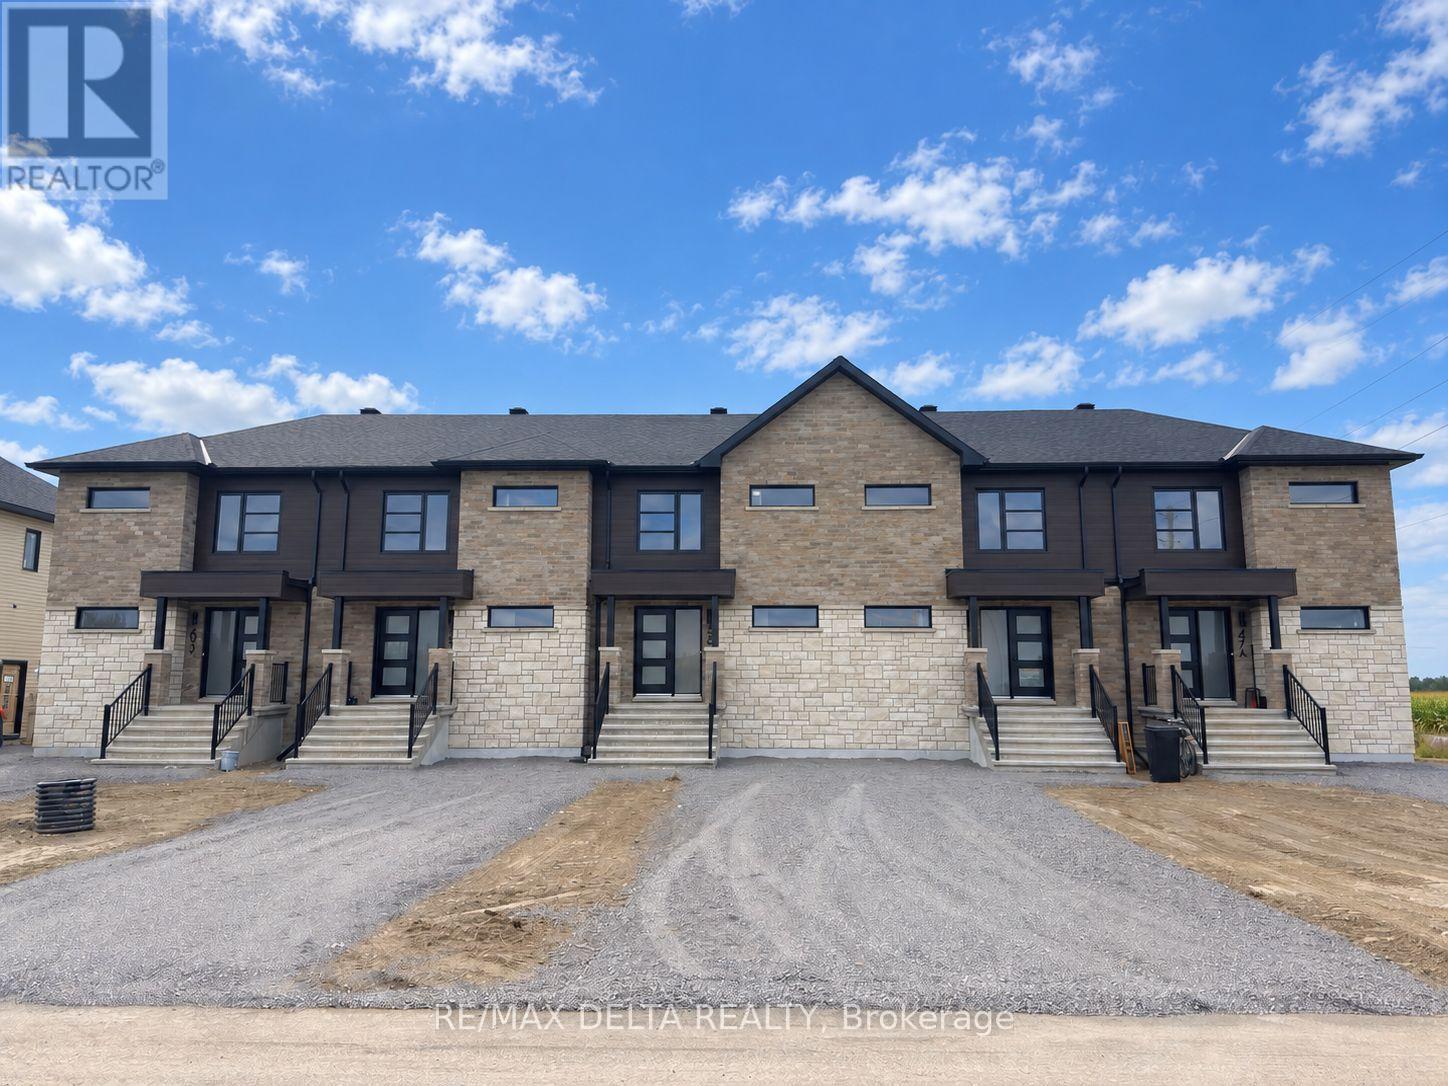
Brand-new 3-bedroom, 2-bathroom townhouse for rent in Casselman! Step into a bright, modern home designed for comfortable everyday living. The open-concept main floor offers a spacious kitchen with island, plenty of natural light, and an inviting living and dining area with room to relax or entertain. Upstairs, you'll find three well-sized bedrooms and a full bathroom with a separate tub and shower. All five appliances are included, making move-in that much easier! Enjoy added convenience with grass cutting and snow removal included, giving you less outdoor upkeep throughout the year. Located less than 5 minutes from the town of Casselman, you're just a short drive from grocery stores, restaurants, schools, recreation and many of your everyday essentials. Some units are ready for occupancy now! A completed rental application, credit report, proof of income and references are required for consideration. Tenant screening required. (id:55689)
51 Carpe Street
The Nation, Ontario
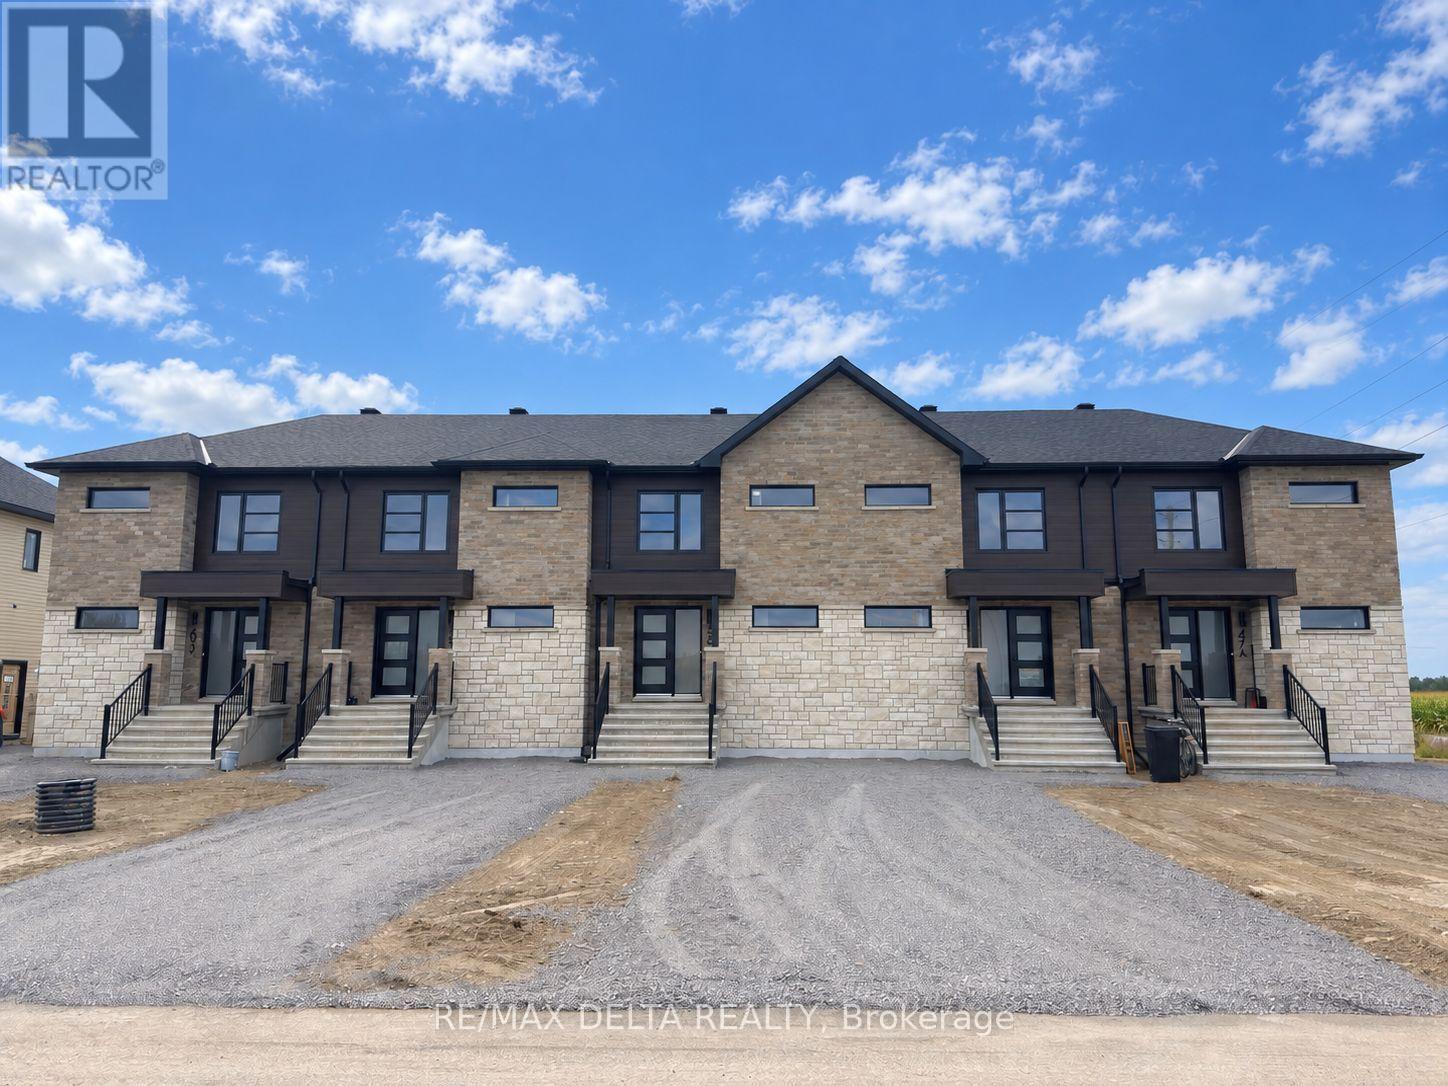
home designed for comfortable everyday living. The open-concept main floor offers a spacious kitchen with island, plenty of natural light, and an inviting living and dining area with room to relax or entertain. Upstairs, you'll find three well-sized bedrooms and a full bathroom with a separate tub and shower. All five appliances are included, making move-in that much easier! Enjoy added convenience with grass cutting and snow removal included, giving you less outdoor upkeep throughout the year. Located less than 5 minutes from the town of Casselman, you're just a short drive from grocery stores, restaurants, schools, recreation and many of your everyday essentials. Some units are ready for occupancy now! A completed rental application, credit report, proof of income and references are required for consideration. Tenant screening required. (id:55689)
55 Carpe Street
Casselman, Ontario
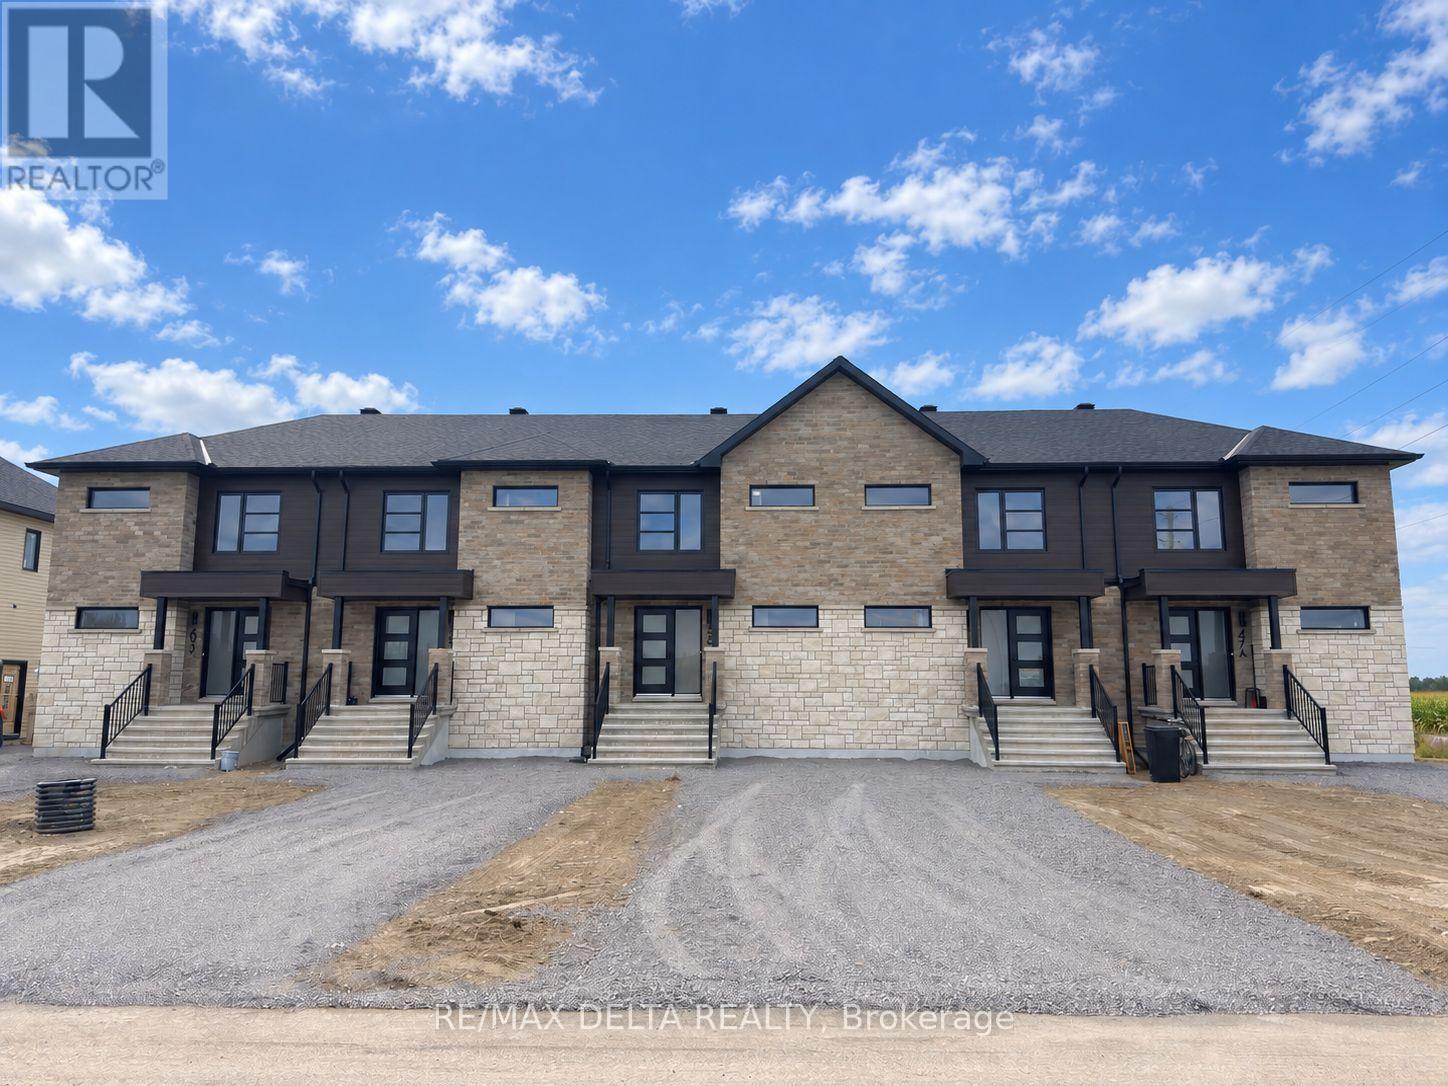
Brand-new 3-bedroom, 2-bathroom townhouse for rent in Casselman! Step into a bright, modern home designed for comfortable everyday living. The open-concept main floor offers a spacious kitchen with island, plenty of natural light, and an inviting living and dining area with room to relax or entertain. Upstairs, you'll find three well-sized bedrooms and a full bathroom with a separate tub and shower. All five appliances are included, making move-in that much easier! Enjoy added convenience with grass cutting and snow removal included, giving you less outdoor upkeep throughout the year. Located less than 5 minutes from the town of Casselman, you're just a short drive from grocery stores, restaurants, schools, recreation and many of your everyday essentials. Some units are ready for occupancy now! A completed rental application, credit report, proof of income and references are required for consideration. Tenant screening required. (id:55689)
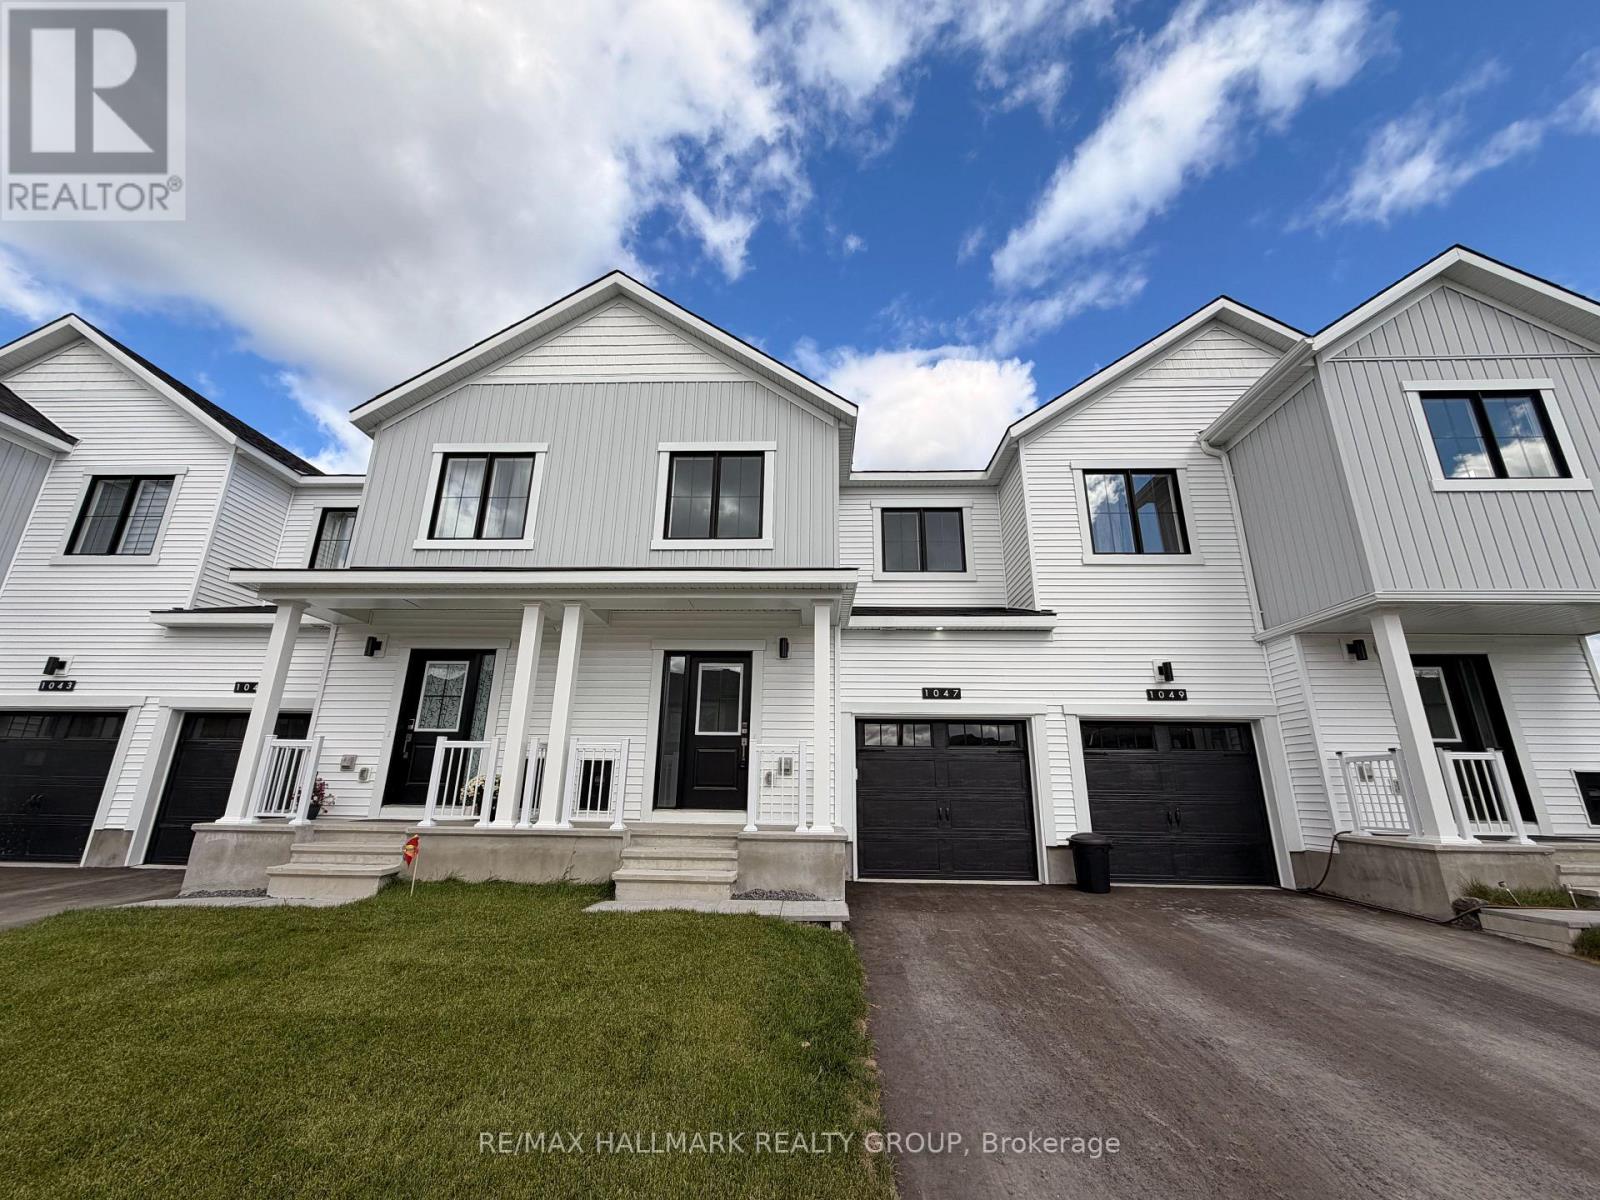
1047 Elixir Place
Ottawa, Ontario
Welcome home to 1047 Elixir Place - a stunning never-before-lived-in townhome offering modern elegance, thoughtful design and exceptional space for comfortable family living! Starting from the charming front porch, step inside to a bright and welcoming foyer that leads into the heart of the home. The main level is beautifully designed for both everyday living and effortless entertaining, with glistening natural light pouring through the large windows and an inviting open-concept layout. The stylish kitchen is a true standout, featuring sleek white cabinetry, stainless steel appliances, and a generous centre island with breakfast bar seating - the perfect place for morning coffee, casual meals or gathering with family and friends. Just off the kitchen, the versatile flex space offers an ideal setting for a breakfast area, home office or hobby space. Whatever your heart desires! On the second level, the thoughtfully designed layout places all three bedrooms, a full bathroom and the laundry room together for ultimate convenience. The spacious primary suite provides a private retreat at the end of the day, complete with a large walk-in closet and beautiful full ensuite with glass walk-in shower. Two additional versatile bedrooms offer generous closet space and flexibility for children, guests or a dedicated home office. Not to mention, the finished lower level extends the living space even further complete with a full bathroom - an ideal setting for a family room, recreation space, guest suite or work-from-home area. What more could you need! An attached garage adds everyday convenience - especially in the winter months! Set within a welcoming, family-friendly community, this home offers the perfect blend of contemporary style, functionality and comfort. With every detail brand new and ready for its very first residents, 1047 Elixir Place is a rare opportunity to enjoy elevated living in a home designed for the way you live. Come fall in love today! (id:55689)
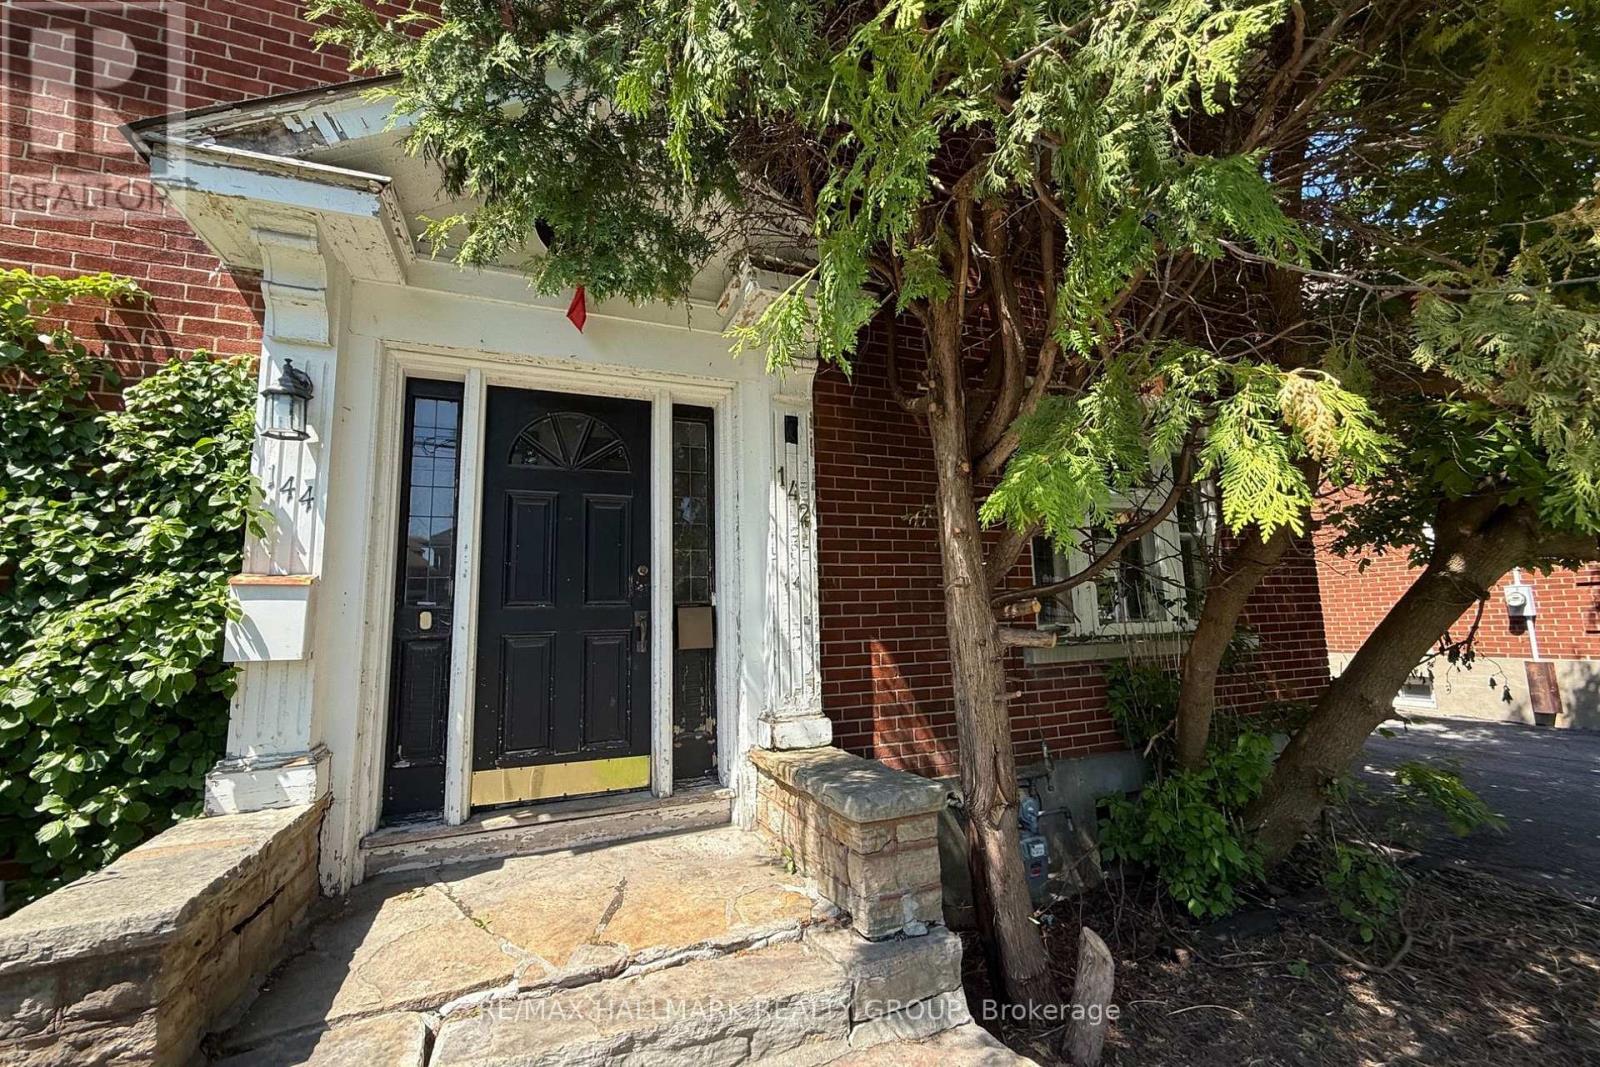
142 Clarendon Avenue
Ottawa, Ontario
Rare opportunity to restore and reimagine a classic brick semi-detached home in Ottawa's sought-after Island Park/Wellington Village neighbourhood. Built by "Younghusband" and highly sought after in Ottawa, known for its solid 1920s-1940s Arts and Crafts design, deep character, and quality brickwork and interior trim details.Situated on a mature lot with a detached shared garage, this property offers incredible potential for investors, contractors, and buyers looking to create a custom home in one of the city's most desirable urban communities.Original hardwood flooring, stained glass accents, traditional trim work, and solid brick construction provide the foundation for a remarkable transformation. The layout includes multiple living spaces, generously sized rooms, a spacious 3rd floor loft , and endless possibilities for renovation. Steps to Wellington West's shops, restaurants, cafes, parks, transit, and river pathways, this is a rare chance to secure a character property in a location where lifestyle and long-term value go hand in hand. Property requires significant updating and is being sold as-is. ***Note that this home is not in "move-in condition"*** (id:55689)
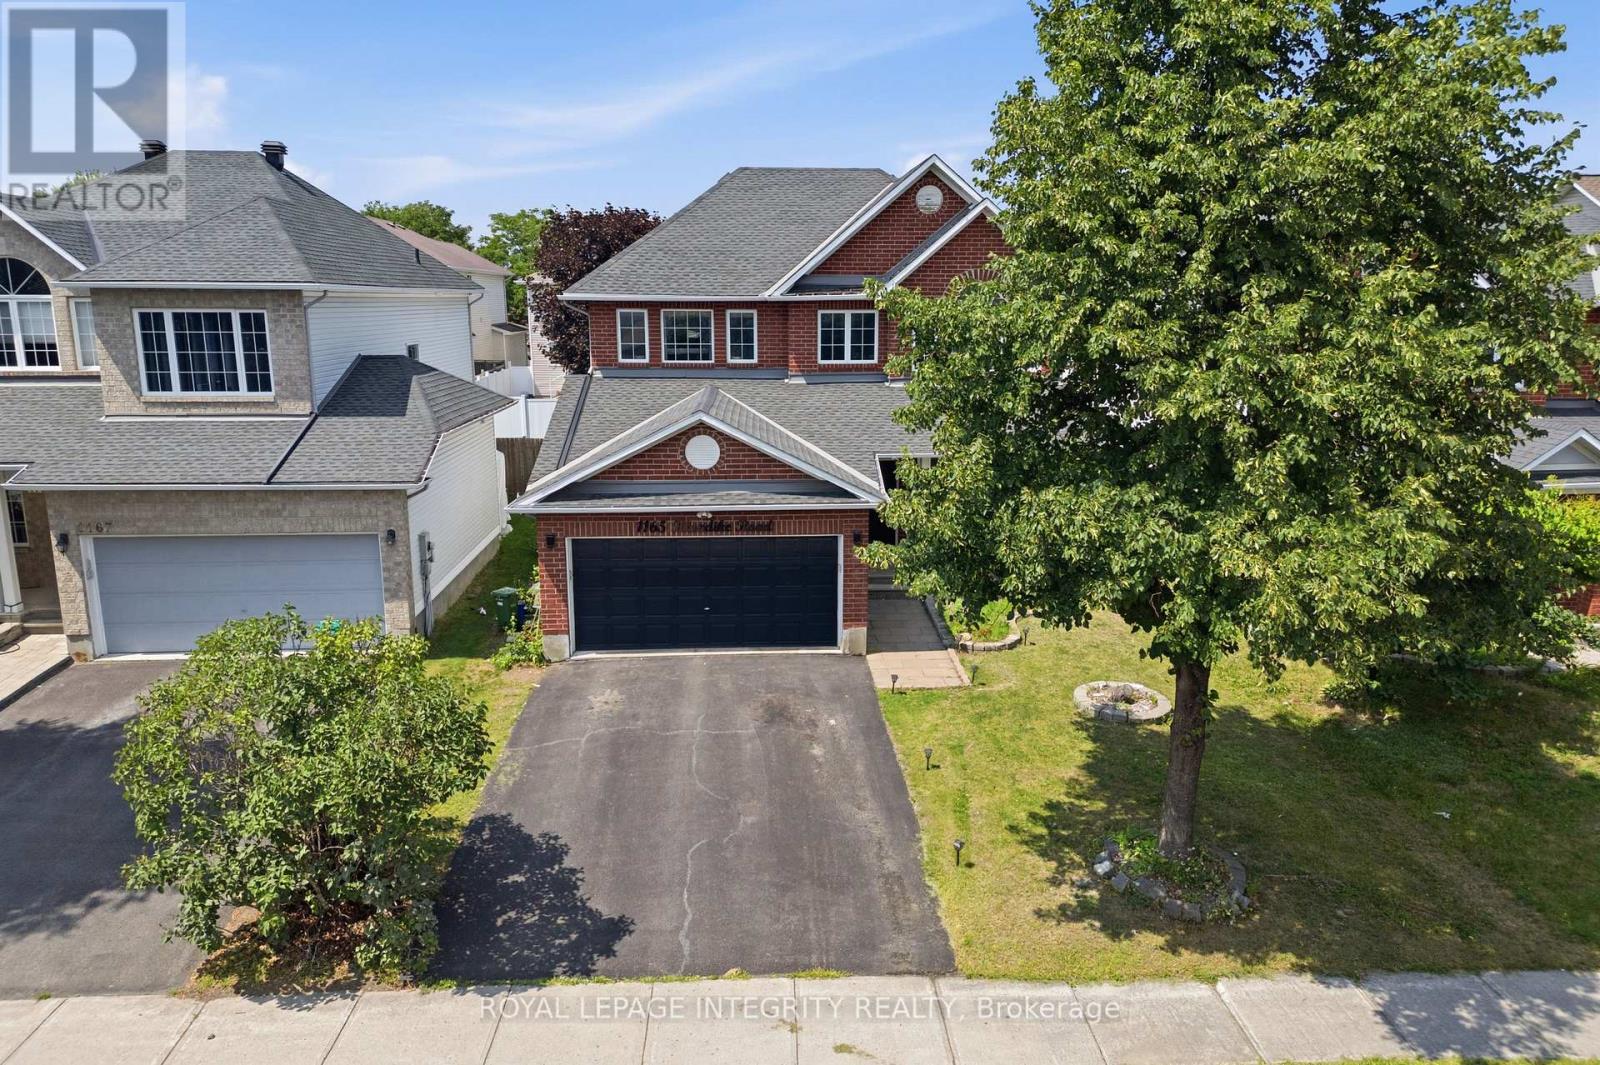
1165 Klondike Road
Ottawa, Ontario
PREPARE TO FALL IN LOVE with this meticulously maintained detached home on a premium 43 ft lot in the prestigious Morgan's Grant community of Kanata. Offering an impressive 3,438 sq. ft. of total living space, 5 bedrooms, 4 bathrooms, and numerous updates, this move-in-ready home perfectly combines style, comfort, and functionality. The inviting main floor features a spacious formal living room, family room, formal dining room, dedicated home office, and convenient mudroom. The beautifully renovated kitchen (2026) is the heart of the home, showcasing quartz countertops, a stylish backsplash, stainless steel appliances, ample cabinetry, and generous prep space, perfect for everyday living and entertaining. Upstairs, the spacious primary suite offers a walk-in closet and a fully updated 5-piece ensuite (2026) featuring a glass walk-in shower and relaxing soaker tub. Three additional generously sized bedrooms and a full bathroom provide plenty of space for a growing family, while brand-new carpet (2026) adds a fresh, modern touch throughout the second level. The fully finished basement features a large recreation room, fifth bedroom, and 3-piece bathroom with a glass standing shower, making it ideal for guests, extended family, or a home gym. Additional updates include a furnace (2021) and an owned hot water tank. Step outside to your private backyard oasis featuring a large deck, fully fenced yard, and covered hot tub pavilion, creating the perfect space for year-round relaxation, entertaining, and family gatherings. Ideally located just minutes from Kanata's renowned high-tech hub, this home offers easy access to top-rated schools, parks, scenic walking trails, golf courses, shopping, restaurants, public transit, and major highways. A rare opportunity to own an exceptional family home in one of Kanata's most sought-after neighbourhoods. (id:55689)

253 Berrigan Drive
Ottawa, Ontario
Spacious & welcoming home offering an in law suite with separate entrance. You will be greeted in the generous size front foyer leading the the kitchen offering a peninsula island with breakfast bar including bar stools, granite countertops & large walk-in pantry overlooking the open concept eat in area & family room with cozy gas fireplace. A separate elegant dining room will allow you to host your loved ones in style. A few steps up provides a large living room showcasing vaulted ceilings with access to the front porch/balcony. In addition to this level you will appreciate the private & functional office/den. The upper level offers a shared bathroom, 4 good size bedrooms including the primary which provides a walk-in closet & ensuite bathroom. A convenient laundry room/mud room with closet and cabinets gives direct access to the double car garage, powder room & a separate side entrance to access the basement with in-law suite, including a full kitchen, bedroom with tall ceiling, recreation room with gas fireplace, a bonus room, lots of storage open all doors you will be impressed & 4 piece bathroom. EV plugin charger in garage please review for compatibility with your own car and garage door opener 2025. Desirable exterior parking space for 4 cars (based on size, review with your cars). Furnace 2022. Roof & central air conditioner as per previous listing 2018 (buyer to do their own diligence). Fenced backyard (one side redone in 2026) with deck and beautiful cedar edge at the back. Basement toilet 2026. Back door 2019. No carpets for easy maintenance (except basement stairs). See upgrades & special features list attached. Snow removal paid until December 31st, 2026. Close to amenities such as schools, parks, shopping, transit, golf, and so much more. You will be impressed by this amazing home and all the benefits it offers. (id:55689)