

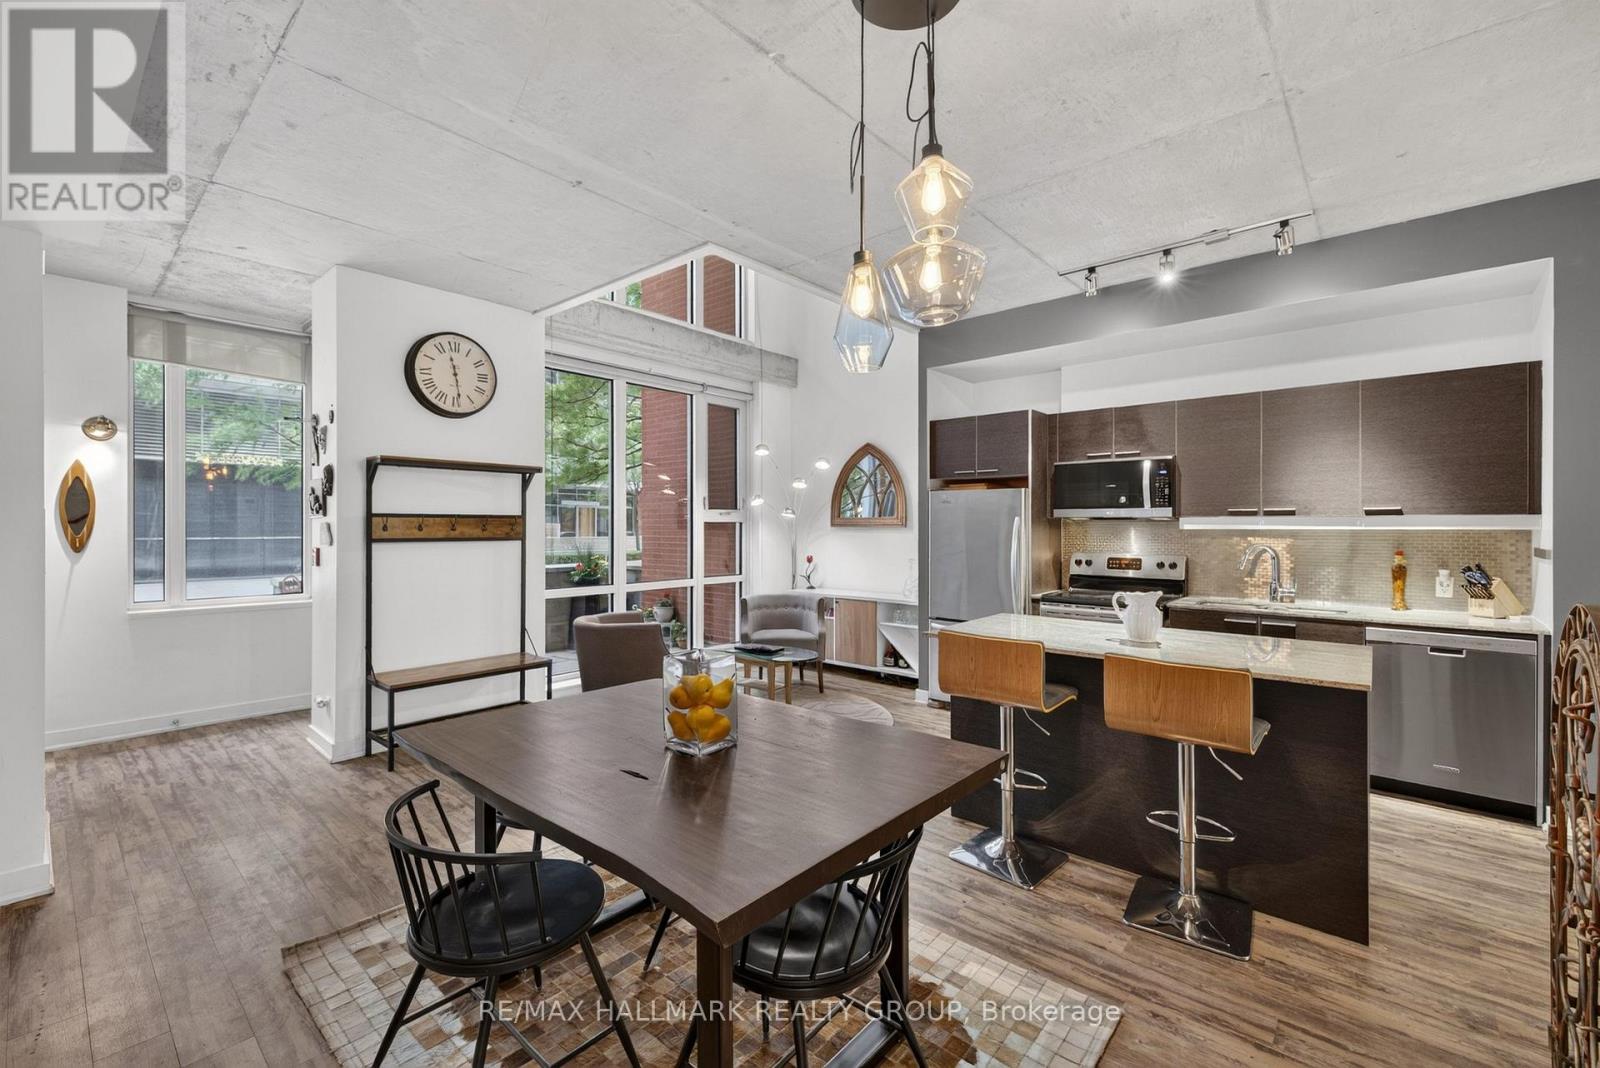
353 Mcleod Street
Ottawa, Ontario
Experience the best of Centretown living in this stylish two-storey condo townhome, featuring soaring ceilings, expansive windows and contemporary loft-inspired design. Why settle for a cramped condo? This townhome offers nearly 1300 square feet of living space across two levels, including an open concept main level, perfect for entertaining, with a central kitchen, large living room as well as a bonus space / den overlooking your private terrace. On the second level you'll find two bedrooms, including a primary with a 4-piece ensuite and private balcony, convenient second level laundry, and a second bedroom open loft style to the den below. Step outside and enjoy Ottawa's most walkable neighbourhood, with the cafés, restaurants, and boutiques of Bank Street, Elgin Street and the Glebe as well as the beautiful Rideau Canal just steps away, not to mention a pleasant commute by foot for anyone working in the downtown core and ample access to transit, bike paths and the 417 to get anywhere in Ottawa with ease. Townhouse residents enjoy access to all the premium condo amenities, including a fully equipped fitness centre, theatre room, party lounge, landscaped courtyard and outdoor BBQ. All this, plus an owned garage parking spot, oversized storage locker, and secure bike parking.---OPEN HOUSE Wednesday, September 9th from 5:00-7:00 p.m. (id:55689)
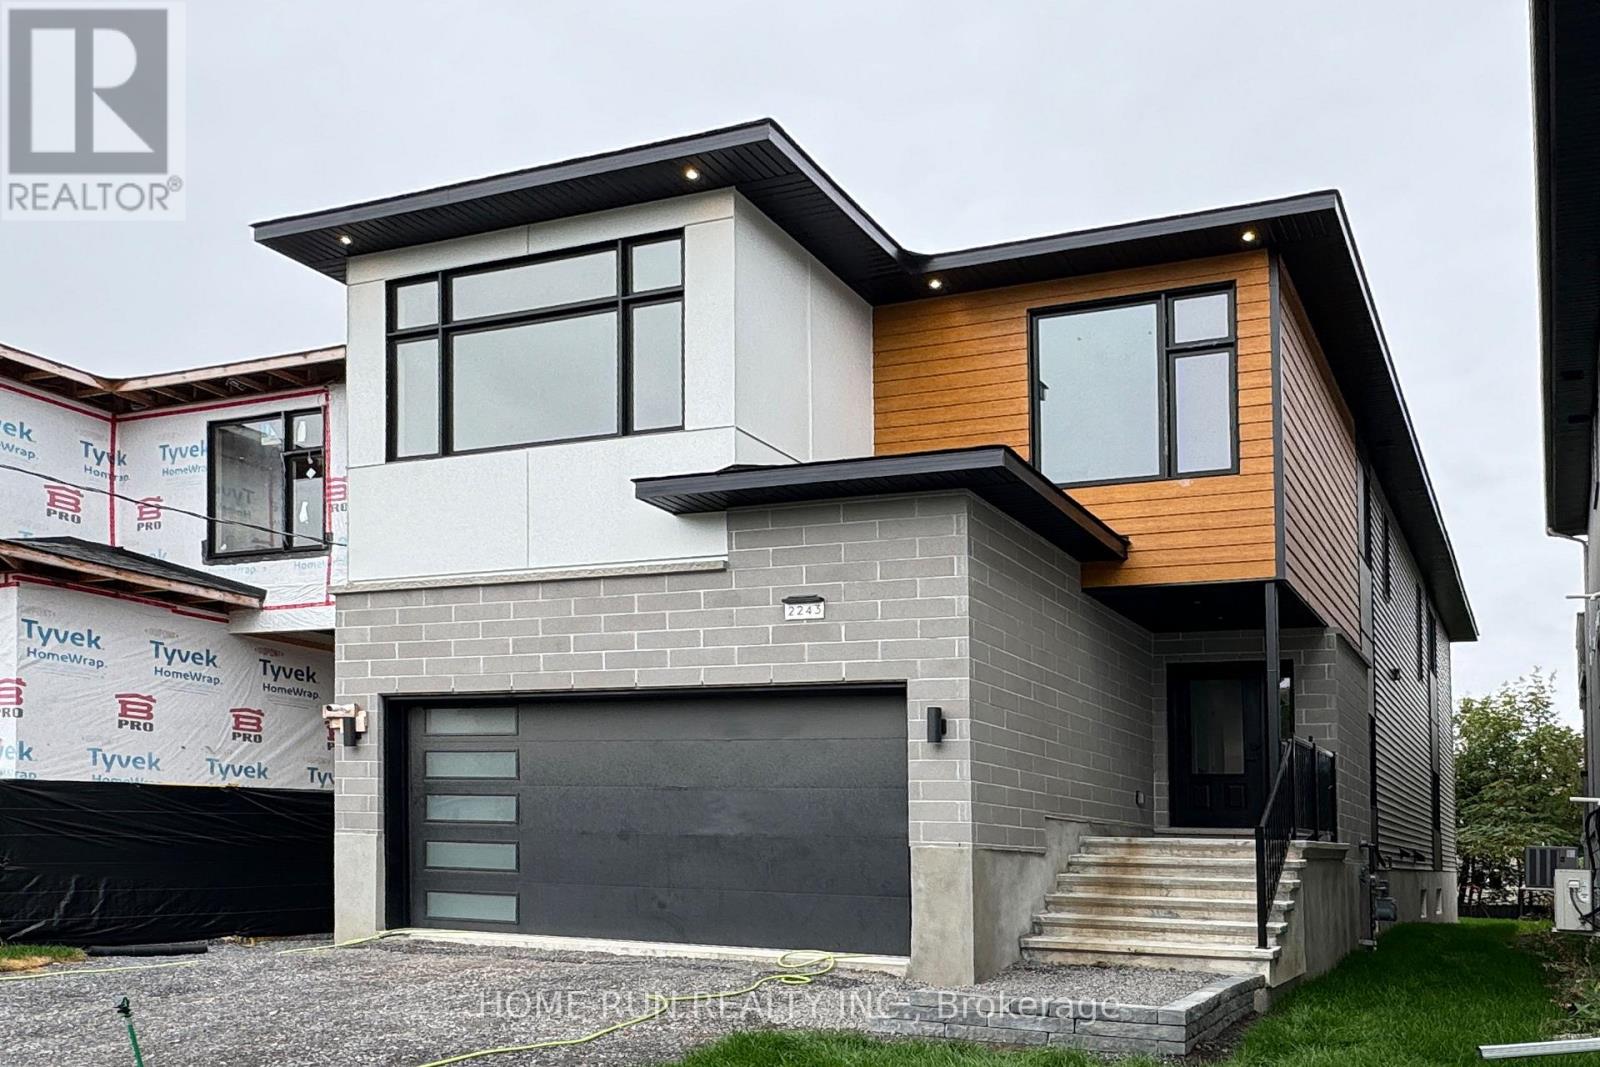
2239 Page Road
Ottawa, Ontario
Last Call! Don't miss the final opportunity to own in this prestigious Chapel Hill development - the last home available and your chance to design a fully custom-built residence tailored to your vision. Still open for your personalized finishes and design touches, this home blends craftsmanship, space, and flexibility like no other. Offering over 4,000 sq. ft. of total living area, this brand-new dream home is ideal for multigenerational living with a spacious basement in-law suite featuring its own separate side entrance, full kitchen, and private laundry. Step inside to experience soaring nearly 20-foot ceilings that fill the open-concept living and dining area with natural light. Elegant hardwood and tile flooring flow throughout, complemented by a modern kitchen designed for entertaining. With 9-foot ceilings on all three levels, every room feels bright, proud, and spacious. The second level features four generous bedrooms, including a luxurious primary suite with walk-in closet and spa-inspired ensuite. Two bedrooms share a convenient Jack & Jill bathroom, and an upstairs laundry room adds everyday ease. Situated in one of Orleans' most desirable neighborhoods, this Tarion-covered new build is move-in ready for Spring 2026. Enjoy premium location benefits near top schools, parks, transit, and all local amenities - but act fast, because this is your last chance to secure a home in this exclusive enclave. (id:55689)
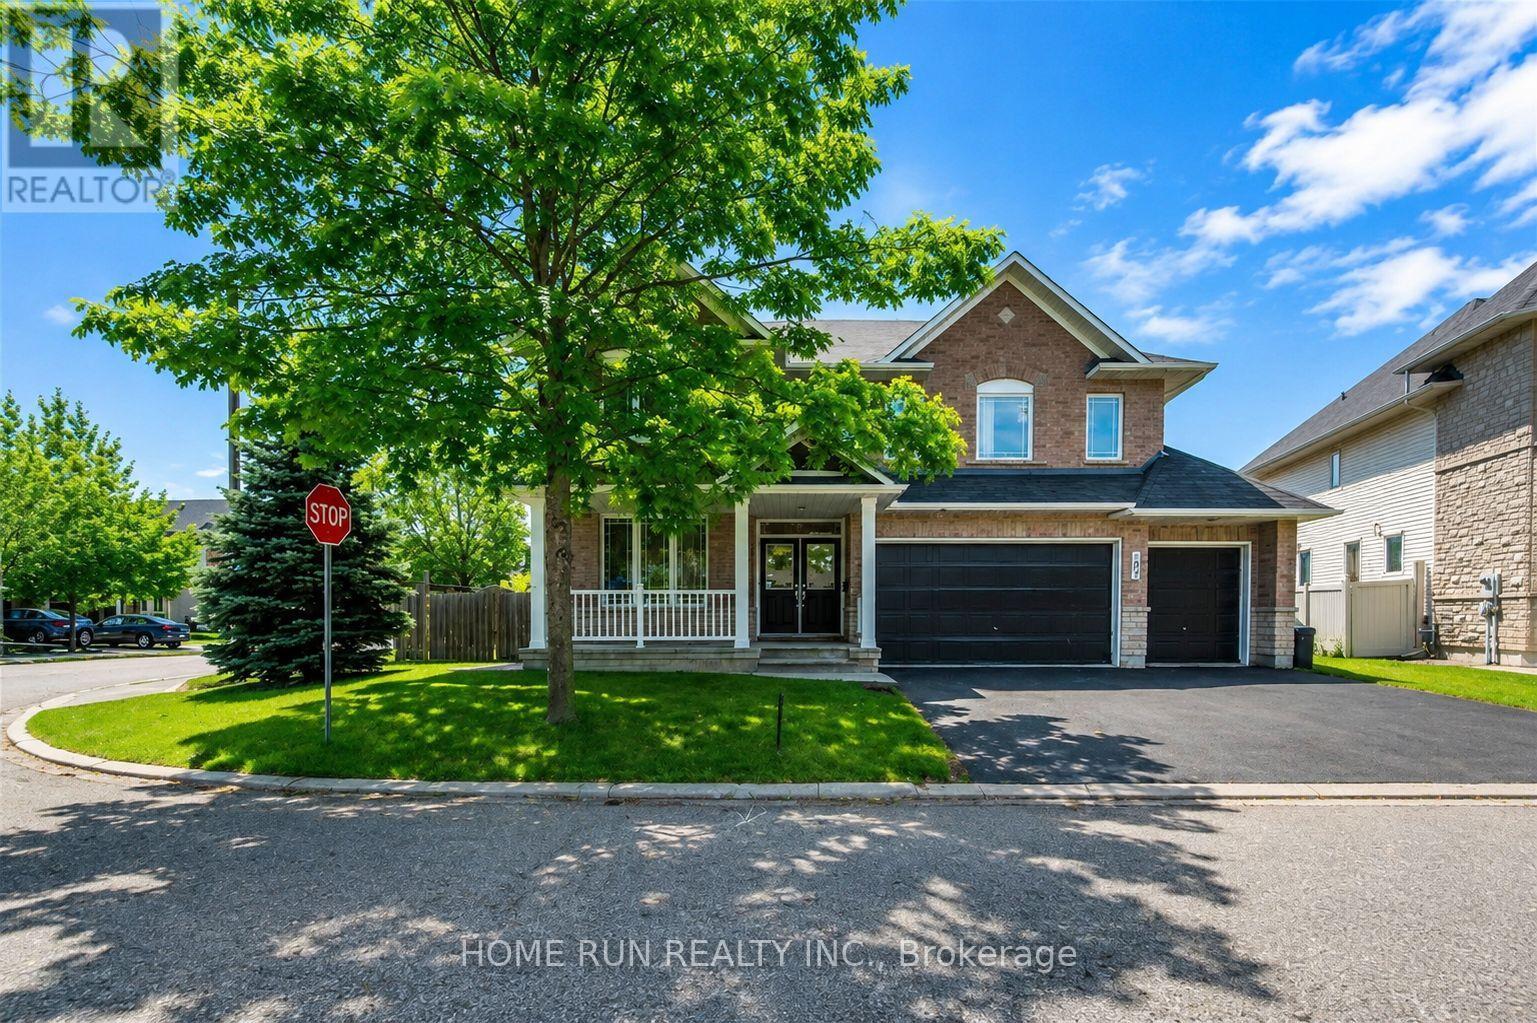
102 Dragon Park Drive
Ottawa, Ontario
Welcome to this exceptional family home offering nearly 5,000 sq. ft. of beautifully finished living space on a premium corner lot with a rare 3-car garage. Designed for both comfort and functionality, this impressive residence features 6 spacious bedrooms, 5 bathrooms, soaring 9-ft ceilings, and elegant hardwood flooring throughout the main level. The thoughtfully designed second floor includes four generous bedrooms, two private ensuites, a full family bath, and a cozy sitting area. The fully finished basement adds incredible versatility with two additional bedrooms, a full bathroom, a large recreation room, and abundant storage space. Step outside to your own backyard oasis featuring a stunning saltwater pool and an expansive patio-perfect for relaxing or entertaining family and friends. (id:55689)
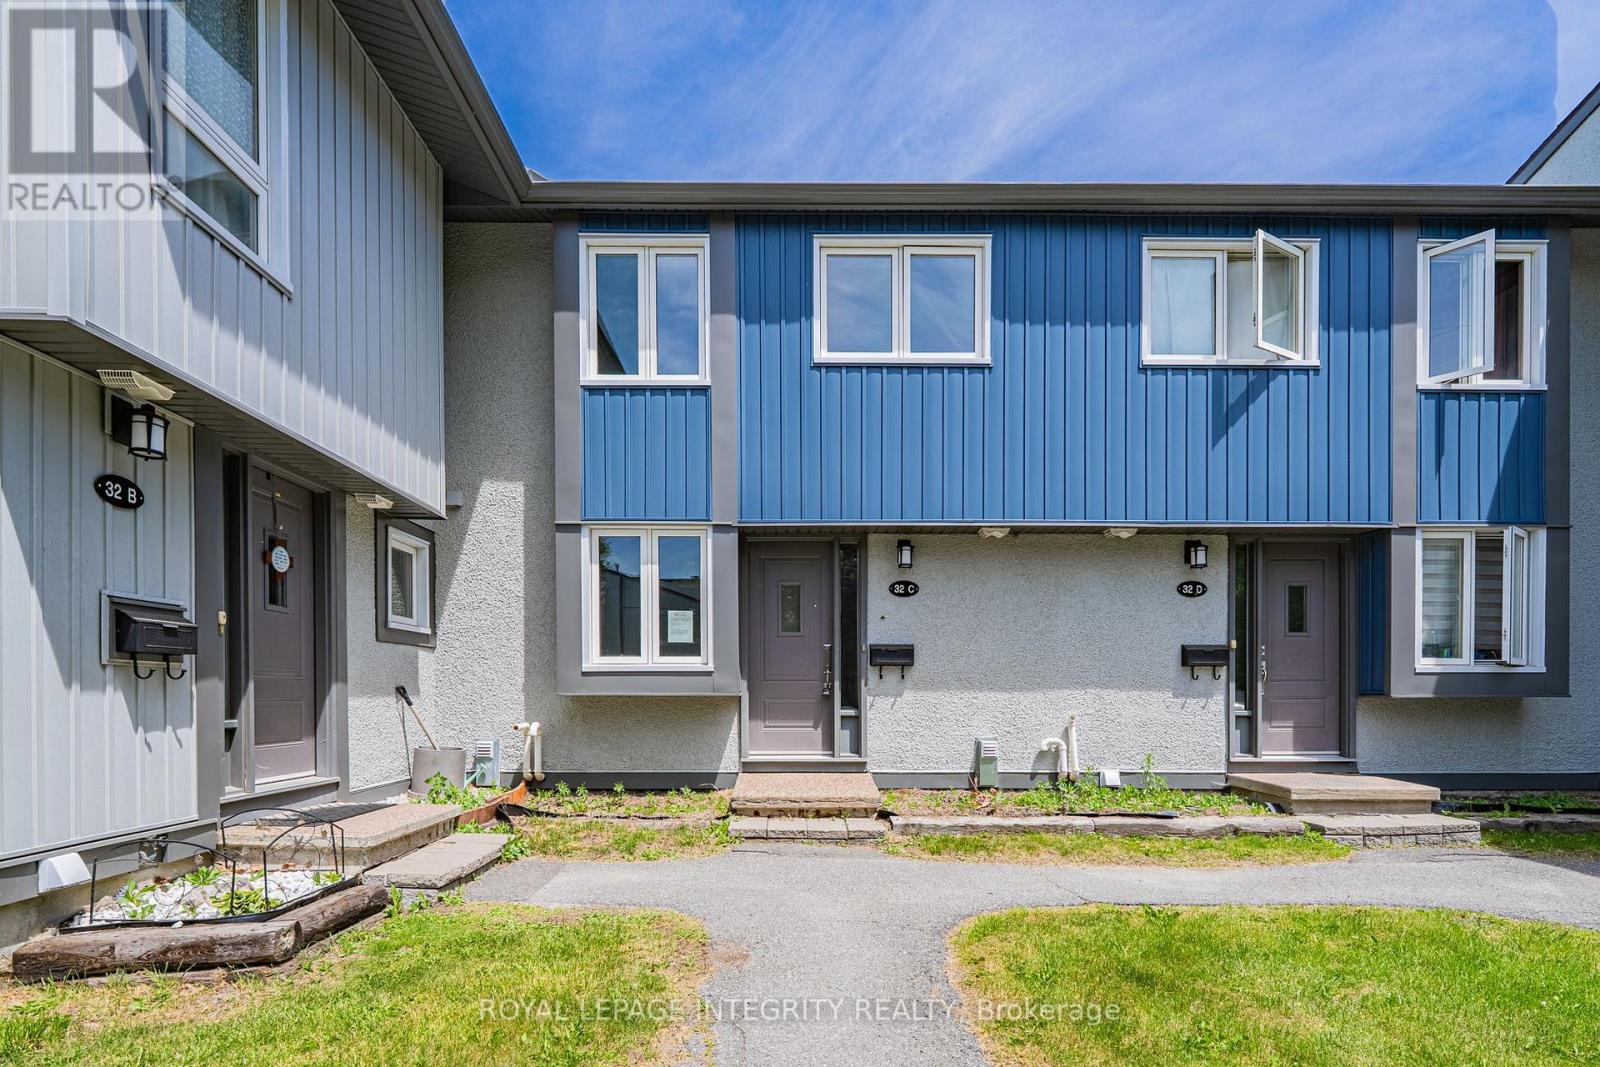
32c Benlea Drive
Ottawa, Ontario
Welcome to this condo townhouse offering excellent value and plenty of potential. Built in 1977 and offering approximately 1,084 sq. ft. above grade (MPAC), this home features 3 bedrooms, 2 bathrooms, a finished basement, and a fenced terrace patio. Freshly painted throughout, the home also features hardwood flooring in the main living room and a functional layout ready for your personal touches. An excellent opportunity for first-time buyers, investors, or renovators looking to update and customize a property to suit their own style and needs. The finished basement provides additional living space, while the private fenced terrace patio offers a great outdoor area to relax or entertain. One surface parking space is included. Conveniently located close to parks, shopping, schools, public transportation, and everyday amenities. The property is being sold in "As-Is" condition. Bring your ideas and discover the possibilities this home has to offer! (id:55689)
00 Fulton Street
North Stormont, Ontario
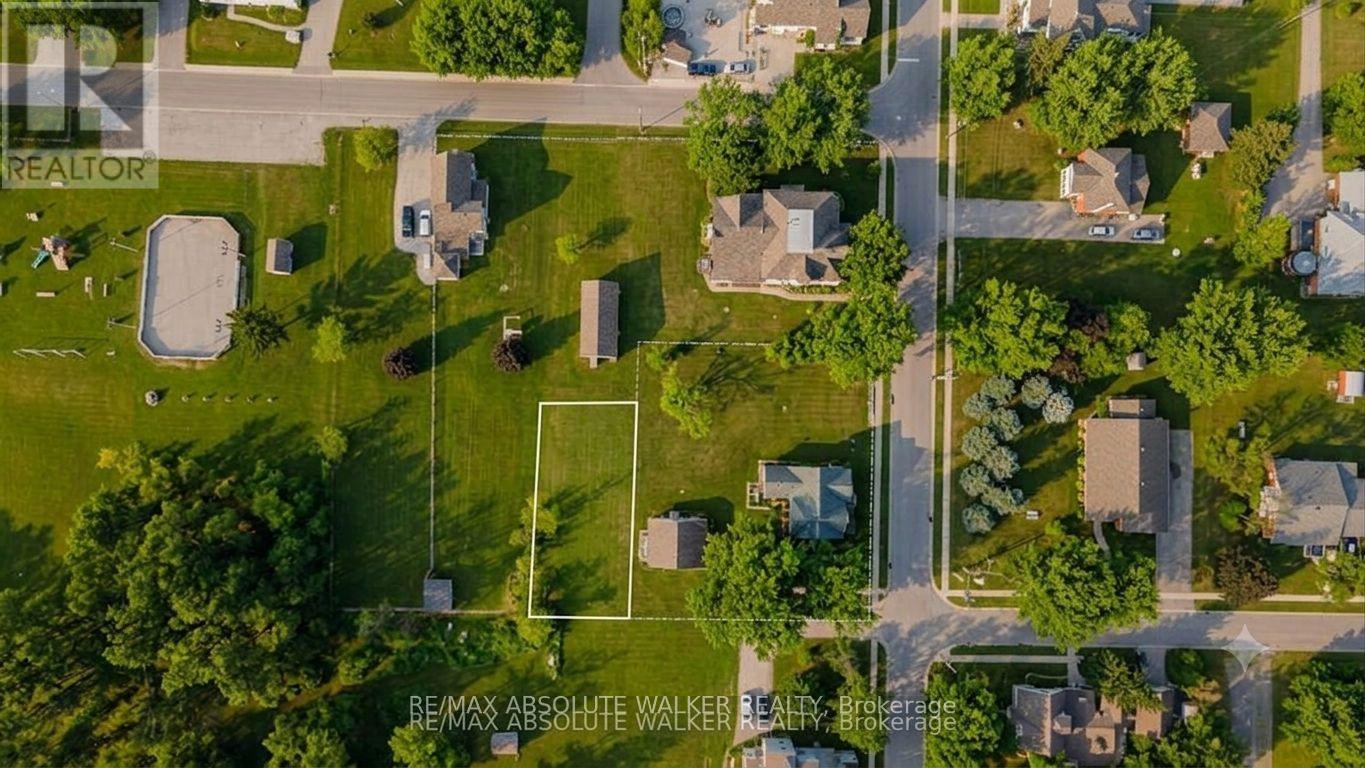
An exceptional opportunity to own vacant land in a well-located setting. This parcel offers a blank canvas for buyers looking to invest, hold, or explore future possibilities. The property is being sold as vacant land only, with no representations or warranties regarding permitted uses, services, zoning, or the ability to build.Buyers are advised to conduct their own due diligence with the appropriate authorities to determine suitability for their intended use. Conveniently located and offering natural surroundings, this property presents an interesting opportunity for those seeking land ownership with long-term potential. (id:55689)
1 - 16 William Street
Brockville, Ontario
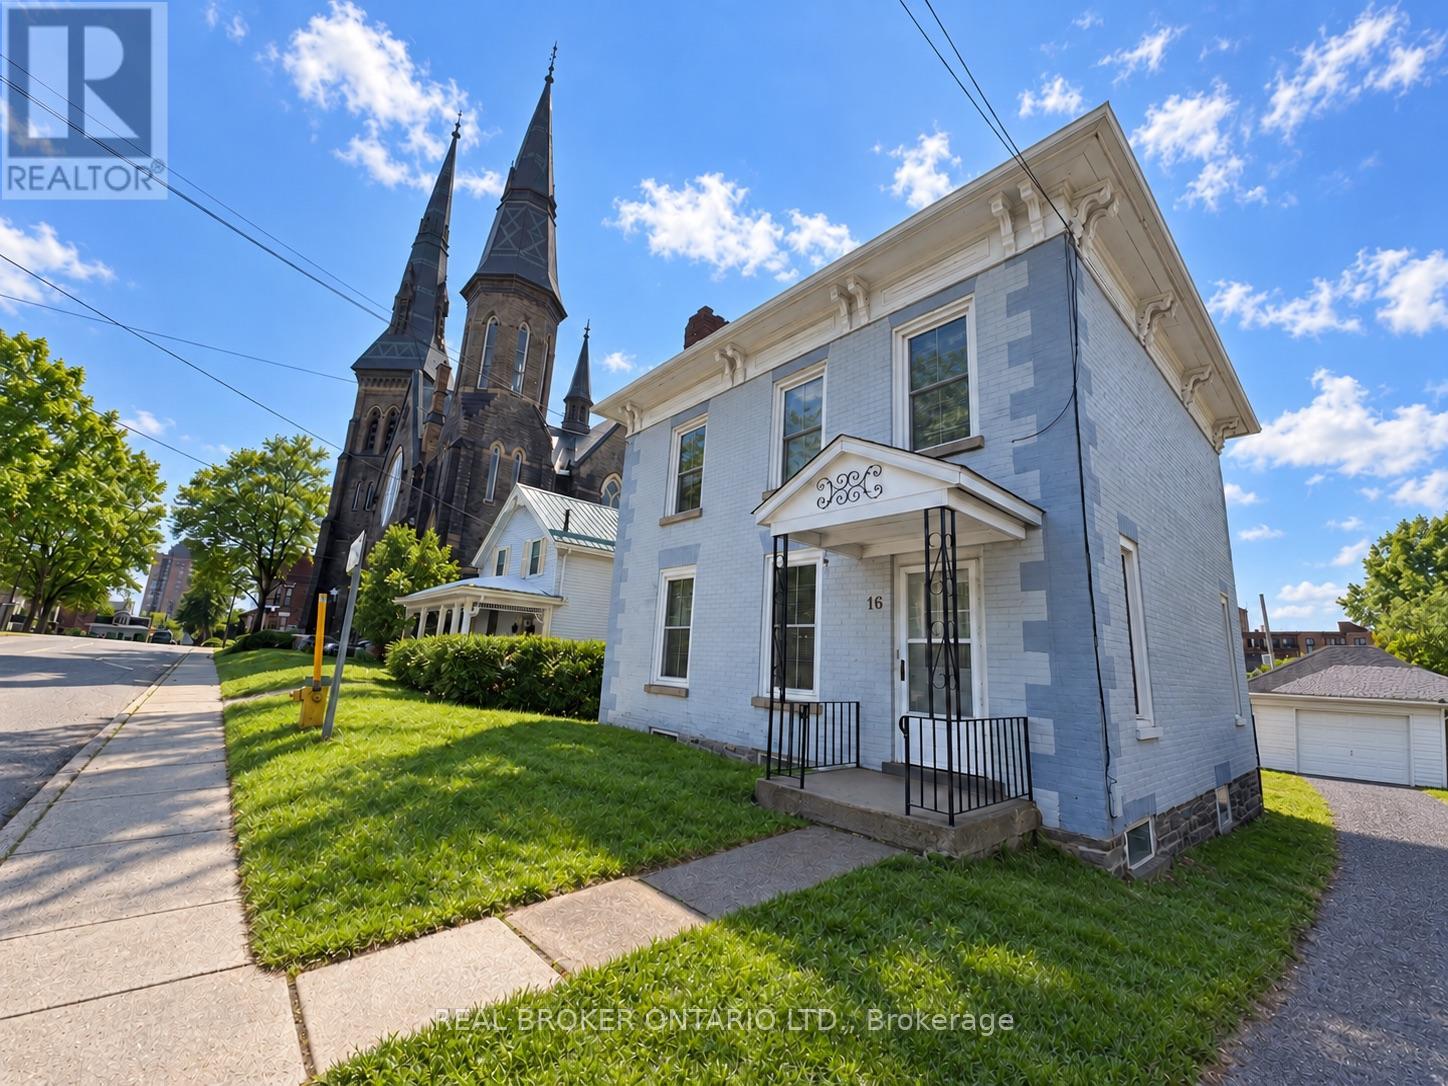
2 BEDROOM MAIN FLOOR APARTMENT IN DESIRABLE DOWNTOWN LOCATION OFFERED AT $1850 PER MONTH PLUS UTILITIES-EASY WALK TO DOWNTOWN AMENITIES, RESTAURANTS, SHOPPING AND 5 MINUTE WALK TO THE ST LAWRENCE RIVER, RIGHT OFF COURT HOUSE SQUARE- CHARMING UNIT WITH ORIGINAL WOOD FLOORING AND ORIGINAL TRIM, THIS APARTMENT IS IN LOVELY CONDITION AND HAS LOTS OF LIVING SPACE INCLUDING SEPARATE LIVINGROOM WITH DECORATIVE FIREPLACE AND A SEPARATE DINING ROOM. WORKING KITCHEN WITH LOTS OF CABINETS, FRIDGE AND STOVE INCLUDED AS WELL AS APARTMENT SIZE WASHER/DRYER. BOTH BEDROOMS ARE A GOOD SIZE AND BOTH HAVE CLOSETS. SINGLE DRIVEWAY WITH PARKING AVAILABLE IN FRONT OF THIS UNITS SINGLE CAR GARAGE - SHARED REAR YARD (CURRENTLY SHARED WITH UPPER TENANT) THAT IS A NICE SIZE - MUST SEE PROPERTY AVAILABLE FOR NOVEMBER 1/2026 OCCUPANCY, YOU WON'T BE DISAPPOINTED. TENANT TO PROVIDE FULL APPLICATION FOR LANDLORD APPROVAL, CREDIT CHECK, PROOF OF INCOME AND EMPLOYMENT AND REFERENCES. VIEWINGS BY APPT ONLY. CURRENTLY TENANTED, NOTICE IS REQUIRED - UTILITIES, HYDRO, NATURAL GAS AND WATER TO BE PAID BY TENANT - LEASE DOES NOT INCLUDE TENANT USE OF THE CELLAR BASEMENT EXCEPT FOR LAUNDRY USE IF NEEDED - FIREPLACE IN LIVING ROOM IS DECORATIVE ONLY (id:55689)
0 Old Government Road
Lanark Highlands, Ontario
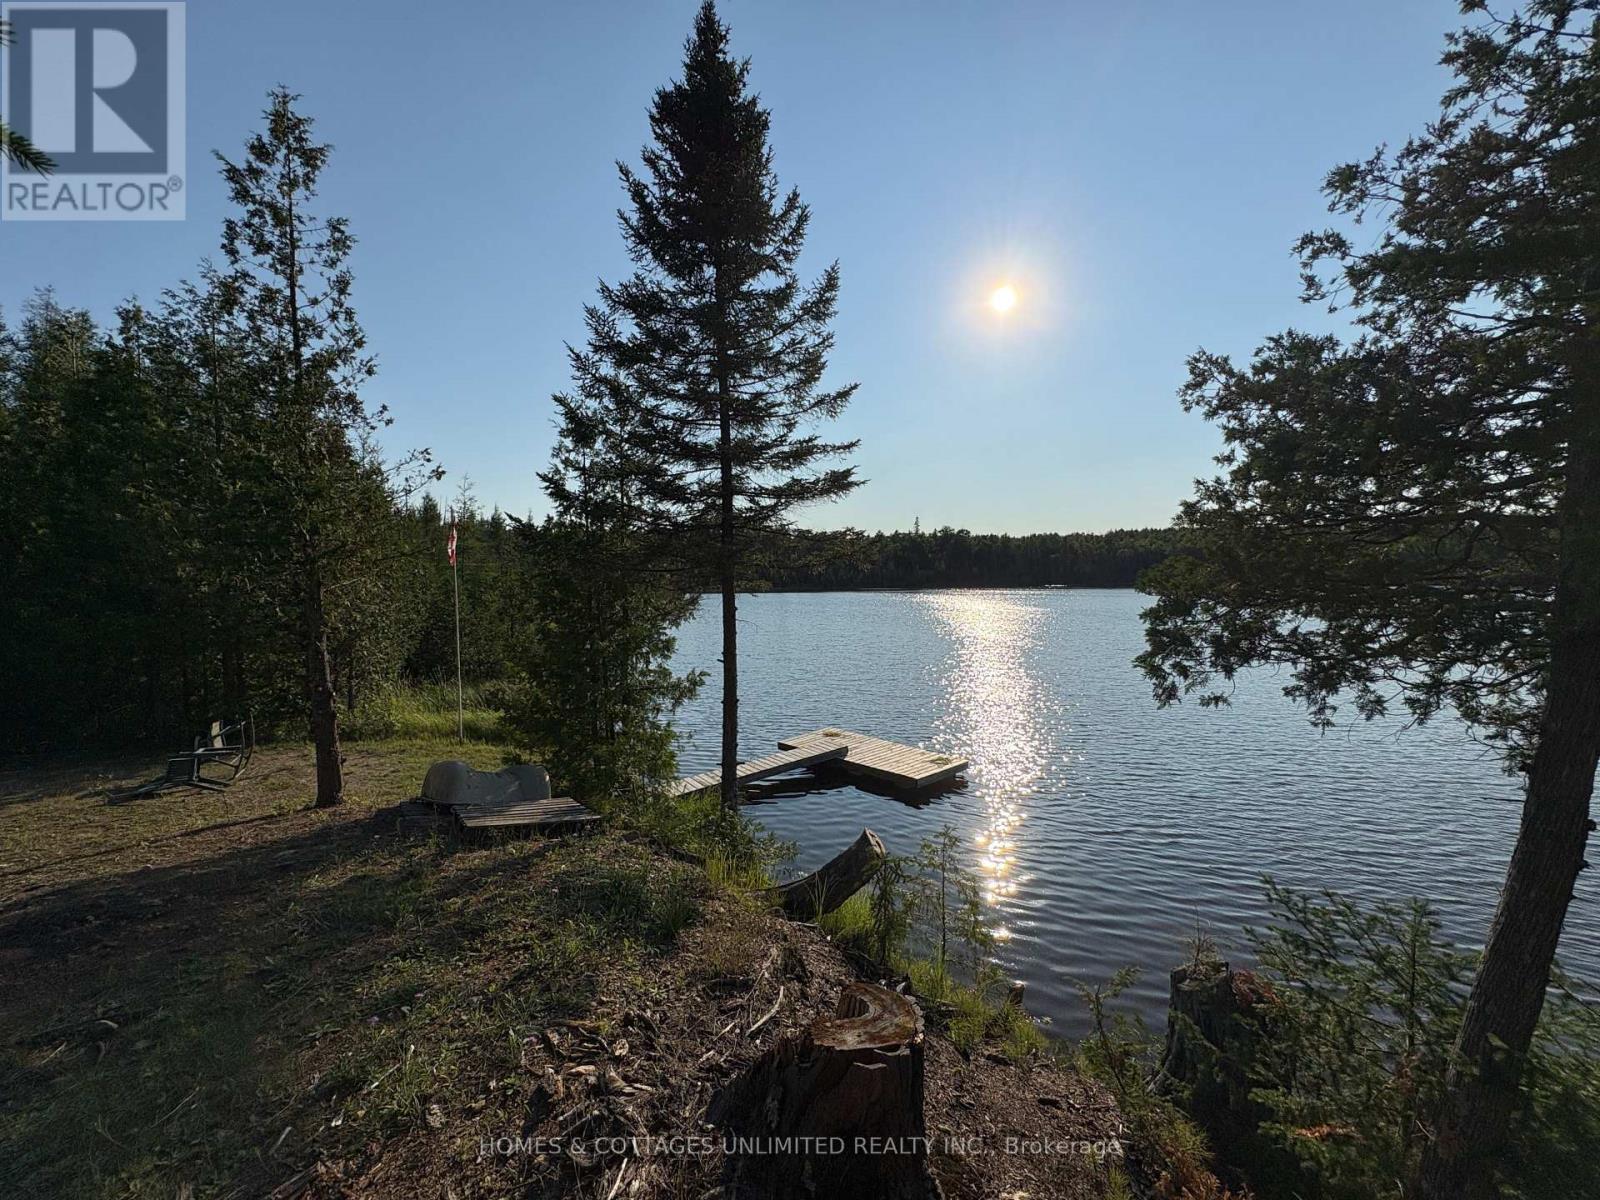
Escape to the peace and quiet of off-grid living with this private two-bedroom bungalow, set on just over an acre of mature trees overlooking the tranquil waters of small, private Gallagher Lake. Ideal for nature lovers, this insulated slab-on-grade cottage is wired for a generator and comfortably equipped with a propane fridge, stove, fireplace, and BBQ.The screened porch extends your living space and features a gravel floor, double doors at either end, and a makeshift shower-perfect for rinsing off after a day exploring the trails or enjoying the lake. The bungalow offers a comfortable, low-maintenance retreat where you can simply arrive and enjoy the outdoors.Surrounded by mature trees for exceptional privacy, the property also includes two cedar-sided storage sheds and a newly built screened waterside gazebo, providing a peaceful place to gather, enjoy a meal, or just a morning coffee.Gallagher Lake is ideal for canoes, kayaks, paddle boats, and other small watercraft, offering a quiet, unspoiled setting where loons and swans are frequent visitors. Whether you're casting a line, paddling the shoreline, or simply enjoying the view, this is a place to slow down and appreciate nature.For outdoor enthusiasts, hundreds of miles of nearby ATV and snowmobile trails are ready to explore. Just 700 metres away, Robertson Lake offers a public boat launch, beach, community centre, and ball diamond, adding even more recreational opportunities close to home.Located on a private seasonal road, the property is accessible by vehicle for three seasons. During the winter months, it can be reached by foot or snowmobile from the maintained township road, making it an ideal getaway for those looking to disconnect and enjoy the outdoors year-round. Located 45 minutes N/W of Perth. Just what the doctor ordered! (id:55689)
A013 - 1370 Carling Avenue
Ottawa, Ontario
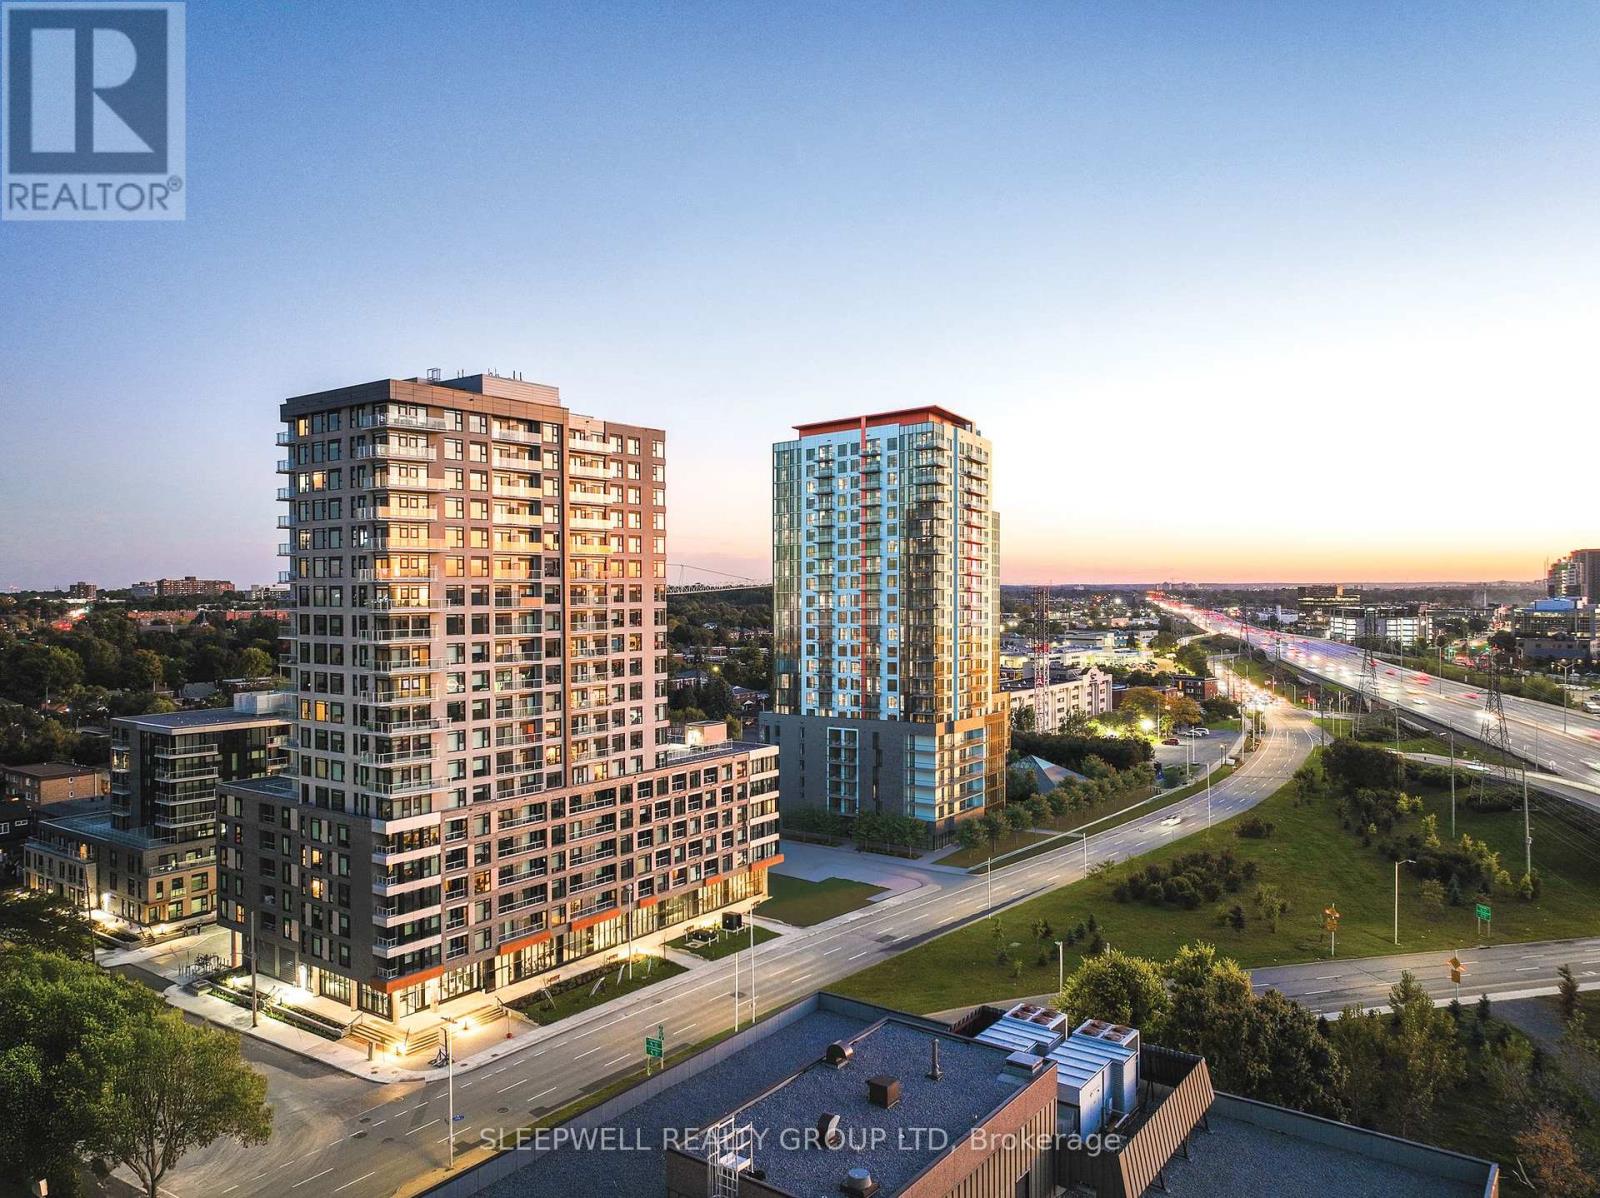
More than 2,000 residents will call The Talisman home, creating an exceptional built-in customer base directly outside the doors of this final remaining retail opportunity. With 1,000+ residential rental units across the completed development and residential occupancy expected to reach 100% by the end of 2026, The Talisman offers businesses the opportunity to establish themselves within a large, established residential community from day one. Only one commercial space remains available: 2,928 sq. ft. of ground-floor retail space suitable for a wide range of retail, service, wellness, or food and beverage concepts. The surrounding residential density extends well beyond the development itself, with The Talisman positioned in Carlington with convenient access to Highway 417 and strong connectivity to surrounding Ottawa neighbourhoods. The property offers excellent visibility, ample visitor and resident parking, and a modern mixed-use environment designed to support convenient, neighbourhood-focused retail. The space is separately metered for hydro and with possession available to accommodate the tenant's build-out timeline. This is the final opportunity to secure commercial space within The Talisman and position your business directly within a community of more than 2,000 residents. (id:55689)
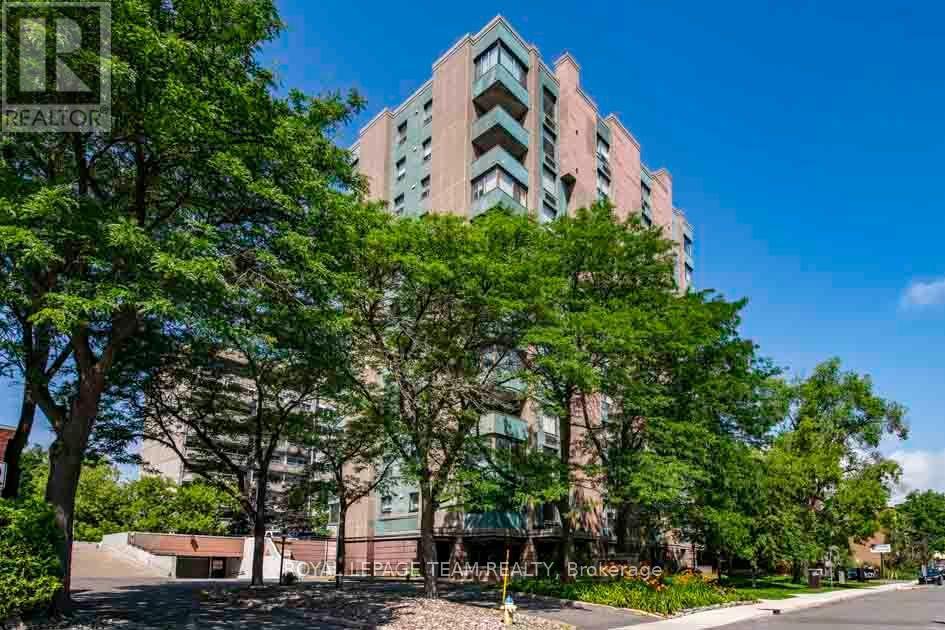
901 - 40 Arthur Street
Ottawa, Ontario
Step into this bright and spacious 2-bedroom, 1.5-bathroom apartment boasting approx 1000 square feet (according to iguide) of comfortable living space. Enjoy your morning coffee or unwind in the evening on your private covered balcony with stunning views! This beautiful unit features loads of storage, including a convenient in-suite laundry, making daily living a breeze. The open and airy layout offers plenty of room to relax and entertain. Additional amenities include 1 underground parking space, ample visitor parking, a storage locker, a sauna, and a well-equipped exercise room. Located in a prime, centrally located area, this apartment provides the perfect blend of comfort and convenience.Don't miss your chance to make this beautiful home your own! (id:55689)
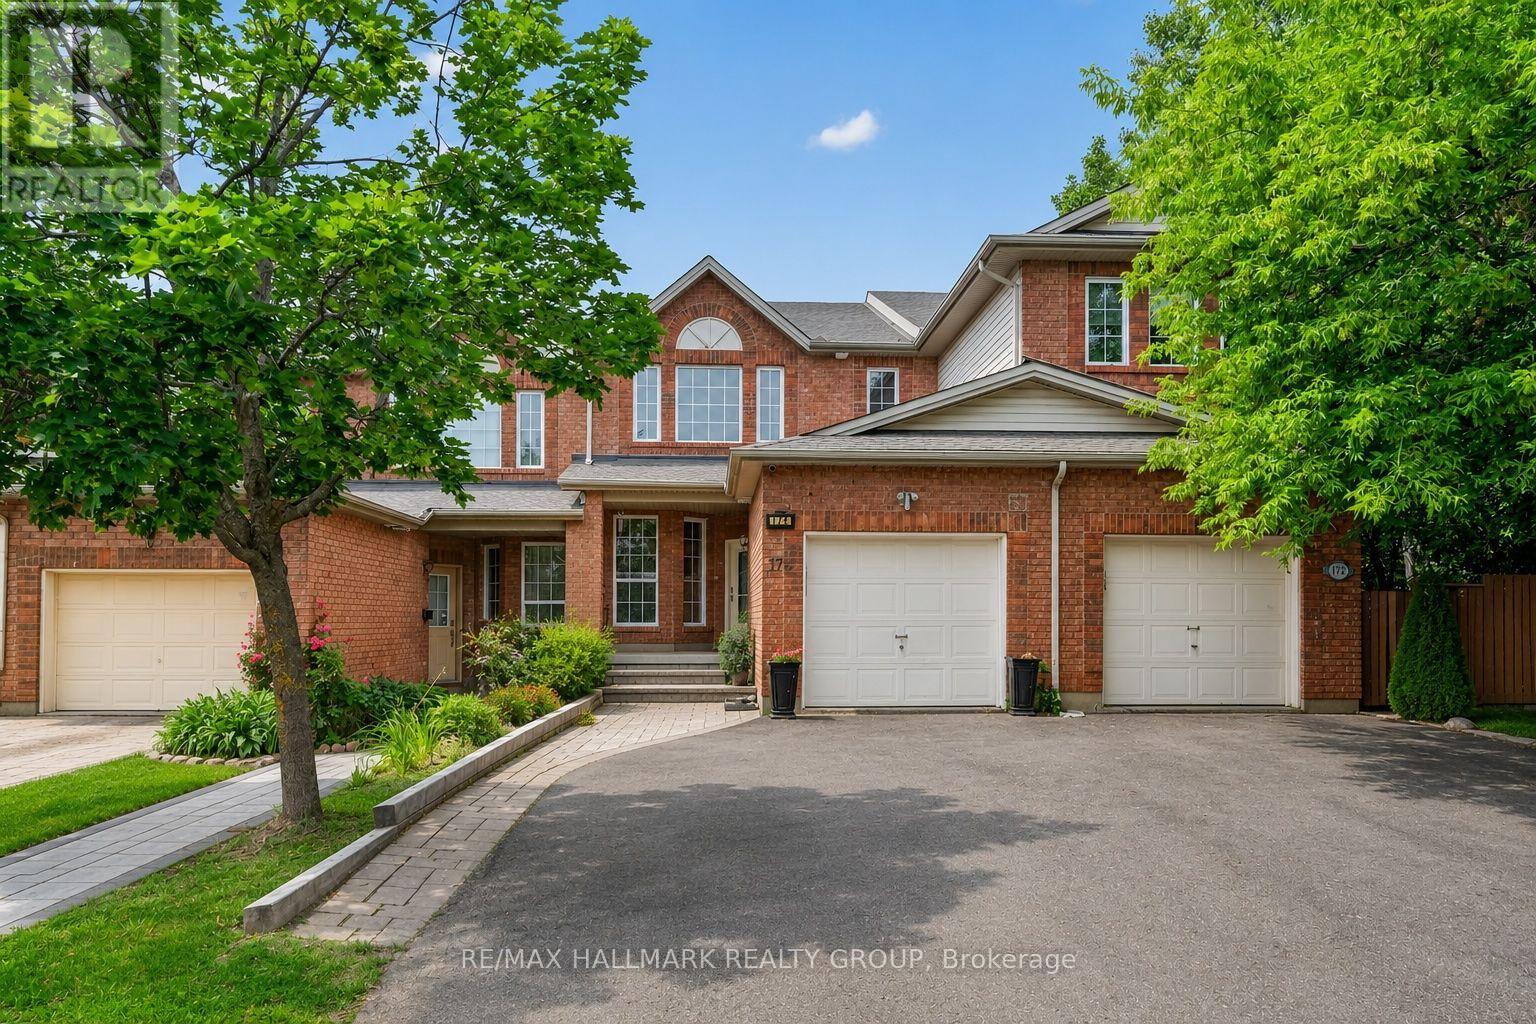
174 Carwood Circle W
Ottawa, Ontario
Open House Sunday September 6, 2-4. Welcome to a home that combines bright living spaces, a flexible layout, and a convenient location. This well maintained four bedroom home offers beautiful hardwood flooring, a dedicated home office, and the ease of main-floor laundry. Separate living and dining rooms provide plenty of room for everyday family life and entertaining. The kitchen sits at the centre of the home, with access to a large deck that is perfect for summer barbecues, morning coffee, or relaxing while overlooking the backyard. Upstairs, three comfortable bedrooms offer private retreats for the family. Fresh paint throughout creates a bright, clean feel and makes the home ready for its next owners. The finished walkout basement adds valuable living space with a fourth bedroom and direct backyard access. It is well suited for extended family, overnight guests, teenagers, a recreation area, or a home gym. Located near Montfort Hospital, the home offers easy access to schools, parks, walking and cycling trails, shopping, restaurants, public transit, and daily amenities. Highway 174 is nearby for commuters, along with La Cité, the Ottawa River pathways, Aviation Parkway, and St. Laurent Shopping Centre. With four bedrooms, multiple living areas, a finished walkout basement, and a central location, this home offers the space and flexibility to suit your needs now and in the years ahead. Updates include Furnace 2025, washer and dryer 2024, dishwasher 2023, hood fan 2022, roof 2022 (id:55689)

601 - 90 George Street
Ottawa, Ontario
Rarely offered and exceptionally spacious, this elegant two-bedroom, two-bathroom residence offers nearly 2,000 square feet of refined living in one of Ottawa's most sought-after downtown addresses. According to MPAC, the suite measures approximately 1,976 square feet, providing the generous proportions of a house while enjoying the convenience and security of luxury condominium living. The beautifully proportioned open-concept living and dining areas create an inviting setting for both entertaining and everyday comfort. Expansive south-facing windows fill the space with natural light throughout the day and lead to two private balconies, offering ideal spots to relax and take in views of the vibrant surrounding neighbourhood. The well-designed kitchen opens seamlessly to the main living spaces, allowing for effortless entertaining. The spacious primary suite offers a quiet retreat, complete with a walk-in closet, dedicated dressing room, and a private ensuite bathroom. A second bedroom and full bathroom provide excellent flexibility for guests, a home office, or additional family space. Residents of this distinguished building enjoy a full range of upscale amenities including a 24-hour concierge, indoor swimming pool, fitness centre, sauna, meeting room, and convenient car wash facility. Ideally located in the heart of the ByWard Market, this residence is just steps from Ottawa's finest restaurants, cafés, galleries, boutiques, and the Rideau Centre, while also offering easy access to Parliament Hill and scenic pathways along the Ottawa River. A rare opportunity to own a generously sized luxury condominium in one of the city's most dynamic and walkable neighbourhoods. Second walk-in-closset is dressing room. Parking #316 Locker #P3-L58 (id:55689)
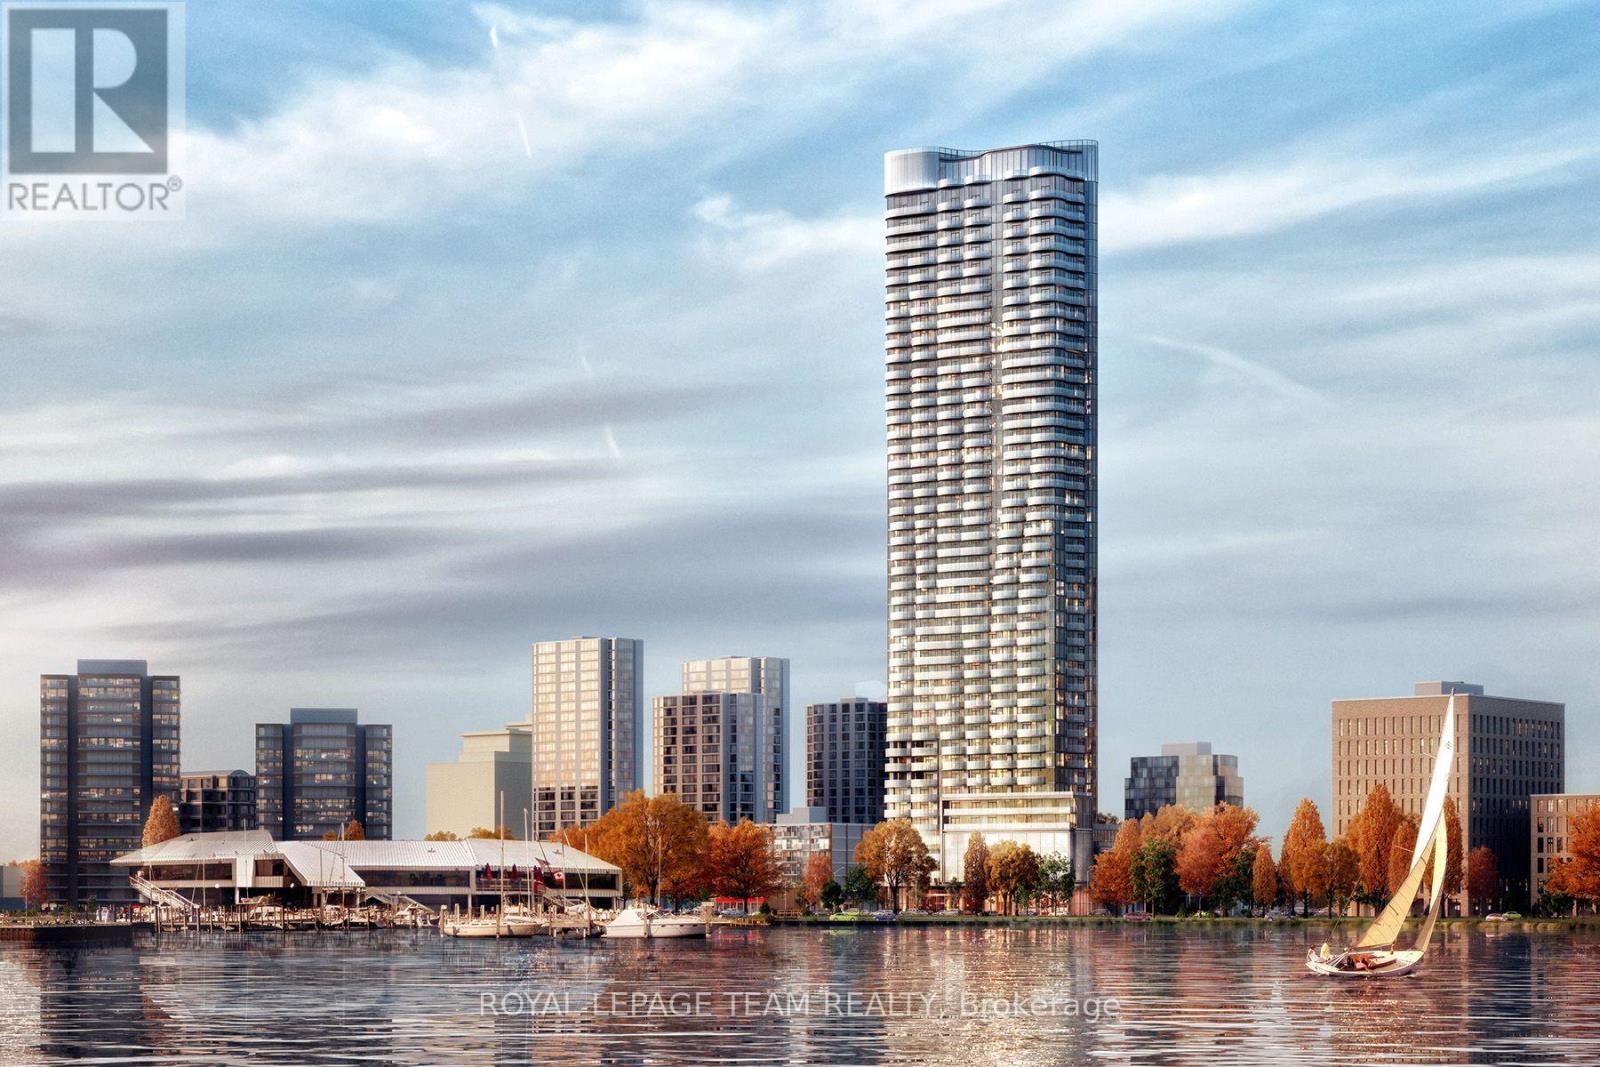
4502 - 805 Carling Avenue
Ottawa, Ontario
Perched atop Ottawa's tallest and most iconic residence, this 45th-floor penthouse is a rare opportunity to own a true masterpiece. Designed by Hariri Pontarini, The Icon's curved architecture reflects the rippling waters of nearby Dows Lake, offering a breathtaking backdrop to this luxury home. Step inside this two story residence with soaring floor-to-ceiling windows, multiple curved private balconies, and an open-concept design that seamlessly blends style and comfort. A sleek chefs kitchen with Bosch appliances, a marble-clad fireplace, and a glass-enclosed wine cellar in a formal dining room with curved windows elevate the living space. The floating glass staircase leads to a private primary suite with a spa-like ensuite and custom walnut walk-in closet. Two additional bedrooms, three bathrooms and a private sauna complete the home. Enjoy five-star hotel-like amenities, the restaurants and cafes of Little Italy, sunset walks along the Rideau Canal, this is luxury living at its finest. Book your private viewing today! (id:55689)

2 - 76 Esterlawn Private
Ottawa, Ontario
A fantastic opportunity to make this beautifully extensively updated home yours! Nestled in a quiet, family friendly community with easy access to all the amenities you could wish for. Gorgeous brand new engineered flooring throughout the unit, including all stairs(no carpets!), new baseboards and freshly painted from top to bottom. The bright open concept main floor is designed for everyday living complete with fireplace. Overlooking the living room you'll find a large dining area that leads to the kitchen with new flooring and breakfast nook and an outdoor terrace. Upstairs you'll find generously sized bedrooms including a comfortable primary bedroom with ample closet space. The unfinished lower level can add additional living space or simply used as additional storage. Located steps to Carlingwood Mall and Fairlawn Plaza, close to parks, schools, restaurants and major commuter and transit routes this is truly an ideal place to call home. (id:55689)
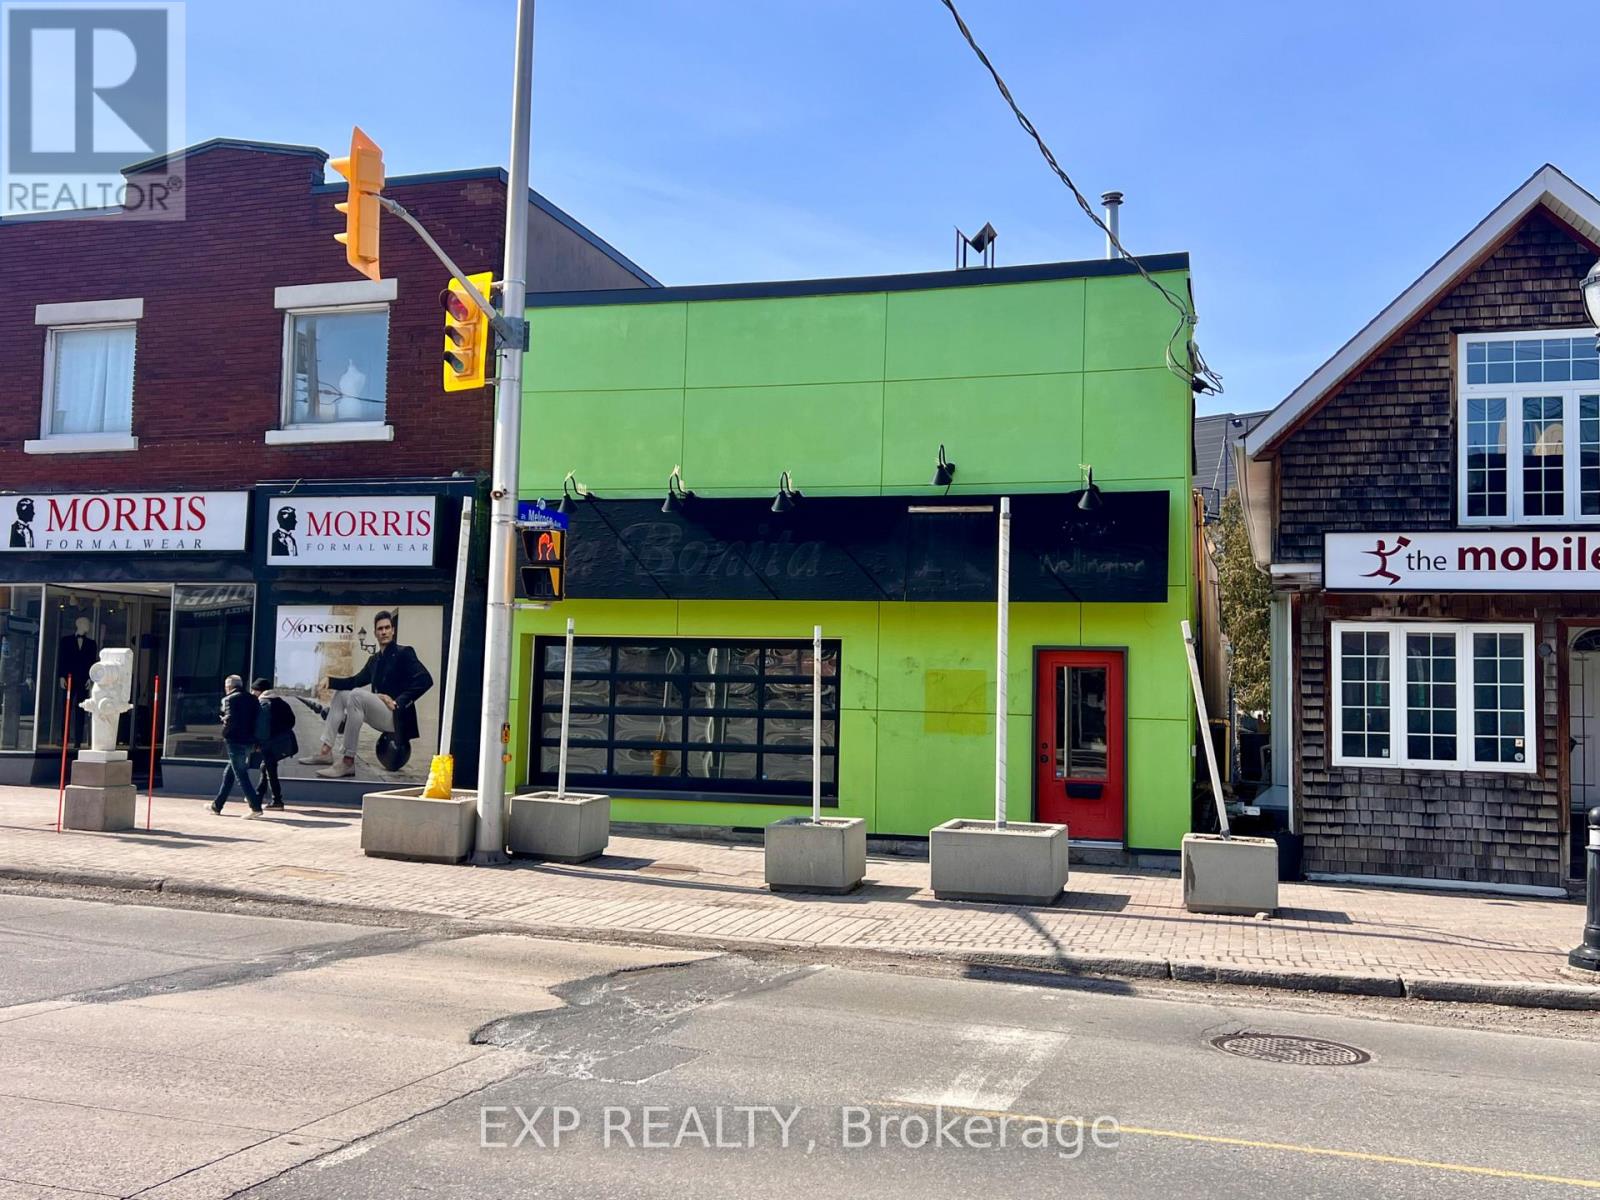
1079 Wellington Street W
Ottawa, Ontario
Unlock the potential of one of Ottawa's most vibrant neighborhoods. This versatile commercial property offers a rare "blank canvas" opportunity for investors and entrepreneurs looking to plant roots in a high-traffic, thriving community. The building includes the main commercial level plus two vacant 1-bedroom apartments, providing an immediate opportunity for secondary rental income or a live-work setup. Peace of mind comes standard with electrical and plumbing systems redone in 2013. The main commercial space is currently vacant and ready for a custom fit-up tailored to your specific brand or business needs. Rare Urban Parking: Includes dedicated parking for 4 cars at the rear (accessible via 109 Pinhey Street), a premium commodity in this dense urban core. Situated in close proximity to Bayview Station and Lebreton Flats, this property is perfectly placed to benefit from the massive revitalization of the area-most notably as the future home of the Ottawa Senators. This is a turnkey opportunity for an owner-user or a savvy developer to acquire a footprint in a neighborhood that continues to outperform the market. Whether you're looking to launch a flagship retail store, a professional studio, or a gourmet cafe, 1079 Wellington St W is where your business meets its future. (id:55689)
41 Cedar Road
Ottawa, Ontario
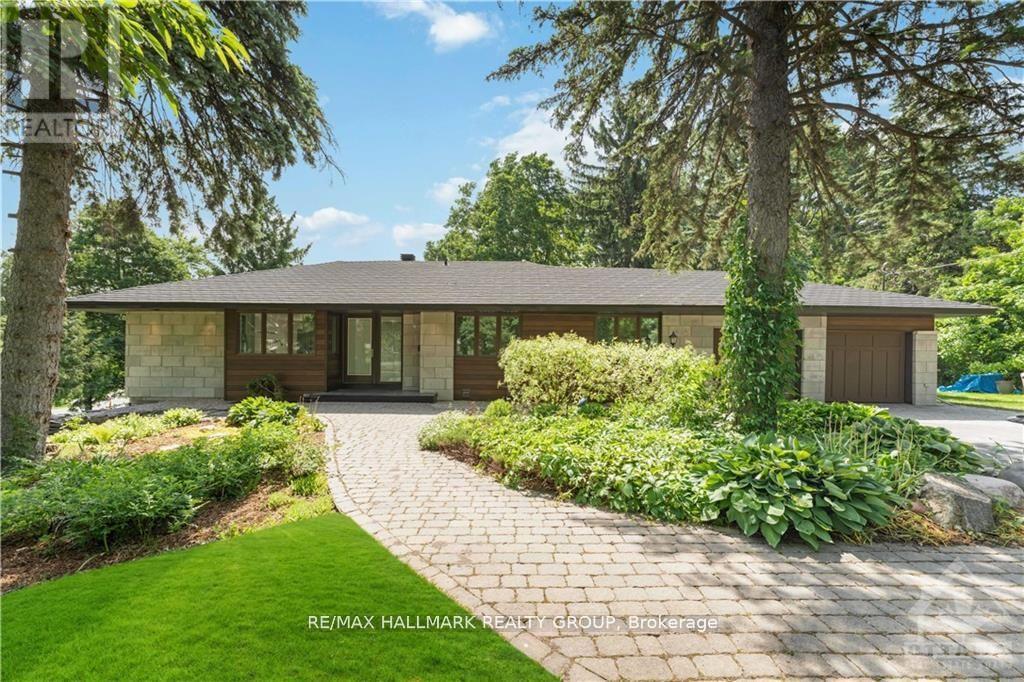
Discover your own private park in the heart of prestigious Rothwell Heights. Set on approximately one acre of magnificent landscaped grounds, this beautifully renovated three plus one bedroom bungalow with walkout lower level enjoys exceptional privacy and a tranquil resort-style setting. Expansive windows throughout the open-concept living room, dining room and updated kitchen capture captivating views of the mature trees, lush gardens and lovely inground pool. Doors open to a large deck, creating a seamless connection between the elegant interior and the peaceful natural surroundings. An open staircase leads to the bright walkout lower level, featuring a fourth bedroom, renovated bathroom with glass shower and a spacious family room with fireplace and direct access to the pool and gardens. Extensively renovated with updated bathrooms, flooring and numerous improvements throughout, this impressive home also includes a double car garage. A rate opportunity to enjoy gracious family living in one of Ottawa's most desirable neighbourhoods. Available for $5,980 per month, plus utilities (Gas, Hydro, Water/Sewer, Hot Water Tank Rental). Photos from a previous tenancy. Please allow 24 hours' notice for appointments. 24 hours irrevocable on offers. (id:55689)
2083 Groves Road
Russell, Ontario
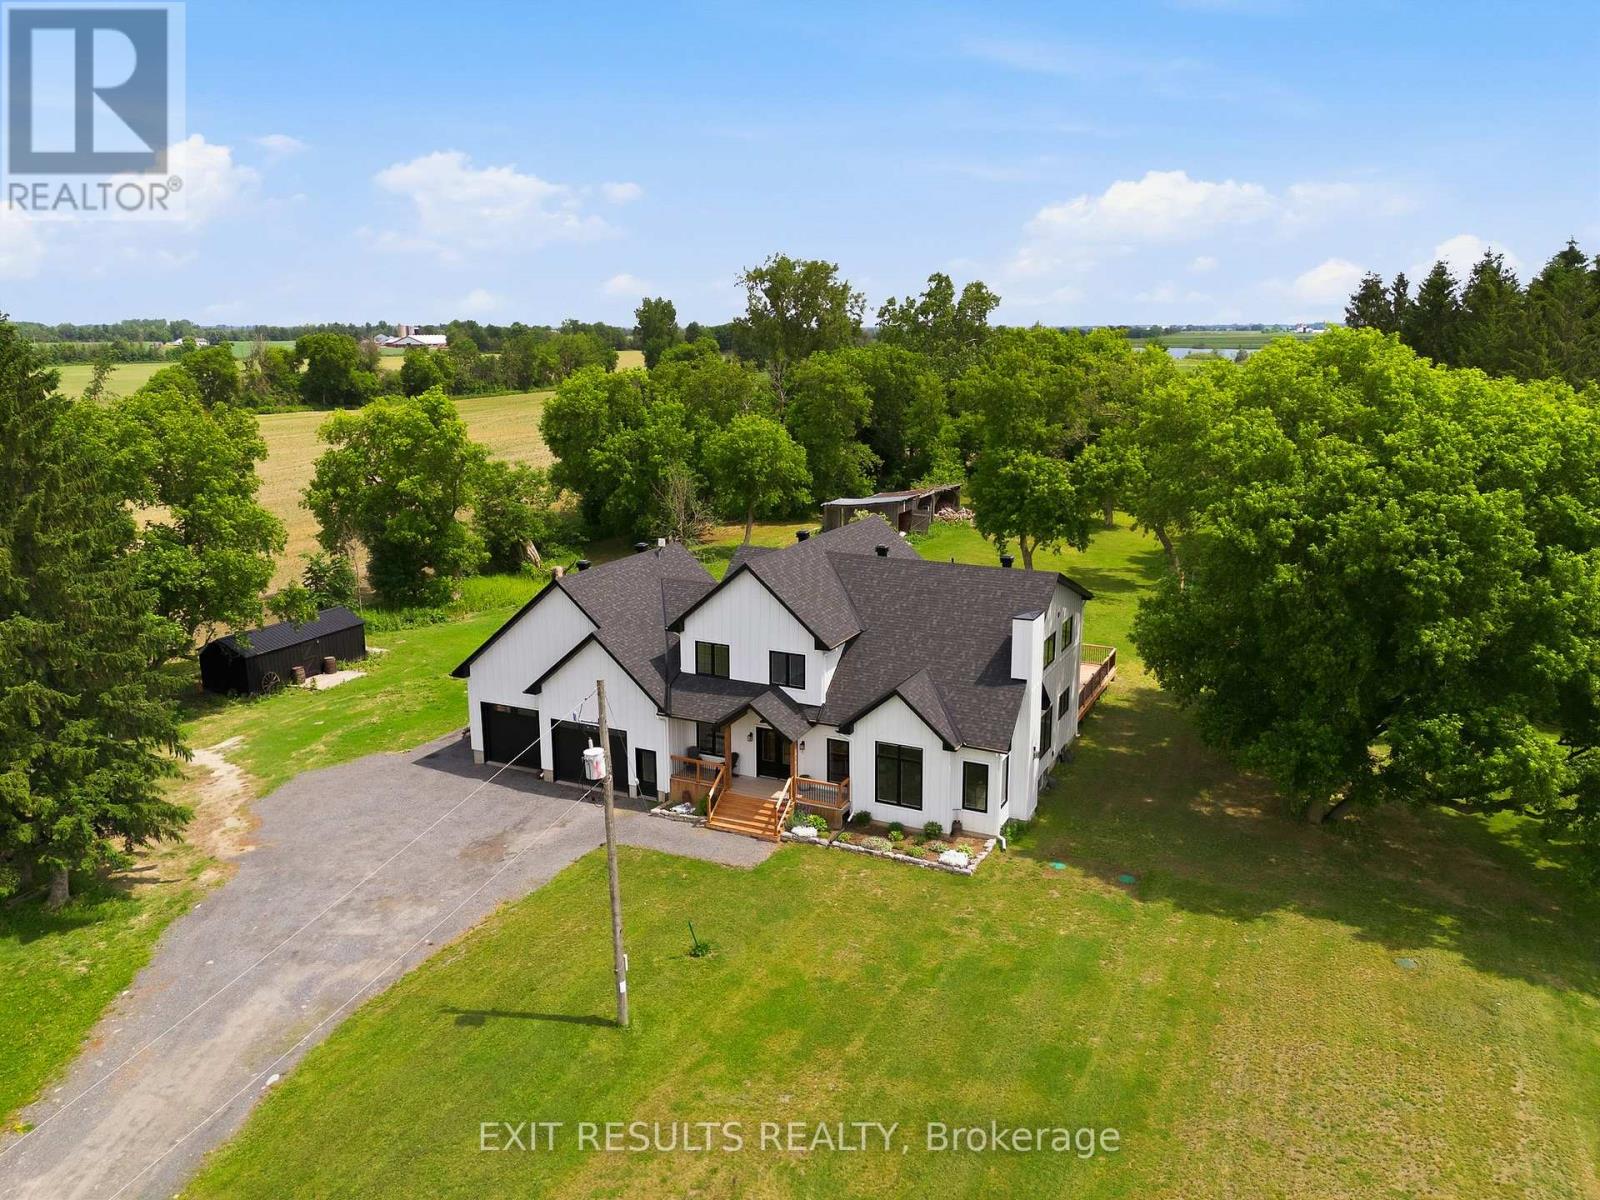
Welcome to 2083 Groves Road in Russell, where modern design meets refined country living. Built in 2023 and nestled on approximately just under 5 private acres, this exceptional two-storey home offers a rare combination of style, space, privacy and tranquility. From the moment you step inside, the attention to detail is undeniable. Beautiful posts and beams, warm country-inspired finishes and an impressive open-concept design. This is a home that feels both sophisticated and inviting. An abundance natural light, many upgrades and carefully selected finishes give the interior a true magazine-worthy feel. The spacious layout features 3 bedrooms, including an expansive master bedroom, complete with an extra-large walk-in closet and plenty of room to create your own private sanctuary. Generous living spaces, soaring openness and an abundance of natural light make this home ideal for both everyday family living and entertaining.Outside, enjoy the peaceful countryside, located on a private road, the setting provides a wonderful sense of seclusion while remaining within the Russell area.Modern yet timeless, luxurious yet welcoming, 2083 Groves Road is anything but ordinary. Properties offering this combination of newer construction, acreage, privacy, distinctive architecture and high-end country style are rarely available in Russell.This is more than a home - it's a lifestyle, and truly one of a kind. (id:55689)
1915 - 105 Champagne Avenue S
Ottawa, Ontario
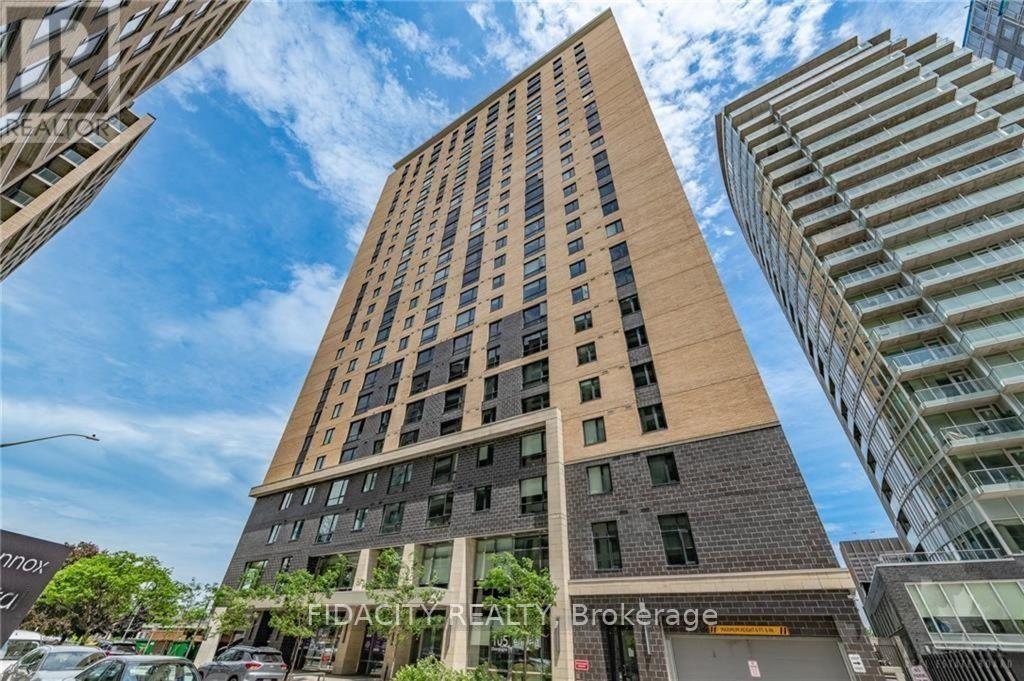
Welcome to Envie II! This bright Studio Condo offers modern finishes; exposed concrete features, quartz countertops and stainless steel appliances. Centrally located in the Dow's Lake/Little Italy area, steps from the O-Train, Carleton University, The Civic Hospital, restaurants, walking/biking paths & more. Perfect for students or young professionals. The building amenities include: concierge, a fitness centre, study lounges, penthouse lounge with a games area. This unit is being sold fully furnished. Parking available for purchase. As per condo rules/bylaws, no pets, except for service animals. (id:55689)
2908 - 105 Champagne Avenue S
Ottawa, Ontario
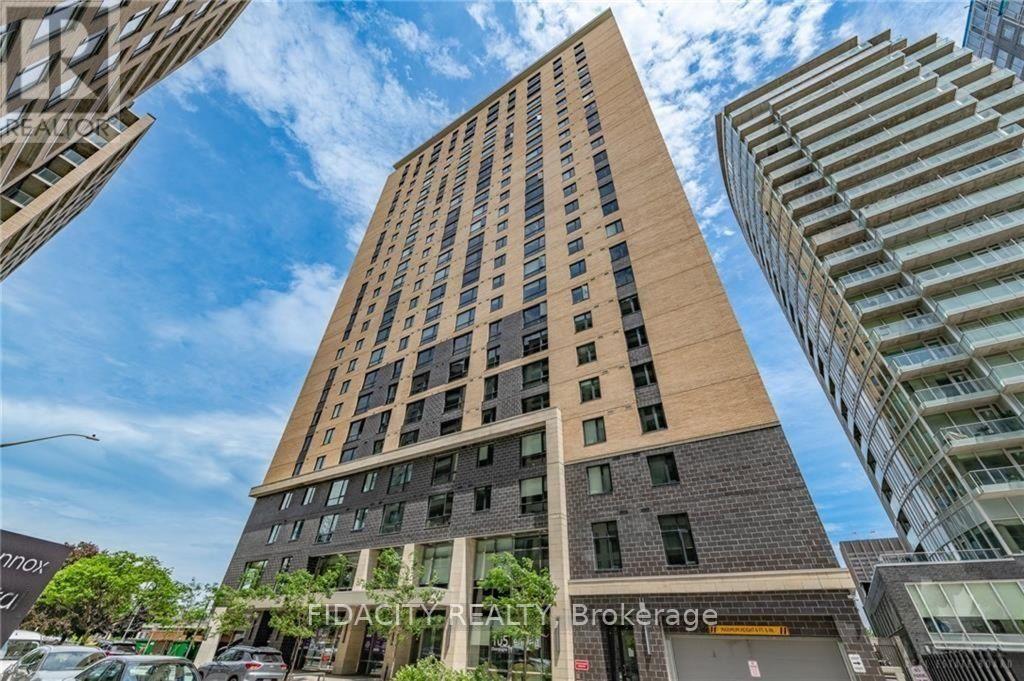
Welcome to Envie II! This bright Studio Condo includes underground parking and offers modern finishes; exposed concrete features, quartz countertops and stainless steel appliances. Centrally located in the Dow's Lake/Little Italy area, steps from the O-Train, Carleton University, The Civic Hospital, restaurants, walking/biking paths & more. Perfect for students or young professionals. The building amenities include: concierge, a fitness centre, study lounges, penthouse lounge with a games area. This unit is being sold fully furnished. As per condo rules/bylaws, no pets, except for service animals. (id:55689)
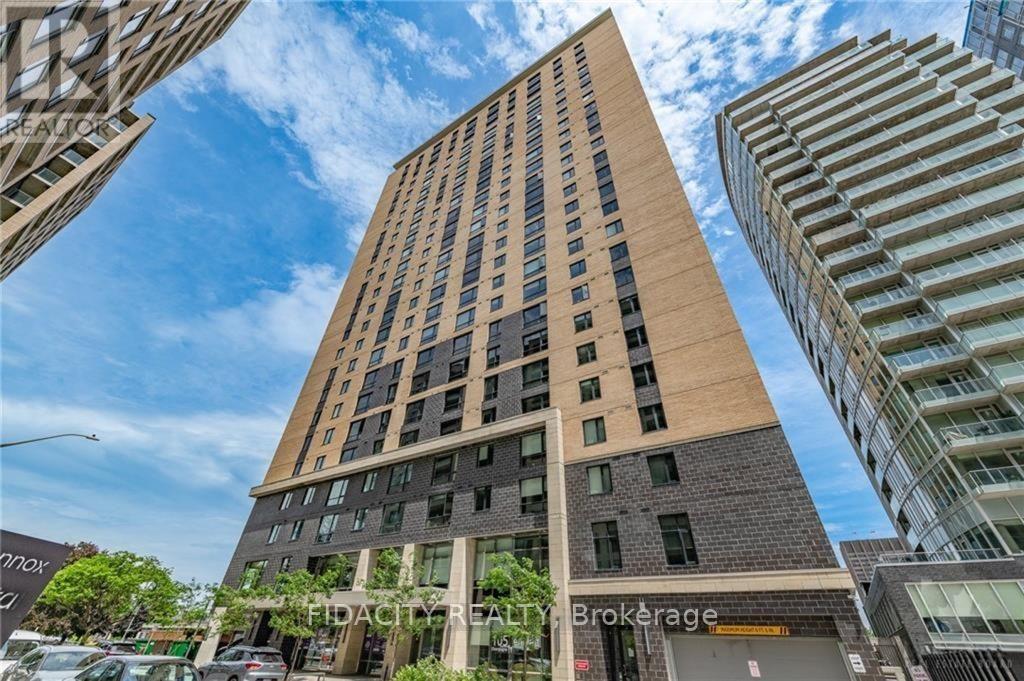
2912 - 105 Champagne Avenue S
Ottawa, Ontario
Welcome to Envie II. This bright 525 Sq Ft 2 bed 1 Bath Condo offers modern finishes; exposed concrete features, quartz countertops and stainless steel appliances. Centrally located in the Dow's Lake/Little Italy area, steps from the O-Train, Carleton University, The Civic Hospital, restaurants, walking/biking paths & more. Perfect for students or young professionals. The building amenities include: concierge, a fitness centre, study lounges, penthouse lounge with a games area. This unit is being sold fully furnished. Condo fees include heat, a/c, water and amenities. (id:55689)
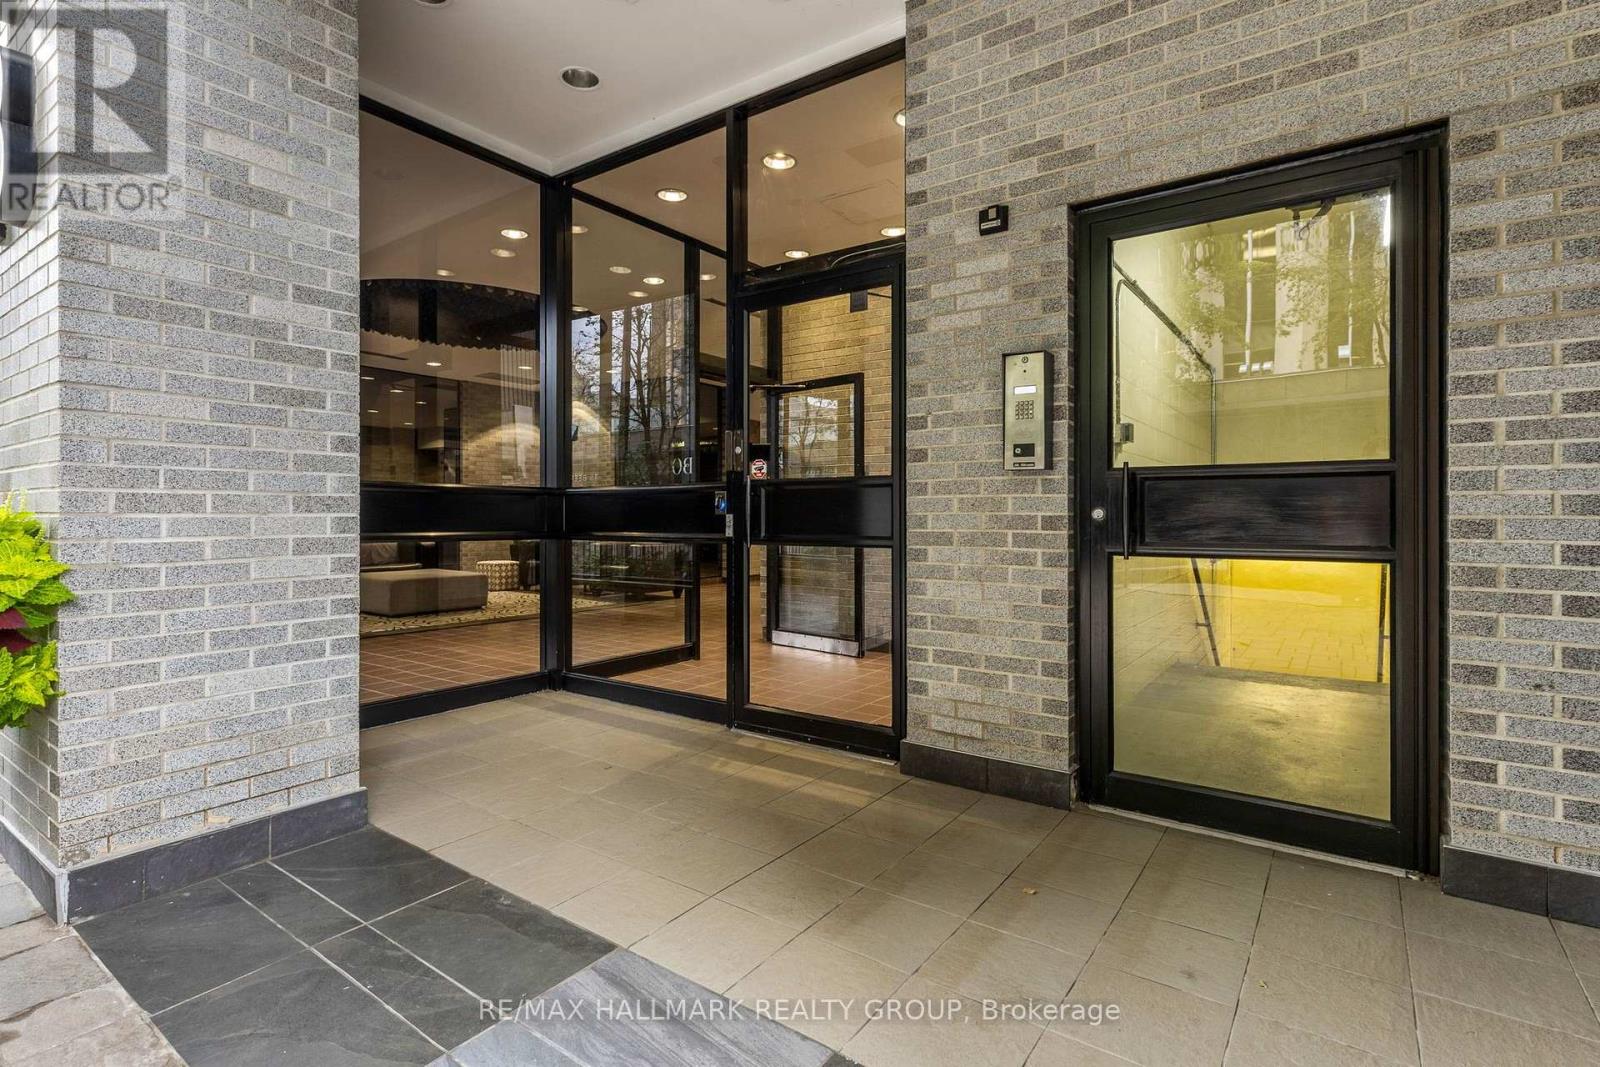
701 - 18 Nepean Street
Ottawa, Ontario
Bright and spacious open-concept condo in an intimate boutique building with only 24 residences and 3 units per floor. This move-in-ready suite features a generous bedroom and bathroom, central air, convenient in-suite laundry, underground parking, and two private balconies. With its thoughtful layout and abundance of natural light, this is an ideal home for anyone looking to enjoy a comfortable urban lifestyle without compromising on space. Enjoy unbeatable convenience just steps from the Rideau Canal, Elgin Street, Farm Boy, LCBO, restaurants, cafés, shops, Parliament Hill, NAC, City Hall, ByWard Market, and Ottawa's vibrant cultural scene. A fantastic opportunity for first-time buyers, downsizers, investors, or anyone seeking spacious downtown living with an exceptional combination of location, lifestyle, and value. Recent updates include the removal of popcorn ceilings throughout the condo, a new kitchen countertop, sink, and faucet, as well as a newly renovated bathroom. (id:55689)
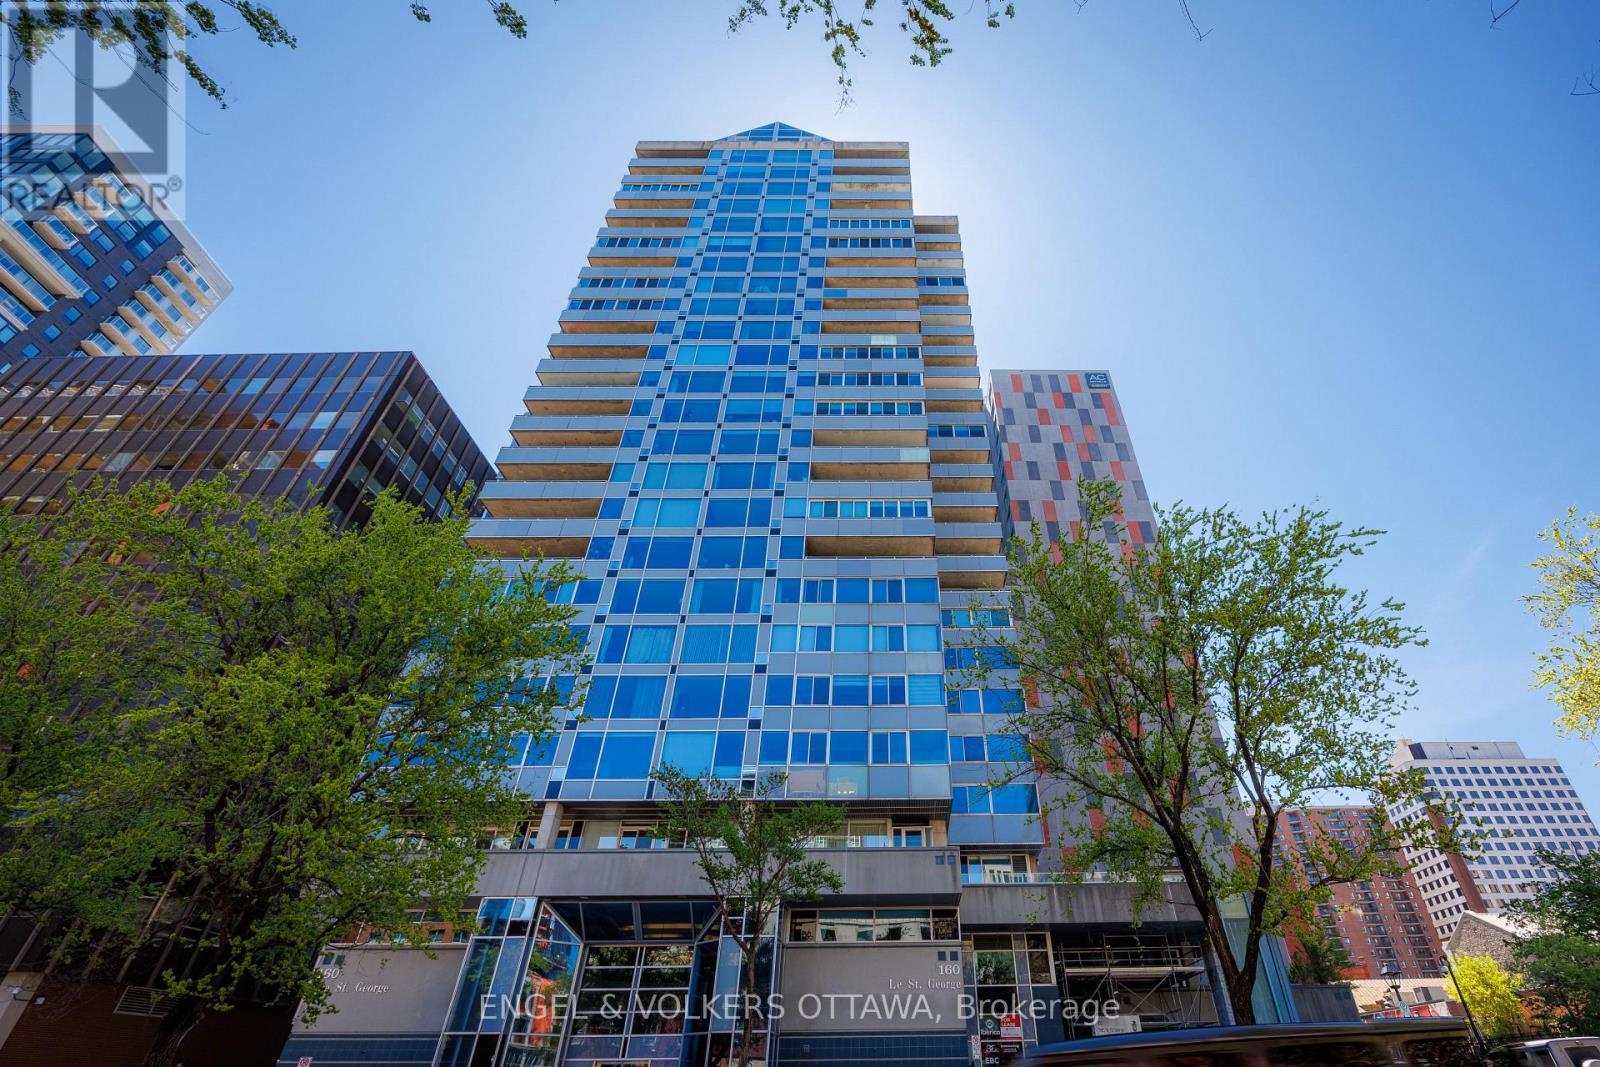
2404 - 160 George Street
Ottawa, Ontario
Beautifully appointed immaculate 2 Bedroom penthouse suite! A sophisticated expression of luxury located in the heart of the ByWard Market! Offering an elevated urban lifestyle defined by expansive spaces, light, and effortless walkability. With a notably open and airy floor plan, 2 balconies and refined contemporary finishes throughout, this residence is ideal for those who appreciate both vibrant city living and private, well-considered design. Sweeping vistas of the cityscape from every room, boasting approximately 2140 square feet (builders plan). The spacious foyer sets the tone, welcoming you with natural light and elegance. The main living areas unfold seamlessly, combining formal, dining, kitchen, and family room spaces into one expansive, cohesive environment. Rich hardwood flooring grounds the interior, while oversized windows and balcony access enhance the sense of volume and flow-perfect for entertaining. The gourmet kitchen is both stylish and functional, featuring stone counters, abundant cabinetry, and a dining island. Thoughtfully integrated into the open-concept layout, it allows the cook to remain connected to guests and conversation, perfect for hosting. The primary suite is generous in scale and quietly positioned for privacy. It accommodates a bedroom area, sitting space, balcony, ensuite bathroom and a walk-in closet plus a walk thru closet. The second bedroom offers a perfect guest space, home office or den, a thoughtfully designed space with custom built-ins/closet that ensure versatility without compromising style. A beautifully appointed and spacious full secondary bathroom is close at hand. Ensuite laundry completes the functional side of the plan. The building delivers a refined, hotel-like experience with an impressive collection of amenities. One of Ottawa's most iconic destinations, Parliament Hill, restaurants, cafés, galleries, shopping, all steps away! 2 beds/2 baths. Parking and Huge storage unit included! (id:55689)
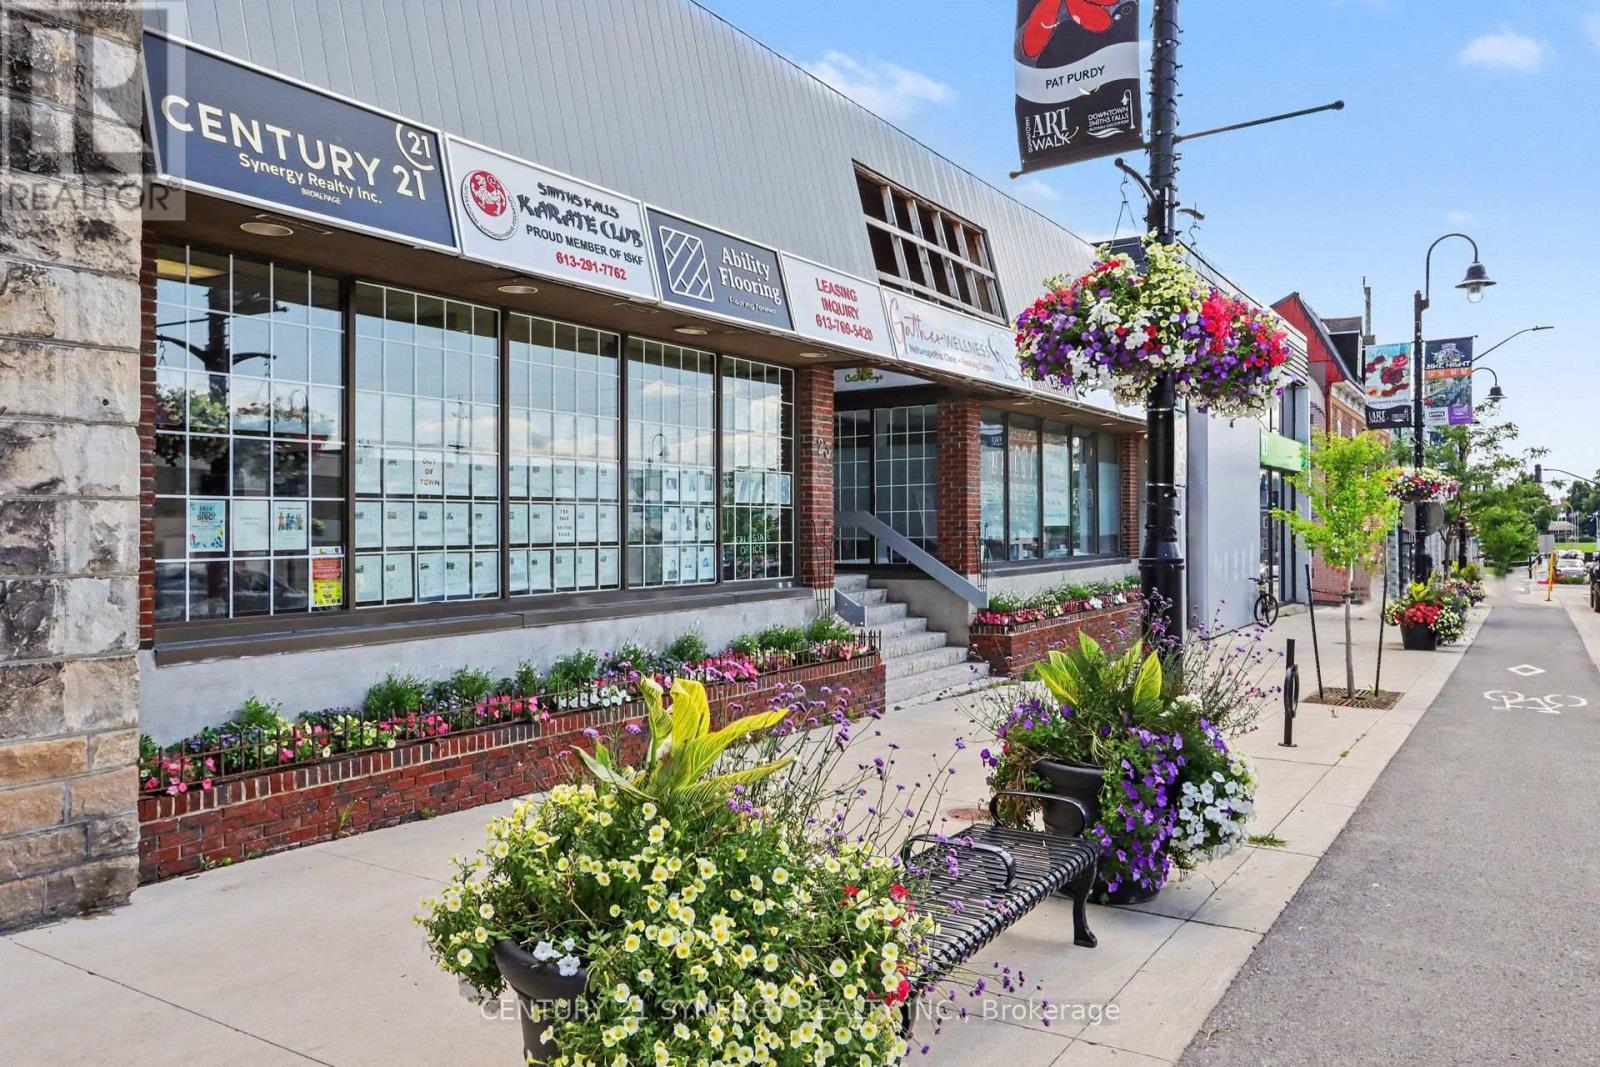
203 - 23 Beckwith Street N
Smiths Falls, Ontario
Currently offering 1 FREE month of rent! Ideal downtown location for your professional office or retail location in downtown Smiths Falls. Located in a modern plaza this unit offers a modern renovated interior with bathroom and kitchen facilities. There is also a separate area for a meeting or break out room. Rent includes all utilities and real estate taxes. Turn the key and walk in!! (id:55689)
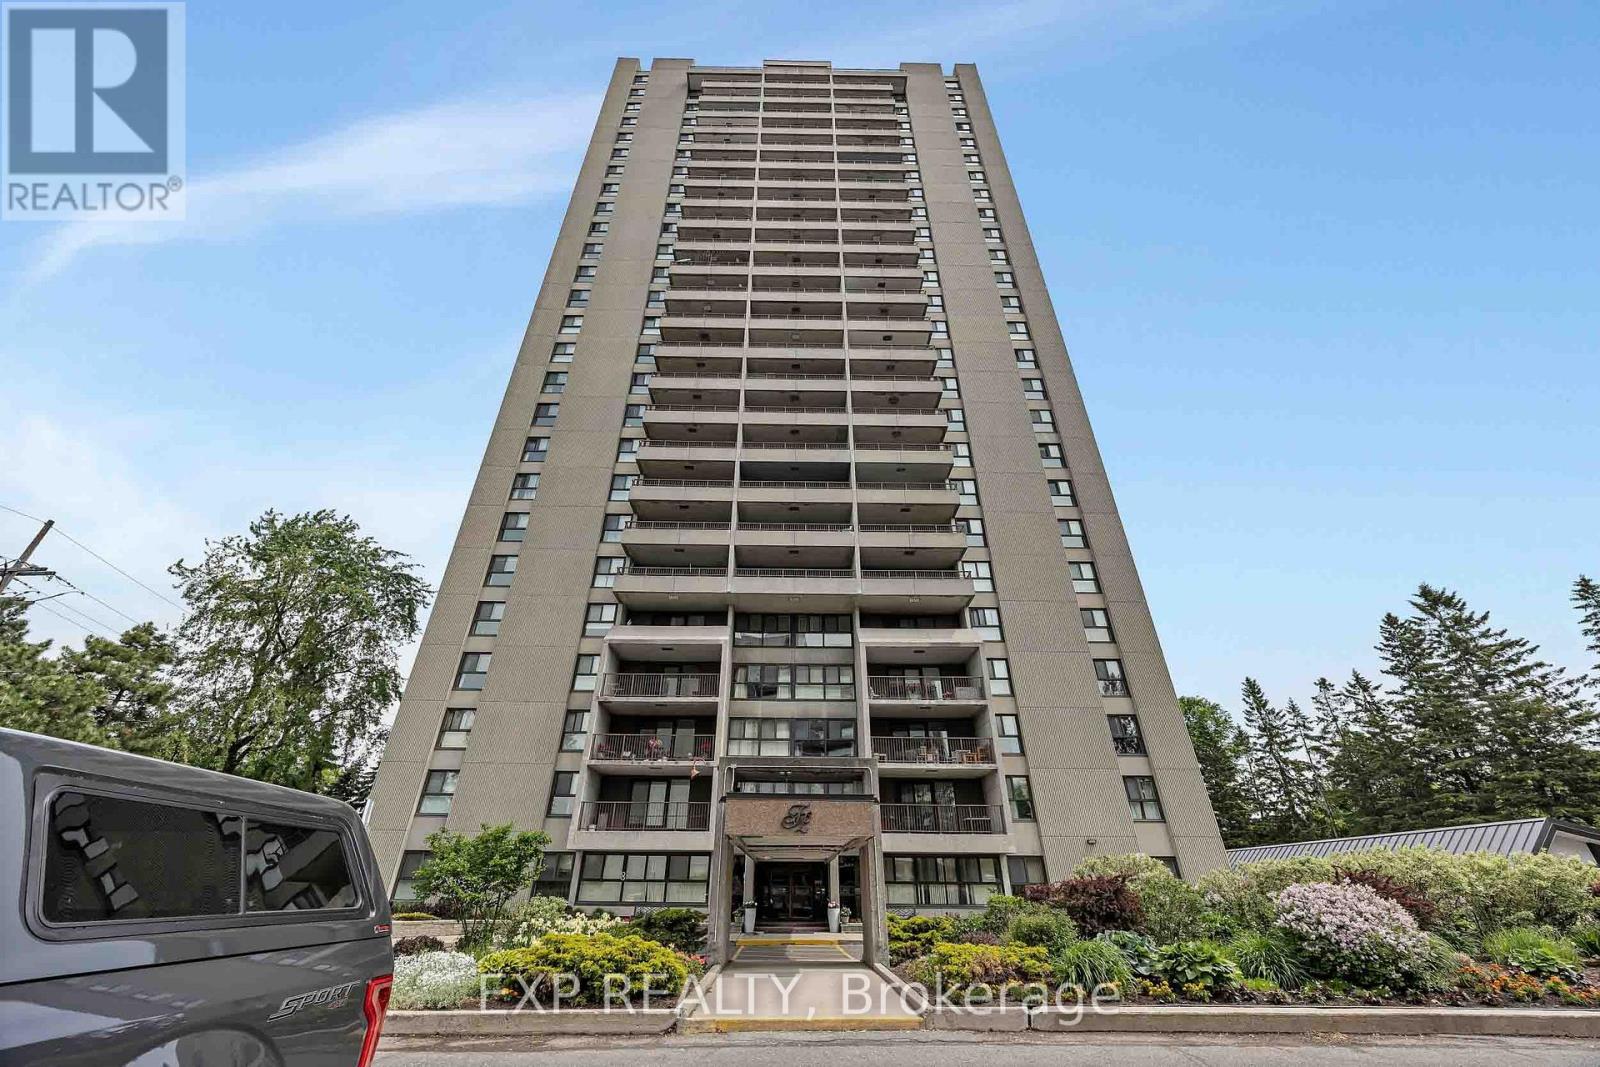
1707 - 1785 Frobisher Lane
Ottawa, Ontario
Welcome to this beautifully updated 2-bedroom condo in a highly desirable location, offering quick access to Highway 417, the Riverside and General Hospitals, public transit, and everyday amenities. OC Transpo is just steps away, while the LRT is only two stops from your doorstep, making commuting across the city effortless. The renovated interior features LVP flooring & stylish finishes throughout, including a modern kitchen with quartz countertops and updated appliances, as well as an updated bathroom with matching quartz counters and ceramic flooring. Shared laundry facilities are conveniently located on each floor. Enjoy underground parking with interior building access and an impressive selection of amenities, including an indoor pool, sauna, fitness centre, party room, and on-site convenience store. Outdoor enthusiasts will appreciate the nearby parks, pathways, and cycling routes, while shopping, dining, and grocery options at Trainyards are just minutes away. A move in ready opportunity combining comfort, convenience, and exceptional value in a prime Ottawa location. (id:55689)
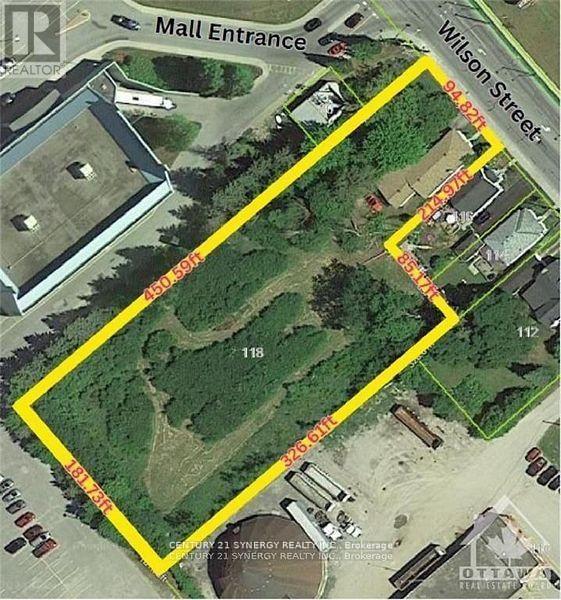
118 Wilson Street W
Perth, Ontario
Attention developers, investors, and entrepreneurs. This exceptional in-town property offers over 71,000 sq ft (approx 1.64 acr) of predominantly undeveloped land in one of Eastern Ontario's most desirable communities. Currently zoned M1 and R2, this rare parcel presents outstanding redevelopment potential. Preliminary discussions with the Town's Planning Department have indicated no immediate concerns regarding a future application for multi-residential zoning, subject to formal review and municipal approvals. Buyers are encouraged to complete their own due diligence regarding zoning amendments, development approvals, servicing requirements, and intended use. The property features approximately 94.82 feet of frontage on Wilson Street and extends 450.59 feet in depth, running parallel to the adjacent Mews Mall parking lot. The land is generally flat, partially cleared, and benefits from the availability of full municipal services, including water, sanitary sewer, hydro, and other urban infrastructure. The site is largely enclosed with chain-link fencing and includes a courtesy access gate to the neighboring mall property. Its central location provides convenient access to shopping, healthcare services, restaurants, cafés, grocery stores, and other amenities, making it an attractive candidate for future residential or mixed-use development. Adding immediate utility and holding-income potential, the property includes a modest two-bedroom, one-bathroom residence with an attached garage measuring approximately 14' x 36'. The existing dwelling may provide interim occupancy or rental income while development plans and approvals are pursued. Large development parcels within Perth's urban boundary are increasingly difficult to find. Whether your vision includes multi-residential housing, a seniors-oriented project, townhomes, or another permitted use, this property represents a unique opportunity to secure a substantial land holding in a highly sought-after location. (id:55689)