

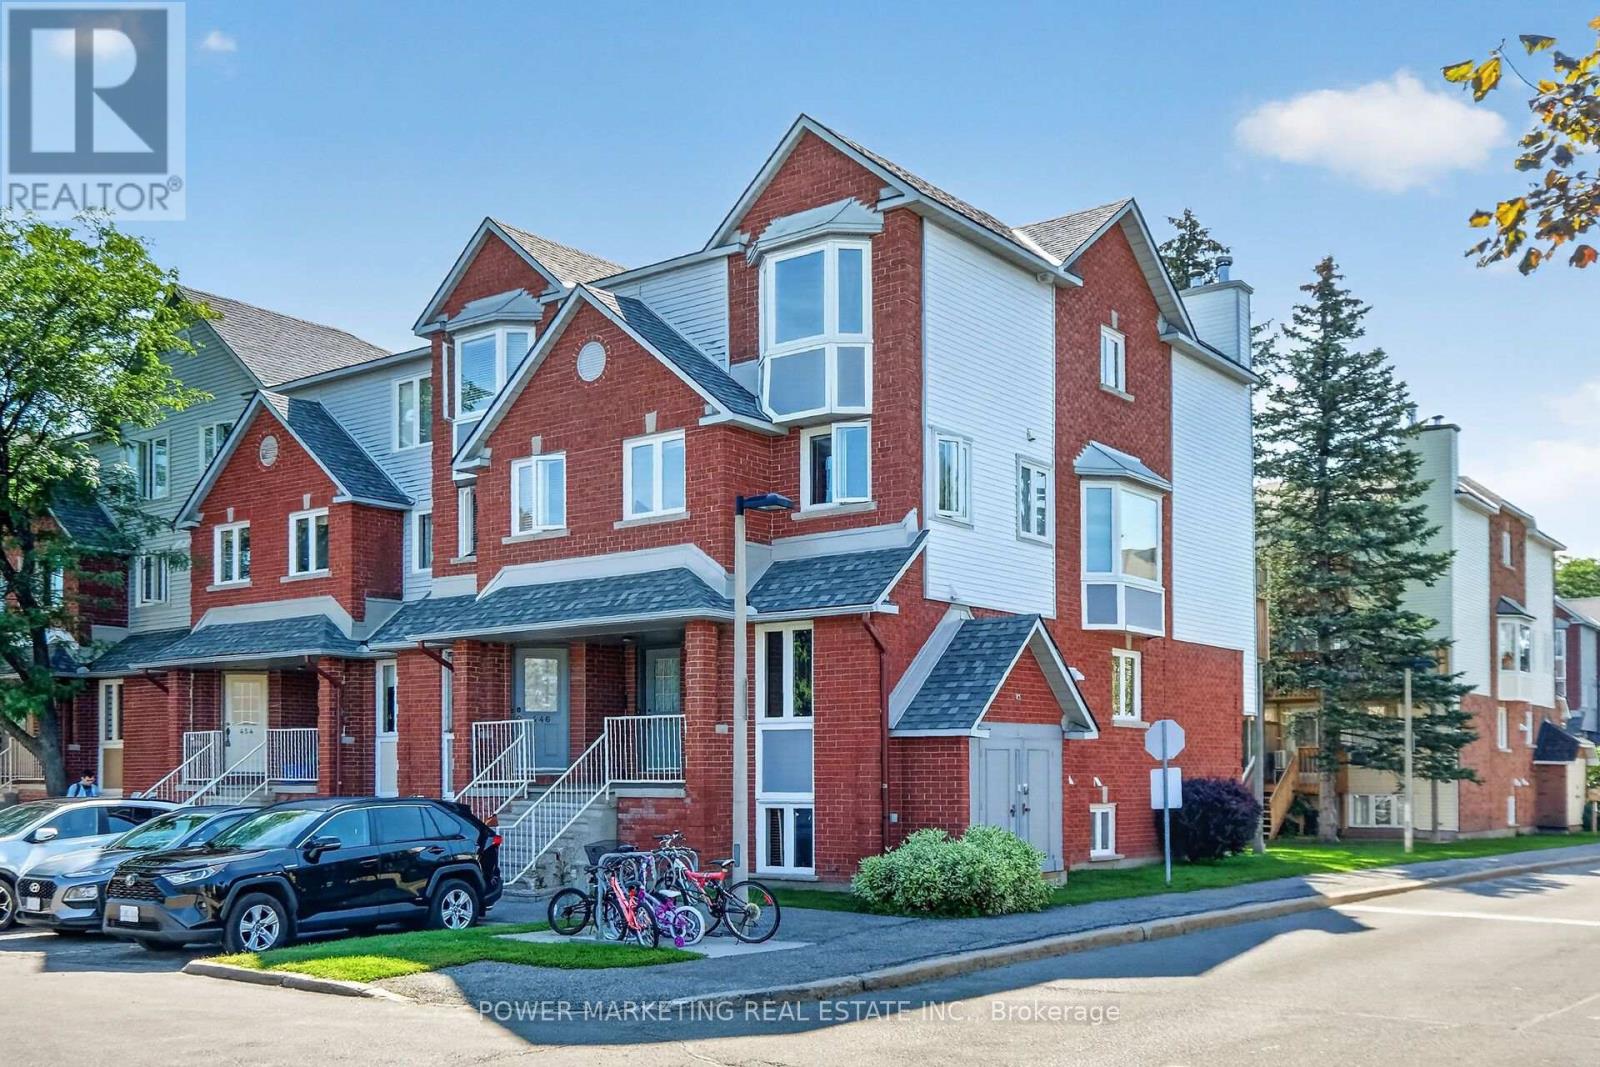
442 Briston Private
Ottawa, Ontario
Simply The Best in a great neighbourhood! Specious Sun filled end unit with large Living room with fireplace, large open concept kitchen, new laminated flooring in living room and dining room, freshly painted, in unit storage and laundry room, good sized bedrooms with large closets, nice back yard, parking and visitor parking at front of your door and much more! Walk to schools, Parks, shopping center and all amenities! Only 10 minutes to General and Children Hospital! 15 minutes to downtown and Parliament Hills! Immediate possession possible! (id:55689)
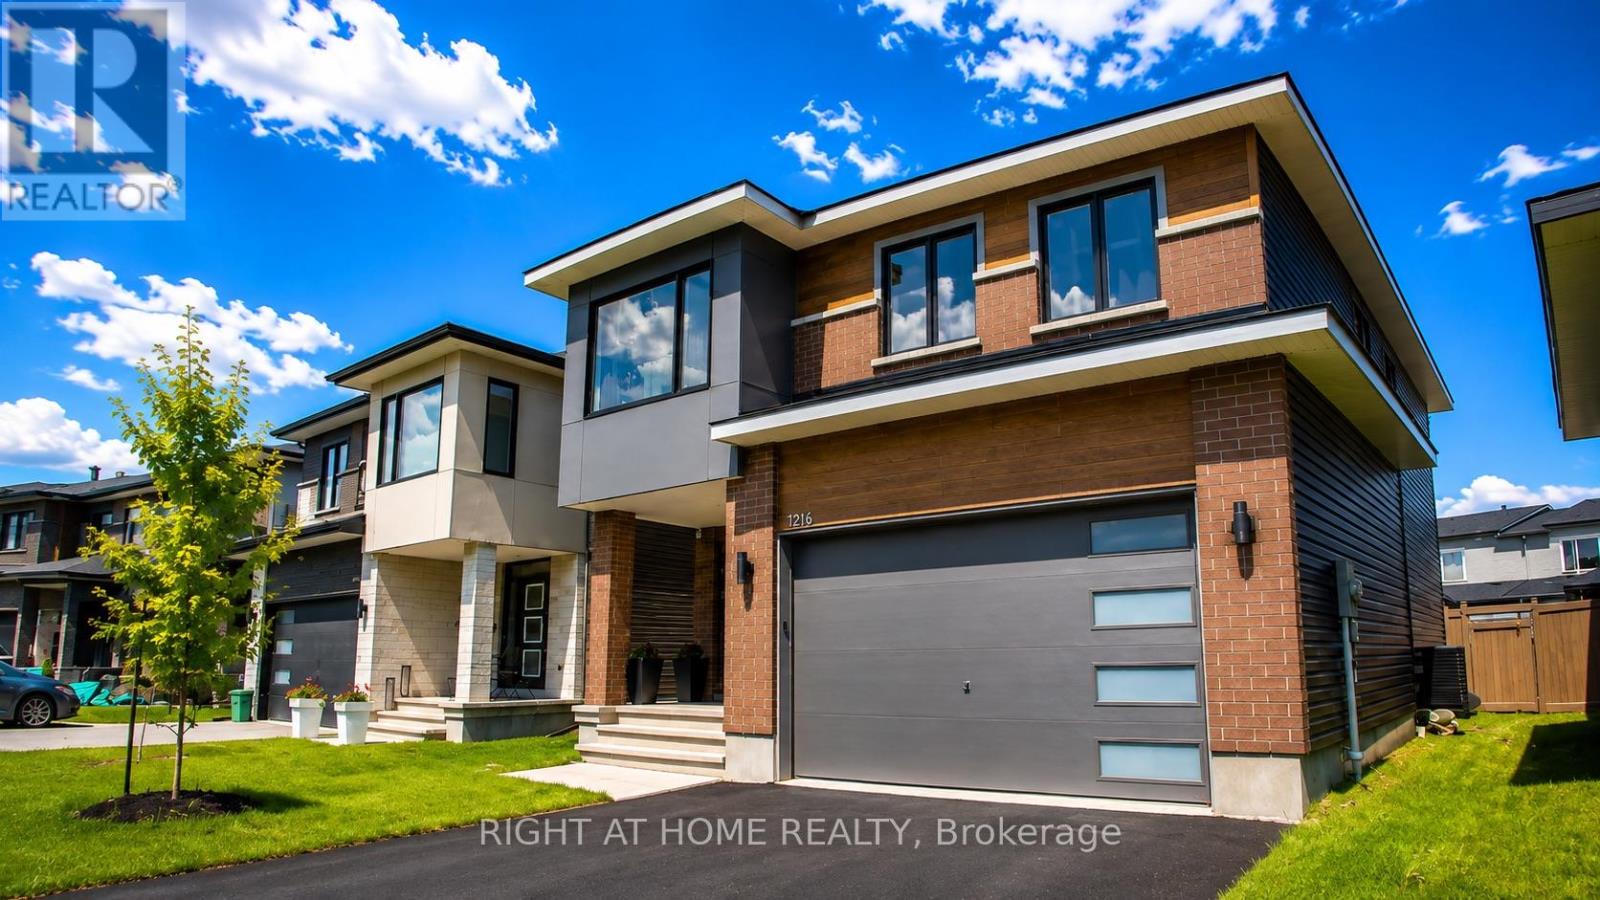
1216 Diamond Street
Clarence-Rockland, Ontario
Welcome to this stunning 2023-built home in the heart of Rockland's family-friendly Morris Village, where luxury finishes and thoughtful upgrades define every room. From the moment you step inside, a dramatic open-to-above ceiling soaring to the second storey sets this home apart from anything else on the street, flooding the main level with natural light and creating a sense of scale rarely found in a home this size. This 4-bedroom (3+1), 4-bathroom home is a true showpiece. Anchoring it all is a showstopping 10-foot quartz waterfall island, easily seating six, framed by custom hexagon tile backsplash, sleek white cabinetry, and a smart stainless steel refrigerator that brings the kitchen firmly into 2026. Custom hardwood and tile flooring run throughout, adding warmth and sophistication underfoot in every room. Each of the home's four bathrooms is finished with quartz vanities, echoing the same elevated standard found in the kitchen. Upstairs, a loft and flex space overlooking the lower level - perfect for a second sitting room or office. You'll find generously sized bedrooms offer comfortable retreats for the whole family, with a primary suite that offers his and her closets and spa inspired ensuite with shower, soaker tub, and double vanities. The fully finished lower level adds valuable flexible living space - ideal for a growing family, a home office, or a private guest suite. Outside, exceptional landscaping and a fully fenced backyard create a private oasis complete with a dedicated children's play area, a large deck, and a gazebo. Located close to parks, top-rated schools, and everyday amenities, with less than a 30 minute commute to Ottawa center, this move-in-ready home delivers the space, style, and quality today's families are looking for. A true turnkey property that combines modern elegance with everyday practicality - this is one you won't want to miss. (id:55689)
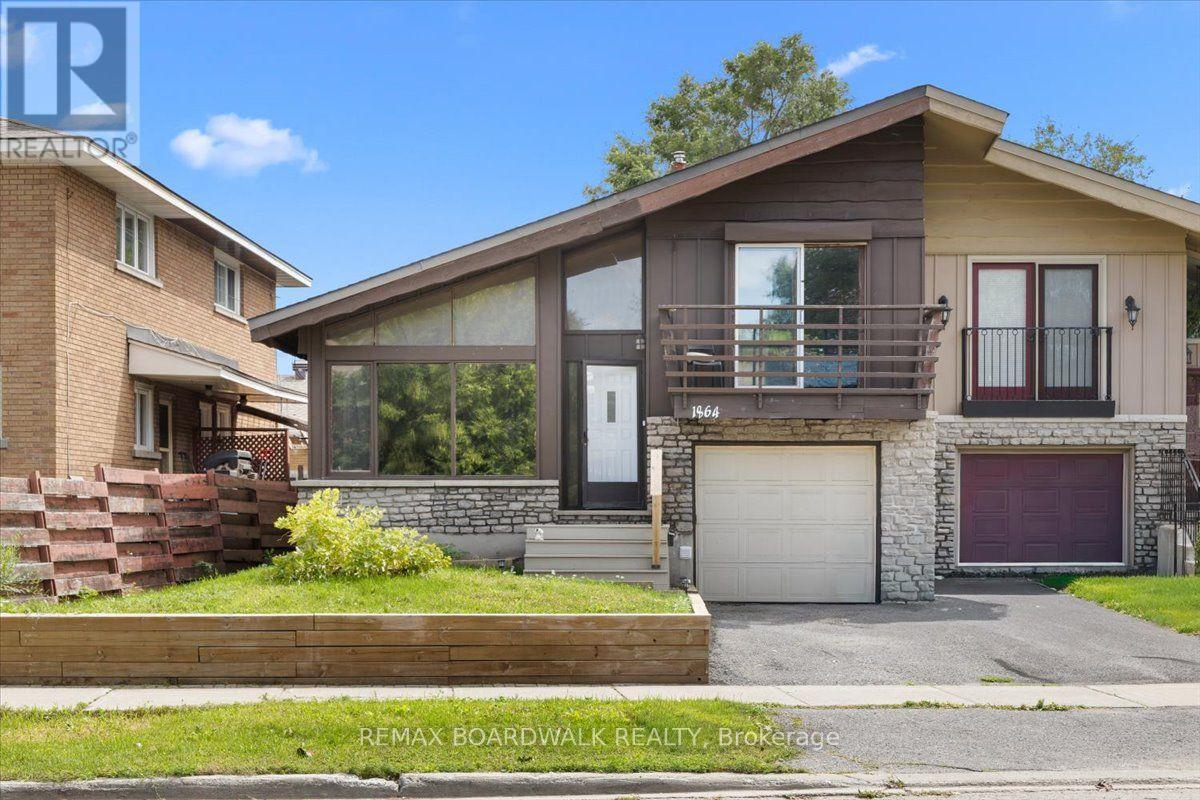
1864 Lenester Avenue W
Ottawa, Ontario
Great Location and tons of Potential! Opportunity knocks at 1864 Lenester Ave, a spacious 3-bedroom, 2-bathroom semi-detached home in an outstanding location at the edge of Glabar Park. From the moment you walk in, you'll appreciate the generous room sizes and practical layout - there's over 1900 square feet of living space in this semi! The main level offers comfortable living and dining spaces with plenty of room to relax, entertain, and enjoy time with family and friends. The kitchen is functional as is, while also offering an opportunity to update and make it your own over time. Upstairs you'll find 2 large bedrooms, including the Primary with its own balcony - the 3rd bedroom is situated on the "in between" level with access to a 3 piece bath. The finished basement gives you even more room to spread out and could easily become a family room, playroom, media space, home gym, office, or hobby area. Plus, there's an extra large Furnace Room/Storage area. You'll definitely want to update this home, but that's also what makes it such an exciting opportunity. You can move in, make improvements at your own pace, and add your own personal style along the way. The spacious layout gives you a great foundation to work with. Outside, the fenced backyard is ready to be enjoyed. There's room for children and pets to play, space for gardening, and plenty of potential for summer dinners or relaxing outdoors with friends and family. And the location is hard to beat...you'll be close to parks, schools, shopping, restaurants, and everyday conveniences. And the easy access to Highway 417 makes getting around Ottawa a breeze, whether you're commuting downtown, heading west, or connecting to other parts of the city. For commuters, this convenient highway access is a real advantage.With its large rooms, finished basement, fenced backyard, and excellent location, 1864 Lenester Ave is a wonderful opportunity to create a comfortable home in a well-connected Ottawa neighbourhood. (id:55689)
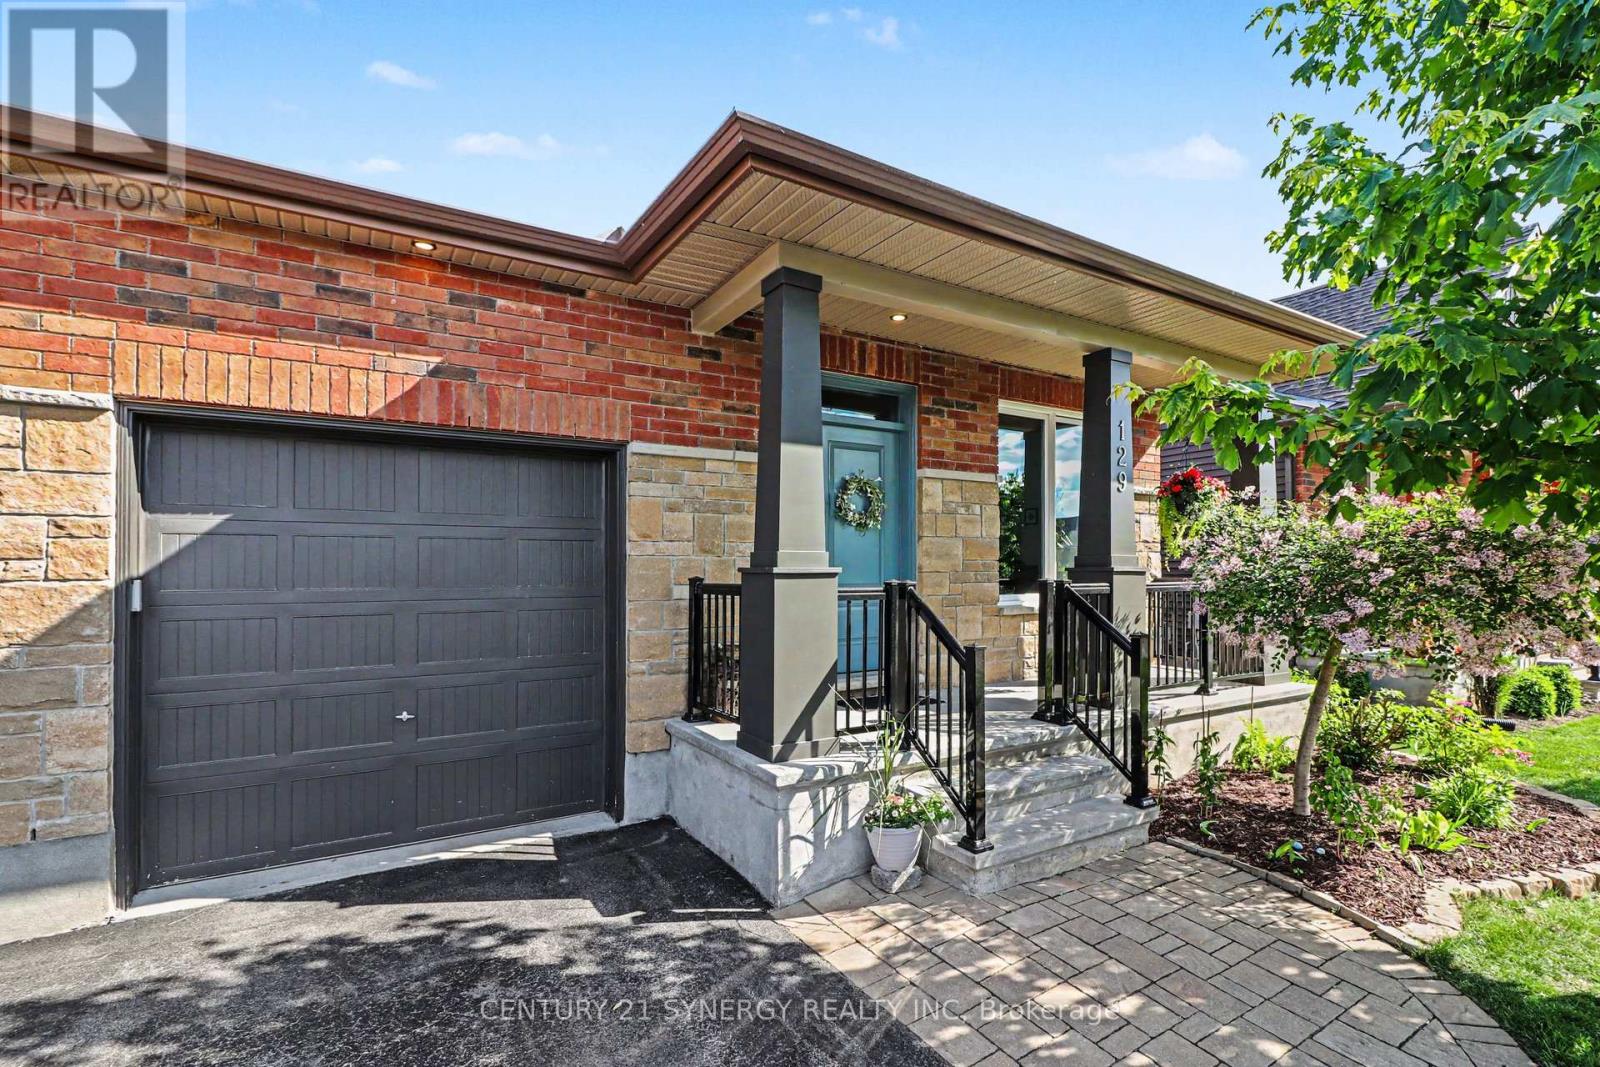
129 Boxcar Crescent
Russell, Ontario
Welcome to 129 Boxcar Private, a beautifully appointed bungalow in the sought-after Russell Trails community, where thoughtful design, generous living space, and everyday convenience come together effortlessly.The bright, open-concept main level is warm and welcoming, featuring rich maple hardwood flooring, upgraded tile, and the ease of main-floor laundry. At the heart of the home, the spacious kitchen opens seamlessly to the dining and living areas, creating an inviting space for everything from relaxed family dinners to entertaining friends. Tucked away for added privacy, the primary suite overlooks the fully fenced backyard and offers a generous walk-in closet along with a beautifully finished ensuite. A second bedroom and full bathroom complete the main level, making this home ideal for those looking to enjoy true bungalow living without sacrificing space. The professionally finished lower level adds incredible versatility with a large recreation room, two additional bedrooms, and another full bathroom. Whether you need space for overnight guests, teenagers, a home office, gym, or multigenerational living, this level offers plenty of room to adapt to your lifestyle. Outside, the fully fenced backyard provides a private place to relax and entertain, complete with a spacious deck perfect for summer BBQs, morning coffee, or evenings spent outdoors. Set in the heart of Russell Trails, you'll enjoy the best of both worlds-peaceful surroundings with parks, walking trails, and green space nearby, while remaining just minutes from schools, shopping, restaurants, and recreation. Spacious, stylish, and exceptionally functional, 129 Boxcar Private offers the ease of bungalow living with room for the whole family. (id:55689)
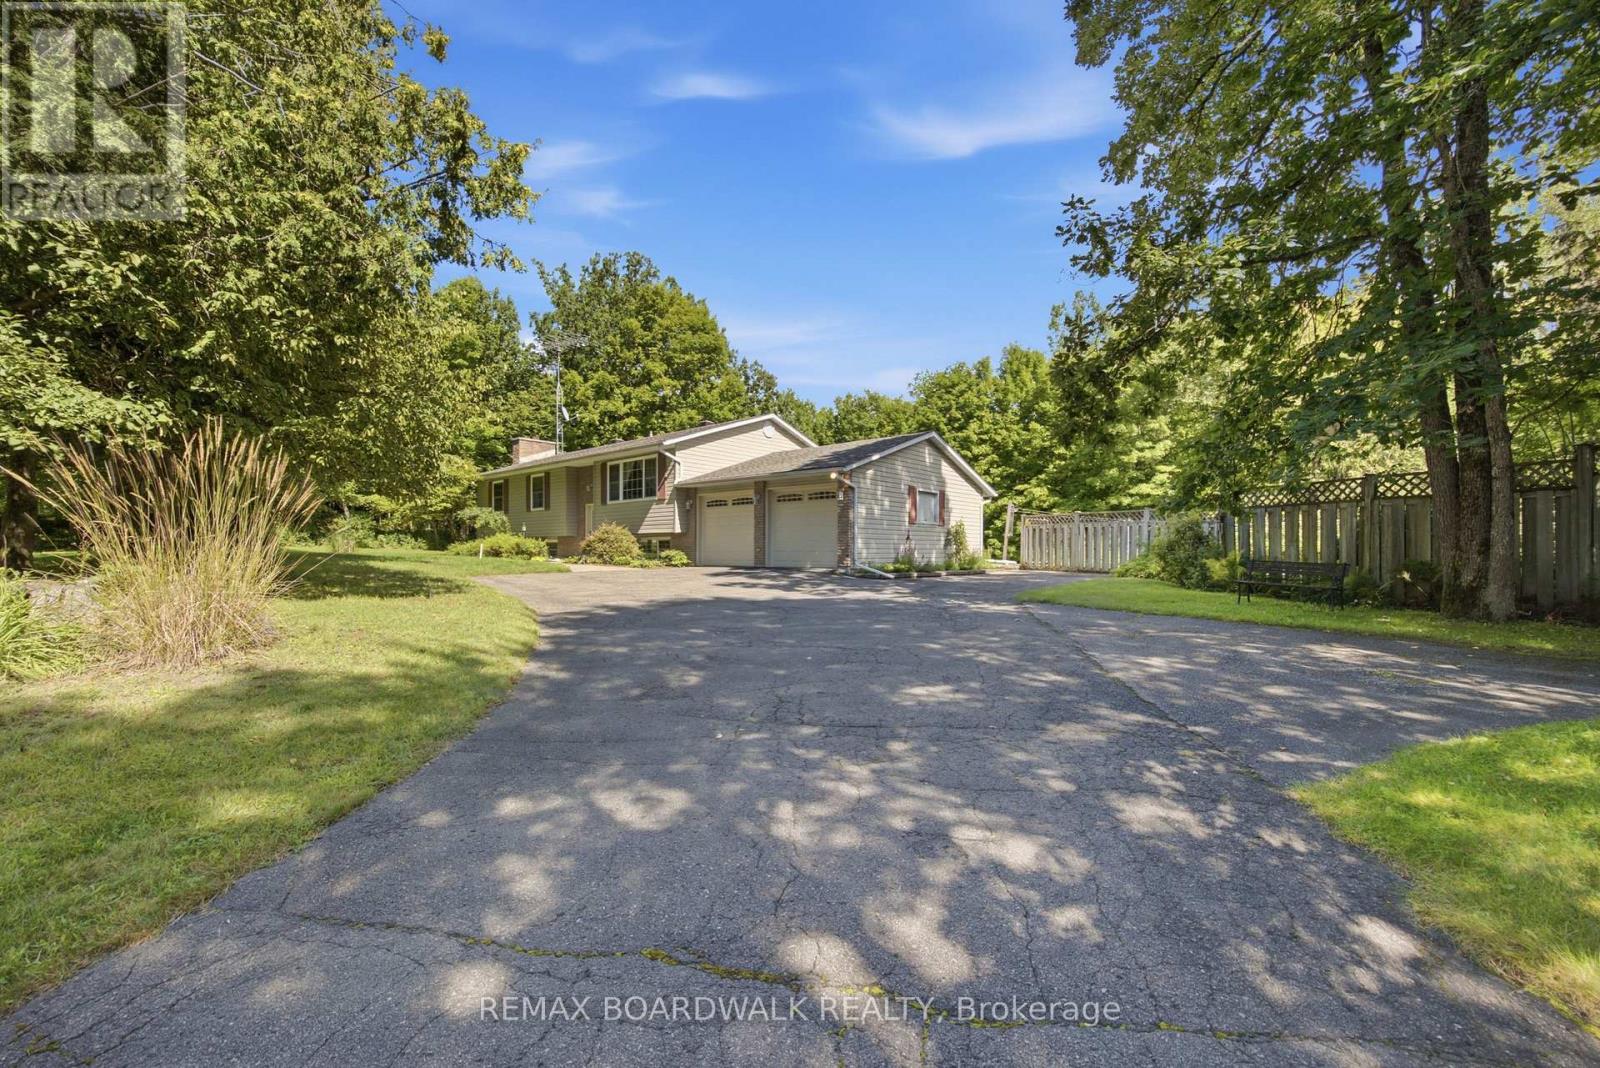
3187 Mcdonald's Corner Road
Lanark Highlands, Ontario
Some homes are built. Others are filled with a lifetime of stories. With just one owner, this home has watched children be born, grow up, leave the nest and return years later with children of their own. It's a home that has been truly loved, cared for and proudly maintained and now, it's ready for its next chapter. Pride of ownership shines throughout, with thoughtful updates including a newer kitchen, newer appliances, hardwood flooring, updated bathroom vanity and garage doors. The main level offers three generous bedrooms and a bright, open-concept kitchen, dining and living space designed for everyday family life. Downstairs, you'll find a fourth bedroom, a fun rec room full of character and convenient interior access to the garage.And outside is where even more memories are waiting to be made. Towering mature trees, an in-ground pool and plenty of space to gather, play and unwind create a backyard made for long summer days and unforgettable family moments.This isn't simply a house that has been well cared for-it's a home that has been deeply loved. And now, it's ready to welcome a new family to make it their own. (id:55689)
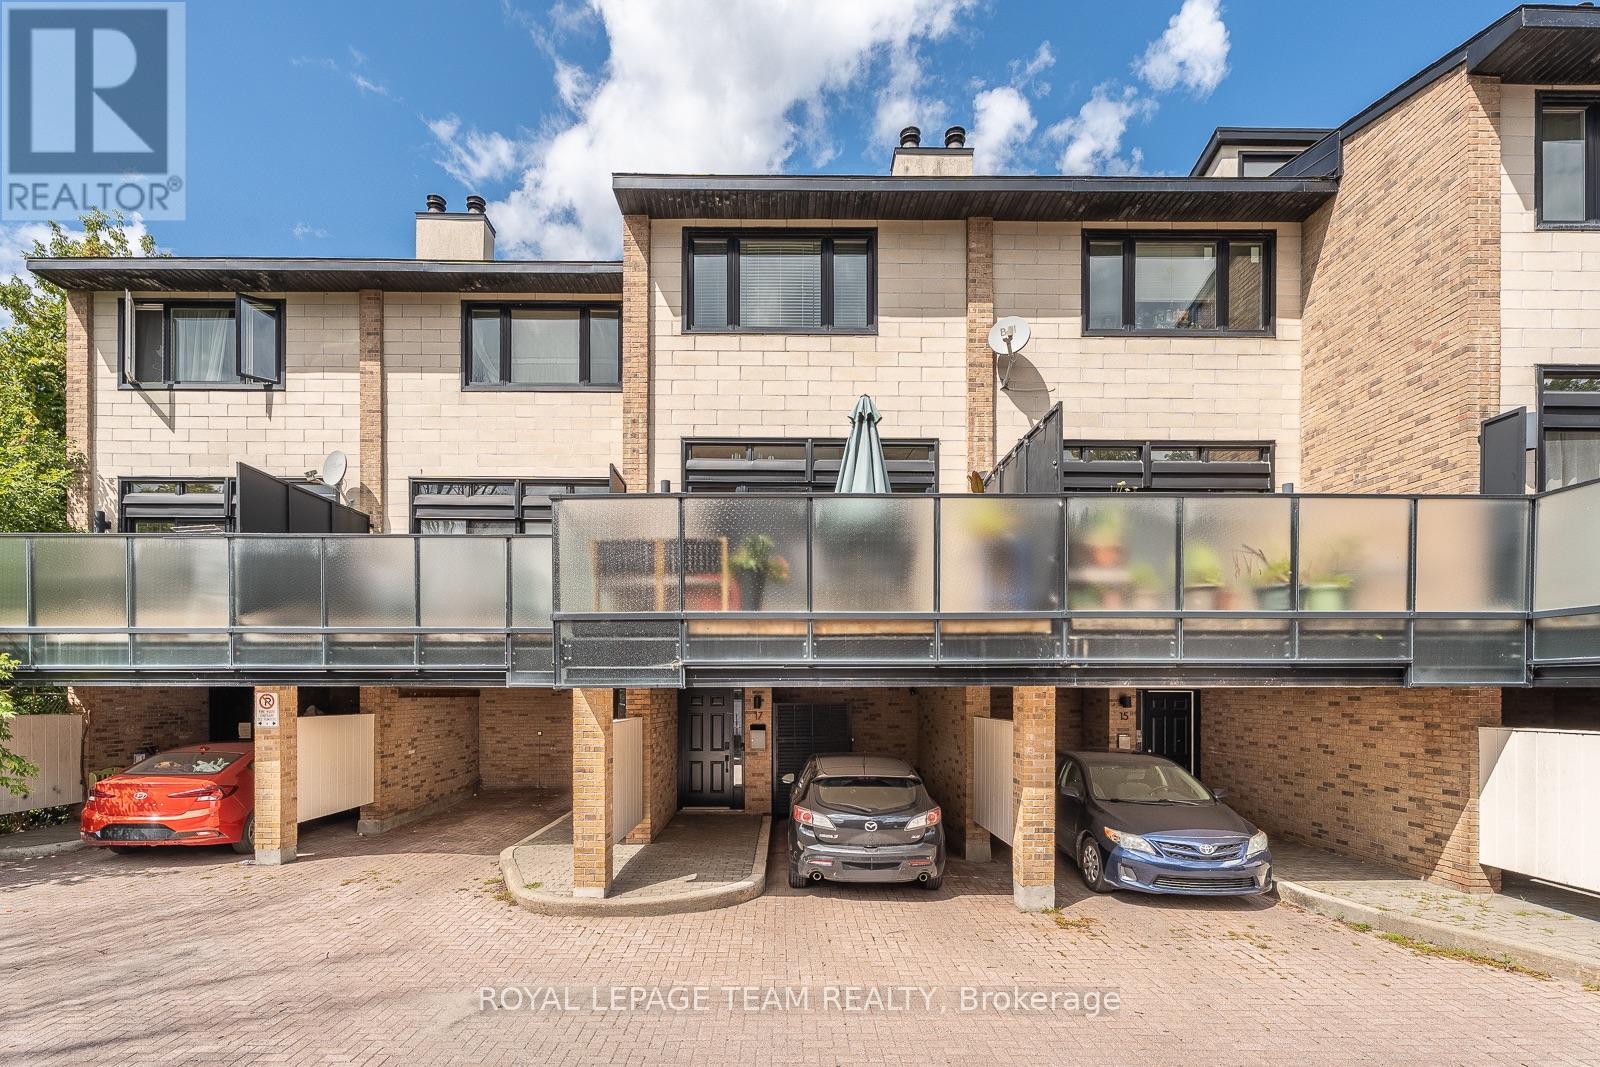
17 - 575 Old St. Patrick Street
Ottawa, Ontario
This tasteful townhouse condo offers the perfect blend of modern design and classic charm, tucked away in a small enclave in an excellent location. Just a short walk to Global Affairs, the vibrant shops and dining scene of the Byward Market and Beechwood Village, and scenic bike paths and parks along the Rideau River, you'll find that urban convenience and nature are right at your doorstep.This home has been thoughtfully updated with quality materials and a mindful understanding of space. A sleek, contemporary kitchen sees high end stainless steel appliances,Terrazo flooring and walk out access to one of two outdoor spaces. The unique open floor plan allows for an abundance of natural light and creates an inviting atmosphere. Step out through wall to wall glass sliding doors in the living room, onto the front terrace, which provides sunset lit downtown views and is the perfect spot to unwind or host guests. Close by, a separate den or family room offers versatility, ideal for a home office. On separate levels, you will find two spacious bedrooms, designed for comfort and practicality, each with large closets to accommodate your wardrobe needs. These tranquil spaces provide an ideal retreat after a busy day. A full washroom with a beautiful glass shower is found just outside the primary bedroom.The finished lower level features a full height rec room that can be easily used as a gym or additional living space. A separate laundry room is convenient, as is space to store your bicycles. Enjoy the convenience of covered carport parking, ensuring that your vehicle is protected year-round, no matter the weather. Allocated visitor parking is a stones throw away. With its prime location and thoughtful design, this condo truly offers a lifestyle of comfort and convenience. (id:55689)
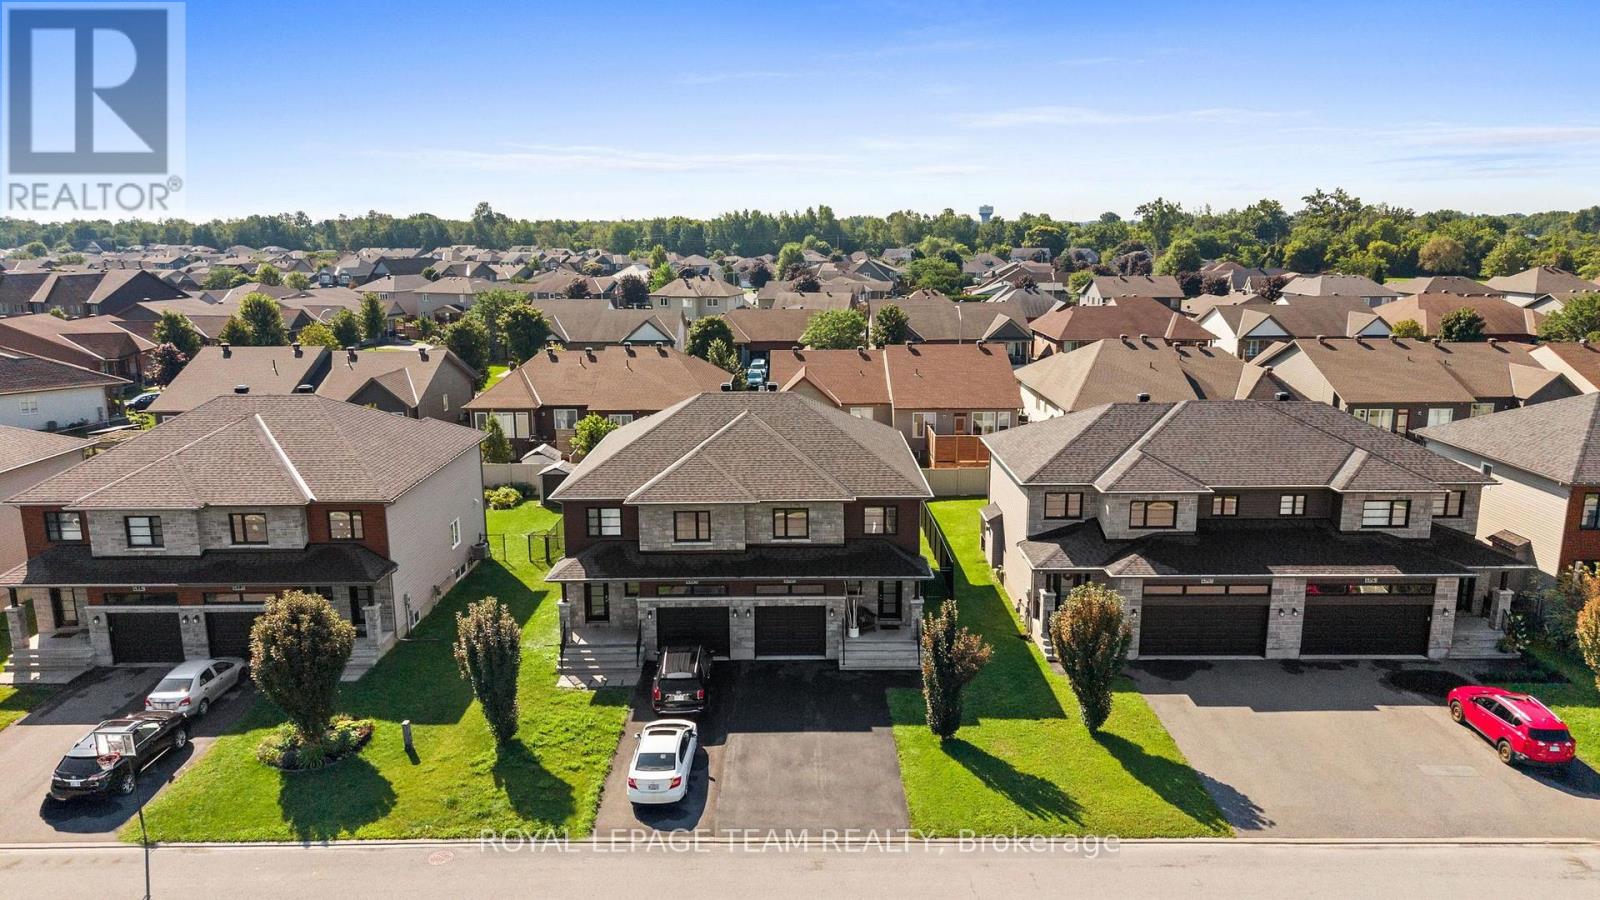
408 Twilight Avenue
Russell, Ontario
Some homes impress with individual features. This one stands out for how naturally everything works together. Built in 2019 by Melanie Construction and carefully maintained by its original owner, this bright and welcoming semi-detached home offers 1,658 sq. ft. above grade and approximately 2,200 sq. ft. of finished living space across all three levels. The main floor is open without feeling undefined. Maple hardwood runs through the kitchen, dining and living areas, while pot lights, neutral finishes and large windows keep the space bright and inviting. The modern white kitchen is both polished and practical, with quartz countertops, soft-close cabinetry, stainless-steel appliances and ample cupboard and counter space. A well-sized island with breakfast-bar seating provides additional workspace and an easy spot for casual meals. The gas fireplace brings warmth to the living area and gives the open layout a comfortable focal point. Upstairs, all three bedrooms offer good proportions. The primary bedroom includes a walk-in closet and private ensuite, while a full bathroom and second-floor laundry make the layout work well for everyday life. The finished basement adds the flexibility every home needs-room for movie nights, play space, a home office or a combination of all three. A rough-in is already in place for a future three-piece bathroom. Step outside to a fenced backyard with a 12x12 deck and room to make it your own. With bungalows directly behind, the rear outlook feels more open and less enclosed than many properties in the neighborhood. Well designed, well cared for and genuinely move-in ready, 408 Twilight Avenue offers the kind of space that makes day-to-day living feel easy. (id:55689)
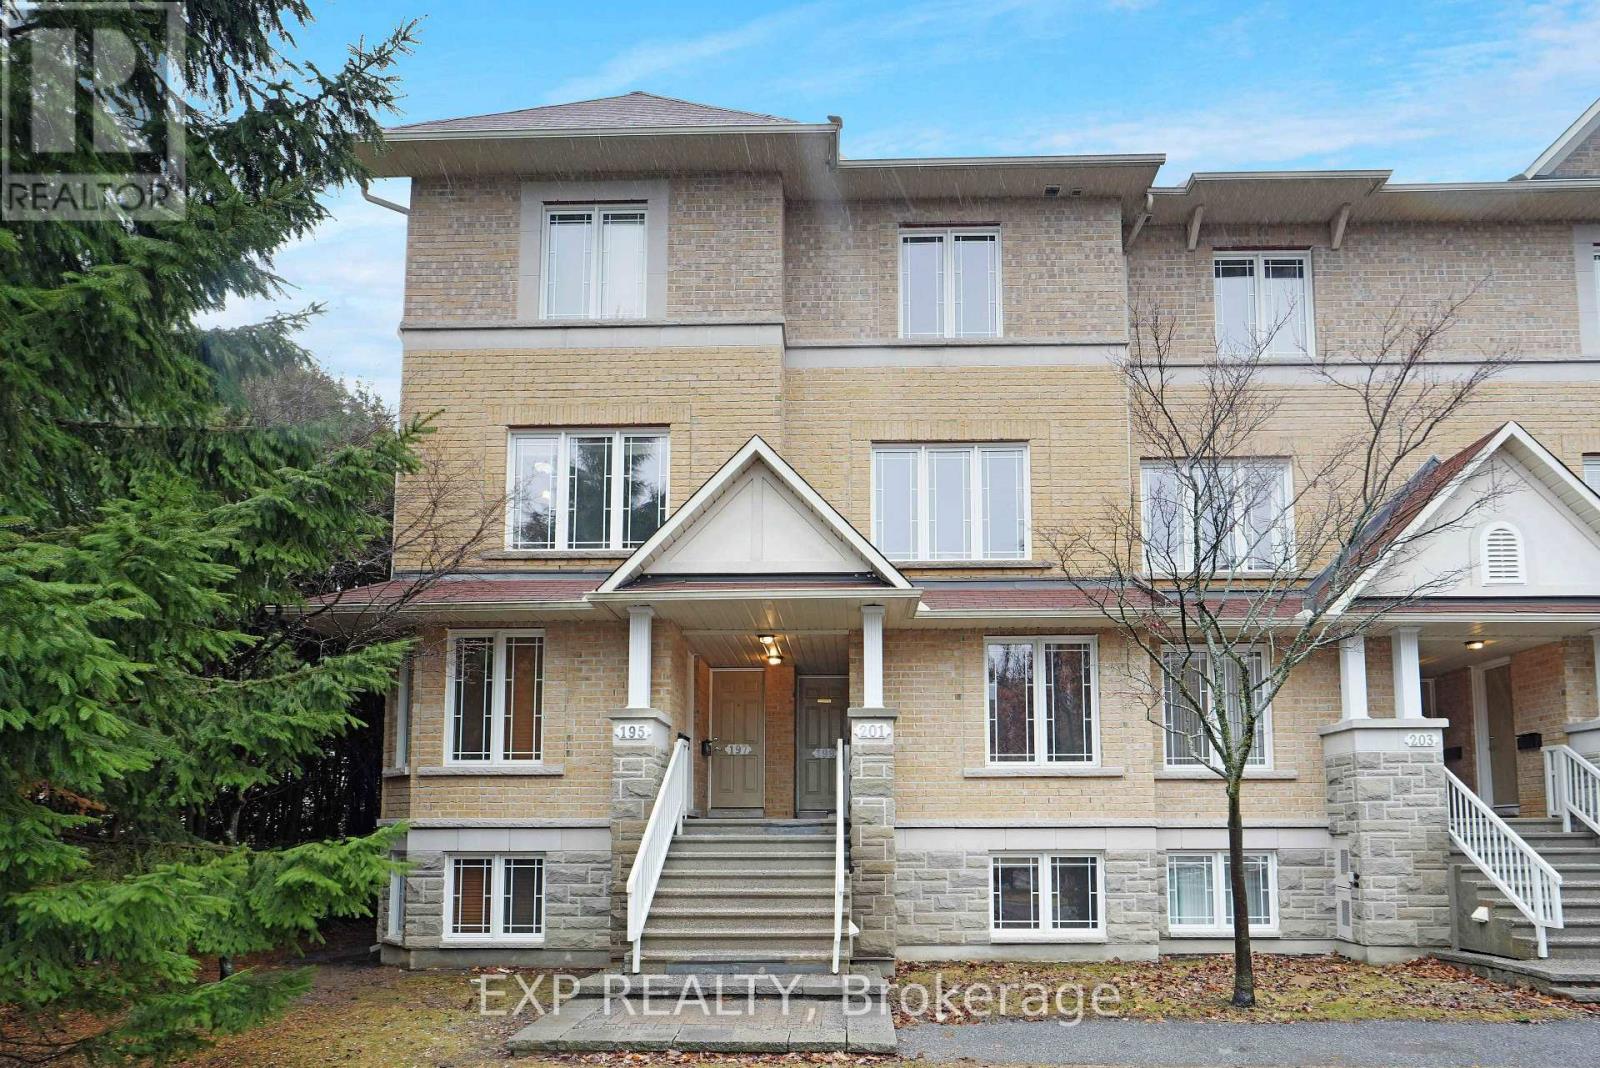
14 - 201 Paseo Private
Ottawa, Ontario
Backing onto 32 acres of parkland with no rear neighbors, this updated Centerpointe condo offers a rare combination of privacy, green space and convenience. Featuring two spacious bedrooms,each with its own private ensuite. Recent updates include a new furnace, luxury vinyl plank flooring throughout and updated counter-tops. Ideally located minutes from Algonquin College, College Square, shopping, public transit and Hwy access. Ideal for professionals, investors, and first -time buyers.Enjoy city living with expansive parkland right outside your door, a fantastic opportunity in Ottawa's most convenient communities. (id:55689)
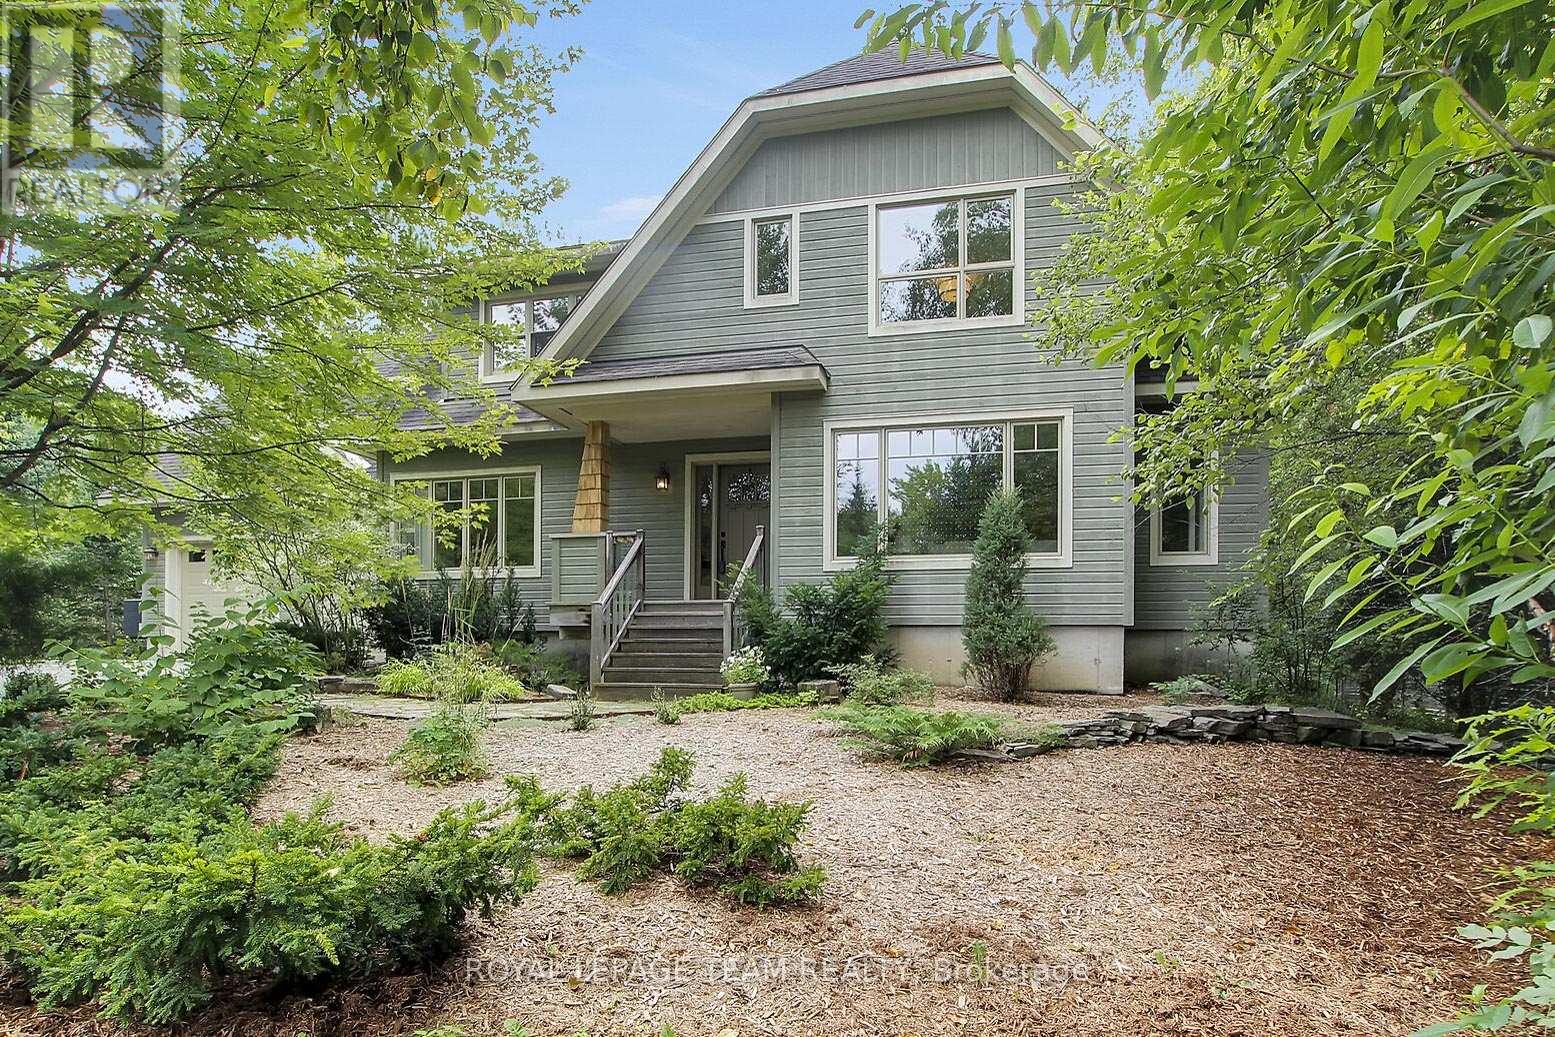
1724 Century Road E
Ottawa, Ontario
Welcome to your private sanctuary. Custom-built and meticulously maintained, this striking craftsman-style home sits on a secluded 1.44-acre lot. A long, winding driveway hides the home from the road, delivering complete peace and privacy with mature woods leading to farmland beyond. Step into a welcoming foyer adjacent to a spacious home office with bright front-yard views. The sun-drenched living area complete with a cozy wood-burning stone fireplace and dining space flow effortlessly into a bright kitchen featuring stainless-steel appliances, quartz and stainless-steel countertops, and tranquil backyard vistas. A practical mudroom off the garage and a 3-piece full bath complete this level. Ascend to a sunlit sitting area beneath a skylight, flanked by three spacious bedrooms including a primary suite with a generous double sliding door closet and a spa-like 5-piece main bath. The fully finished basement offers a large great room, a dedicated children's playroom, laundry, utility area, and abundant storage. From the inviting front porch and iconic dormers to the custom trim, solid wood doors, and thick baseboards, classic architectural detail shines throughout. Built with uncompromising structural integrity, the exterior features factory pre-finished wood siding, quality architectural roof shingles and solid plywood sheathing on all exterior walls and roof. All three levels feature independent radiant in-floor heating for custom temperature control on each floor, paired with solid oak flooring, elegant tile, and durable basement vinyl plank. The oversized garage is fully finished and insulated, featuring high ceilings with ample workshop space and backyard access a dream for hobbyists and storage alike. Extra insulation and a high efficiency heat pump ensure low annual heating costs. A rare blend of privacy, high-performance efficiency and timeless Craftsman charm! (id:55689)
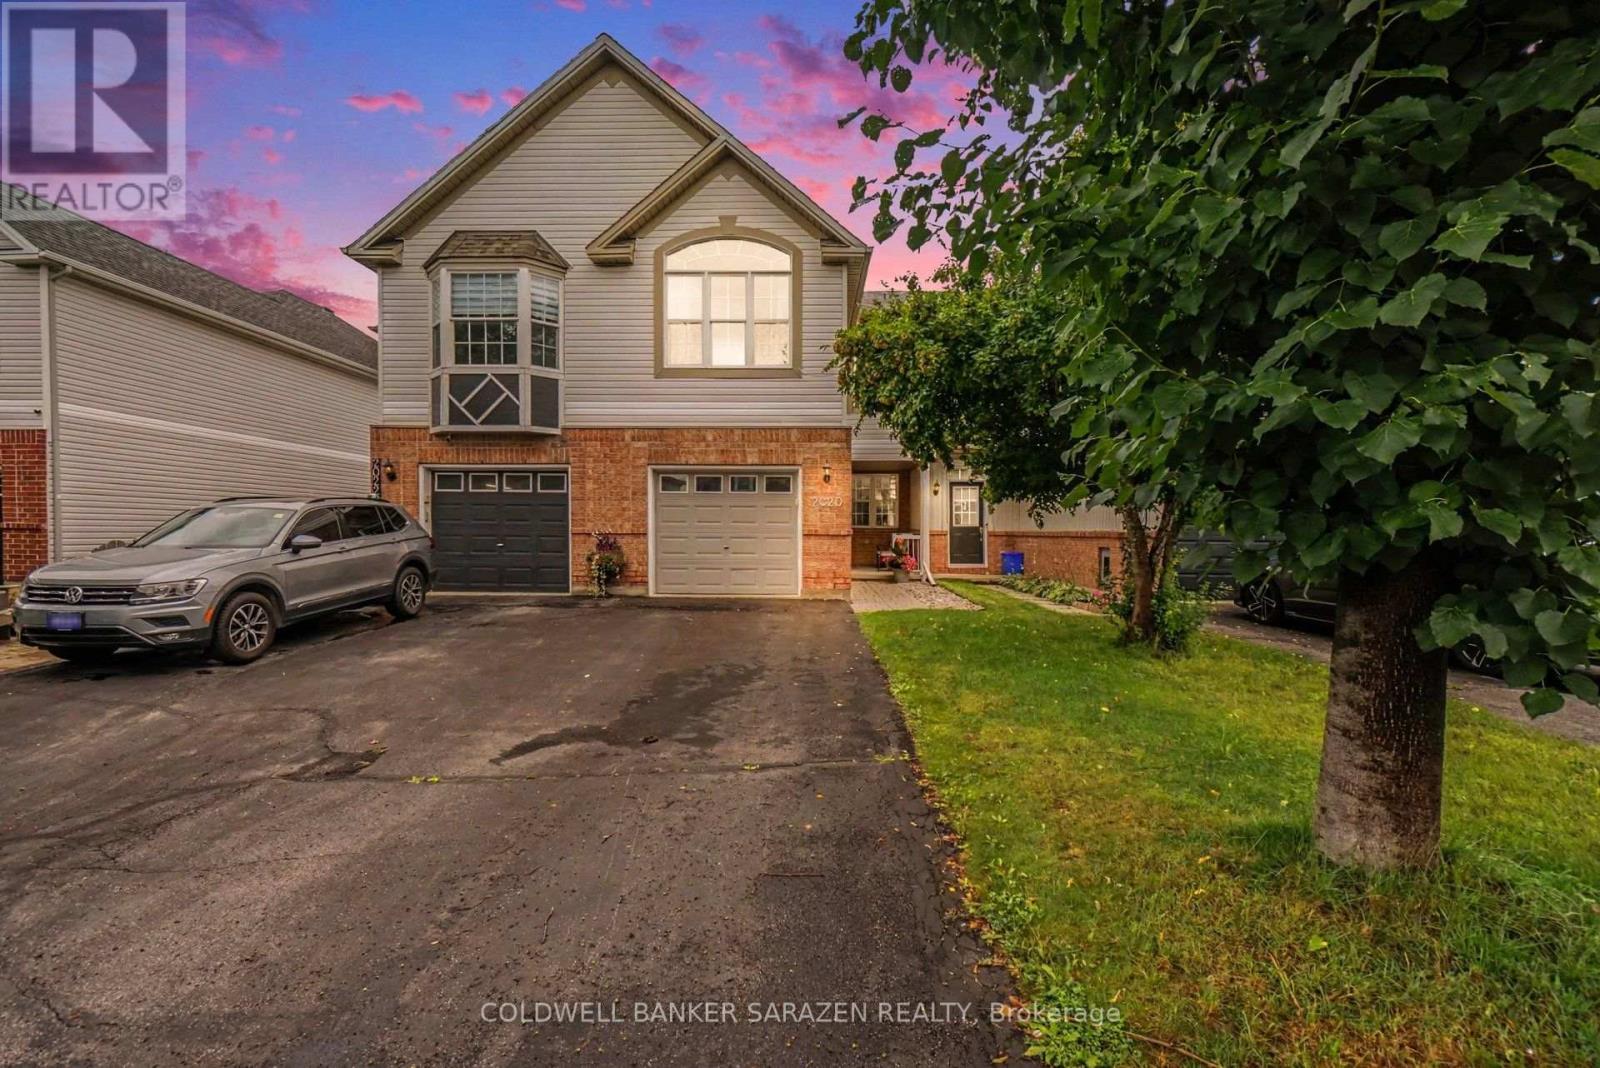
2020 Breezewood Street
Ottawa, Ontario
Welcome to 2020 Breezewood, a beautifully maintained townhouse in the heart of Orléans. This warm and inviting home features hardwood flooring throughout, a bright open-concept layout and thoughtful updates that make it truly move-in ready. The main level offers a spacious living and dining area with plenty of natural light, along with an updated kitchen featuring white cabinetry, generous counter space, stainless-steel appliances and lots of cabinet space. Upstairs, the impressive second-floor family room provides a comfortable place to relax, complete with a fireplace, vaulted ceiling and large feature window. The bedrooms are bright and well proportioned, while the finished lower level offers additional flexible living space for a recreation room, office, gym or play area. Outside, enjoy a fully fenced, low-maintenance backyard with a deck, patio space and covered gazebo-ideal for relaxing or entertaining without the burden of extensive upkeep. An attached garage and attractive landscaped entrance complete this well-cared-for home. Conveniently located near schools, parks, shopping, transit and everyday amenities, this charming Orléans townhouse offers comfort, functionality and pride of ownership in a welcoming community. A wonderful place to call home. (id:55689)
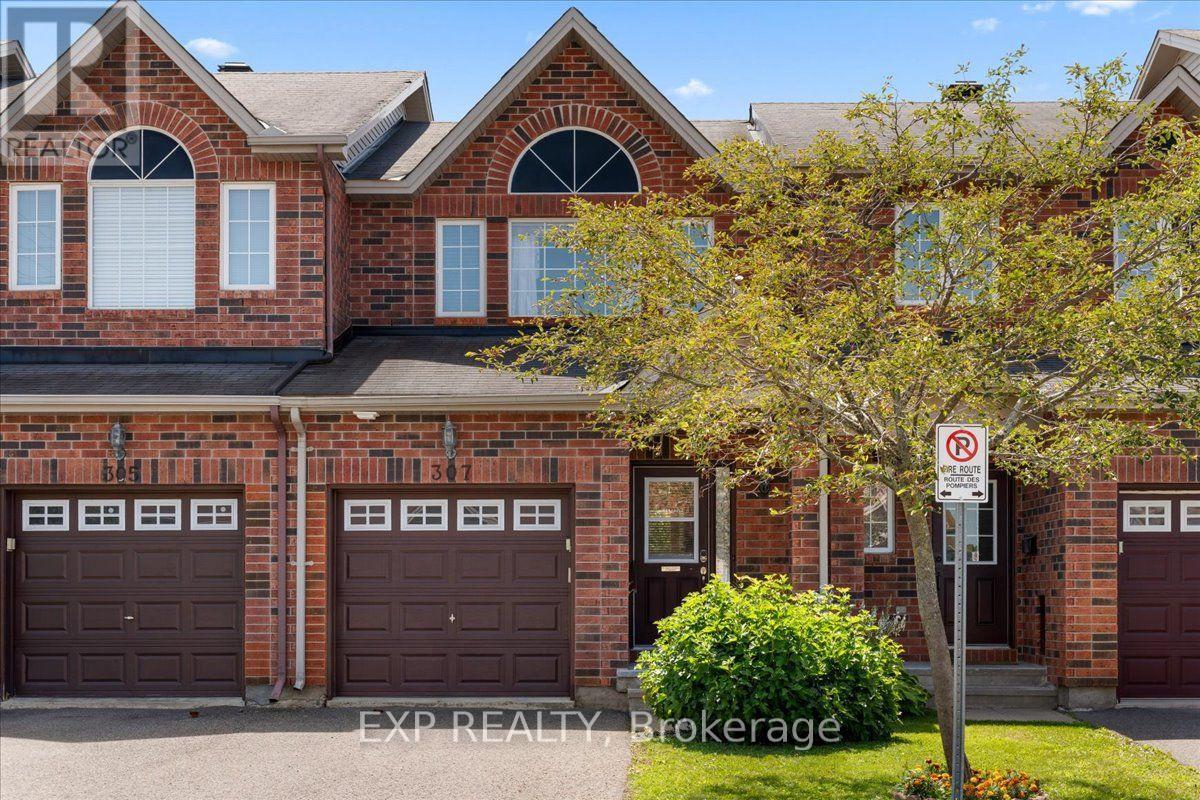
307 Cozumel Private
Ottawa, Ontario
Welcome to 307 Cozumel Private, a well-maintained 3-bedroom, 2-bathroom home with a single-car garage, thoughtfully designed to offer both comfort and accessibility. This inviting property features two stairway chairlifts, numerous support bars and railings throughout the home, and a modified bathtub in the main bathroom for enhanced ease of access, making it an excellent option for those seeking mobility-friendly features. The functional layout offers bright and comfortable living spaces with plenty of room for everyday living, family, or guests. Conveniently located within walking distance to shopping, grocery stores, restaurants, pharmacies, and other everyday amenities, you'll enjoy the ease of having essential services just moments from your doorstep. Whether you're looking for an accessible home, downsizing, or searching for a property in a convenient location, this is a fantastic opportunity to own a home that combines practicality, comfort, and convenience. Association fee of $81.17 per month covers mowing of common area grass, snow removal on main roads and any maintenance of lamp standards or asphalt repairs. Home owners are responsible for cutting the front and back lawns of their property. (id:55689)
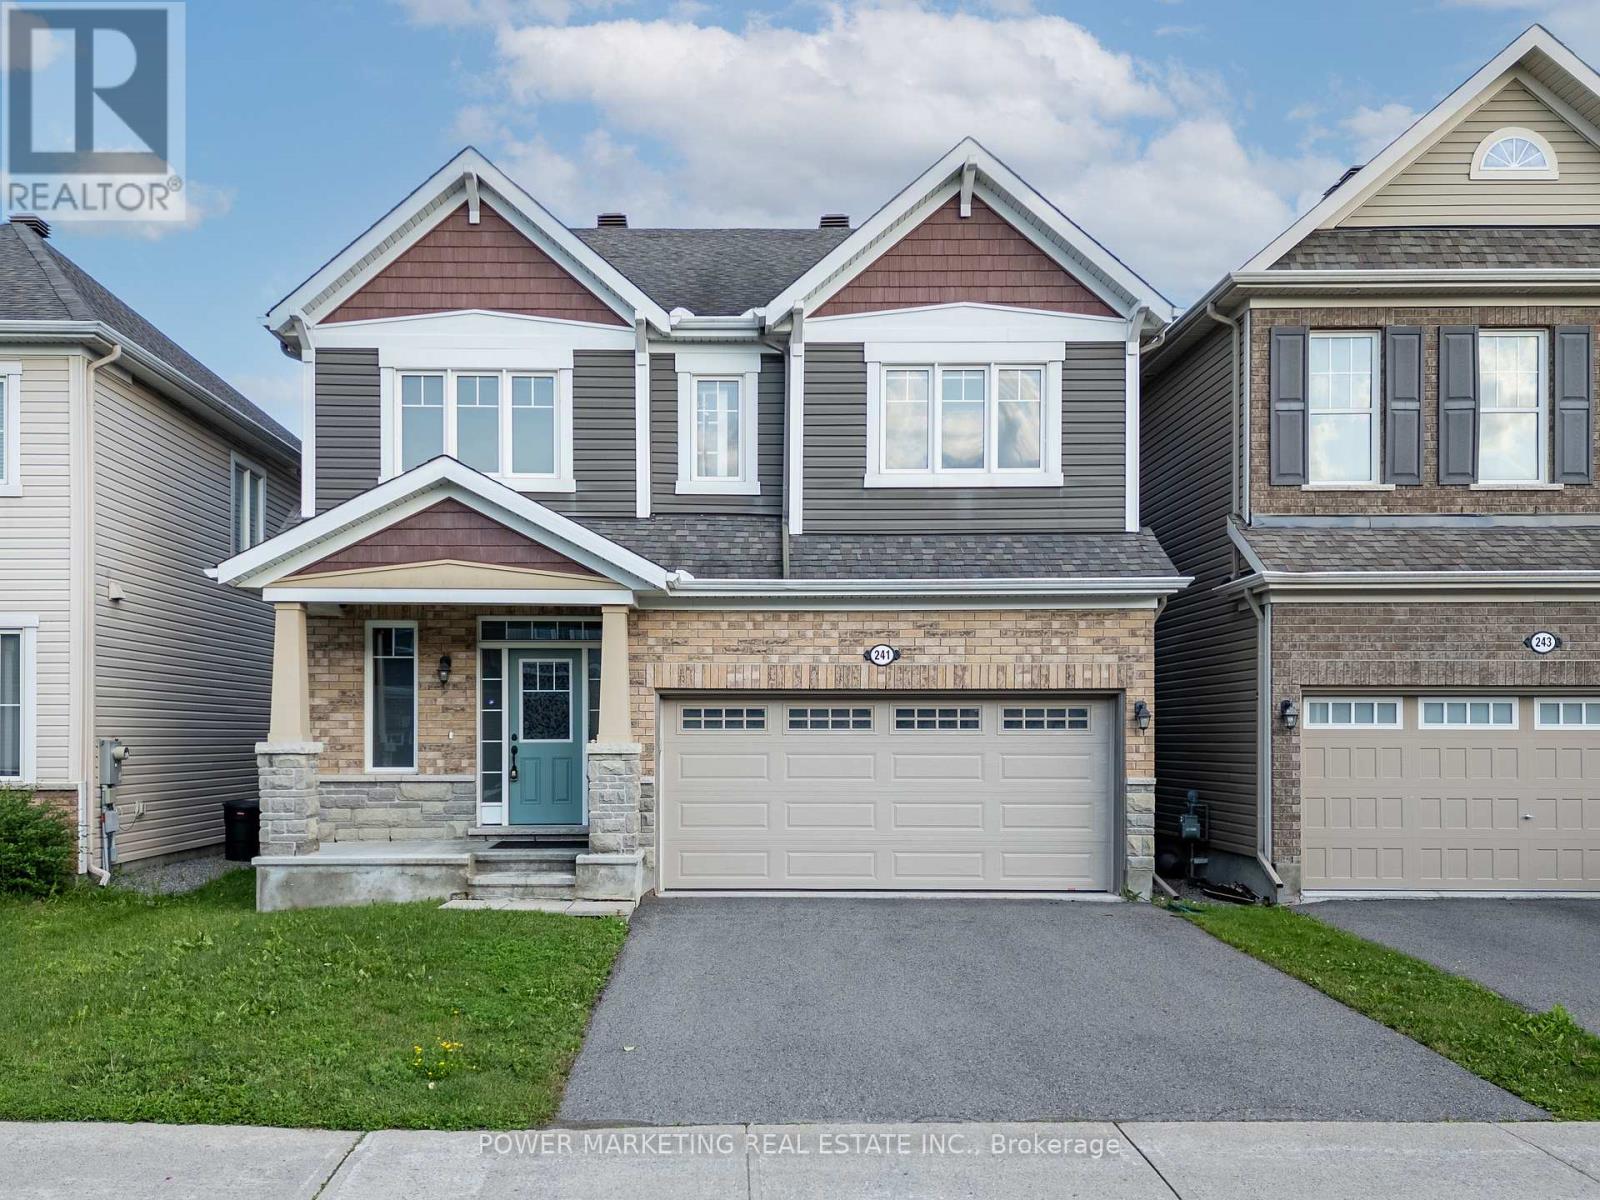
241 Rue Des Soldats Riendeau Street
Ottawa, Ontario
Welcome to 241 Rue des Soldats-Riendeau Street! This stunning Mattamy Parkside Model offers approximately 2,700 sq. ft. of above-grade living space, with the potential for an additional 1,000 sq. ft. in the unfinished basement, in the highly sought-after Half Moon Bay community. This beautifully designed home features a grand entrance, a bright and spacious living room with a cozy fireplace, a large kitchen with ample cabinetry and workspace, and a convenient mudroom. Upstairs offers 4 spacious bedrooms, all with walk-in closets. The luxurious primary suite features two walk-in closets and a spa-inspired 5-piece ensuite. A second bedroom includes its own private ensuite, while the remaining two bedrooms share a convenient Jack-and-Jill bathroom. A second-floor laundry room adds everyday convenience. Ideally located close to top-rated schools, parks, shopping, public transit, and the BIC MAC Mosque, this exceptional home offers the perfect blend of luxury, comfort, and functionality. A fantastic opportunity you won't want to miss! (id:55689)

B - 1506 Beaverpond Drive
Ottawa, Ontario
Welcome home to this immaculate, move-in-ready 3-bedroom, 2-bathroom townhome in the desirable Pineview community perfect for first-time buyers! Meticulously maintained, this property shines with upgraded flooring and a stunningly renovated kitchen featuring modern cabinetry, a contemporary backsplash, and a new sink. A fresh coat of paint (2026) flows throughout the home. The main floor offers a bright, sun-drenched living space and a large dining area overlooking a private backyard. The upper-level hosts three cozy bedrooms and a beautifully updated full bathroom. Downstairs, the fully finished basement provides an ideal recreation room, refreshed with new paint and a renovated powder room. Beat the summer heat with exclusive access to the neighbourhood inground pool and clubhouse. Commuting is a breeze with rapid access to the 174 and 417, local transit, and the upcoming LRT line. Top-tier neighbourhood amenities including shopping, parks, schools, and dining are all just minutes from your front door. (id:55689)

23 - 23 Sonnet Crescent S
Ottawa, Ontario
Great opportunity for first time buyers! Don't miss out on this one! 2026 -New windows throughout, all flooring, bathrooms, kitchen cabinets, new baseboard heaters all closets doors, bedroom doors, hardware, mirrors, on second level, all ceiling fans, mirrors and light fixtures throughout, refrigerator and stove as is, New hood fan, Fenced rear yard and patio, access to park for the little's, parking spot very close to your front door. (id:55689)
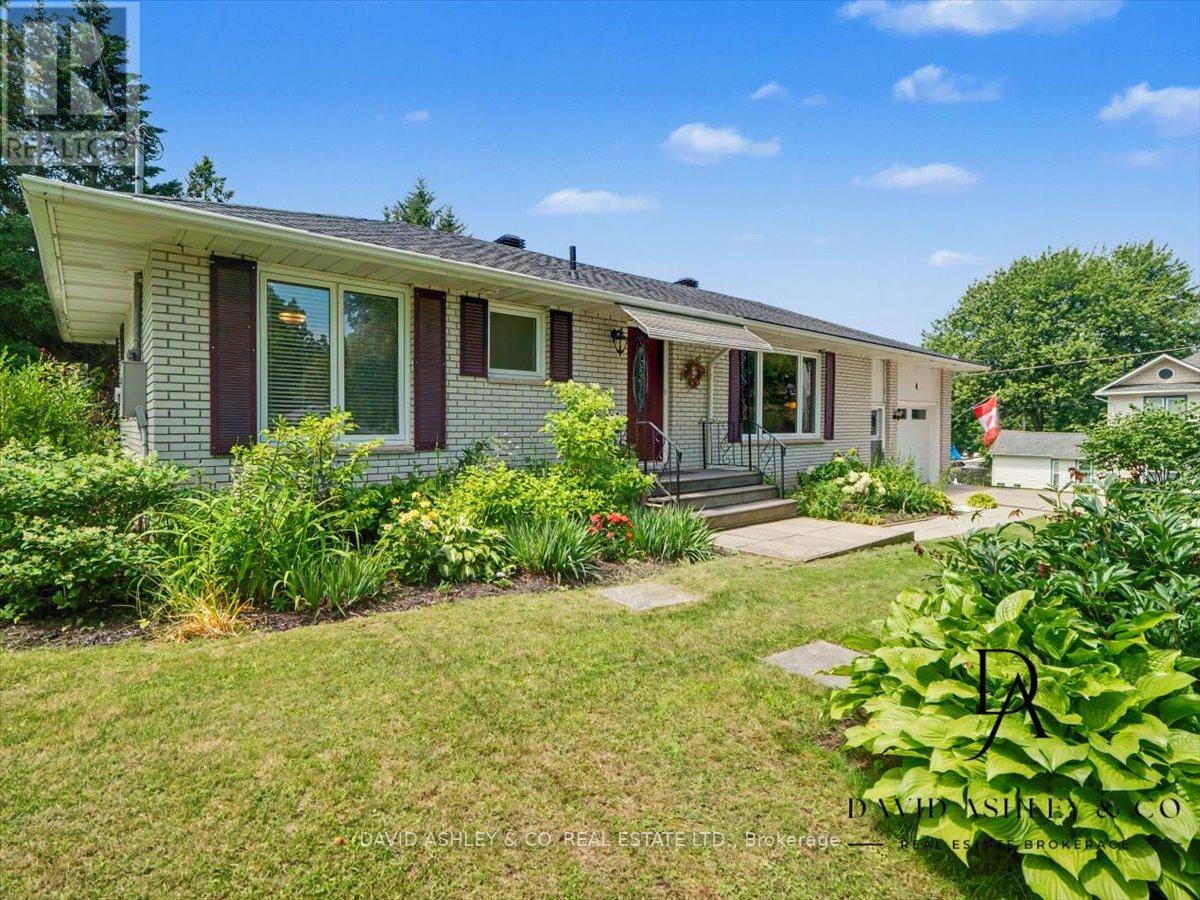
4 Queen Street
Rideau Lakes, Ontario
OPEN HOUSE SUNDAY SEPT. 13th., 12-1:1:30 pm. Welcome to 4 Queen Street in the charming village of Portland, Rideau Lakes. This inviting residential home offers a warm and functional layout with bright principal rooms, comfortable bedrooms, and a beautiful main floor recreation room perfect for relaxing, entertaining, or enjoying extra family space. The property is surrounded by gorgeous, established landscaping, mature trees, and lush greenery, creating a private and welcoming outdoor setting. Ideally located close to the water, marina, shops, and local amenities, this home is a wonderful option for buyers looking for year-round living in a peaceful village community. Enjoy the charm of Rideau Lakes with boating, fishing, trails, and small-town conveniences just moments from your door. (id:55689)

184 James Street
Mississippi Mills, Ontario
Welcome home to 184 James Street. Completely reimagined from the studs up in 2021, this beautifully renovated 2-bedroom bungalow offers modern living in one of Almonte's most desired neighbourhoods. Every detail has been thoughtfully updated, including spray foam insulation in the walls, wrapped exterior insulation and blown-in insulation in attic, electrical, plumbing, windows, roof shingles, and an efficient hot water boiler system with radiant in-floor heating beneath polished concrete floors, creating year-round comfort and contemporary style.The bright, open-concept layout features a spacious living room flowing into a stylish eat-in kitchen with crisp white cabinetry, stainless steel appliances, generous storage, and direct access to the private backyard. Two comfortable bedrooms, convenient main-floor laundry, and a beautifully appointed 3-piece bathroom featuring a tiled walk-in shower complete this thoughtfully designed home. Every inch has been maximized for comfort and functionality.Step outside to enjoy your fully fenced backyard, where an expansive entertainment deck, separate lounge area, and generous green space create the perfect setting for relaxing or entertaining beneath the mature trees.Ideally located directly across from a children's park and just moments from the arena, Gemmill Park, the Mississippi River, and Almonte's charming downtown, you'll enjoy easy access to boutique shopping, local cafés, restaurants, and the community's year-round festivals. This turnkey home is an excellent opportunity for first-time buyers, downsizers, or anyone seeking stylish, low-maintenance living in one of Almonte's most desirable neighbourhoods. (id:55689)

C - 4528 Innes Road
Ottawa, Ontario
Welcome to this beautifully maintained and move-in ready condominium in the heart of Orleans! Ideally located just steps from shopping, restaurants, coffee shops, public transit, and everyday amenities, this home offers exceptional convenience and a low-maintenance lifestyle. The bright and functional layout features a spacious living and dining area, perfect for entertaining or relaxing, along with a well-appointed kitchen offering ample cabinetry and workspace. Generously sized bedrooms provide comfort and flexibility, while the bathrooms are tastefully finished. Enjoy the added convenience of in-unit laundry, dedicated parking, and private outdoor space to unwind. Situated in a well-managed community with easy access to parks, schools, recreation facilities, and major commuting routes, this property is ideal for first-time buyers, downsizers, or investors seeking a fantastic location and great value. Simply move in and enjoy everything this vibrant Orleans neighbourhood has to offer! (id:55689)
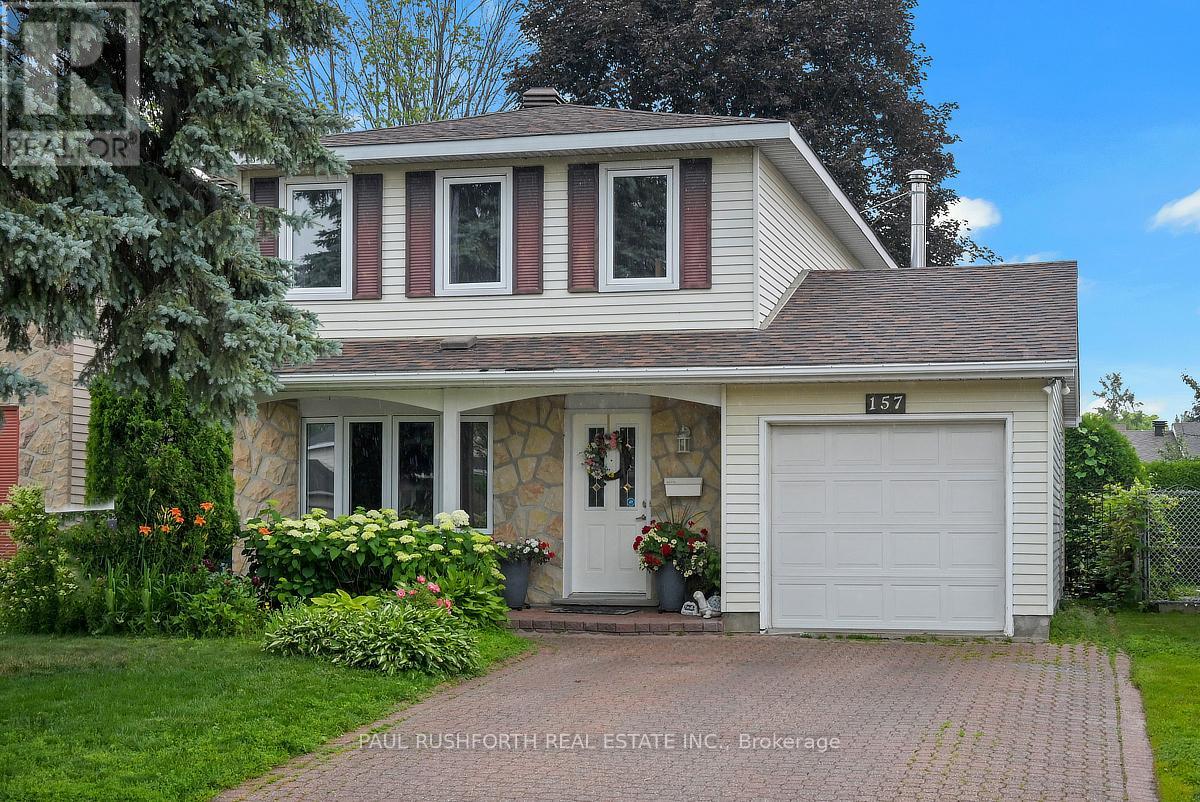
157 Craig Henry Drive
Ottawa, Ontario
Located in the heart of Craig Henry, one of Nepean's most established and sought after neighbourhoods, this home is surrounded by parks, schools, recreation facilities, walking paths and convenient transit, with easy access to shopping, restaurants and everyday amenities. Offering a traditional family-friendly layout with thoughtful updates throughout, the main level features a renovated kitchen, a spacious open concept living and dining room ideal for entertaining, and a welcoming family room with fireplace overlooking the backyard. Newer hardwood flooring adds warmth and continuity throughout the principal living spaces. Upstairs, you'll find four well proportioned bedrooms, including a renovated cheater ensuite bathroom that combines style and function for busy family living. With its combination of space, updates and an exceptional location in a mature neighbourhood known for its community feel and convenient access to everything Ottawa has to offer, this is a home designed to grow with its next family. (id:55689)

457 Laurette Street
Clarence-Rockland, Ontario
Welcome to Golf Ridge. This house is under construction. This 3 bed, 2 bath Middle unit townhome has a stunning design and from the moment you step inside, you'll be struck by the bright & airy feel of the home, w/ an abundance of natural light. The open concept floor plan creates a sense of spaciousness & flow, making it the perfect space for entertaining. The kitchen is a chef's dream, w/ top-of-the-line appliances, ample counter space, & plenty of storage. The large island provides additional seating & storage. On the 2nd level each bedroom is bright & airy, w/ large windows that let in plenty of natural light. . The lower level includes laundry & storage space. A standout features of this home is the the full block firewall providing your family with privacy. Photos were taken at the model home at 325 Dion Avenue. Flooring: Hardwood, Ceramic, Carpet Wall To Wall. (id:55689)

465 Laurette Street
Clarence-Rockland, Ontario
Welcome to Golf Ridge. This house is under construction. This 3 bed, 2 bath end unit townhome has a stunning design and from the moment you step inside, you'll be struck by the bright & airy feel of the home, w/ an abundance of natural light. The open concept floor plan creates a sense of spaciousness & flow, making it the perfect space for entertaining. The kitchen is a chef's dream, w/ top-of-the-line appliances, ample counter space, & plenty of storage. The large island provides additional seating & storage. On the 2nd level each bedroom is bright & airy, w/ large windows that let in plenty of natural light. The lower level can be finished (or not) and includes laundry & storage space. A standout features of this home is the the full block firewall providing your family with privacy. Photos were taken at the model home at 325 Dion Avenue. Flooring: Hardwood, Ceramic, Carpet Wall To Wall. (id:55689)

2026 Wanderer Avenue
Ottawa, Ontario
Discover the epitome of modern living in this spacious Minto Silver Maple model. Meticulously designed home boasting 4 bedrooms as well as a convenient guest suite, totaling 5 bedrooms in all. This home offers a harmonious blend of comfort and sophistication. Step inside to find a home adorned with numerous upgrades throughout. The kitchen is a chef's delight perfect for culinary adventures and entertaining guests. Luxurious touches extend to the bathrooms, exuding elegance and functionality at every turn. Main floor features an inviting ambiance, with ample space for relaxation and social gatherings. Retreat to the finished basement, ideal for recreational activities or a cozy movie night with loved ones. Don't miss out on making this dream home yours today. Convenient second level laundry. The finished basement rec room is perfect for family gatherings. Take advantage of Mahogany's existing features, like the abundance of green space, the interwoven pathways, the existing parks, and the Mahogany Pond. In Mahogany, you're also steps away from charming Manotick Village, where you're treated to quaint shops, delicious dining options, scenic views, and family-friendly streetscapes. Immediate occupancy. (id:55689)
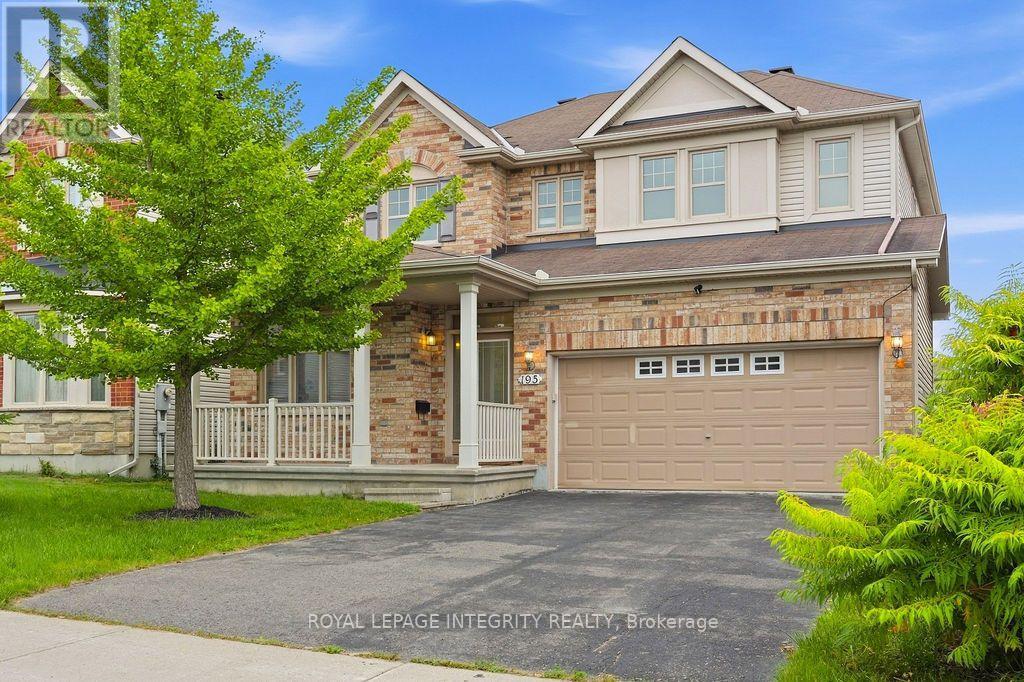
195 Keyrock Drive
Ottawa, Ontario
IMMEDIATE POSSESSION! Welcome to this impeccably maintained detached residence offering ~2,765 sq ft (per builder plan) of tailored executive living in prestigious Kanata Lakes. Designed with a functional layout, this home features 3 spacious bedrooms, 2.5 bathrooms, a main-floor office ideal for remote work, and a double-car garage.The bright, southeast-facing orientation fills the interior with abundant natural light. An expansive open-concept living area features dramatic open-to-above high ceilings, oversized windows, and a cozy gas fireplace. Elegant hardwood flooring spans the main level and upper hallway, leading to a formal dining room and a large eat-in chef's kitchen complete with premium stainless steel appliances, a gas stove, and a brand-new refrigerator.The upper level serves as a private retreat. The primary suite boasts a generous walk-in closet and a 4-piece ensuite bath. Two additional well-sized bedrooms, a second full bathroom, and a convenient second-floor laundry room complete this level. Downstairs, the unfinished walk-out basement provides exceptional potential for customized recreation or extensive storage.Unmatched location just steps from parks, transit, St. Gabriel School, and All Saints High School. Situated within top-ranked school boundaries, including Earl of March SS and W. Erskine Johnston PS. Enjoys rapid access to the Kanata North Tech Park, DND Carling Campus, Kanata Centrum, and Tanger Outlets. Rental application, full credit report, and proof of income required with all offers. Discover exceptional Style, Space, and Top-tier Schooling in one of Kanata's premier neighborhoods! (id:55689)
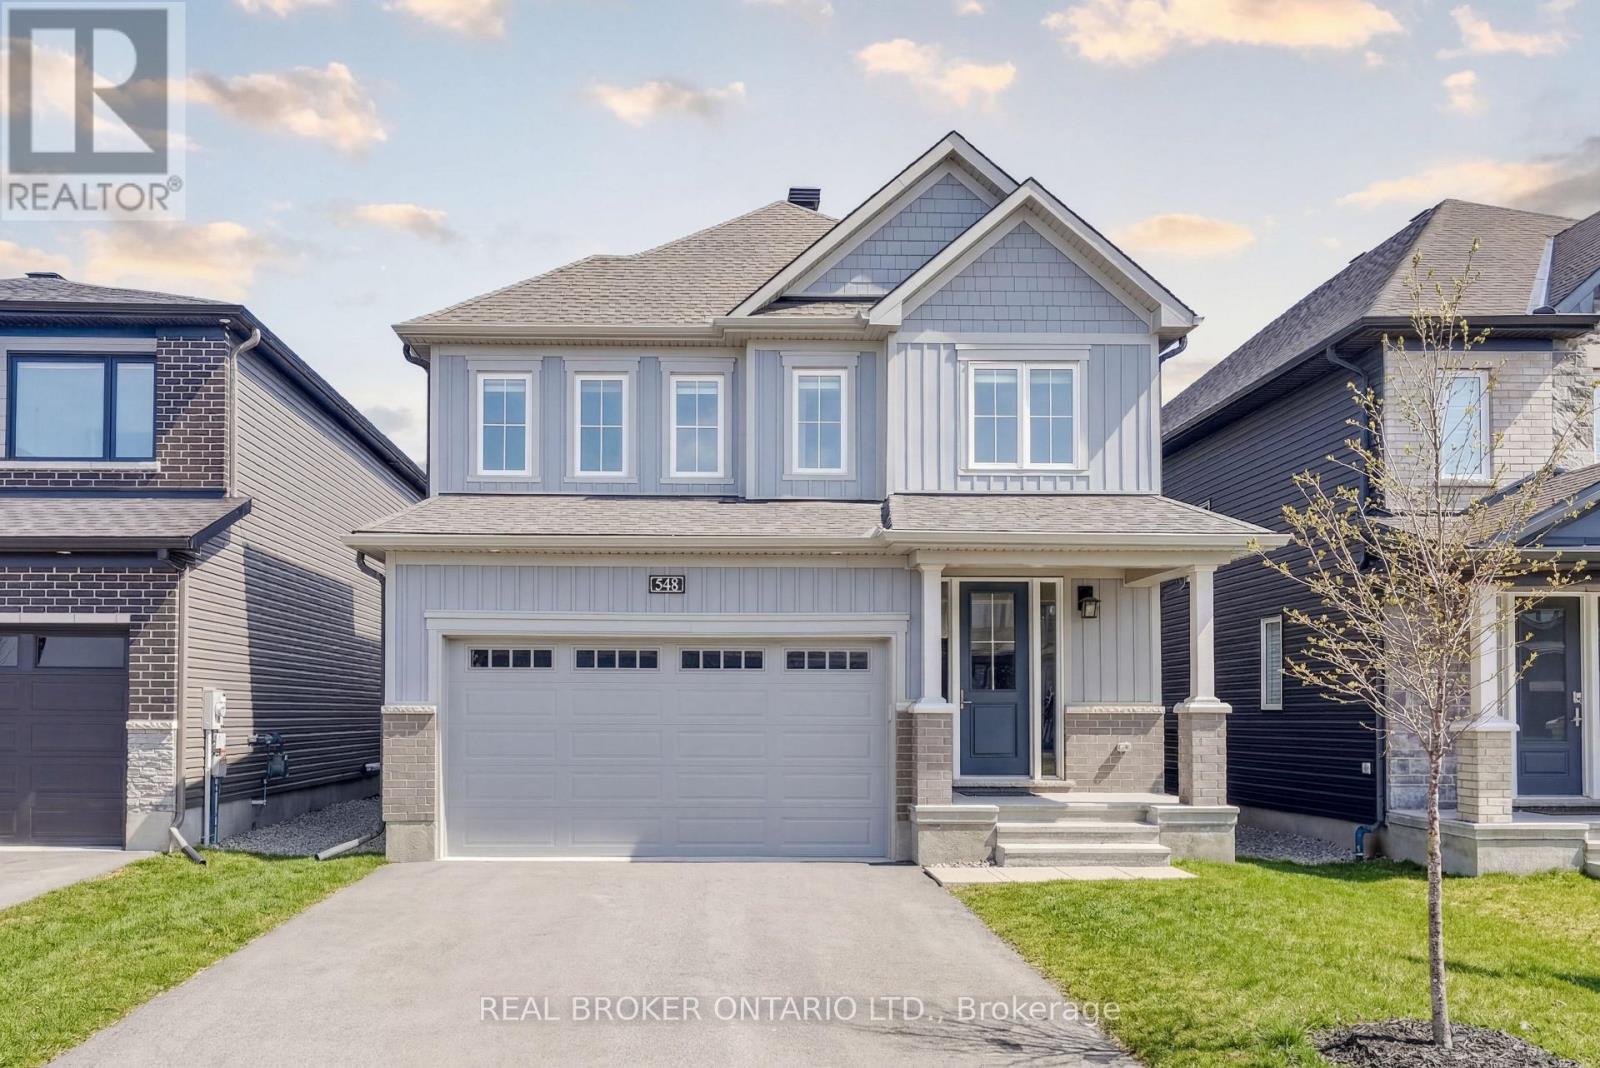
548 Anchor Circle
Ottawa, Ontario
Welcome to 548 Anchor Circle, a contemporary 4-Bedroom/2.5-Bathroom Minto "Sugarplum" model offering nearly 2,500 sq ft of refined living in the sought-after Mahogany community of Manotick. Built in 2023 and lightly lived in, this home offers the feel of brand-new construction, without the wait! Thoughtfully upgraded throughout, highlights include extended kitchen cabinetry, an oversized centre island with seating for four, designer tile selections, and upgraded hardwood and carpeting. The heart of the home is a beautiful, well-appointed kitchen featuring quartz countertops, stainless steel appliances, a gas stove, tiled backsplash, and extensive cabinetry, opening seamlessly into a bright, open-concept great room with 9' ceilings, rich hardwood flooring, and gas fireplace.The main level also offers a private office with French doors, a formal dining room, powder room, and mudroom with access to the double car garage. Upstairs, the spacious primary retreat is privately tucked at the rear of the home and features a large walk-in closet and an inviting 5-piece ensuite with a soaker tub, walk-in shower, double-sink vanity and upgraded tile finishes. Three additional generously sized bedrooms, a full bathroom, and convenient second-floor laundry complete the upper level. Set on a quiet street just steps from the neighbourhood park, this home is perfectly positioned within the community. Mahogany offers a balanced, family-friendly lifestyle with access to scenic green space, playgrounds, walking trails, and just a short 10-minute stroll to charming Manotick Village, with its boutique shops, cafés, restaurants, and access to the Rideau River. A home and community to build cherished family memories awaits! (id:55689)
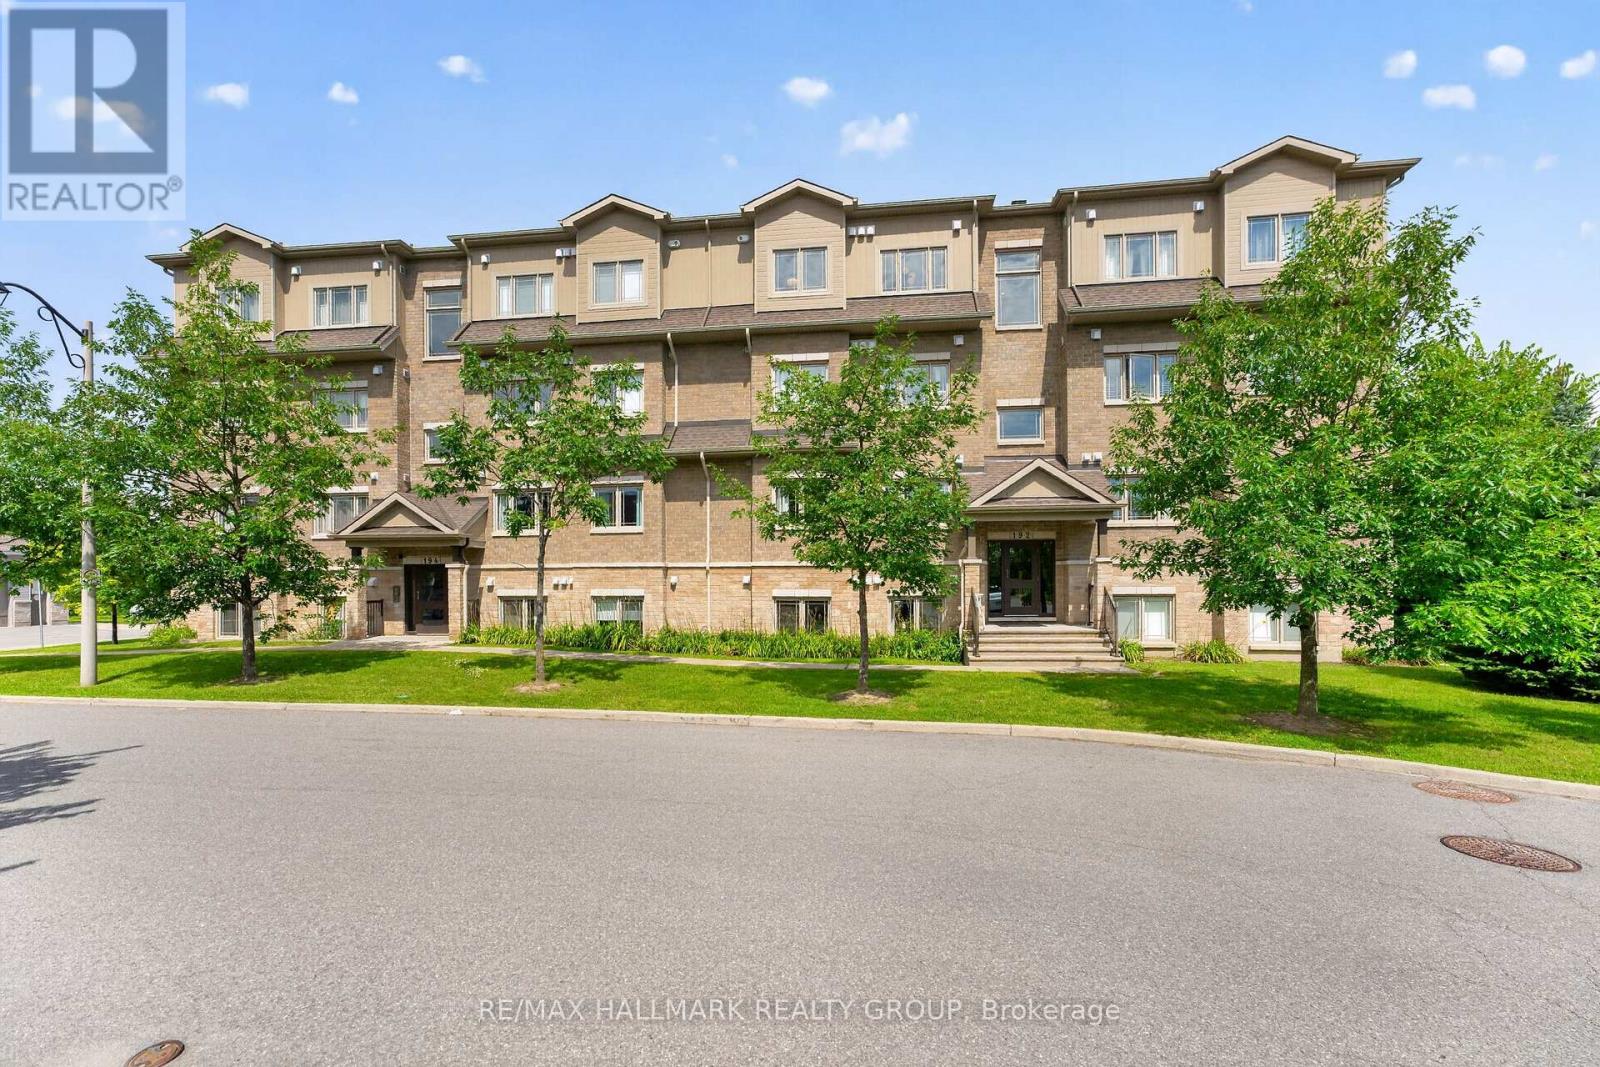
7 - 192 Springbeauty Avenue
Ottawa, Ontario
Beautifully maintained 2 bedroom, 2 full bath condo apartment with an open concept floor space, separate dining room, spacious living with patio doors to a large deck. Ideally located close to the VIA rail and bus station, shopping, parks, everyday essentials nearby. Schools, places of worship and many other amenities conveniently close. (id:55689)