

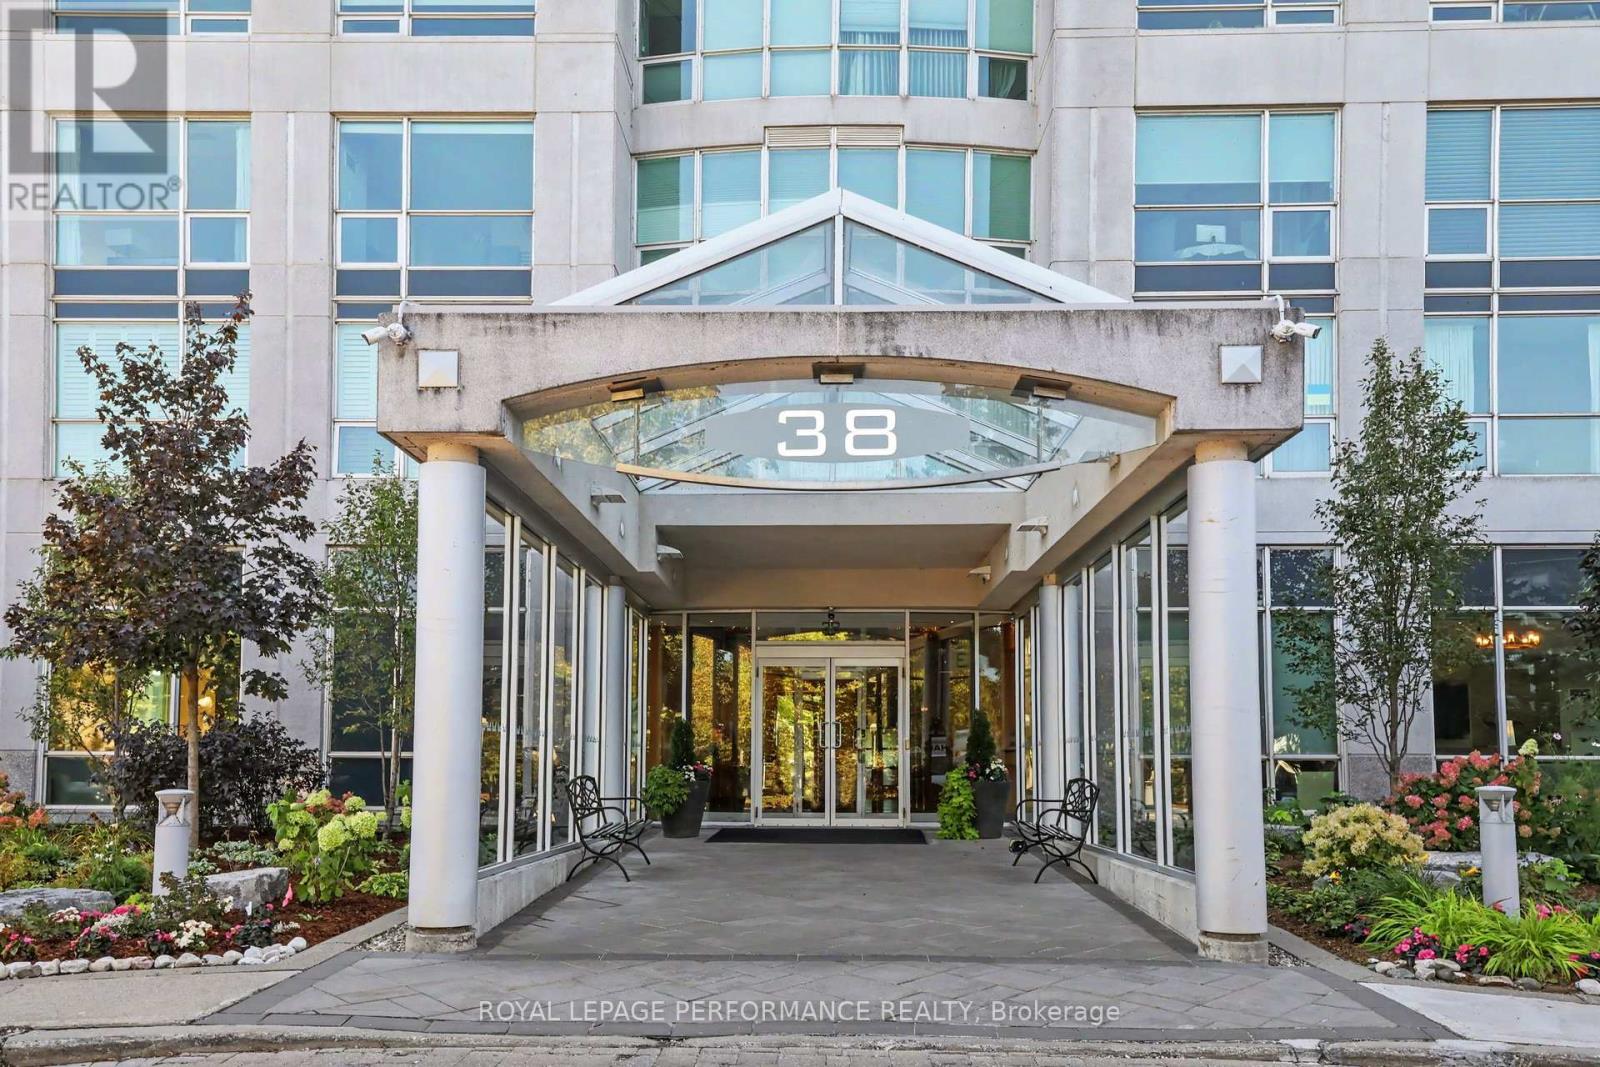
505 - 38 Metropole Private
Ottawa, Ontario
Welcome to Suite 505 at The Metropole, where refined condominium living meets the best of Westboro. A welcoming oversized foyer sets the tone for this beautifully appointed residence. The bright, open-concept living and dining area features soaring 9-ft ceilings, hardwood flooring, floor-to-ceiling windows and an abundance of natural light. 1470 sqft as per MPAC. The coveted northeast corner exposure offers lovely views over Westboro, complemented by a corner balcony which is the ideal setting to enjoy your morning coffee or unwind at the end of the day. The spacious eat-in kitchen has thoughtfully designed rich-solid wood cabinetry, stainless steel appliances, granite countertops, and ceramic tile flooring. In-unit laundry adds everyday convenience. Both bedrooms feature newly installed flooring. The generous primary suite offers a walk-in closet and luxurious 5-piece ensuite, while the adjacent second bedroom provides double closets and convenient access to the second full bathroom located directly across the hallway. Condo fees include all utilities [Gas, heat, a/c, water, hydro] and an exceptional collection of amenities. Enjoy 24-hour security and concierge services, a party room, entertainment room, beautifully landscaped gated grounds with gazebo and two gas BBQs, an indoor heated saltwater lap pool, fitness centre, saunas, three guest suites, and a convenient car wash bay. Ideally situated with easy access to the LRT, Westboro Beach, grocery stores, shopping, boutique retailers, and an outstanding selection of restaurants. The Metropole offers an exceptional combination of elegance, comfort, and urban convenience. One underground parking space and one locker included. This condo unit has just been professionally painted from top to bottom, professionally cleaned and is ready for its new owner. Flexible closing options are available. Come and see what the Metropole is all about! (id:55689)
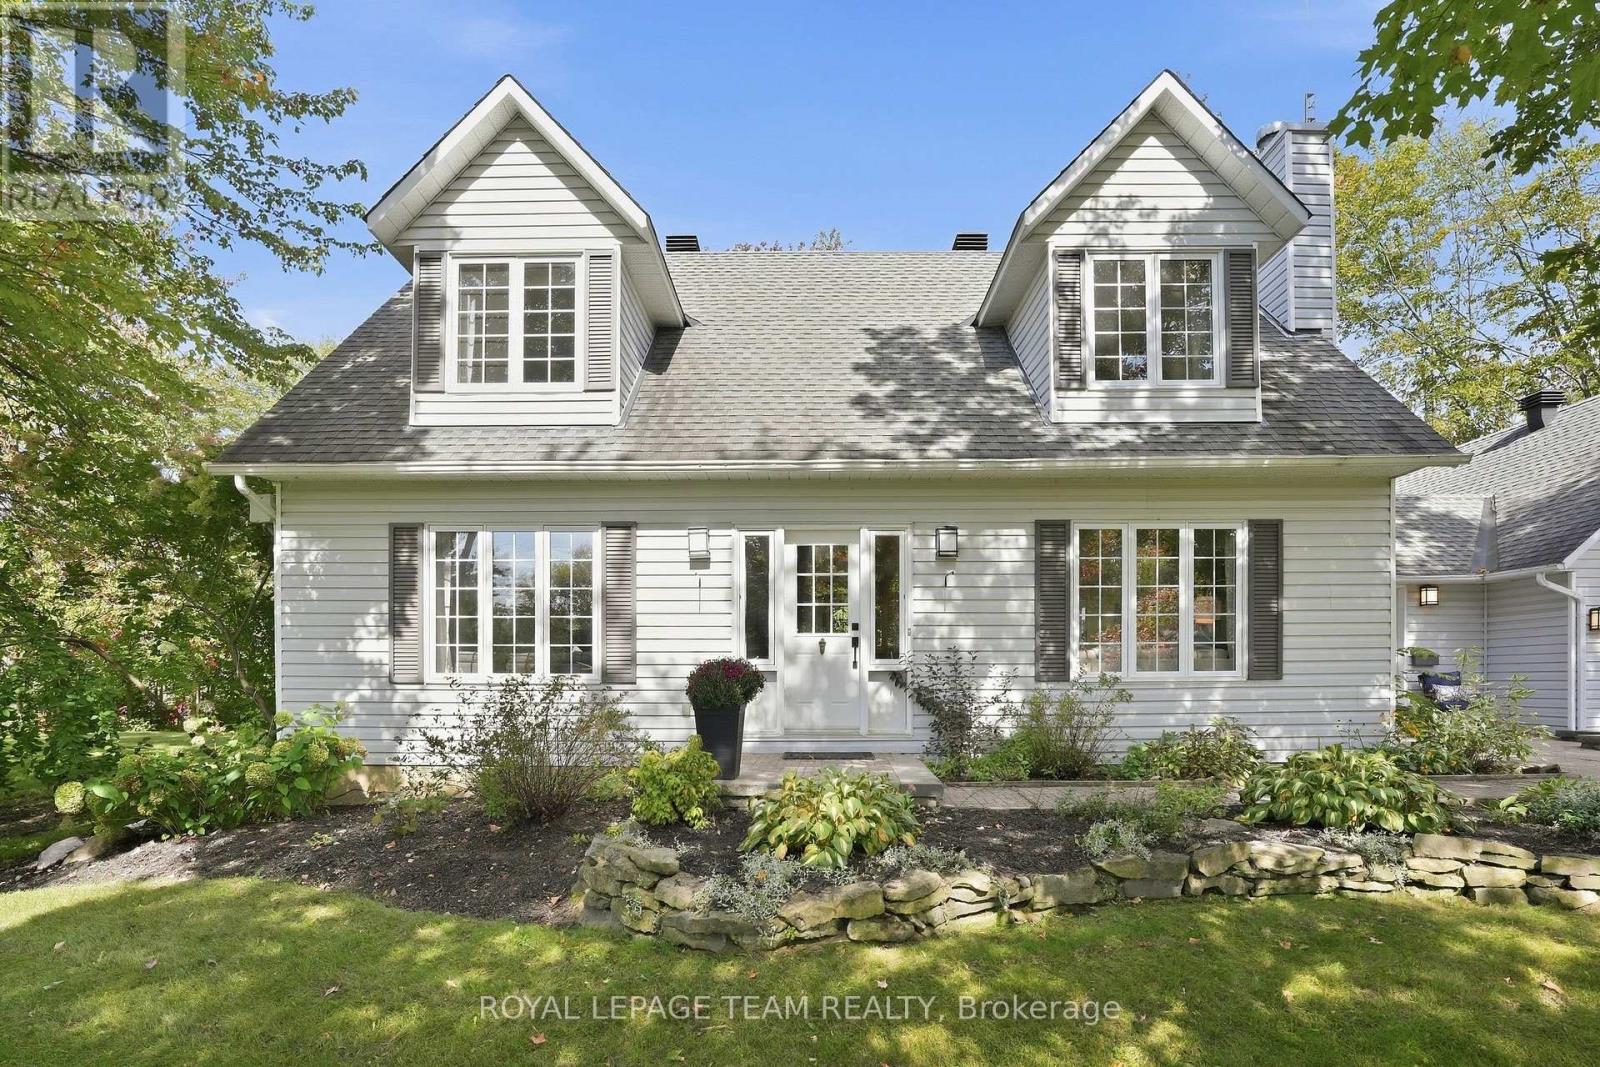
10493 St John Street
North Dundas, Ontario
Set back from the street and surrounded by mature trees, perennials and colourful blooms, this classic Cape Cod feels right at home in Hallville. Those who know the area love it for its quiet roads, friendly neighbours and slower pace, all while being just minutes from Kemptville and about 45 minutes from the city. The large lot gives you room to spread out and enjoy being outside. There is a covered seating area, a deck and a pond with plenty of space to garden, entertain or simply sit outside and enjoy. Inside, the traditional layout works beautifully for family life. The sunny family room connects to the formal dining room just off the kitchen. The kitchen is stylish but relaxed, with a handy island, great storage and a sink overlooking the backyard. The bright eating area has patio doors leading outside. A separate living room with a gas fireplace gives you another cozy place to unwind. An updated powder room and main floor laundry connect to the mudroom and double car garage. Upstairs, the spacious primary has a walk-in closet and a pretty, updated ensuite. Two more good-sized bedrooms and a stylishly updated main bathroom complete the level. The recently finished basement adds even more useful space, with a three-piece bathroom with modern finishes, a flexible guest area and separate rec room with enough space for movie nights, games and a ping pong table. Barn doors lead to a large storage and utility area.If you have been craving a little more quiet, a little more space and a place where life can slow down, this one might be exactly what you have been looking for. (id:55689)
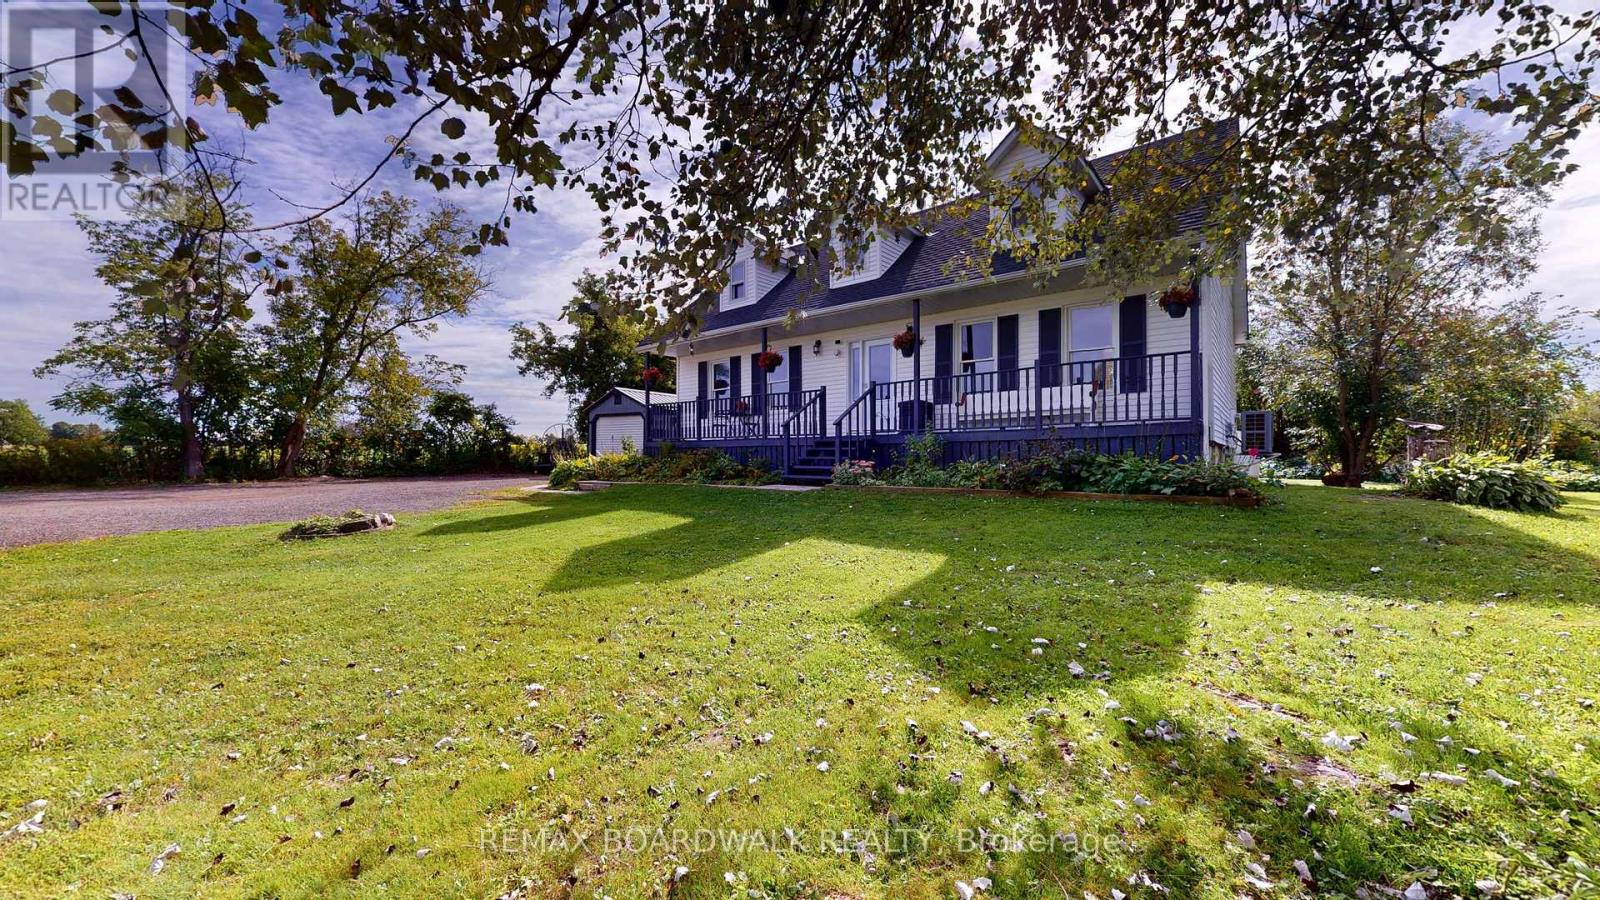
94 Quabbin Road
Front Of Yonge, Ontario
Set on a treed lot in a serene rural setting, this inviting two storey home offers plenty of space for family, hobbies, storage, and four-legged companions! The main level features a welcoming family room with a propane stove & access to convenient mudroom/side entrance, a separate bright living room, a formal dining area with patio doors leading to the deck, a spacious kitchen with all appliances and a convenient 3-piece bathroom. Upstairs, you'll find three bedrooms and a 4-piece bathroom. The oversized primary bedroom offers two closets, including a walk-in closet, providing excellent storage and organization. The lower level is unfinished, offering laundry area, ample storage & a woodstove for extra warmth on those cooler days ahead! Outside, the property continues to impress with a covered front porch, deck, outbuildings/shed, a chicken coop, and a 7-run dog kennel-ideal for those looking for room to enjoy a country lifestyle. Enjoy the tranquility of a treed lot while remaining close to the amenities of Mallorytown, including grocery store, post office, recreational park, library, Legion, pharmacy & the popular Arbru Solar Brewery. Outdoor enthusiasts will appreciate the nearby Blue Mountain trailhead, a popular destination to watch the fall leaves change colour! A wonderful opportunity to enjoy space, privacy, and a peaceful country setting while staying conveniently connected to the community. Original windows with some updated, roof shingles (2023 +/-), propane furnace (2015), electric heat pump (2025). (id:55689)
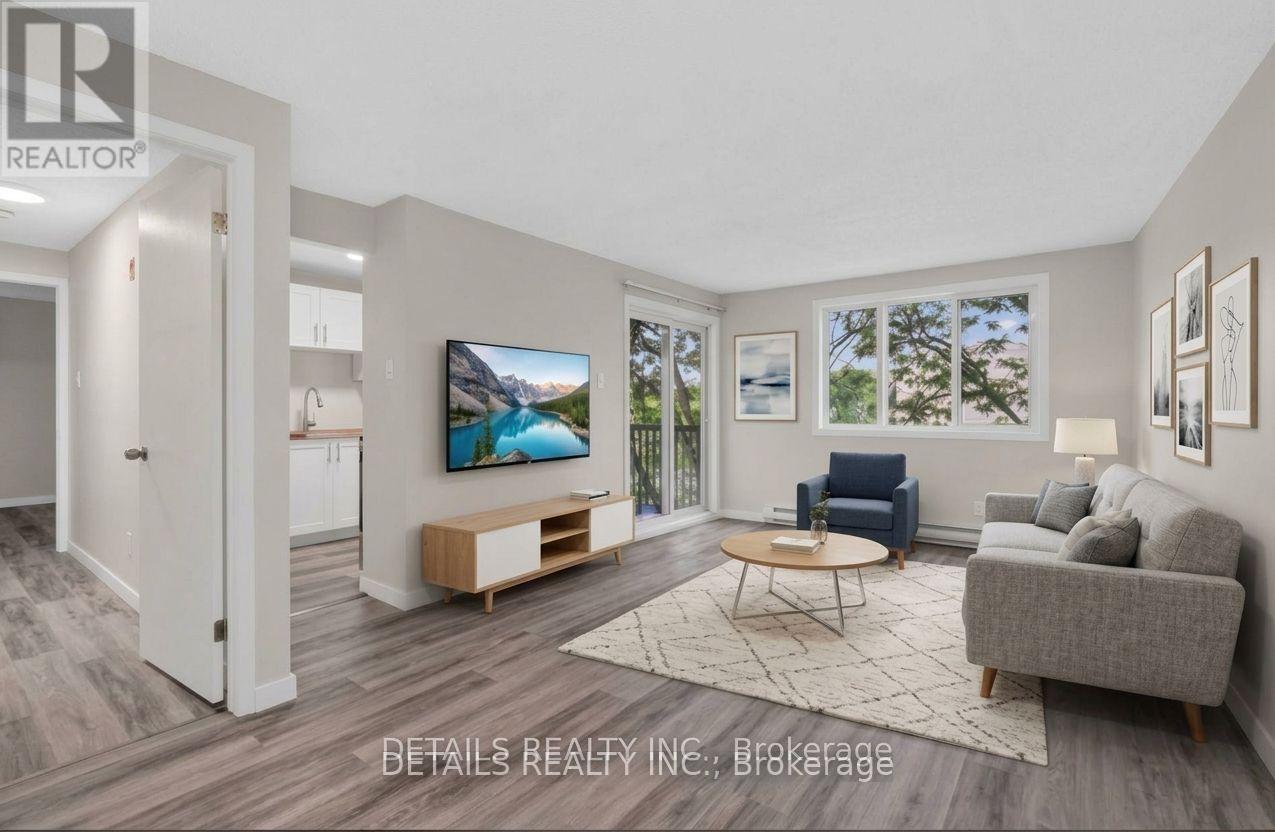
303 - 6532 Bilberry Drive
Ottawa, Ontario
Welcome home! Here's your opportunity to own a move in ready fully updated 2 bedroom , 2 bath home in a wonderful community. Updates include kitchen cupboards, butcher block countertops and all brand new stainless appliances. Each bathroom has been completely transformed with quality workmanship and clean lines. New luxury vinyl plank flooring throughout and paint, awaits your personal decor. Large windows offer an abundance of natural light throughout and so many closets you will have lots of room for storage. Both bedrooms offer spacious 3 slider door closets and the primary includes a 2 piece ensuite bathroom. Enjoy morning coffee on the balcony. A locker is included for the extra seasonal items along with 1 parking spot. Hot water tank is owned and the stand alone A/C unit is included. Condo amenities include an elevator, bike storage area, and convenient laundry facilities on the same level. The location is unbeatable being perfectly situated within walking distance to many schools, parks, public transit and trails along the scenic Ottawa River. (id:55689)

28 Ridingview Crescent
Ottawa, Ontario
Rarely available, this brand-new custom home sits on a beautifully landscaped 2.17-acre lot in the highly desirable Ridingview Estates. The family room offers breathtaking backyard views, centered around a gas fireplace with a stunning marble feature wall. A modern kitchen boasts upgraded cabinetry, a large island, quartz countertops, a walk-in pantry. Premium stainless steel appliances-including an induction stove and an under-cabinet hood fan. The breakfast area features windows on three sides, welcoming the morning breeze while you enjoy your coffee. Sunlight floods the bright living room/study, while the spacious dining room overlooks lush gardens. Main-floor office can be used as a guest bedroom. Dual hardwood staircases lead to the second floor, where a massive primary suite features a walk-in closet and a spa-like ensuite with double sinks, a soaker tub, standalone shower, and a makeup desk. Three additional spacious bedrooms share a bright hallway and a full main bath. The finished basement offers a media room, recreation room, full bath, and cold storage. Complete with an attached three-car garage. The exterior is a true oasis: featuring an interlocking walkway, perennial gardens, a screened porch, a massive deck with a pergola, and a private Japanese garden with a footbridge. Enjoy country living at its best, just minutes from Stittsville Main Street and Terry Fox Drive shopping. (id:55689)
143 Raymond Luhta Crescent
Mcnab/braeside, Ontario
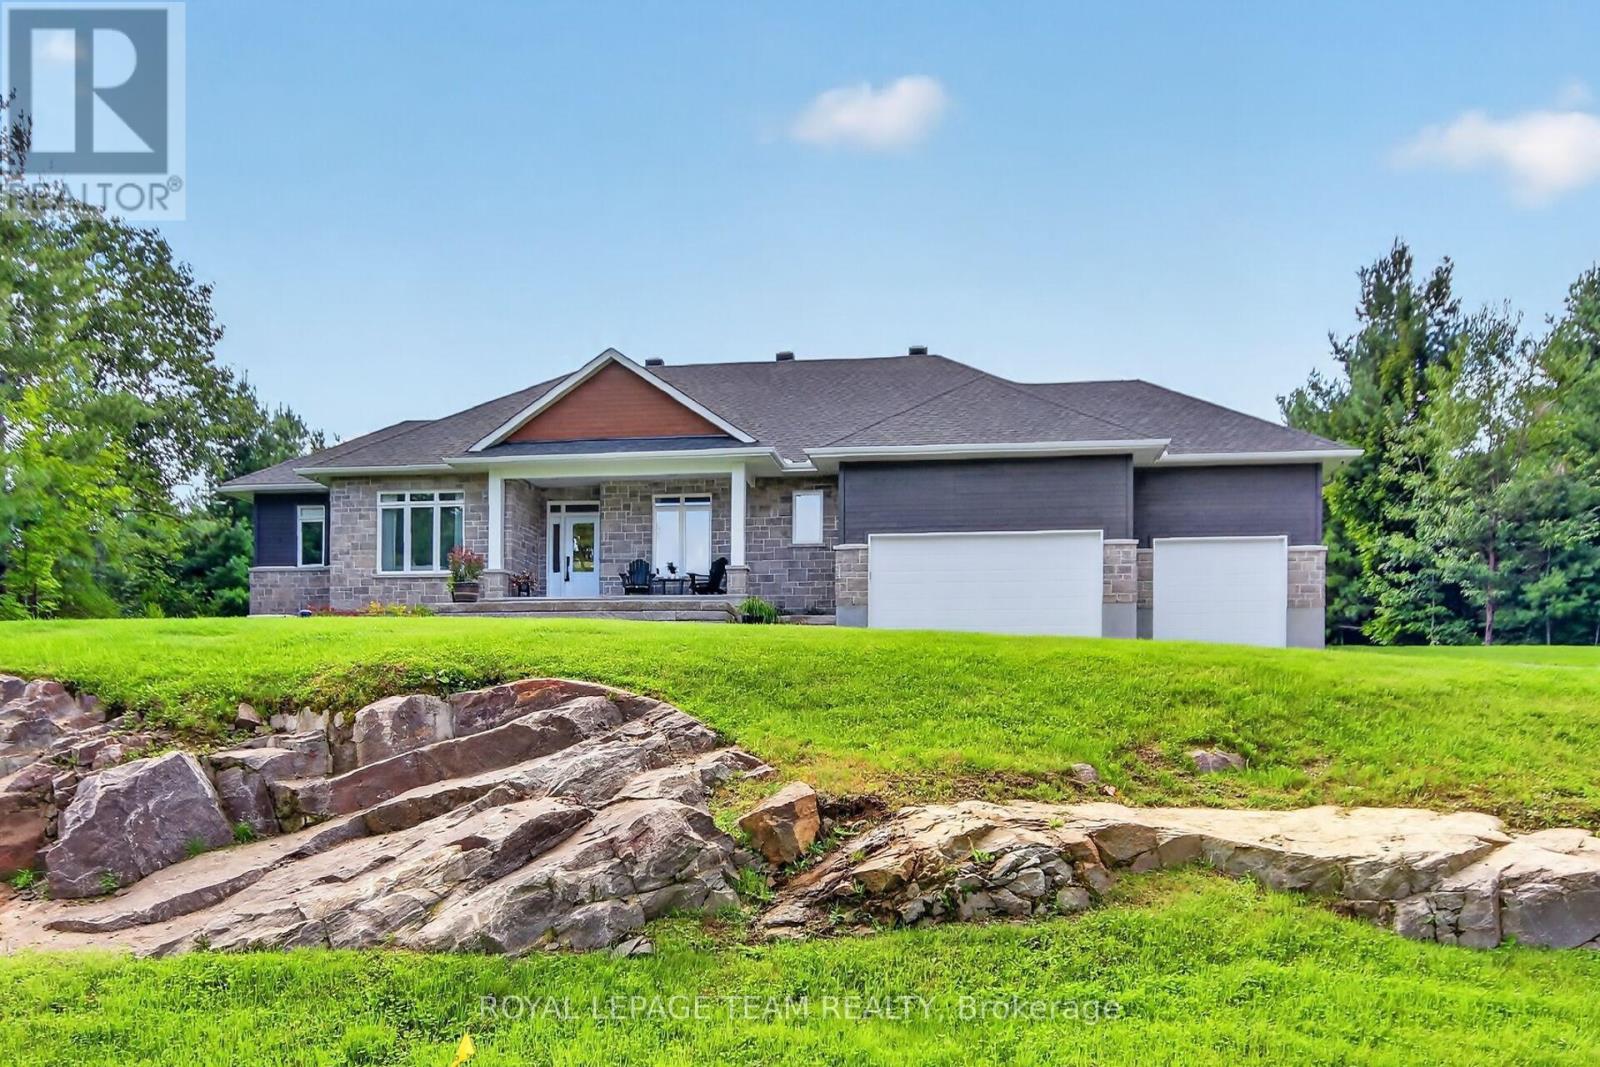
Best of country living in this spacious open plan bungalow w/prof. finished L/L & in a serene location on approx. 1.1 treed acres in Glasgow Ridge. 3 plus 1 bedrooms/den, a main level den & 4 baths provides ample room for families, guests & extended family. Beautiful upgraded finishes including: hardwood & tile flooring throughout M/L, herringbone tile backsplash in kitchen, quartz counters in kitchen, baths & wet bar in basement, recessed lighting & custom drapery & blinds. Plus a triple car garage for hobby & car enthusiasts. Wonderful landscaping including: grading of the property with exposed rock face, concrete & stone front walkway & steps, a sizeable covered front porch, & an added covered deck in the backyard w/wonderful views of the forest. Stone & siding exterior is impressive. Fantastic great room w/9 foot flat ceilings & a natural gas fireplace. Triple sliding door to the deck bringing the outdoors in & handy for barbecues. Close by is the dining area w/elegant chandelier & pretty views. Kitchen is stunning & functional w/its 2 tone cabinets, long island, quartz counters, tall cabinets w/pullouts, herringbone backsplash, pendant & recessed lighting, walk-in pantry, coffee station & S/S appliances. Fantastic space for any chef & entertaining. Primary bedroom has neutral décor, big walk-in closet, a spa-like ensuite w/double vanity, tiled double shower & freestanding tub. 2 more good-sized bedrooms w/triple windows & double closets. Both bedrooms have access to a full bath. Completing the M/L is a convenient powder rm & laundry/mudrm w/built-in storage & 3 double closets. L/L has tremendous space for play, a home theatre, entertaining & guests. Recessed lighting, wet bar w/quartz counter & bar fridge are excellent features. Bedroom or hobby room w/access to a 3 piece bath is handy. About 10 mins to amenities in Arnprior & Renfrew & 35 mins to Kanata. Home & cottage all in one! 24 hours irrevocable on offers. (id:55689)
136 James Cummings Avenue
Ottawa, Ontario
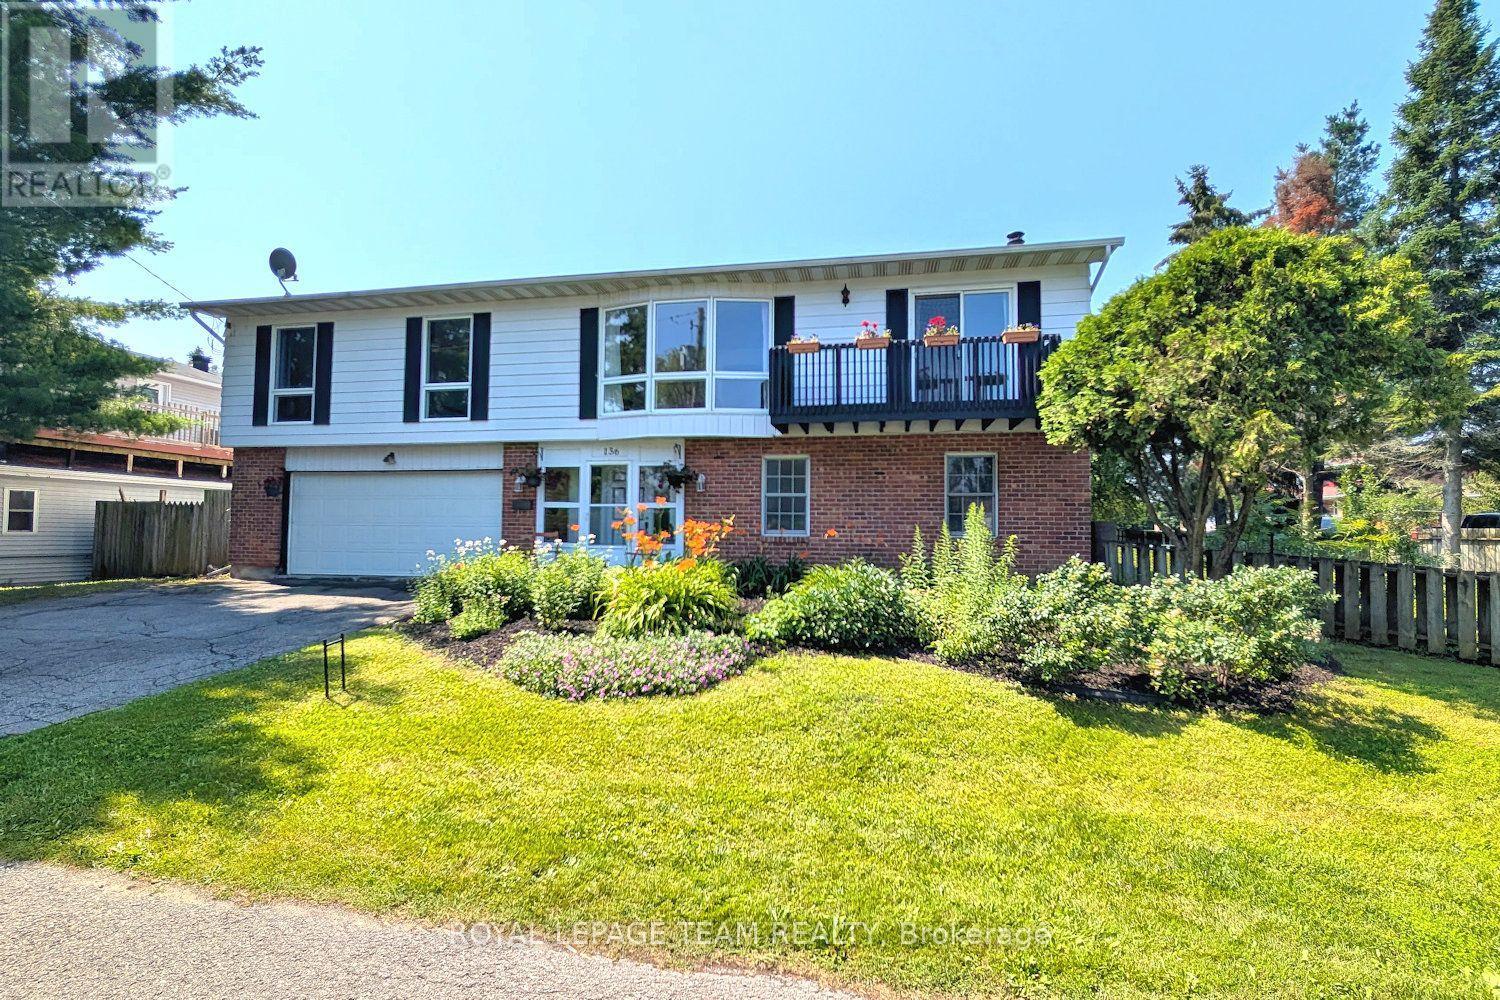
Enjoy the serenity & convenience of this beautiful home with 4 bedrooms & 3 baths, nestled in the charming Crystal Bay neighborhood on a generous lot (approx. 122' front, 93' back) with south & west facing fenced backyard. Wonderful location, short walk to Ottawa River, Dick Bell & Andrew Haydon Parks, Nepean Sailing Club & NCC walking paths & bike trails to downtown. Public access to the River is mins away. Plus DND headquarters, future LRT station, shops, schools, amenities & 417, all close by. Taking advantage of the location, this home was designed with the primary living area on the 2nd level, providing pretty views of the treetops & the river throughout the seasons on the front & back decks. There is also amazing cross breezes throughout the home. Living area is a good size & has a big bay window w/expansive view, fantastic room for entertaining w/adjoining dining room w/chandelier & room for a buffet. Patio door provides access to the balcony, a great place to enjoy a book & company. Close by is the spacious kitchen w/big eating area, many wood cabinets, sink with window above & a peninsula, great for storage & serving. A patio door provides easy access to the deck, perfect for barbecues, entertaining & enjoying sunsets. Off the central hall to the right from the stairs are 3 bedrooms, all with parquet flooring & 2 full baths. Primary bedroom has light neutral décor, window w/views of the backyard, walk-in closet & a 3 piece ensuite bath. 2 more good sized bedrooms, have ceiling fans w/lights, double closets, tall updated windows & room for a dresser. Main bath has tub/shower combined, vanity w/updated mirror & light fixture & a window for natural light. Potential for a suite for young adults, in-laws & guests on the main level w/living area w/fireplace, bedroom/den, powder room & big 3 season sun room or hobby room w/patio door to backyard. Updates include: roof, windows, furnace & ac. 24 hours irrevocable on offers. (id:55689)

50 Gray Crescent
Ottawa, Ontario
Welcome to this well-located 2 bedroom plus loft home, perfectly situated across from a park and close to schools, shopping, transit and highway access for an easy commute.The main floor offers a functional layout with a welcoming foyer, inside access to the garage and a convenient 2-piece bathroom. The living room features soaring ceilings, a cozy gas fireplace and a large window that fills the space with natural light. A separate dining room provides a comfortable space for family meals or entertaining, while the kitchen offers direct access to the backyard complete with a hot tub. Upstairs, the spacious primary bedroom includes a walk-in closet and a 4-piece ensuite. A second bedroom, loft area and main 4-piece bathroom complete the second level offering flexibility for a home office, reading nook or additional living space. The lower level features a large family room, utility/laundry area and plenty of storage. With a great location and a practical layout, this home offers comfort, convenience, and location. Other room is storage. (id:55689)
2952 Lough Road
North Dundas, Ontario
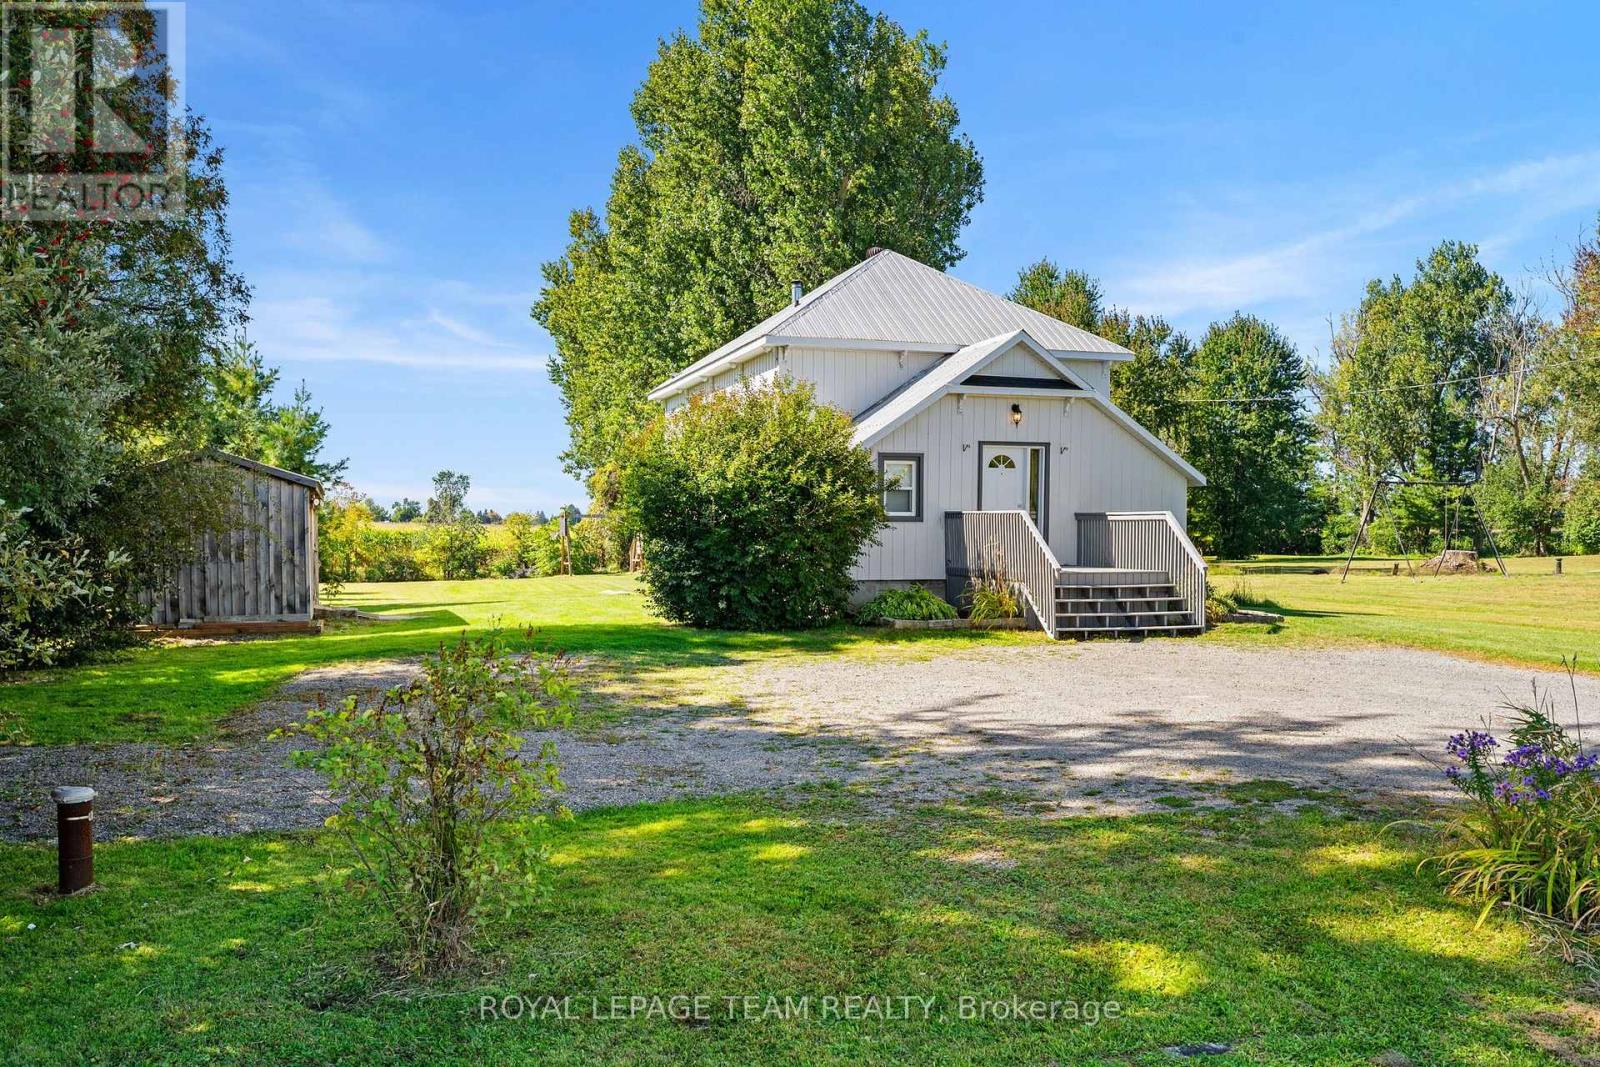
A unique piece of South Mountain history! Originally home to the Old Town Hall, then a one-room public school and later the South Mountain Library, this charming property has been thoughtfully converted into a comfortable three-bedroom, two-bathroom home while retaining its distinctive character and charm. Over the past 10 years, the current owners have completed an impressive list of updates, creating a move-in-ready, low-maintenance home with modern comforts. Recent improvements include an Armstrong Air natural gas furnace and Lennox central air (August 2026), natural gas connection (June 2026), sump pump (2026), new kitchen countertop and faucet (2026), fresh interior paint (2026), luxury vinyl plank flooring in the front entrance (2026), and new lighting fixtures throughout. Additional updates include a well jet pump and septic pumped out (2024), new bedroom closet (2024), generator plug with separate electrical panel (2021), kitchen and laundry room flooring (2021), Whirlpool refrigerator, stove and dishwasher (2021), electric hot water tank (2019), shed (2019), water softener (2017), exterior front and patio doors and back deck (2017), and windows on the main level and in two basement locations (2018). The fully finished basement was completed in 2020 with new framing, insulation, drywall, flooring and pot lights, providing valuable additional living space. The home also features a durable metal roof, block foundation, 2010 drilled well and 2011 septic system, all situated on an impressive half acre lot (97' x 222'). It's conveniently located near Sandy Row Golf Course and the local public school, with the fire hall directly across the street. Whether you're a first-time buyer, looking to downsize, or simply looking for a home with character and history, this property offers a unique combination of charm, extensive updates and the practical conveniences of today. Some photos have been virtually staged. 24-hour irrevocable on all offers as per written Form 244 (id:55689)
175 Carillon Street
Ottawa, Ontario
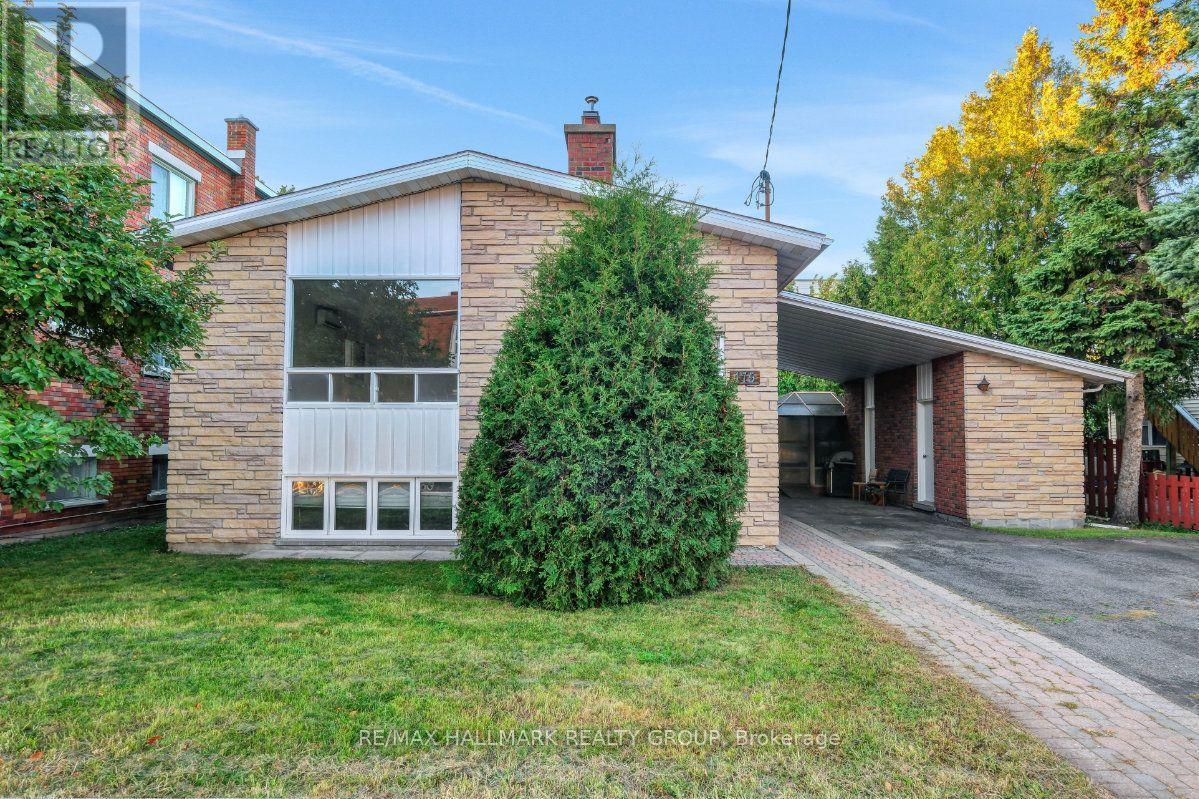
Welcome to 175 Carillon Street, a clean, well-kept legal duplex on a quiet street in Vanier, one of Ottawa's most centrally located and walkable neighbourhoods, just minutes from the core. The main unit offers three bedrooms and a full bathroom, and the lower unit adds two more bedrooms and a second full bathroom; a versatile setup whether you are looking for a turn-key investment, a multi-generational home, or a way to offset carrying costs by renting out one level. The flexibility here is real and the numbers make sense. Hardwood runs through the living, dining, and bedroom areas of both units, with tile and linoleum are in the kitchens and bathrooms; not a square foot of carpet anywhere. Both kitchens are original but functional and well laid out, with solid cabinet and counter space throughout. The living areas in each unit are spacious, and the bedrooms are a good size on both floors. Some windows have been replaced. Outside, the large backyard is a genuine asset w an enclosed gazebo and a storage shed that make it a practical and enjoyable space year-round. Don't forget the covered carport w a private driveway with room for at least four vehicles! Parking will never be a concern! Loblaws on McArthur Avenue is minutes away, along with a full stretch of restaurants, services, and shops along Montreal Road including an LCBO and Shoppers Drug Mart. Beechwood Village, Richelieu Park, and the Rideau River trails are all close by, and the Rideau Sports Centre (home to tennis, pickleball, padel, and fitness facilities) is just up the road. Multiple OC Transpo routes serve the area directly, and downtown Ottawa, the Byward Market, and the Rideau Centre are all within easy reach. Vanier's walkability, multicultural energy, and proximity to the core make it a neighbourhood that continues to attract buyers who do their homework. A solid duplex in a location that works on multiple levels. *Some photos are virtually staged* (id:55689)
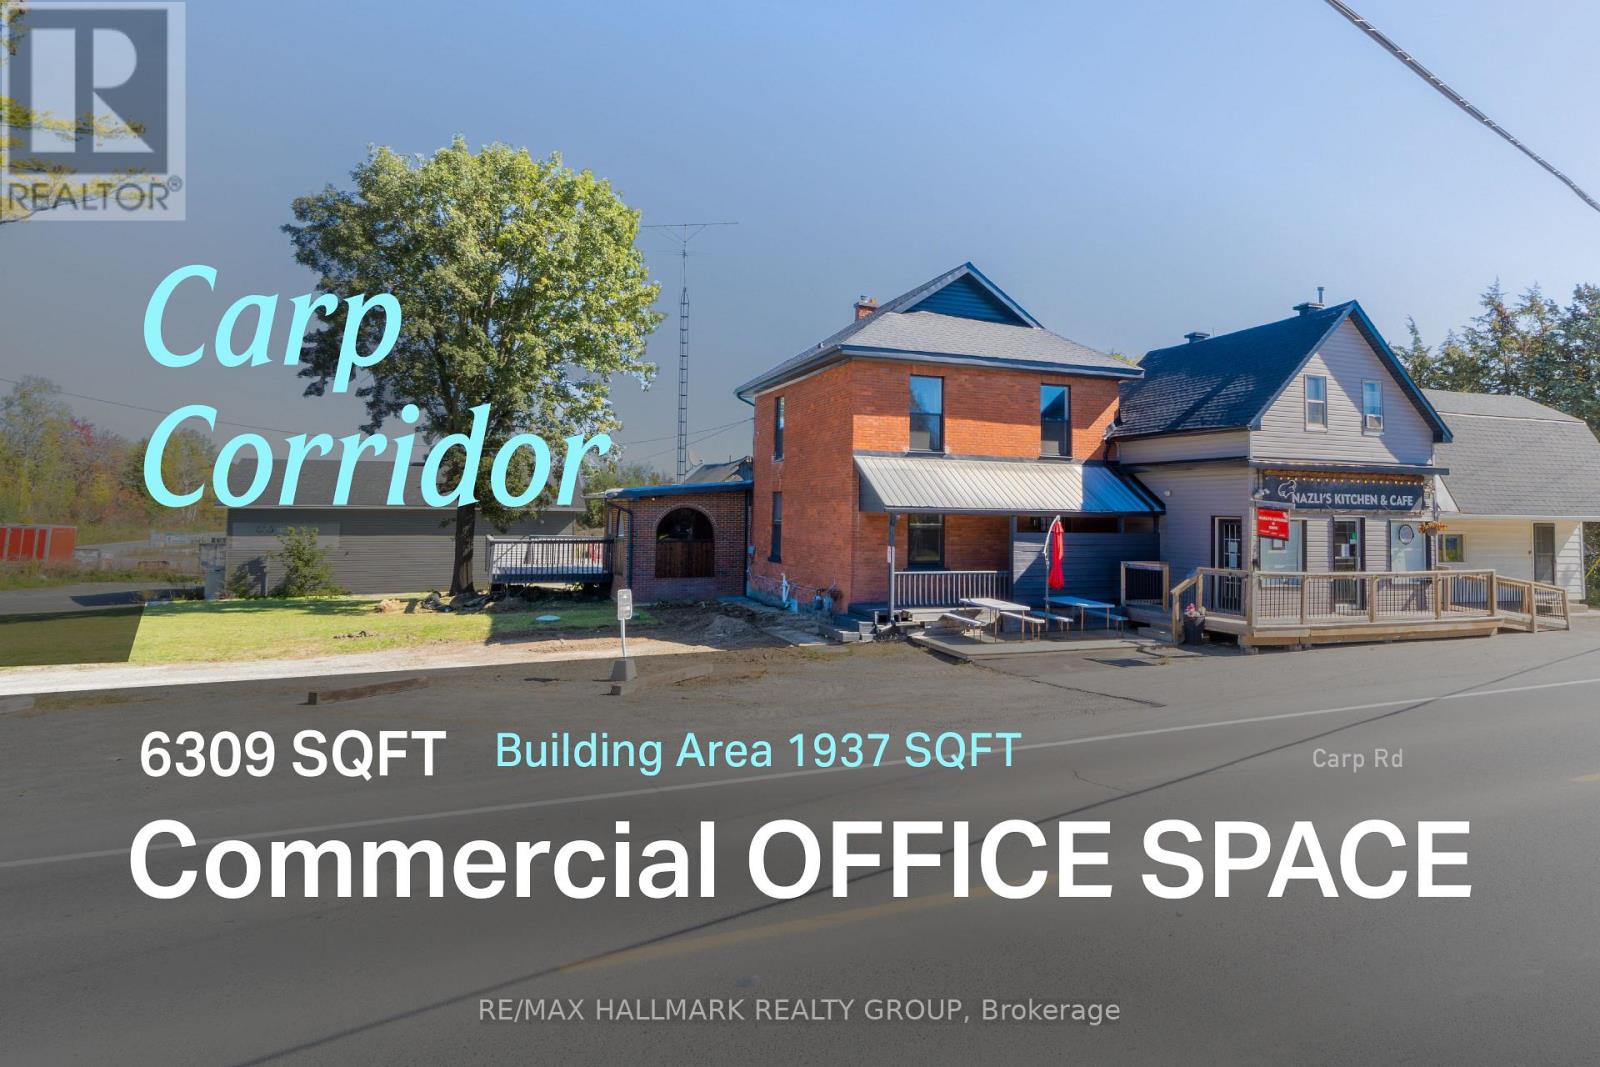
2590 Carp Road
Ottawa, Ontario
Highly visible Carp Road commercial space best suited for professional, service-based, and appointment-driven businesses seeking a distinctive and flexible business location.The property has undergone extensive recent improvements throughout the interior, along with exterior updates, creating a clean and well-presented setting for a variety of commercial users. Existing zoning permits a range of office, retail, and general service uses, supporting businesses such as professional offices, private practices, creative studios, and appointment-based services. The property also provides eight parking spaces, including two sets of three tandem spaces plus two standard spaces. With strong road exposure and the ability to customize the space to suit operational needs, it offers a practical opportunity for businesses looking to establish a recognizable presence on Carp Road. Tenant is responsible for their proportionate share of the utilities. ADDITIONAL DETAILS FOUND IN "MORE INFORMATION" LINK BELOW. (id:55689)
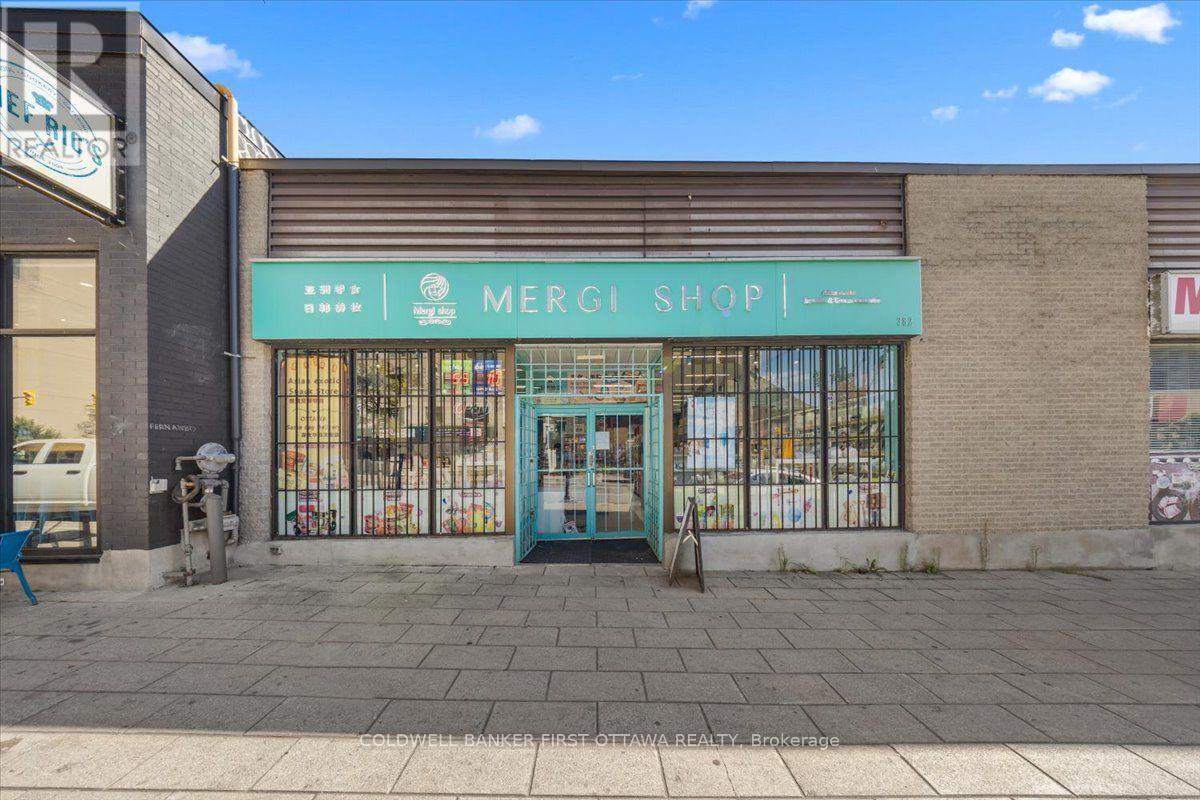
382 Rideau Street
Ottawa, Ontario
Prime Asian Grocery Store for Sale - Rideau Street, Downtown Ottawa. A well-established Asian grocery store is now available in the heart of downtown Ottawa's core commercial district on Rideau Street. With a prime location and heavy foot traffic, this is a true turnkey opportunity-step in and start operating right away.The store offers 2,000 sq. ft. of beautifully renovated space, complete with a walk-in freezer and storage room. Inside, you'll find high-end shelving, bright lighting, and a well-planned layout that creates a comfortable shopping environment and supports efficient operations. The product selection is extensive, covering snacks, beverages, cosmetics and skincare, children's products, and everyday Asian groceries-all backed by a loyal customer base.The lease is secured until 2030, with the option to renew upon you like, at an excellent rate-keeping operating costs low and offering great value. The store is equipped with a remote-accessible surveillance system, and the alarm is directly connected to a monitoring center for complete peace of mind. Parking is convenient, with 12 spaces plus 1 dedicated spot. Aside from Korean restaurants and cannabis-related businesses, the space is suitable for a wide range of retail or food-service uses, offering plenty of flexibility for future repositioning.The store also comes with a well-established suppliers and customers networks, including sourcing channels that are difficult for ordinary retailers to access-providing a clear competitive edge and very great profit . If you're looking for a stable, profitable business in a prime downtown location, this is a great opportunity. (id:55689)