

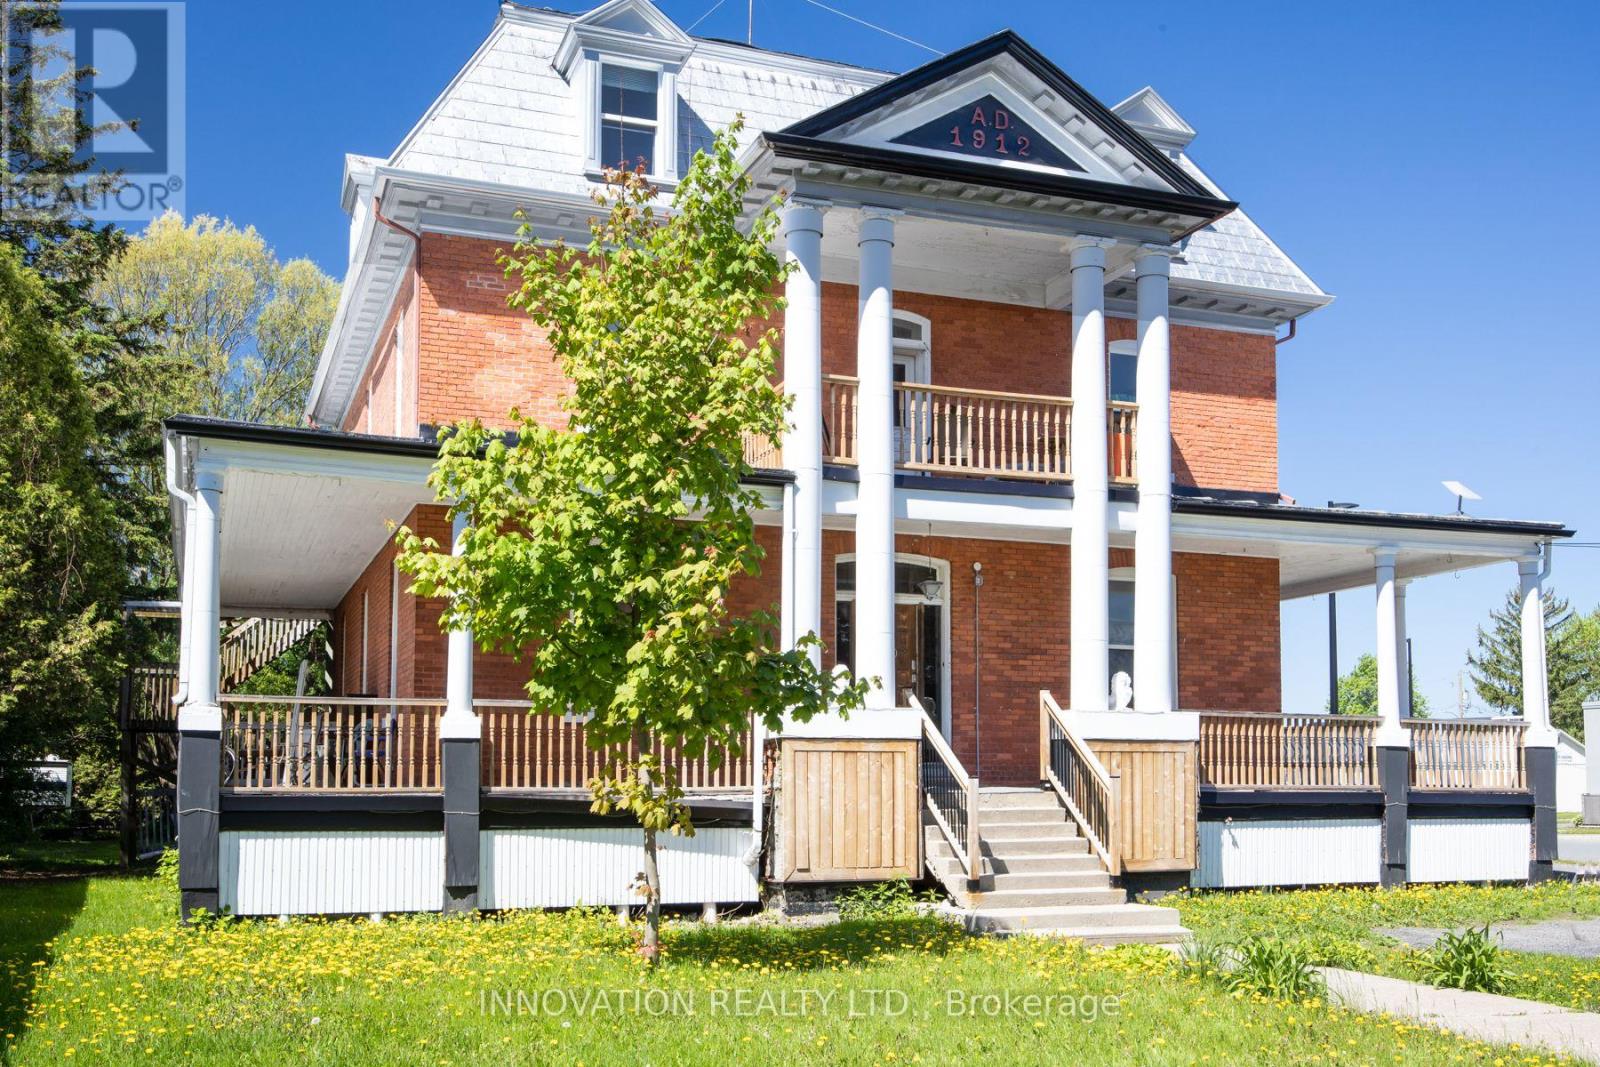
4550 Ste-Catherine Street
The Nation, Ontario
Discover a rare opportunity to own a distinguished piece of history with this stately 1912 Victorian residence, gracefully blending timeless character with exceptional versatility. Situated in the charming village of St. Isidore, this impressive three-storey home offers a unique combination of immediate income potential and long-term redevelopment possibilities. Showcasing original architectural details and enduring craftsmanship, the property is currently configured with 12 private rental rooms across the main and second levels, complemented by shared amenities including a spacious kitchen and dining area, as well as three well-appointed bathrooms. The expansive third floor presents a remarkable opportunity for customization-ideal for additional income suites, a stunning owner's retreat, or a transformative renovation project. Zoned Village Core, this property supports a wide range of permitted uses, making it equally attractive as a high-yield investment, multi-generational home, boutique business, or one-of-a-kind family residence. A truly exceptional offering where heritage charm meets future potential. (id:55689)
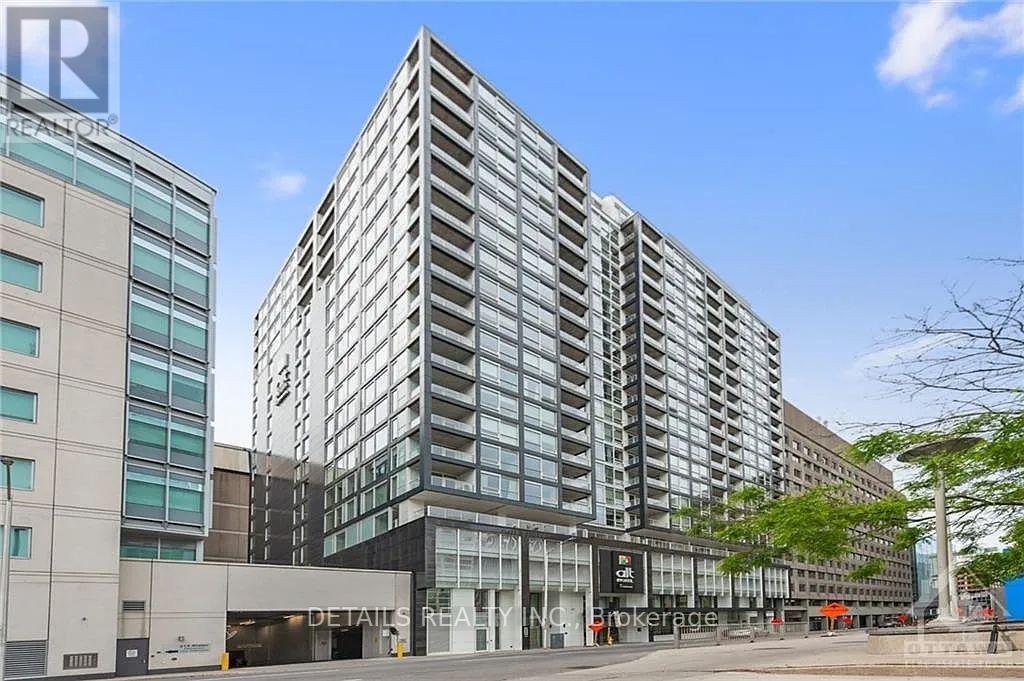
1603 - 199 Slater Street
Ottawa, Ontario
Young professionals and university students, welcome to one of the most convenient locations at The Slater! This modern condo building in the heart of Downtown Ottawa is located just steps to Parliament Hill, Bank Street dining & shopping, financial hubs, and the O-Train LRT station. The unit offers an ideal floor plan with natural light from floor-to-ceiling windows to the open-concept living space. The designer kitchen features quality quartz countertops, contemporary cabinetry, and integrated full-sized stainless steel appliances. Enjoy the convenience of in-suite laundry and your own south-facing private outdoor balcony with an incredible 180-degree city view! Premium amenities future a gym, exclusive resident lounge, dining and game room, private screening room, and an outdoor terrace with a hot tub. Book your showing today and start enjoying the luxury downtown living! (id:55689)
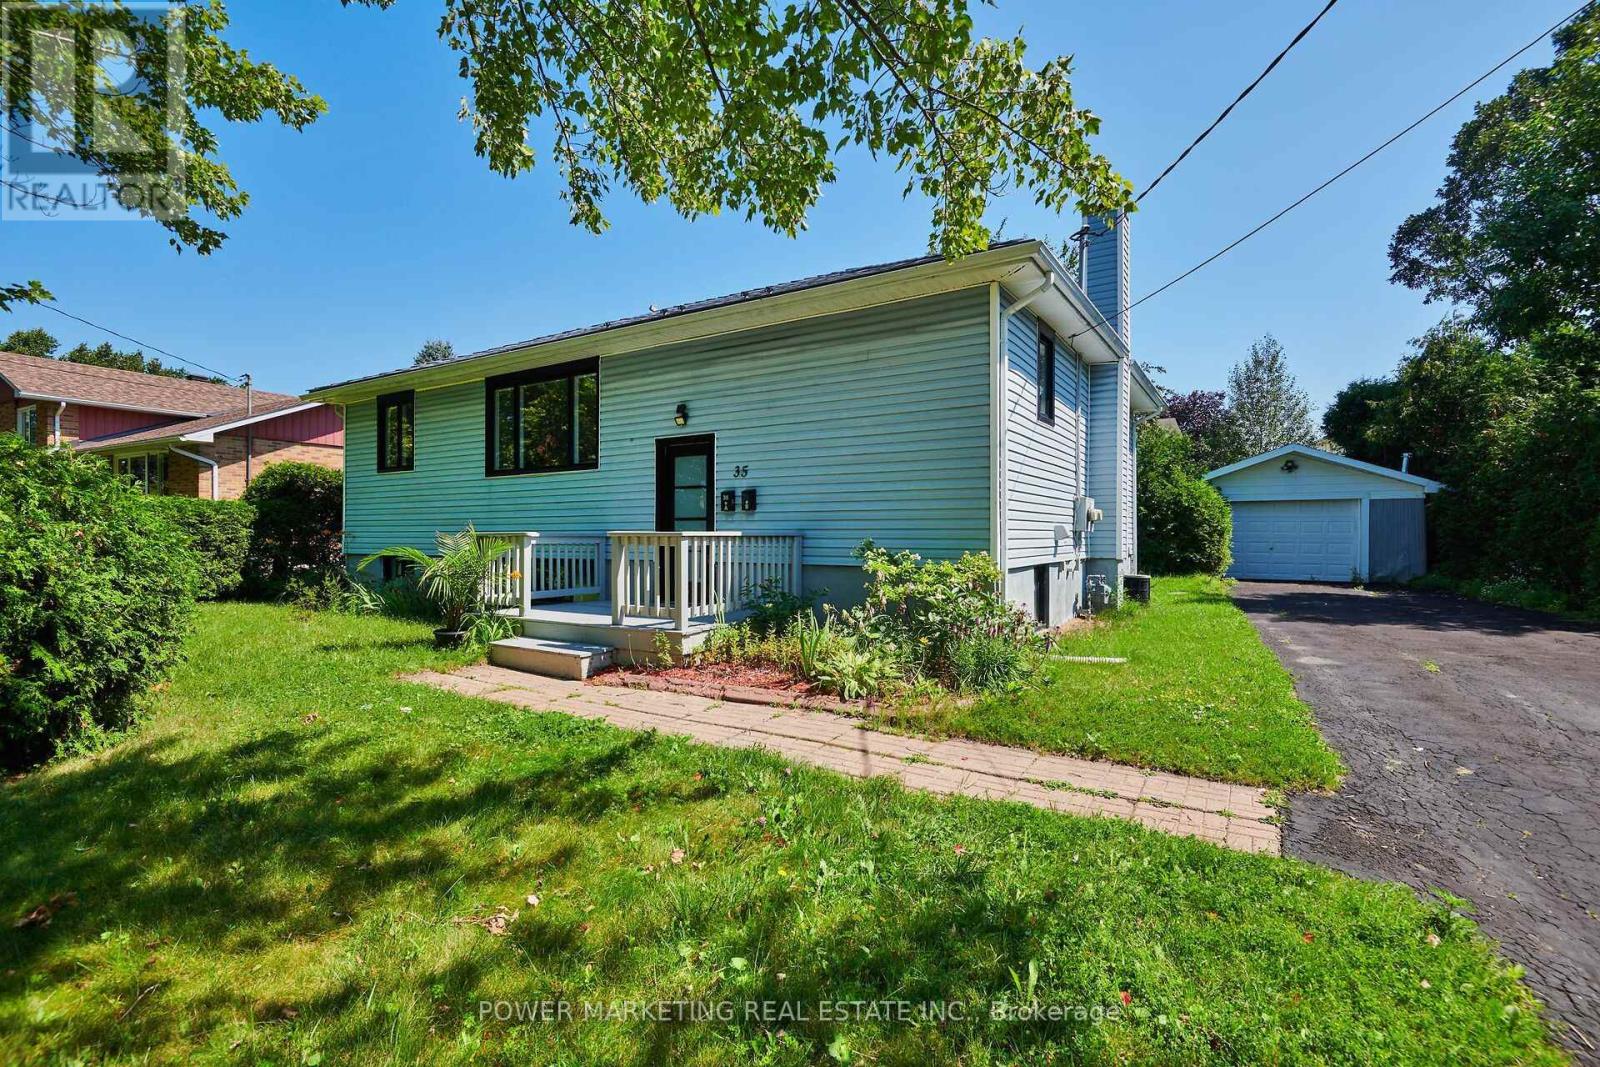
35 Tauvette Street
Ottawa, Ontario
In-Laws Welcome! Better than new! Spacious and totally renovated Home with 3 Bedrooms, one full bathroom on the top And 2 Bedrooms, 1 Bathroom downstairs with updated kitchens and bathrooms new windows, new flooring, Metal roof, extra large lot and much more! This great home nestled in the heart of the highly sought-after community of Blackburn Hamlet, located in one of Ottawa's most desirable family-oriented communities, you'll enjoy being just minutes from excellent schools, parks, walking and cycling trails, shopping centers, public transit, recreation facilities, and easy access to Highway 417, 10 minutes to NRC, CMHC, Montford Hospital and all amneties! Upstairs rented $2300 plus utilities and downstairs is $1900! Blackburn Hamlet is renowned for its mature trees, strong sense of community, and abundance of green space, offering the perfect balance of nature and urban convenience. See it today! (id:55689)
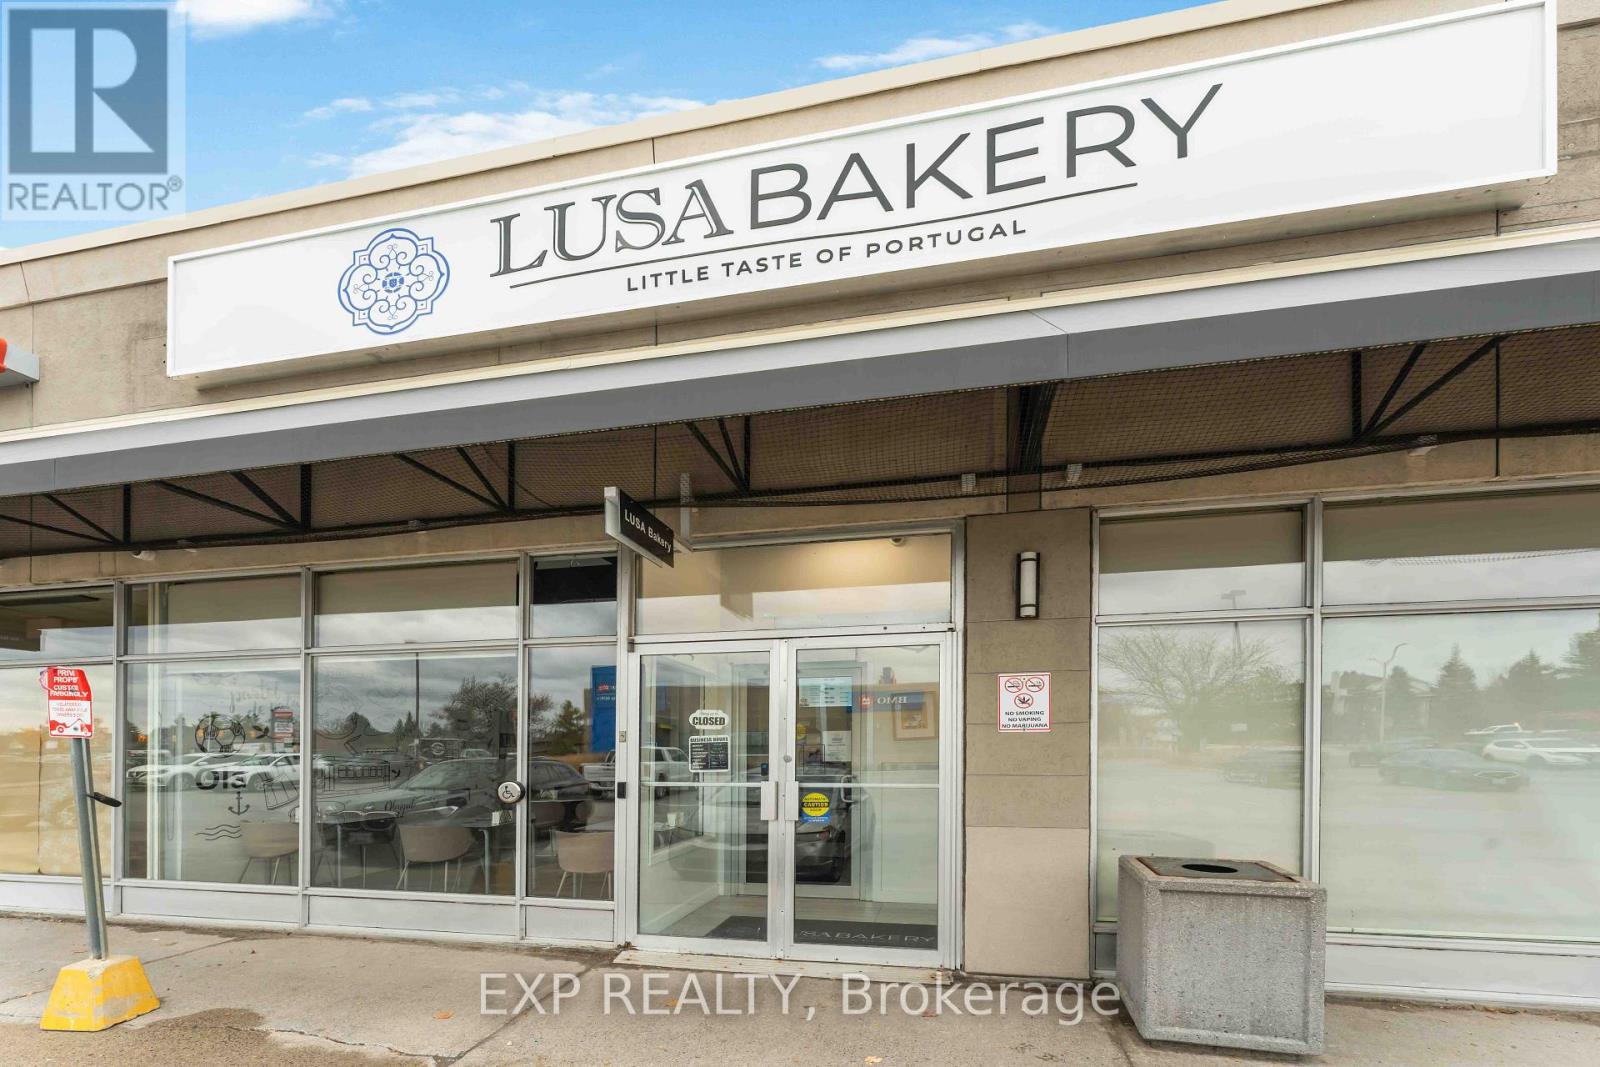
8 - 420 Hazeldean Road
Ottawa, Ontario
Rare opportunity to acquire a long-established bakery and food business with nearly four decades of history, strong brand recognition and approximately $1.1 million in annual gross sales. Founded in 1988 in Hull, Quebec, the business became a staple within the local Portuguese community, particularly known for its traditional Portuguese bread, pastries and authentic Portuguese foods. Over the years, the business built a loyal following that extended well beyond the Portuguese community. Today, the bakery continues that tradition from its established Ottawa west-end location, combining traditional Portuguese baking, café and prepared-food operations. Loyal, multi-generational customer base; fully equipped commercial bakery and production kitchen; extensive commercial equipment included; sales across bakery, café, sandwiches, hot food and take-home meals; established supplier relationships and operating systems; strong Ottawa-Gatineau customer following; turnkey operation with significant infrastructure already in place. For an experienced bakery, restaurant or food-service operator, this represents an opportunity to acquire more than equipment and a lease-it is the acquisition of an established business, recognized name and brand, existing customer base and nearly four decades of operating history. Ownership is offering the business for sale as part of a planned transition into other ventures. Current owner is willing to stay on to help with the transition, train staff, demonstrate the day-to-day business, and all recipes. Financial statements, equipment lists, lease information and additional business records will be made available to qualified buyers after an NDA. Do not miss this opportunity to build upon the existing business and utilize everything it offers (id:55689)

1212 White Oak Drive
Ottawa, Ontario
SIGNIFICANT PRICE REDUCTION - Rare 6-acre opportunity in the established and growing community of Greely. With substantial frontage on White Oak Drive and a prime location within a desirable rural-residential setting, this property presents exceptional potential for investors, land bankers, builders, and buyers seeking a strategic long-term hold. The property is situated in an area influenced by the Greely Secondary Plan, with future connectivity and growth considerations in the broader vicinity, making this a compelling opportunity for those exploring future possibilities. Existing home on site offers interim utility while evaluating long-term plans. Now substantially repositioned in price, this is a standout opportunity to acquire a large landholding in a sought-after area at a significantly improved value. Buyers are to conduct their own due diligence with respect to zoning, servicing, road allowances, development potential, subdivision possibilities, and all municipal approvals. (id:55689)
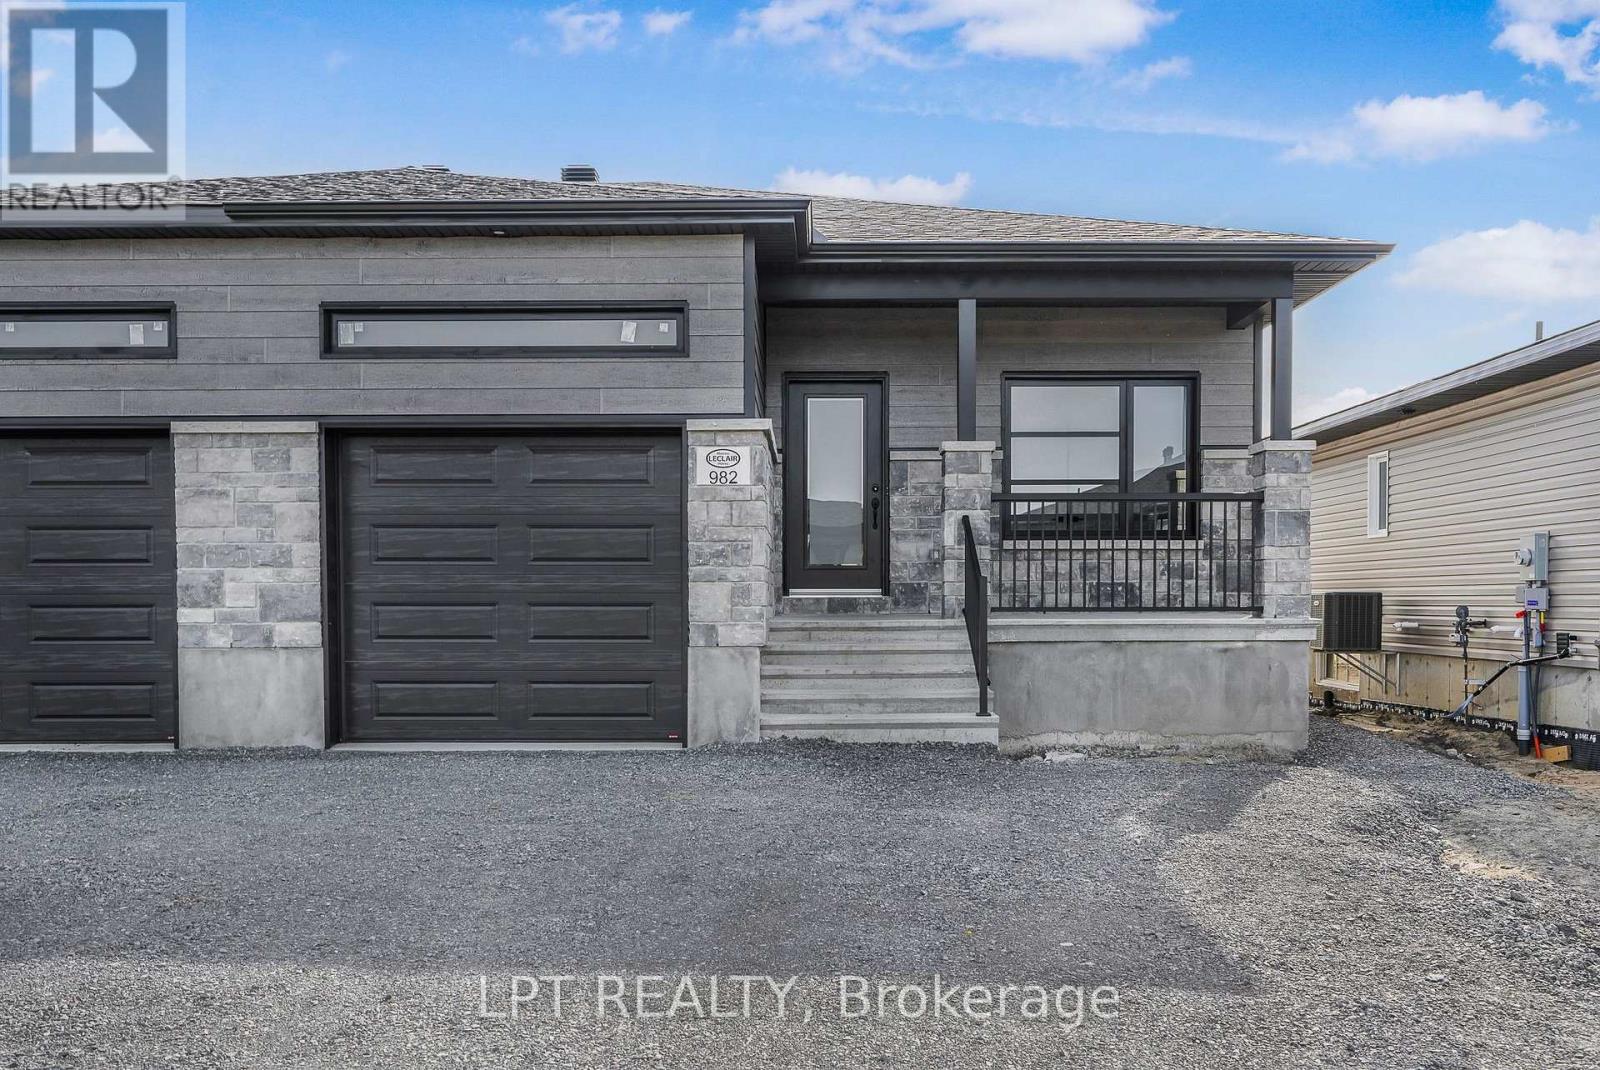
B - 976 Katia Street
The Nation, Ontario
Welcome to this bright and well-maintained 2-bedroom, 1-bathroom basement apartment, available for lease. Featuring a private separate entrance, modern kitchen, this unit offers both comfort and convenience in a desirable location. The functional layout includes a spacious living area, well-sized bedrooms, and a full bathroom. Ideal for tenants seeking a cozy yet practical space to call home. Located close to all amenities including shopping, schools, public transit, and parks, this property ensures easy access to everything you need. The photos are of a similar model. (id:55689)
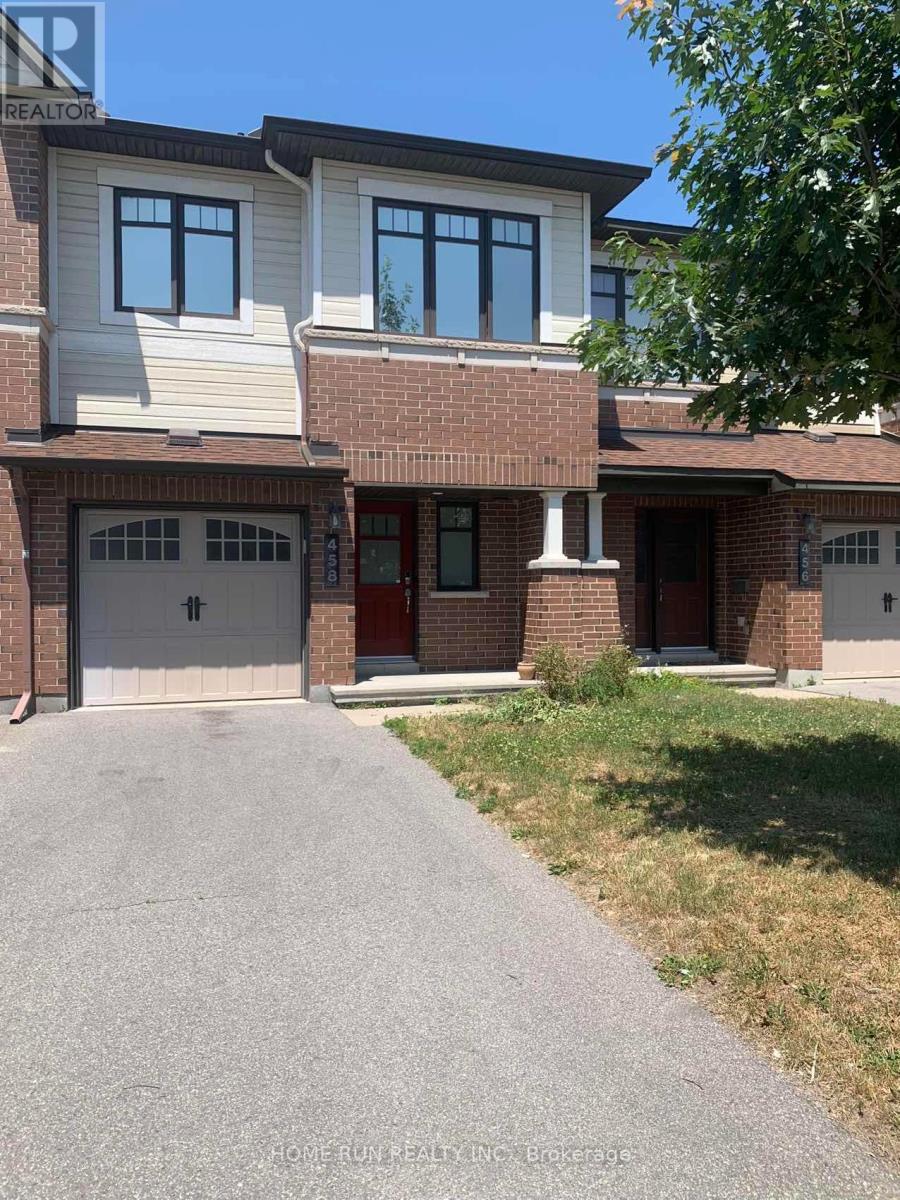
458 Silverstone Way
Ottawa, Ontario
Discover this spacious, 3-bedroom, 4-bathroom townhouse in the highly sought-after neighborhood of Longfield, just a short walk to Marketplace, the bus terminal, schools, shopping, and all amenities. The bright main floor features hardwood throughout, a spacious dining and family room, and a modern kitchen with quartz countertops, a large breakfast area, and nice appliances. Upstairs, the master bedroom offers a walk-in closet and ensuite with a soaker tub and stand-up shower, along with two additional well-sized bedrooms. A fully finished basement includes a recreational room, full bathroom, laundry, and ample storage. The fenced backyard is beautifully landscaped with interlock, complemented by a long driveway and front yard. Minimum 12 months lease, Rental Application, Full credit report and Income confirmation are required. No Pets and No Smokers preferred. (id:55689)
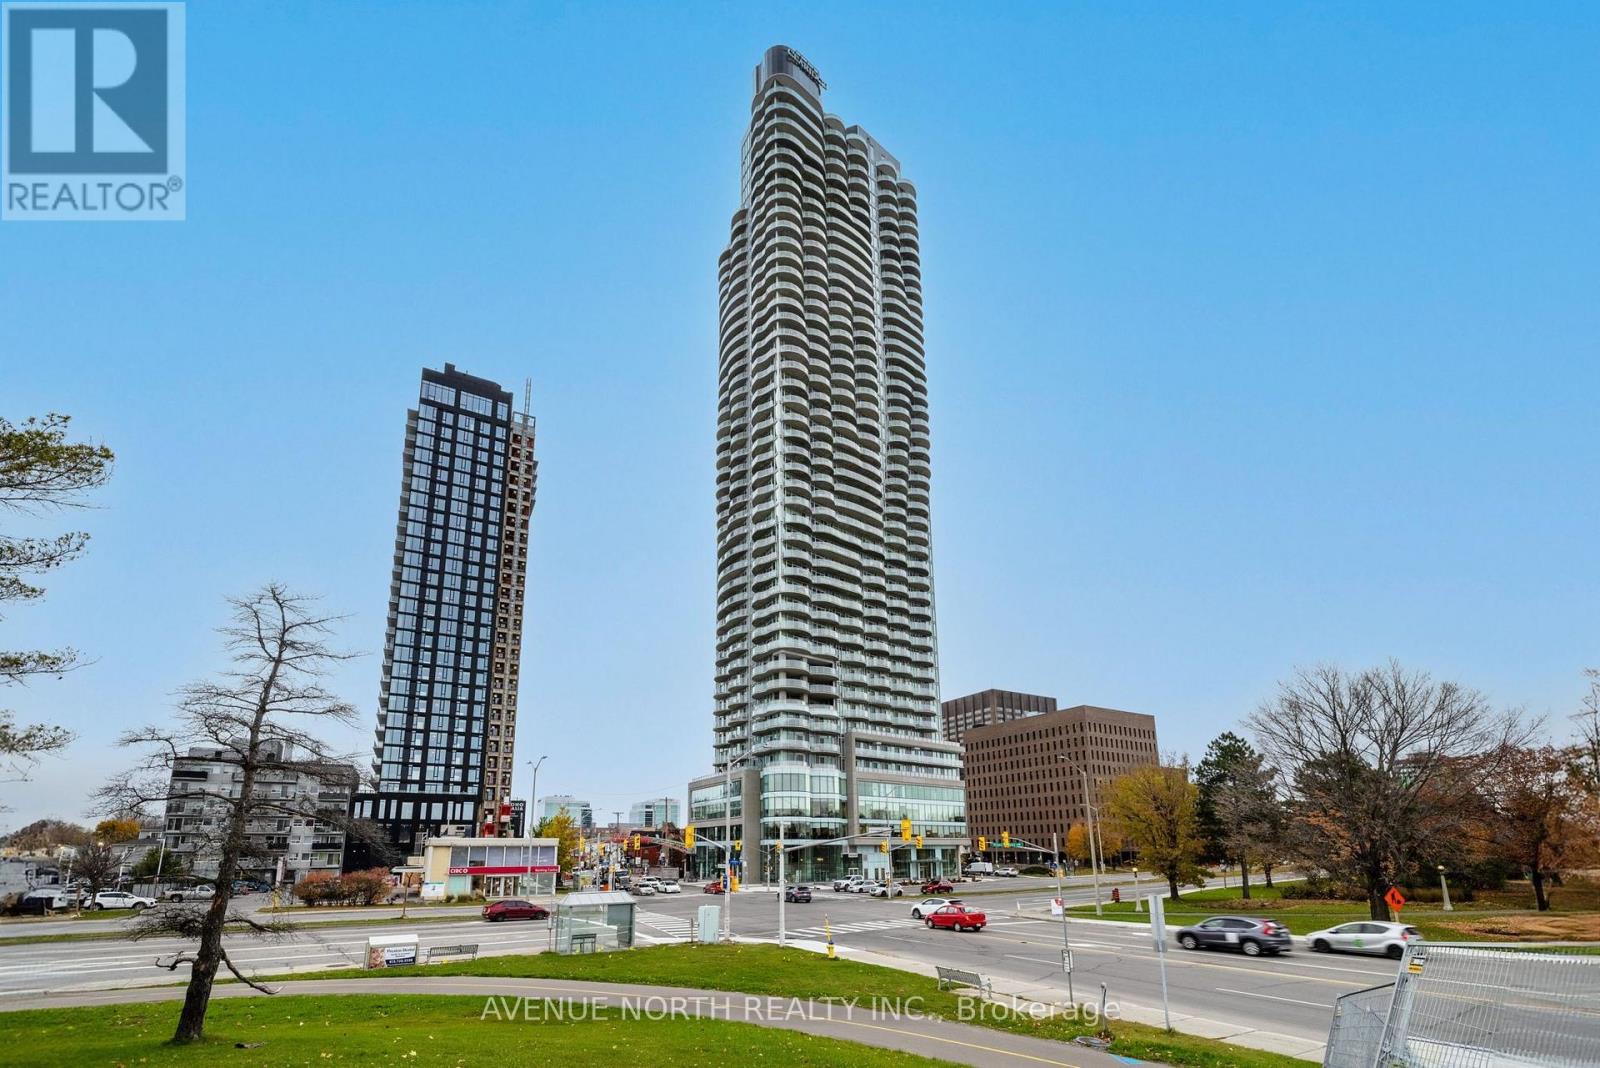
2001 - 805 Carling Avenue
Ottawa, Ontario
Experience stylish urban living in this beautifully designed 1-bedroom, 1-bathroom condo on the corner of Carling Ave and Preston Street in the heart of Ottawa. This bright and thoughtfully laid-out residence features an open-concept design with a spacious kitchen overlooking an inviting living area. Large windows fill the space with natural light, while the generous private balcony offers the perfect spot to relax and enjoy city views. Residents enjoy an exceptional range of amenities, including an exercise room, indoor pool, sauna, and party room, providing everything you need to stay active, entertain guests, or unwind after a long day. An included underground parking space adds valuable convenience and accessibility. Ideally located on the vibrant corner of Carling Ave and Preston Street, this condo places you close to an outstanding selection of restaurants, cafés, shops, services, and everyday conveniences. Nature lovers will appreciate the proximity to scenic Dow's Lake, nearby parks, walking paths, and recreational opportunities, offering a peaceful retreat. Whether you're a first-time buyer, professional, investor, or simply looking for a low-maintenance urban lifestyle, this condo offers the perfect combination of comfort, convenience, and modern sophistication in one of Ottawa's most sought-after locations. (id:55689)
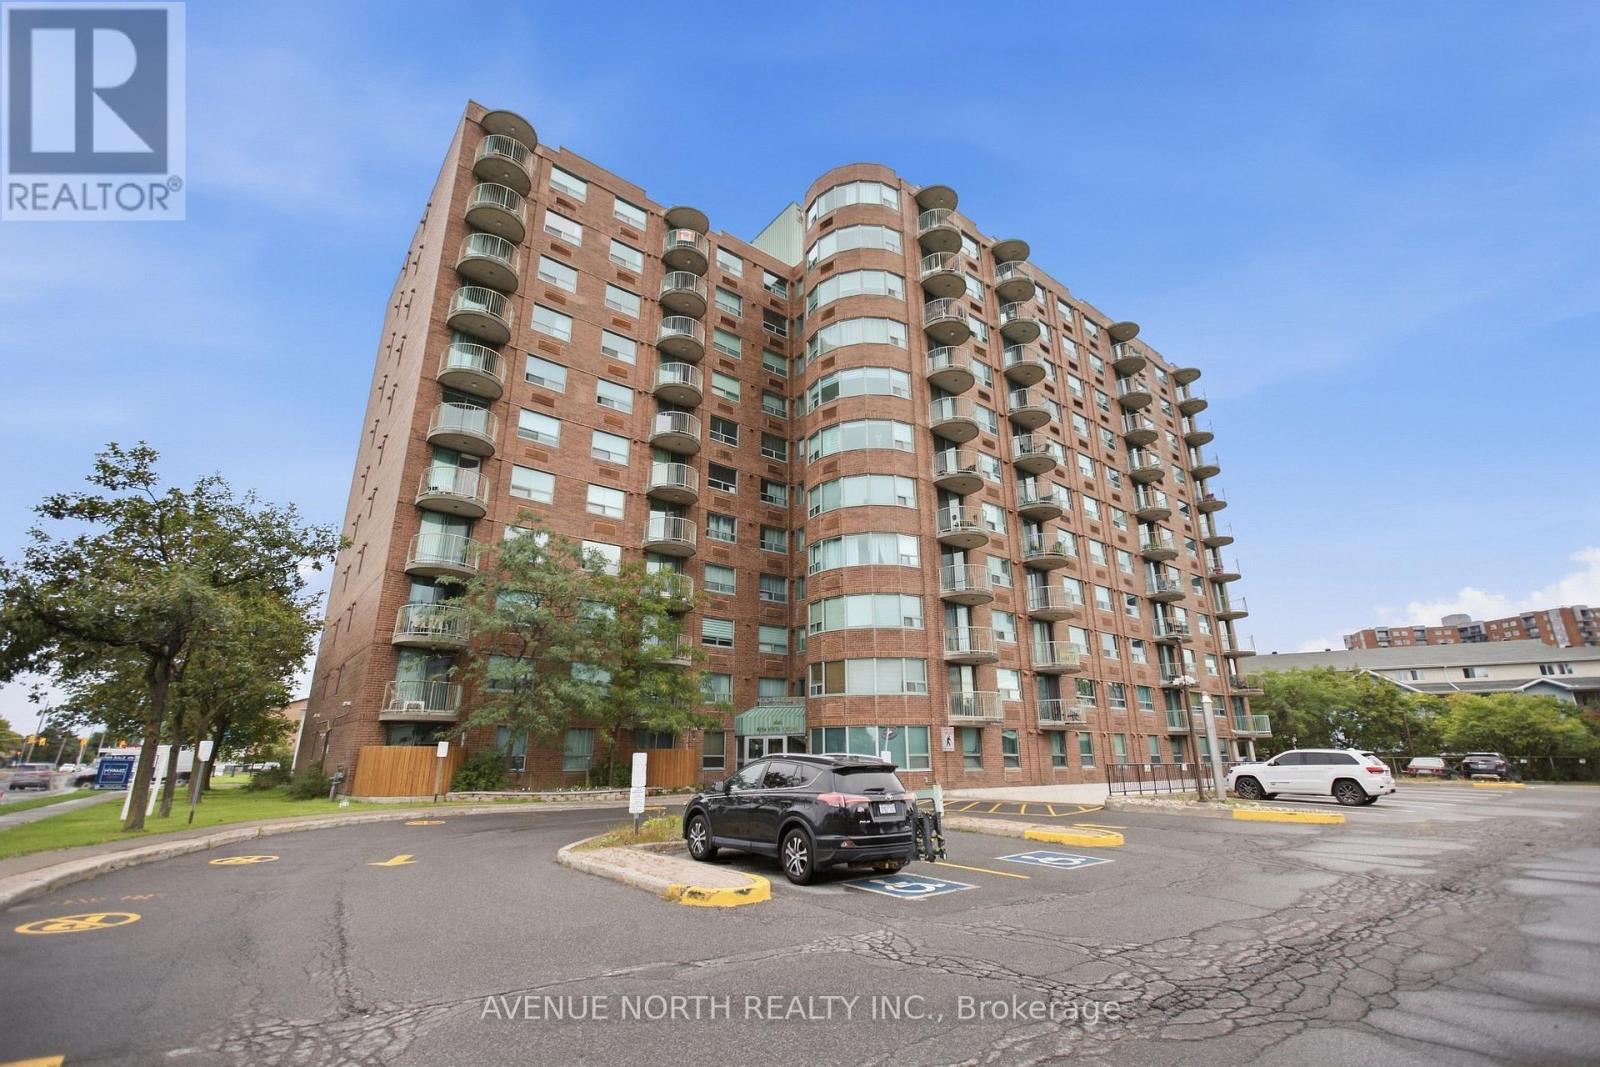
510 - 1440 Heron Road
Ottawa, Ontario
Welcome to Unit 510 at 1440 Heron Road - a beautifully renovated and exceptionally upgraded corner-unit condo offering modern style, spacious living, and an unbeatable location! This bright and inviting 2-bedroom, 2-bathroom home has been thoughtfully updated throughout, creating a truly move-in-ready space with an elevated feel. The open-concept living and dining areas provide an ideal setting for both everyday living and entertaining, with the living room featuring a stylish accent wall and cozy electric fireplace. The stunning modern kitchen features sleek cabinetry, quartz countertops, stainless steel appliances, and contemporary finishes. Both bathrooms have been fully renovated, while luxury vinyl flooring and updated light fixtures throughout add a modern, cohesive feel to the entire home. The spacious primary bedroom offers a generous walk-through closet and a beautifully renovated 3-piece ensuite. Enjoy the added convenience of in-unit laundry, a private balcony and a heated underground parking space. Residents also have access to fantastic building amenities, including an indoor pool, hot tub, and fitness centre. Ideally located just off Alta Vista and Heron Road, you're minutes from grocery stores, cafés, restaurants, parks, schools, and public transit, with The Ottawa Hospital only approximately 7 minutes away and downtown Ottawa and the airport both approximately 15 minutes away. With its extensive renovations, desirable corner-unit layout, and prime location, this is condo living at its finest - perfect for first-time buyers, downsizers, or investors. Simply move in and enjoy! (id:55689)
44 Meadowglen Circle
North Grenville, Ontario
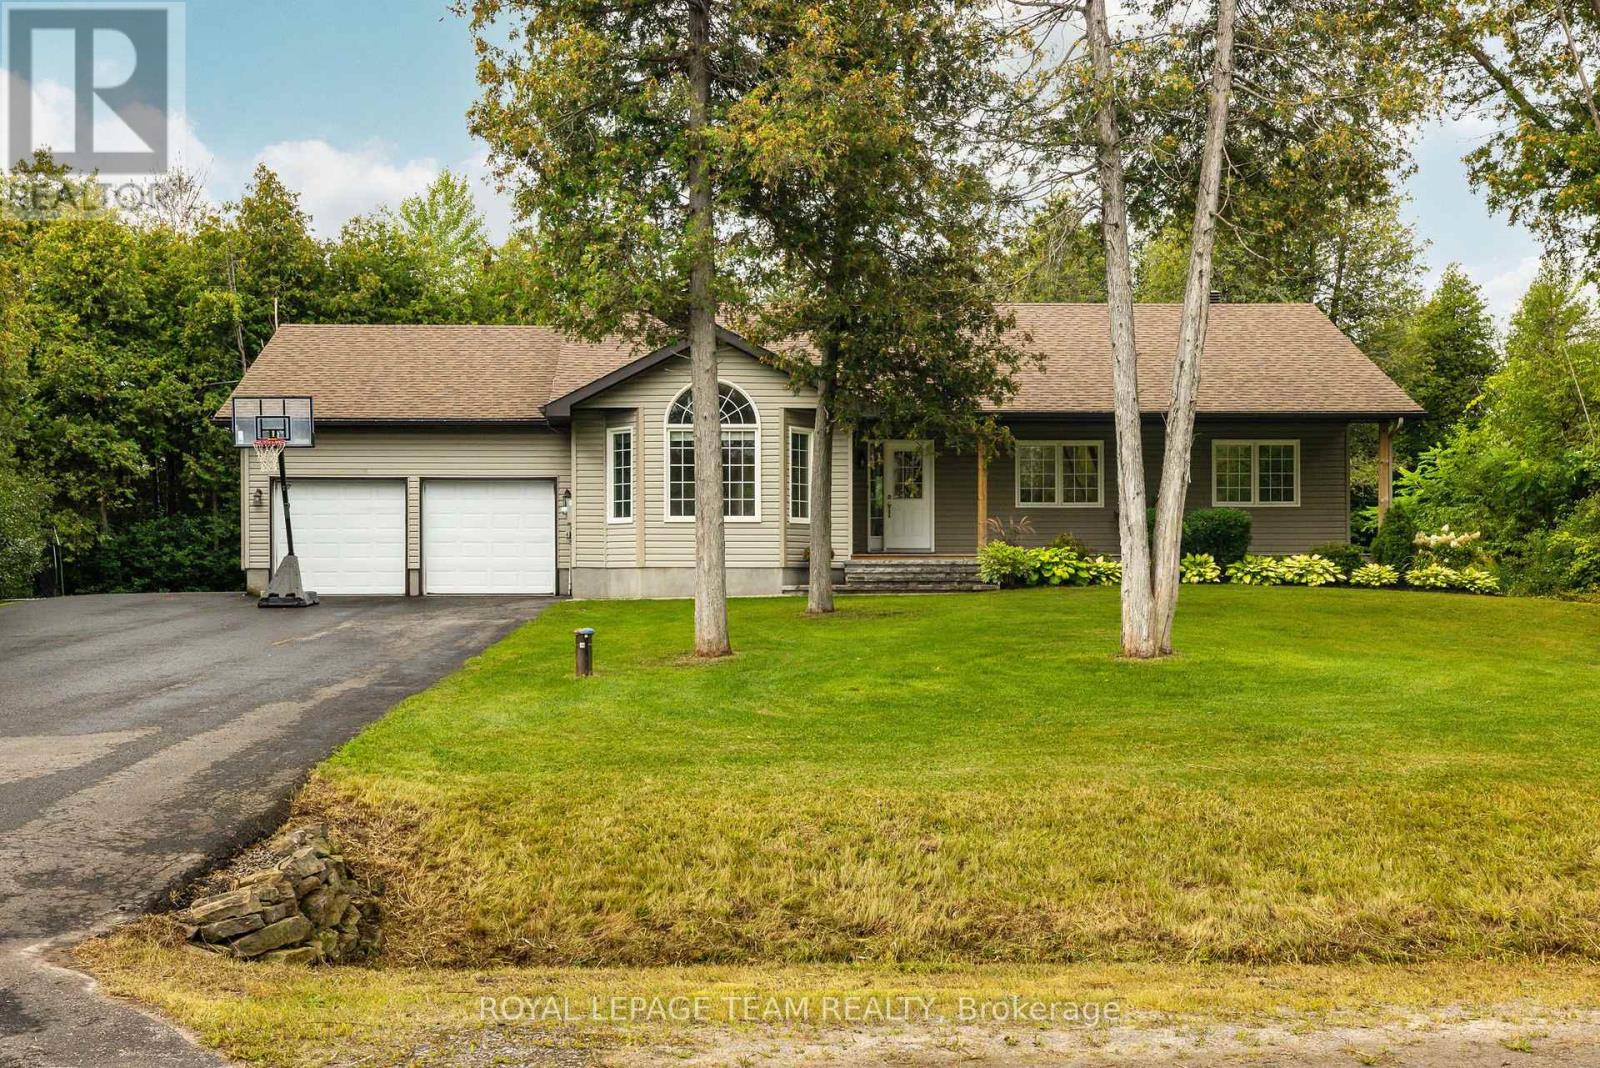
Tucked into the sought-after Glengables Village neighborhood, this four-bedroom home brings together effortless indoor living and a backyard built for weekend fun. Refinished hardwood floors kitchen and living room main level, anchoring an easy-flowing layout that includes three bright bedrooms upstairs and a private fourth bedroom downstairs. With three full bathrooms, morning routines run smoothly for the whole household. The lower level delivers extra space to spread out, featuring a spacious recreation room and a dedicated home office. Everyday logistics are a breeze thanks to the oversized laundry and mudroom, double-car garage, and paved driveway. Outdoors, the fully landscaped yard steps up your hosting game with a pool, a gazebo for shade, and a large deck perfect for summer barbecues. Conveniently located near Kemptville's top schools, local shops, and quick highway routes to Ottawa, it is a complete package for families and commuters alike. (id:55689)

6803 Barsona Place
Ottawa, Ontario
Rarely offered legal SDU (secondary dwelling unit) bungalow in a prime Orléans location! Offering approximately 1,503 sq. ft. above grade, per city records, with a spacious lower-level secondary dwelling of similar size, this versatile property is ideal for homeowners, investors, or multi-generational families. The bright main-level bungalow features 2 bedrooms, 1.5 bathrooms, and a private rear balcony, offering a comfortable and functional living space. The professionally finished legal secondary dwelling unit offers 2 bedrooms and 1.5 bathrooms, a generous layout, high ceilings, and oversized windows that bring in an abundance of natural light, making the lower level feel remarkably above grade. The property just became Fully Vacant Sept 1st, giving buyers the flexibility to set their own market rents, live in one unit while renting the other, or accommodate extended family. In today's rental market, owner-occupants can significantly offset their monthly carrying costs, while investors can maximize rental income from day one .Additional highlights include separate hydro meters, an attached double-car garage, parking for up to six vehicles with 2 garage spaces and 4 driveway spaces, plus a storage shed for added convenience. Located close to schools, parks, shopping, transit, and major amenities, this is a rare opportunity to own a turnkey legal income property in one of Orléans' most desirable neighborhoods. (id:55689)
405 - 99 St Moritz Trail
Russell, Ontario
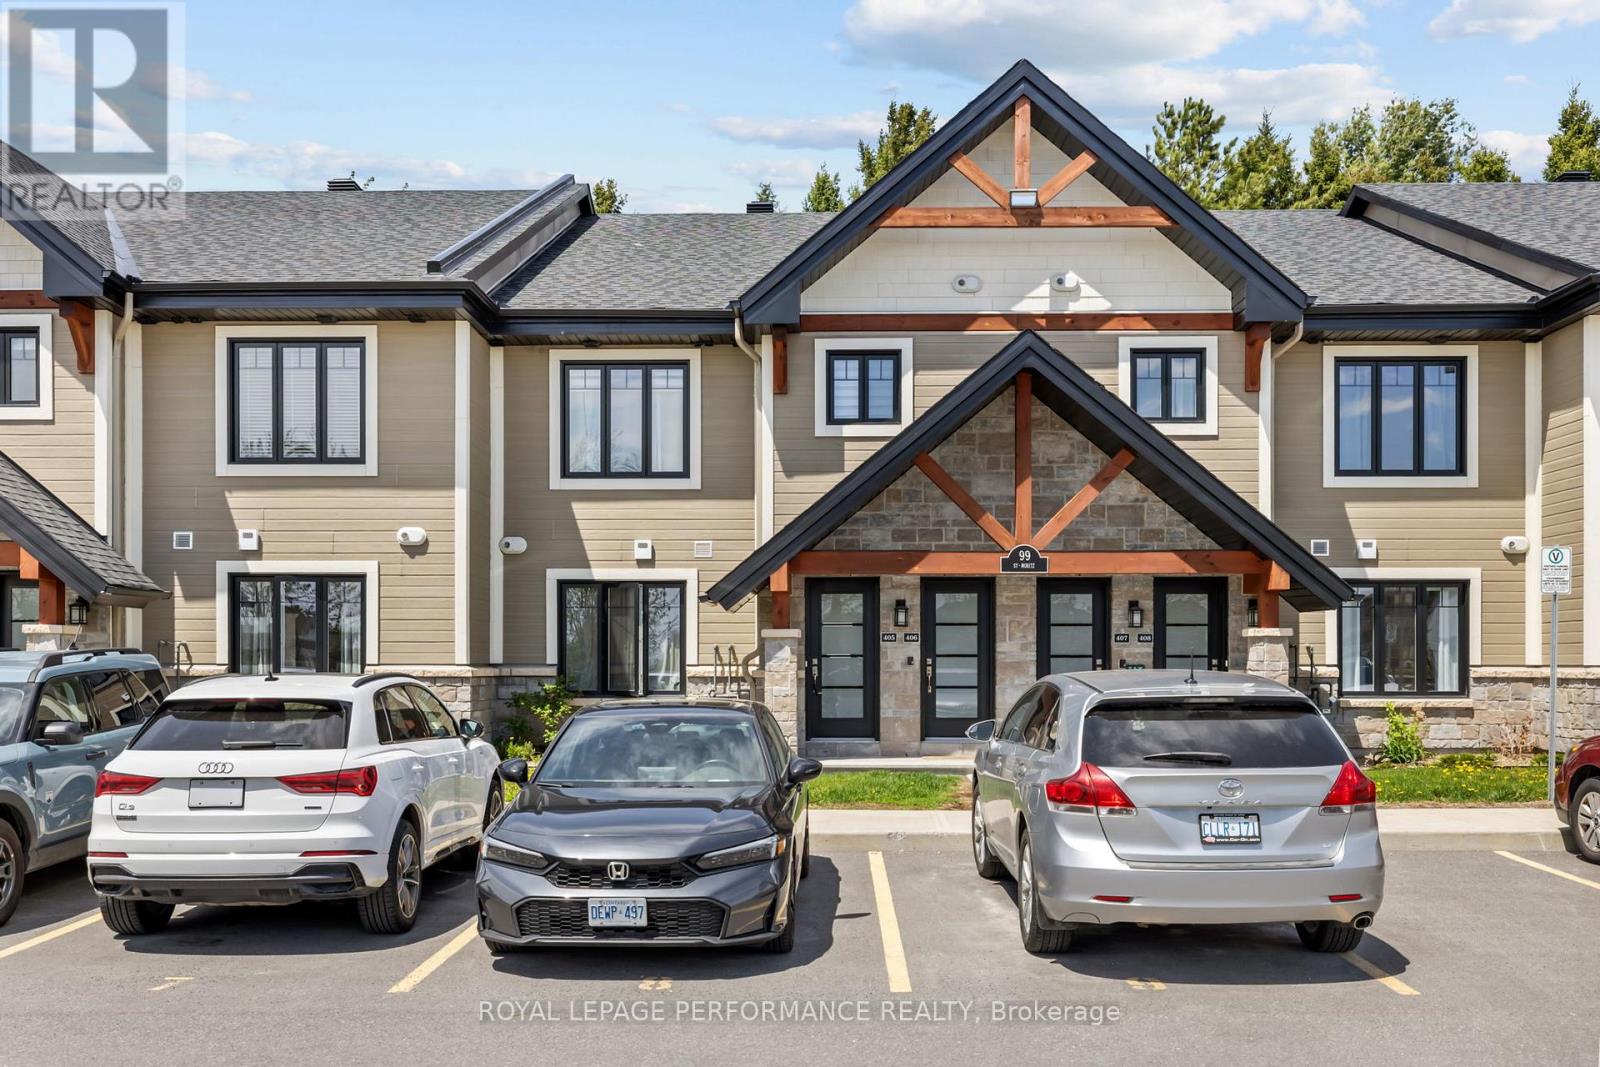
Welcome to 99 St. Moritz Trail, Unit 405 - a beautifully appointed main-floor condo with no stairs! Offering 2 bedrooms, 1 bathroom, and an enclosed terrace overlooking mature trees, this home provides a peaceful and private setting. Step inside to a bright, open-concept layout featuring a modern kitchen with stainless steel appliances, quartz countertops, pendant lighting, ceiling-height cabinetry, and a spacious island with ample storage. The kitchen flows seamlessly into the dining and living areas, while large sliding doors create effortless indoor-outdoor living. Radiant in-floor heating adds year-round comfort throughout. Enjoy two spacious bedrooms, a spa-inspired bathroom with a freestanding tub and separate shower, convenient in-suite laundry, extra storage, and parking right at your doorstep. Located close to shopping, dining, highway access, and just moments from Richelieu Park/mountain biking trails/playground, this home offers the perfect blend of comfort, convenience, and nature. (id:55689)
939 Somerset Street W
Ottawa, Ontario
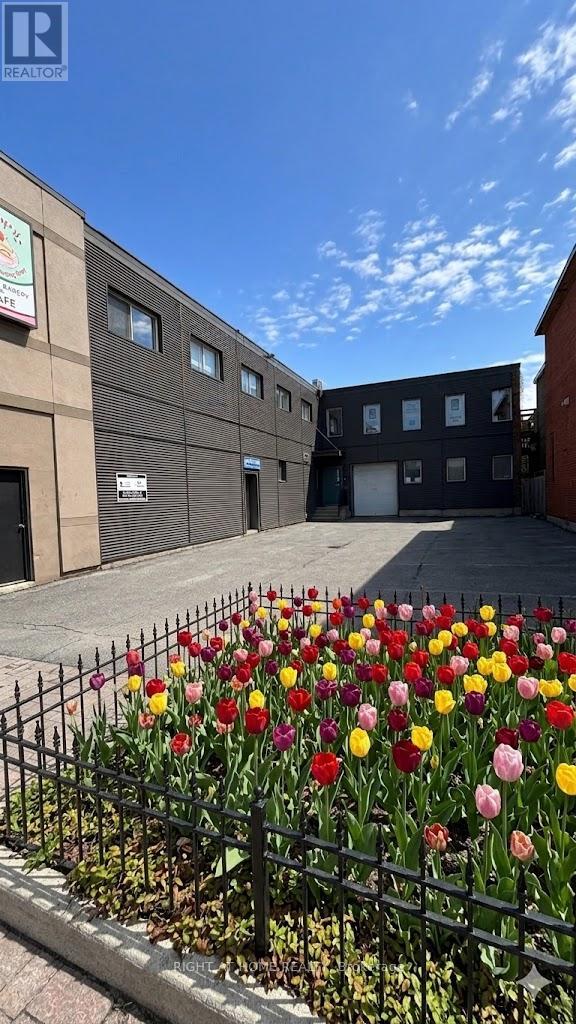
Prime commercial leasing opportunity in the heart of downtown Ottawa! This versatile property offers two separate units that can be leased individually or combined to suit a variety of business needs. Exceptional location on Somerset Street West, just steps to the LRT, restaurants, shops, and downtown amenities.The second-floor unit offers approximately 2,000 sq. ft. of professional office space facing Somerset Street West. Currently configured as a functional office environment, the space includes a boardroom, approximately 20 cubicle workstations, one kitchen, and one washroom. Bright and efficient layout ideal for professional offices, consulting firms, tech companies, or administrative use. Rent is $3500/month including the tenant's share of property taxes, plus utilities (around 500$).The first-floor rear unit offers approximately 1,800 sq. ft. and is perfectly suited for a workshop, studio, fitness, wellness, or creative space. The layout features several enclosed offices, a large open-concept area, and a washroom. Flexible configuration suitable for yoga, light industrial, training, or collaborative workspace use. Rent is $3,200/month including the tenant's share of property taxes, plus HST and utilities(around 500$). Utilities are separately calculated based on usage. Flexible leasing options available. Very accommodating and professional landlord. Rare opportunity to secure adaptable commercial space in a highly accessible downtown location. (id:55689)
204 - 33 Maple Grove Road
Ottawa, Ontario
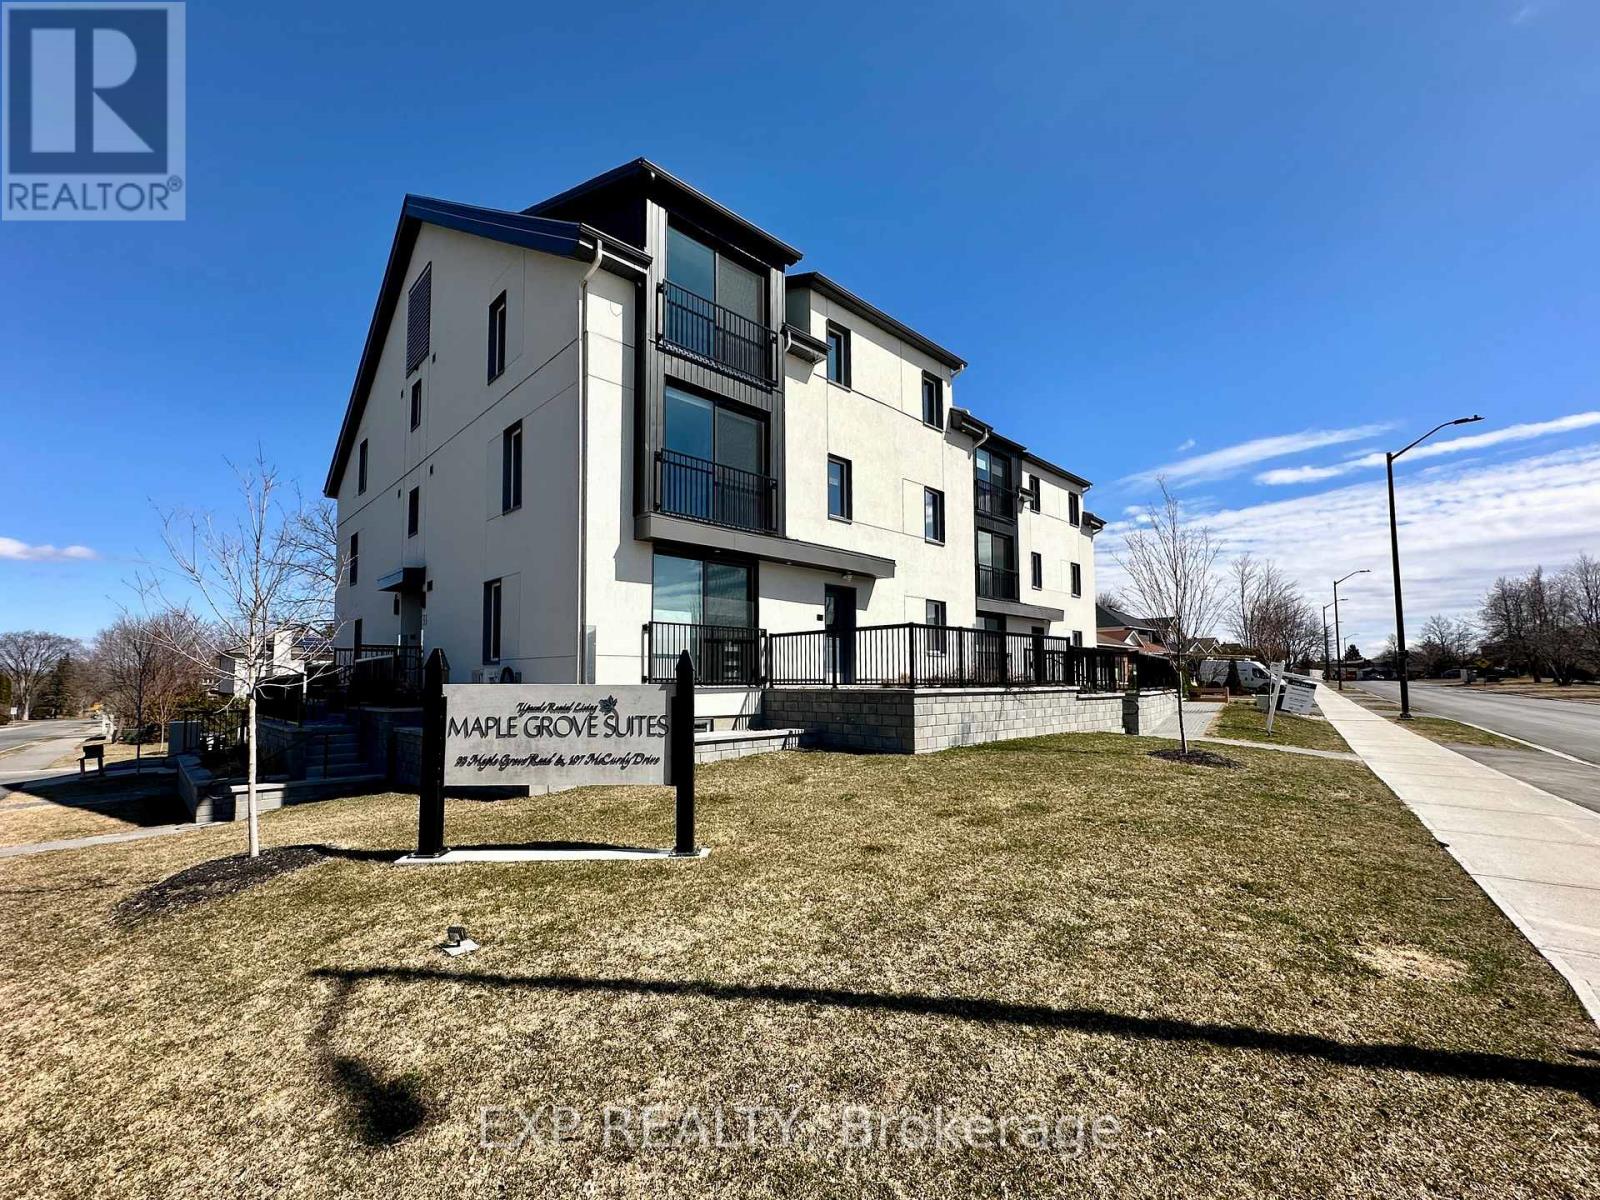
Experience luxury living at its best, thoughtfully designed, and conveniently located near Kanata Centrum and the Queensway, offering unmatched convenience. This unit boasts top-notch appliances and finishes. The open-concept kitchen seamlessly flows into the bright spacious living area. Two generously sized bedrooms come complete with ample closet space, providing all the storage you need. You'll be pleasantly surprised by the spaciousness that defies typical apartment living. Base rent is set at $2295 per month; In addition, one outdoor parking space, water, and Internet are a flat set $300 monthly amount. Tenants pay hydro separately. (id:55689)
1770 Montreal Road
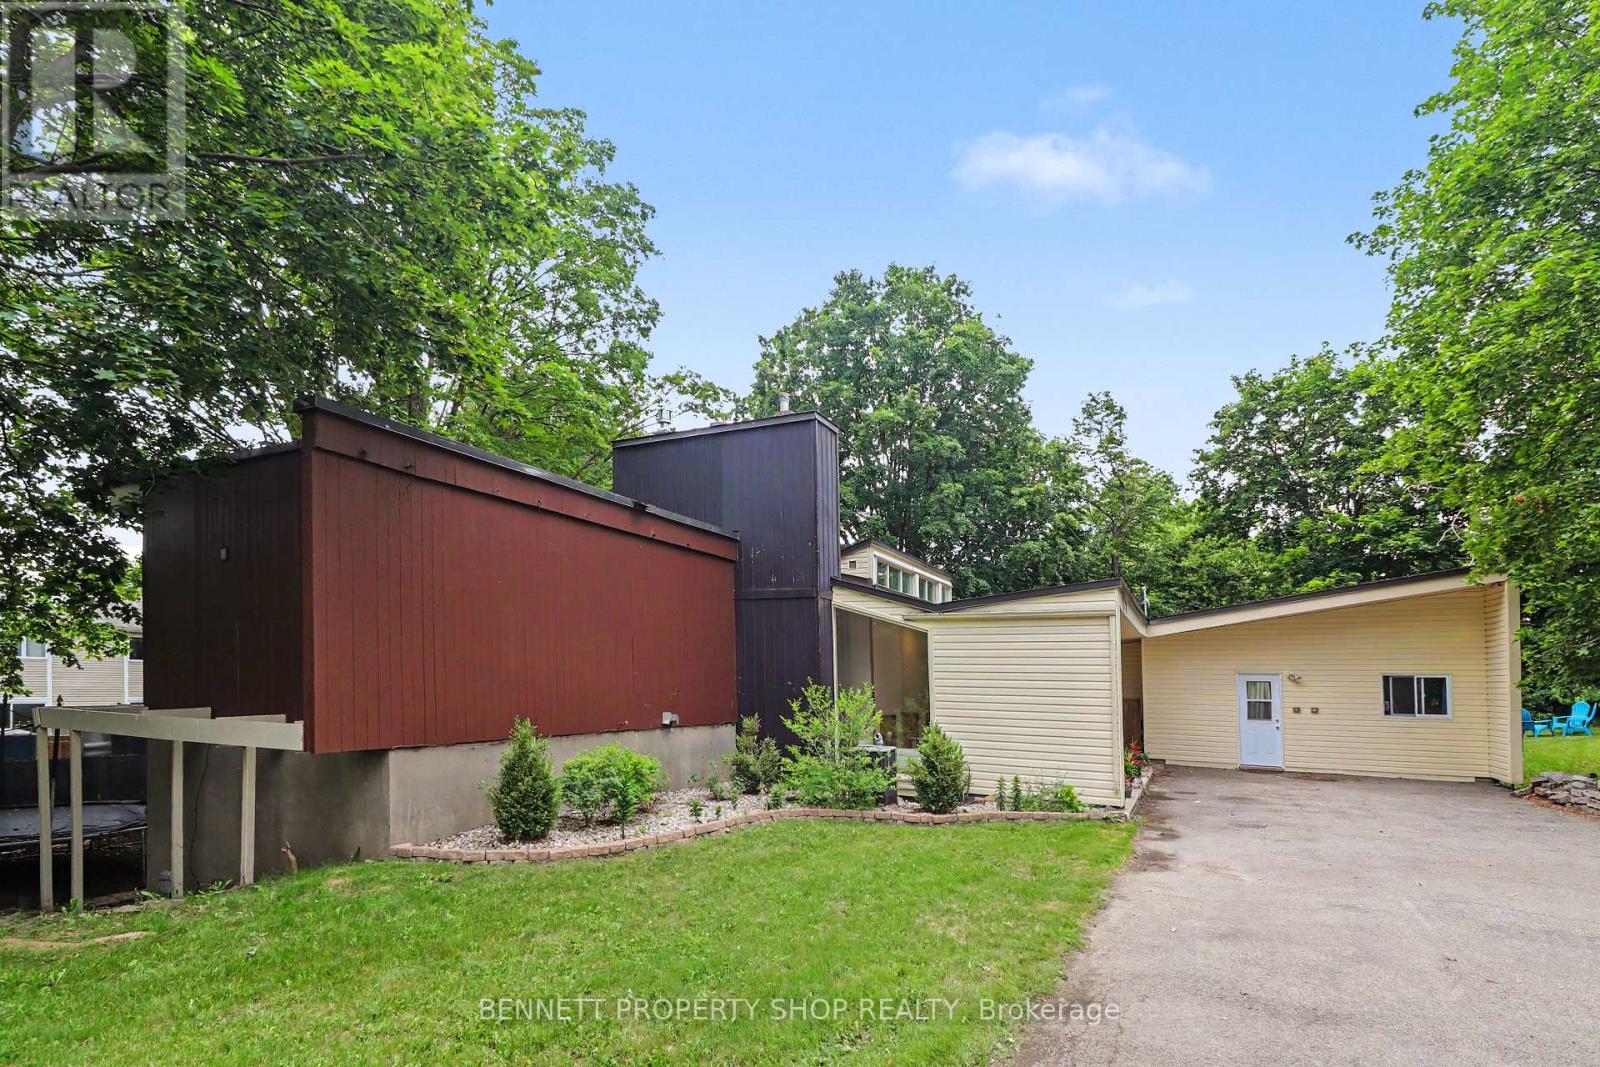
Ottawa, Ontario
This exceptionally spacious 6-bed, 5-bath custom residence delivers rare functionality and flexibility in sought-after Beacon Hill. Designed by architect Watson Balharie, the home features oversized rooms, abundant natural light, and a layout ideal for today's multi-purpose living. A standout advantage: although part of a condo corporation, this property offers the rare opportunity to maintain full control of both the interior and exterior of your home, giving you the independence of freehold living with added community structure. The main level is uniquely suited for a dedicated home office, client-facing workspace, or caring for loved ones on a single floor. With a full family room, large den, and two bathrooms, this level provides privacy and accessibility without stairs. The bright living room opens to a fully fenced private garden, creating a peaceful outdoor retreat. The upgraded open concept kitchen features granite counters, a large island, and extensive cabinetry-ideal for everyday function and entertaining. Upstairs, the home offers two distinct living zones: a generous primary suite with a sitting area, three additional bedrooms, and two full baths, plus a separate 2-bedroom apartment with its own private entrance, perfect for extended family, live-in support, or income generation. With parking for 10 vehicles, and proximity to transit, parks, shopping, and major routes, this home delivers unmatched space, versatility, and independence in a prime location. 24 hours irrevocable on all offers. (id:55689)
Lot 9 Ginger Court
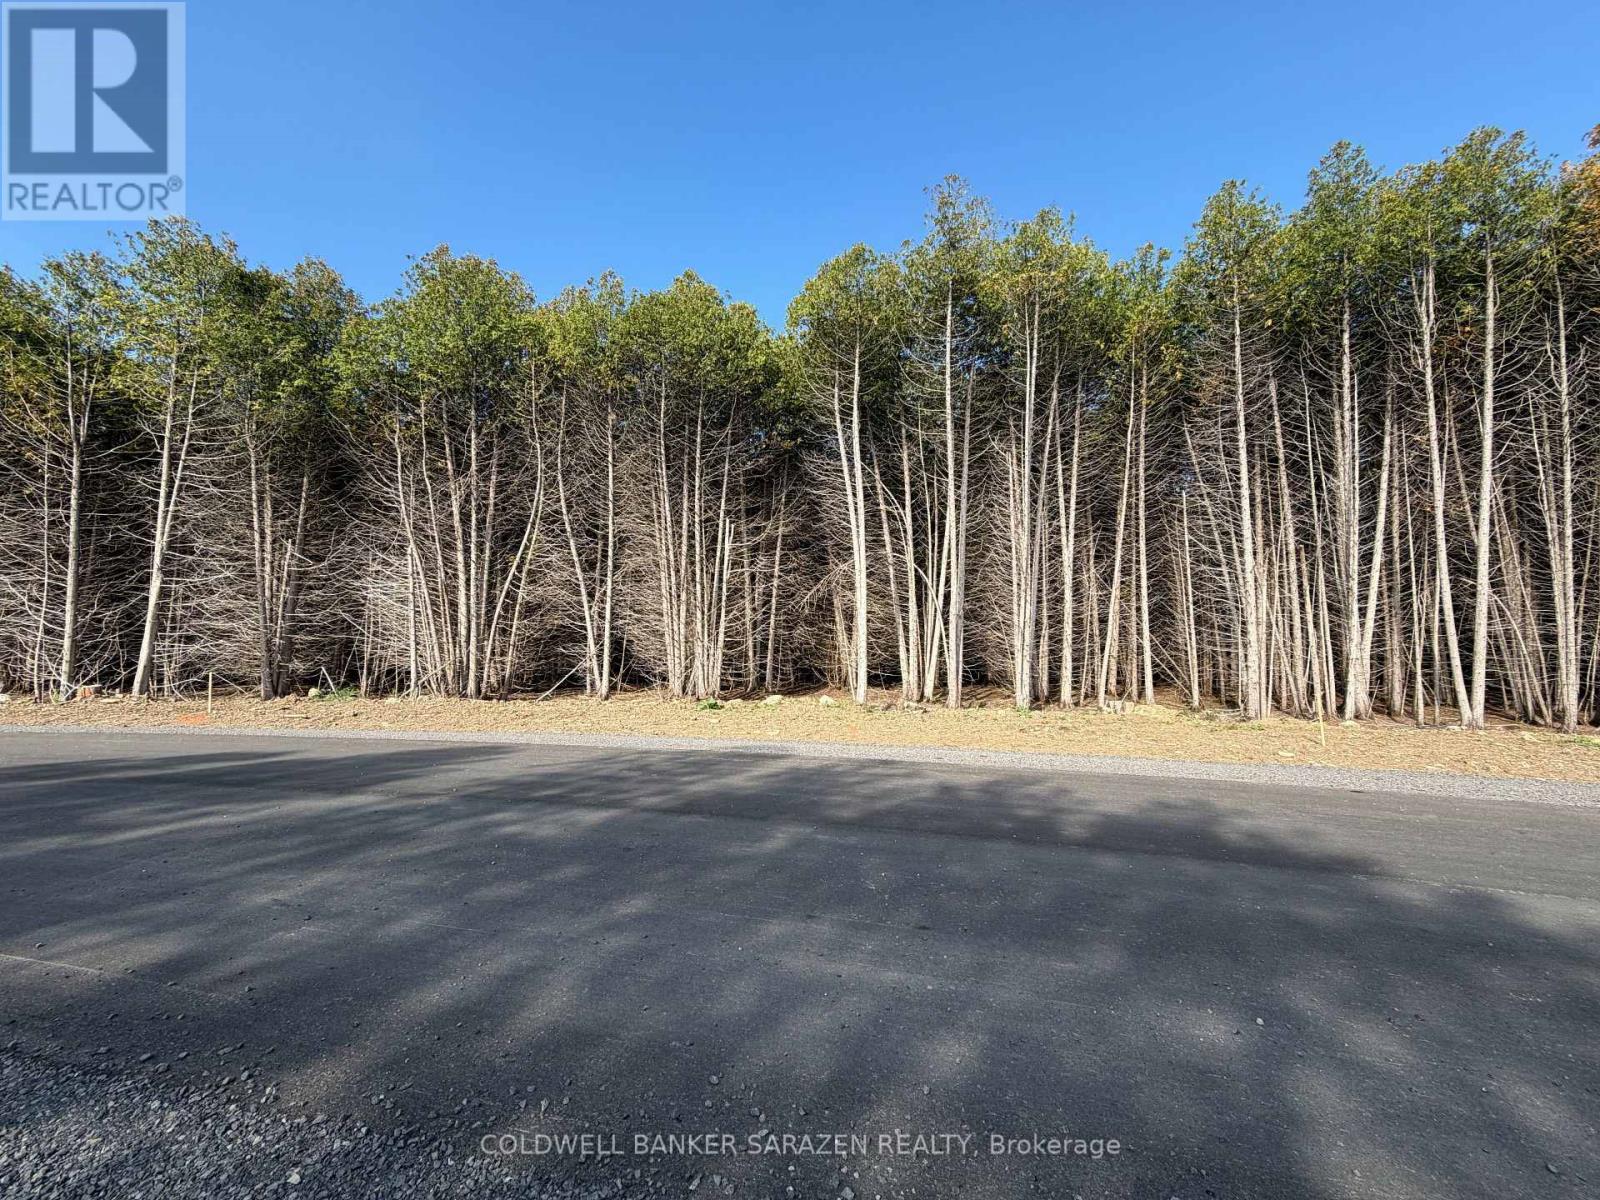
Ottawa, Ontario
Phase II Release - New building lots available in Premwood Estates. Here's your opportunity to build a new home in the growing village of Metcalfe. Lot 9 is approx. 1-acre backing onto forest and situated on the newly extended Ginger Crescent, offering approximately 97.5 feet of curved road frontage and a generous, irregular lot configuration. Lots anticipated to be buildable by Q1 2027. Eligible purchasers building a new primary residence may also benefit from current federal and Ontario new-home HST rebate programs, potentially creating significant savings on a new build. Walking distance to local parks, schools, community centre, and several local businesses. Survey and additional development information available upon request. Taxes are estimated. Natural Gas available. Inquiries welcome. (id:55689)
00 Angel Road
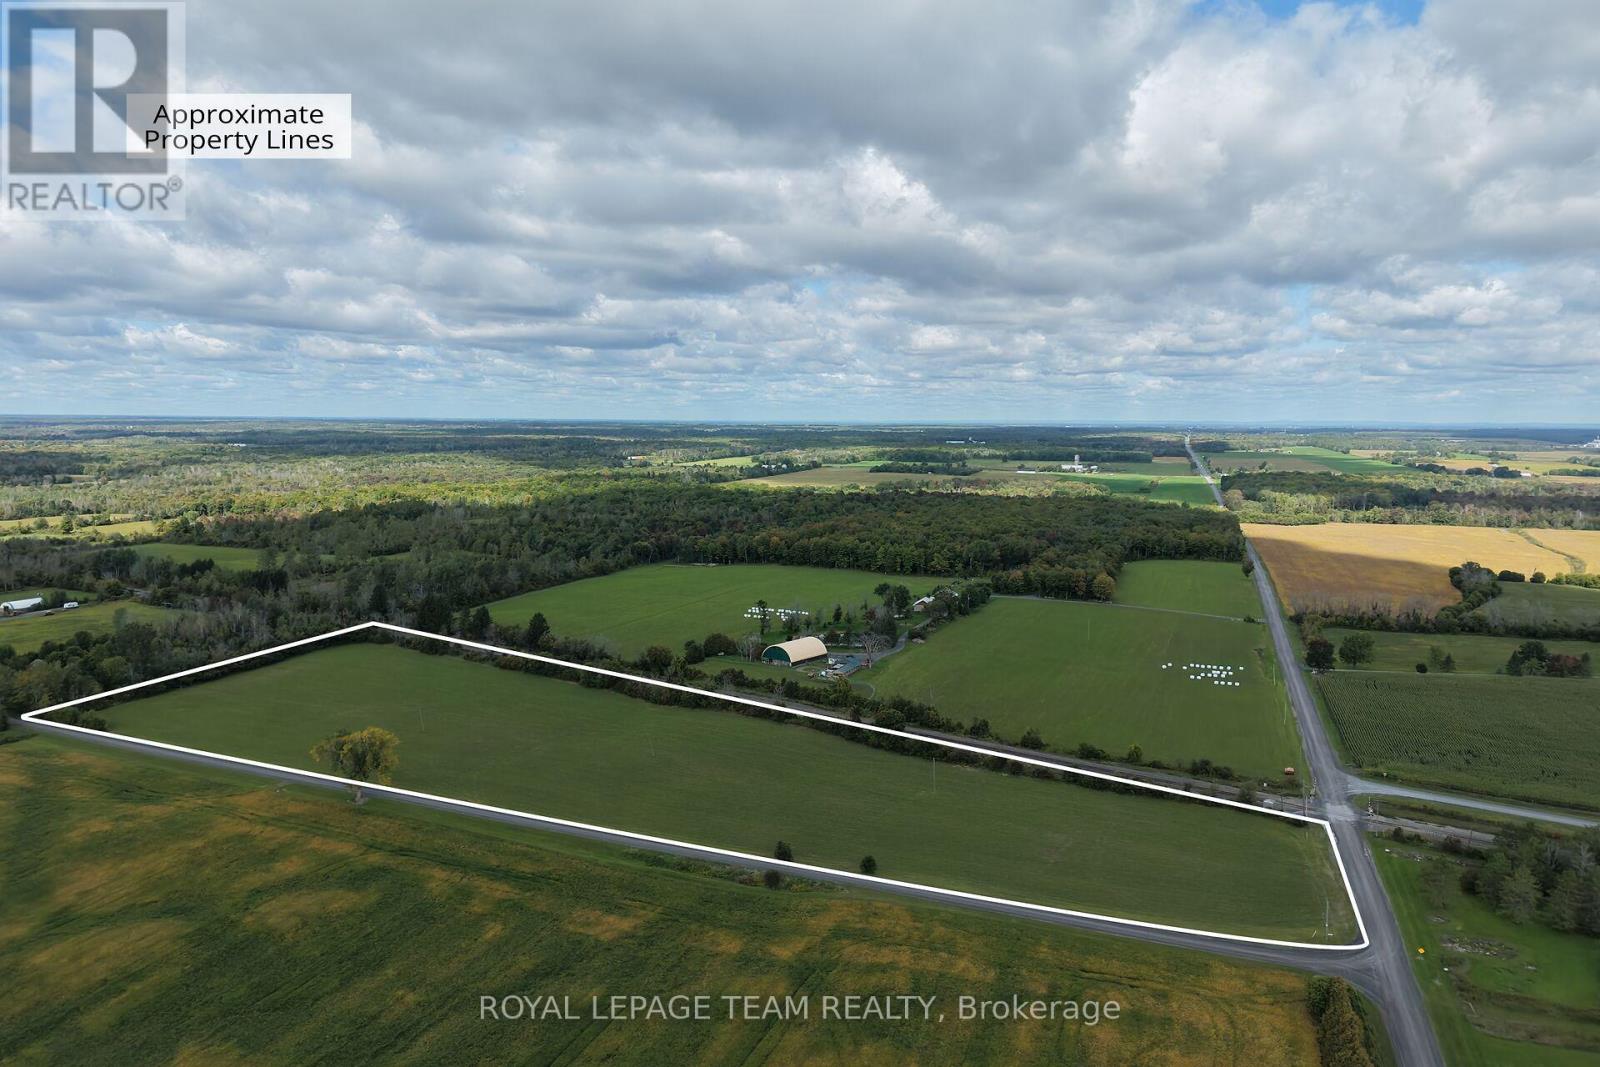
North Glengarry, Ontario
A rare opportunity to acquire a quality, fully tile-drained 10.5 acre agricultural parcel with the flexibility to build your dream home. With recent changes to Ontario's HST new housing rebate, qualifying buyers building a new home may be eligible to recover a significant portion, or potentially all, of the HST on eligible construction costs, making the opportunity to build more attractive than ever. Located just outside Apple Hill and only minutes from Cornwall, this mostly flat, fully cleared property has been consistently tilled, making it ideal for growing crops or continuing agricultural operations. The land could also be leased, providing an excellent opportunity to acquire quality agricultural acreage. Zoned General Agricultural, the property offers a variety of permitted agricultural uses along with residential opportunities. Whether you envision a custom country home, a hobby farm, or continuing agricultural operations, this property offers the land and flexibility to bring your plans to life. With frontage on two roads and hydro available, the property offers added flexibility and accessibility rarely found in parcels of this size. Ideally located approximately 15 minutes from Highway 417 and 25 minutes from Highway 401, with Cornwall just minutes away. A prime rural location, quality land, and endless possibilities make this a truly unique opportunity. Please do not walk the property without a licensed real estate representative. (id:55689)
13 - 1035 - J Cummings Avenue
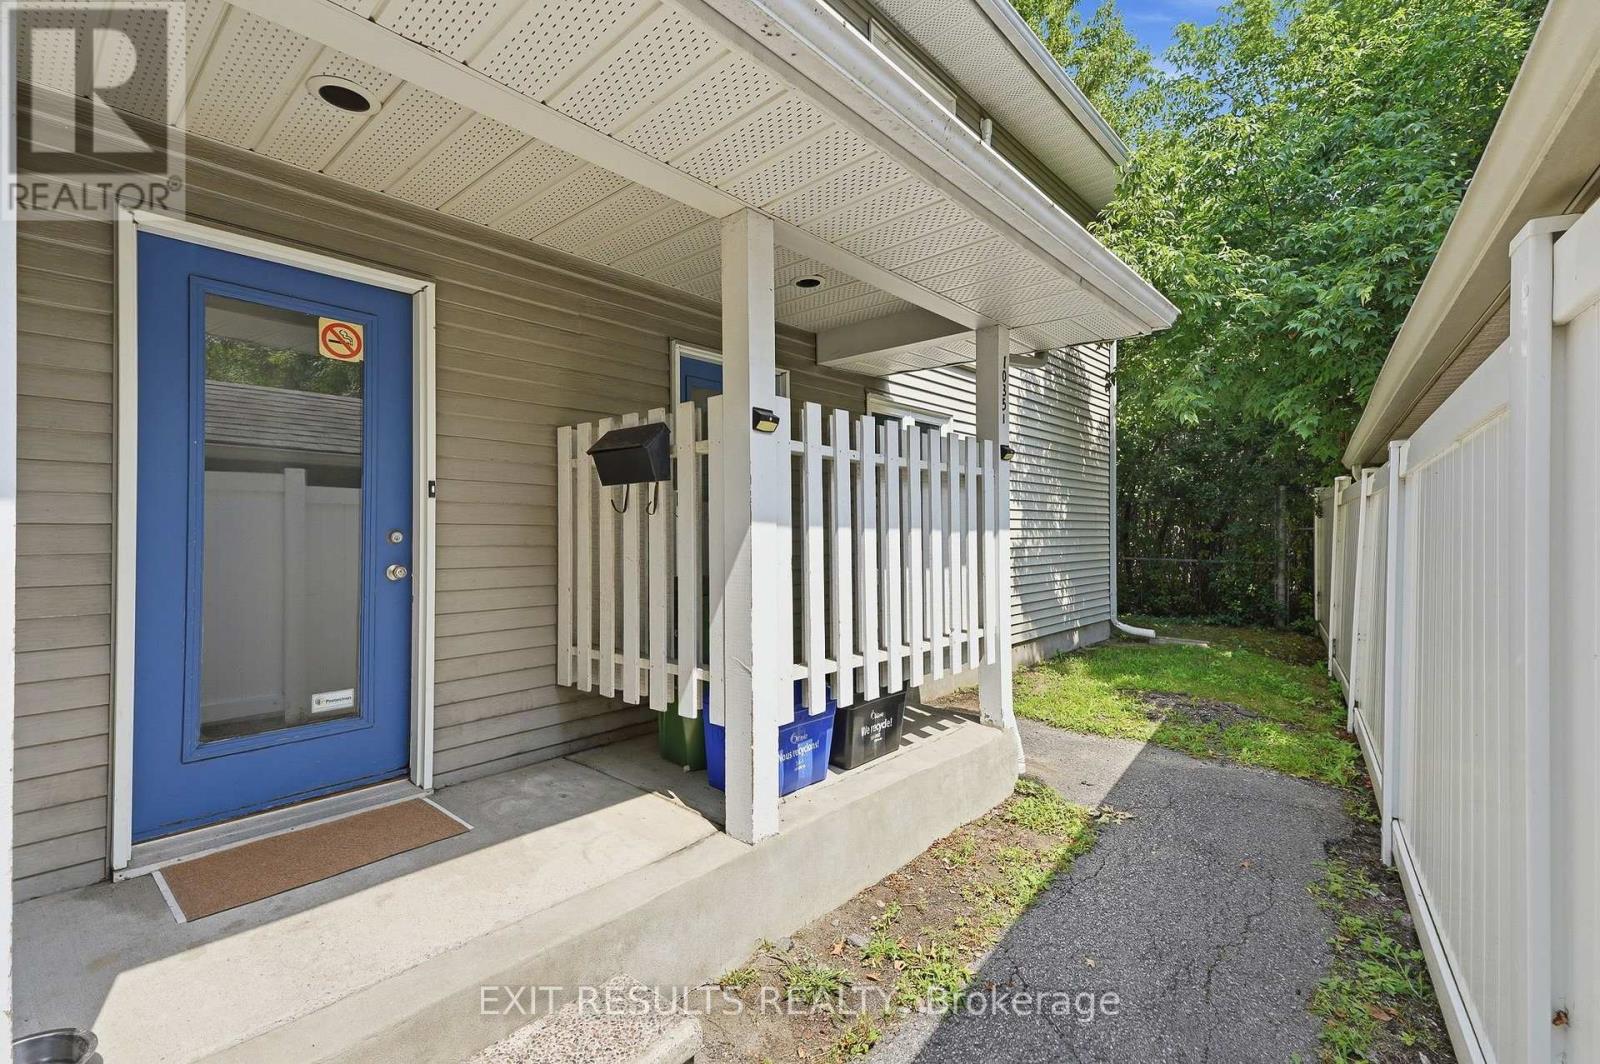
Ottawa, Ontario
Welcome to 1035 Cummings Ave. Unit J - This bright and inviting freshly painted unit offers comfortable living in a fantastic location. Close to a wide variety of amenities, shopping, restaurants, public transit, and everything Ottawa has to offer. This condo is move-in ready. All appliances are included (new dishwasher). Enjoy your morning coffee from the enclosed balcony, or the balcony off the primary bedroom. Whether you're a first-time buyer, downsizing, or looking for a great investment opportunity, this centrally located condo is one you won't want to miss. (id:55689)
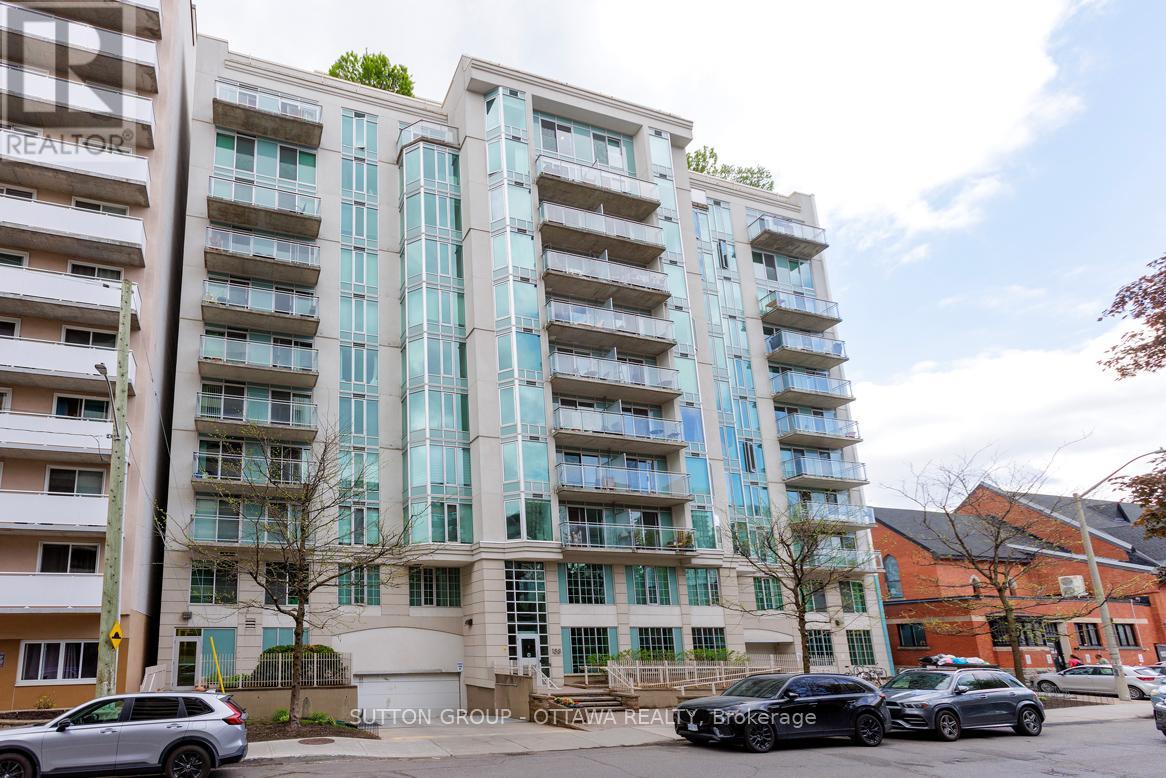
508 - 138 Somerset Street W
Ottawa, Ontario
Welcome to Unit 508 at Somerset Gardens, where urban convenience meets comfortable modern living in the heart of vibrant Centretown. This thoughtfully designed 1-bedroom plus den condominium offers an ideal blend of functionality, style, and location, just steps from some of Ottawa's most iconic destinations.Inside, you'll find a bright open-concept layout featuring rich hardwood flooring throughout and nearly 700 square feet of intelligently used living space. The kitchen features stainless steel appliances, granite countertops, and a raised breakfast bar, creating a natural flow into the spacious living and dining areas, perfect for both everyday living and entertaining. The versatile den offers excellent flexibility and can easily function as a home office, creative studio, or workout area. In-suite laundry adds to the convenience of daily living, while the private north-facing balcony provides stunning city views and a relaxing space to unwind above the downtown core.Residents of Somerset Gardens enjoy access to excellent amenities, including a stunning rooftop terrace with panoramic city views, a sunroom, party room, library, and secure bicycle storage.Perfectly positioned within walking distance to the Rideau Canal, Elgin Street, Parliament Hill, transit, cafés, restaurants, and everyday essentials - this condo offers an exceptional opportunity to enjoy an active and connected downtown lifestyle.Whether you're a professional, first-time buyer, or someone looking to embrace carefree urban living, Unit 508 delivers comfort, character, and an unbeatable central location. Book your private showing today! ***New washer and dryer (2025); new hardwood flooring (2025)*** (id:55689)
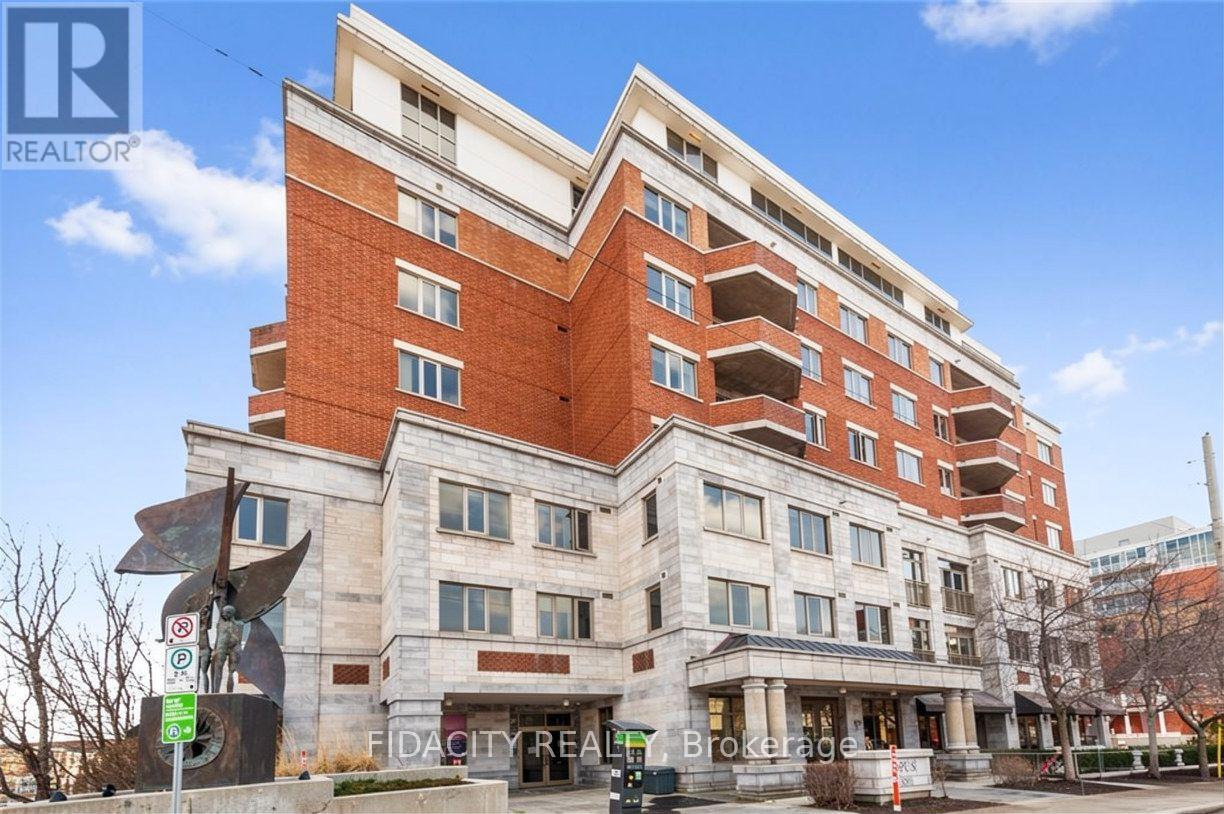
302 - 320 Mcleod Street
Ottawa, Ontario
HUGE Bright & spacious 1156sq ft (approx) with 2 UNDERGROUND PARKING - 2 Bedroom, 2 Bathroom Condo in a PRIME location! Inside hosts a very large, open concept living/dining/kitchen area and large windows . The kitchen hosts ample cupboard/counter space, stainless appliances, and island with breakfast bar. Condo also hosts: convenient in-unit laundry room, large primary bedroom with En-Suite, walk in closet and large 2nd bedroom. Access the long balcony which has great views! Location Location Location! Besides the stunning view from every window you can also walk/bike to everything: coffee shops, main transit routes, dogs parks, parks, shopping, grocery, pharmacy, local shops & much more! Small, clean & very quiet, pet friendly building. Photos were taken when property was vacant. Will be vacant as of Dec 1 2026 (id:55689)
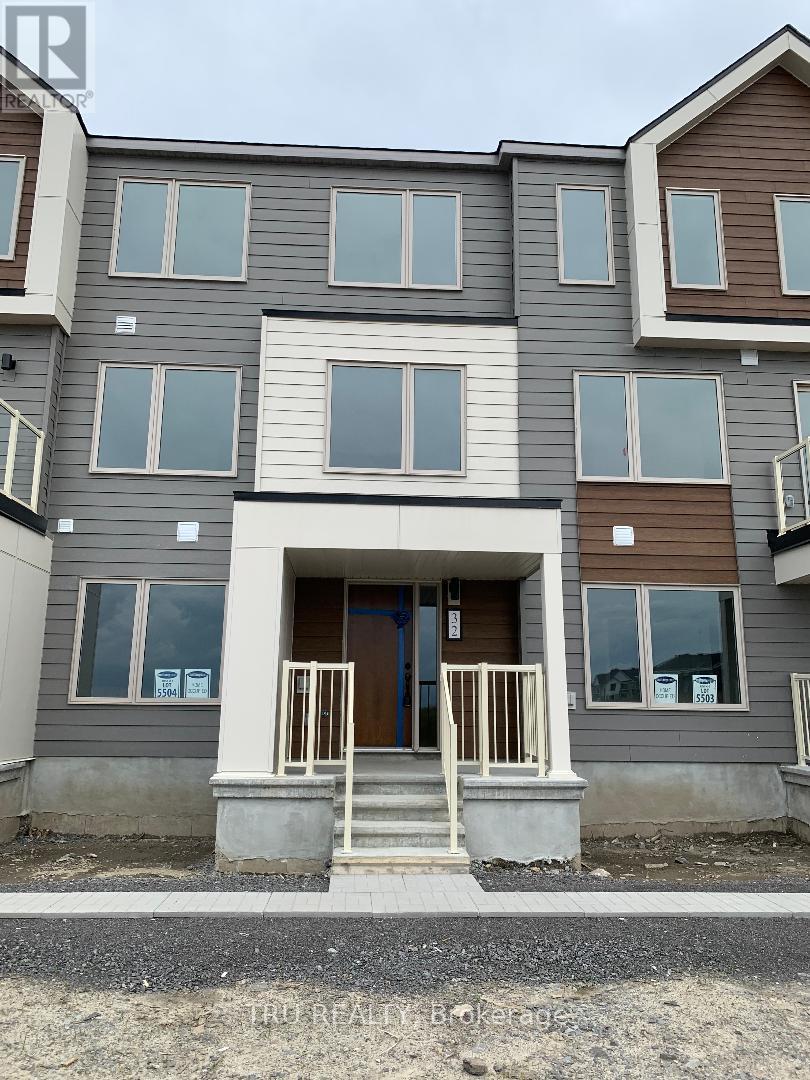
32 Limnos Lane N
Ottawa, Ontario
Upscale and trendy, new executive 3 storey RENTAL TOWNHOME in trendy Kanata/Stittsville neighborhood offering all you need and more. This beautiful 3 bedroom, 2.5 baths with a private home office suite on the entry level ground floor. Access to a terrace deck from the 2nd floor open concept living, dining and kitchen area. All 3 bedrooms are located on the 3rd floor with a large master bedroom which has a relaxing ensuite. Double car garage and access to schools, parks, amenities (shopping, restaurant, cinema, transportation, and highway. Book your viewing today. (id:55689)
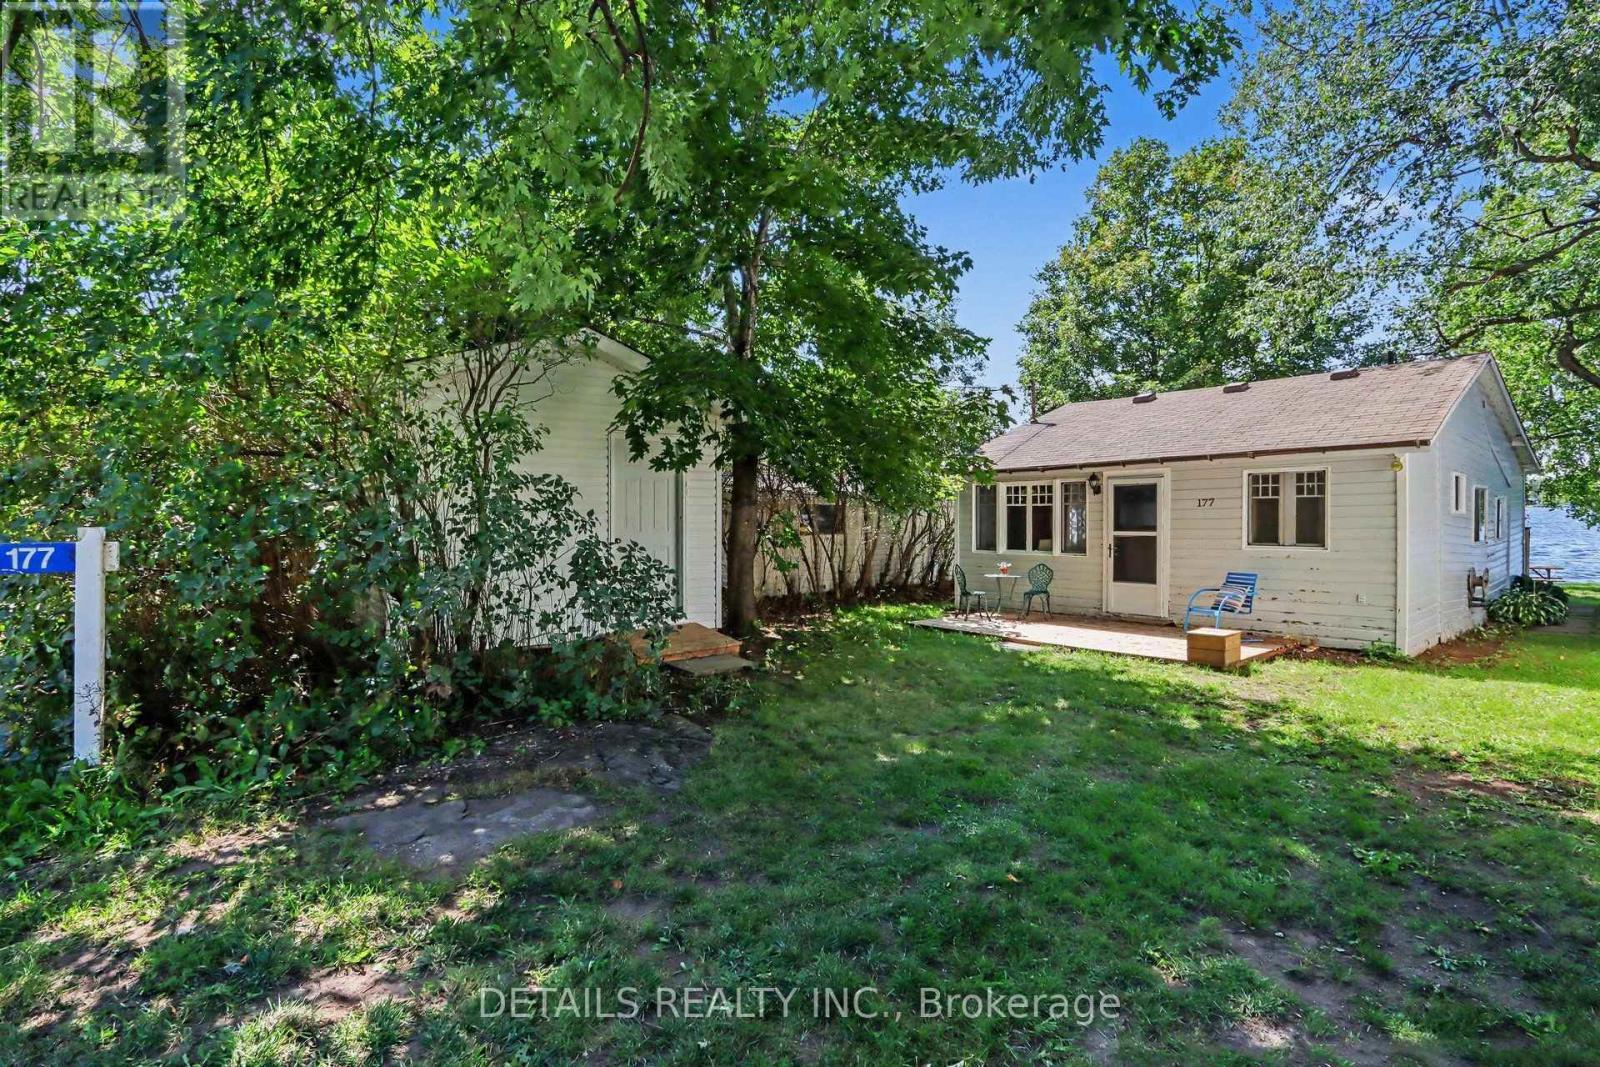
177 Birch Avenue
Beckwith, Ontario
Welcome to 177 Birch Avenue! Where Beautiful Waterfront and unforgettable Sunsets! Escape to the lake, this inviting 3- bedroom waterfront cottage on desirable Mississippi Lake offers a timeless blend of cottage charm and relaxed lakeside summers. Located in the historic Lake Park waterfront community. Spend your days boating, fishing, swimming, or relaxing lakeside. Enjoy the convenience of high-speed internet, and amenities close by, while still feeling a world away from the everyday. Garbage and recycling pick up. Peaceful setting and a short 5-minute drive to Carleton Place / 20 minutes to Stittsville. For those who love to explore by boat, cruise to Carleton Place, where public docks make it easy to tie off and stroll through downtown, with its many restaurants, cafes and shops. Backlots directly across the road are included, providing valuable additional space for parking, storage, recreation or future possibilities. Come for the Sunsets and experience Mississippi Lake cottage living, a place to slow down, reconnect and create lasting memories with family and friends. You will want to check out this waterfront, a great shoreline. Road Association Fee $250 annually for snow plowing and maintenance. 24 hour irrevocable on offer. Please book a showing before viewing/walking the property. (id:55689)
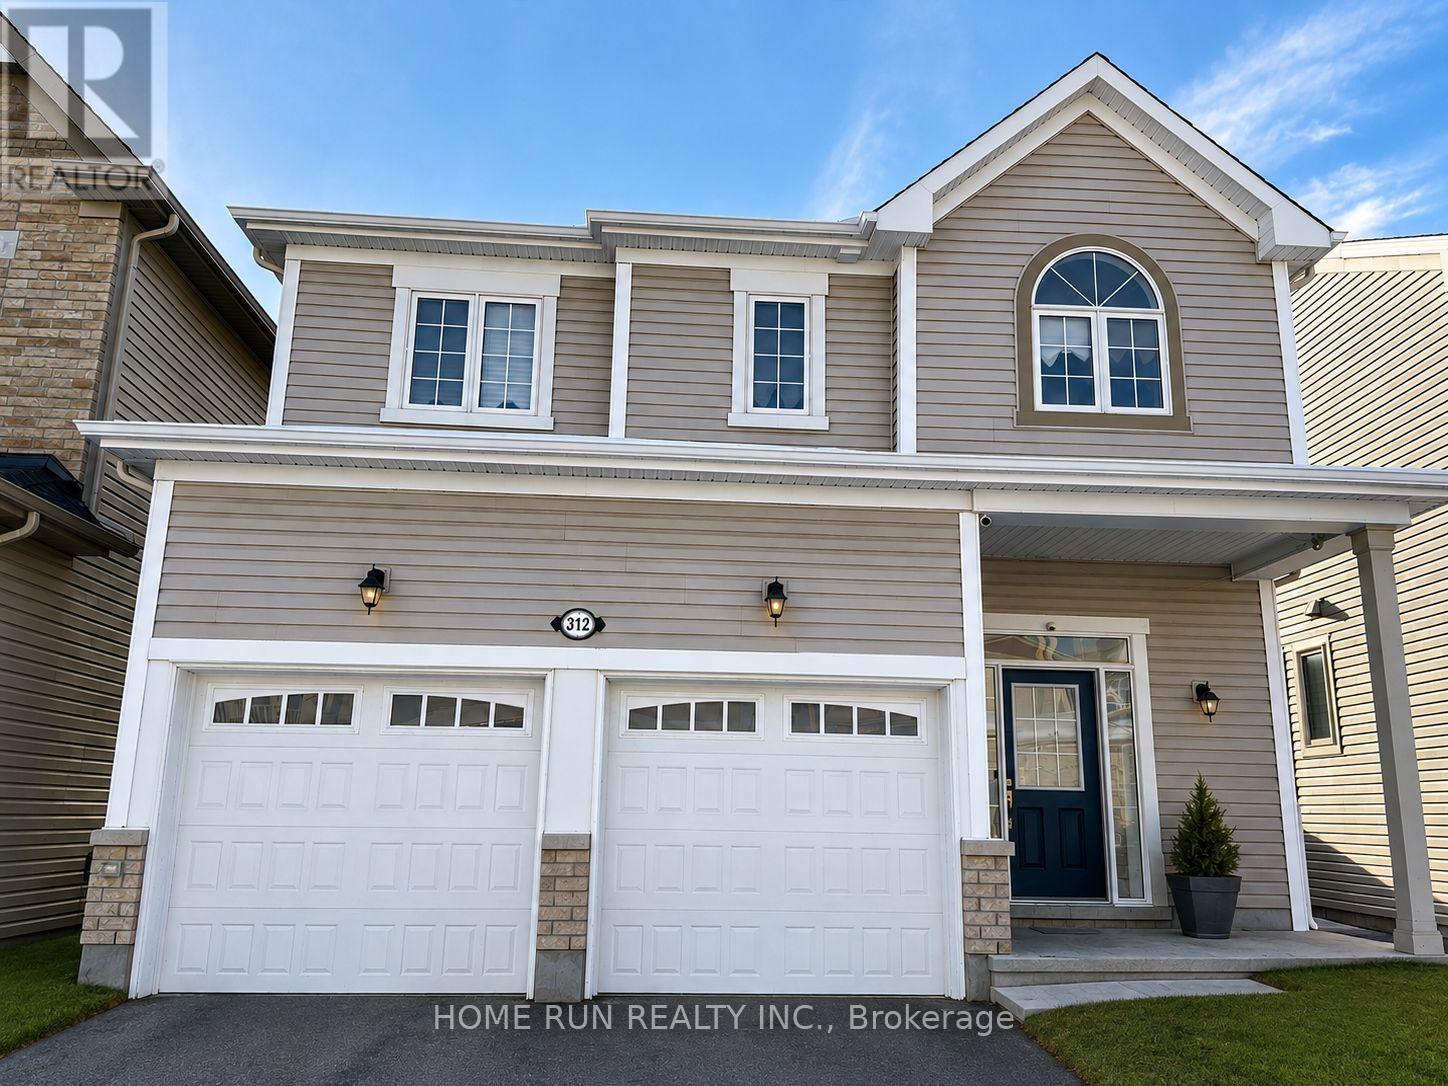
312 Everglade Way
Ottawa, Ontario
This beautiful detached family home is located in Kanata South, just off Hope Side Road, offering quick and easy access to Highways 416 and 417. Situated on a quiet street in a nice, family-oriented neighbourhood, the home provides a peaceful and welcoming environment. Built 10 years ago, the home will be available for rent starting October 1, 2026, with some flexibility on the move-in date open for discussion. The second floor features four bedrooms and two full bathrooms, including a main bathroom and a primary ensuite with a glass shower. The main floor offers an open-concept kitchen and family room with hardwood flooring throughout, 9 ft ceilings, quartz countertops, and a high-end built-in wall oven and cooktop. The double-car garage includes a 240V EV/Tesla charger, with additional parking available in the driveway. The fully finished walkout basement includes a full bathroom and opens directly to the backyard. Southwest-facing exposure provides plenty of natural light to the basement and most of the living areas. Located in a family-friendly neighbourhood with excellent schools nearby, this home is well suited for families, including multi-generational households. Kitchen appliances and washer/dryer are included; furniture is not included. Rent is $3,450 per month, excluding utilities. Tenants are responsible for natural gas, hydro (electricity), internet, water, and hot water heater rental. First and last month's rent, tenant insurance, and satisfactory background and reference checks are required upon signing. A 12-month lease is preferred, though shorter-term leases may be considered at a higher rate. In-person viewings require at least 24 hours' notice. (id:55689)
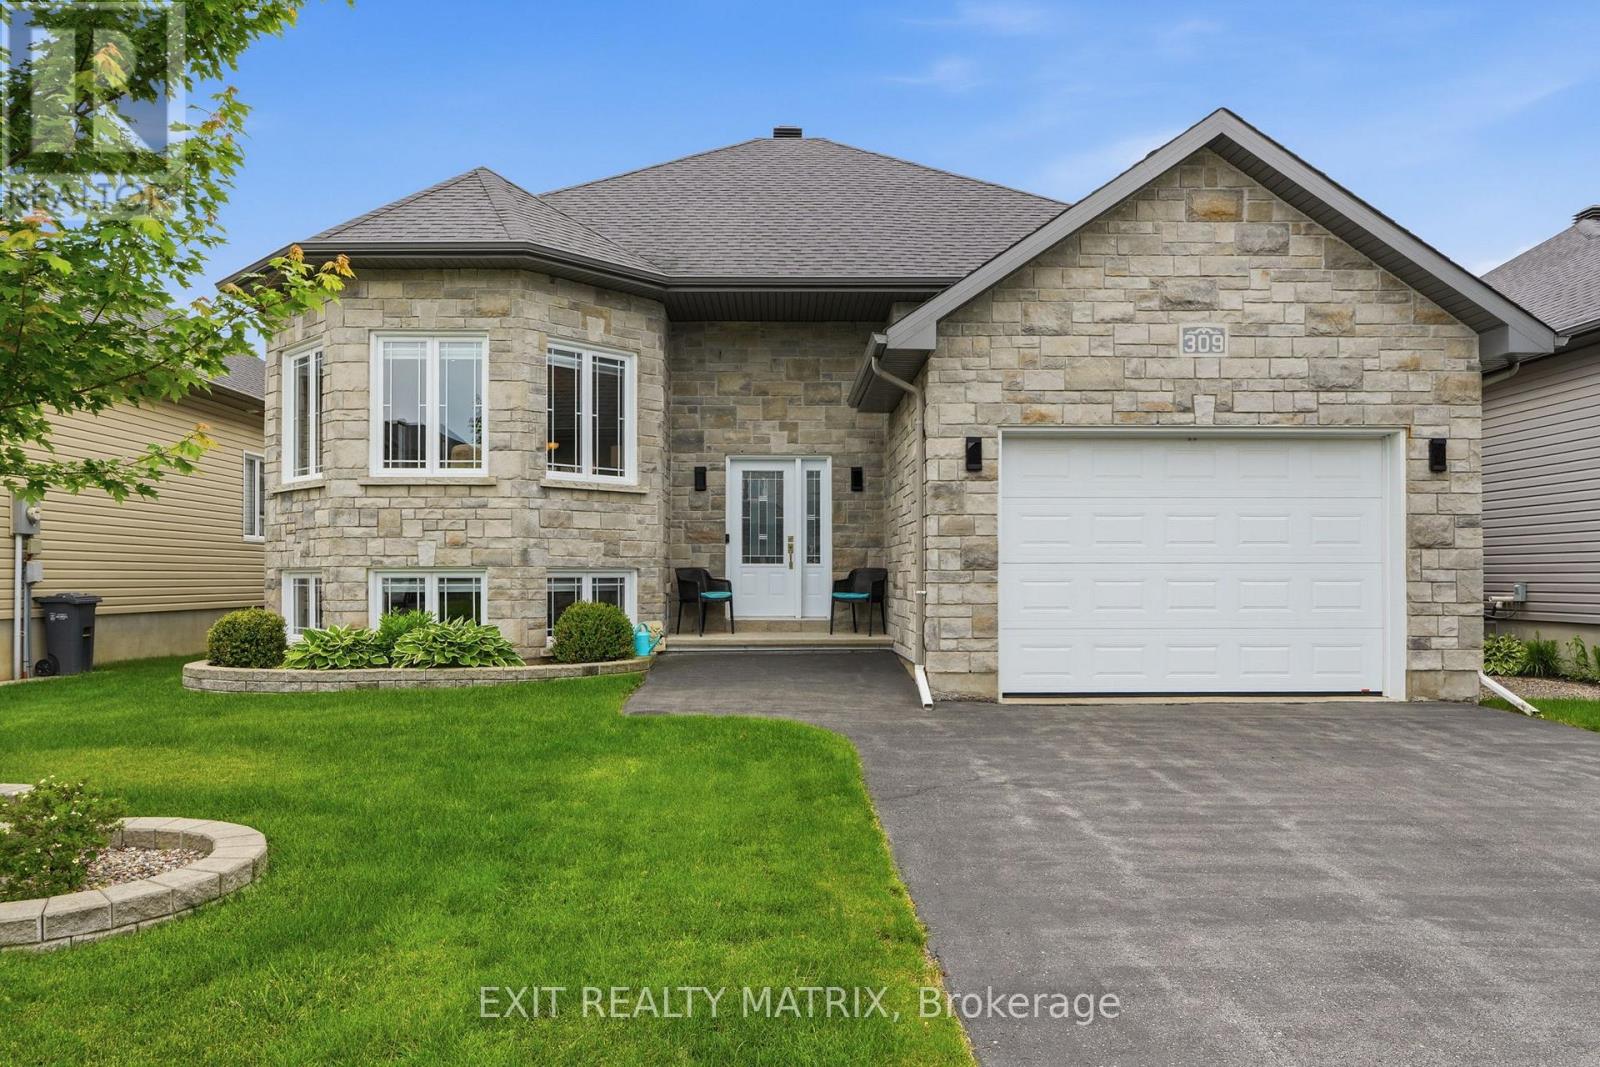
309 Colmar Street
Russell, Ontario
Welcome to this immaculate SACA Homes-built bungalow, showcasing the highly sought-after Oriole 2 model and offering exceptional pride of ownership throughout. From the moment you arrive, you'll be impressed by the welcoming curb appeal featuring a paved driveway, beautifully landscaped grounds, an attached garage with a versatile loft space, and a warm, inviting entrance. Step inside to a bright foyer that leads to the spacious main living area, where pristine hardwood floors, soaring natural light, and an open-concept design create an inviting atmosphere. The well-appointed kitchen offers abundant cabinetry, generous counter space, a convenient sit-at island, and includes all appliances. The sun-filled living room showcases a beautiful architectural alcove with windows on multiple sides, creating a bright and inviting atmosphere. The adjoining eating area features patio doors leading to the backyard oasis. The primary bedroom retreat offers a private 3-piece ensuite, while two additional generously sized bedrooms and a full 4-piece bathroom complete the main level. The fully finished lower level expands the living space with a spacious recreation room highlighted by a cozy fireplace, a dedicated laundry room, an additional bedroom, and another full 4-piece bathroom. Outside, enjoy your own private and peaceful backyard retreat featuring mature landscaping, a spacious deck, a natural gas BBQ hookup, and a charming wood-fired pizza oven-perfect for entertaining family and friends or enjoying quiet evenings at home. Combining quality craftsmanship, thoughtful design, and a prime layout, this exceptional home is truly move-in ready. (id:55689)