

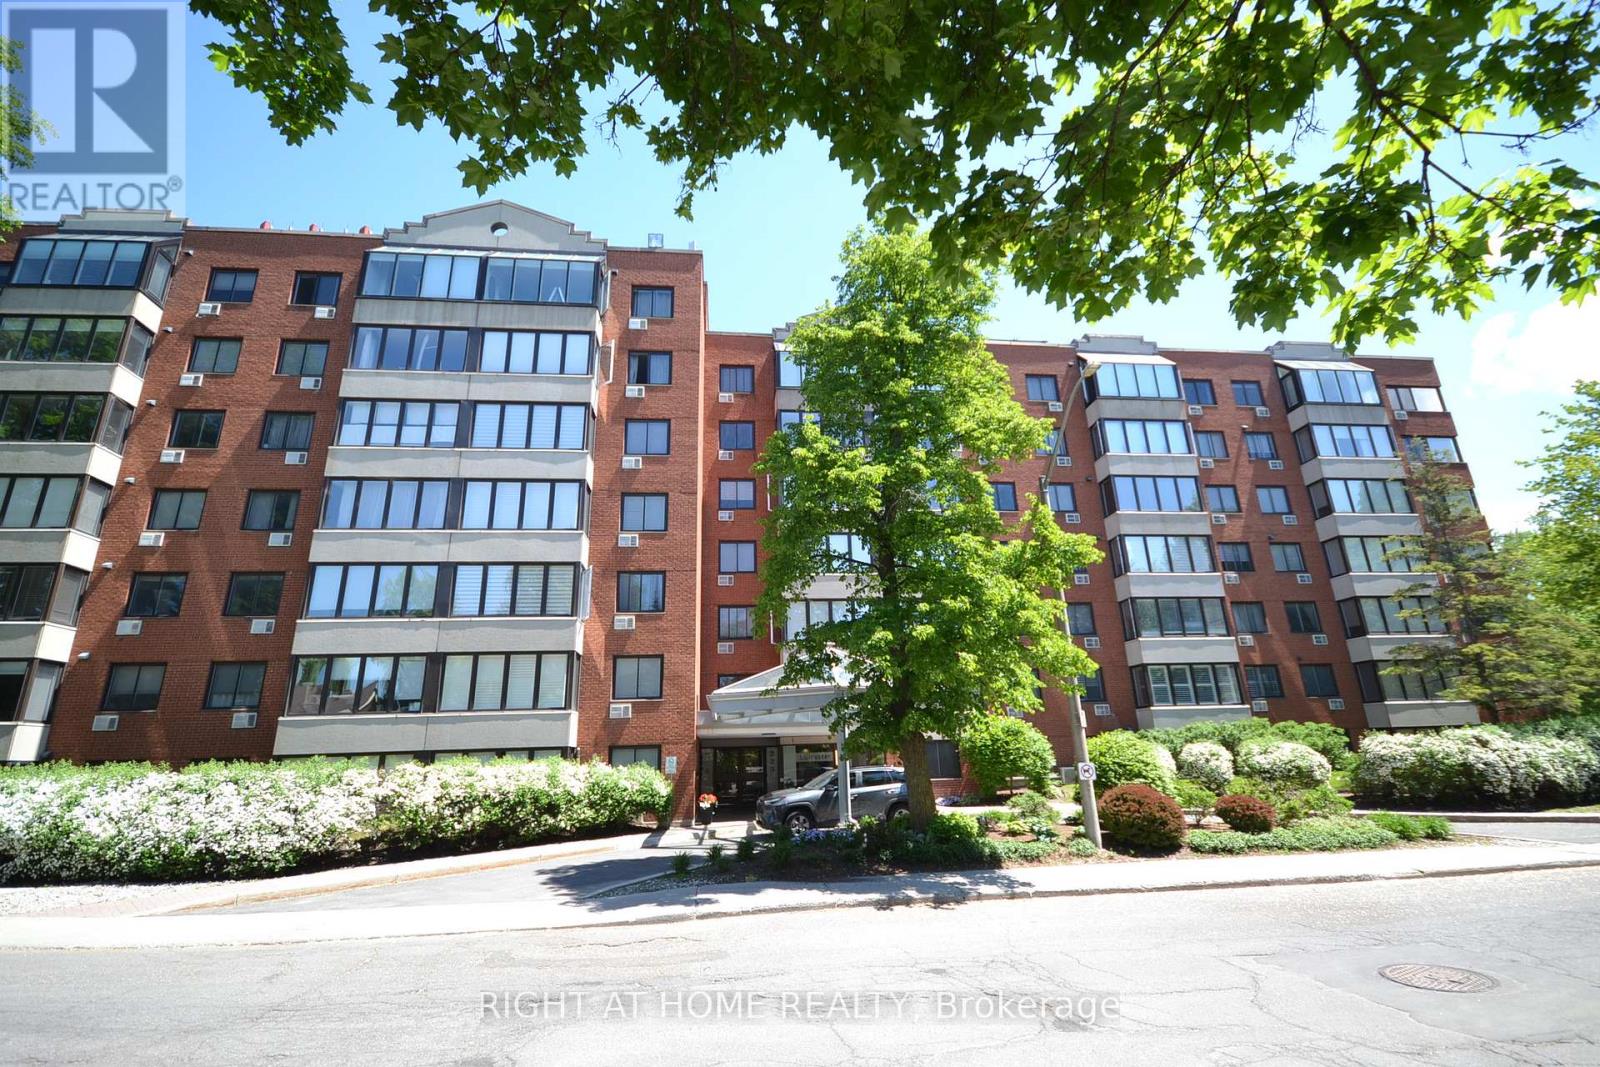
309 - 225 Alvin Road N
Ottawa, Ontario
Welcome home to freedom and a carefree, luxury lifestyle! Ideally situated in sought after Manor Park. The Lancaster's location offers a unique "natural parkland setting" adjacent to the Aviation Parkway. This well-maintained building offers a perfect balance of nature and urban convenience. Located just 10 minutes from Downtown Ottawa. This property is ideal for professionals, first time buyers or active retirees looking for space and serenity. Modern, light and bright one bedroom apartment. Kitchen with breakfast bar open to the Living and Dining room with warm hardwood flooring and large windows that flood the home with natural light. Generous bedroom. Updated bathroom. In suite laundry rough-in. Enjoy a premier lifestyle with 360-degree rooftop terrace overlooking the Gatineau Hills, fully equipped gym, sauna and newly renovated party room. Steps to transit, restaurants and wooded walking parks. Near Ottawa River, bike path, shopping malls and Montford Hospital. Rare find in this price range. First time buyers, here's your opportunity make that dream of home ownership a reality. This is the one you've been waiting for! (id:55689)
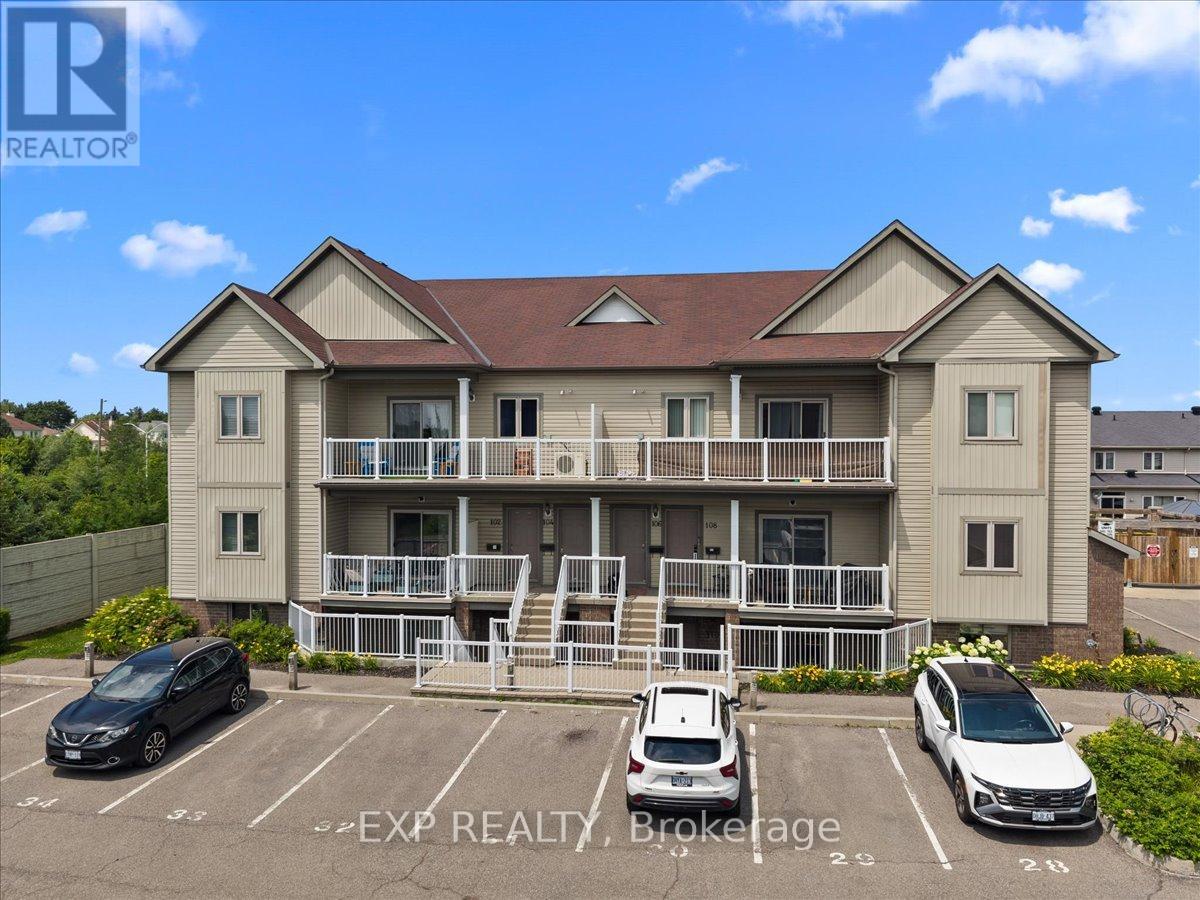
12 - 128 Sternes Private
Ottawa, Ontario
Space, function, and a location wired for easy Orleans living - this 2 bedroom two-bath condo lives larger than its footprint. Set in a well-kept 2014 low-rise off Trim Road, it comes with your own parking and tidy, landscaped grounds. Inside, an open main floor runs laminate underfoot from the living room through the dining area, with large windows and an easy flow for both everyday life and hosting. The kitchen anchors the space with granite counters, stainless steel appliances, generous dark-wood cabinetry, dishwasher and an island with breakfast-bar seating. Two well-appointed bedrooms deliver real flexibility. The primary is genuinely oversized - nearly 14 by 15 feet, with room for a king bed plus a work-from-home setup - and both bedrooms carry tray ceilings that lift the rooms. Two full bathrooms remove the morning bottleneck, while a dedicated in-suite laundry room doubles as valuable storage. Step out to your own quiet balcony that extends your living space without the upkeep.The location does real work here. You're minutes from Petrie Island's sandy beach and river trails at the north end of Trim Road, everyday shopping and dining along Trim and Innes, Place d'Orleans, and Highway 174 for a straight run downtown. The existing Trim Road transit hub - and the coming O-Train Line 1 terminus - sits close by. Condo fees include parking and building insurance, keeping monthly costs predictable and the lifestyle low-maintenance. A smart move for first-time buyers, downsizers, or investors. Book your private showing today. (id:55689)
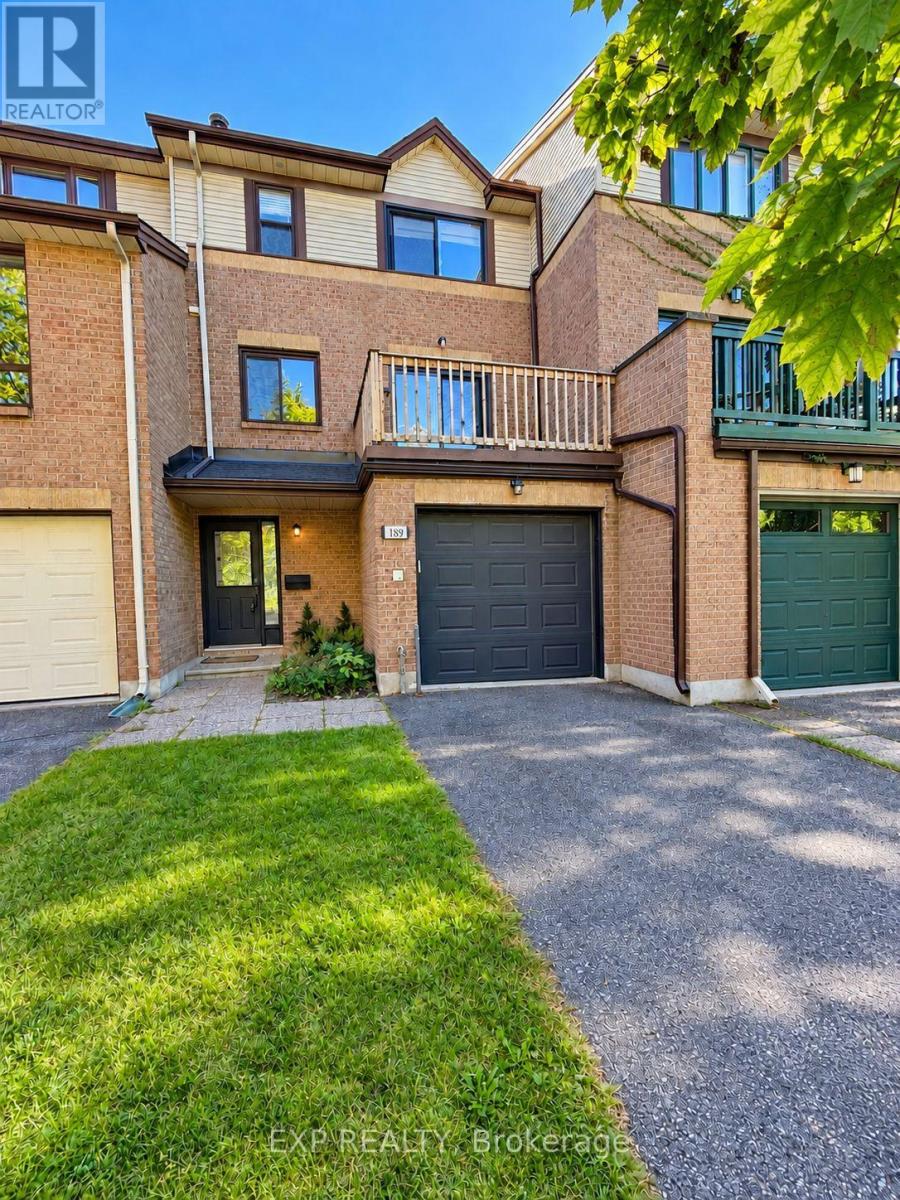
189 Dunbarton Court
Ottawa, Ontario
Welcome to 189 Dunbarton Court in Cardinal Glen, a highly desirable residential enclave nestled in Ottawa's east end. Available December 1st, this well-maintained 3-bedroom, 2.5-bathroom townhouse offers an impressive four-level layout designed for comfortable living, easy working from home, and seamless entertaining. Upon entering, the welcoming main foyer provides a convenient main-floor powder room and direct indoor access to the attached single-car garage. Up a few steps, the updated eat-in kitchen comes fully equipped with all appliances-fridge, stove, dishwasher, and built-in microwave-plus ample cabinetry and prep space. The kitchen opens directly to a private morning balcony, making it the perfect spot to enjoy your early coffee. The main entertainment level features rich hardwood flooring and a bright formal dining room that flows naturally into the spacious living room, anchored by a charming wood-burning fireplace. Double glass doors open onto an expansive second-level deck, extending your living space outdoors for summer dining and gatherings. The upper level features durable laminate flooring throughout all three bedrooms. The primary bedroom serves as a quiet retreat, complete with a walk-in closet and a beautifully updated 3-piece ensuite bathroom. Two additional secondary bedrooms are generously sized with great closet space, located adjacent to a full 4-piece main bathroom. The lower walk-out level features a vast family room with laminate flooring-ideal for a media room, home office, or kids' play space-that opens directly to the fenced backyard with an additional deck. A dedicated laundry room and storage complete this level. Additional features include Central Air Conditioning and complimentary grass cutting service included in the rent! Premier location just minutes to Cardinal Glen Park, Montfort Hospital, St. Laurent Shopping Centre, top schools, transit, and Ottawa River cycling paths. (Note: Some photos have been virtually staged.) (id:55689)
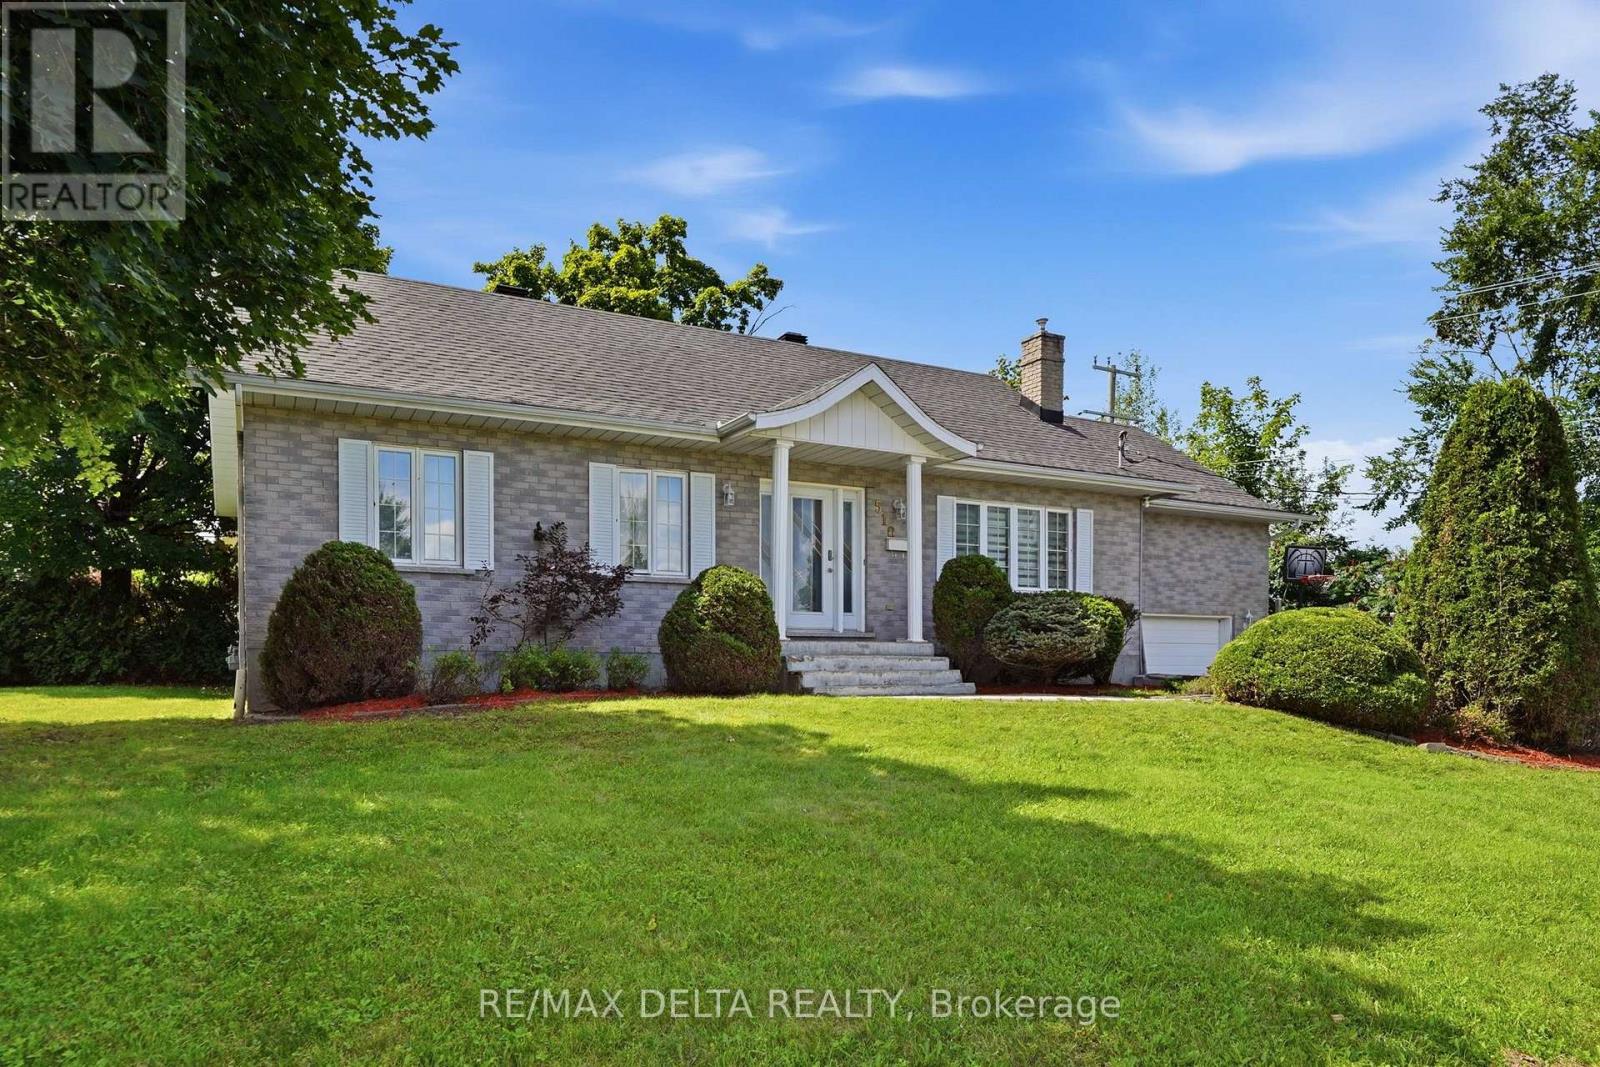
510 Stevens Street
Hawkesbury, Ontario
Over 1300 sq.ft fully brick bungalow ideally located in the desirable **Mont-Roc** neighborhood, just minutes from the hospital. Built with exceptional quality, this home features beautiful hardwood and ceramic flooring throughout, solid oak trim, solid oak interior doors, and custom solid oak kitchen cabinetry. The fully finished basement offers a spacious family room with a cozy natural gas stove, an additional bedroom, and a second bathroom-perfect for guests or extended family. Step outside to enjoy the private backyard featuring a **heated in-ground pool**, ideal for relaxing and entertaining during the summer months. Don't miss your chance-this one won't stay on the market for long! Furnace 2025, A/C 2025, Gas water tank 2026, Roof 2016, Plumbing 2025, Pool liner 2018, Pool Heater 2018. (id:55689)
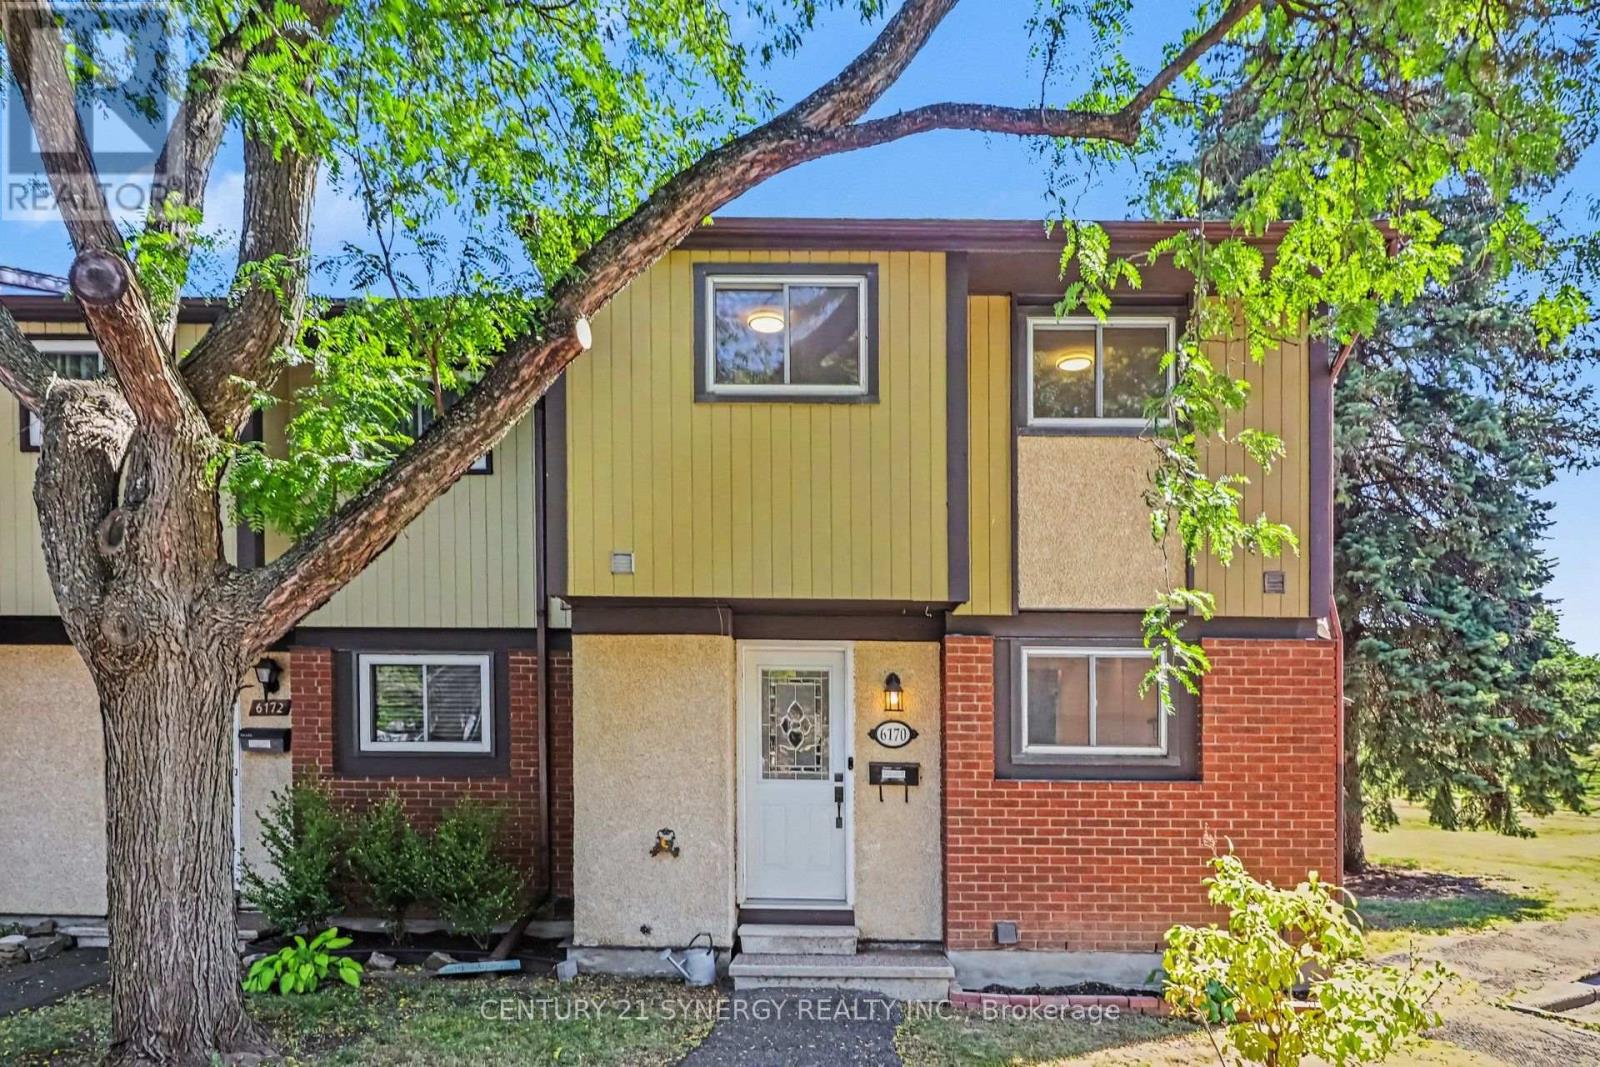
6170 Brookside Lane
Ottawa, Ontario
Tucked into the family-friendly Convent Glen South community in Orleans, this beautifully updated 3-bedroom townhouse is the kind of home that grows with your family. The main floor welcomes you with an open-concept living and dining area bathed in natural light - an easy, everyday space for family dinners or watching the kids do homework at the table. The renovated kitchen anchors it all, with room to gather while dinner's on. Upstairs, three well-sized bedrooms give everyone their own space, including a generous primary retreat plus two more rooms perfect for kids, guests, or a home office as your needs change. A full bathroom serves the level, keeping busy mornings running smoothly. Downstairs, the fully finished basement is where this home really shines for family life: a large family area ready for movie nights or a playroom, plus a dedicated exercise space - room to grow into a home gym, a teen hangout, or extra storage. A laundry room with newer washer and dryer rounds out the level, keeping day-to-day chores simple. Step outside to a private backyard patio with no rear or left-side neighbours - a rare bit of extra privacy for kids to play or for quiet evenings outdoors. As a condo townhouse, exterior maintenance, water, and building insurance are all part of your monthly fee, freeing up weekends for family time instead of yard work. With visitor parking on-site and both a park and public transit right in the neighbourhood, this is an easy, walkable community to put down roots. (id:55689)
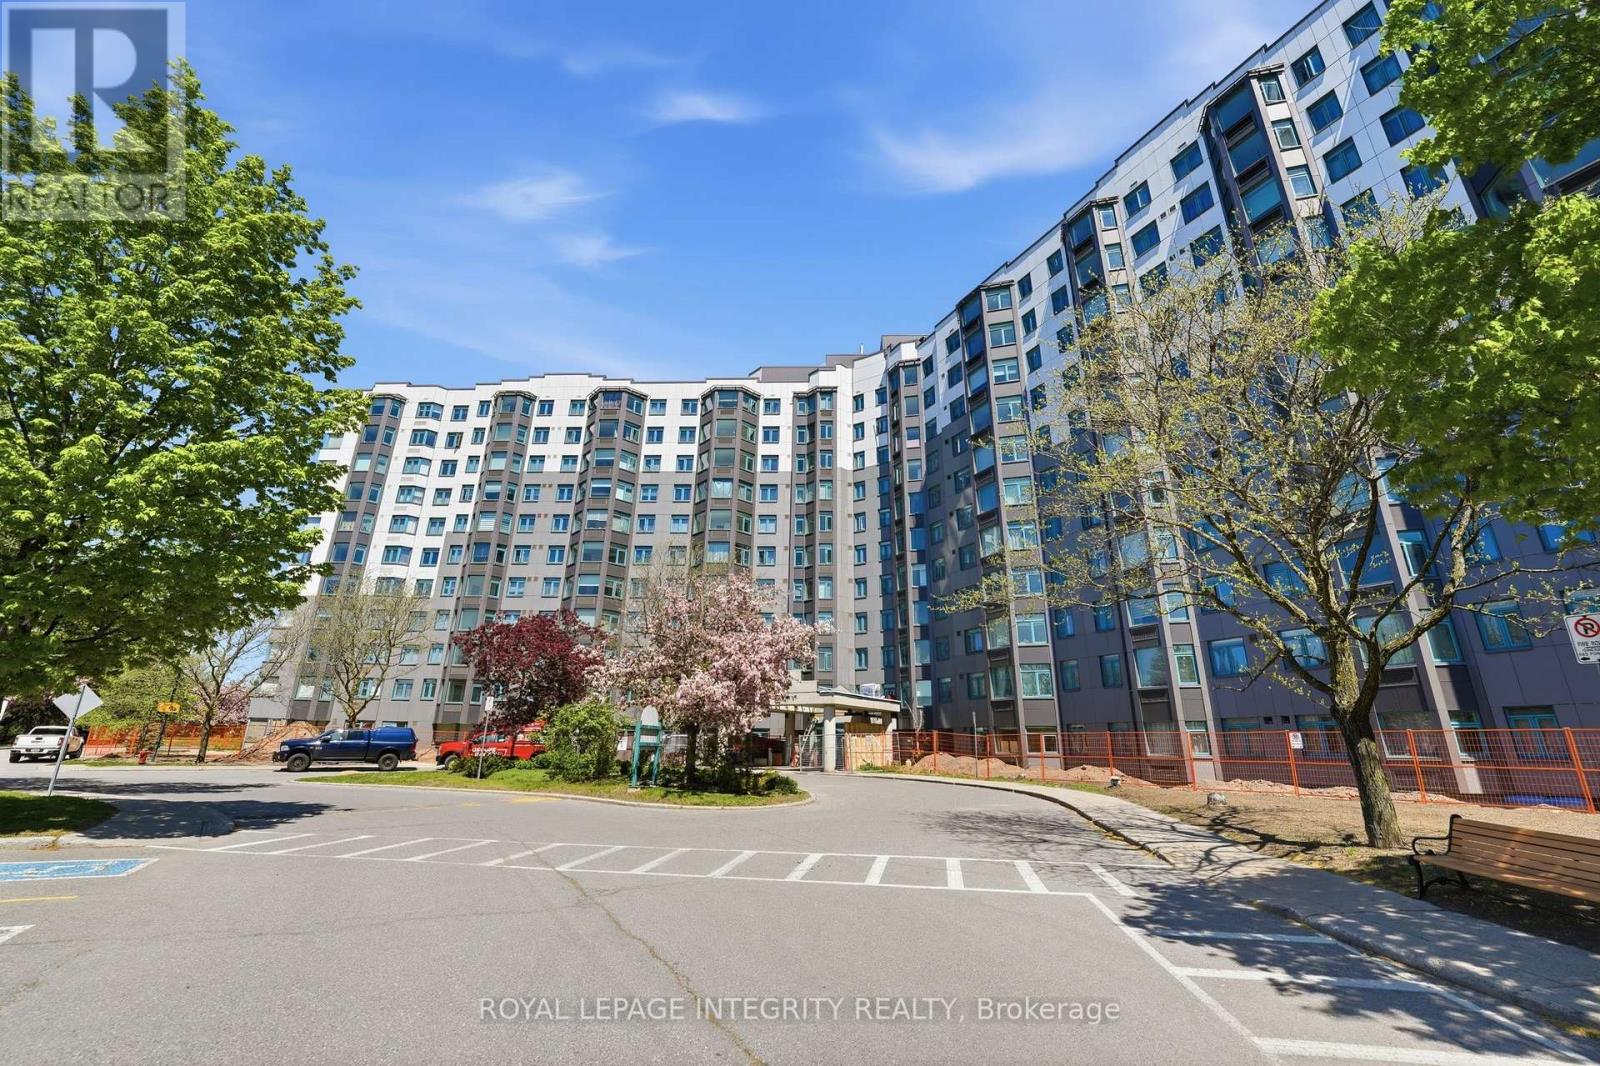
808 - 1025 Grenon Avenue
Ottawa, Ontario
Settle into a home that offers both space to live and plenty of ways to enjoy it. Located in Ottawa's west end, this Debussy model, in The Conservatory is an established condominium community where generous suites, abundant natural light and an impressive selection of shared facilities come together in one convenient setting. Inside, the thoughtfully arranged floor plan provides comfortable separation between living & dining, and private spaces while maintaining an easy sense of connection. The enclosed solarium adds valuable flexibility to the home. Depending on your needs, it could become a quiet workspace, a spot for morning coffee, a hobby area, or simply somewhere to relax and enjoy the everchanging natural light. The building itself offers something for almost every interest. Take a swim in the heated outdoor pool, stay active with the recreational facilities which include tennis and squash, unwind in the sauna, spend time in the library or hobby areas, or gather with friends in the social spaces. The rooftop area provides another place to relax and take in the surroundings. The location adds another layer of convenience. Britannia Beach, Andrew Haydon Park, Ottawa River pathways and recreational trails are close by, while Bayshore Shopping Centre provides shopping, dining and everyday services. Highway 417 and public transit offer practical connections to the rest of Ottawa. 1 Underground parking and a storage are included, adding to the convenience of condominium living. With its combination of substantial living space, adaptable rooms, on-site recreation and access to west-end amenities, The Conservatory offers an opportunity to enjoy a comfortable Ottawa lifestyle without the responsibilities of maintaining a detached home. (id:55689)
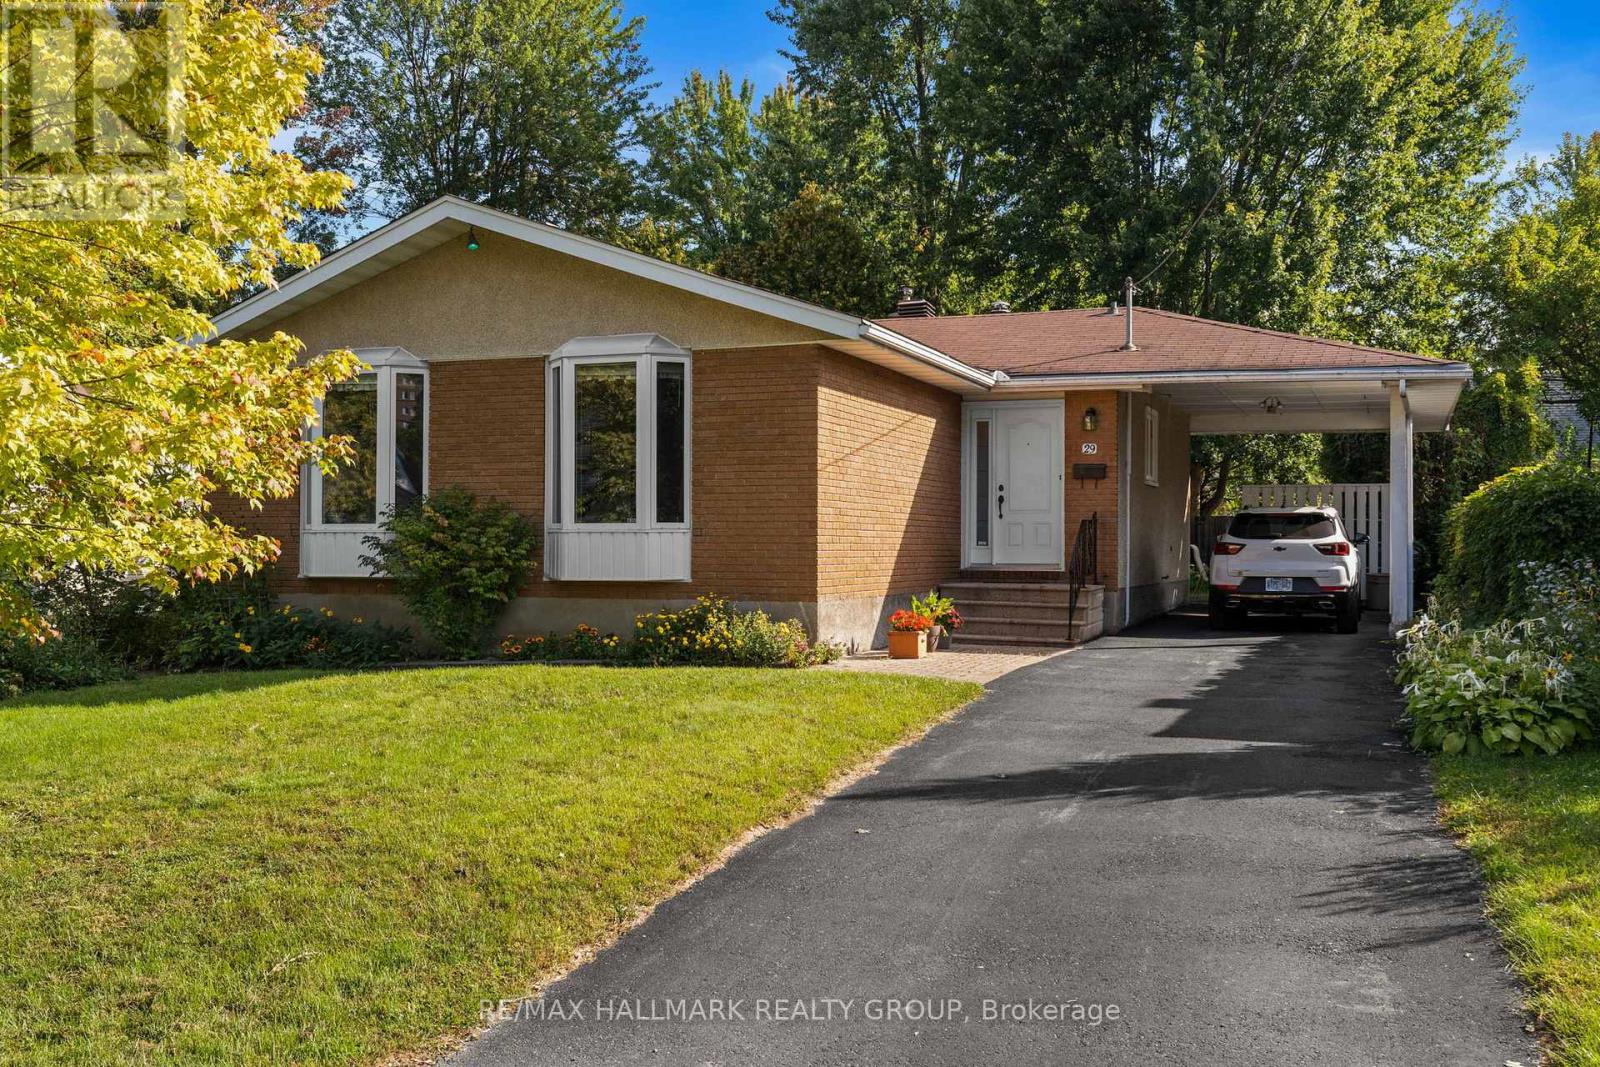
29 Wylie Avenue
Ottawa, Ontario
Welcome to a fantastic property with a wide range of present and future possibilities! 29 Wylie is located on a small quiet crescent steps to the Ottawa River Pathway, walking distance to Britannia Beach and conveniently located along the Carling commercial corridor, close to Bayshore Shopping Centre for all your amenities. This 60s bungalow is currently configured as a perfect family home with 3 bedrooms and an updated kitchen across almost 1200 sq ft above grade. The lower level has side entrance access framed and roughed in for a kitchen, bathroom, lower level secondary dwelling unit. The best part of all, this property sits on a generous 50x100 foot lot outside the floodplain, zoned N3, allowing for a wide range of possibilities. Imagine 3-story luxury semis with river views, or a multiplex in a desired rental location. So if you're looking for a home that meets all your needs now with tonnes of possibilities tomorrow, book your showing today! (id:55689)

1827 Norman Road
Windsor, Ontario
Beautifully renovated East Side Ranch Home. This adorable East side Ranch is move in ready & completely renovated, offering a beautiful blend of modern style & timeless elegance. Located in a great neighborhood, close to schools, shopping, parks and all amenities. Main Floor features three bedrooms and 1 full bathroom, a welcoming front dining room, stylish galley kitchen and a spacious family room overlooking the beautiful backyard, perfect for entertaining family and friends. Step outside to enjoy the large fully fenced yard, heated inground pool and 3 spacious sheds, offering plenty of room for outdoor living, storage and entertaining. The fully finished basement provides even more living space, including a second family room, fourth bedroom/office, laundry room, second full bathroom, and additional storage room. With its extensive renovations, fantastic layout, and amazing backyard, this house is the perfect combination of comfort, style, and convenience. (id:55689)
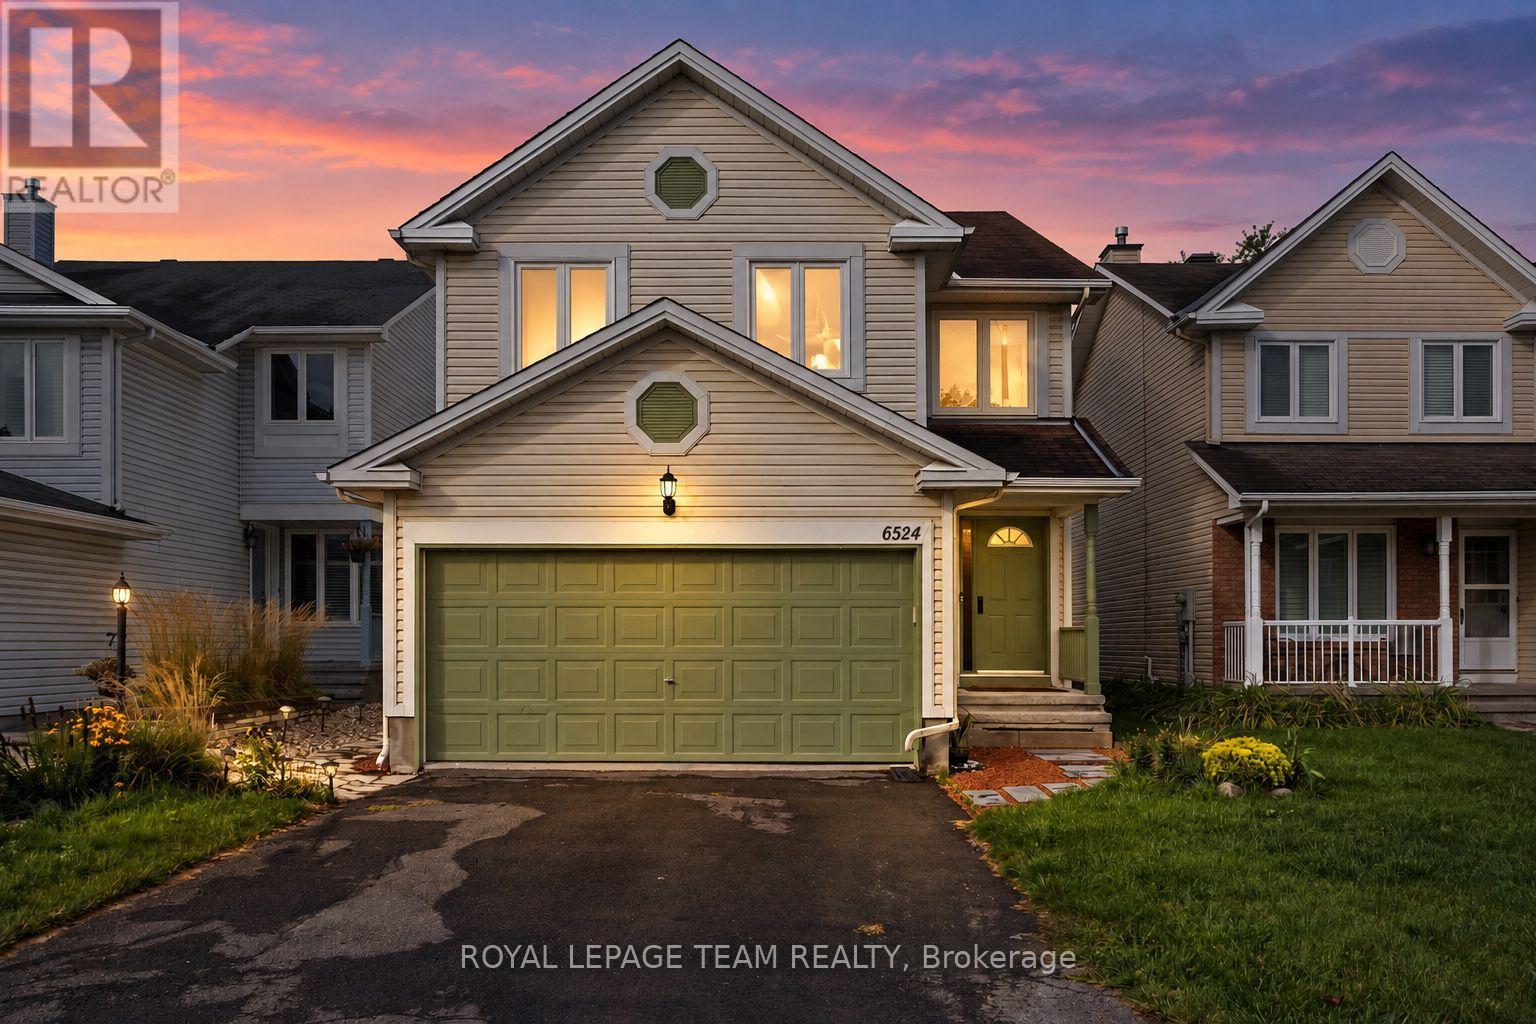
6524 Tooney Drive
Ottawa, Ontario
Welcome to 6524 Tooney Drive, a spacious 4-bedroom, 3-bathroom family home in an established Orléans neighbourhood where everyday convenience is right at your doorstep! Offering close to 2,300 sq. ft. of living space over two levels, a double-car garage and a layout designed with families in mind, this home has plenty of room to settle in and make it your own. The main level is bright and welcoming with hardwood flooring and generous living spaces throughout. The kitchen offers plenty of cabinetry and prep space, along with a separate eating area that opens into the family room, making it an easy space for busy mornings, family dinners and entertaining. A beautiful double-sided wood-burning fireplace connects the family and living rooms, adding warmth and character to both spaces. Upstairs, you'll find four well-sized bedrooms, including a spacious primary retreat with a custom walk-in closet and private 4-piece ensuite. Hardwood flooring continues throughout the second level, while the additional bedrooms offer plenty of flexibility for kids, guests or a home office. Outside, enjoy a private, fenced backyard with space to relax, play or entertain, plus the convenience of a double-car garage. The location is a standout! Tucked onto a quiet residential street while being just steps from the Innes Road corridor, you're close to schools, parks, transit, restaurants, groceries, shopping and everyday essentials. With Place d'Orléans, recreation and easy access throughout Ottawa's east end nearby, this is a fantastic opportunity to put down roots in a well-established Orléans community. (id:55689)
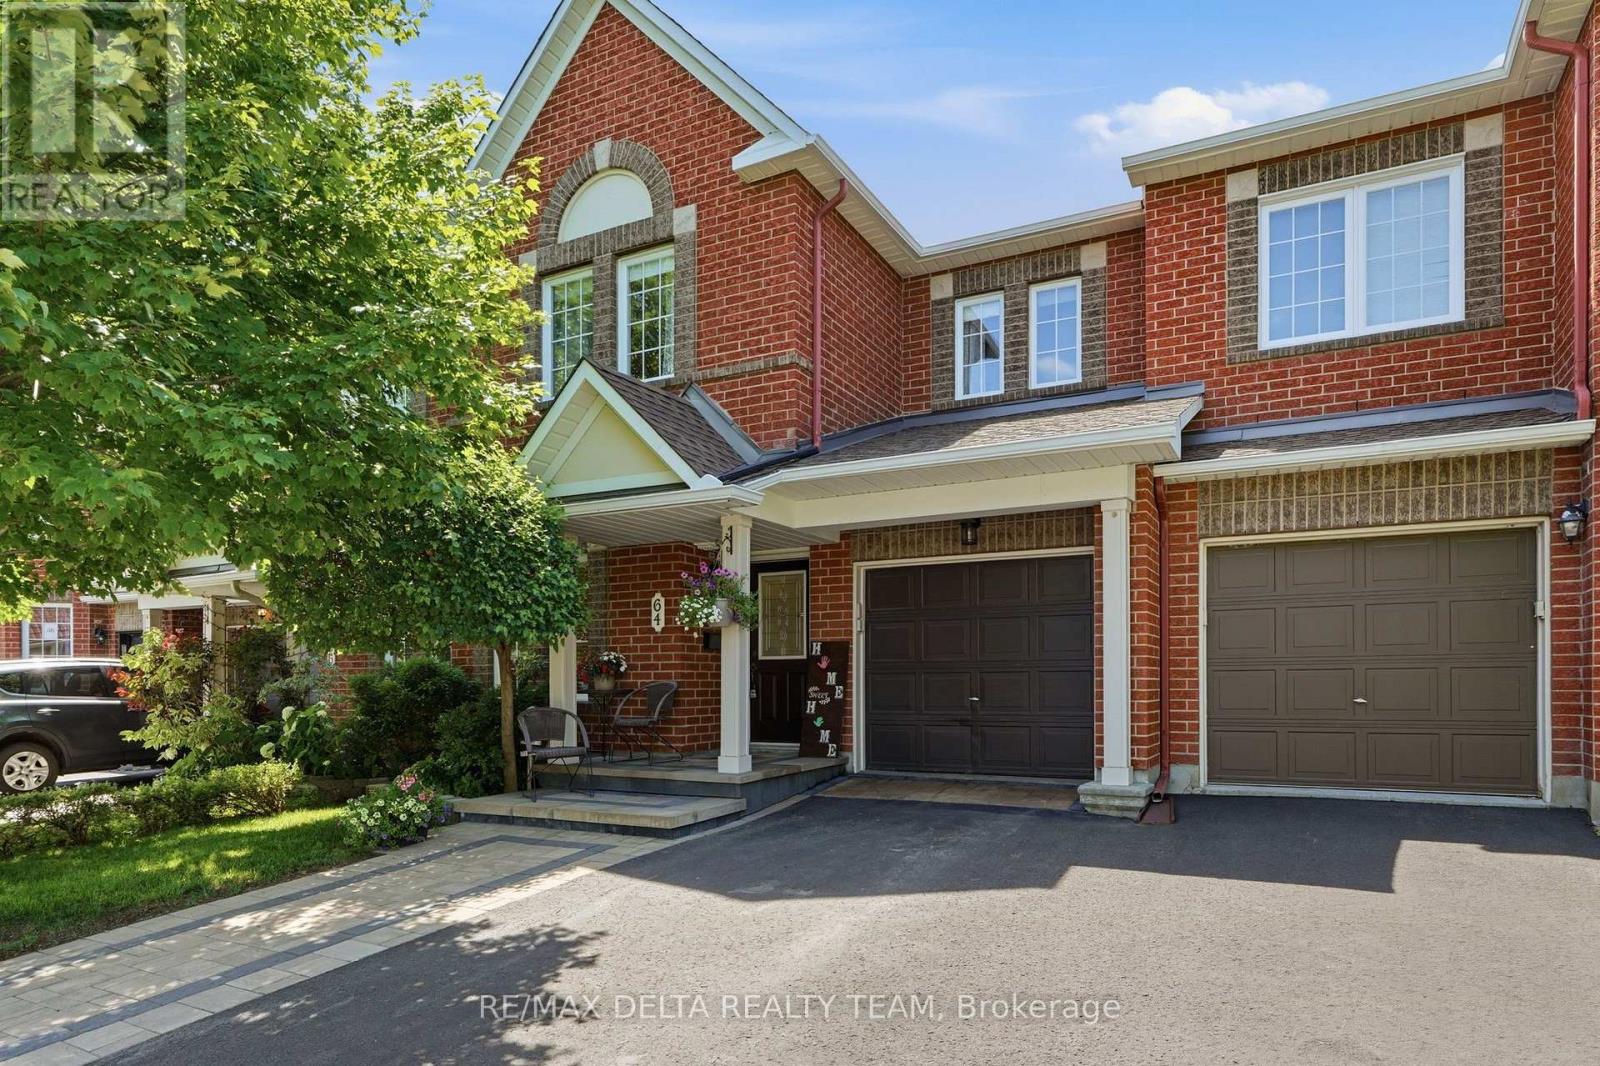
64 Collington Street
Ottawa, Ontario
Location, lifestyle, and exceptional pride of ownership! Welcome to this impeccably maintained, nearly 2,000 sq. ft. townhome offering the perfect blend of comfort, style, and functionality. The inviting main floor boasts an open-concept layout designed for both everyday living and effortless entertaining. The spacious kitchen features abundant cabinetry, generous counter space, and overlooks the dining area and impressive living room, where a cozy gas fireplace creates the perfect gathering place for family and friends. A convenient main floor Office/Den is ideal for those who work from home. Upstairs, you'll find a bright and spacious primary retreat complete with a walk-in closet and a luxurious 4-piece ensuite featuring a relaxing Roman tub. Two additional generously sized bedrooms and a well-appointed 4-piece bathroom provide plenty of space for family or guests. The finished lower level offers a welcoming family room, ideal for movie nights, or children's play area. A convenient laundry room with extensive cabinetry and a large storage area add practicality and organization. Step outside to your private backyard oasis featuring a two-tier deck with a gas BBQ hookup, making outdoor entertaining a breeze. This beautifully cared-for home is move-in ready and showcases true pride of ownership throughout. Located close to parks, walking trails, schools, shopping, and everyday amenities, it offers the perfect combination of convenience and scenic surroundings. Napoleon Furnace & Air Conditioner (2020), Interlock front (2022), New Roof (2023), Main Level washroom, Tile & Paint (2025) (id:55689)
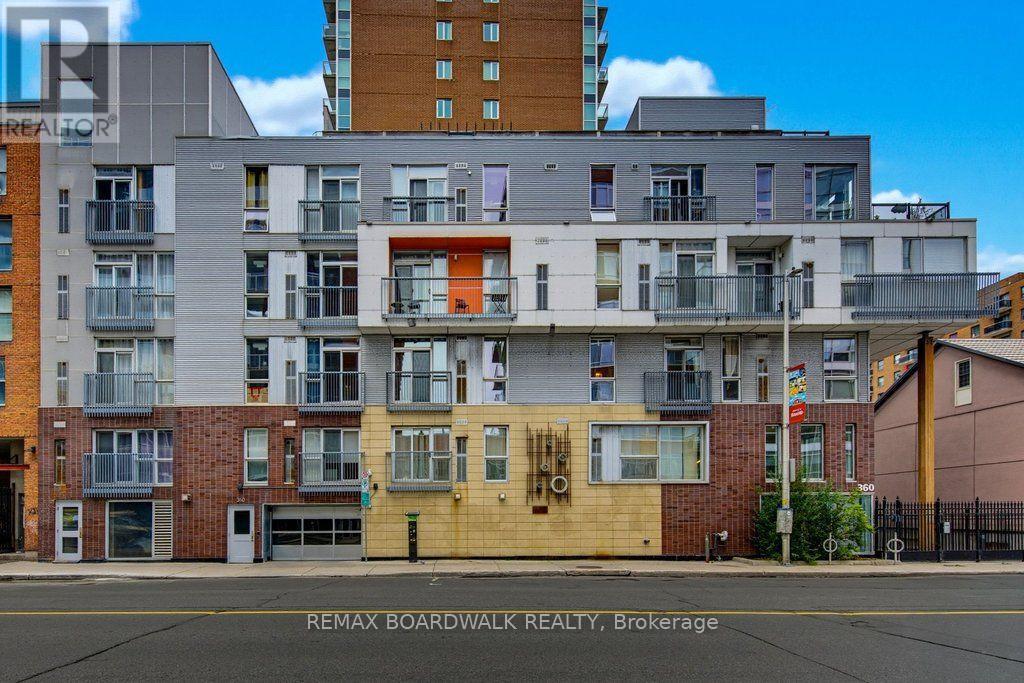
104 - 360 Cumberland Street
Ottawa, Ontario
Welcome to 360 Lofts in Ottawa's ByWard Market, where smart urban living comes with an unexpected bonus: your own private outdoor retreat. This bright 1-bedroom condo offers modern finishes, large windows and a private terrace of over 226 sq. ft.-an exceptional amount of outdoor space for downtown Ottawa, perfect for morning coffee, summer dinners or simply having room to breathe. Inside, the efficient layout makes the most of the space, creating a comfortable home base in one of Ottawa's most walkable neighbourhoods. Underground parking, a private storage locker and bike storage add everyday convenience. From here, it's an easy walk to the ByWard Market, University of Ottawa, transit, restaurants, cafés, shopping and the many amenities of downtown Ottawa. Whether you're looking for your first home, a convenient Ottawa pied-à-terre or an investment in a highly connected urban location, this is a thoughtfully designed condo in the heart of it all. If you are looking for that minimalistic living in the middle of the action in the Byward Market this one may be the one! (id:55689)
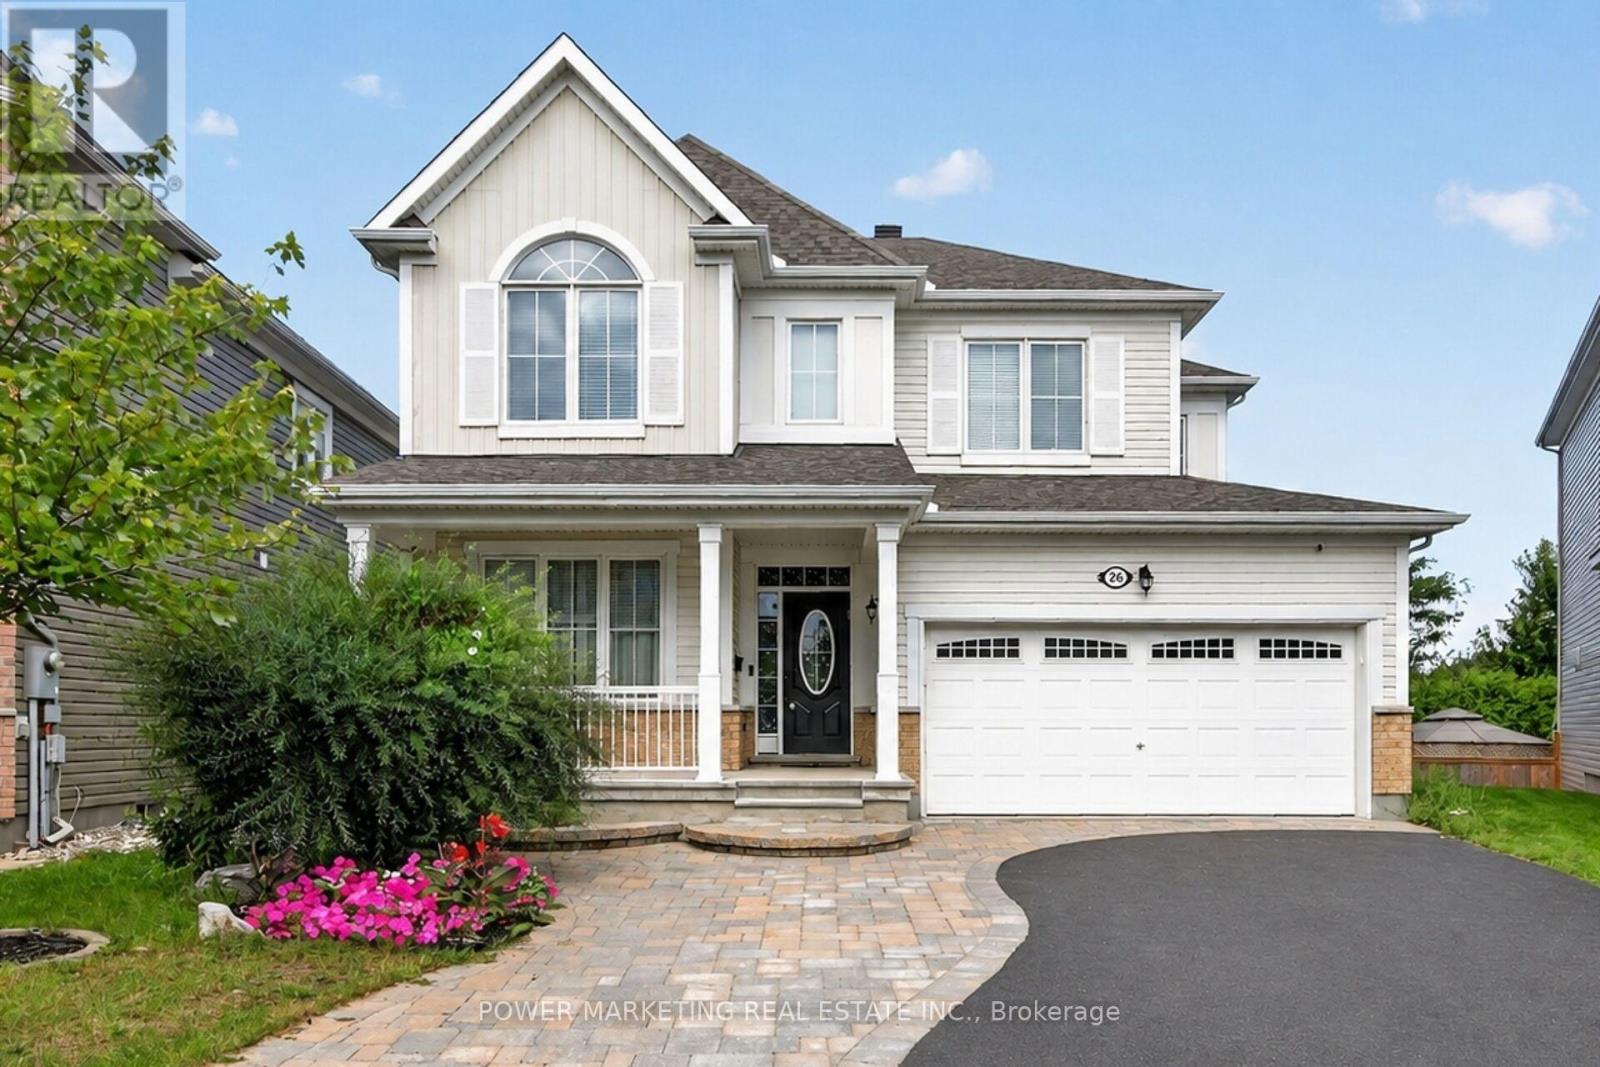
26 Palmeto Court
Ottawa, Ontario
In-Laws Welcome! Simply the best! Welcome to this expansive 5+1 bedroom home, Offering over 3700 sq.ft of finished living space in one of stitsville's most desirable neighbourhoods, perfect for a large family or those looking for an in-law suite. This exceptional home features, over $150,000 in upgrades and boasts a chef's kitchen with an extra pantry, quartz countertops, loads of cabinetry, and high-quality appliances. The spacious open-concept layout includes a great family room with a gas fireplace and a formal dining room.The main floor also features a bedroom and 4-piece bathroom, while all the generous siz bedrooms offer walk-in closets, the impressive primary bedroom features a 5-piece en-suite and two walk-in closets.The fully finished lower level has excellent potential for an in-law suite, offering you a large recreation room, kitchen, full bathroom, spacious bedroom and living room.Step outside to enjoy the maintenance-free and professionally landscaped yard completed with a large deck, a patio, hot tub, and above ground pool-perfect for entertaining and relaxing, . A must-see today! Call now! (id:55689)
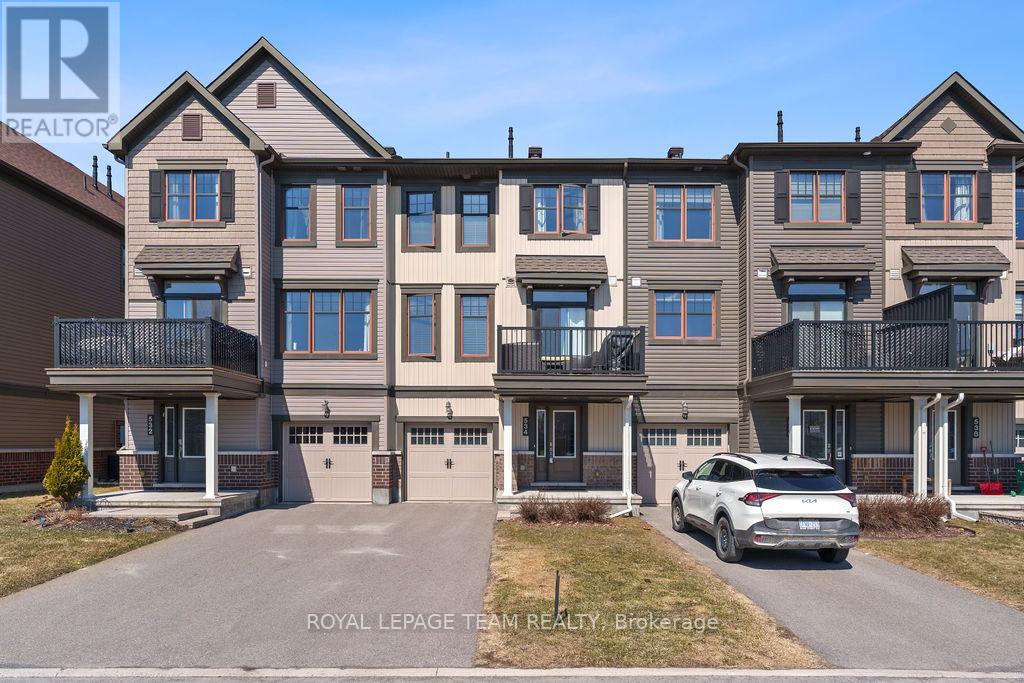
534 Tungsten Terrace
Ottawa, Ontario
**Available December 1, 2026** Enjoy the best of both worlds, urban vibes in a suburban setting! Stylish and contemporary 3-storey townhome in the sought-after community of Avalon. This beautifully designed home features a sun-drenched open-concept layout with high ceilings and a welcoming foyer. The modern kitchen boasts dark, rich cabinetry, classic subway tile backsplash, stainless steel appliances, and a convenient breakfast bar perfect for your morning coffee or entertaining friends. The spacious living / dining room combination is ideal for relaxing or hosting gatherings. Upstairs, you'll find two comfortable bedrooms and a full bathroom. Additional features include a dedicated laundry room, a single-car garage, and two tandem exterior parking spots. Plus, it's ENERGY STAR rated for maximum efficiency and comfort. Whether you're unwinding after a long day or simply enjoying your everyday lifestyle, this home offers the perfect backdrop. Located close to transportation and just minutes from local amenities including shopping, restaurants, grocery stores, parks, schools, medical buildings and sports complex. Don't miss your chance to live in this vibrant and convenient neighbourhood! Tenant pays utilities. No smoking. ** Photos pre-date current tenancy ** (id:55689)
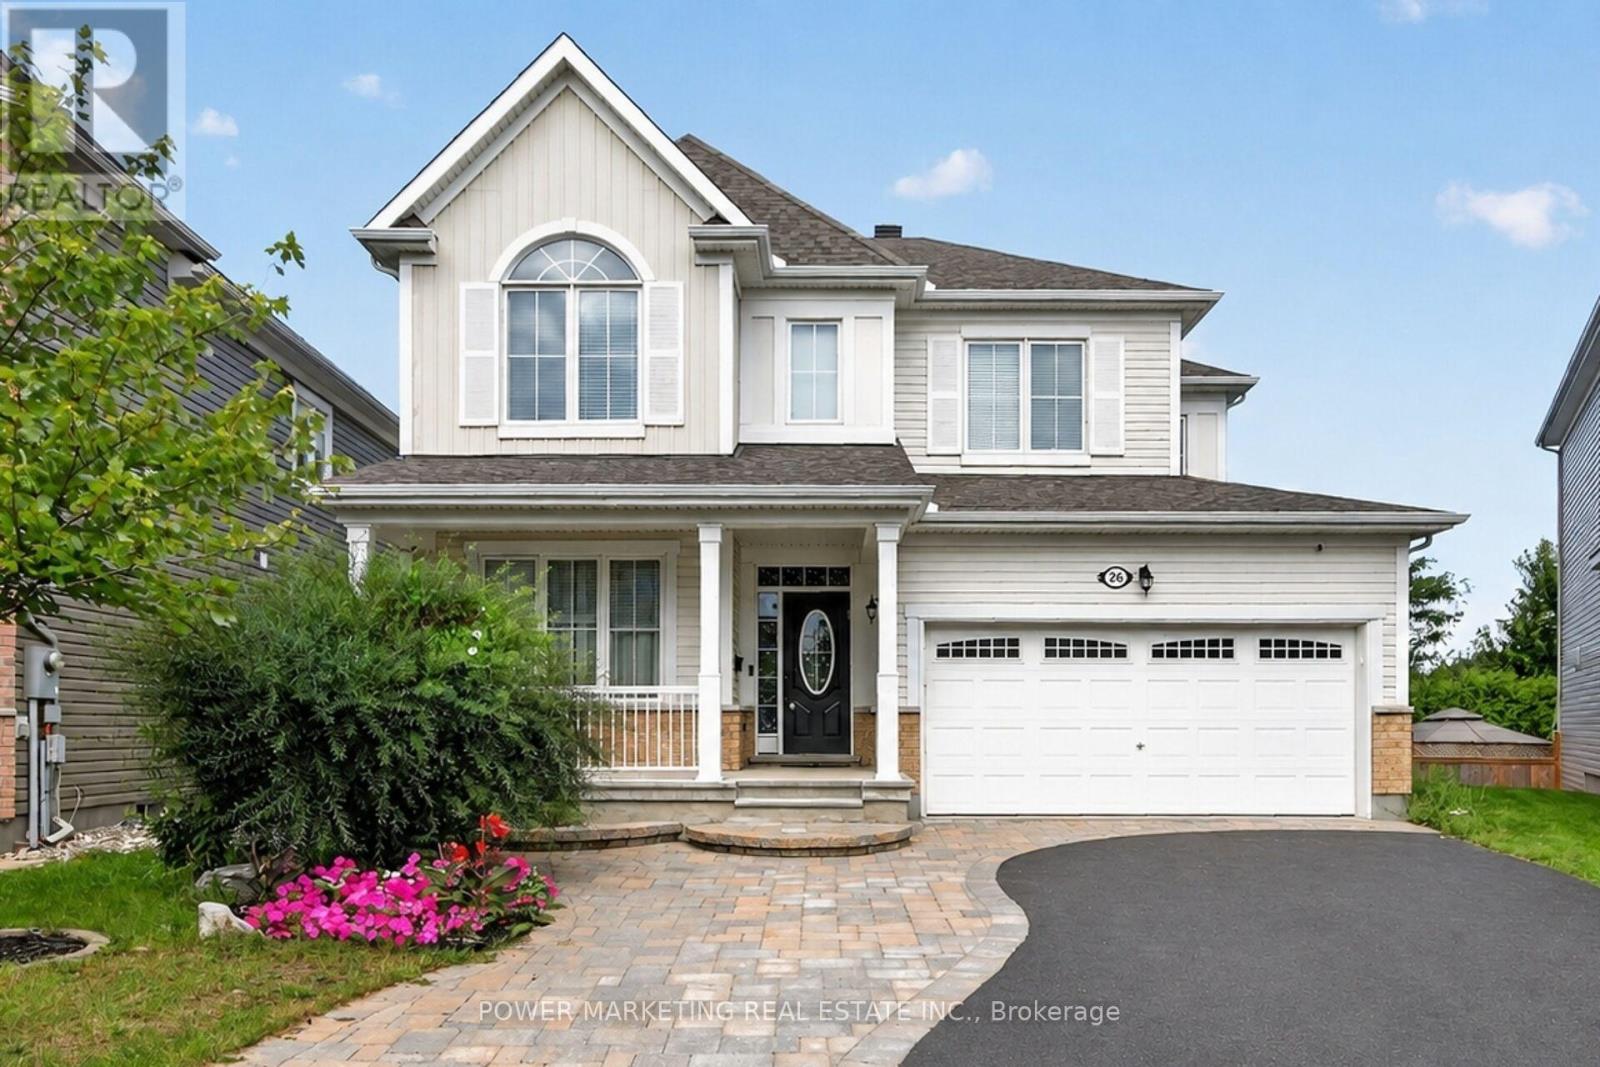
26 Palmeto Court
Ottawa, Ontario
In-Laws Welcome! Simply the best! Welcome to this expansive 5+1 bedroom home, Offering over 3700 sq.ft of finished living space in one of stitsville's most desirable neighbourhoods, perfect for a large family or those looking for an in-law suite. This exceptional home features, over $150,000 in upgrades and boasts a chef's kitchen with an extra pantry, quartz countertops, loads of cabinetry, and high-quality appliances. The spacious open-concept layout includes a great family room with a gas fireplace and a formal dining room.The main floor also features a bedroom and 4-piece bathroom, while all the generous siz bedrooms offer walk-in closets, the impressive primary bedroom features a 5-piece en-suite and two walk-in closets.The fully finished lower level has excellent potential for an in-law suite, offering you a large recreation room, kitchen, full bathroom, spacious bedroom and living room.Step outside to enjoy the maintenance-free and professionally landscaped yard completed with a large deck, a patio, hot tub, and above ground pool-perfect for entertaining and relaxing, . A must-see today! Call now! (id:55689)
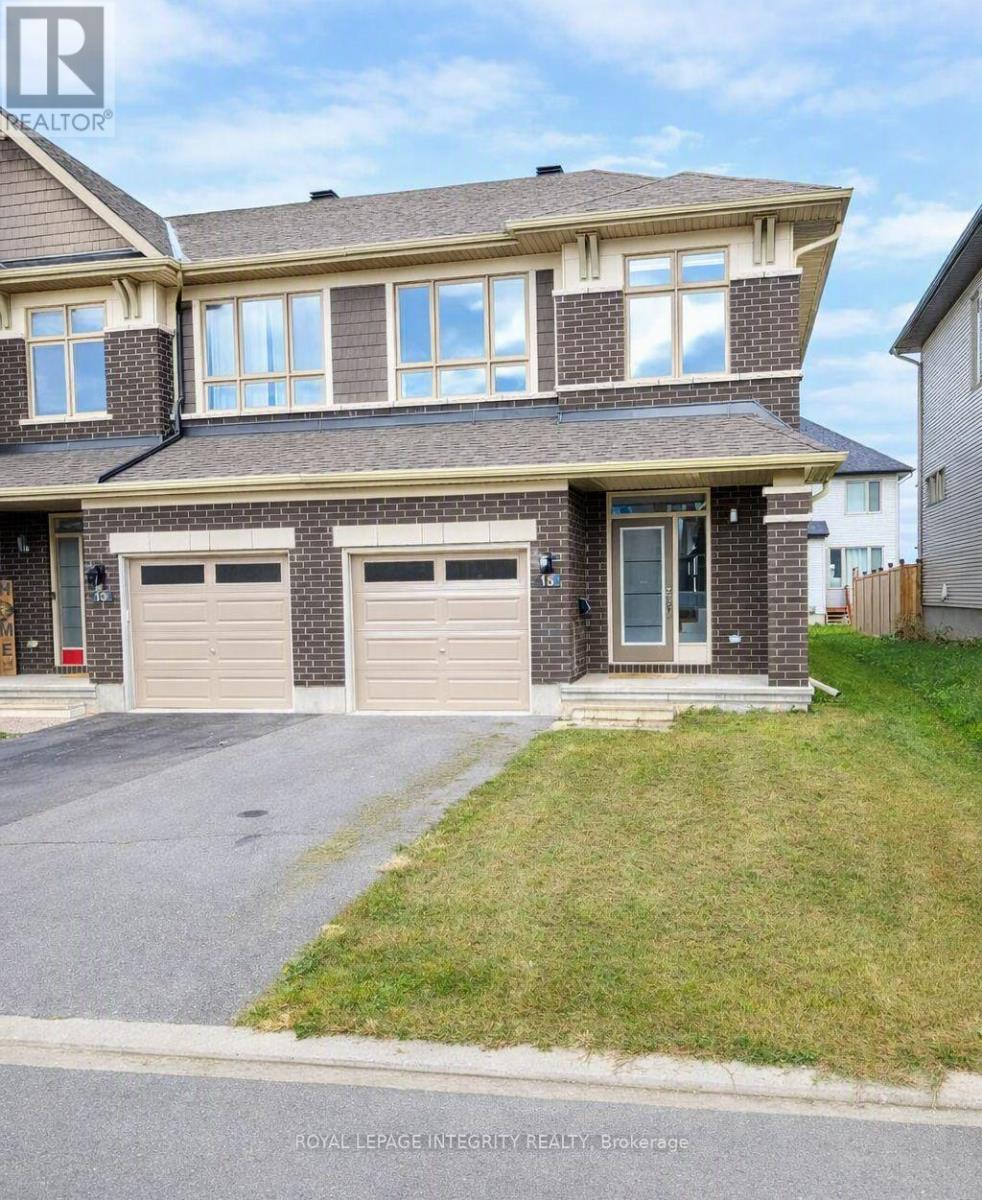
15 Brixton Way
Ottawa, Ontario
A spacious 3-bedroom end-unit Richcraft Grafton model in the desirable Westwood community of Stittsville/Kanata South, offering 1,939 sq ft plus a 414 sq ft finished basement, available immediately; features include an open-concept main floor with kitchen, walk-in pantry, living, dining, and breakfast areas, a second floor with a primary bedroom featuring a walk-in closet and ensuite, two additional bedrooms, full bathroom, linen closet, and laundry, plus a finished lower level with ample storage; the home includes AC, washer, dryer, fridge, stove, dishwasher, and garage door opener, along with a fenced backyard, 1 garage parking space and 2 additional driveway spaces; located close to Hwy 417, Tanger Outlets, Canadian Tire Centre, Centrum, Fernbank Walmart, schools, and Cardel Recreation Centre; rent is $2,650/month plus utilities (Hydro Ottawa, Enbridge, City of Ottawa water), with first and last month's rent. (id:55689)
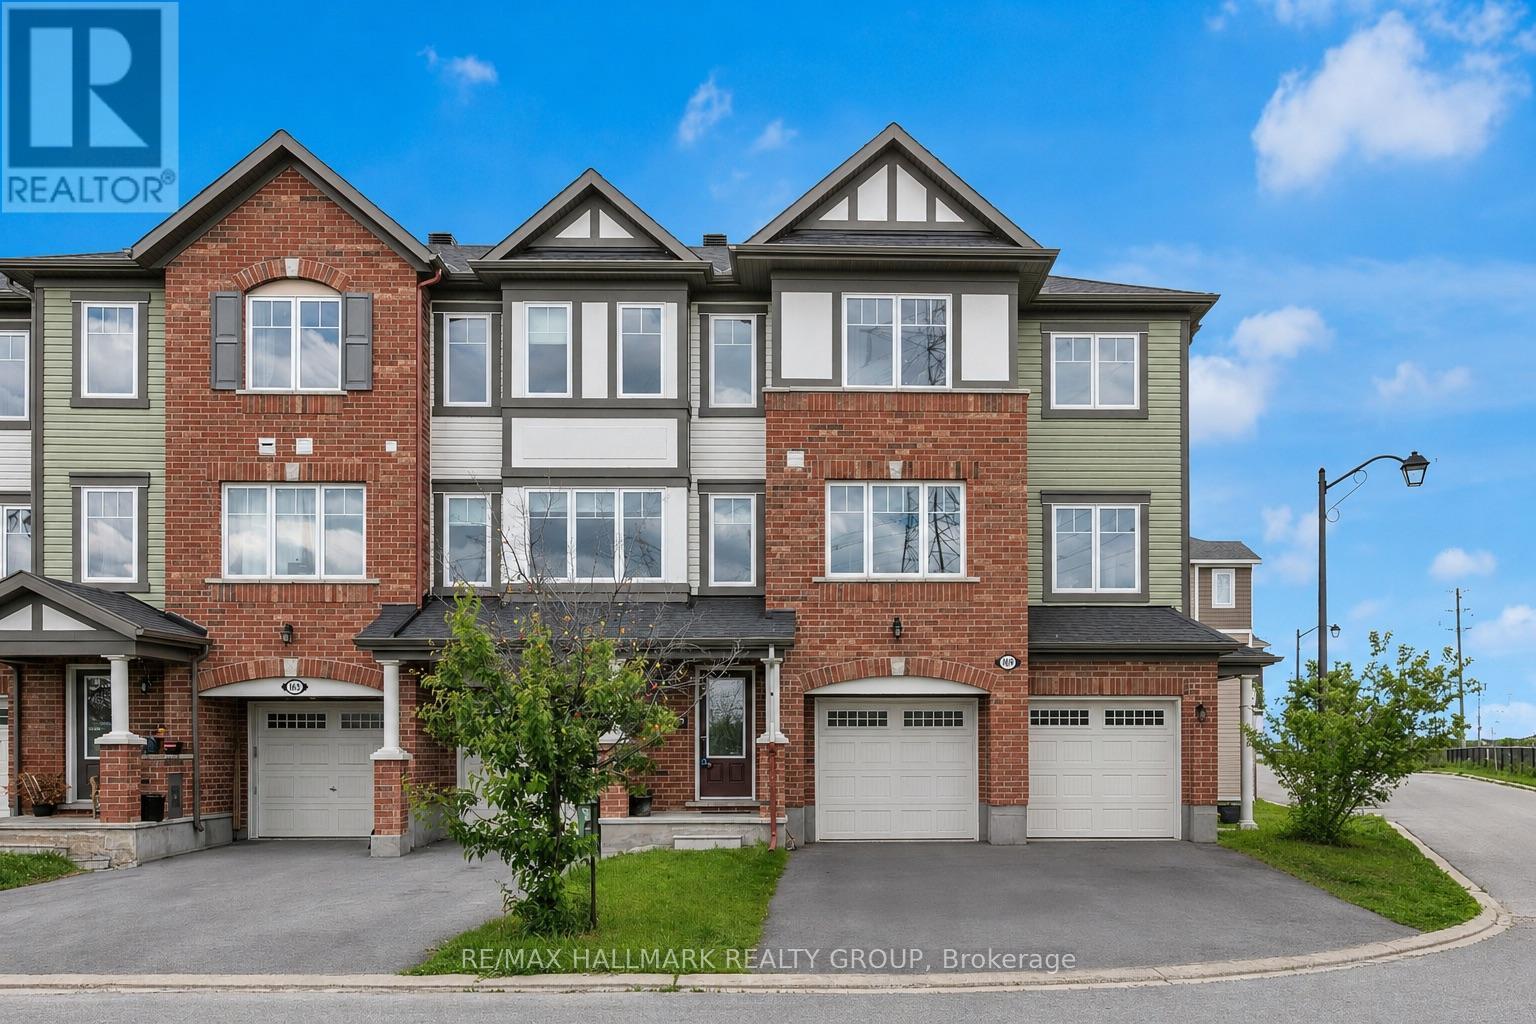
167 Gelderland Private
Ottawa, Ontario
Open house Oct 4th - Sunday 11am- 1 pm- Welcome to this impressive 3-bedroom + den townhouse offering approximately 1,812 sq. ft. of thoughtfully designed living space in one of Ottawa's most sought-after family communities. With no front neighbours, this home enjoys added privacy, open views, and an abundance of natural light throughout. The spacious open-concept main living area is perfect for everyday living and entertaining, featuring hardwood flooring and generous principal rooms. At the heart of the home is the oversized kitchen, complete with marble countertops, a large centre island, extensive cabinetry, stainless steel appliances, and a built-in wall oven and microwave combination that adds both style and functionality.The versatile den provides the perfect space for a home office, study area, or homework station. Upstairs, the spacious primary suite features a private ensuite bathroom and his-and-hers walk-in closets. Two additional well-sized bedrooms are served by a separate full bathroom, offering an ideal layout for families. The lower level features a bright recreation room with direct access to the backyard, providing valuable additional living space for a family room, gym, playroom, or media area.Step outside to enjoy the fully fenced backyard complete with a deck, creating the perfect outdoor space for summer BBQs, entertaining guests, or simply relaxing in privacy.With parking for 3 vehicles, including an attached garage and double driveway, this home offers both comfort and convenience. Ideally located within walking distance to schools, parks, public transit, shopping, restaurants, banks, Walmart, and everyday amenities, with quick access to major commuter routes. Offering exceptional space, a functional layout, and an unbeatable location, this home is perfectly suited for growing families and busy professionals alike. Monthly association fee of $120 covers outdoor maintenance so no need to street about the maintenance. (id:55689)
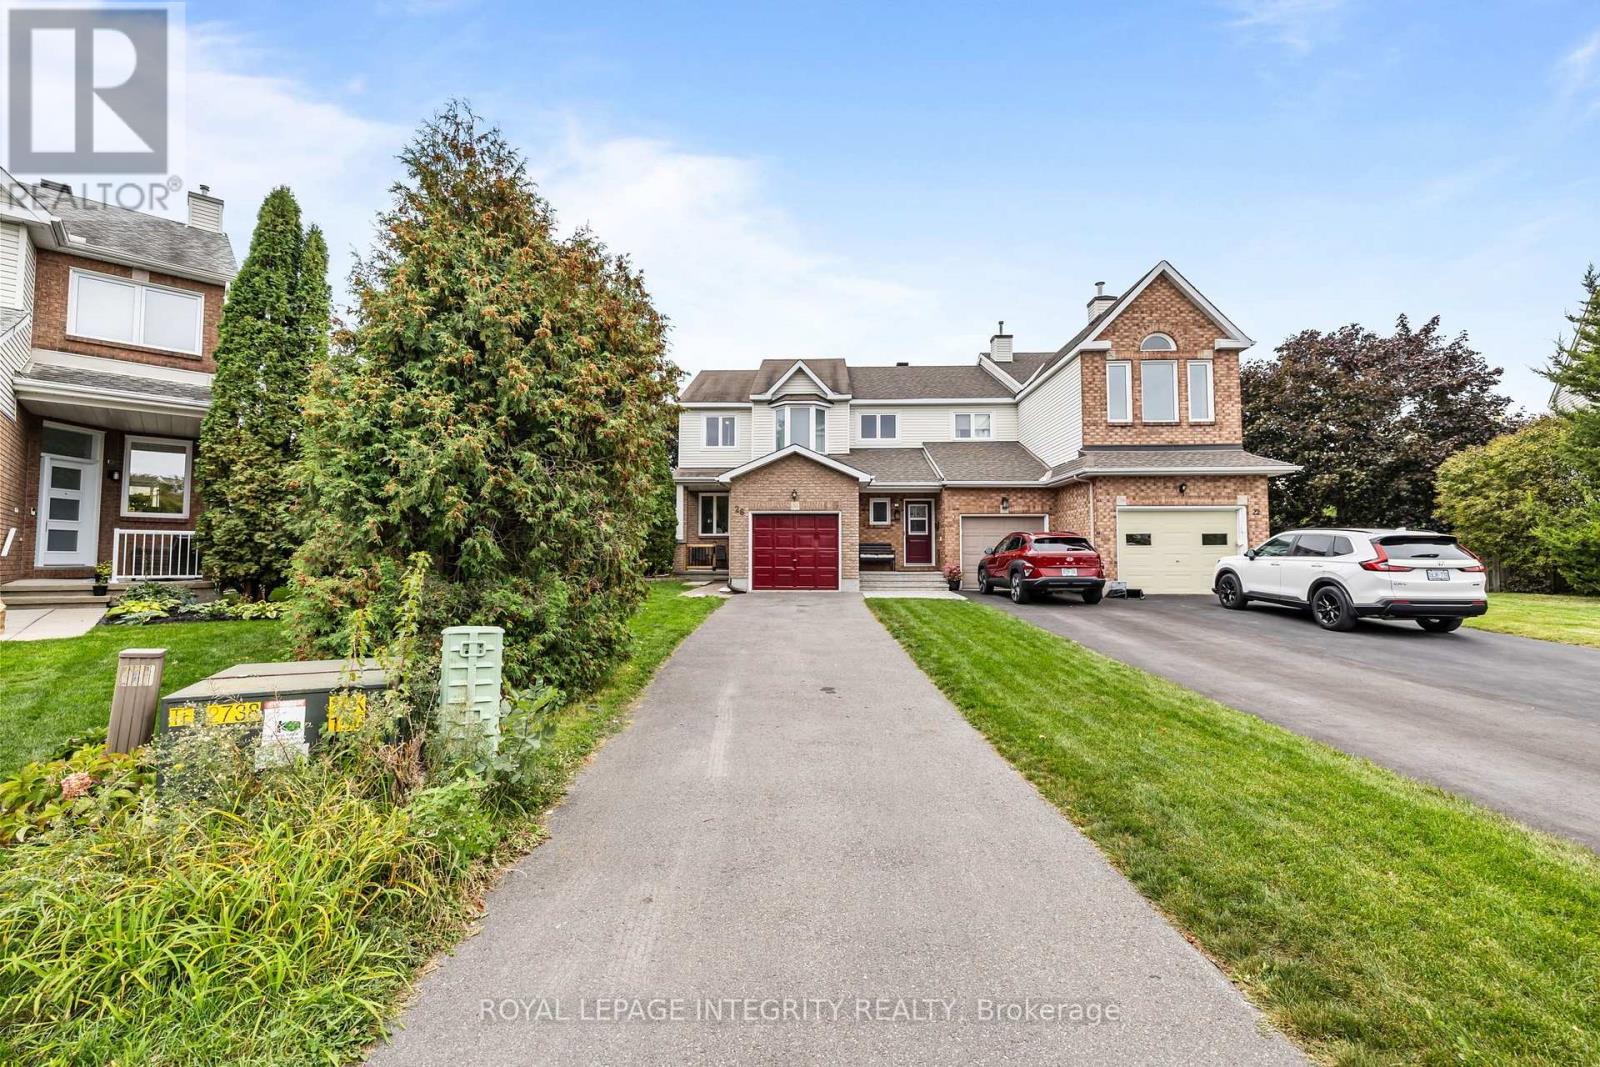
26 Astoria Crescent
Ottawa, Ontario
PIE-SHAPED LOT WITH INCREDIBLE PRIVACY! Prepare to fall in love with this pristine, bright end-unit townhome, ideally positioned on an oversized pie-shaped lot offering a huge, private backyard with exceptional outdoor space and privacy-a rare find for a townhome! Enjoy abundant natural light throughout the day, with sunshine from both morning and afternoon, along with the added privacy of a fenced and hedged yard featuring extensive landscaping. The main floor offers a bright and inviting layout with a spacious living area, dedicated dining space, and functional kitchen with ample cabinetry and a breakfast area. Upgraded hardwood and ceramic tile flooring add both style and durability to the home's main living spaces. The second level features three generously sized bedrooms, including a spacious primary bedroom complete with a walk-in closet and a 4-piece ensuite. The additional bedrooms provide comfortable space for family members, guests, or a home office. The fully finished lower level expands the home's living space with a comfortable family room featuring two large windows that bring in plenty of natural light. Additional storage space provides practical functionality for everyday living. Outside, the oversized lot is a true highlight, offering a huge private backyard with fencing, hedging, and extensive landscaping-an ideal setting for outdoor enjoyment, entertaining, or simply relaxing. This bright and well-maintained end-unit combines generous indoor living space with an exceptional outdoor setting. Don't miss the opportunity to make this wonderful home your own! (id:55689)
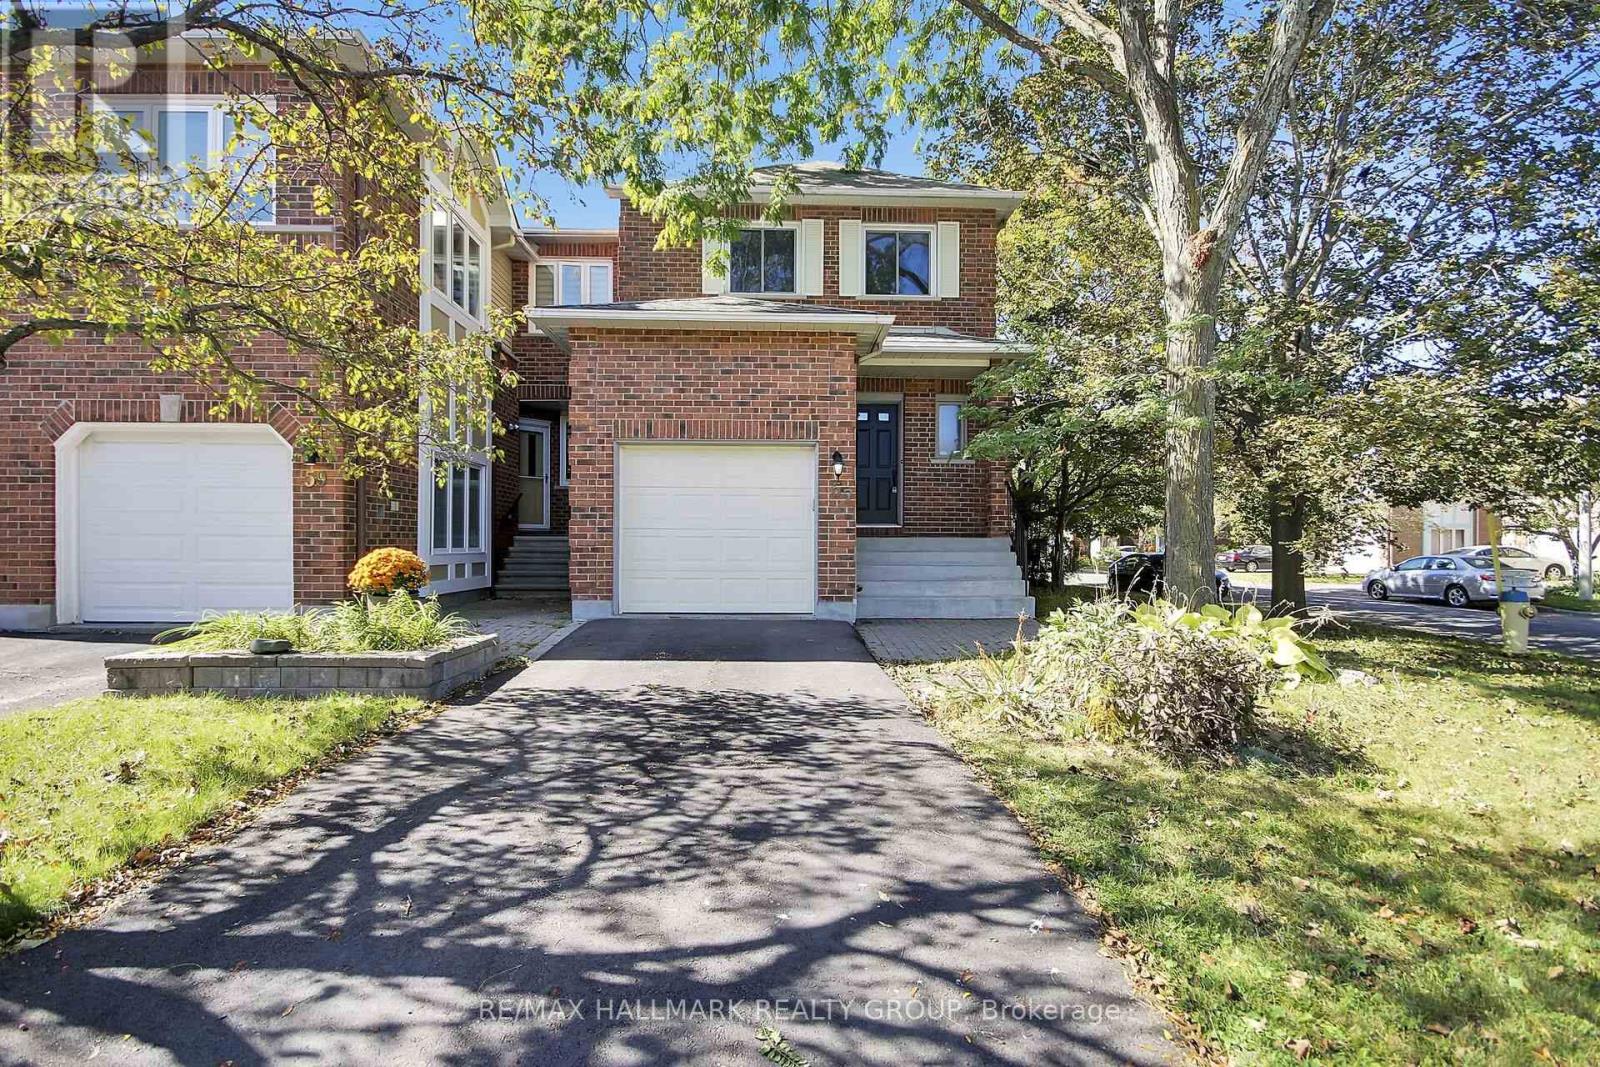
57 Ashpark Crescent
Ottawa, Ontario
Welcome home to this spacious three-bedroom end-unit townhome tucked into a quiet, mature Greenboro crescent. Approx 2,042 sq. ft. throughout - per MPAC, delivering welcome breathing room, with defined spaces that remain connected and comfortable. The main floor features a bright kitchen, an impressive 17-foot dining area with deck access and a nearly 20-foot living room anchored by a wood-burning fireplace. Upstairs, the original 4-bedroom layout was reconfigured in 2015 as 3, creating a remarkable primary retreat with a private three-piece ensuite and adjoining bonus room. Make it a den, sitting room, home office, nursery, yoga space, creative studio or dressing room-flexibility rarely found in a typical three-bedroom townhome. Two additional bedrooms and a full bathroom complete the level. The finished lower level adds a generous recreation room, separate office or flex area, cold room, laundry and valuable storage. Fresh interior paint and new carpeting on the stairs, upper hall and bedroom level create a cohesive, move-in-ready feel. Outside, the end-unit setting, mature trees, landscaped yard and refreshed deck offer low-maintenance outdoor living and a private backdrop for relaxing or entertaining. Recent investments include a two-stage Rheem furnace installed in 2026, a new high-efficiency Verdun basement window, renewed driveway, deck repairs and exterior clean-up. A new Energy Star Verdun front door with decorative glass has been ordered for installation and is designed to bring additional natural light to the entry. Enjoy an attached garage, parking for three and an established neighbourhood where parks and scenic pathways invite walks close to home, while schools, transit, recreation, shopping and everyday services are all within easy reach. With rare space, a special layout and room for every part of life, 57 Ashpark is ready to welcome you home. (id:55689)
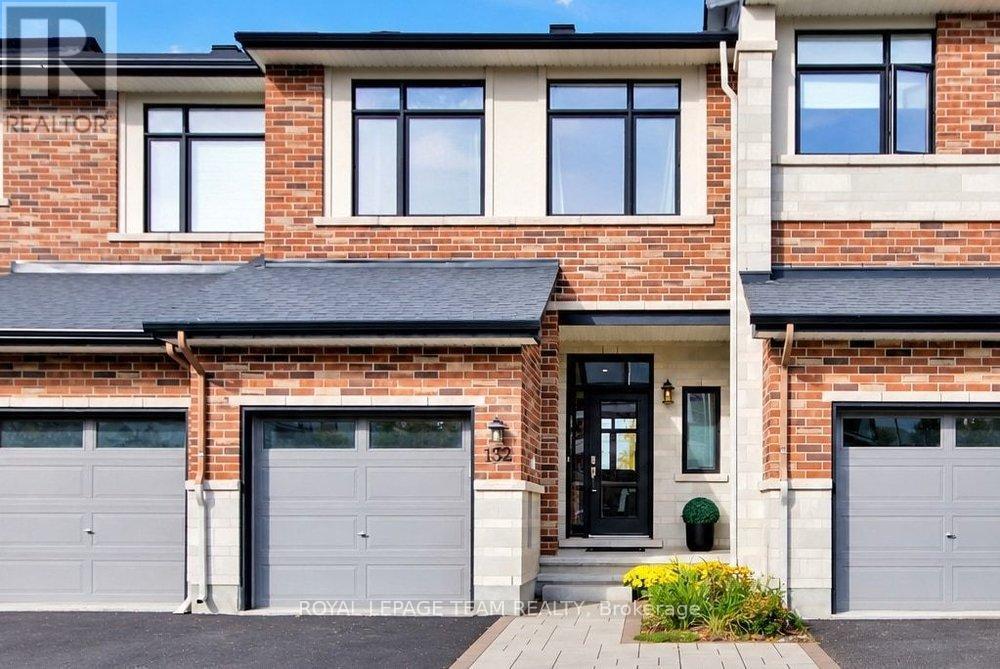
152 Mattingly Way
Ottawa, Ontario
**Open House this Sunday October 4th from 2-4pm** Welcome to this beautifully maintained 3-bedroom Urbandale townhome offering over 1,900 sq. ft. above grade plus a professionally finished basement, ideally located on a quiet, family-friendly street in the heart of Riverside South. Set on an oversized, deep lot with no rear neighbours, this home offers exceptional privacy while being just steps from shopping, restaurants, parks, transit and everyday amenities.The bright, open-concept main floor is filled with natural light and features a spacious living and dining area centred around a cozy gas fireplace with custom built-in shelving and a wood mantel. The chef-inspired kitchen is designed to impress, offering premium appliances, granite countertops, a large breakfast bar and a walk-in pantry - perfect for entertaining and everyday living. Upstairs, you'll find three generous bedrooms, including a spacious primary retreat with a walk-in closet and a luxurious 4-piece ensuite featuring an oversized soaker tub. Convenient second-floor laundry includes new high-end LG washer and dryer. Fresh paint & lighting throughout with new carpet on the second floor and basement (2025) makes this home truly move-in ready.The finished lower level adds incredible versatility with a large recreation room and full bathroom, making it ideal for teenagers, overnight guests, a home office or future in-law potential. Outside, enjoy one of the neighbourhood's most private backyards with a spacious deck, no rear neighbours, along with a newly installed interlock driveway providing parking for up to four vehicles. Just a short walk to Riverside South Plaza, grocery stores, restaurants, cafés, gyms, medical offices, OC Transpo and the LRT, with quick access to Barrhaven and downtown Ottawa. Combining exceptional living space, thoughtful upgrades, an oversized private lot and an unbeatable location, this is a home you'll be proud to own. Nothing to do but move in and enjoy! (id:55689)
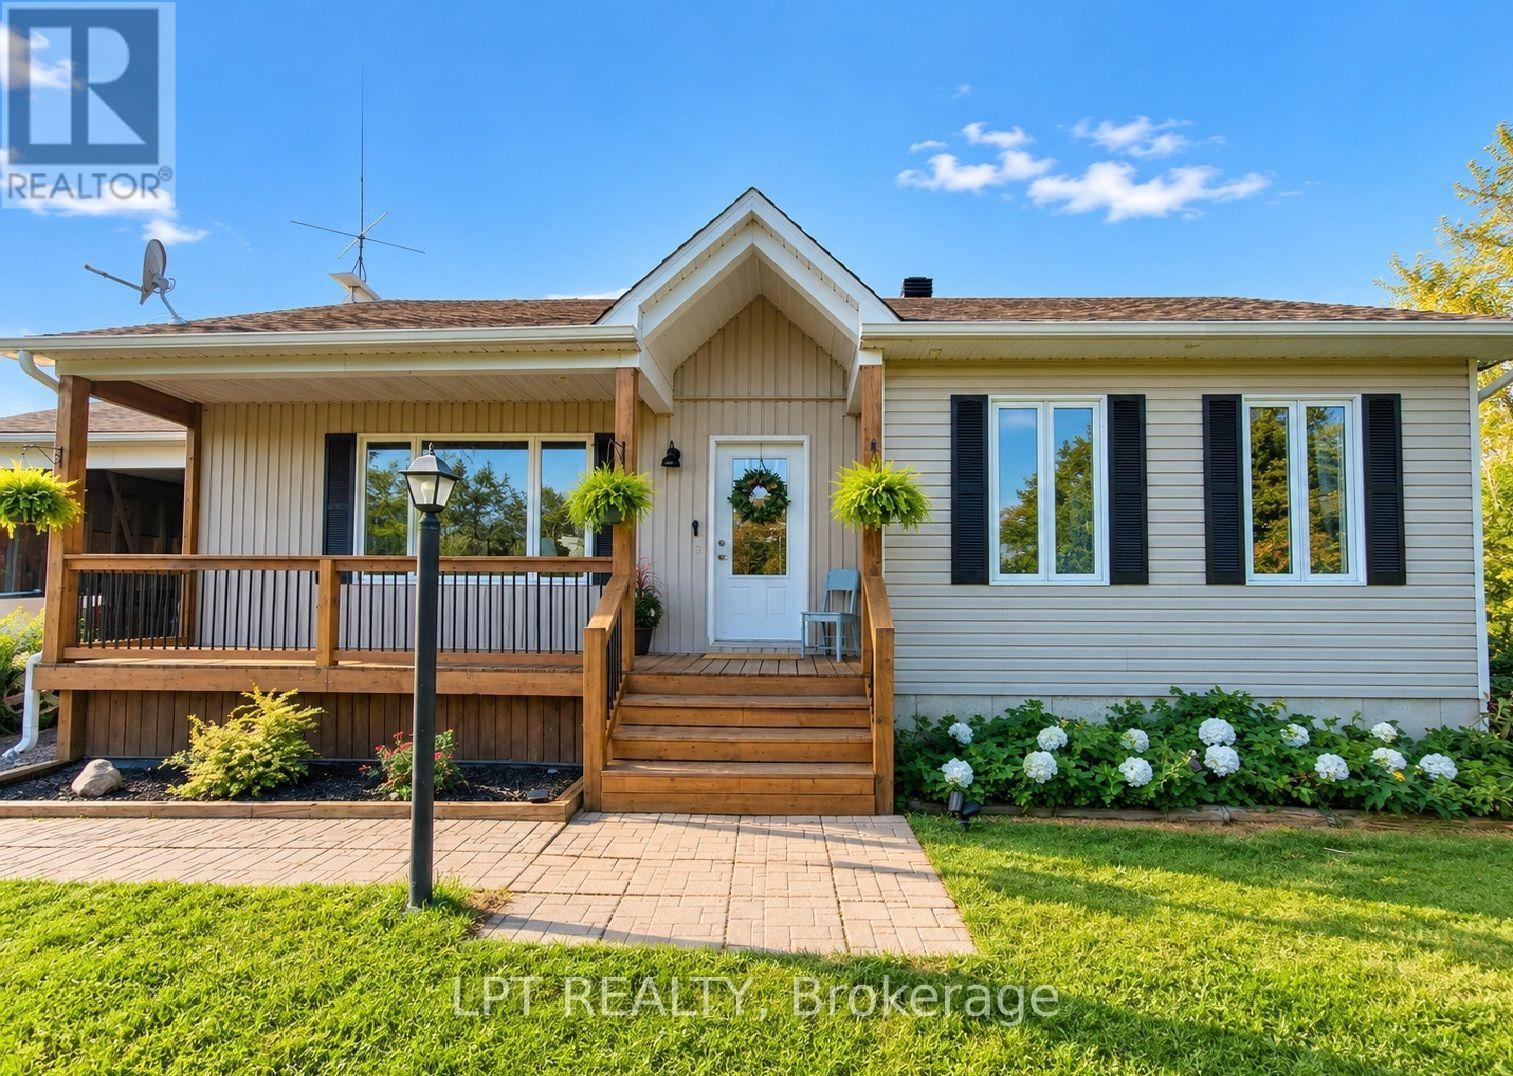
20375 Dunvegan Road E
North Glengarry, Ontario
All your country-living dreams are within reach-without being far from everything!Imagine living in this beautiful, light-filled home, nestled on a private four-acre property surrounded by mature trees, greenery and established perennial gardens. Complete with a barn, oversized detached garage, chicken coop, shed, swimming pool and large pond, this charming country estate offers endless possibilities.Set well back from the road on a quiet cul-de-sac, the property provides exceptional space, tranquillity and privacy-a peaceful setting where children can play and explore while the adults slow down and enjoy the surroundings.Inside, country charm meets modern comfort. Natural light fills the living spaces, while hardwood floors add warmth and character. The renovated kitchen features custom cabinetry, quartz countertops and generous storage, creating a beautiful space for cooking, entertaining and gathering with family.A true highlight is the four-season sunroom with a wood-burning stove. Overlooking the backyard and surrounding nature, it's the perfect place to enjoy your morning coffee, read a book or admire the peaceful scenery year-round.During the warmer months, enjoy barbecues on the expansive deck, afternoons by the pool, gardening, evenings around the fire and beautiful sunrises and sunsets. In winter, the property transforms, and the pond becomes a wonderful place to lace up your skates.The lower level offers two additional bedrooms, a second bathroom, family room, laundry room, a second wood-burning fireplace and plenty of storage-ideal for a growing family, home office or additional living space.Enjoy the feeling of being far from it all without sacrificing convenience. Located just three minutes from Highway 417, approximately 10 minutes from Alexandria and Vankleek Hill, and about one hour from Montréal and Ottawa. (id:55689)
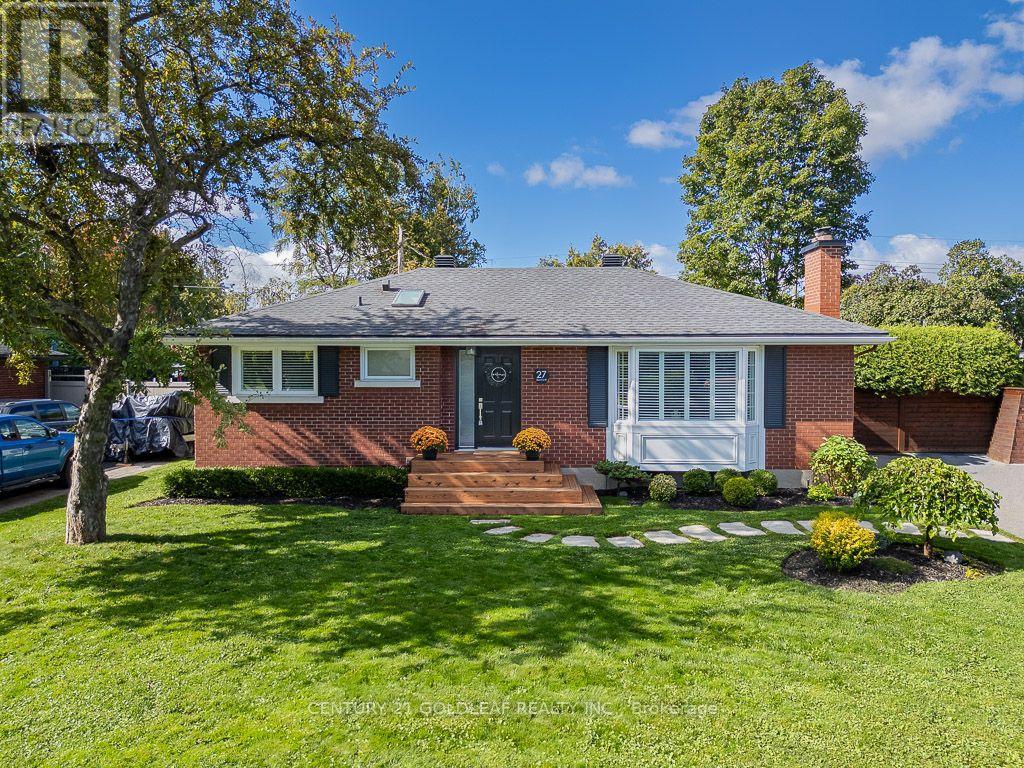
27 Roundhay Drive
Ottawa, Ontario
Manordale at its best! This is a rare opportunity to own a beautifully renovated home with high-end finishes, extensive updates and a private backyard oasis on a large, landscaped lot in a quiet crescent. Located in a mature, established neighbourhood, this exceptional home is just minutes from shopping, recreation, entertainment, schools and everyday amenities.The main level seamlessly blends original character with thoughtful renovations. The custom kitchen features quality cabinetry, quartz countertops and stainless-steel appliances, while the adjoining living area offers a gas fireplace with custom built-ins, quality hardwood flooring (2017), high-profile baseboards, solid-core interior doors, California shutters and a neutral decor palate. The renovated bathroom features a soaker tub with marble tile surround, floating vanity with quartz countertop, slate flooring and skylight. Step outside to your own private retreat featuring a full-length cedar deck with dedicated dining and lounging areas, extensive landscaping, fencing and an inviting in-ground pool. The lower level was renovated in 2009 to create an expansive family room with pot lighting, a versatile den/bedroom and a dedicated office with built-in desk and shelving plus a full bathroom with heated floors, laundry room and ample storage (metal stud walls R22). Major infrastructure improvements include: replacement of main cast-iron drain & all plumbing with ABS inside the home to the municipal connection + back flow valve; an energy-efficient furnace and heat pump (2023); gas pool heater (2022); repaved driveway (2022); pool surround stonework and cedar decking (2021); pool liner (2020); water heater (2019); windows & doors (2000); In-ground irrigation and meticulous care throughout. Living inside the Greenbelt drastically shortens commuting times. Access to Ottawa's expanding LRT system is a five minute drive. A truly turnkey home in an outstanding Manordale location-just move in and enjoy! (id:55689)
865 Cologne Street
Russell, Ontario
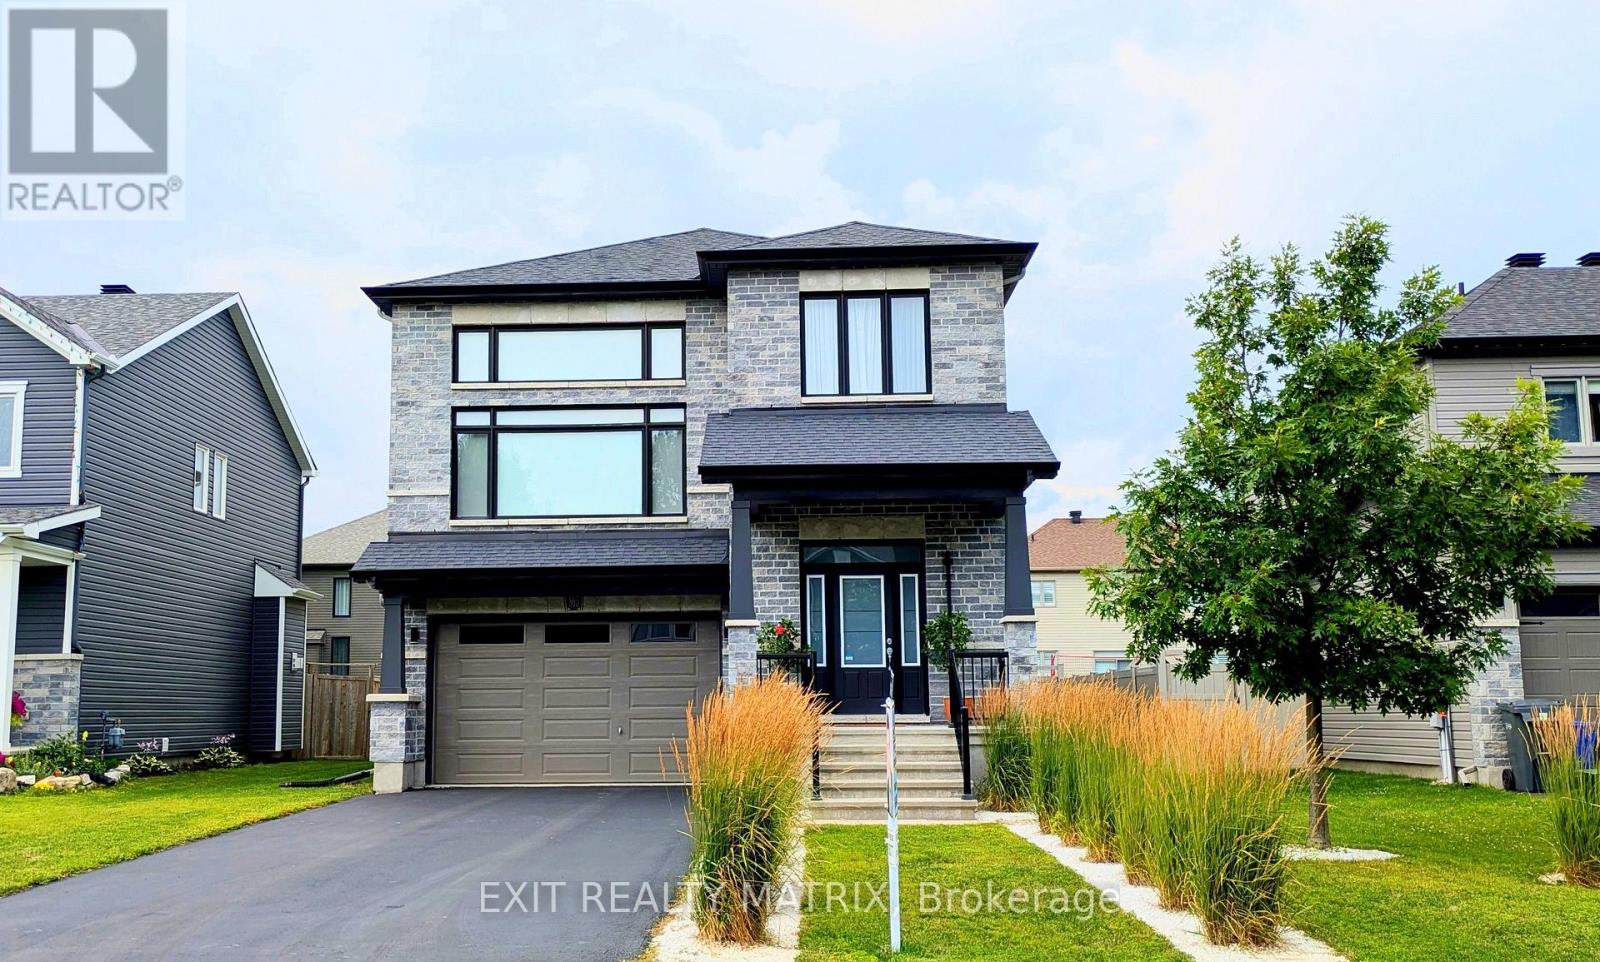
Welcome to this 2019 multi-level Executive home with premium structural and architectural upgrades throughout. Offering nearly 2,800 sqft of above-grade luxury living space plus a full-footprint basement with vast possibilities for more living areas, this 4BD/3BA detached home features smart tech. An 11.5-ft-ceiling foyer with premium porcelain tile and a Japandi maple staircase welcomes you to a bright, expansive open-concept layout with 9-ft smooth ceilings and window walls that flood the home with natural light. Warm maple hardwood flows through main areas, with premium porcelain tile in the powder room, laundry, and kitchen. The sleek kitchen boasts quartz counters and an extended custom run of upgraded European slab cabinetry. The 9-ft island features matching cabinetry with dual-zone lighting for a striking 'floating' effect. This styling carries into the convenient main-floor laundry, featuring its own premium quartz and upgraded European slab uppers. Both spaces feature a low-maintenance, semi-gloss white finish. Perched on its own level, a private, entertainment-sized 20'6"x16'6" family room boasts nearly 12-ft ceilings, window walls, a fireplace, and a glass lookout to the main floor below. The upper level hosts 4 beds and 2 baths, including a primary retreat with a walk-in closet and a 5-piece spa ensuite (freestanding tub, glass shower, double vanities). Cohesive quartz, porcelain tile, and under-vanity lighting run through all baths. Basement offers oversized windows and a bath rough-in. A double garage, private driveway, ultra-low-maintenance modern landscaping, and fenced yard with sunrise-to-sunset views complete this home. Located in a sought-after neighbourhood of Embrun near local amenities with an easy Ottawa commute. Whether upsizing, planting roots, or searching for a home that fits your lifestyle, this property offers the space, warmth, and modern convenience to make every chapter feel at home. (id:55689)

203 - 210 Janka Private
Ottawa, Ontario
Welcome to 210 Janka Private! Unit 203 offers so much more than just a beautiful place to call home, it offers an elevated, low maintenance condo lifestyle in one of Stittsville's desirable and growing communities. Thoughtfully designed with comfort and convenience in mind, this bright and spacious residence features an inviting open concept layout filled with natural light creates an effortless flow for both everyday living and entertaining. The generously sized primary bedroom provides a relaxing private retreat, complete with its own ensuite bathroom and walk-in closet. Insuite laundry and ample storage add even more ease and functionality to this beautifully appointed home. Enjoy the convenience of heated underground parking, complete with a private storage locker located directly behind your parking space. Outside experience a lifestyle designed for those who want more time to enjoy the things they love. With low maintenance condo living, you can leave the exterior upkeep behind and spend your days exploring the nearby Trans Canada Trail, enjoying the surrounding walking and cycling paths, or taking advantage of the fantastic recreation, dining, shopping and everyday amenities just minutes from your door. Adding to the appeal is the brand new Blackstone Lounge right next door, bringing a stylish new destination for dining and socializing practically at your doorstep. Cardel Recreation Complex, local restaurants, grocery stores, schools, the library and an ever growing selection of amenities are also within easy reach, offering the perfect balance of peaceful residential living and urban convenience. Whether you're a professional, first-time buyer, or simply looking for a more carefree way of living, Unit 203 at 210 Janka Private delivers an exceptional combination of style, comfort, location and convenience. (id:55689)

1357 Raven Avenue
Ottawa, Ontario
Welcome to 1357 Raven Ave, the absolute best-priced detached home in central Carlington! Offering the privacy, freedom and personal space of a standalone house for the price of a townhouse. This functional 1 1/2 storey property is the ultimate affordable entry into the Ottawa market. Step inside to a light-filled, character-rich interior featuring all-new energy-efficient windows throughout, two bright upstairs bedrooms and a main-floor layout designed for easy daily living. The lower level extends your functional living area with a brand-new second full bathroom and a convenient separate entrance, creating the perfect setup for a private third bedroom, home office or guest suite. Outside, your personal sanctuary awaits on a massive, oversized 42x139 ft lot... a rarity in such a central location. Imagine spending summer weekends harvesting your own vegetable garden, hosting summer barbecues or relaxing on your expansive lawn without sacrificing quick access to city transit, local shops and highway access. Perfect for first-time buyers seeking an active lifestyle with central convenience, this move-in ready home delivers unbeatable value, independence and long-term potential in a vibrant neighbourhood. Floor Plans are attached. (id:55689)

7 Bellflower Private
Ottawa, Ontario
Nestled in Hunt Club Park with a private, fully fenced yard and no rear neighbors, this 3-bedroom, 1.5-bath home offers great value and is ideal for first-time buyers or downsizers. The main level features a bright, sun-filled kitchen, a convenient powder room, and an open-concept living/dining area framed by large windows that flood the space with natural light. Upstairs, the primary bedroom boasts a expansive wall-to-wall closet and direct cheater-ensuite access, complemented by two additional spacious bedrooms. The fully finished walk-out basement offers flexible living space perfect for a dedicated home office, gym, or media room. Step outside to your private retreat, or walk to nearby parks, dining, and transit in minutes. Furnace, Air conditioner and hot water tank replaced in 2023. (id:55689)

140 Rothesay Drive
Ottawa, Ontario
Stop choosing between urban convenience and outdoor freedom. Set on an elevated approx. 35 x 212 ft lot backing onto the Trans Canada Trail, 140 Rothesay Drive offers exceptional privacy, outdoor space and a nature-connected lifestyle. Mature trees and no rear neighbours create a peaceful backdrop for morning coffee on the deck, quiet evenings in the backyard, and everyday adventures. Step out to the trail for walking, running, cycling, dog walks, seasonal recreation, with neighbourhood pathways, community green space, and Stony Swamp's Greenbelt trails nearby. This charming freehold semi-detached high ranch/raised bungalow is filled with natural light and a flexible floorplan. The main level features connected living and dining areas, a kitchen, one bedroom, and a 2-piece powder room. The lower level offers two versatile rooms, a renovated 4-piece bathroom, laundry, utility and storage - flexible space for guests, working from home, hobbies or additional living. The interior is ready for your vision, while a number of major improvements have already been addressed: both bathrooms (2018); 35 yr architectural Roof Shingles (2021), Furnace, A/C + owned Hot-Water Tank (2021); breaker panel and fridge (2022); Electrical Safety Authority (ESA) Certificate of Acceptance (2026). Vacant with flexible possession. A distinctive opportunity for first-time buyers, downsizers, active professionals, or investors to create a home around the way they want to live - with confidence. (id:55689)
4853 Opeongo Road
Ottawa, Ontario
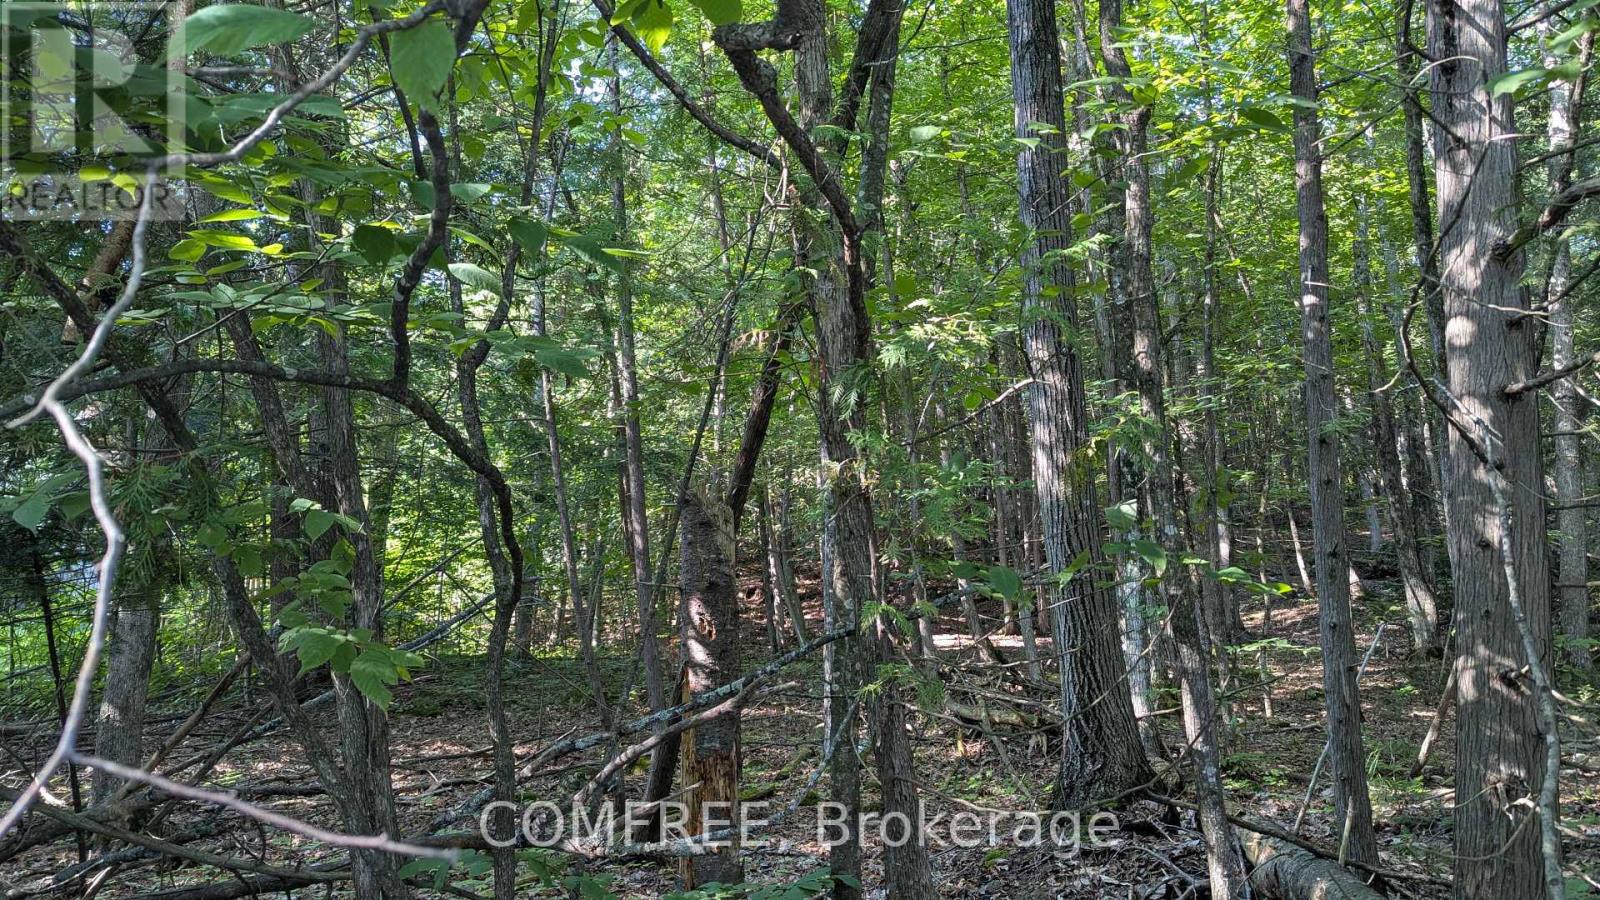
Dreaming of a serene country escape nestled in an amazing community? This exceptional 100' x 150' private treed lot in the community of Crown Point delivers exactly that. Offering an incredible opportunity to build your dream home this lot is surrounded by mature forest backing onto a wooded property that will not be built upon ensuring your continued privacy. Easy access to the Ottawa River gives you the ability to swim, boat, fish, skate and enjoy the many year-round opportunities of outdoor living this community offers. Stroll down the country road enjoying the incredible views of the Ottawa River and Gatineau Mountains. The landscape is perfectly suited for a walkout basement design maximizing your living space while creating a seamless connection to the natural environment. Bell fiber optic internet and hydro are available at the road. Create the inspired home of your dreams conveniently located in a rural community with an easy commute to Kanata, Stittsville, Arnprior, Constance Bay. (id:55689)

6215 Abbott Street W
Ottawa, Ontario
Nestled in the heart of Stittsville just steps from vibrant Main Street shops, schools, and the scenic Trans Canada Trail, this captivating c. 1890 two-storey home seamlessly fuses historic character with contemporary luxury on a rare, oversized lot. Framed by inviting front and back porches and lush garden spaces-complete with a historic covered well-the property offers a private outdoor sanctuary paired with exceptional functionality, including a metal roof (2015) and an L shaped two car garage with a workshop area and undeveloped loft overhead that could be converted into home office/studio or extra storage space. Inside, timeless period details such as high ceilings, classic baseboards, some double windows, and hardwood floors harmonize with modern comforts. The heart of the home features a bright white modernized eat-in kitchen complete with soft-close drawers, undermount lighting, a built-in wine rack, ceramic backsplash, and stainless steel appliances including a double oven and oversized fridge. Radiant heated flooring warms the kitchen and updated bathrooms, including a convenient main-floor powder room and second-floor main bath outfitted with a granite vanity and jetted soaker tub. A main-floor family room addition with a cozy natural gas stove opens through patio doors directly to the back porch, complemented by a versatile mudroom with additional storage and workbench space. Upstairs, three generous bedrooms feature carpet over original wood floors and large bright windows, highlighted by a spacious primary retreat with large walk-in closet. The full-height unfinished basement provides optimal laundry and storage utility. Well preserved and thoughtfully updated, this unique home delivers modern family living wrapped in classic old small town charm. (id:55689)

101 - 457 Mcleod Street
Ottawa, Ontario
Set in the heart of Centretown on a quiet residential stretch of McLeod, this ground-floor Domicile-built condominium offers a beautiful blend of scale, light, and privacy. The four-storey red brick building stands apart for its timeless architecture, defined by black-framed accents and understated contemporary detailing. Inside, high ceilings and hardwood floors set a calm, airy tone. The open-concept layout is anchored by a cozy gas fireplace and flows seamlessly through large windows to an expansive covered south-facing terrace, an exceptional extension of the living space. The kitchen is well proportioned, featuring granite countertops, abundant cabinetry, and an eat-up breakfast bar designed for both daily function and entertaining. The primary bedroom includes double deep closets, while a full bathroom with tub, thoughtful storage and laundry complete the interior. Located just steps from cafés, parks, and the coolest amenities, yet quietly set back from the street, this home delivers a rare balance of urban convenience and residential calm in one of Ottawa's most walkable neighbourhoods. One parking spot and locker included. A must see in Centretown! (id:55689)
351 Gallantry Way
Ottawa, Ontario
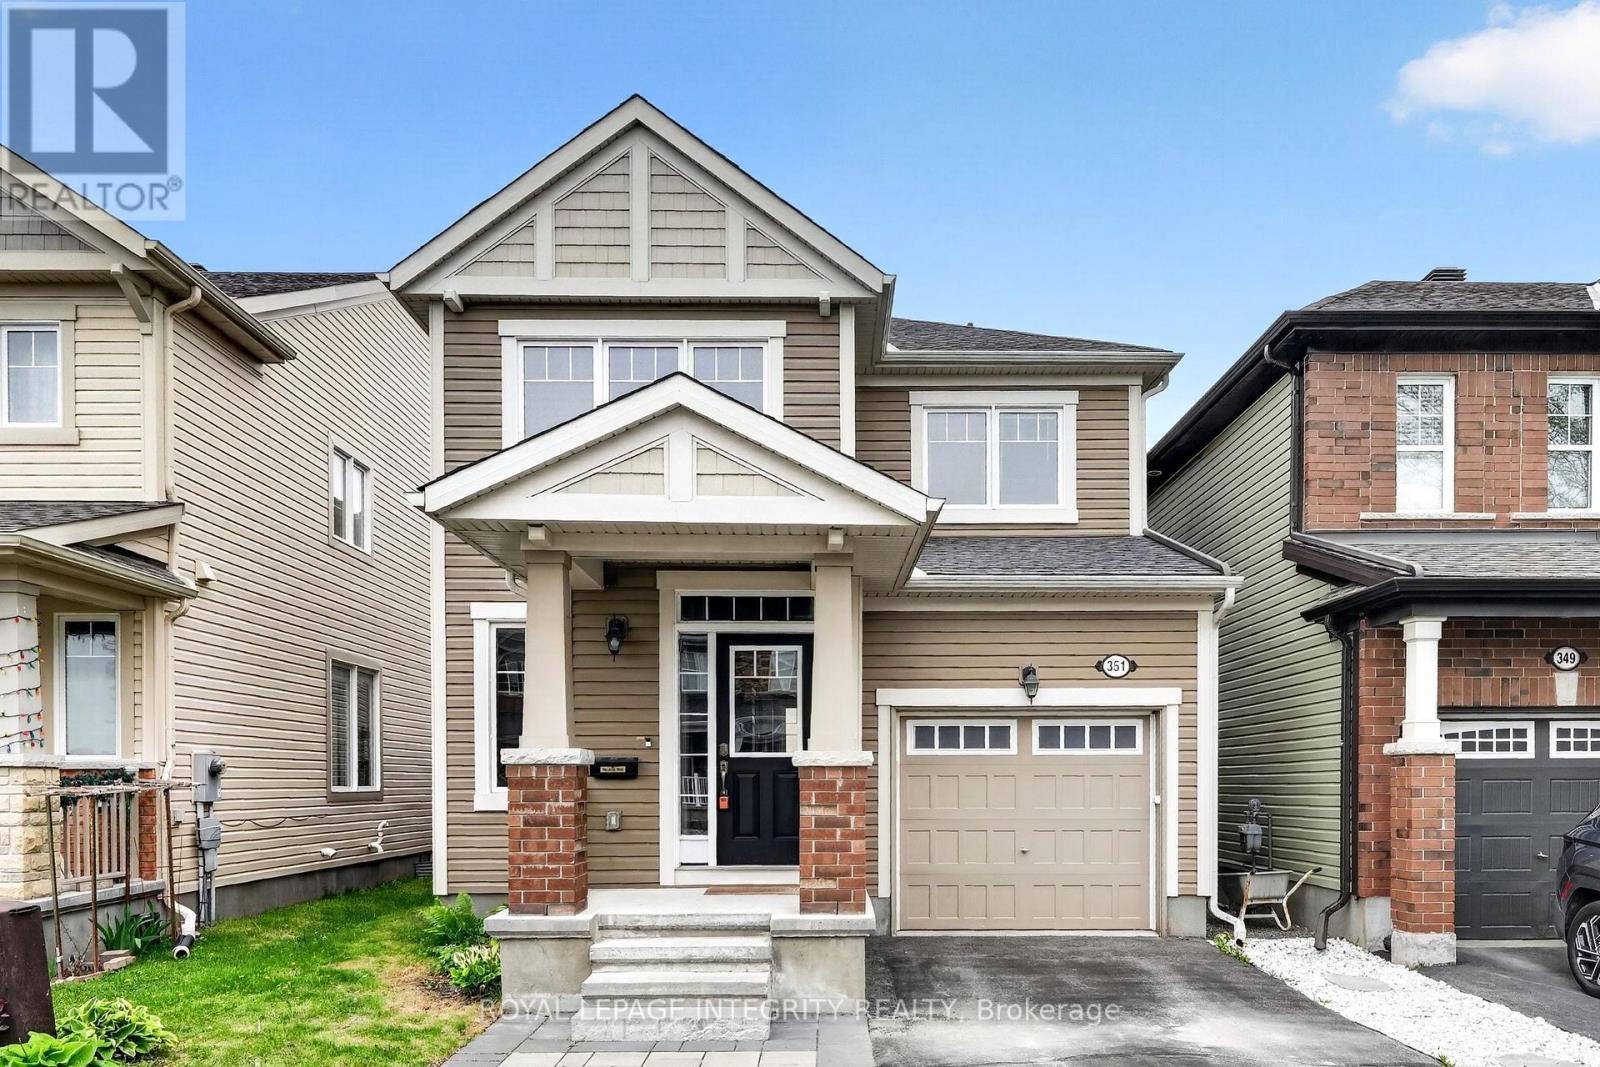
Stunning 3-bedroom, 2.5-bathroom DETACHED single-family home in the desirable Fairwinds community! Set on a quiet street with an interlock walkway and NO REAR neighbours, this home offers both comfort and convenience. The main floor features a bright open-concept living area, a separate formal dining room, and a modern kitchen complete with granite countertops, ample cabinetry, and stainless steel appliances. The second level offers a generous primary bedroom with a walk-in closet and a large 5-piece ensuite featuring a separate shower and soaker tub. Two additional well-sized bedrooms with large windows, a full hallway bathroom, and convenient second-floor laundry room complete the upper level. The unfinished basement provides excellent future potential with a bathroom rough-in already in place. Enjoy the fully fenced backyard and deck, offering added privacy and a great space for outdoor living. Ideally located within walking distance to shopping, grocery stores, and everyday amenities, and just minutes from Stittsville Main Street, Tanger Outlets, the Canadian Tire Centre, Kanata Centrum, parks, and highway access. A wonderful opportunity in one of Stittsville's most convenient and family-friendly neighbourhoods! (id:55689)
501-515 Stompin' Tom Private
Ottawa, Ontario
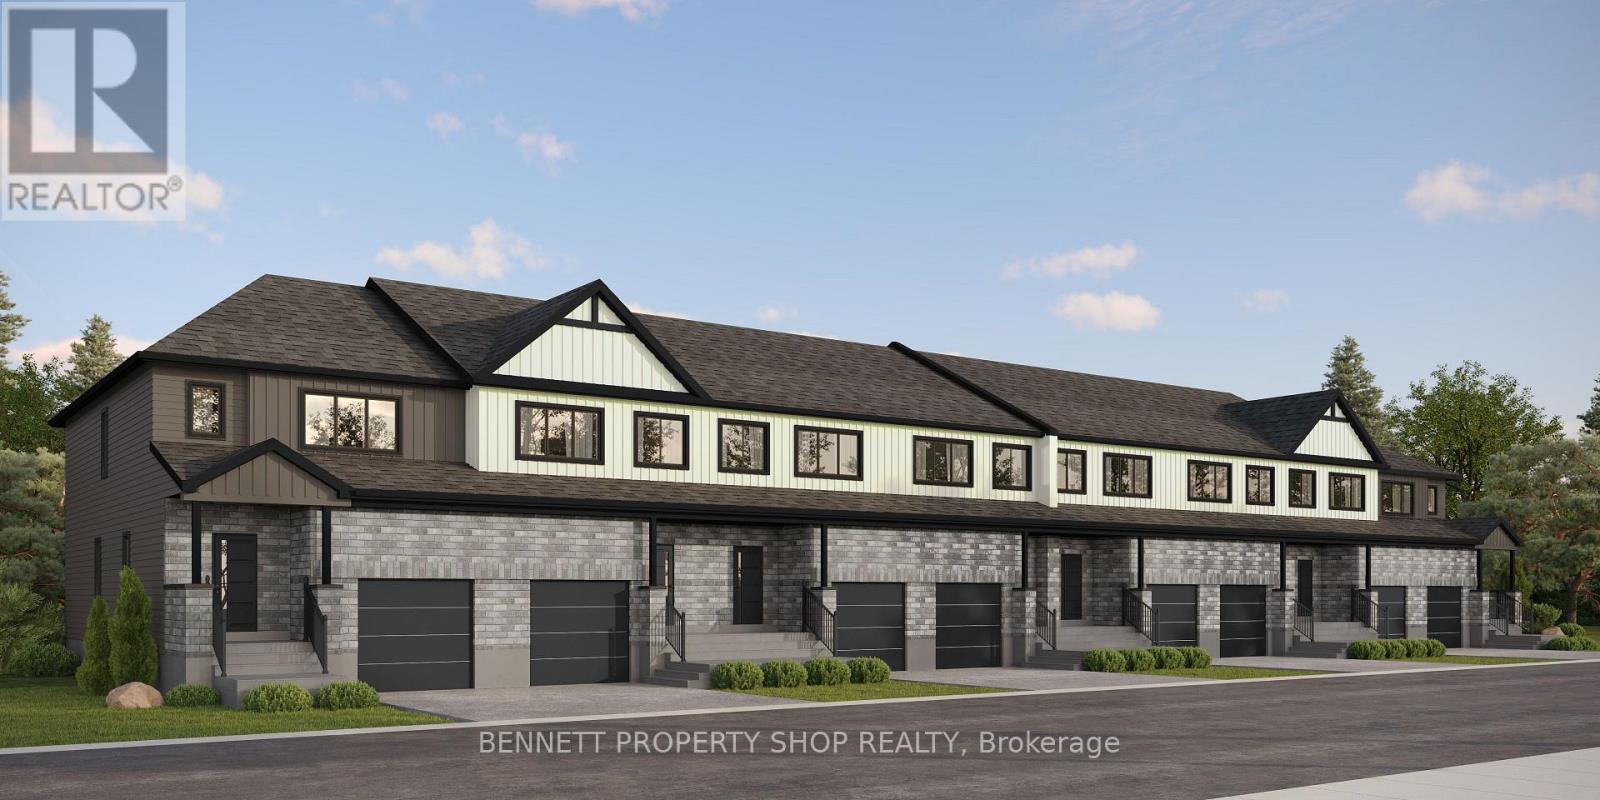
Pre-construction investment property in Orléans: eight 2-storey towns, each with a separate 1-bedroom basement apartment. Sixteen completely new rentable doors, currently under construction, one bulk purchase. Purpose-built upper-and-lower layout, town homes style - 3 bedrooms on the main and second floor, self-contained suite below. Sold as a complete block only. Buyer takes the full group at construction pricing instead of assembling eight addresses after occupancy. Plans, finishes, and projected rent schedule available to qualified buyers. Occupancy/Offers per builder schedule. 24 hours irrevocable on all offers. All offers on Builder Forms. (id:55689)
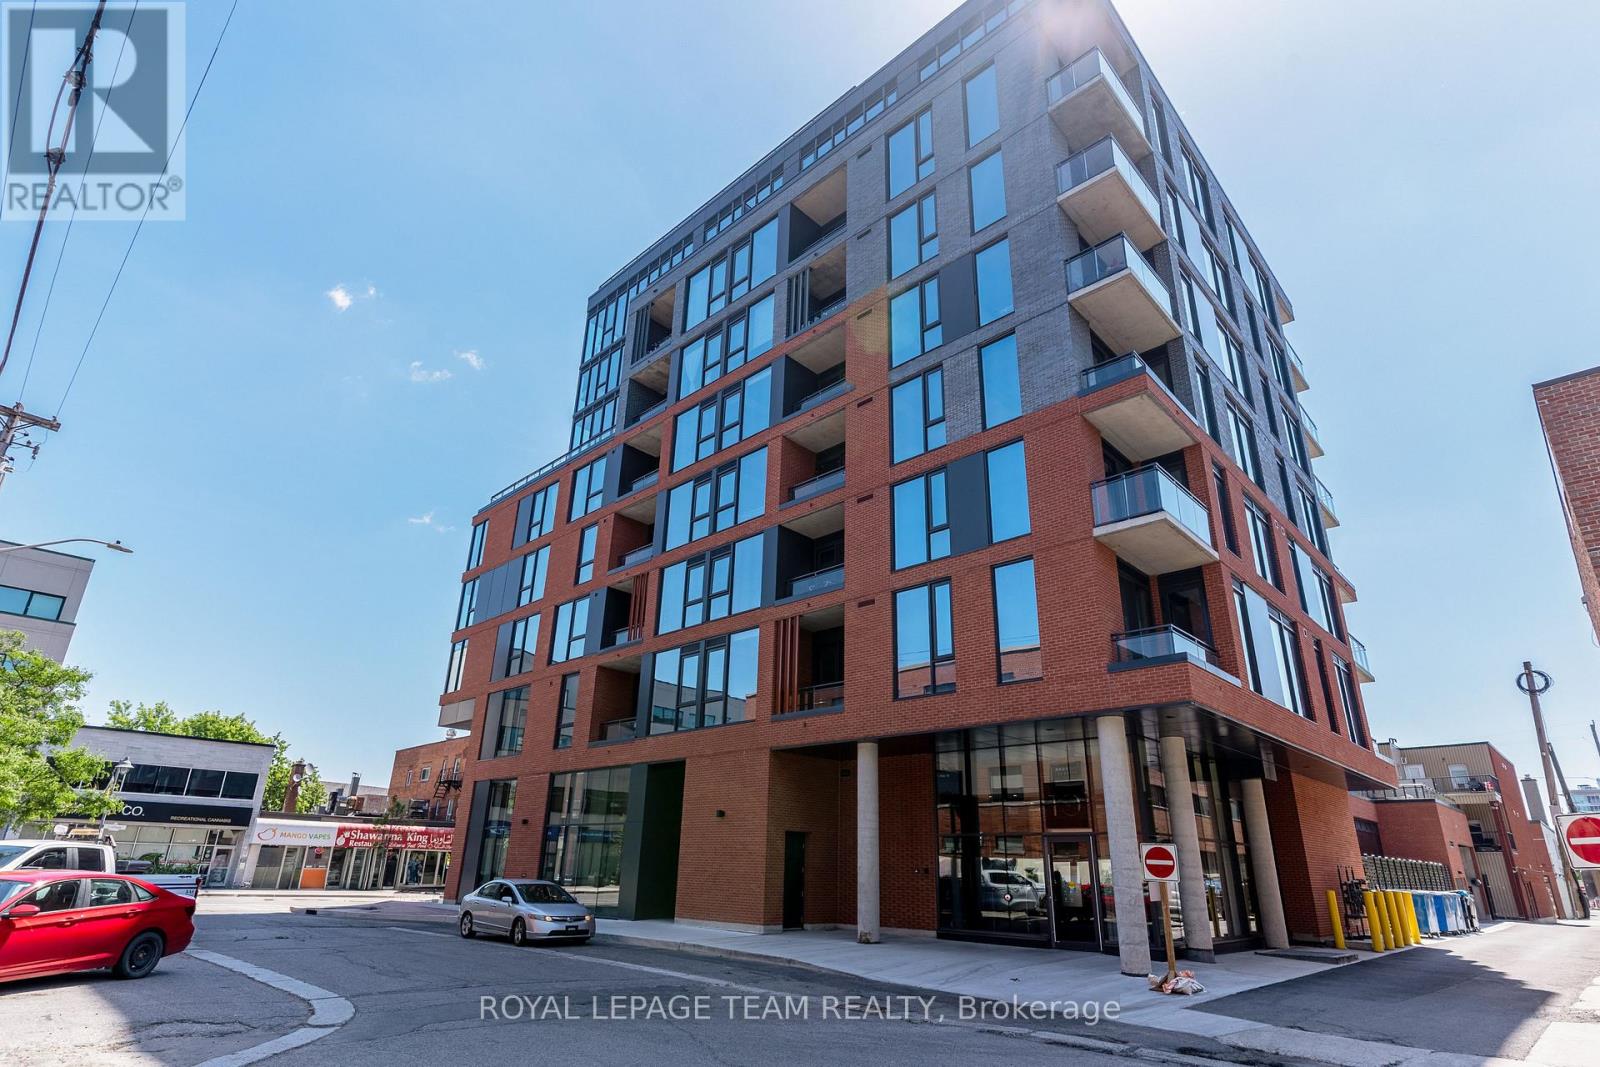
509 - 10 James Street
Ottawa, Ontario
Spacious 2 bedroom, 1 bathroom boutique-style condo offering 745 sq.ft. of living space is located in James House, one of Ottawa's newest & contemporary buildings in the heart of downtown. Modern & casual design & finishes in this loft-style unit include exposed concrete walls, warm toned wood flooring & brick screen detail on balcony. The kitchen provides great prep space w/ quartz countertops, island w/ breakfast bar & additional storage. Culinary enthusiasts will enjoy preparing meals in this elegant space w/ herringbone tile backsplash & camouflaged appliances that provide a clean, sleek look. Additional space off the kitchen allows for a bistro set or office nook. Floor to ceiling east-facing windows bring natural light to the living space w/ custom roller blinds installed for privacy. Both bedrooms offer good space & are located at opposite ends of the unit. The primary overlooks the balcony & includes blackout shades w/ direct access to the bathroom. The 2nd bedroom offers privacy & could double as a home office. Spacious bathroom gives chic hotel vibes w/ modern fixtures & a large tub. Generous balcony (89 sq.ft.) offers scenic city views & a stylish brick accent wall. The building offers impressive amenities that enhance your lifestyle, including a rooftop heated saltwater pool w/ lounging deck as well as a fitness room & yoga/pilates centre which overlook a tranquil outdoor garden. A shared lounge designed as an extension of your living space is ideal for hosting gatherings with family & friends. Just outside is a zen-like garden where you can enjoy the outdoors in a quiet space. Steps to boutiques, cafes, & trendy restaurants and easy access to public transit & government buildings, this unit is perfect for urban professionals, down-sizers, or anyone looking for a unique & chic living space. 1 underground parking spot included (#28). Heat, AC & water included in condo fees. (id:55689)
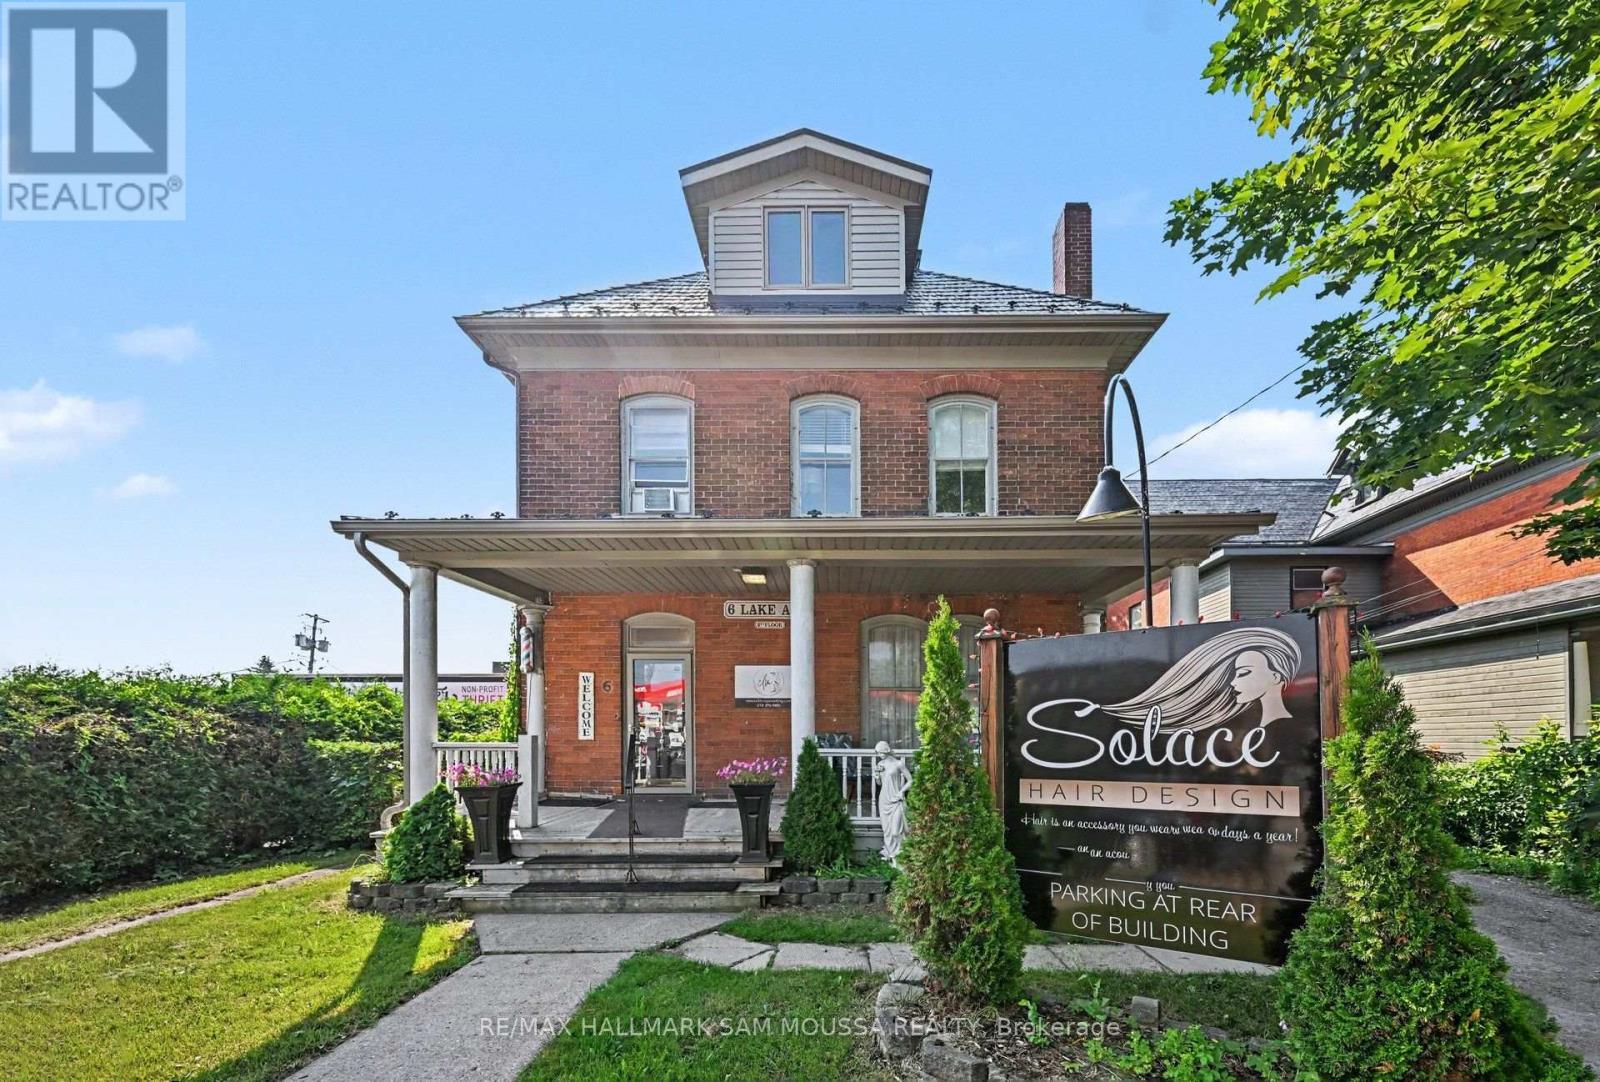
6 Lake Avenue W
Carleton Place, Ontario
Beautifully updated turn-key century property ideally located in the heart of downtown Carleton Place, offering outstanding exposure and visibility. Thoughtfully updated while preserving its timeless character and architectural charm, this versatile property that has gone through extensive renovations. The main level offers a successful hair salon, complete with a welcoming reception area, powder room, and full kitchen. The second level features four private offices, a convenient kitchenette, and two bathrooms, providing flexible space for a variety of professional or commercial uses. Great opportunity to own this well appointed investment property. (id:55689)
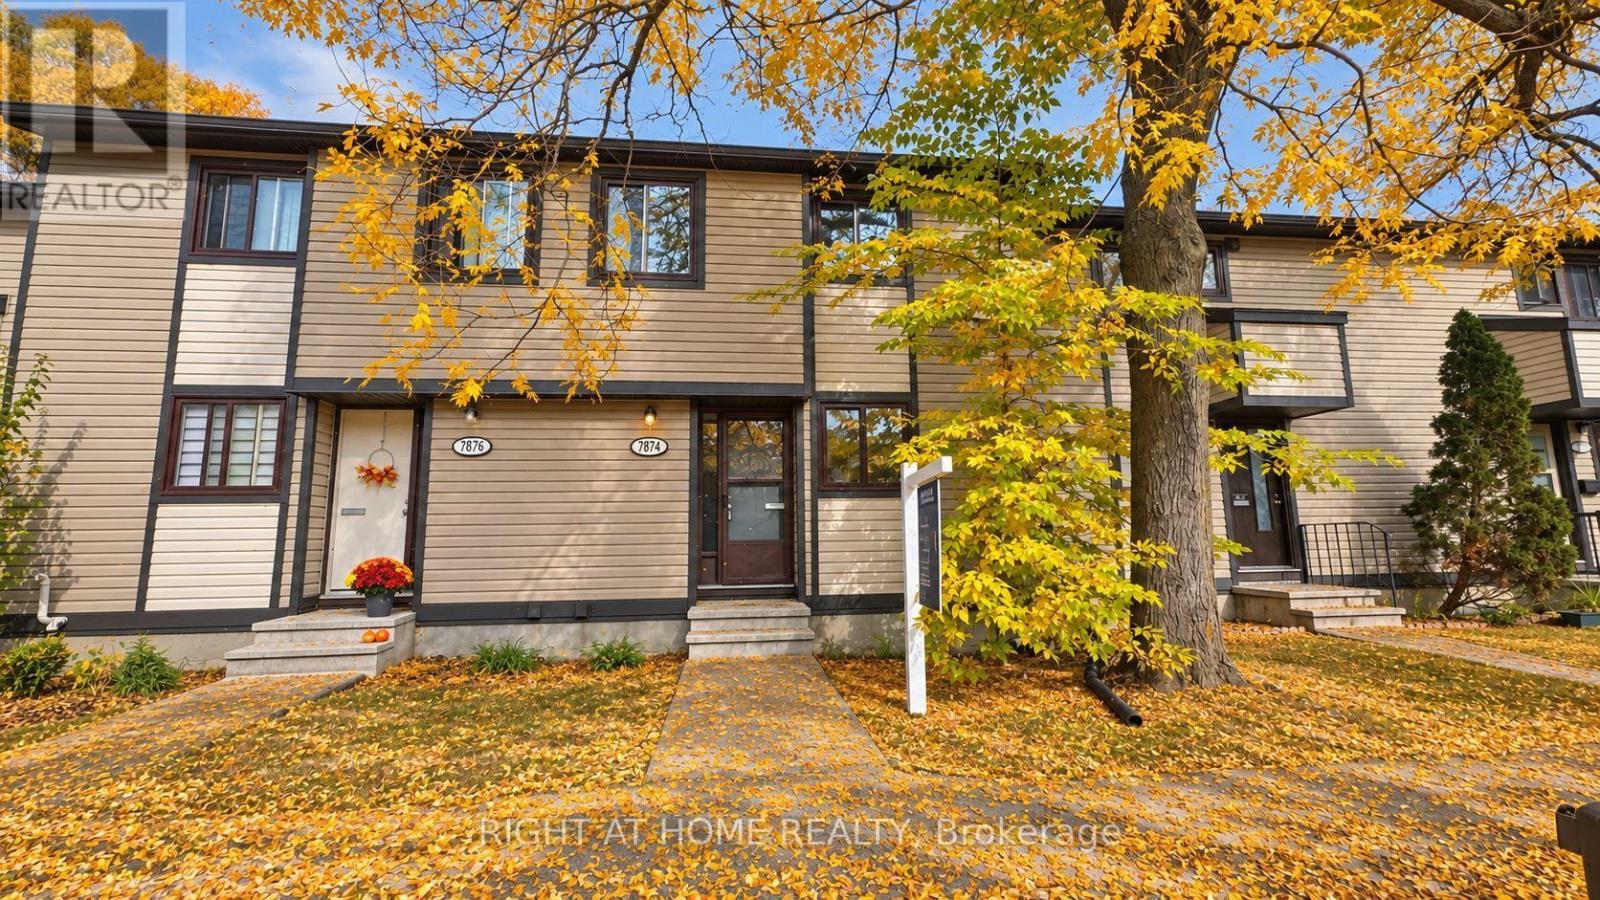
3 - 7874 Jeanne D'arc Boulevard
Ottawa, Ontario
Discover this beautifully renovated, move-in-ready townhome in one of Orléans' most convenient locations! Completely renovated from top to bottom in 2026, this stylish 3-bedroom, 1.5-bathroom home offers modern finishes, exceptional value, and a fantastic location within walking distance of Place d'Orléans Shopping Centre and Place d'Orléans Station. The brand-new kitchen features new appliances and is complemented by luxury vinyl flooring throughout, fresh paint, modern lighting, and beautifully renovated bathrooms with contemporary finishes. Upstairs, three spacious bedrooms provide plenty of room for the entire family. The fully finished basement offers valuable and flexible additional living space, ideal for a family room, home office, gym, or potential fourth bedroom. Step outside to a fully fenced backyard with a spacious patio and no direct rear neighbours, providing added privacy for relaxing or entertaining. A new furnace and central A/C (2026) provide year-round comfort and peace of mind, while a convenient parking space is located directly in front of the home. Enjoy easy access to shopping, transit, schools, parks, grocery stores, restaurants, and everyday amenities. With the renovations already complete and an outstanding Orléans location, all that's left to do is move in and enjoy! (id:55689)
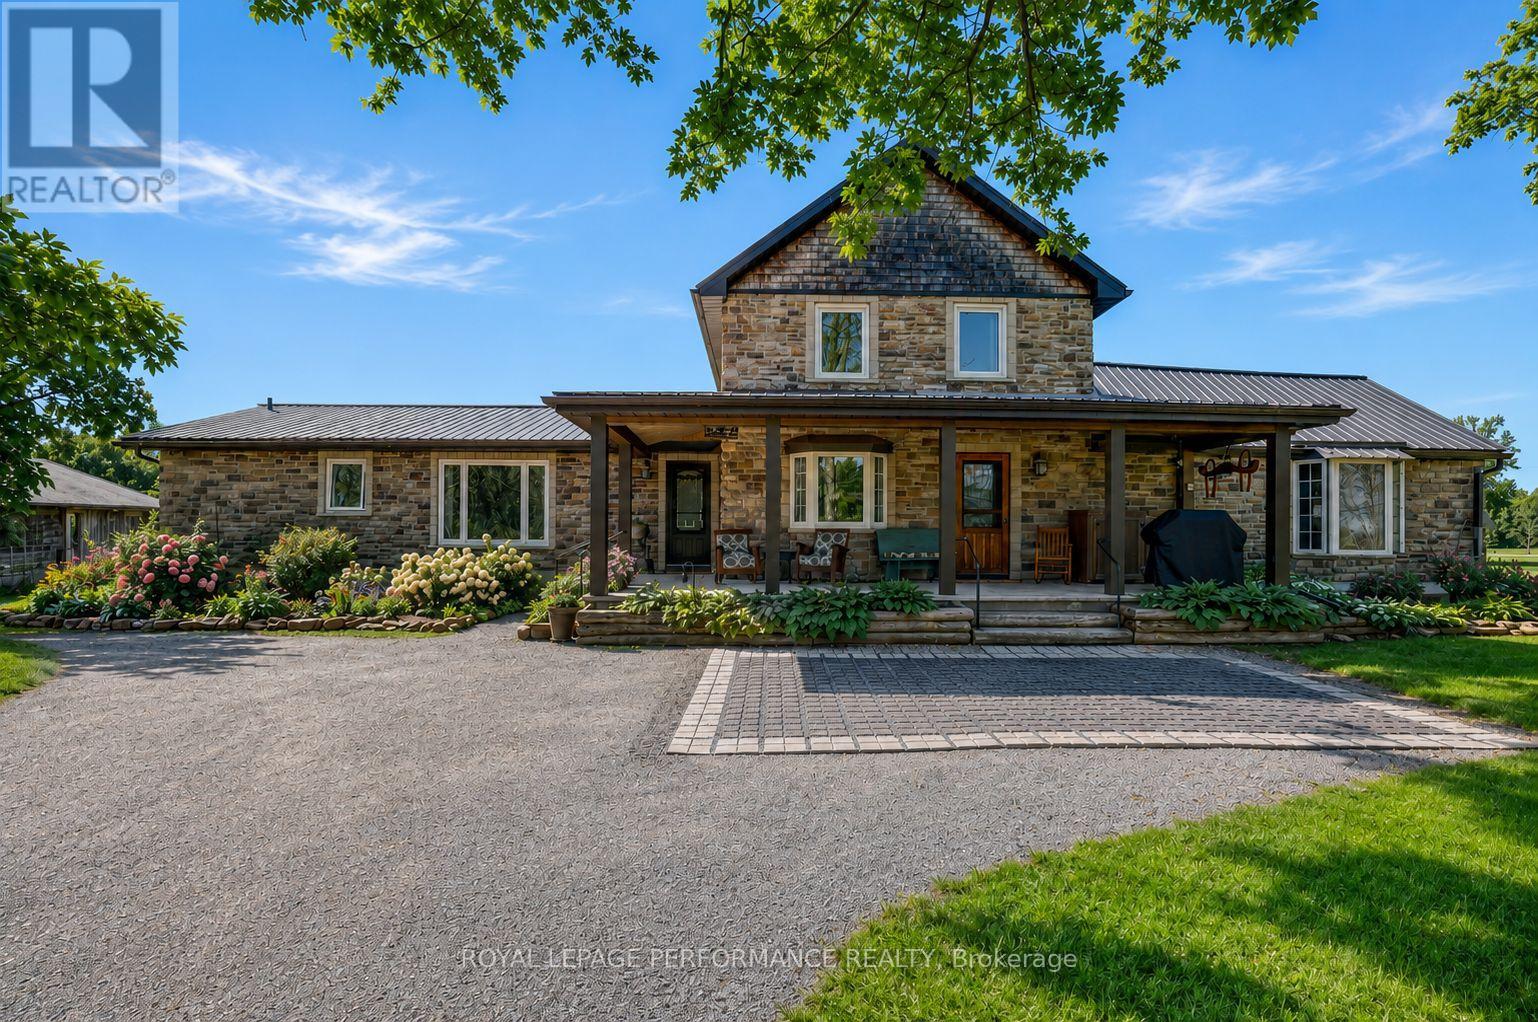
2666 Yorks Corners Road
Ottawa, Ontario
Where timeless rustic character meets thoughtful, top-to-bottom renovation. This beautifully restored century farmhouse, set on 1.8 acres of picturesque land, captures the essence of rustic living while delivering the comfort and efficiency today's buyers expect. From the moment you arrive, the inviting front veranda sets the tone-perfect for morning coffee as you take in peaceful views of open fields where birds gather and nature quietly unfolds. Inside, the home has been extensively renovated while preserving its authentic charm, highlighted by exposed wood beams, warm tongue-and-groove accents, and a cohesive farmhouse aesthetic throughout. Two well-designed additions elevate both space and functionality. One features a stunning dining room and cozy sitting area that flow seamlessly into a private primary retreat, complete with a beautifully finished ensuite. The second addition offers a welcoming living room, ideal for relaxing or entertaining while surrounded by the home's rich textures and natural warmth. The main level is thoughtfully laid out with the primary bedroom, a second bedroom, and convenient laundry, making everyday living both practical and accessible. Upstairs, you'll find three additional bedrooms and a spacious, updated bathroom-perfect for family or guests. Outdoors, the lifestyle continues with a hot tub, gazebo, expansive lawn, and a tranquil wooded area that adds both privacy and charm. Two outbuildings enhance the property's versatility: a classic old barn full of character and a smaller shed currently used as a workshop. With radiant floor heating adding year-round comfort and every detail carefully considered, this property offers a rare blend of heritage appeal and modern convenience-an ideal escape for those seeking refined country living just beyond the everyday. (id:55689)

1221 Anoka Street
Ottawa, Ontario
A home with a story, character, and craftsmanship you simply don't find in every semi. Custom-built by its original owners, 1221 Anoka Street was created with intention and features a number of thoughtful details that give the home its own identity. The main level offers hardwood flooring, crown moulding, a gas fireplace, generous living and dining spaces, and a functional kitchen with granite counters and direct access to the backyard and deck. Upstairs, the layout continues to stand out with a spacious primary bedroom featuring a walk-in closet and private ensuite, two additional bedrooms connected by a Jack-and-Jill bathroom, and a versatile open landing that works beautifully as a study, reading area, or additional sitting space. The finished lower level adds valuable living space with a recreation room, 3-piece bathroom, laundry, cold storage, and plenty of additional storage. The home offers a wonderful opportunity for the next owner to make it their own while enjoying the character, space, and thoughtful design already in place. Located in the established Hunt Club-South Keys community, you're minutes from shopping, schools, transit, restaurants, parks, major roadways, and everyday conveniences. A distinctive custom-built home with generous living space, unique details, and plenty of room to grow into. (id:55689)

1141 Klondike Road
Ottawa, Ontario
Wonderfully updated & ready to move into family home w/spacious rooms & approx. 2850 sq.ft. above grade living space. 4 bedrooms, 4 baths & a main level den w/access to a 3 piece ensuite bath. Situated on approximately 63' x 104' lot w/fenced backyard w/updated deck, interlock patio, mature trees & gardens. Walk to many parks, shops & top schools. Richcraft Recreation complex, transit, high-tech & 417 are mins away. Highlights include: refinished hardwood flooring on main & 2nd level, updated staircase w/modern oak railing & metal spindles, refreshed kitchen w/new quartz counters & backsplash, painted cabinets & new hardware, freshly painted throughout, new modern light fixtures & updated powder room. Open plan living & dining room with 9 ft ceilings, arch detail & tall windows is perfect for entertaining. The family room is spacious & is a marvelous room for game nights, play & relaxing. The triple window provides views of the backyard & a corner gas fireplace adds ambience. Close by is the main level den or bedroom with a tall window & access to a tiled 3 piece shower room, convenient for elderly parents. The open staircase has been beautifully updated w/modern oak railing w/metal spindles & new light grey carpet. The round window provides natural light & character. The new hanging chandelier adds interest & different looks. Primary bedroom provides space for a king size bed, dresser, night tables & sitting area with bay windows. There is a big walk-in closet & double closet. Convenient tiled ensuite bath w/long vanity w/drawers, updated light fixture, corner shower & deep tub w/tile surround. The secondary bedrooms are each a good size & have double or triple closets, updated overhead lights & big windows. Linen closet is handy in the hall, close to the main bath w/vanity w/drawers, medicine cabinet, updated light fixture & combined tub/shower w/tile surround. Move-in & make this lovely home your own. 24 hours irrevocable on offers. (id:55689)

365 Haskins Road
North Grenville, Ontario
Welcome to 365 Haskins Road, your own private country retreat just minutes from the charm of Merrickville. Nestled on 6.82 acres in the peaceful community of Burritts Rapids, this well-maintained 3-bedroom, 2-bathroom bungalow offers the perfect blend of privacy, nature, and endless potential. Explore your own network of trails, enjoy abundant wildlife, and embrace the beauty of the outdoors right from your backyard.Inside, you'll find a solid, lovingly cared-for home that's ready for its next chapter. With spacious open concept living areas and timeless charm, it's the perfect opportunity to add your own personal style and create the home you've always envisioned.The unfinished walk-out basement offers incredible potential for additional living space, whether you dream of a family room, home office, gym, in-law suite, or entertainment area. The possibilities are yours to imagine. Come experience the serenity of country living and discover all the possibilities this exceptional property has to offer. (id:55689)
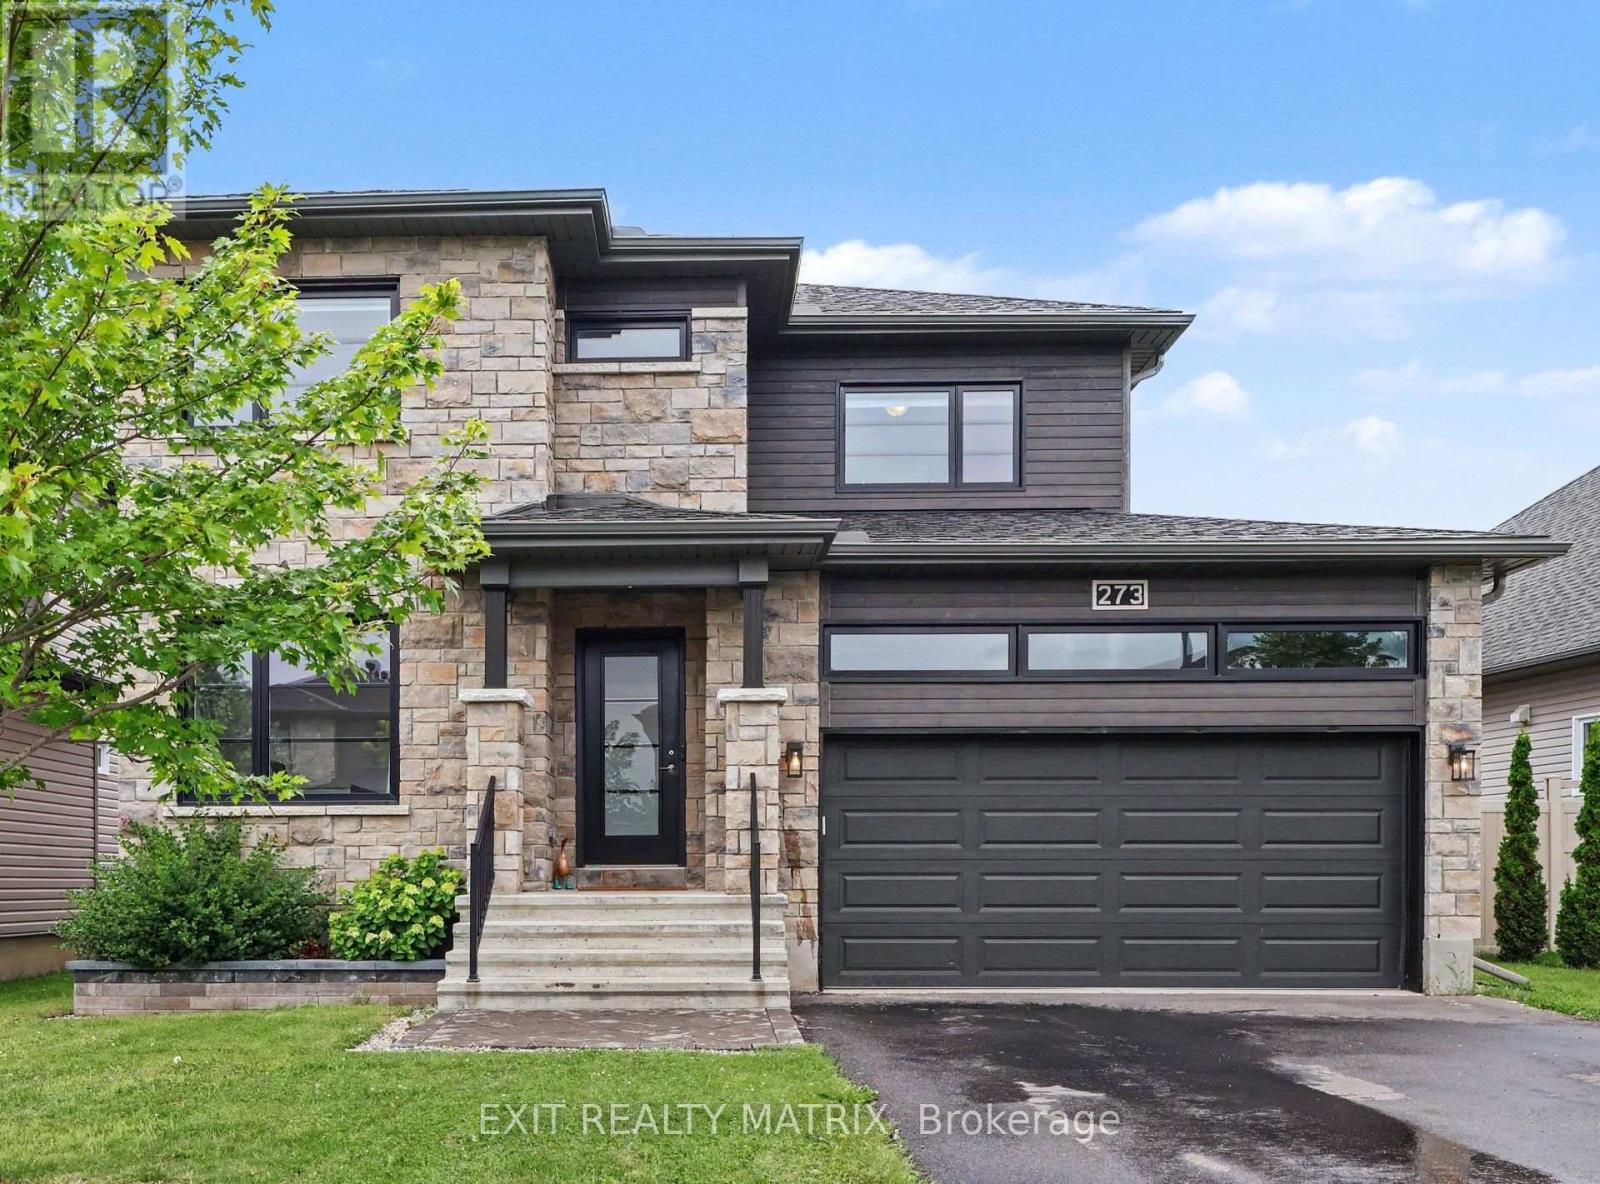
273 Central Park Boulevard
Russell, Ontario
Beautifully updated, this exceptional 2-storey home blends modern elegance, everyday functionality, and true move-in ready comfort. With 4 bedrooms, 4 bathrooms, main-floor office, and beautifully finished living spaces, it offers everything today's buyers are searching for. Recent upgrades include refinished hardwood flooring throughout the main level, designer-selected paint in key areas, and brand-new carpeting throughout the upper and lower levels. Step into the spacious foyer, where natural light fills the open-concept layout. The stunning kitchen serves as the heart of the home, featuring abundant cabinetry, generous counter space, stainless steel appliances, a large sit-at island, and a walk-in pantry. The adjoining dining area opens to the backyard through patio doors, while the inviting living room, anchored by a cozy gas fireplace, offers the perfect place to unwind. A dedicated main-floor office provides a quiet, functional space for work or study. Upstairs, discover three generously sized bedrooms, including a serene primary retreat with a large walk-in closet and private 4-piece ensuite. A second bedroom also features a walk-in closet. A third bedroom, full bathroom and convenient second-floor laundry complete this level. The partially finished lower level expands your living space with a comfortable hangout area, perfect for movie nights, games, or casual relaxation. Professionally finished fourth bedroom and full 4-piece bathroom, plus ample storage provide added flexibility for guests or a growing family. Outside, enjoy a fully fenced sunny backyard, ideal for summer barbecues, relaxed evenings, and entertaining family and friends. Beautifully updated and carefully maintained, this home showcases quality finishes, functional design, and timeless style throughout. With extensive recent improvements and true move-in ready condition, this is an opportunity you won't want to miss. (id:55689)

593 Anjana Circle
Ottawa, Ontario
Welcome to this bright and beautifully appointed 4-bedroom + office/den executive home, offering over 3,500 sq. ft. of above-grade living space on a premium 50' x 130'+ lot in Barrhaven. Designed for comfortable, refined living, the home features generous room sizes, large windows, 9-ft main-floor ceilings and high-end finishes throughout. Step through the enclosed foyer with walk-in coat closet into a dramatic two-storey living room filled with natural light, complemented by a spacious formal dining room. The expansive gourmet kitchen features stainless steel appliances, gas stove, large centre island, abundant cabinetry, an exceptional walk-in pantry and a generous eat-in area overlooking the backyard. The sun-filled family room with gas fireplace creates a warm gathering space, while a private office/den, powder room and laundry room complete the main level. Follow the elegant curved staircase upstairs, where a floor plan originally designed for five bedrooms was thoughtfully customized to create four exceptionally spacious bedrooms. The impressive primary retreat features a vaulted sitting area with gas fireplace, walk-in closet and luxurious 5-piece ensuite with dual vanities, separate shower and Jacuzzi soaker tub. Three additional generously sized bedrooms full Bath and a private balcony complete the upper level. Outside, enjoy a massive fully fenced backyard with mature landscaping and a large custom deck, freshly stained for entertaining and outdoor living. The unfinished basement offers over 1,600 sq. ft. with large windows and excellent ceiling height, ready to customize to your needs. Double-car garage, interlock walkway and professionally installed blinds complete the home. Close to schools, parks, trails, shopping, recreation and transit. Explore the attached 3D tour and property video to experience the impressive scale, quality and layout for yourselfOPEN HOUSE SUNDAY, SEPTEMBER 13 2-4 P.M. (id:55689)
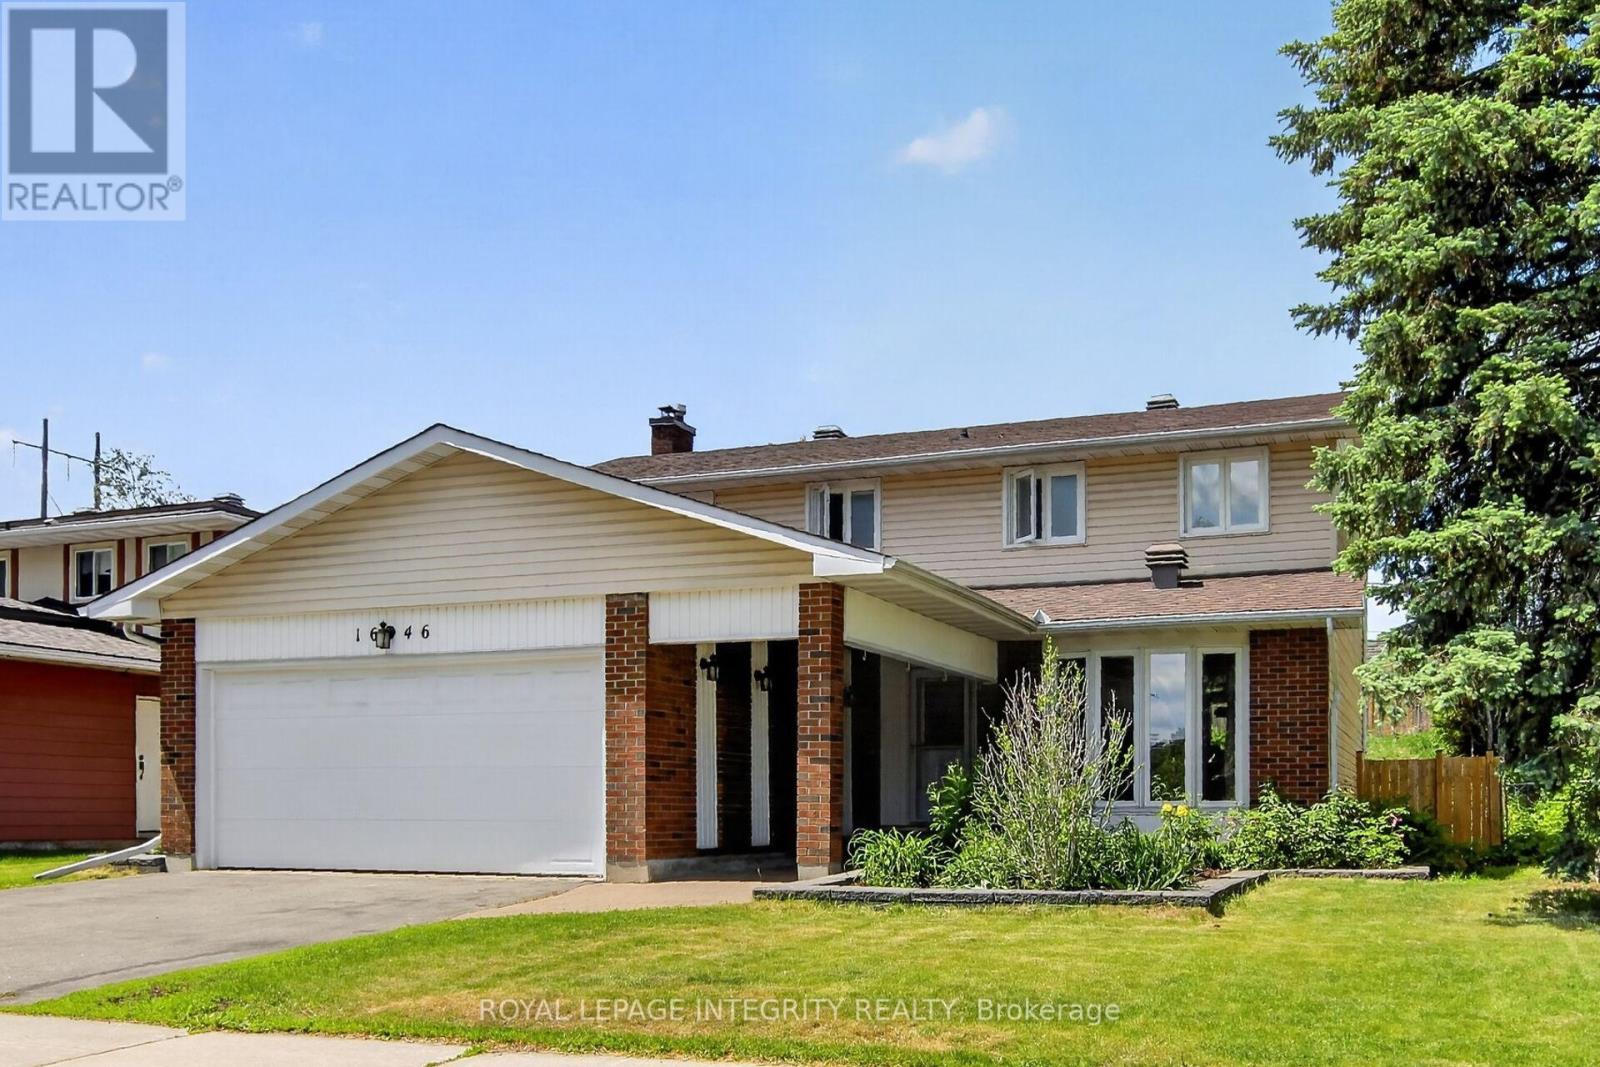
1646 Grey Nuns Drive
Ottawa, Ontario
Welcome to this well-maintained 4-bedroom, 2.5-bath family home with a double garage in the Convent Glen South community providing comfort, space, and convenience, perfect for the growing families. The bright and functional layout features HARDWOOD THROUGHTOUT. A welcoming front hall leads to a bright living room and dining room. The main floor family room with its cozy wood-burning fireplace, hardwood floor and a patio door to the rear yard is the ideal place to relax with family and friends. The kitchen offers the busy chef, plenty of wood cabinetry, granite countertops, stylish backsplash and a cozy coffee corner for your morning brew. A main floor laundry room and convenient inside access to the garage complete the main floor. In addition to 4 generously sized bedrooms, the UPDATED BATHROOMS include stylish new vanities, mirrors, lighting and flooring, adding a fresh and modern touch. Downstairs, the partly finished basement provides excellent additional living space, including a large updated den with closet and new laminate flooring - perfect for a home office, playroom, gym, or media space. A large storage/utility space completes this level. The pool sized deep lot provides privacy with no rear neighbors and its expansive deck offers an setting ideal for summer BBQs, entertaining, or simply unwinding after a busy day. Enjoy the maintenance free front and side yards with their professional landscaping design and generous perennial planting. Location matters, and this home delivers exceptional investment potential with just a short 12-MINUTE WALK to the soon-to-open JEANNE D'ARC LRT STATION, making commuting to downtown, Ottawa U. and across Ottawa even more convenient. For the active family, the BOB MAC QUARRIE RECREATION COMPLEX, a short 11 min walk, provides hockey, swimming and fitness facilities. A fantastic location, thoughtful updates, and plenty of room to grow - this is a home you won't want to miss. (id:55689)
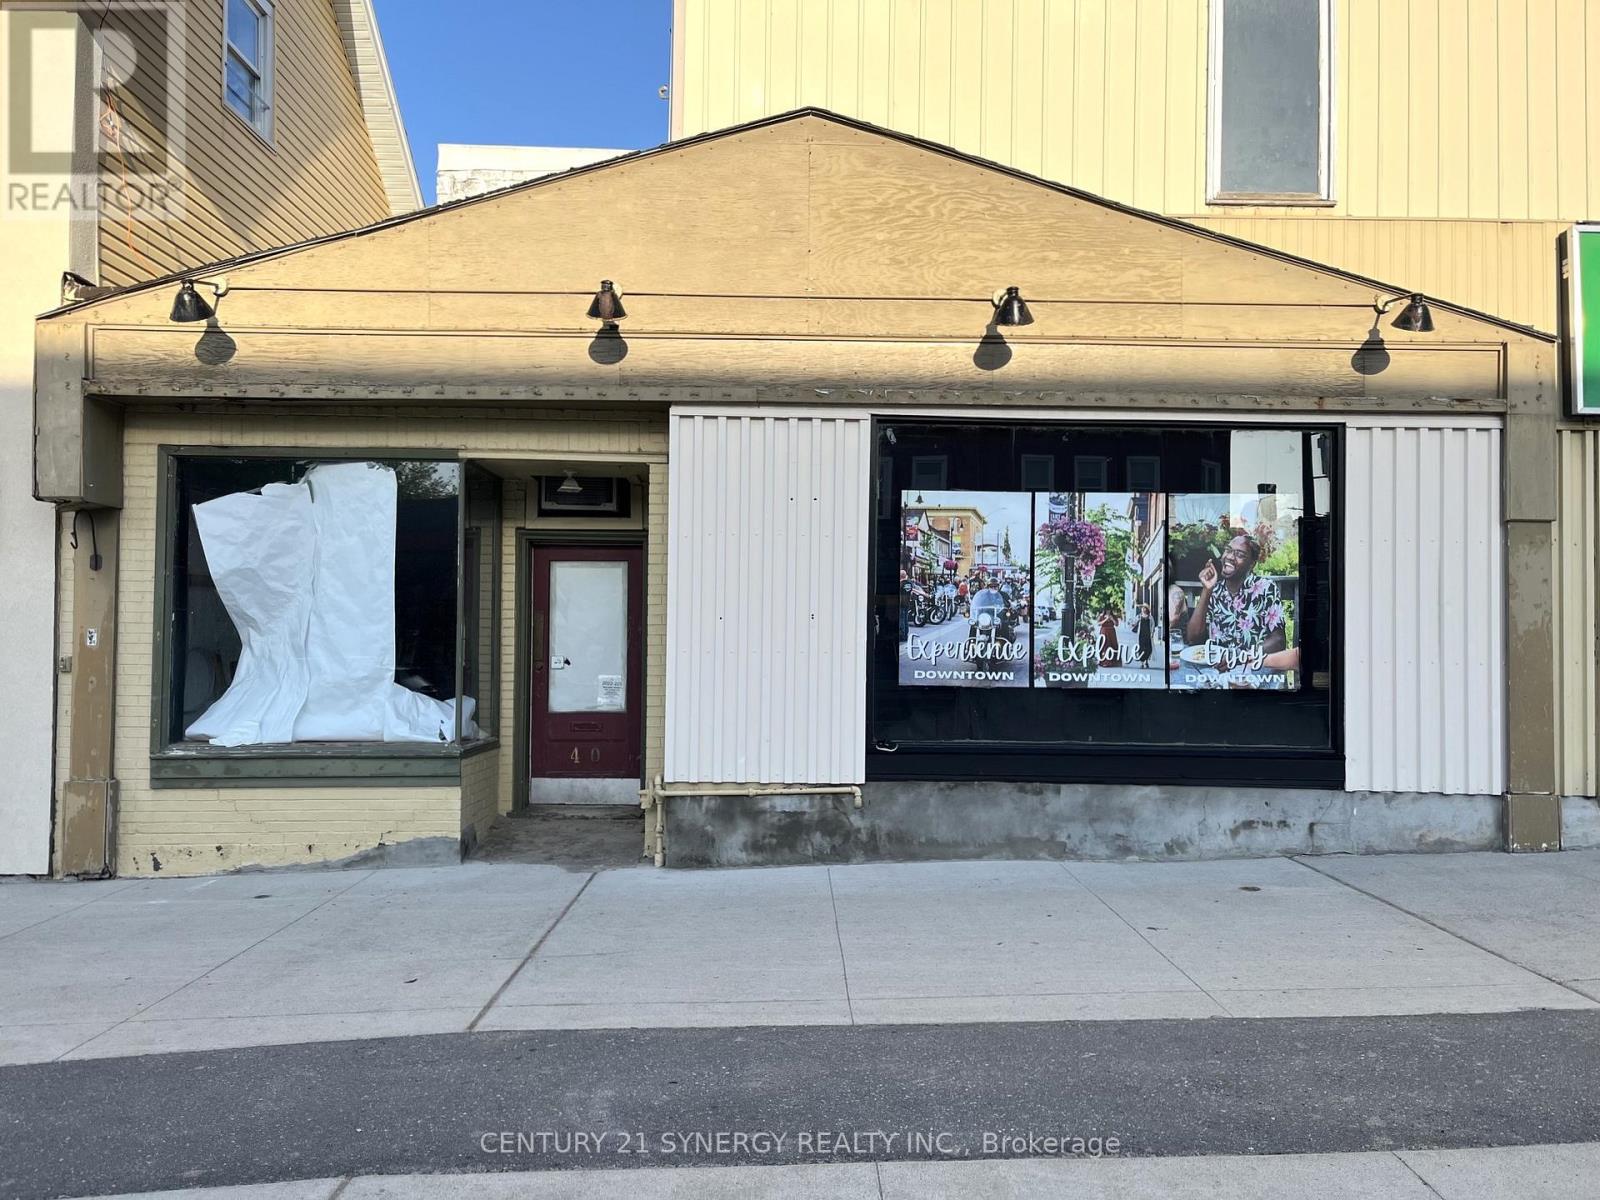
40 Beckwith Street N
Smiths Falls, Ontario
Beautiful downtown Smiths Falls awaits your new business or re-location! Prime downtown destination for your clients, family and staff to enjoy the morning sun on the west side of Beckwith Street. Taking advantage of busy Beckwith Street/Highway 15 traffic and the newly redeveloped downtown, numerous opportunities await the entrepreneur. Lease rate is negotiable. Arrange a showing today! (id:55689)
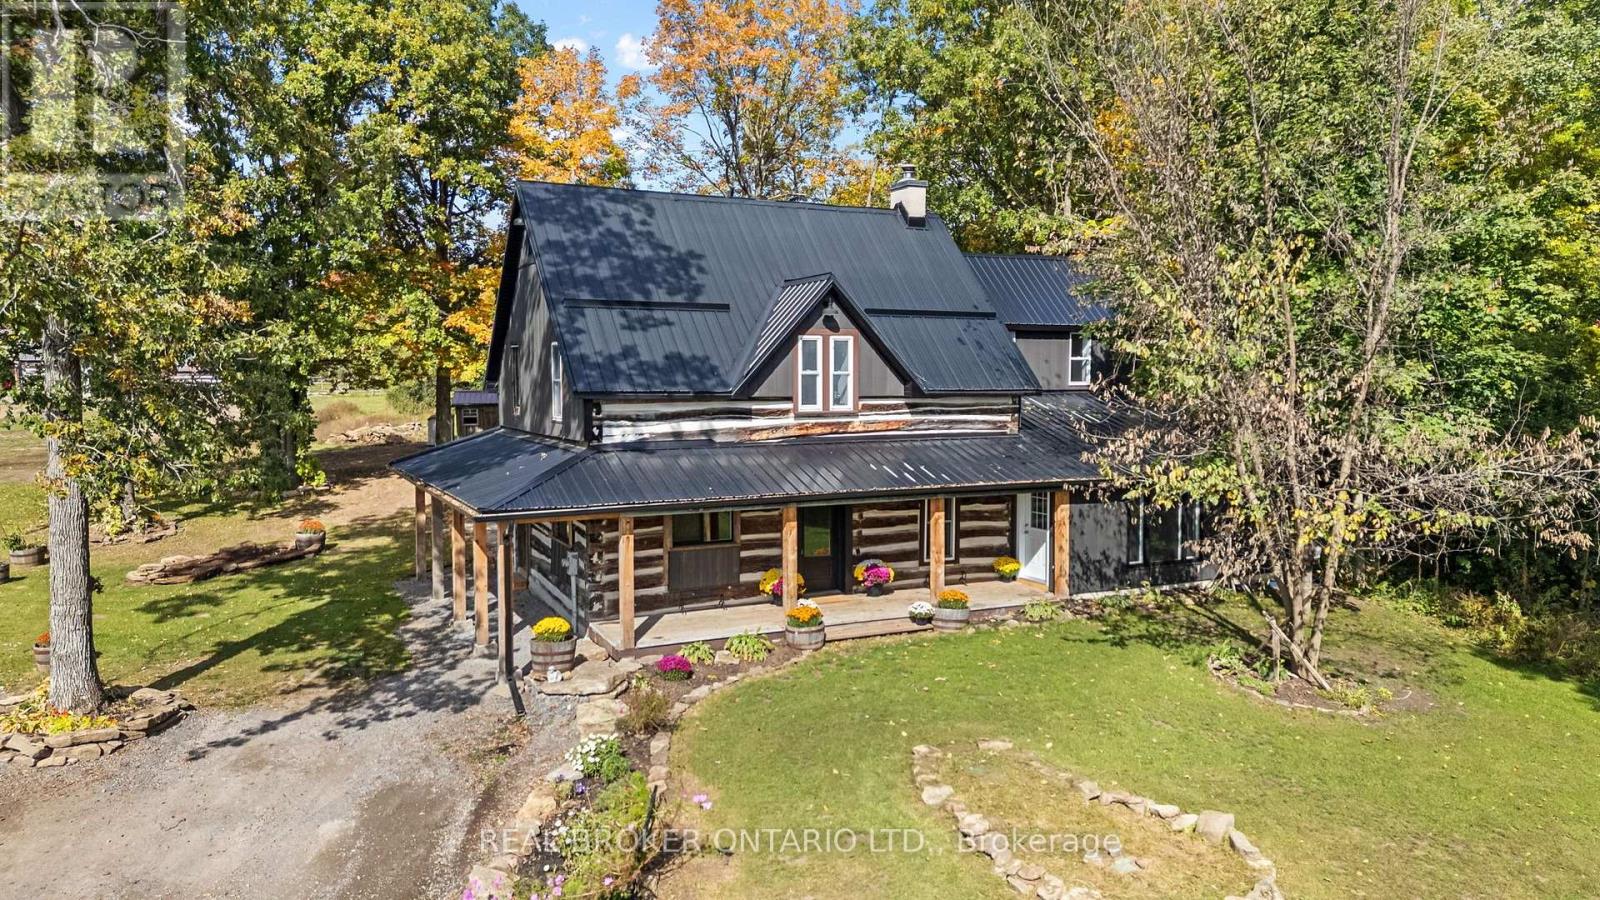
806 Richardson Road
Montague, Ontario
This farm truly has it all. Set on over 28 acres 5 mins from Merrickville, this exceptional equestrian property combines a beautifully renovated log home with a gorgeous 8-stall log barn, 7 fenced paddocks, a large sand riding ring, wooded trails and incredible hay and equipment storage. The charming log home was relocated and rebuilt in the 1980s and offers 3 bedrooms, an office, loft/movie room, 2.5 baths including a primary ensuite, and a brand-new cherry kitchen with granite countertops. Extensive updates include new flooring throughout, new siding, updated windows and a new steel roof over the wraparound porch. An attached 1-bedroom in-law suite offers its own full kitchen, bathroom, laundry, heating and A/C. The barn features 8 spacious stalls, a heated tack room, feed room, water and 60-amp service. A four-bay drive shed provides excellent machinery and hay storage, with approximately 4,000 square bales able to be stored between the barn and second level of the drive shed. Separate barn access and connected driveways make moving trailers and equipment easy. Surrounded by mature maple and oak trees, pastures and beautiful forest and trails, this is a rare opportunity to have a beautifully finished home and a horse property that's ready to enjoy. (id:55689)
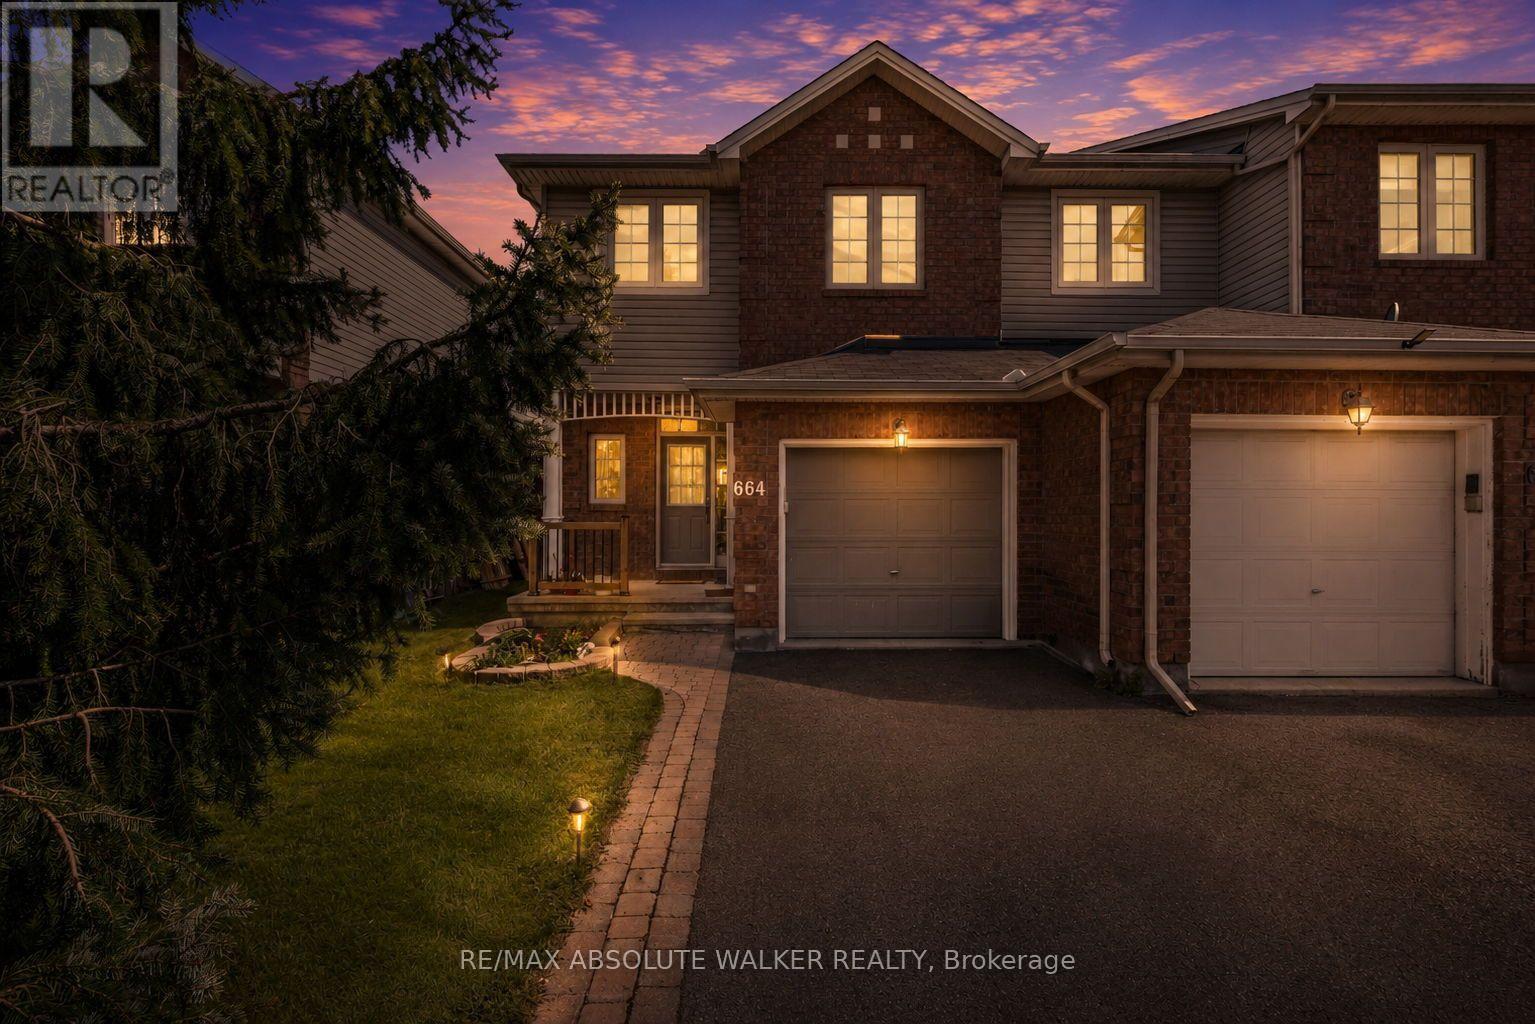
664 Wild Shore Crescent
Ottawa, Ontario
Welcome to 664 Wild Shore Crescent, a beautifully maintained end-unit townhome in the heart of Riverside South, one of Ottawa's most sought-after family communities. Offering 3 bedrooms, 4 bathrooms (2 full and 2 half), a bright finished basement, and a beautifully landscaped backyard, this home combines comfort, style, and convenience. The main level features a functional layout with spacious principal rooms and an abundance of natural light, while the upper level offers three generously sized bedrooms, including a spacious primary retreat with a private ensuite. The finished basement adds valuable living space and is filled with natural light, along with a 2-piece bathroom, making it ideal for a family room, home office, or gym. Outside, the landscaped backyard provides the perfect setting to relax, entertain, or enjoy summer evenings. Located in the heart of Riverside South, residents enjoy access to excellent schools, beautiful parks, scenic walking and cycling trails, playgrounds, shopping, restaurants, recreation facilities, and convenient transit connections via the nearby O-Train. Surrounded by green space and thoughtfully planned amenities, Riverside South continues to be one of Ottawa's most desirable communities for families and professionals alike. Whether you're a first-time buyer, growing family, or downsizer seeking a move-in-ready home in an exceptional neighbourhood, 664 Wild Shore Crescent offers the lifestyle you've been looking for. (id:55689)
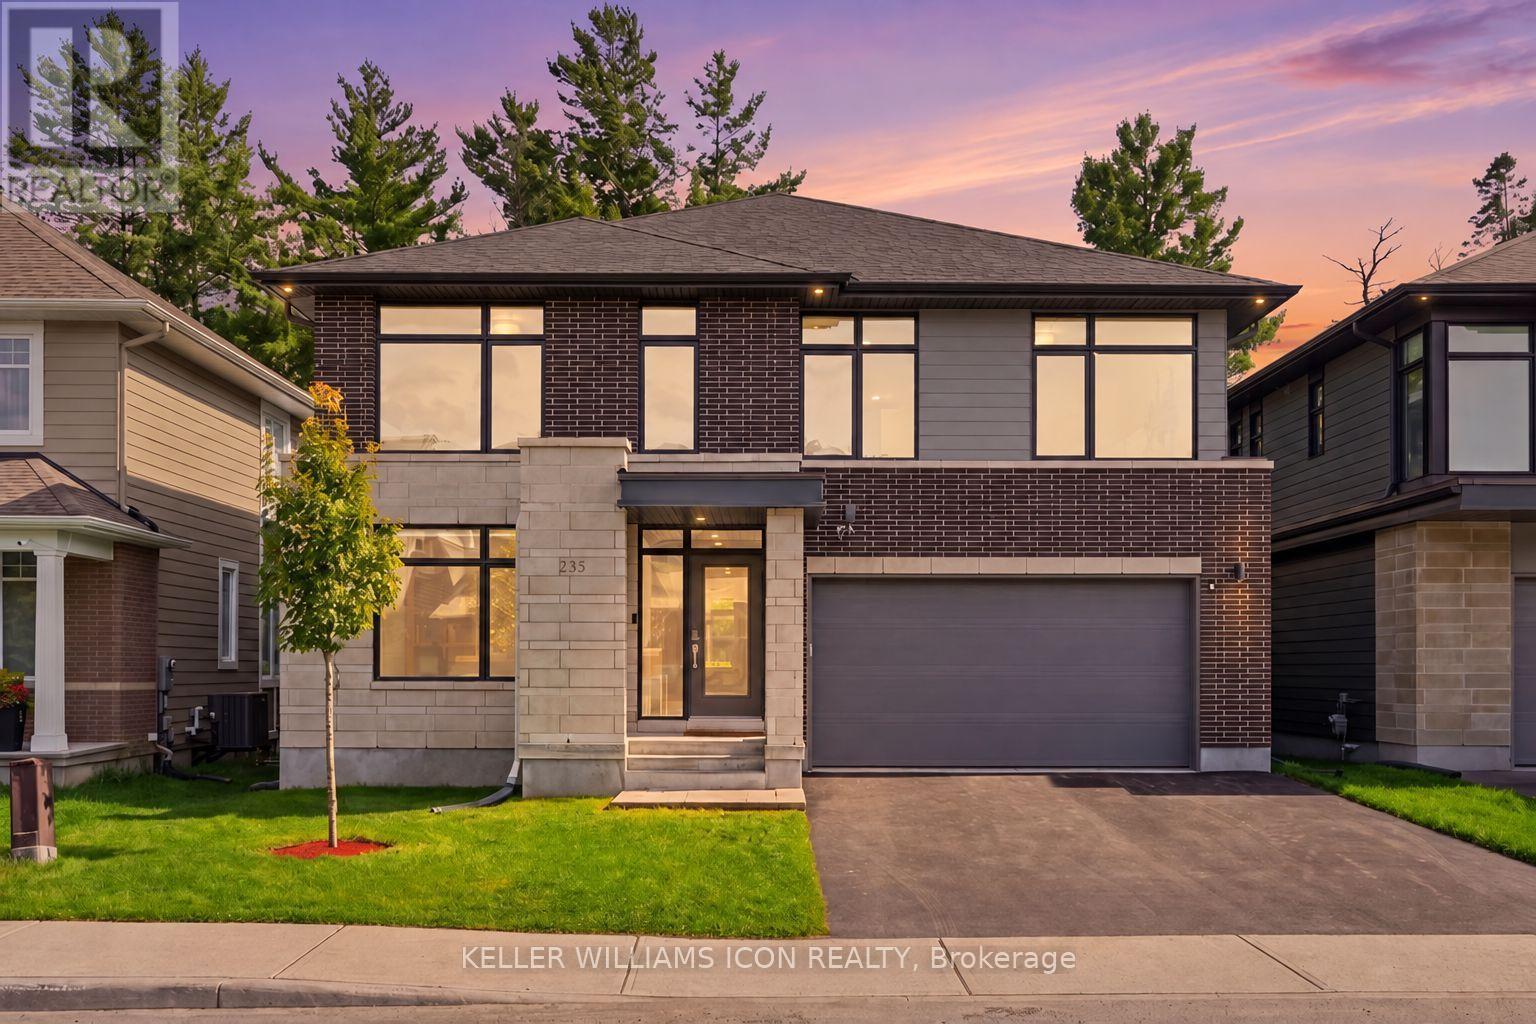
235 Ketchikan Crescent
Ottawa, Ontario
AVAILABLE IMMEDIATELY - PARTIAL FURNISHINGS CAN BE INCLUDED. Experience luxury living in KANATA LAKES' prestigious RICHARDSON RIDGE. This customized UNIFORM 47' EMILY MODEL, designed by renowned HOBIN ARCHITECTURE and built in 2022, offers OVER 4,000 SQ. FT. OF FINISHED LIVING SPACE with 4 BEDROOMS + MAIN-FLOOR DEN, 4.5 BATHROOMS and a PROFESSIONALLY FINISHED WALK-OUT BASEMENT. Set on a premium lot with NO REAR NEIGHBOURS overlooking a PROTECTED NATURAL BACKDROP, this exceptional rental combines privacy, generous living space and access to the highly regarded KANATA LAKES SCHOOL DISTRICT, parks and trails.The bright main level features 9' CEILINGS, upgraded 8' INTERIOR DOORS, engineered hardwood and a dramatic TWO-STOREY DINING ROOM with approximately 18' ceilings. The beautifully upgraded kitchen offers extensive cabinetry, an oversized QUARTZ ISLAND, GAS RANGE, high-powered HOOD FAN and WALK-IN PANTRY, with access to an expansive LOW-MAINTENANCE PVC DECK overlooking the forest. A MAIN-FLOOR DEN beside a FULL BATH provides flexible space for a home office or guests.Upstairs, FOUR SPACIOUS BEDROOMS and THREE FULL BATHROOMS include TWO PRIVATE ENSUITES. The PRIMARY RETREAT enjoys peaceful forest views, an oversized WALK-IN CLOSET, private FLEX SPACE and a spa-inspired FIVE-PIECE ENSUITE with a freestanding tub and frameless glass shower. A well-appointed SECOND-FLOOR LAUNDRY offers a window, sink, folding counter and extensive storage.The FINISHED WALK-OUT LOWER LEVEL features 9' CEILINGS, additional windows, a WET BAR and powder room-providing generous space for recreation, fitness and movie nights. DESIGNER LED LIGHTING, extensive POT LIGHTS, SMART SWITCHES and BUILT-IN SPEAKERS enhance the home throughout.Minutes from KANATA CENTRUM, TANGER OUTLETS, COSTCO, dining, entertainment and highway access. An exceptional opportunity to enjoy refined living in a tranquil natural setting. BOOK YOUR PRIVATE SHOWING TODAY! (id:55689)
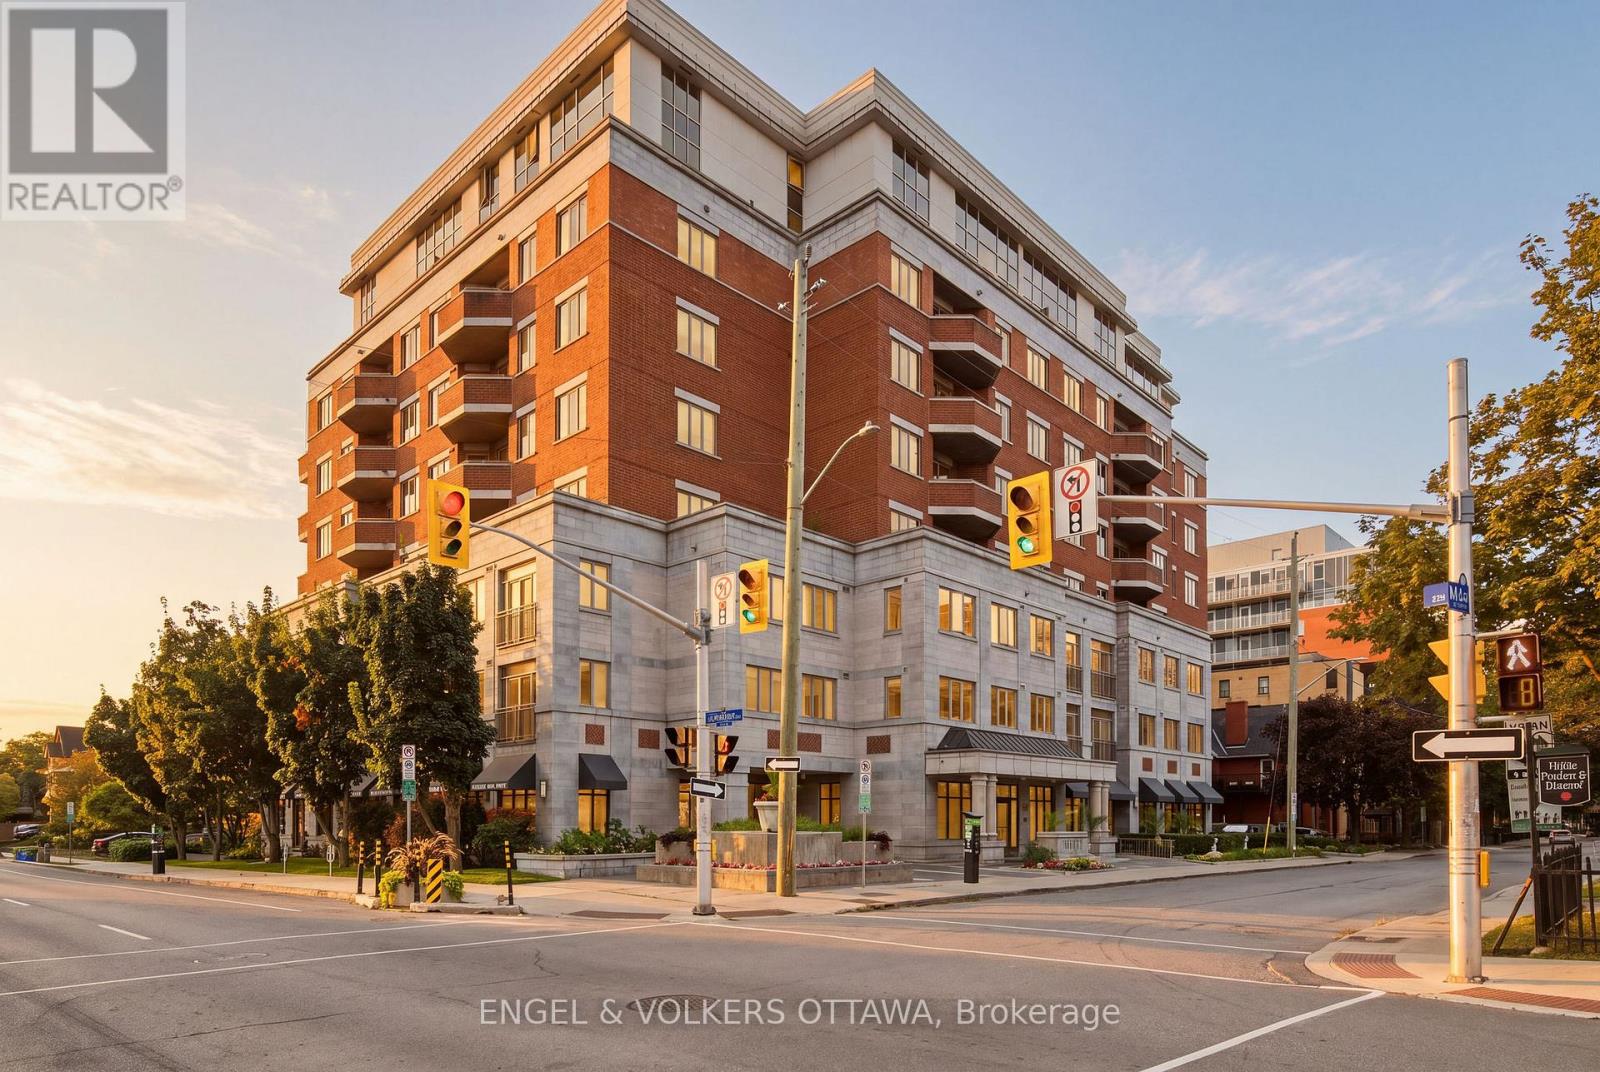
312 - 320 Mcleod Street
Ottawa, Ontario
Here is the one you've been waiting for! Luxury living at The Opus, where an exceptional 99 Walk Score puts every daily convenience right outside your door. Steps to Shoppers Drug Mart, LCBO, Arlington Five Café and Esso, with local favourites like Pizza Nerds and Wilf and Adas around the corner. When work calls, the Financial District is just a 15 minute stroll away, the Golden Triangle is approximately 10 minutes away, and the Glebe is 19 minutes away. Inside, this generously sized 1-bedroom, 1-bathroom suite offers approximately 724 sq. ft. of thoughtfully designed living space, with soaring 9-foot ceilings and an abundance of natural light. The kitchen features granite countertops, stainless steel appliances, and tons of kitchen cabinet storage while flowing seamlessly into the bright living and dining area. Enjoy crisp fall air with your Juliette balcony. The spacious bedroom offers a generous walk-in closet, while providing enough space for a desk. A dedicated laundry room with excellent storage adds everyday convenience. The Opus delivers the full downtown lifestyle, with concierge service, fitness room with sauna, party room with kitchen, library, communal patio with BBQ, a guest suite and 5 visitor parking spaces. Includes 1 underground heated parking (P3-39) with car-washing bay, 1 oversized storage locker (P3-Rear #49) and dedicated bike rack (#72). Heat and water are included in the condo fees. 10/10 location with so much at your fingertips including: The Rideau Canal, The Museum of Nature, Elgin Street, Bank Street, the Glebe, TD Place, Parliament Hill and the ByWard Market. This is the kind of condo that lets you leave the car behind and truly enjoy the city! OPEN HOUSE SUNDAY, OCTOBER 4TH FROM 2PM - 4PM! (id:55689)
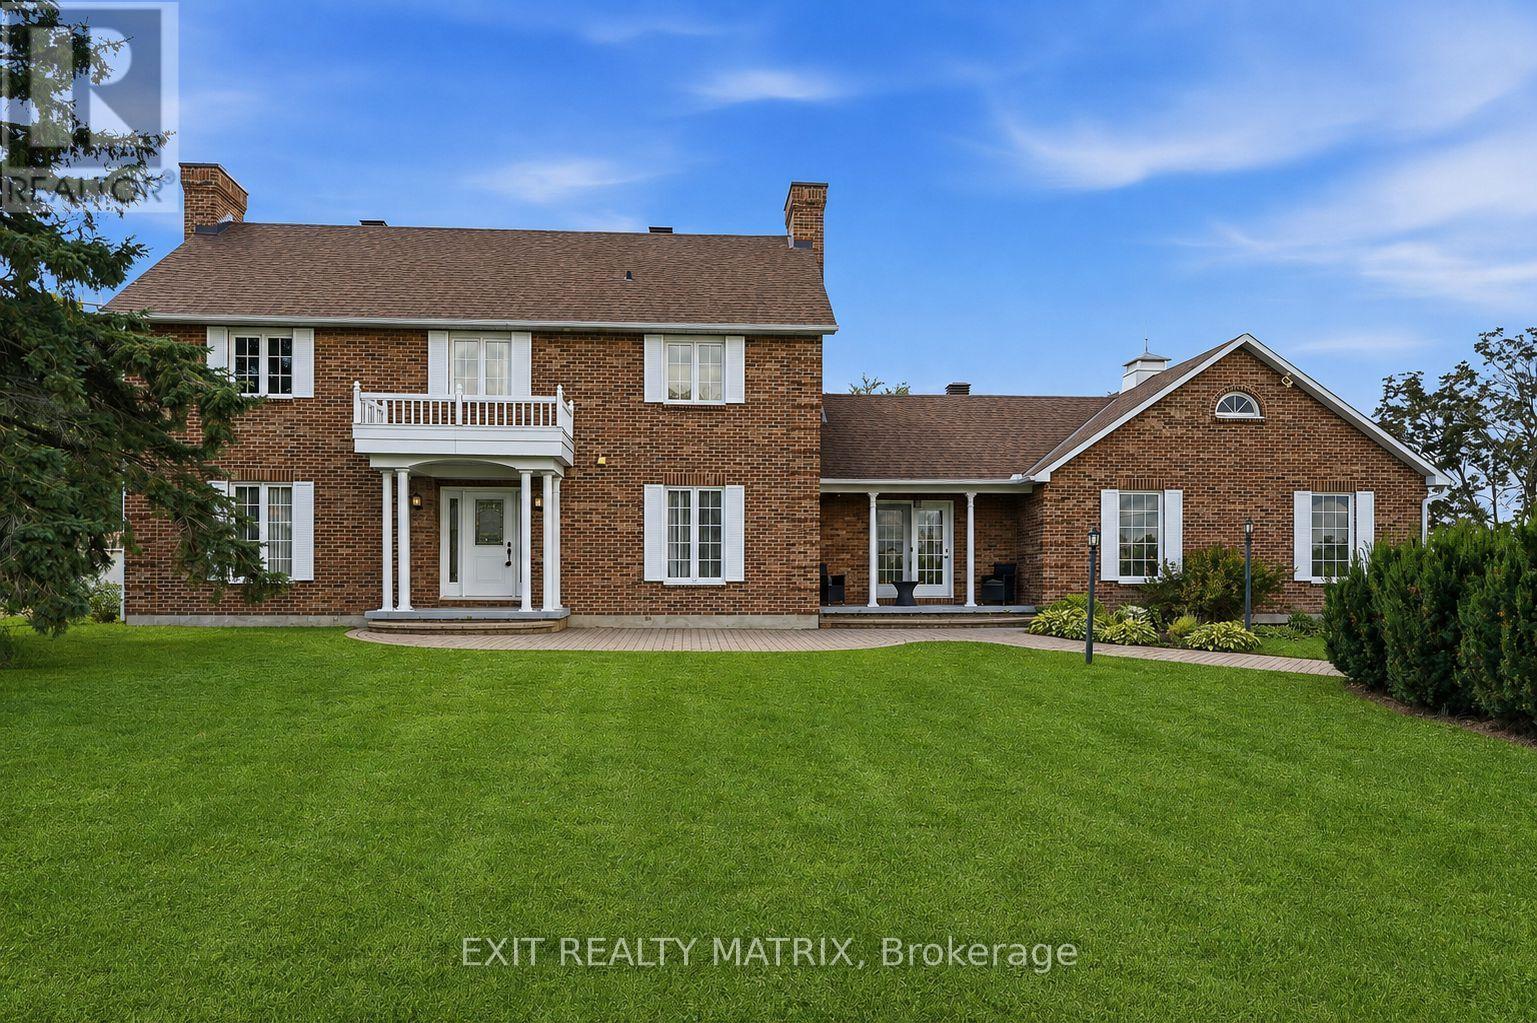
1196 400 Route
Russell, Ontario
SPACE, PRIVACY AND COUNTRY LIVING JUST MINUTES FROM EMBRUN! Set on 2.88 acres, this spacious two-storey home offers 3+1 bedrooms, 4 bathrooms and an impressive amount of living space inside and out. The main level features hardwood flooring throughout, a bright open-concept kitchen with quartz countertops, two separate living areas with two fireplaces, and a dedicated home office. Upstairs, hardwood flooring continues throughout, along with a convenient laundry area and three spacious bedrooms. The primary suite offers a relaxing retreat with a beautiful ensuite complete with a soaker tub and glass shower. The finished basement provides even more room to enjoy with a rec room, additional bedroom, bathroom with shower, plus an indoor hot tub and sauna. Outside, a heated attached garage is complemented by a heated detached shop with its own separate entrance, offering fantastic space for hobbies, projects or additional storage. Recent updates include a new basement bedroom and flooring (2026), furnace (2023), hot water tank (2020) and Generac generator (2020). Enjoy the peace and privacy of your own acreage while remaining just minutes from Embrun Village and everyday amenities. (id:55689)
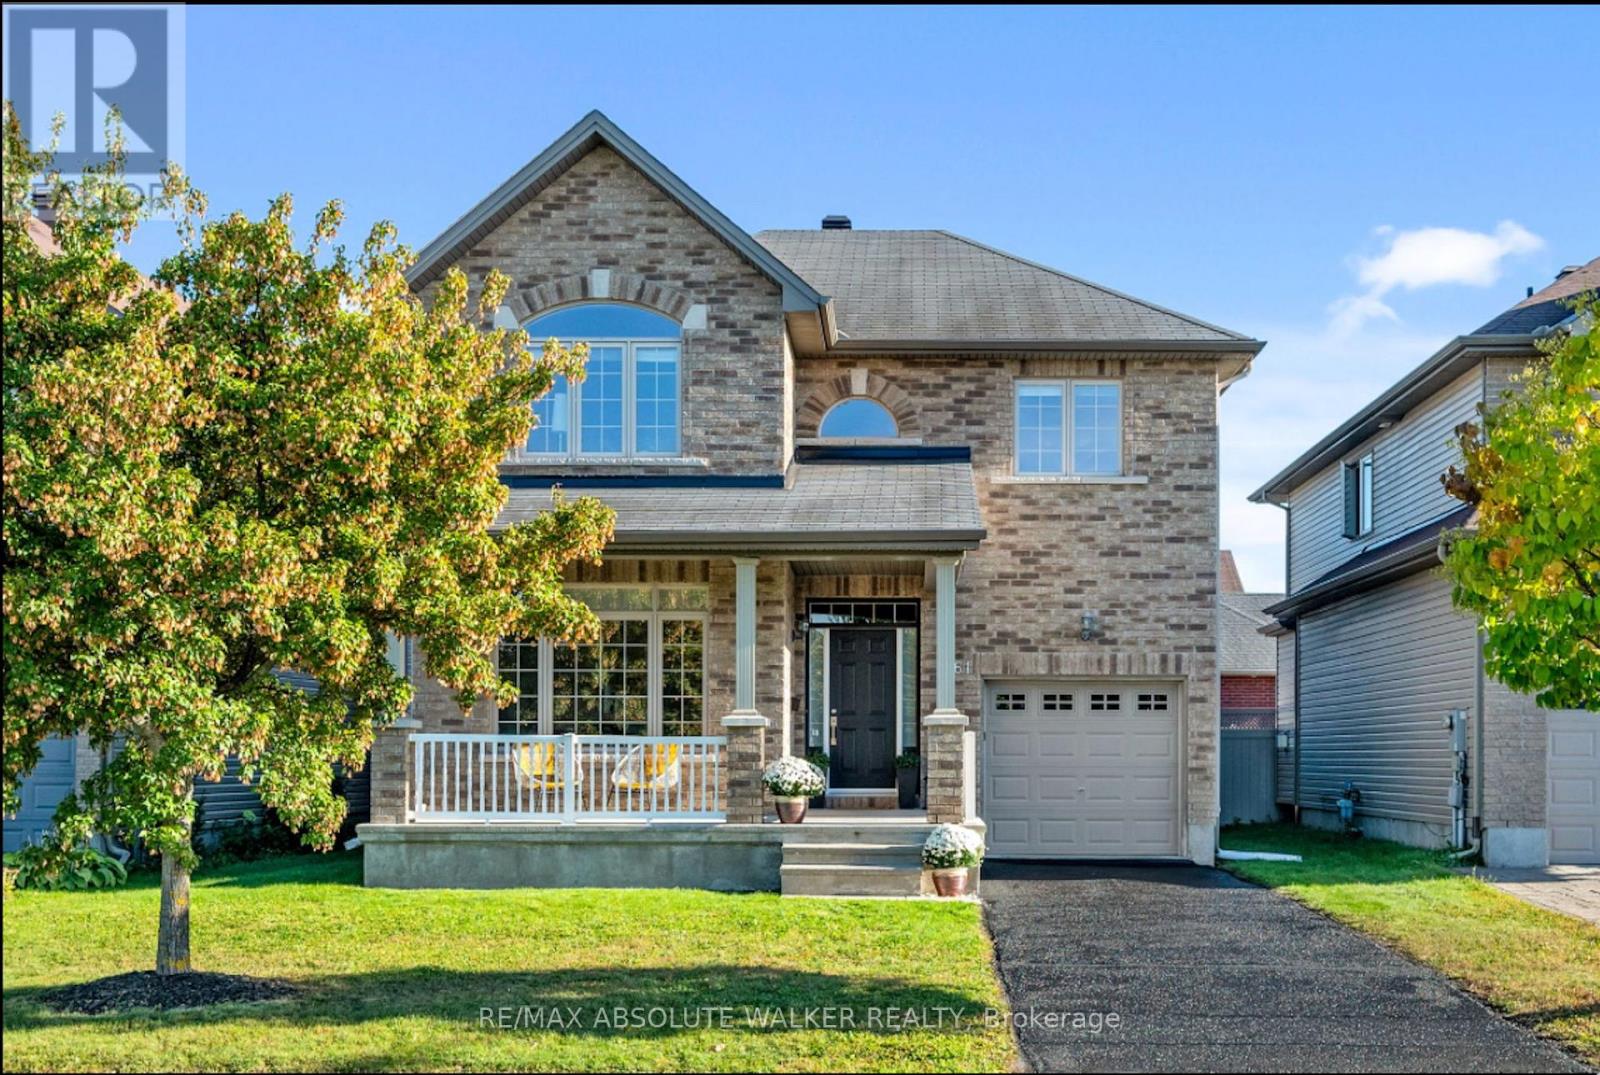
561 Summerhill Street
Ottawa, Ontario
Beautiful detached, true four-bedroom home in the desirable Manotick community, set on a premium lot fronting onto Summerhill Park. Offering 2,260 sq. ft. of above-grade living space, this bright two-storey home features a recently updated modern chef's kitchen, a welcoming family, a separate dining room and a main-floor office. Upstairs, four bedrooms include a spacious primary retreat with a recently renovated luxury ensuite. The backyard is built for entertaining, with southern views and abundant natural light throughout the home. Enjoy a fantastic location close to schools, transit and the Rideau River. The unfinished basement offers space to make your own, complete with a full bathroom rough-in. An attached single-car garage and two driveway parking spaces add everyday convenience. Make your next chapter a memorable one in this beautifully updated home overlooking Summerhill Park. (id:55689)