

662 Lacroix Road
Clarence-Rockland, Ontario
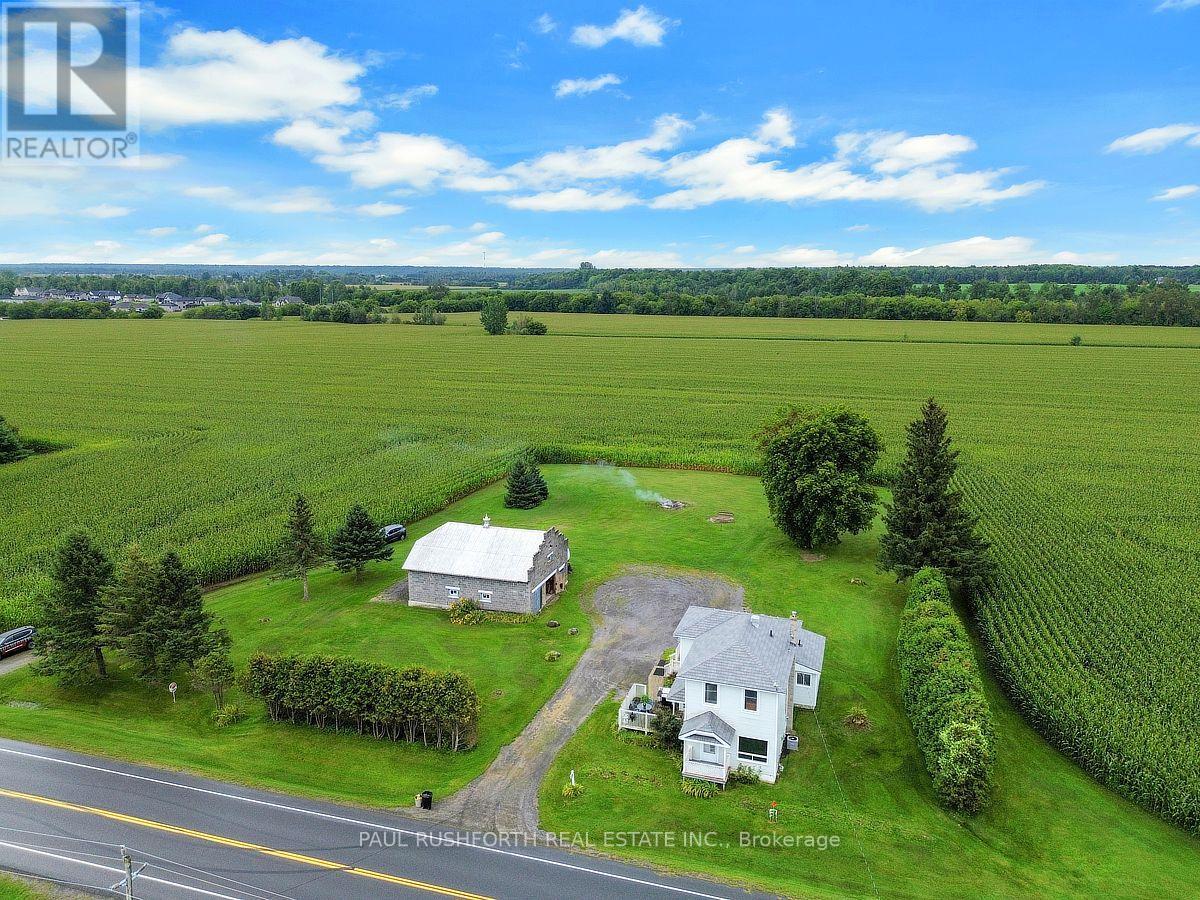
Welcome to this exceptionally well-built, sturdy 2-storey farmhouse, perfectly situated on just under an acre of peaceful land. This house stands strong and the land is incredibly spacious, offering the perfect opportunity to start your next real estate adventure in a highly desirable rural setting. Step inside to a bright and functional main floor designed for effortless living. The heart of the home features a large eat-in kitchen, perfect for family gatherings. Relax in the expansive living room, where a cozy gas fireplace creates a warm and inviting atmosphere. For ultimate convenience, a dedicated laundry room is also located right on the main floor in the 4pc bath. Upstairs, you will find three generously sized bedrooms offering plenty of peace and privacy, alongside another full bathroom. The property shines just as bright on the outside. A 2-storey double garage provides incredible workspace or storage, with plenty of room for parking all of your vehicles and toys nearby. Sprawling across almost an acre, the yard offers endless room for kids and pets to play, or to plant beautiful, expansive gardens of any kind. Rest easy knowing the property features a reliable drilled well with plenty of water. Peace of mind comes standard here. The exterior features a premium metal shingled roof engineered to last for decades. Well-maintained gas furnace (2012), central air conditioning, and an owned hot water tank(2012) to save you on monthly rental fees. Enjoy the best of country living without sacrificing convenience - you are located just minutes from all the modern amenities of Rockland and Bourget. Do not miss out on this solid, spacious property! (id:55689)
4240 Armitage Avenue
Ottawa, Ontario
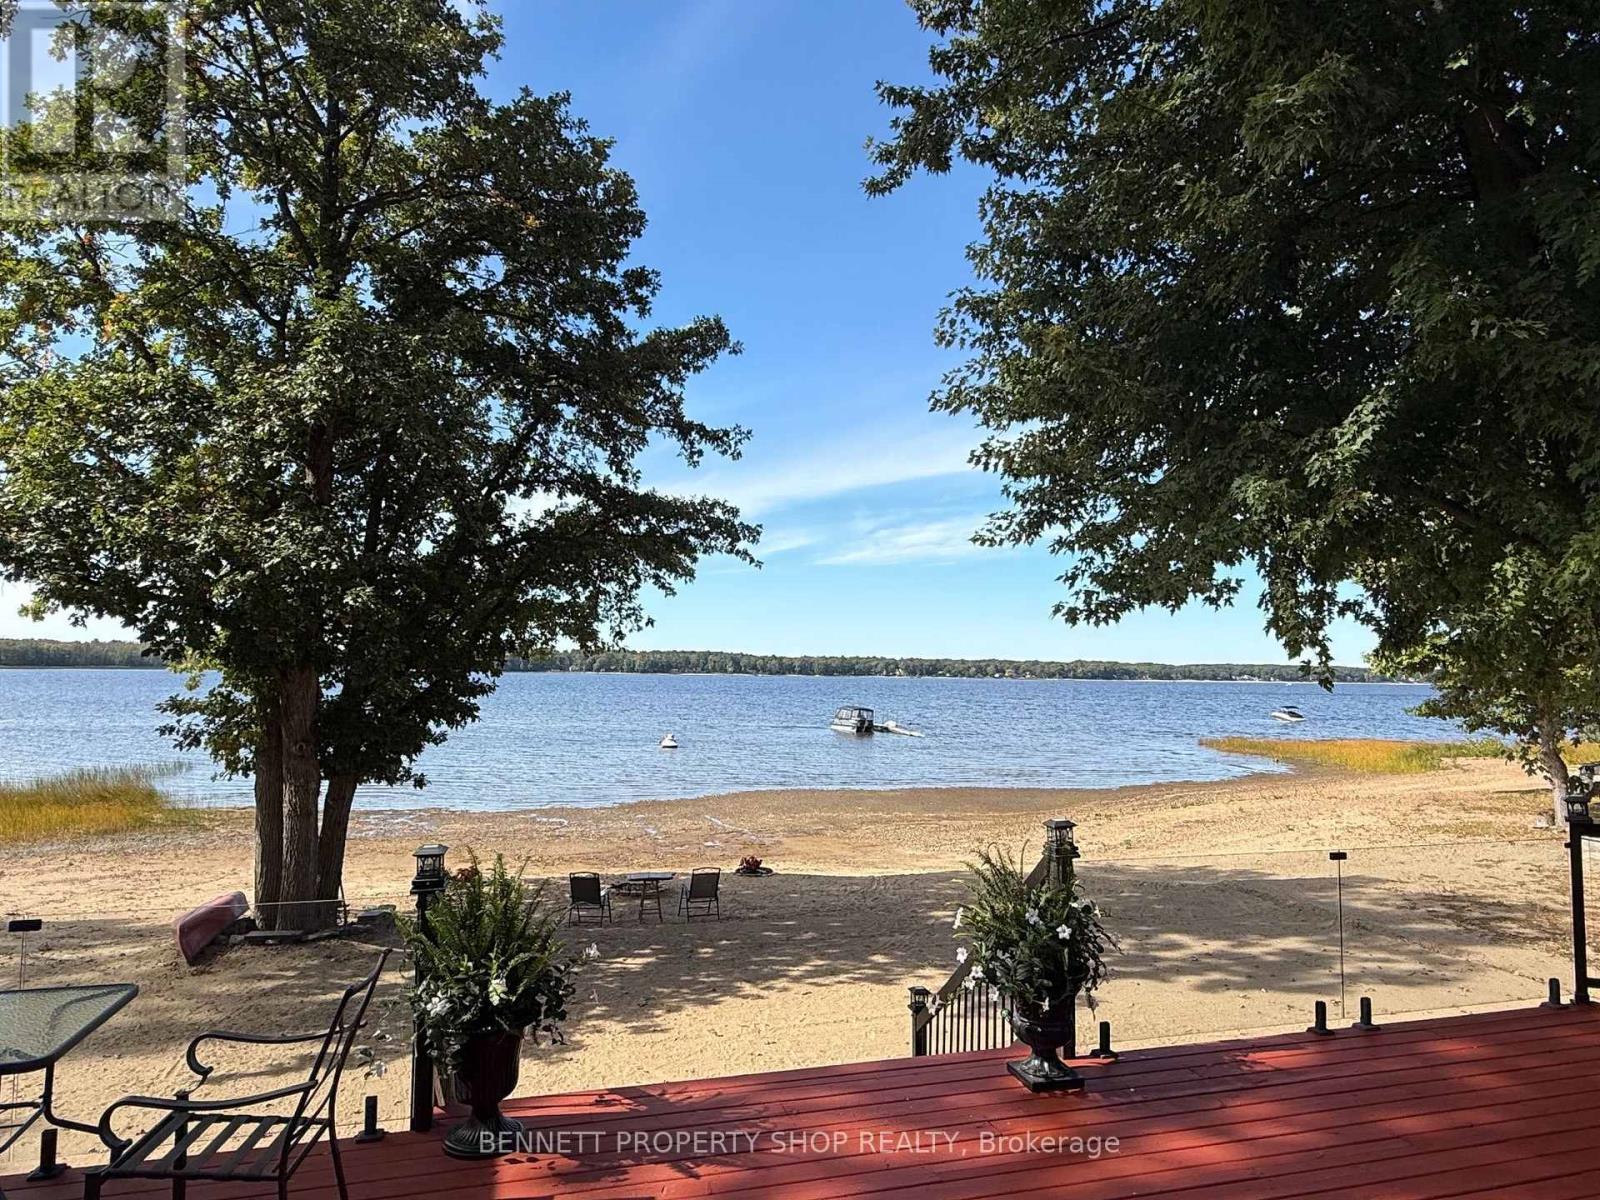
Life's better at the Beach! HIGH & DRY and situated on a quiet street framed by mature trees, this pristine, elevated bungalow offers breathtaking views and effortless main-floor living. Thoughtfully positioned high above the shoreline, this home has never flooded, giving you complete peace of mind alongside spectacular waterfront living. Inside, gleaming hardwood floors flow through an inviting, well-designed layout. Host memorable dinners in the formal dining room, unwind in the private den, or gather in the cozy family room anchored by a classic wood-burning fireplace. The primary bedroom serves as a true retreat, featuring an updated, luxurious ensuite. Maintained with exceptional care by a non-smoker with no pets, every corner of this home feels fresh and turnkey. Step outside to an entertainer's paradise. The huge back deck with glass panels for uninterrupted views provides the ultimate backdrop for hosting gatherings, while your expansive PRIVATE BEACH features a cozy fire pit perfect for evenings under the stars. Beautiful, mature trees offer privacy, and a built-in irrigation system keeps the front lawn lush effortlessly. Modern comfort and efficiency are built into every detail, featuring an updated roof, windows, high-efficiency furnace, and an efficient heat pump for year-round climate control. Bell Fibre High Speed internet makes working from home a breeze! Lots of parking on the interlock driveway. Septic system pumped in 2026. Offering a flexible closing date to suit your schedule, this rare coastal GEM is ready for you to move in and start making memories. Schedule your private viewing today! 24 hours irrevocable on all offers. (id:55689)
848 Snowdrop Crescent
Ottawa, Ontario
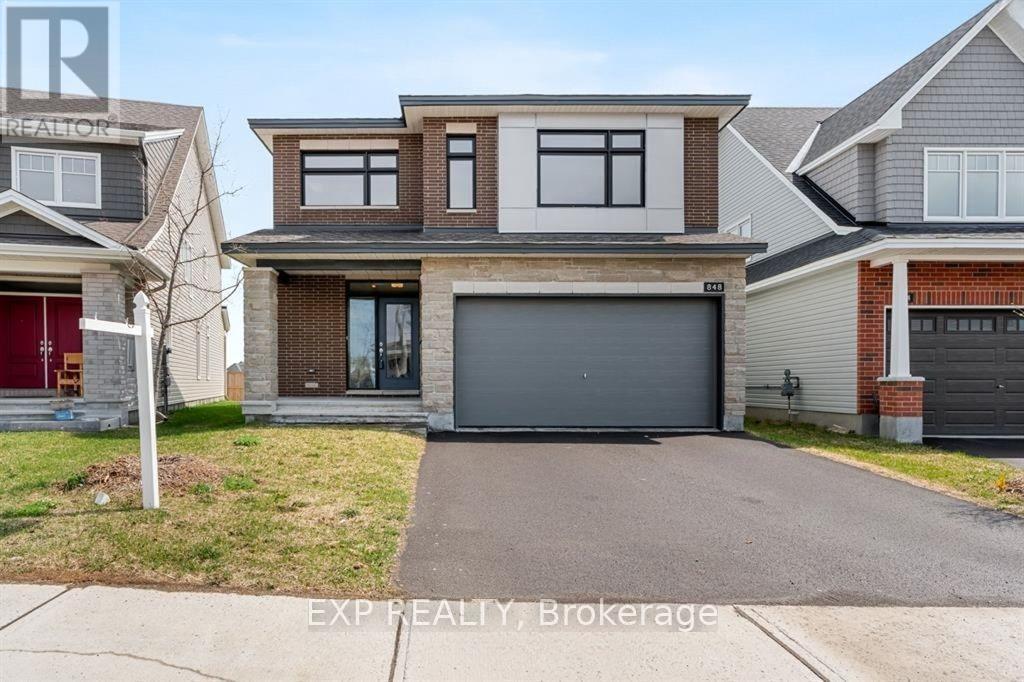
Skip the wait of building and buy this exceptional 2023 Tamarack Payton II offers outstanding value with approximately 2,800 sq. ft. above grade and an extensive list of premium upgrades. Situated on a sought-after premium lot with no rear neighbours, this home is available for the taking! Designed with both style and functionality in mind, the home features 9-foot ceilings on the main floor and in the basement, upgraded hardwood flooring, elegant ceramic tile, and a contemporary exterior elevation. The chef-inspired kitchen showcases quartz countertops, an oversized island, a spacious walk-in pantry, deep drawers for pots and pans, stainless steel appliances, and modern pot lighting.The bright, open-concept main level is ideal for everyday living and entertaining, offering a spacious living area, a formal dining room, and a large breakfast area overlooking the backyard.Upstairs, the impressive primary suite includes a walk-in closet and a private 4-piece ensuite, creating the perfect retreat. The basement is already finished with 9-foot ceilings and includes a bathroom, providing additional living space with endless possibilities. Located in a highly desirable, family-oriented community, you'll enjoy walking distance to excellent schools, shopping, parks, and everyday conveniences, while being only 15 minutes from Downtown Ottawa and Parliament Hill. A beautifully upgraded, move-in-ready home that offers exceptional quality, space, and location-schedule your private showing today. (id:55689)

Ph05 - 235 Kent Street
Ottawa, Ontario
PENTHOUSE living in the heart of downtown Ottawa! Welcome to PH05 at 235 Kent Street, a bright and beautiful two bedroom, two FULL bath residence at Hudson Park II by renowned developer Charlesfort. Perched on the penthouse level, this spacious home features an airy, open-concept layout with south-facing exposure and oversized windows that fill the living space with natural light. Hardwood flooring throughout adds warmth and elegance. The generous living and dining area offers plenty of space to relax and entertain, including a dedicated formal dining area that flows seamlessly into the chef-inspired kitchen with stainless steel appliances, breakfast bar seating and plenty of cabinetry. Step outside to enjoy two private balconies, including a generous balcony off the Primary Bedroom - perfect for morning coffee, an evening glass of wine or taking in the city. The Primary Suite is a true retreat, thoughtfully separate from the second bedroom and featuring an expansive walk-in closet and private, spa-like ensuite bath. The versatile second bedroom is ideal for guests, a home office or additional living space. Whatever your heart desires! Built by Charlesfort, celebrated for quality and distinctive architectural style, Hudson Park II stands apart with its elegant Art Deco-inspired character and timeless design. Enjoy an exceptionally walkable lifestyle with restaurants, cafés, shopping and entertainment just steps away, while Elgin Street, the Glebe, Lansdowne, ByWard Market and Parliament Hill are all within easy reach. Lyon and Parliament LRT stations are also a short walk away. Complete with underground parking with rough-in for a future EV charger and an extra-long corner storage locker, this is a rare opportunity to enjoy penthouse living with exceptional space, light, character and convenience in the heart of Ottawa. The building also offers its residents access to an exclusive exercise centre, rooftop patio and party room. Come experience PH05 for yourself! (id:55689)
1134 North Shore Road
Frontenac, Ontario
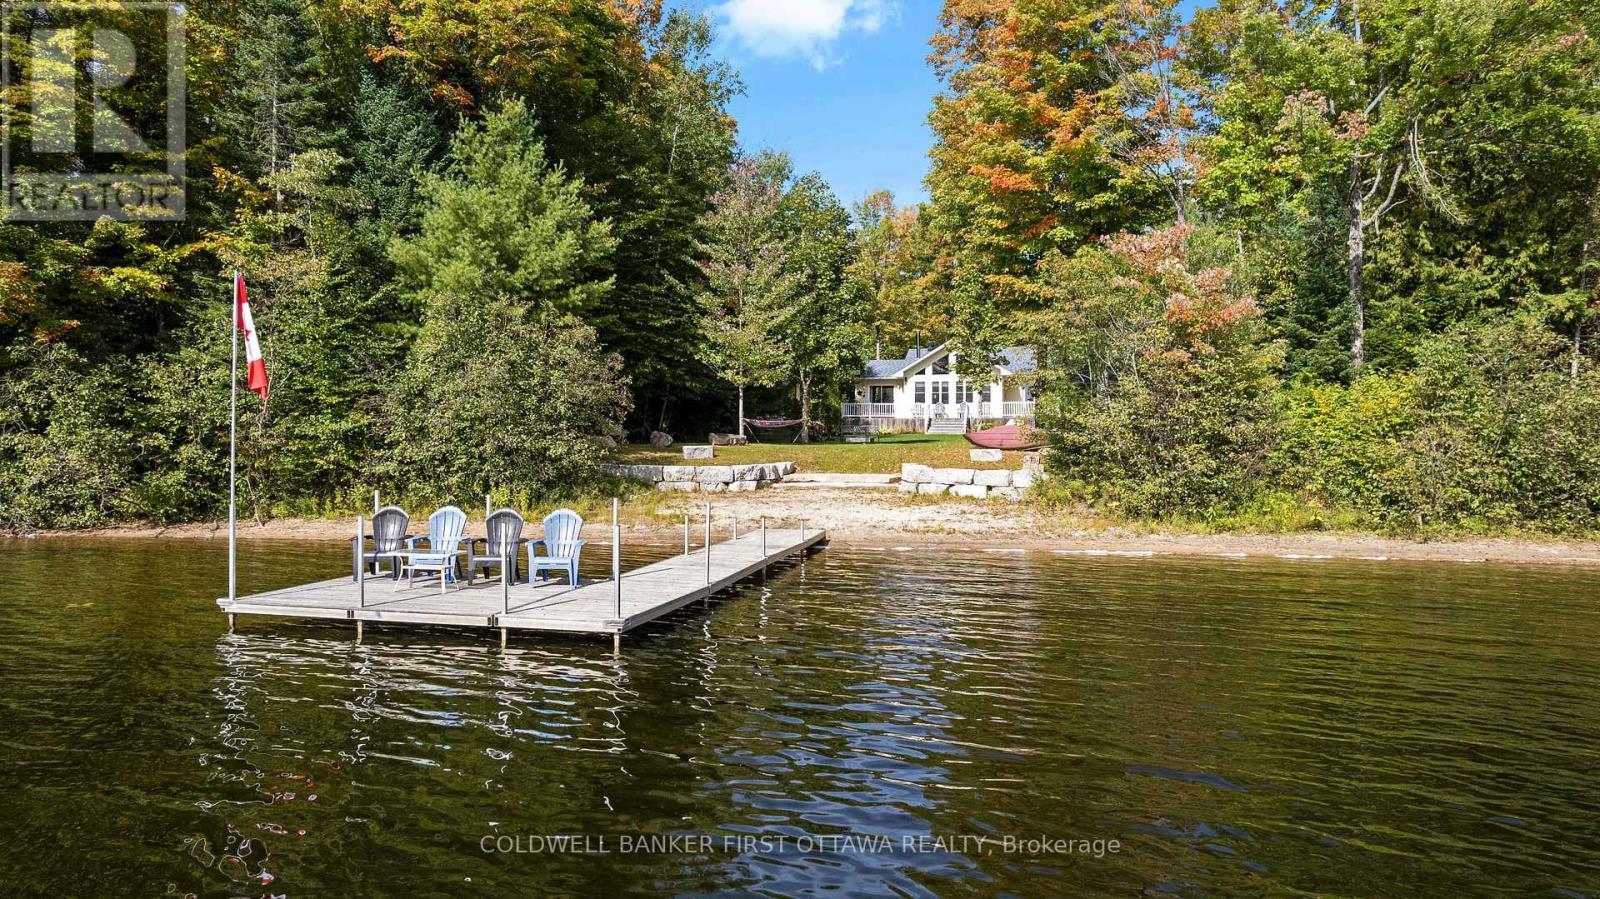
Facing east on Buckshot Lake, private 1.8 treed acres has inviting sun-filled bungalow and double garage. Set in picturesque Frontenac County where friendly rural traditions reign, this home is on quiet bay opening onto the lake so you have both the tranquility of living on a bay plus panoramic lake views. Well-maintained, custom 3+2 bedrooms, 2 full bathroom home is open concept. Front foyer offers you double closet plus third closet. Livingroom vaulted-cathedral ceiling of honey-hued pine that creates sense of harmony with the great outdoors. Grand wall of windows soar to the ceiling with spectacular lake views. Woodstove adds warmth to cool evenings and wintery days. The woodstove backs onto natural stone artfully designed to complement the room's decor. Modern sparkling white kitchen with mosaic tile backsplash tastefully accenting walls of cabinetry. Kitchen includes two refrigerators and island with clear sight lines and lake vistas, so you can enjoy morning coffee along with the sunrises. Wide opening to dining room with lake views and patio doors to deck. Main floor features primary bedroom with walk-in closet; two bedrooms and 4-pc bathroom. Side hallway has laundry center and patio doors to deck. Lower level large family room, games or flex area plus two more comfortable bedrooms and another 4-pc bathroom. Built in 2003, this home has newer windows installed 2016 to 2017. Extended deck ideal for BBQ gatherings and days relaxing while watching the rhythm of the lake. Detached double garage has concrete floor and 100 amps. Charming guest bunkie with hydro. Near the shore is screened gazebo also with hydro. Easy level access to 144 ft of waterfront with sandy beach, sandy bottom and clear waters. Big dock that's 8' deep at the end. Just down the road is boat launch. Maintaining its privacy, the lake has no marina nor public beach. Located on township road, paved to within few 100' of this property. 10 min Plevna for groceries & amenities. 30 mins Sharbot Lake (id:55689)
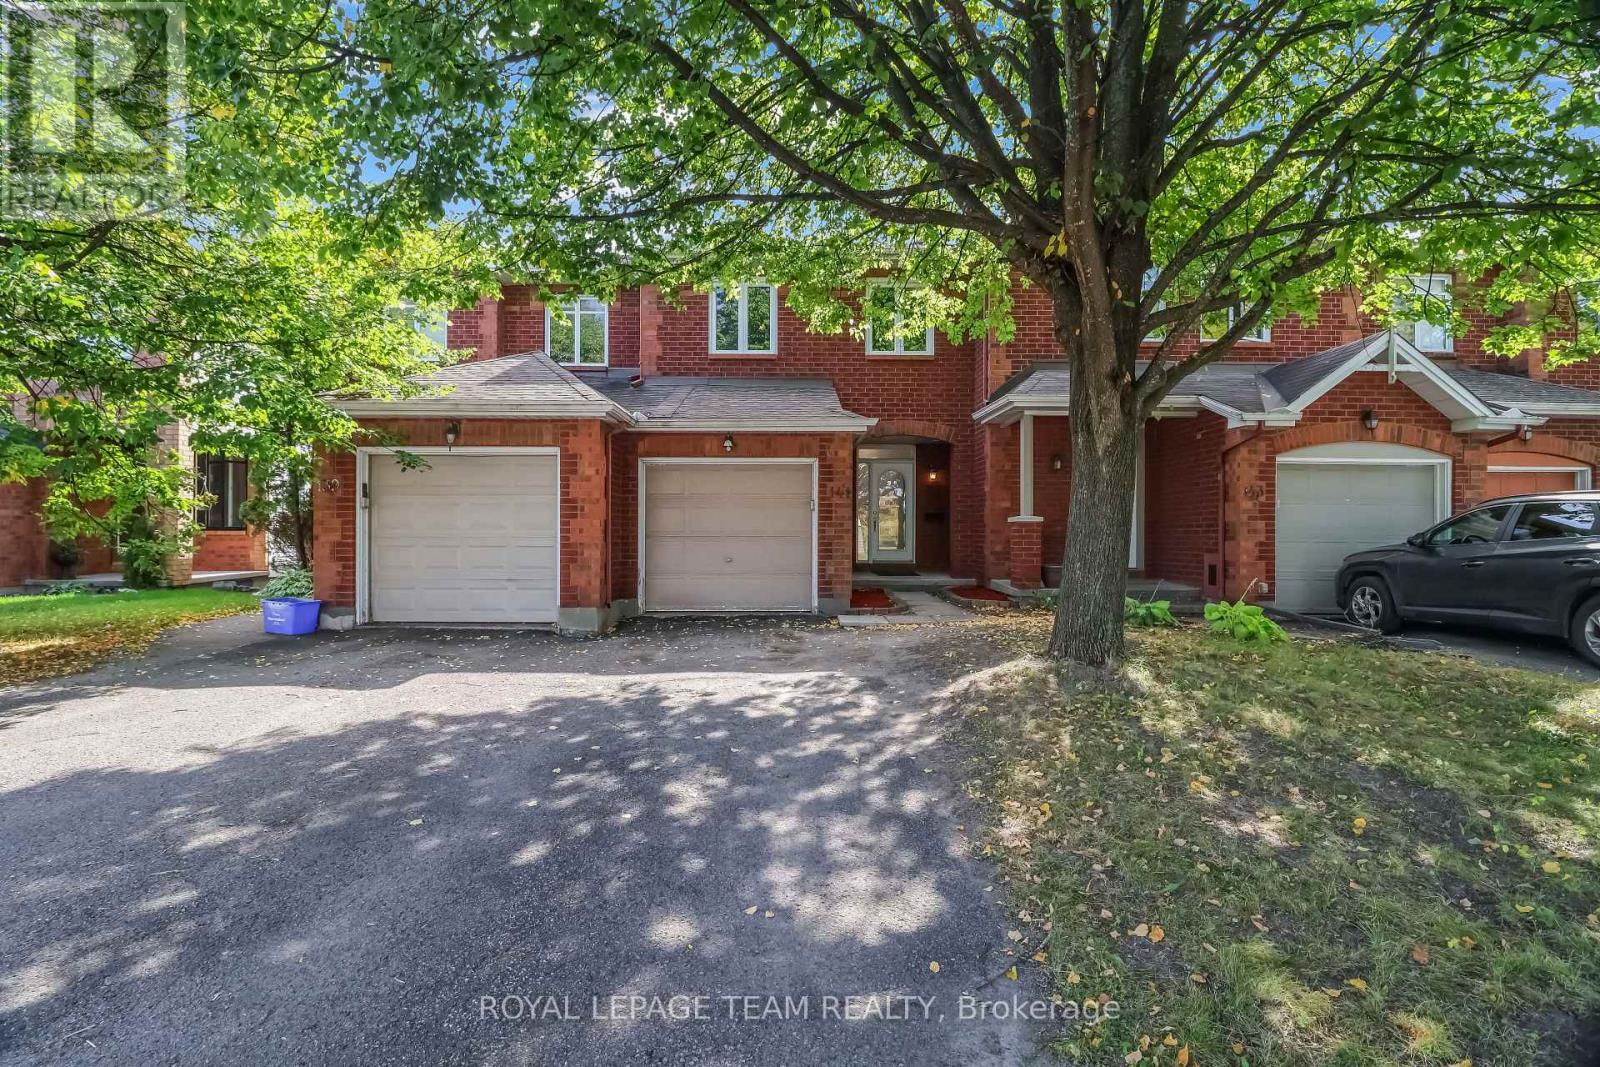
141 Hearst Way
Ottawa, Ontario
Welcome to 141 Hurst Way, nestled in a quiet, family-friendly neighbourhood surrounded by mature trees and the peaceful sounds of nature. This bright and spacious home offers comfortable living throughout, with lovely features and plenty of natural light. The inviting foyer features a convenient closet, access to the attached one-car garage, and a two-piece powder room. Continue into the open-concept living and dining area, where large windows fill the space with natural light and create a bright, welcoming atmosphere. The kitchen offers ample cabinetry, a pantry, and a convenient walkout to the rear deck overlooking the backyard. Upstairs, you will find three generously sized bedrooms, all bright and comfortable. The spacious primary bedroom features a walk-in closet and direct access to the family bathroom. The additional two bedrooms offer plenty of natural light and living space. The home is completely carpet-free, making it easy to maintain. The fully finished basement provides a versatile additional living space that can be used as a recreation room, family room, home office, hobby room, or whatever best suits your needs. Enjoy summer evenings on the good-sized rear deck, perfect for barbecuing or relaxing while overlooking the fenced backyard. With no rear neighbours, the property backs onto green space with a walking path, providing added privacy and a peaceful setting. A wonderful opportunity to lease a bright, spacious and well-maintained home in a desirable neighbourhood. (id:55689)
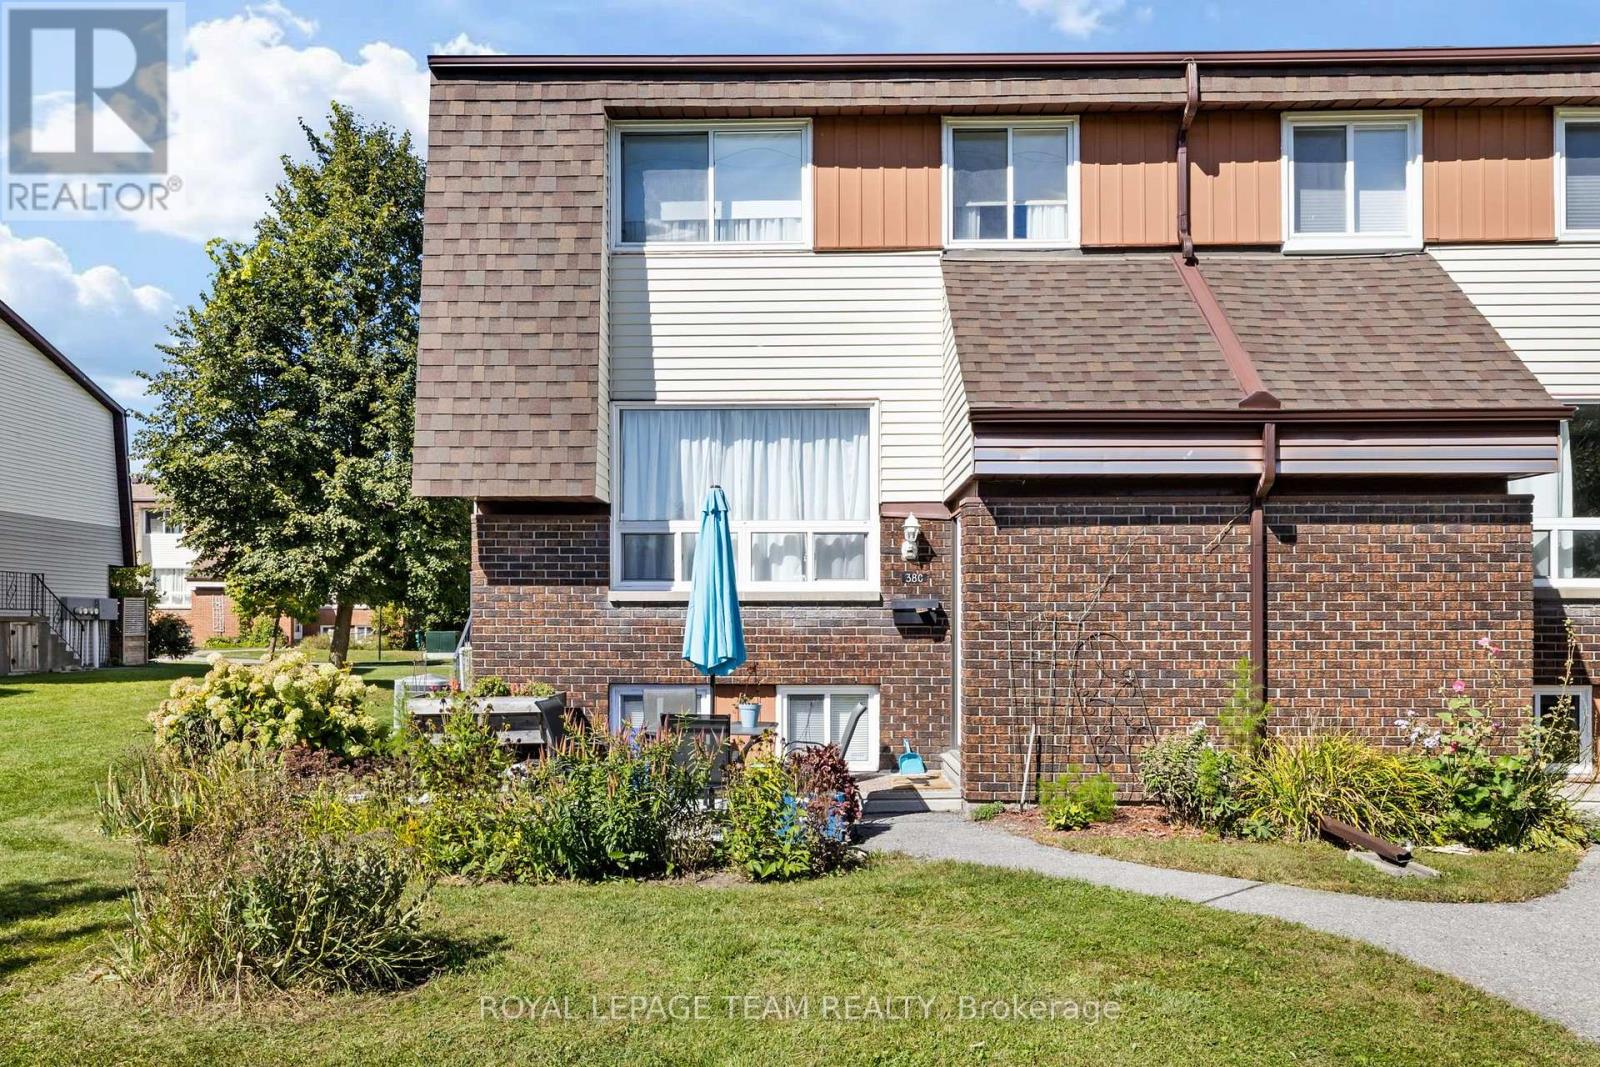
47 - 38 Woodvale
Ottawa, Ontario
Meticulously maintained two plus 1 bedroom, 1.5 bathroom garden home in a choice location with no rear yard neighbours. This picturesque sun-filled south facing home features hardwood floors and a updated kitchen and bathroom, forced air natural gas heating 2026, central air 2022 and more. Day before notice required for all showings. 24 hour irrevocable required on all offers. 30 day / TBA possession. Welcome home. (id:55689)
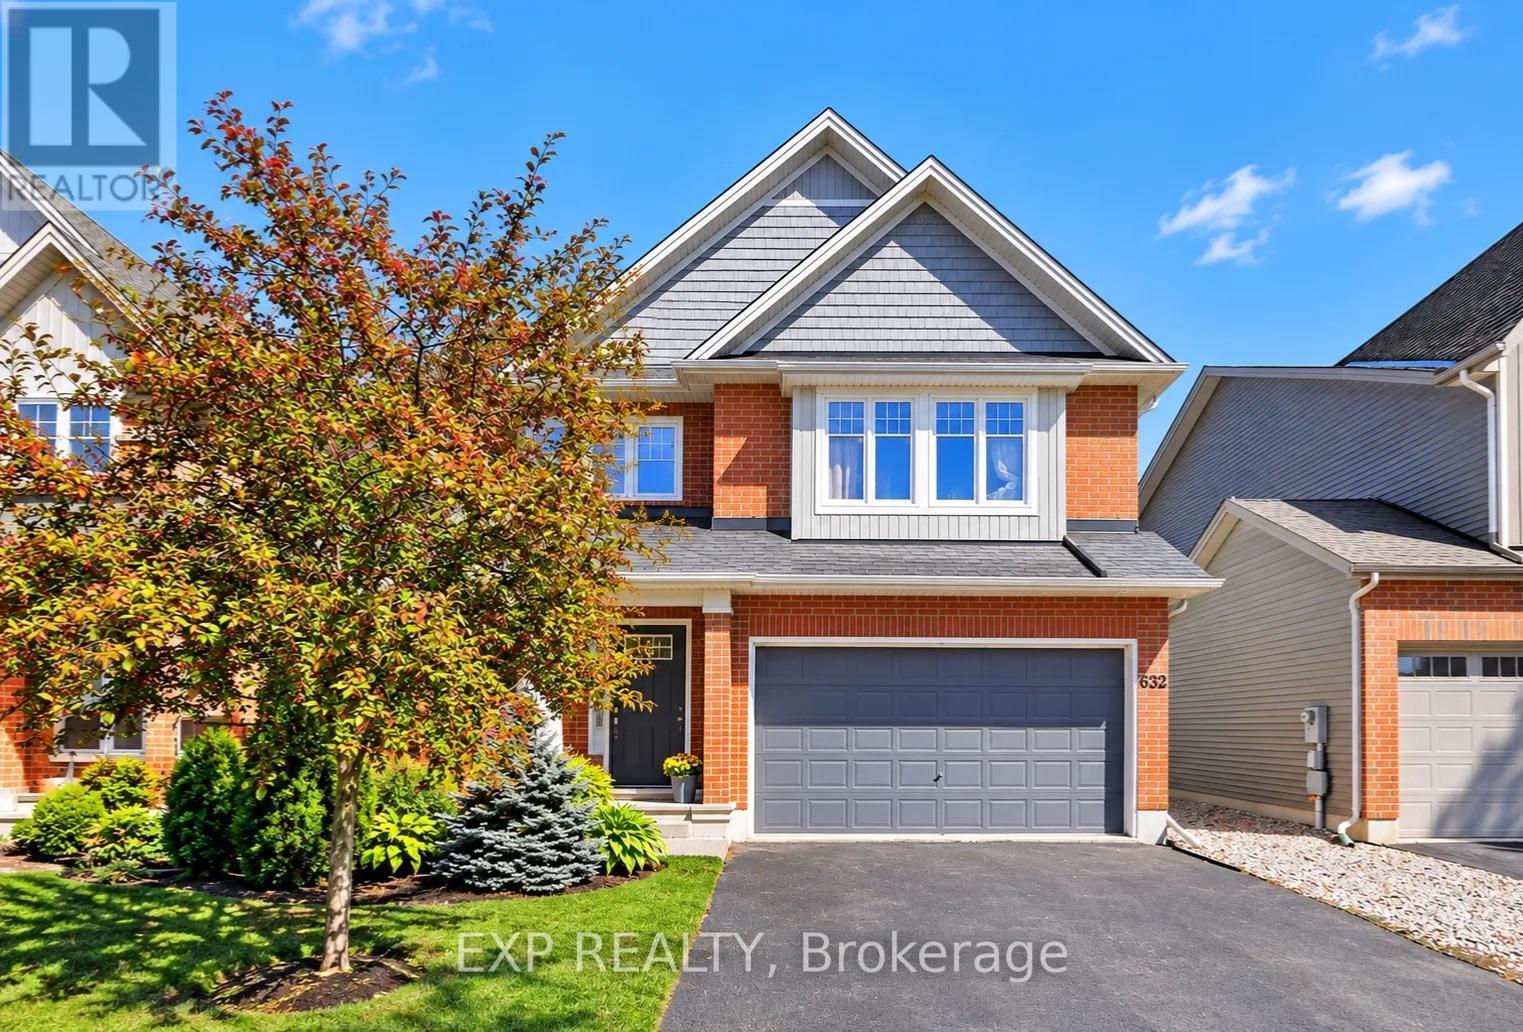
632 Willowmere Way
Ottawa, Ontario
You are welcome to 632 Willowmere Way in the sought-after community of Findlay Creek! This spacious home is perfect for multi-generational families or investors looking for flexibility and income potential. The main floor features a private office, kitchen with pantry, and separate living and dining areas. Upstairs offers 4 bedrooms and 3 full bathrooms, including 2 ensuites and a Jack-and-Jill bathroom. The finished basement features 2 additional bedrooms, a kitchen, full bathroom, and separate living space, ideal for an in-law suite or additional income potential. Complete with a low-maintenance backyard perfect for entertaining, this home offers space, functionality, and endless possibilities for its next owners! (id:55689)
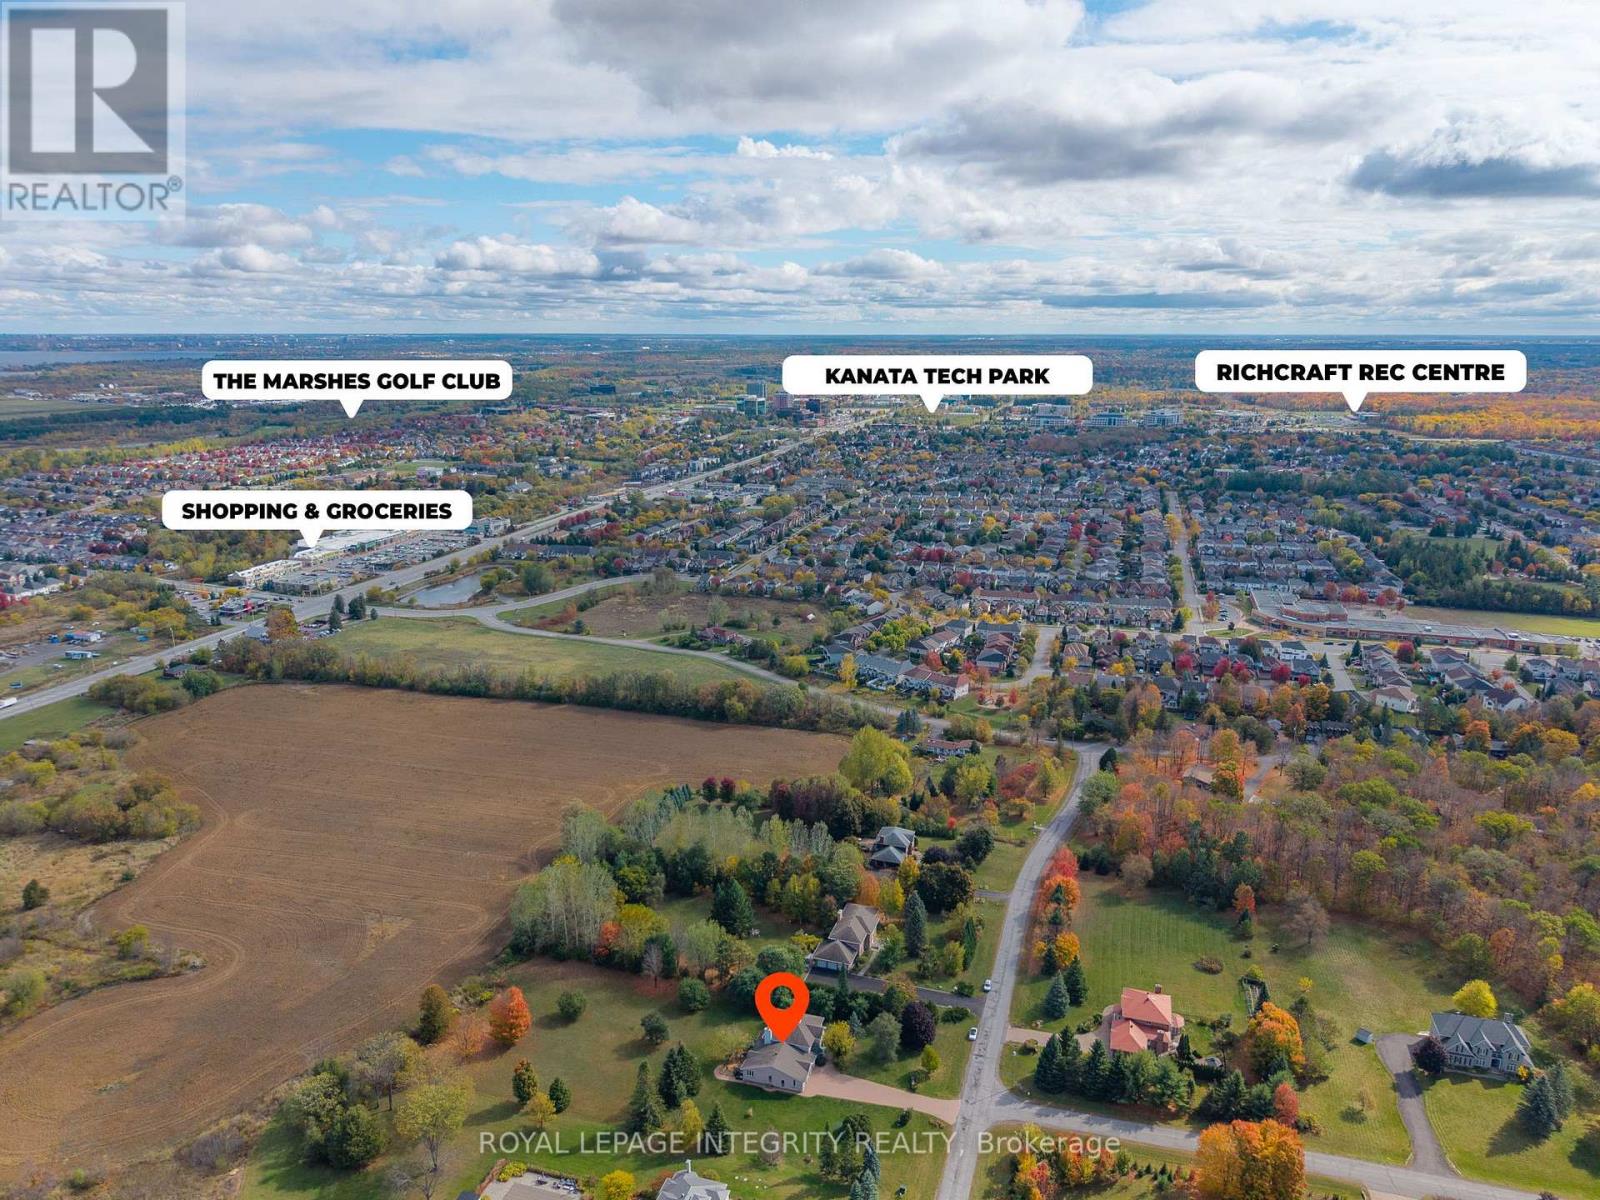
6 Marchbrook Circle
Ottawa, Ontario
Walk to NOKIA Innovation Campus, Ciena and KRP from this exceptional Kanata North estate offering almost 7,000 sq.ft. of total living space, including nearly 4,500 sq.ft. above grade. Set in an exclusive 20-home, 50-acre enclave, this property delivers rare scale, privacy and convenience, with comparable square footage to $2.3M and $2.8M homes currently offered in the neighbourhood. Enjoy quick access to Highway 417 without gravel roads or lengthy winter commutes. Walk to coffee or breakfast, bike to the tech park, or enjoy nearby golf at The Marshes, Loch March and Irish Hills. Groceries, top-rated schools, dining and world-class hotels are all nearby. Inside, a dramatic 38' x 22' vaulted family room with a two-sided stone fireplace creates an incredible sense of scale and flow. Connected to the kitchen, this expansive central space is ideal for everyday living and effortless entertaining. The kitchen features granite countertops, a walk-in pantry and wet bar, with expansive windows overlooking the private grounds. Upstairs are four spacious bedrooms, including a generous primary suite with a beautifully renovated marble ensuite. The lower level offers exceptional versatility, including a 1,250 sq.ft. one-bedroom, one-bath in-law suite with its own garage entry, plus an additional 1,200 sq.ft. ready for a gym, theatre, wine cellar, studio or future custom space. Premium natural finishes include approximately 1,800 sq.ft. of Brazilian Cherry Hardwood, Marble, Quartz, Slate, Argento Travertine and Granite. Energy-efficient geothermal heating with electric backup provides year-round comfort and long-term savings. Estate living designed for entertaining, working from home and enjoying meaningful space from your neighbours. Private. Secluded. Like you've escaped the city -- but you haven't. (id:55689)
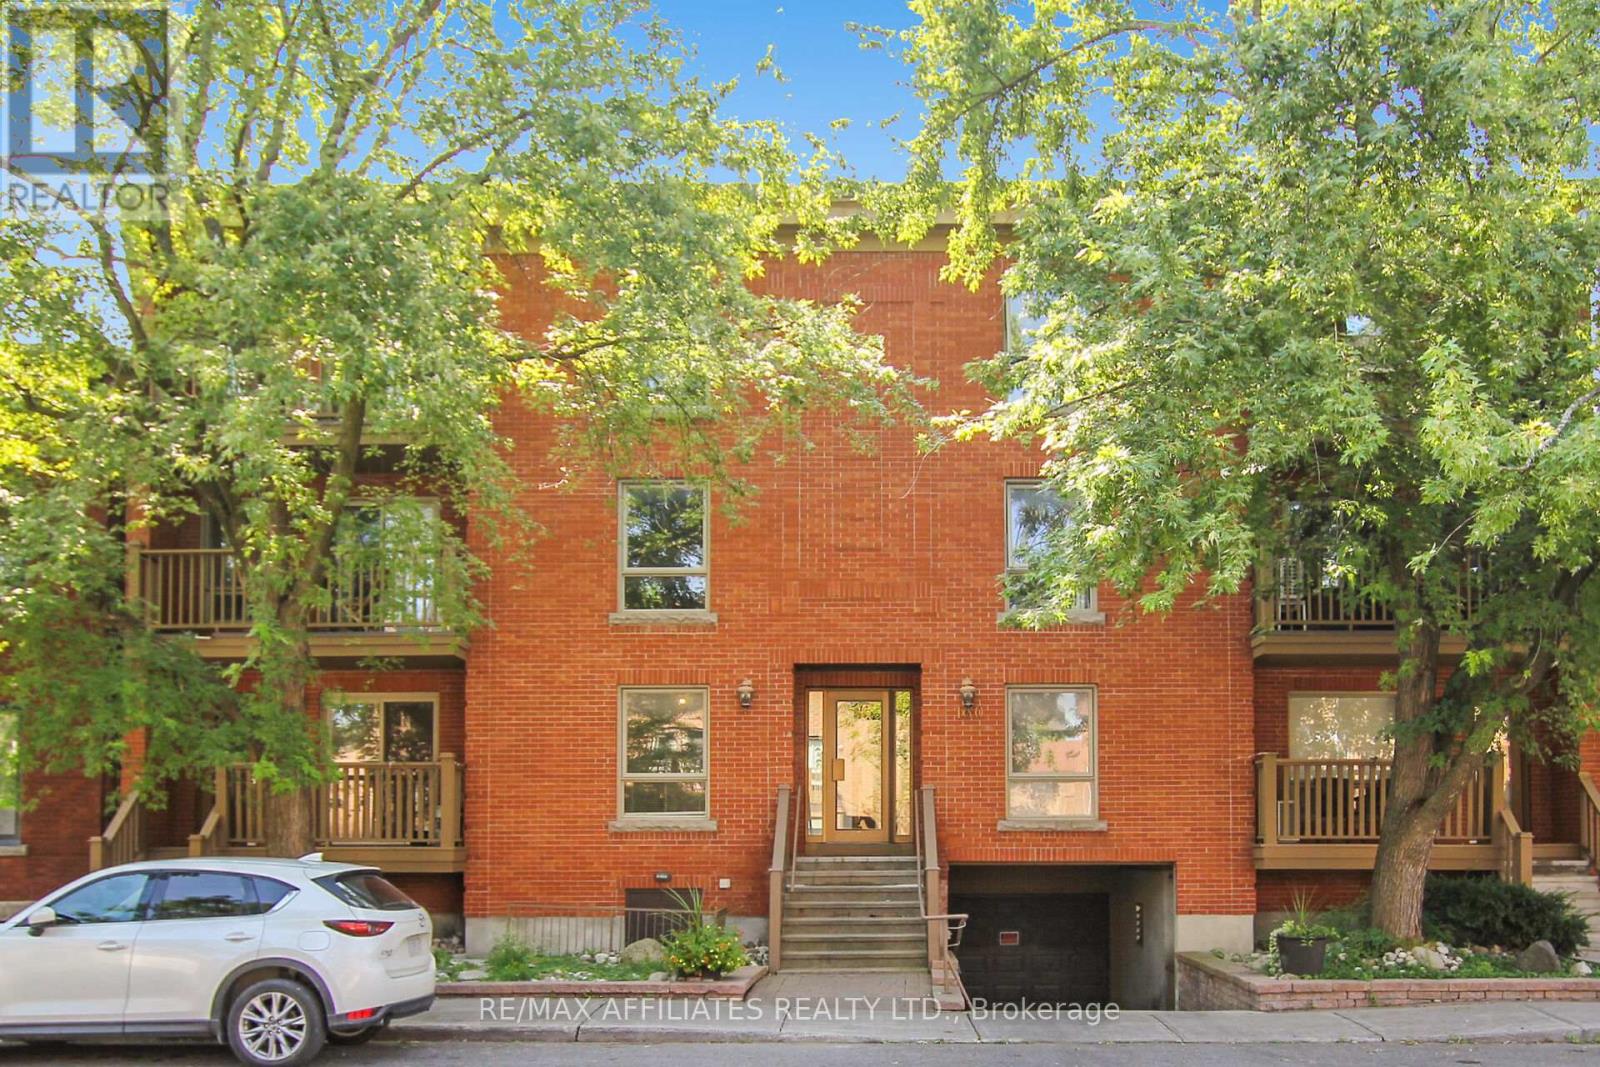
1 - 160 Bruyere Street
Ottawa, Ontario
Welcome to this updated & move-in ready 1 bedroom + den condo situated on a quiet No-Through traffic road with an amazing 83 Transit-Score, 95 Walk-Score & 95 Bike-Score! This condo features tons of natural light thanks to all your large windows, Luxury Vinyl Plank (LVP) flooring throughout the unit (no carpet) & convenient in-unit laundry. The open concept floor plan showcases a living room with cozy wood fireplace and patio doors to access your front porch. The dining area leads to your renovated Chef's kitchen with classic white cabinetry and plenty of counter space. The condo hosts a spacious primary bedroom with dual closets, sizeable den with walk-in closet that could be used as a home office or guest area and an updated main bathroom. Never worry about finding parking thanks to your personal underground parking space with build-in storage cabinets. The pet-friendly building has a secure entry system & a private common garden area for residents at the back. Newer energy-efficient heat pump provides both heat in the winter and will cool your condo this summer. Located within walking distance to the Ottawa River, Ottawa U, multiple parks (including Major's Hill & Bordeleau Park), the Cathcart Dog Park, the National Gallery Of Canada, various Museums, all the shops & restaurants in the Byward Market, the Rideau Shopping Center and Parliament. *Some pictures are virtually enhanced* (id:55689)
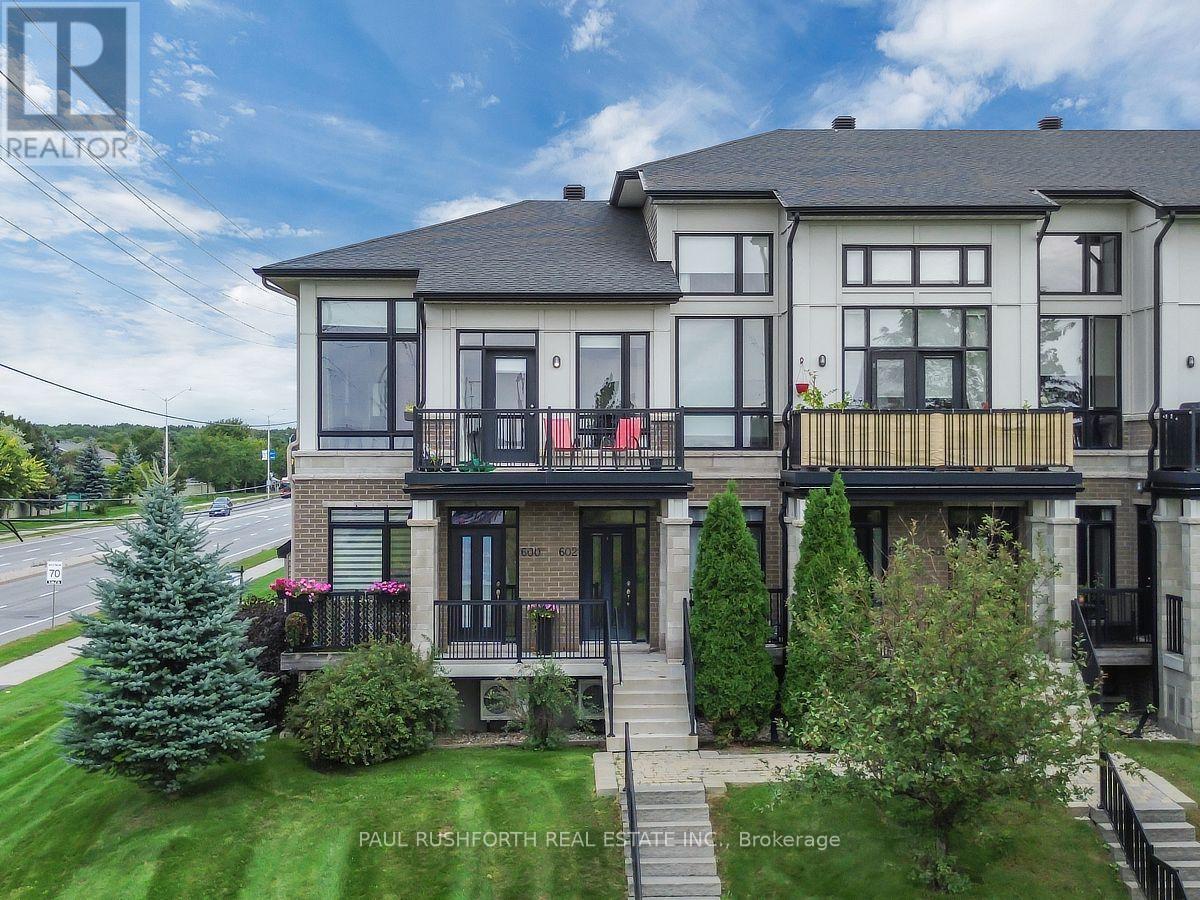
602 Brian Good Avenue
Ottawa, Ontario
FOR RENT Available NOW!!. - UPPER UNIT. STUNNING 2 BED CONDO w/ GARAGE and PARKING FOR 2 CARS in desirable Riverside South. SPOTLESS and oh so STYLISH!! Boasting an open concept layout ideal for hosting or everyday life. Loaded with tasteful upgrades and contemporary designer finishes, this beauty has it all...premium hard-surface flooring , SOARING VAULTED CEILINGS amplify the sense of space creating an airy and inviting atmosphere. Massive windows = sunny and bright with plenty of natural light. LUXURIOUS KITCHEN with huge island and SS Appliances. Yes! This one has it all. THE ONE YOU HAVE BEEN WAITING FOR.. MAGNIFICENT TERRACE provides an exceptional space to enjoy the outdoors. 2 bedrooms, 4 piece bathroom, in-suite laundry. Immaculate & move in ready. NATURAL GAS forced air w/ central air conditioning PRIVATE GARAGE WITH DIRECT ACCESS INTO THE UNIT + parking for a 2nd car in driveway. The location is prime, easy access for commuting, shopping, dining, and entertainment. Safe, clean, and quiet. FOR RENT - AVAILABLE OCT.1. $2,600/month plus utilities. First and last months rent required. Minimum 12-month lease. Rental application, credit check, proof of income, and references required. No smoking. Pets considered on a case-by-case basis. (id:55689)
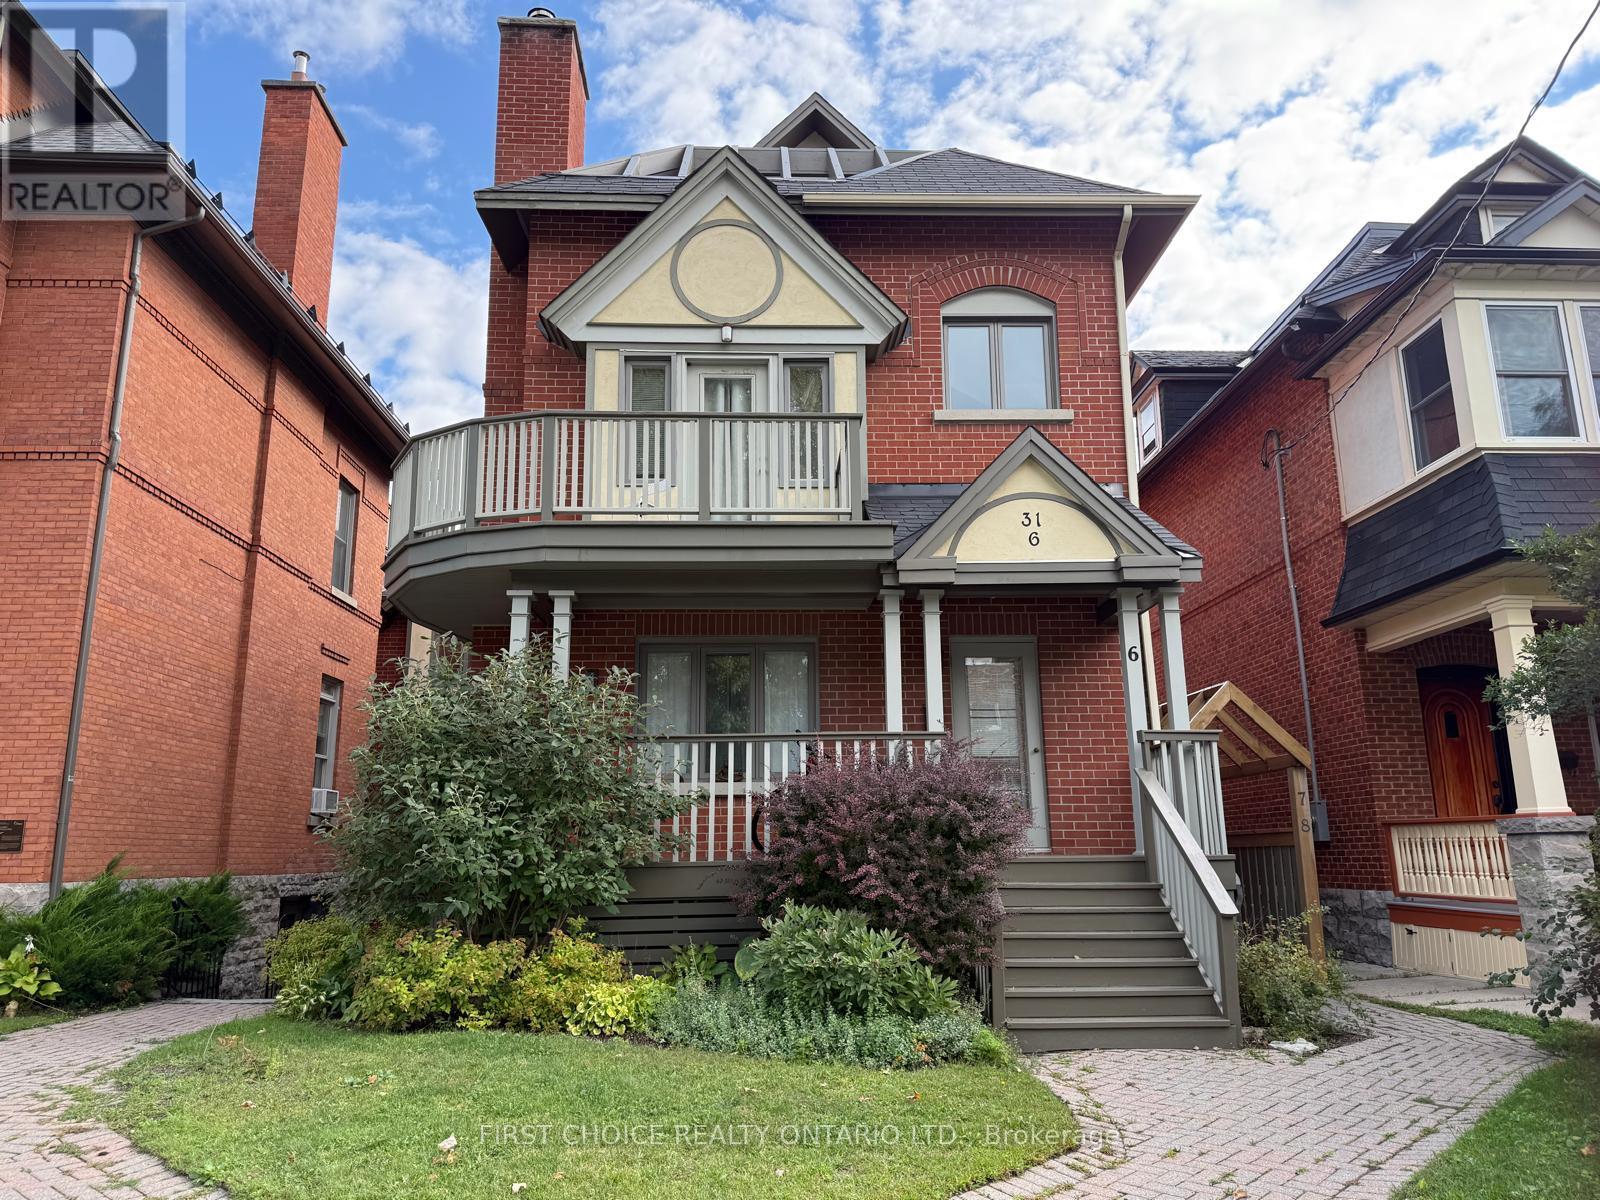
6 - 31 Russell Avenue W
Ottawa, Ontario
EXECUTIVE RENTAL in the Heart of Downtown in Sandy Hill! Check this Spacious SEMI-DETACHED with 3 bedrooms, 2 full baths, 1 Parking, LARGE bedrooms, Roof Terrace. Lots of NATURAL Light, Perfect LAYOUT, tons of PRIVACY.WELCOME to a beautiful PORCH/TERRACE with a nice Entrance. Main level w/ FUNCTIONAL kitchen with nice appliances, LARGE Living Room w/FIREPLACE, ELEGANT Dinning Room. HARDWOOD floors throughout the house, NO CARPETS! A beautiful SKYLIGHT that brings good energy to the house. Check the Primary Bedroom with ENSUITE Bath with access to PERFECT TERRACE, 2ND Bedroom with Nice BALCONY and 3er bedroom spacious. SNOW REMOVAL and LAWN Maintenance included. ESTABLISHED Neighborhood, WALK to Restaurants, Shops, Ottawa River, Parks, Bike Paths, Financial Sector, Bayward Market and Important sites in Downtown! This is the PERFECT HOME to Move and Enjoy!! (id:55689)