iftkhar Mirza

Properties in Ottawa

  • Home
  • Property Search
    • For Sale
    • For Rent
  • Neighborhoods
    • Barrhaven
    • Riverside South
    • Findlay Creek
    • Manotick
    • Kanata
    • Stittsville
    • Orleans
    • Lower Town
    • Cumberland
  • Useful Links
    • Buyers – Seller SAQs
    • Home Evaluation
    • Mortgage Calculator
    • CMHC insurance calculator
    • Closing Costs
    • Affordability Calculator
    • Mortgage Rate Comparison
    • Mortgage Specialist
    • Home Inspector
    • Solicitor’s Links
    • Essential Services
  • News
  • Contact Us
1 613 252 5511
iftkhar Mirza

Properties in Ottawa

  • Home
  • Property Search
    • For Sale
    • For Rent
  • Neighborhoods
    • Barrhaven
    • Riverside South
    • Findlay Creek
    • Manotick
    • Kanata
    • Stittsville
    • Orleans
    • Lower Town
    • Cumberland
  • Useful Links
    • Buyers – Seller SAQs
    • Home Evaluation
    • Mortgage Calculator
    • CMHC insurance calculator
    • Closing Costs
    • Affordability Calculator
    • Mortgage Rate Comparison
    • Mortgage Specialist
    • Home Inspector
    • Solicitor’s Links
    • Essential Services
  • News
  • Contact Us
1 613 252 5511
iftkhar Mirza

Properties in Ottawa

  • Home
  • Property Search
    • For Sale
    • For Rent
  • Neighborhoods
    • Barrhaven
    • Riverside South
    • Findlay Creek
    • Manotick
    • Kanata
    • Stittsville
    • Orleans
    • Lower Town
    • Cumberland
  • Useful Links
    • Buyers – Seller SAQs
    • Home Evaluation
    • Mortgage Calculator
    • CMHC insurance calculator
    • Closing Costs
    • Affordability Calculator
    • Mortgage Rate Comparison
    • Mortgage Specialist
    • Home Inspector
    • Solicitor’s Links
    • Essential Services
  • News
  • Contact Us
1 613 252 5511
My Favorites
7980 results | Page 220 of 665
12 24 48
For rent
$2,900 Monthly
418 SOMERSET STREET W, Ottawa, Ontario

418 Somerset Street W

Ottawa, Ontario

Downtown, prime location, fully furnished home. Spacious 4bd, 3 bathroom townhome with large kitchen & dining room. Available to be rented as furnished or unfurnished. Ideal for families, professionals or diplomats. Two large balconies surrounded by mature trees and a private backyard oasis. Ample storage space. Close to all amenities, restaurants, cafes and transportation. Please note: the 4th bedroom is locked with the personal contents of the landlord. (id:55689)

3 Bedroom 3 Bathroom 1,500 - 2,000 sqft
RE/MAX Hallmark Realty Group
For rent
$2,400 Monthly
617 FEEDMILL PRIVATE, Ottawa, Ontario

617 Feedmill Private

Ottawa, Ontario

BRAND NEW 2-STOREY METRO TOWNHOME FOR RENT IN KANATA! Rent is $2,400 + tenant pays all utilities plus the HWT and AC rental (lawn care and snow removal included in rent). Be the first to live in this days old 2-storey townhouse in Kanata's masterfully planned community of Arcadia, minutes to Canadian Tire Center, Tanger Outlets, Costco, Walmart, Kanata Centrum, schools, parks, restaurants and future LRT! This upper end unit boasts an open concept layout and VIEWS of the park. The main floor is a long hallway to the stairs going up, where the sun-soaked second floor features a bright living room/dining room with a picture window and access to a private balcony, a gorgeous kitchen with stainless steel appliances, plenty of cabinets, a breakfast bar, a powder room and utility/storage room. Third floor offers 2 good sized bedrooms, EACH with a 4-piece ensuite bathroom, a primary with a good sized closet and corner window and laundry. BRAND NEW Hunter Douglas blinds will be installed shortly on all windows. This home is a Minto Union Upper End model with 1260 sq. ft. of living space. TO APPLY - Tenants must complete a Rental Application and provide current credit reports and 2 recent pay stubs or Employment Letter. ONE YEAR MINIMUM LEASE. Parking spot #83 (id:55689)

2 Bedroom 3 Bathroom 1,200 - 1,399 sqft
Exp Realty
For rent
$3,200 Monthly
2 BOREALIS CRESCENT, Ottawa, Ontario

2 Borealis Crescent

Ottawa, Ontario

Fully furnished end-unit town house is located in the family-oriented community of Carson Meadows. Rare opportunity with 4 bedrooms on upper level. This townhome offers ample space for a growing family. The main floor features a sizable living room, a dinning room, and a beautiful kitchen equipped with quality stainless steel appliances and a large breakfast area. Step through the double sliding patio door onto a large deck, overlooking your private fenced yard. The second level boasts 4 generously sized bedrooms and 2 bathrooms. Currently the 4th bedroom is used as an office. It has two sofa beds, can be easily converted to a bedroom. A primary bedroom with ensuite and a large walk-in closet. The finished basement provides versatility a multi-purpose room for entertainment, exercise, or hobbies. Walking distance to a variety of amenities including shopping, parks, Montfort hospitals, schools, CMHC and all kinds of restaurants. 48 hours irrevocable for all applications. The photos were taken before the current tenants moved in. the Jacuzzi bath in the back yard is not included in the rent. One storage room in the basement under the stair is not included as well. Preferred showing times are between 4:00 p.m. and 8:00 p.m. on weekdays, and between 10:00 a.m. and 7:00 p.m. on weekends. (id:55689)

3 Bedroom 4 Bathroom 1,500 - 2,000 sqft
Home Run Realty Inc.
For sale
$469,900
31 MINTO AVENUE, Montague, Ontario

31 Minto Avenue

Montague, Ontario

Completely transformed from top to bottom! Extensive renovations have taken this spacious home and given it a fresh, modern feel while maintaining the character and generous room sizes of the original home. The stunning new kitchen is the heart of the home, featuring crisp white cabinetry, beautiful countertops, an oversized island with seating, stainless steel appliances and a built-in glass washer. A large mudroom offers fantastic everyday functionality with patio doors leading to the huge side deck and expansive yard. The main floor also features a beautifully renovated bathroom with freestanding tub and separate tiled glass shower. Upstairs, the former 4 bedroom layout has been thoughtfully redesigned to create 3 generous bedrooms, including a massive primary with vaulted ceiling and exposed beams, plus an incredible new bathroom finished in white marble tile with an adjoining laundry room. The updates go well beyond the finishes: the home was extensively renovated with new plumbing and electrical, 200 amp panel (Nov 2025), new propane furnace, central air, flooring and more. Reverse osmosis provides bottled water on tap, and the fridge is plumbed for water and ice. Set on a large double corner lot approx. 120' x 114', this home offers plenty of outdoor space to enjoy. The major work has been done so you can simply move in and enjoy! (id:55689)

3 Bedroom 2 Bathroom 1,500 - 2,000 sqft
RE/MAX Affiliates Marquis
For sale
$899,900
134 RACHAEL AVENUE, Ottawa, Ontario

134 Rachael Avenue

Ottawa, Ontario

Beautifully renovated and bathed in natural light, this charming 3+2 bedroom, 2 bathroom bungalow is nestled on a quiet street in the heart of highly sought-after Applewood Acres. Large windows fill the home with sunshine, showcasing the warm and inviting living spaces, while the cozy wood-burning fireplace creates the perfect gathering place on cooler evenings. The thoughtfully updated kitchen features a spacious walk-in pantry, offering both style and functionality for everyday living. Gorgeous new main-floor bathroom renovation.Step outside to your own private backyard retreat, complete with an expansive deck, beautifully landscaped perennial gardens, mature hedging, and a fully fenced yard, perfect for entertaining, gardening, or simply relaxing in complete privacy. The finished lower level offers exceptional flexibility with a spacious family room, 4th & 5th bedroom, full bathroom, laundry area, and ample storage. With its separate exterior entrance providing direct access to the basement, the home's layout offers exciting potential for a future secondary dwelling unit or private in-law suite. Enjoy an unbeatable lifestyle just steps to the neighbourhood park and within walking distance of Billings Bridge, the Rideau River, and Old Ottawa South. You're also just minutes from Bank Street, Lansdowne Park, CHEO, The Ottawa Hospital campuses, excellent schools, shopping, transit, and scenic walking and cycling paths. Move-in ready and ideally located, 134 Rachael Avenue offers the perfect blend of timeless charm, modern updates. (id:55689)

5 Bedroom 2 Bathroom 1,100 - 1,500 sqft
Engel & Volkers Ottawa
For sale
$389,900
F - 1516 BEAVERPOND DRIVE, Ottawa, Ontario

F - 1516 Beaverpond Drive

Ottawa, Ontario

The best location in the complex! Beautiful 3-bedroom condo with no rear neighbours backing onto a walkable green space connecting to parks, 2 elementary schools, soccer fields, tennis courts and playgrounds. Quiet, tree-lined setting with mature landscaping. Bright, move-in ready home featuring an open-concept living/dining room, powder room, and functional kitchen, ample cabinetry and backyard access for BBQs. Upstairs offers 3 generous bedrooms and a full bath. Finished basement. Recent updates include a brand-new sewer line and Kinetico reverse osmosis water filtration system. Parking is directly in front with electrical plug-in. Condo fees include water. Residents enjoy a recreation centre and outdoor pool. Walk to OC Transpo, the O-Train, parks, schools and amenities, with quick access to Highway 417. (id:55689)

3 Bedroom 2 Bathroom 1,000 - 1,199 sqft
Royal LePage Team Realty
For rent
$2,850 Monthly
30 LIMNOS LANE, Ottawa, Ontario

30 Limnos Lane

Ottawa, Ontario

IMMEDIATELY AVAILABLE! This spacious 3 storey end unit executive townhome includes 4 bed, 3.5 bath and upper level terrace and balcony. This home is close to Canadian tire Centre, Tanger Outlet, and situated in a well established community close to shopping, schools and all the amenities. The front porch welcomes you into the first level with a Guest Bedroom w/ WIC and it's own En-suite for ultimate privacy or can be used an additional bedroom. Upstairs to the main level, the open concept kitchen includes SS appliances, eat-in breakfast bar, and a breakfast nook. The large family room with Breakfast Area overlooks a large terrace deck at rear. The spacious living/ dining area has access to a sun-filled balcony at front. A large primary bedroom with a W.I.C. and en-suite, a Main Bathroom and 2 other good sized bedrooms complete the upper level. This home also includes custom blinds throughout, laundry on 1st floor, attached double car garage! Book your viewing today! (id:55689)

4 Bedroom 4 Bathroom 2,000 - 2,500 sqft
Power Marketing Real Estate Inc.
For sale
$407,000
202 - 83 ST MORITZ TRAIL, Russell, Ontario

202 - 83 St Moritz Trail

Russell, Ontario

Welcome to 83 St. Moritz Trail, Unit 202 this showstopper is a 10! This well appointed upper end unit condo offers 2 bedrooms, 1 bathroom, and an enclosed terrace overlooking mature trees, an inviting and private setting. Step into a bright, open concept layout featuring a modern kitchen with stainless steel appliances, quartz countertops, pendant lighting, and a spacious island with ample storage. The kitchen flows seamlessly into the dining and living areas, creating an ideal space for both everyday living and entertaining. The dining area is perfectly positioned beside sliding doors leading to the terrace, allowing for effortless indoor outdoor living and al fresco dining.The living room is warm and welcoming, highlighted by a cozy fireplace, while radiant in floor heating adds year round comfort underfoot. The primary bedroom offers a walk in closet and a charming sitting nook, perfect for relaxing. A well-sized second bedroom and a versatile den or bonus space with a pocket door provide flexibility for guests, a home office, or additional living space.The spa inspired 5 piece bathroom features a freestanding soaking tub and separate shower, with conveniently located laundry tucked behind closet doors for a clean, functional design. Parking is right at your door. Located close to dining, shopping, and with easy highway access, and just moments from the East Castor River and Richelieu Park this tranquil area allows an appreciation of nature. This home offers a peaceful lifestyle with nature at your doorstep while remaining connected to everyday amenities. (id:55689)

2 Bedroom 1 Bathroom 1,000 - 1,199 sqft
Royal LePage Performance Realty
For sale
$419,900
A - 1780 LAMOUREUX DRIVE, Ottawa, Ontario

A - 1780 Lamoureux Drive

Ottawa, Ontario

Here's a 10/10! Ideal for a first time home buyer, investor, or downsizer, this end unit condominium that prides itself on 1146 square feet of multi-level living space upgraded with modern day conveniences. Envision a renovated modern kitchen with stainless steel appliances, quartz counters, with access to the dining room which overlooks the sunken living room and a conveniently located powder room tucked away off the foyer. The hardwood floors throughout the home have been recently refinished with a modern dark stain. The living room wood burning fireplace makes for a cozy space with a view to the private fenced backyard with northwest exposure. The beauty is in the openness and yet separation of the eating and living spaces which makes for fabulous entertaining! The lower level is partially finished with room for an office, playroom or recreation/theatre. The laundry room is also on this level with a spacious storage room. The second level is home to 3 "carpet free" bedrooms (including a large primary), and a full bathroom. There are windows in all rooms drawing in the natural light. Here you will find many smart features - Eufy door bell camera, ecobee thermostat, Nest fire and CO2 detector, LG ThinQ fridge, Samsung smart stove, and an EV CHARGER. Quiet enclave close to shops, transportation, recreation, schools and more.... If it's the outdoors you seek, take advantage of Bilberry Creek & Princess Louise Trails ideal for walking or cycling. Or perhaps you love playing baseball, or outdoor sports, Queenswood Centennial Park is perfect, or maybe frisbee in Queenswood Ridge Park. So much to enjoy in this family friendly neighbourhood. Book your viewing today! (id:55689)

3 Bedroom 2 Bathroom 1,000 - 1,199 sqft
Royal LePage Performance Realty
For sale
$799,900
110 PIONEER ROAD, Russell, Ontario

110 Pioneer Road

Russell, Ontario

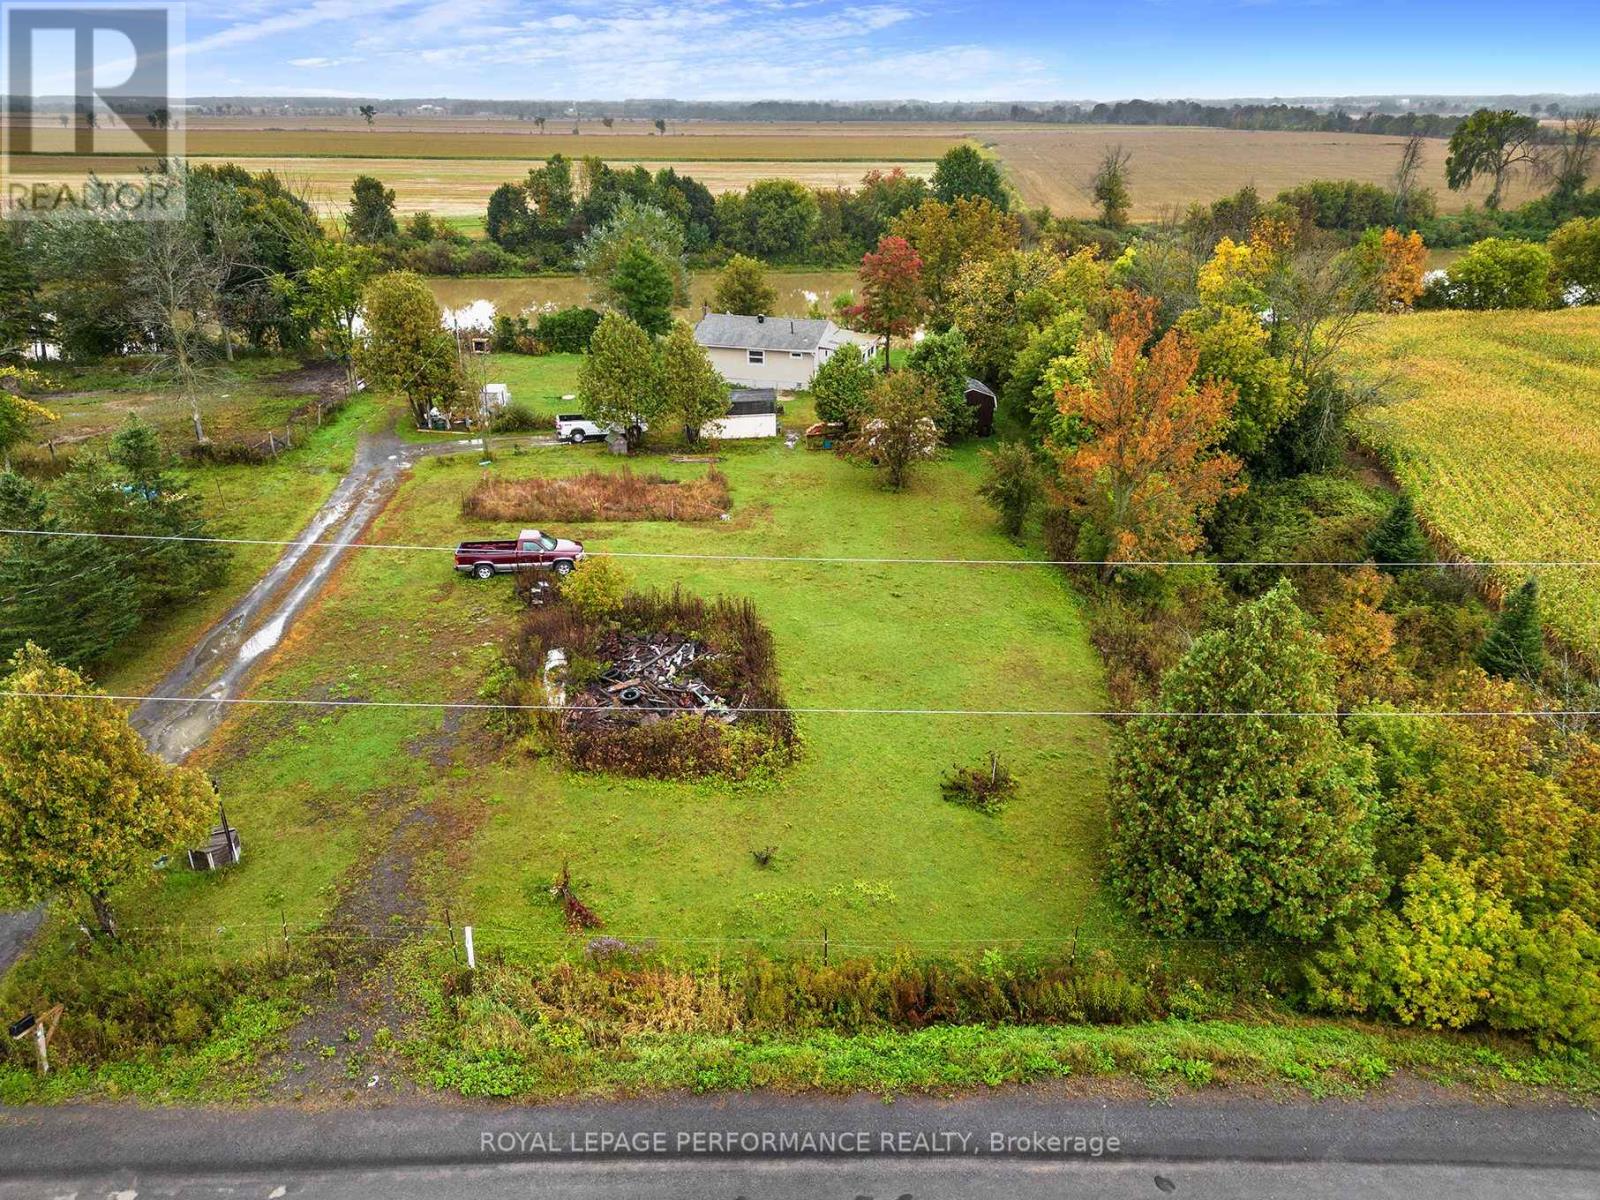
Why wait to build - and pay for upgrades one by one - when you can move into a home where the work and investment have already been done? Built in 2019 and significantly upgraded beyond builder standard, this 4-bedroom home offers more space, thoughtful finishes, and valuable upgrades already included in the purchase price - meaning they can be part of your mortgage rather than added as out-of-pocket expenses after closing.The original builder plan was expanded with additional square footage, upgraded 9-foot ceilings, an extended garage width, and oversized and additional windows throughout, creating bright, open living spaces designed for everyday family life. The main floor offers a dedicated office, convenient laundry, and an upgraded kitchen with enhanced cabinetry, upgraded countertops, and an incredible walk-in pantry with the kind of storage most buyers wish they had.Technology-forward buyers will appreciate upgraded network wiring to multiple rooms and the office, ideal for working from home, gaming, and streaming. Additional investments include 200-amp electrical service, a generator backup panel ready for future hookup, upgraded verandah railing, a fully fenced yard, and a finished deck - items that can quickly add up when purchasing from a builder.Set on a premium lot with no rear neighbours and backing toward the fitness trail, enjoy kilometres of walking, running, and biking connecting Russell and Embrun. Schools, parks, amenities, and Russell's exciting new recreation centre are all just minutes away.The unfinished lower level offers excellent future potential with large windows and a bathroom rough-in already in place, ready to become additional living space, a rec room, gym, or guest area.Skip the build timeline, the upgrade decisions, and the added costs after closing. This is a spacious, upgraded, move-in-ready home where the extras are already here - and already reflected in the value. (id:55689)

4 Bedroom 3 Bathroom 2,000 - 2,500 sqft
Engel & Volkers Ottawa
For sale
$399,900
906 - 373 LAURIER AVENUE E, Ottawa, Ontario

906 - 373 Laurier Avenue E

Ottawa, Ontario

This spacious three-bedroom + den, two-bathroom condo offers breathtaking views and a premium location in the heart of Sandy Hill.The main living area features a bright sunken living room, a separate dining room, a private balcony, a versatile den, and a kitchen with a large pantry and in-unit laundry. The bedrooms are thoughtfully located down the hall for added privacy. The primary bedroom includes a three-piece en-suite and a walk-in closet, while the two additional bedrooms are generously sized and share a main bathroom.This condo also includes indoor parking and a storage locker. Amenities include an outdoor pool, sauna, party room/library, bike racks, car wash bay, and a workshop. Located within walking distance to the University of Ottawa, ByWard Market, Rideau Canal, Rideau Shopping Centre, Parliament Hill, and countless cafes, restaurants, galleries, and boutiques, this condo offers the perfect combination of luxury and convenience. Don't miss this incredible opportunity to live in one of Sandy Hills most desirable buildings! (id:55689)

3 Bedroom 2 Bathroom 1,200 - 1,399 sqft
Engel & Volkers Ottawa
For sale
$1,425,000
698 COOPER STREET, Ottawa, Ontario

698 Cooper Street

Ottawa, Ontario

. (id:55689)

3,200 sqft
Coldwell Banker Coburn Realty
  • «
  • 1
  • …
  • 218
  • 219
  • 220
  • 221
  • 222
  • …
  • 665
  • »
Search Properties
Your Favourites


No Favourites Found


Contact Us
Sending
Generating Captcha

2912 Woodroffe Ave, Ottawa, ON, K2J 4P7

Phone : 1-613-216-1755
Cell : 1-613-252-5511

The listing data is provided under copyright by the Canadian Real Estate Association.

The trademarks REALTOR®, REALTORS®, and the REALTOR® logo are controlled by The Canadian Real Estate Association (CREA) and identify real estate professionals who are members of CREA. The trademarks MLS®, Multiple Listing Service® and the associated logos are owned by The Canadian Real Estate Association (CREA) and identify the quality of services provided by real estate professionals who are members of CREA. The trademark DDF® is owned by The Canadian Real Estate Association (CREA) and identifies CREA's Data Distribution Facility (DDF®)

Quick Links

  • Home
  • Property Search
  • Privacy Policy
  • Contact Us

Sign up For Our Newsletter

© 2026. All rights reserved.

|

Designed by Right Solutions

Owning a home is a keystone of wealth… both financial affluence and emotional security.

Suze Orman
August 19, 2026 Wednesday!
iftkhar Mirza
  • Login
Forget Password?