

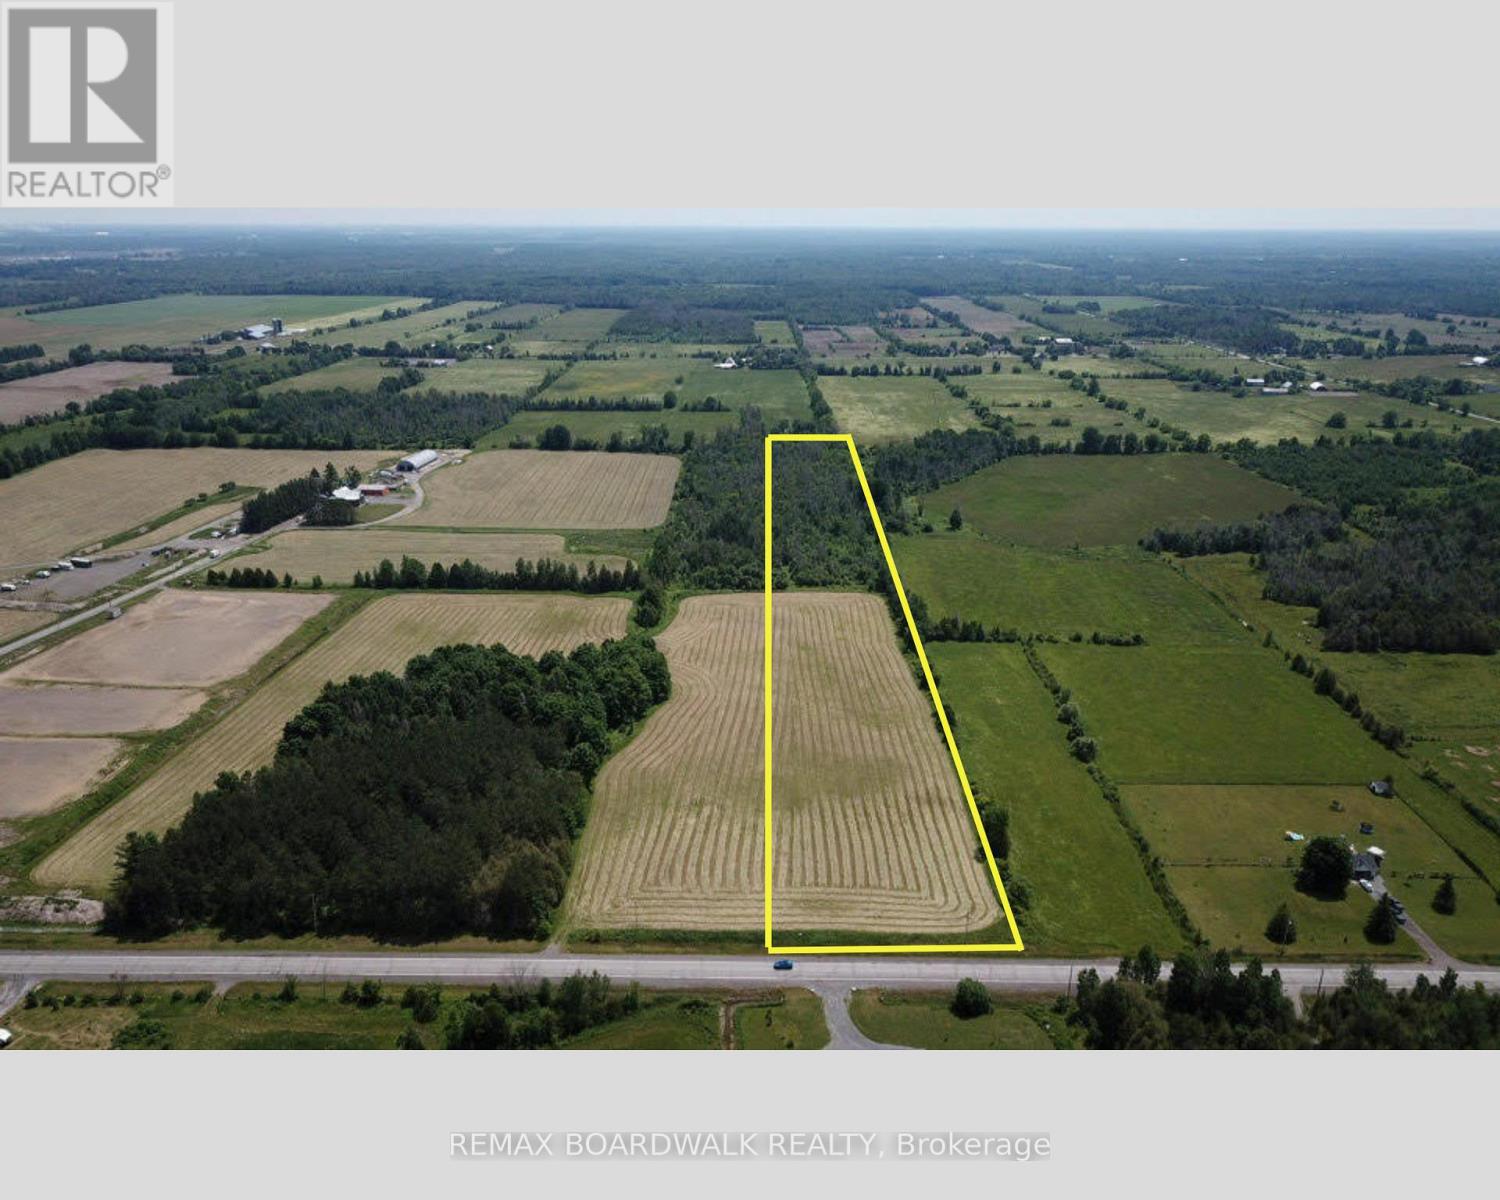
7020 Fallowfield Road
Ottawa, Ontario
OVER 10 ACRES. MINUTES FROM MAIN STREET STITTSVILLE. BUILD YOUR VISION.A rare opportunity to own 10.56 acres of beautiful rural land while remaining remarkably close to everything Ottawa's west end has to offer. Located along Fallowfield Road, this partially cleared and treed property offers a combination that's increasingly difficult to find-acreage, privacy, accessibility and proximity to the city.Imagine creating 2 custom homes surrounded by nature, with room for expansive outdoor living, gardens, recreational space, a workshop or simply the privacy and breathing room that comes with owning over 10 acres. The property offers forest, pasture and panoramic views, providing a beautiful setting to bring your plans to life, subject to applicable zoning and municipal approvals.Hydro and natural gas are available at the lot line, and the property enjoys convenient road access from Fallowfield Road.Despite the peaceful rural setting, you're approximately 10 minutes from Highway 416, 13 minutes from Highway 417 and Highway 7, 15 minutes from Canadian Tire Centre and Tanger Outlets, and approximately 18 minutes from Kanata's high-tech sector.Whether you're looking to build now, create a private country retreat, or secure a substantial piece of land close to Ottawa's growing west end, this is an opportunity worth exploring.One of two approximately 10-acre parcels available. Please do not access the property without an agent present and prior permission. 24-hour irrevocable on all offers. (id:55689)
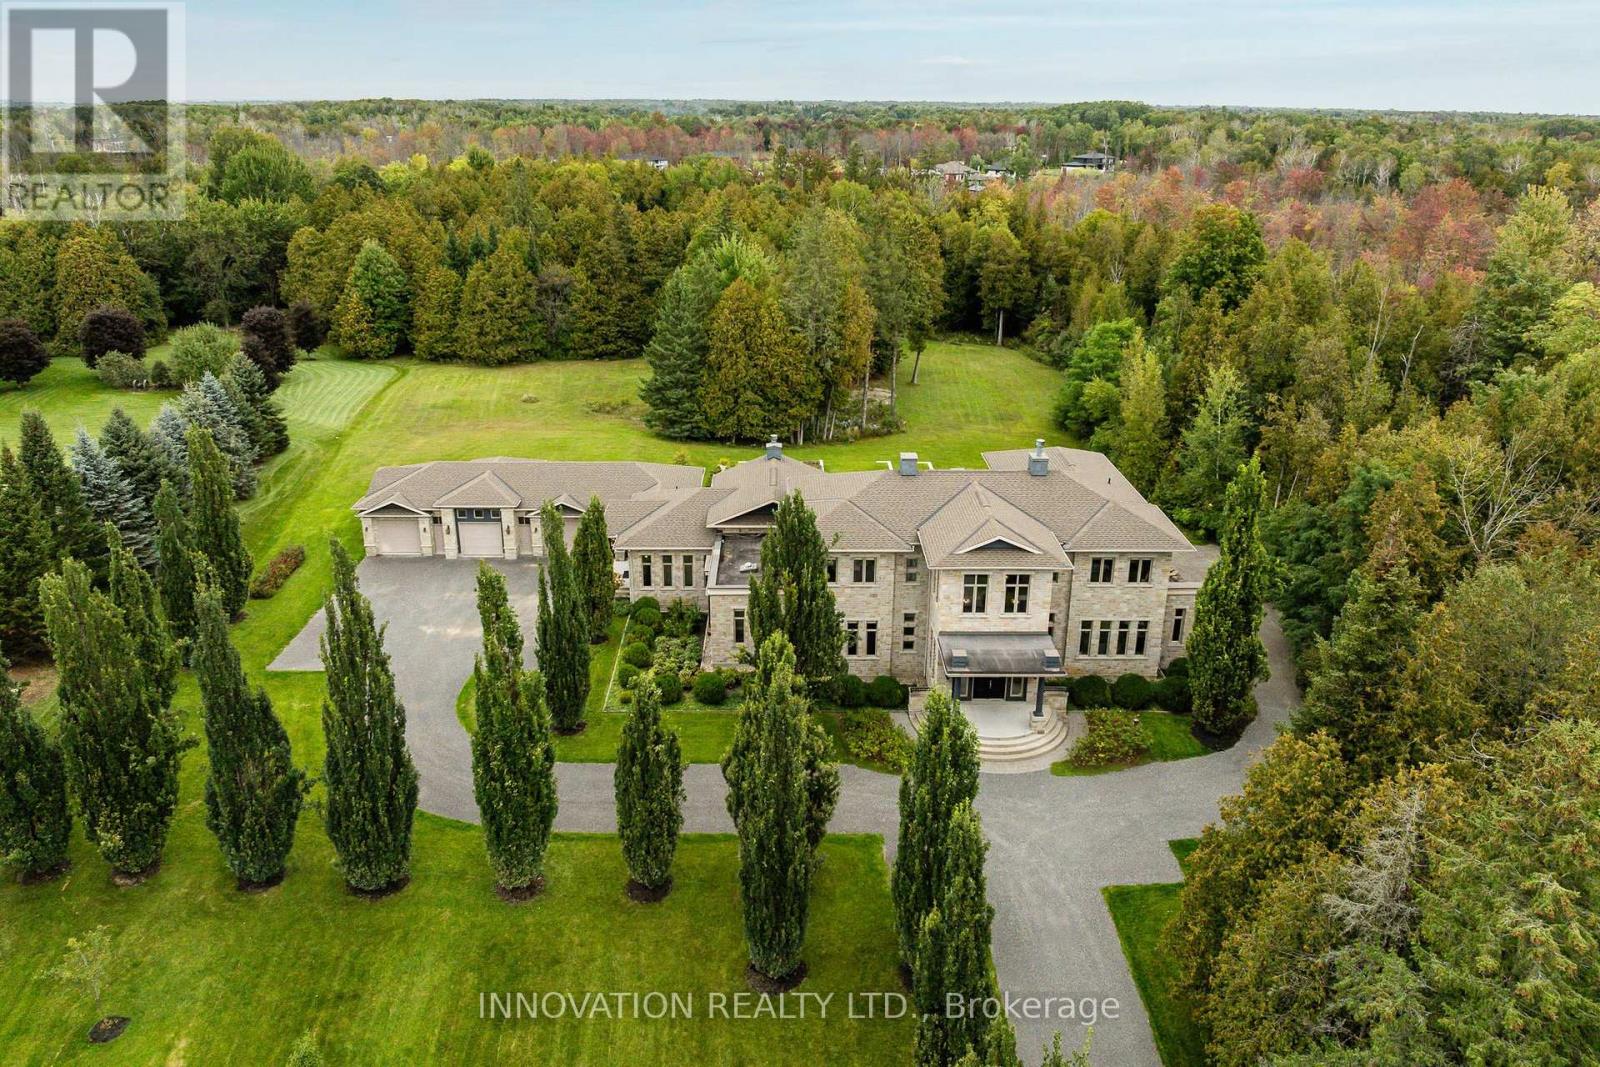
1545 Lords Manor Lane
Ottawa, Ontario
A rare expression of architecture, craftsmanship and landscape, 1545 Lords Manor Lane is an estate of extraordinary distinction-where exceptional scale, timeless elegance and an incomparable natural setting converge.Privately set on more than four acres and directly adjoining a 32-acre nature preserve, the estate is approached by a drive framed by magnificent pyramidal English oaks, creating an exceptional sense of arrival. At its centre, a remarkable Tuscan-inspired estate in architectural stone is distinguished by enduring character, refined detailing and commanding presence.From the moment of entry, extraordinary scale and proportions are immediately apparent. Twelve-foot ceilings, expansive views and beautifully considered living spaces create a remarkable sense of volume, light and connection to the landscape. The magnificent great room and sophisticated gourmet kitchen form the heart of the home, while the distinguished main-floor primary suite offers a private retreat. Above, a grand central staircase leads to four generously proportioned bedrooms.The walk-out lower level extends the experience with an exceptional private retreat designed for intimate enjoyment and effortless entertaining. A glass-walled wine room, home theatre, gym and spa create the character and amenities of an exclusive private club within the intimacy of home.Throughout, the residence and landscape exist in remarkable harmony. Natural materials, generous proportions, thoughtful detailing and carefully composed views create continuity from the approach through every level and into the surrounding grounds. Every element contributes to a singular and cohesive experience.1545 Lords Manor Lane is a truly distinguished estate-defined by its design, setting, privacy and extraordinary sense of place. A residence of enduring beauty and significance, created to be enjoyed today and cherished for generations to come. (id:55689)
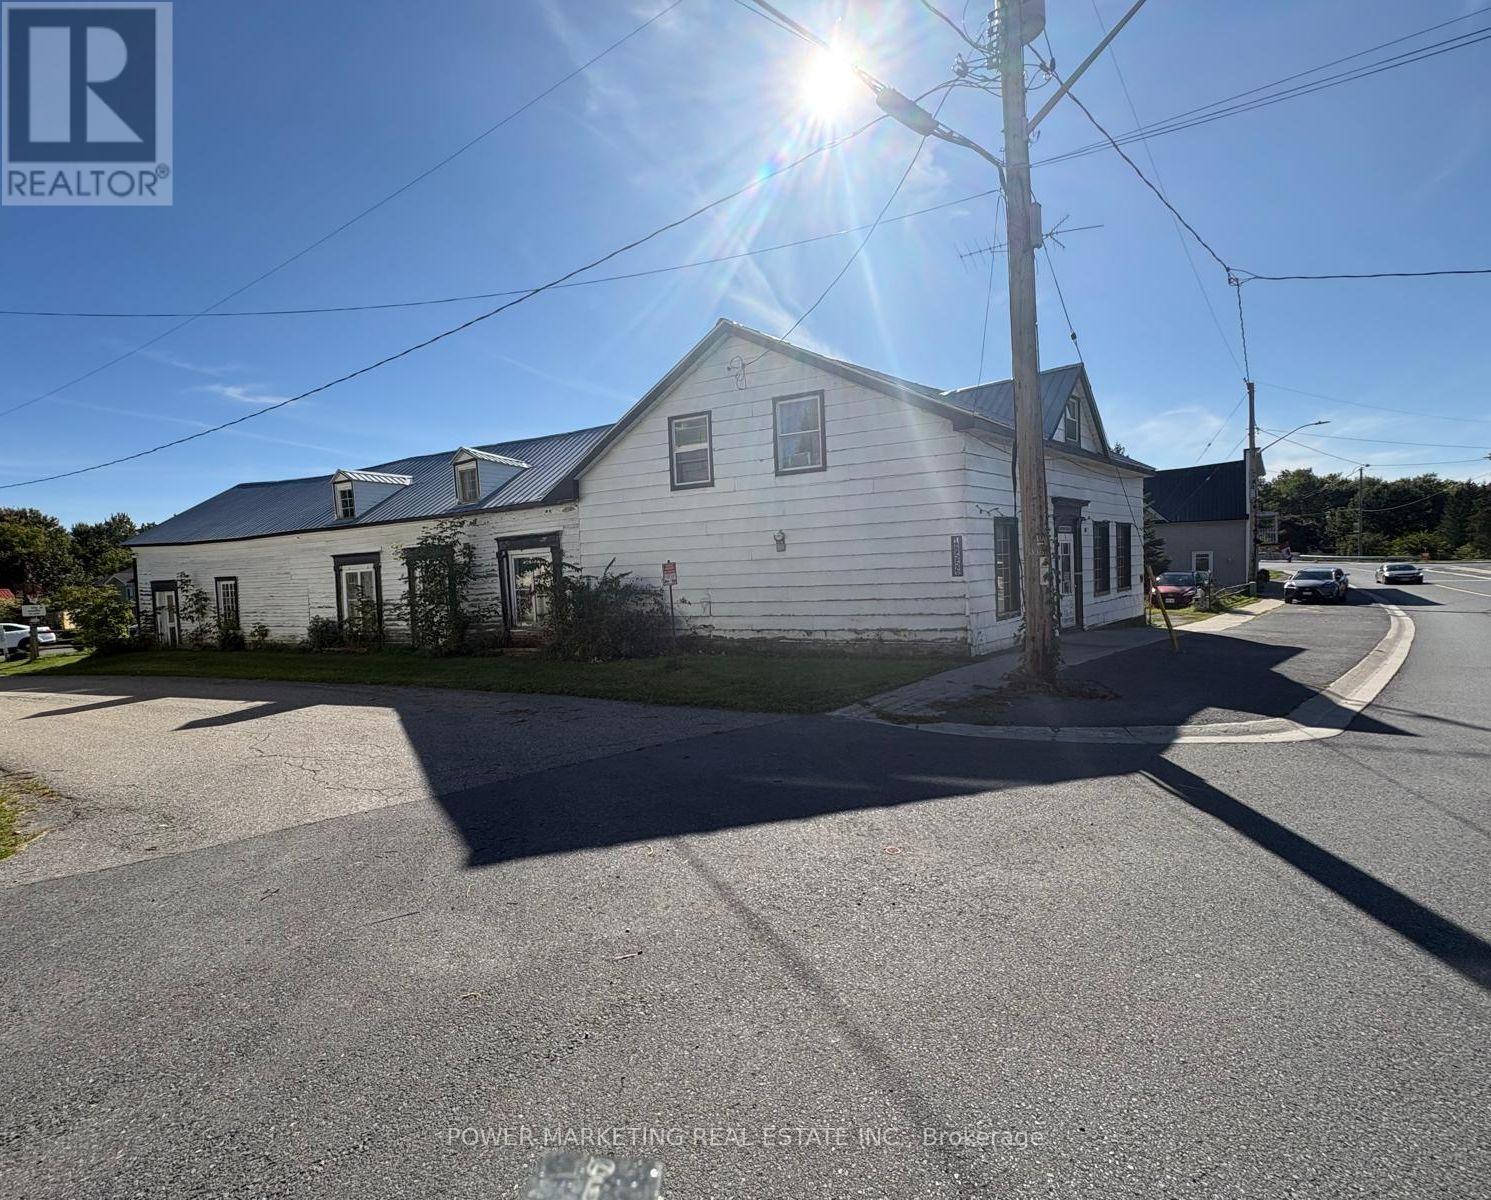
18556 Dundas Street
South Glengarry, Ontario
Bargain Hunters & Contractors! Spacious 4+1 bedroom home situated on over half an acre. Features a large formal dining room, generous living room and sitting room, and good-sized bedrooms. Recent updates include a new heat pump and central air conditioning, new propane furnace, new water softener, new hot water tank, and new water pump. The property also offers a large detached shop/garage, approximately (14.5m x 71m). Low basement. Great opportunity for buyers looking for space, land and potential. A must-see! (id:55689)
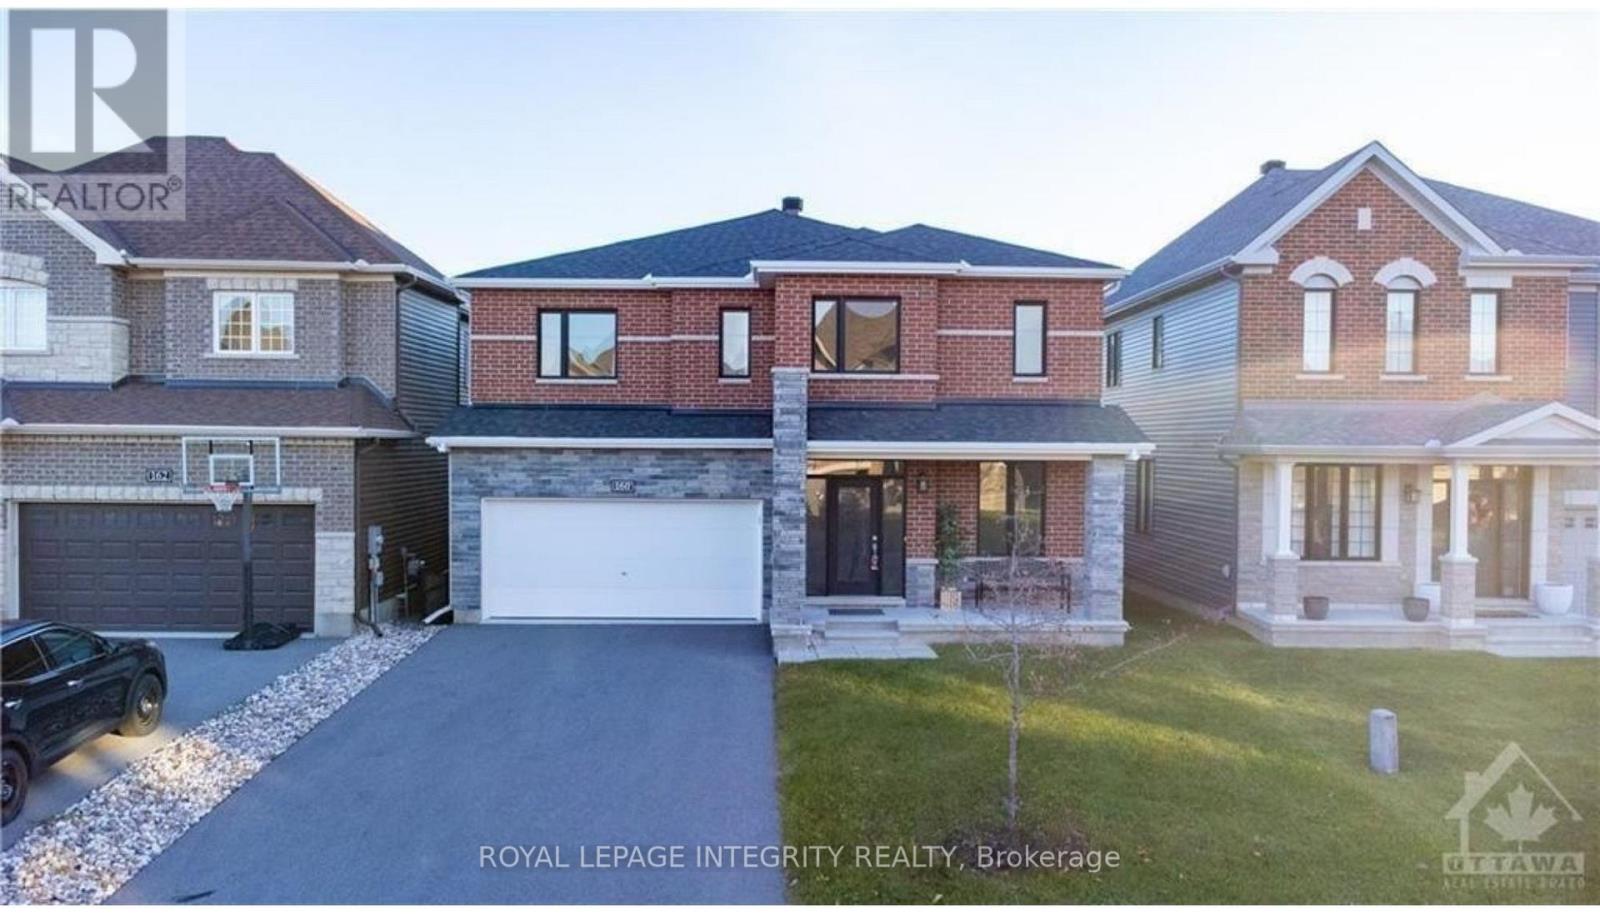
160 Aquarium Avenue
Ottawa, Ontario
Welcome to this sleek two-story detached home featuring an open-concept main level, a gourmet island kitchen, and a double-car garage with parking for six vehicles. Designed for luxury and privacy, all four spacious bedrooms upstairs include their own walk-in closets and direct bath access, alongside convenient second-floor laundry. Complete with a bright, sunlit basement and a mix of tile, ceramic, and plush carpet flooring throughout, this home offers exceptional space and comfort in a quiet, highly desirable neighborhood. For any questions- reach out to Jenna Cote- 613-863-3282 (id:55689)
1114 - 40 Landry Street
Ottawa, Ontario
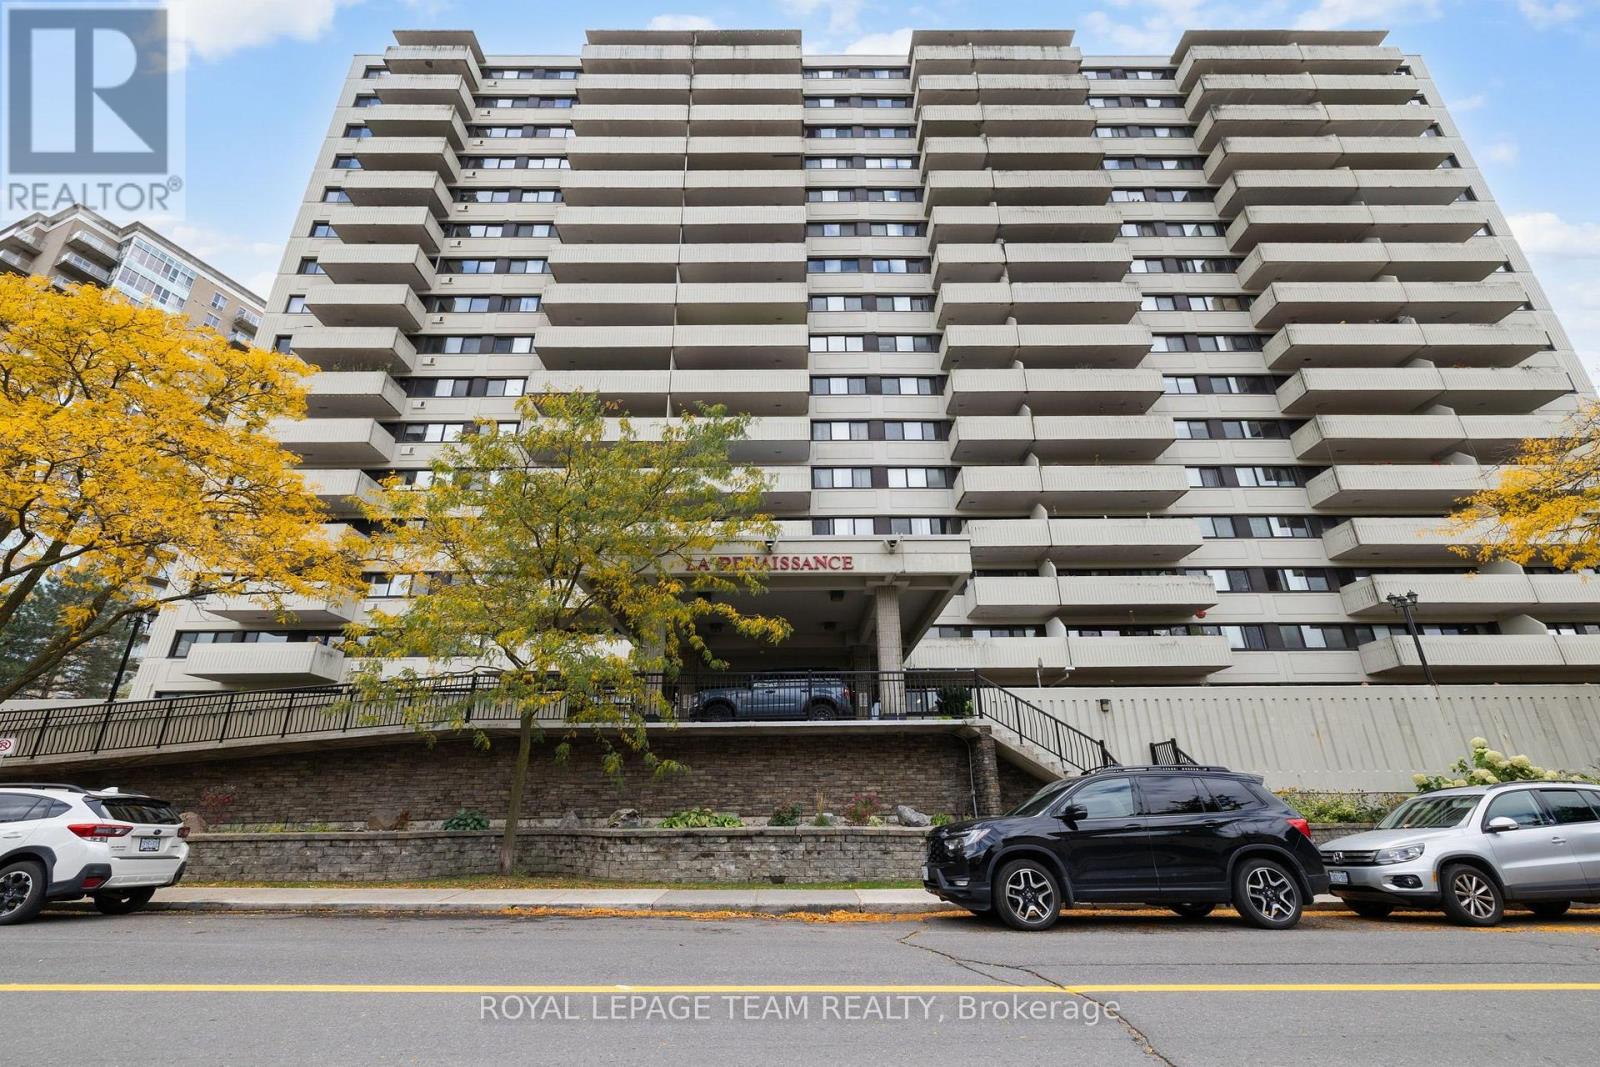
Welcome to 40 Landry Street, an updated 1 bed, 1 bath condo offering stylish, low-maintenance living in a prime Beechwood. This bright, open-concept unit features a modern white kitchen with quartz countertops, stainless steel appliances, and a large island with breakfast bar seating. Dark hardwood floors flow throughout the living space, complemented by expansive windows and sliding doors leading to a private balcony with unobstructed city views. The spacious bedroom offers excellent natural light, while the updated bathroom includes a glass shower and contemporary vanity. Enjoy the convenience of in-unit laundry, along with the added bonus of underground parking and a storage locker. This well-managed building boasts premium amenities including an indoor pool, sauna, gym, lounge, library, and outdoor terrace. Ideally located within walking distance to grocery stores, coffee shops, transit, parks, and the Ottawa River. (id:55689)
204 - 150 Greenfield Avenue
Ottawa, Ontario
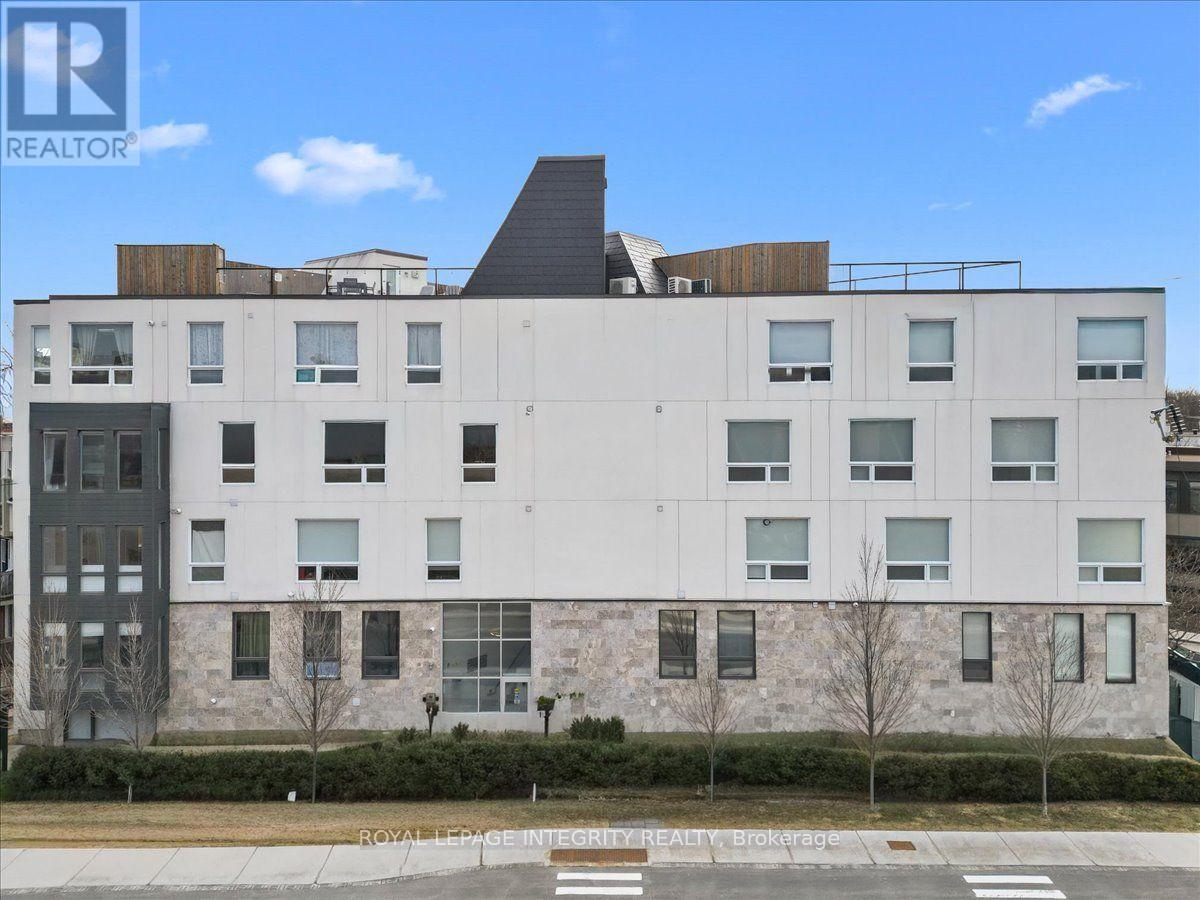
Welcome to 150 Greenfield Avenue, Unit 204. A truly exceptional urban retreat in one of Ottawa's most sought-after neighbourhoods. Tucked away in a charming, hidden-gem community just steps from the Rideau Canal, Elgin Street, the University of Ottawa and Lansdowne, this beautifully upgraded 2-bedroom, 2-bathroom, two-storey condo offers sophisticated design, thoughtful functionality and an unbeatable location. Built in 2018, this stylish home features an industrial-inspired aesthetic, engineered hardwood floors and expansive windows that fill the space with natural light. The welcoming foyer opens to a bright, open-concept living area and a gourmet eat-in kitchen featuring quartz countertops, Wolf gas range, premium stainless steel appliances, custom Muskoka cabinetry, open shelving, floor-to-ceiling tile and a built-in wine fridge. The main level offers a spacious bedroom and a stunning 3-piece bathroom featuring marble tile, a custom Muskoka vanity and quartz counters. Downstairs, the generous primary suite features a walk-in closet, spa-inspired ensuite, versatile bonus nook and oversized laundry/storage closet. Enjoy the building's rooftop terrace, which features a BBQ area and breathtaking 360 views of Ottawa, including the Parliament Buildings. Owned bicycle storage is also included. The location is exceptional, with a bus stop at your doorstep and easy access to the Rideau Canal and River pathways, the University of Ottawa, Elgin Street, the Glebe, Centretown, ByWard Market, LRT and scenic cycling routes. Highway 417 is just minutes away. Close to local favourites including the Main Street Farmers' Market, Jfuse Restaurant, Tartelette Bakery and Nu Grocery. Stylish, sophisticated and perfectly located, 150 Greenfield Avenue offers more than a home, it offers an incredible Ottawa lifestyle. Come see it for yourself! (id:55689)
129 Ward Court
Ottawa, Ontario
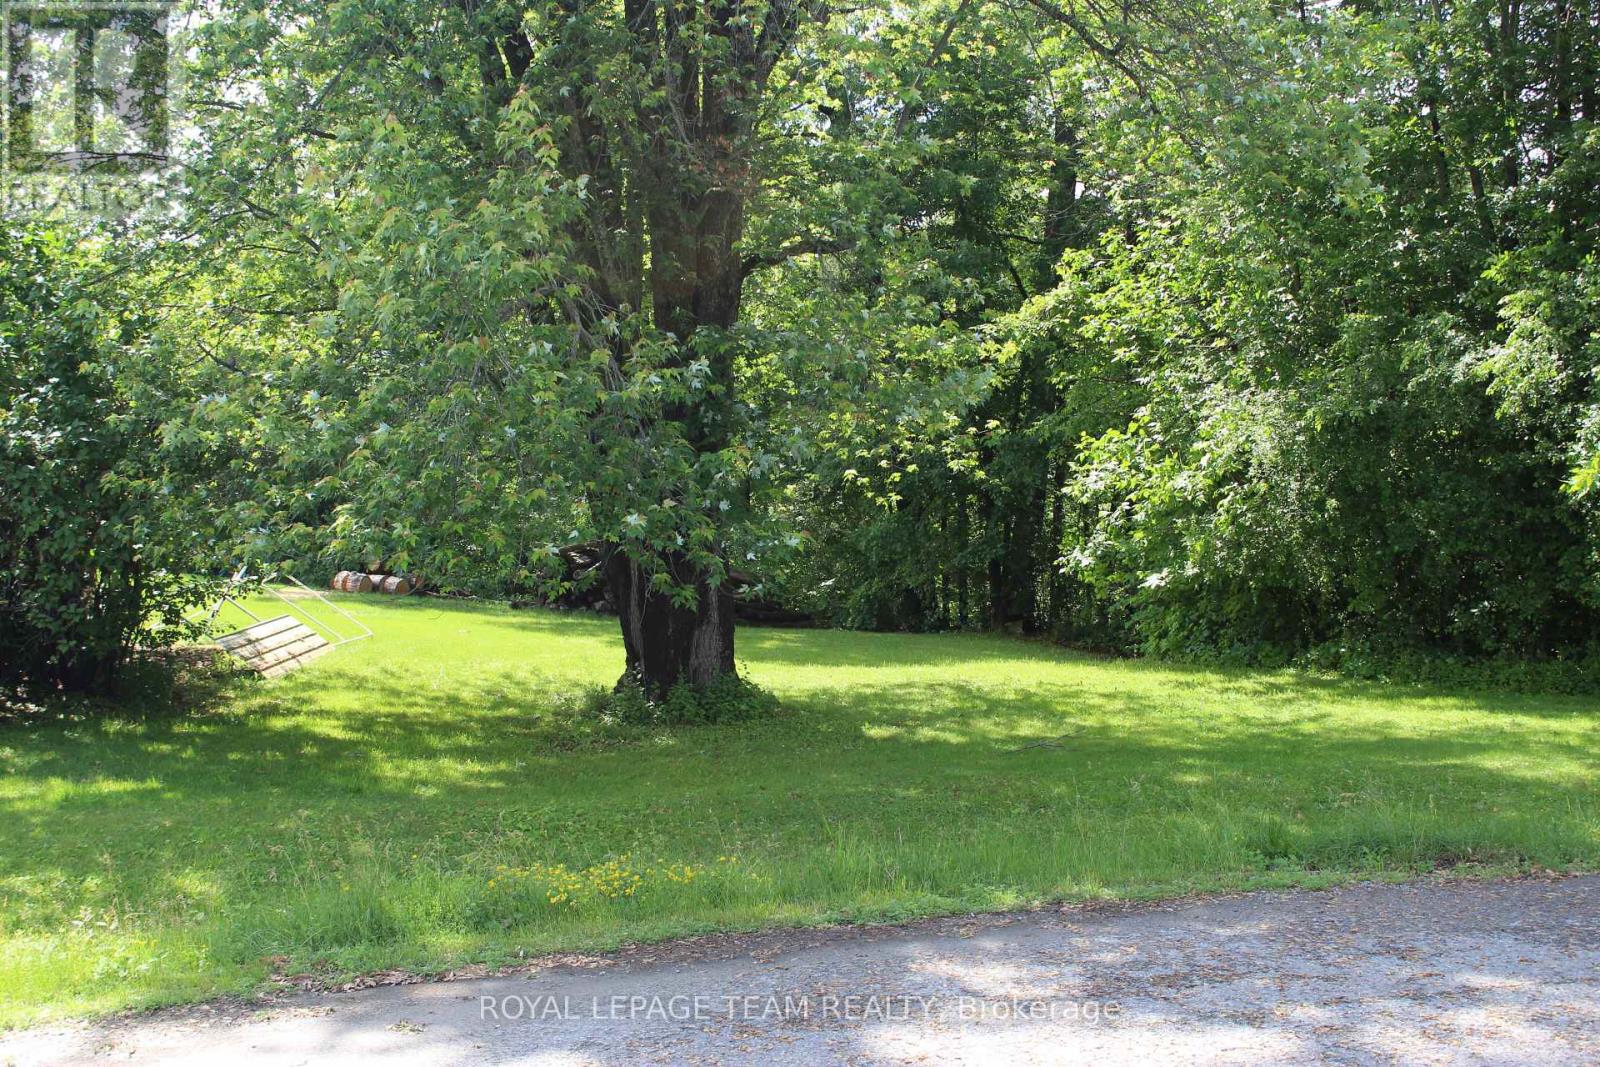
129 Ward Court offers the rare opportunity to build your dream home on a 1.107-acre vacant lot located at the very end of a cul-de-sac in "The Harbour". The property starts out perfectly flat and then slopes gently down to OPG-owned shoreline along the scenic Ottawa River, offering direct water access and breathtaking views. Perfectly suited for a year-round family residence, the natural topography is ideal for a beautiful walkout basement with lower-level patio. Enjoy privacy, mature trees, with room for gardens and to park the toys. Located in the peaceful community of Fitzroy Harbour, you're just 15 minutes from Arnprior and 25 minutes to Kanata, nearby Fitzroy Provincial Park and the Morris Island Conservation Area provide hiking, paddling, fishing, and enjoy year-round recreation at the Community Centre's activities, Ottawa Public Library Depot, out door rink, play structures, ball diamonds and soccer fields. The village is home to St. Michaels Elementary School and it's only a short bus ride to Stonecrest Elementary & West Carleton Secondary. This prime parcel combines rural tranquility with a village vibe. Build the home you've always wanted with seamless connection to the Ottawa River lifestyle. Whether for weekend escapes filled with water fun and sunsets or a permanent family haven, 129 Ward Court offers the perfect foundation. A rare Ottawa River building opportunity not to be missed! (id:55689)
9303 Greenbush Lane
Elizabethtown-Kitley, Ontario
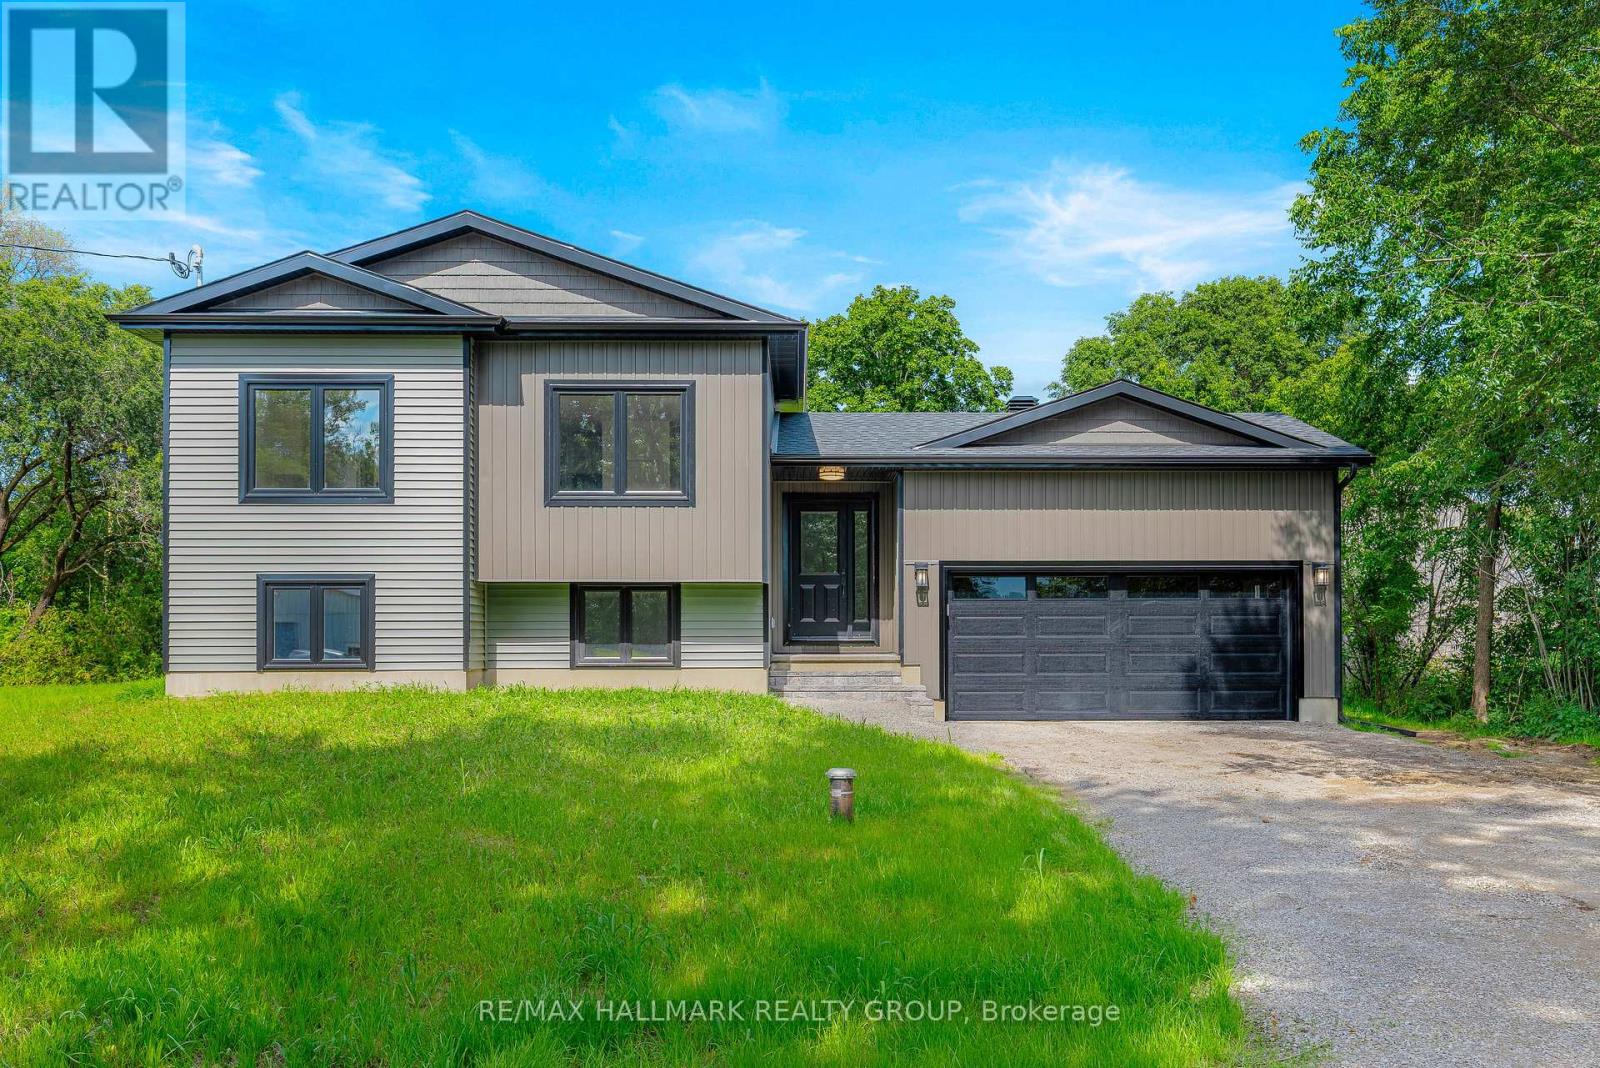
**Brand New Build Just North of Brockville!** Welcome to 9303 Greenbush Lane - a beautifully finished, brand new home offering modern style, thoughtful design, and easy, carpet-free living just north of the Brockville city limits. This thoughtfully designed 3-bedroom, 2-bathroom home offers a bright, open-concept layout with two bedrooms on the main level and a third bedroom on the lower level, providing excellent flexibility for families, guests, or a home office. The main living area features stylish contemporary finishes throughout, including quartz countertops, LED pot lighting, tasteful designer selections, and a seamless open-concept flow between the kitchen, dining, and living spaces. The kitchen is complete with brand new LG appliances, offering a fresh and functional space ready for everyday living and entertaining.The fully finished lower level provides additional living space, a third bedroom, and a second full bathroom, creating a comfortable and versatile extension of the main living area. With no carpet throughout, the home offers a clean, modern aesthetic and easy maintenance. Built with peace of mind in mind, this home features a brand new septic system, high-efficiency furnace, 200 AMP service and Tarion Warranty. Simply move in and enjoy - all the work, finishing, and new-home details have been taken care of for you. A great opportunity to own a stylish, low-maintenance new build in a peaceful setting just minutes from Brockville. Taxes to be assessed. (id:55689)
728 Ashby Road
Lanark Highlands, Ontario
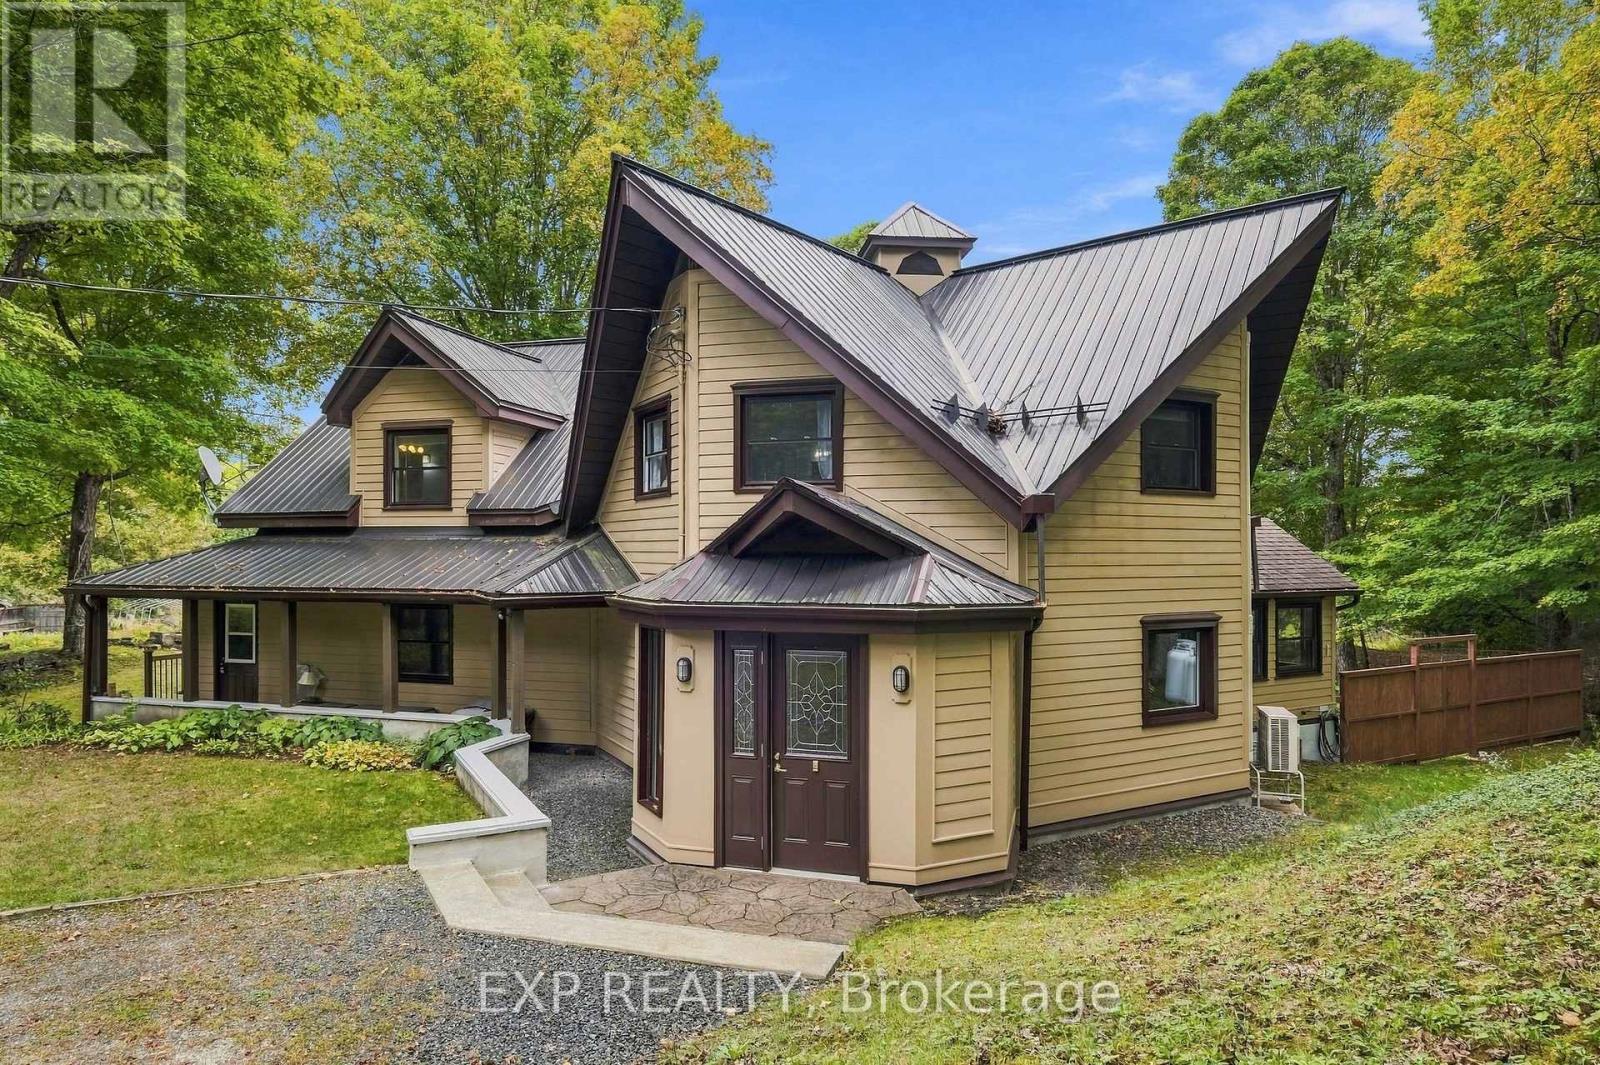
A truly unique property offering an exceptional combination of space, versatility, nature & outdoor living, w/ incredible possibilities for those dreaming of a more self-sufficient country lifestyle or those who long for living in peace & tranquility of nature, set on 55 ACRES! The bright main level takes full advantage of the setting, w/ views toward the gardens & surrounding landscape creating a wonderful connection between indoors & out. The second level features 3 bedrooms, including primary w/ walk-in closet & cheater ensuite access. The solarium, accessed directly from inside main house, provides a great spot to enjoy the surrounding gardens & natural setting in every season, from summer greenery to changing seasonal views, all from the comfort & shelter of indoors & away from the bugs! Important updates include main heat pump (2024), propane furnace (2023), metal roof (2021), well pump & pressure tank (2020), windows (2020/2016) & secondary heat pump (2018). Water is supplied by approx. 110' drilled well. A 30' x 24' insulated workshop w/ 11' ceilings, 200-amp service, steel siding & roof offers incredible potential for an at-home business, mechanic, hobbyist, equipment or all the toys. A separate 24' x 22' drive shed w/ power provides additional storage. The impressive 2,268 sq. ft. four-season greenhouse features 200-amp service & propane-fired hydronic in-floor heating, ideal for those looking to grow their own food & embrace greater self-sufficiency. Central metering services all buildings. Outdoors, enjoy multiple vegetable gardens, apple trees, perennial gardens & a spring-fed pond reaching approx. 9' deep & used by the family as a swimming pond. A pathway leads to rear acreage where selective cutting provides access to approx. 1000 maple trees w/ potential for tapping. An exceptional property for nature lovers, gardeners, hobbyists & those seeking the space & infrastructure to create a lifestyle of their own! (id:55689)
C - 1113 Stittsville Main Street
Ottawa, Ontario
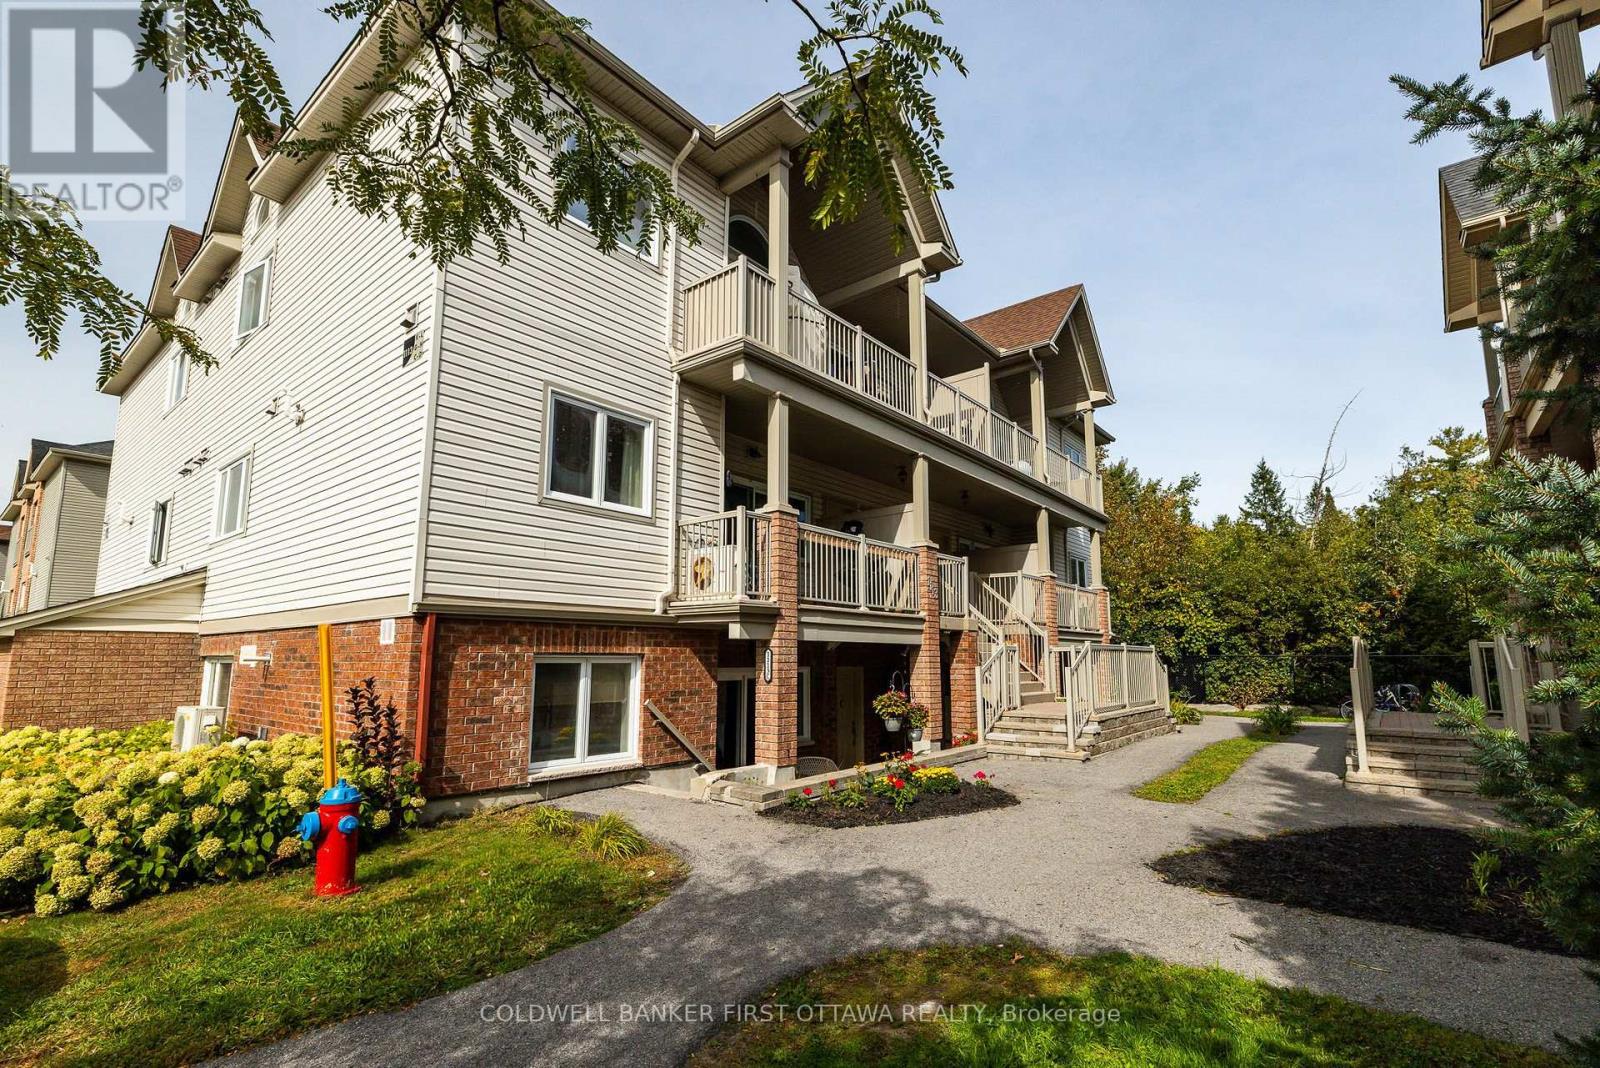
Welcome to this bright and inviting 2-bedroom ground level condo in the heart of Stittsville! Offering a comfortable, easy-care layout, this unit features an open-concept living and dining area with hardwood flooring and plenty of natural light. Patio doors lead directly to your outdoor concrete patio and garden area, giving you convenient ground-level access and a great spot to enjoy your morning coffee or some fresh air.The home has been thoughtfully refreshed with updates including whole unit freshly painted (Sept 2026), hardwood flooring, a new entrance door and patio door with sidelights (2026), new toilet, The kitchen comes complete with all appliances, including a new fridge (2026), stove, dishwasher and microwave (2025), while in-unit main level laundry adds everyday convenience. With two bedrooms, one full bathroom, central air conditioning and an owned surface parking space, this condo offers everything you need for comfortable, low-maintenance living. Located right on Stittsville Main Street, you're close to shopping, restaurants, parks, groceries, schools and everyday amenities. A great opportunity for first-time buyers, downsizers or anyone looking for convenient ground-floor condo living in Stittsville! (id:55689)
6646 Old Forest Drive
Ottawa, Ontario
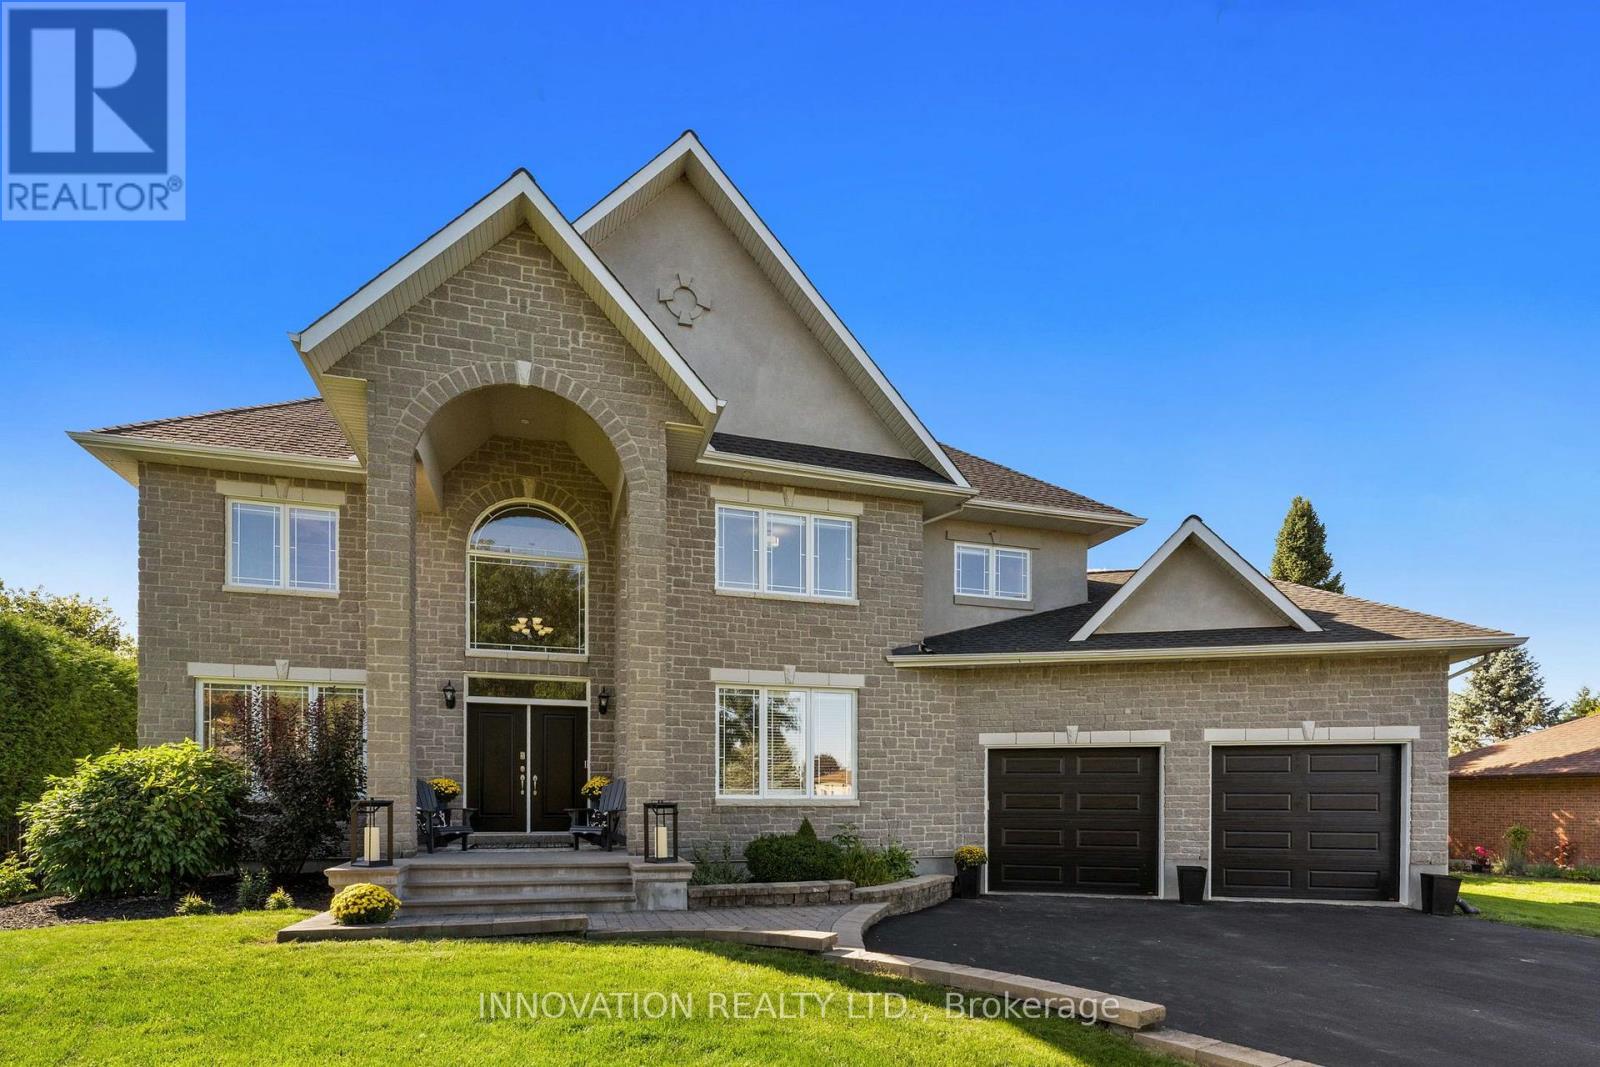
Welcome to 6646 Old Forest Drive, a warm and inviting home in the sought-after community of North Gower. Attractive curb appeal and thoughtfully updated; this home offers comfortable living spaces throughout and combines everyday functionality with plenty of room to relax and enjoy. Hardwood flooring flows throughout the home, creating a warm and cohesive feel with an main level office, expansive front foyer and a traditional floorplan with a living/dining room, large family room and stunning renovated kitchen. The lower level is fully finished providing additional space for family time, hobbies or movie nights. The large windows add to the brightness of this home along with new lighting and fresh paint throughout. The outdoor space is perfect for entertaining with a 300sqft screened in gazebo and hot tub creating a comfortable setting for relaxing, entertaining or enjoying the seasons. Numerous updates provide added peace of mind, including the roof (2019) with a 10-year warranty, furnace (2020) and hot water tank (2020), the water softener and UV System are approx. 2021. Live rural with constant power as there is a Generac generator installed for the whole home. Set in North Gower, this home offers the best of a quieter community setting while keeping everyday amenities and city access within easy reach just 10 minutes from the beautiful village of Manotick and 30 minutes to the city with immediate access to the highway. Enjoy evening hikes in the beautiful Maple Forest. It's a great location for those looking to enjoy a little more space without giving up convenient access to the city. A rare opportunity to own an exceptionally spacious and beautifully maintained residence that combines refined interiors, remarkable entertaining spaces and a truly private outdoor setting. (id:55689)
732 Lakebreeze Circle
Ottawa, Ontario
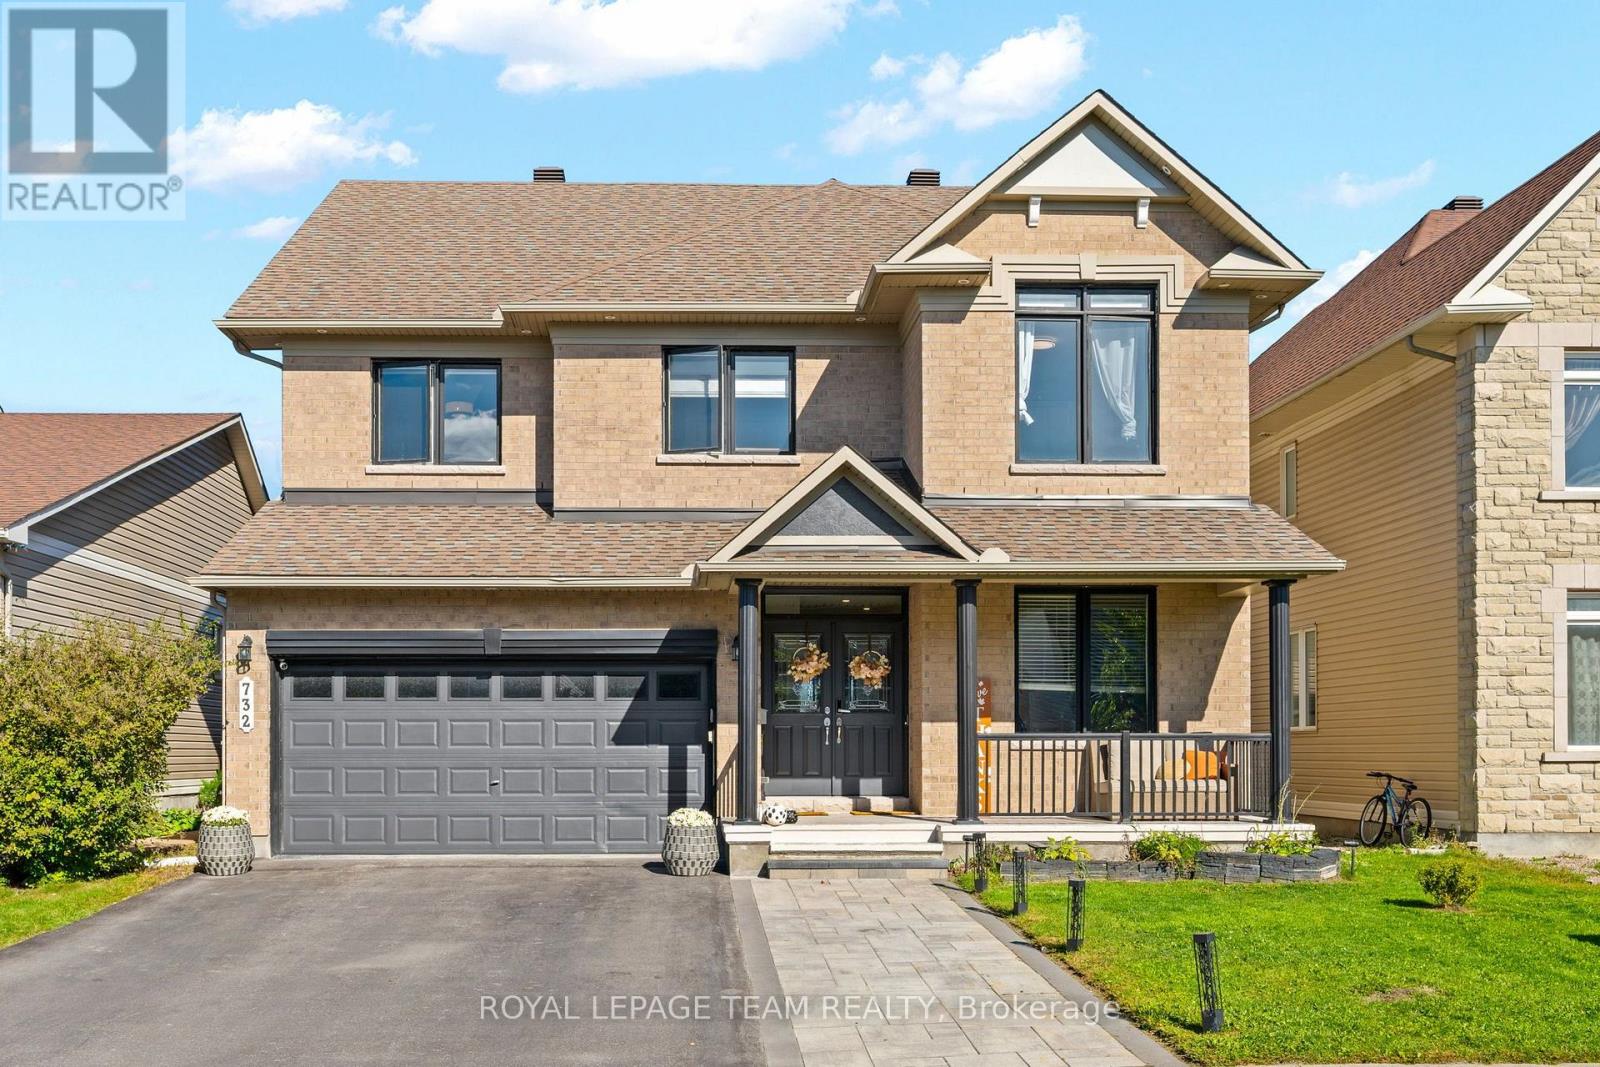
Luxury living with high-end upgrades throughout! This impressive 4+2 bedroom, 5-bathroom home offers over 4,400 sq. ft. of thoughtfully designed living space, situated on a premium lot with no rear neighbours. From the moment you enter, the gorgeous circular staircase with elegant iron spindles sets the tone for the exceptional craftsmanship found throughout. Gleaming hardwood floors, 9' ceilings on both levels, and an open-concept layout create an elegant and sophisticated atmosphere. The stunning gourmet kitchen features white cabinetry, marble countertops, a beautiful marble backsplash, new tile flooring, crown moulding, stainless steel appliances and an oversized island-perfect for entertaining and everyday family living. The spacious family room showcases a dramatic stone feature wall and gas fireplace, creating a warm and inviting gathering space. The main floor also offers a private den, convenient laundry room with custom cabinetry, and a 2-piece bathroom. Upstairs, the luxurious primary suite features a walk-in closet and a beautifully updated ensuite with dual vanities, a walk-in shower and a soaker tub. The second bedroom enjoys its own private ensuite, while two additional bedrooms share a third full bathroom. A versatile loft provides additional space ideal for a home office, sitting area or playroom. The fully finished basement adds exceptional versatility with 2 additional bedrooms, a 3-piece bathroom, kitchenette and spacious recreation room. The basement rooms can easily be adapted for an in-law suite, home office, gym, guest accommodations or additional family living space.19' Canadian-made Hydropool AquaTrainer dual-tank swim spa, heated with chlorine water care system - perfect for year-round swimming, fitness, hydrotherapy & relaxation. Additional features include an efficient hybrid heat pump system providing heating and cooling, along with a tankless hot water system, currently on a financed plan. (id:55689)

8 - 107 Castlefrank Road
Ottawa, Ontario
Welcome to this 3-bedroom, 1.5-bath condo townhome in the sought-after Hazeldean neighbourhood of Kanata. Offered well below market value, this home presents an excellent opportunity for buyers looking for exceptional value in a desirable location. Much of the work has already been completed, with only some cosmetic updates remaining. The functional layout offers generous room sizes, plenty of natural light, and comfortable living space, providing a great foundation for the next owner to add their own personal touches and style. The location is ideal, with excellent schools, parks, shopping, restaurants, recreation facilities, and public transit all just minutes away. A playground is conveniently located directly behind the home, with easy access through the rear gate. Major roads are also nearby, making commuting simple and convenient. Set within an established, family-friendly community with mature trees and an abundance of amenities, this home offers the opportunity to get into Hazeldean at an attractive price while creating a space that suits your own taste. A great combination of location, value, and potential - come see the opportunity for yourself! (id:55689)
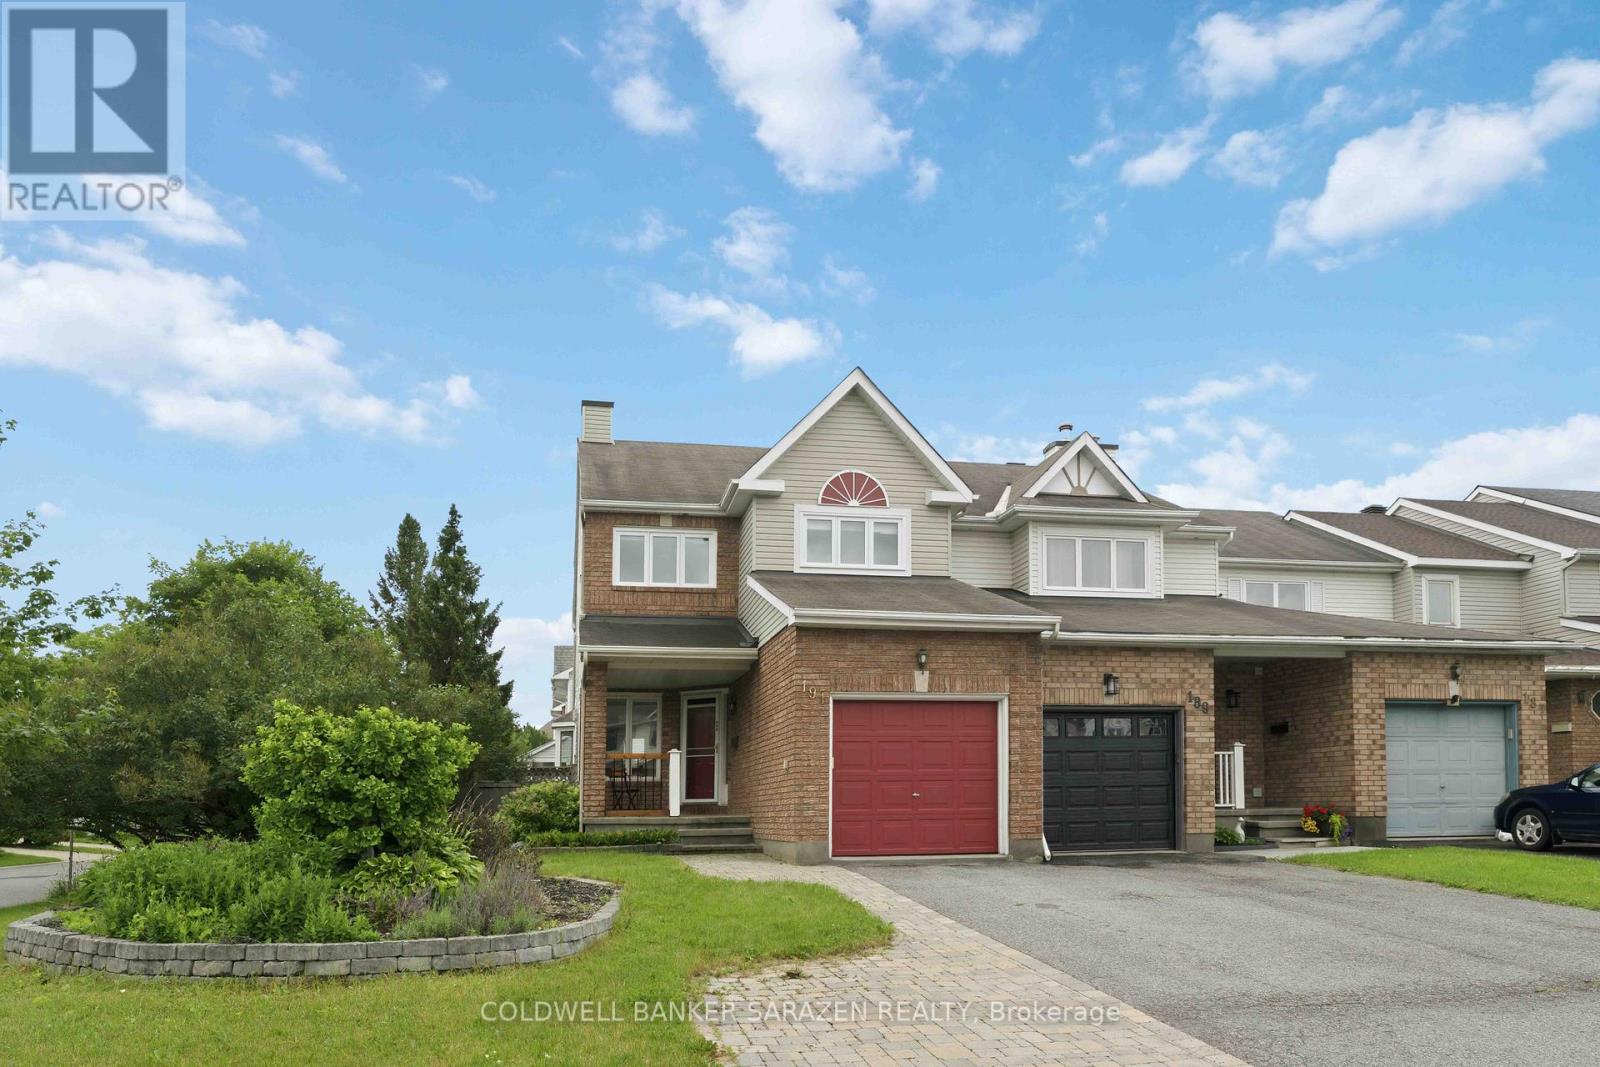
191 Markland Crescent
Ottawa, Ontario
Spacious end unit townhome located on a large 35 'x 107' fenced corner lot. Spacious eat-in kitchen features plenty of counter and storage space along with a separate eating area. Large living room with cozy traditional wood burning fireplace and a separate formal dining room. Primary bedroom features a large sitting area, walk-in closet and updated ensuite bathroom with double sinks, soaker tub and shower. Good size secondary bedrooms with large closets. Renovated main bath completes the 2nd level. Huge family room in lower level with large window for natural lighting and lots of storage space. Private fenced yard with interlock patio and Pergola ideal for the family gatherings. Fabulous neighborhood offering an abundance of services. Walking distance to bus stops, shops and so much more. Some photos are virtually staged. (id:55689)
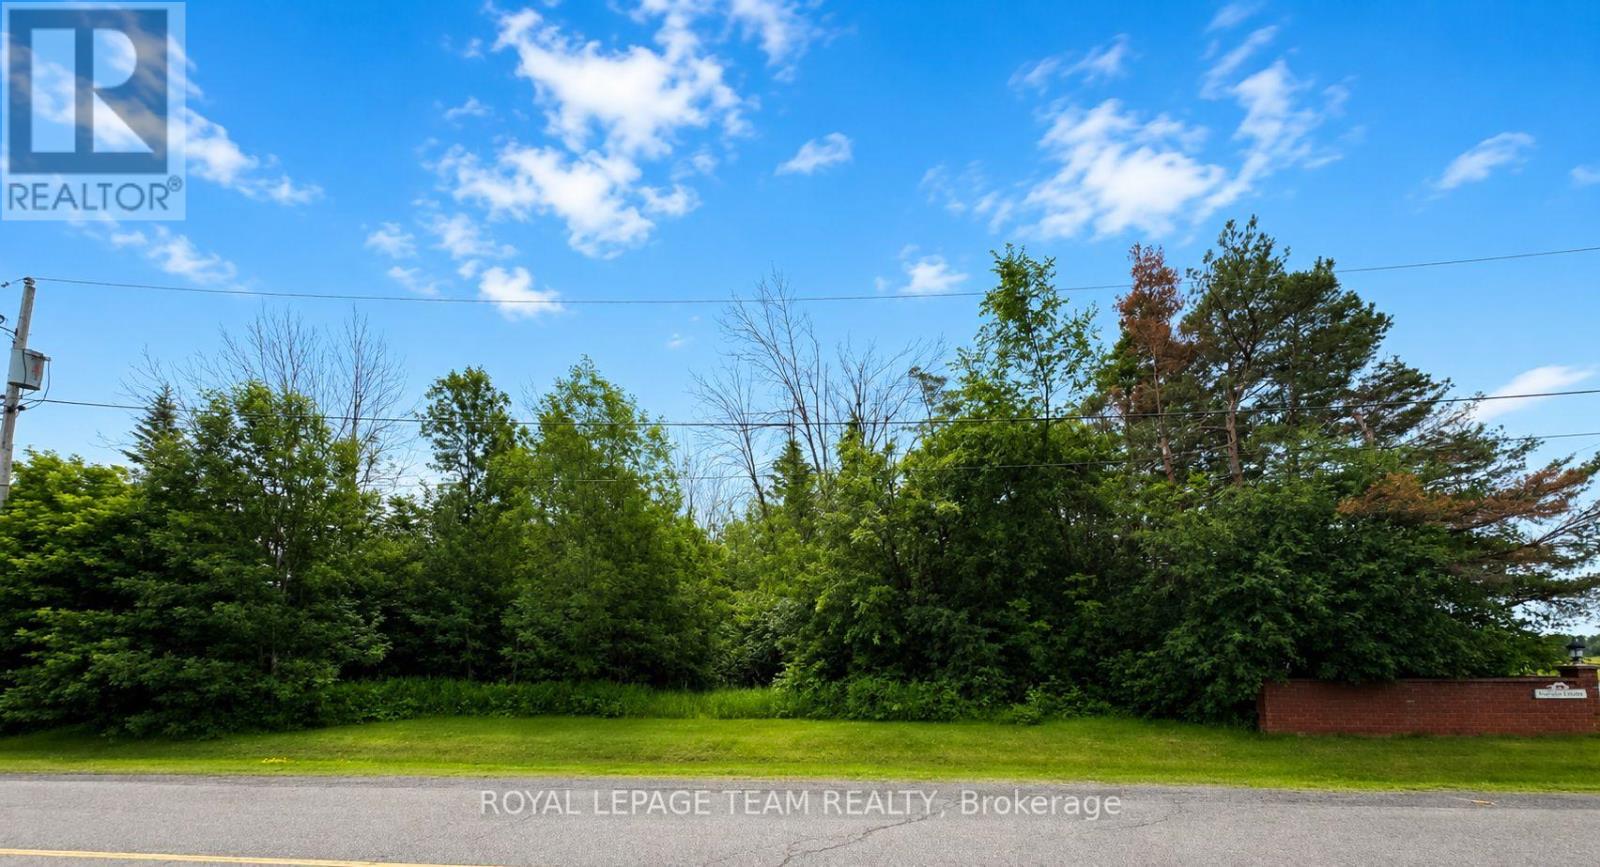
Lot 13 Silver Fox Crescent
North Dundas, Ontario
Are you looking for the perfect spot to build your dream home....well look no further! This fabulous 0.547-acre treed lot is located in the desirable Fox Fire Ridge subdivision in Ormond, Ontario, and offers the perfect balance of privacy and a beautiful natural setting, surrounded by quality well built homes in a peaceful, friendly community.Enjoy nearby wooded areas and walking trails, while being just a short drive to all of the amenities of Winchester including a hospital, schools, shopping, banks, restaurants and so much more plus it's just a short drive to the Russell or Embrun area and is an easy commute into Ottawa. A great opportunity to create your ideal home in a growing and peaceful area that offers country living at its best. (id:55689)
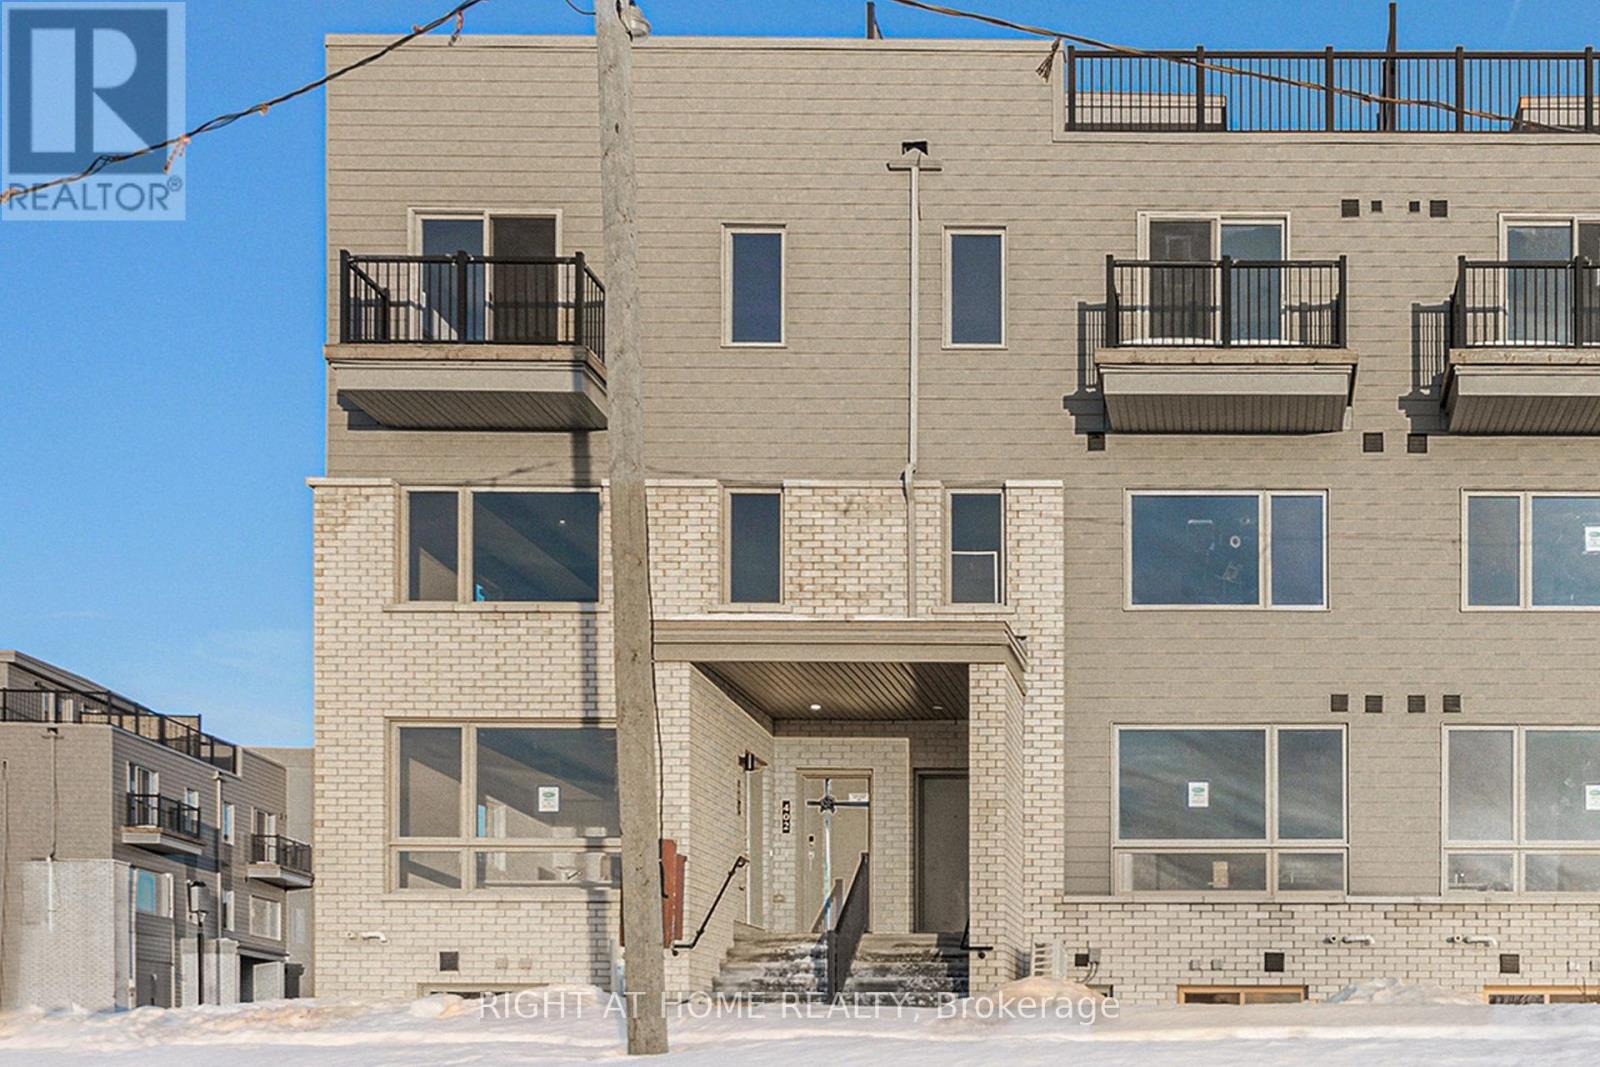
402 Mishi Private
Ottawa, Ontario
This stunning end unit rental offers a private rooftop terrace, perfect for entertaining! The upper level Haydon End Unit offers 2 bedrooms/ 2 bathrooms and 1,421 sqft of modern living space, by Mattamy Homes in Wateridge Village. The open-concept living and dining area boasts 9' ceilings, creating a spacious and airy feel. The contemporary kitchen is equipped with granite countertops, a modern backsplash and a flush breakfast bar for casual dining. Upstairs, the primary bedroom features a private balcony with beautiful community views, while the secondary bedroom offers ample closet space. A full bath, laundry, and linen closet complete this level. One parking space included located in a prime area, this home is within walking distance of parks, schools, and NCC trails, and just minutes from the Ottawa River, downtown, shopping, restaurants, transit, and more! Don't miss this incredible rental opportunity! Rental application, Credit check, ID and pay stubs required. (id:55689)
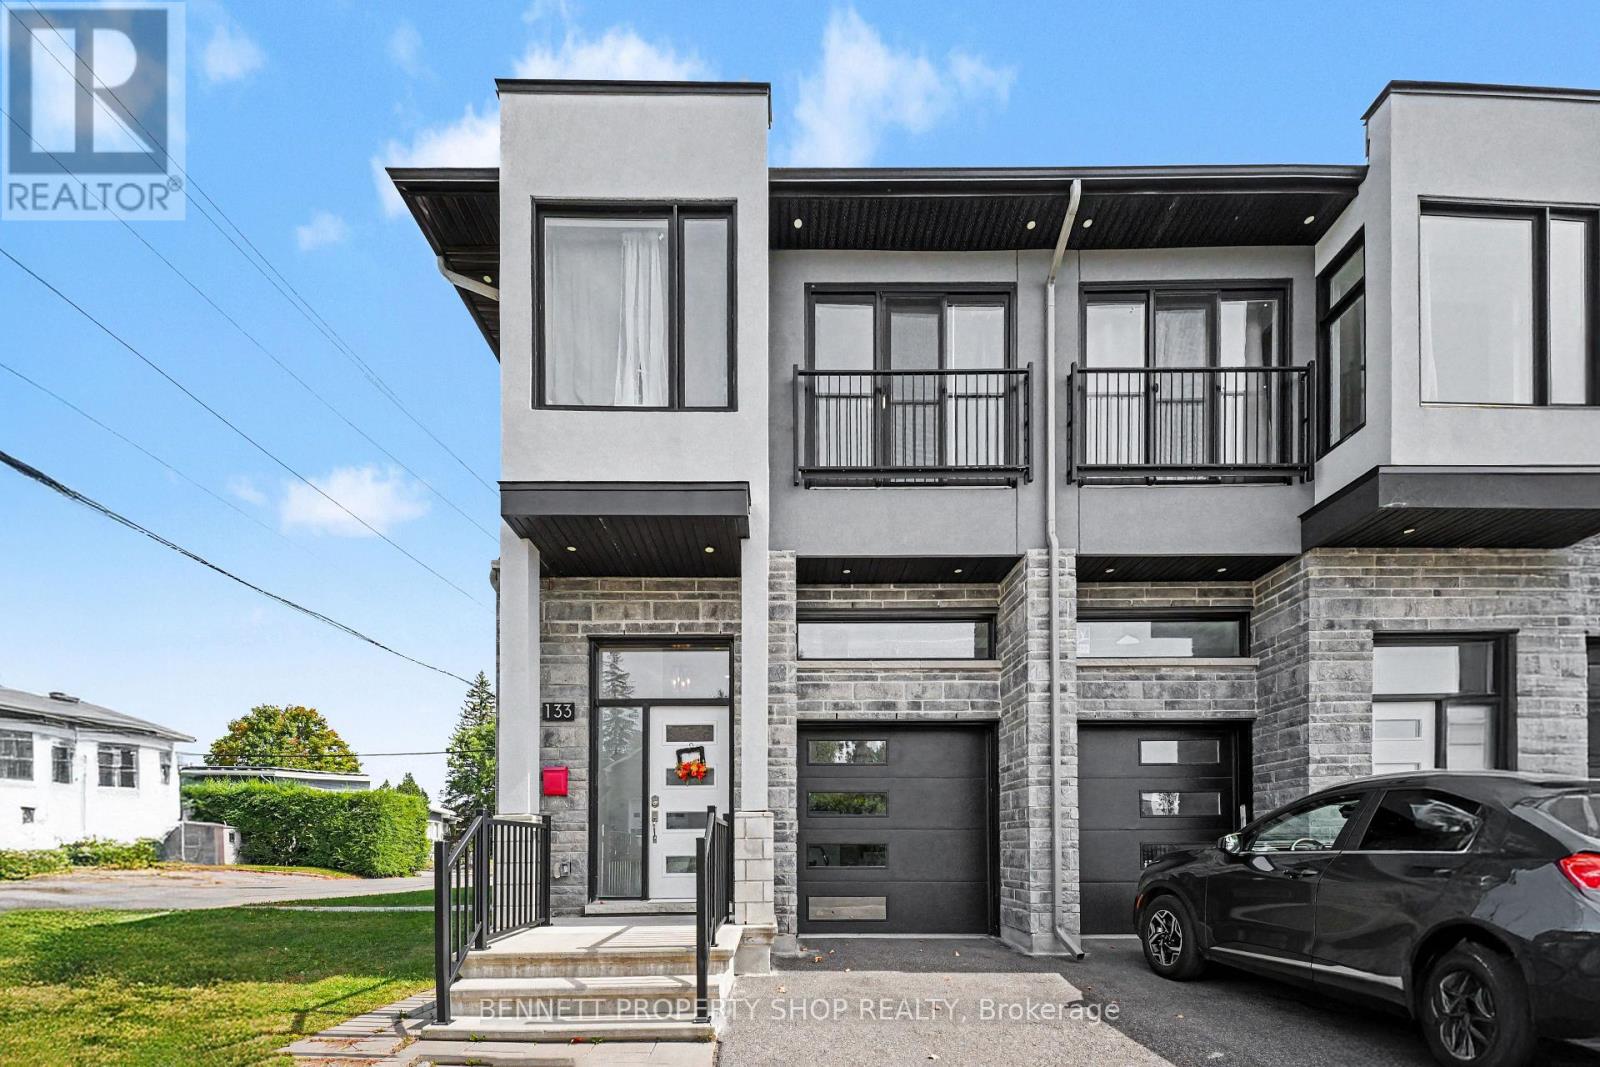
133 Duford Street
Ottawa, Ontario
A rare luxury infill offering true flexibility: situated on a large corner lot this semi-detached 4-bed,3-bath home includes a fully separate, purpose-built 1-bed, 1-bath legal secondary suite - ideal for rental income, a private home office, or extended family. Just five minutes from downtown and surrounded by parks and green space, it's finished with high-end materials throughout. Inside, the open-concept main floor delivers real presence: a great room with soaring 10-foot ceilings, oversized windows, and a spacious island built for gathering. Upstairs, four generous bedrooms and two full baths include a primary ensuite, plus a dedicated laundry room. The lower-level suite operates entirely independently - a level of privacy and versatility rarely found in infill construction. Nearly-new, energy efficient, and low-maintenance, this home pairs luxury living with lasting practical value. 4 bedrooms + 1 kitchen above grade; 1 bedroom + 1 kitchen below grade. 24-hour irrevocable on all offers. 48-hour notice required for all showings. (id:55689)
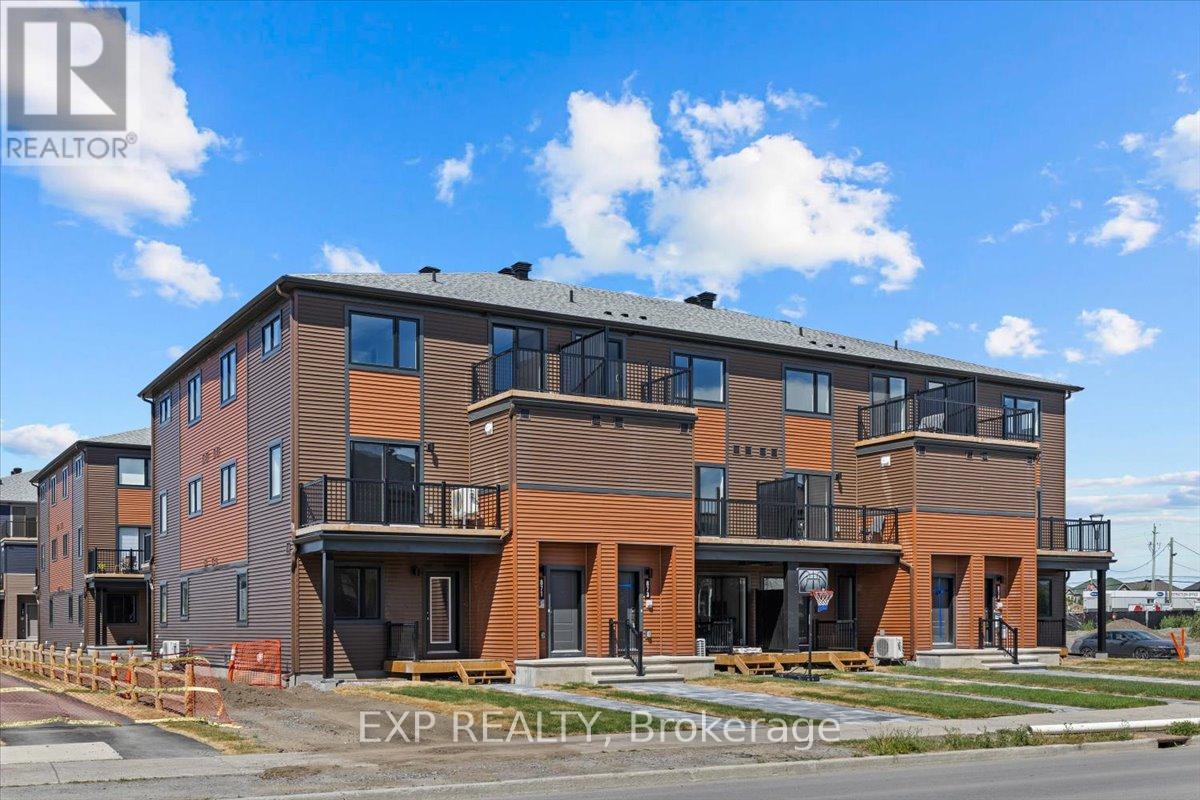
1895 Stittsville Main Street
Ottawa, Ontario
Be the first to live in The Aster by Mattamy Homes - make this home your own! This stunning 1199 sq. ft., 2 bed/2.5 bath stacked townhome is designed for ultimate comfort and functionality. The open-concept main level features a bright living and dining area with luxury vinyl plank flooring with patio door access to a private balcony, perfect for relaxing or entertaining. Located in the highly sought-after Traditions community, this stylish, open-concept floor plan features a well-appointed kitchen with a kitchen island with quartz countertops, backsplash, cold water line rough-in, plenty of cabinetry, deeper taller upper cabinets, black hood fan, soft close hinge, pot & pan drawers and counter space that flows seamlessly into the spacious living and dining area, 4 slim line 4" pot lights. This level includes a powder room. Upstairs you will find the Primary bedroom w/a walk-in closet & private balcony & ensuite with frameless Glass Shower Doors. The secondary bedroom is a generous size with it's own ensuite & laundry complete this level. Perfect for first time buyers or young professionals. Ideally located, this home offers easy access to nature trails, parks, and the Trans Canada Trail, as well as shopping and dining in Old Stittsville. Excellent schools are nearby, along with the CARDELREC Recreation Complex and several golf courses. Public transit is just steps away, and with the 417 Highway close by, commuting is a breeze. Plus, winter sports enthusiasts will love the proximity to Mount Pakenham. A three-appliance voucher is included, making your move-in even easier! Don't miss your chance to make this brand-new townhome your own in one of Stittsville's most desirable neighborhoods!! (id:55689)
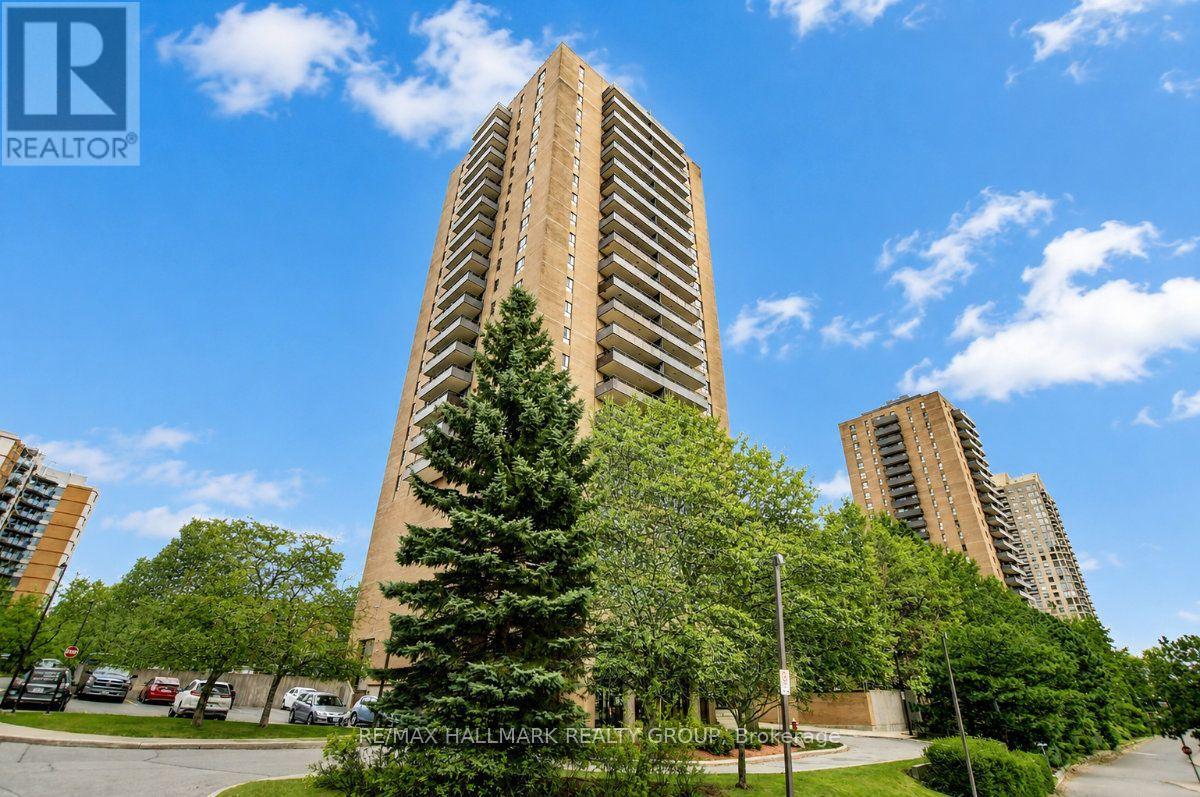
1804 - 505 St Laurent Boulevard
Ottawa, Ontario
Welcome to unit 1804 at 505 St. Laurent Blvd, a 2 bedroom condo on the 18th floor of The Highlands; a complex that buyers return to for its generous unit sizes, mature grounds, and central location. This unit has been thoughtfully updated over the years and it shows. The parquet hardwood has been refinished in a light tone throughout the main living areas and both bedrooms, giving the space a fresh, contemporary warmth without a single square foot of carpet. The L-shaped living and dining area is bright and well-proportioned, with large windows that pull in plenty of natural light and a patio door that opens directly onto a wide balcony with open views over the grounds. At this height, the city stretches out in front of you and the balcony is the kind of outdoor space that genuinely gets used; enjoy your morning coffee, an evening wind-down, or anything in between. The kitchen features new countertops, a tile backsplash, and solid cabinetry with ample storage and counter space throughout; all appliances included. A dishwasher has been seamlessly integrated into the cabinetry with a matching panel door, a thoughtful finish that gives the kitchen a polished, built-in look. The bathroom has been redone as well, and both bedrooms are a comfortable size with solid closet space. In-unit laundry and one underground parking space are included; two features that matter more than they sound! The Highlands offers a heated outdoor pool, sauna, gym, party room, car wash bay, ponds, and walking paths. Condo fees cover heat, hydro and water; a meaningful offset when budgeting monthly costs. Montfort Hospital, St. Laurent Shopping Centre, La Cite Collegiale, Rockcliffe Park, and multiple transit routes are all within easy reach, with the Ottawa River pathways, Rideau River trails, and Aviation Parkway putting the rest of the city at your doorstep. A solid, move-in ready unit in a building and neighbourhood that consistently deliver! (id:55689)
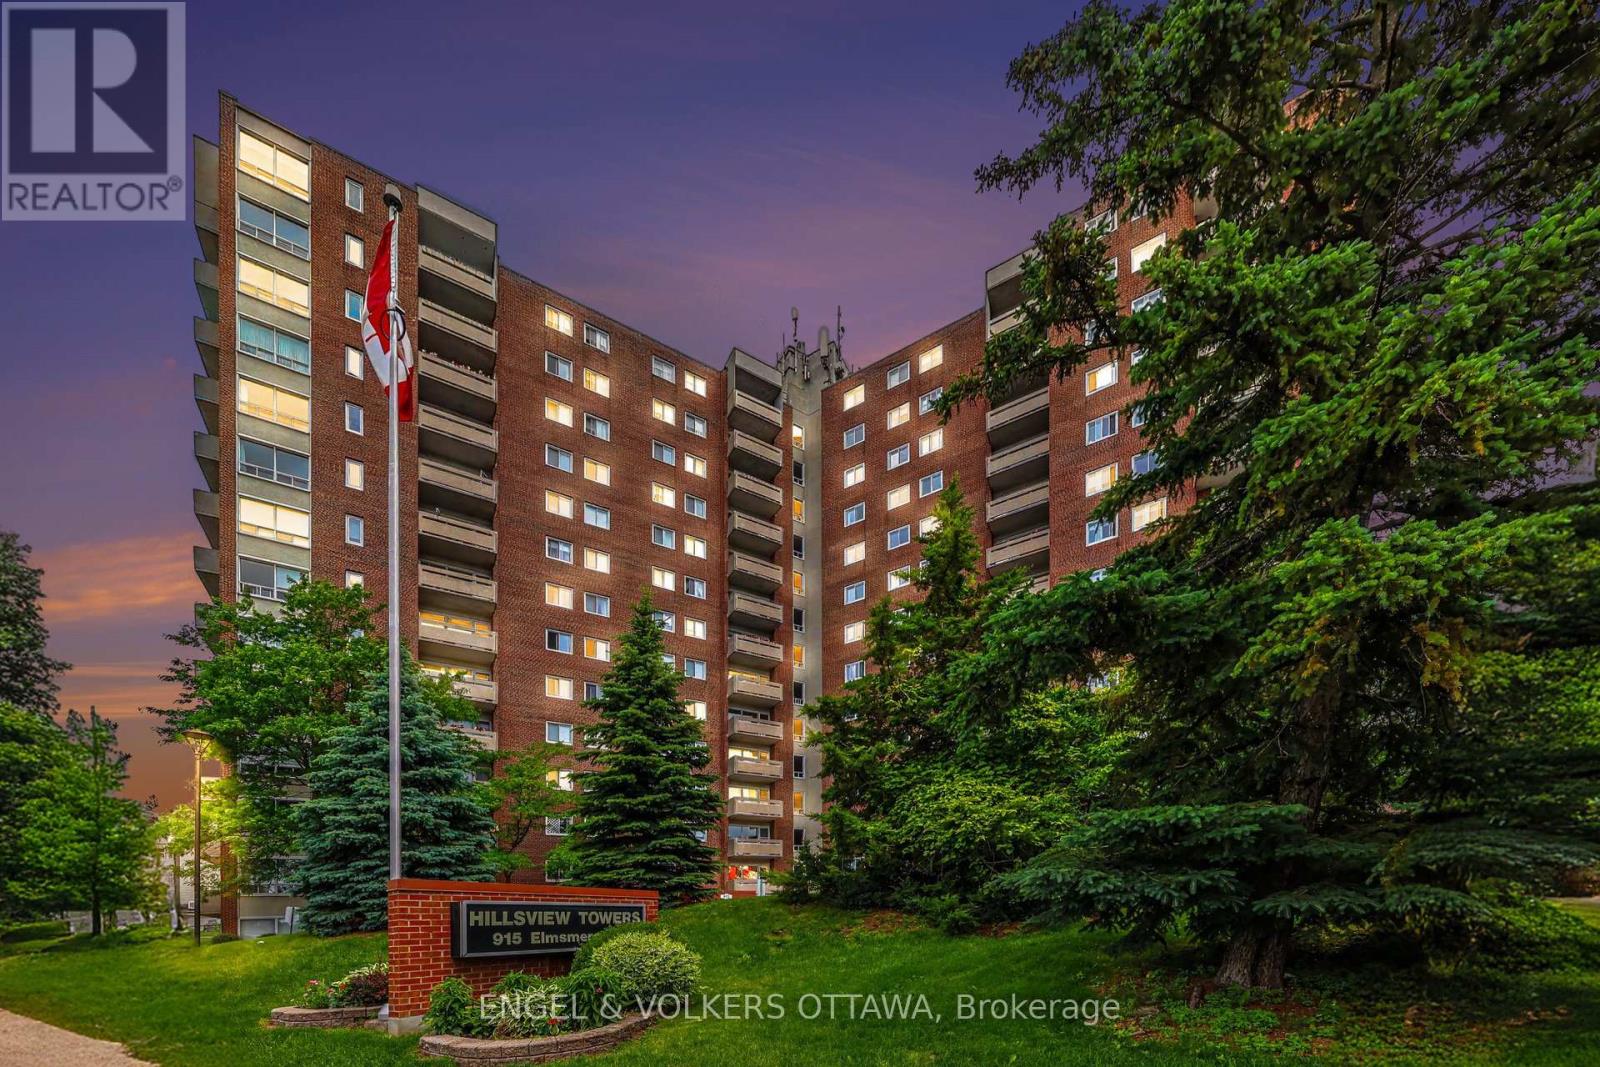
109 - 915 Elmsmere Road
Ottawa, Ontario
Beacon Hill's most connected communities. This beautifully renovated corner-unit condo offers the rare advantage of private ground-floor living with its own direct exterior entrance-park just steps from your front door and come and go without ever passing through the lobby. Inside, you'll find a bright, thoughtfully designed layout featuring a spacious sunken living room, a stunning new kitchen and a beautifully renovated bathroom complete with a luxurious soaker tub. Clever storage solutions and maximized closet space make this home as functional as it is beautiful. Step outside to your own large private patio tucked away at the back of the building-an ideal space for morning coffee, entertaining friends, or simply relaxing in your own outdoor retreat. A dedicated parking space is conveniently located just outside your entrance, while a storage locker provides even more practical living space. Residents enjoy exceptional amenities including an outdoor pool, sauna, workshop, bike storage, laundry facilities, and beautifully maintained grounds. Condo fees include heat, hydro, electricity, snow removal, landscaping, and more, offering outstanding value and truly carefree living. Location is everything, and this one delivers. Walk to Metro, Canadian Tire, the library, pharmacies, restaurants, parks, and everyday conveniences. Costco, the Montfort Hospital, public transit, schools, and quick access to Highway 417 are all just minutes away. Whether you're a first-time buyer, downsizer, or savvy investor, this is more than just a condo-it's an opportunity to own a move-in-ready home that offers the privacy of a townhouse with the convenience of condominium living. Rare. Stylish. Exceptionally located. Don't miss it. (id:55689)
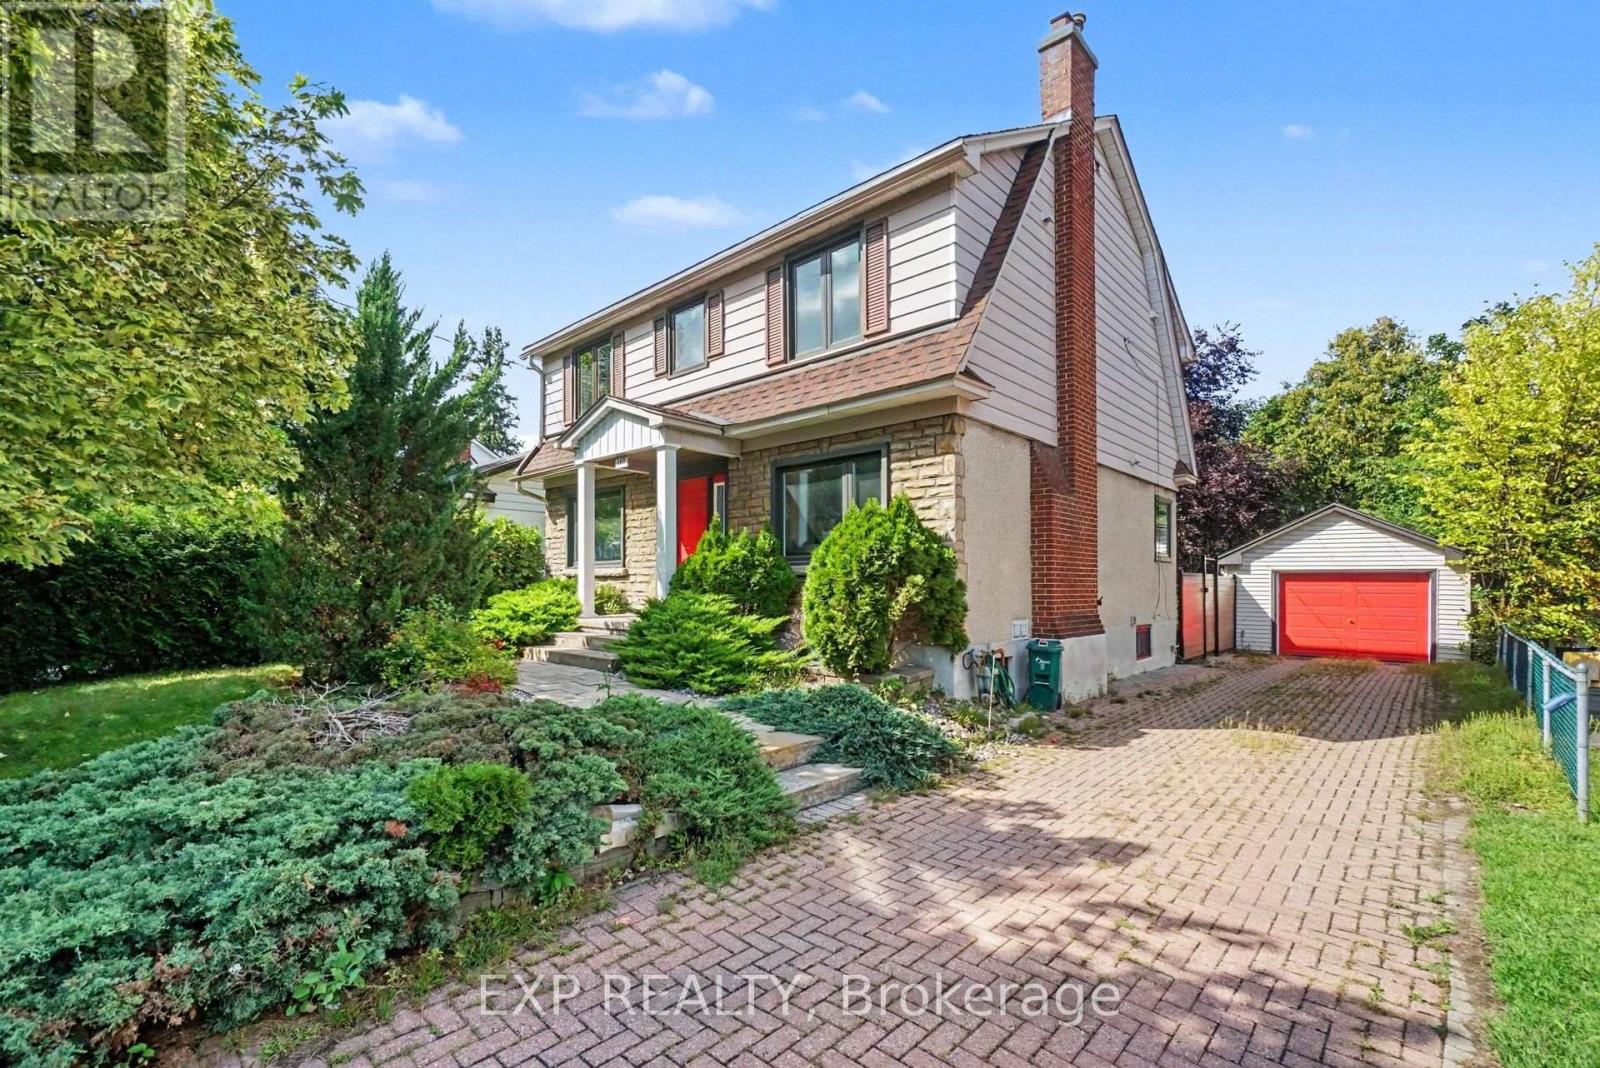
105 Donald Street
Ottawa, Ontario
FOR RENT - 105 Donald Street - $3,600/Month plus heat, hydro and water/HWT rental. This 4 bedroom executive 2-storey home is on a huge landscaped lot is walking distance to the Rideau Sports Center, Rideau River, Strathcona Park, Sandy Hill, St. Laurent LRT, Ottawa Baseball Stadium and only 6 minutes to downtown. Main floor with large living room, crown moulding, curved arch entrance, wood fireplace and a picture window, seperate dining room, a stunning eat-in gourmet kitchen with stainless appliances, gas stove, granite counters, pot lights and floor to ceiling cabinets. Upper level has a padded bench halfway up the stairs, 3 good sized bedrooms including a Primary with walk-in-closet and luxurious ensuite bath, and a 3-piece main bath. Lower level fully finished with Family room, 4th bedroom, 3 piece bathroom, a laundry room and plenty of extra space and storage. Private, PVC fenced yard offers a deck, beautfiul landscaping, storage shed and a detached garage. Long landscaped driveway has room for 4 cars! IDEAL FOR EXECUTIVES AND PROFESSIONALS. Available to the right tenants - apply with current credit report, rental application and both personal and professional references. CALL TODAY FOR A SHOWING! (id:55689)
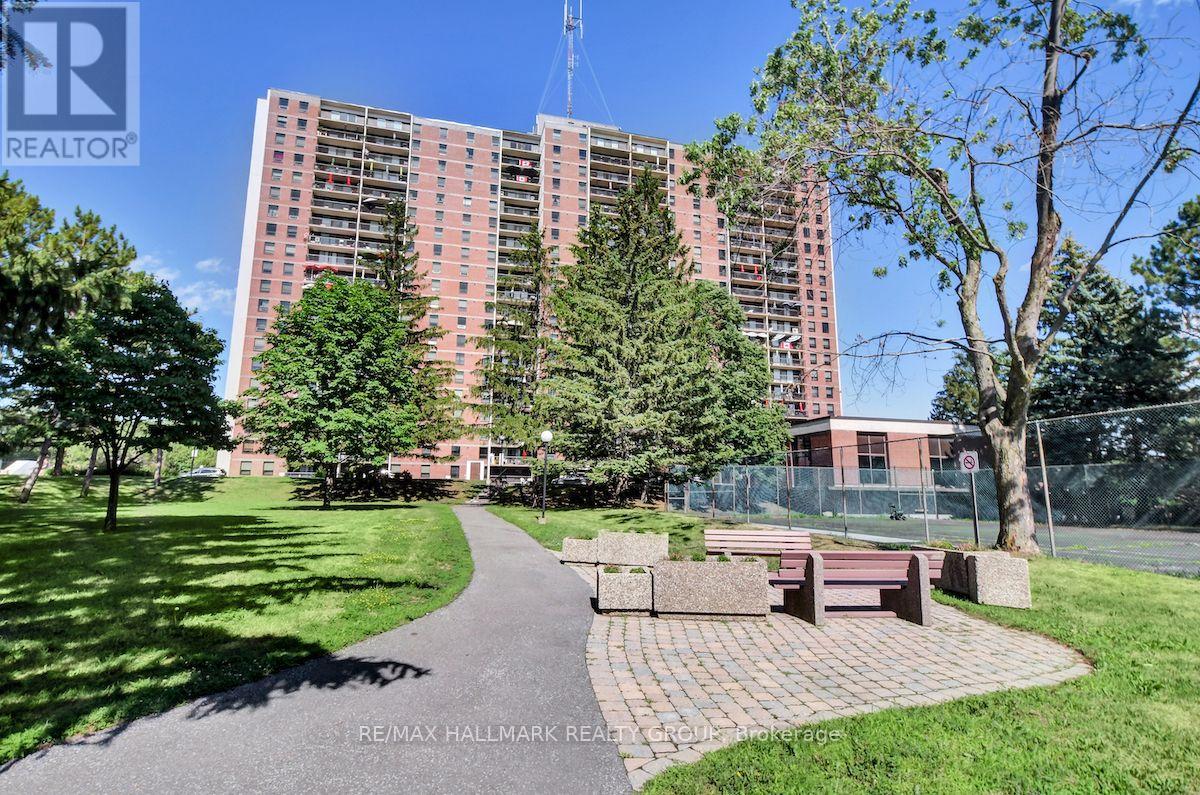
1003 - 665 Bathgate Drive
Ottawa, Ontario
Looking to downsize? Opportunity to rent a Las Brisas 2 bed / 1 bath Apartment w/ underground parking. West-facing unit with exceptional views of sunsets over downtown Ottawa. Hardwood throughout large living and dining areas, loaded with natural light. Kitchen with four appliances. Good size primary bed with extra storage space. Good size second bedroom. Full bathroom with grab bars. Shared laundry. Condo amenities include indoor pool, exercise center, sauna, library, tennis courts. One storage locker. Close to parks, transit. Minutes to Gloucester Center (LRT Blair Station), Shoppers City East/Costco. Walking distance to CSIS, CSEC, NRC, CMHC. Available September 1st, 2026 (id:55689)
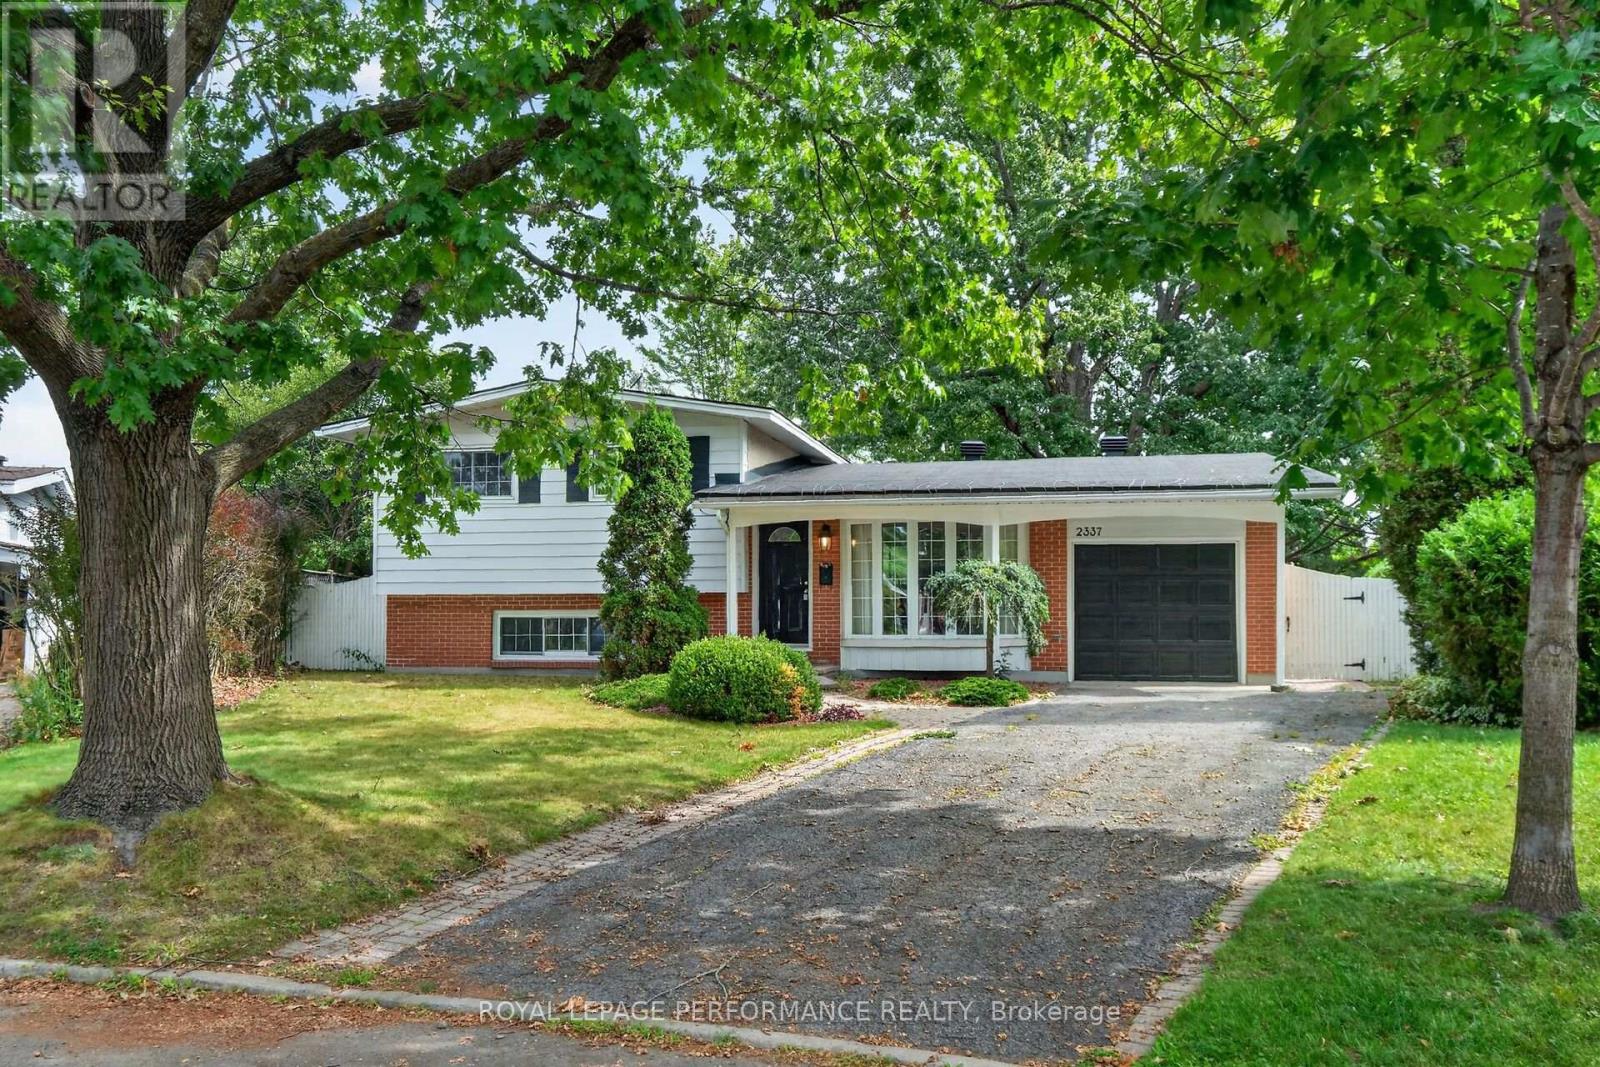
2337 Samuel Drive
Ottawa, Ontario
Elmvale Acres gem! Immaculate 3 bedroom home set a very quiet crescent with a massive private backyard and no rear neighbours. Freshly renovated kitchen with stainless steel appliances and space for island seating. Beautiful french doors off the dining area take you outside. Renovated 4-piece bath. Fresh paint throughout. 4 minute drive to shopping and services. Elmvale Public, St. Patricks and Canterbury High School with its respected arts program are all a short walk away. 12 minute drive to Highway 417, and 8 minutes to The General Hospital and CHEO. Fantastic biking and walking paths throughout this family neighbourhood. (id:55689)
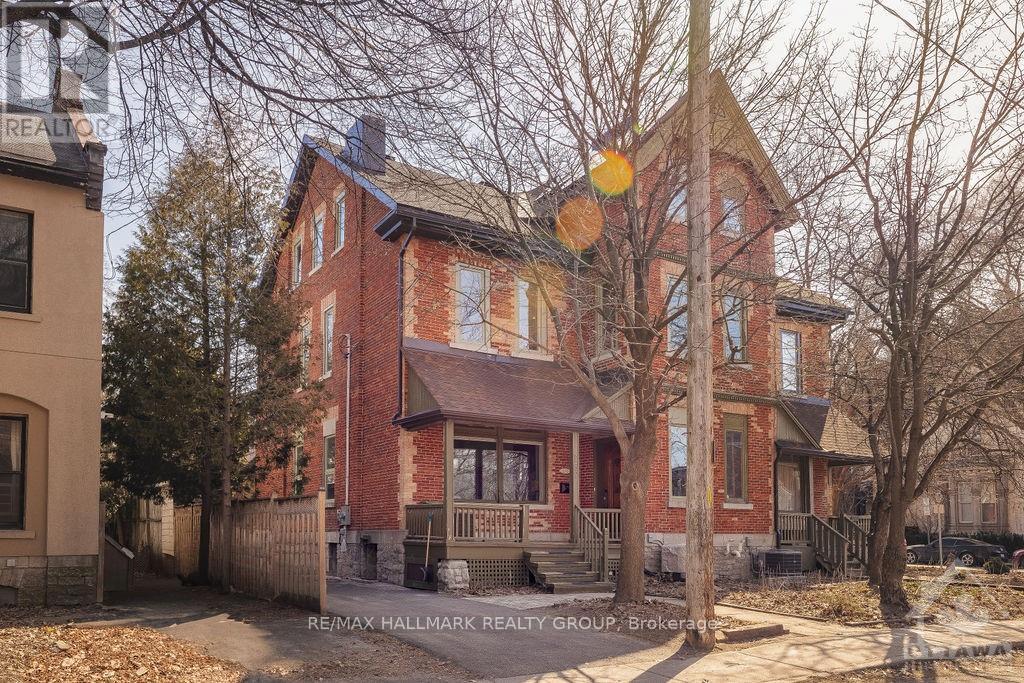
252 Daly Avenue
Ottawa, Ontario
Welcome to this stunning and unique century home in the heart of Ottawa! Located steps from Rideau centre, DND, and more, this house will wow you! Upon entering the foyer, you will be greeted by a grand staircase and a unique brick wall which adds so much character to this home. The main level is full of charm- a large family and dining room and a kitchen with floor to ceiling windows allowing plenty of light to shine through. Stainless steel appliances, a walk in pantry, powder room and access to the backyard from the main floor.Walk to the second floor up the beautiful wooden staircase and you will find a library nook, the master bedroom with a walk in closet and and ensuite built for dreamers- complete with a sauna! A second bedroom is also on this floor and a fully renovated complete bathroom.Access to the second floor terrace.The third floor has two additional bedrooms. The basement is fully finished with a full bathroom. Washer and dryer in the basement. (id:55689)