
Properties in Ottawa

Properties in Ottawa
Properties in Ottawa
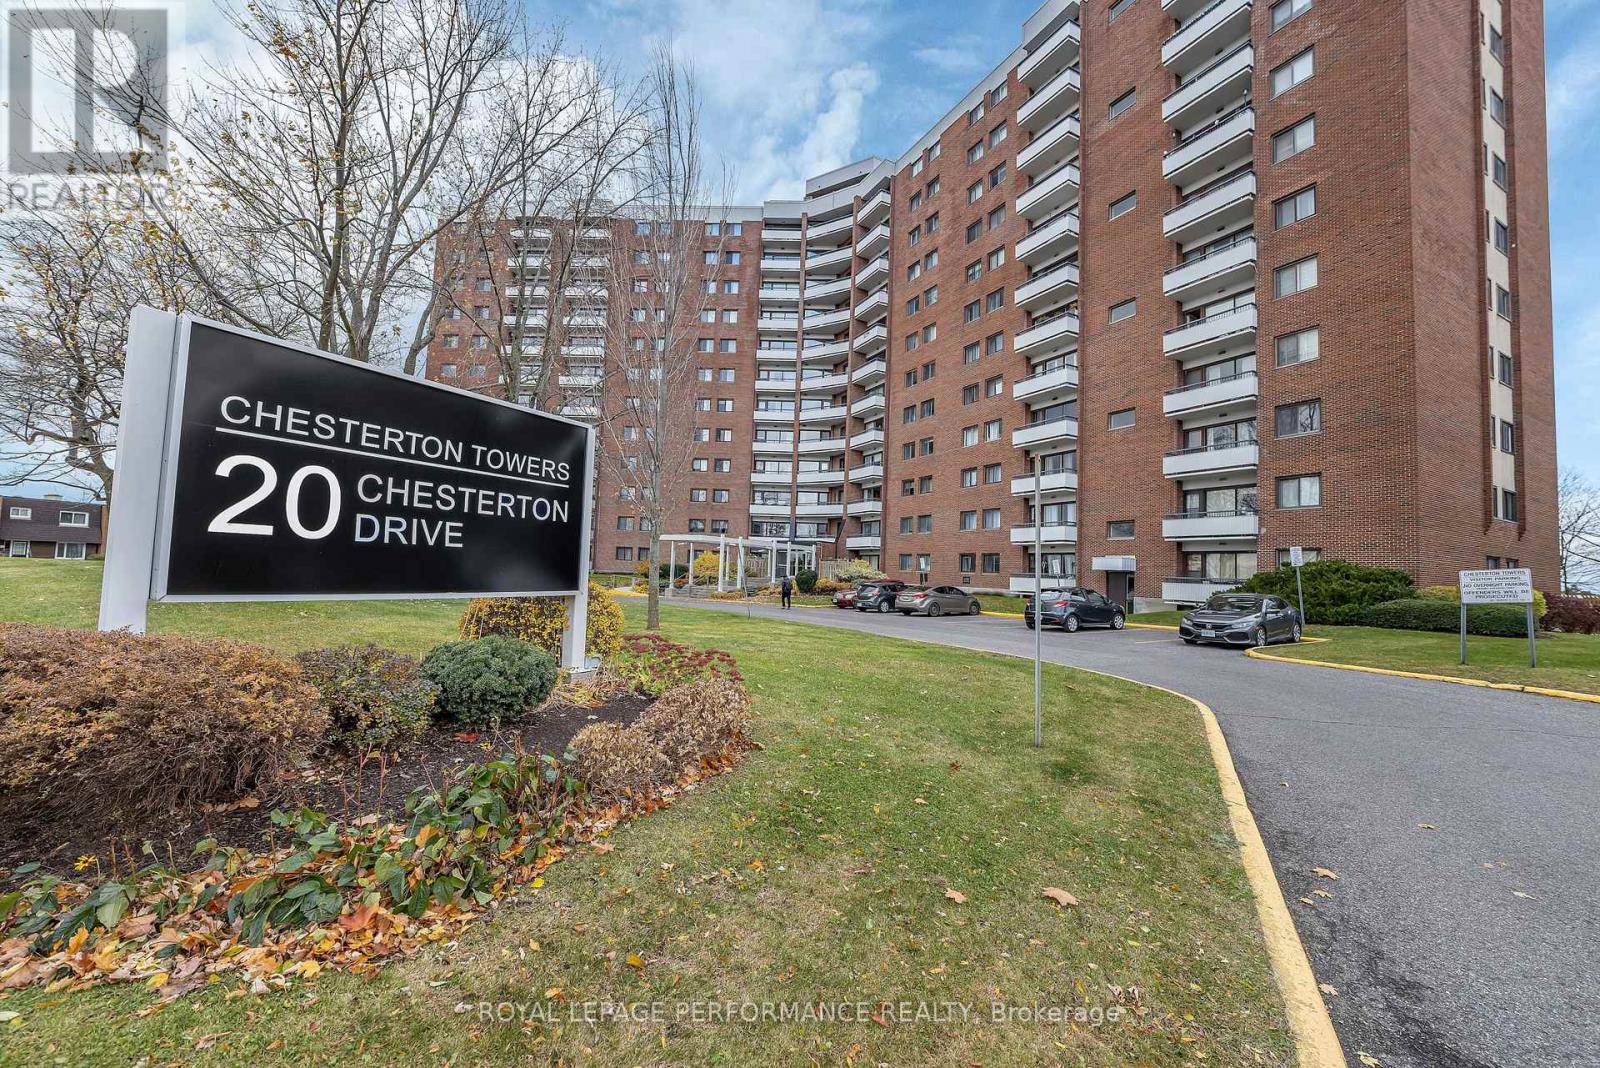
920 - 20 Chesterton Drive
Ottawa, Ontario
Welcome to Chesterton Towers, where comfort, convenience, and exceptional value come together in a sought-after central location. This beautifully renovated 2-bedroom condo offers stylish, move-in-ready living with stunning southeast views from the 9th floor, filling the home with natural light from sunrise onward. Thoughtfully updated throughout, the unit blends modern finishes with a functional layout, creating an inviting space that's perfect for professionals, downsizers, or first-time buyers alike. The condo fees cover all utilities for worry-free living and easy monthly budgeting. Residents of this well-managed building also enjoy an impressive array of amenities, including a refreshing outdoor pool, games room with billiards, sauna, and a fully equipped workshop for hobbyists and DIY enthusiasts. Enjoy an unbeatable central location with easy access to shopping, dining, transit, parks, and everything the city has to offer. Move in, relax, and experience carefree condominium living at its best. (id:55689)
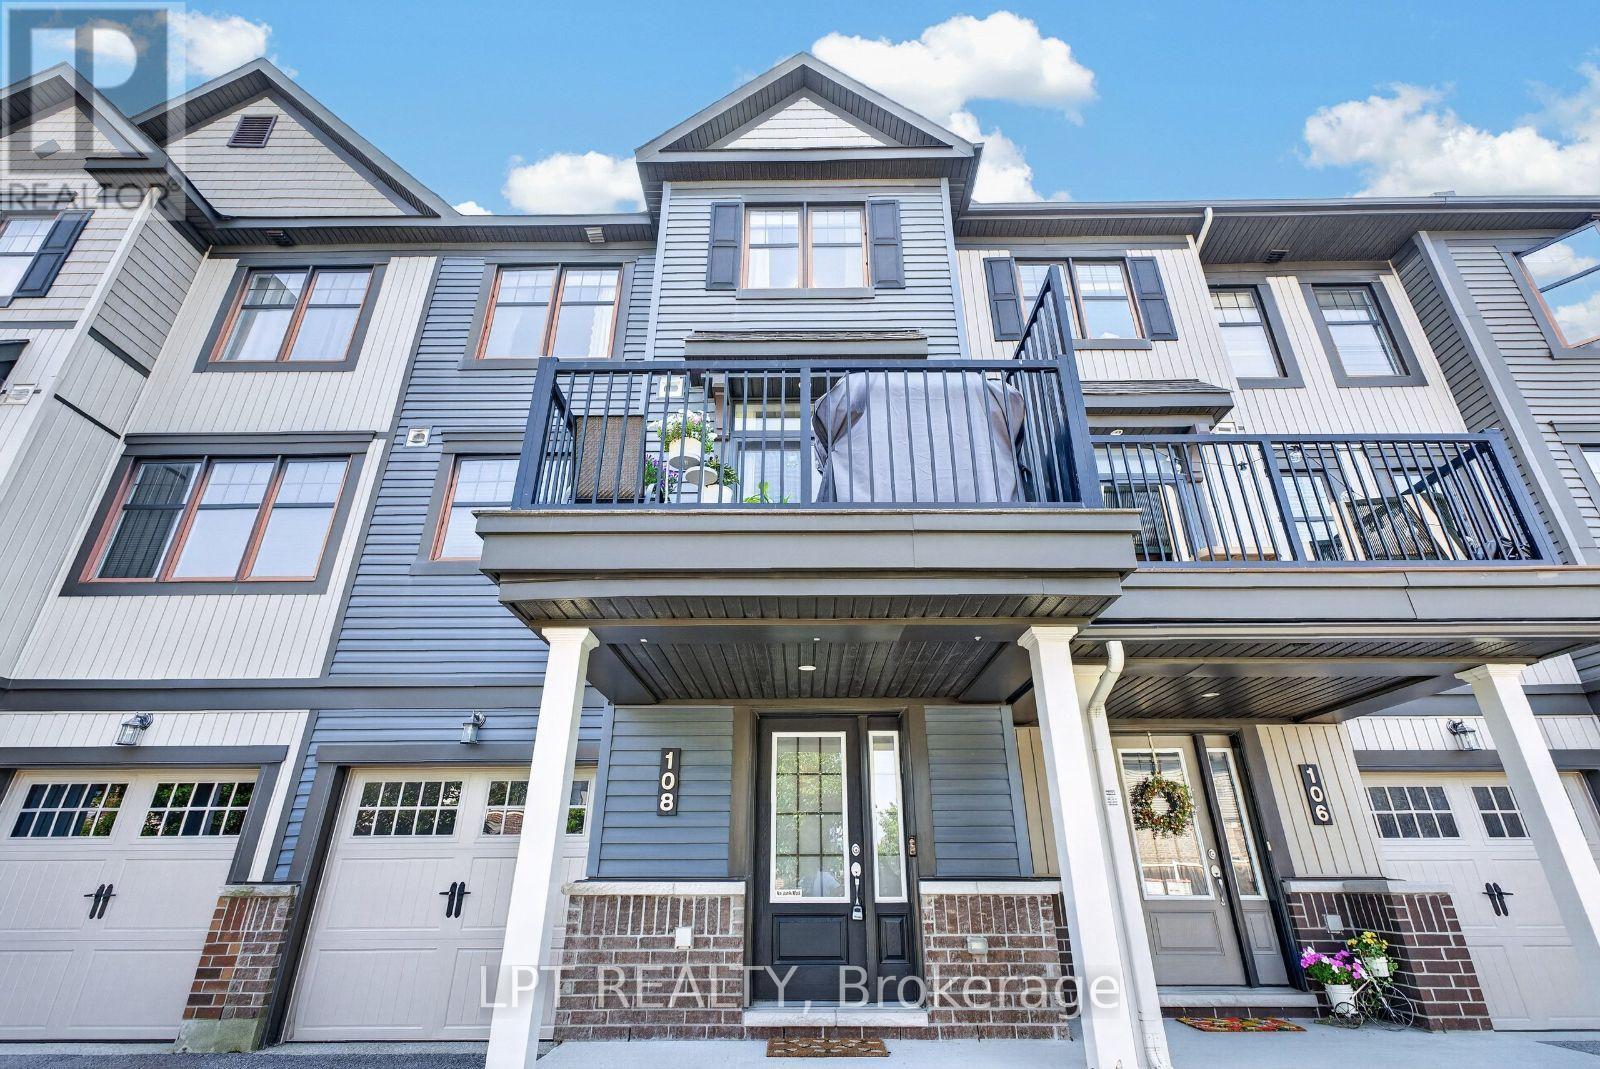
108 Sweetwater Lane
Ottawa, Ontario
Freshly painted and move-in ready. This 2016-built freehold townhome puts 1,437 square feet across three finished levels to work: an entry level with a tiled foyer, full closet, understair storage and a laundry room, plus inside entry from the attached garage; a full middle floor given over to living space; and a top floor kept entirely for the bedrooms. The main level is open concept with hardwood throughout and a tray ceiling over the living room. The kitchen has stainless steel appliances, a subway tile backsplash, white upper and lower cabinetry, and a centre island with a breakfast-bar overhang. The dining area seats six and opens onto a privacy-screened balcony sized for a barbecue and a table. Upstairs, the primary bedroom holds a king bed and has a private ensuite with a soaker tub and shower. The second bedroom takes a queen plus a full desk setup and sits beside a second full bathroom. A powder room on the entry level makes three bathrooms in total. Central air, gas forced-air heat, central vacuum and an automatic garage door opener. Parking for three, including the garage. Kanata North Technology Park is roughly ten minutes away, putting the tech corridor within an easy commute. Tanger Outlets, Canadian Tire Centre, Kanata Centrum and Costco are a short drive; Terry Fox Drive and Highway 417 make everything else simple. Golf, parks and transit nearby. 24 hours irrevocable on all offers. Overlapping showings permitted. (id:55689)
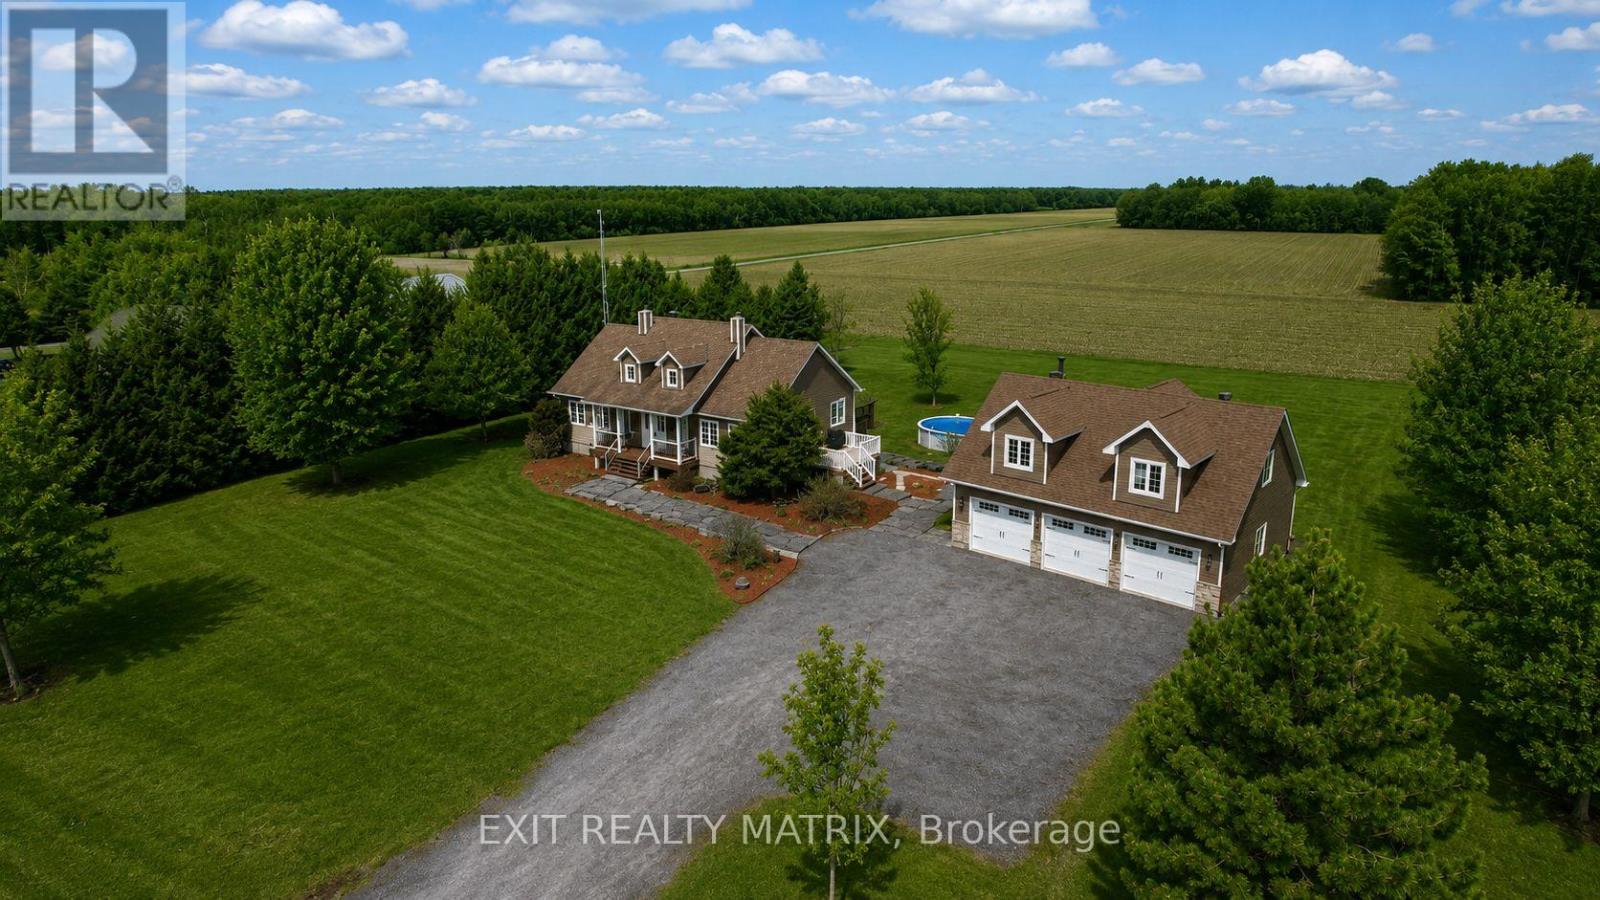
296 Route 200 Route E
The Nation, Ontario
Welcome to your dream retreat-where lifestyle, privacy, and comfort come together on a breathtaking 1.52-acre lot. This stunning home offers a thoughtfully designed open-concept main floor, featuring a cozy living room, elegant dining space, and a show-stopping kitchen complete with a large island, beautiful finishes, and bright windows that flood the space with natural light. A door leads seamlessly to your outdoor oasis, perfect for entertaining or relaxing. The main level also features a convenient partial bath and a luxurious primary bedroom retreat with a walk-in closet and spa-inspired ensuite, showcasing a stand-up shower and corner tub. The fully finished lower level elevates this home even further, offering heated floors throughout, a spacious family room, laundry area, ample storage, and four bedrooms-three of which feature private ensuites and walkouts, ideal for extended family or guests. Step outside and experience true country living with a fully landscaped yard, complete with a deck, charming front porch, firepit, above-ground pool, and a 12x12 gazebo-all surrounded by nature with no front or rear neighbours. The detached 3-car garage is a rare bonus, featuring heated floors, a loft, bathroom, and a rear garage door perfect for ATVs and snowmobiles, with excellent in-law suite potential. Located within walking distance to the stunning Larose Forest and just minutes from walking trails, ski trails, bike paths, and ATV/snowmobile routes, this property offers the perfect balance of peaceful living and outdoor adventure. A truly one-of-a-kind property-don't miss your chance to call it home. (id:55689)
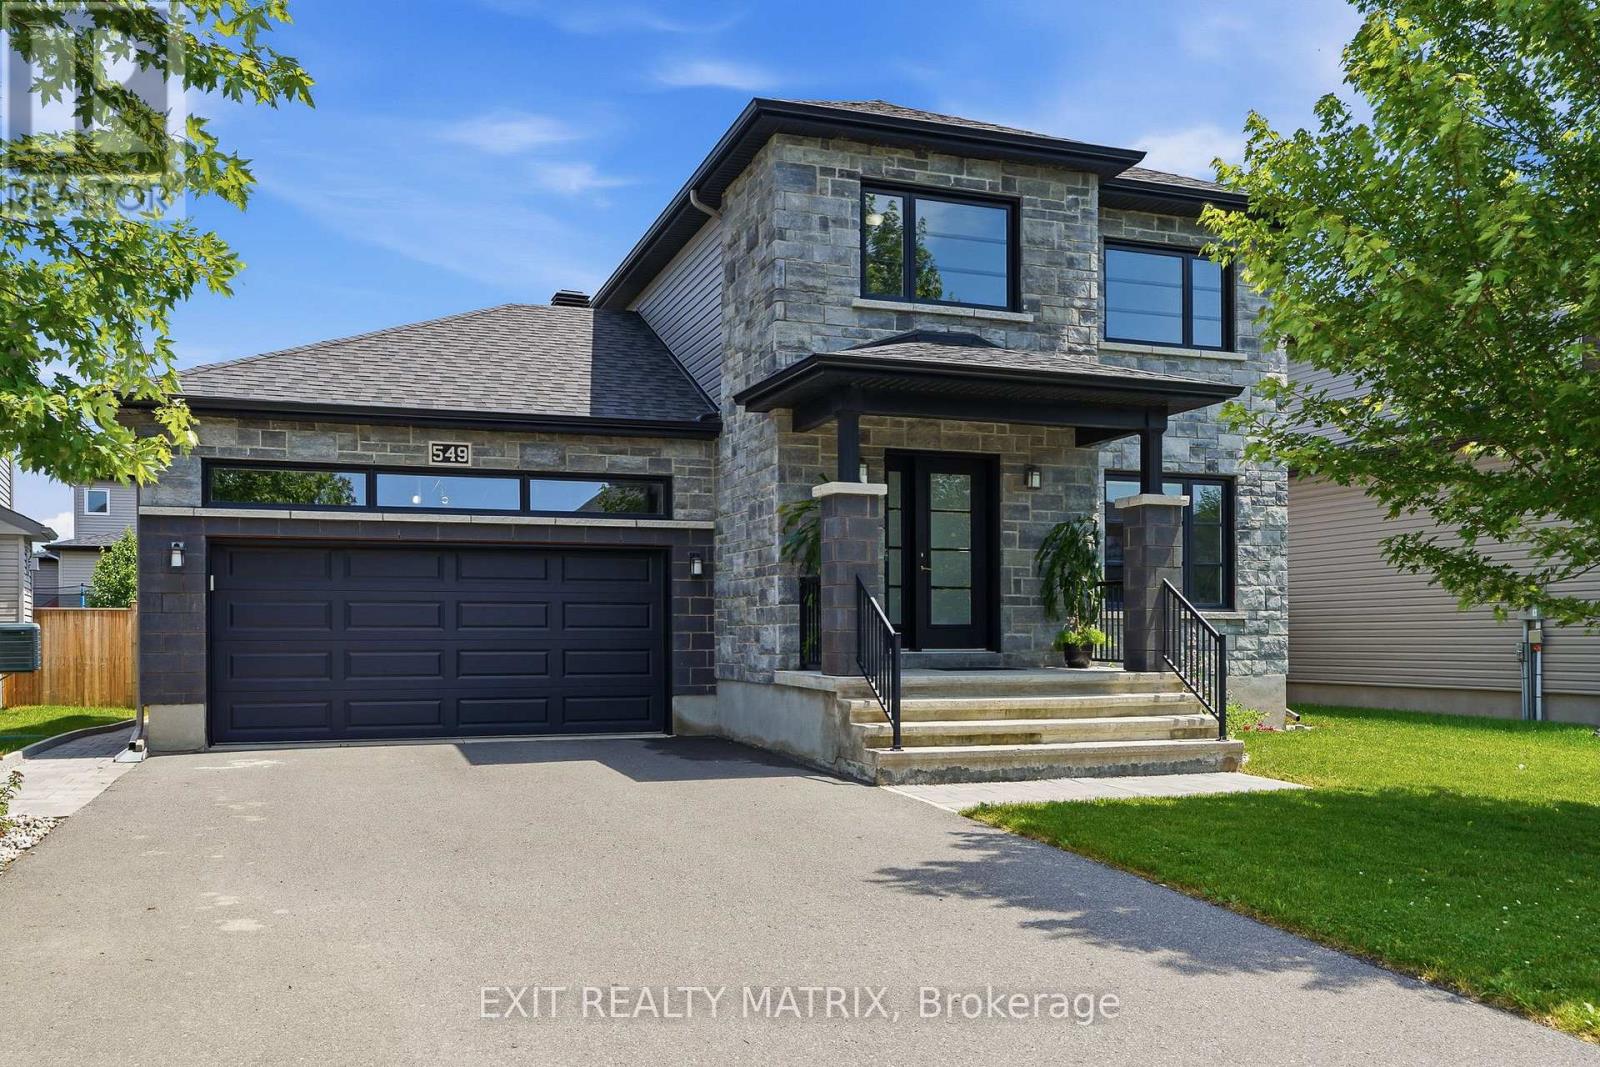
549 Marseille Street
Russell, Ontario
Welcome to this magazine-worthy 2-storey home where timeless design, exceptional functionality, and an incredible backyard retreat create the perfect family lifestyle. Boasting exceptional curb appeal with a beautifully landscaped exterior, covered front porch, paved driveway, and attached heated double garage with convenient inside entry, this home is sure to impress from the moment you arrive. Step inside to a bright, spacious foyer filled with natural light. The thoughtfully designed main level is ideal for everyday living and entertaining, featuring a stunning kitchen with abundant cabinetry, generous counter space, a walk-in pantry, large sit-at island, and all appliances included. The adjoining eating area offers patio door access to the backyard oasis, while the inviting living room showcases a cozy fireplace and a large window that fills the space with natural light. A convenient 2-piece bathroom and main-floor laundry complete this level. An impressive hardwood staircase leads to the second floor, where you'll find a spacious primary suite with a walk-in closet and luxurious 4-piece ensuite, along with two additional generously sized bedrooms and another full 4-piece bathroom. The partially finished lower level offers a versatile recreation room, bathroom rough-in, utility room, and plenty of storage, providing endless possibilities to customize the space to your needs. Outside, discover a fully fenced, private, maintenance-free backyard designed for relaxing and entertaining. Enjoy the stunning inground pool with a Secura pool cover, spacious patio and deck, natural gas BBQ hookup, and beautifully landscaped grounds. The backyard is also prepped with connections for a future hot tub, sauna, and outdoor shower, making it easy to create your own private resort-style oasis. This remarkable property offers the perfect combination of luxury, comfort, and lifestyle in a setting you'll be proud to call home. (id:55689)
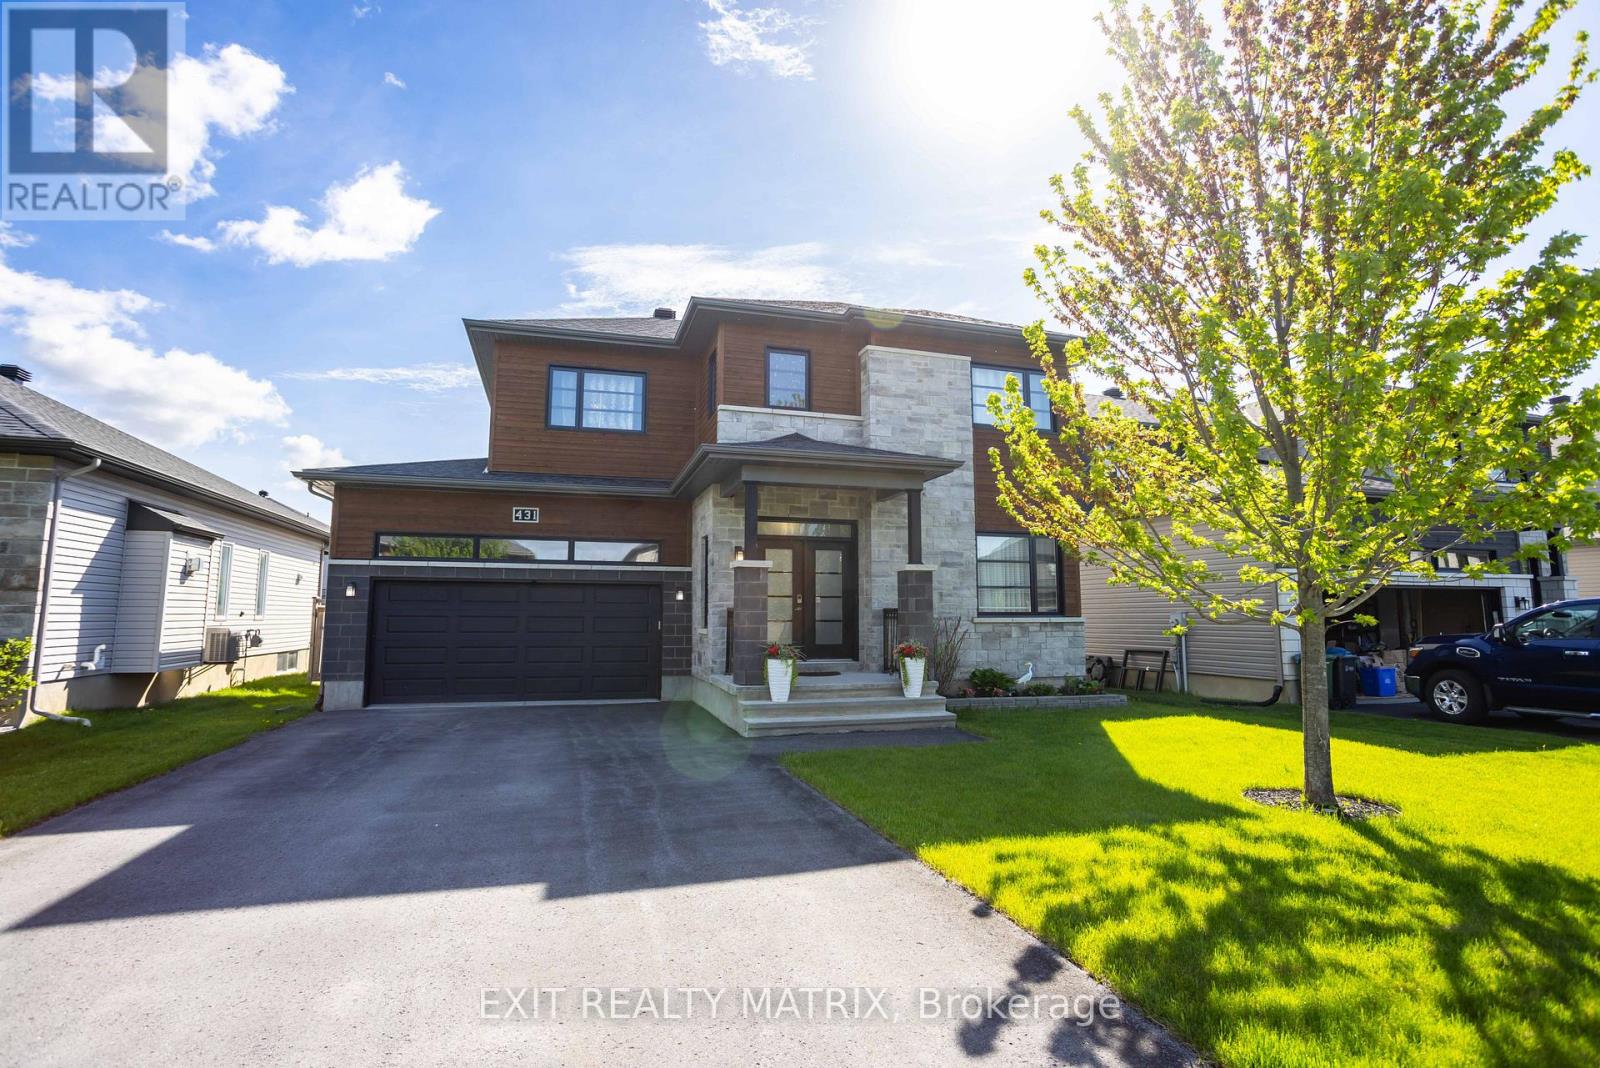
431 Provence Avenue
Russell, Ontario
Prepare to fall in love with this beautifully designed modern 2-storey home, where stylish finishes, spacious living, and an incredible backyard oasis come together perfectly. Ideally located near schools, parks, recreation, shopping, and all essential amenities, this stunning property offers the perfect blend of comfort and convenience. From the moment you arrive, the welcoming front porch and impressive curb appeal create an inviting first impression. Step inside to a bright and spacious foyer where gleaming hardwood and ceramic flooring flow throughout the thoughtfully designed main level. The stylish kitchen features abundant cabinetry, generous counter space, a sit-at island, and a walk-in pantry, making it perfect for everyday living and entertaining. The sun-filled eating area offers patio doors leading directly to the backyard retreat, while the elegant living room showcases a cozy fireplace and oversized windows filled with natural light. A convenient 2-piece bathroom and inside access to the attached garage complete the main floor. The impressive hardwood staircase leads to the second level where you'll find a spacious primary bedroom complete with a walk-in closet and luxurious 4-piece ensuite. Two additional bedrooms with walk-in closets and another full 4-piece bathroom provide excellent space for the entire family. The fully finished lower level extends the living space with a large recreational room, additional bedroom, full bathroom, storage area, and utility room. Step outside and enjoy your private fully fenced backyard oasis featuring a spacious deck, patio, pool, beautiful landscaping, and a storage shed-perfect for relaxing or entertaining. Adding exceptional flexibility, the attached garage also features a fully equipped secondary kitchen, ideal for canning, pickling, meal preparation, or keeping cooking aromas separate from the main living space. (id:55689)
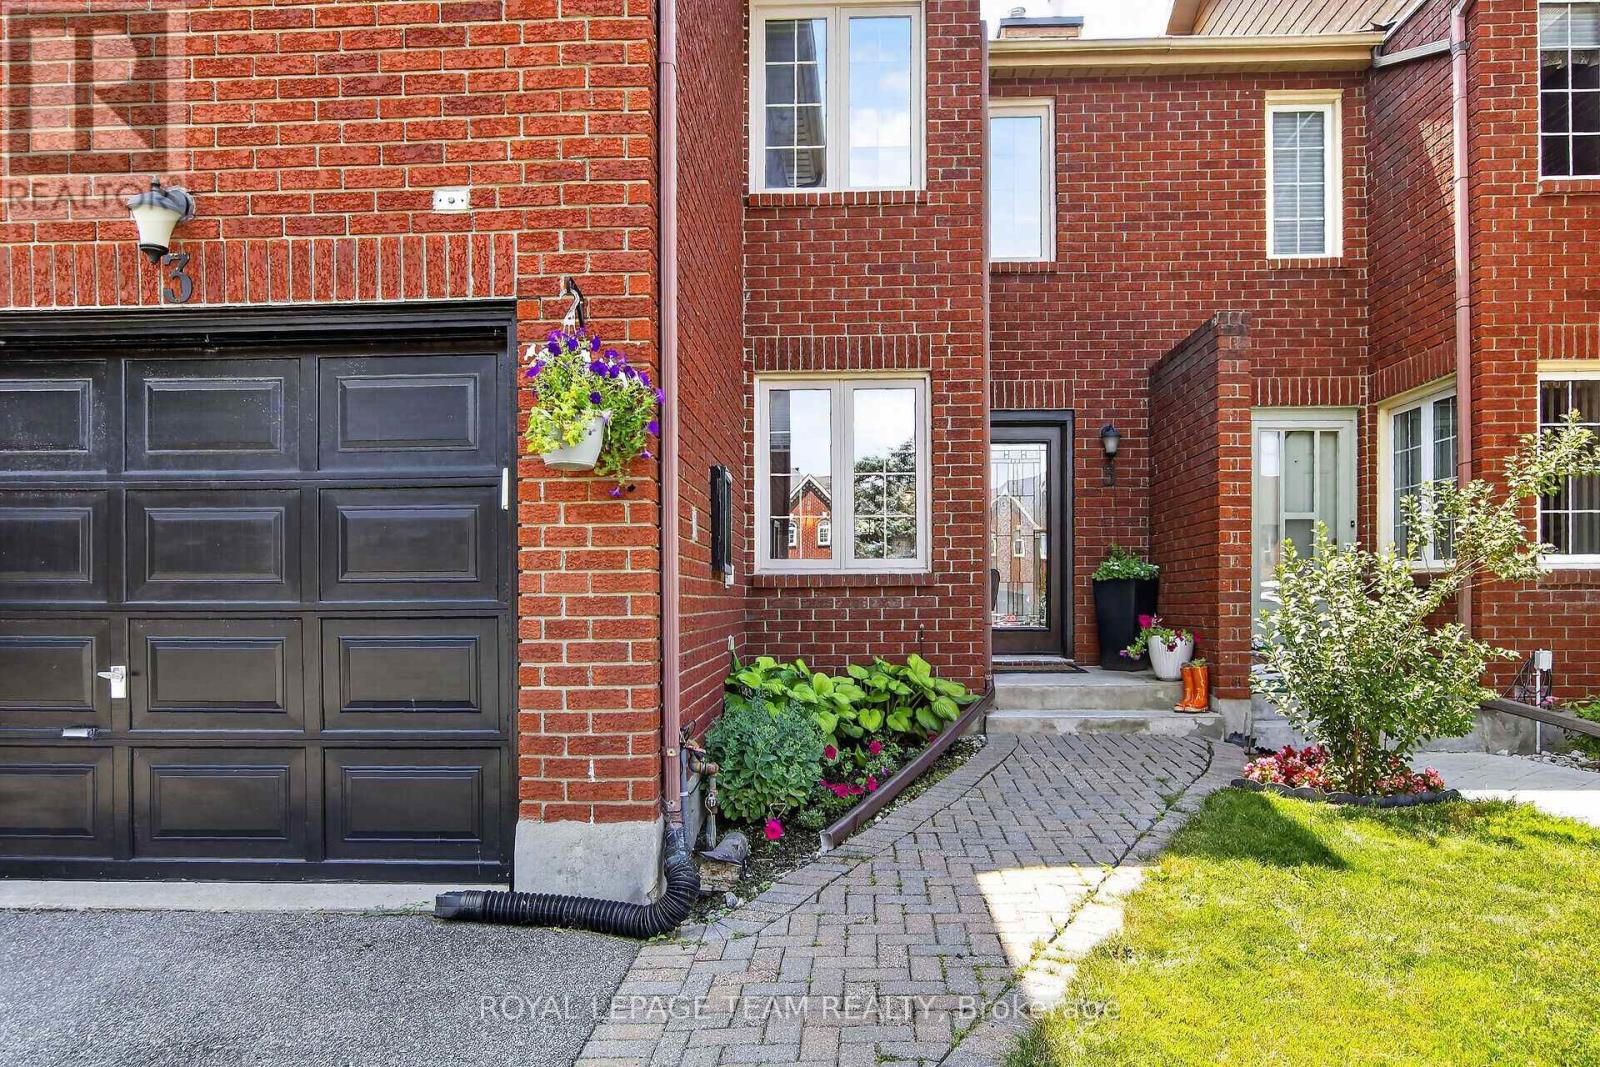
3 Hepburn Court
Ottawa, Ontario
This exceptional 3-bedroom, 2.5-bathroom, 1,797 sq ft townhome, offers sophisticated, turnkey living on a private court with an incredible 131.59-foot deep, fenced yard. Beautifully upgraded throughout, the home perfectly blends timeless design with functional family living.The Main Level features rich hardwood flooring, an inviting living room with a cozy wood-burning fireplace, and a spacious dining area ideal for entertaining. The Chef-Inspired Kitchen has custom cabinetry extended into the eating area, quartz countertops, and upgraded appliances. The Second Level also has Rich hardwood flooring throughout, a spacious primary suite with a walk-in closet and a luxurious, renovated 3-piece ensuite featuring an oversized glass shower. This level also includes two additional bedrooms and a skylight that lets in an abundance of natural light. The Finished Basement features a bright, spacious recreation room, a music room, and a laundry room. The Backyard Oasis has an expansive wood deck with an electric awning for shade, wood fencing for privacy, and an amazing landscaped yard with lower level seating perfect for entertaining. This beautifully maintained and thoughtfully upgraded home is completely move-in ready, with every detail already taken care of. Located near parks, schools, and all the amenities Kanata has to offer. (id:55689)
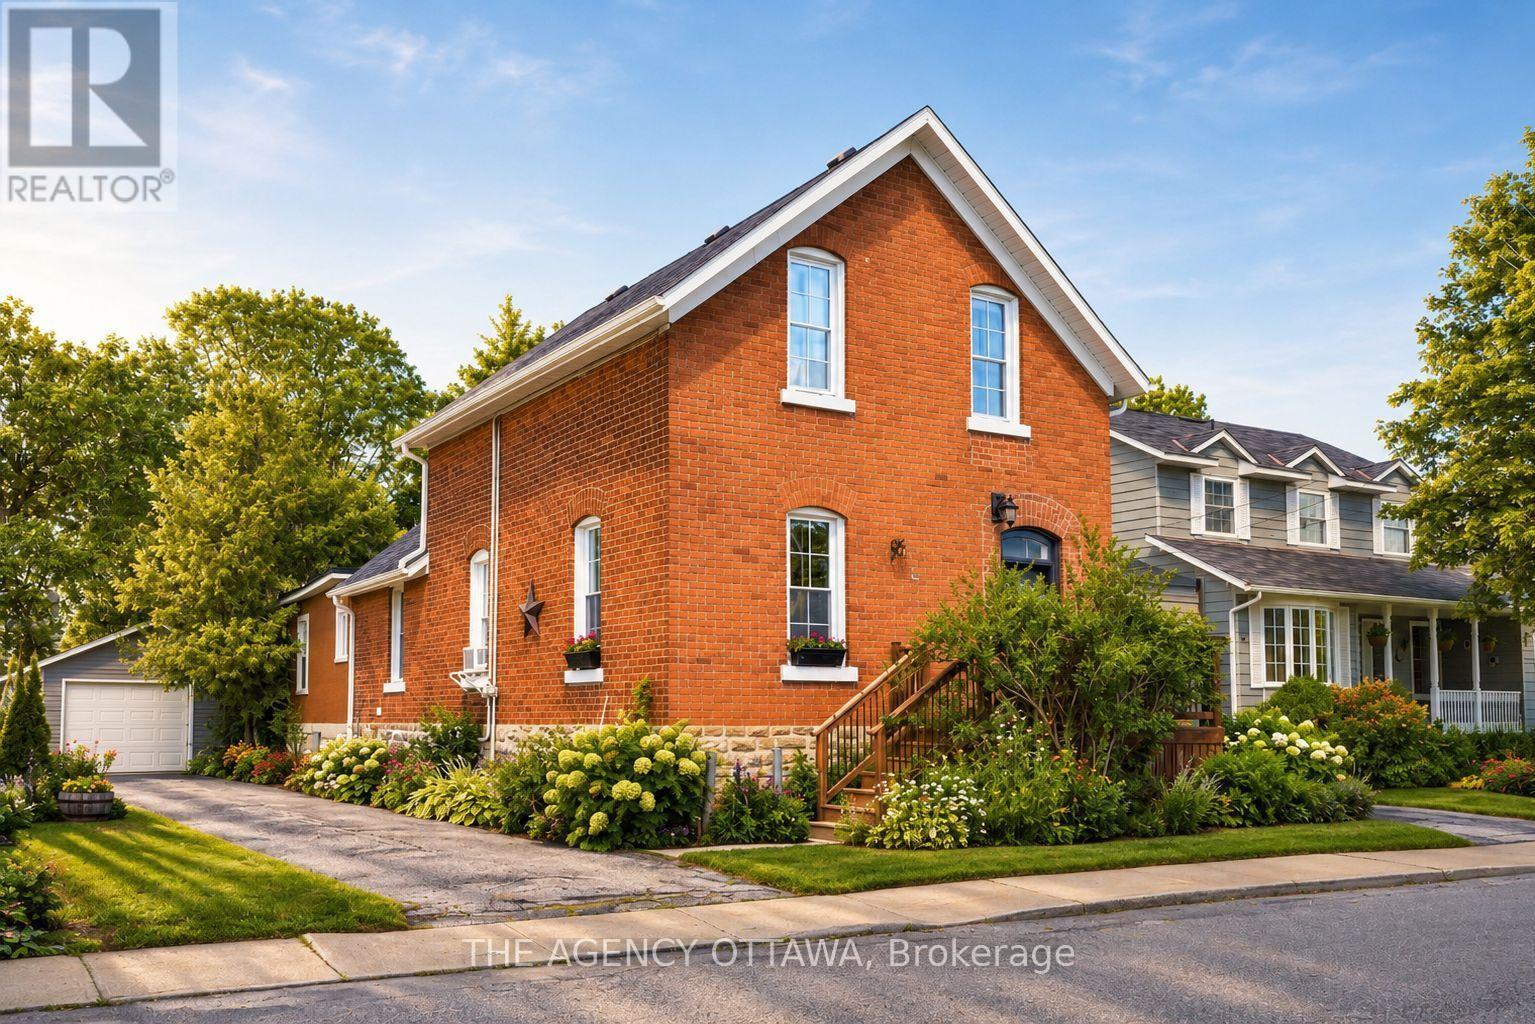
A & B - 33 Napoleon Street
Carleton Place, Ontario
Welcome to 33 Napoleon Street, where timeless character, exceptional walkability and income potential come together in the heart of Carleton Place. This rare offering features two self-contained living quarters, two separate driveways and separate gas meters, providing outstanding flexibility for homeowners and investors alike. Live comfortably in the beautifully preserved three-bedroom main residence while generating approximately $20,000 annually from the rear one-bedroom suite, or lease both units for potential annual rental income of approximately $50,000. The main home showcases soaring 10-foot ceilings, stunning original millwork, oversized windows and light-filled principal rooms that blend historic charm with everyday comfort. Located just one block from vibrant downtown Carleton Place, you'll enjoy the convenience of walking to grocery stores, restaurants, cafés, boutiques, schools, parks, beaches, the library, hospital, clinics and scenic walking trails. The additional rental income can significantly offset monthly carrying costs, making homeownership more attainable while building long-term wealth through real estate. Whether you're searching for a charming century home with mortgage support or a turnkey investment opportunity, this is a property that delivers both lifestyle and financial value. Book your private showing today. Tenant in 1 bedroom unit currently - income awaits. Updates include: Seller purchased an addition of 871.88 sq.ft in the backyard (2025), Privacy cedars (2026), Washer/Dryer in unit A (2021), New refrigerator Unit A (2023), New 220amp panel Unit A (2021), stackable washer/dryer unit B (2022), total reno on unit B including electrical, plumbing, kitchen, bath, flooring, woodwork, trim, foundation support, exterior stairs, bedroom closet (2022 - $~65K+ value),gutters unit A&B (2021/22), window treatments and blinds unit A x13 (2022), 2x water heaters (2021), Front porch (2017),separate driveways (2013), garage roof & siding (2019) (id:55689)
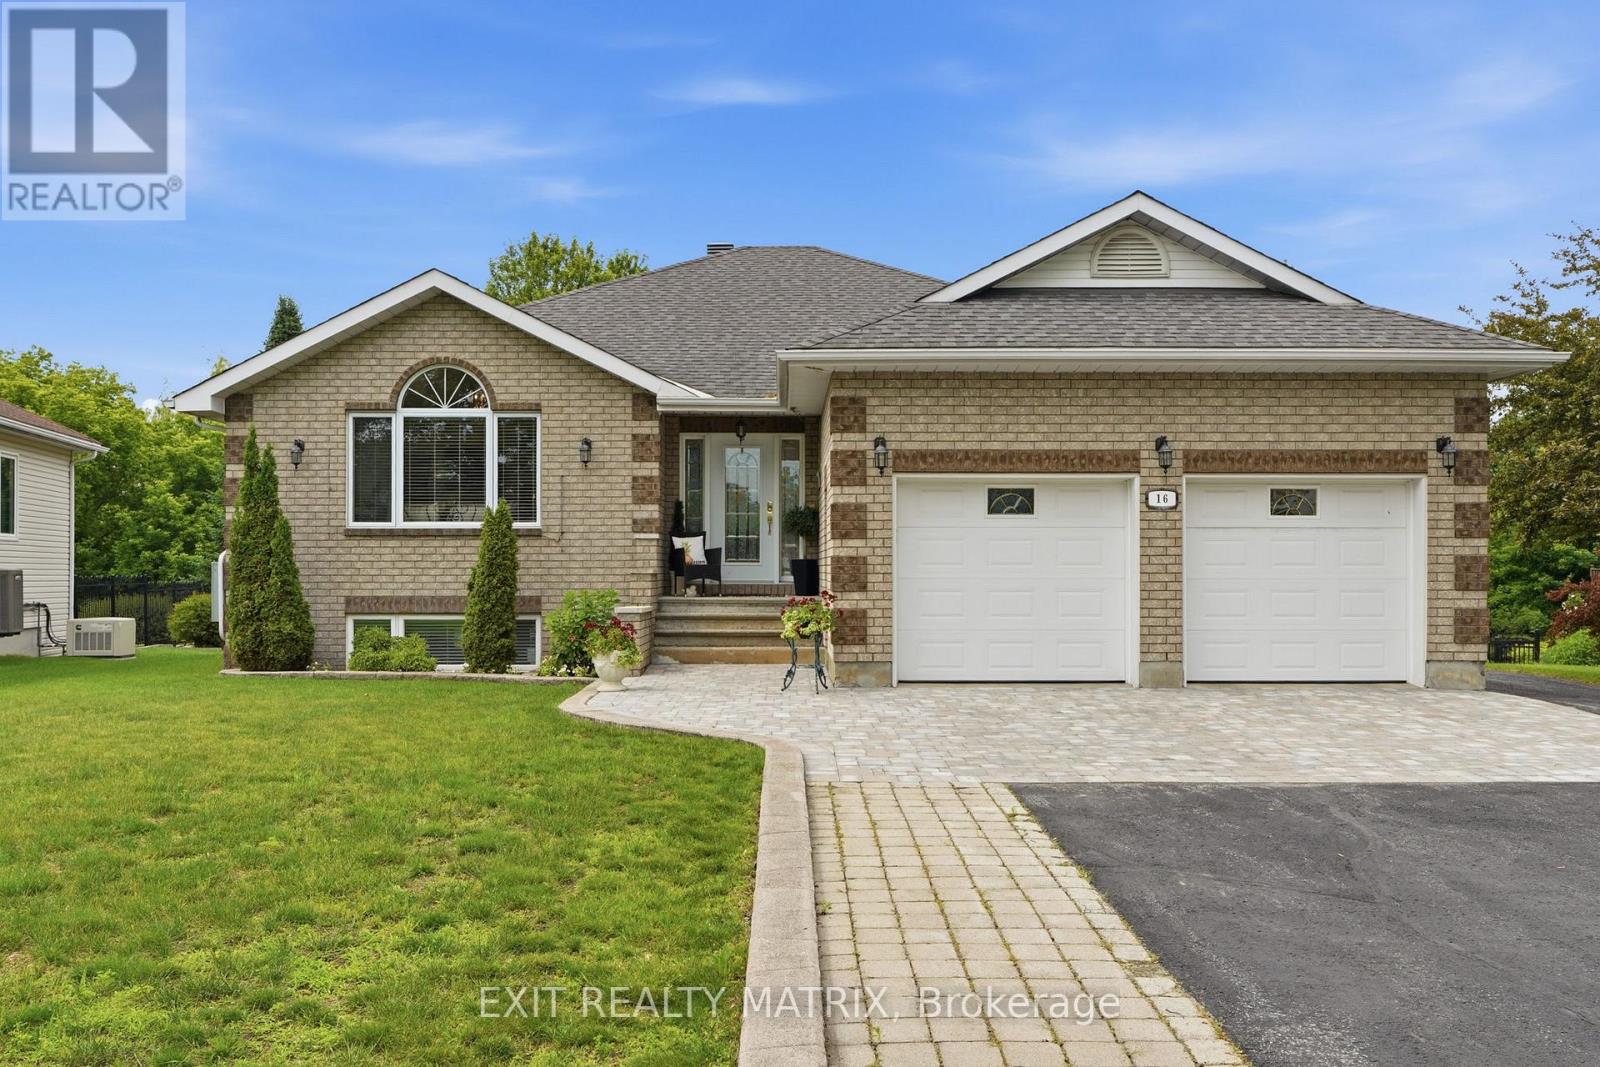
16 Richelieu Street
Russell, Ontario
Meticulously maintained home on a beautifully landscaped ravine lot offering exceptional privacy and surrounded by mature trees. This property has seen numerous upgrades over the years, including a 200-amp electrical service, whole-home backup generator, heated detached garage with its own 20-amp panel, circular hardwood staircase, marble fireplace, updated hot water tank, and several newer appliances. The bright, open layout is filled with natural light thanks to the many large windows throughout the home. The kitchen offers plenty of cabinetry and workspace, along with a large island, breakfast bar, and additional bar sink. The living room features beautiful arch-top windows, while the spacious bedrooms provide plenty of room for the whole family. The primary suite includes a large walk-in closet and a 5-piece ensuite with bidet. The walkout basement is fully finished and features a recreation room complete with a pool table and bar. You'll also find a laundry room with sink, covered balcony, and a stunning 29' x 10' rear veranda with a cathedral ceiling and both man door and French door access. Outside, enjoy the peaceful ravine setting, large mature trees, exceptional privacy, a spacious interlock patio, paved front and rear driveways with interlock accents, and a driveway that was sealed in 2025. A fantastic property offering space, privacy, and plenty of upgrades both inside and out. (id:55689)
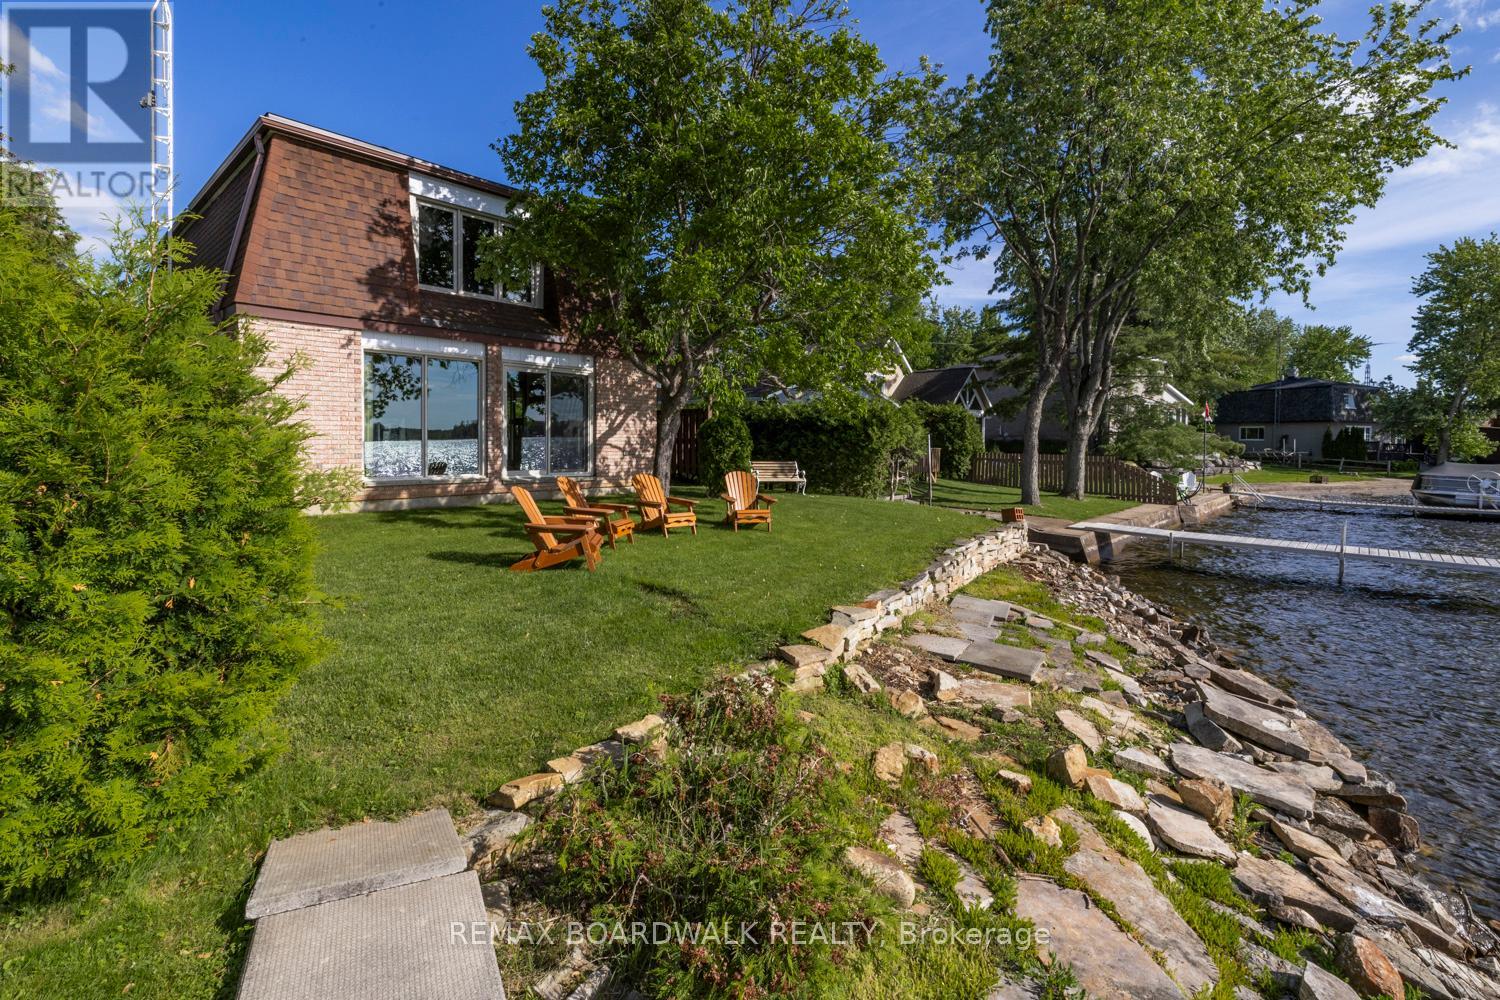
104 Avenue 4a
Beckwith, Ontario
Nestled on the sought after shores of Mississippi Lake, this beautiful 2 storey property offers the ultimate four season lakefront lifestyle. With approximately 50ft of gorgeous waterfront, you'll enjoy direct water access, incredible panoramic views, and front row seats to breathtaking nightly sunsets. The bright, sun filled interior features spacious living areas perfect for family gatherings. With 3 generous bedrooms and 1.5 baths, the home has been meticulously maintained and stands fully equipped for year round comfort, offering a cozy retreat in the winter and a breezy haven in the summer. It serves as the perfect canvas, ready for your personal touch and innovative design ideas. Outside, the groomed grounds and mature trees provide a private, picturesque backdrop for outdoor entertaining, swimming, boating, and fishing. When the seasons change, the lake transforms into a winter wonderland with direct access for skating, ice fishing, and snowmobiling right from your backyard. You will enjoy the absolute peace of lake life while being just a stone's throw away from the vibrant towns of Carleton Place and Perth. This prime location allows you to easily indulge in local shops, fantastic dining, and cultural events just minutes from your front door. Whether you are seeking a turnkey family retreat, a lucrative addition to your rental portfolio, or a permanent place to call home, this property offers endless possibilities. Don't miss your chance to own a wonderful place on Mississippi Lake! (id:55689)
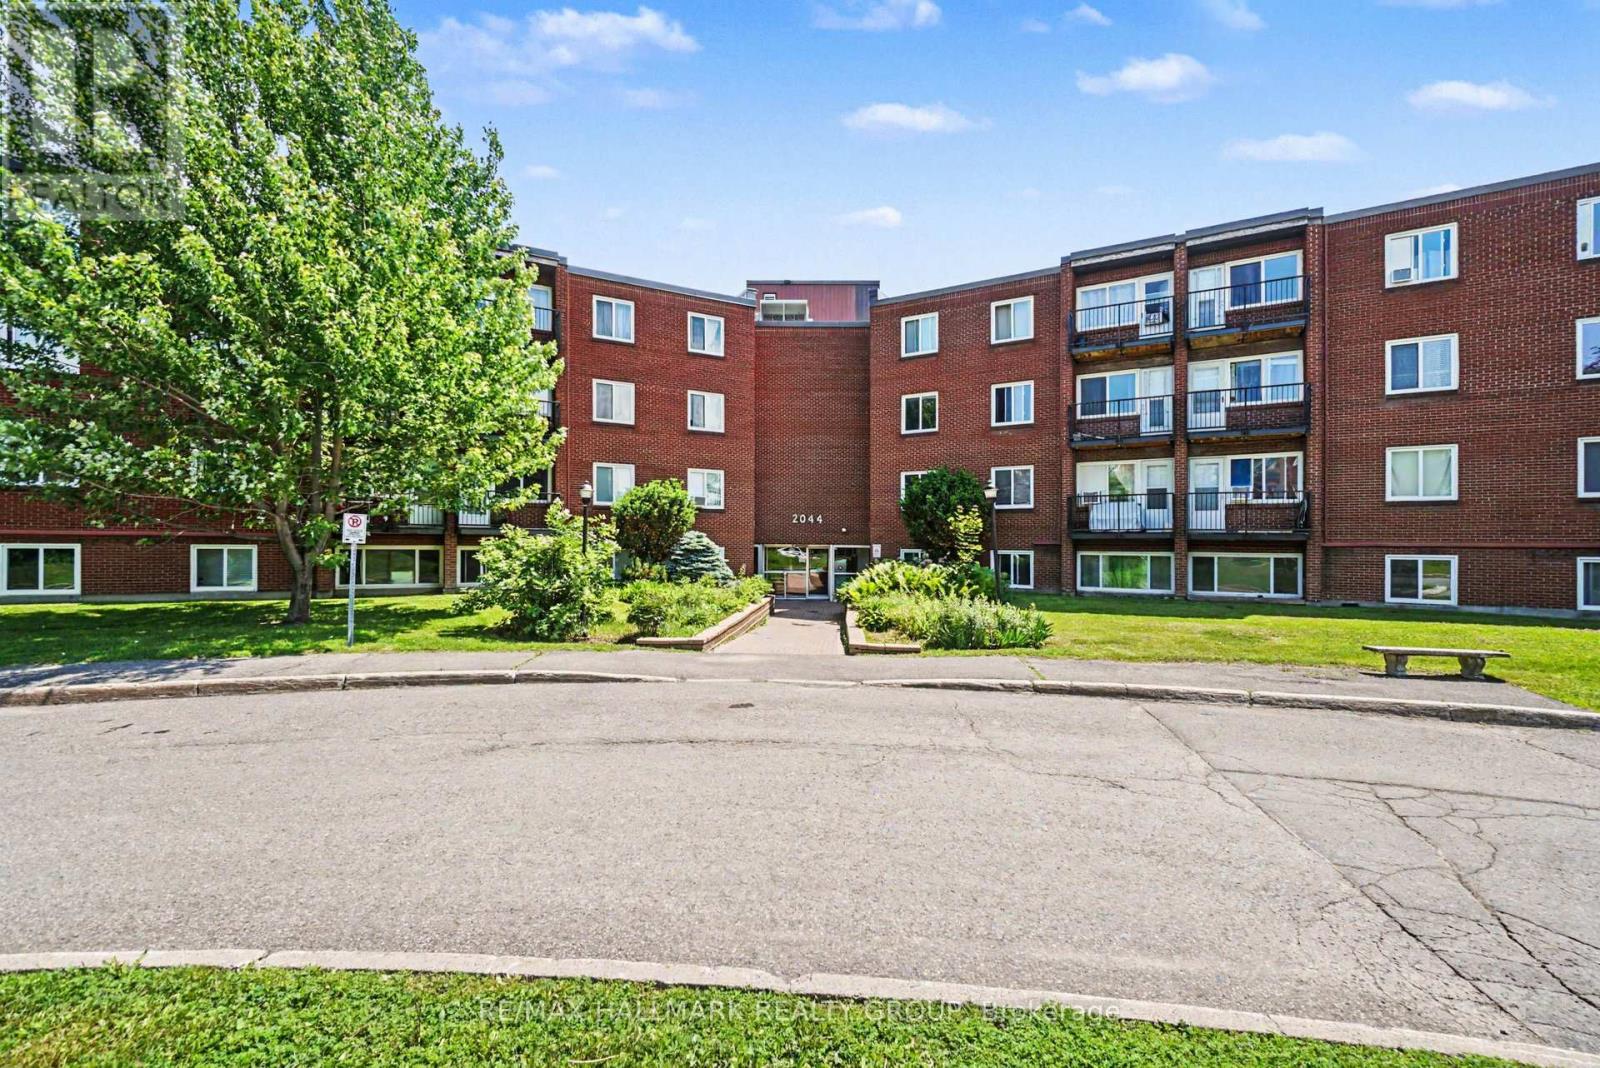
106a - 2044 Arrowsmith Drive
Ottawa, Ontario
Not virtually staged. Welcome to Unit 106A at 2044 Arrowsmith - a beautifully renovated, move-in ready condo, perfect for first-time buyers or investors, offering exceptional value in a highly convenient location. Updated in October 2025, this unit features premium laminate flooring, new baseboards, modern closet doors, fresh paint throughout, upgraded countertops, stylish ceramic backsplashes, and contemporary light fixtures. Style and efficiency are top of mind with new thermostats and energy-efficient baseboard heaters. The kitchen is equipped with a brand-new stove and refrigerator, also installed in October 2025. This unit includes one dedicated parking space (#164) and a storage locker (T126). Condo fees are currently $497/month, and the owner covers hydro (including heat) as well as internet. Ideally located within walking distance to Costco, Canadian Tire, and the Gloucester Shopping Centre, this home offers unbeatable access to everyday amenities. Families will appreciate the proximity to schools, parks, an arena, and the wave pool. Commuters will love having OC Transpo right at the doorstep. This is a turnkey opportunity in a well-connected neighbourhood. (id:55689)
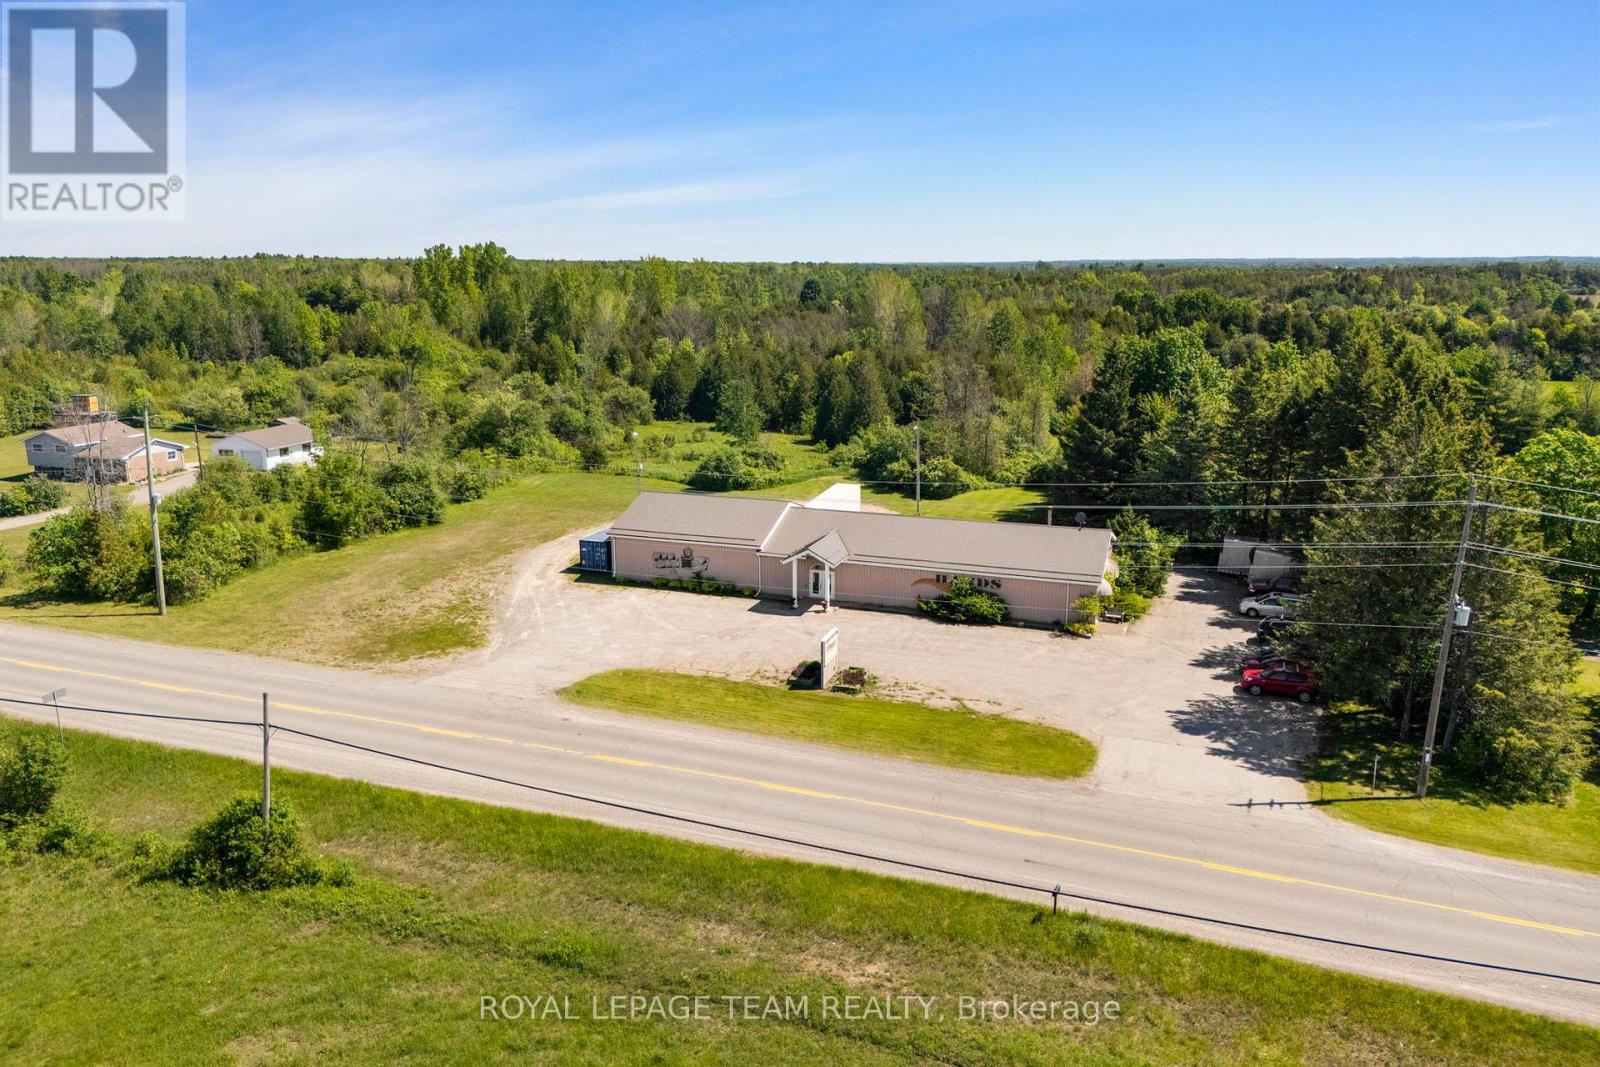
5501 County 15 Road
Augusta, Ontario
Located on County Road 15, within a 15 minute drive to Brockville and one hour from Ottawa the 3 acre, partially cleared and wooded lot, includes a 4800 square foot retail space with a variety of potential uses. On the exterior, there are two points of entry from the main road, over 20 customer or employee parking spaces, extensive room for storage trailers, a 7x9 ft overhang door for deliveries, and a covered dock at the rear of the building. The building interior is set up with 10-foot ceilings, 2 office spaces, 2 washrooms, and 2 large open concept areas set on two levels, one being 80x40 ft and the upper level 40x40 ft. Originally a community centre for the residents in the area and many years as a well-known auction hall, don't miss this rare opportunity to own a piece of history just minutes from the city, set on a beautiful 3-acre lot. With unique charm and the convenience of nearby amenities, this is a special property you won't want to pass up. (id:55689)
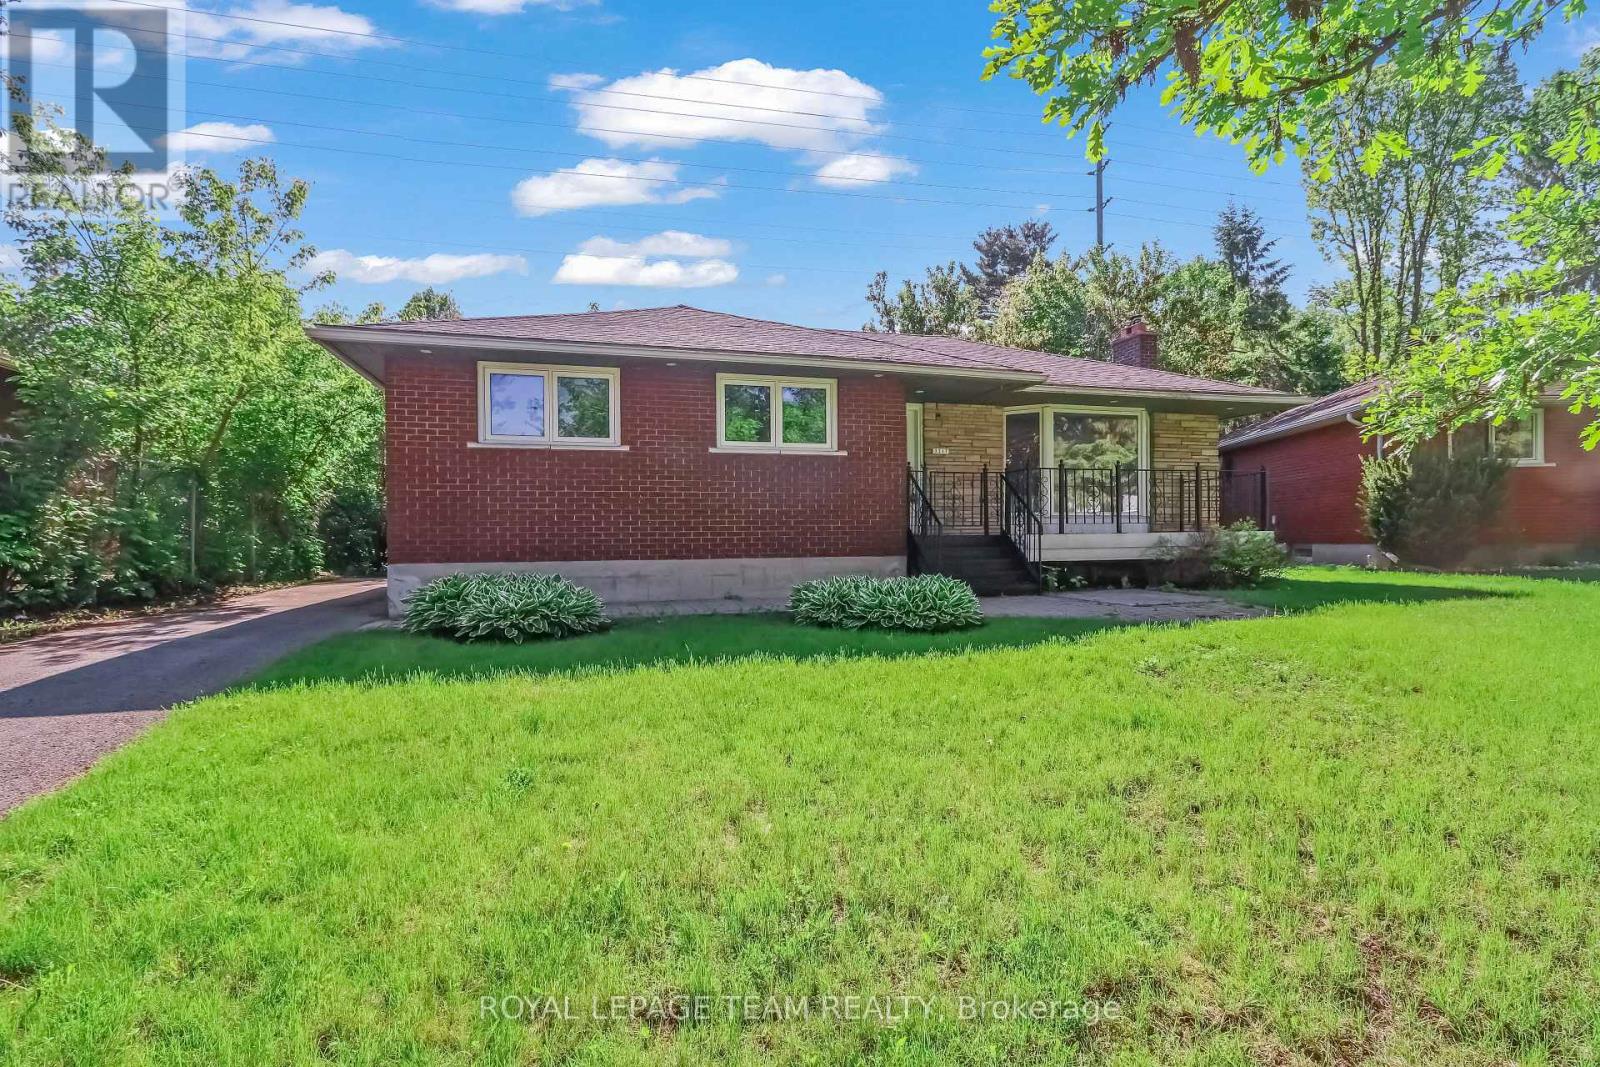
2317 Elmira Drive
Ottawa, Ontario
Discover this well-maintained and thoughtfully updated 3-bedroom bungalow, situated on a quiet, tree-lined street in the mature neighbourhood of Parkway Park. Offering a practical layout, comfortable living spaces and numerous improvements, this home is move-in ready. The bright main level features a welcoming living room with hardwood flooring, a large front window and a gas fireplace. The separate dining room provides an inviting space for family meals and entertaining, while the updated kitchen offers stainless steel appliances, generous cabinetry, stylish finishes and a breakfast nook overlooking the backyard. Three well-sized bedrooms and a full family bathroom complete the main level. The primary bedroom includes a walk-in closet for additional storage and functionality. The finished lower level provides valuable additional living space, including a spacious recreation room featuring a distinctive brick fireplace surround, a powder room, laundry and ample storage. Carpet-free flooring throughout the home provides added practicality and ease of maintenance. A separate rear entrance offers convenient access and additional flexibility for multigenerational living or a potential secondary dwelling unit or duplex conversion, subject to applicable zoning, permits and municipal approvals. Outside, the backyard offers space for outdoor dining, entertaining or gardening, along with a large utility shed for tools and additional storage. The expansive front yard adds curb appeal, while the extended driveway provides generous parking. An excellent opportunity for buyers seeking an updated, well-kept home with a functional layout, useful additional living space and future potential. Conveniently located near parks, schools, shopping, public transit and everyday amenities. Roof updated in 2020. Kitchen and main bathroom floors fully updated in 2026 with new subflooring and tile. (id:55689)