

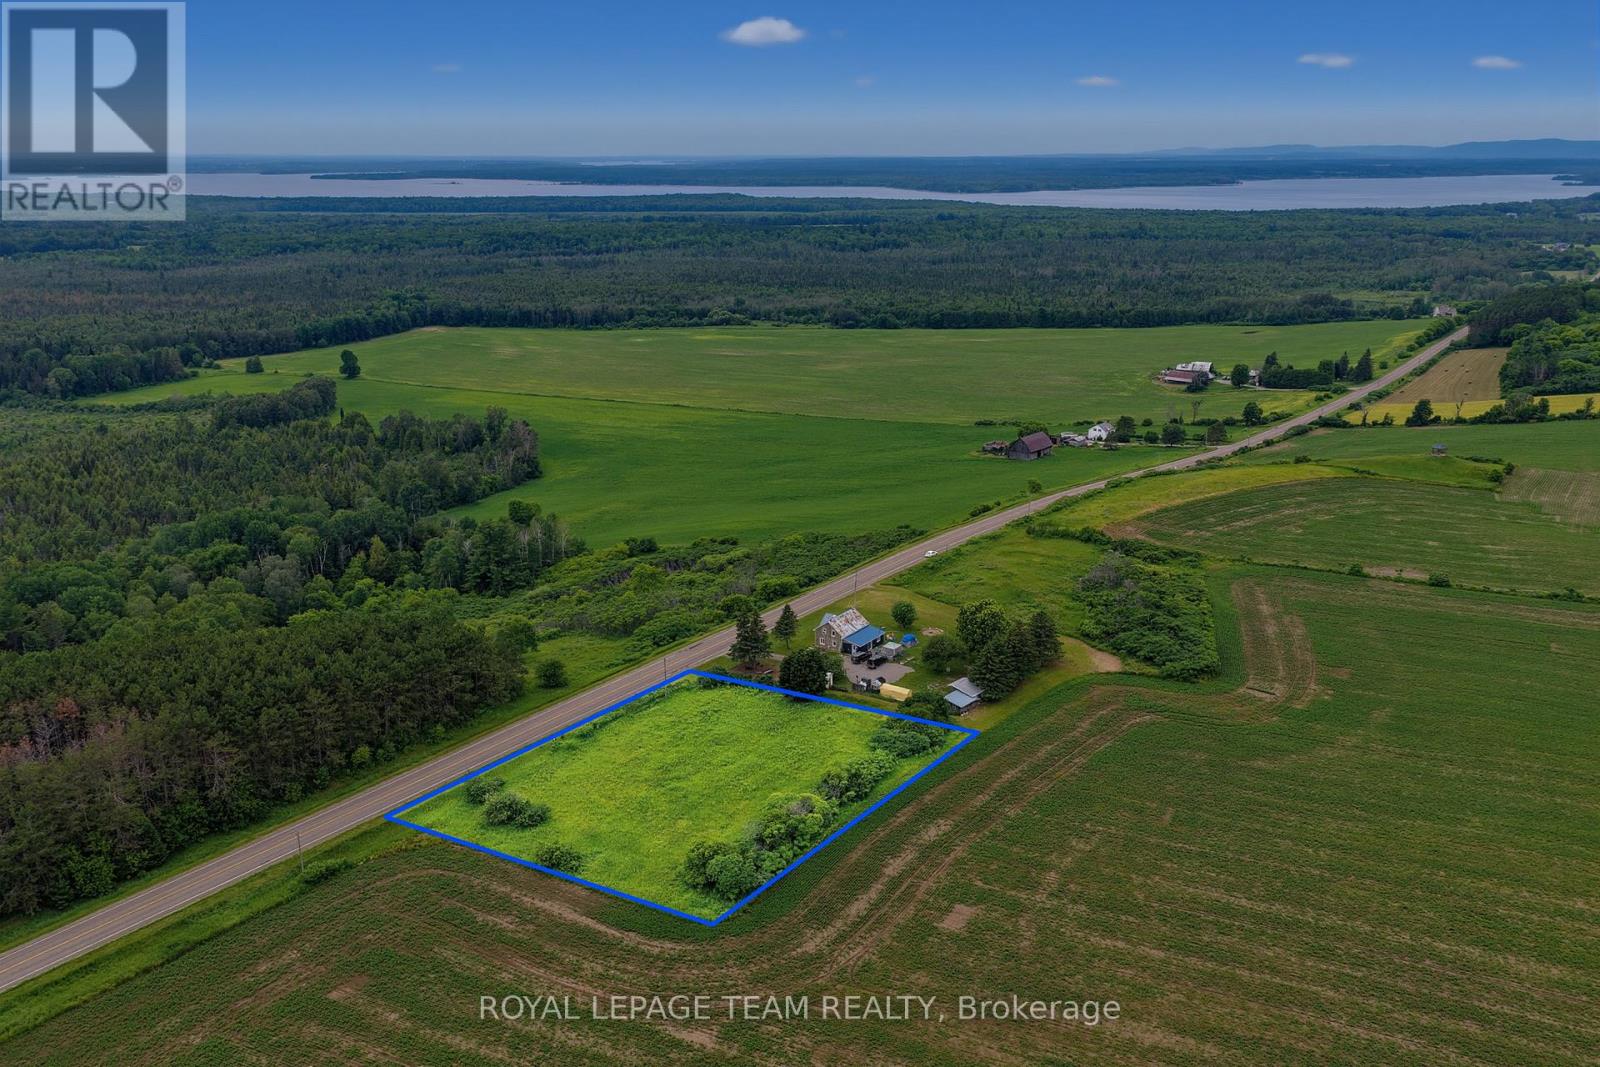
000 Lookout Road
Whitewater Region, Ontario
Beautiful 1 acre lot for sale on the sought-after Lookout Road in the friendly community of Westmeath! Offering great elevation, scenic countryside surroundings, and stunning views of the Ottawa River and rolling farmland. With over 100 acres of farmland directly behind the lot, you'll enjoy exceptional privacy, wide open views, and the peaceful feel of true rural living. This lot offers approximately 260+ feet of frontage and provides plenty of space to build your dream home, garage, workshop, or outdoor entertaining area. Located on a paved municipal road with hydro available nearby and garbage collection already in place, this property offers the perfect balance of convenience and rural charm. Easy commute to Pembroke, Highway 17, and local amenities while still offering the privacy, scenery, and lifestyle the Ottawa Valley is known for. Whether you're dreaming of a modern country home, hobby property, or quiet escape from the city, this property offers the space and setting! (id:55689)

983 Fieldfair Way
Ottawa, Ontario
Pride of ownership prevails in this meticulously maintained home that shows like a model! Elegant and thoughtfully designed, the main level features a separate dining room, dramatic great room open to above with floor-to-ceiling windows and corner gas fireplace, and an exquisite eat-in kitchen with rich millwork, centre island, corner pantry and S/S appliances.The second level offers two spacious bedrooms, full bath with sun tunnel, and an enlarged primary suite with sitting area and luxurious 4-pc ensuite featuring glass shower and soaker tub. The beautifully finished basement includes a meticulously designed office with custom built-ins, a large recreation room, bathroom rough-in and ample storage. Extensive landscaping enhances the front and backyard. All south- and west-facing windows overlooking the backyard have been professionally tinted for enhanced privacy and improved energy efficiency. Additional features include a Level 2 EV charger in the garage, natural gas backup generator, and natural gas BBQ hookup. A truly exceptional home offering comfort, style and meticulous attention to detail. (id:55689)

238 Island Park Drive
Ottawa, Ontario
Welcome to this exceptional two-storey character home on scenic Island Park Drive, where timeless elegance meets modern luxury. This remarkable 4-bedroom plus office, 2-bathroom residence with two fireplaces has been thoughtfully transformed, blending original architectural charm with today's most desirable upgrades in one of Ottawa's most sought-after neighbourhoods.Inside, beautifully refinished oak hardwood floors, classic mouldings and elegant architectural details complement a bright, sophisticated interior ideal for family living and entertaining. The spectacular custom Laurysen kitchen is the heart of the home, featuring abundant cabinetry, spacious pantry, stunning quartz countertops, premium finishes and exceptional craftsmanship, with a layout that flows seamlessly into the principal living spaces.The beautifully appointed bathrooms with radiant floor heating offer spa-inspired elegance with luxurious tile work, , quality fixtures and timeless finishes.Every major mechanical system has been upgraded for comfort, efficiency and peace of mind, including a Mitsubishi Zuba high-efficiency heat pump with central air conditioning, electric backup furnace, all-new forced-air ductwork, upgraded 200-amp electrical service, enhanced insulation and a high-performance exterior building envelope.The exterior features premium aluminum siding, new membrane roofing, custom energy-efficient windows and doors, professional landscaping, a new deck and paved driveway with parking for several vehicles, while preserving the home's timeless character and curb appeal.Ideally located just minutes from vibrant Westboro Village, the Ottawa River, scenic walking and cycling paths, parks, cafés, restaurants and boutique shopping, this home offers an exceptional lifestyle in one of Ottawa's premier neighbourhoods.A rare opportunity to enjoy historic character with modern luxury, efficiency and peace of mind. Completely redone, simply move in and enjoy. (id:55689)
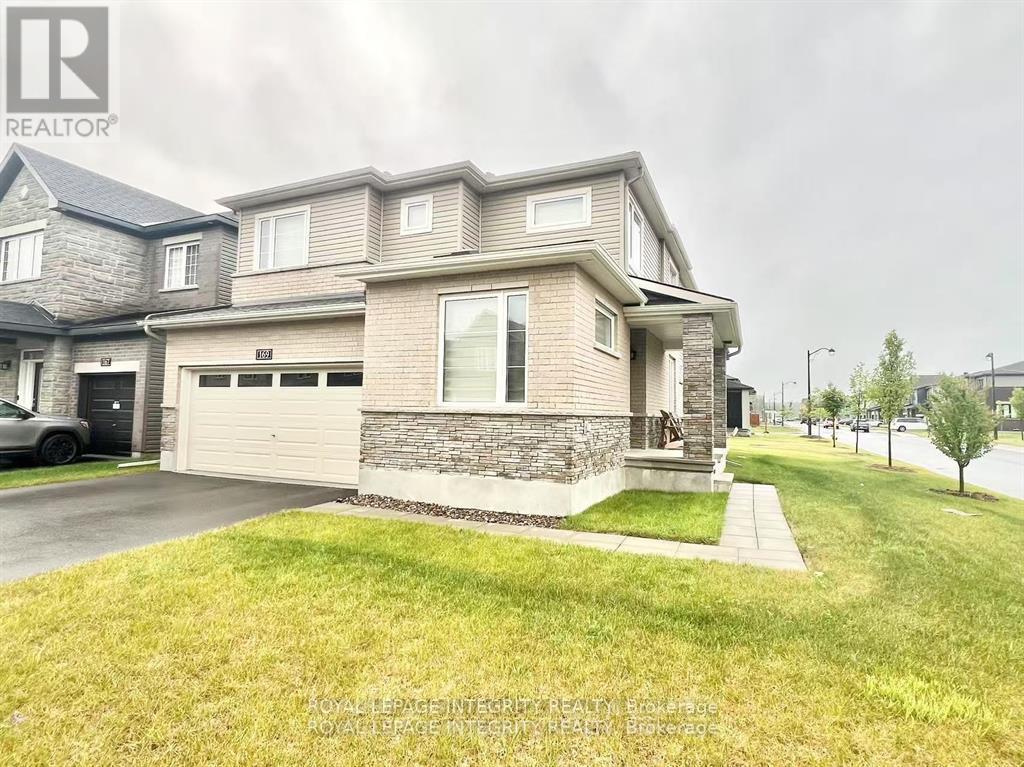
169 Gosling Crescent
Ottawa, Ontario
Stunning corner detached home in the sought-after Minto Brookline community! Offering approximately 2,390 sq. ft. of thoughtfully designed living space (as per builder's plan), this bright and spacious home features 4 bedrooms, a main-floor den, 3 bathrooms, and a double-car garage.The sun-filled main level boasts 9-ft ceilings and hardwood flooring throughout. The open-concept kitchen flows seamlessly into the breakfast area, while the spacious dining and great rooms are highlighted by large windows and a cozy gas fireplace-perfect for everyday living and entertaining. A versatile main-floor den provides an ideal space for a home office or study.Upstairs, you'll find four generously sized bedrooms, including a spacious primary suite with a walk-in closet and a luxurious 5-piece ensuite. A convenient second-floor laundry room adds to the home's functionality.Ideally located just minutes from Kanata's High Tech Park, schools, parks, shopping, and everyday amenities. Photos were taken prior to the current tenant's occupancy. Available December 1st. (id:55689)
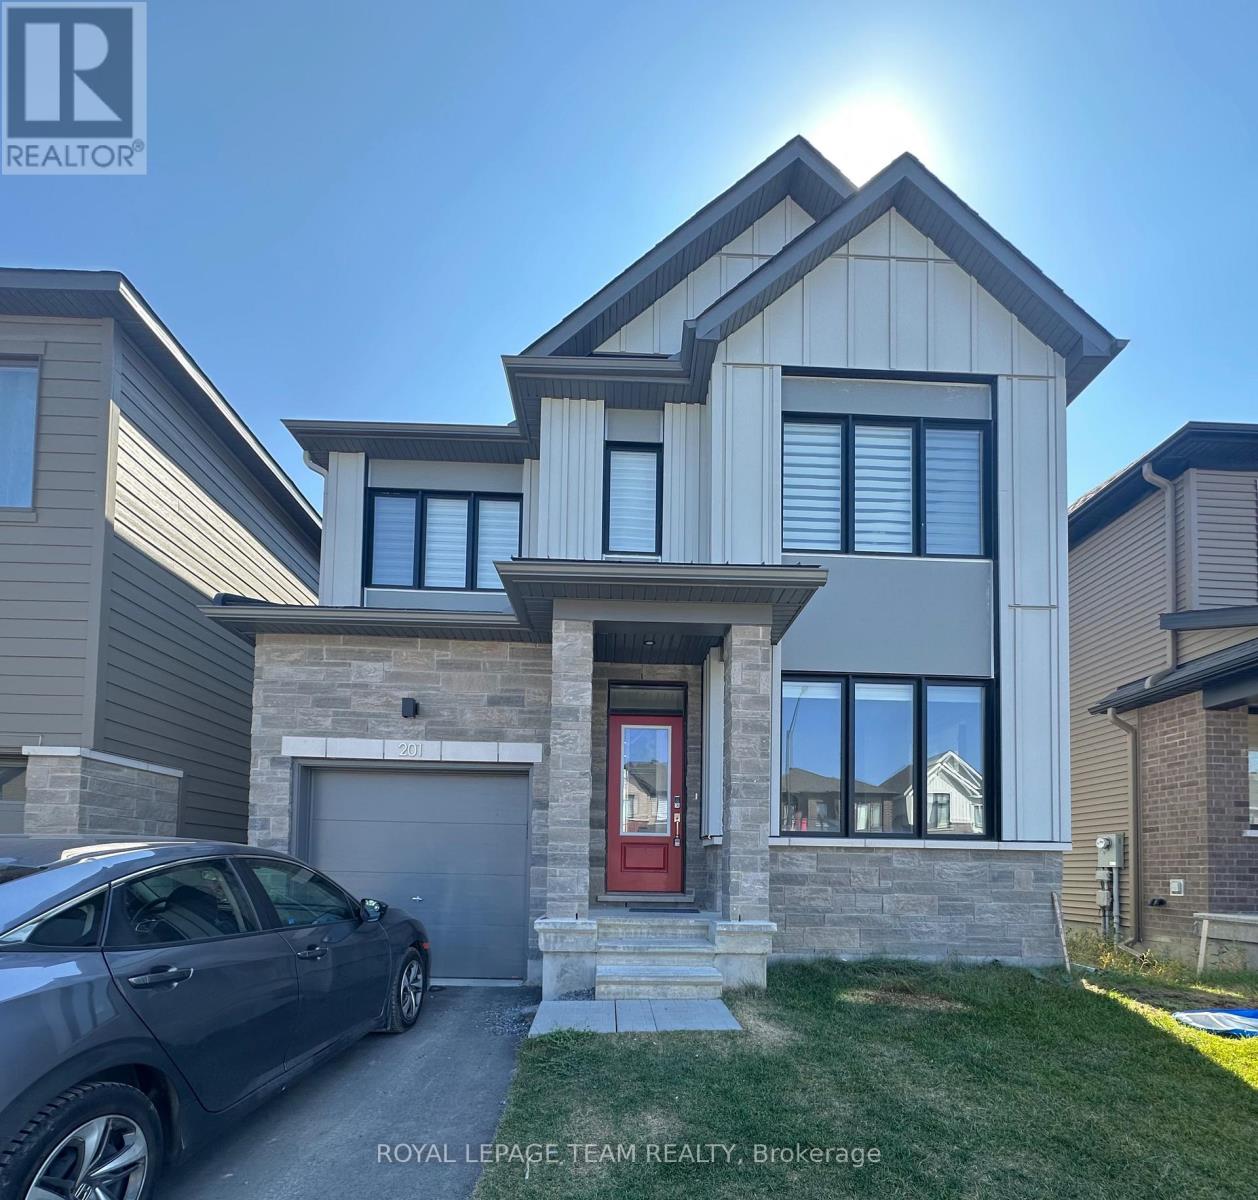
201 Conservancy Drive
Ottawa, Ontario
Available November 1st! Welcome to this well-maintained detached home in Barrhaven's highly desirable Conservancy neighborhood, offering a perfect blend of modern style and everyday functionality. The main floor features a welcoming foyer with a walk-in closet, leading to an open-concept kitchen with ample cabinetry and a large island, ideal for both cooking and entertaining. The bright and spacious living and dining areas create an inviting atmosphere for family life and gatherings. Upstairs, the primary bedroom boasts a 3-piece ensuite and walk-in closet, accompanied by three additional generously sized bedrooms and a full bathroom. The expansive lower level offers plenty of space for recreation, a home office, or guests. With hardwood, tile, and wall-to-wall carpet flooring throughout, this home is move-in ready. Conveniently located near parks, schools, and shopping. Deposit: $5,900. Don't miss your chance-schedule a showing today! Photos were taken prior to tenancy. (id:55689)
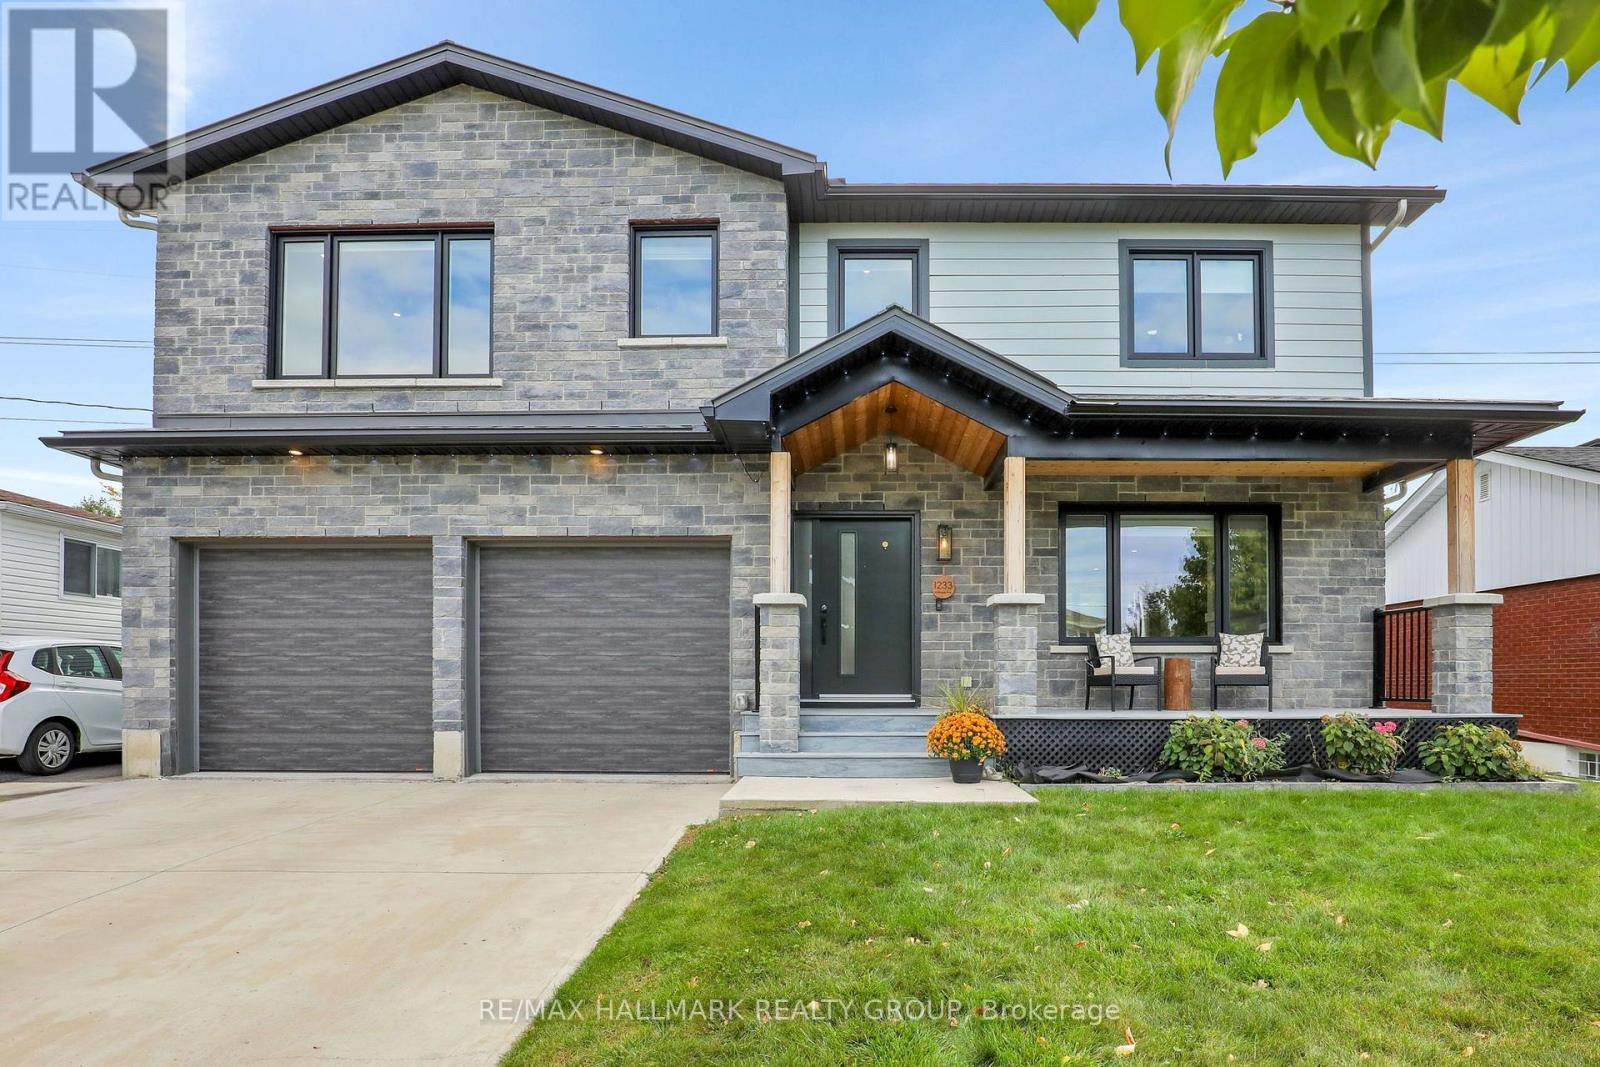
1233 Whitmore Avenue
Ottawa, Ontario
Welcome to this stunning, newly built 4-bedroom home in the sought-after Belair Park neighbourhood! Thoughtfully designed with generous living spaces, an abundance of natural light, and exceptional storage throughout, this home offers the perfect blend of modern style and everyday functionality. The main floor features a bright, open-concept layout anchored by a chef-inspired kitchen, ideal for entertaining and family gatherings. A living room with cozy gas fireplace, dining room, bathroom and storage complete the main level. Upstairs, the spacious primary bedroom retreat boasts a spa-like ensuite, while two additional bedrooms, a convenient second-floor laundry room, and a versatile play area provide plenty of room for the whole family. The lower level features a spacious rec room, a 4th bedroom (currently a gym) and loads of storage. Complete with a double-car garage and a private backyard, this exceptional home offers comfort, space, and contemporary living in a fantastic Ottawa location. (id:55689)
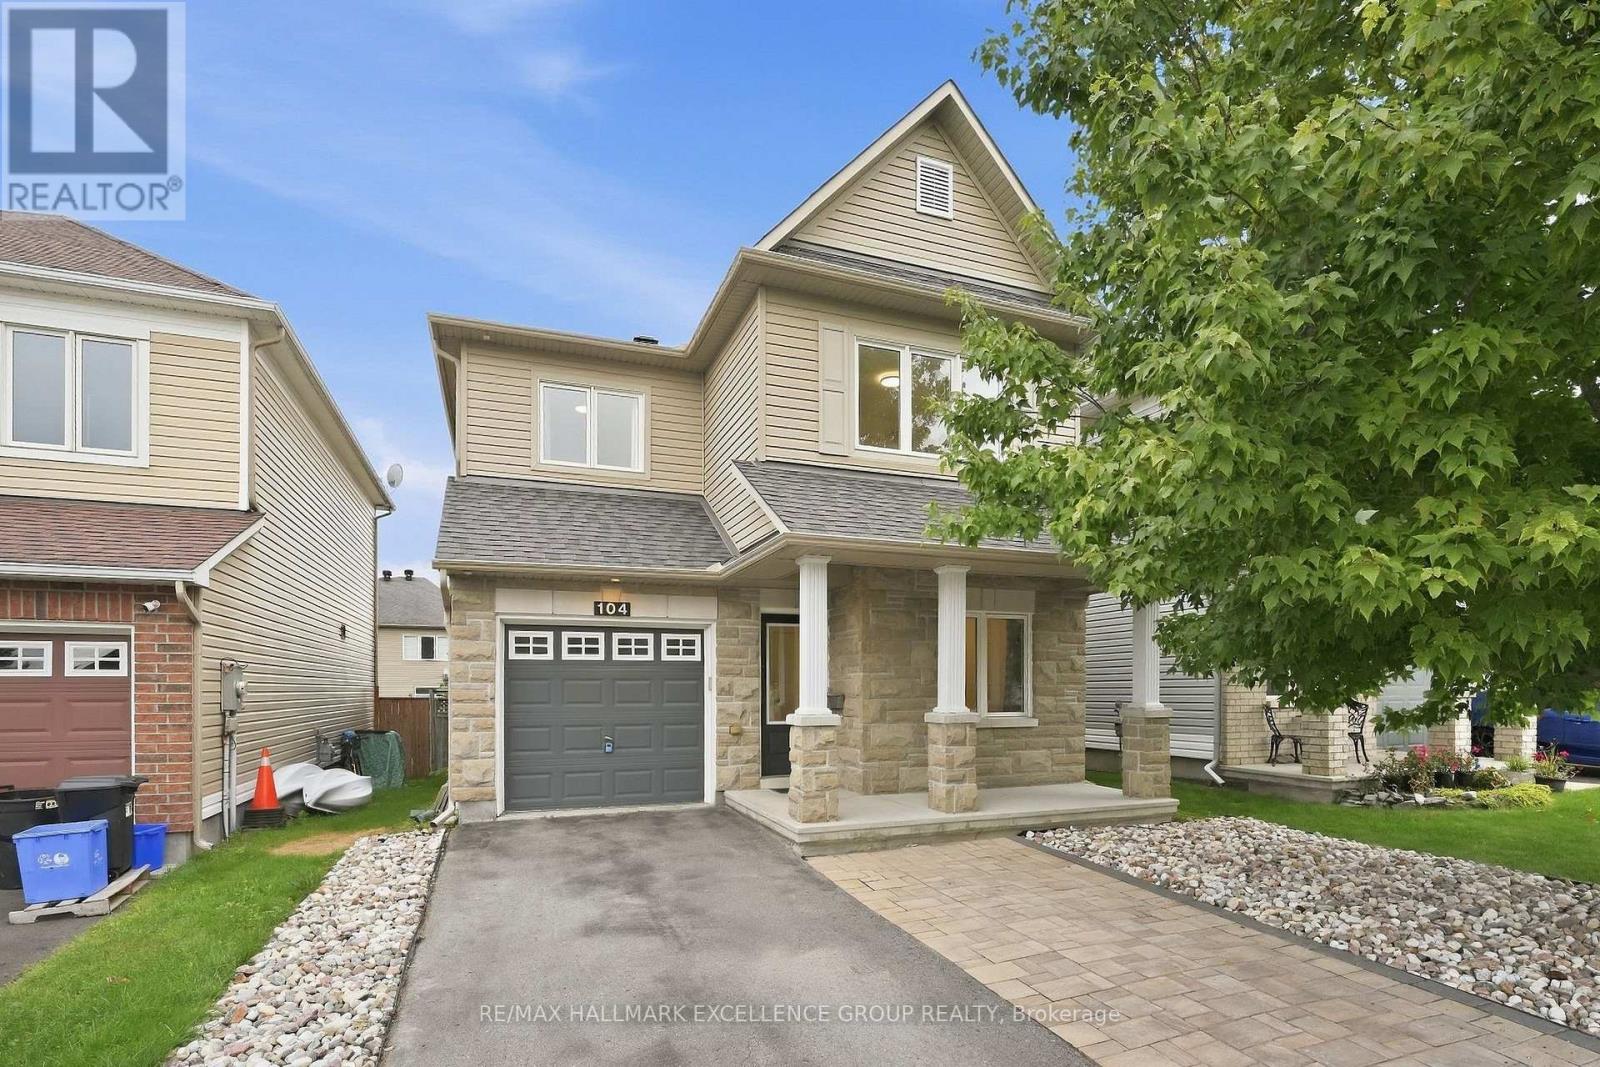
104 Onyx Crescent
Clarence-Rockland, Ontario
Located in the popular family-friendly community of Morris Village, this 3-bedroom, 3-bathroom home offers approximately 1,713 sq. ft. above grade, a functional open-concept layout and plenty of potential for its next owner. The main floor features a versatile den that can serve as a home office, playroom or additional flex space, with a conveniently located powder room nearby. The kitchen offers generous cabinetry, a breakfast bar and an easy flow into the dining and living areas, where a gas fireplace adds warmth and character. Additional features include hardwood and ceramic flooring on main, pot lights, stylish lighting, a tiled backsplash and a private ensuite & walk-in closet in the primary bedroom. Outside, enjoy a the deck, off the dining room and the fully fenced backyard with space for children, pets or entertaining. The location adds to the appeal, with nearby walking trails and convenient access to Park Alain Potvin for skating and tobogganing, as well as Deschamps Park for play. A great opportunity to settle into an established Rockland neighbourhood with parks, trails and family amenities nearby (id:55689)

320 Meynell Road
Ottawa, Ontario
Live in the family friendly neighbourhood of Richmond with this 2023 built 3 bedroom+large LOFT and a MAIN LEVEL DEN all on a CORNER LOT with wrap around porch. Modern finishes and neutral colour palette in the home makes it easy to move in and create your own vision. Open concept main level layout with easy maintenance laminate flooring. Classic white cabinetry in the kitchen with quartz countertops along with an island and breakfast bar. Spacious eating area in the kitchen with patio doors leading to the backyard. Upstairs you have a spacious primary bedroom, walk-in closet, and an ensuite with double sinks. Large LOFT can be converted to a 4th bedroom or be used as a second family room for the kids. Upgraded hardwood staircase. Basement is awaiting your finishes and offers lots of storage space. Close to shopping and parks. Area is continuing to expand-buy now! Ready for a quick closing! (id:55689)
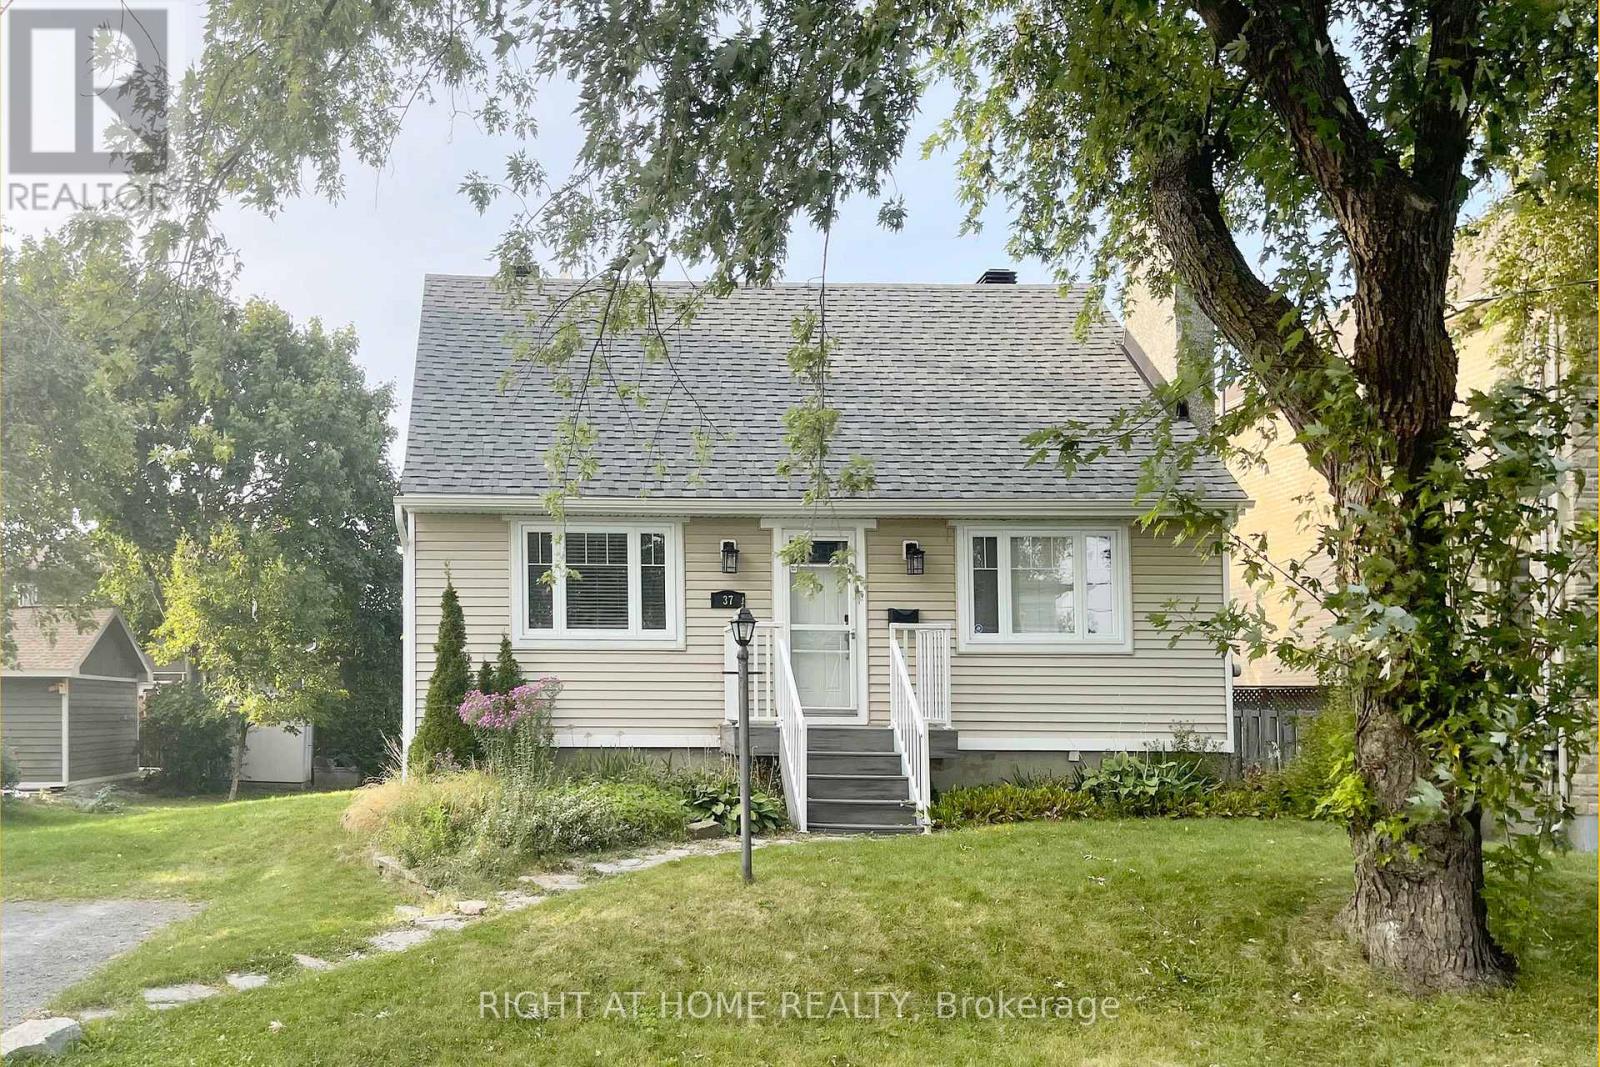
37 Rossland Avenue
Ottawa, Ontario
Fantastic location! Welcome to this fabulous 3-bedroom Carpet-Free detached home in a quiet sought-after neighbourhood. Main floor features a bedroom that can also be used as a home office, separate living and dining spaces, a renovated kitchen and access to large deck and oversized backyard. 2nd floor has two good-sized bedrooms and a full bath. Finished lower level can easily accommodate two dedicated spaces, such as an office area or a recreation room for family fun, plus lots of storage space. Close to Baseline, Algonquin College, College Square, Merivale Shopping area and Merivale High School. Tenant is responsible for water & sewer, hydro, gas, hot water heater rental, telephone, cable/internet, snow removal, grass cutting. For all offers, Please include: Schedule B&C, proof of income, credit report, reference letter, rental application form and photo ID. Tenant insurance is mandatory. Furnace-2021, AC-2021, Basement Windows-2021. Interior walls have been repainted in neutral tones. Photos were taken before the current tenant moved in. (id:55689)
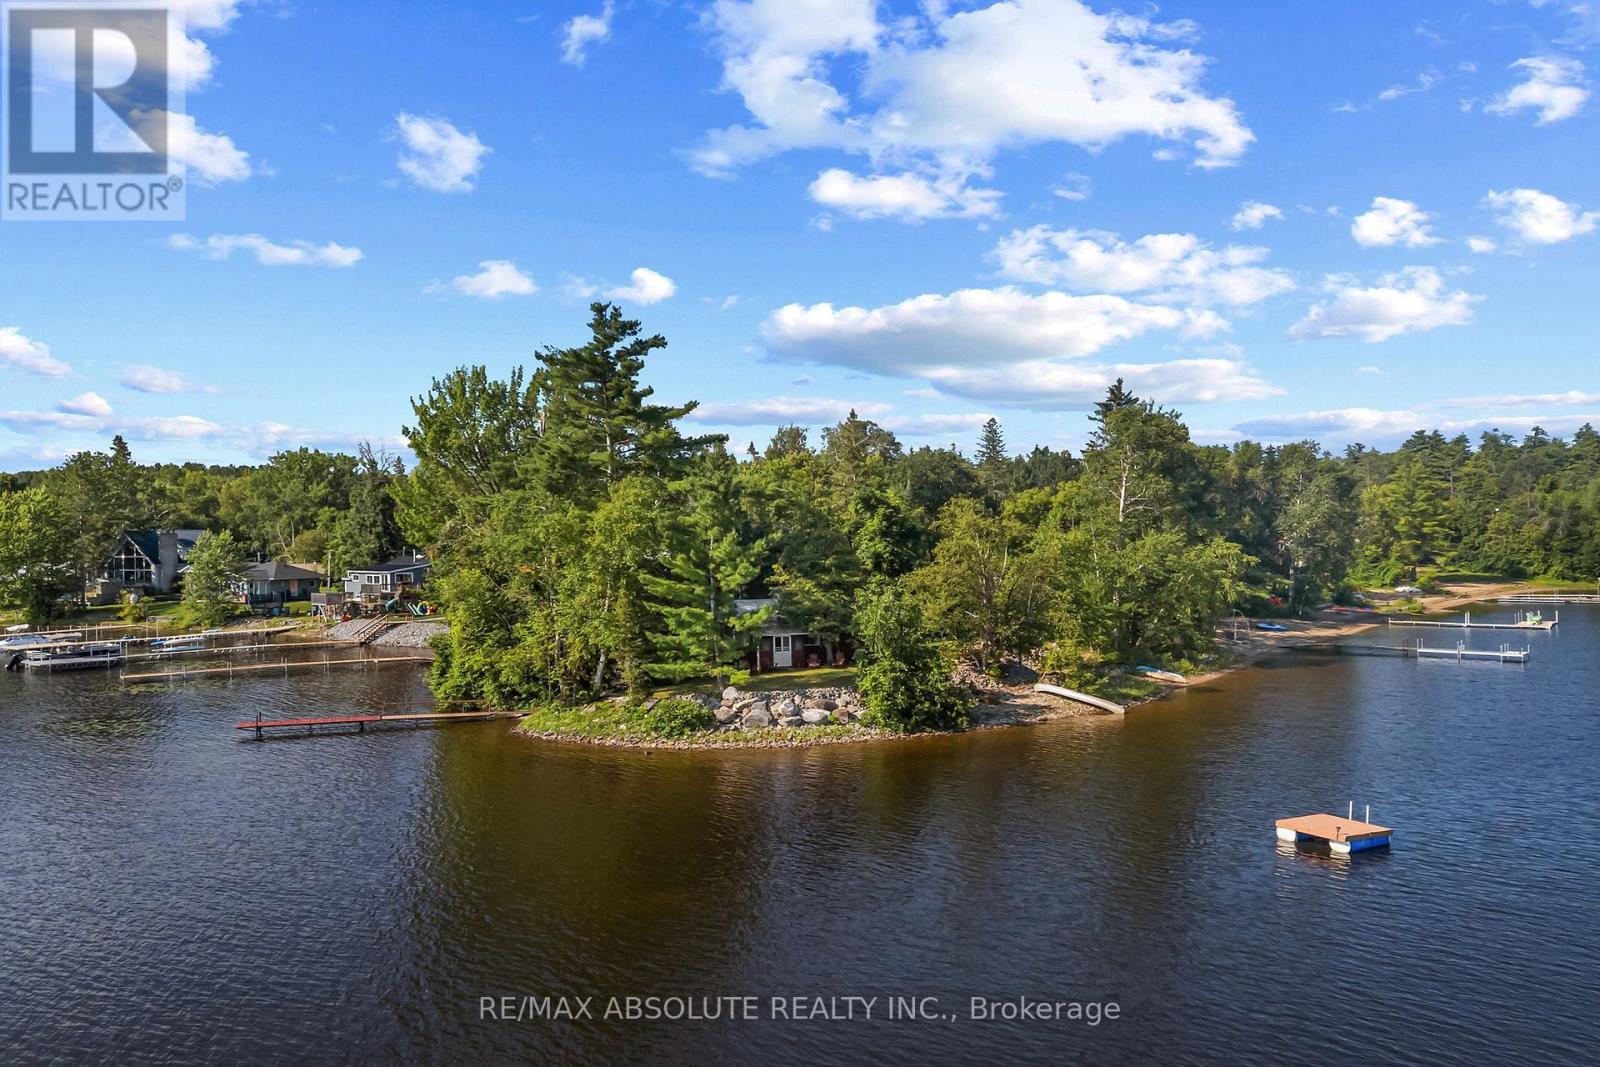
77a Christopher Lane
Horton, Ontario
An unbelievable opportunity to own your own peninsula on the majestic Ottawa River with 200 feet of waterfront and priced to SELL! From breathtaking sunrises in the east to spectacular sunsets in the west, and even the Northern Lights dancing across the Quebec sky, you'll enjoy uninterrupted panoramic views in every direction. This nostalgic Ottawa River cottage is a true gem, filled with warmth, character, and timeless appeal. Original plank wood floors add rustic charm, while the cozy screened-in porch is the perfect place to relax and soak in the sights and sounds of the river! The inviting eat-in kitchen is the heart of the cottage where family and friends can gather, pull up a chair and chat with the cook! The comfortable living room is filled with natural light and showcases beautiful river views. A convenient 3 piece bath and 2 bedrooms completes the main cottage (note 3rd bedroom is in the bunkie). Need space for extra guests? A charming bunkhouse provides the perfect retreat for family and friends, making this an ideal waterfront escape for creating memories that will last a lifetime! This 3 season cottage is fully serviced with a drilled well and septic system (2010). A large garden shed accomodates tools & toys! Having been cherished by just two families in 50 years, this exceptional waterfront retreat is a testament to the enjoyment and thoughtful stewardship it has inspired for generations. Just 40 minutes from Kanata......move to the cottage for the summer and make it yours today! (id:55689)
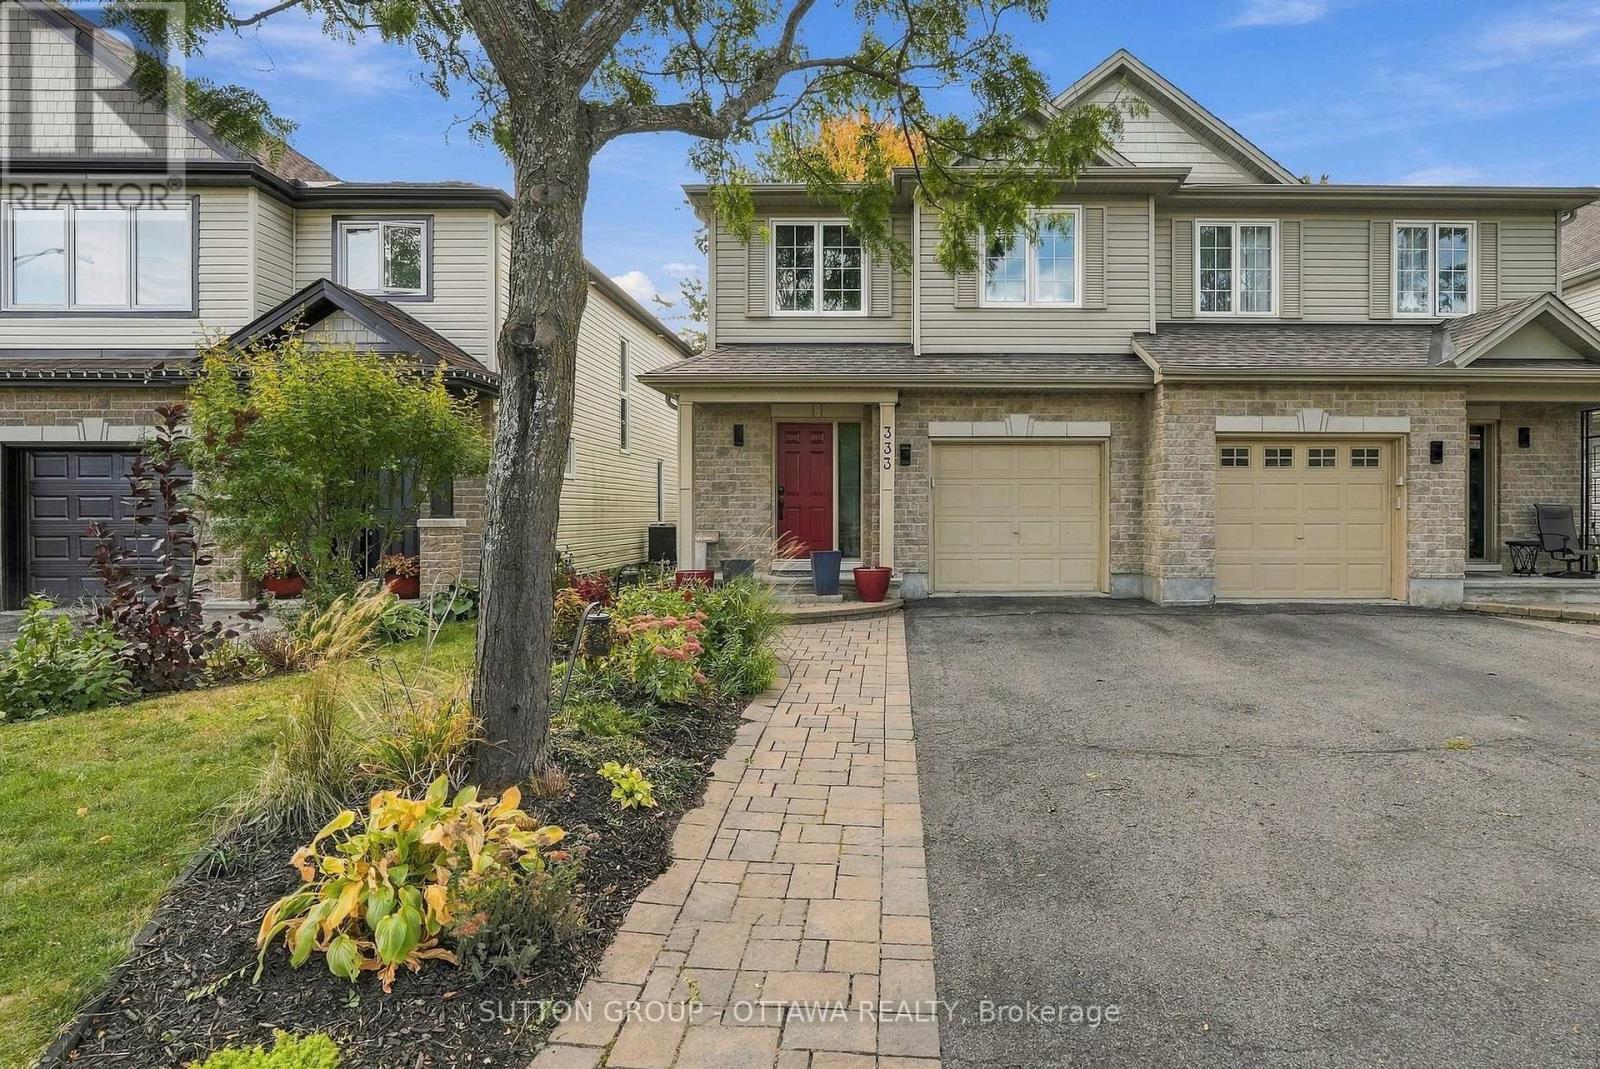
333 Riversedge Crescent
Ottawa, Ontario
Welcome to this beautifully appointed 3-bedroom, 3-bathroom semi-detached home in the desirable community of Riverside South. The main level features gorgeous maple hardwood flooring, pot lights throughout, and a bright, open-concept living and dining area complete with a cozy gas fireplace. The modern gourmet kitchen boasts stylish shaker-style cabinetry, granite countertops, and a convenient breakfast bar, perfect for everyday living and entertaining. A beautiful maple staircase leads to the upper level, featuring a versatile loft area and a spacious primary bedroom with a spa-inspired ensuite. The fully finished basement offers additional living space with a comfortable family room, fireplace and plenty of storage. Enjoy the backyard backing onto a park with no rear neighbours, offering added privacy and a peaceful outdoor setting. Conveniently located approximately 1 km from grocery stores, with easy access to a nearby dock launch on Rideau River and City Park. This is a wonderful opportunity to enjoy comfortable living in a fantastic location! Tenant responsible for gas, hydro, and water. (id:55689)
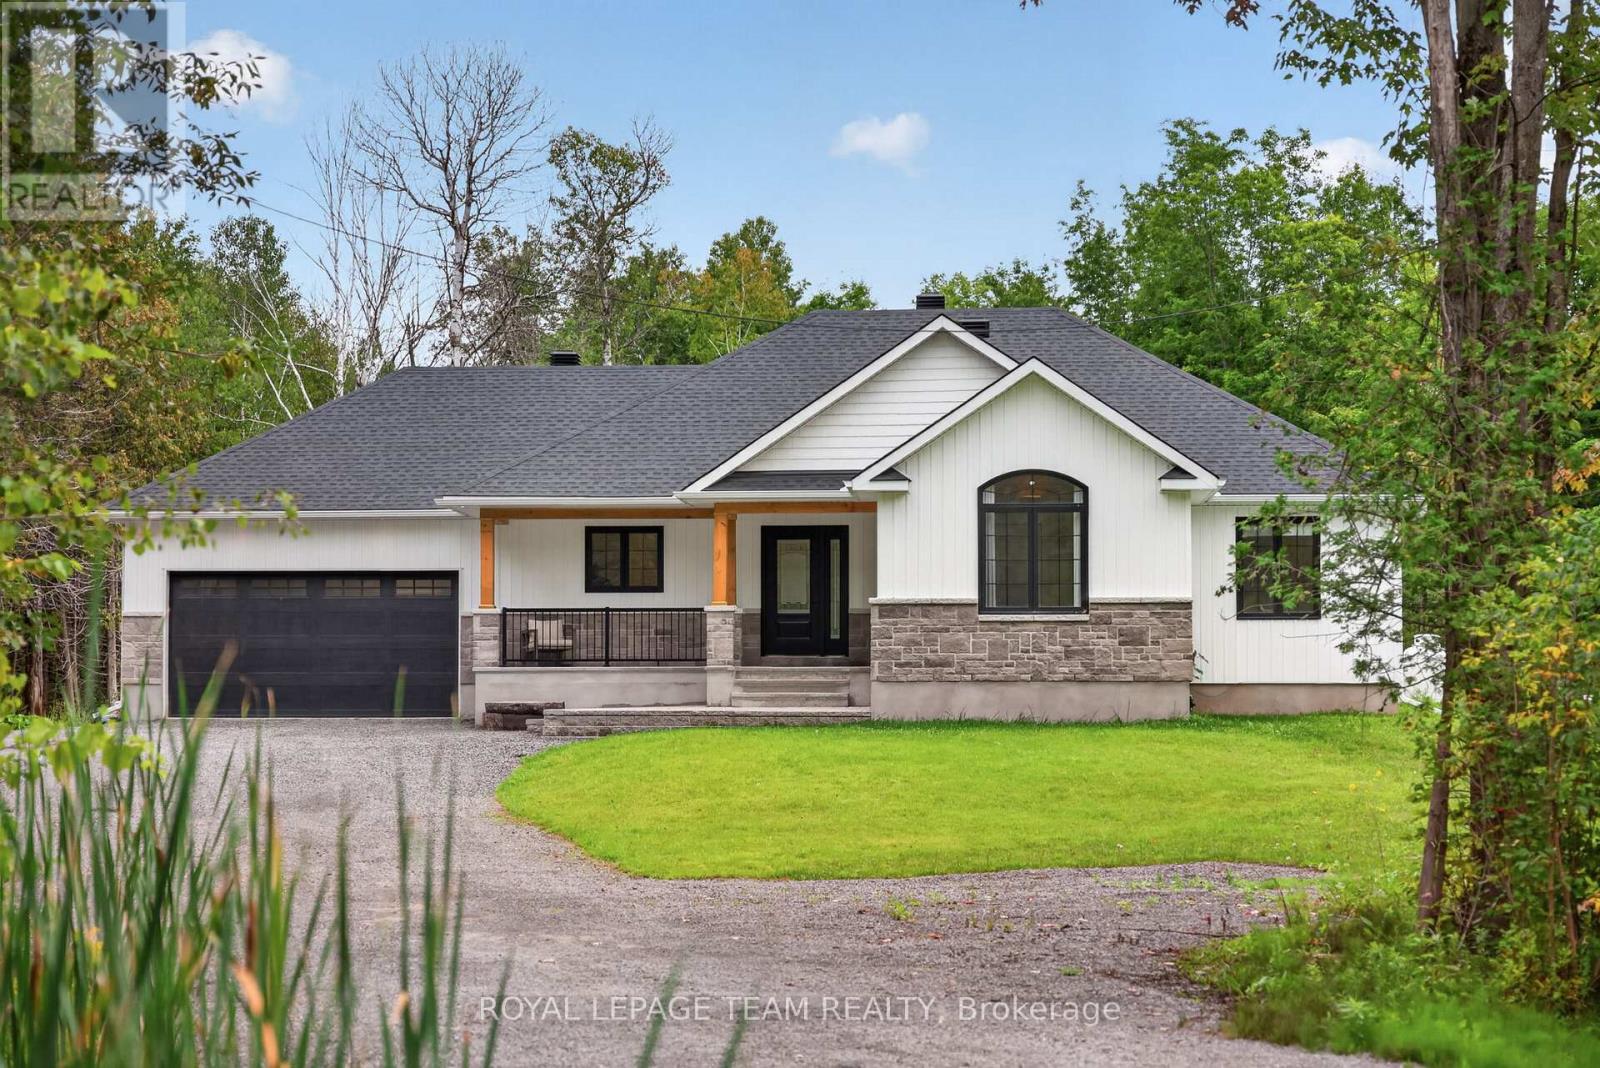
1007 Townline Road
North Grenville, Ontario
A striking 2023-built bungalow featuring crisp white vertical siding, black windows, stone accents, a covered front porch and distinctive gabled rooflines, all beautifully framed by a private, wooded setting. Set on 1.9 acres on the quiet south end of Townline Road with approximately 200 ft of road frontage, this property offers the space and privacy of country living with exceptional convenience just minutes from Kemptville and the 416. Offering 3+1 bedrooms, 2 full bathrooms, a bright open-concept layout and a fully finished basement, this newer home is ideal for families, downsizers or anyone looking for a low-maintenance rural lifestyle. Built in 2023, the home offers tremendous peace of mind with newer major components including well, septic, roof, 200amp & windows; allowing you to enjoy the property without maintenance concerns. The main floor features a spacious primary bedroom with luxe ensuite & walk-in closet, two additional and spacious bedrooms, full main bathroom, convenient main-level laundry/mud room, open concept kitchen, eating area and an inviting living room with fireplace. The finished lower level with full height ceilings, offers a versatile 4th bedroom, additional rec space & plenty of storage. Outside, enjoy the peaceful wooded setting, including an additional acre of mature cedar groves just past the cleared backyard with deck and above-ground pool, perfect for relaxing and entertaining. Double attached & insulated garage with 11ft ceiling and spacious private driveway provide ample parking (up to 12!), including room for an RV or truck. Property Survey, Well Record, Septic Completion & Floor plans all available file. Conveniently located approx 5 mins to Highway 416 at Oxford Station Road, less than 10 mins to Kemptville's shopping, restaurants, schools, hospitals & everyday amenities. Bell Fibe/high-speed at property. A rare opportunity to enjoy a nearly new home and 1.9 acres of privacy, all within an easy commute to Ottawa. Min 48hr irrev (id:55689)