

4240 Armitage Avenue
Ottawa, Ontario
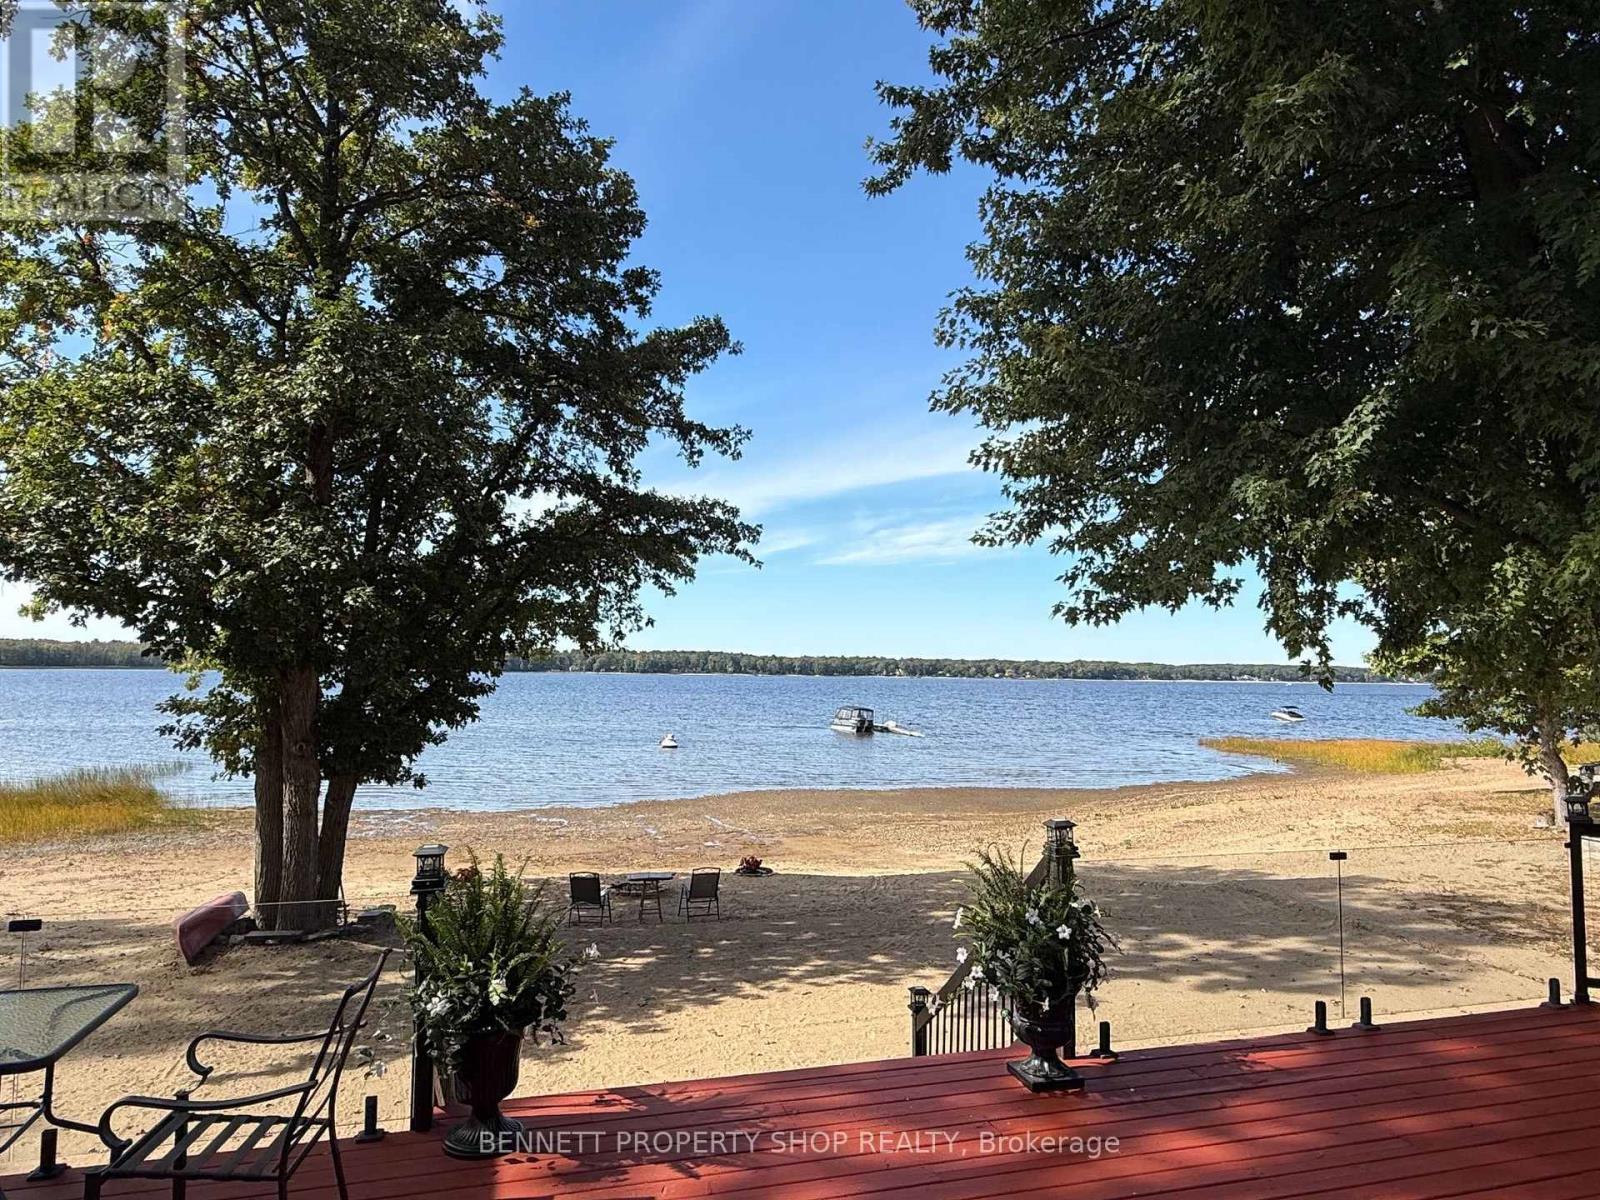
Life's better at the Beach! HIGH & DRY and situated on a quiet street framed by mature trees, this pristine, elevated bungalow offers breathtaking views and effortless main-floor living. Thoughtfully positioned high above the shoreline, this home has never flooded, giving you complete peace of mind alongside spectacular waterfront living. Inside, gleaming hardwood floors flow through an inviting, well-designed layout. Host memorable dinners in the formal dining room, unwind in the private den, or gather in the cozy family room anchored by a classic wood-burning fireplace. The primary bedroom serves as a true retreat, featuring an updated, luxurious ensuite. Maintained with exceptional care by a non-smoker with no pets, every corner of this home feels fresh and turnkey. Step outside to an entertainer's paradise. The huge back deck with glass panels for uninterrupted views provides the ultimate backdrop for hosting gatherings, while your expansive PRIVATE BEACH features a cozy fire pit perfect for evenings under the stars. Beautiful, mature trees offer privacy, and a built-in irrigation system keeps the front lawn lush effortlessly. Modern comfort and efficiency are built into every detail, featuring an updated roof, windows, high-efficiency furnace, and an efficient heat pump for year-round climate control. Bell Fibre High Speed internet makes working from home a breeze! Lots of parking on the interlock driveway. Septic system pumped in 2026. Offering a flexible closing date to suit your schedule, this rare coastal GEM is ready for you to move in and start making memories. Schedule your private viewing today! 24 hours irrevocable on all offers. (id:55689)
848 Snowdrop Crescent
Ottawa, Ontario
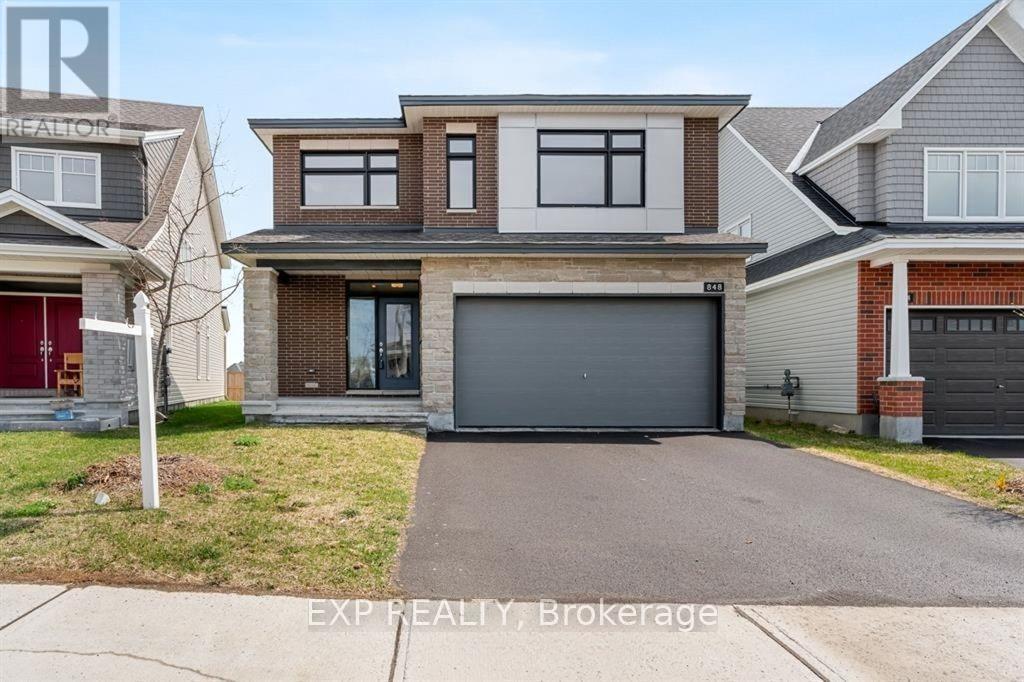
Skip the wait of building and buy this exceptional 2023 Tamarack Payton II offers outstanding value with approximately 2,800 sq. ft. above grade and an extensive list of premium upgrades. Situated on a sought-after premium lot with no rear neighbours, this home is available for the taking! Designed with both style and functionality in mind, the home features 9-foot ceilings on the main floor and in the basement, upgraded hardwood flooring, elegant ceramic tile, and a contemporary exterior elevation. The chef-inspired kitchen showcases quartz countertops, an oversized island, a spacious walk-in pantry, deep drawers for pots and pans, stainless steel appliances, and modern pot lighting.The bright, open-concept main level is ideal for everyday living and entertaining, offering a spacious living area, a formal dining room, and a large breakfast area overlooking the backyard.Upstairs, the impressive primary suite includes a walk-in closet and a private 4-piece ensuite, creating the perfect retreat. The basement is already finished with 9-foot ceilings and includes a bathroom, providing additional living space with endless possibilities. Located in a highly desirable, family-oriented community, you'll enjoy walking distance to excellent schools, shopping, parks, and everyday conveniences, while being only 15 minutes from Downtown Ottawa and Parliament Hill. A beautifully upgraded, move-in-ready home that offers exceptional quality, space, and location-schedule your private showing today. (id:55689)

Ph05 - 235 Kent Street
Ottawa, Ontario
PENTHOUSE living in the heart of downtown Ottawa! Welcome to PH05 at 235 Kent Street, a bright and beautiful two bedroom, two FULL bath residence at Hudson Park II by renowned developer Charlesfort. Perched on the penthouse level, this spacious home features an airy, open-concept layout with south-facing exposure and oversized windows that fill the living space with natural light. Hardwood flooring throughout adds warmth and elegance. The generous living and dining area offers plenty of space to relax and entertain, including a dedicated formal dining area that flows seamlessly into the chef-inspired kitchen with stainless steel appliances, breakfast bar seating and plenty of cabinetry. Step outside to enjoy two private balconies, including a generous balcony off the Primary Bedroom - perfect for morning coffee, an evening glass of wine or taking in the city. The Primary Suite is a true retreat, thoughtfully separate from the second bedroom and featuring an expansive walk-in closet and private, spa-like ensuite bath. The versatile second bedroom is ideal for guests, a home office or additional living space. Whatever your heart desires! Built by Charlesfort, celebrated for quality and distinctive architectural style, Hudson Park II stands apart with its elegant Art Deco-inspired character and timeless design. Enjoy an exceptionally walkable lifestyle with restaurants, cafés, shopping and entertainment just steps away, while Elgin Street, the Glebe, Lansdowne, ByWard Market and Parliament Hill are all within easy reach. Lyon and Parliament LRT stations are also a short walk away. Complete with underground parking with rough-in for a future EV charger and an extra-long corner storage locker, this is a rare opportunity to enjoy penthouse living with exceptional space, light, character and convenience in the heart of Ottawa. The building also offers its residents access to an exclusive exercise centre, rooftop patio and party room. Come experience PH05 for yourself! (id:55689)
1134 North Shore Road
Frontenac, Ontario
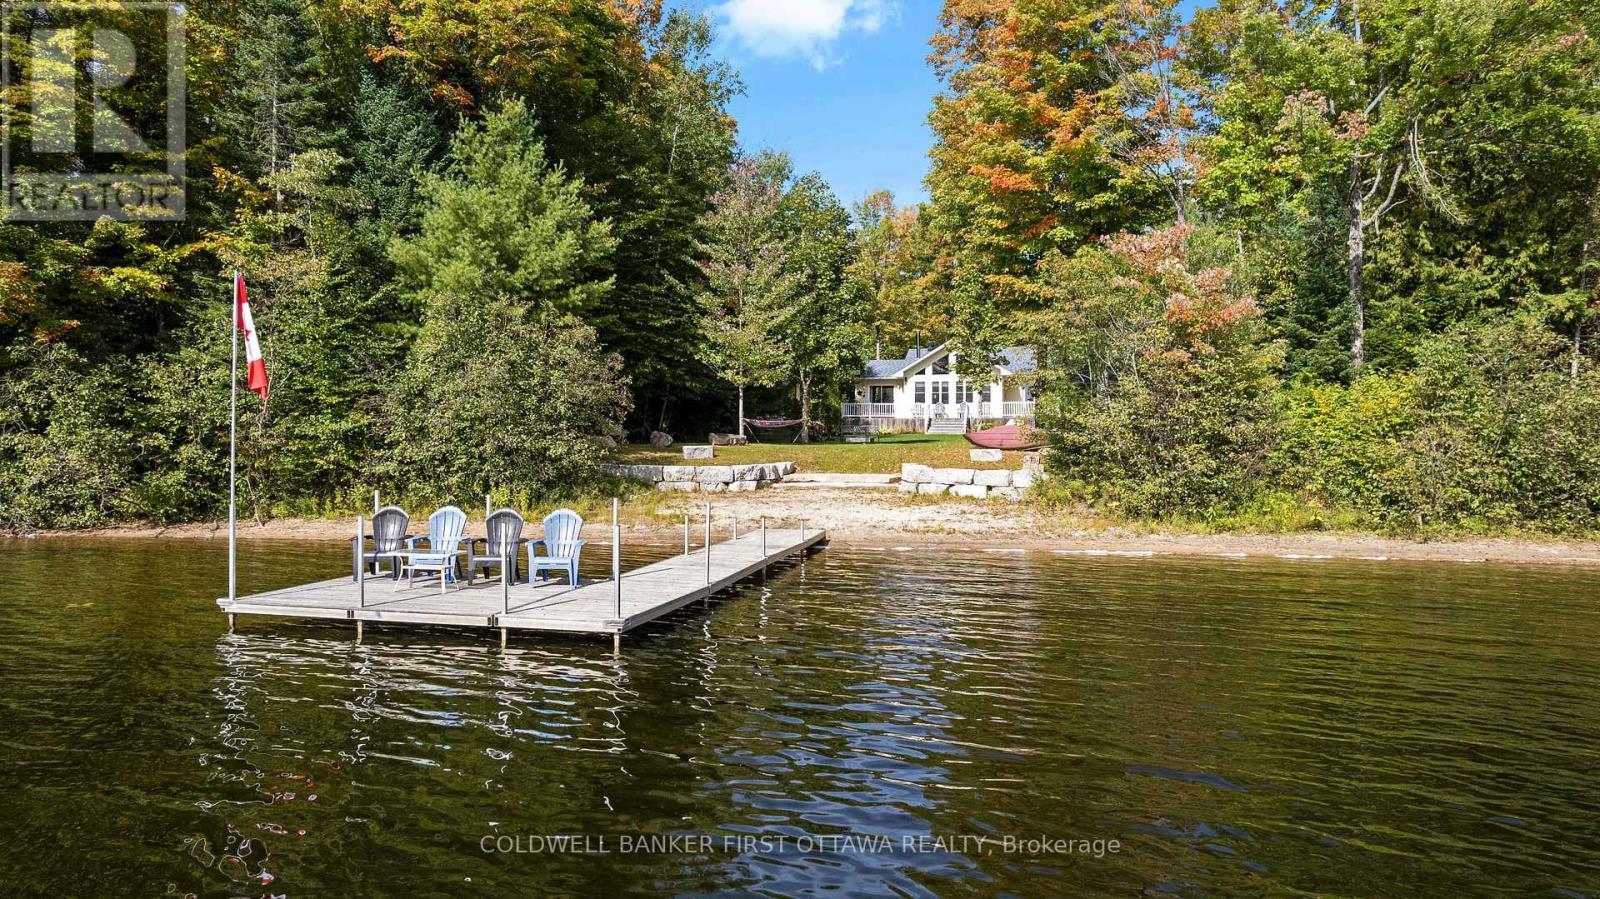
Facing east on Buckshot Lake, private 1.8 treed acres has inviting sun-filled bungalow and double garage. Set in picturesque Frontenac County where friendly rural traditions reign, this home is on quiet bay opening onto the lake so you have both the tranquility of living on a bay plus panoramic lake views. Well-maintained, custom 3+2 bedrooms, 2 full bathroom home is open concept. Front foyer offers you double closet plus third closet. Livingroom vaulted-cathedral ceiling of honey-hued pine that creates sense of harmony with the great outdoors. Grand wall of windows soar to the ceiling with spectacular lake views. Woodstove adds warmth to cool evenings and wintery days. The woodstove backs onto natural stone artfully designed to complement the room's decor. Modern sparkling white kitchen with mosaic tile backsplash tastefully accenting walls of cabinetry. Kitchen includes two refrigerators and island with clear sight lines and lake vistas, so you can enjoy morning coffee along with the sunrises. Wide opening to dining room with lake views and patio doors to deck. Main floor features primary bedroom with walk-in closet; two bedrooms and 4-pc bathroom. Side hallway has laundry center and patio doors to deck. Lower level large family room, games or flex area plus two more comfortable bedrooms and another 4-pc bathroom. Built in 2003, this home has newer windows installed 2016 to 2017. Extended deck ideal for BBQ gatherings and days relaxing while watching the rhythm of the lake. Detached double garage has concrete floor and 100 amps. Charming guest bunkie with hydro. Near the shore is screened gazebo also with hydro. Easy level access to 144 ft of waterfront with sandy beach, sandy bottom and clear waters. Big dock that's 8' deep at the end. Just down the road is boat launch. Maintaining its privacy, the lake has no marina nor public beach. Located on township road, paved to within few 100' of this property. 10 min Plevna for groceries & amenities. 30 mins Sharbot Lake (id:55689)
141 Hearst Way
Ottawa, Ontario
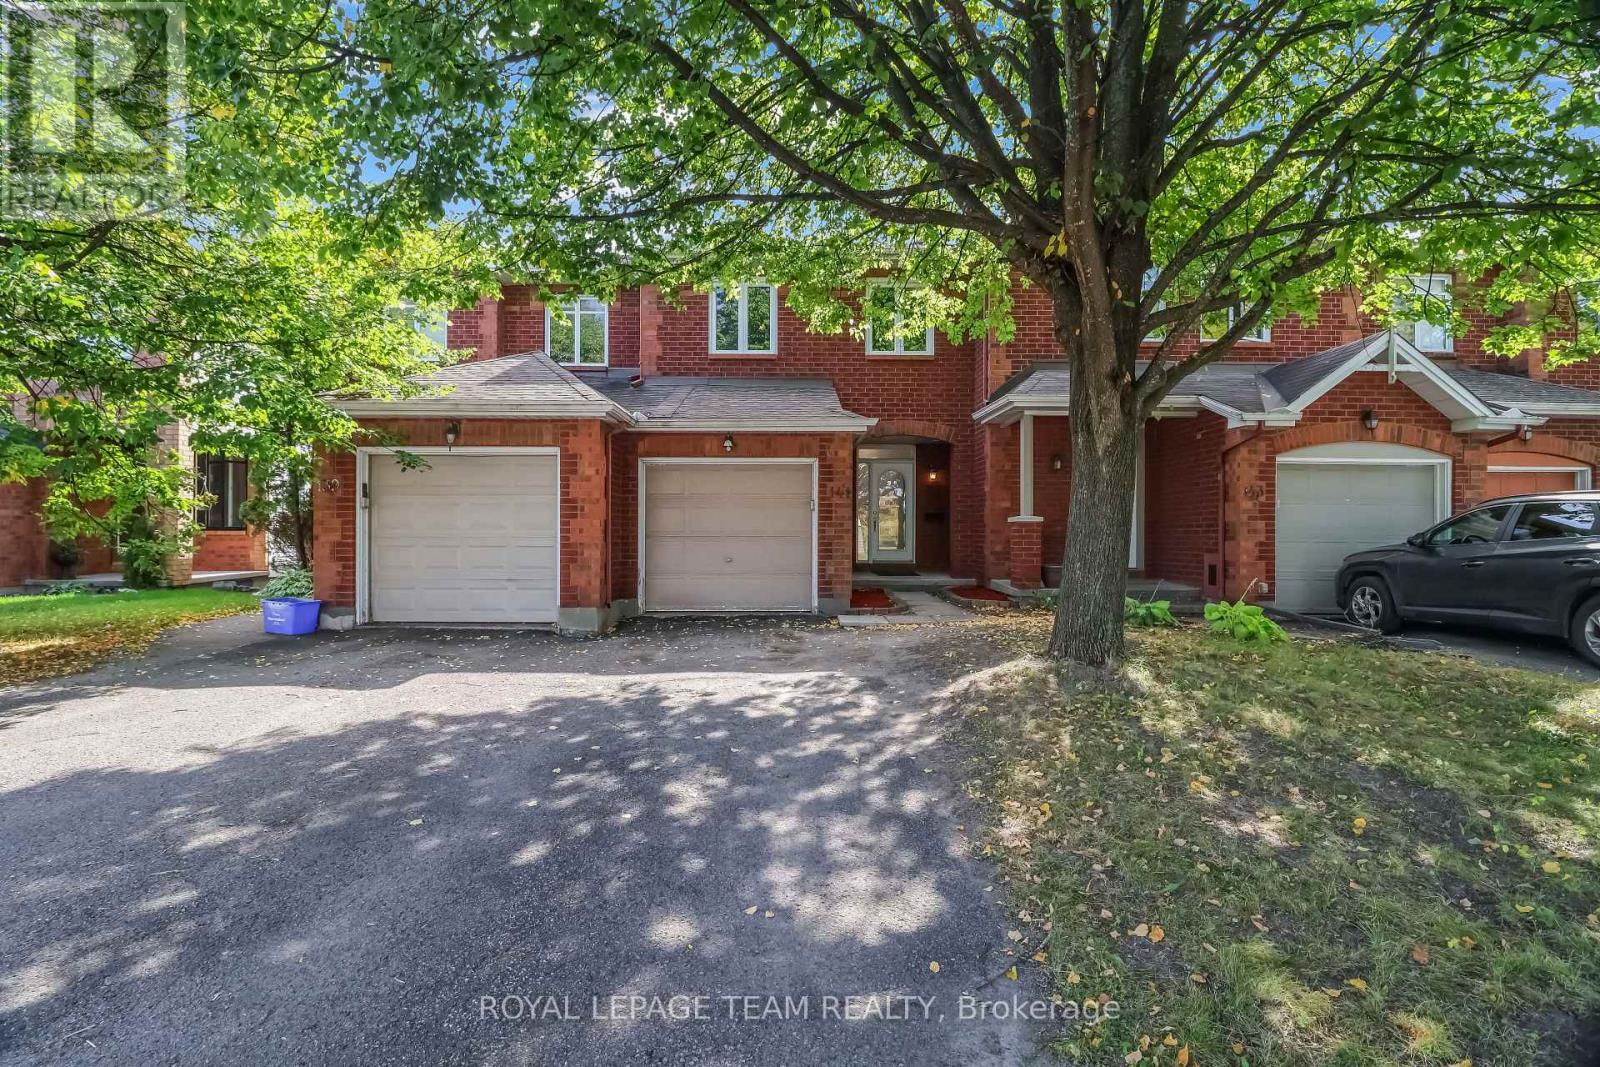
Welcome to 141 Hurst Way, nestled in a quiet, family-friendly neighbourhood surrounded by mature trees and the peaceful sounds of nature. This bright and spacious home offers comfortable living throughout, with lovely features and plenty of natural light. The inviting foyer features a convenient closet, access to the attached one-car garage, and a two-piece powder room. Continue into the open-concept living and dining area, where large windows fill the space with natural light and create a bright, welcoming atmosphere. The kitchen offers ample cabinetry, a pantry, and a convenient walkout to the rear deck overlooking the backyard. Upstairs, you will find three generously sized bedrooms, all bright and comfortable. The spacious primary bedroom features a walk-in closet and direct access to the family bathroom. The additional two bedrooms offer plenty of natural light and living space. The home is completely carpet-free, making it easy to maintain. The fully finished basement provides a versatile additional living space that can be used as a recreation room, family room, home office, hobby room, or whatever best suits your needs. Enjoy summer evenings on the good-sized rear deck, perfect for barbecuing or relaxing while overlooking the fenced backyard. With no rear neighbours, the property backs onto green space with a walking path, providing added privacy and a peaceful setting. A wonderful opportunity to lease a bright, spacious and well-maintained home in a desirable neighbourhood. (id:55689)
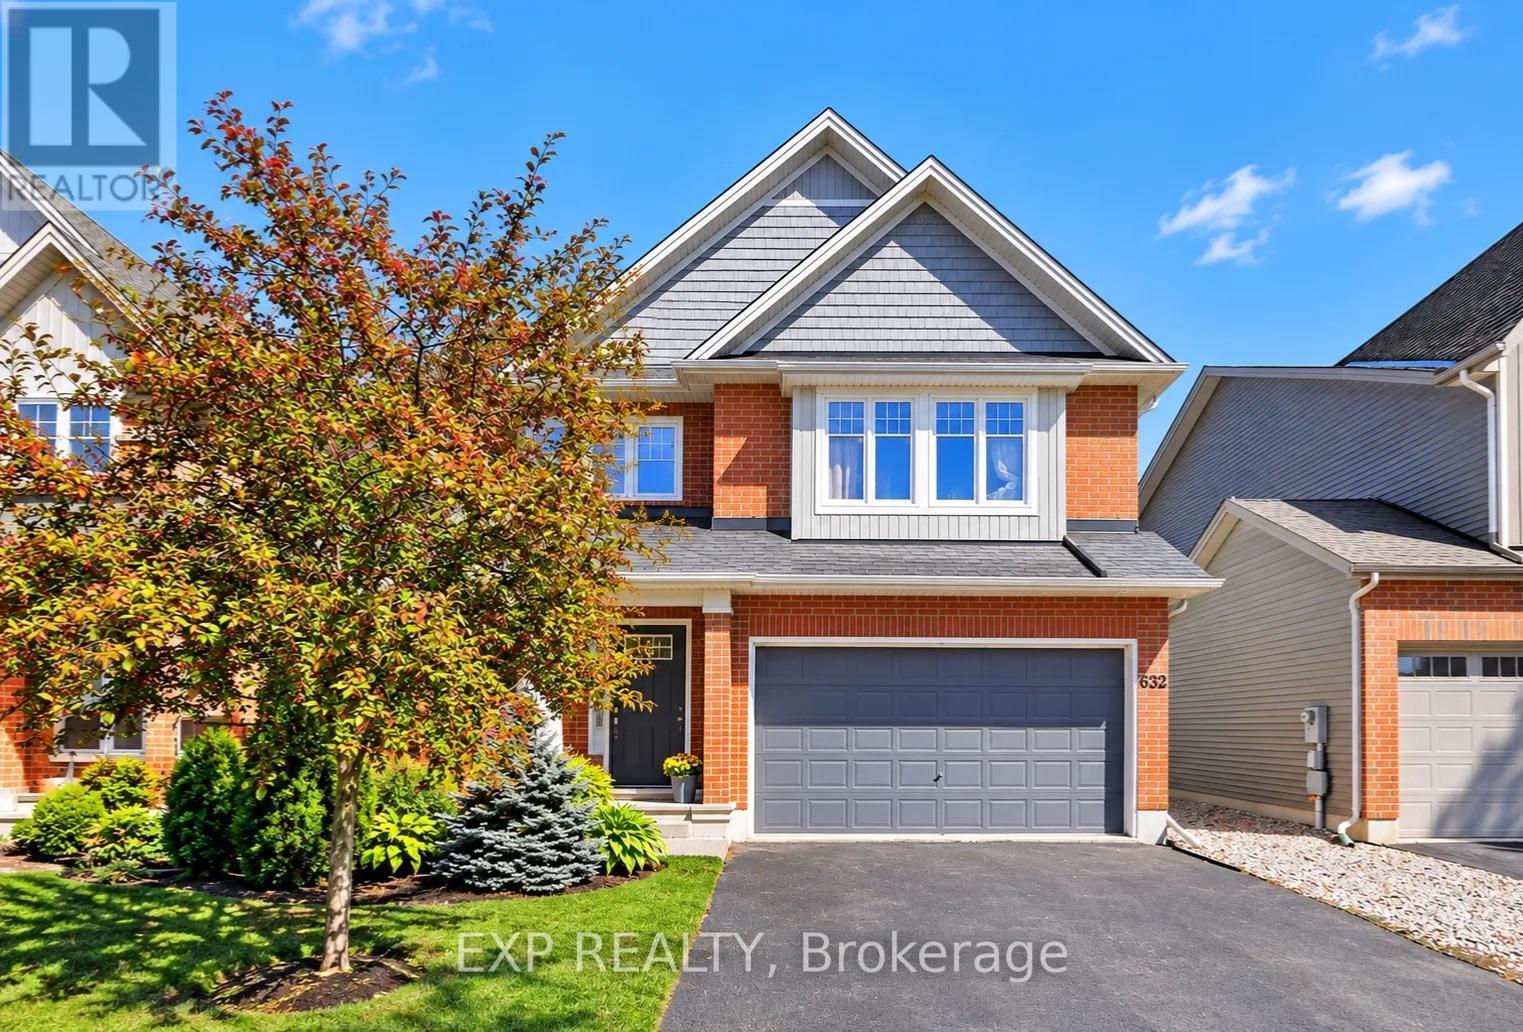
632 Willowmere Way
Ottawa, Ontario
You are welcome to 632 Willowmere Way in the sought-after community of Findlay Creek! This spacious home is perfect for multi-generational families or investors looking for flexibility and income potential. The main floor features a private office, kitchen with pantry, and separate living and dining areas. Upstairs offers 4 bedrooms and 3 full bathrooms, including 2 ensuites and a Jack-and-Jill bathroom. The finished basement features 2 additional bedrooms, a kitchen, full bathroom, and separate living space, ideal for an in-law suite or additional income potential. Complete with a low-maintenance backyard perfect for entertaining, this home offers space, functionality, and endless possibilities for its next owners! (id:55689)
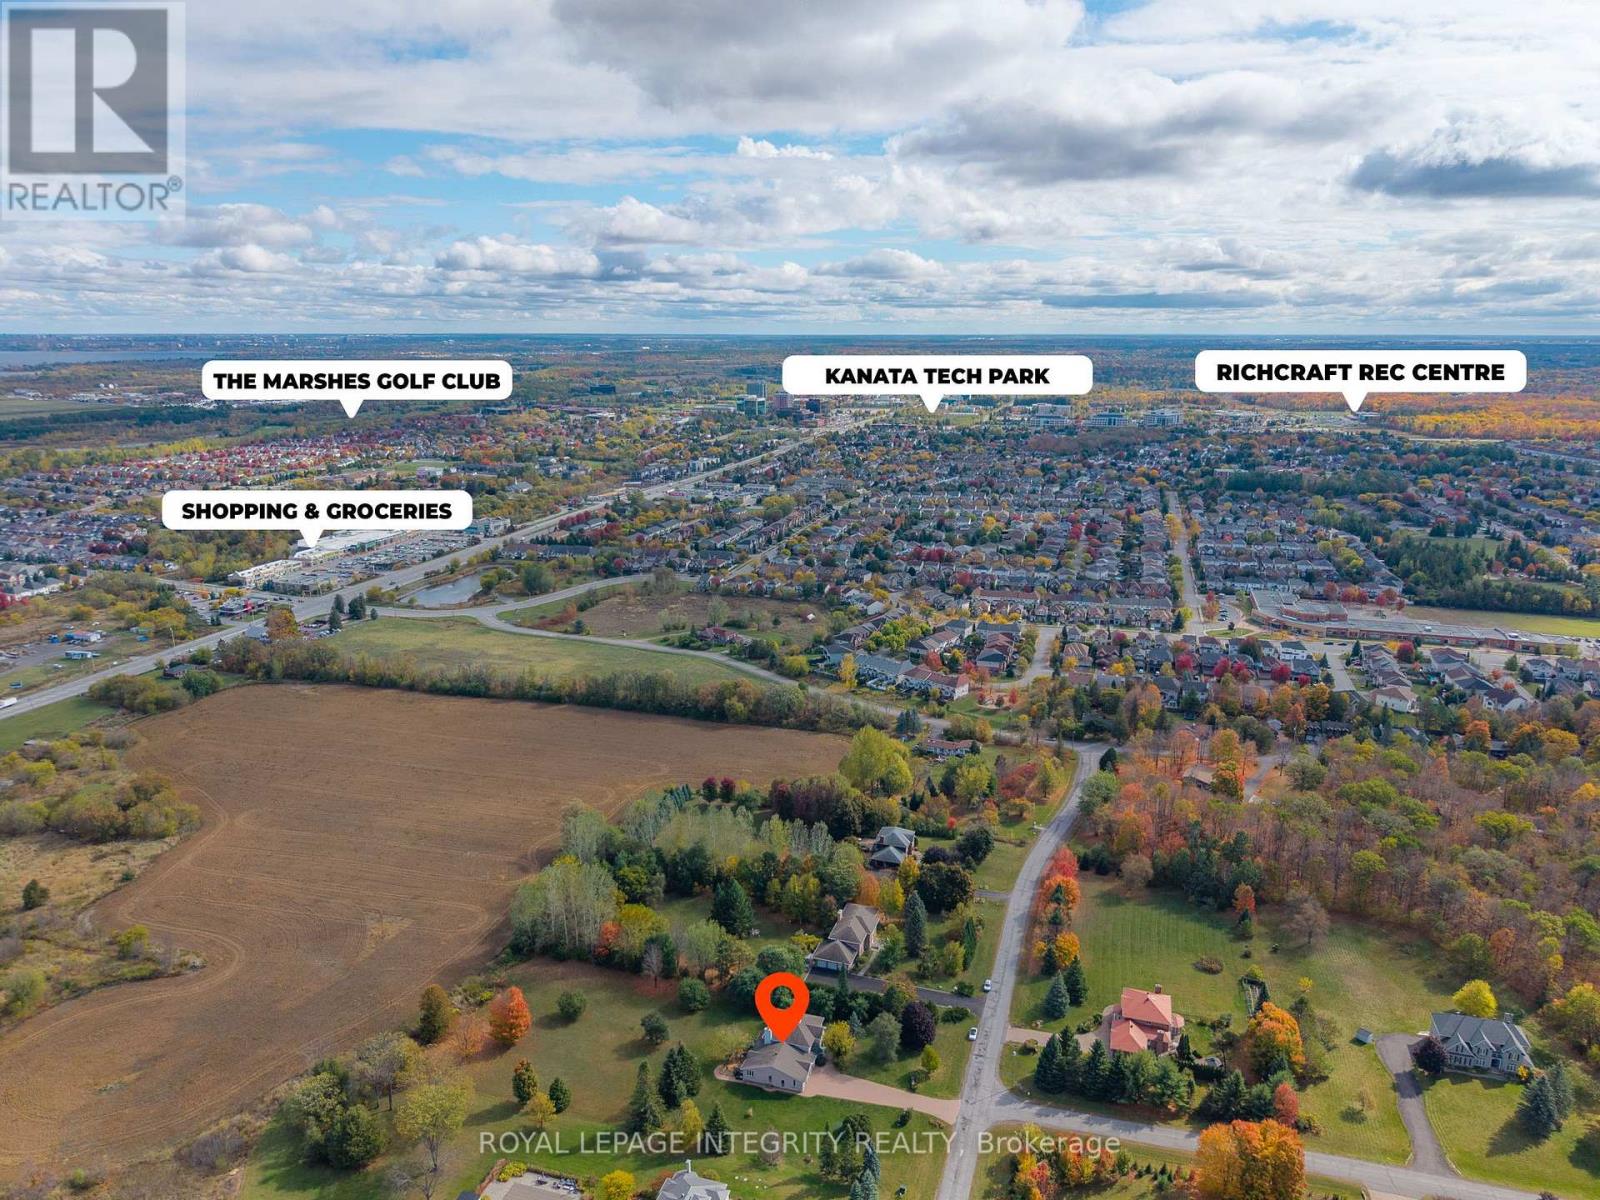
6 Marchbrook Circle
Ottawa, Ontario
Walk to NOKIA Innovation Campus, Ciena and KRP from this exceptional Kanata North estate offering almost 7,000 sq.ft. of total living space, including nearly 4,500 sq.ft. above grade. Set in an exclusive 20-home, 50-acre enclave, this property delivers rare scale, privacy and convenience, with comparable square footage to $2.3M and $2.8M homes currently offered in the neighbourhood. Enjoy quick access to Highway 417 without gravel roads or lengthy winter commutes. Walk to coffee or breakfast, bike to the tech park, or enjoy nearby golf at The Marshes, Loch March and Irish Hills. Groceries, top-rated schools, dining and world-class hotels are all nearby. Inside, a dramatic 38' x 22' vaulted family room with a two-sided stone fireplace creates an incredible sense of scale and flow. Connected to the kitchen, this expansive central space is ideal for everyday living and effortless entertaining. The kitchen features granite countertops, a walk-in pantry and wet bar, with expansive windows overlooking the private grounds. Upstairs are four spacious bedrooms, including a generous primary suite with a beautifully renovated marble ensuite. The lower level offers exceptional versatility, including a 1,250 sq.ft. one-bedroom, one-bath in-law suite with its own garage entry, plus an additional 1,200 sq.ft. ready for a gym, theatre, wine cellar, studio or future custom space. Premium natural finishes include approximately 1,800 sq.ft. of Brazilian Cherry Hardwood, Marble, Quartz, Slate, Argento Travertine and Granite. Energy-efficient geothermal heating with electric backup provides year-round comfort and long-term savings. Estate living designed for entertaining, working from home and enjoying meaningful space from your neighbours. Private. Secluded. Like you've escaped the city -- but you haven't. (id:55689)
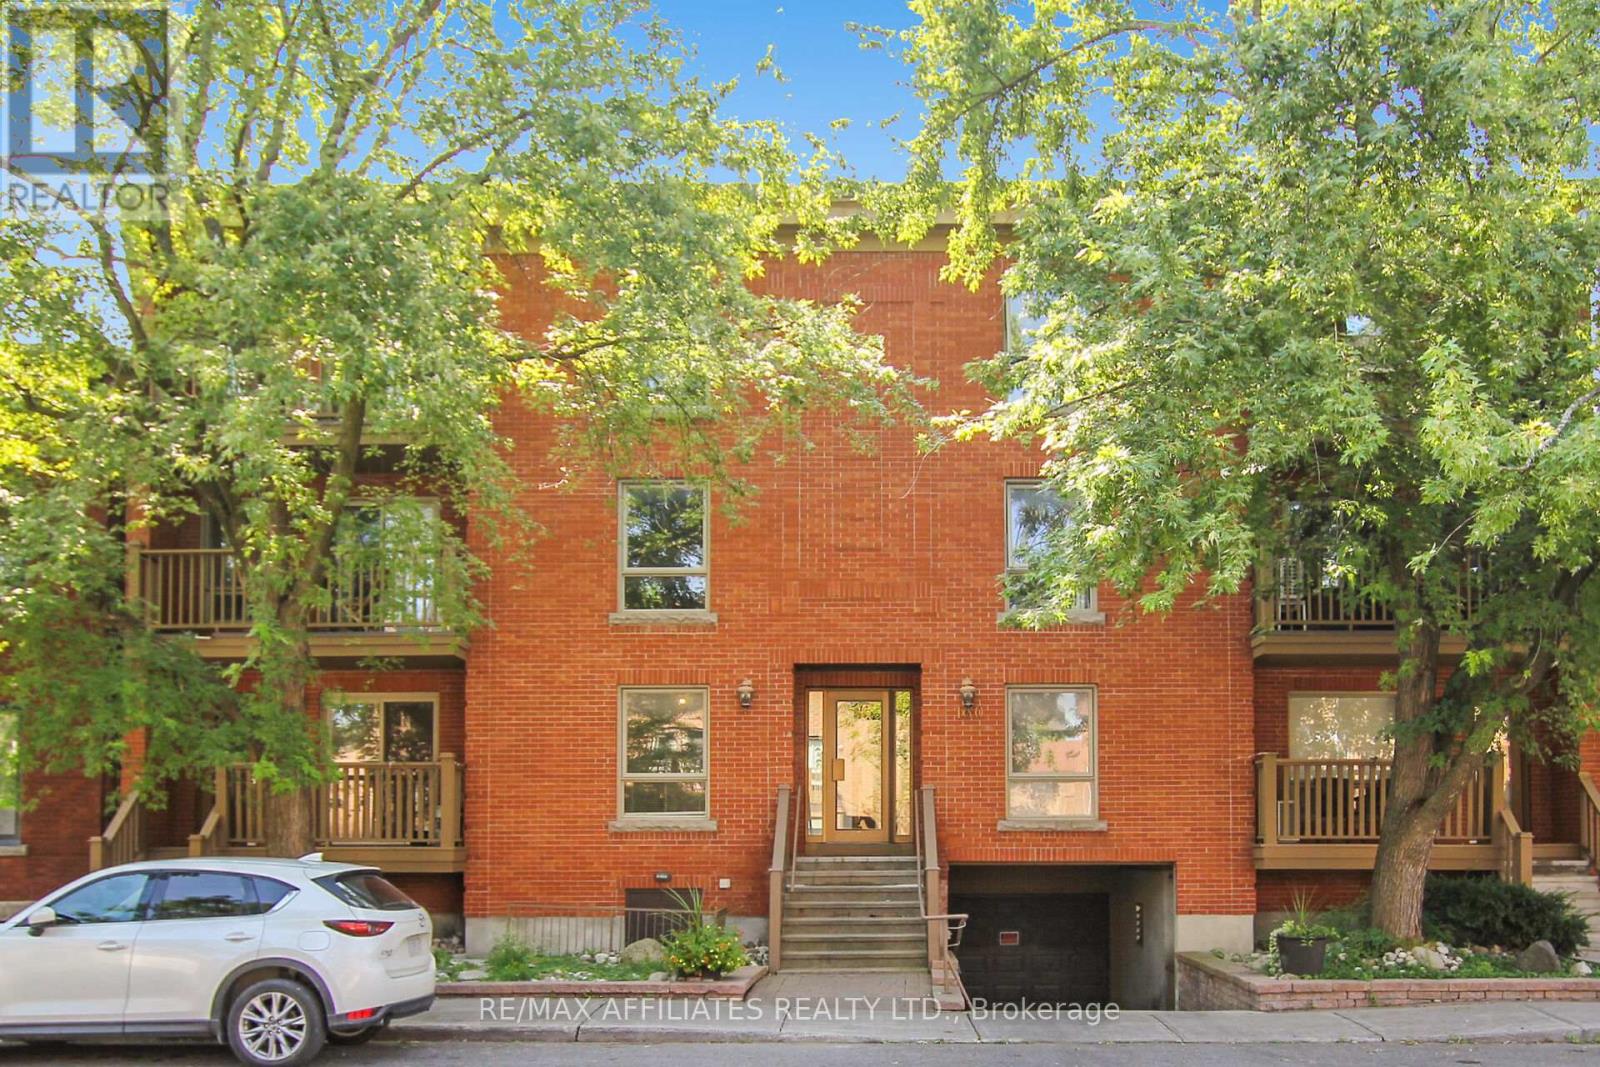
1 - 160 Bruyere Street
Ottawa, Ontario
Welcome to this updated & move-in ready 1 bedroom + den condo situated on a quiet No-Through traffic road with an amazing 83 Transit-Score, 95 Walk-Score & 95 Bike-Score! This condo features tons of natural light thanks to all your large windows, Luxury Vinyl Plank (LVP) flooring throughout the unit (no carpet) & convenient in-unit laundry. The open concept floor plan showcases a living room with cozy wood fireplace and patio doors to access your front porch. The dining area leads to your renovated Chef's kitchen with classic white cabinetry and plenty of counter space. The condo hosts a spacious primary bedroom with dual closets, sizeable den with walk-in closet that could be used as a home office or guest area and an updated main bathroom. Never worry about finding parking thanks to your personal underground parking space with build-in storage cabinets. The pet-friendly building has a secure entry system & a private common garden area for residents at the back. Newer energy-efficient heat pump provides both heat in the winter and will cool your condo this summer. Located within walking distance to the Ottawa River, Ottawa U, multiple parks (including Major's Hill & Bordeleau Park), the Cathcart Dog Park, the National Gallery Of Canada, various Museums, all the shops & restaurants in the Byward Market, the Rideau Shopping Center and Parliament. *Some pictures are virtually enhanced* (id:55689)
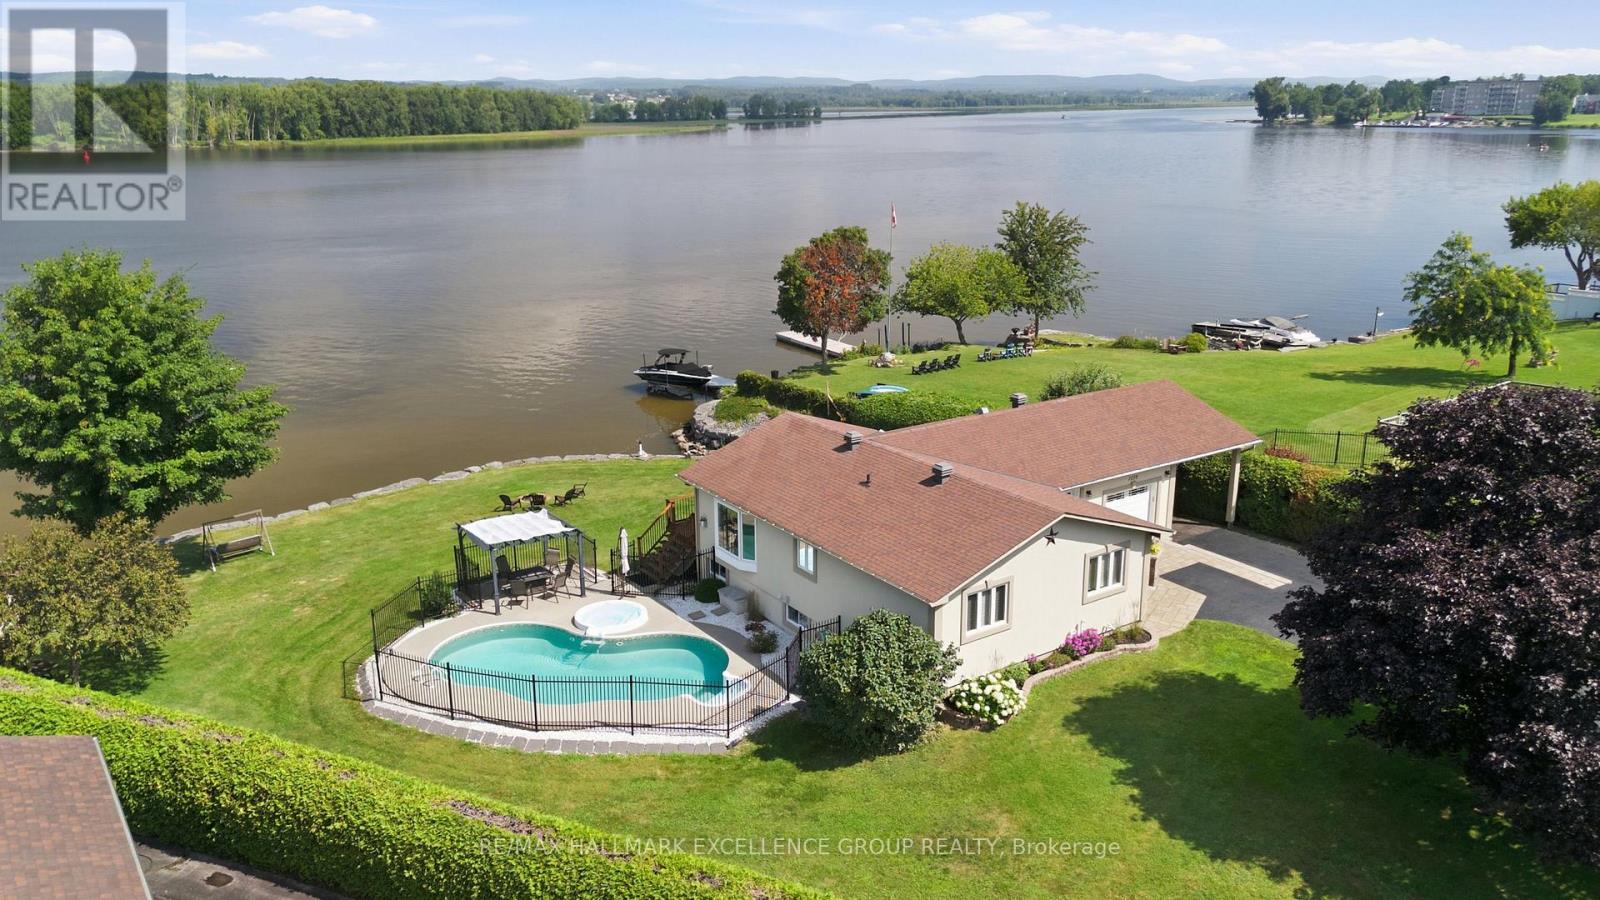
2570 Woods Street
Clarence-Rockland, Ontario
Experience exceptional waterfront living on the majestic Ottawa River with 180' of navigable shoreline, breathtaking 180-degree panoramic views, spectacular year-round sunsets, and the Laurentian Mountains as your backdrop. A true four-season paradise, enjoy boating, fishing, kayaking & paddleboarding in the summer, then snowmobiling, skating, snowshoeing and cross-country skiing in the winter-all from your own backyard. Best of all, this property has never flooded. This beautifully maintained bungalow offers 3+1 bedrooms and 2 full bathrooms. The bright open-concept kitchen, dining and living areas are designed to capture the incredible river views, while the renovated main bathroom adds a modern touch. The finished lower level features a spacious family room, fourth bedroom, second full bathroom and ample storage. Step outside to your private oasis with a saltwater in-ground pool, hot tub, fire pit, and an expansive north-facing verandah spanning the full width of the home. Mature cedar hedges provide exceptional privacy. The professionally raised and reinforced shoreline has been beautifully landscaped to prevent erosion and mitigate flooding, while a private boat ramp offers easy access to the river. Additional highlights include municipal water and sewer services, natural gas, stucco exterior, elegant interlock landscaping, a long paved driveway, attached garage and carport. Ideally located with quick access to Highway 174, this remarkable property is within walking distance of a park, grocery store, banks and convenience store, while Rockland Golf Club is just a five-minute drive away. Easy & quick access to HWY 174. A rare opportunity to own one of the Ottawa River's finest waterfront properties, where recreation and everyday convenience come together. (id:55689)
714 - 203 Catherine Street
Ottawa, Ontario
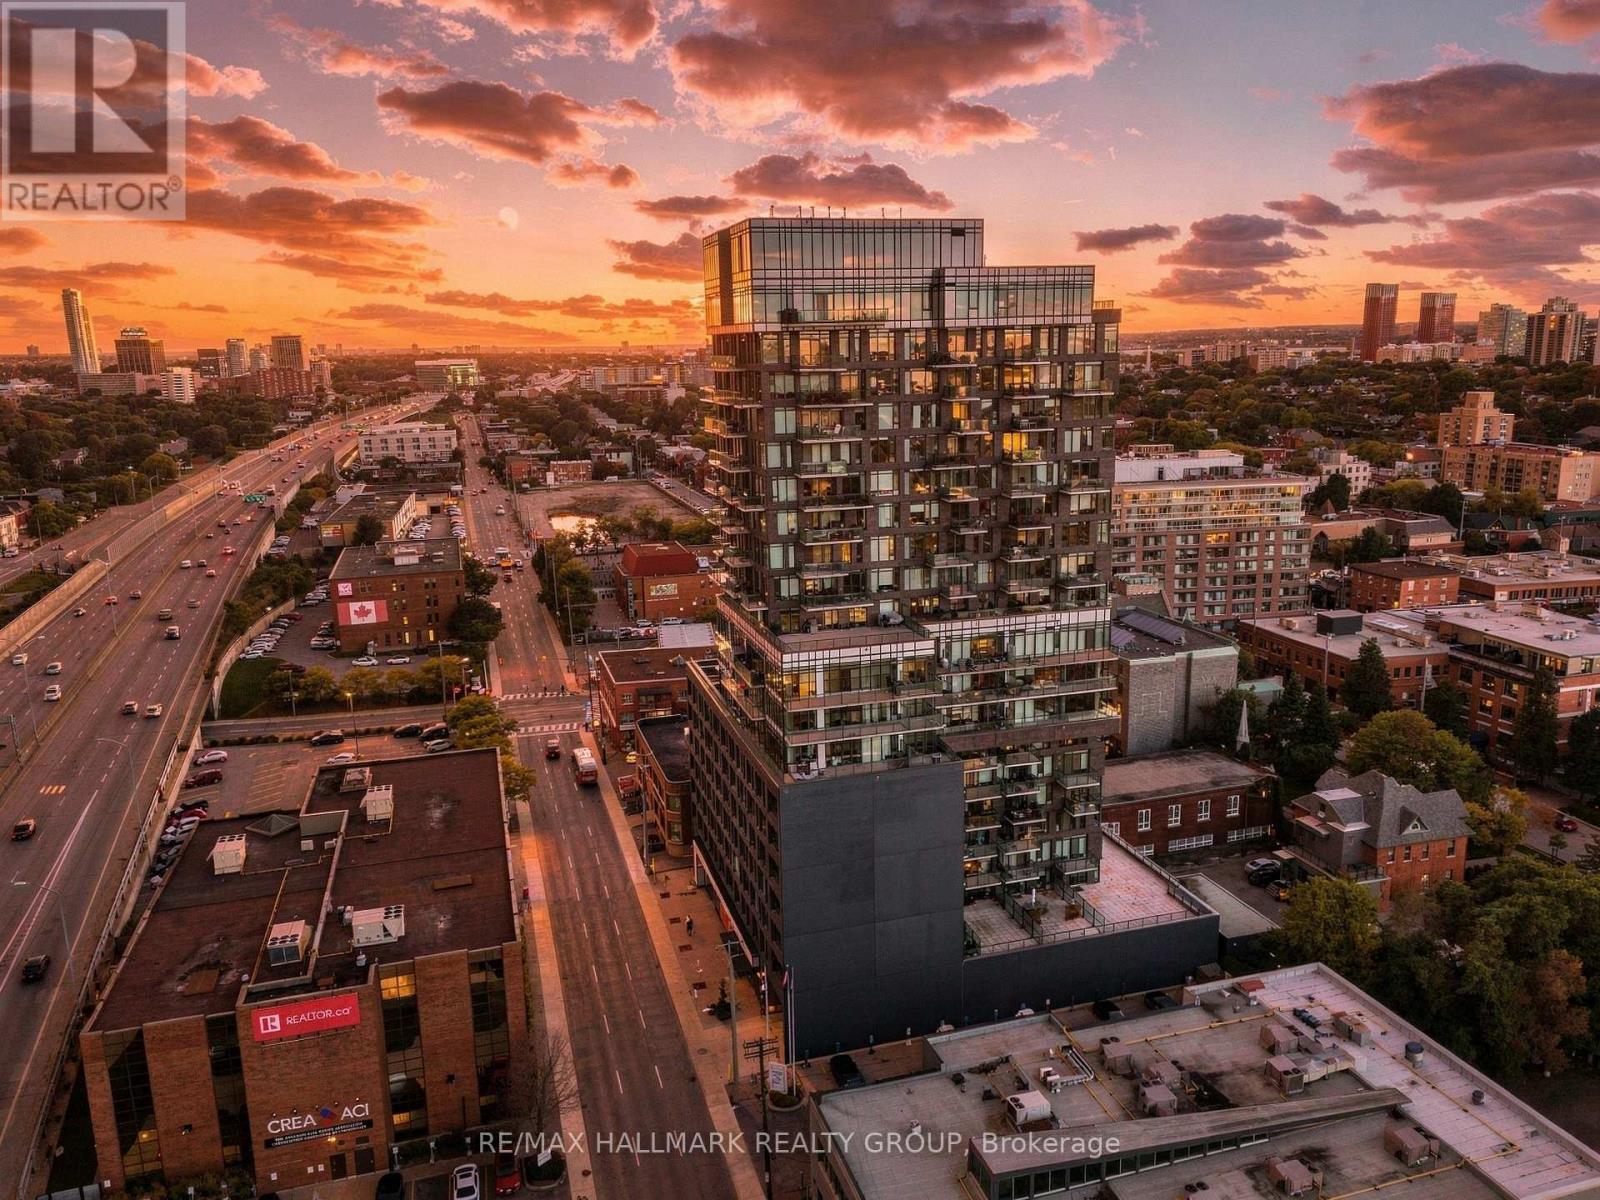
Step inside 714-203 Catherine Street, SoBa's largest floor plan with approx. 1,277 sq ft of interior living space plus an impressive 220 sq ft balcony. With north, east and west views, enjoy the sunrise in the morning, sunset in the evening, and incredible downtown skyline views after dark. At over 500 sq ft, the open-concept kitchen, living, and dining area gives you plenty of room to host, entertain, or simply spread out. High ceilings and floor-to-ceiling windows fill the space with natural light throughout the day. Step outside to the expansive balcony with plenty of room to lounge, dine, BBQ, and entertain while taking in sweeping views across Ottawa, with no neighbouring balconies for added privacy. Inside, SoBa's signature modern industrial design features exposed concrete ceilings and feature walls, hardwood flooring, quartz countertops, stainless steel appliances, and in-suite laundry. Both bedrooms feature full walk-in closets and are positioned at opposite ends of the unit, creating added separation and privacy. The primary bedroom includes motorized blackout blinds and a private ensuite with both a tub and separate glass shower. The second full bathroom is conveniently located beside the second bedroom. TWO adjacent parking spots are included, along with ONE storage locker conveniently located directly beside the parking for simple, easy access. Residents enjoy a fitness centre, seasonal outdoor pool, party room, and concierge service. Located in the heart of Centretown, you're just steps from the Glebe, the Rideau Canal, and the Canadian Museum of Nature, with some of Ottawa's favourite local spots nearby. Grab breakfast at Wilf & Ada's, Pizza Nerds for dinner, and explore countless cafés, restaurants, shops, and neighbourhood favourites in between. With nearly 1,500 sq ft of combined indoor and outdoor living, Unit 714 gives you the space of a larger home with downtown Ottawa right outside your door. (id:55689)
6 - 94 Bourdeau Boulevard
The Nation, Ontario
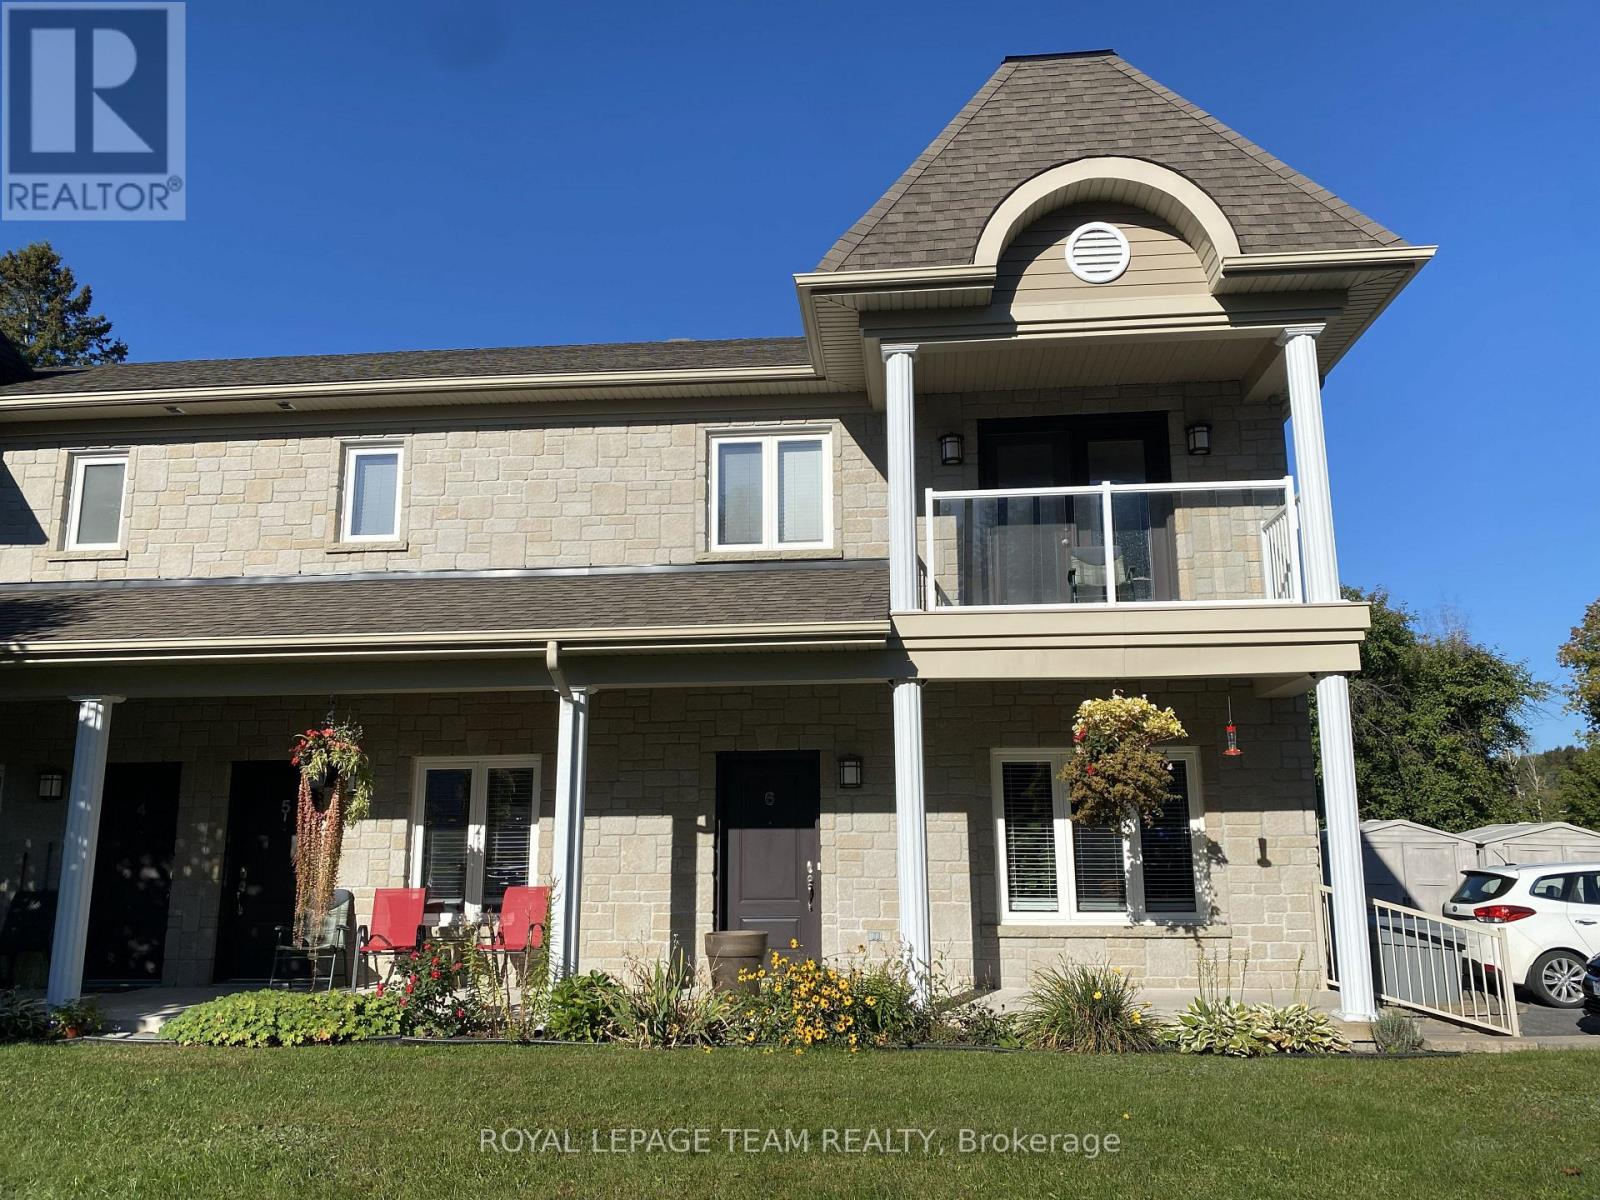
Welcome to 94 Bourdeau Boulevard, Unit 6, in the friendly and growing community of Limoges. This bright and well-maintained ground-floor apartment offers approximately 800 sq. ft. of comfortable, carpet-free living space, featuring 2 bedrooms and 1 full bathroom.The functional layout includes a spacious living area, well-sized bedrooms and convenient in-suite laundry. The apartment comes equipped with a refrigerator, stove, dishwasher, washer and dryer, as well as air conditioning and radiant heating for year-round comfort. An outdoor storage shed provides additional space for seasonal items and other belongings.Outside, tenants can enjoy a backyard area suitable for barbecuing. Lawn care and snow removal are included, making exterior maintenance one less thing to worry about. One parking space is available for the unit, with additional visitor parking on site. Small pets are permitted. The property offers convenient access to Highway 417, making travel to Ottawa and surrounding communities easy. It is also close to local shopping, schools, parks and amenities, as well as Calypso Waterpark and Limoges' new recreation centre.This apartment offers a great combination of comfort, convenience and small-community living while remaining well connected to the surrounding area. Available on a one-year rental agreement, then month to month is available. First and last months rent required. Must supply recent credit check, proof of income (two pay stubs and letter from employer), two references and rental application. (id:55689)
1001 - 201 Parkdale Avenue
Ottawa, Ontario
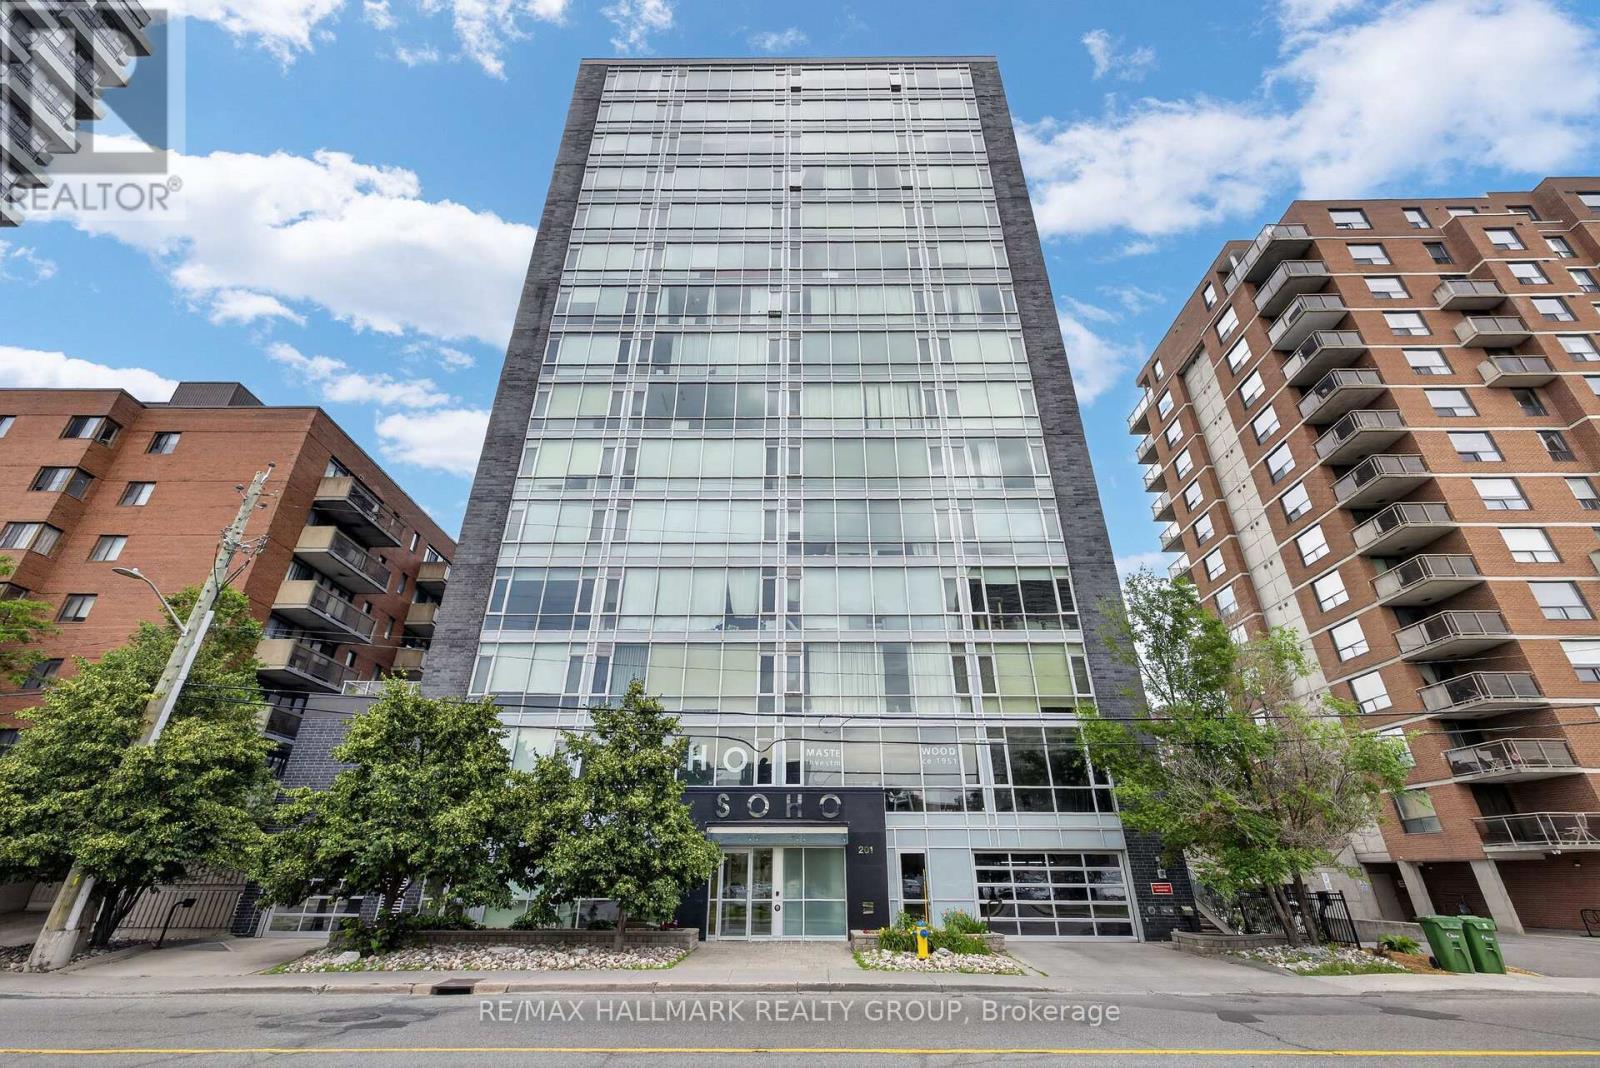
Welcome to Unit 1001 at 201 Parkdale Avenue. Located in SOHO on Parkdale, this bright and modern 1-bedroom, 1-bath condo offers incredible downtown cityscape views and a low-maintenance lifestyle just minutes from Tunney's LRT. After eight years of enjoying everything this building, neighbourhood, and location have to offer, the owner is ready to pass the keys to someone who will appreciate it just as much. Featuring hardwood floors, quartz and marble finishes, and floor-to-ceiling windows that flood the space with natural light, this home blends style and function. The sleek kitchen is complete with integrated European appliances, quartz countertops, and modern cabinetry, while the bathroom offers a walk-in shower, heated floors, and in-unit laundry. The bedroom is well-sized with great storage. Step out onto your private 95 sq ft east-facing balcony and enjoy early morning sunrises with sweeping views of the Ottawa River and the downtown skyline. Just beyond your doorstep, the scenic Kichi Zibi Mikan (formerly the Ottawa River Parkway) and its extensive multi-use pathways provide kilometres of cycling, running, and walking trails along the river. Residents enjoy premium amenities including a second-floor fitness centre, boardroom, theatre, and their conveniently located storage locker, as well as a rooftop terrace featuring BBQs, a hot tub with panoramic views of downtown Ottawa and the Ottawa River, and a comfortable lounge space perfect for entertaining friends and family. Ideally located steps to Hintonburg, the Parkdale Market, local cafés, restaurants, grocery stores, and the Ottawa River, with quick access to downtown, transit, and some of the city's most scenic outdoor spaces. (id:55689)
33 Solara Private
Clarence-Rockland, Ontario
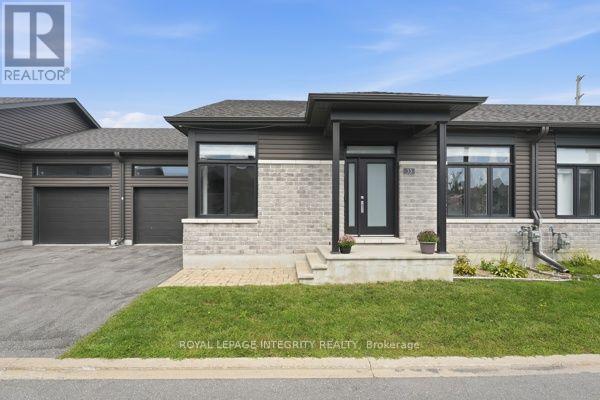
Welcome to this stylish, modern bungalow situated in a highly desirable adult lifestyle community, designed for effortless and sophisticated living. Featuring 2 bedrooms and 2 bathrooms, this home offers a refined layout highlighted by rich hardwood floors, a stunning quartz kitchen with custom cabinetry, and a spacious primary suite with a cheater ensuite. The unfinished basement presents a blank canvas with incredible potential-ideal for adding significant living space, customized entertainment areas, or creating a potential secondary suite for extended family or guests. Outdoors, enjoy a private back deck and concrete patio, all while benefiting from low-maintenance living with local association fees covering snow removal and lawn care. Located on a quiet street close to golf courses, shopping, and trails, this property combines modern comfort with endless future possibilities. Builder upgrades include, but not limited to, a walk-in shower and custom walk-in closet in the primary bedroom, and a living room fireplace. All appliances are approximately 2020, as is the Roof, Furnace, and Furnace and Air Conditioner. HWT rental $60.69, Gas $ 52.00, Water $59.00, Hydro $140.00 per Month. 24 hours' notice for showings. (id:55689)

210 - 180 York Street
Ottawa, Ontario
This bright and functional 1-bedroom, 1-bath condo with storage locker offers 523 sq. ft. of thoughtfully designed living space. High ceilings, brand-new flooring, and floor-to-ceiling windows create an open, light-filled atmosphere, while the east-facing exposure welcomes warm morning sun. The kitchen features ample cabinetry and white appliances, and the bathroom has been refreshed with quartz counters. The unit is positioned on the quieter backside of the building, reducing street noise and foot traffic from Cumberland and York Street. Life at The East Market extends beyond your front door. Residents enjoy a well-equipped gym, games room with pool table, and a spacious party room that opens to an outdoor terrace with BBQs, perfect for entertaining. The building also offers secure entry, elevators, on-site management, and bike storage.Step outside to experience the best of the ByWard Market. Cafés, restaurants, pubs, and shops are all within walking distance, while Metro, Farm Boy, and the Market stalls make groceries easy to grab. The Rideau Centre, LRT station, and University of Ottawa are just minutes away. Ideal for first-time buyers, professionals, down-sizers, or investors, this move-in-ready condo blends location, lifestyle, and value in one of Ottawa's most vibrant neighbourhoods. (id:55689)
1861 Mickelberry Crescent
Ottawa, Ontario
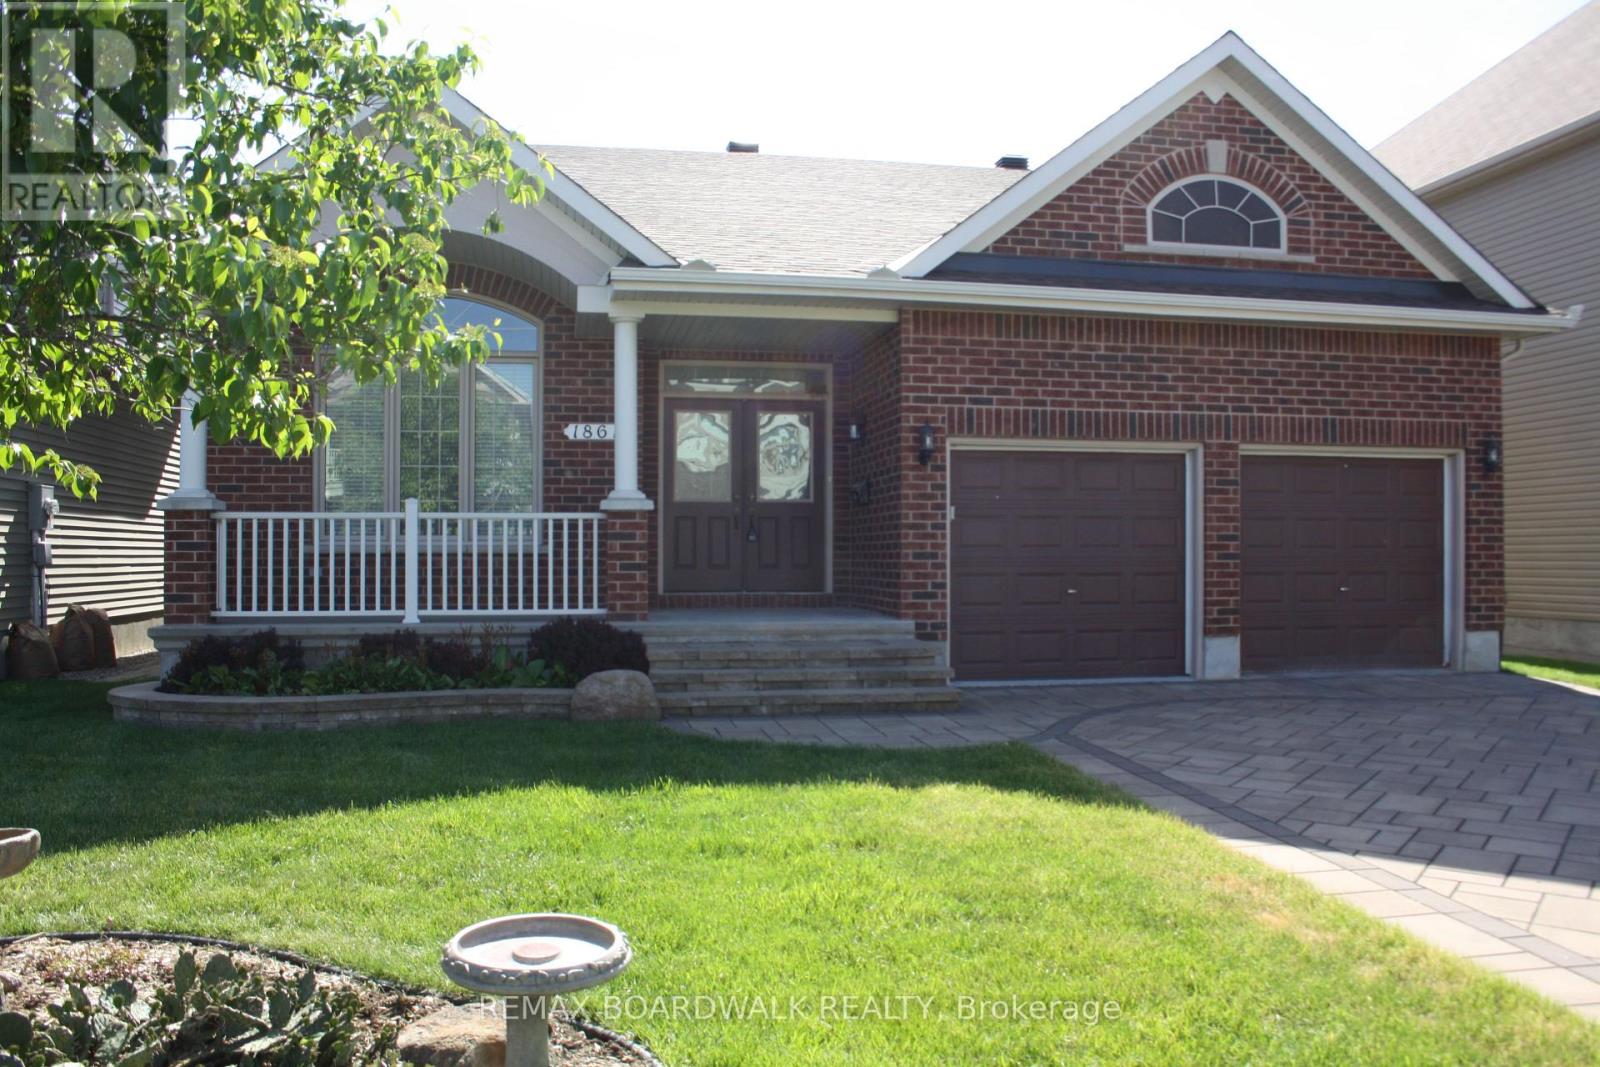
Built by Richcraft, the modified Havenstone model will definitely impress you with it's cathedral ceilings, openness throughout the main living space and the natural lighting. Approximately 2,000 square feet on the main level. 3 good size bedrooms with lots of closet space on the main floor. The gourmet kitchen offers lots of granite counter space, generous amounts of cupboards and includes the refrigerator, the stove and the dishwasher. Large breakfast area with patio doors to the covered porch, interlocked patio, pvc fencing, landscaped private yard. The Great room offers an impressive mantle with gas burning fireplace, windows and lots of space. The main floor laundry area has access to the garage and large closet. The living/dining room with definitely impress the most discriminating of all guests. Gleaming hardwood flooring throughout the main level and staircase to the unspoiled lower level. Tile flooring in kitchen/foyer/bathrooms/laundry. This home truly shows pride of ownership throughout. Curb appeal. Front verandah. Interlock driveway. Quiet street. Parks nearby. View photos for additional detailed information. New roof shingles in 2026. New hot water tank. As per form 244: 24 hours irrevocable on all submitted offers (no exceptions). *** Realtors, please read realtor remarks. (id:55689)
303 Balinroan Crescent
Ottawa, Ontario
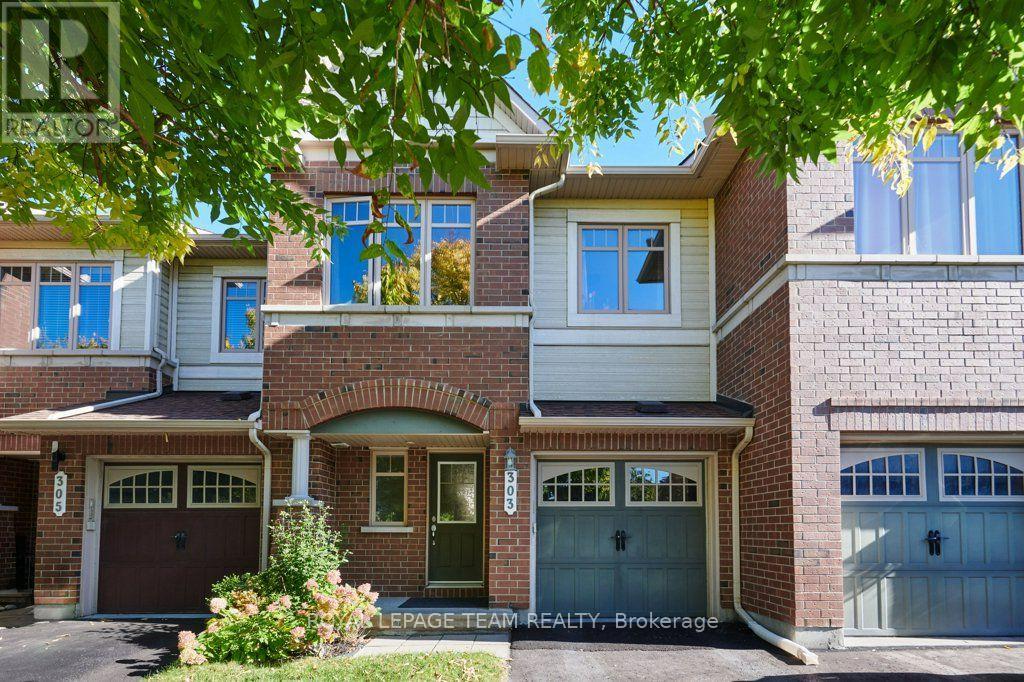
This Minto 5th Avenue model features 3 spacious bedrooms, 2.5 bathrooms, and abundant natural light throughout. From the moment you enter the spacious foyer area, you'll notice the welcoming layout, gleaming hardwood floors, and large windows that fill the main level with sunlight. The kitchen features good countertop areas, ample cabinet space and a cozy eat-in area overlooking the rear yard which is presently being used as office space. Large patio doors leading directly to the rear yard deck area is covered by a gazebo with netting sides to keep those pesky bugs away in the spring. The yard is fully fenced and is beautifully landscaped. Returning through the spacious living room you ascend the open stairway to the second floor which contains 3 good sized bedrooms. The primary bedroom offers a private ensuite bathroom with soaker tub and there is a large walk-in closet. The two additional bedrooms provide plenty of room for your family and provide space for both a bed as well as a desk area. Another 4-piece bathroom completes the upper level. The large, finished basement provides a great family gathering area and has a gas fireplace for those cold winter nights. The large window allows plenty of light into the rec. room area. There is plenty of storage in another room and a dedicated laundry area in a large utility room. The home is located in a quiet, family-friendly neighbourhood just minutes from schools, parks, shopping, and everyday amenities. NO SMOKERS and NO PETS. Tenants pay all utilities and HWT rental. See Showingtime for Appointments (id:55689)
217 Claridge Drive
Ottawa, Ontario
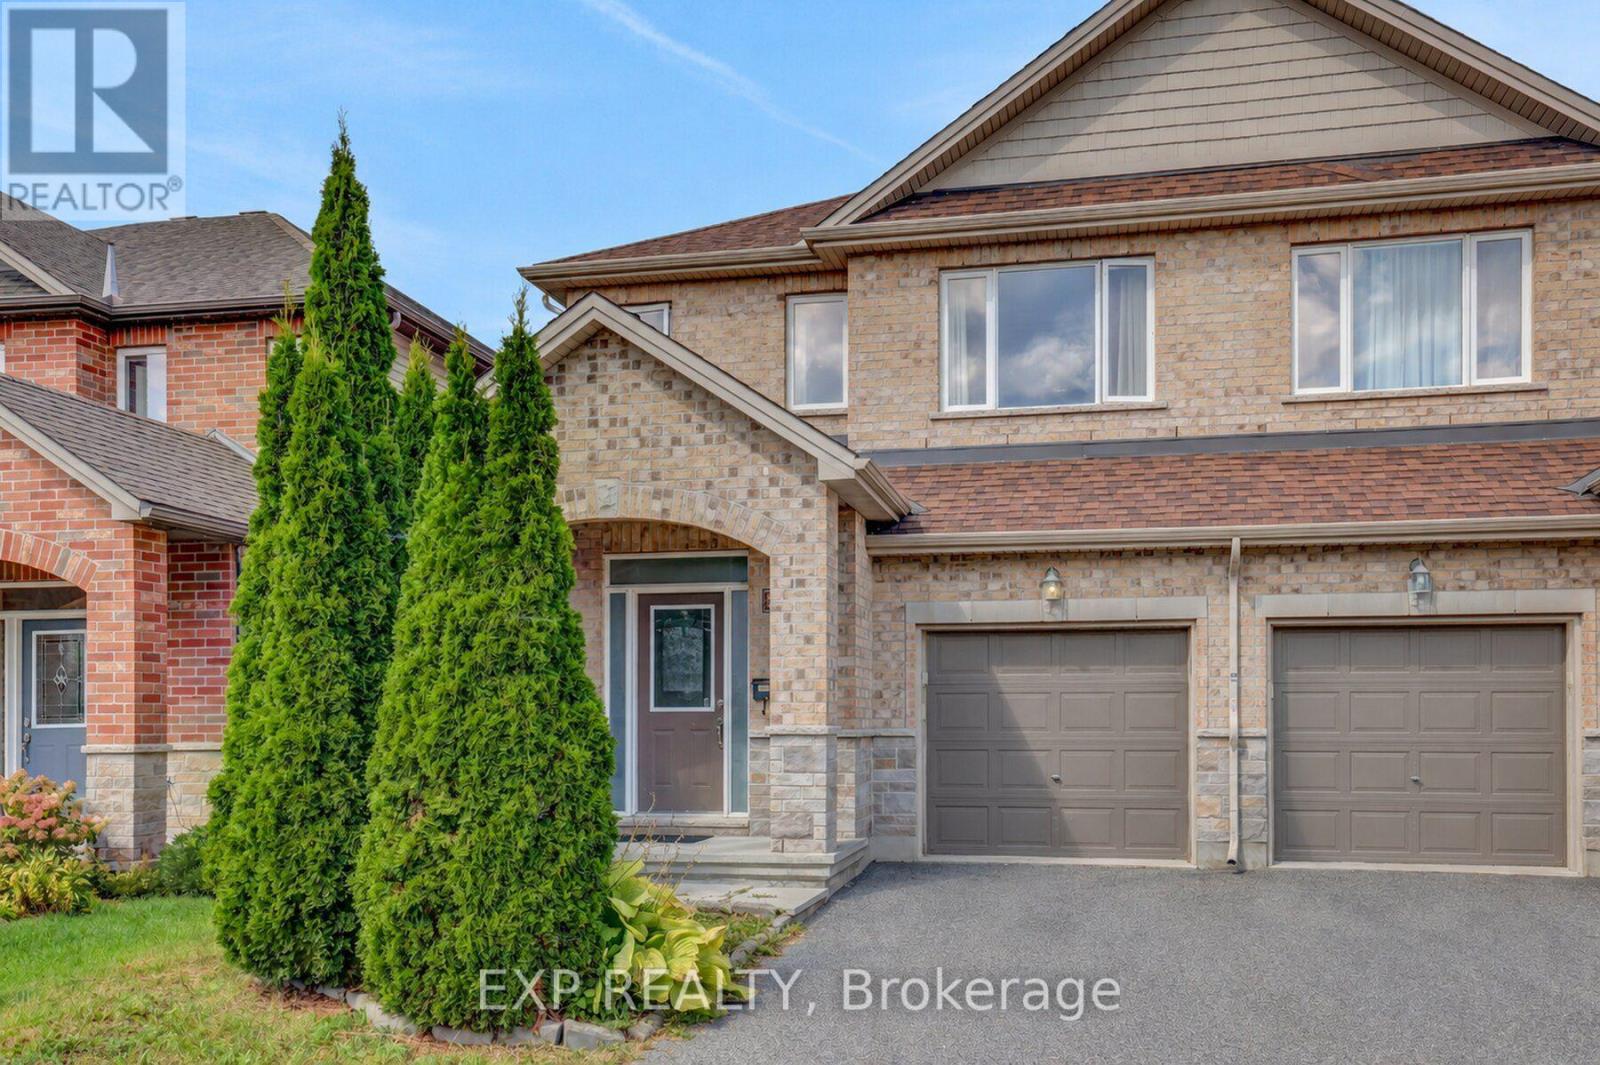
Very rare offering. At 2,151 sq. ft., this is one of the largest semi-detached models available in Barrhaven, and it is loaded with upgrades throughout. Gleaming hardwood flows across the freshly painted main and second levels, and the open-concept layout offers generous proportions in every room. The oversized kitchen is the heart of the home, with stainless steel appliances, granite countertops, and a large island that works equally well for everyday cooking or hosting a crowd. Up the gorgeous spiral staircase, you'll find the massive, sun-filled primary bedroom which features a walk-in closet and a 5-piece ensuite. Two more spacious bedrooms and a full bathroom complete the level. The fully finished basement adds even more living space, with a huge open rec room, a separate office (ideal for working from home), and plenty of storage space. The backyard features a very large deck that gets lots of sun, making it the perfect spot for summer barbecues or morning coffees. Very family friendly neighbourhood! (id:55689)
11 Craig Street
Russell, Ontario
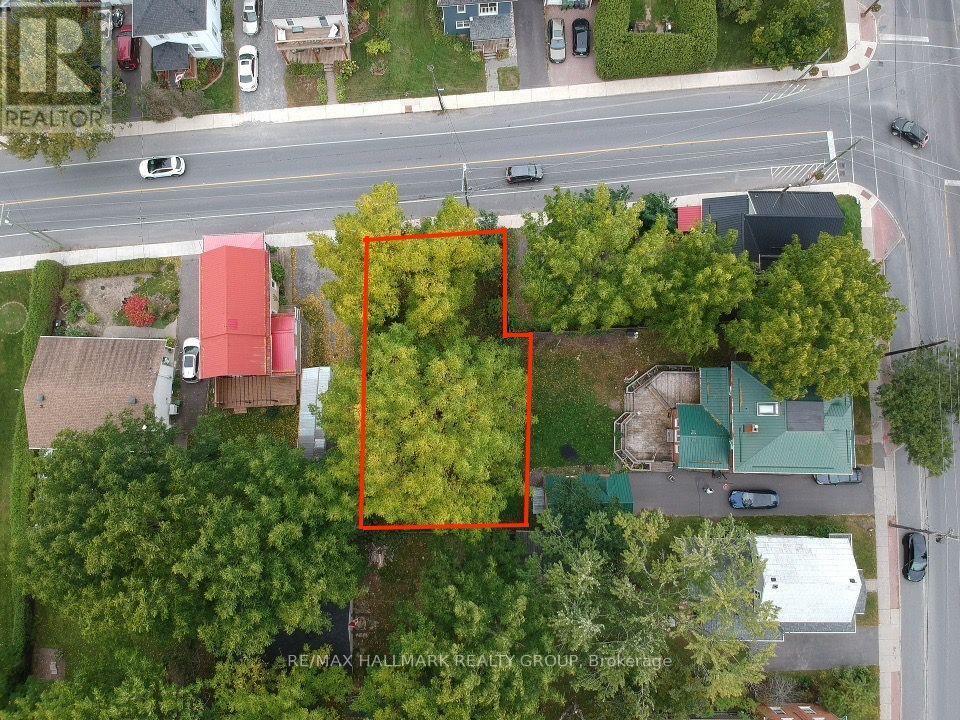
Bring your vision to life at 11 Craig Street! Located in the heart of Russell, this vacant lot offers excellent exposure and a central location close to local shops, services and everyday amenities. With access to municipal water and sewer, the property presents an exciting opportunity to explore a variety of potential uses, including a retail store, restaurant, office, artist studio, personal service establishment, day care centre or medical facility. Put your next venture at the centre of this welcoming community!Buyer to verify zoning, permitted uses, servicing availability and capacity, and all development requirements with the municipality. Any proposed use is subject to applicable approvals. (id:55689)
967 West Street
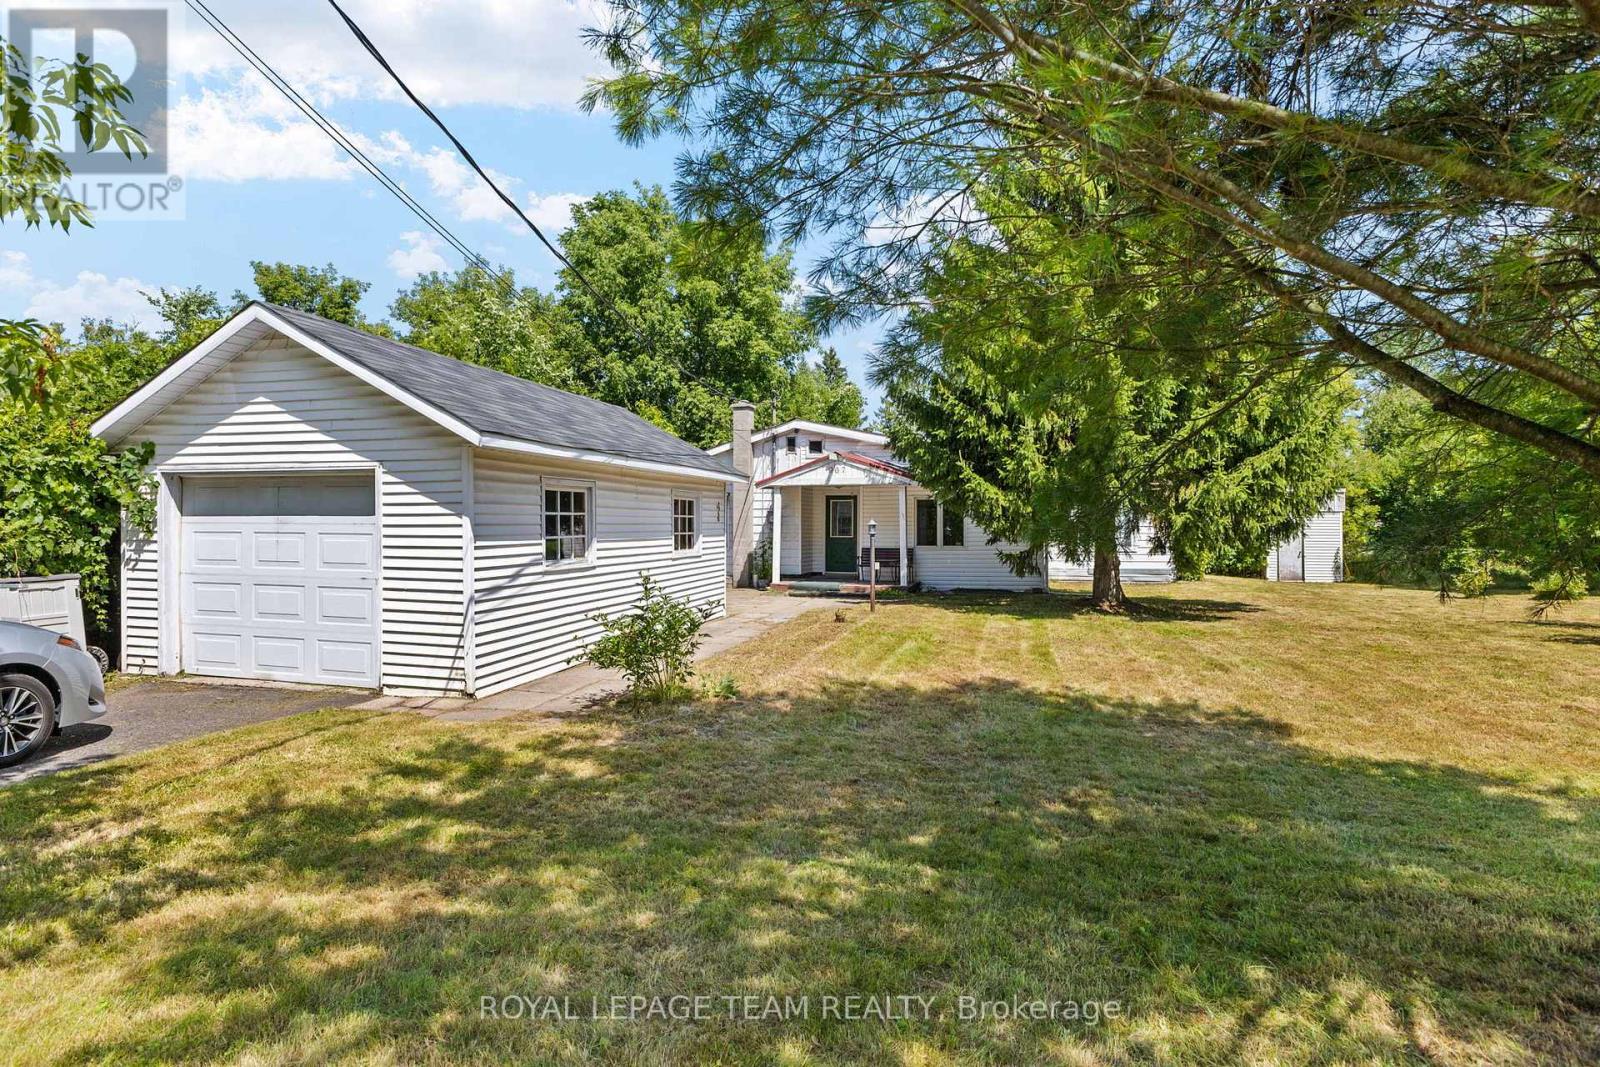
Ottawa, Ontario
Developer & Investor Alert in Cumberland! Opportunity awaits at 967 West Street, a rare property offering plenty of potential for builders, renovators, investors, or anyone looking to create something of their own. Renovate the existing two bedroom bungalow or explore the possibility of starting fresh with a new custom home. A future two or three storey design may offer the opportunity to capture beautiful Ottawa River views from the upper levels. The property features a large lot, detached garage, storage shed, and plenty of outdoor space to work with. Located on a quiet street in Cumberland, just minutes from Orleans and Rockland and approximately 20 minutes from downtown Ottawa, with convenient access to Highway 174, shopping, schools, parks, a nearby boat launch, and the Cumberland Ferry to Gatineau. Bring your vision and explore the possibilities this property has to offer. Property is being sold as is, where is, with no warranties or representations from the Seller. Buyers are advised to complete their own due diligence regarding the property and any future development potential. (id:55689)
300 Zenith Private
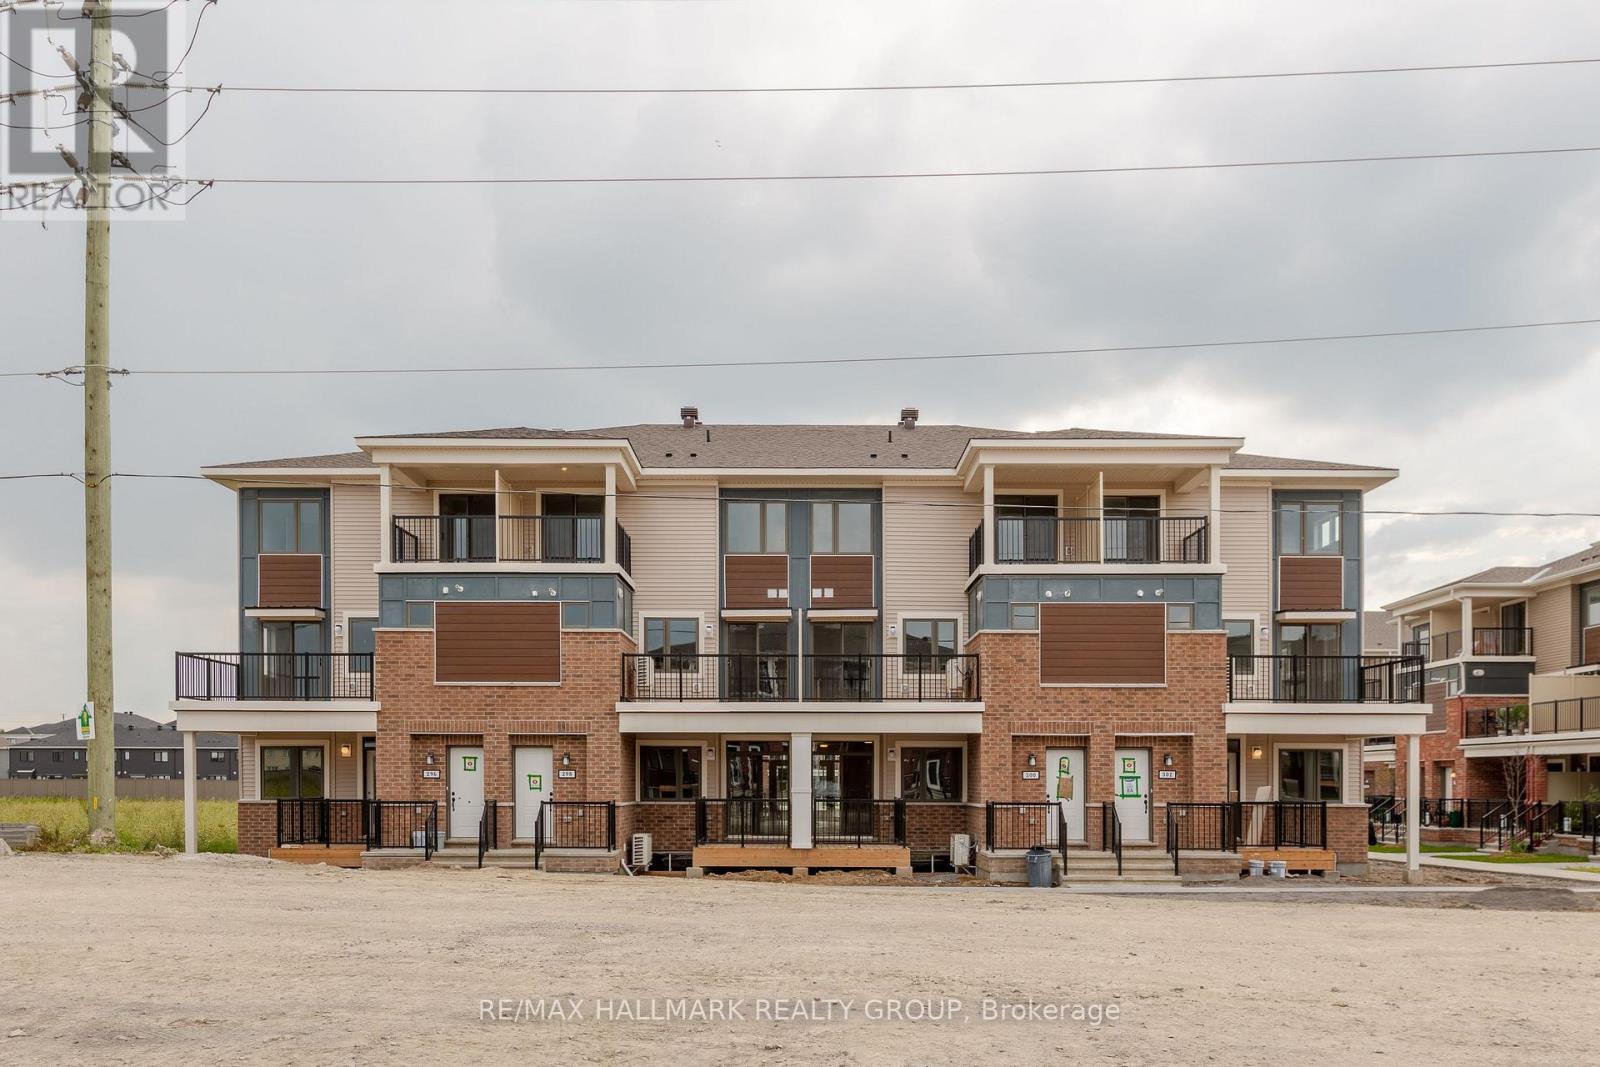
Ottawa, Ontario
Welcome to 300 Zenith Private - Available NOVEMBER 1! Bright and modern 2-bedroom, 1.5-bath upper unit located in the growing Half Moon Bay community. Main level features an open-concept living space with stainless steel appliances, breakfast bar, plenty of storage, a half bath, and a private balcony. Upstairs, you'll find two spacious bedrooms, one with a walk-in closet and private balcony, and the other with a walk-through closet and cheater ensuite. Convenient in-unit laundry on the upper floor. 1 parking spots included (no additional parking available). Tenant pays all utilities. Pet friendly! Photos from before tenancy or of an identical unit. Perfect for professionals or couples looking for modern comfort in a convenient location! (id:55689)

39 Beamish Crescent
Ottawa, Ontario
Welcome to this meticulously maintained residence offering 2,752 sqft of above-grade living space on a premium 50' x 130' lot along the prestigious Beamish Crescent. A grand foyer introduces a thoughtfully designed floor plan featuring rich oak hardwood flooring and brand-new windows that flood every room with natural light.The main level showcases a bright living room with a charming bay window overlooking the deep front yard, alongside a formal dining room crafted for effortless entertaining. At the heart of the home lies a breathtaking two-story great room with soaring ceilings, a cozy wood-burning fireplace, and picturesque backyard views. The adjacent kitchen boasts timeless cabinetry, sleek quartz countertops, and a sunny breakfast area leading directly to an oversized, fully fenced backyard. Complete with a large deck, this private outdoor space is ideal for family gatherings, with plenty of room to build a future in-ground pool. A functional main-floor laundry /mudroom with built-in storage offers seamless access to the double garage. Upstairs, hardwood flooring extends into the expansive primary suite, featuring double closets, a peaceful sitting area, and a renovated 5-pc ensuite. Three additional generous bedrooms share a tastefully updated full bathroom.The newly finished basement significantly expands your living space, offering a dedicated playroom, broad recreation room, modern 3-pc bath, and an enormous storage room. Nestled on a quiet street surrounded by executive residences and mature trees, this prime location provides rapid access to Hwy 417, Terry Fox Drive, and the Kanata High-Tech Campus. Top-tier school catchments include Kanata Highlands PS and West Carleton SS, with local parks, scenic trails, and premier shopping just minutes away. Don't miss this exceptional home offering unmatched privacy, superior quality, and long-term value! Bsmt 2026; All baths 2023; Heat Pump 2023; Bsmt windows 2023; Main & 2nd floor windows 2026; Painted 2026. (id:55689)
3 - 384 Blake Boulevard
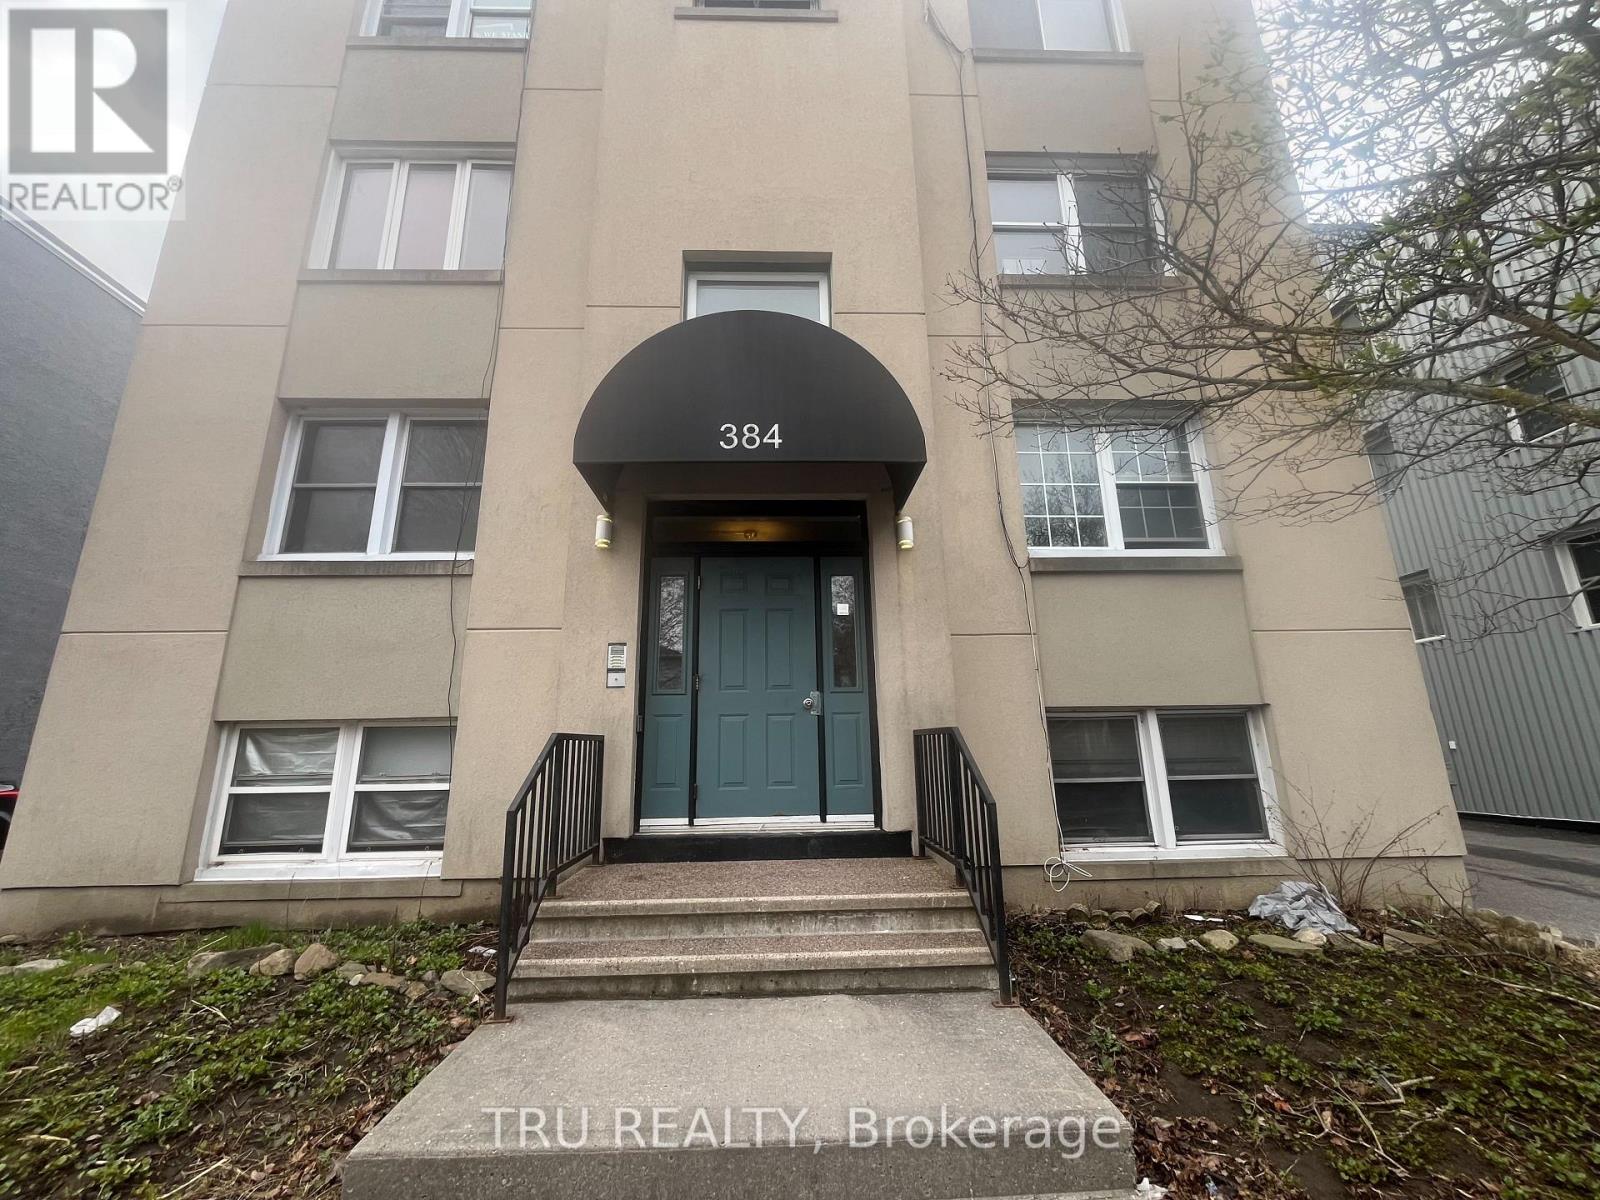
Ottawa, Ontario
Affordable & Spacious COOP in a nice eight unit building. Unit offers original hardwood flooring, two bedrooms, large terrace off kitchen, one designated parking. Freshly painted and professionally cleaned! Walk to shopping, public transit & parks. (id:55689)
103 - 393 Codds Road
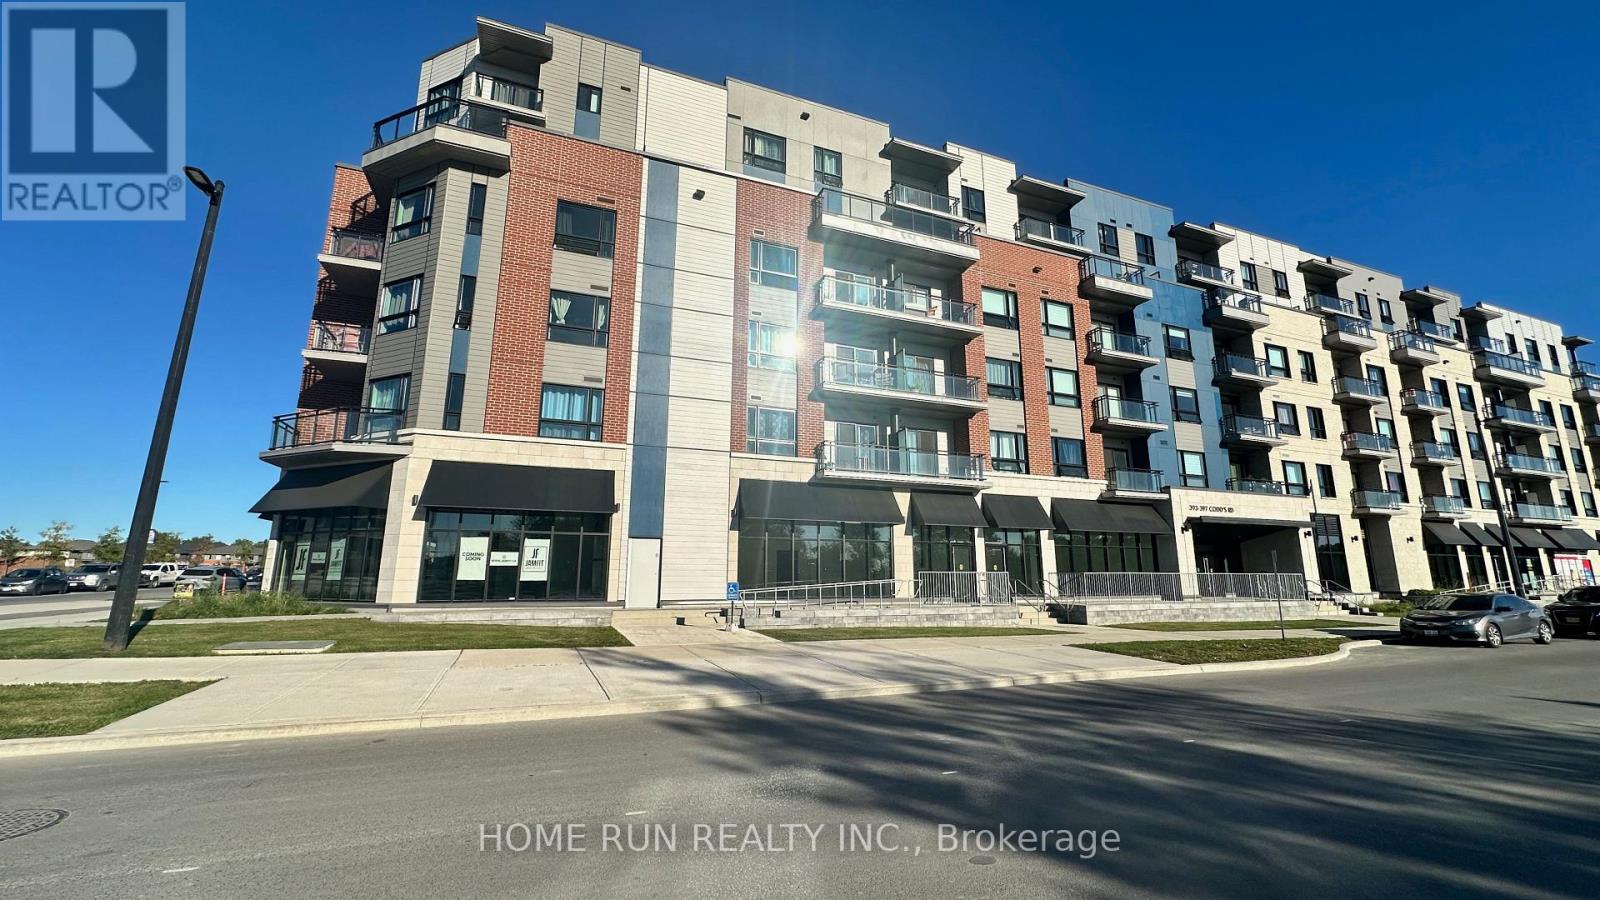
Ottawa, Ontario
Exceptional opportunity to establish and grow your business in 360 Condos at Wateridge Village. This premium ground-floor commercial unit offers approximately 902 sq. ft. of highly visible retail space in one of Ottawa's fastest-growing master-planned communities. Ideally positioned with excellent exposure from both major community thoroughfares, the unit enjoys outstanding visibility to residents and passing traffic from multiple directions. Adding to its appeal, the space is situated directly across from a public park, creating an attractive setting and a strong destination presence for customers. Located just minutes from downtown Ottawa and the Ottawa River, this prestigious mixed-use community continues to attract residents, visitors, and businesses alike. Permitted uses include an animal hospital, convenience store, financial institution, medical facility, recreational and athletic facility, restaurant, retail store, small-batch brewery, and many other commercial uses. This is a rare opportunity to secure a prime retail location with outstanding street presence, park-front exposure, and exceptional visibility at the heart of a thriving new community. See attached site plan and brochure for development details and the complete list of permitted uses. Adjacent unit may also be available for purchase, offering the potential to combine both premises into a larger commercial/retail space to accommodate expanding business needs. Listing agent is one of the owners of the seller company. (id:55689)
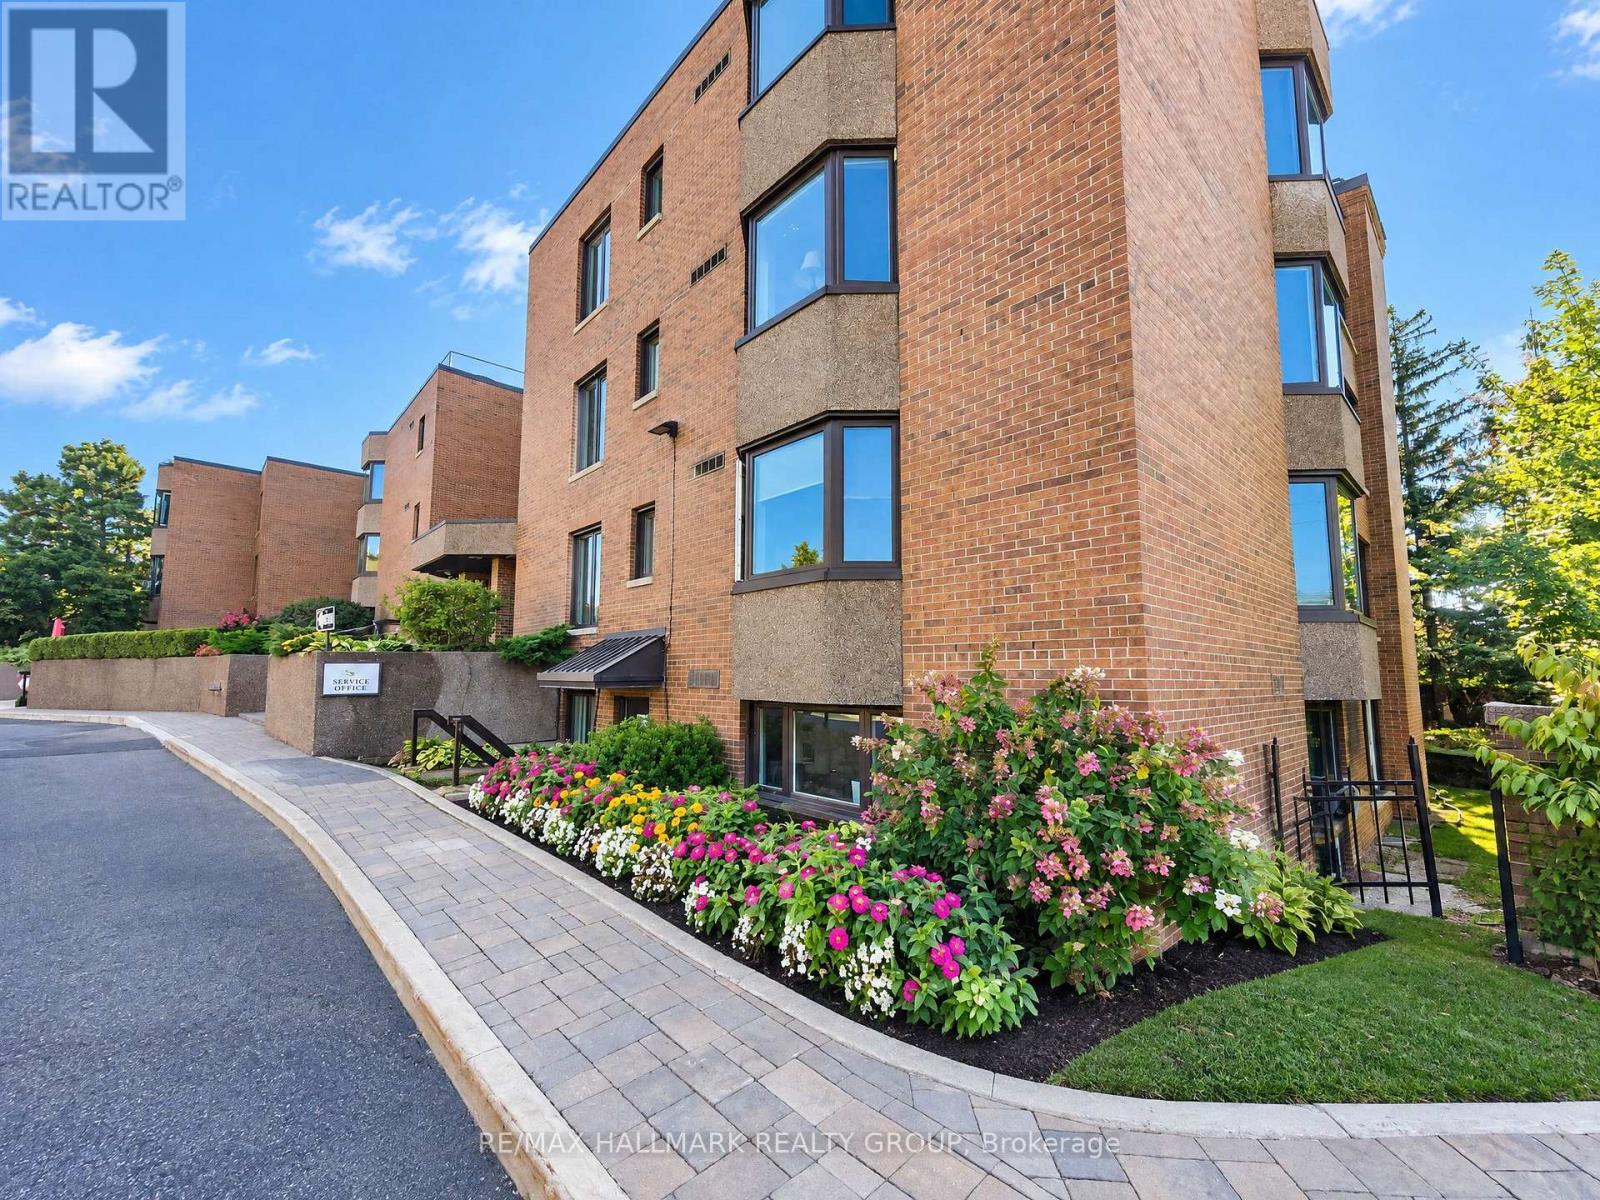
77 - 263 Botanica Private
Ottawa, Ontario
Welcome to beautiful Botanica Pvt. Outstanding location just off Carling, next to the Civic Hospital, near Experimental Farm, steps from Preston Street/Little Italy, Dow's Lake, Hintonburg, Wellington Village & downtown. The unit comes in at approx. 2138sq.ft and spread over 2 floors, with 3 beds and 2 full baths, this condo is sure to please. Large bay windows allow for lots of natural light, upper level has 2 beds, full bath, large kitchen area, dining area, and a massive living room. Lower level has a large primary suite with a walk-in closet, ensuite w/soaker tub and shower, and also some storage and laundry. This is going to be the place that all the family wants to come and visit as Botanica Private has all the amenities one could ever desire including: large indoor heated pool, sauna, yoga studio, exercise center, library and a variety of outdoor terraces surrounded by large mature trees and walking paths that let you escape the city while being right in the heart of it. Gorgeous & well maintained gardens throughout the complex, there is a reason it is called Botanica. The unit itself is one of the largest you will find anywhere in the city, and it is near double the size of the 2 bedroom units in the complex. Schedule B must accompany all offers. (id:55689)