

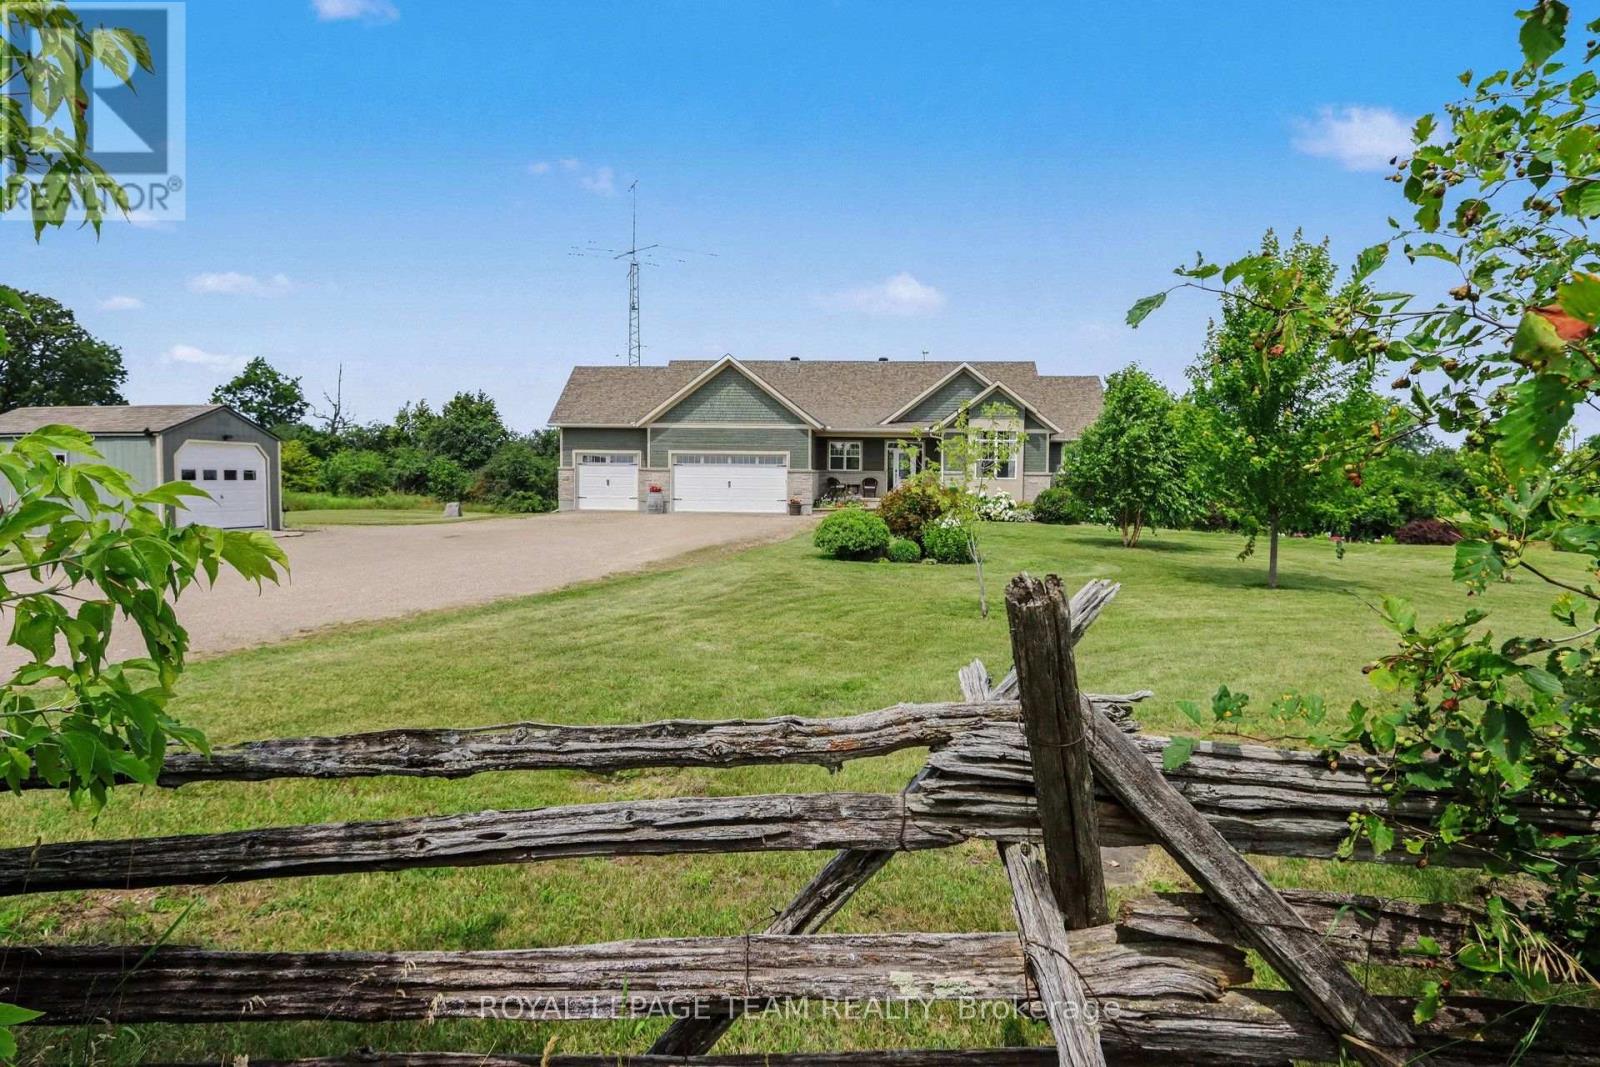
10 Old Kingston Road
Rideau Lakes, Ontario
This exceptionally well maintained bungalow located just outside Rideau Ferry is a must see! With over 3000 sf of living space on 2 levels, this home will easily meet all your family needs. You'll find a spacious open concept main floor living space with a large kitchen with granite counter tops, spacious living room and dining area with beautiful hardwood flooring and a propane fireplace. The master bedroom has a spa inspired ensuite bath with large glass shower and soaker tub along with a large walk in closet. You'll enjoy the outdoors from your beautiful 3 season sunroom, a deck, a firepit and large interlock patio at ground level. A great space for summer entertaining with family and friends. The bright lower level has radiant heated floors that makes it a joy to enjoy during the winter months and a walkout to the patio for summer enjoyment. This lower level has a large recreation room, 2 bedrooms and a bathroom. The property has a geothermal heating system making it efficient to heat and cool. There's a propane heated and insulated workshop off the main garage. This home is walking distance to Rideau Ferry where you'll find stores, restaurant, beach and the Rideau waterway. Enjoy a wonderful country lifestyle by the Rideau while still being close to the amenities in Perth, Smith Falls, Brockville, Kingston and Ottawa. (id:55689)

9 Marco Lane
Ottawa, Ontario
Marco Lane - A Bright, Stylish Home in the Heart of Old Ottawa South! This wonderfully updated home just steps from Brewer Park, the Tennis Club, Hopewell Public (8-minute walk), and all your favourite neighbourhood spots. Freshly painted and move in ready. This home offers flexible spaces and a layout that fits real life. The main level brings in warm hardwood floors and includes a powder room, laundry, great storage, and a bonus room that easily works as a family room, home office, or even a third bedroom. Upstairs, the living and dining areas are bright and open, perfect for everyday living or hosting friends. Cooks will love the renovated kitchen: upgraded granite countertops, custom cabinetry, new flooring, a Frigidaire Gallery double oven + dishwasher, with lots of storage that makes cooking a joy. Step right out to the new private rear deck (2025) for summer dinners and easy entertaining. On the top level, you'll find two generous bedrooms and a beautifully renovated family bathroom. You will love this oasis-style space. Complete with a floating soaker tub, modern shower, granite countertop, and waterfall faucet. It's the perfect place to unwind. A rare neighbourhood bonus: two-car parking. Association fee: $360/month, covering water/sewer, common area maintenance, lawn care, snow removal, and roof maintenance.Marco Lane is a special street you will love to call home. (id:55689)

53 Scrivens Street
Ottawa, Ontario
As featured in the Globe & Mail's "Home of the Week" (May 2026). One of the most unique homes in the city, offering spectacular views of Britannia Bay (aka Lac Deschenes) and the Ottawa River, with breathtaking sunsets enjoyed year-round. The open-concept design is centered around unique architectural elements, including cast iron panels & oak doors, bannisters, and newel posts from St. Andrew's Church. Lovingly maintained by long-term owners this exceptional home blends modern comfort w/timeless character across four spacious levels designed for everyday living & entertaining. The main level features a private primary suite with ensuite & 2 walk-in closets, an additional bedroom, and a beautifully renovated full bathroom. The showpiece second level offers 9+ ft ceilings, crown moldings & stunning hardwood floors. Nearly floor-to-ceiling cedar-framed wraparound windows capture west, north, and east exposures, filling the space with natural light & incredible views. The custom kitchen features quartz countertops, maple cabinetry, a diner-style bar & stainless-steel appliances. A sitting area with cast iron fireplace, versatile den or 3rd bedroom, and powder room complete this level, while original cast iron panels enhance the stairwell. The 3rd-level library with rotunda provides a unique retreat, perfect for a reading room, studio or workspace. The basement is completely renovated, enhanced & improved. It includes 3 finished rooms, a new 3-piece bath and laundry, offering a flexible living space. The laundry appliances & furnace are new. Two new state-of-the art back-low valves (storm & sanitary) complete the comprehensive protection of the home. An oversized garage with loft storage completes the home. Step outside to enjoy year-round recreation - run, hike, ski, or kitesurf & walk to nearby amenities. A rare opportunity to own a one-of-a-kind property in an unbeatable waterfront setting. 12 hrs irrevocable. (id:55689)
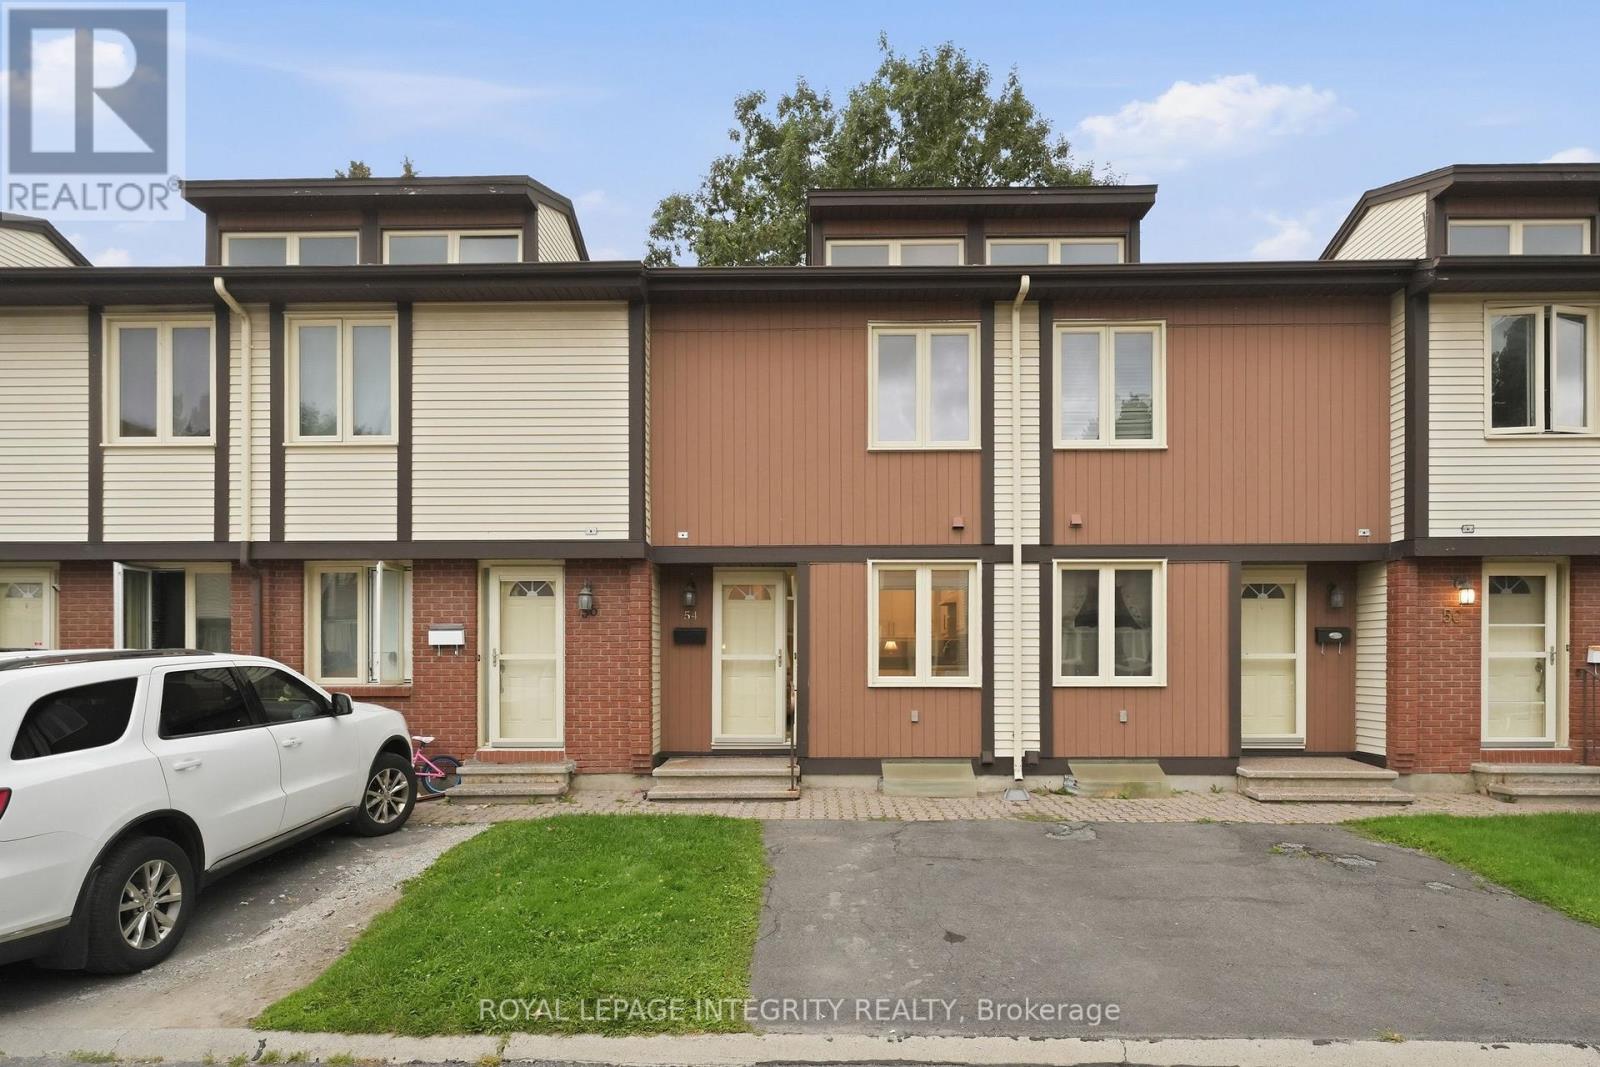
54 - 811 Connaught Avenue
Ottawa, Ontario
Amazing Location! Welcome to this beautifully updated 3-bedroom townhouse nestled in a quiet, family-friendly enclave featuring its own outdoor play area for children and the convenience of parking directly at your front door. This tastefully renovated home offers a spacious kitchen with abundant cabinetry and generous counter space, making it perfect for everyday living and entertaining. The inviting living room features a cozy wood-burning fireplace, professionally inspected annually by the condominium corporation for added peace of mind. Patio doors lead to a private, fully fenced west-facing backyard, an ideal space to relax, garden, or enjoy evening sunsets. Upstairs, wall-to-wall carpeting throughout the hallway and all three bedrooms adds warmth, comfort, and sound dampening. A beautifully updated 4-piece bathroom completes the second level. The finished lower level provides valuable additional living space with a large recreation room, convenient 2-piece bathroom, laundry area, and an oversized storage room. The location is exceptional. Enjoy a 5-minute walk to Lincoln Fields LRT and major transit, a 2-minute walk to the brand-new Metro and Rexall, and close proximity to schools, parks, recreation, shopping, and everyday amenities. Commuters will appreciate quick access to Highways 417 and 416, as well as the Kitchi Zibi Mikan Parkway. Just a short drive away are the DND Carling Campus, Britannia Beach, Nepean Sailing Club, Dick Bell Park, a driving range, theatres, and countless outdoor recreation opportunities. This move-in-ready home combines modern updates, a welcoming community setting, and an unbeatable west-end location. Be sure to take the virtual tour added for your viewing pleasure. (id:55689)

52 Whitcomb Crescent
Smiths Falls, Ontario
AVAILABLE FOR IMMEDIATE OCCUPANCY! The Alden Plus is a thoughtfully designed 2-bed, 2-bath, Energy Star certified semi-detached bungalow townhome situated on a large corner lot with a basement walkout. Bright and modern, this home offers an open-concept main floor ideal for everyday living and entertaining. Features include wide-plank flooring, hardwood stairs and quartz countertops throughout, all curated in a timeless modern rural-chic palette. The primary suite is enhanced by an upgraded ensuite shower. Step outside to the spacious 10' x 13' covered rear deck, complete with a gas line for the BBQ. The partially finished walkout basement provides additional living space with a generous rec room and a convenient 3-piece bathroom rough-in, offering flexibility for future customization. Superior energy-efficient construction includes triple-glazed windows and high airtightness for lasting comfort and energy savings. Stainless steel kitchen appliances, a white washer and dryer, and an automatic garage door opener are included. Exterior features include sodded front and rear yards, an asphalt driveway and a patio stone walkway. Backed by the Tarion Warranty Program, The Alden Plus combines quality craftsmanship, modern style and efficiency-ready to welcome you home now. Some Photos are are virtually staged for illustrative purposes only. The listing price incorporates an estimated amount for the temporary Ontario enhanced new housing HST rebate. This pricing assumes that the rebate is fully enacted as anticipated and that the purchaser meets all eligibility criteria. If the rebate has not been fully enacted on closing or if purchaser is not eligible, the rebate will not apply and the purchaser may be responsible for a higher purchase price without the benefit of the rebate. PP incl PST $539,900. (id:55689)

327 Barrett Farm Drive N
Ottawa, Ontario
Welcome to this beautifully maintained Tartan Fuji model in the sought-after Findlay Creek community. Built in 2020, this stylish home offers 9-ft ceilings, hardwood and tile flooring, and a bright open concept layout. The modern kitchen features quartz countertops, stainless steel appliances, a beautiful backsplash, and upgraded soft-close cabinetry. Upstairs offers 3 spacious bedrooms and 2 full bathrooms, including a primary suite with his-and-hers closets and a luxurious ensuite with double sinks and an oversized walk-in shower. The finished basement features a large recreation room with a cozy gas fireplace, perfect for relaxing or entertaining. Step outside to a fully fenced backyard, offering added privacy and a great space for family gatherings. A beautiful home in a fantastic family friendly neighbourhood! Note: Photos were taken from the previous listing. (id:55689)
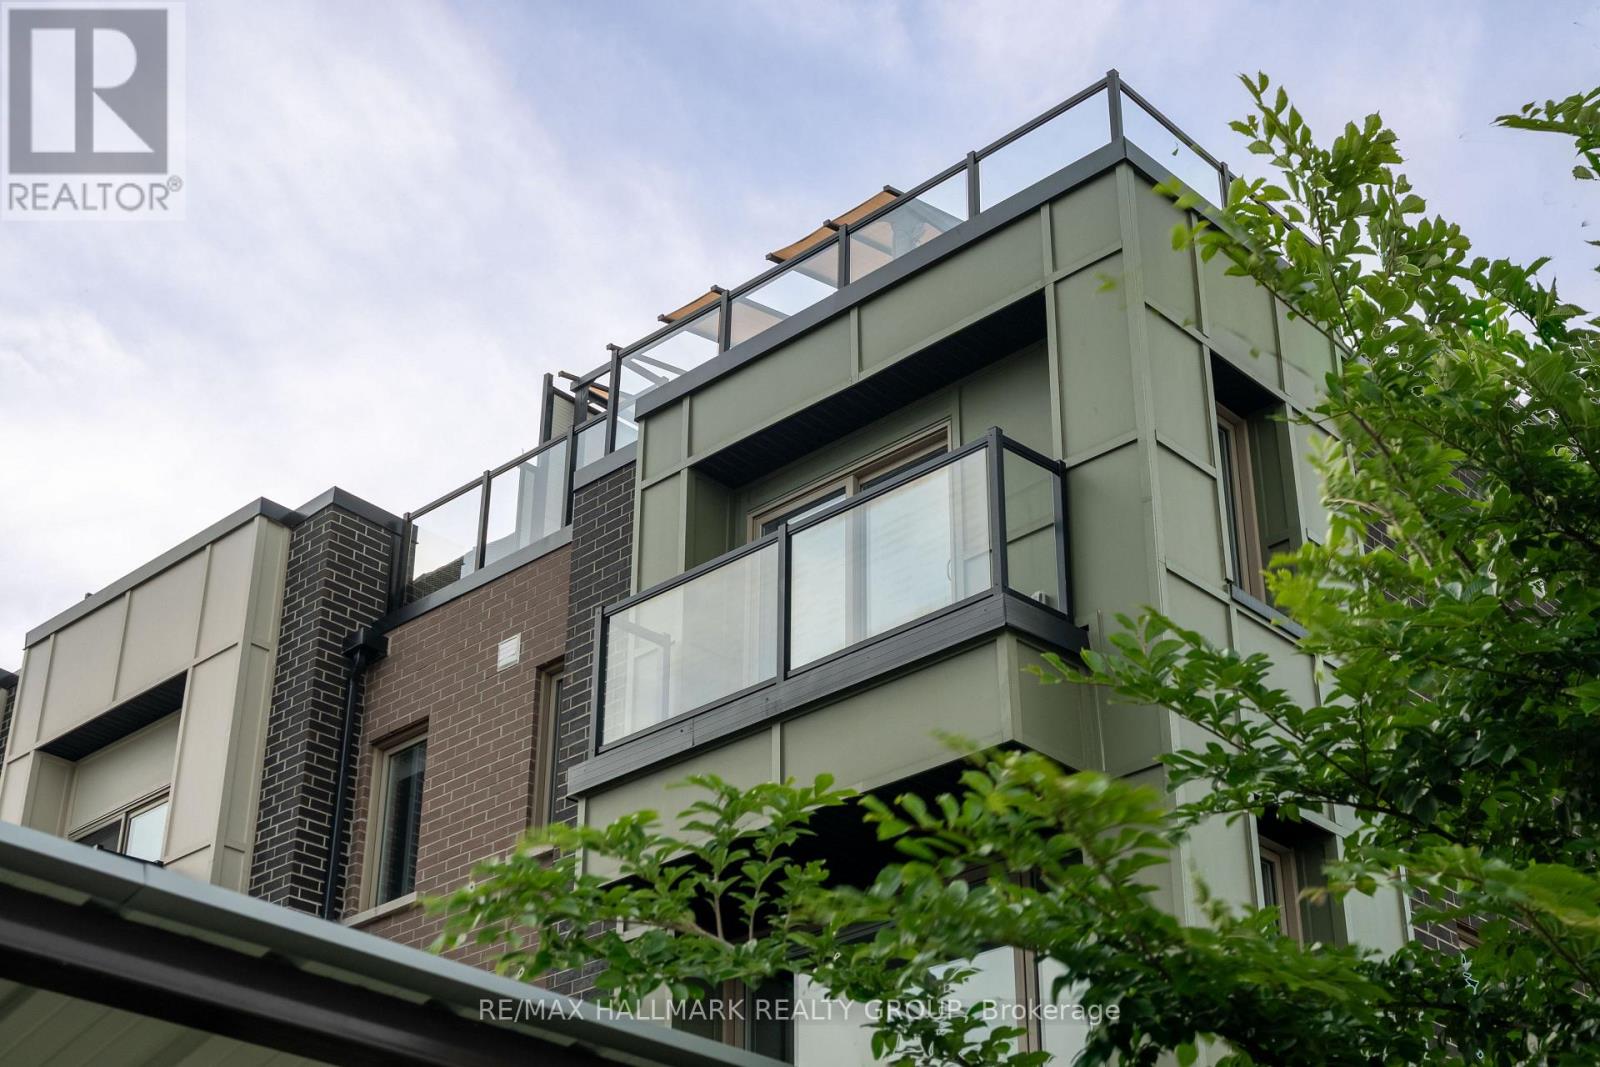
217 - 583 Takamose Private
Ottawa, Ontario
Welcome to 583 Takamose Private, a rare beautifully upgraded corner end-unit 2-bedroom, 1.5-bath condo townhome built in 2021 and ideally located in Rockcliffe's vibrant Wateridge Village. This bright and stylish home features a modern open-concept main level with quality finishes, great natural light, and a warm, inviting layout perfect for everyday living and entertaining. A standout feature is the beautiful stone accent wall with an electric fireplace, creating the perfect cozy focal point in the living area. The kitchen offers sleek cabinetry, granite countertops, stainless steel appliances, and a functional island with breakfast bar seating. A convenient powder room completes the main level. Upstairs, you will find two bedrooms, including a comfortable primary bedroom with great closet space and a private balcony, along with a full bathroom and nearby laundry for added convenience. The top floor features an impressive private outdoor retreat spanning 29'2" ft x 22'1" ft., complete with a built-in gazebo that can be enjoyed year-round. With a gas hookup already in place for BBQs, this space is perfect for entertaining, hosting summer evenings, or simply relaxing with your morning coffee. A rare outdoor extension of the home that adds exceptional lifestyle value. Located steps from outdoor amenities such as Club Pilates, tennis court, soccer field, basketball court, water park, trails and green space. Minutes to NCC Aviation Parkway, downtown Ottawa, Montfort Hospital, Beechwood Village, Blair LRT, St. Laurent Shopping Centre, and major routes including Highway 174 and 417. Modern, move-in ready, and surrounded by convenience, this is a fantastic opportunity to enjoy the best of Wateridge Village living. Book your showing today! (id:55689)
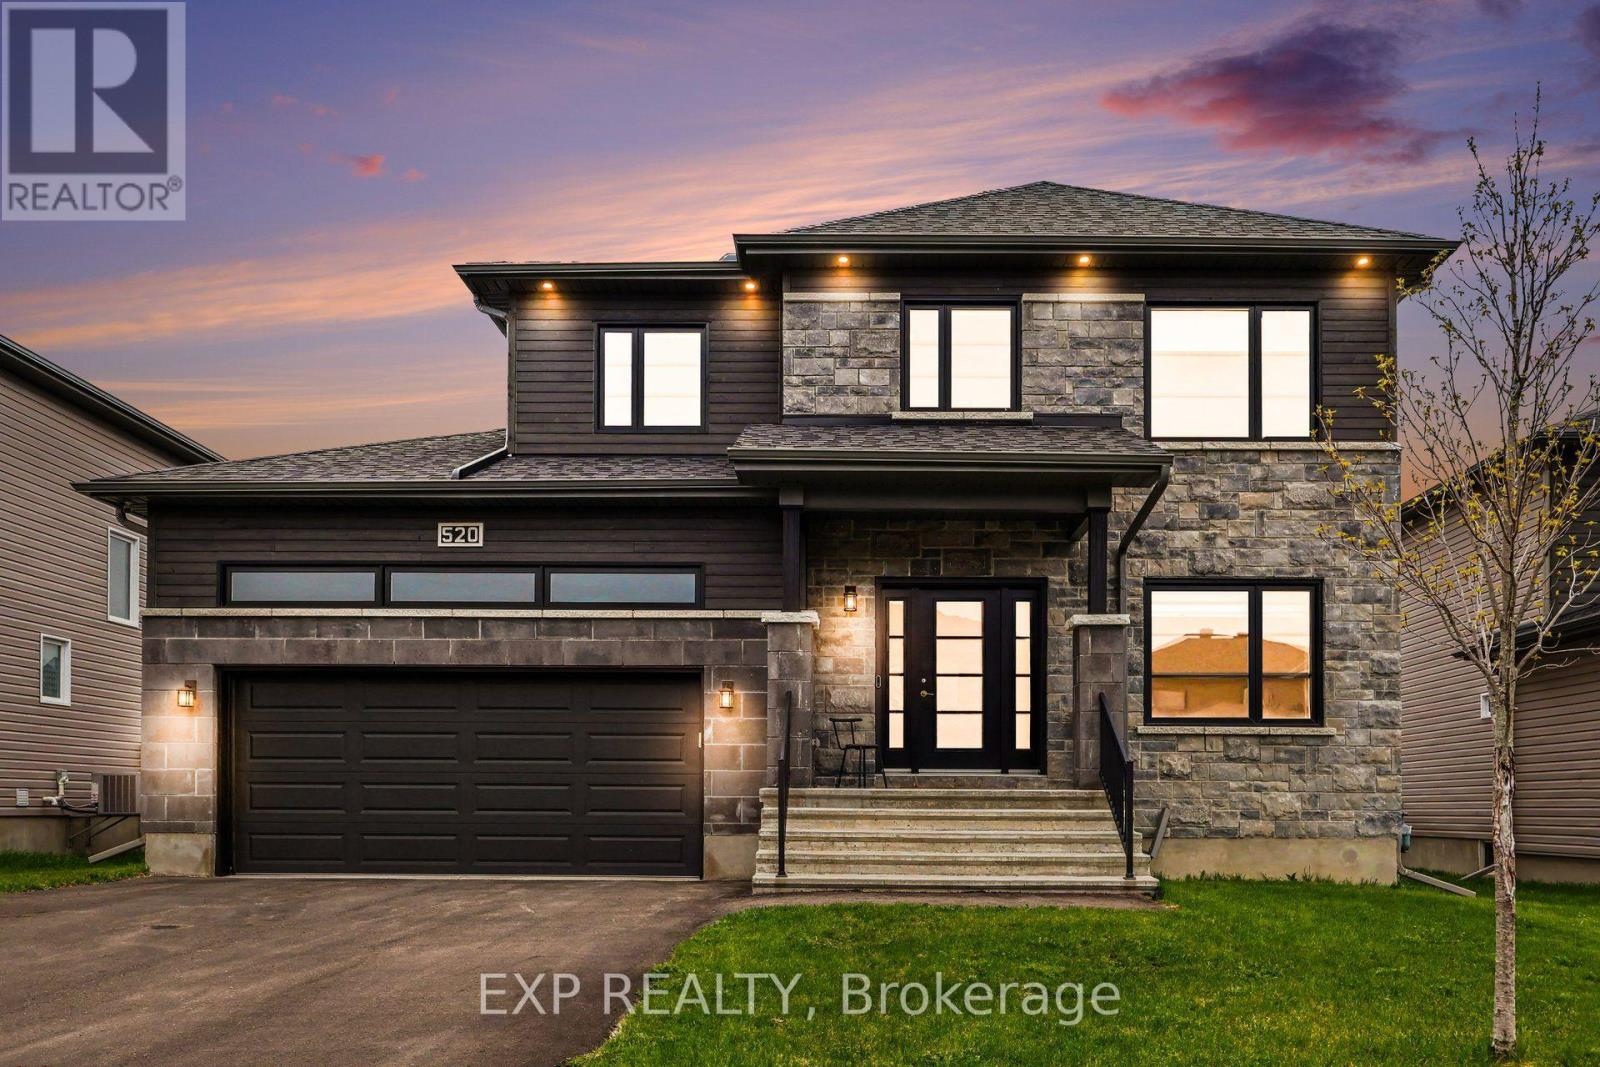
520 Lucent Street
Russell, Ontario
This exceptional Melanie Construction home offers the perfect blend of modern design, quality craftsmanship and versatile living space. The previous transaction did not proceed because the buyer was unable to fulfill their home sale condition - no fault of the property. Now, this beautiful home is back on the market and presents an incredible opportunity for its next owner. Step inside to a bright, open-concept main floor designed for both everyday living and entertaining. The impressive kitchen features elegant two-tone cabinetry, an oversized island with auxiliary drinking faucet, gas stove, pantry and bar fridge, all complemented by premium tile finishes throughout. A main floor room and powder room add exceptional flexibility - perfect for guests, a home office, multigenerational living or anyone looking for the convenience of main-floor accommodation. Upstairs, you'll find three generously sized bedrooms, each with its own walk-in closet, along with two beautifully finished bathrooms. The primary suite offers a luxurious 5-piece ensuite, while the additional 4-piece bathroom provides comfort and functionality for the rest of the family. Outside, enjoy your own private backyard retreat with a two-tier deck, fully fenced yard and an impressive 55-foot oversized lot - offering plenty of space to relax, entertain and enjoy summer evenings. Parking is another standout feature, with an oversized double garage plus a 4-car driveway, providing parking for up to six vehicles - a rare find. The full unfinished basement, complete with bathroom rough-in, 9ft ceilings & legal windows offers endless possibilities to create additional living space tailored to your needs. Imagine a home theatre, gym, rec room, additional bedrooms or an in-law suite - the choice is yours. Quality-built, move-in ready and packed with features that are hard to find in one home. With a new price and a fresh opportunity, this one is ready for its next chapter. (id:55689)

237 Eye Bright Crescent
Ottawa, Ontario
Welcome to this beautiful home in the sought-after Riverside South / Gloucester Glen community, a quiet, family-friendly neighbourhood offering comfort, convenience, and modern living. This beautifully updated 3-bedroom, 3-bathroom townhouse features a functional layout with a finished basement and a single-car garage.The main floor features a bright living room, a spacious kitchen, and a dining area, creating a comfortable space for everyday living and entertaining. The second floor offers three bedrooms, two bathrooms, and a convenient laundry area.The finished basement provides additional living space with a spacious recreation room featuring a cozy gas fireplace, creating the perfect setting for relaxing or entertaining. A separate storage room offers additional space, making the basement ideal for a family room, home office, gym, or entertainment area.Step outside to enjoy the beautifully landscaped backyard, providing a private outdoor retreat ideal for relaxing, entertaining, and spending time with family.Recent updates include hardwood flooring on the second level (Aug 2026), luxury vinyl flooring in the basement (Aug 2026), new stair carpeting (Aug 2026), freshly painted throughout (Aug 2026), a new A/C unit (Jul 2026), interlocking in the backyard (2021), a new fridge (2020), and a new dishwasher (2021).Enjoy the convenience of living close to parks, schools, shopping, restaurants, transit, trails, and all the amenities Riverside South and Gloucester Glen have to offer. Check out the floor plan and walkthrough for more information.Some photos have been virtually staged to help showcase the potential layout and functionality of the home. (id:55689)
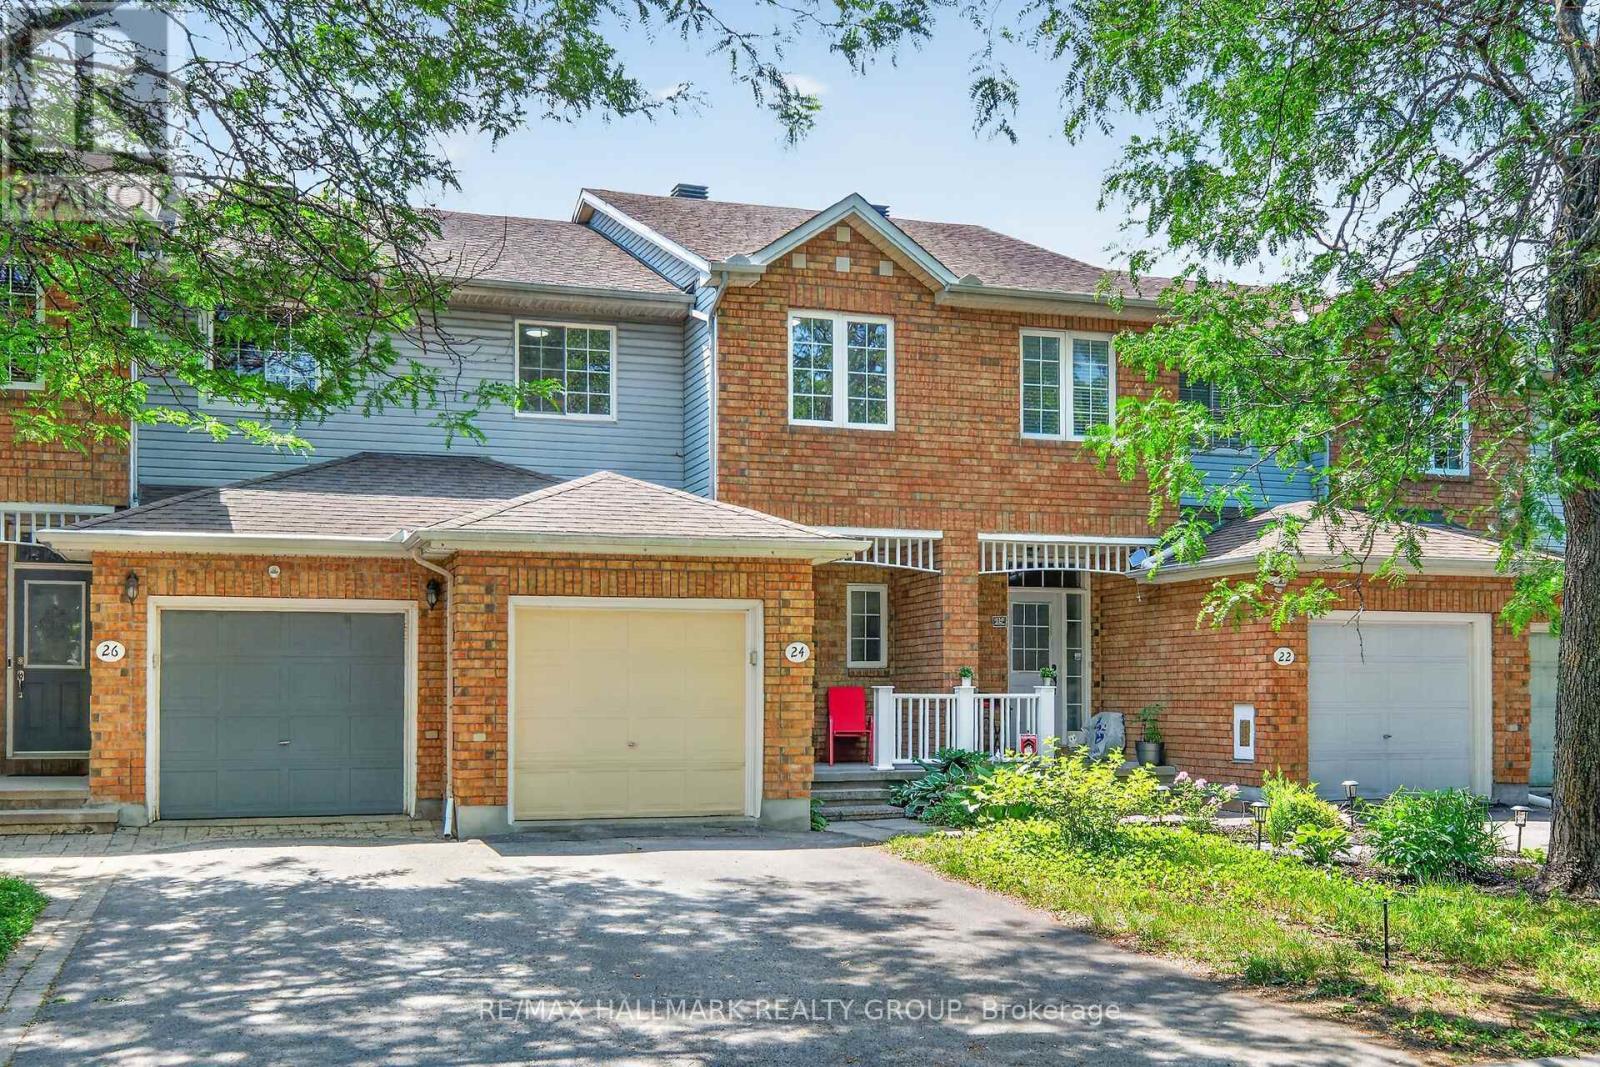
24 Gray Crescent
Ottawa, Ontario
Welcome to 24 Gray Crescent in sought after Kanata neighbourhood. This 3 bedroom, 2 bath freehold townhouse with a finished basement is situated in the popular Village Green community. The main floor features a bright open-concept layout, kitchen with pantry, while the renovated interior includes fresh paint throughout, new stove and dishwasher in the kitchen. The landscaped backyard with a new deck and storage shed offers a practical and inviting outdoor space for relaxing or socializing. Located in a highly convenient Kanata location with easy access to shopping, transit, major routes, and Highway 417. Walking distance to Earl of March Secondary School. No carpet in bedrooms and basement. Heat pump 2024, Furnace Dec 2023, Roof 2014. Seller will buy back furnace on closing. Attic insulation R 60 , insulating and weather stripping completed in Sept 2026. (id:55689)

664 Center Street
Ottawa, Ontario
For those who believe a home should inspire, this is where your next masterpiece begins. Built in 1877, this extraordinary century home is a rare sanctuary for artists, dreamers, and lovers of timeless architecture. Set on an oversized lot backing directly onto Forbes Park with no rear neighbours, the enchanting grounds feature white picket fencing, endless perennials and gardens, sprawling lawns, and a European-inspired courtyard. Inside, high ceilings, abundant natural light, and wood casings create a home filled with character. The main floor showcases an expansive living room with custom built-in bookshelves, a dining room built for hosting festive dinners, convenient main-floor laundry, and updated country kitchen. The kitchen boasts butcher block countertops, crisp white cabinetry with gold pull hardware, a farmhouse sink, decorative tile backsplash, and includes the updated appliances. The exceptional 500+ sq. ft. studio-a dream space for painters, sculptors, photographers, makers, musicians, or woodworkers. Featuring its own electrical panel with 240V outlet, heater, generous lighting with large windows, and custom fitted patio doors - it is designed to inspire the creator. Upstairs, original pine floors lead to three spacious bedrooms and an updated 3-piece bathroom. Rich in history, overflowing with character, and impossible to replicate, this is more than a home-it's a place to create, gather, and be inspired. Ideally located just steps from parks, shopping, public transit, and only minutes to downtown and major highways, this is a once-in-a-generation opportunity to own one of Ottawa's most enchanting century homes. 24 hours irrevocable. (id:55689)

3 Sunset Drive
Rideau Lakes, Ontario
Set on a desirable lot just off Golf Club Road, this side-split is all about easy family living and an incredible backyard. Fully fenced and exceptionally private from neighbouring homes, the outdoor space features an in-ground pool, hot tub, gazebo, two storage sheds and plenty of room to relax, play and entertain. Inside, the expanded kitchen includes stainless steel appliances, a peninsula with seating and a freestanding island that can be removed or repositioned if an eat-in layout is preferred. The main-floor living room is a comfortable space with a propane fireplace, while patio doors provide an easy connection to the backyard. A powder room is conveniently located just inside, with tiled flooring that works well for pool days. Upstairs are three good-sized bedrooms with closets, including a primary bedroom with double closets, along with the main bathroom. The lower level adds a family room and fourth bedroom, with laundry and utilities located nearby. A carport and double-wide driveway provide plenty of parking. The propane furnace was replaced approximately six years ago, and the septic system was updated just two years ago. Just minutes from town and close to schools, golf courses and the Cataraqui Trail, the location is an easy fit for family life. With four bedrooms, two separate living spaces and important updates already taken care of, this is a home that works well for everyday family life, with a backyard that will make you want to stay home all summer. (id:55689)