


1741 Jobin Crescent
Ottawa, Ontario
Welcome to this inviting home in desirable Carson Grove, offering a perfect blend of comfort, functionality, & convenience. Step inside to discover hardwood flooring throughout the living & dining areas, highlighted by a cozy gas fireplace. The kitchen & breakfast nook feature brand new luxury vinyl flooring, providing both style & easy maintenance. The well-appointed kitchen includes quartz countertops, a mosaic tile backsplash, stainless steel dishwasher, double sink, ample cabinetry, and a convenient pantry for additional storage. The bright breakfast nook offers direct access to the fully fenced backyard, complete with a deck and patio-ideal for outdoor entertaining and summer gatherings. A convenient powder room completes the main level. All floors are carpet-free, with the exception of the staircases. Upstairs, the spacious primary bedroom features a walk-in closet, two additional closets, and a private 4-piece ensuite. Two additional bedrooms share a bright and well-maintained full bathroom.The finished lower level offers more than just a recreation room, with a versatile office or potential fourth bedroom featuring two large windows that provide plenty of natural light. This flexible space is perfect for working from home, accommodating guests, or pursuing hobbies. The lower level also includes a laundry area and generous storage space.Parking is easy with an attached single-car garage and a driveway that accommodates up to two additional vehicles. Within walking distance of parks, schools, public transit, grocery stores, restaurants, a movie theatre, and everyday amenities. Commuters will appreciate the convenient access to the Blair Road interchange and LRT station, with downtown Ottawa just minutes away. Close proximity to CSIS, St. Laurent Shopping Centre, & other major amenities further enhances this exceptional location.Additional updates include a new furnace (2024), central air conditioning (2025), new carpet on stairs & less than 10 year old roof. (id:55689)
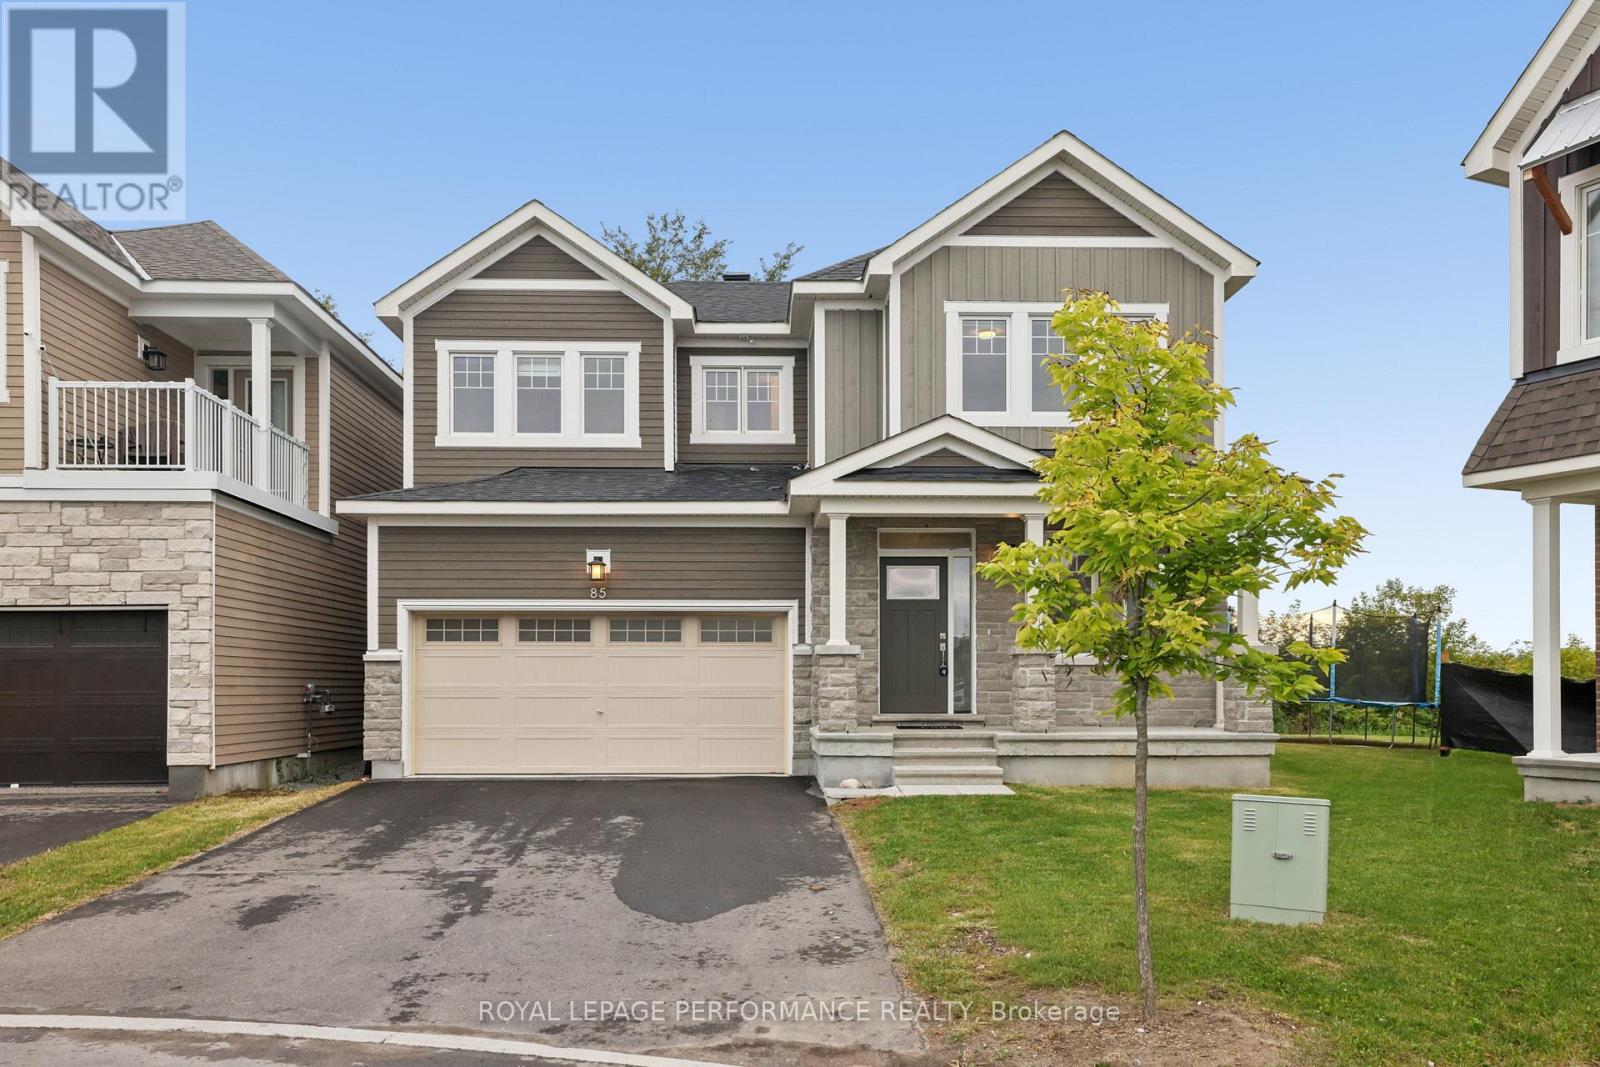
85 Hackamore Crescent
Ottawa, Ontario
Welcome to this beautifully designed Caivan home, built in 2024 and available for rent in the sought-after community of Richmond, Ottawa. Situated on a premium inverted pie-shaped lot backing onto farm land this home offers an exceptionally spacious and wider backyard with enhanced privacy, generous outdoor space and plenty of room for family activities, entertaining and creating your ideal outdoor retreat.This spacious residence features a thoughtfully designed layout with four bedrooms on the second level WITH TWO ENSUITES. The generous primary bedroom offers excellent space and walk-in closets, while the additional bedrooms are ideal for family members, guests or a home office.The main floor features a bright and functional layout with a spacious great room, separate dining area, well-appointed kitchen, convenient mudroom, powder room and main-floor den-perfect for a home office or quiet retreat. The kitchen is equipped with stainless-steel appliances, all with extended warranties, for added peace of mind. A large attached garage provides ample parking and storage.The fully finished basement adds valuable living space and features a large recreation area and full bathroom, providing an excellent space for family activities, entertaining, guests or additional living needs.The open-concept main living areas provide a comfortable setting for everyday living and entertaining, while the finished basement offers flexibility for a recreation room, home gym, media area or children's play space. The second-level layout provides excellent separation between the bedrooms and shared living areas.A fantastic opportunity to lease a spacious, modern four-bedroom Caivan home with a fully finished basement, 200-amp electrical service and a premium lot offering an unusually generous backyard backing onto farm land. Tenant Screening SingleKey will be used to screen prospective tenants. (id:55689)

24 Reuben Cr Crescent
North Grenville, Ontario
Welcome to a home that proves you don't need a huge house to have a BIG lifestyle! This charming 3-bedroom bungalow sits on an incredible lot approximately 180 ft deep, right in the heart of Kemptville-offering the kind of backyard space that is becoming harder and harder to find. Whether you're buying your first home, downsizing, or simply looking for easy one-level living, this one checks all the right boxes. Inside, the home feels fresh, bright and move-in ready, with extensive updates completed in 2026 including new flooring in the living room and front bedroom, fresh paint throughout much of the home, updated trim and baseboards, new electrical outlets and switches, a new front door, and most windows replaced. The kitchen and bathroom have also been refreshed, while a new sliding patio door leads to an expanded platform deck overlooking the massive backyard-the perfect setting for summer BBQs, kids, pets, gardens or simply enjoying your own outdoor space. Major improvements over the years include attic insulation (2013), bathroom (2014), kitchen and dining area (2015), roof (2018), and siding/insulation (2020). The home is connected to municipal services for added convenience. And the location? Leave the car at home! You're within easy walking distance of downtown Kemptville, local shops and restaurants, the outdoor pool, splash pad, baseball diamonds, Legion and more. With C1 zoning providing potential for additional permitted uses, this property offers possibilities beyond residential living. Cute, updated, convenient and sitting on an exceptional in-town lot-this is the kind of starter or downsizer home that just makes sense. (id:55689)

1587 Lilac Lane
Ottawa, Ontario
**OPEN HOUSE THIS SUNDAY, OCTOBER 4th 2-4PM** Experience the beauty of Ottawa River living at 1587 Lilac Lane, where breathtaking water views, privacy and an exceptional setting come together. Tucked away on a quiet dead-end street in a desirable neighbourhood, this unique property offers approximately 100 ft of frontage and the space to bring your vision to life and make this your dream home.Wake up to picturesque views of the Ottawa River and enjoy the changing scenery throughout the seasons. Convenient access to a nearby boat launch adds to the lifestyle, with boating, fishing and recreation just moments away.Enjoy the existing home, renovate and customize it to your taste, or explore the possibilities of creating your dream residence and making full use of this generous lot, subject to applicable municipal approvals and zoning requirements. Recent improvements include a recently replaced well motor and the septic system being cleared approximately two years ago.With breathtaking river views, generous frontage, a peaceful dead-end setting and convenient access to the water, 1587 Lilac Lane offers a rare opportunity to create the home and lifestyle you've been dreaming of. Make it your own and make it your dream home. (id:55689)
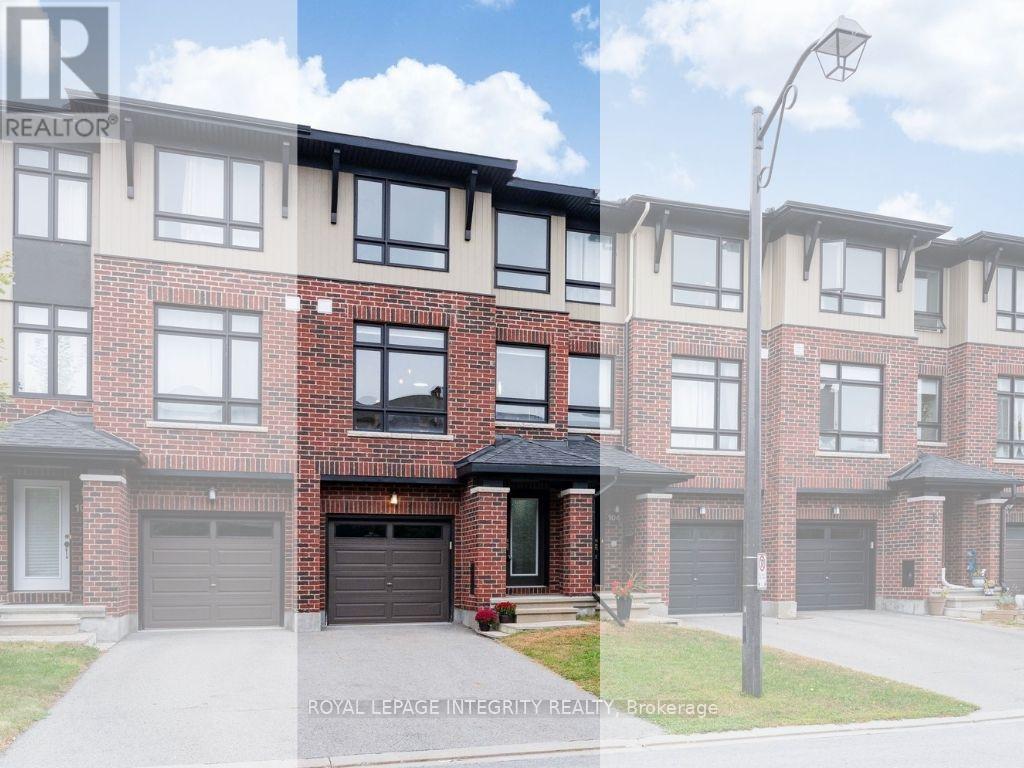
106 Wild Senna Way
Ottawa, Ontario
Welcome to this spacious and exceptionally functional 3-storey townhome by Richcraft Homes, offering approximately 1,860 sq. ft. of thoughtfully designed living space in Barrhaven's Longfields community.What truly sets this home apart is its versatile ground-floor layout. Featuring a generous office and sitting area with two separate entrances-one directly facing Longfields Drive and another from Wild Senna Way-this level offers excellent flexibility for a home-based business, professional office, studio, gym, or additional living space, with convenient access from both sides of the home.The second floor features a bright and functional layout with natural light flowing through from both the front and rear. The kitchen offers granite countertops, a center island, stainless steel appliances, and ample cabinetry, complemented by separate dining and breakfast areas for everyday living and entertaining. The spacious living room opens directly onto a private balcony with a covered overhang, creating a comfortable extension of the living space.The third floor features new engineered hardwood flooring. The primary suite includes a walk-in closet and private ensuite, while two additional bedrooms share a full bathroom. Laundry is conveniently located on the same level as all three bedrooms.Unlike many 3-storey townhomes, this home also offers additional lower-level storage space-an especially valuable feature for families.With hardwood flooring on the first and second levels, engineered hardwood on the third, and carpet only on the stairs, the home is bright, clean, and easy to maintain. Conveniently located close to Barrhaven Marketplace, schools, parks, bike trails, and public transit. Freshly painted (2026) throughout and move-in ready! (id:55689)
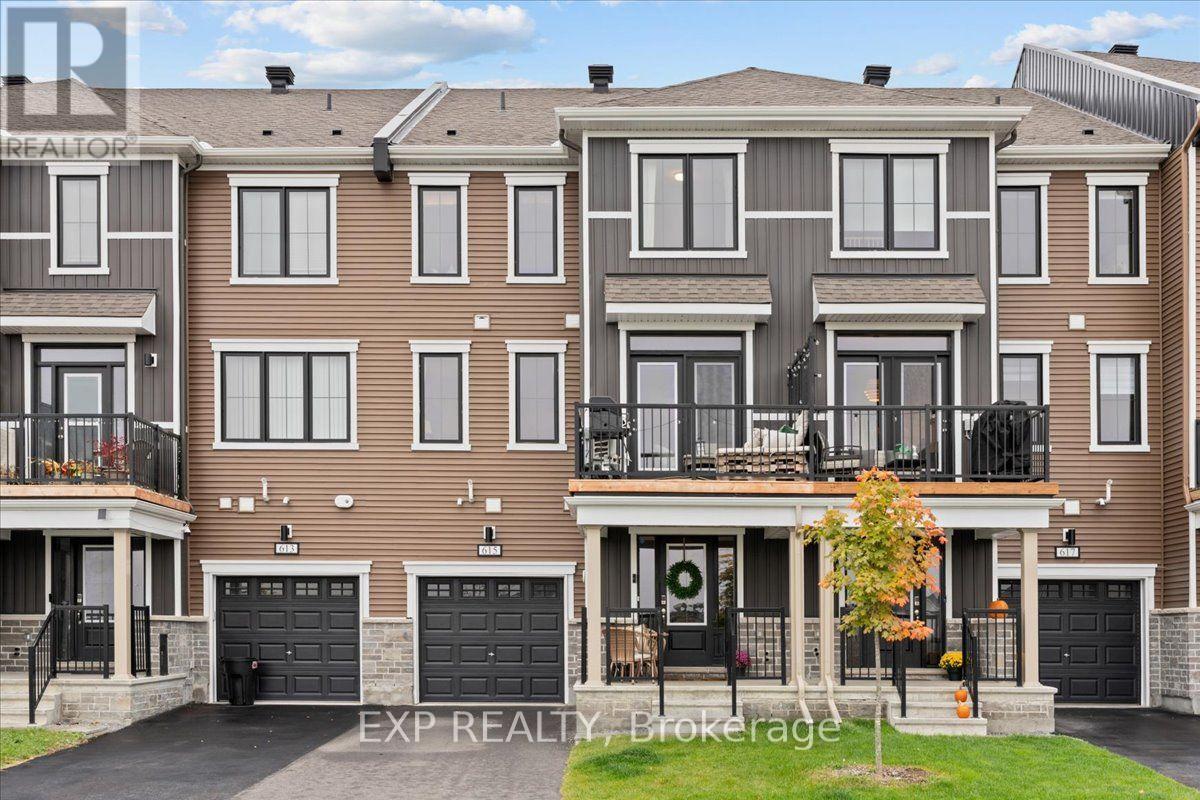
615 Quilter Row
Ottawa, Ontario
Welcome to 615 Quilter Row, where modern style meets easy, low-maintenance living in sought-after Richmond Meadows! This 3-storey Mattamy Gemstone townhome enjoys the added bonus of no front neighbours and a smart, functional layout designed for today's lifestyle. Step inside to a welcoming foyer with convenient interior access to the attached 1-car garage. The second level is the heart of the home, featuring a bright, open-concept kitchen, dining and living space that's perfect for entertaining. The stylish kitchen shines with quartz countertops and a breakfast bar, while the spacious living room offers plenty of room to unwind. Enjoy meals overlooking your private patio, with a convenient powder room completing the level. Upstairs, retreat to the generous primary bedroom alongside a second bedroom, full bathroom and conveniently located laundry. Modern, bright and move-in ready, this is your opportunity to enjoy effortless living in one of Richmond's growing communities! (id:55689)
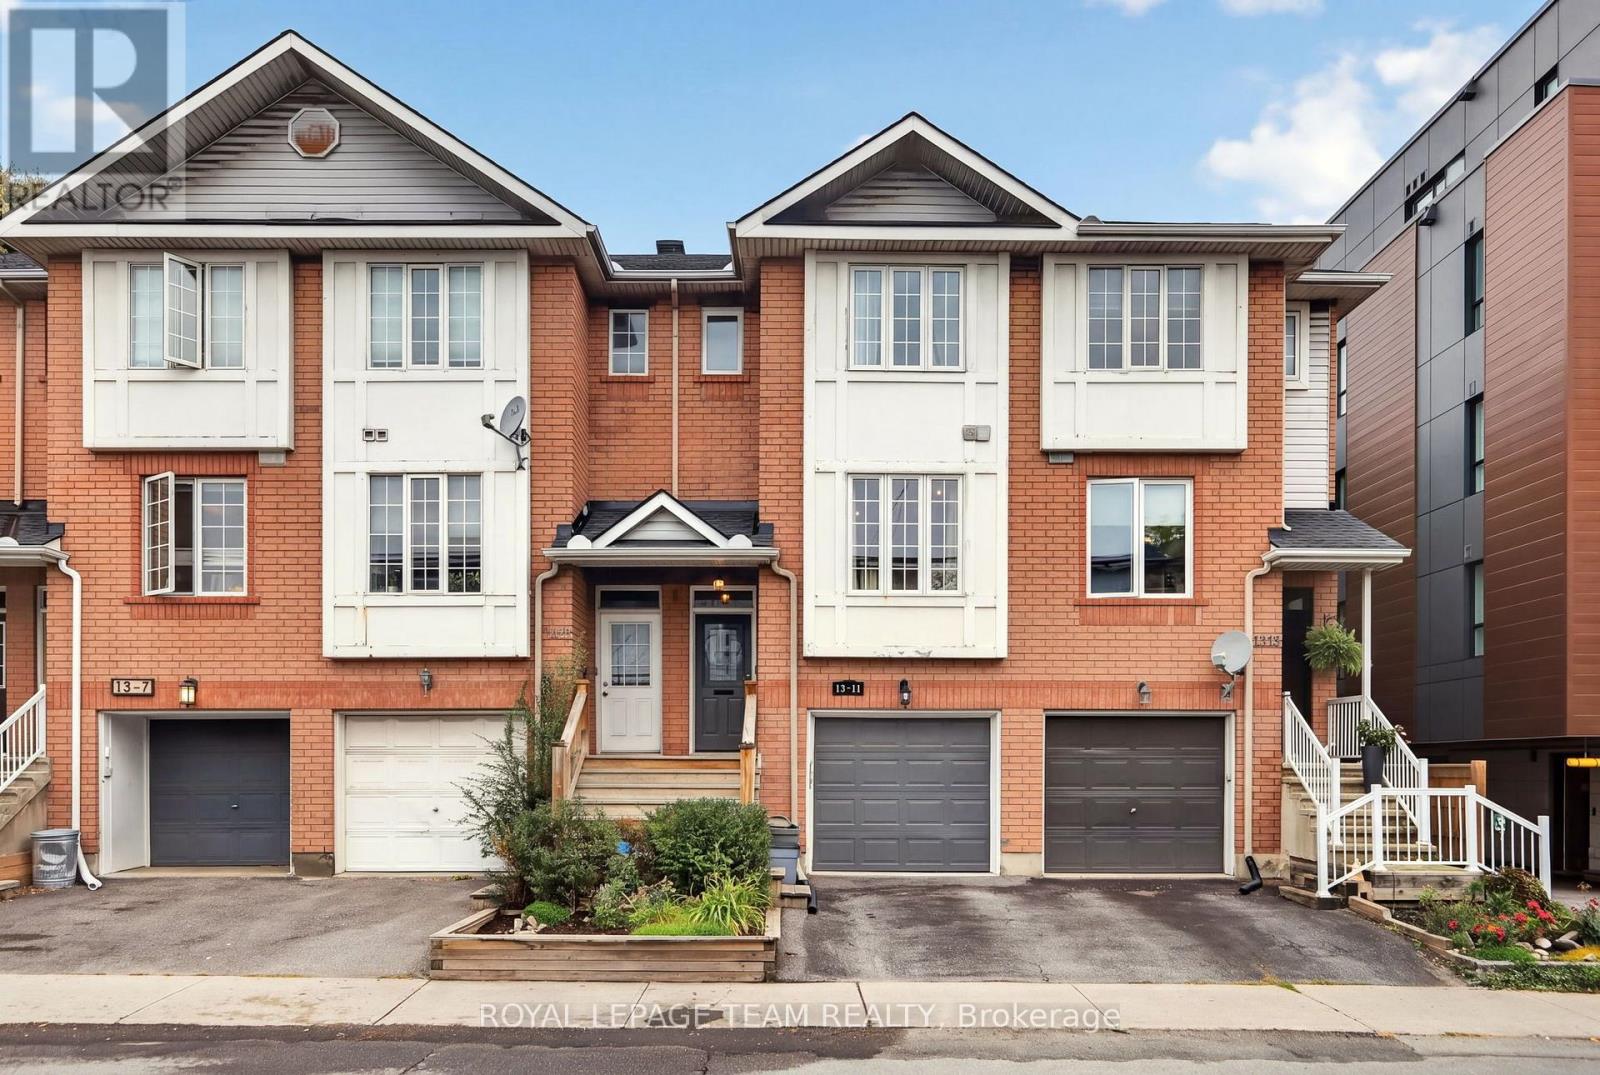
11 - 13 Robinson Avenue
Ottawa, Ontario
Welcome home! This beautiful freehold townhouse is the perfect, budget-friendly alternative to a condo- enjoy complete homeownership with absolutely no monthly fees. From the moment you arrive, you will love the convenience of your private garage with secure, inside access to the home. The bright main level features a beautifully updated kitchen (2024) and a freshly modernized powder room (2025). Gather around the cozy gas fireplace in the living room, or step outside to your own fully private backyard-an idyllic urban oasis perfect for weekend BBQs, entertaining friends, or lounging with a morning coffee. Upstairs, you will find two spacious, sunlit bedrooms, including a primary suite with a convenient cheater ensuite bathroom. Need extra space? The home features storage galore to keep your life organized and clutter-free. Major updates have already been done for you, offering total peace of mind: 2025: Modernized main floor powder room 2024: Fully updated kitchen 2021: New energy-efficient front windows & back door 2020: New gutters ~2017: High-efficiency furnace & A/C ~2015: Roof Whether you are commuting via rapid transit, exploring the nearby riverfront trails, or hitting the local shops, everything you need is right at your doorstep. Don't miss your chance to stop renting and start building equity in this turnkey gem! (id:55689)
2654 Conn Street
Ottawa, Ontario
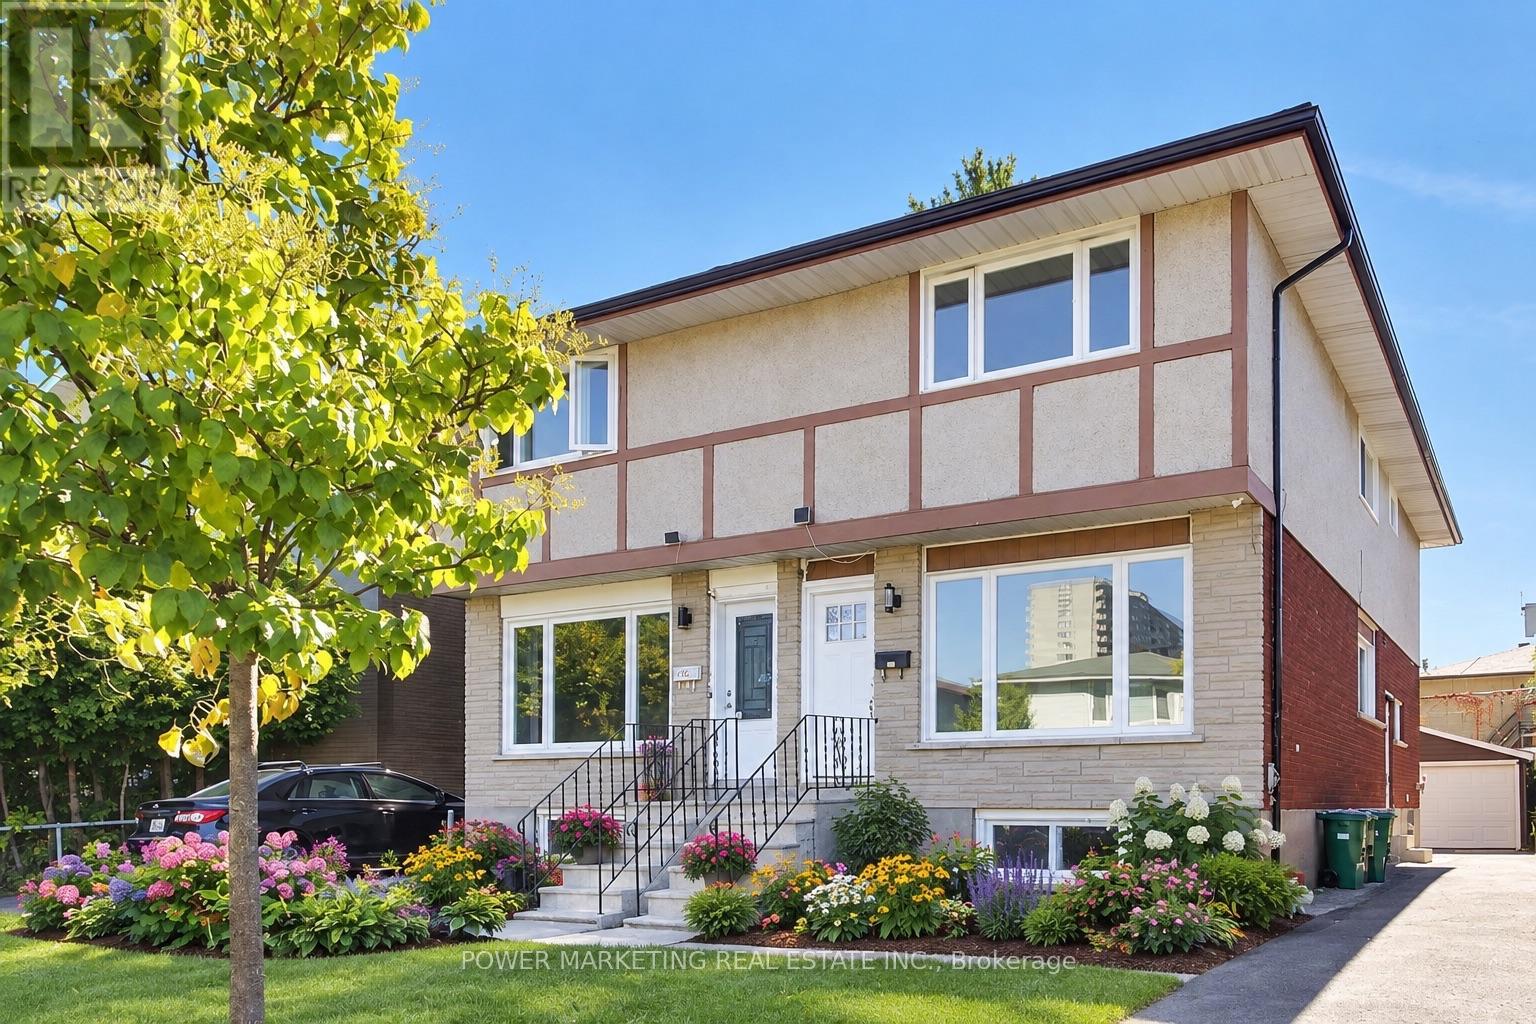
Almost New Home! Beautifully renovated3 bedroom, 3bathroom home with top materials and workmanship home in one of the most sought-after neighbourhoods in Ottawa. Walk to the Brittania Beach and River, Bike Pass, shopping centers and all amenities! Many recent upgrades including new kitchen, new bathrooms, newe windows, new appliances, new C/Air system, new interior doors and closet doors, hardwood floors, featuring 3 good size well-appointed bedrooms and 3 bathrooms, the home offers flexibility for families, professionals, or those seeking extra space for guests or a home office. Great home ready for your family! Immidiate Possession Possible! A must see! Call today! (id:55689)
861 Jack Dalgity Street
Mississippi Mills, Ontario
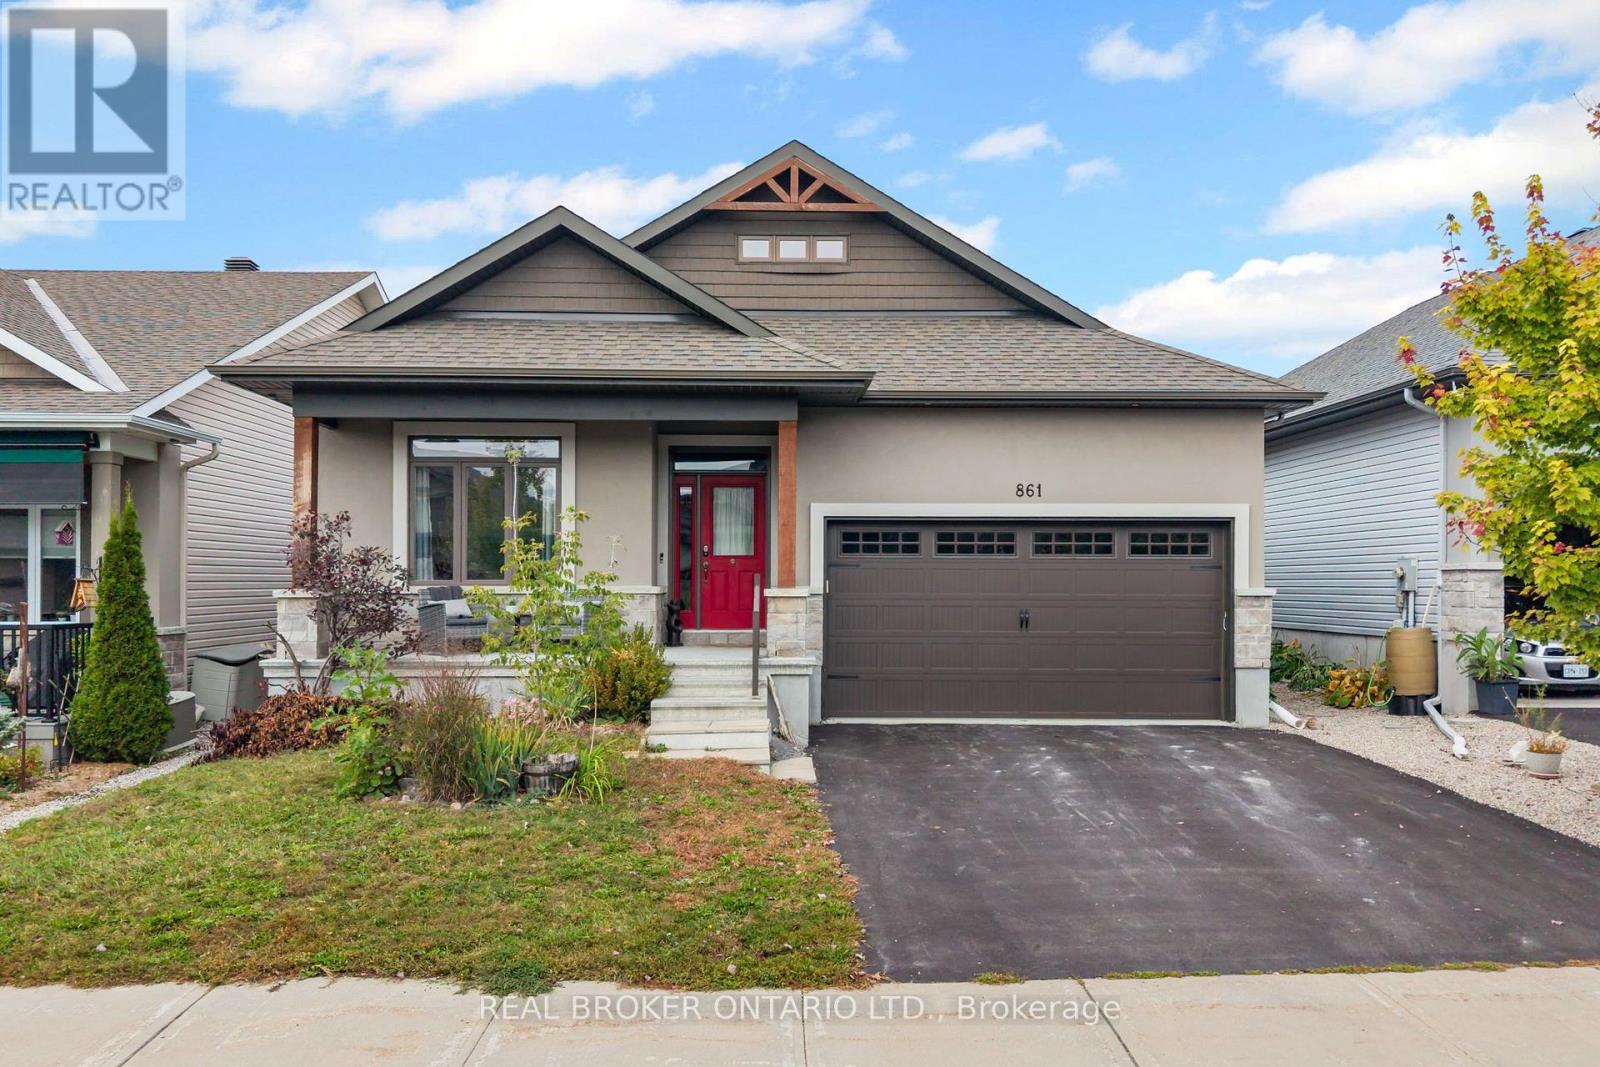
Welcome to 861 Jack Dalgity Street, an immaculately maintained bungalow on a premium 45' lot in Almonte's sought-after Riverfront Estates, where quality finishes, a sprawling layout, and an incredible riverside lifestyle come together. A customized Doyle model and one of the largest bungalows in the neighbourhood, this home offers an impressive 1,729 sq. ft. above grade plus a fully finished basement, creating an exceptional amount of living space across two beautifully finished levels. The bright, open-concept floorplan feels spacious and inviting, with generous principal rooms and a thoughtful layout designed for both comfortable everyday living and entertaining. Beautiful finishes are found throughout the main level, including stone countertops, vaulted ceilings, high-end upgraded millwork, and carefully selected details that give the home a polished, elevated feel. Three bedrooms are conveniently located on the main level, while three full bathrooms throughout the home provide excellent functionality for families, guests, and downsizers alike. The customized floorplan makes excellent use of the home's footprint, offering an easy flow and a sense of space that can be difficult to find in bungalow living. Downstairs, the fully finished basement significantly expands the living area with plenty of room for a family room, home office, gym, games area, or guest retreat. An additional bedroom and full bathroom make this level even more versatile and ideal for overnight guests or extended family. Outside, the beautifully landscaped and fully fenced backyard offers a private setting to relax, entertain, or enjoy summer evenings, complete with a storage shed for added convenience. A double-car garage provides plenty of additional parking and storage. Just a short walk from the Mississippi River and Riverfront Park dock, you can launch your kayak and explore the river, or simply enjoy the natural beauty that makes this community so special. (id:55689)
300 Livery Street
Ottawa, Ontario
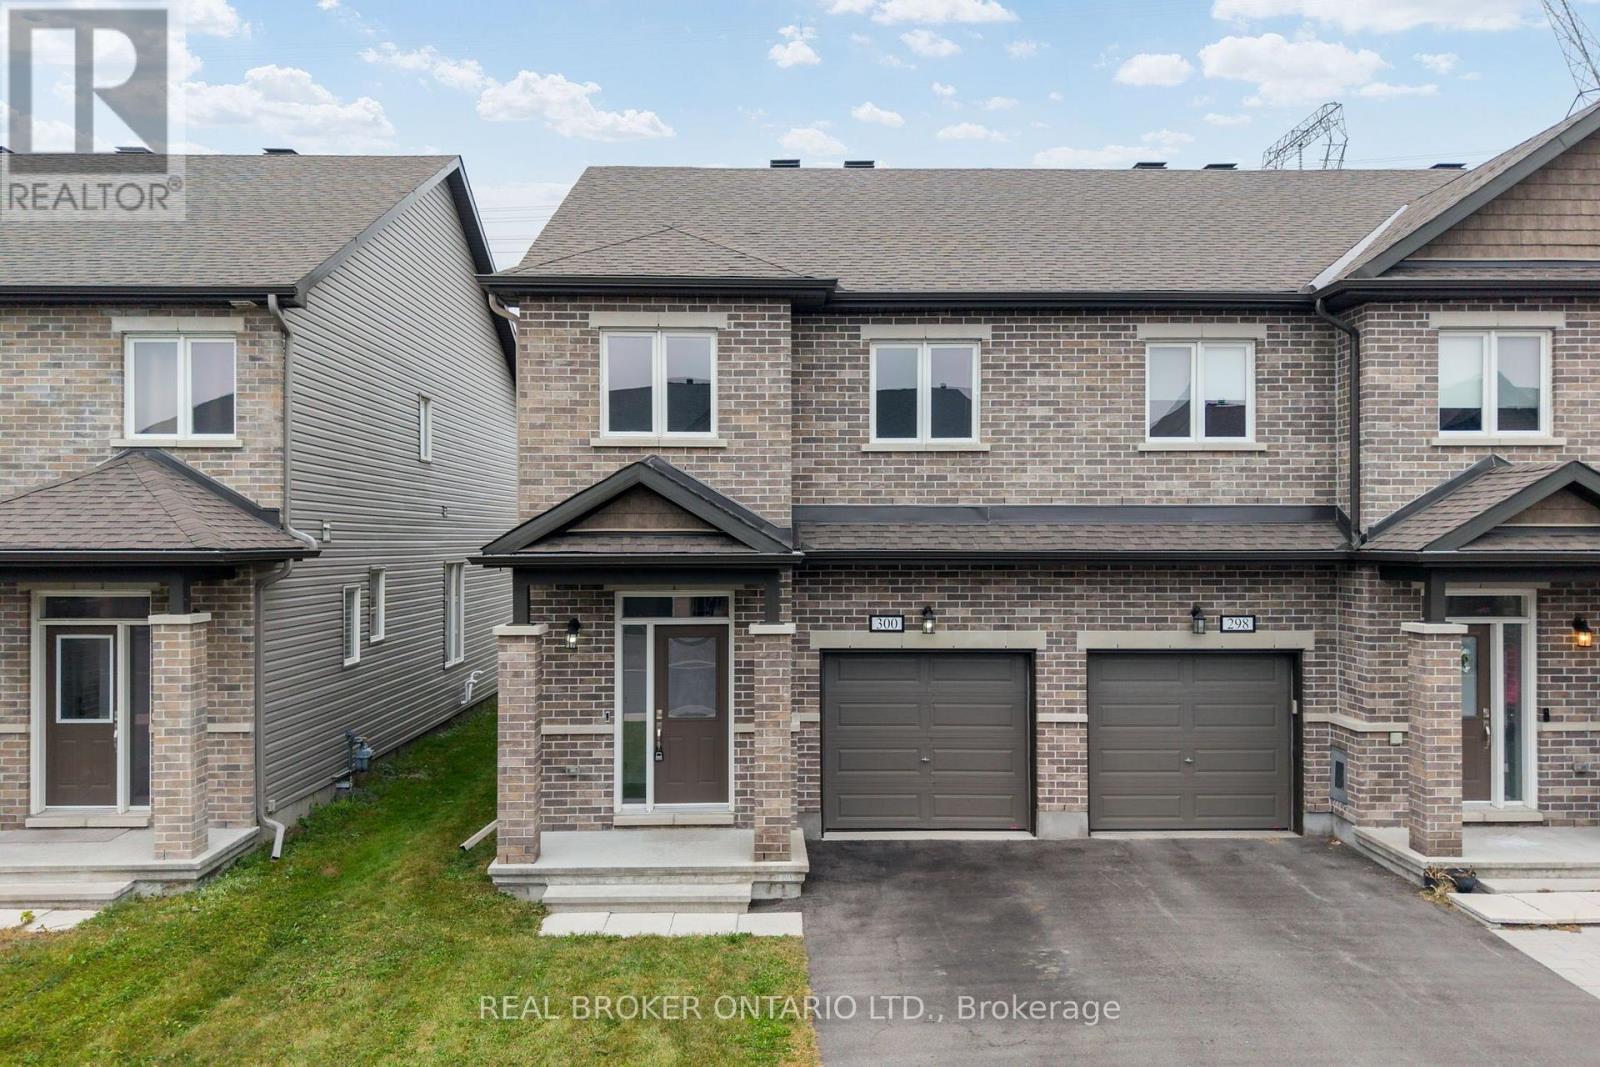
Welcome to 300 Livery Street, an immaculately maintained and substantially upgraded end-unit townhome offering an impressive combination of space, style, privacy, and convenience in Stittsville. The bright and inviting open-concept main level showcases beautiful luxury flooring, upgraded millwork and tile, stone countertops, a cozy gas fireplace, and a stylish powder room, creating a polished yet comfortable space for everyday living and entertaining. Upstairs, you'll find three spacious bedrooms and 2 full bathrooms, including an opulent primary retreat complete with a large ensuite bathroom. The fully finished basement adds valuable additional living space with plenty of flexibility for a family room, home office, gym, or playroom. Outside, enjoy a long, fully fenced backyard with no rear neighbours, providing a level of privacy that is hard to find in a townhome. Thoughtfully located in Stittsville, this home puts parks, schools, walking and cycling trails, and everyday conveniences close at hand, with the shopping, restaurants, and services along Hazeldean Road just minutes away. Enjoy easy access to both Stittsville and Kanata, while coming home to a family-friendly residential neighbourhood with plenty of green space nearby. Meticulously cared for and thoughtfully upgraded throughout, 300 Livery Street is completely move-in ready and a home you'll be proud to call your own. (id:55689)
520 Mazari Crescent
Ottawa, Ontario
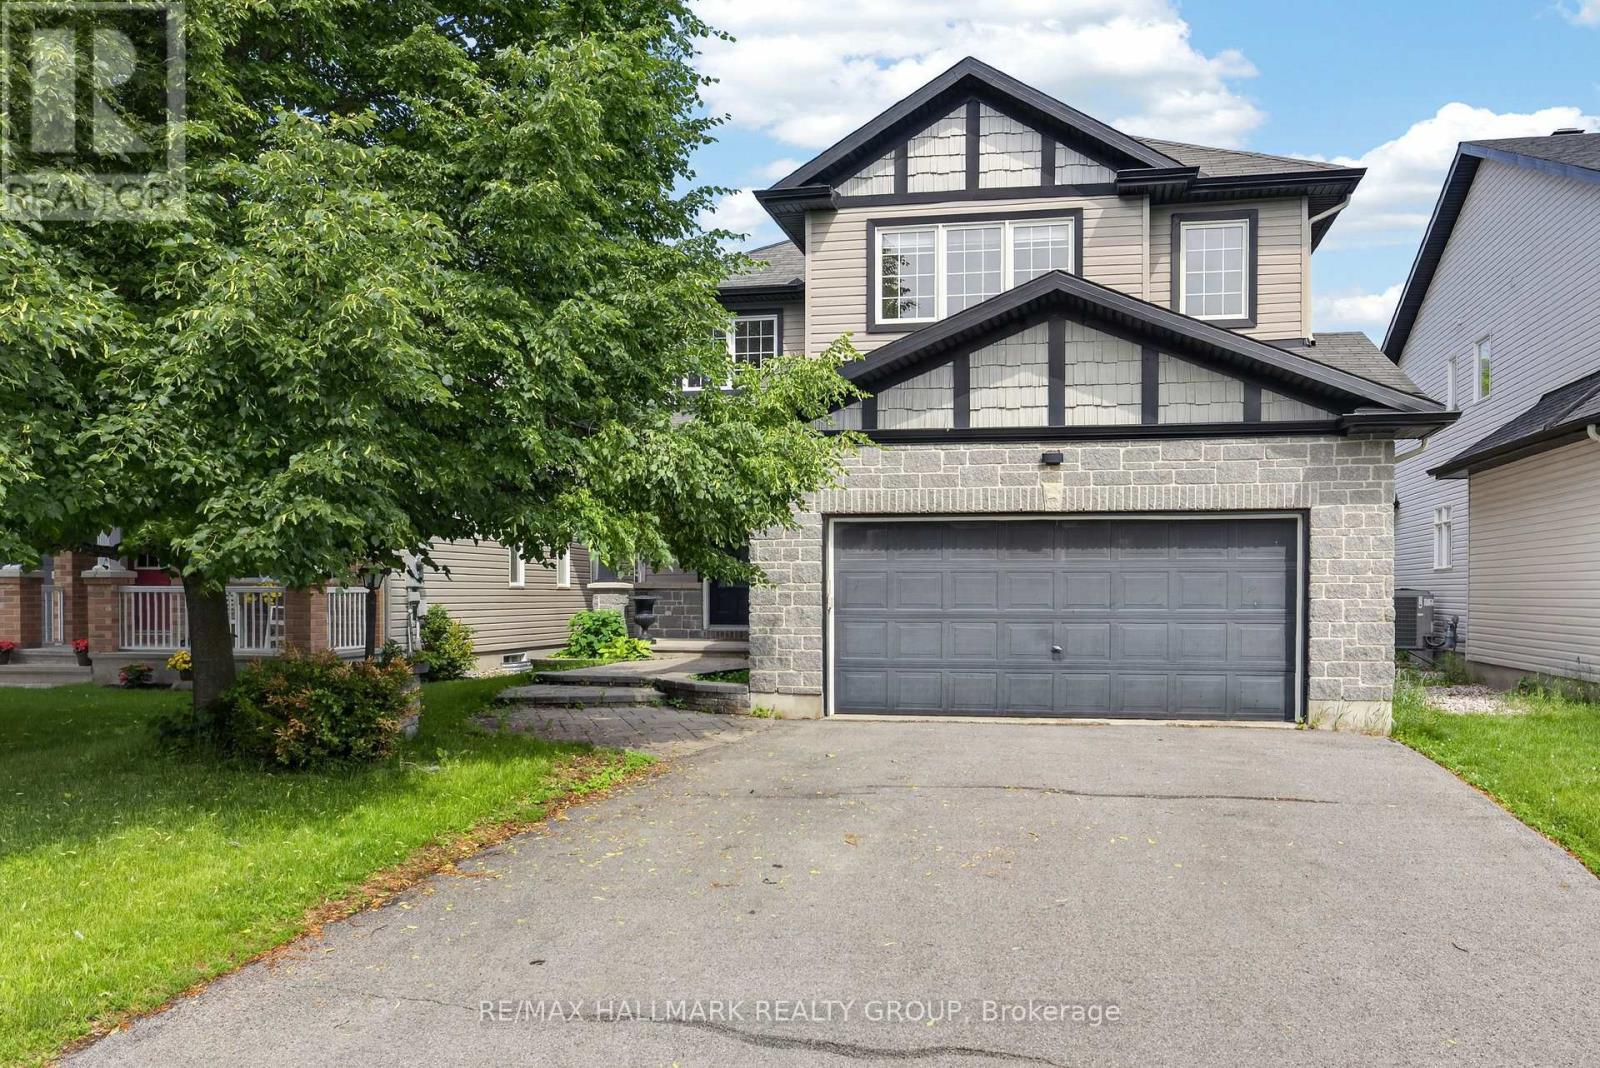
Welcome to this exceptional custom built executive single family home, thoughtfully designed for both everyday living and entertaining. Fully renovated and meticulously maintained, this impressive residence features new hardwood flooring throughout the main and upper levels, a beautifully updated kitchen with new stainless steel appliances, a professionally finished basement, and fresh interior paint throughout the entire home. From the moment you step inside, you'll be impressed by the elegant layout and timeless finishes. The main floor offers a formal dining room, a private home office, a stylish powder room, and an inviting open concept living area centered around a cozy gas fireplace. Expansive floor to ceiling windows flood the home with natural light while showcasing breathtaking views of the backyard retreat, complete with a heated saltwater pool. The chef inspired kitchen is designed to impress, featuring granite countertops, new stainless steel appliances, a spacious centre island, a convenient corner pantry, and a bright breakfast nook overlooking the backyard oasis. Upstairs, the luxurious primary suite offers a walk in closet and a spa like ensuite with dual sinks, a relaxing soaker tub, a glass enclosed shower, and a private water closet. Two additional generously sized bedrooms, a full bathroom, a versatile loft area, and a convenient second floor laundry room complete the upper level. The fully finished basement provides valuable additional living space, featuring a large family room, an extra bedroom, and a full bathroom, ideal for guests, teenagers, or multigenerational living. Ideally situated in a highly sought after neighbourhood close to parks, walking trails, schools, and everyday amenities, this remarkable home offers the perfect blend of luxury, comfort, and convenience. Move in ready and extensively updated, this is a rare opportunity to own a truly exceptional property. (id:55689)
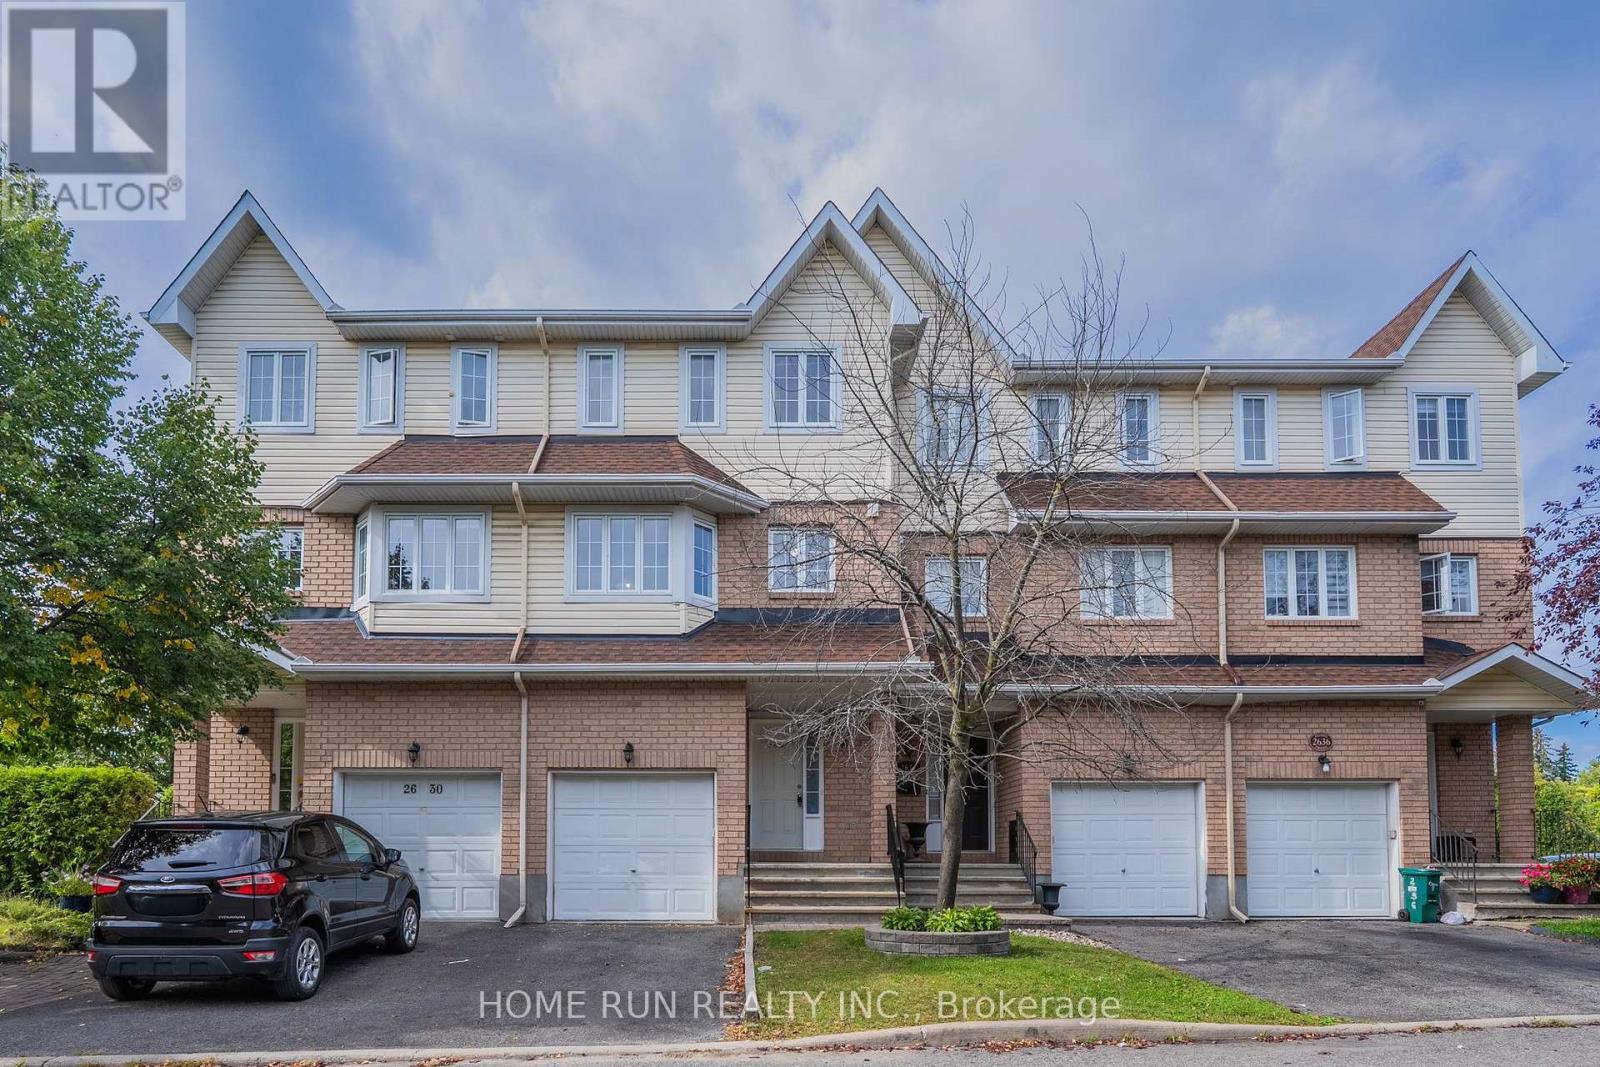
2632 Palings Private
Ottawa, Ontario
Welcome home to this beautifully maintained 3-storey freehold townhome in a peaceful, sought-after pocket near South Keys! Offering over 2,000 sq ft of total living space, it's thoughtfully laid out across three levels plus a finished basement. The ground floor features a flexible room with its own private side-door entrance from the backyard - perfect as a private bedroom, home office, or potential separate suite. Upstairs, the sun-filled, south-facing kitchen boasts fresh vinyl flooring (2026) and an eat-in dining area, while the adjoining living room & family room showcase warm hardwood floors and a cozy gas fireplace. The third floor offers 3 spacious bedrooms, including a south-facing primary suite with its own private ensuite. The finished basement adds even more flexible living space - ideal for a rec room, home gym, or extra bedroom. Steps to the transitway, O-Train, schools, parks, and South Keys Shopping Centre, this move-in-ready home offers the perfect blend of space, comfort, and convenience. Don't miss it! (id:55689)