

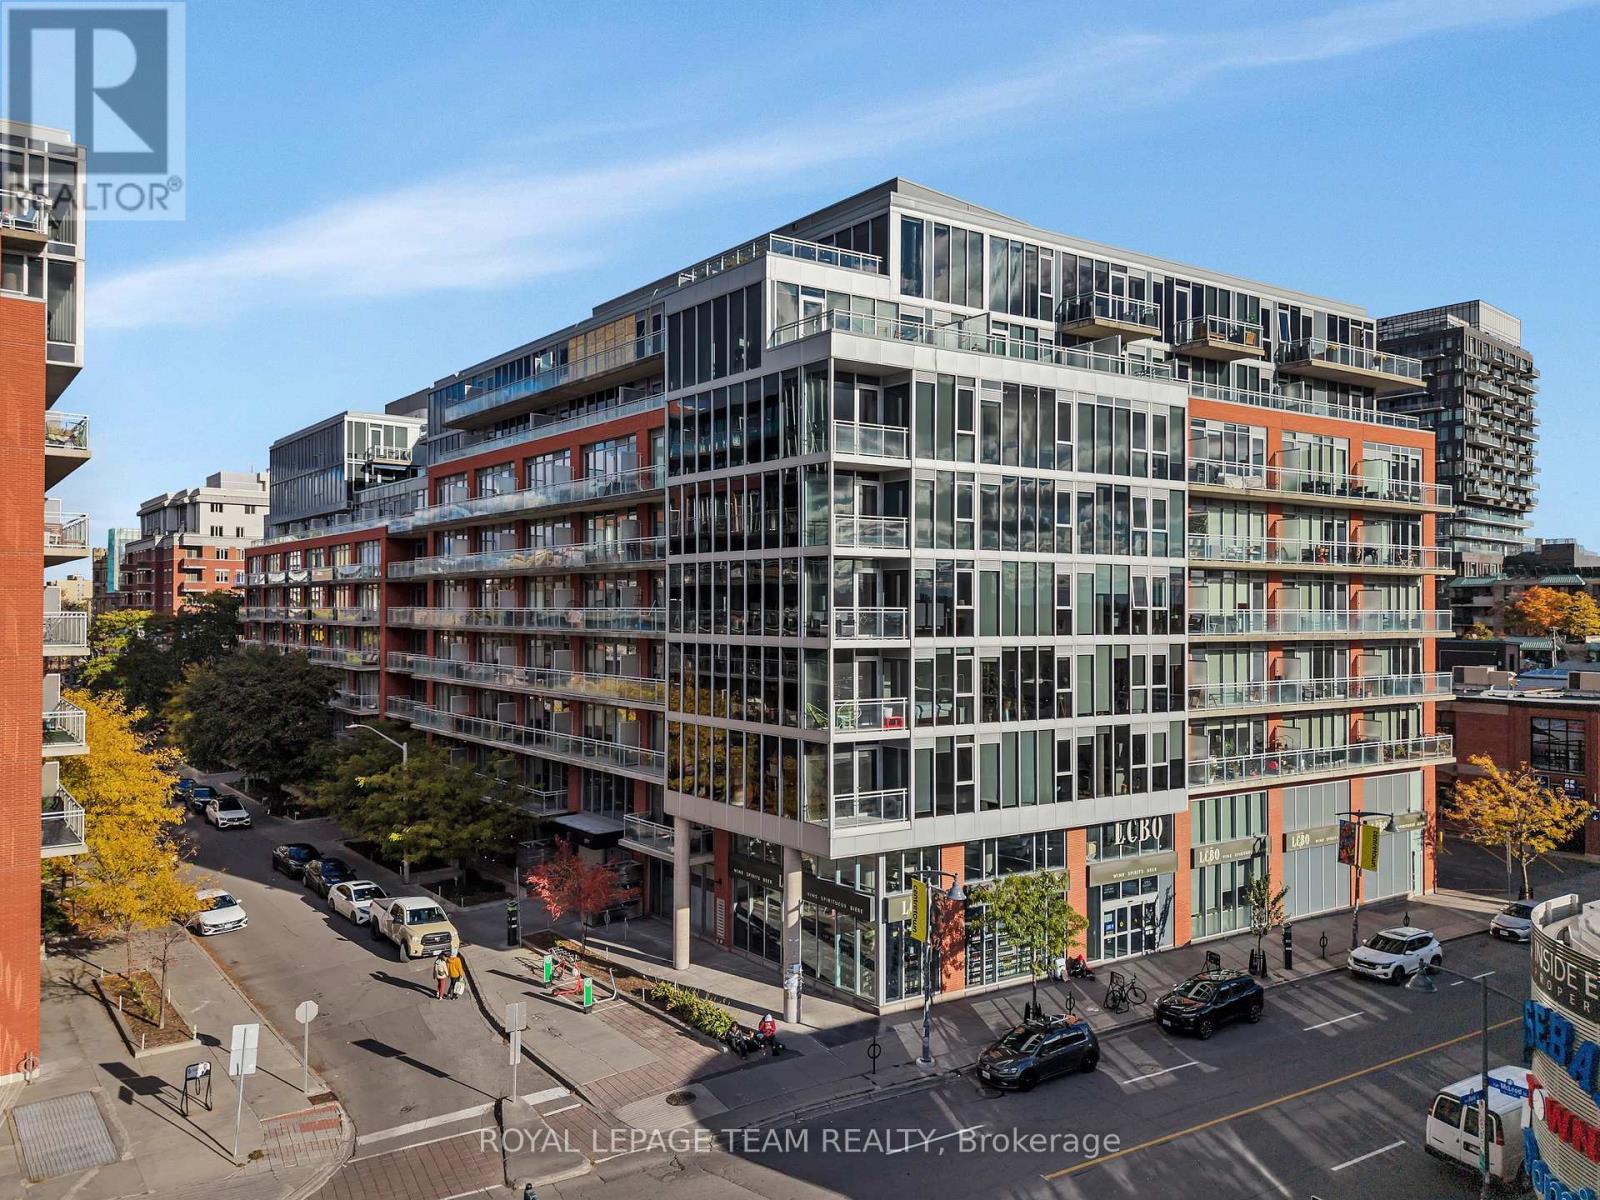
905 - 360 Mcleod Street
Ottawa, Ontario
*OPEN HOUSE SUNDAY October 4th 2:00-4:00pm* Welcome to Unit 905 at 360 McLeod Street in Ottawa, a truly rare offering and immaculate penthouse residence where soaring 10-foot ceilings and breathtaking, unobstructed 180-degree views create a stunning backdrop over downtown and the western skyline. From the moment you step inside, you're immersed in light. The expansive, open-concept design unfolds effortlessly, enhanced by newly installed living room flooring that flows seamlessly throughout, elevating every inch of the space.The kitchen is both refined and functional, thoughtfully upgraded with sleek cabinetry, modern countertops, an updated faucet, and premium appliances, including a new Maytag range. A full wall of additional cabinetry offers exceptional storage, delivering both sophistication and everyday practicality. Retreat to the spacious primary bedroom, a calm and comfortable escape. Nearby, a versatile den or home office adapts beautifully to your lifestyle, complete with a double closet and a cleverly integrated Murphy bed, creating a seamless and stylish solution for hosting overnight guests. The bathroom continues the elevated feel, featuring a custom wide shower and quality built-in finishes designed with both comfort and design in mind. Additional highlights include in-suite laundry and a convenient underground parking space. Beyond your front door, enjoy access to an impressive collection of amenities, including an outdoor pool, inviting patio area, party rooms, and a fully equipped fitness centre. All of this, just steps from the vibrant shops, restaurants, and conveniences of Bank Street and within easy walking distance to downtown office towers.This is more than a home. This is penthouse living, elevated in every sense. (id:55689)
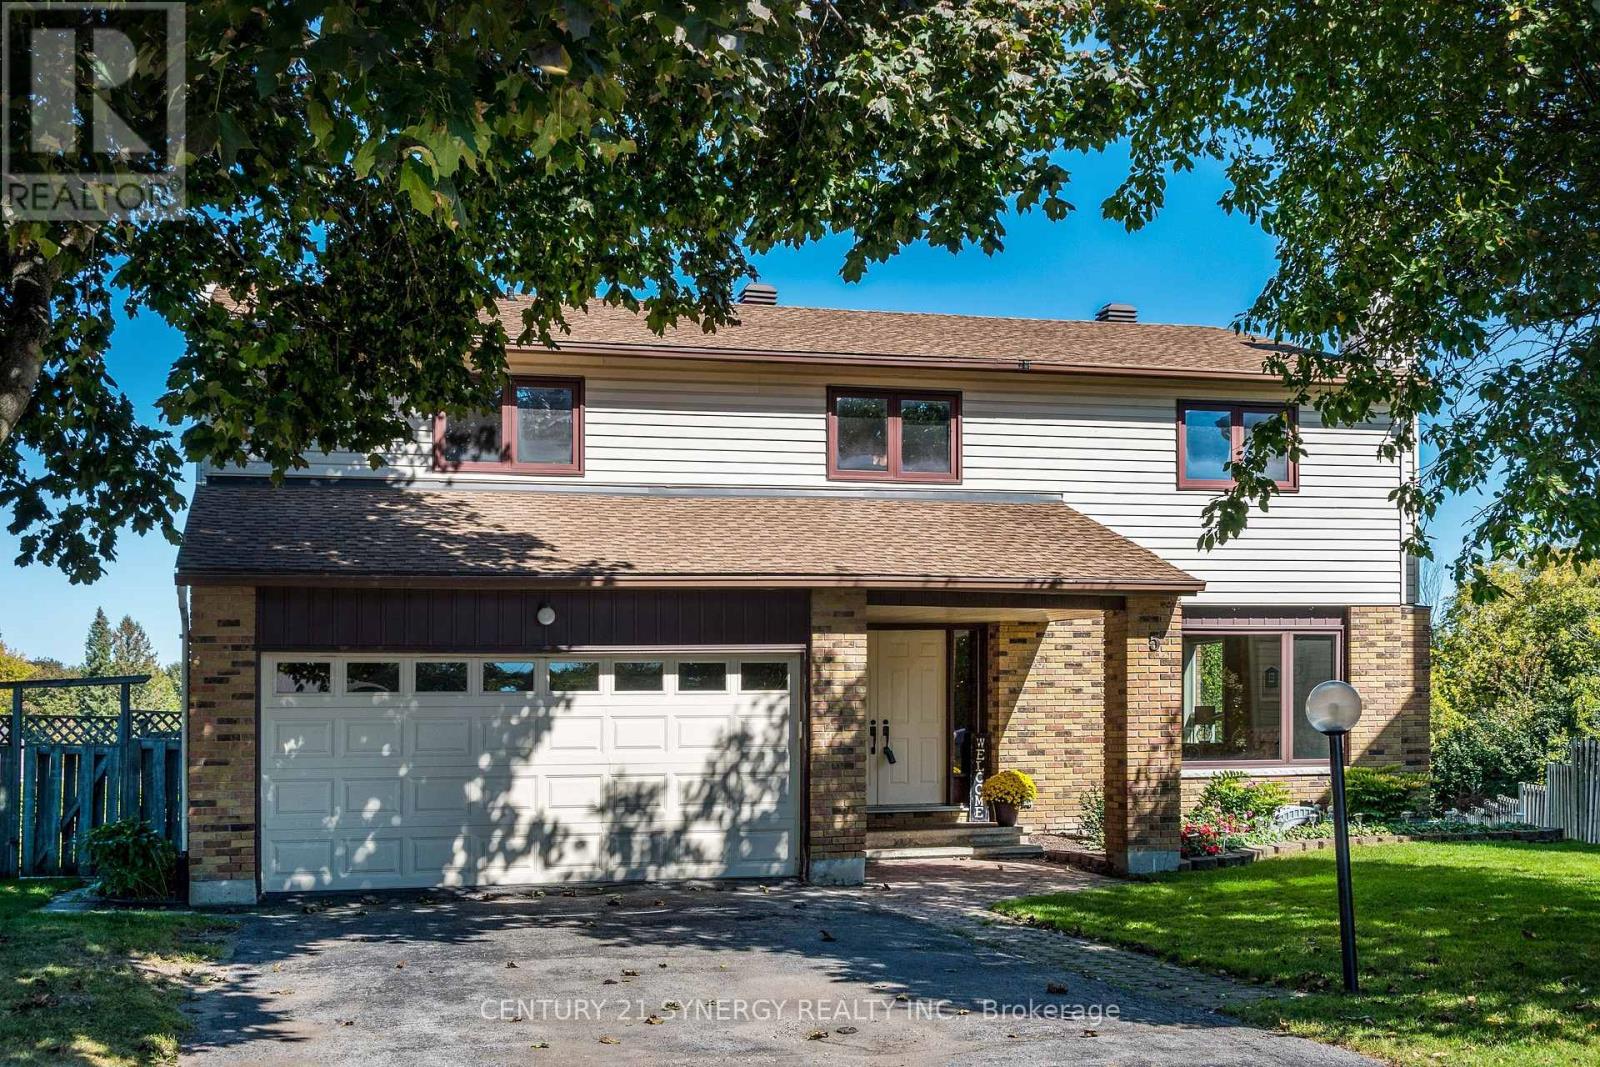
5 Chalice Court
Ottawa, Ontario
Welcome to 5 Chalice Court - a spacious true 5-bedroom home ideally situated on a quiet, private court with a pool-sized yard! Offering exceptional space and versatility for a growing family, multi-generational living, or those who simply want room to spread out. The main home features generously sized principal rooms and five bedrooms, providing the flexibility today's buyers are looking for. The walk-out lower level adds tremendous value with a self-contained 1-bedroom in-law suite complete with a full bathroom and kitchen - ideal for extended family, guests, or additional living space.Step outside to enjoy the expansive, private yard with plenty of room for a pool, entertaining, children to play, or creating your own backyard retreat. Located within walking distance to schools, parks, shopping and everyday amenities, this is a location that combines convenience with the privacy of a quiet residential court.A rare opportunity to own a true 5-bedroom home with a versatile lower-level suite, generous outdoor space and an enviable court location. The home has been updated with Furnace 2021, Roof 2019, HWT 2021, Gas fireplace 2021, Hardwood floors 2013. Homes offering this combination of space, flexibility and location are hard to find - book your showing today! (id:55689)
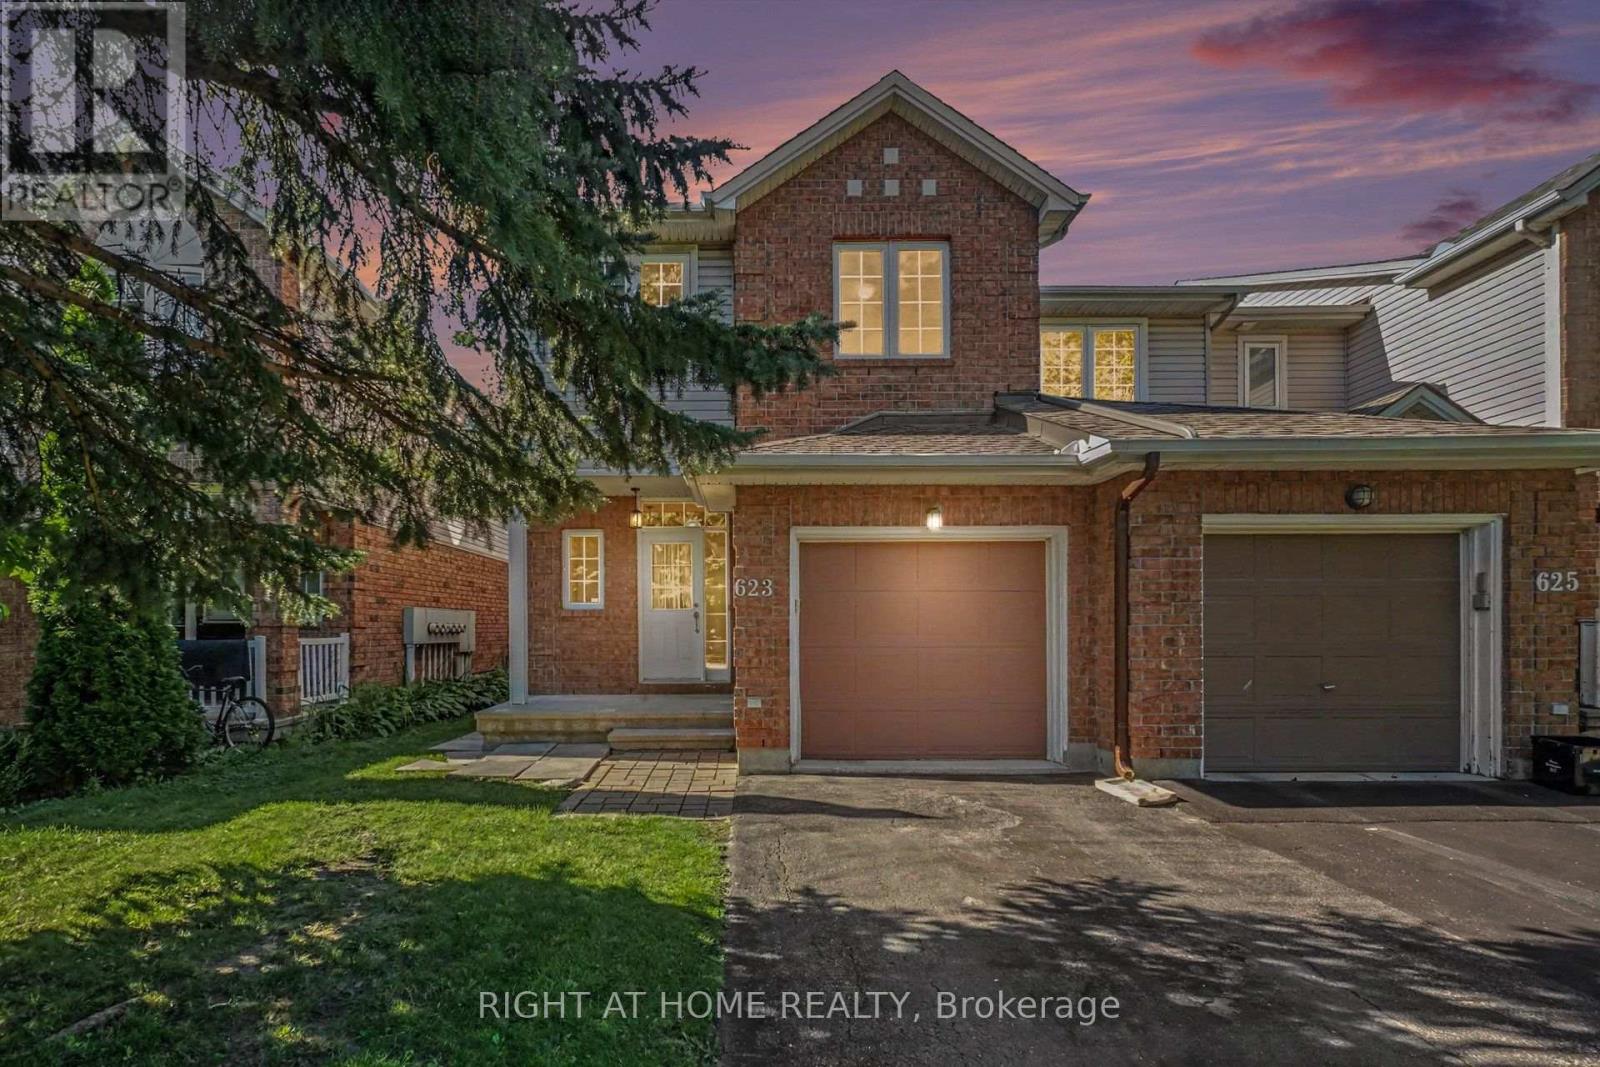
623 Wild Shore Crescent
Ottawa, Ontario
Welcome to this beautifully maintained south facing 3-bedroom, 3-bathroom END-UNIT townhome, set on a mature, tree-lined and exceptionally quiet street in the highly desirable neighbourhood of Riverside South. With generous living spaces and thoughtful design, this home is ideal for families or professionals seeking low-maintenance living without compromising comfort. The main floor has a welcoming foyer with access to Powder Room, Closet and Garage and leading to spacious Dining area, a spacious kitchen, separate Breakfast area and bright Living area-perfect for everyday living or entertaining. Upstairs, the primary suite offers a peaceful retreat with a 3-piece ensuite and walk-in closet. Two additional good size bedrooms and a full family bathroom complete the second level. The lower level provides a bright and inviting rec room with a gas fireplace, offering plenty of space to relax, host guests, or create a dedicated family area. Oversized window floods the basement with natural light! The PRIVATE BACKYARD, with NO DIRECT REAR NEIGHBOUR, offers a generous outdoor space ideal for unwinding while kids or visitors play. Pride of ownership is evident throughout, with meticulous care reflected in every room. Driveway parks 2 additional cars in addition to garage parking. Located within walking distance of a large park, the Rideau River, walking trails, and abundant green space, this home offers exceptional outdoor access. You're also just 5-10 MINUTES WALKING distance from parks, River, Play structures, splashpad, Grocery store, shopping, gym, restaurants, and other everyday amenities, and nearby frequent service transit park & Ride providing convenient connectivity across the city. This move-in-ready home presents an outstanding opportunity to live in a growing, highly sought-after neighbourhood with excellent lifestyle amenities like schools, at your doorstep. Roof & Furnace already replaced and Stainless Steel Appliances replaced recently. (id:55689)
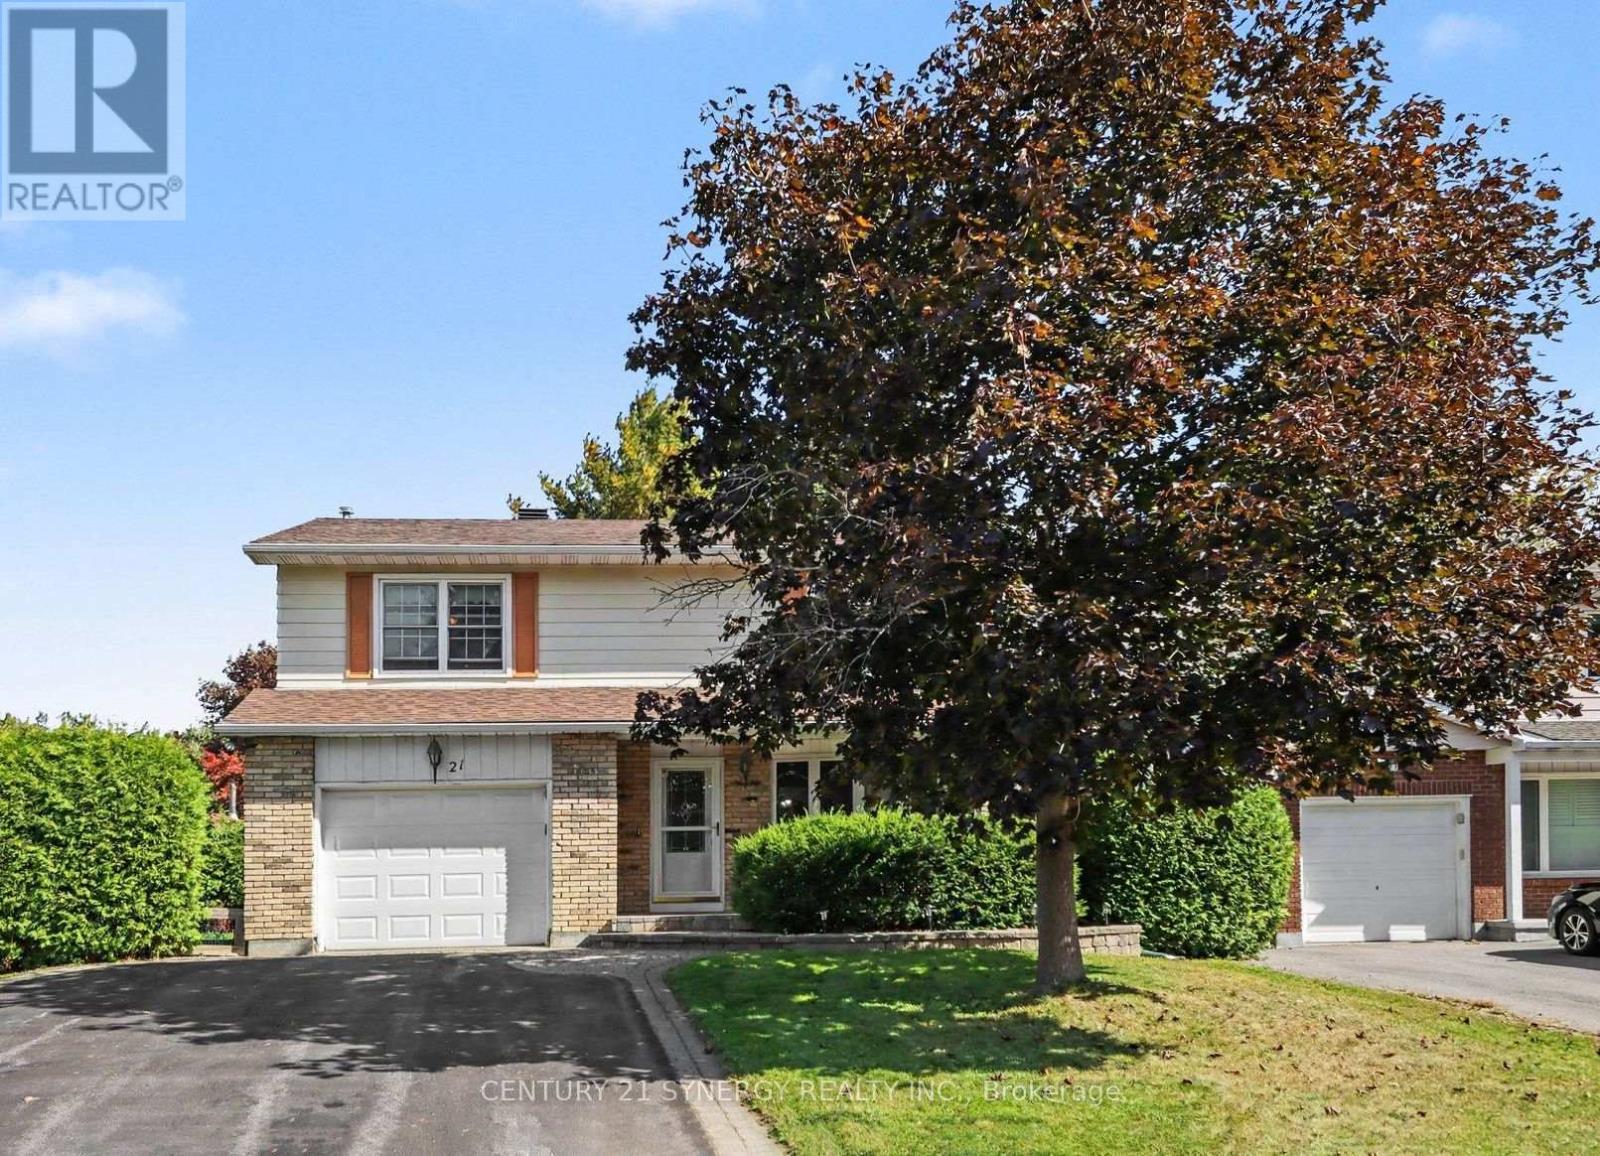
21 Alder Crescent
Ottawa, Ontario
Welcome to 21 Alder Crescent, a spacious 4-bedroom detached home tucked onto a quiet, mature street in the heart of Blackburn Hamlet. With a generous floor plan, multiple living spaces and a beautifully private yard, this is a home with room to settle in and make your own. The main level offers a bright living and dining area, along with a separate family room just off the kitchen featuring a cozy gas fireplace and direct access to the backyard - a great layout for both everyday family life and entertaining. Hardwood and tile flooring add warmth and character throughout the principal spaces. Upstairs, you'll find four impressively sized bedrooms, including a spacious primary bedroom, giving everyone room to spread out. The finished lower level adds even more flexible living space and is ideal for a rec room, home office, gym, playroom or hobby area. Outside is one of the home's standout features: a private, hedge-lined backyard surrounded by mature greenery. The deck provides a peaceful spot for outdoor dining, morning coffee or evenings gathered with friends around the fire. An attached garage and ample driveway parking complete the package. Set in established Blackburn Hamlet, 21 Alder offers the space and privacy of a mature neighbourhood while remaining close to parks, schools, transit and everyday amenities. A spacious family home in a setting that's increasingly hard to find. (id:55689)
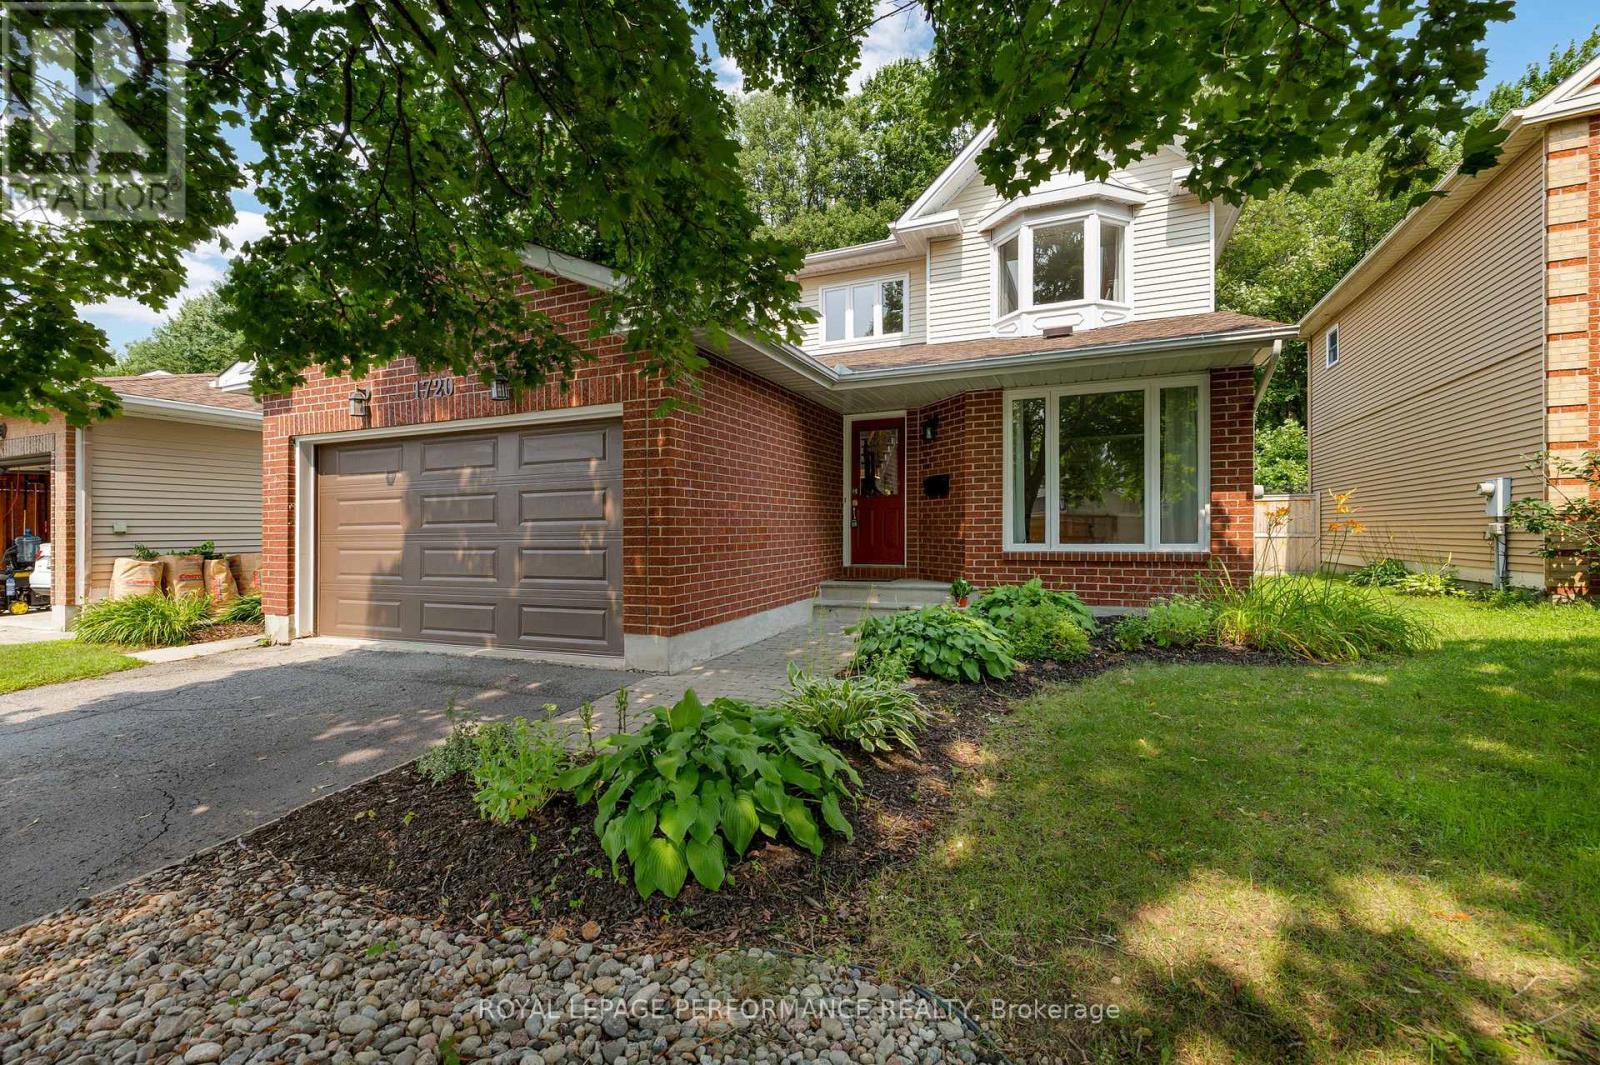
1720 Bellechasse Place
Ottawa, Ontario
Welcome to 1720 Bellechasse, situated on a quiet street and is one of the few homes on the street backing directly onto the park in the highly desirable community of Chapel Hill. Stepping inside, the front living room offers a welcoming space alongside an open formal dining room perfect for entertaining, with hardwood flooring running throughout the main level. Further in, you will appreciate how the open-concept kitchen seamlessly connects to a cozy family rm that captures serene park views. Completing this level is a convenient powder rm and a functional main-floor mudroom with laundry and inside access to the garage. The 2nd level offers 3 generous-sized bedrooms and features hardwood flooring throughout. The primary suite serves as a true retreat with its private ensuite bathroom and walk-in closet space, while 2 additional bedrooms share a full secondary bathroom. Downstairs, the fully finished basement significantly expands your living footprint, providing a massive recreation room perfect for movie nights, a play area, or hosting-making it an ideal space that adapts to whatever best suits your lifestyle. There is also an additional room that works perfectly as a home office or guest room, accompanied by a full bathroom. As a bonus, you have an expansive storage room offering tremendous potential for a home gym or hobby room. Notable updates: A/C (approx2019), Garage door (approx2022), roof (approx2022) & carpet (2026). Stepping into the backyard reveals the true crown jewel of this home: an incredible private outdoor oasis with NO REAR NEIGHBORS, backing directly onto lush parkland and green space. Enjoy peaceful, tranquil views and unmatched privacy right from your own back door. Situated in one of Orléans' most cherished family-friendly neighbourhoods, you are just minutes away from great schools, mature tree-lined trails, parks, local dining, groceries, the future LRT station, and an easy commute to downtown. 24hr irrevocable on offers. (id:55689)
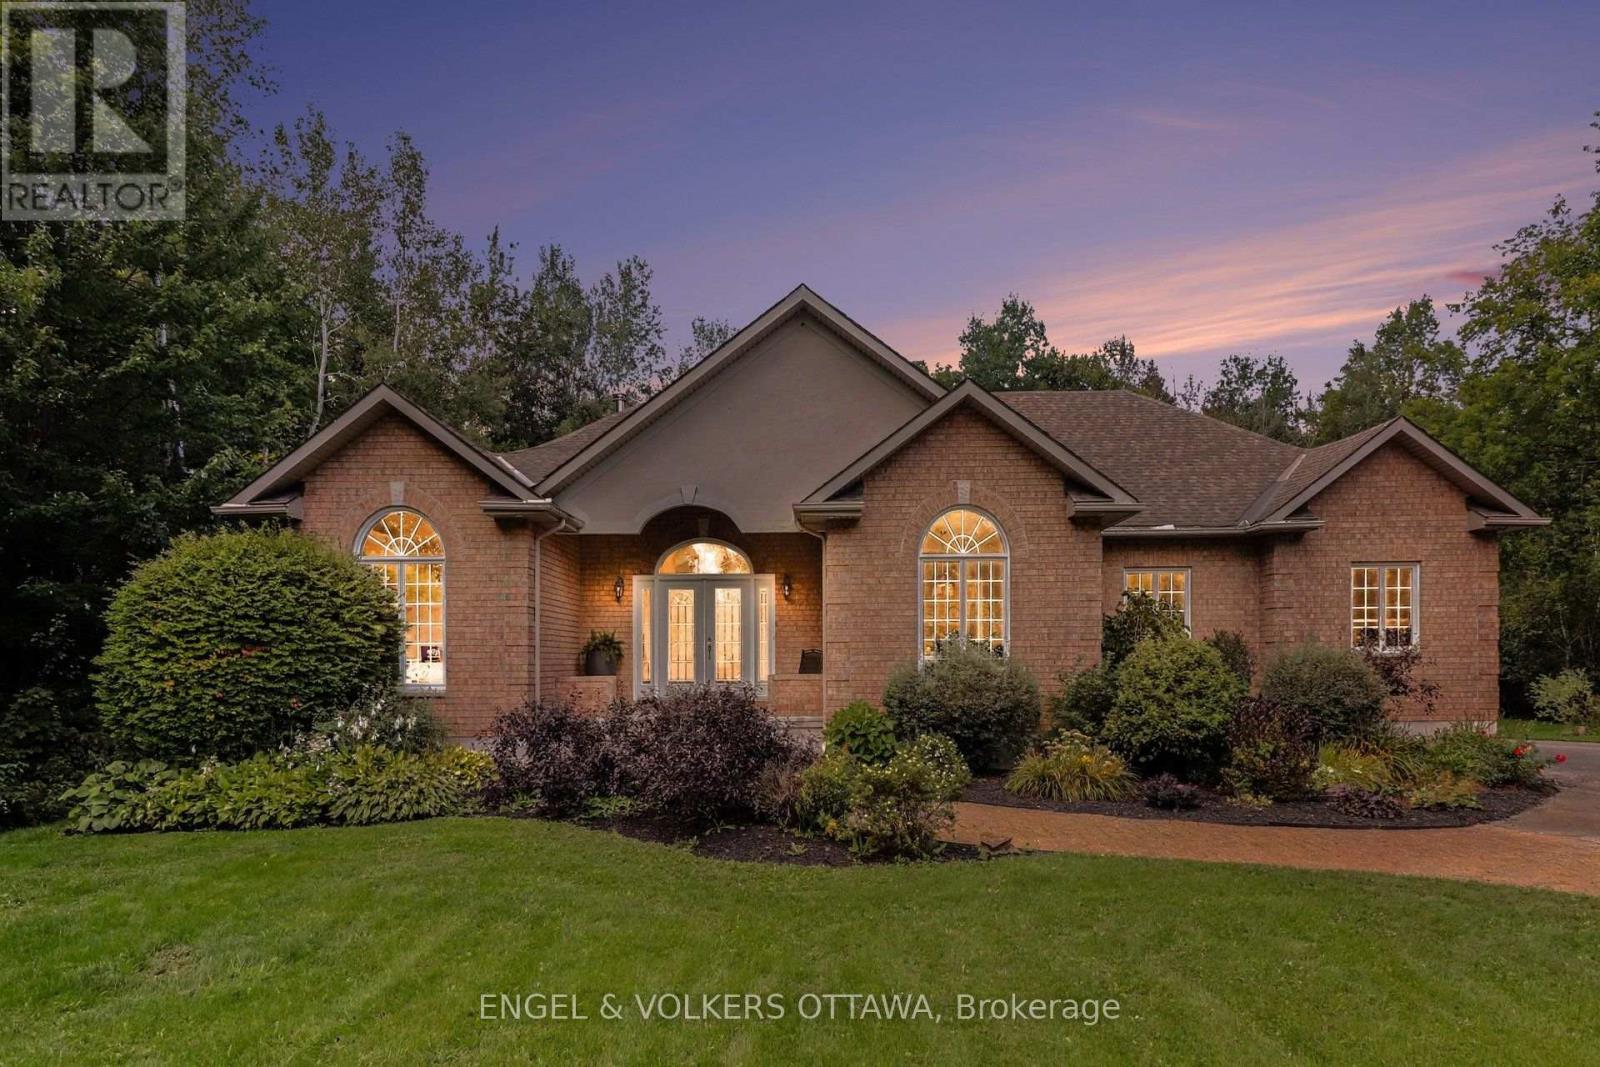
6235 Deermeadow Drive
Ottawa, Ontario
OPEN HOUSE SUNDAY OCTOBER 4TH FROM 2:00PM-4:00PM | Tucked away on 2.5 beautifully landscaped acres, 6235 Deermeadow Drive offers something increasingly difficult to find-exceptional privacy, generous space and the ease of one-level living, surrounded by mature trees with scarcely a neighbour in sight. This Princiotta-built home offers soaring ceilings, dramatic arched windows and an abundance of natural light that creates an immediate sense of openness. Rich hardwood floors, elegant architectural details and a welcoming living room with a fireplace and custom built-ins add warmth and character throughout. At the heart of the home is a true cook's kitchen, thoughtfully designed with abundant cabinetry, pantry storage, a large island and an inviting eating area overlooking the newly built deck and peaceful, tree-lined property beyond. The spacious primary suite enjoys its own access to the deck, along with a walk-in closet and private ensuite, while two additional bedrooms are thoughtfully positioned in their own wing. A formal dining room, main-floor laundry, new carpeting in the bedrooms and fresh paint throughout complete the main level. The unfinished lower level provides tremendous additional space and potential to tailor to your needs. Outside, the setting is the real luxury. Mature trees, established landscaping and a generous new deck create a remarkably quiet and private retreat, while practical features-including a double garage, Generac generator, irrigation and drainage system, water-treatment systems, lawn sprinkler system, and interior sump pumps-add comfort and peace of mind. A distinctive Greely property offering exceptional space, privacy and tranquility-just waiting to welcome its new owners. (id:55689)
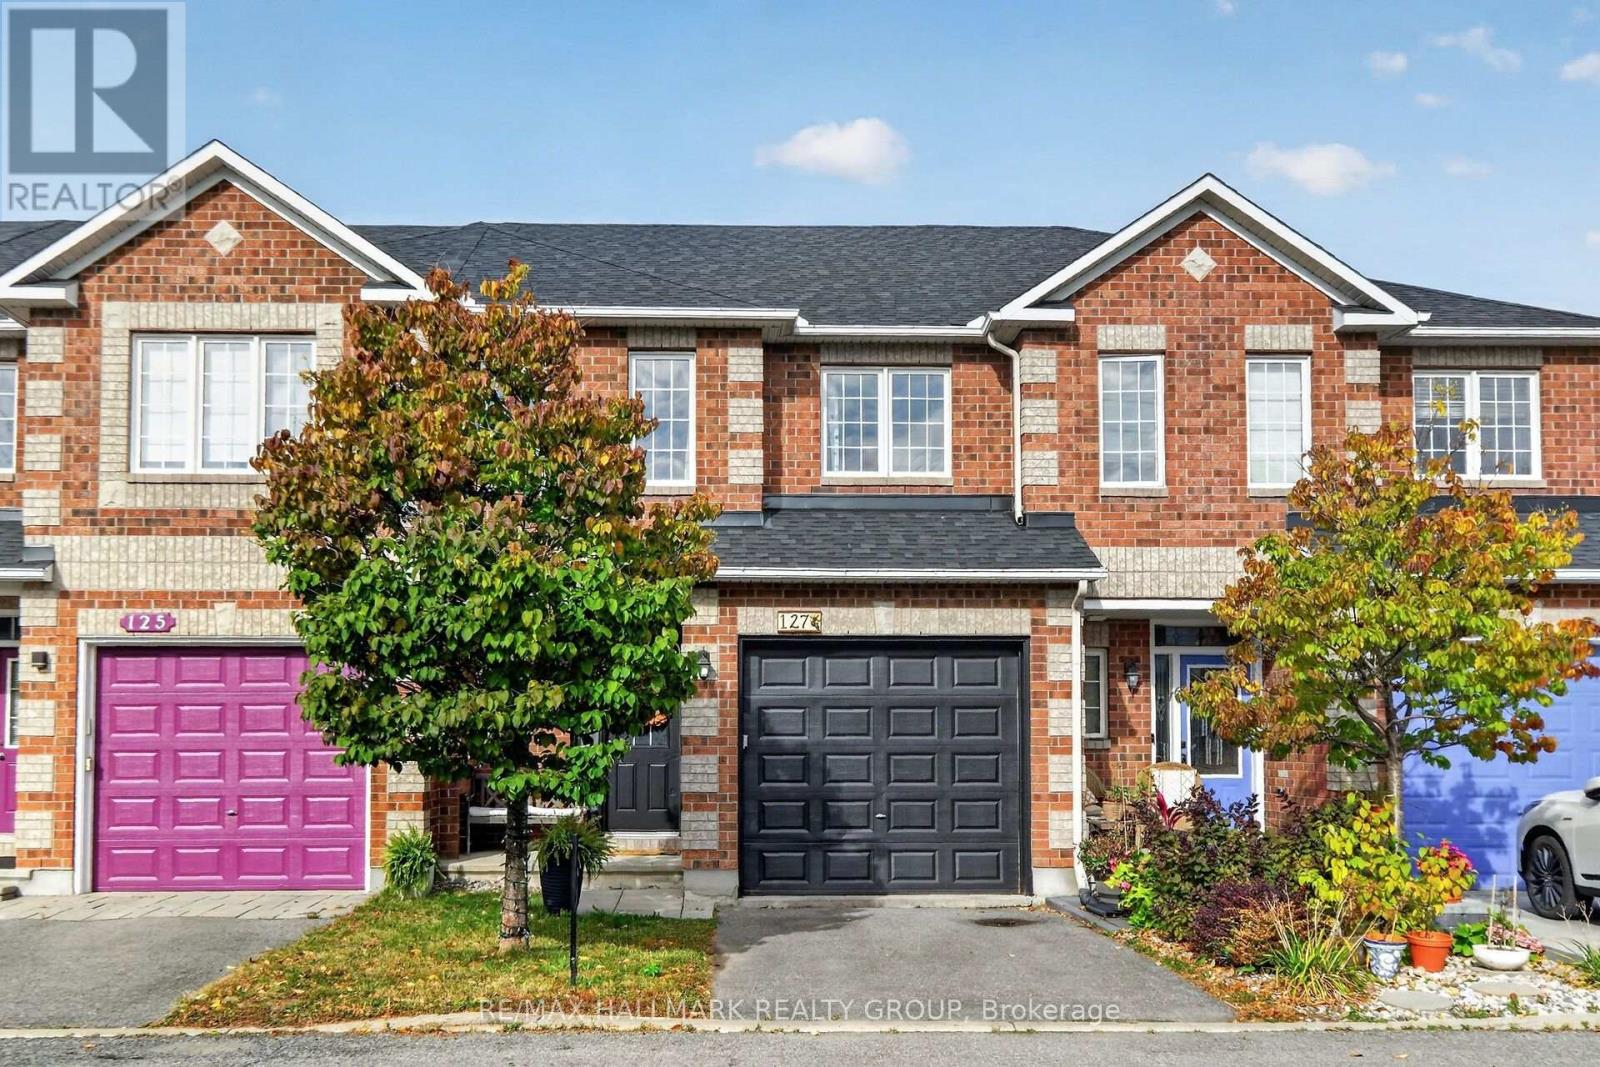
127 Destiny Private
Ottawa, Ontario
Move-in ready! Welcome to this pristine 3-bedroom townhome, ideally situated on a quiet dead-end street. The bright, open-concept main floor features a beautifully renovated chef's kitchen (2021) with abundant cabinetry, stainless steel appliances, and a convenient breakfast bar. The spacious living and dining areas showcase gleaming hardwood floors, while patio doors open to a fully fenced backyard complete with a BBQ gazebo and two garden areas-perfect for outdoor entertaining and relaxing. A convenient powder room completes the main level. Upstairs, the spacious primary suite offers a 4-piece ensuite and walk-in closet, accompanied by two well-sized bedrooms, a convenient laundry room, and a 4-piece main bathroom. The fully finished lower level provides a versatile recreation room, along with ample storage space and a utility room. A wonderful opportunity to enjoy a stylish, well-maintained home with thoughtful updates and plenty of space for comfortable living. Great location to enjoy with all the amenities close by. (id:55689)
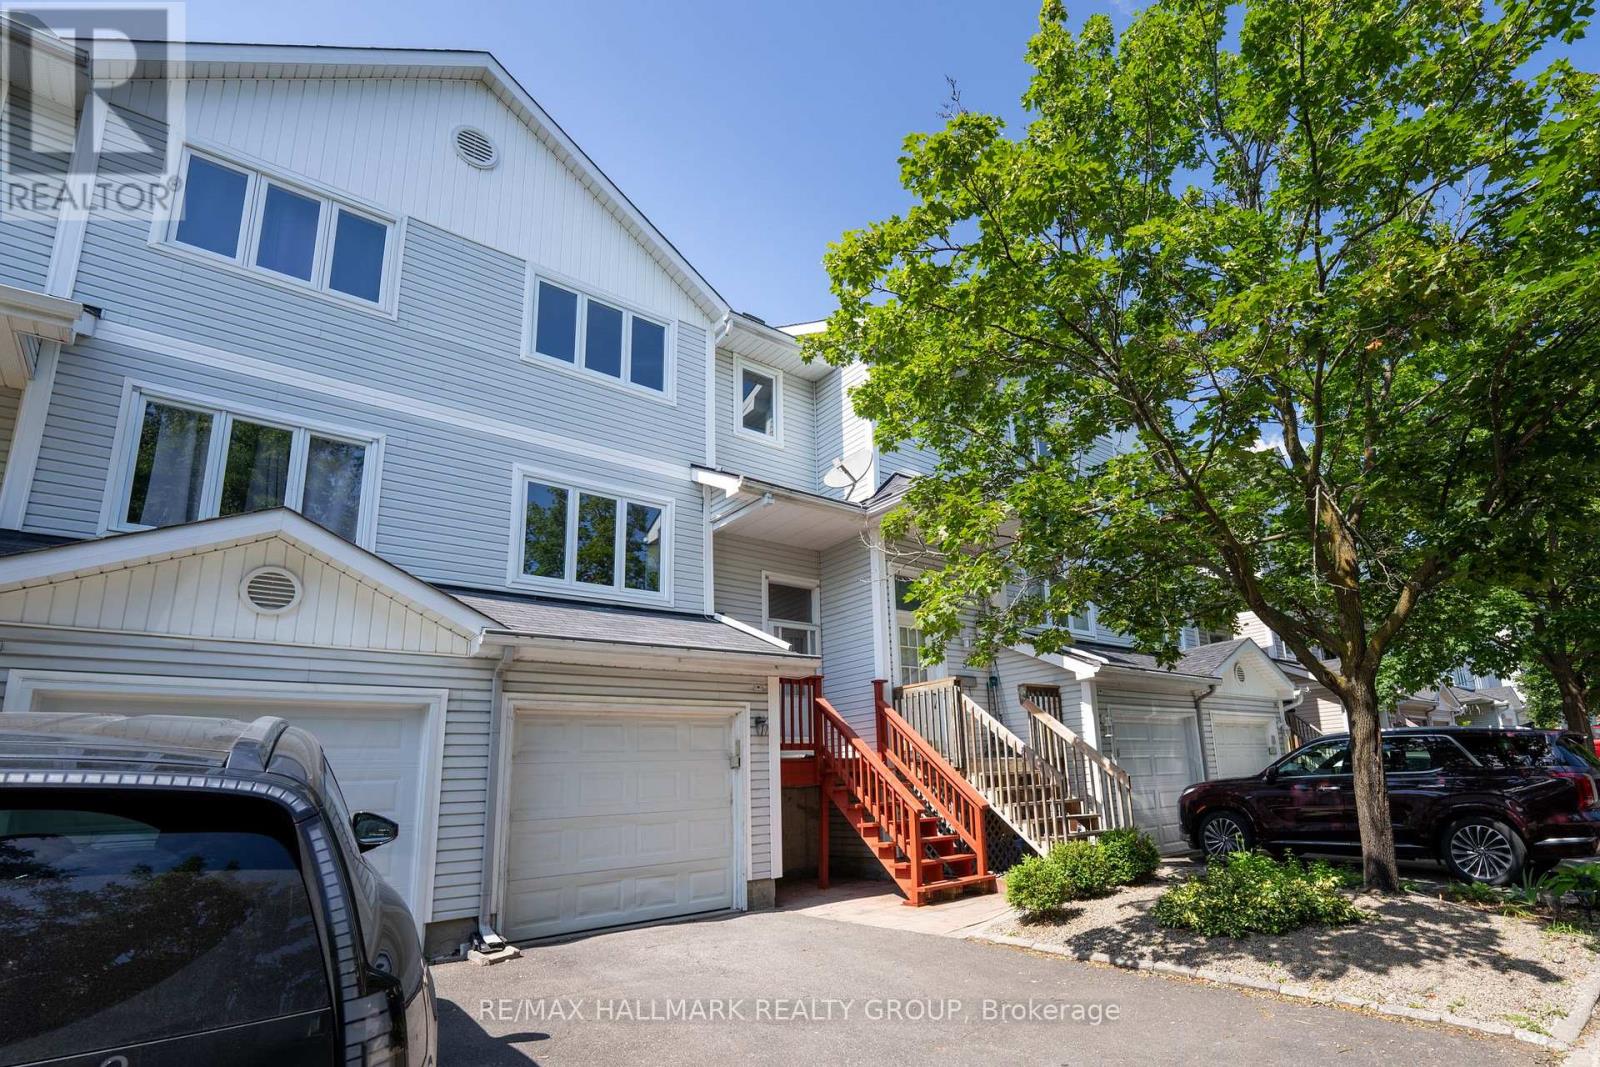
3 Seth Private
Ottawa, Ontario
Welcome to 3 Seth Private! This beautifully updated 3-bedroom, 2-bathroom executive townhome is nestled in the highly sought-after, family-friendly neighbourhood of Carson Grove. Offering the perfect blend of modern comfort and a premium location, this move-in-ready home is an absolute must-see for professionals, families, and investors alike. As you step inside, you will love the bright, open-concept main floor layout featuring gorgeous, gleaming hardwood floors that flow seamlessly through the living and dining areas. The heart of the home is the stunning, fully renovated kitchen, complete with contemporary cabinetry, granite countertops, stainless steel appliances and ample storage space-ideal for home chefs and entertaining guests. Step through the kitchen sliding doors to your private deck overlooking the backyard, perfect for outdoor dining and relaxation. The premium hardwood floors continue up the staircase and throughout the entire top floor. Here, you will find three spacious, sunlit bedrooms and a beautifully updated, modern full bathroom that serves as your private upstairs oasis. The lower level features a fully finished basement with cozy carpeting, offering an incredibly versatile space. Use it as a spacious family recreation room, a home office, or a gym. Thanks to its functional layout, it can easily be converted into a fourth bedroom if needed. The home also features a convenient 1-car attached garage with inside entry. Location is everything! Enjoy unparalleled convenience with top-tier employment, health, and educational hubs just minutes away. You are located a short distance to the Montfort Hospital, La Cite Collegiale, the National Research Council (NRC), and CSIS. Excellent transit options are at your doorstep, with quick access to the Blair LRT Station, Highway 417, the St. Laurent Shopping Centre, local parks, and great schools. Don't miss out on this Carson Grove gem-schedule your private viewing today! (id:55689)

18 Greenbank Road S
Ottawa, Ontario
First time home owners, this is a real gem. Over 1700 sq feet over 3 levels ( including bsmt ), this super cute and charming 3 bed, 1.5 bath FREEHOLD townhome is well located in the west end in the desirable Leslie Park neighbourhood. Very close to the Queensway Carleton Hospital; Bayshore Mall; Algonquin College, the 417, great schools, recreation, transit and shopping. The home has refinished hardwood, it has been freshly painted and cleaned and the pride of ownership is very evident. The kitchen has been updated with new flooring, granite countertops, gliding shelving and Stainless Steel appliances. The Open concept living dining room has a triple wide patio door that floods the room with light and looks out onto the back garden. Three generously sized bedrooms offer bright large windows and large closets. The primary suite is facing the back yard and is a quiet oasis for reading or relaxing. The large main bath has recently been updated and includes a double vanity and 2 sinks, beautiful quartz countertops, tall height toilet and a bright sunny window. There is a huge oversized linen closet on the second level and can be used for storage. The LL is finished and has new LVF and fresh paint. It's a perfect place for poker nights or movie watching on the big screen. The back yard is fully fenced and super private with perennial plantings surrounding the patio. The back yard is truly maintenance free and includes a garden shed. There is a rented parking spot as well as the spot that comes with the home. Association fee for the development is 115$ per month as the parking lot is owned by homeowners. Come and check out this lovely home at the OPEN HOUSE, SUNDAY OCTOBER 4, 2026, 2-4 P.M. $115 Association fee covers grounds keeping, maintenance, and snow removal of common area. (id:55689)
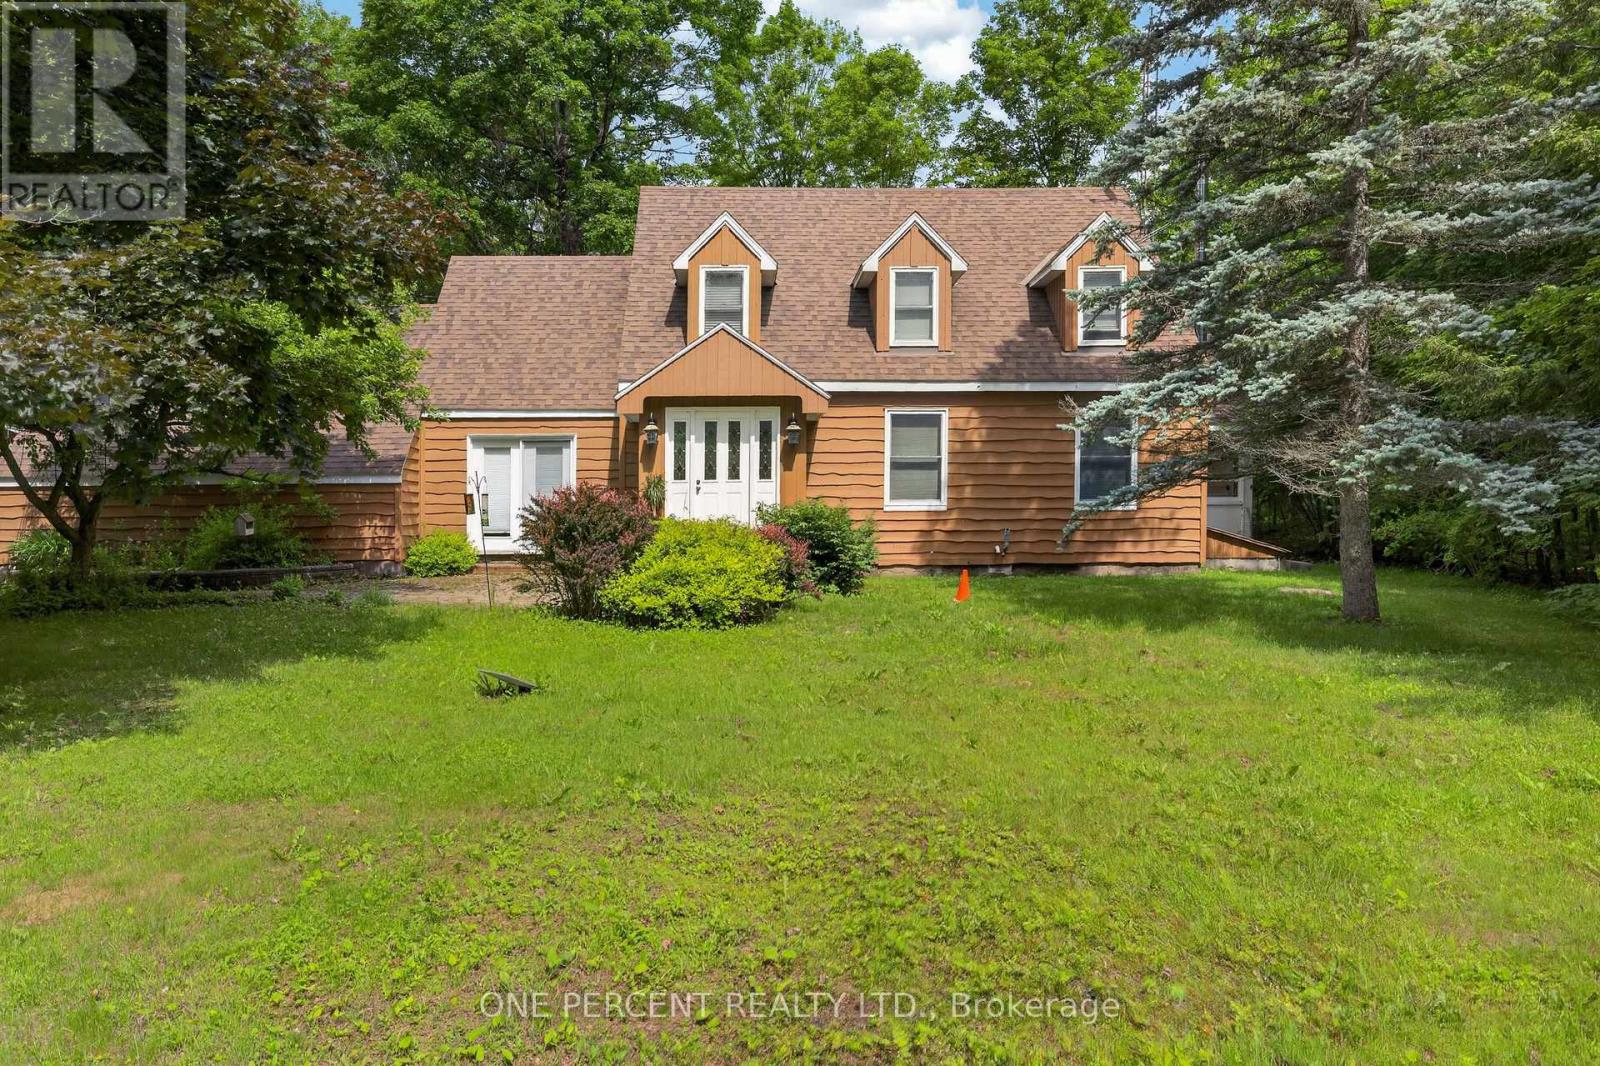
1054 Wolf Grove Road
Mississippi Mills, Ontario
Dreaming of a family homestead surrounded by nature? Set on 21 private acres just minutes from Almonte, 1054 Wolf Grove Road offers a unique opportunity to embrace country living among an abundance of mature maple trees, with exciting potential for those dreaming of tapping trees and producing their own maple syrup.Explore your own wooded trails, enjoy the changing seasons, gather berries from established bushes, raise chickens in the existing coop, or simply enjoy the privacy and space this beautiful property provides. With small outbuildings and plenty of room to make the land your own, the possibilities for a homestead-inspired lifestyle are plentiful.The 3-bedroom, 3-bathroom home offers generous living space for the whole family, centred around a spacious kitchen with plenty of storage. A bright sunroom provides a peaceful place to relax and take in the surrounding nature. Upstairs, you'll find two generous bedrooms along with a comfortable primary suite.Whether your vision includes maple syrup making, gardening, raising chickens, exploring the trails with the family, or simply enjoying more space and privacy, this 21-acre property offers the setting to create the country lifestyle you've been dreaming of-all within easy reach of Almonte. (id:55689)
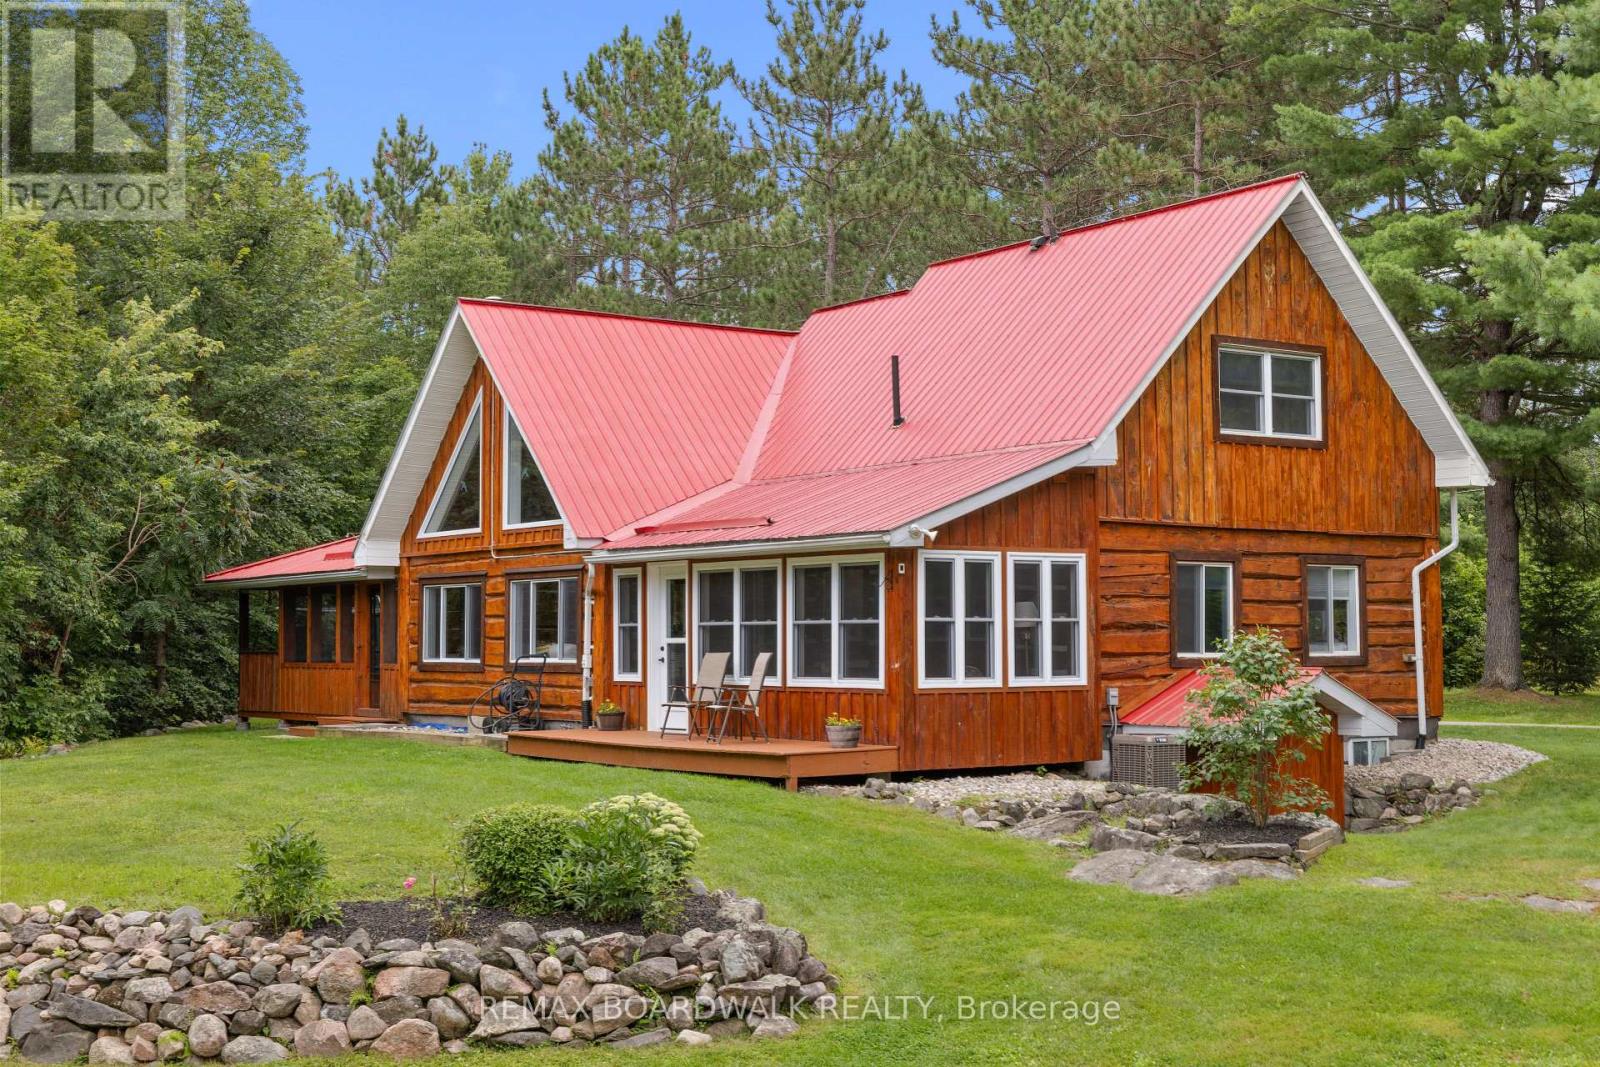
1654 Tryon Road
Frontenac, Ontario
1654 Tryon is an authentic master-craftsmen log-home. **OPEN HOUSE SUNDAY OCT 4th 2-4pm**. Set on 4.39 private acres just minutes from Sharbot Lake, this 1,836 sq. ft. home offers 4 bedrooms, 2 full bathrooms and a flexible layout filled with warmth and character. The dramatic great room showcases soaring pine ceilings, exposed beams, a wood stove and a striking wall of windows with triangular accents, all overlooked by an airy upper loft. A spacious dining area and bright white kitchen make everyday living and entertaining easy, while a main-floor office, laundry room and two enclosed porches provide even more usable space, all with views of nature. The renovated west porch has been insulated and upgraded for all-season enjoyment. Upstairs, the generous primary bedroom includes a spacious closet, and spacious ensuite. A fourth bedroom can be accessed across the open walkway. A bespoke maple staircase, handrails and balusters were custom-built and installed in 2025. Major improvements include a propane furnace and central air conditioning (2021), great-room window (2022), and a regraded driveway with new gravel (2026). Outdoors, enjoy mature woods, manicured lawns, a circular drive with abundant parking, a detached garage/workshop and multiple sheds and outbuildings. This cozy property sits just steps from the scenic K&P Trail, offering instant access to miles of outdoor hiking, cycling, and year-round recreation. A metal roof, drilled well with water treatment and generator wiring add practical peace of mind. Approximately 5 minutes to Sharbot Lake amenities, beach and boat launch, 45 minutes to Kingston and 90 minutes to Ottawa-a private country retreat that remains comfortably connected. Property on school bus route (Granite Ridge K through 12). 2010-2016 Renovations include; New Kitchen / Laundry Addition, New Metal Roof, Deck, Windows, Screen Porch Upgrades, Water Treatment System. Survey available. Water test 0/0 (UV system). Internet NFTC fiber connected! (id:55689)
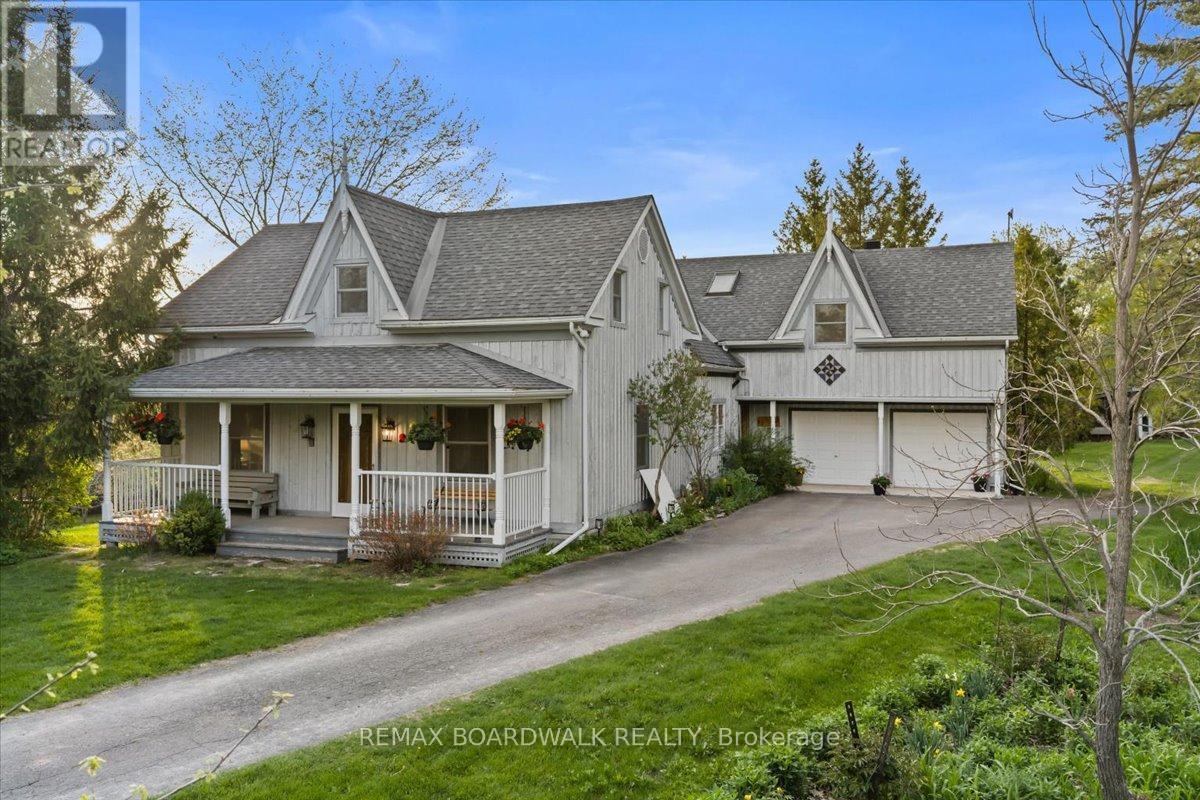
2464 Scrivens Drive
Ottawa, Ontario
Steeped in local history and beautifully transformed over generations, this exceptional country estate blends timeless character with thoughtful modern updates on a picturesque acreage setting just minutes from the city and over 13 acres. Offering 5 bedrooms, 3.5 bathrooms, and over 4,500 sq ft of living space including a bright walk-out basement, this remarkable home has been lovingly restored while preserving its original warmth and craftsmanship. Rich pegged oak hardwood flooring, exposed reclaimed beams, solid oak staircases, and custom millwork create an inviting atmosphere throughout. At the heart of the home is a charming and tastefully designed kitchen featuring granite countertops, stainless steel appliances, and timeless finishes that blend perfectly with the home's character. The stunning family room addition features soaring ceilings, a truly one-of-a-kind floor-to-ceiling Balmoral Red Granite fireplace with BIS insert, with the granite specially flown in from Finland, along with a wall of Pella windows and sliding doors overlooking the surrounding landscape. A bright four-season sunroom with matching granite flooring offers the perfect place to relax year-round. Extensive updates over the years include geothermal heating and cooling, updated roofing and skylights, deepened well, generator-ready electrical panel, and more. The spacious walk-out basement offers incredible flexibility for recreation, hobbies, home office space, or multi-generational living. A standout feature of the property is the impressive renovated 35 x 36 workshop with plumbed air, welding station, and ample room for equipment, tools, and recreational storage. Surrounded by mature trees, gardens, orchard space, and abundant wildlife, the setting is peaceful and incredibly private. Whether enjoying quiet mornings on the deck, entertaining family and friends, or simply embracing the beauty of country living, this is a truly special property that must be experienced to be appreciated. (id:55689)