

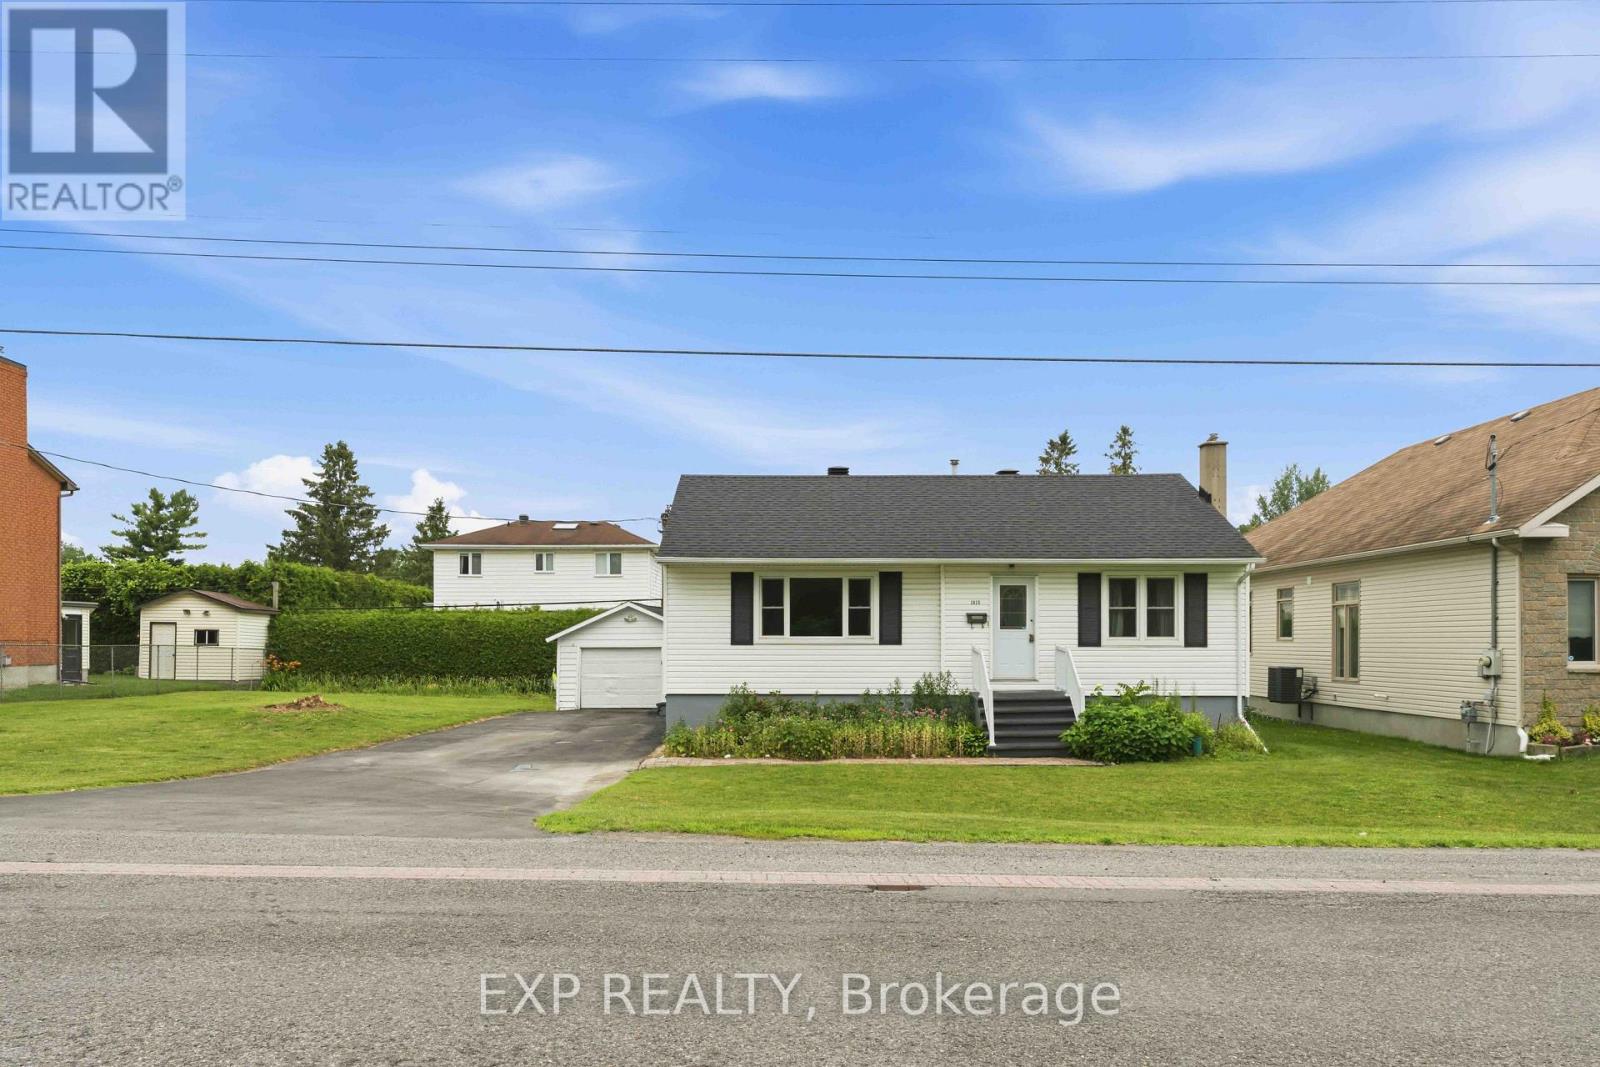
1613 Queensdale Avenue
Ottawa, Ontario
Welcome to 1613 Queensdale Avenue, a well-maintained bungalow in the heart of Blossom Park, proudly owned and lovingly cared for by its original owner. Full of its original charm and character, this home offers the perfect opportunity for buyers looking to move in, renovate over time, or create a space that reflects their own vision. The main level features 2 spacious bedrooms, a full bathroom, convenient main-floor laundry, and a functional layout filled with natural light. The finished lower level adds valuable living space with a third bedroom, powder room, and flexible recreation area-ideal for guests, a home office, or extended family. Set on a quiet residential street tucked away from the traffic of Bank Street, you'll enjoy a peaceful setting while remaining just minutes from everyday conveniences. Blossom Park is a well-established community known for its family-friendly atmosphere, mature trees, local parks, schools, and thriving small businesses. Shopping, restaurants, grocery stores, transit, and recreational amenities are all within easy reach. Located just 6 minutes from the Ottawa International Airport, this property also presents an excellent opportunity for investors seeking a home in a highly accessible location with strong long-term growth potential. Its proximity to the airport, major transportation routes, and nearby employment hubs makes it an attractive option for professionals, frequent travelers, and those looking for flexible living arrangements. Whether you're a first-time buyer, investor, or someone ready to bring new life to a cherished home, this is a rare opportunity to own in one of Ottawa's established and continually growing neighborhoods. (id:55689)
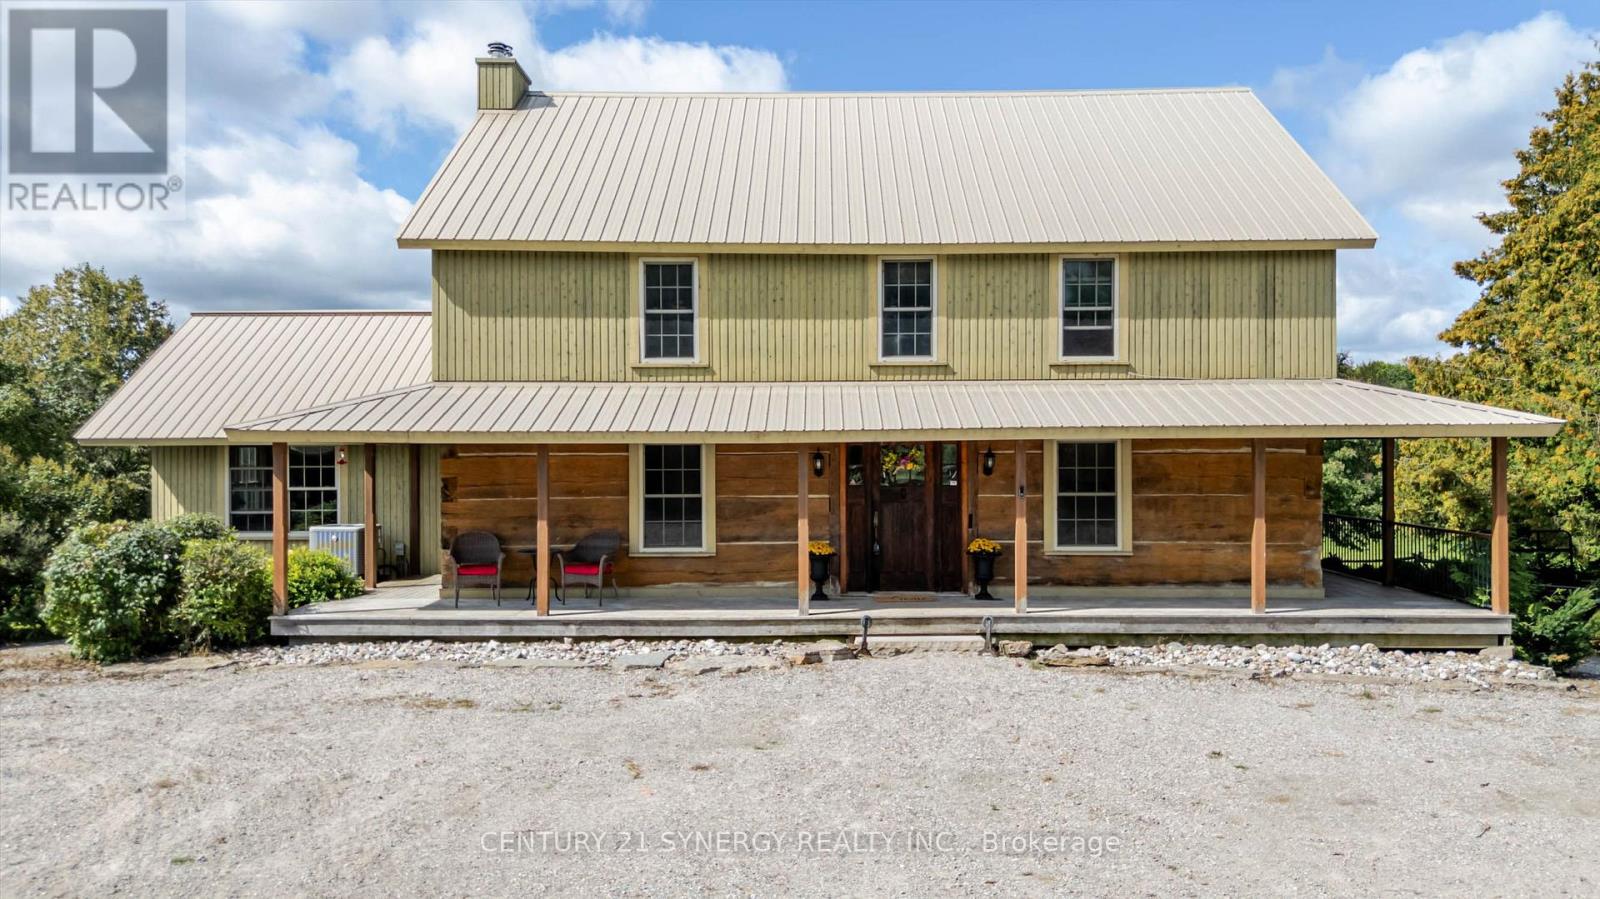
1545 Rideau Ferry Road
Drummond/north Elmsley, Ontario
A SPECIAL PLACE FOR HORSES, HISTORY & COUNTRY LIVING. Some farms impress you; others stay with you long after you leave. This 44.7-acre equestrian property, just minutes from Perth, is one of those places. Rolling pasture, mature trees, natural landscape and views of Big Rideau Lake create a rare sense of space and privacy, while Smiths Falls and Ottawa remain within easy reach. At the heart of the property is a remarkable 2-storey log home, circa 1830, with more than 2,400 sq. ft. above grade plus a walkout basement. The oversized logs are said to have been floated along the Rideau waterway before becoming part of this home. The main floor offers a bedroom with ensuite 4-piece bath; upstairs are 2 more bedrooms and a 3-piece bath. Forced-air heating, heat pump, wood-burning fireplace and beautiful farm views add to its character and comfort. For horse owners, the facilities are exceptional. The 35' x 72' post-and-beam banked barn, built in 2018, features 10 stalls with soft stall mats, wash stall, heated/insulated tack & feed room, hot/cold water and a loft designed for tractor-stacked large-bale storage. A 28' x 48' second barn provides 6 more stalls, including a double foaling stall, plus heated tack room and water. A Quonset with loft, small shed with heated office, 7 grass pasture fields and 3 dry-lot paddocks, all with water, complete the equestrian setup. Split-rail/post fencing, run-in shelters, sand ring, mature trees and rolling pasture provide ample space for horses, riders or livestock. A detached 2-car garage, drilled well and septic complete the property. Pride of ownership is evident throughout. Purposefully improved and beautifully maintained, this is a genuine country property where the horses are part of home-and a place that is very easy to imagine owning. Come and bask in the history, stay for the setting, and take a moment to picture mornings in the saddle, evenings by the fire and the quiet that comes with having room to breathe. (id:55689)
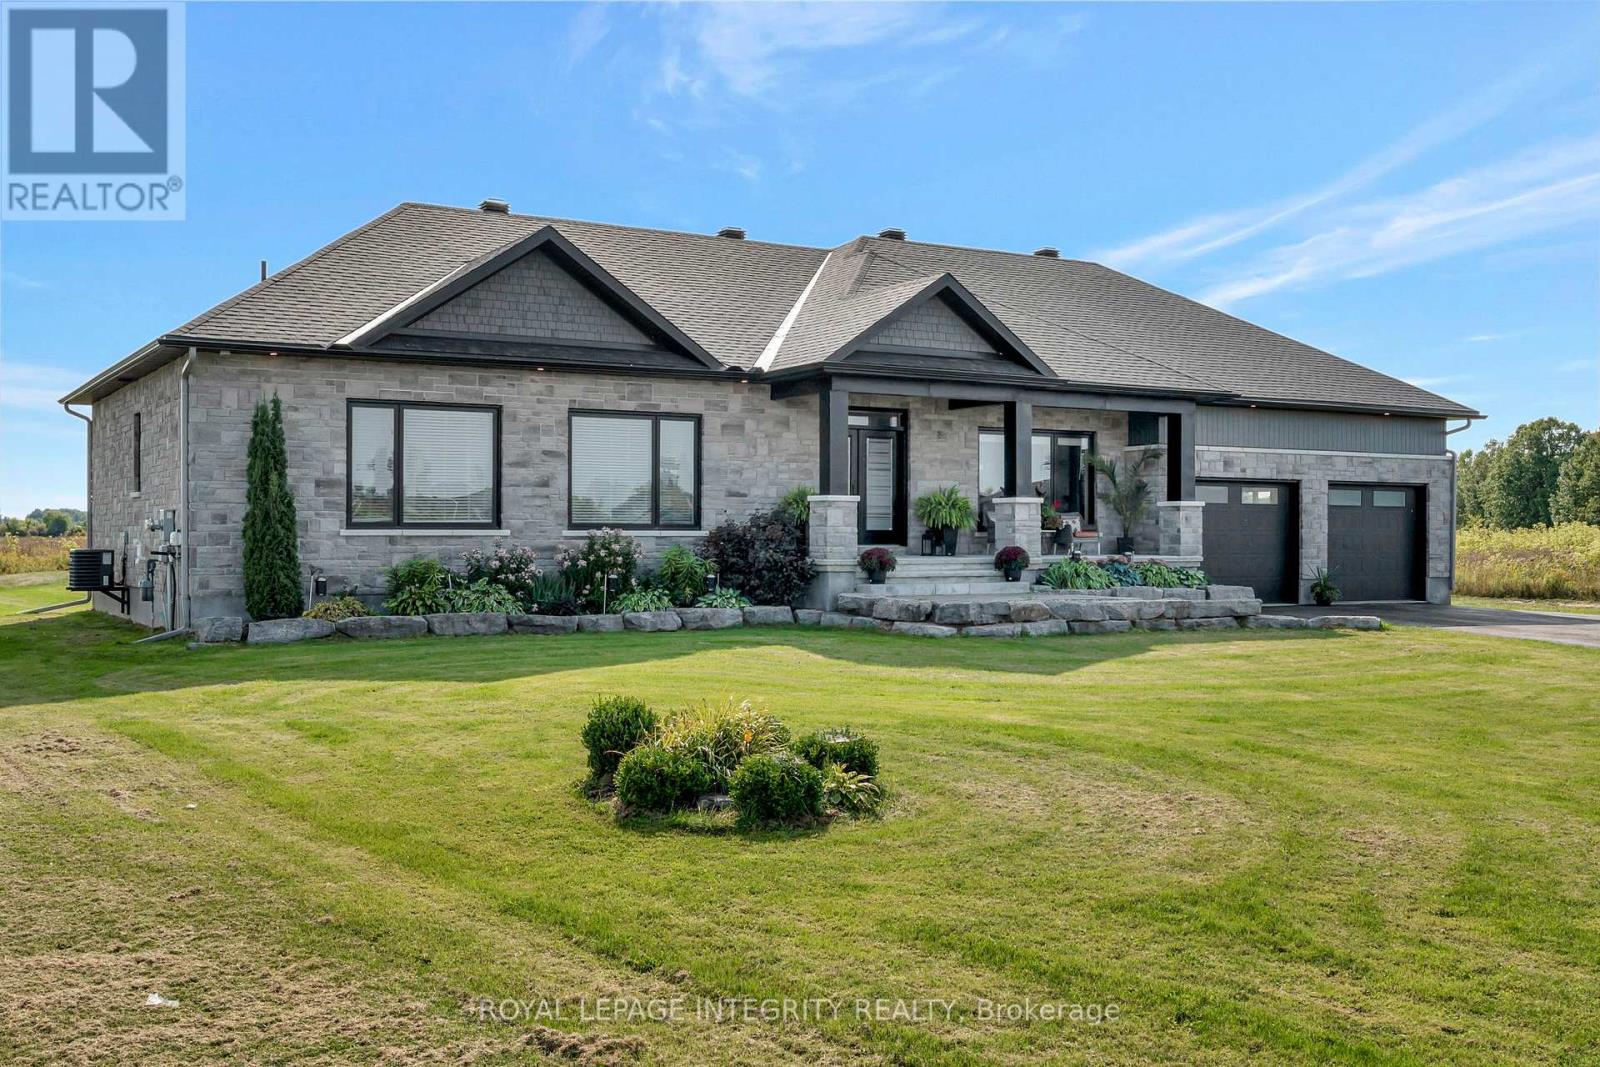
7700 Copeland Road
Ottawa, Ontario
Fantastic opportunity to build your dream home on an approximately 2-acre lot in Ashton, just off Copeland Road. This thoughtfully designed home offers the chance to personalize finishes and selections to suit your style. The main level features a bright, open-concept layout with three bedrooms, including a spacious primary retreat complete with a stunning spa-like ensuite, featuring a freestanding tub and glass shower. The kitchen is designed to impress with a sleek island, a large walk-in pantry, and a stylish built-in coffee bar. Enjoy the benefits of building new, including the opportunity to take advantage of the HST rebate. Estimated build time is approximately 7 months from start to completion. Photos are of a similar model. Measurements are approximate. Similar build available for walk through. (id:55689)
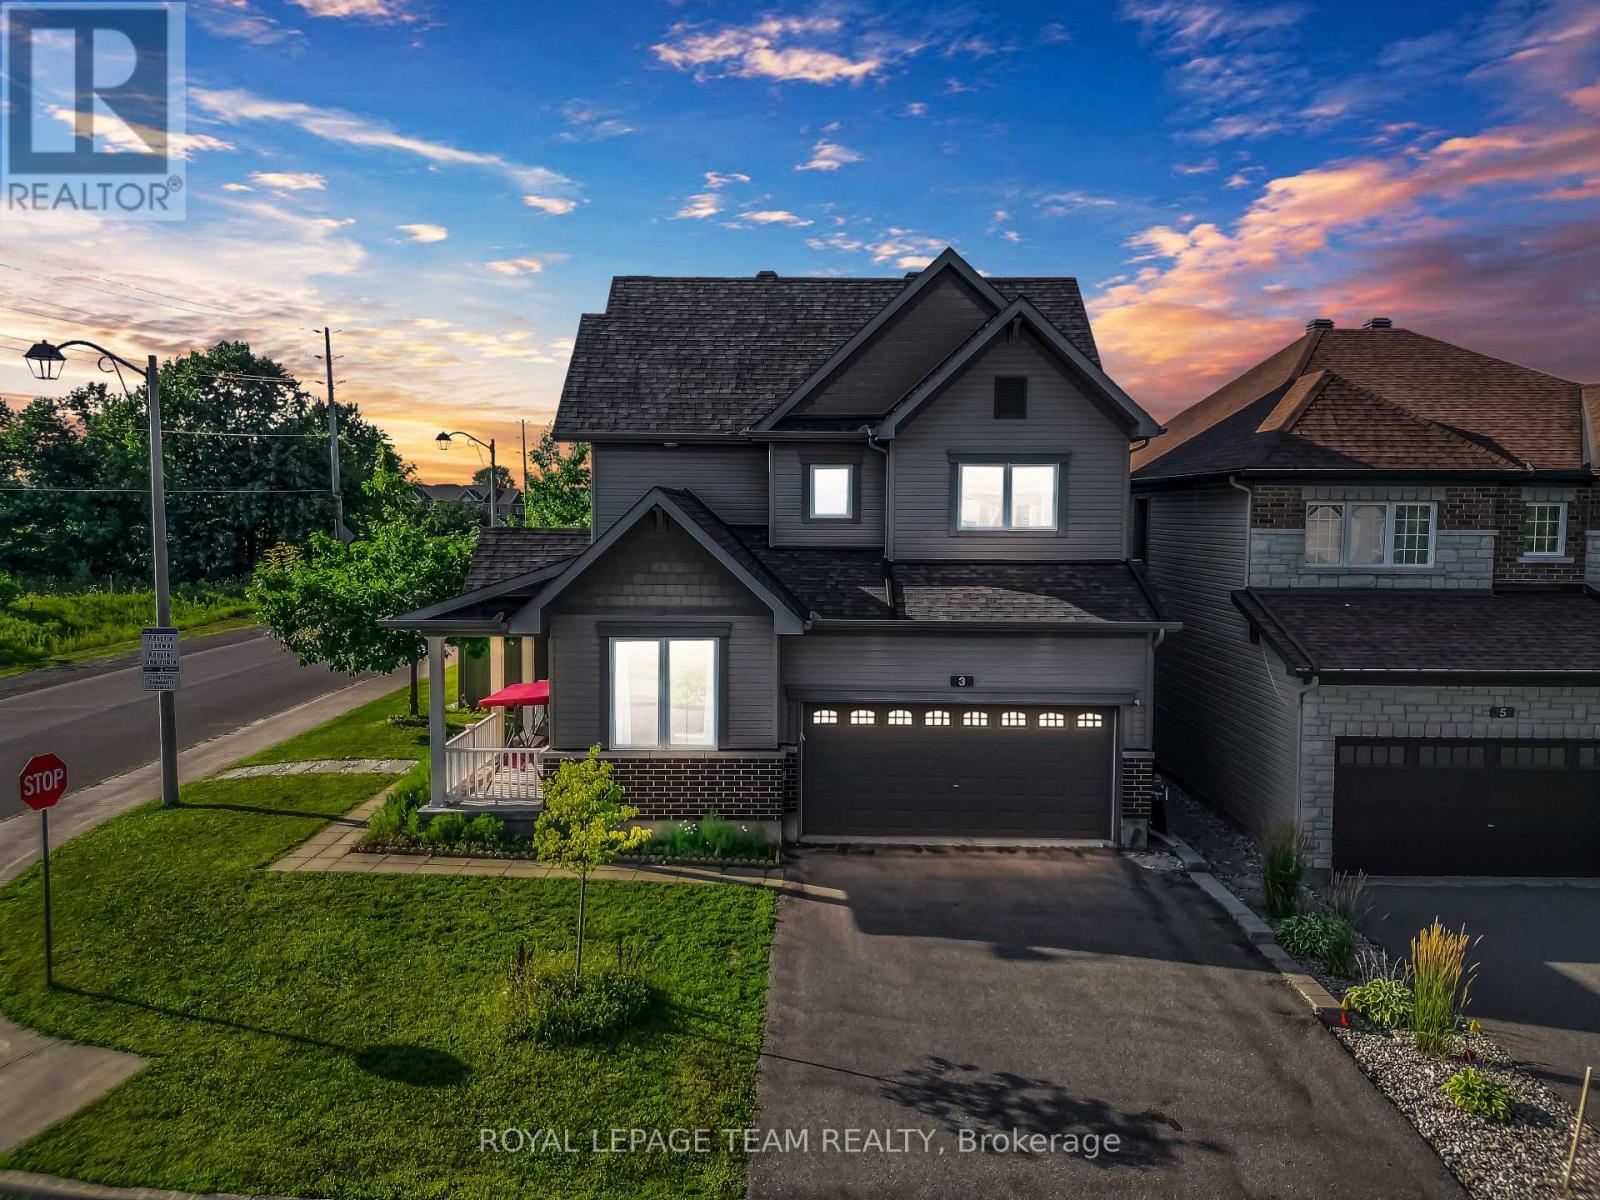
3 Stoneleigh Street
Ottawa, Ontario
PRIME LOCATION! Nestled on a premium oversized corner lot in the heart of Barrhaven, this elegant double-car garage detached home offers exceptional space, style, and convenience. A charming covered front porch welcomes you into a spacious foyer, where you are immediately greeted by a cozy den-ideal for a home office or reading room-and a convenient 2-piece powder room. From there, the home unfolds seamlessly into the elegant formal dining room, flowing effortlessly into the inviting great room featuring a cozy gas fireplace. The grand kitchen is beautifully appointed with stainless steel appliances, floor-to-ceiling cherry wood-style cabinetry, abundant storage, and a generous eating area, creating the perfect space for both everyday living and entertaining. The second level showcases a luxurious primary retreat complete with a walk-in closet and a spa-inspired 5-piece ensuite. Three additional generously sized bedrooms, including two with walk-in closets, a full family bathroom, and a convenient second-floor laundry room complete the upper level. Step outside to enjoy the fully fenced PVC backyard, offering a private setting for outdoor entertaining and family gatherings. Ideally located just minutes from excellent schools, parks, recreation facilities, shopping, grocery stores, restaurants, and public transit, this exceptional home perfectly blends timeless elegance, comfort, and an unbeatable Barrhaven location. Some photos have been virtually staged. (id:55689)
143 Arthur Street
Ottawa, Ontario
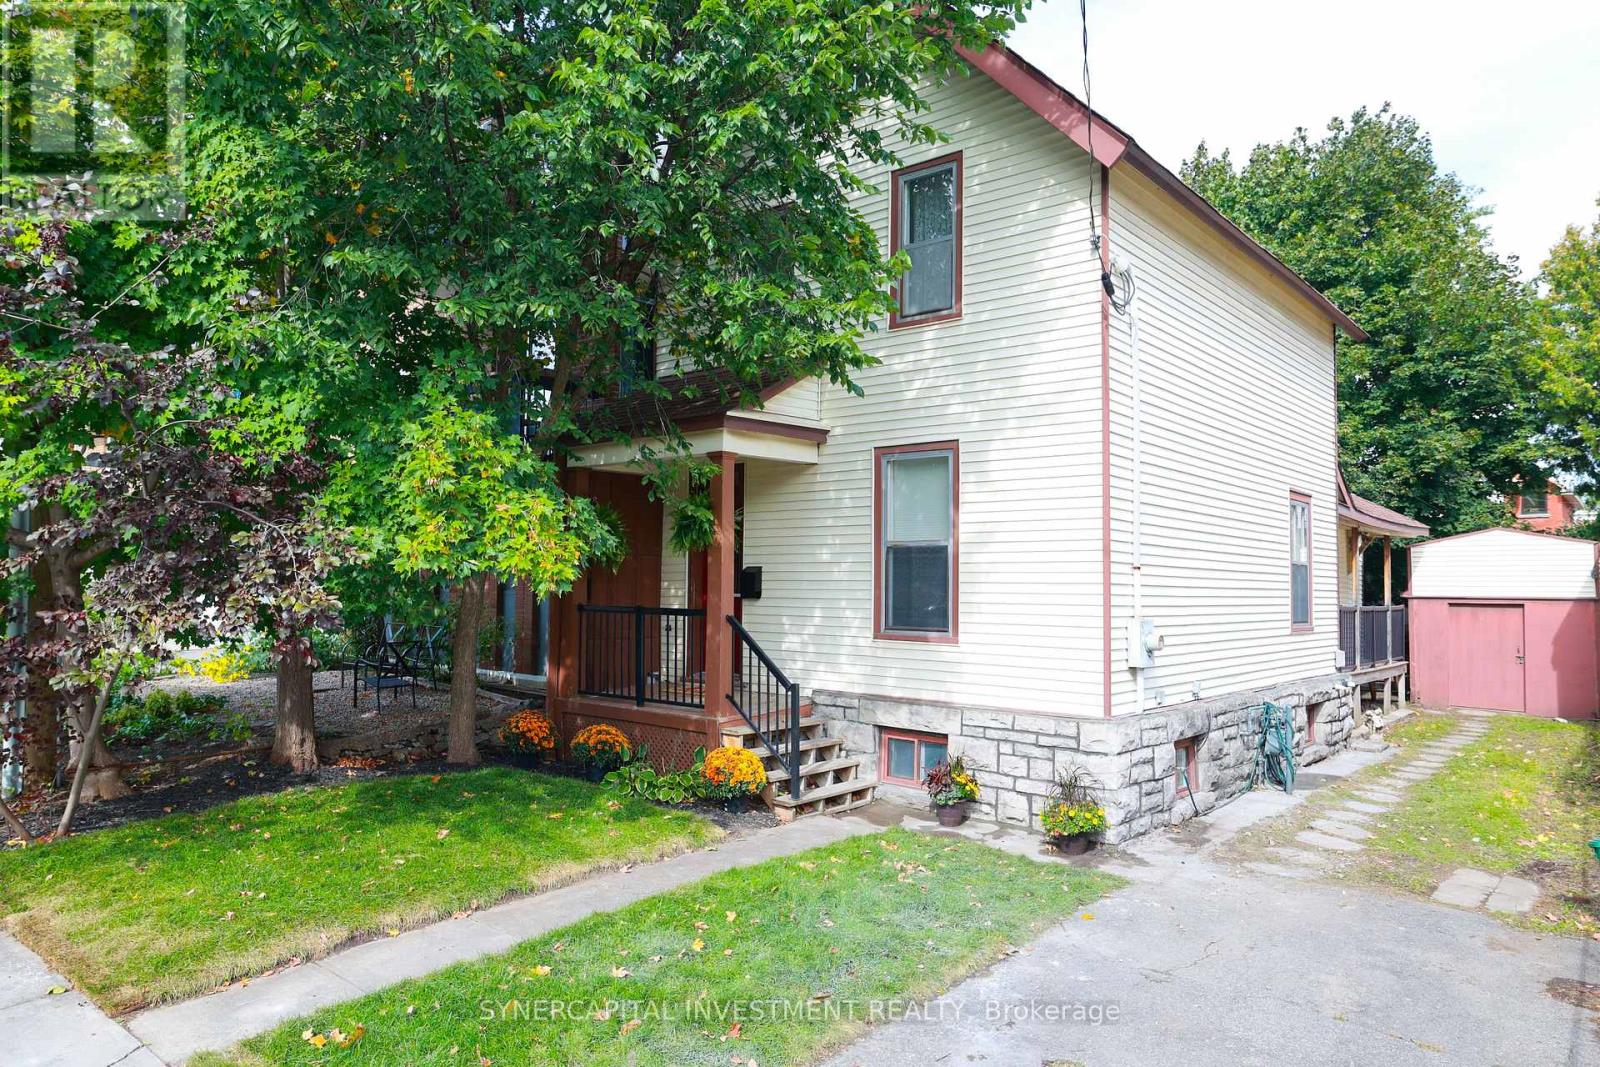
A spacious, detached, freehold home that does not compromise on size, features, outdoor space, or parking! Only steps from every amenity in one of the most vibrant neighborhoods in the city, but tucked away on a quiet, treed lot, this 4bd home offers the best of both worlds. Soaring 10ft ceilings and gleaming hardwood floors run through the large main living area and huge formal dining room, home to many of the lovingly-preserved original fixtures. Bespoke cherry front hall cabinet, designed by current owner and hand-crafted by a local marquetry artist. Large, eat-in kitchen with horseshoe-shaped island offers plenty of storage and counter space! Inviting 14x9 ft dedicated rear office or bedroom with oversize window overlooking the fully-fenced back yard and with direct access to large side porch. Upstairs are 3 bedrooms and the spacious, dedicated laundry and storage room (big enough to convert to a 5th bedroom if required!) Full 3-piece bathroom on each of the two levels! Most windows in the home look out onto sun-dappled leaves, so the space feels like a rural retreat despite its ultra-central location. The dedicated driveway comfortably fits 2 cars tandem, plus a side yard and good-sized shed! Come see for yourself! Rear privacy fence north back yard 2026; front yard grading and sod 2026; foundation repointing 2026 (proactive maintenance, not due to problem); kitchen floor, stove, hood fan 2026; paint throughout 2026; hot water tank 2023; washer and dryer 2023Seller is willing to consider buyer-requested property improvements to be completed prior to buyer possession to be added to purchase price (seller works regularly with a contractor). More details available upon request. (id:55689)
375 Sweetfern Crescent
Ottawa, Ontario
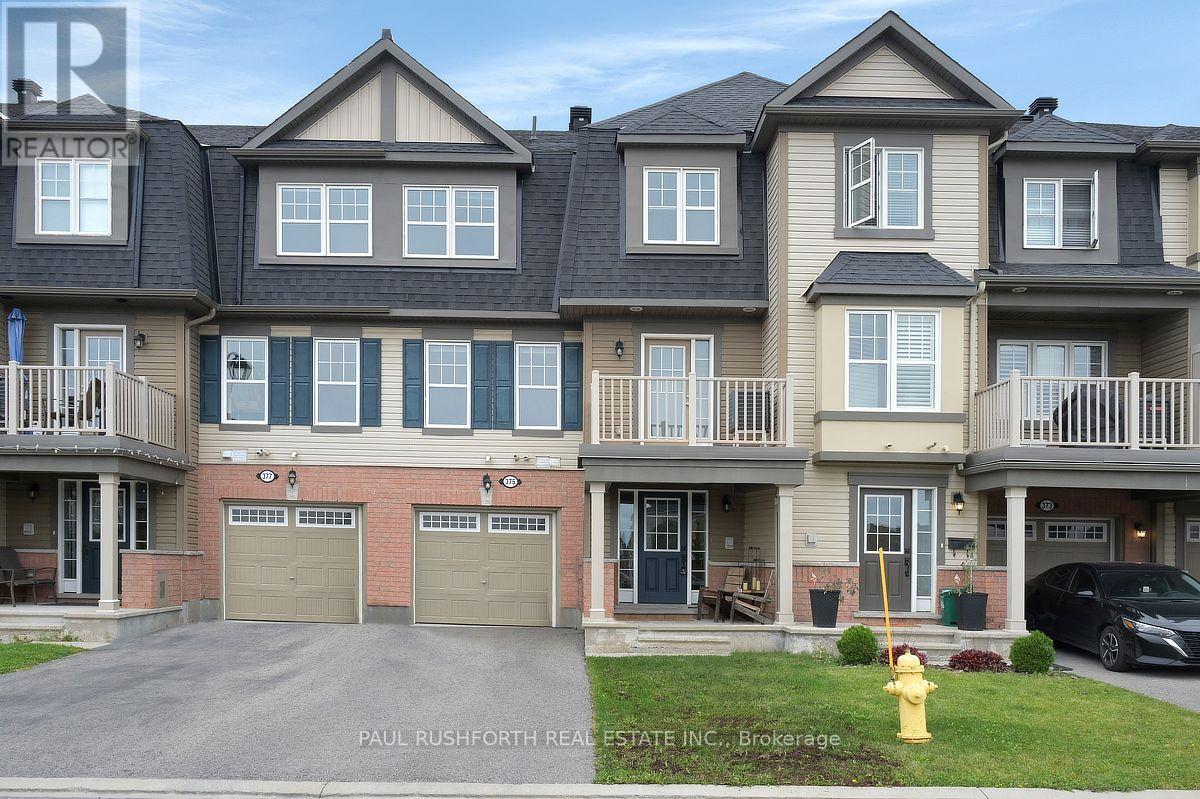
Welcome to 375 Sweetfern Crescent, a well-maintained 3 storey townhome built in 2017, ideally located in the heart of Avalon. This bright and inviting 2 bedroom, 2 bathroom home offers a functional layout with plenty of natural light and a wonderful sense of openness.The main level features a spacious living area that flows seamlessly into the dining space, creating a comfortable setting for both everyday living and entertaining. The functional kitchen offers ample cabinetry, modern finishes, and a practical layout, with direct access to your private porch, perfect for enjoying your morning coffee or relaxing outdoors. Upstairs, you'll find two generously sized bedrooms, including a comfortable primary retreat, along with a full bathroom. Located in desirable Avalon, you're just minutes from parks, schools, walking paths, shopping, restaurants, and transit. A fantastic opportunity to own a move in ready home in one of Orléans' popular and growing communities. (id:55689)

2830 John Shaw Road
Ottawa, Ontario
Great value in a family friendly neighborhood ! This 3-bedroom bungalow offers comfortable, easy-care living in a wonderful West Carleton community, close to excellent schools, recreation and everyday amenities - and just 5 km from the Highway 417 interchange and Park & Ride at Panmure Road. The bright, open-concept main floor features generous principal rooms, an eat-in kitchen and a cozy wood-burning fireplace with attractive stone accents. Three main-floor bedrooms make for a practical family layout, while a new high-efficiency electric furnace and heat pump add year-round comfort and efficiency. Set on a manageable corner lot, the property features a fenced backyard and a great deck - perfect for summer BBQs, entertaining family and friends, or simply relaxing outdoors. The lot offers plenty of room to enjoy without demanding your entire weekend to maintain it! Downstairs, the unfinished lower level provides an excellent opportunity to grow your equity and create additional living space designed entirely around your own style, taste and family's needs .A solid family bungalow, a welcoming rural community and an opportunity to make it your own - all within an easy commute to the city. A great way to get into West Carleton at an attractive price point! (id:55689)
1402 - 195 Besserer Street
Ottawa, Ontario
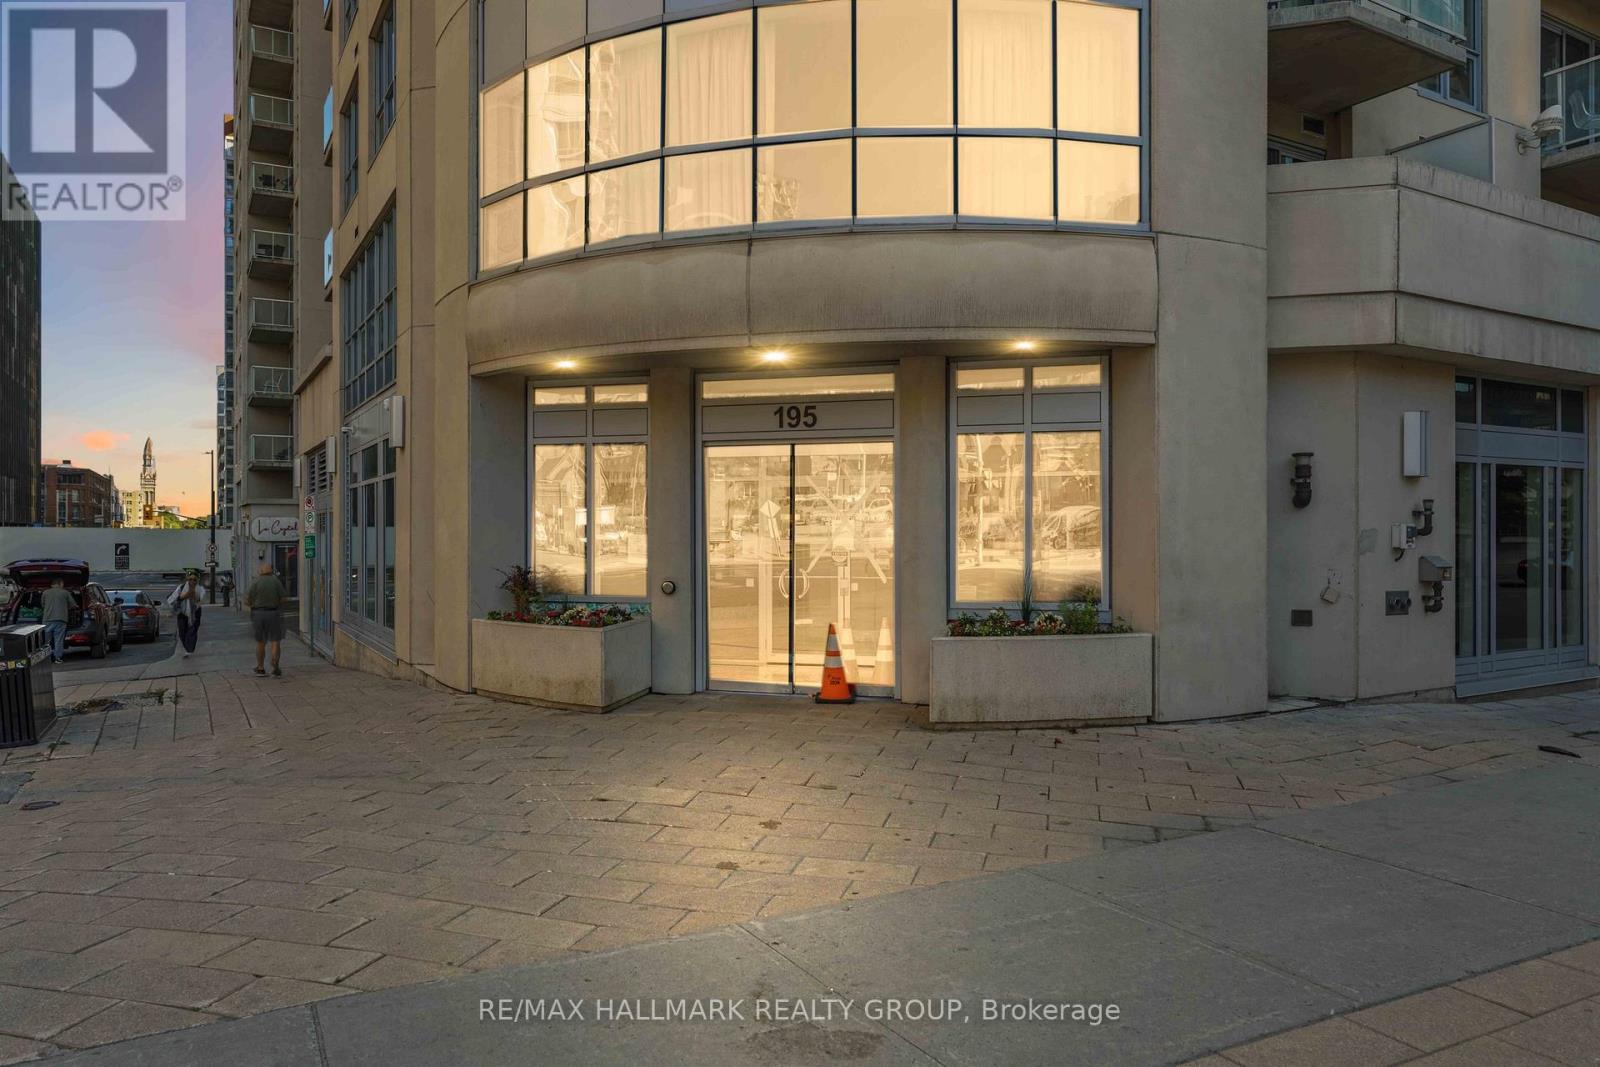
Discover sophisticated urban living in this bright 2-bed, 2-bath corner suite at Claridge Plaza IV. This modern layout features floor-to-ceiling windows, a private balcony, in-unit laundry, and double closets for ample storage. Includes underground parking. Enjoy elite building amenities: 24/7 concierge, indoor pool, gym, sauna, and theatre room. Perfectly situated at an exclusive downtown address, you are steps from the University of Ottawa, the LRT, Rideau Centre, and the vibrant Byward Market. See it, love it, move in! This unit is for sale : X13492666, asking $514,900 (id:55689)
68 Mulvagh Avenue
Ottawa, Ontario
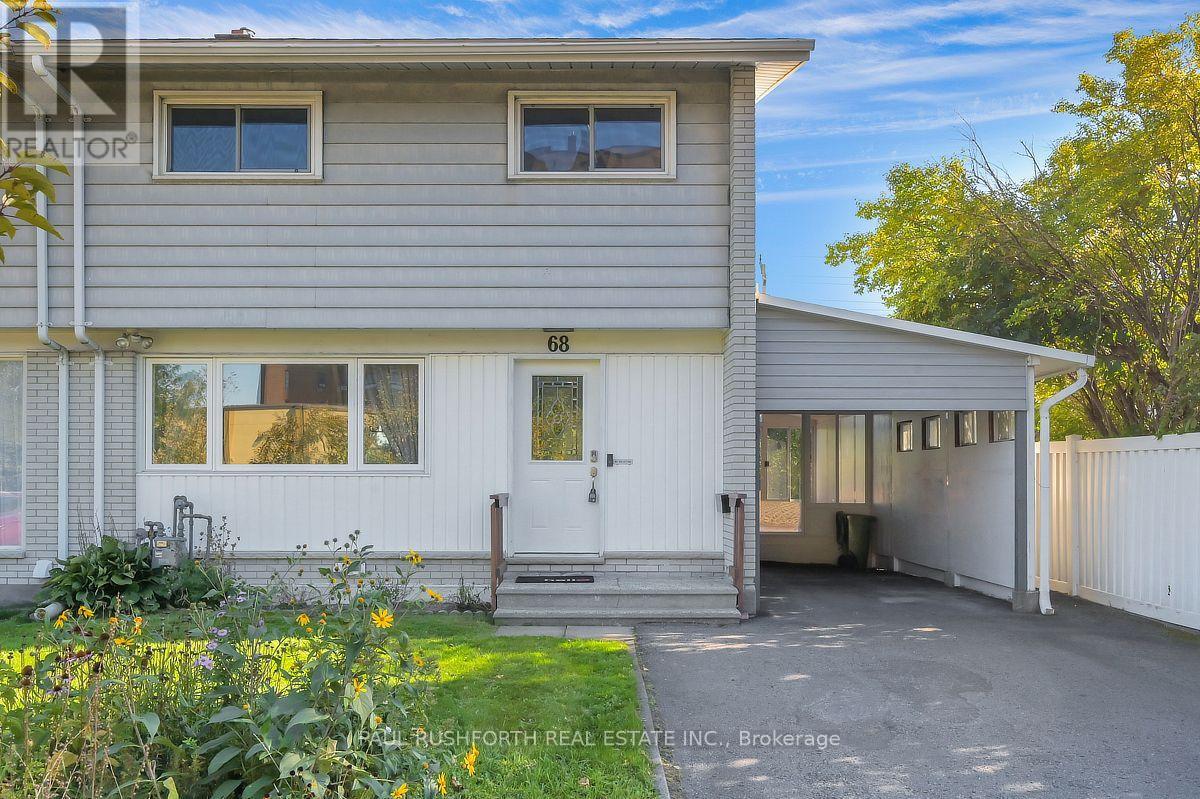
Space to grow, room to gather, and a location that keeps everything within reach welcome to this beautifully updated 2 storey semi detached home in the established, family friendly community of Parkwoods Hills. Offering 4 bedrooms, a finished basement, and thoughtful updates throughout, this move in-ready home blends timeless style with everyday functionality. Inside, a bright open concept layout is enhanced by hardwood flooring throughout the main and second levels. The renovated kitchen is the heart of the home, featuring modern cabinetry, a stylish subway tile backsplash, updated appliances, generous counter space, and abundant storage, creating a space that's equally suited for busy mornings and entertaining guests. Just off the kitchen, the sunroom provides a bright and versatile space to enjoy your morning coffee or convenient access to the backyard. An updated main floor powder room adds style and convenience. Upstairs, four generously sized bedrooms provide comfortable family living, complemented by a beautifully renovated 5 piece family bathroom. The updated finished basement extends the living space with a spacious recreation room that can easily accommodate a home office, gym, playroom, or media room, while still offering plenty of storage. Step outside to a fully fenced backyard, creating a private setting for summer barbecues, children at play, or simply relaxing outdoors. A Generac generator provides added peace of mind, while major updates include the roof, furnace, and central air conditioning (2020). Ideally located just minutes from Algonquin College, Carleton University, the University of Ottawa, schools, parks, public transit, grocery stores, restaurants, and much more, this exceptional home combines modern updates, generous living space, and an unbeatable central Ottawa location. A wonderful opportunity to enjoy turnkey living in one of Ottawa's most desirable neighborhoods. (id:55689)
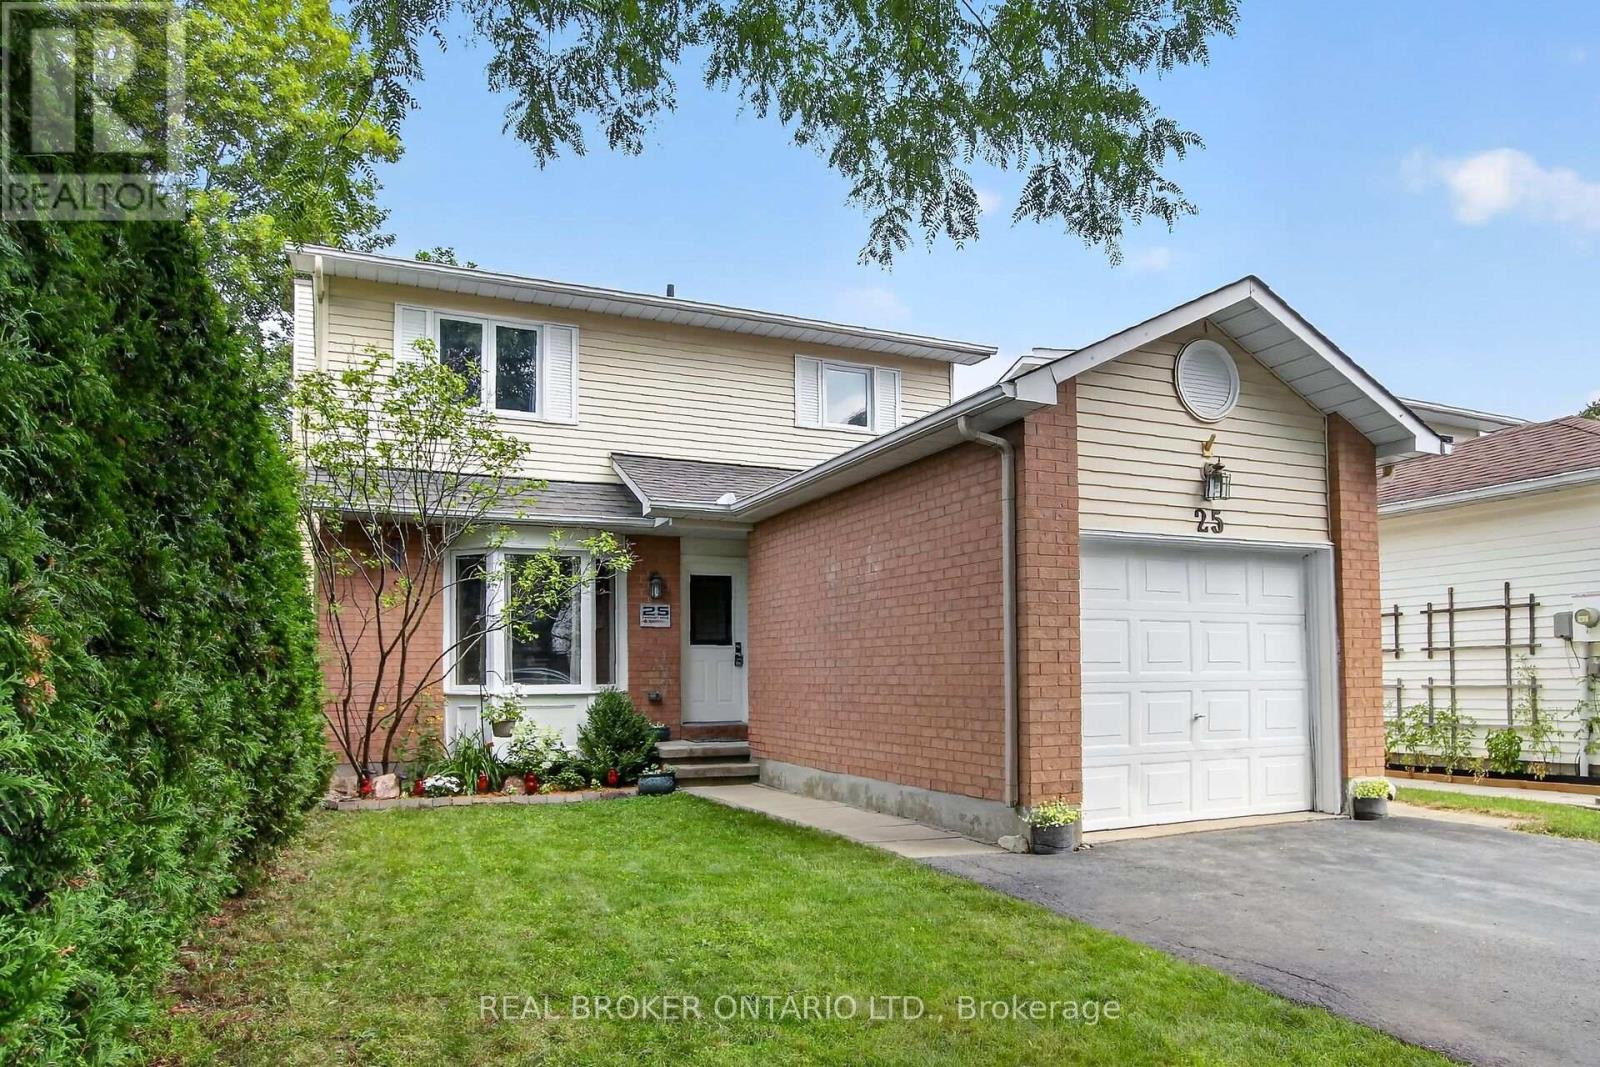
25 Moresby Drive
Ottawa, Ontario
Wonderfully maintained, this beautiful family home is truly move-in ready. The spacious kitchen featuring a pantry, eat-in area and loads of counter space greets you as you enter the home. An open, yet separate dining room with a view to the living room is next. Cozy up near the wood fireplace as you look out onto the large deck from your living room. Upstairs offers a good sized primary room, two other bedrooms and a lovely full bathroom. The fully finished basement is ready for movie nights, and has a fourth room that can be used as a bedroom, den or workout space. Recent updates show the care and investment put into this home over the years, including a new furnace and AC in 2026! Laundry Machines 2025 / Dishwasher 2022 / Hot water tank 2025. This house offers a clean and truly turn-key home in a welcoming neighbourhood! (id:55689)
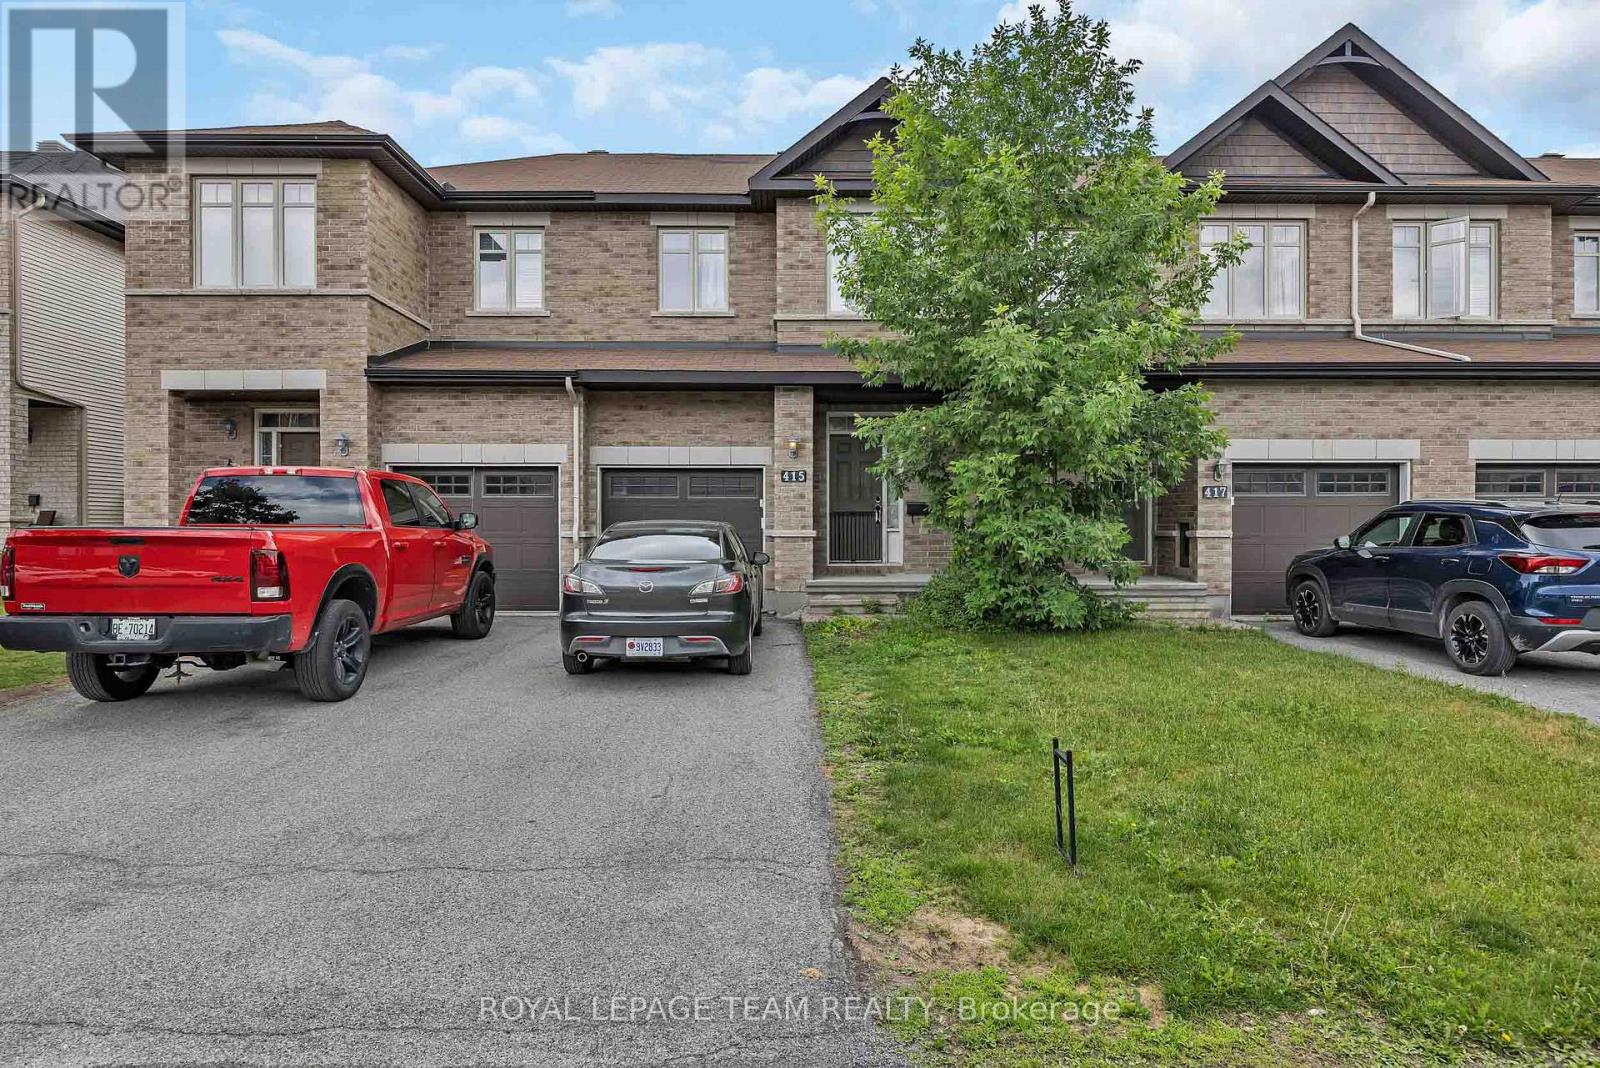
415 Arncliffe Avenue
Ottawa, Ontario
Welcome to 415 Arncliffe Avenue, a spacious 3-bedroom, 3-bathroom home nestled on a quiet street in the highly sought-after South March community, just north of Kanata. Designed for comfortable family living, this home features a modern kitchen with abundant counter and workspace, beautiful hardwood flooring throughout the main living areas, and a cozy basement family room complete with a fireplace-perfect for relaxing evenings at home. Step outside to enjoy the fully fenced backyard and private deck, ideal for entertaining, summer barbecues, or simply unwinding outdoors. Upstairs, the generous primary bedroom offers a private ensuite, while two additional bedrooms and a full main bathroom provide plenty of space for family or guests. A convenient main-floor powder room and ample storage throughout, including a spacious basement, add to the home's functionality. Ideally located close to schools, parks, trails, shopping, and everyday amenities, this property offers the perfect balance of tranquility and convenience. With a few cosmetic updates, including flooring, this home presents an excellent opportunity to add your personal touch and build equity in a fantastic neighbourhood. Whether you're a growing family, first-time buyer, or someone looking to settle into a welcoming community, 415 Arncliffe Avenue is ready to become your next home. (id:55689)

1647 Boyer Road
Ottawa, Ontario
*OVER $400K IN RENOVATIONS!* Fully renovated, beautifully furnished and move-in ready, 1647 Boyer Road offers exceptional flexibility in a highly sought-after Ottawa neighbourhood. With five bedrooms across three levels, this thoughtfully updated home is ideal for families, multi-generational living or anyone looking for a versatile home with no renovation or decorating left to tackle! The main level offers a beautiful open-concept living and dining area with new flooring and lighting. Plus, the sparkling kitchen is truly a chef's dream with plenty of cabinetry, walk-in pantry, stainless steel appliances and large window letting the sunlight pour in all day. At the rear of the home, the beautifully remodelled four-season sunroom is one of the home's most special spaces. Filled with natural light and overlooking the perennial garden, it's the perfect spot to enjoy your morning coffee, unwind with a favourite drink or gather year-round. An additional family room with a charming fireplace, bedroom and two bathrooms round out the main level! The second level features a stunning primary retreat with a spa-inspired 5-piece ensuite with walk-in shower, double vanity and relaxing soaker tub, plus an enlarged walk-in closet with built-in storage. Two additional bedrooms and a dedicated laundry room complete the level. The lower level adds even more versatility with a fully renovated living area, bedroom, den, and second laundry room. With appliances already included, there is potential to transform this level into an in-law or multi-generational living space, if desired! Outside, enjoy professionally refreshed landscaping, perennial gardens and a welcoming outdoor setting. Best of all, the home is being sold fully furnished and decorated (all brand new!)- what you see is what you get! Located in a mature Ottawa neighbourhood close to parks, schools, shopping, transit and everyday amenities, this is a rare opportunity to simply move in, unpack and enjoy. Come fall in love! (id:55689)
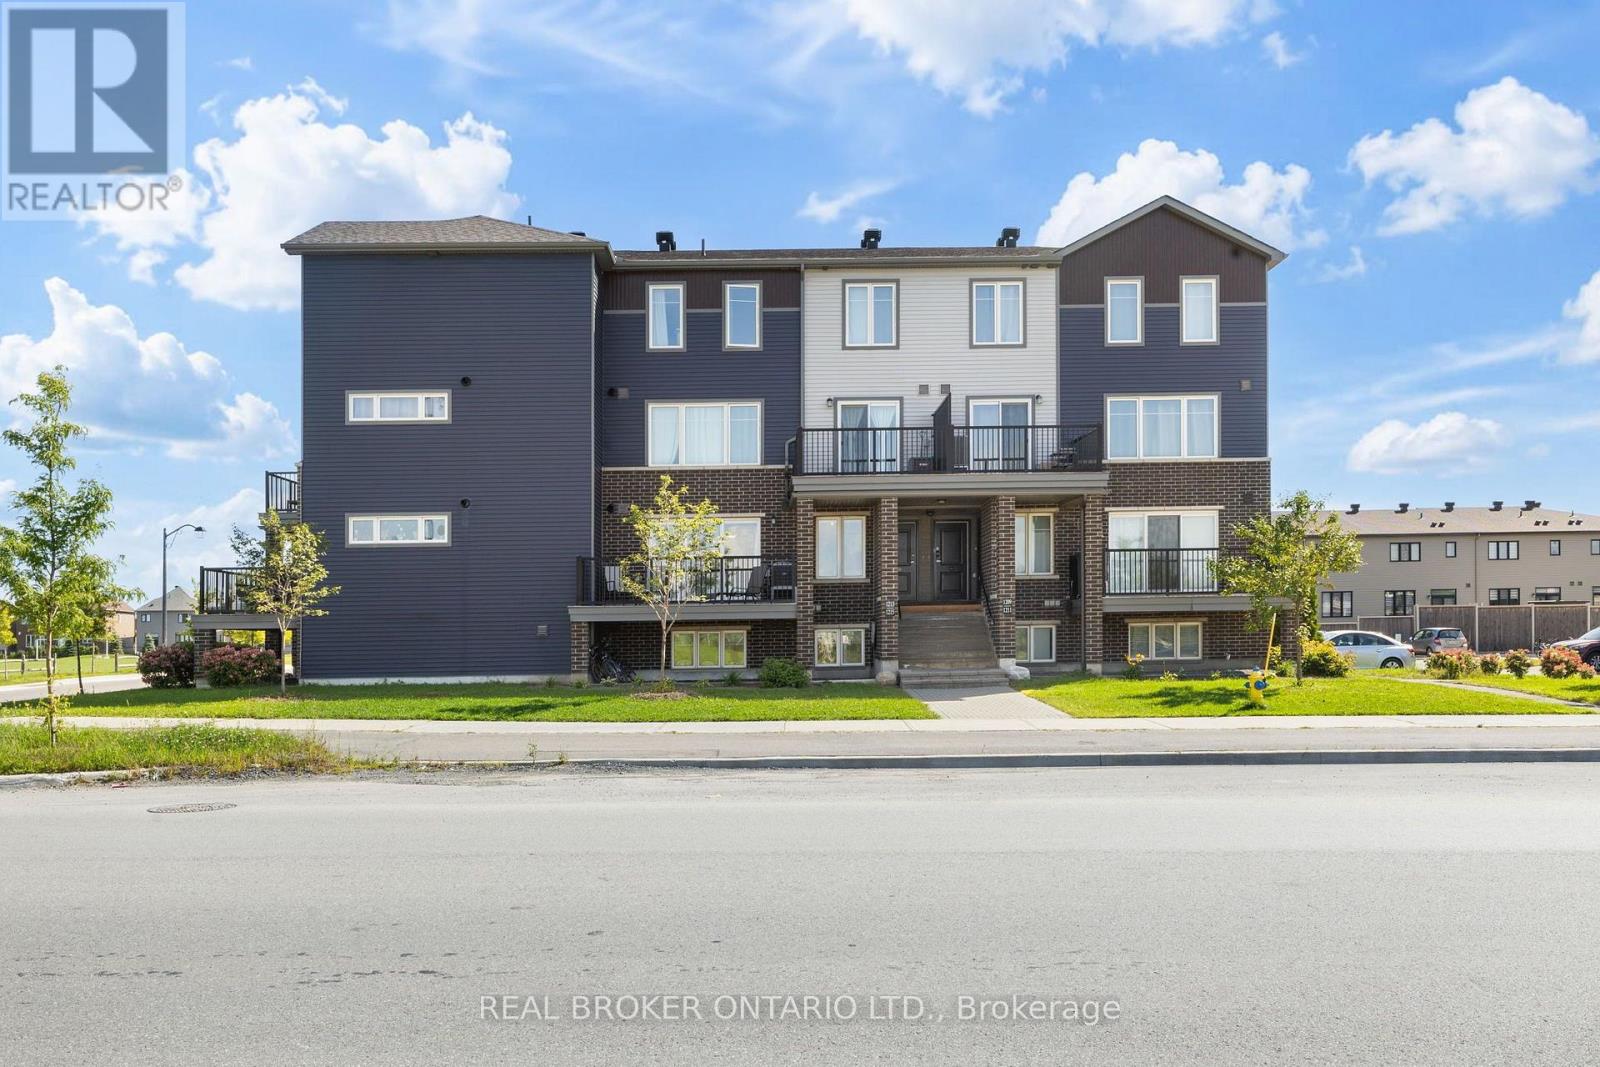
2 - 1213 Chapman Mills Drive
Ottawa, Ontario
Welcome to this beautifully appointed 2-bedroom Minto Infusion Terrace Home, offering 925 square feet of thoughtfully designed living space where modern style meets everyday comfort. The bright, open-concept upper level is filled with natural light from expansive windows and features stylish flooring throughout, creating a warm and inviting atmosphere. The contemporary kitchen is sure to impress with granite countertops, upgraded cabinetry, and a spacious island that's perfect for meal preparation, casual dining, and entertaining guests. The adjoining living area seamlessly extends to a large private balcony, providing the perfect place to relax and enjoy the surrounding views. The lower level features two generously sized bedrooms with ample closet space, a full bathroom, a convenient powder room, in-unit laundry, and abundant storage. Additional highlights include one dedicated parking space. Ideally located in the heart of Barrhaven, this move-in-ready home is just minutes from shopping, schools, parks, recreation, restaurants, and public transit, making it an excellent choice for professionals, first-time buyers, downsizers, and investors alike. Combining style, functionality, and an unbeatable location, this exceptional home offers the perfect opportunity to enjoy low-maintenance living in one of Ottawa's most desirable communities. Don't miss your chance to call it home (id:55689)
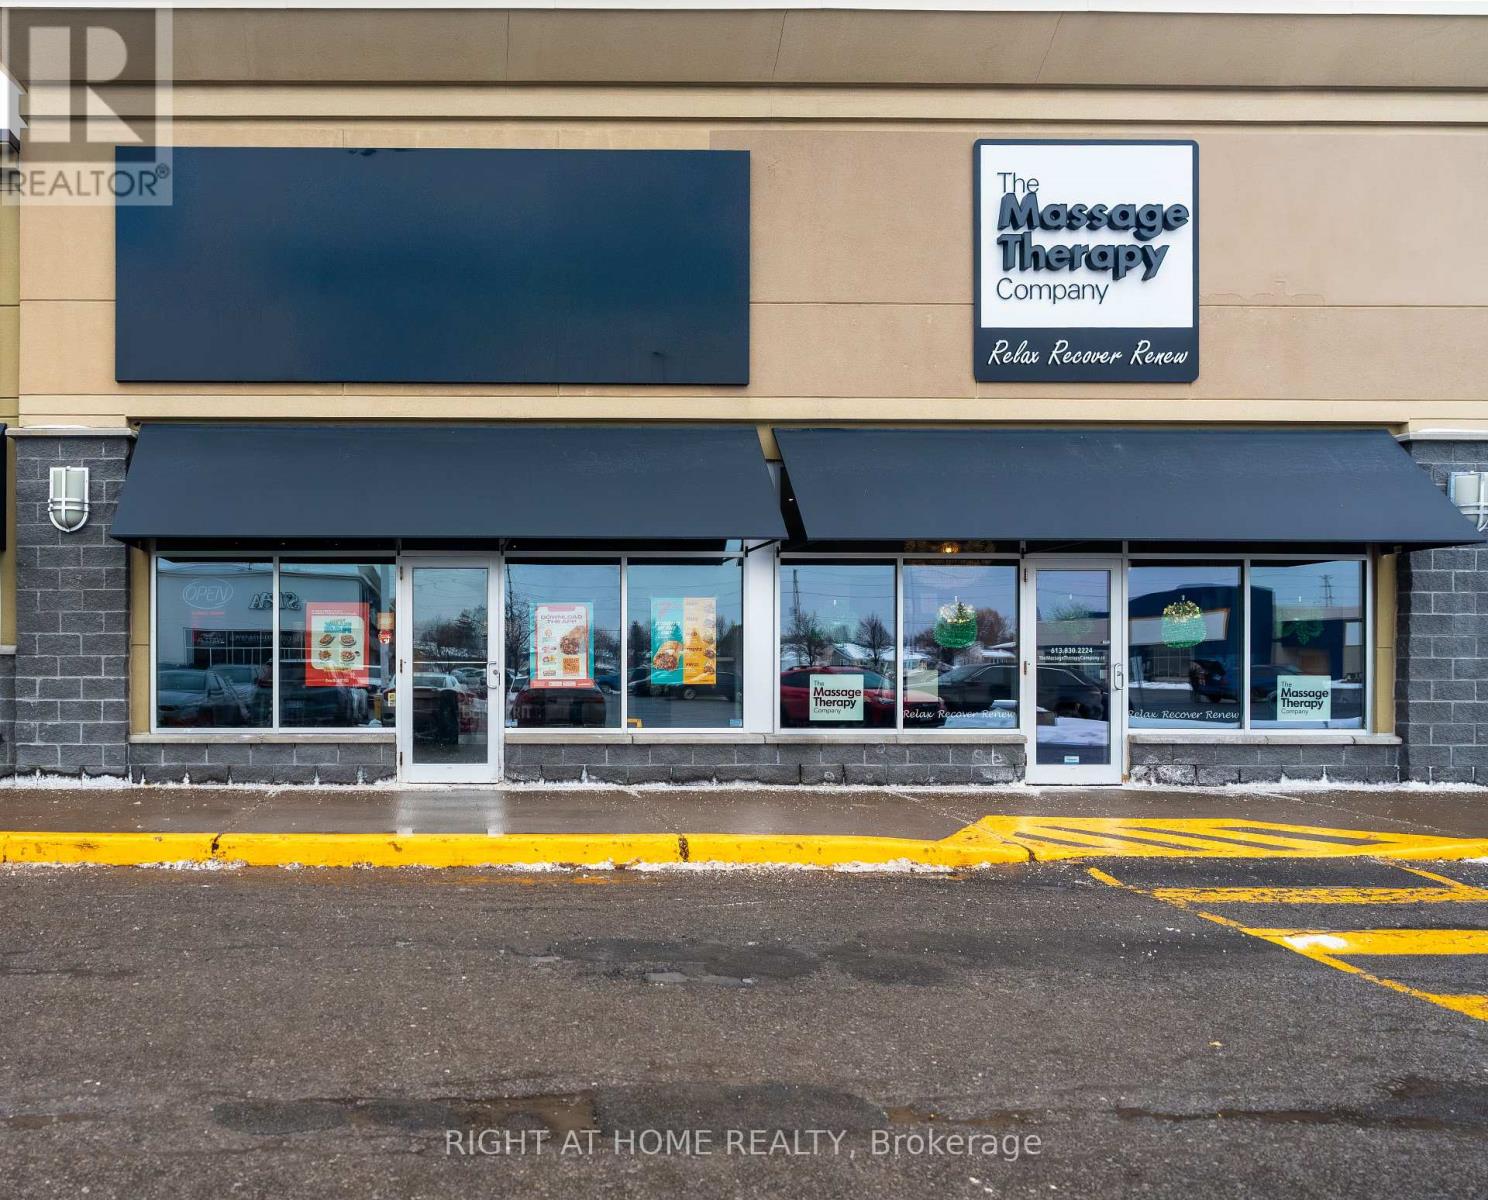
E11a - 2020 Lanthier Drive
Ottawa, Ontario
Excellent opportunity to acquire a successful and well-established Canadian owned Mexican franchise located at 2020 Lanthier Drive, Orléans, within a high-traffic retail plaza just off Innes Road. This fully turnkey fast-casual Mexican restaurant offers strong visibility, consistent foot traffic, and excellent brand exposure, making it well suited for an owner-operator or investor. The business features modern finishes, updated equipment, and an efficient operational layout, and is supported by one of Canada's fastest-growing franchise brands, offering comprehensive training, ongoing corporate support, and a loyal customer base with consistent sales and healthy margins.The restaurant is located in a busy commercial plaza anchored by Real Canadian Superstore, with strong complementary tenants nearby and within the plaza including Bulk Barn, The UPS Store, Gabriel Pizza, Baskin Robbins, Home Depot, Metro, Fit4Less, Winners, HomeSense and much more driving steady walk-in traffic and repeat clientele. Operations are streamlined with low overhead costs, and additional revenue is generated through major delivery platforms such as Uber Eats, DoorDash, and SkipTheDishes. The business is cash-flow positive and secured by a long-term lease, offering stability and future growth potential in a desirable Orléans market. Financial information and appraisal are available for qualified buyers. (id:55689)
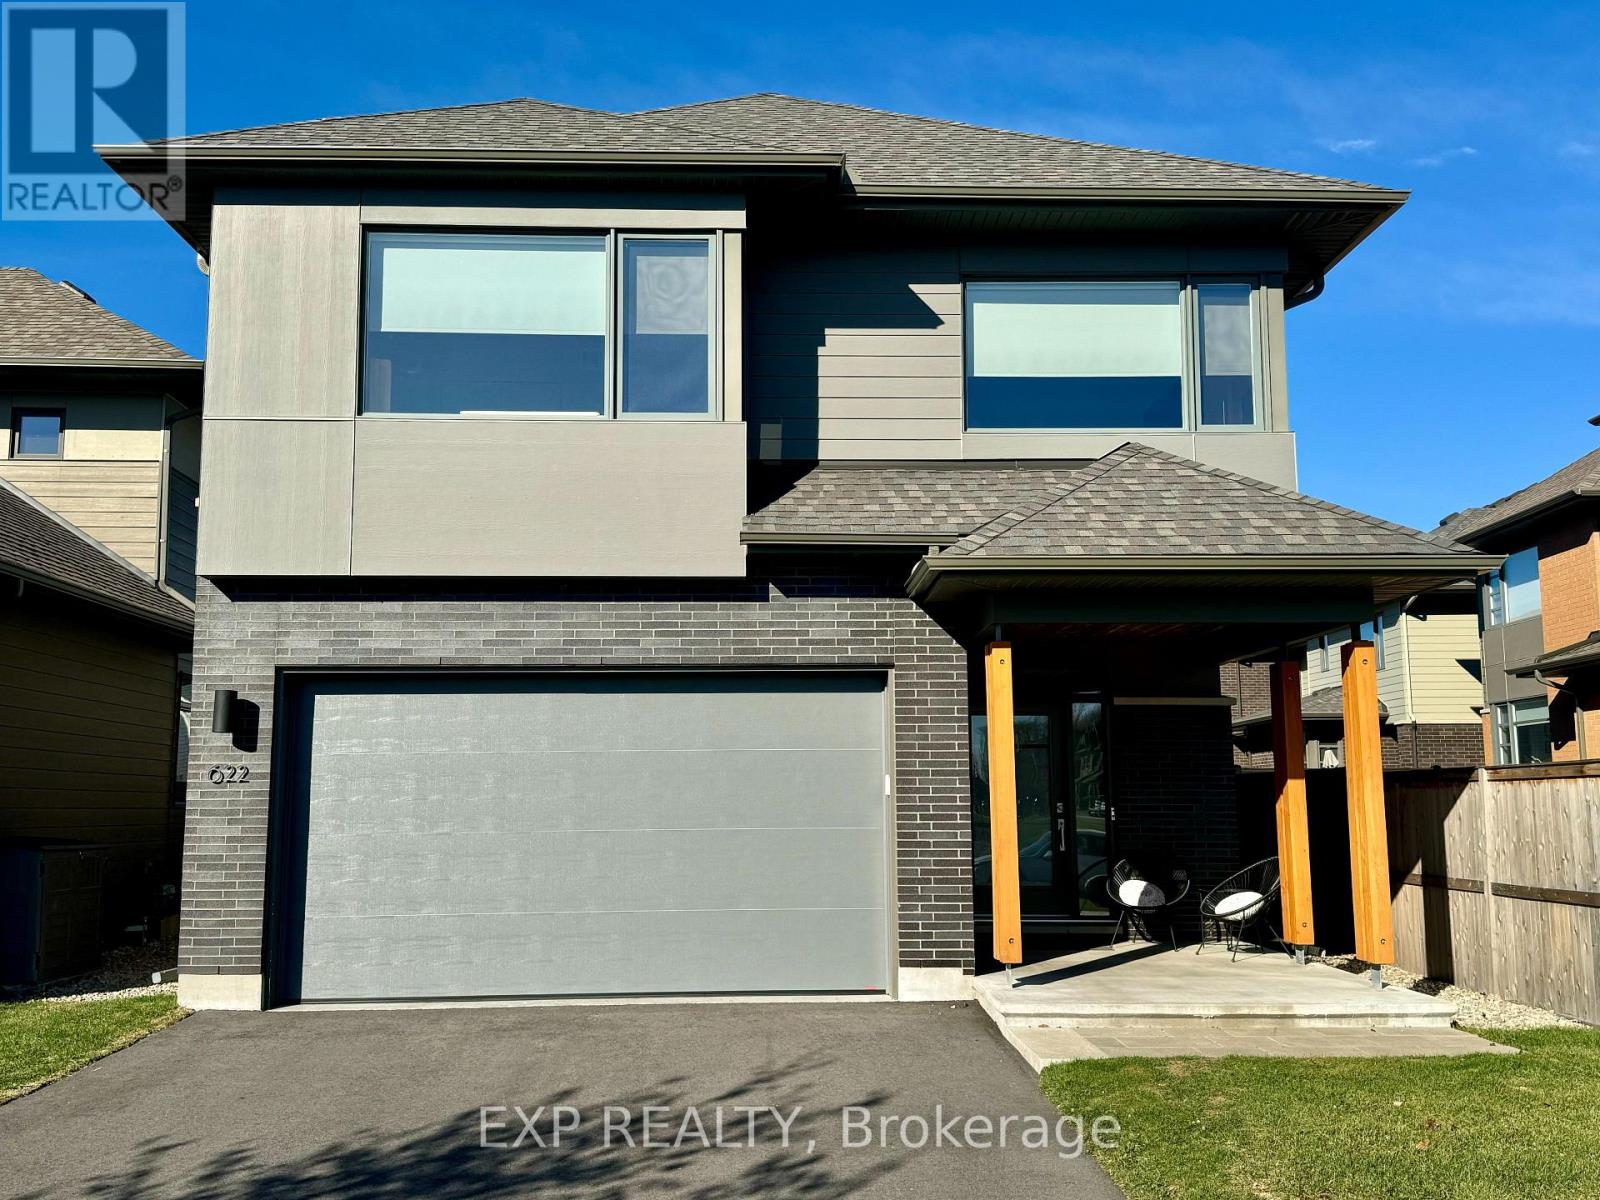
622 Summerhill Street
Ottawa, Ontario
This stunning 4-bedroom home by HN Homes, blends elegance and functionality for modern family living. With 9' ceilings on the main floor, oak hardwood floors, and gas fireplace that provide a luxurious yet comfortable ambiance. The highlight is the chef's kitchen with 41 upper cabinets, granite countertops, stainless steel double-bowl sink, and high-end soft-close cabinetry. The expansive island makes it perfect for family gatherings and entertaining. The primary bedroom ensuite features double sinks, quartz counters, tiled shower, and a 5' soaker tub. Secondary bathrooms are designed with granite or quartz finishes and premium fixtures. The basement is fully finished and includes a 4th bedroom and a full bathroom. Smart home-ready, landscaped yard, paved driveway, epoxy floor in garage, Wi-Fi-enabled garage door, tankless water heater, A/C, and heat recovery ventilation. Enjoy Riverside South's serene lifestyle and outdoor amenities. (id:55689)

1402 - 195 Besserer Street
Ottawa, Ontario
Discover sophisticated urban living in this bright 2-bed, 2-bath corner suite at Claridge Plaza IV. This modern layout features floor-to-ceiling windows, a private balcony, in-unit laundry, and double closets for ample storage. Includes underground parking. Enjoy elite building amenities: 24/7 concierge, indoor pool, gym, sauna, and theatre room. Perfectly situated at an exclusive downtown address, you are steps from the University of Ottawa, the LRT, Rideau Centre, and the vibrant Byward Market. See it, love it, move in! This unit is also for rent: X13849972 for $2700/month (id:55689)
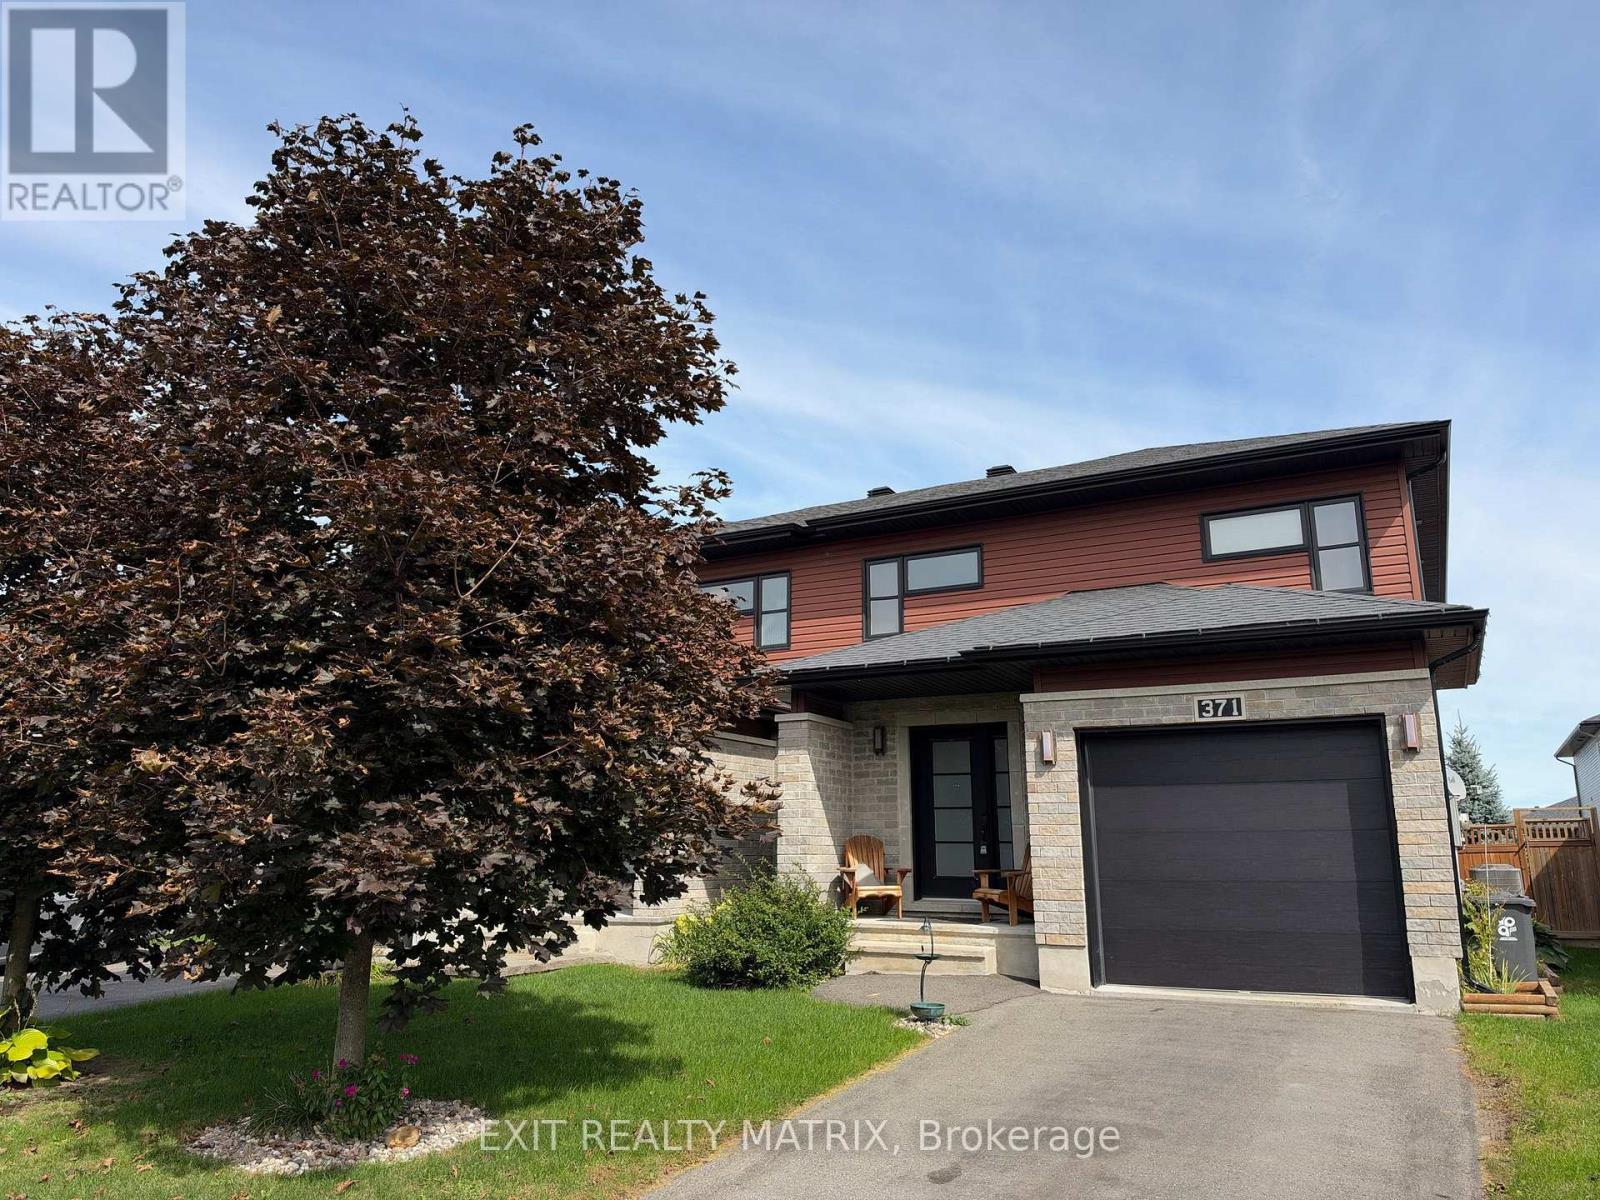
371 Trillium Circle S
Alfred And Plantagenet, Ontario
Built in 2014, this beautifully semi-detached offers 3 bedrooms and 3 bathrooms, combining comfort, style, and functionality in a family-friendly neighbourhood. Ideally located in Wendover, this home is just 10 minutes from Rockland and only 30 minutes from Ottawa (25min form LTR). Situated on a desirable street, you'll enjoy close proximity to parks (one for kids and one for dogs), an outdoor rink, local restaurants, and a pharmacy-all within walking distance. The main level open concept and a modern kitchen, creates an inviting space perfect for everyday living and entertaining. The spacious primary bedroom includes a private ensuite with a soaker tub and walk-in shower, offering a relaxing retreat at the end of the day. The partly finished basement provides excellent flexibility, ideal for a young family. The fully fenced "doggy ready" backyard with Heated (nat gaz) above ground pool creates the perfect relaxed asthenosphere. (id:55689)
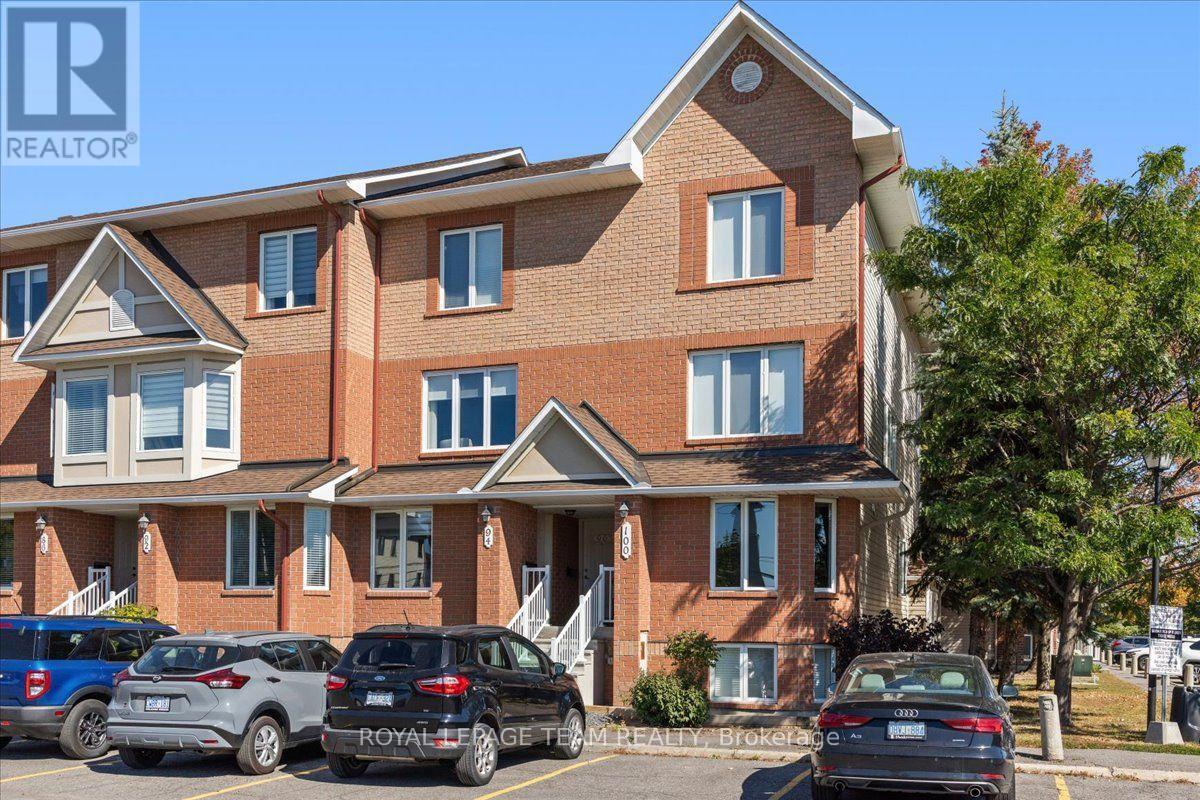
100 Bonfield Private
Ottawa, Ontario
Bright and spacious END UNIT terrace home in the sought-after Avalon community, offering 2 bedrooms, 2.5 bathrooms and the rare convenience of TWO parking spaces. The main level features an open-concept layout with a generous living and dining area, gas fireplace, and a spacious eat-in kitchen with plenty of storage and access to a private balcony. Large windows throughout the end unit bring in an abundance of natural light. The bedroom level offers two generously sized bedrooms, each with its own ensuite bathroom, along with convenient in-unit laundry and additional storage. Ideally located close to Avalon Pond, walking trails, parks, schools, transit, shopping, restaurants and everyday amenities. (id:55689)
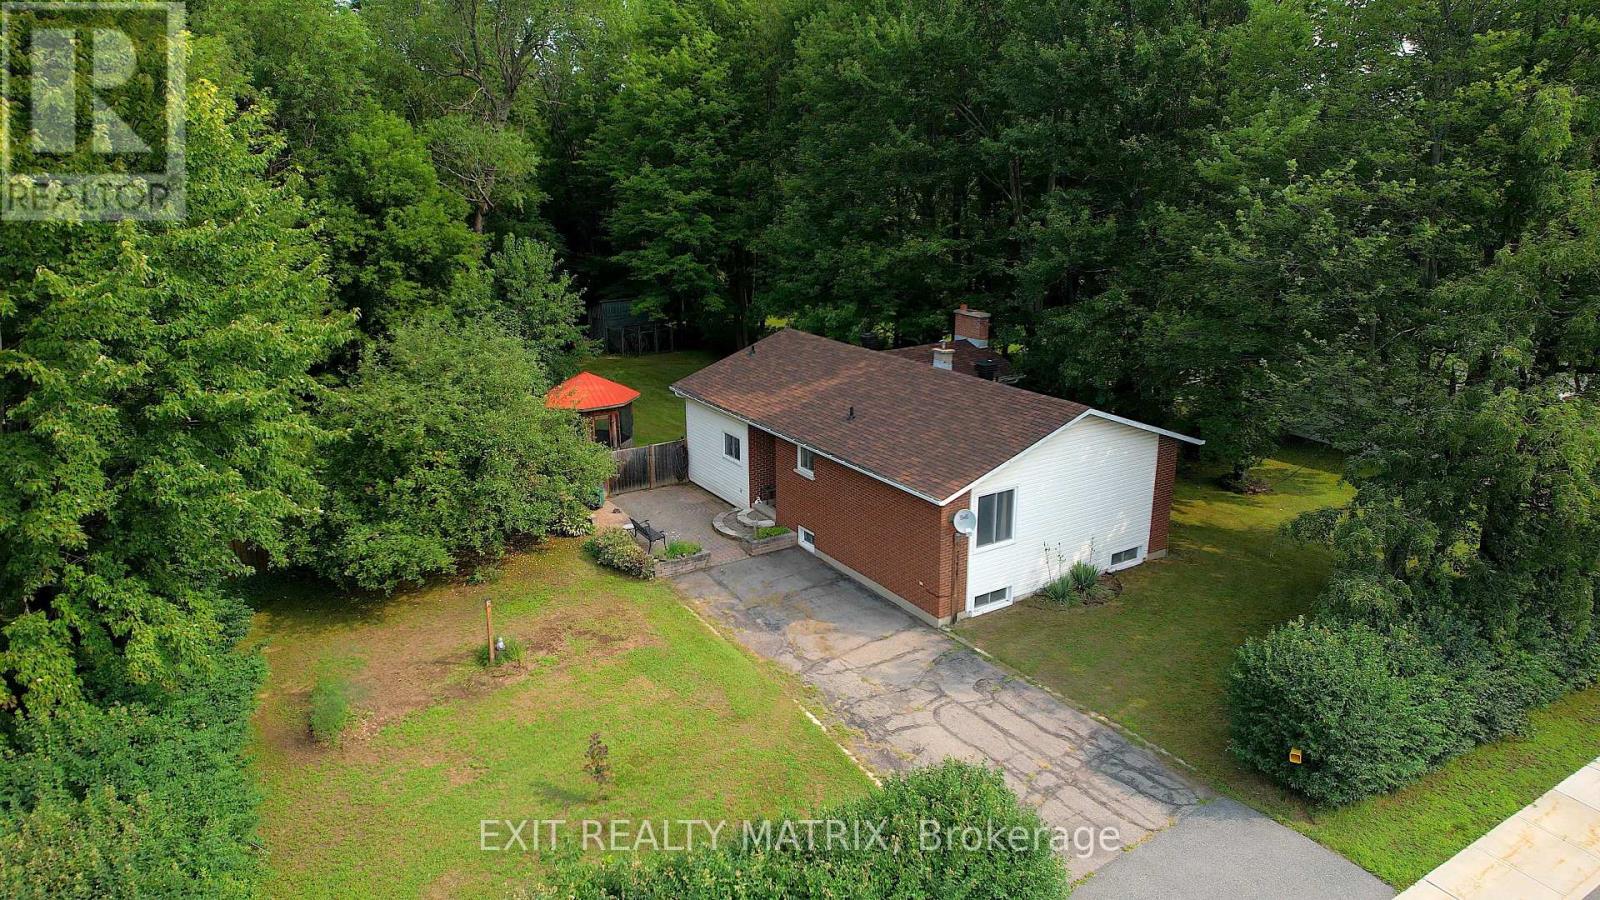
2174 Des Pins Street
The Nation, Ontario
Welcome to 2174 Des Pins Street, a spacious bungalow in the heart of Limoges offering the kind of lot, privacy and flexible living space that can be hard to find. Set on approximately 0.47 acres, this detached home features a large fenced backyard with no rear neighbours, creating a private outdoor setting with plenty of room to relax, entertain or simply enjoy the mature surroundings. Inside, the home offers 3+1 bedrooms and two bathrooms, including an ensuite, making it well suited to families, downsizers who still want extra space, or buyers looking for room to work from home. The main level offers generous living areas, while the finished lower level expands the home's versatility with additional space for a recreation room, guest bedroom, office or hobby area. A wood-burning fireplace adds warmth and character, creating a cozy focal point for cooler evenings. Several important updates have already been completed, including a roof and furnace/central air system approximately 2-3 years old, along with a newer 100-amp electrical panel. A Generlink is also included, adding convenient backup-power capability. Municipal water and sewer services provide added everyday convenience. Outside, the fenced yard offers space to garden, gather with friends, let kids play or give pets room to roam. With no rear neighbours and the property extending beyond the back fence, there is an added sense of space and separation. Located in Limoges with convenient access to Highway 417, this home offers a comfortable village setting while keeping commuting routes within easy reach. If you have been looking for a bungalow with a large lot, flexible interior space, and key mechanical updates already taken care of, 2174 Des Pins is ready for its next chapter. (id:55689)
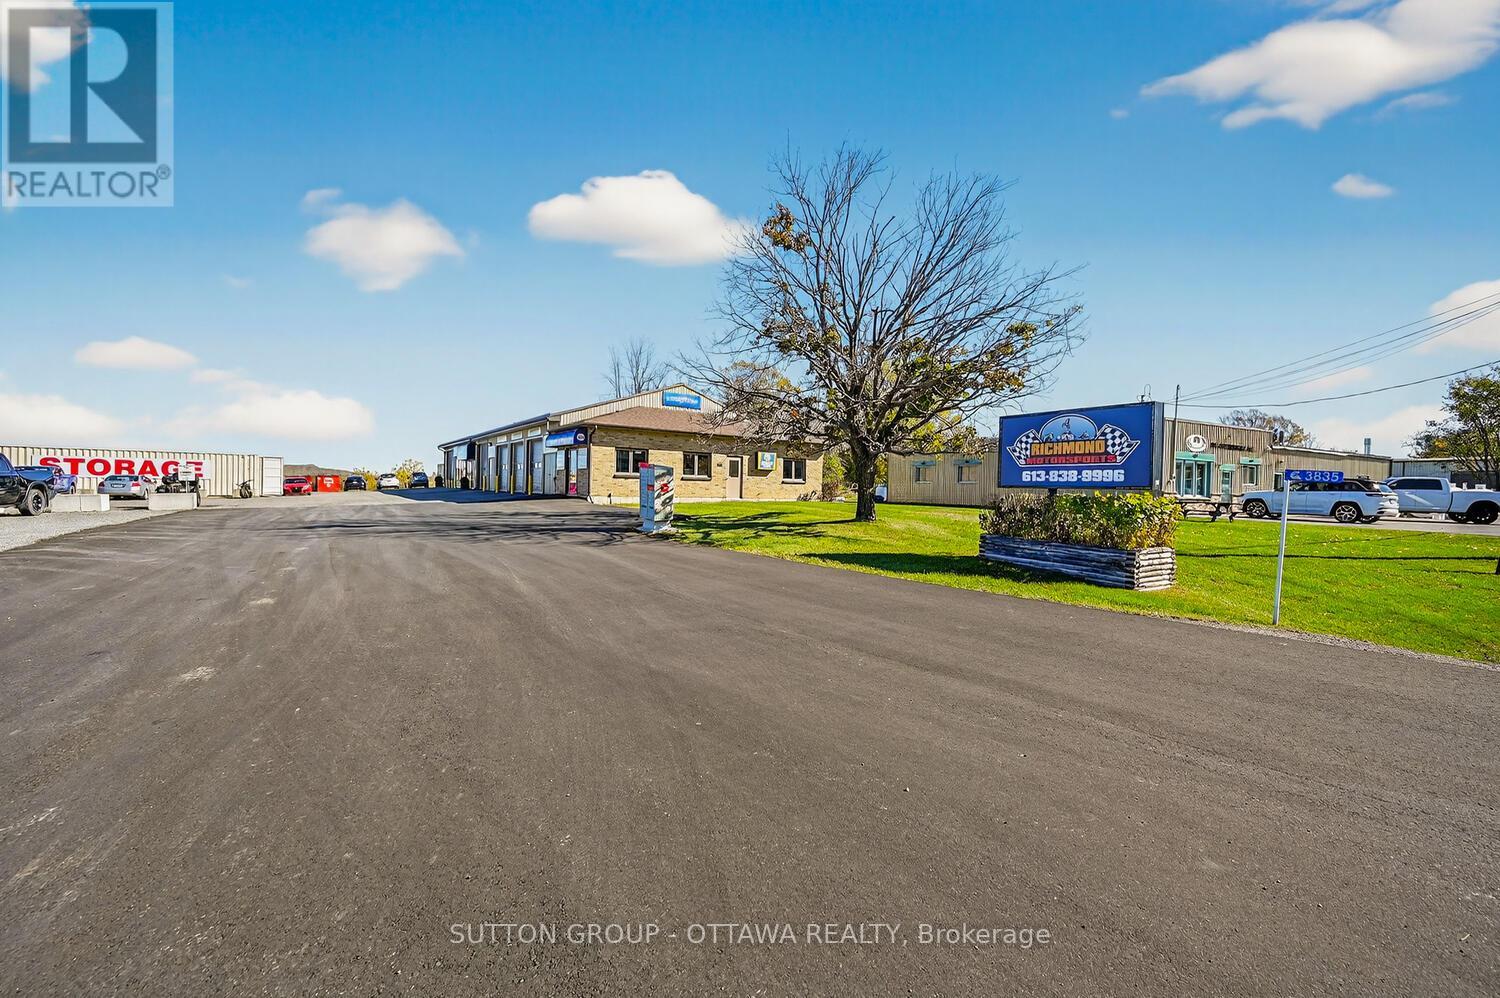
3835 Mcbean Street
Ottawa, Ontario
Prime Investment Opportunity - Fully Leased Commercial Property on a half-acre lot (23,250 sq ft). An exceptional opportunity for the discerning investor: this fully leased property features three stable tenants generating a total gross annual rental income of $128,400. All tenants share hydro costs equally, while the landlord covers property taxes, insurance, water, landscaping, environmental services, and snow removal - streamlining management and enhancing tenant satisfaction. The front section of the lot has been recently paved, ensuring excellent curb appeal and functionality. Zoned RG3[151r], the property offers strong current cash flow with exciting future development potential, as a new residential subdivision is being constructed directly behind the site-presenting opportunities to service this growing community. Please note: storage containers located at the rear of the property are excluded from the sale. (id:55689)
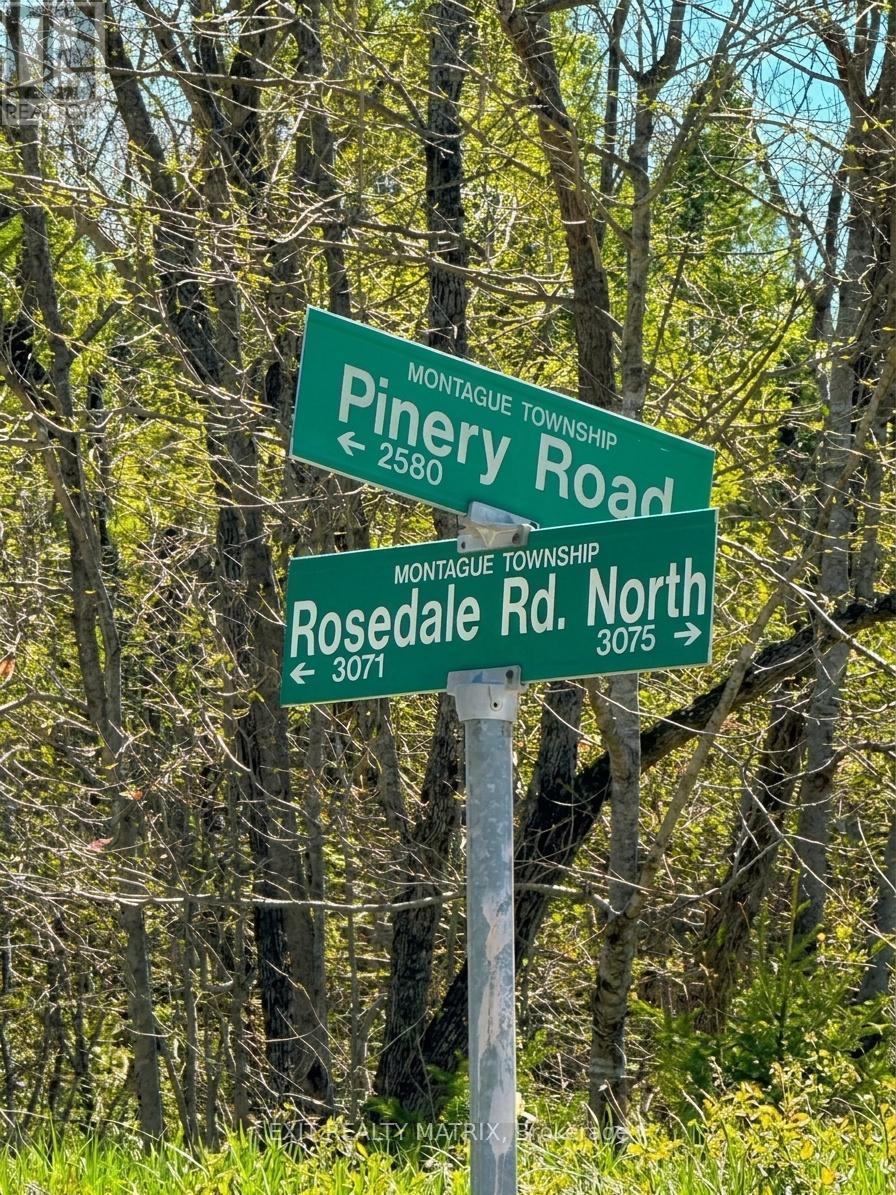
00 Rosedale Rd. Road N
Montague, Ontario
Discover the possibilities with this expansive 165.28-acre parcel, ideally positioned on the corner of Rosedale Rd N and Pinery Rd. This rare offering blends scale, location, and flexibility, making it an exceptional opportunity for investors, outdoor enthusiasts, or anyone dreaming of building a private retreat immersed in nature. With significant road frontage on two quiet country roads, this property offers outstanding potential for future development. The seller has been advised by the township that up to 3 building lots may be severed, with only 1 lot along Pinery Rd, creating an exciting opportunity to explore a multi-lot investment strategy, develop and sell, or hold as a long-term land bank in a growing rural market. Beyond its investment appeal, the land itself is a true natural escape. Spanning over 165 acres, it offers a diverse landscape ideal for a private hunting camp, a recreational getaway, or a secluded year-round residence. Picture winding trails, peaceful clearings, and abundant wildlife right at your doorstep. Whether you're envisioning early-morning hunts, weekend ATV adventures, or simply disconnecting under a canopy of trees, this property offers the space and serenity to make it happen. For those looking to build their dream home, this setting offers the best of both worlds: complete privacy surrounded by nature, while still benefiting from convenient road access and proximity to nearby communities of Carleton Place and Smith Falls. It's an ideal canvas to design a custom home, hobby farm, or multi-generational retreat where space and freedom are never in short supply. Large parcels with this kind of development potential and natural beauty are becoming increasingly scarce. Whether you're an investor seeking your next project, a nature lover craving wide-open space, or someone ready to create a legacy property, 00 Rosedale is an opportunity you won't want to miss. (id:55689)
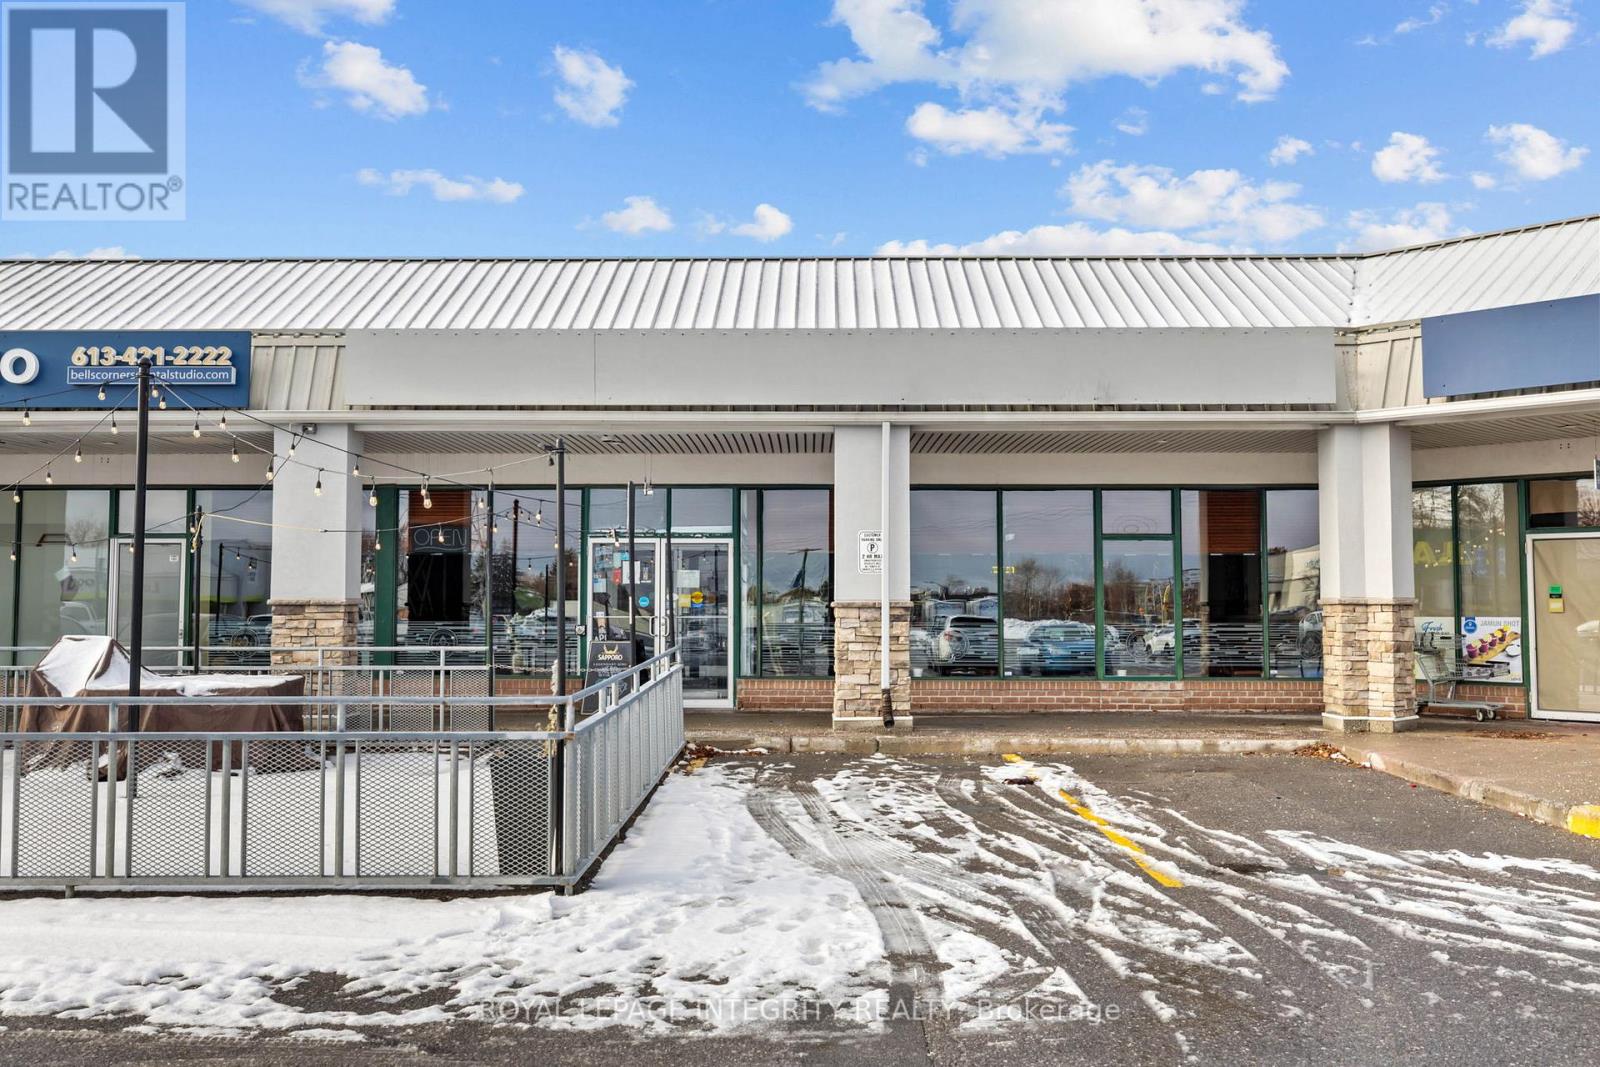
2150 Robertson Rd Road S
Ottawa, Ontario
Exceptional opportunity to acquire a well-established restaurant, proudly operating since 1998, located in one of the largest and busiest plazas in Bells Corners, benefiting from constant all-day foot traffic and excellent exposure. Surrounded by strong anchor tenants and national retail chains that complement and drive consistent business. This spacious 3,307 sq.ft. dining room offers seating for 169 guests, plus a welcoming patio for those perfect summer days. The layout includes a designated bar area for guests who enjoy sitting up front, along with a versatile buffet-style setup that adds functionality and revenue potential. The restaurant is fully equipped with an LLBO license, a commercial kitchen featuring a long hood range, and four well-maintained washrooms including a wheelchair-accessible facility. With abundant parking right at the door, a loyal customer base, and a well-trained staff that keeps operations running smoothly, this business is ideal for an owner-operator or an investor looking for a turnkey opportunity in a high-visibility location. Please contact the listing agent for further details, financials, and to arrange a confidential showing - opportunities like this don't come often. PLEASE DO NOT APPROACH THE BUSINESS DIRECTLY OR SPEAK WITH ANY STAFF MEMBERS. ADDITIONAL INFORMATION WILL ONLY BE PROVIDED TO QUALIFIED BUYERS AFTER A NON-DISCLOSURE AGREEMENT (NDA) HAS BEEN SIGNED. (id:55689)
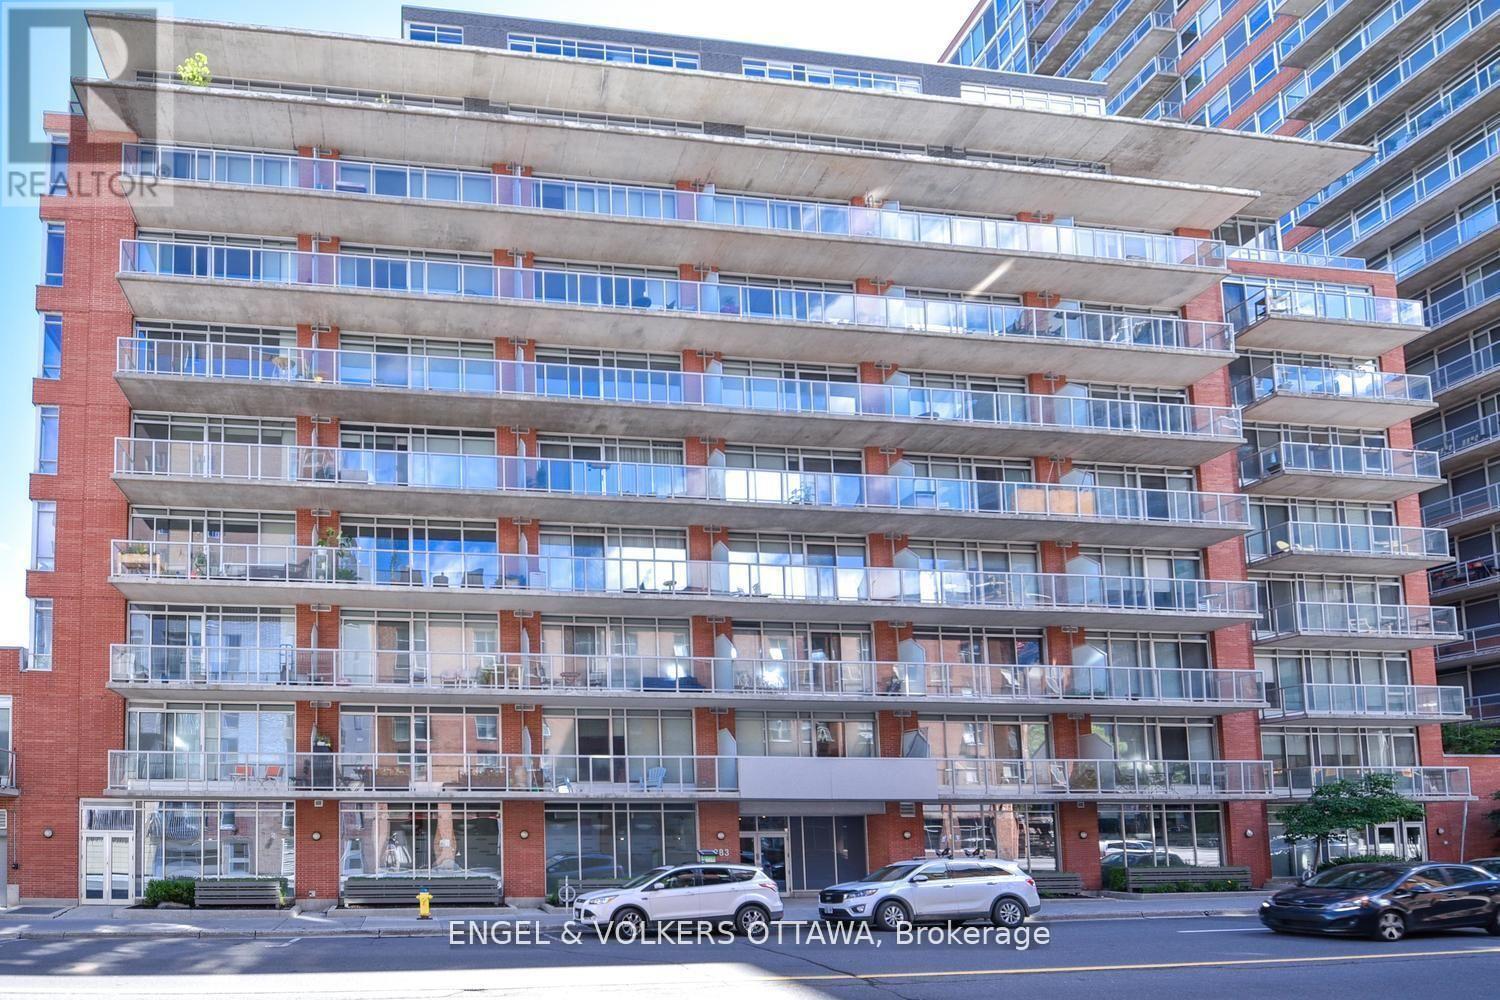
702 - 383 Cumberland Street
Ottawa, Ontario
Discover urban living at its finest in this stylish 1-bedroom, 1-bathroom condo in the heart of downtown Ottawa. This bright west-facing unit features floor-to-ceiling windows, exposed concrete ceilings, and a spacious balcony. The open-concept layout offers a contemporary kitchen with upgraded countertops, stainless steel appliances, ample cabinetry, and a large island that provides additional prep space, storage, and seating. The spacious bedroom easily accommodates a dedicated work-from-home setup while offering generous closet space. Additional conveniences include in-suite laundry and a storage locker. Residents enjoy access to excellent building amenities, including a fitness centre, party room, and outdoor terrace with BBQs, and lots of visitor parking. Ideally located within walking distance of the University of Ottawa, DND, Global Affairs Canada, the Rideau Canal, Parliament Hill, Rideau Centre, the ByWard Market, and countless shops, cafés, restaurants, and transit options, with quick access to Highway 417 and an easy commute to Gatineau. (id:55689)
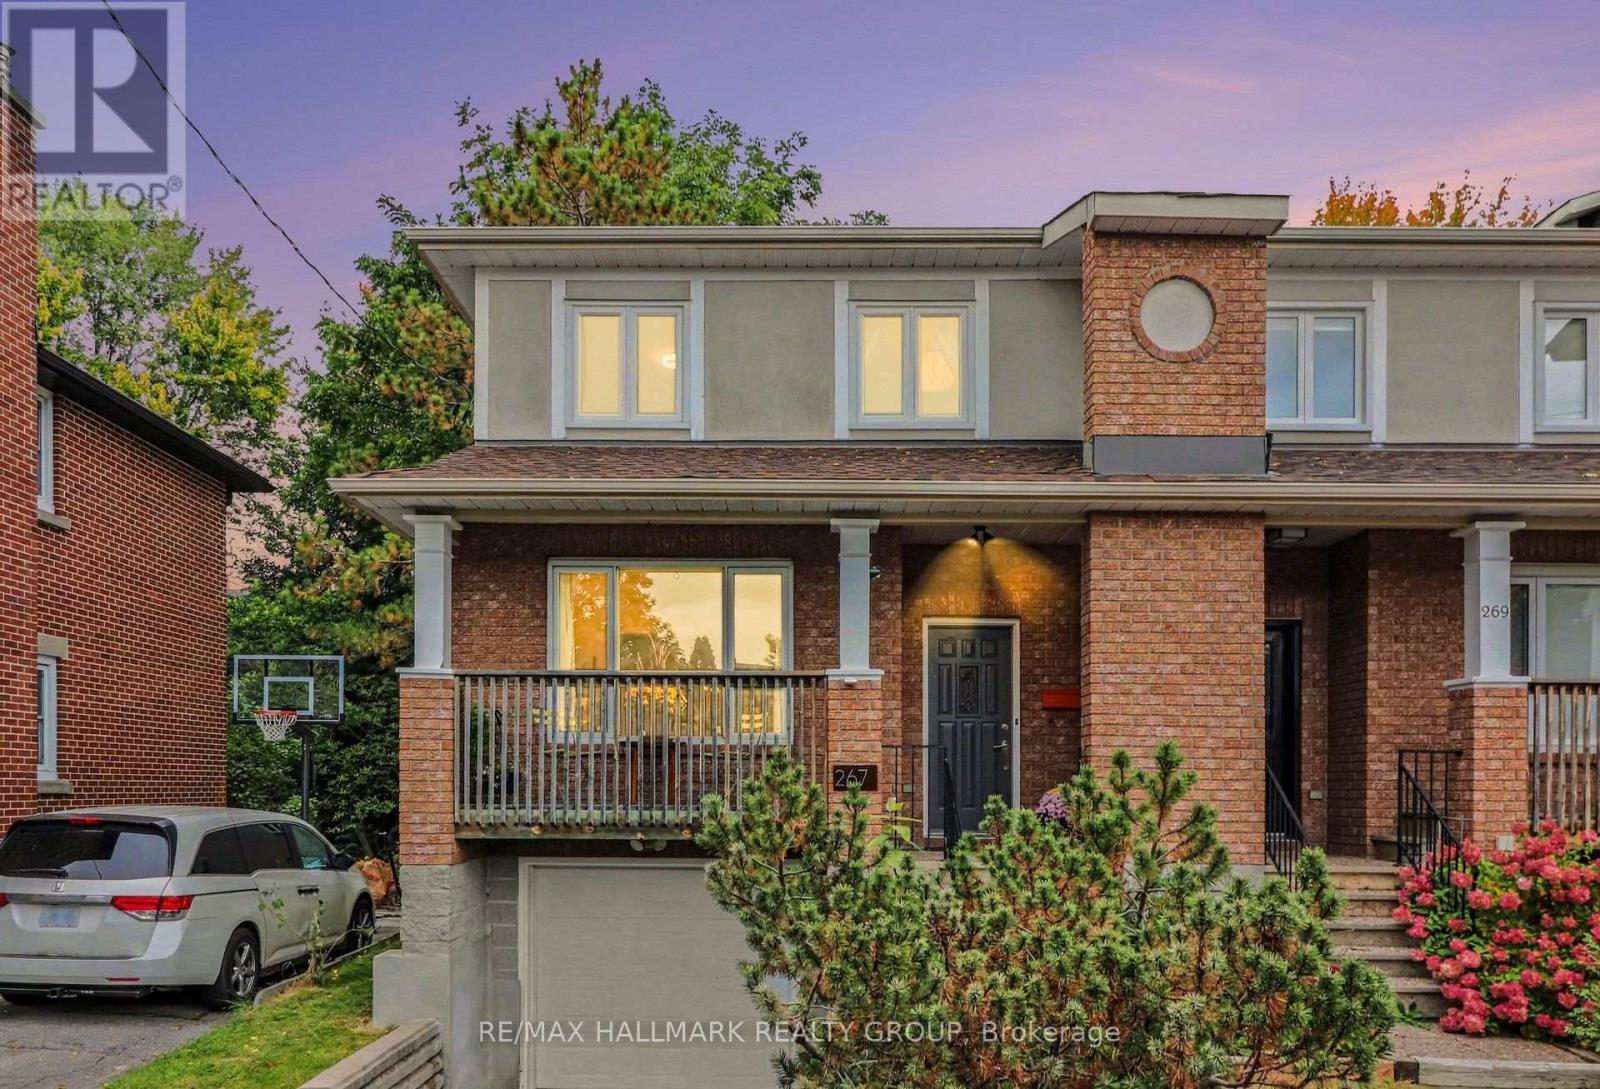
267 St Laurent Boulevard
Ottawa, Ontario
Deceptively spacious and beautifully updated, this custom-built 1993 semi-detached home offers 3 bedrooms 3 bathrooms and a heated attached garage in the highly sought-after Manor Park neighbourhood. The main floor welcomes you with rich, gleaming hardwood flooring across most of the level, creating a warm and inviting atmosphere. Culinary enthusiasts will love the spacious, modernized kitchen featuring a central island, premium finishes, and a separate casual eating area. Patio doors lead directly from the kitchen to a private backyard retreat, complete with a spacious deck and a fenced, beautifully landscaped yard or enjoy the sunsets from the front west facing porch. The expansive primary bedroom serves as a true sanctuary, featuring a private ensuite bath and abundant closet space. Two additional generously sized bedrooms feature excellent natural light and closet space, perfect for children, guests, or a dedicated home office. The finished lower level boasts new carpet (2026), creating the perfect cozy layout for a family media room, gym, or play area. A good sized utility and storage area keeps seasonal items organized and out of sight.Upgrades include Garage Floor and basement carpet 26, driveway and retaing wall 2025, AC 2020 and owned Hot water tank 2023. (id:55689)