
Properties in Ottawa

Properties in Ottawa
Properties in Ottawa

306 Waymark Crescent
Ottawa, Ontario
This 3-bedroom, 3-bathroom end-unit townhome combines a functional layout with the added benefit of extra natural light from its additional side windows. The main floor features hardwood flooring and an open-concept kitchen with stainless steel appliances, dining, and living area designed for everyday living and easy entertaining. A vaulted ceiling and corner gas fireplace add character to the living room, while the dining area provides direct access to the fully fenced backyard. Freshly painted throughout, the home also features new carpeting on the second floor and in the finished basement recreation room. The primary bedroom includes a walk-in closet and a private ensuite, while the second-floor laundry closet offers added convenience. The basement provides additional living space and includes a rough-in for a future bathroom, giving you flexibility for future use. Set in a family-friendly neighbourhood close to parks, schools, shopping, and everyday amenities, this home offers a well-designed floor plan, recent updates, and a location that suits families, or anyone looking for a low-maintenance home. 24 hours irrevocable on all offers. Roof (2022), Ensuite Shower (2018), Rear Fencing (2016) (id:55689)
89 Hackamore Crescent
Ottawa, Ontario
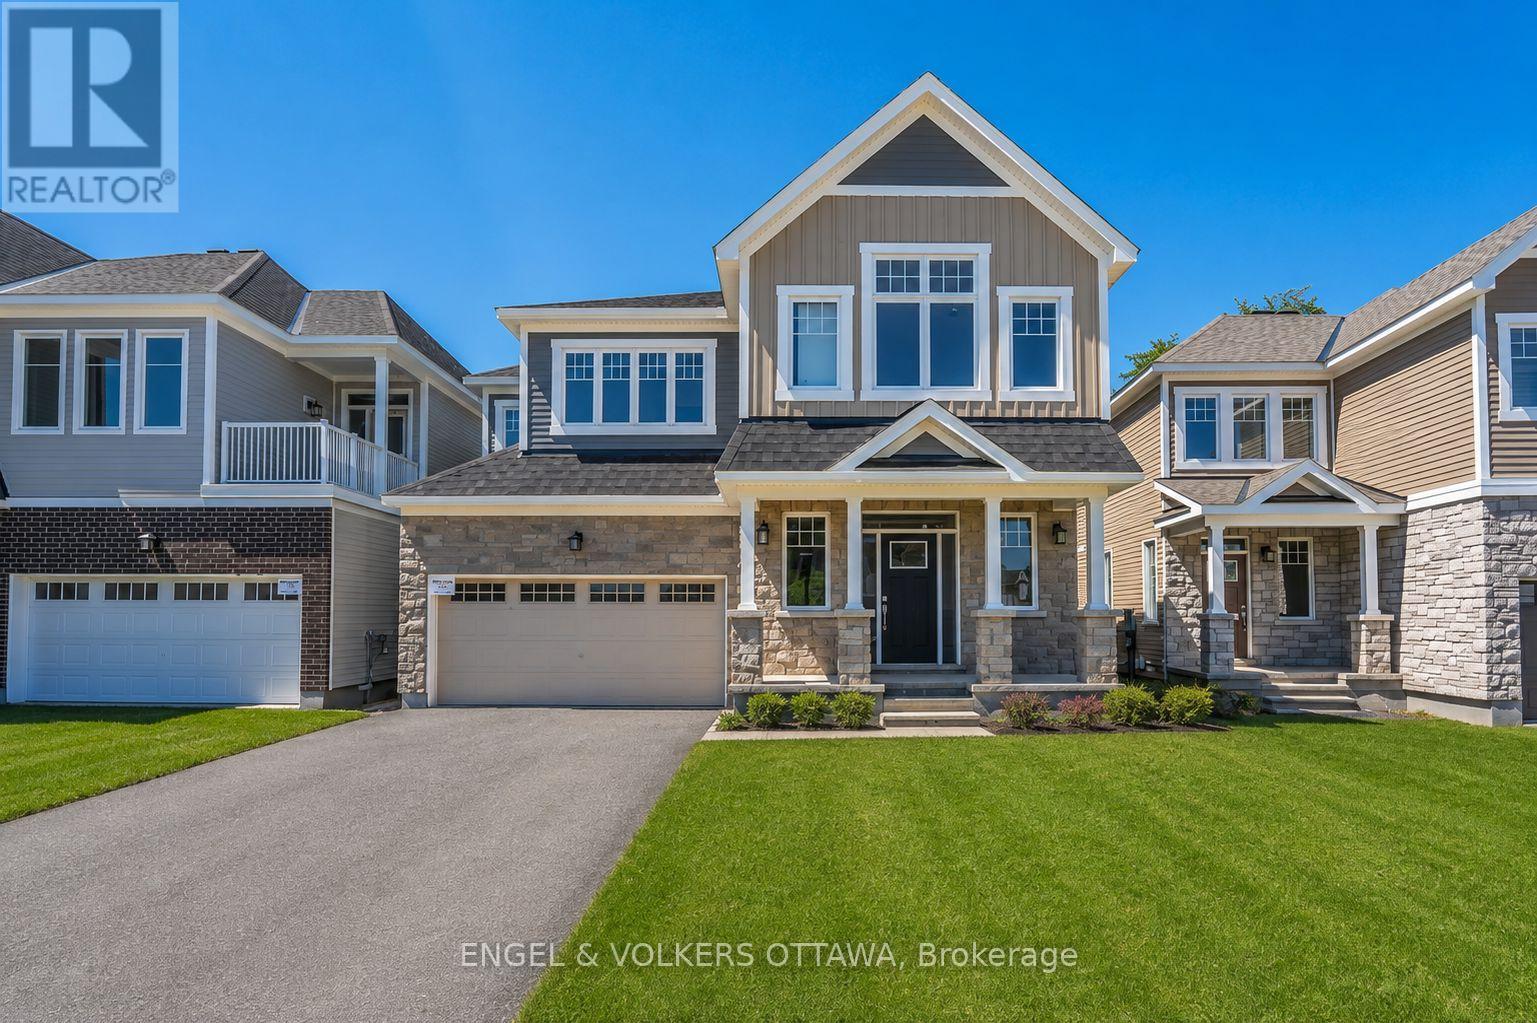
Welcome to 89 Hackamore Crescent. Located in the family friendly neighbourhood of Fox Run in Richmond this expansive home is sure to please. Step inside and you will find a main floor den, 9ft ceilings, beautiful oak harwood and a kitchen with a large pantry facing the backyard with no rear neighbours! This is the Caivan Series III, Plan 3 and measures over 3000sf on the top two floors, and just shy of 1,000 sf in the basement. The upper level features 5-Bedrooms, 3-Full Bathrooms, a laundry room and views of the backyard. The basement is fully finished and Rental Application, Letter of Employment, Pay Stubs from the past 2 months, Credit Report from Equifax or Transunion, Government Issued ID required in order to Apply. Available September 1, 2026. Some photos have been adjusted with AI. (id:55689)
190 Sorento Street
Ottawa, Ontario
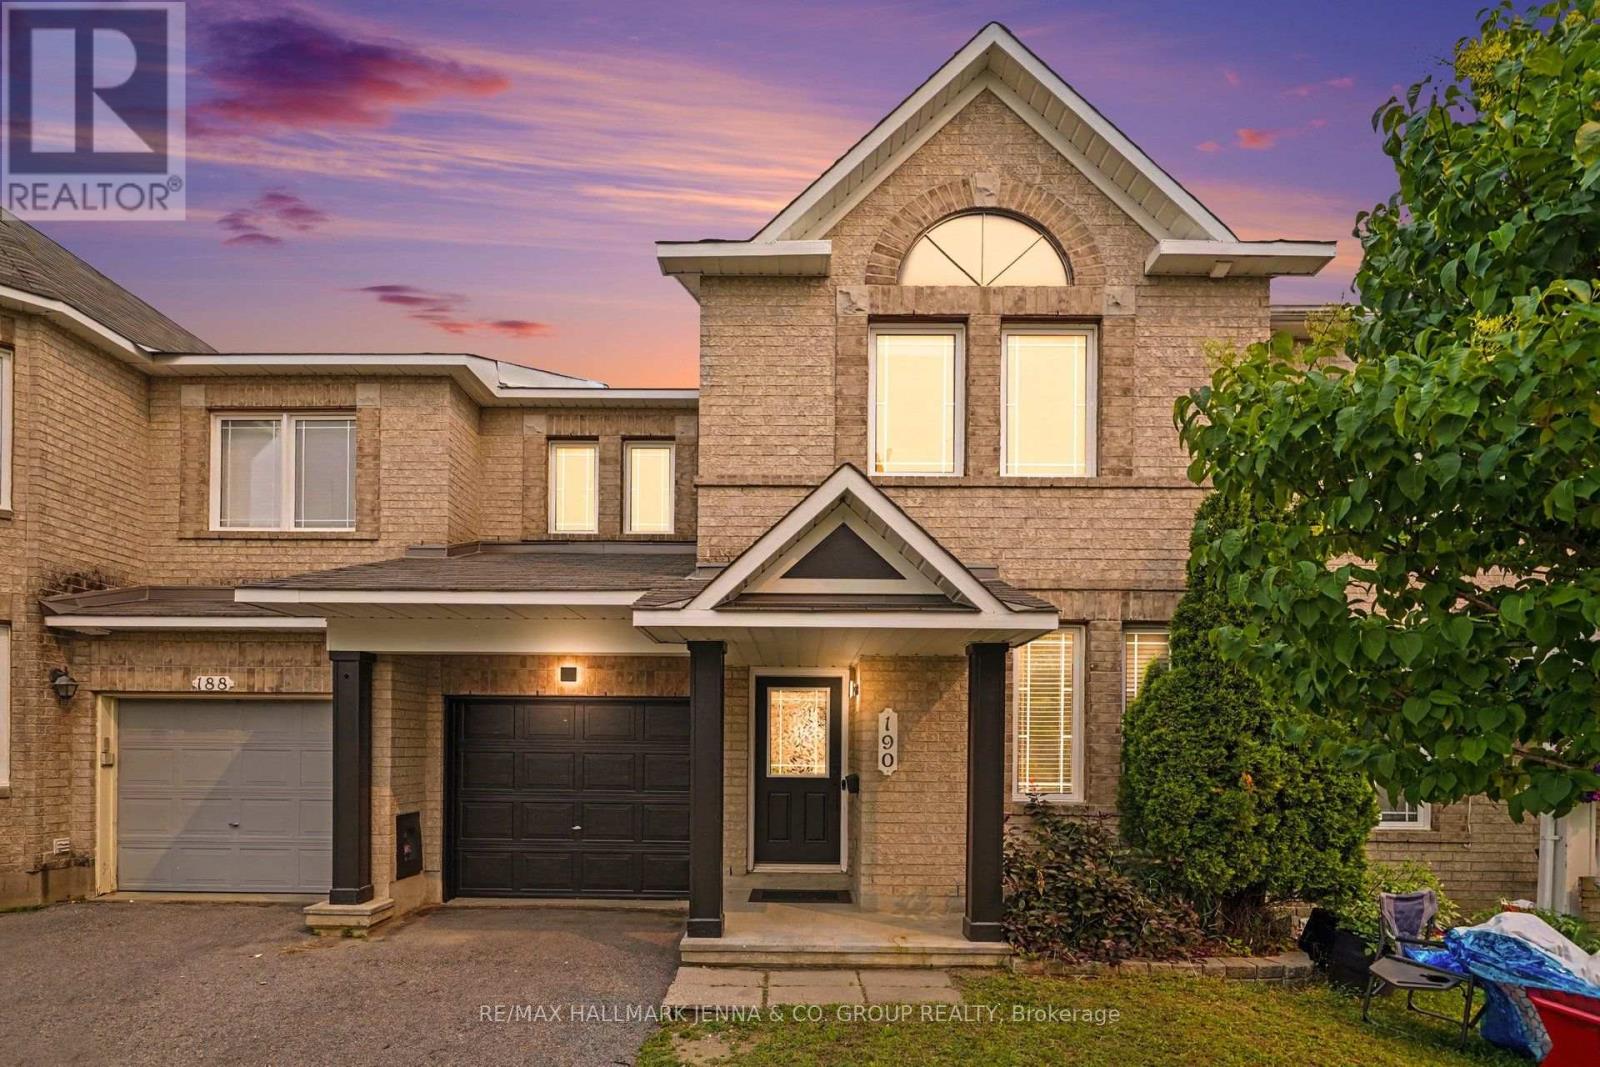
***OPEN HOUSE Sunday July 26 - 2-4 PM*** Welcome to this beautifully refreshed Minto Hemsley model, offering three bedrooms, two-and-a-half bathrooms and a functional layout designed for comfortable everyday living. Bright, inviting and move-in ready, this home is a wonderful option for buyers looking for space, convenience and thoughtful updates. The main floor features refinished hardwood flooring, fresh paint, updated light fixtures and a versatile den that is ideal for a home office, study or quiet reading space. The welcoming living room is complete with a cozy fireplace, creating the perfect place to relax and unwind. The kitchen includes new appliances, with the exception of the microwave, and offers plenty of space for everyday meals and entertaining. Upstairs, the spacious primary bedroom features a walk-in closet and private ensuite. Two additional bedrooms and a full bathroom provide comfortable space for family, guests or an additional office. New carpeting throughout the upper level adds to the home's fresh, updated feel. Outside, enjoy a fully fenced backyard and deck, perfect for summer barbecues, entertaining or relaxing outdoors. Ideally located close to public transit, shopping and everyday amenities, this welcoming home combines comfort, functionality and convenience in a location that is easy to enjoy. (id:55689)
1214 - 20 Chesterton Drive
Ottawa, Ontario
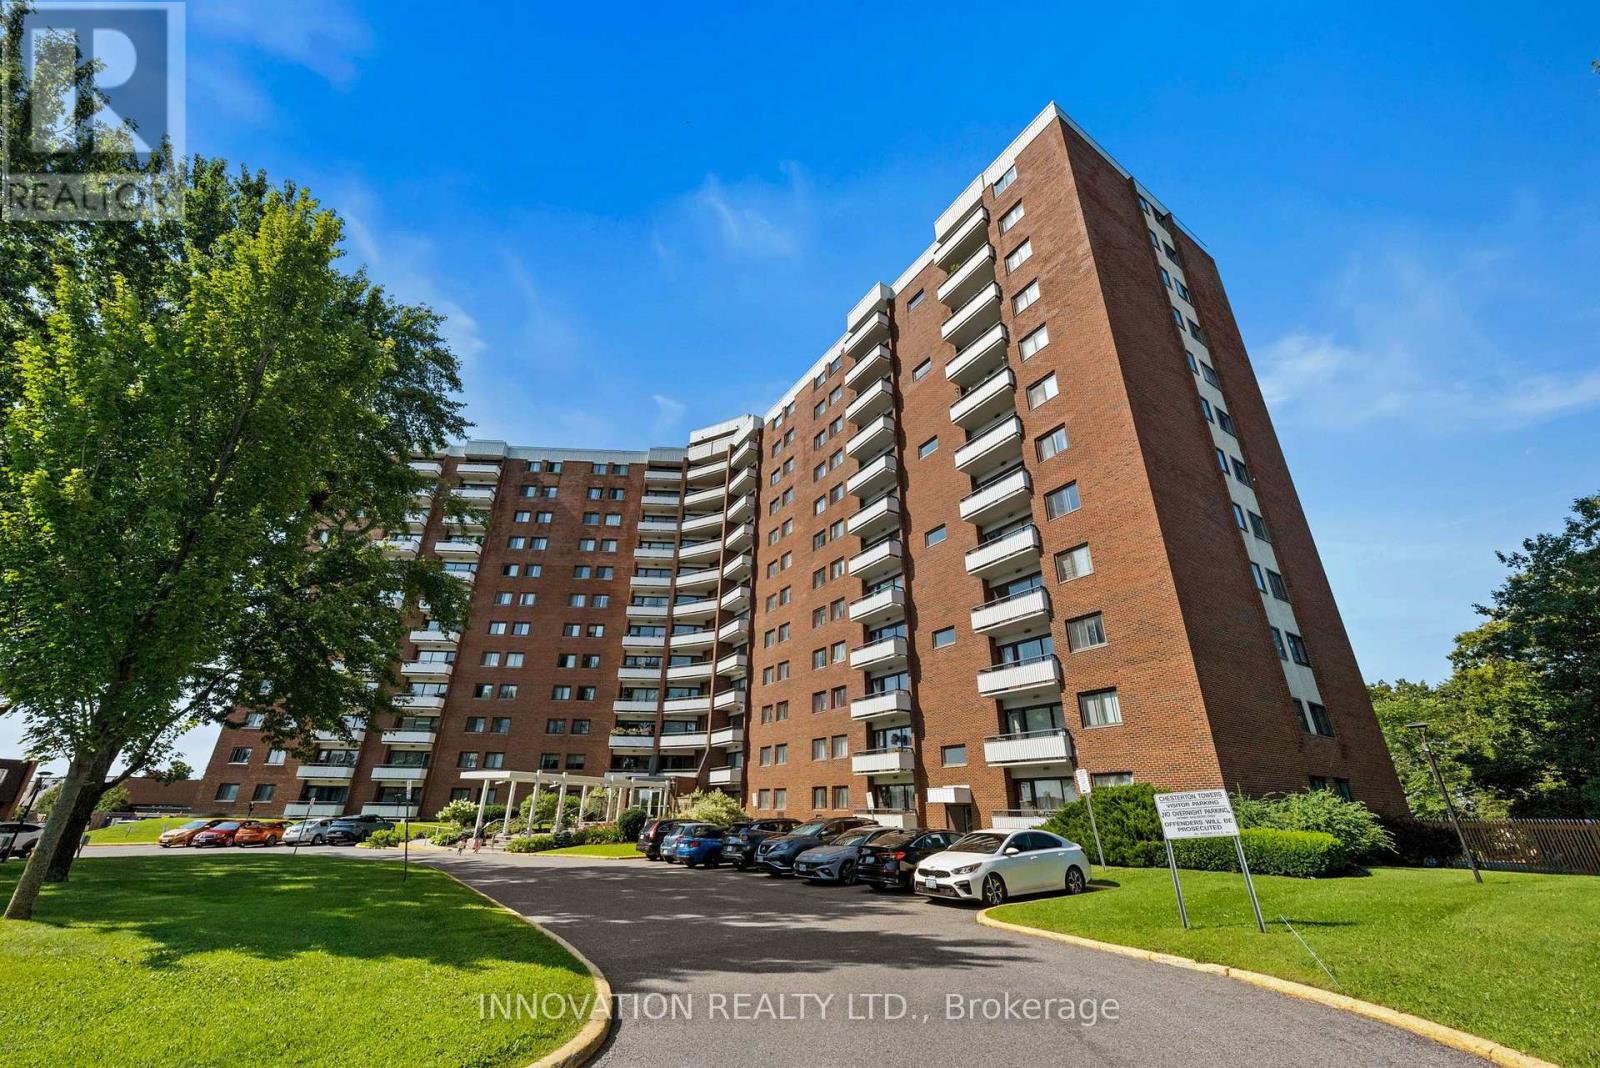
Amazing opportunity in the heart of Parkwood Hills! This bright and beautifully maintained 2-bedroom, 1-bath condo offers a spacious open-concept layout with a well-appointed kitchen, a dedicated dining room, a generous living room, a sunlit primary bedroom with a large closet, and a well-sized secondary bedroom steps from the updated 4-piece bath. Step out onto your private balcony to enjoy beautiful views, a refreshing start to the day, or a relaxing evening wind-down. Fresh, clean, and truly move-in ready. The condo fee covers heat, hydro, water/sewer, outdoor parking, a storage locker, building insurance, management, reserve fund contributions, maintenance/repairs, garbage and snow removal, and shared laundry, providing exceptional value and peace of mind. Residents of Chesterton Towers enjoy an impressive selection of amenities, including an outdoor saltwater pool, sauna, exercise room, games room, hobby/woodworking room, library, bicycle storage room, a large rooftop deck, landscaped grounds, picnic area, playground, visitor parking, and guest suite. Secure touchscreen entry, electronic key-fob access, and three elevators enhance convenience and safety. Parkwood Hills is one of Ottawa's most established and connected neighbourhoods, offering tree-lined streets, parks, excellent schools, shopping, restaurants, coffee shops, bike paths, and easy access to public transit. A perfect blend of comfort, convenience, and community living. (id:55689)
289 Timberwood Drive
Beckwith, Ontario
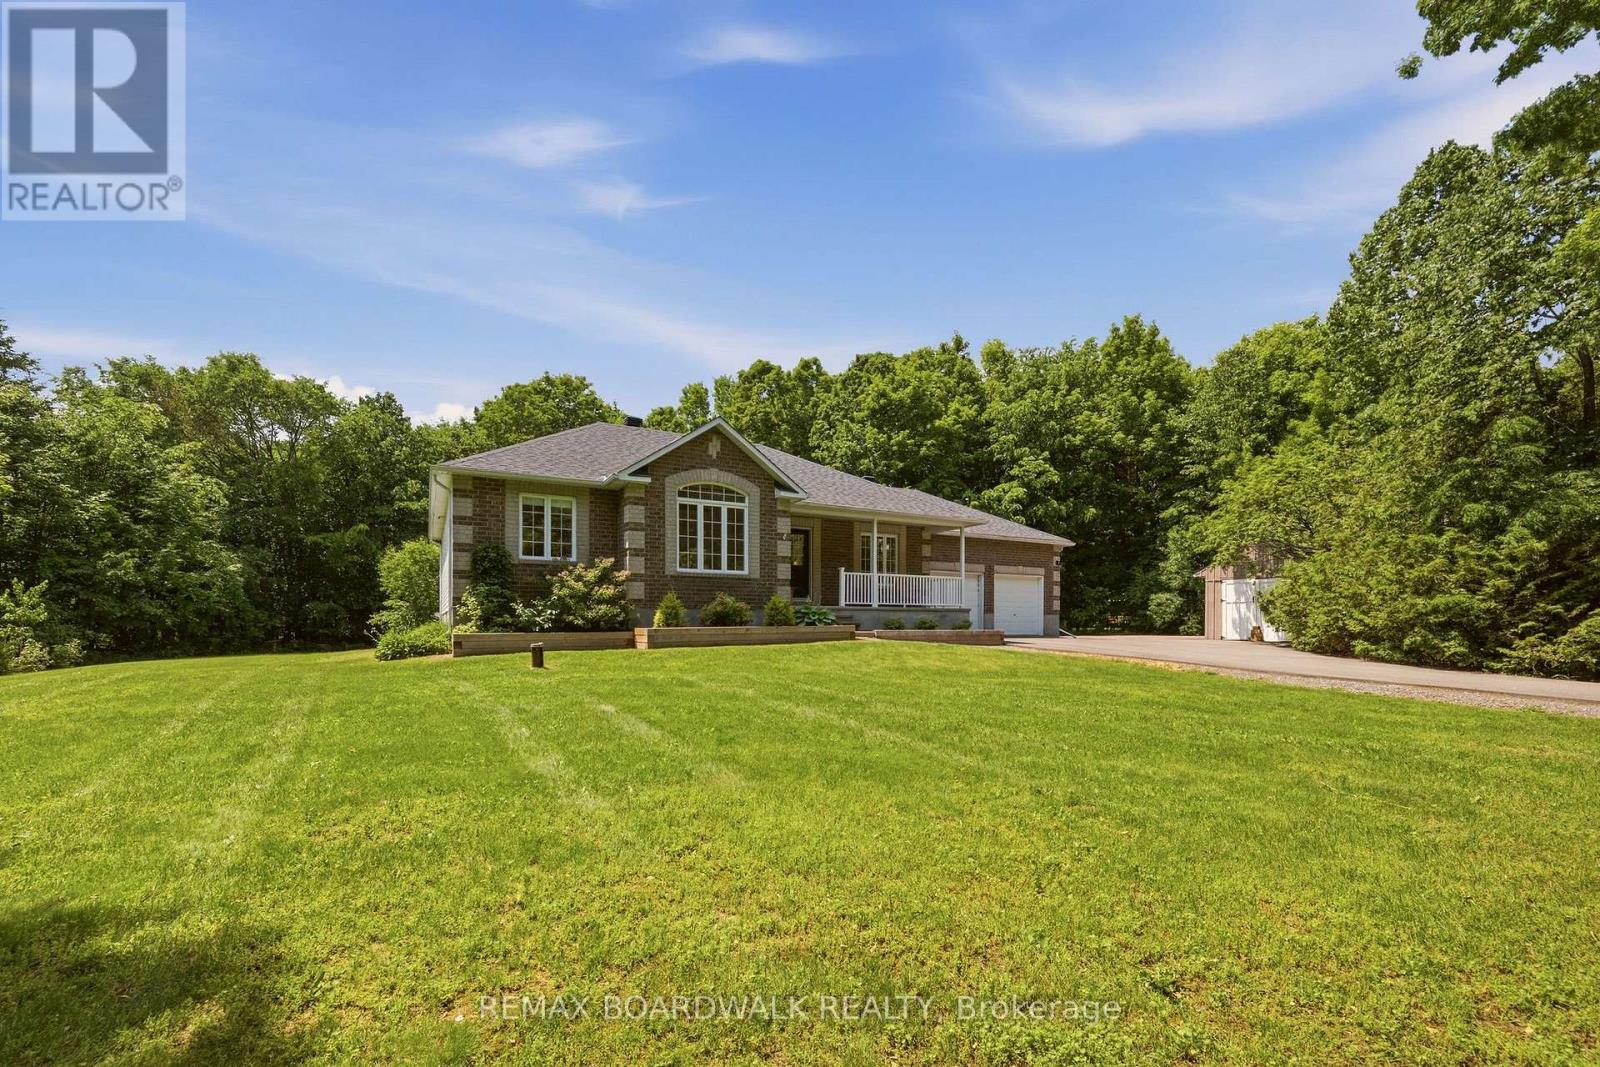
Nestled on one of the most picturesque streets in Beckwith, this exceptional property offers the perfect blend of mature trees, family-friendly living, and outstanding privacy. Built by Grizzly Homes, this bungalow sits on a beautifully treed 2 acre lot with a paved driveway, just minutes from Carleton Place. Surrounded by towering trees, the outdoor space is a private retreat featuring a charming screened-in porch, a spacious deck, and an two-car garage with plenty of room for vehicles, tools and recreational toys. Step through the French doors into a bright and welcoming living room, where hardwood floors, a cozy gas fireplace and expansive windows showcase serene views of the backyard. The eat-in kitchen is designed for both everyday living and entertaining, offering a large island with bar seating, abundant cabinetry and ample workspace. The formal dining room adds elegance and functionality with built-in cabinetry and wine storage. The spacious primary suite features a walk-in closet and a private ensuite bathroom, while two additional bedrooms complete the main floor. The fully finished lower level provides even more living space, including a large family room, a fourth bedroom, a full bathroom, and a versatile flex room ideal for a home office, gym, hobby room, or guest space. This is a home designed for making memories-from evening bike rides through the neighbourhood to relaxing summer nights in the screened-in porch. Offering space, privacy and a sought-after location, this property delivers the lifestyle you've been dreaming of. (id:55689)
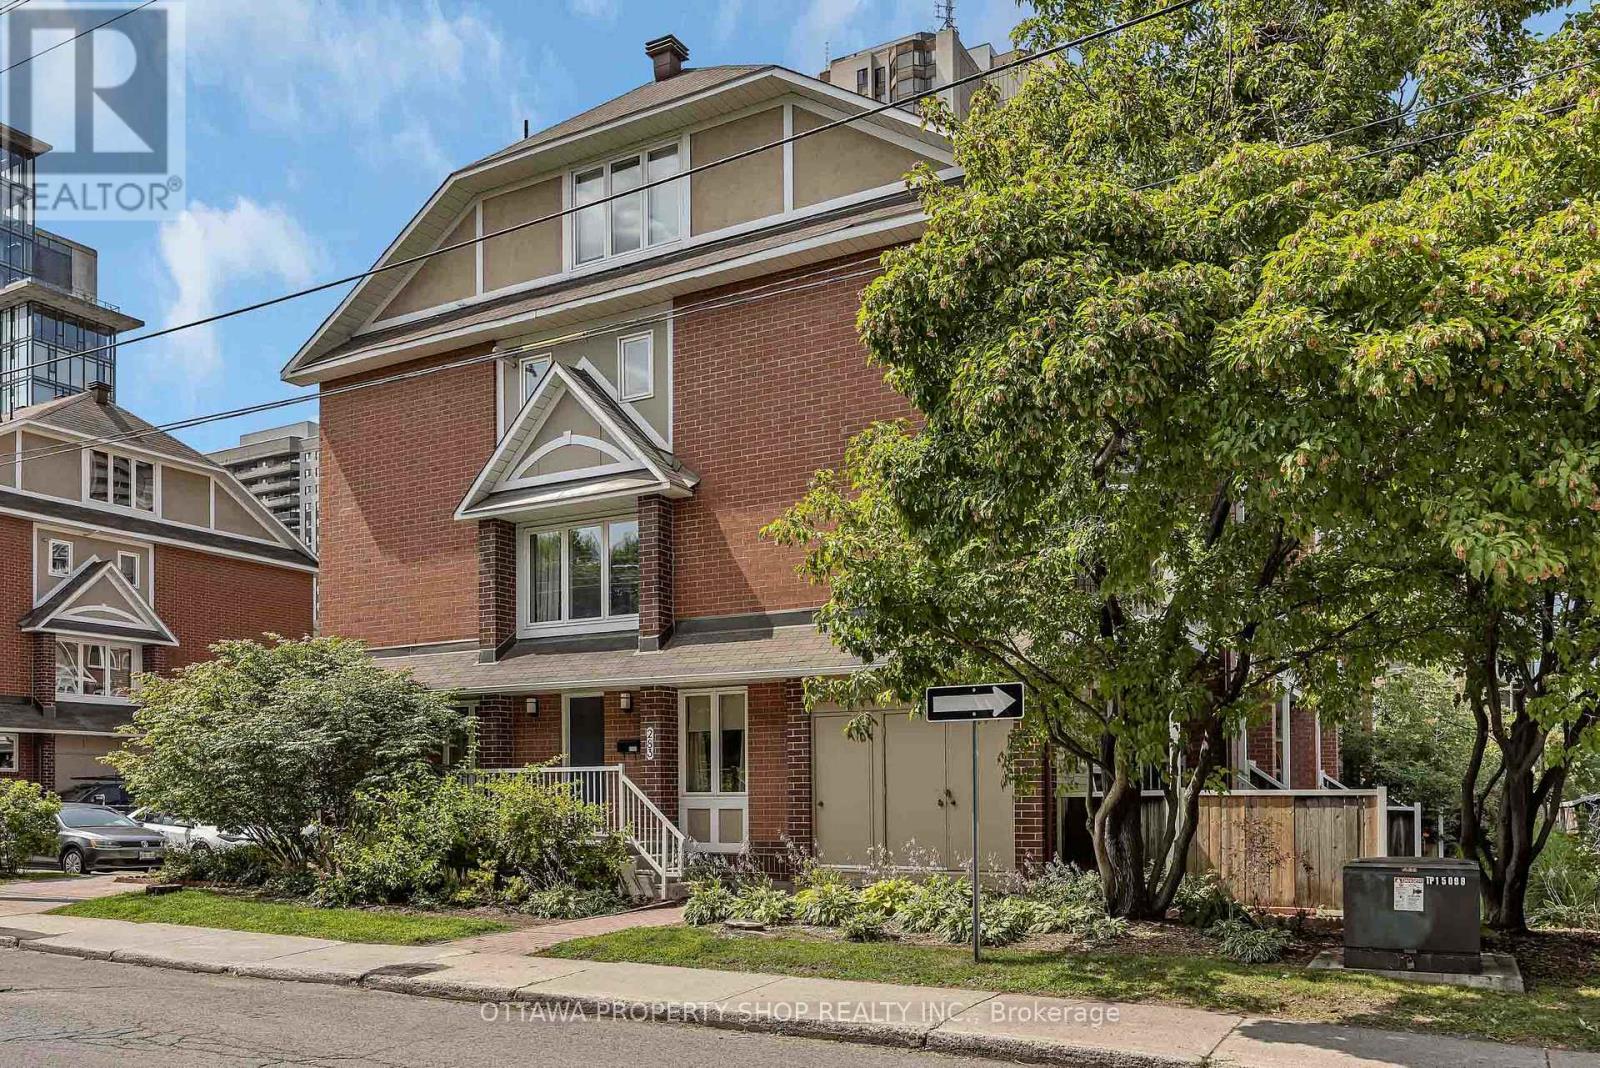
. - 283 Nepean Street
Ottawa, Ontario
Welcome to 283 Nepean Street, an end-unit stacked condo townhouse ideally set in the heart of downtown. With windows on the east, south and west, natural light pours in throughout the day, creating an uplifting sense of space. Step inside to a sunlit main level with warm hardwood floors, open living and dining, and a tastefully designed kitchen that balances function and style for everyday living and easy entertaining. Downstairs, two private bedrooms with soft carpeting create a quiet retreat, complemented by a full bath and in-suite laundry for convenience. Out back, enjoy your own private yard, just right for morning coffee, summer loungers and weekend barbecues. All this, only steps to cafés, restaurants, shops, grocery stores, and the LRT, with Bank and Elgin Streets, ByWard Market, and LeBreton Flats all within easy reach. A well-managed condo with affordable fees, this home blends comfort and value in a truly walkable location. (id:55689)

703 Mashkig Avenue
Ottawa, Ontario
This family home in the neighbourhood of Cardinal Creek, Orleans is ready for you to just move in and enjoy! Convenient location with easy access to the highway, walking distance to the LRT and nearby shopping! Tamarack home built in 2016, this spacious layout includes 4 bedrooms, loft, and a den space with over 3000 sq ft above ground plus a large finished basement. 9FT ceilings on the main level with a formal family room and dining room with pot lights. Fantastic family area with the kitchen open to the family room. Cabinets galore and newer appliances (2023). Cook dinner on the gas stove and watch over the kiddies at the kitchen island while they are doing their homework. Love to entertain? Make use of the butler's pantry for serving your guests. Additional pantry closet creates added storage. Convenience of main level laundry/mud room. Upstairs, the primary bedroom features a walk in closet and a 5 piece ensuite bathroom. Plus a BONUS den space off your primary bedroom! Walk in closets for two of the other bedrooms. No need to share a bathroom in this house with 4 bathrooms! Loft space makes a cozy ready nook. Recently finished basement rec room space with a full wet bar and full bathroom that has heated floors. The basement is the perfect teen zone or entertaining space. A backyard made for outdoor fun and relaxation. Dine outside under the gazebo on your maintenance free PVC deck. Go for a dip in the salt water system swim spa and gaze over the gardens. (Living room, dining room and hallway up the stairs have been AI altered to change the wall colour from blue to off white). (id:55689)

2573 Mitchell Street
Ottawa, Ontario
Open House Saturday August 15, 2-4 Welcome to 2573 Mitchell Street, a beautifully maintained all-brick bungalow set back on a private 1.9-acre lot surrounded by mature trees and thoughtfully designed rock gardens. Pride of ownership is evident throughout the property, both inside and out. The backyard is a true retreat, ideal for entertaining and family gatherings, featuring a spacious deck, pavilion, tiki bar, fire pit, and a brand-new above-ground pool (2025). Dusk-to-dawn lighting enhances the outdoor space, creating a warm and inviting atmosphere well into the evening. Inside, the home offers a functional and flexible layout well-suited for multi-generational living. The main floor includes spacious bedrooms, a private primary suite with ensuite and deck access, and an open-concept living, dining, and kitchen area designed for everyday comfort and connection. The fully finished basement provides excellent potential for an in-law suite, complete with a walk-out to the backyard, a bedroom, bathroom, and an unfinished area already plumbed for a future kitchen, offering endless possibilities for extended family or private living space. At the rear of the property, a large detached garage with high doors includes its own water and septic system, an office, bathroom, and loft space, making it ideal for a home-based business, or workshop or endless other possibilities. This versatile property offers space, privacy, and flexibility rarely found, just minutes to Metcalfe and a short drive to Greely and Osgoode, 35 mintutes to downtown Ottawa, 20 minutes from Ottawa airport. (id:55689)
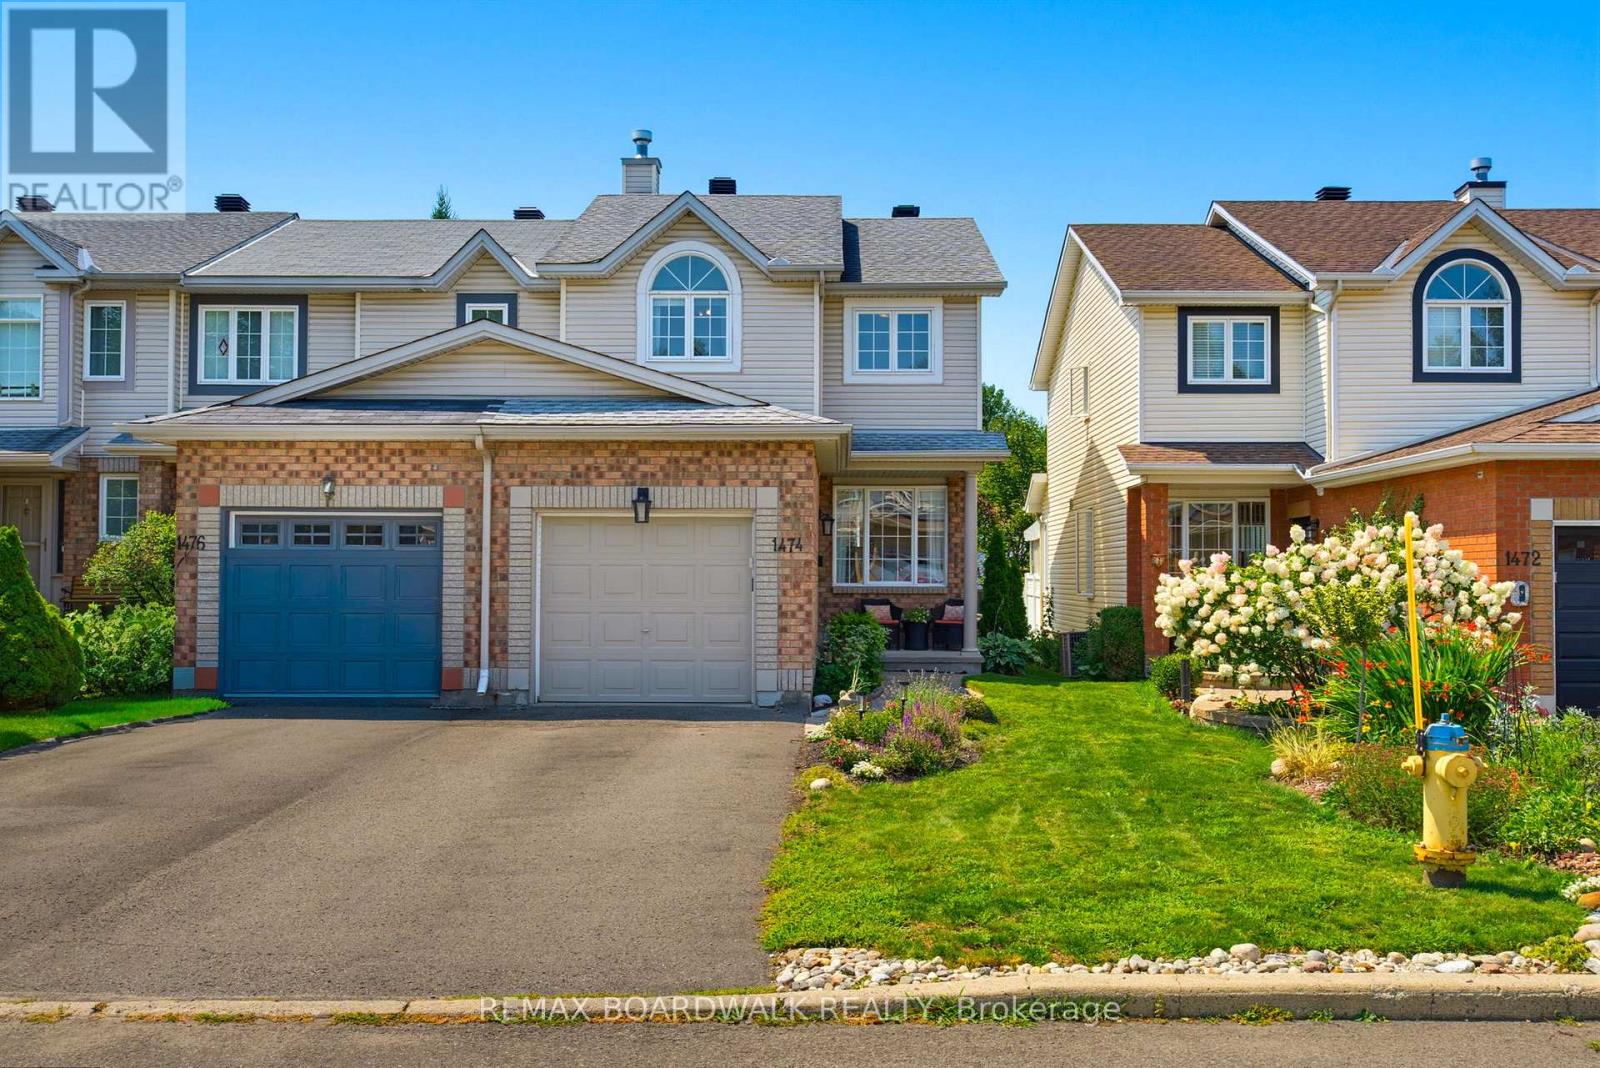
1474 Bonneville Crescent
Ottawa, Ontario
Welcome to this move-in ready end-unit townhome, offering exceptional space, natural light, and a fantastic location. Meticulously maintained and truly turnkey, this home showcases pride of ownership throughout. The bright, functional layout is filled with natural sunlight and features a versatile loft that's perfect as a home office, reading nook, playroom, or home gym. The spacious primary bedroom provides a comfortable retreat, complemented by a 4-piece bathroom. The finished basement offers additional living space with large windows that flood the area with natural light, along with plenty of extra storage. Outside, you'll appreciate the home's excellent curb appeal, tasteful landscaping, and oversized fully fenced backyard-ideal for entertaining, gardening, or letting kids and pets play. A garage plus driveway parking for two vehicles adds everyday convenience. Located within walking distance to Place d'Orléans Shopping Centre, grocery stores, restaurants, parks, and everyday amenities, with easy access to the LRT and Highway 417, this home offers the perfect balance of comfort, convenience, and lifestyle. (id:55689)
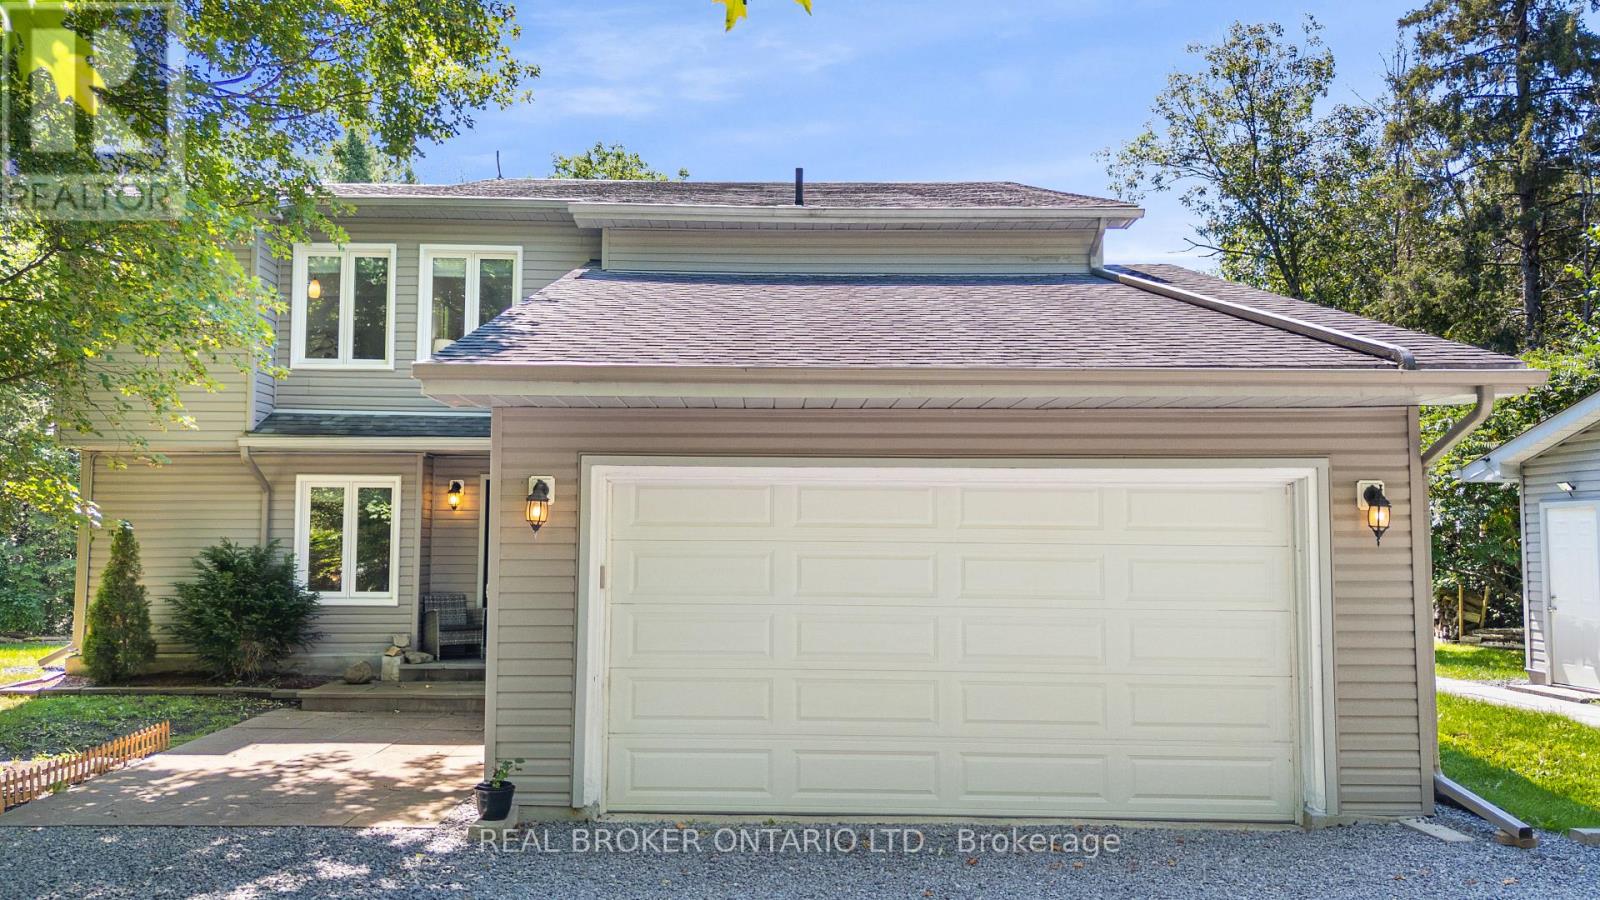
967 Upper Dwyer Hill Road
Ottawa, Ontario
Welcome to your private oasis on Upper Dwyer Hill Road, where over 14 acres of mature forest wrap around you like a retreat from the rest of the world, yet Stittsville and Carleton Place and all their amenities are just 10 minutes down the road. This is the kind of property people spend years searching for and rarely find. Step inside and cathedral ceilings draw your eye upward, flooding the space with light and setting the tone for a home that feels as expansive as the land it sits on. The 2023 modern kitchen anchors the main level with sleek finishes and ample counter space, while a flexible fourth room serves beautifully as a bedroom or home office depending on how your life unfolds. A pellet stove adds a cozy warmth that makes the space feel like home the moment the temperature drops. When the sun goes down, gather in the dedicated home theatre with its 12-foot screen, or unwind in the second living room where the pace of life slows down the moment you sit. Upstairs, two generous bedrooms and a full bathroom are joined by a stunning primary suite complete with its own ensuite and walk-in closet. Every window frames nature like a painting and the forest views from the upper level are something you simply have to see in person. Outside, the property delivers in every direction. A saltwater pool with a new salt system and glass bead filter, a fenced garden, a 20x24 workshop for the hobbyist or tradesperson, two custom sheds, a double garage, and parking that can handle whatever you bring home. This is a property built for living fully. And then there are the updates. Seventeen new windows in 2023. A full thermopump system with two outdoor units and three indoor units installed in 2025 with a 10-year warranty, efficiently heating and cooling the home year round. New water heater, water softener, Generlink, eavestroughs with gutter clean system. Peaceful, private, and perfectly positioned. Properties like this are rare. Come see what life out here has to offer. (id:55689)
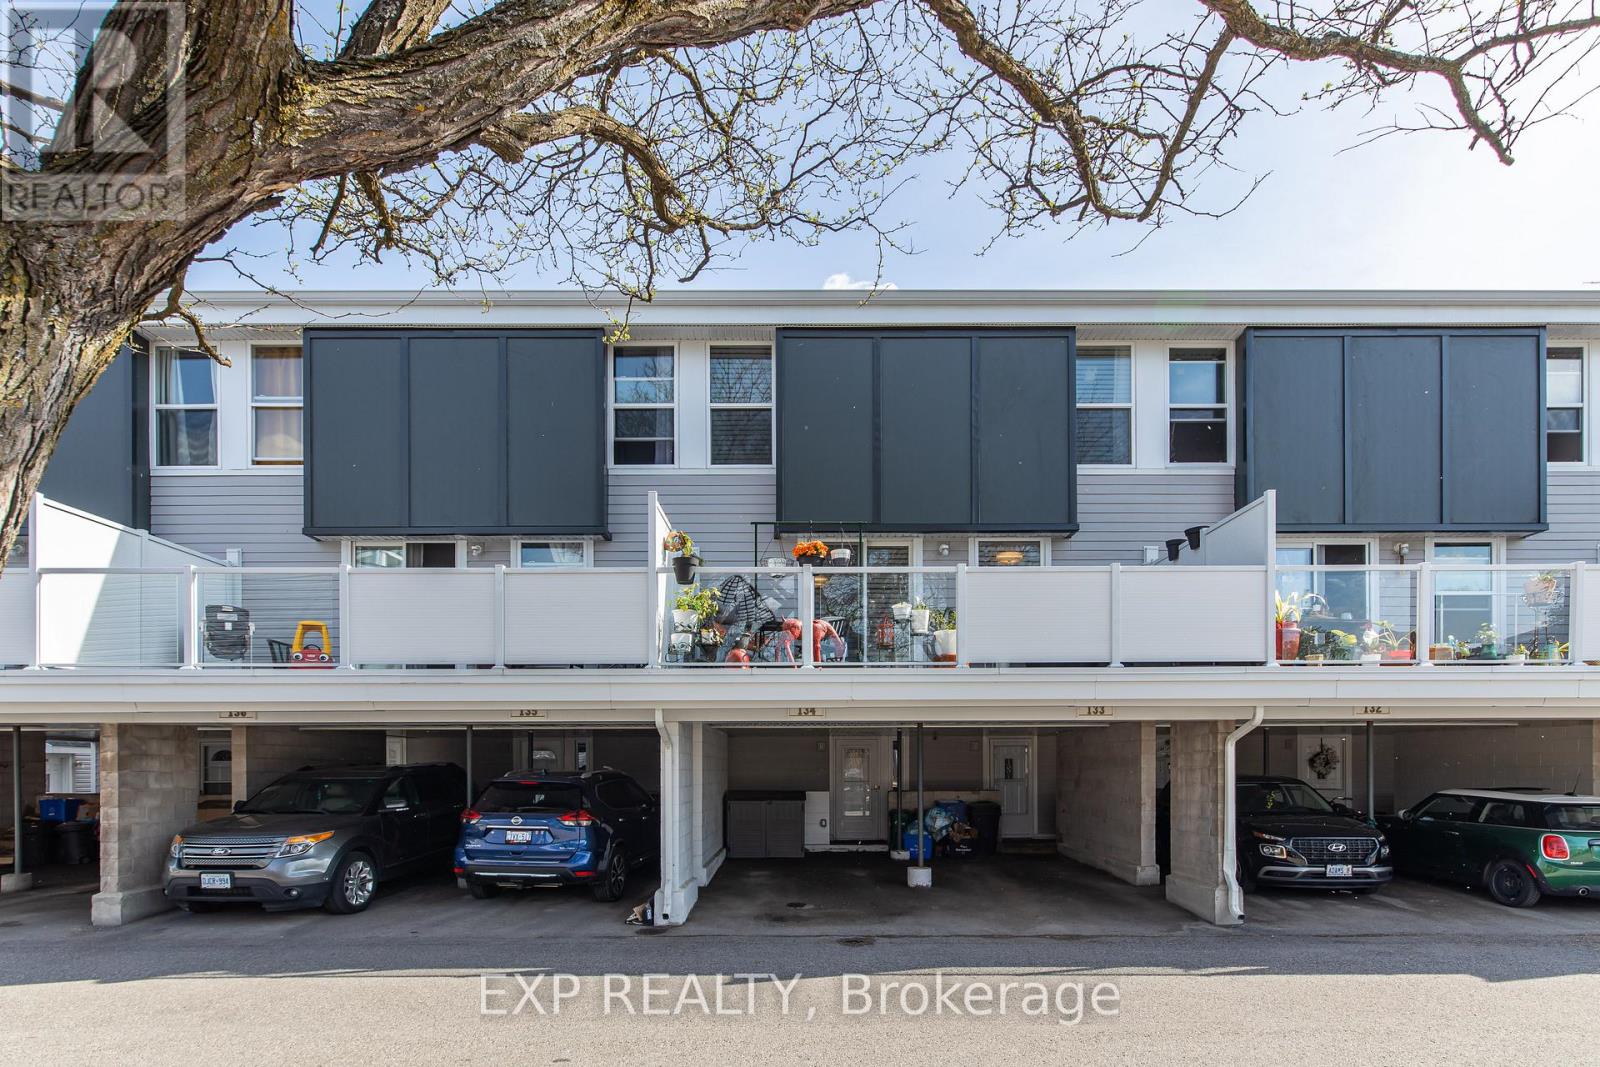
134 - 3445 Uplands Drive
Ottawa, Ontario
Incredible opportunity to own a beautifully updated condo in the centrally located and family-friendly community of Uplands Court. Step inside and immediately appreciate the warm modern finishes, soothing earth tones, and tasteful updates throughout. The spacious layout is both functional and inviting, featuring updated light fixtures, upgraded flooring, and beautifully renovated bathrooms complete with granite countertops that add both style and value. The bright and open living space flows seamlessly into the cozy family room highlighted by a natural gas fireplace, creating the perfect atmosphere to relax and unwind while also providing an efficient alternative heat source to baseboard heating. The home also includes the added convenience of a natural gas dryer. One of the most desirable features is the impressive oversized 20-foot north-facing balcony overlooking quiet common greenspace, offering privacy, peaceful views, and the perfect setting for morning coffee, evening relaxation, or creating your own outdoor oasis filled with plants and greenery. Just minutes to South Keys Shopping Centre, O-Train South Keys Station, Hunt Club, the Airport, parks, schools, restaurants, and major commuter routes, this location provides quick and easy access to downtown Ottawa, Carleton University, and countless amenities. A RARE ADVANTAGE WITHIN THE COMPLEX! Unlike many units that rely primarily on electric baseboard heating, this unit benefits from an added gas line and newer gas fireplace that efficiently heats the entire home, helping to significantly reduce reliance on electric heat. The sellers report average utility costs of approximately $85/month for hydro and $45/month for gas, averaged over the year. With electric baseboard heating typically carrying higher operating costs, this added efficiency can help offset a meaningful portion of the monthly condo fee. A fantastic feature that provides both warmth and potential monthly savings! (id:55689)
119 Oakel Street
Leeds And The Thousand Islands, Ontario
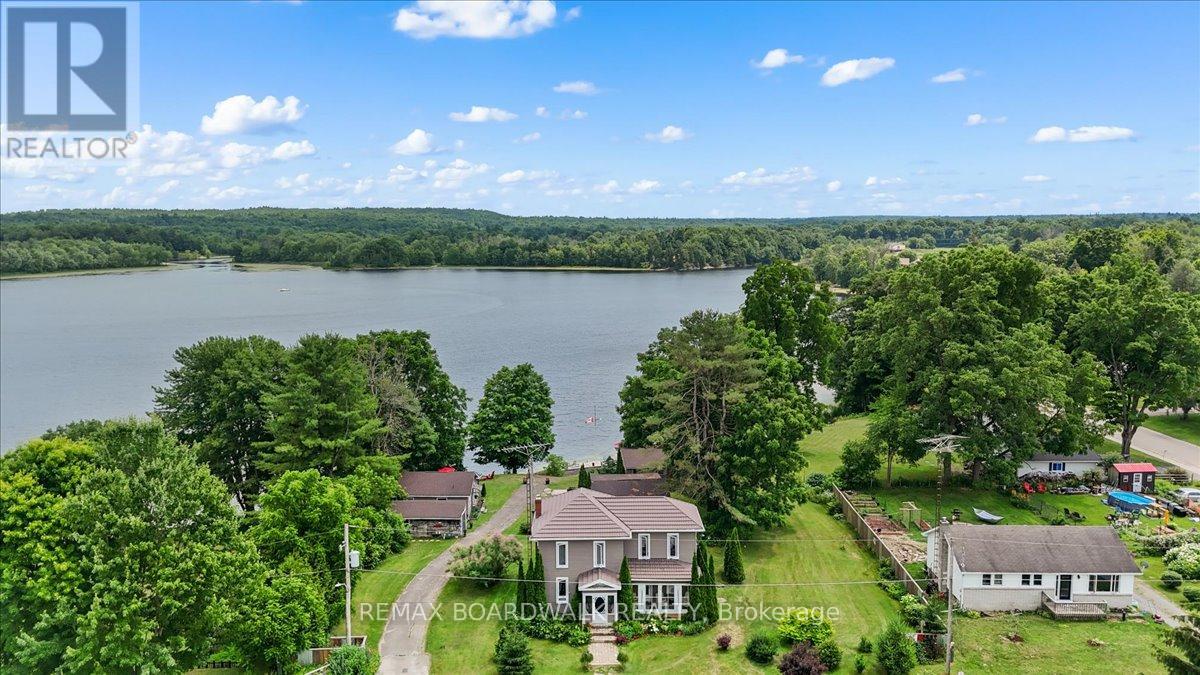
A Rare Waterfront opportunity in the Heart of Lyndhurst, featuring 3 additional fully self sustained cabins! Nestled on Lyndhurst lake, this beautifully updated, four-season century home sits on an impressive 155 x 236 ft waterfront lot. Whether you're seeking a tranquil family getaway, a full-time residence, or a potential income-generating property, this unique offering checks all the boxes. Included in the sale are three spacious 3-season cabins, each featuring 2 bedrooms and 1 bathroom. The cabins have been thoughtfully renovated with new roofs and updated bathrooms, each with its own septic system, making them turn-key ready for seasonal use. The property offers breathtaking lake views and unmatched privacy. Enjoy morning coffee on the enclosed porches, take in the beauty of the surrounding nature, or explore nearby community amenities including schools, shops, and a public beach - all just a short stroll away. High-speed Bell internet ensures you can stay connected, whether working remotely or managing the property. Properties with multi-use potential and prime waterfront access are a rare find. Don't miss this opportunity! (id:55689)