

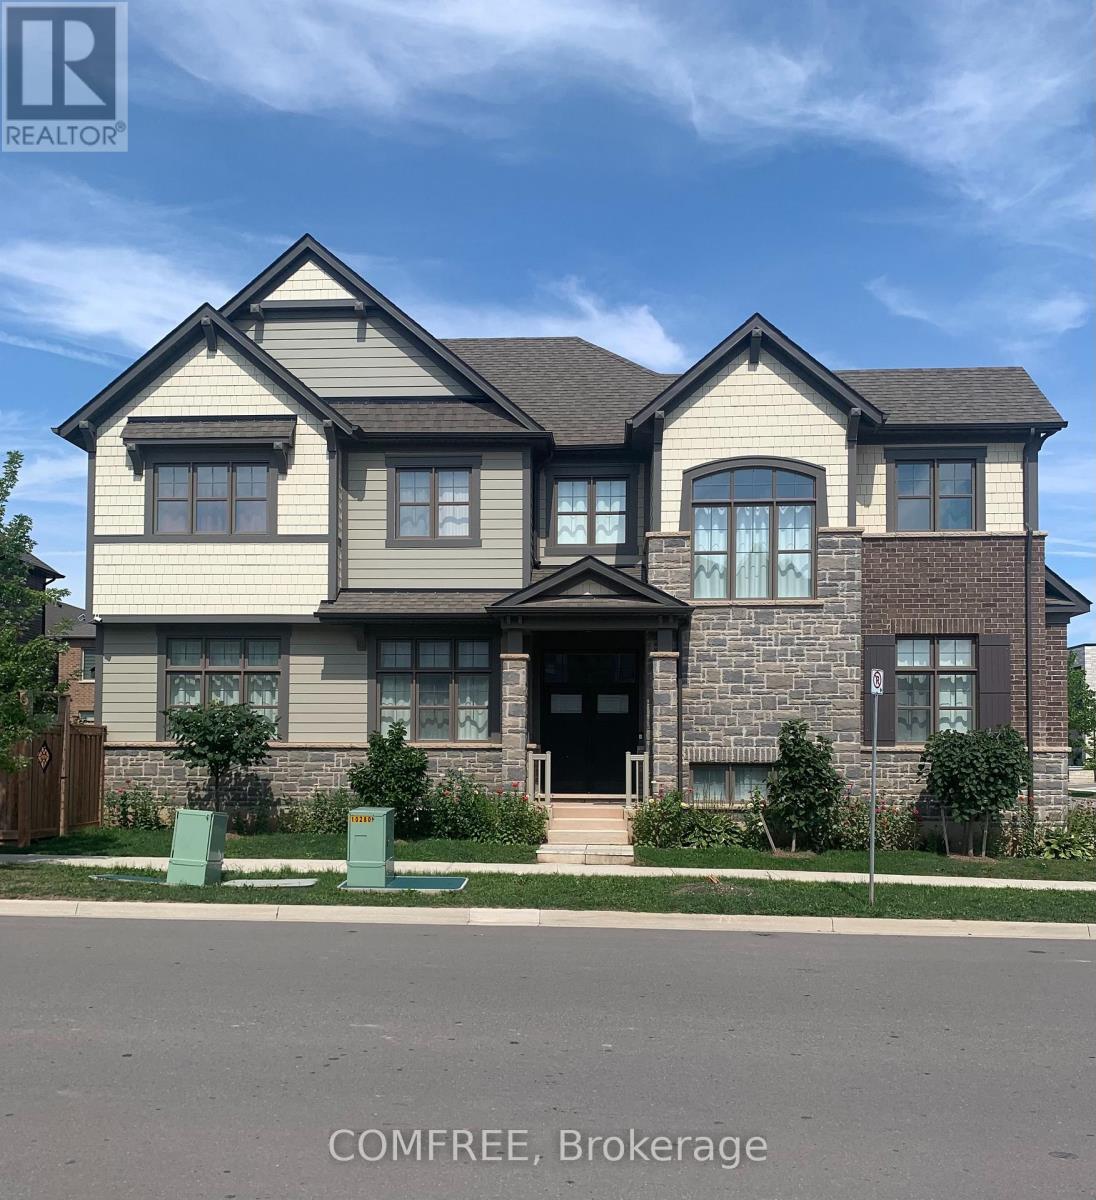
3031 William Cutmore Boulevard
Oakville, Ontario
Located at 3031 William Cutmore Boulevard in Oakville's Joshua Meadows community, this 2021-built detached 2-storey home offers approximately 2,500-3,000 sq. ft. of above-grade living space, 4 bedrooms, 3 bathrooms, an attached double garage, and convenient access to Highway 403, Highway 407, and the QEW within approximately 3-5 minutes. The interior features 10-foot ceilings on the main floor, 9-foot ceilings on the second floor, hardwood flooring throughout the main level and second-floor hallway excluding tiled areas, and an upgraded maple staircase with black metal or oak pickets. The kitchen is finished with upgraded cabinetry, granite countertops, a Moen filtered sip faucet, and additional upgraded Moen fixtures, while granite countertops also extend to the primary ensuite and additional bathroom. The primary ensuite features a freestanding tub and frameless glass shower as per plan. Additional highlights include triple-glazed windows, a gas fireplace, raised basement ceilings, 34 interior pot lights, 44 exterior pot lights, USB-equipped receptacles, an Ecobee smart thermostat with built-in Amazon Alexa, an integrated switch for the garage coach light, and ENERGY STAR certification. The partially finished basement provides further development potential, while the property also offers central air conditioning, forced-air heating, municipal services, and parking for four vehicles. (id:55689)

15d View Green Crescent
Toronto, Ontario
Welcome to this beautifully updated freehold linked townhouse in the desirable Humberwood community. Renovated throughout with quality finishes and thoughtful upgrades, this move-in-ready home offers a functional layout designed for comfortable everyday living. The bright main floor features new flooring, a redesigned staircase with modern railings, an elegant front entrance door with frosted glass, an updated powder room, and a renovated kitchen with stainless steel appliances and ample cabinetry. California shutters add style and privacy in the living room, primary bedroom, and one additional bedroom. The upper level offers spacious bedrooms, convenient second-floor laundry, an upgraded bathroom, and a primary suite featuring a soaker tub and a walk-in closet with California Closets organization. One bedroom includes a large closet, while another features a California Closets organization system. The fully finished basement provides an additional bedroom with a walk-in closet, a full bathroom, flexible living space, and generous storage. Additional features include shingles replaced in 2018, central vacuum rough-in, a brand-new central air conditioner purchased in July 2022, and an owned hot water tank. Ideally located near Highways 401, 427, and 407, with convenient access to transit, schools, parks, shopping, hospitals, Humber College, and Woodbine Casino. (id:55689)
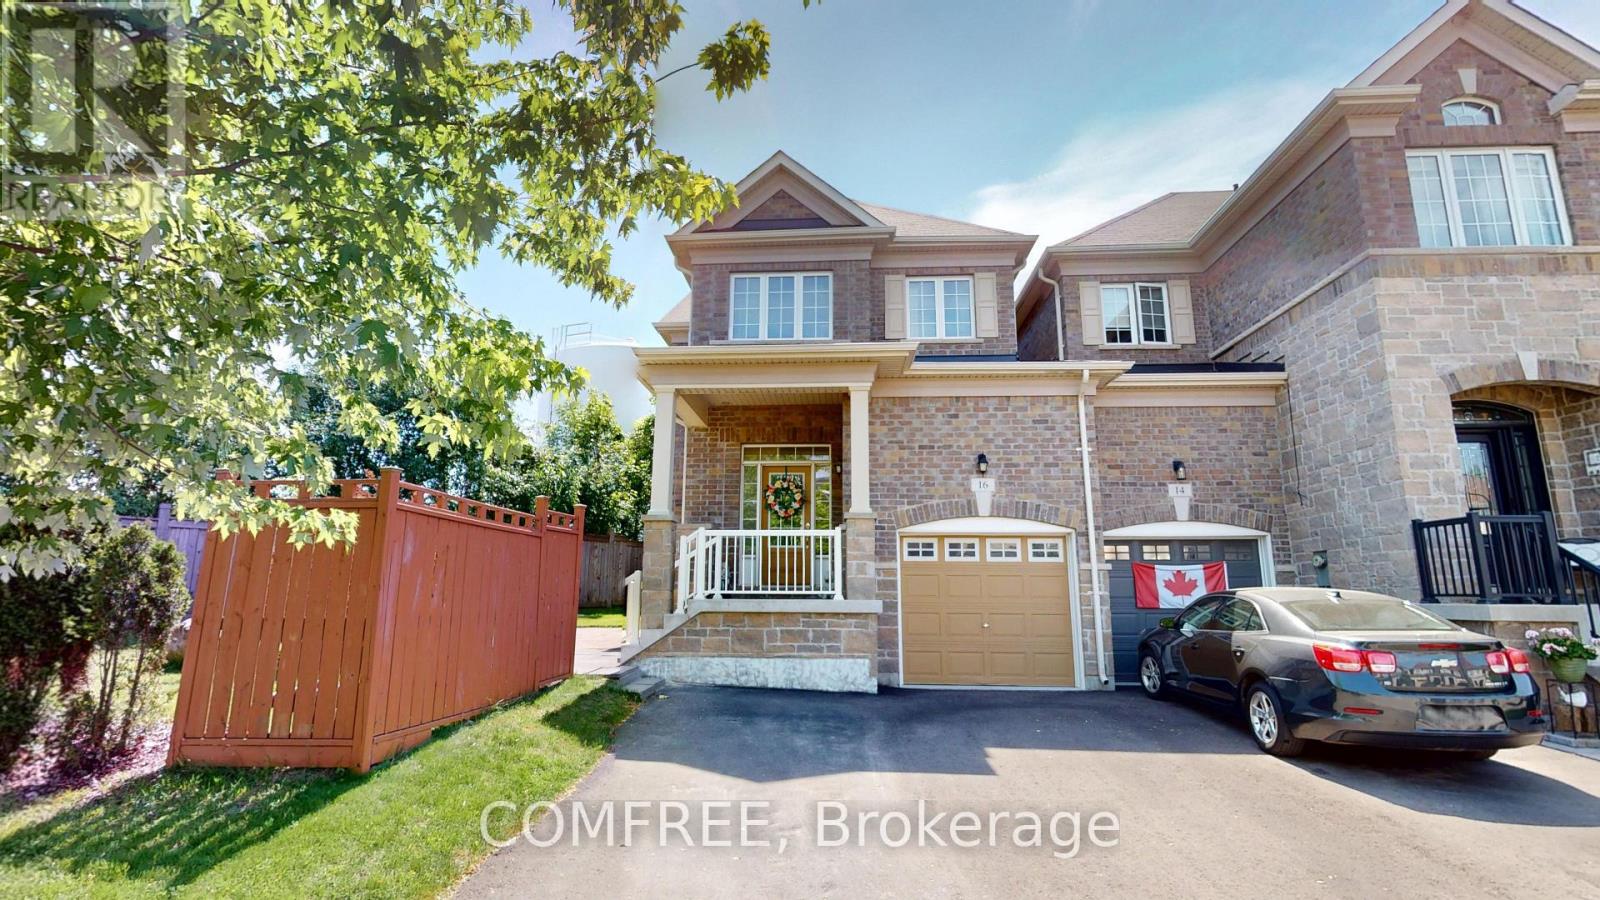
16 Ridgegate Crescent
Halton Hills, Ontario
Spacious end-unit freehold townhouse offering approximately 1,700 sq. ft. of living space. This home features 4 bedrooms, 3 bathrooms, and a finished basement. Parking includes an attached garage and driveway space for additional vehicles. Located on a quiet crescent, the property includes a private side yard and rear deck for outdoor enjoyment. Features include central vacuum, stainless steel appliances, gas stove, refrigerator, dishwasher, microwave, and all existing window coverings, including blinds and curtains. (id:55689)

2043 Burbank Drive
Mississauga, Ontario
Welcome to 2043 Burbank, an exceptional detached family home on a peaceful, tree-lined street in sought-after Sawmill Valley, Erin Mills.Beautifully maintained and thoughtfully updated since 2020, this spacious home blends modern improvements with a functional layout andtimeless character. The main floor features modern upgraded hardwood , a two-storey grand foyer, a separate living roomwith French doors, wood-burning fireplace and picture window, a separate dining room, and a family room with a second wood-burning fireplaceand walkout to the backyard patio. The heart of the home is the expansive, light- filled morning room which flows off the kitchen, surrounded by large windows andseamless walkout to backyard patio, creating an inviting space for everyday dining and entertaining. A powder room and spacious laundry room withsink and side entrance complete the main level. Upstairs, the primary bedroom offers a walk-in closet and 4-piece ensuite with Jacuzzi tub,along with three additional generous bedrooms and a 3-piece bathroom. The basement includes a large finished office, ample storage and futuredevelopment potential. Outside, enjoy a private backyard oasis with interlocking stone patio, mature trees, flower beds and outdoor lighting. Additionalfeatures include a large two-car garage, with parking for up to eight vehicles, and an impressive 60.36 ft x 125.76 ft lot. Closeto parks, walking and cycling trails, elementary and secondary schools, University of Toronto Mississauga, South Common Mall, Highway 403,QEW, and GO Transit. (id:55689)
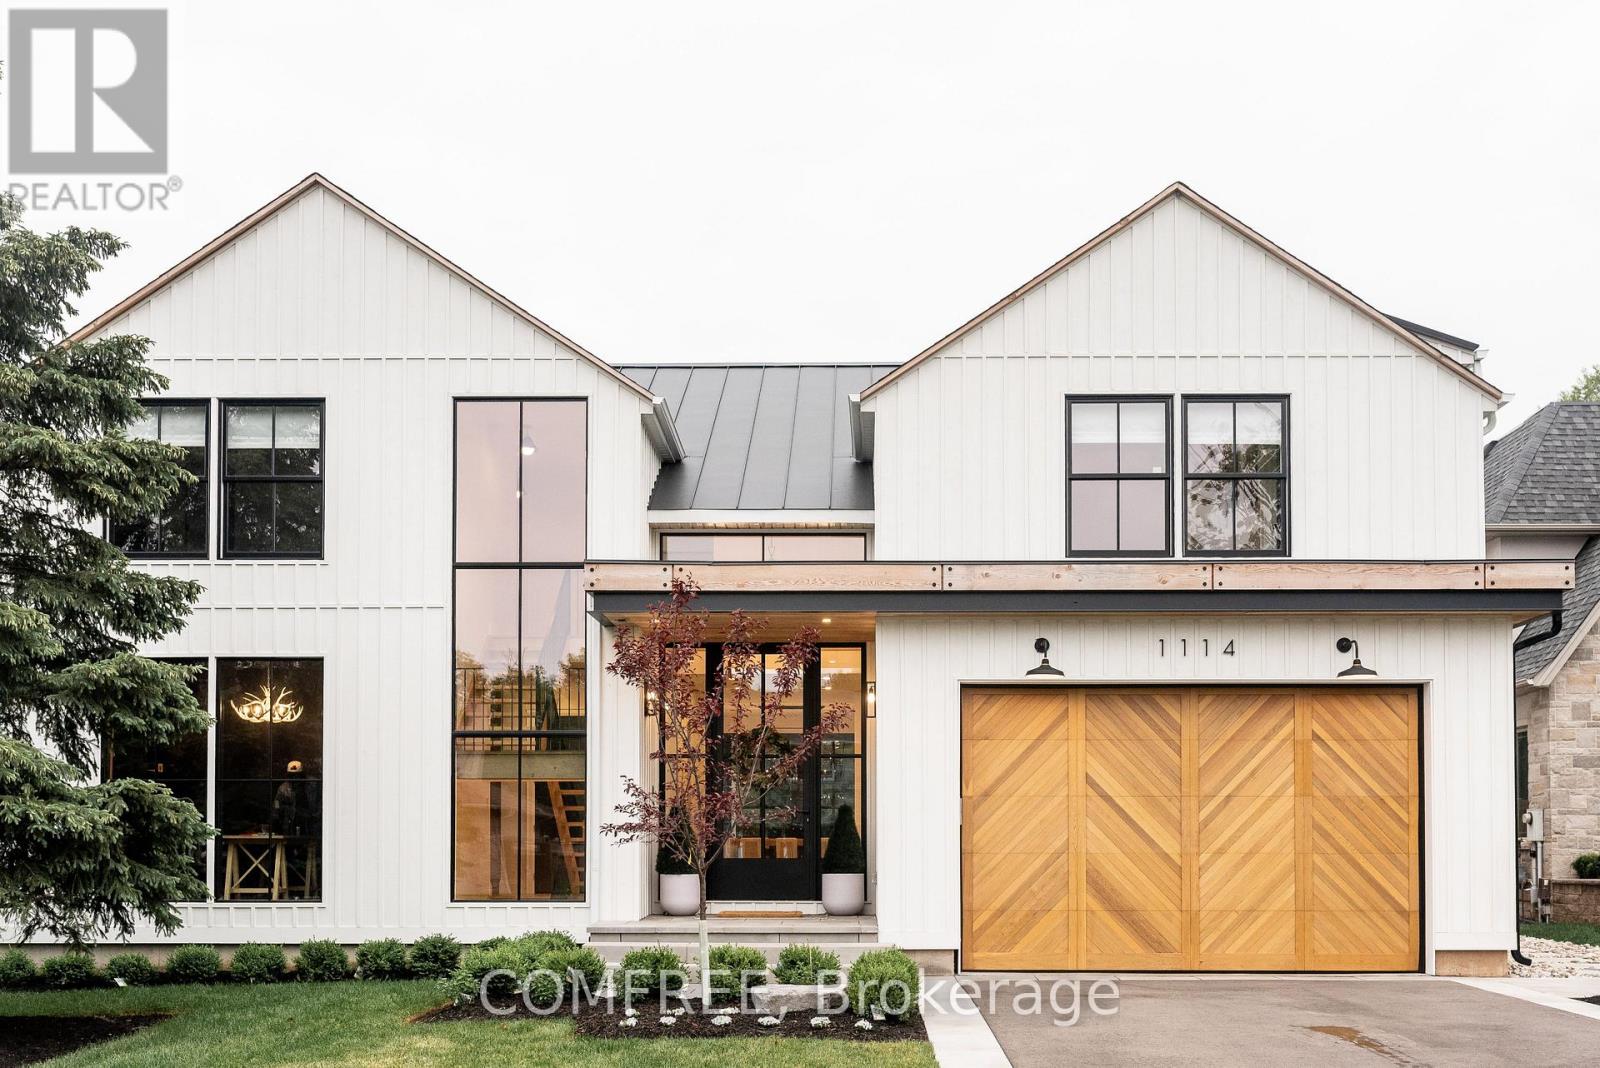
1114 Truman Avenue
Oakville, Ontario
Tucked into a quiet court, this custom modern farmhouse, built by custom home builder Oak Bay Homes, sits on a 66 x 187 ft lot and offers over3,900 sq ft above grade with 4 bedrooms and 5.5 bathrooms, plus a finished walkout basement for approximately 5,500 sq ft of total living space. A custom EPAL front door opens to a double-height foyer with pine stairs and matte black railings, complemented by 10 ft main-floor and 9 ft upper- and basement-level ceilings. The great room features a wall of windows overlooking the pool and gardens, accented by cedar beams.The chef's kitchen showcases custom Barzotti cabinetry, a porcelain CIOT backsplash, JennAir appliances and an 8-burner range, along with a hidden walk-in pantry, custom built-ins and designer lighting. The primary ensuite features a steam shower, while the finished basement offers a gym, theatre, bar, lounge, gaming area and ample storage. Outdoors, enjoy a heated saltwater pool with an automatic cover, turf, irrigation and landscape lighting. Conveniently located near Oakville's only public International Baccalaureate (IB) school, as well as GO Transit, major highways and Oakville Place. (71030456) (id:55689)
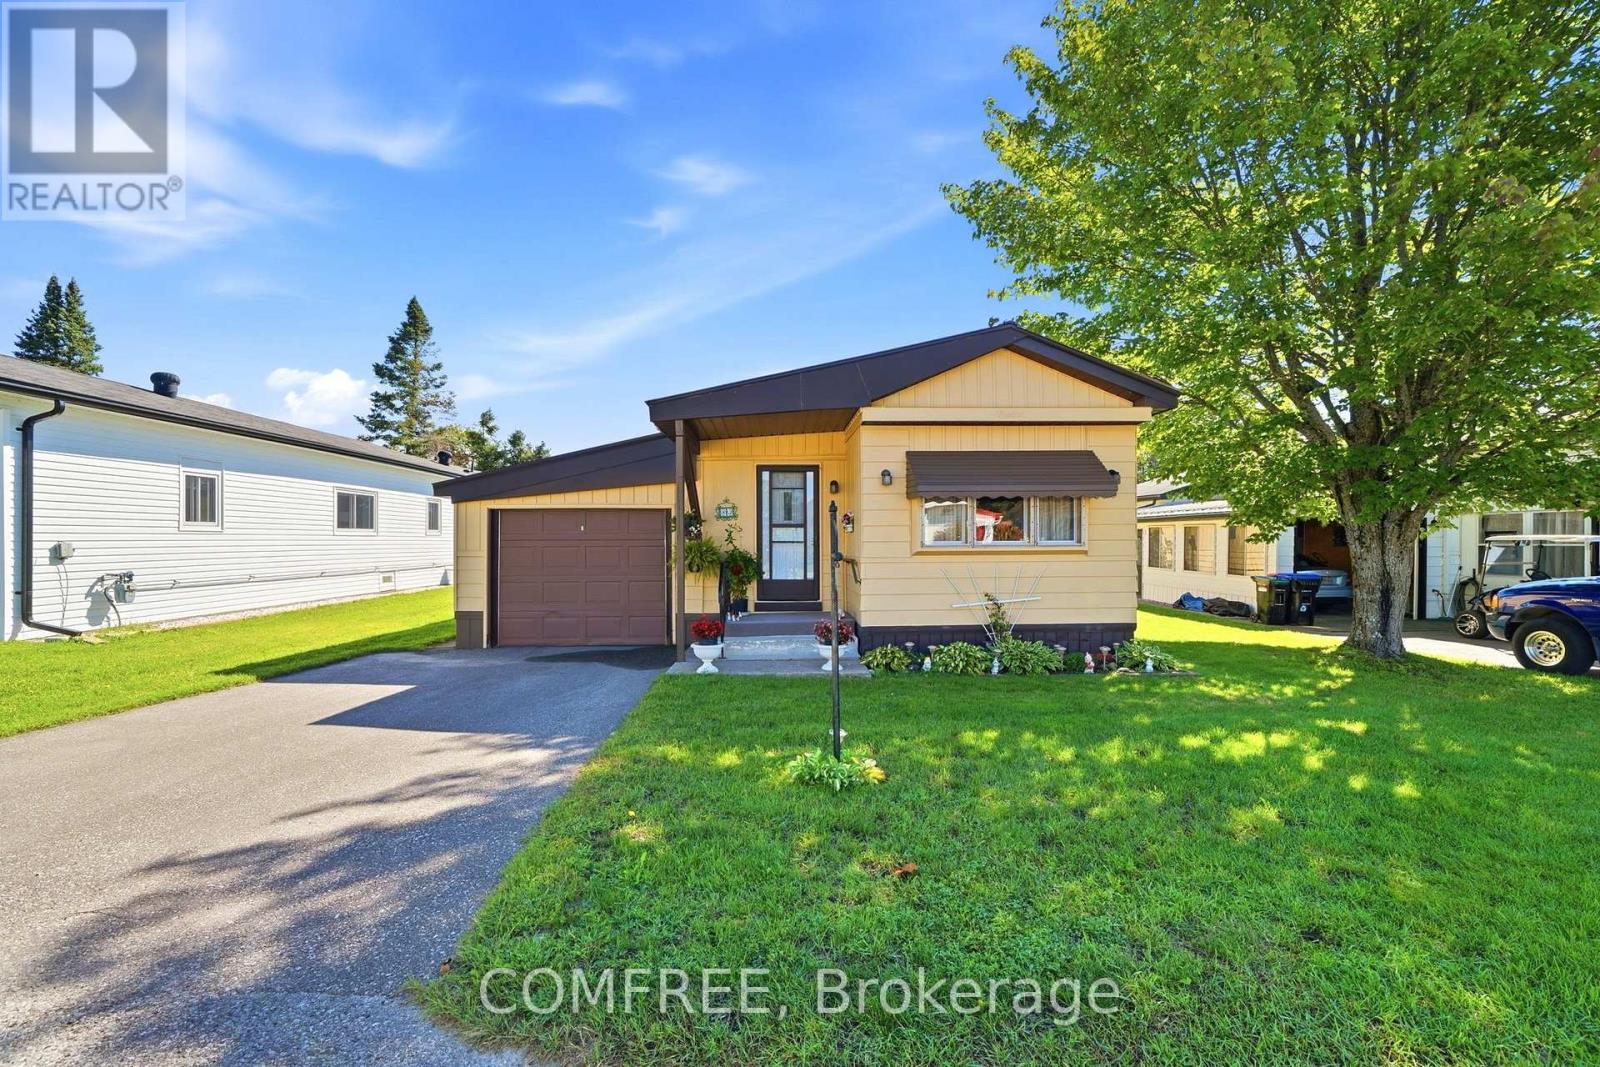
83 Cameron Drive
Oro-Medonte, Ontario
This 2-bedroom, 1.5-bathroom modular home in Big Cedar Estates offers a comfortable, easy-to-maintain layout with an open-concept kitchen, dining and living area, and a year-round sunroom for additional living space. The south-facing exterior includes a nearly new 13' x 9' deck, newly painted aluminum siding and convenient direct access from the dining area to the garage, allowing sheltered entry during the winter months. Big Cedar Estates is a homeowner-owned community and is stated to be the only community of its kind in Ontario. The community features three wells that are tested weekly, driveway snow clearing, RV parking and an active clubhouse with numerous organized events. Recreational amenities include approximately 100 ft of waterfront, swimming, kayaking, motorboat and dock access, kayak storage, a golf driving range, golf cart access, and approximately 3 km of hiking trails. HOA fees are approximately $340 per month plus $60 for taxes, and the community is managed by a volunteer board. (id:55689)
169 Second Street
Collingwood, Ontario
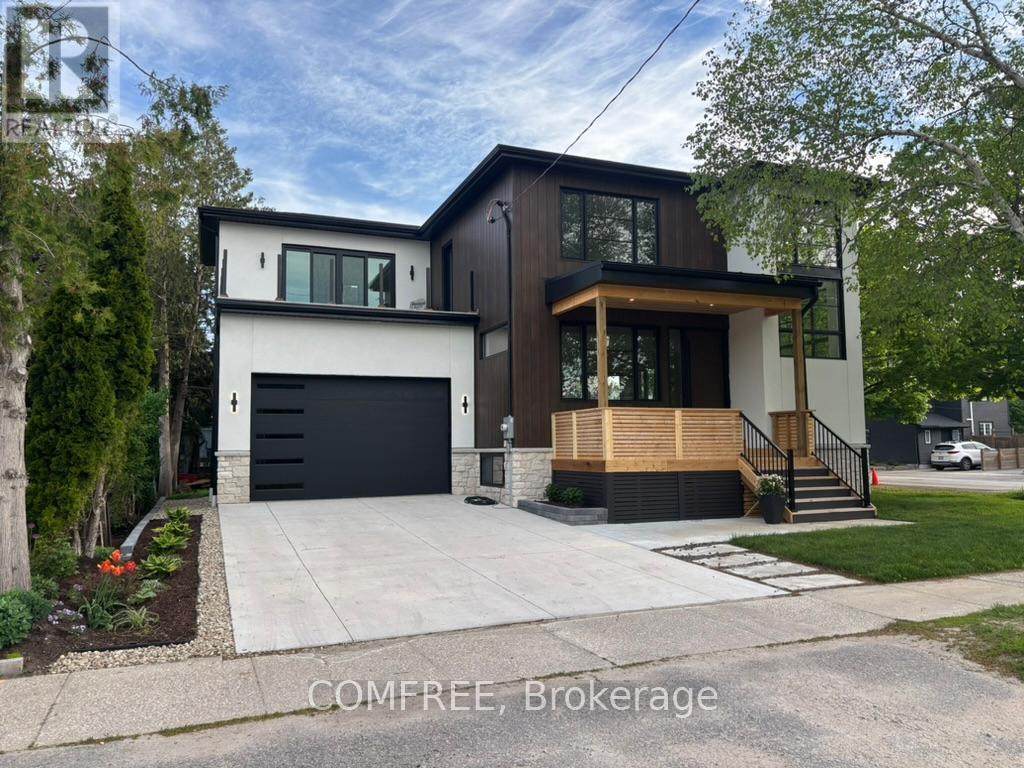
Welcome to Charming Collingwood Living. Where Luxury Meets Location! Discover the perfect blend of elegance, comfort, and convenience in this stunning fully renovated located in the heart of Collingwood. Featuring 4 spacious bedrooms, 3.5 beautifully appointed bathrooms, and a thoughtfully designed layout, this home offers upscale living just steps from downtown shops, restaurants, the lake, and scenic trails. The main living area showcases oversized windows throughout, bathing the home in natural light. A gas fireplace creates a warm and inviting focal point, while the open-concept design seamlessly connects the kitchen, dining, and living spaces perfect for entertaining. Retreat upstairs to the luxurious primary suite, complete with spa-like bathroom features, a walk-in closet, and a private balcony to enjoy peaceful mornings or evening sunsets. The finished basement offers flexible living space for a media room, home office, or guest room, and features heated floors throughout for ultimate comfort. Additional heated flooring extends to the garage, gear area, and powder room, making every corner of this home warm and inviting. A functional mudroom off the garage entrance helps keep daily life organized for active families and outdoor adventurers. Out back, enjoy the covered porch, perfect for year-round relaxation and entertaining. Located in-town and walking distance to everything Collingwood has to offer, this home is a rare opportunity to enjoy luxury living in a vibrant, walkable community. (id:55689)
82 - 85 Theme Park Drive
Wasaga Beach, Ontario
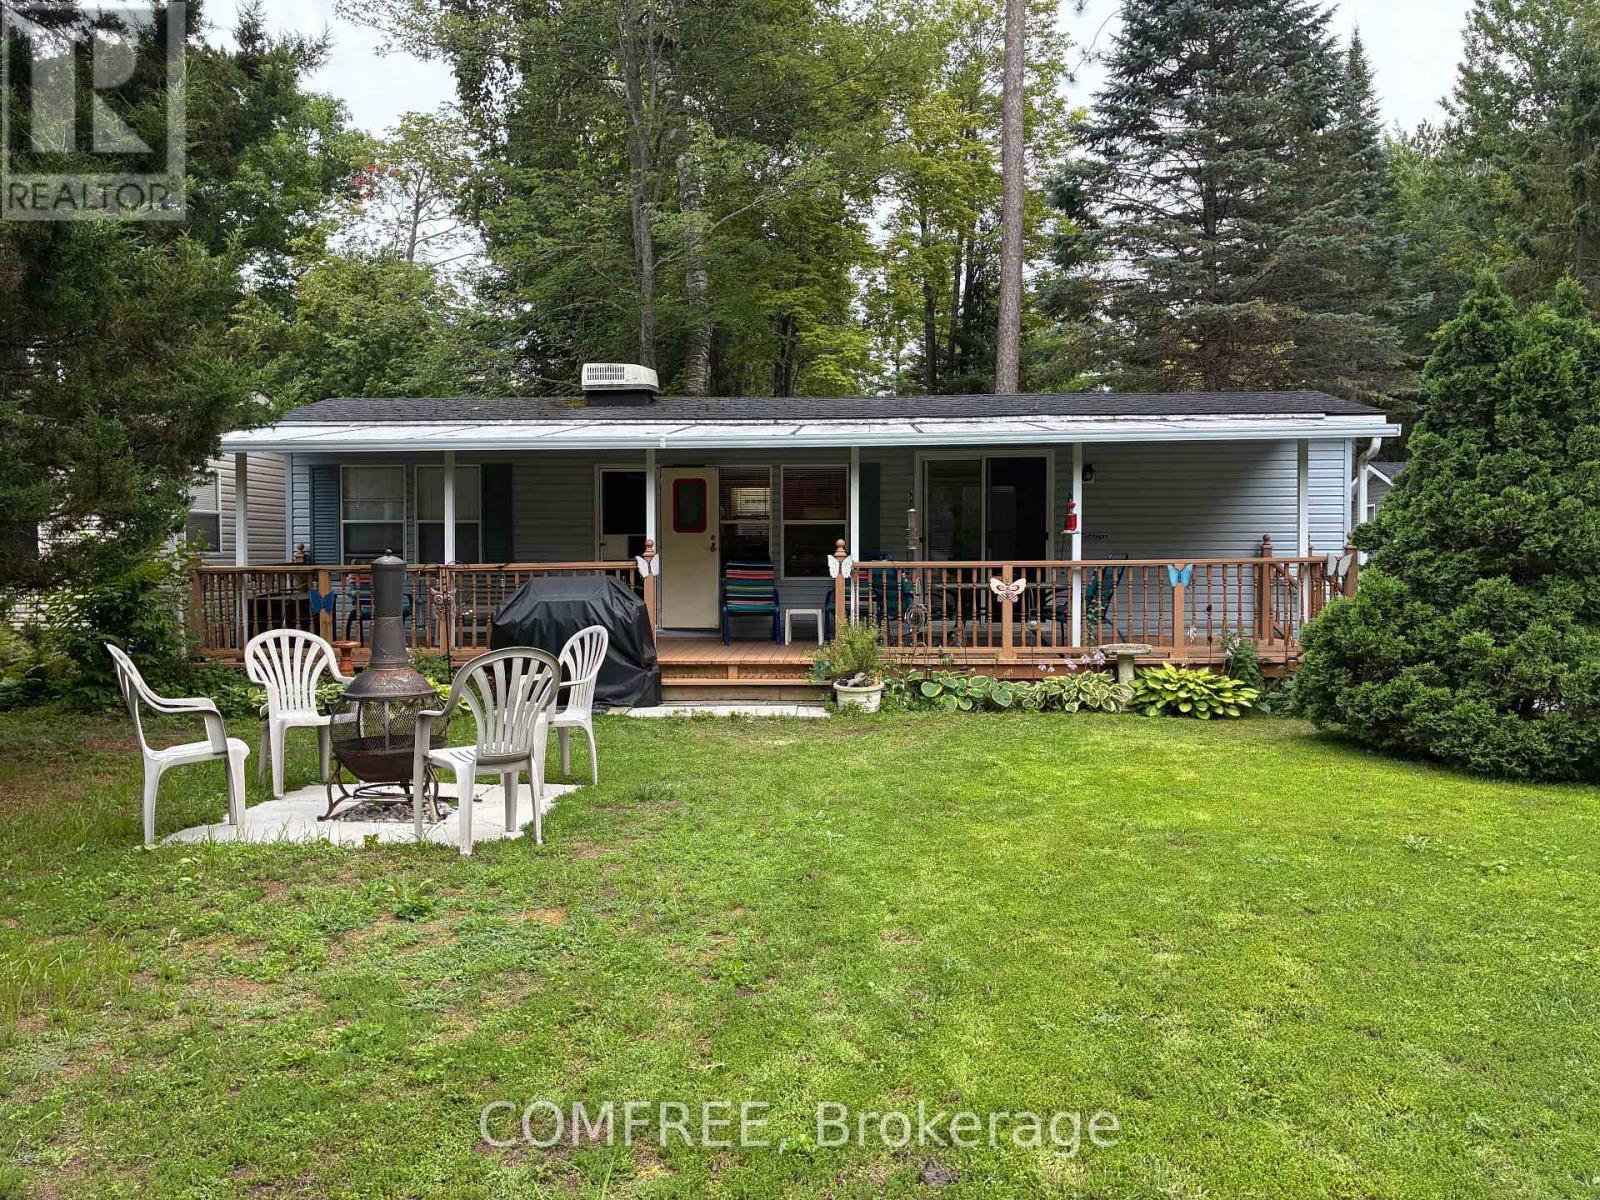
Located on one of the largest lots in a seasonal Ontario resort community, this fully furnished, turn-key mobile home offers a blend of updated interior spaces, outdoor living, and access to resort amenities. The carpet-free home features 3 bedrooms plus a sofa bed in the living area, accommodating up to 8 people. Recent updates include fresh interior paint (2024), luxury vinyl click flooring throughout (2024), a new kitchen sink (2024), and an updated bathroom with a new toilet (2022), shower pan, surround, and shower head (2023). Exterior improvements include the hard top being cleaned, re-caulked, and fitted with a drip edge (2024). Enjoy the covered deck spanning the full length of the home, providing additional outdoor living space overlooking the spacious, tree-lined lot. The property also includes a new Rubbermaid storage shed (2024), a chimenea (2024), and an oversized driveway with parking for 2 large vehicles. A short walk leads to the beach and the resort's recreational amenities, including tennis and pickleball courts, mini golf, basketball, ball hockey, beach volleyball, a bouncy pillow, Kids Club programming, an indoor teen area, and 5 pools, including an indoor pool. Conveniently located near shopping, restaurants, golf courses, and the amenities of Wasaga Beach, this property offers a seasonal recreational lifestyle with comfortable accommodations for family and guests. Property is seasonal and available May 1 to November 15. Site fees have been paid for the 2026 season. (id:55689)
77 June Drive
Orillia, Ontario
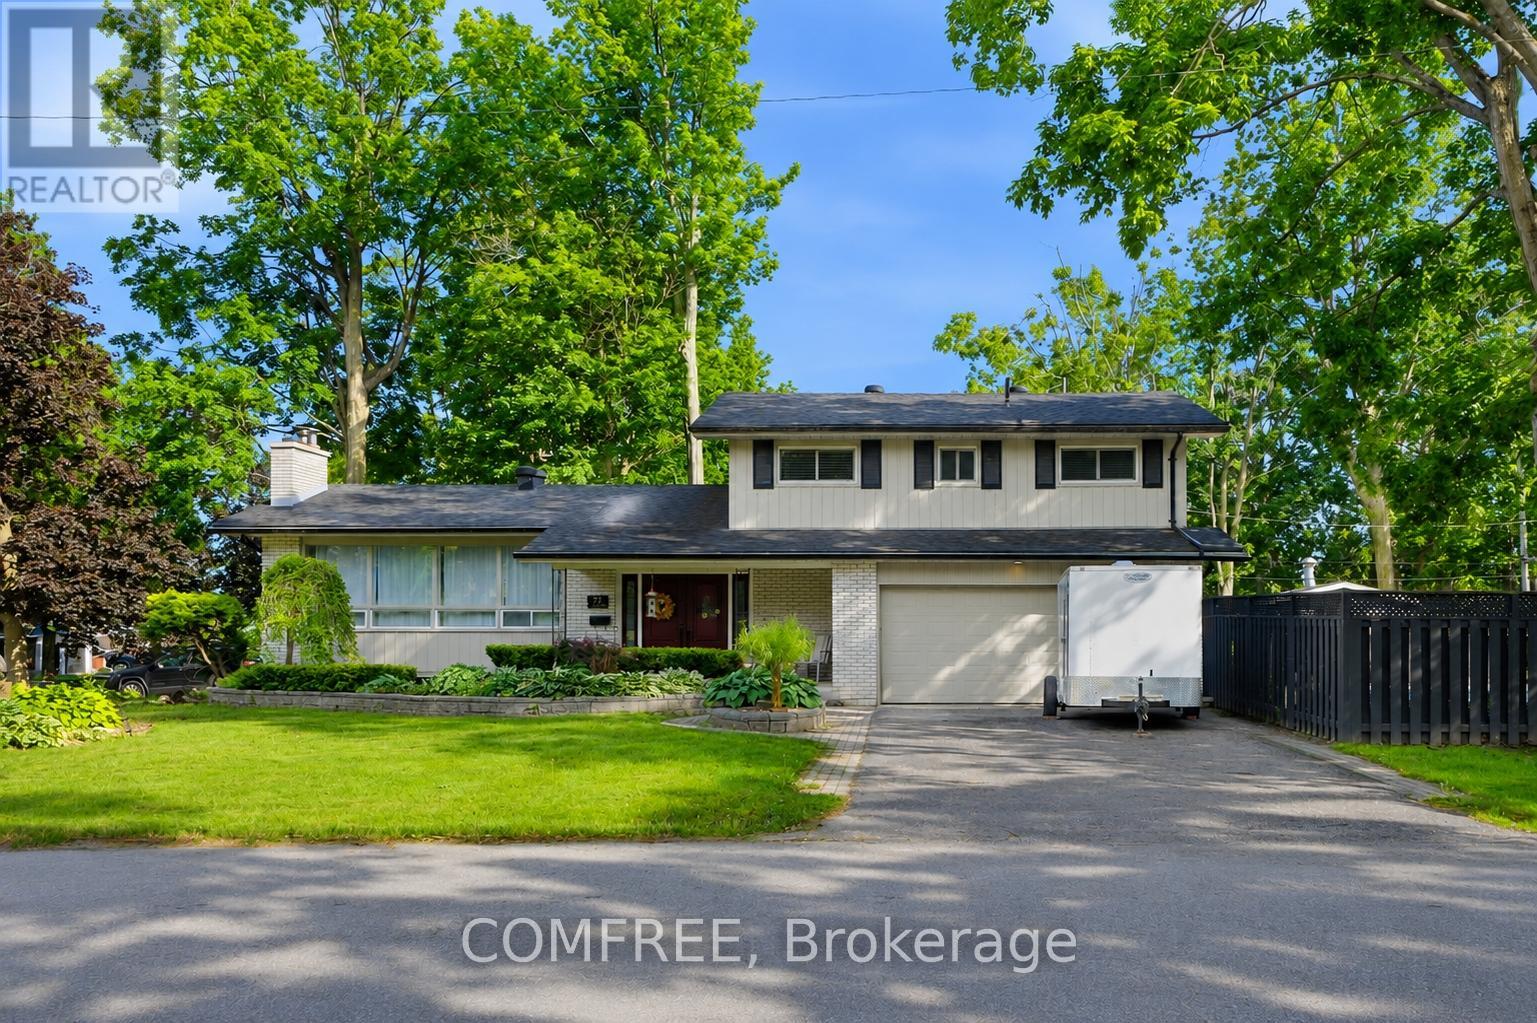
Welcome to this beautifully updated 4-bedroom, 2.5-bathroom home in Orillia's highly sought-after North Ward. Situated on a spacious corner lot with mature gardens, this exceptional property offers the perfect blend of comfort, style, and outdoor living, complete with a private inground pool that comes as is for endless summer enjoyment. At the heart of the home is a stunning chef-inspired kitchen featuring an impressive 11-foot quartz island, matching quartz backsplash, gas stove, built-in refrigerator and freezer, built-in microwave, and dishwasher. Large windows throughout fill the home with natural light, creating bright and inviting spaces where family and friends naturally gather. Whether you're enjoying a quiet morning coffee overlooking the beautifully landscaped gardens, hosting summer poolside gatherings around the inground outdoor pool, or sharing meals at the expansive kitchen island, this home is designed for both everyday living and memorable entertaining. The thoughtfully designed layout offers ample space to live, relax, and connect, while the private backyard retreat provides the perfect setting to unwind. Ideally located close to schools, parks, shopping, and everyday amenities, this exceptional North Ward property offers a rare combination of location, lifestyle, and timeless appeal. Enjoy the best of indoor-outdoor living in a home that is ready to be enjoyed for years to come. (id:55689)

56 May Avenue
Richmond Hill, Ontario
Elegant custom home offering over 7,600 sq. ft. of living space on a deep, wooded lot with exceptional privacy. Thoughtfully finished across all three levels with wainscotting, coffered ceilings, recessed lighting, and elegant Restoration Hardware chandeliers throughout. The open-concept layout includes a foyer with a glass-panel staircase, skylight, and adjoining library. The chef-inspired main kitchen features a large island, Wolf range, Sub-Zero refrigerator, and walkout to a patio with a covered porch. All four bedrooms are generously sized with spacious dressing areas and ensuites. The lower level offers a recreation room, wine cellar, second full kitchen equipped with Thermador appliances, second laundry room, infrared and red-light therapy sauna, and home theatre. Additional features include radiant heated floors, a heated driveway, two furnaces, and a security camera system. (id:55689)
312 - 78 Sunset Boulevard
New Tecumseth, Ontario
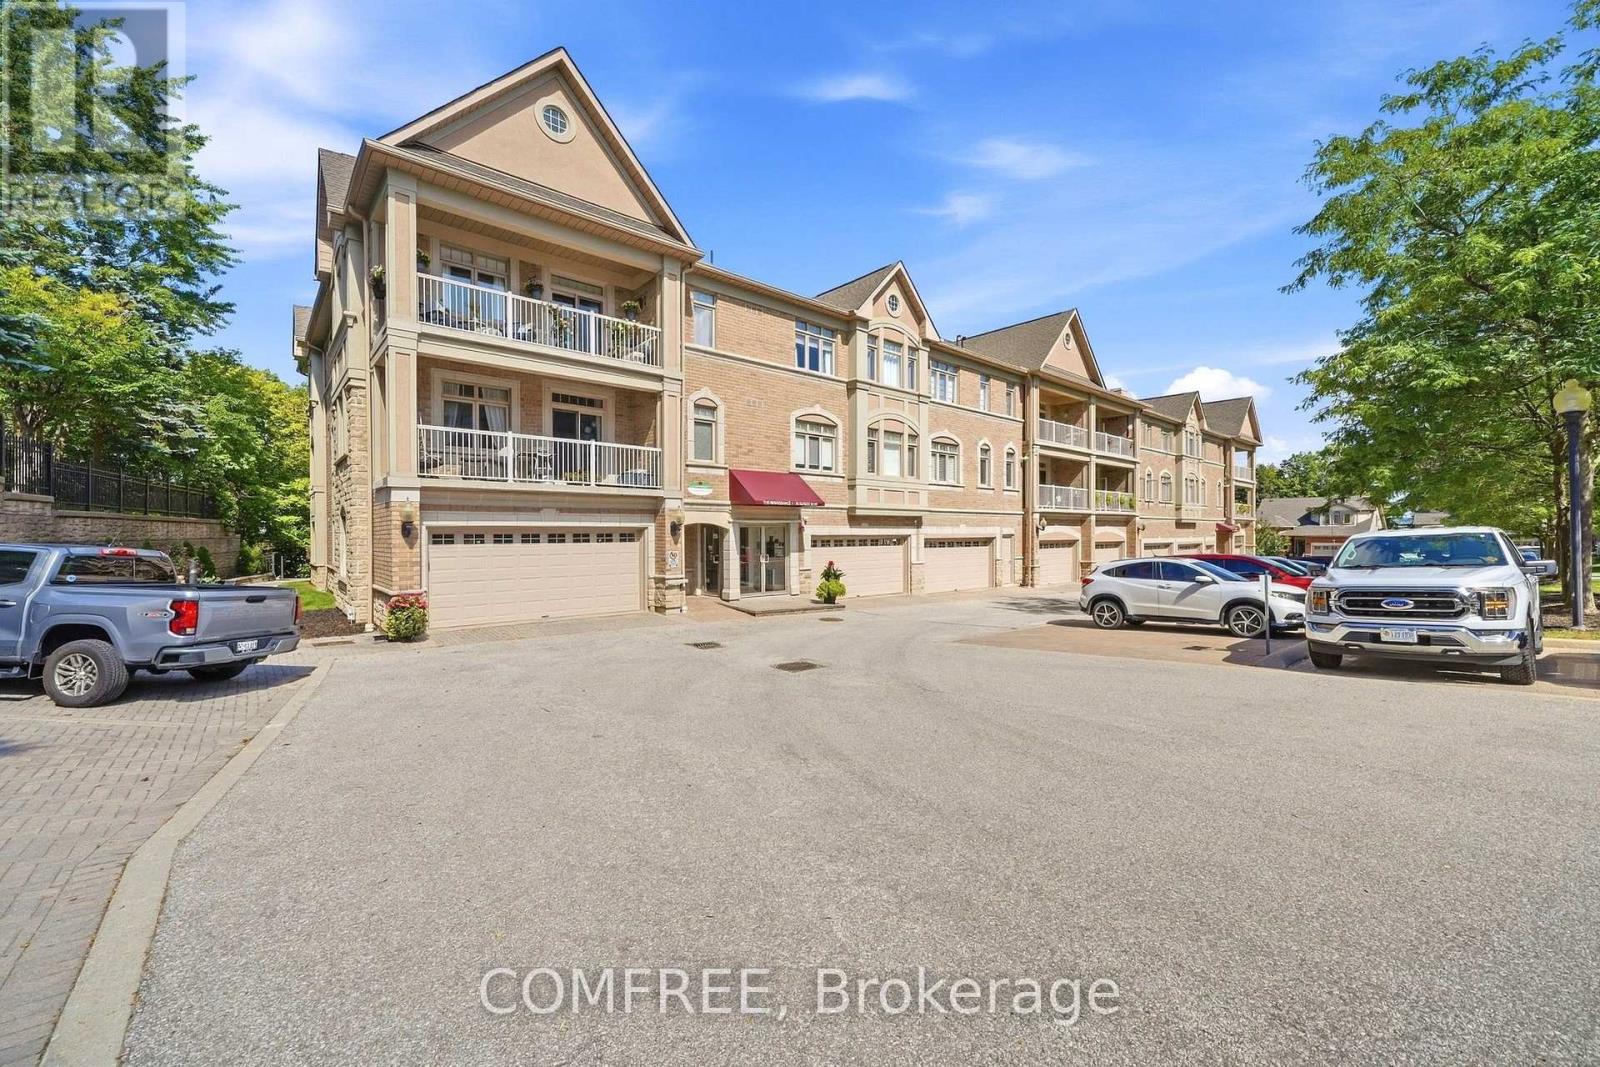
Rare opportunity to own a sought-after top floor, corner suite in a lovely boutique building in the desirable, active lifestyle community of Briar Hill. The Renaissance 1 is a meticulously maintained safe and secure building where residents enjoy peace of mind and peace and quiet. With approx. 1,250 sq. ft., this very bright corner suite features 2 bedrooms plus den/home office, 2 bathrooms and a 6'x20' covered balcony. Open concept main living area features a beautifully designed kitchen with granite counters and backsplash, newer stainless-steel appliances and ample cabinetry with roll-out drawers. Cozy living/dining area has electric fireplace and walk-out to balcony on the south-facing side. On the west facing side, the large windows overlook beautiful, mature trees and English-style gardens. The rest of this thoughtfully designed layout includes a generous primary bedroom suite, walk-in closet and large 5-piece ensuite with double sinks and jacuzzi bath, a second bedroom, a 3-piece bathroom, small den/office, abundant storage, and convenient laundry closet. Durable engineered hardwood floors and ceramic throughout with carpet in the bedrooms and office. Hydronic Air Handler, A/C and Water Softener all replaced in Sept. 2022. You will find the unit's garage parking spot and a good-sized storage room conveniently located beside the front door of the building. Friendly and very safe walkable neighbourhood with scenic nature trails and a 16,000 sq.ft. Community Center that offers plenty of daily activities and events throughout the year. As a Briar Hill resident, you also enjoy discounted memberships at nearby Nottawasaga Resort & 36-hole Golf Course. Mins to add'l amenities including groceries, restaurants, shopping, healthcare services & hospital. (id:55689)

1 Red Maple Lane
Barrie, Ontario
Beautifully maintained executive Birch model freehold townhouse, with 1,607 sq. ft. of modern, functional living space. Situated on a premium corner lot overlooking a serene pond, this home is filled with natural light and picturesque views.3 spacious bedrooms, a versatile den, 2.5 baths, private ensuite, add to comfortable family living. The main floor showcases smooth 9 ft ceilings, pot lights, upgraded lighting, and stylish laminate flooring, which continues throughout the upper level for a cohesive and contemporary feel. The modern kitchen is ideal for both everyday living and entertaining, complete with a central island and ample workspace. Includes a one car garage with storage and parking for a second vehicle on the driveway. Walking distance of the GO Station, scenic trails, schools, and everyday amenities. This family friendly community is ideal for commuters, families, and professionals seeking comfort, style and convenience. Monthly fee of $175 covers road maintenance and garbage collection. (id:55689)