


24 Southport Drive
Ottawa, Ontario
Discover this rarely offered, beautifully designed 4-bedroom, 3-bathroom townhome nestled in the highly sought-after, family-friendly heart ofGreenboro. Seamlessly balancing urban convenience with a quiet, peaceful lifestyle, this property sits just steps from schools, parks, trails,shopping centers, LRT/public transit. Step inside to a welcoming, sun-filled layout engineered for modern living. The expansive living room serves as the perfect gathering space, upgraded with elegant pot lights and adjustable dimmer switches to easily set the mood for any occasion. Large patio doors flood the dining room with natural light. The spacious, highly functional kitchen is boasting stainless steel appliances and an abundance of cabinetry. Upstairs, the sprawling primary suite is a true retreat, complete with a private 4-piece ensuite bath and two generous closets. The second over-sized bedroom offers incredible versatility, currently styled as a fantastic game room. Two additional bright bedrooms and a full main bathroom ensure plenty of space for a growing family, guests, or a dedicated home office. Step outside into a beautifully maintained backyard designed for summer hosting and relaxation. A large deck leads to a fully fenced, private yard with no rear neighbors, a rare luxury that offers ultimate peace and quiet. A property like this won't last, book your private showing today and fall in love! (id:55689)
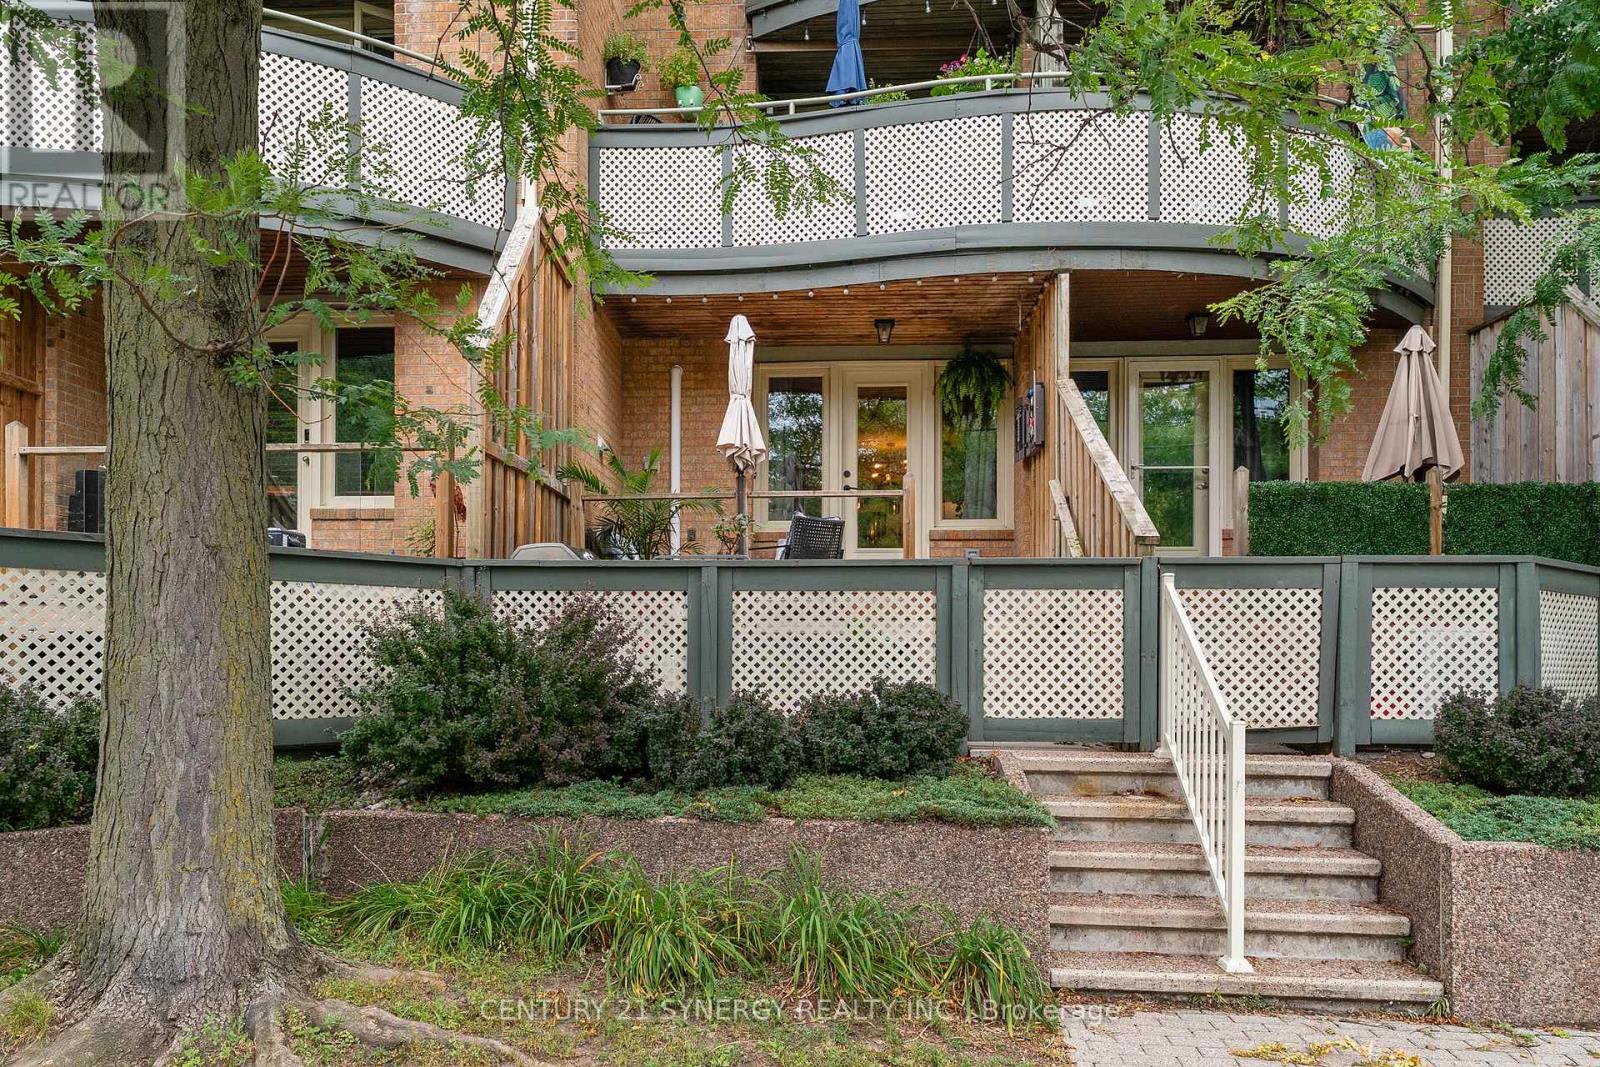
5 - 2 Columbus Avenue
Ottawa, Ontario
Set directly across from Riverain Park and the Rideau River, this two-bedroom, one-and-a-half-bathroom condo is close to downtown, connected to the outdoors and removed from the routine of a high-rise. The fully decked, park-facing patio functions as a genuine extension of the living space with open views across the greenery toward the river. A private street-level entrance connects the patio directly to the kitchen and living area, so groceries, bikes, pets and everyday arrivals never involve a lobby or elevator. Inside, the single-level layout is practical and well proportioned. The open living and dining area works for quiet evenings and easy entertaining. The unit also comes with underground parking and a storage locker. Across the street, Riverain Park includes a splash pad, basketball courts, baseball diamond, skatepark, dog park and multi-use pathways. The Rideau Winter Trail and riverfront cycling network connect toward Sandy Hill, Lowertown and the broader NCC pathway system. The Adàwe Crossing provides a direct walking and cycling link across the river. Nearby, the Rideau Sports Centre offers year-round tennis, pickleball, fitness, an outdoor pool and The Bridge Public House. Transit routes 9, 10, 18 and 19 serve the North River and Columbus area, with the ByWard Market, University of Ottawa, Rideau Centre and downtown approximately ten minutes away by car. (id:55689)

52 Whitcomb Crescent
Smiths Falls, Ontario
AVAILABLE FOR IMMEDIATE OCCUPANCY! The Alden Plus is a thoughtfully designed 2-bed, 2-bath, Energy Star certified semi-detached bungalow townhome situated on a large corner lot with a basement walkout. Bright and modern, this home offers an open-concept main floor ideal for everyday living and entertaining. Features include wide-plank flooring, hardwood stairs and quartz countertops throughout, all curated in a timeless modern rural-chic palette. The primary suite is enhanced by an upgraded ensuite shower. Step outside to the spacious 10' x 13' covered rear deck, complete with a gas line for the BBQ. The partially finished walkout basement provides additional living space with a generous rec room and a convenient 3-piece bathroom rough-in, offering flexibility for future customization. Superior energy-efficient construction includes triple-glazed windows and high airtightness for lasting comfort and energy savings. Stainless steel kitchen appliances, a white washer and dryer, and an automatic garage door opener are included. Exterior features include sodded front and rear yards, an asphalt driveway and a patio stone walkway. Backed by the Tarion Warranty Program, The Alden Plus combines quality craftsmanship, modern style and efficiency-ready to welcome you home now. Some Photos are are virtually staged for illustrative purposes only. The listing price incorporates an estimated amount for the temporary Ontario enhanced new housing HST rebate. This pricing assumes that the rebate is fully enacted as anticipated and that the purchaser meets all eligibility criteria. If the rebate has not been fully enacted on closing or if purchaser is not eligible, the rebate will not apply and the purchaser may be responsible for a higher purchase price without the benefit of the rebate. PP incl PST $539,900. (id:55689)
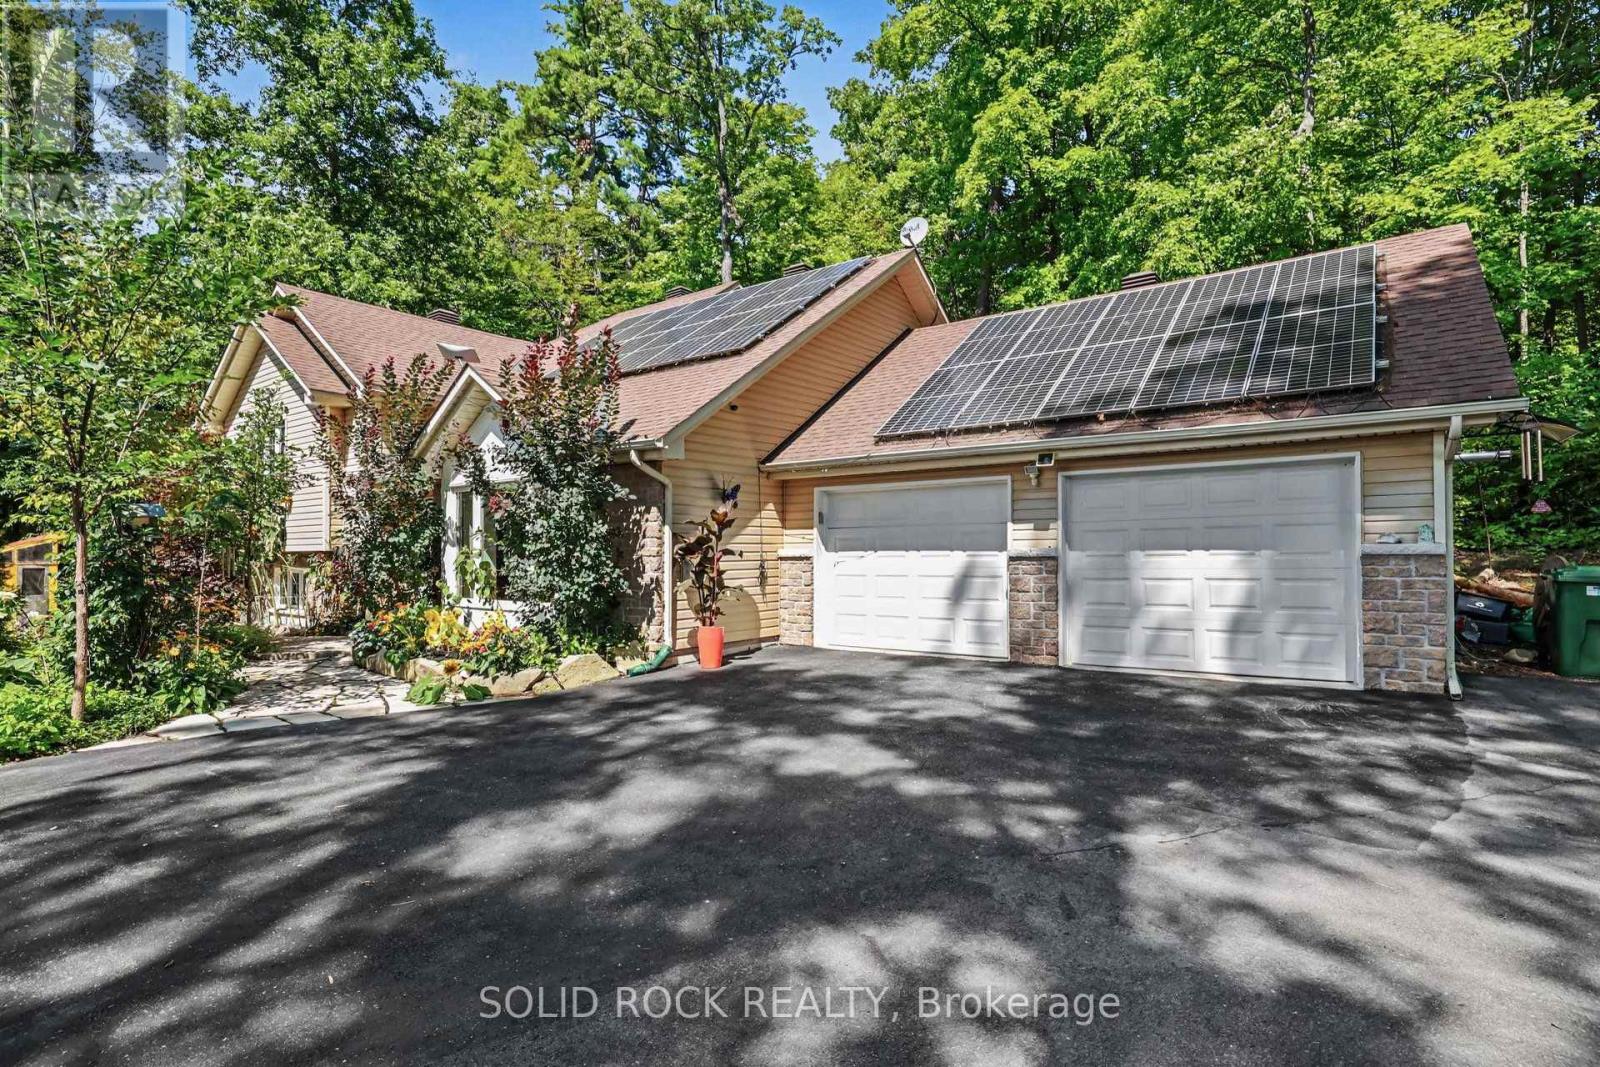
712 Flat Rapids Road
Mcnab/braeside, Ontario
Imagine waking up surrounded by mature trees and beautiful gardens, with the peace and privacy of country living. Set on a picturesque, elevated 1-acre lot, this beautifully maintained 4-bedroom, 3-bathroom home offers space, flexibility and a lifestyle you'll love, all just minutes from Arnprior. The bright, welcoming main level features a great room with large windows, gas fireplace, a spacious kitchen with abundant cabinetry and a gas stove. The open-concept layout is perfect for everyday family living and entertaining.The fully finished walkout lower level adds exceptional flexibility with a family room, the 4th bedroom, full bathroom and versatile flex room. Patio doors lead directly to the backyard and hot tub. With a separate entrance, bedroom and full bath, this level is ideal for multigenerational living or an in-law suite, while also offering a fantastic setup for those who work from home and want a private workspace away from the main living areas. Enjoy year-round comfort with radiant in-floor heating in the kitchen and basement, plus a cozy pellet stove on the lower level. The 23' x 23' heated attached garage offers plenty of room for vehicles, storage and hobbies, with convenient access directly into the kitchen. Handy main floor. Outside, discover your own private oasis. A natural flagstone walkway and patio meander through beautiful, colourful gardens, creating a peaceful outdoor retreat you'll love coming home to. Relax in the hot tub, gather with family and friends, or simply enjoy the quiet surroundings. The generous yard offers plenty of space for gardening, and hobbies, while the garden shed and bonus chicken coop add to the charm and country lifestyle. Owned solar panels, connected to the Hydro One grid, provide approximately $50/month in savings. Enjoy the privacy and tranquility of country living while being just 10 minutes to Highway 417 and and to Arnprior. Flexible closing date. 24 hours irrevocable on all offers please. (id:55689)

549 Osmond Daley Drive
Ottawa, Ontario
Nestled on a quiet cul-de-sac in the prestigious West Lake Estates neighbourhood, this 2017-built 2-storey home offers over 4,500 sq.ft. of living space on a serene 2-acre treed lot with no rear neighbours. A beautiful interlock walkway welcomes you to a home designed for both comfort and elegance. Inside, the main and second floors feature 9-ft ceilings, including warm maple hardwood on main floor, while oversized windows fill each room with natural light. The impressive 18-ft family room ceiling creates an airy, grand atmosphere, complemented by a modern tiled gas fireplace. The white kitchen boasts striking grey-veined granite countertops, a large island, gas cooktop, wall oven, and direct access to the back deck, perfect for BBQing and entertaining in your quiet, private backyard. Off the kitchen, a practical mudroom and laundry room add everyday convenience. Upstairs, the open staircase overlooks the family room below. Three generously sized bedrooms share a stylish full bathroom, while the expansive primary suite offers double-door entry, a spacious walk-in closet, and a 5-piece ensuite with a stand-up shower, soaker tub, and double vanity. The fully finished basement extends your living space with a fifth bedroom, 3-piece bathroom, spacious family room, stylish theatre room with wet bar, an additional smaller spare room currently used as a workout space, and two extra storage rooms. Close to 417, Tanger Outlets, Carp Village and more! Furnace (2023), Ecoflo Septic System (id:55689)

1233 Checkers Road
Ottawa, Ontario
Open House Saturday Sept 26 from 2 to 4pm. Location! Location! Location! Welcome to Bel Air Park! This charming home is nestled in one of the most desirable neighborhoods, known for its mature tree-lined streets, character-filled homes, and exceptional convenience. Ideally located near schools, parks, walking trails, College Square, Algonquin College, the LRT, and Highway 417, this is a fantastic place to call home. Lovingly maintained over the years, the property offers numerous important updates, including the furnace (2026), air conditioner, and tankless hot water system (2013), roof (2011), and windows replaced in stages between 2007 and 2025. Step inside to a welcoming foyer with a convenient two-piece powder room. The bright and inviting living and dining room combination features a large picture window that fills the space with natural light. The dining area is highlighted by newer oversized patio doors, providing easy access to the backyard and the perfect opportunity to add a future deck for outdoor entertaining. The kitchen has been well cared for and offers excellent potential for cosmetic updates to suit your personal style. A rear entrance on the main floor provides direct outdoor access, offering flexibility for those considering the possibility of a future basement apartment or in-law suite. Upstairs, you'll find three generously sized bedrooms and a full bathroom. Outside, enjoy a private backyard complete with a storage shed and plenty of space for gardening, relaxing, or family gatherings. Offering solid maintenance, great bones, and endless potential in a sought-after location, this is a wonderful opportunity to create your dream home in Bel Air Park. (id:55689)

79 Woodfield Drive
Ottawa, Ontario
Welcome to 79 Woodfield Drive, a spacious and well-maintained 4-level backsplit in the sought-after TANGLEWOOD neighbourhood. Offering approximately 1,795 sq. ft. of finished living space, this versatile home features four spacious bedrooms and two full bathrooms, making it ideal for families, multi-generational living, or those looking for flexible living space. The bright, functional layout includes a spacious living room, separate dining area, and eat-in kitchen. The finished lower level offers a large recreation room with kitchenette, providing excellent additional living space. With its backsplit design and separate entrance on the main-floor level, the home also offers potential for a secondary living space or rental income opportunity. Recent updates include renovated bathrooms, updated kitchen flooring, a renovated basement, fresh interior paint, a new deck, updated windows, and a high-efficiency furnace (2023). Ideally located minutes from Merivale Road and West Hunt Club Road, with convenient access to shopping, restaurants, grocery stores, parks, schools, recreation, and OC Transpo. Algonquin College is just a short drive away, and nearby major roadways make commuting throughout Ottawa easy. A fantastic opportunity to own a spacious and versatile home in an established neighbourhood with potential income-generating possibilities. (id:55689)
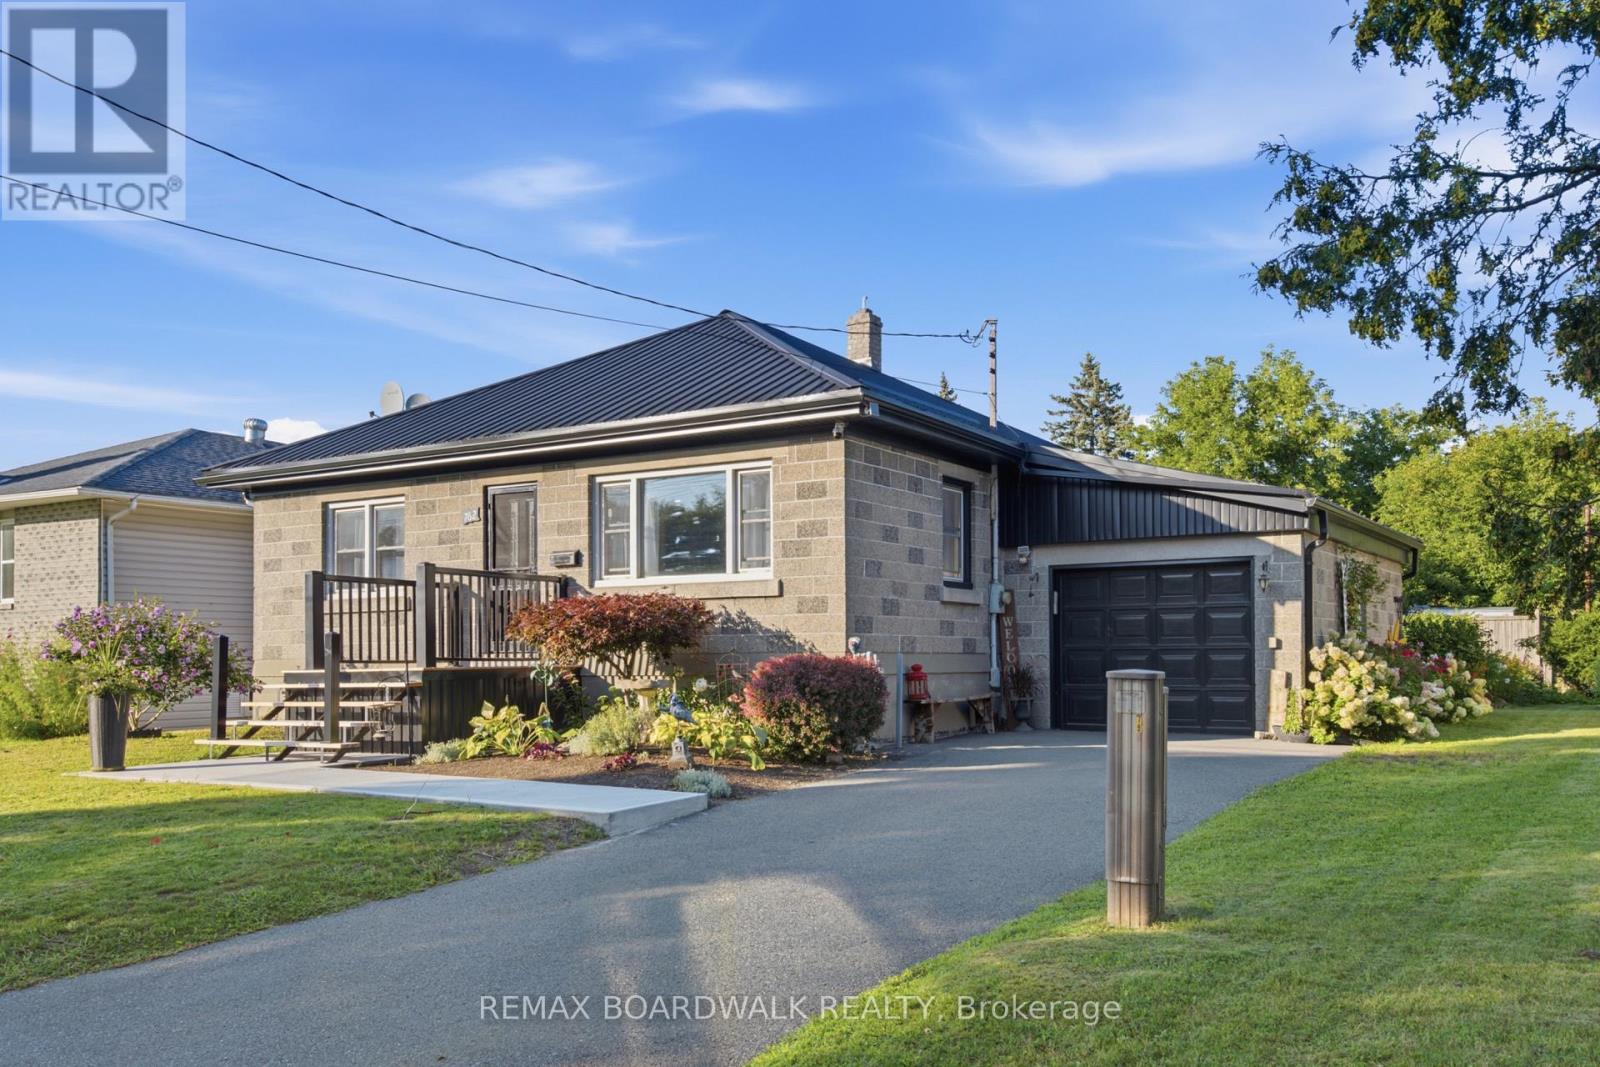
762 St Lawrence Street
Prescott, Ontario
Welcome to 762 St. Lawrence Street, where charm, thoughtful updates and affordable living come together in one seriously sweet package! This adorable 3+1 bedroom, 1 bathroom home has seen an impressive list of improvements, making it an ideal choice for first-time buyers, young families or anyone looking for a move-in-ready home in the heart of Prescott. Step inside to find luxury vinyl plank flooring throughout the home (2022) and a beautiful custom kitchen completed in 2023, complemented by refrigerator and stove (2022). Major updates continue with a new furnace (2024), steel roof (2024), select electrical improvements including new plugs and GFCIs (2023), patio door (2025), eavestroughs, soffit and fascia (2025), garage door and front door (2025), plus a shed (2023). Outside, the freshly completed front deck, walkway and landscaping (2026) add welcoming curb appeal, while the private backyard is filled with beautiful perennial gardens and offers a lovely space to relax, entertain or let the kids play. Even better? The monthly carrying costs are refreshingly affordable, with Rideau St. Lawrence water and hydro averaging approximately $230/month, including hot water tank rental, and Enbridge Gas averaging approximately $90/month. All of this within easy reach of Prescott's waterfront, beach, splash pad, pool and Alaine Chartrand Community Centre. Minutes from other shopping, schools and an easy commute to the 401/416 HWY. Updated, affordable and full of charm-this is the kind of home that makes getting into the market feel a whole lot easier! (id:55689)

4574 County Road 15 Road
Augusta, Ontario
Set well back from the road on a private 1-acre lot, this raised bungalow offers the kind of setting that makes coming home feel like an escape - yet you're only 15 minutes from Brockville. With an expansive front lawn, no rear neighbours, and plenty of breathing room, 4574 County Road 15 delivers country living without giving up convenience. Step inside and up to the bright main level, where a spacious living room is anchored by a large picture window overlooking the impressive front yard. The layout flows naturally into the updated eat-in kitchen, featuring quartz countertops, newer appliances, ample cabinetry, and sliding patio doors that open onto a 16x16 deck. Out here, privacy takes centre stage, with peaceful views and no one in sight. Down the hall, you'll find three comfortable bedrooms and a 4-piece bathroom. The lower level adds an entirely new dimension to the home with a generous rec room warmed by a propane fireplace, a dedicated laundry area, and a walkout providing direct access to the backyard. A fourth bedroom with its own stylish 3-piece ensuite creates an ideal space for guests, older children, or a private retreat. Surrounded by space to enjoy, this is a home that feels removed from the rush without actually being far away. Come see what life looks like with a little more room, a lot more privacy, and a place you'll be excited to call home. (id:55689)
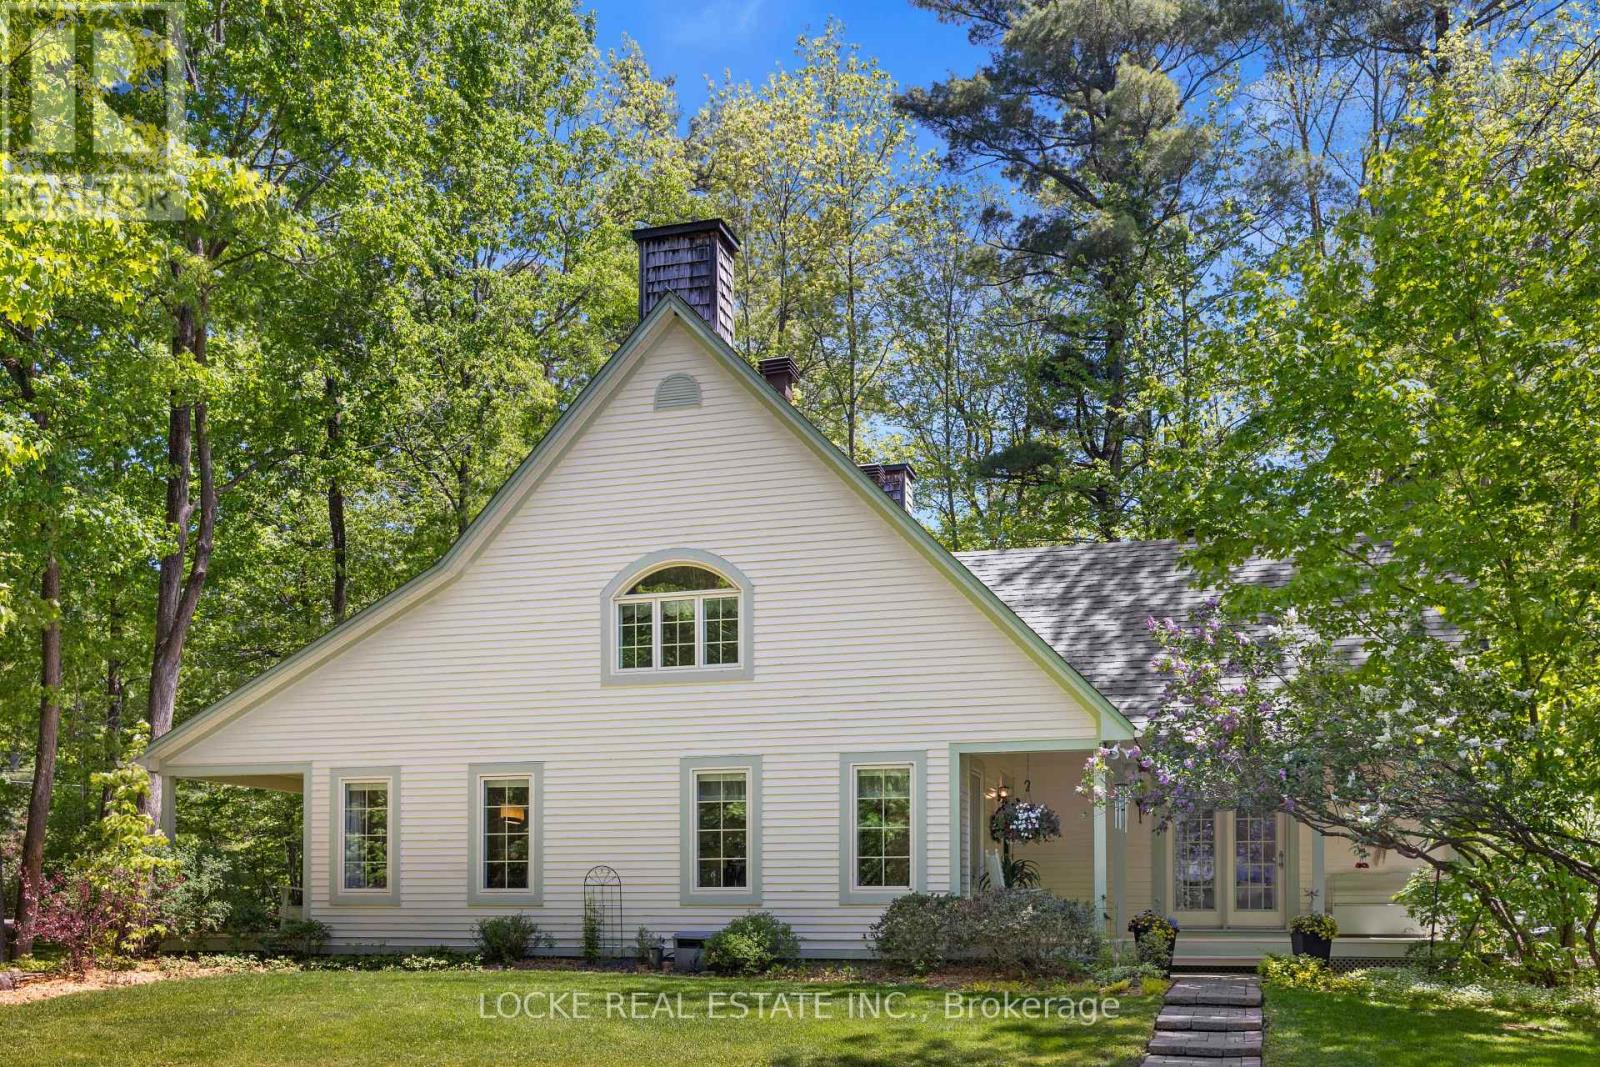
2207 Pleasantview Court
Ottawa, Ontario
Welcome to your own private retreat just minutes from Orléans! Set on a beautifully wooded 2-ACRE LOT surrounded by mature trees and landscaping, this home offers peaceful country living close to city amenities. A spacious front porch is perfect for morning coffee. Inside, hardwood floors and smooth ceilings flow through the bright main level. The renovated kitchen features GRANITE AND QUARTZ COUNTERTOPS, generous cabinetry, ample workspace and a breakfast bar beside the formal dining room. French doors in the living room provide plenty of natural light and direct porch access. The MAIN-FLOOR PRIMARY SUITE includes a renovated ensuite, walk-in closet and porch access. A second full bathroom, main-floor laundry and separate exterior entrance add convenience. A versatile front room with its own entrance is ideal as an office, guest room or home-business space. Upstairs are 3 spacious bedrooms, another full bathroom and multiple skylights. The 5-foot crawl space offers ample storage. Each floor, including the basement, has its own heat pump capable of heating down to -25C, with electric baseboards as backup. Outside, the OVERSIZED DOUBLE DETACHED GARAGE WITH LOFT WORKSHOP offers excellent space for hobbies, storage or projects, while the large interlock patio is perfect for outdoor dining. Private, peaceful and approx. 7 minutes from Orléans, this property offers the best of both worlds!Lots of upgrades and improvements: Roof - asphalt south side; metal north side & detached garage (2014), Skylights (2014), Kitchen (2013), Ensuite bathroom (2018), Windows (2018), Water softener (2018), Attic insulation upgraded to code (2018), 3 heat pumps (2019), Exterior house & porch painted (2019), Eavestroughs (2022), Hot water tank (2025), Main floor painting (2026), Office & upstairs hallway flooring (2026), 2025 Hydro: $4,550 total / approx. $379/month incl. heating, cooling, electricity & regular charging of 1 electric vehicle (id:55689)

6 - 2 Columbus Avenue
Ottawa, Ontario
Beautifully maintained 2-bedroom, 2-bathroom terrace condo with a stunning west-facing balcony overlooking parkland. Ideally located across from NCC greenspace and the Rideau River, this bright and inviting home is perfect for those seeking a balance of urban living and outdoor lifestyle. Set in a quiet low-rise building in the welcoming community of Overbrook, this sun-filled condo features underground parking and reasonable condo fees, just steps from the Rideau Sports Centre and the pedestrian bridge to downtown-perfect for professionals who enjoy walking or biking to work. The open-concept main living area features beautiful floors, a fireplace, and large windows leading to a private balcony overlooking the park. The renovated kitchen includes timeless cabinetry, granite countertops, ceramic backsplash, plus a convenient pantry and main-floor powder room. Upstairs offers a spacious primary bedroom with 2 closets, a versatile second bedroom, and an updated bathroom. Includes in-unit laundry, central A/C, underground parking, and storage locker. Enjoy incredible access to Riverain Park, bike paths, tennis courts, and the Rideau Winter Trail right at your doorstep. (id:55689)

67 Victor Street
Ottawa, Ontario
Great 3-bedroom, 3-bathroom single-family home located in the heart of Stittsville! Situated on a premium 35' x 123' deep lot, this move-in-ready property features a bright open-concept layout with hardwood floors across both main and upper levels. The spacious main floor includes a welcoming foyer, a cozy living room with a fireplace, an elegant dining area, and a functional kitchen with abundant counter and cabinet space. Upstairs offers 3 well-proportioned bedrooms, including a primary retreat with wall-to-wall custom closets, and a 4-piece bathroom. The fully finished basement features a large family/rec room with a freestanding gas fireplace and 2-piece bath-ideal for entertainment or home office space. Step outside to a fully fenced backyard with a deck and storage shed, ideal for relaxing and entertaining. 2026 Upgrades: New stove, range hood, and dishwasher; Professionally painted interior throughout; Freshly stained rear deck; Freshly sealed asphalt driveway. Unbeatable location close to top schools, parks, shopping along Hazeldean Rd and all amenities! (id:55689)