


176 Windance Crescent
Ottawa, Ontario
Rarely offered detached home with NO REAR NEIGHBOURS! Welcome to this beautifully renovated Monarch Maple model, offering over 3,000 sq. ft. above grade on a quiet, family-friendly crescent. Backing onto green space and a peaceful creek, this exceptional property offers outstanding privacy, mature trees, and a spacious, thoughtfully designed layout. The main level features generous living and dining rooms, a bright kitchen with breakfast area, and an inviting Great Room with a natural gas fireplace overlooking the private backyard. The beautifully refreshed kitchen showcases new countertops and sink, refinished cabinetry, and updated finishes. Recent renovations include new hardwood stairs, new upper-level flooring, updated bathrooms, fresh interior paint, and modern light fixtures throughout. An impressive open loft overlooking the level below provides a versatile space for a home office, study, or additional family lounge. The upper level offers 4 spacious bedrooms and 3 full bathrooms, including two bedrooms with private ensuites and two additional bedrooms connected by a convenient Jack and Jill bathroom. The generous primary retreat features a walk-in closet and spacious ensuite. Main-floor laundry and inside access from the double garage add everyday convenience. Step outside to your own private backyard oasis! Fully fenced and surrounded by mature trees, the backyard features a charming grapevine-covered patio, perfect for outdoor dining, entertaining, or simply enjoying the peaceful natural surroundings. With no rear neighbours and no utility boxes around the property, the outdoor space feels exceptionally open and private. Major updates include a NEW owned electric water heater (2025), furnace (2024), dishwasher (2024), and A/C (2020).Ideally located just a 5-minute walk from shopping and dining, this home offers the perfect balance of tranquility and everyday convenience. Move in ready ! (id:55689)
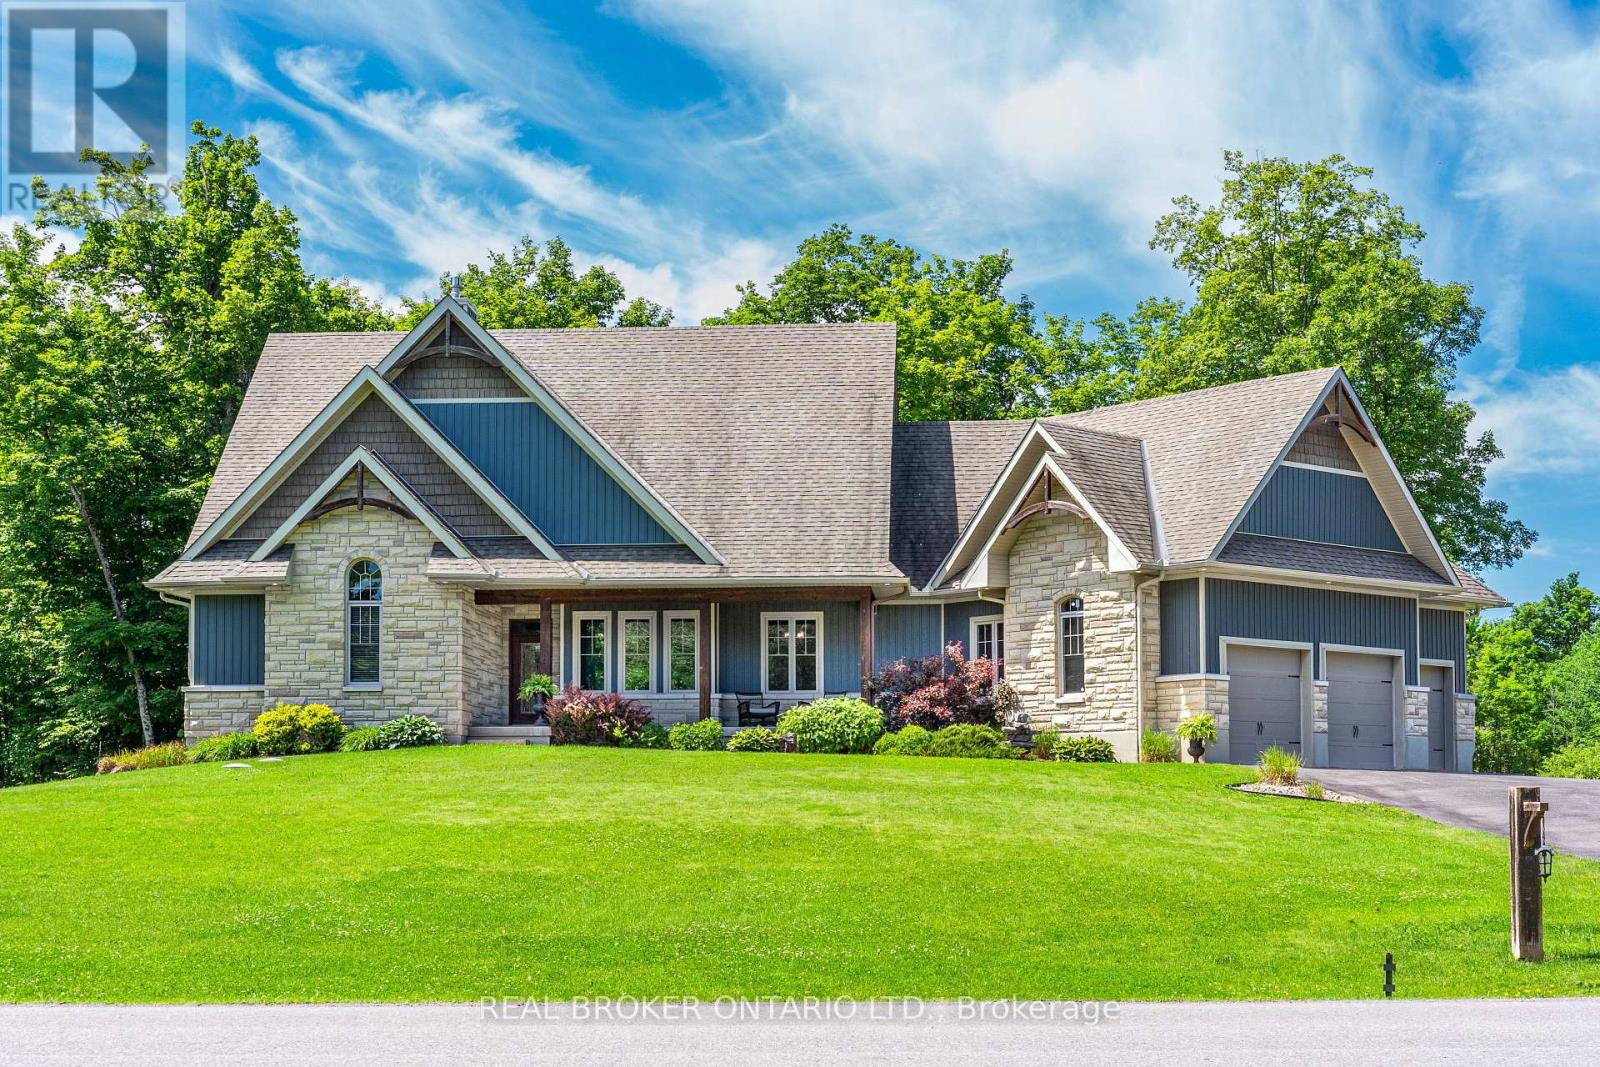
238 Justin Drive
Beckwith, Ontario
Welcome to 238 Justin Drive, a stunning custom home nestled on over 1.6 acres in Beckwith Township just minutes from Carleton Place, scenic trails, and nature at every turn. With over 3,200 square feet of finished living space, six bedrooms, and a layout designed for real family life, this is the one you have been waiting for. From the moment you step inside, raised ceilings and expansive windows make an immediate impression. The main living spaces are bright and open, anchored by a functional kitchen featuring a large island with storage, a pantry, and a practical layout that works as hard as it looks. The living and dining areas flow seamlessly to a covered deck, ideal for enjoying the outdoors in every season. Main floor laundry and a powder room flank the impressive three car garage, completing a main level that truly has everything in its place. The primary suite is a genuine retreat. An enormous ensuite, a walk in closet, and a private balcony make this a space you will never want to leave. Two additional bedrooms on the upper level share a jack and jill bathroom, keeping the family perfectly accommodated. Head down the all wood staircase and the basement delivers. Three additional bedrooms, a full bathroom with walkout access to the backyard, and in floor heating throughout make this level as functional as it is inviting. The basement chill zone is a standout, ideal for teenagers or guests with room to relax, entertain, and a pool table setup that seals the deal. Outside, thoughtfully designed landscaping with retaining walls, mature trees, and a fire pit area creates a backyard that feels more like a retreat than a yard. A large hot tub adds the perfect finishing touch for year round enjoyment. Nature lovers will appreciate the proximity to the TransCanada Trail, the Mississippi River, and nearby snowmobile trail access. With Carleton Place just minutes away, homes like this are rare. The setting, the space, the lifestyle - it all comes together here. (id:55689)
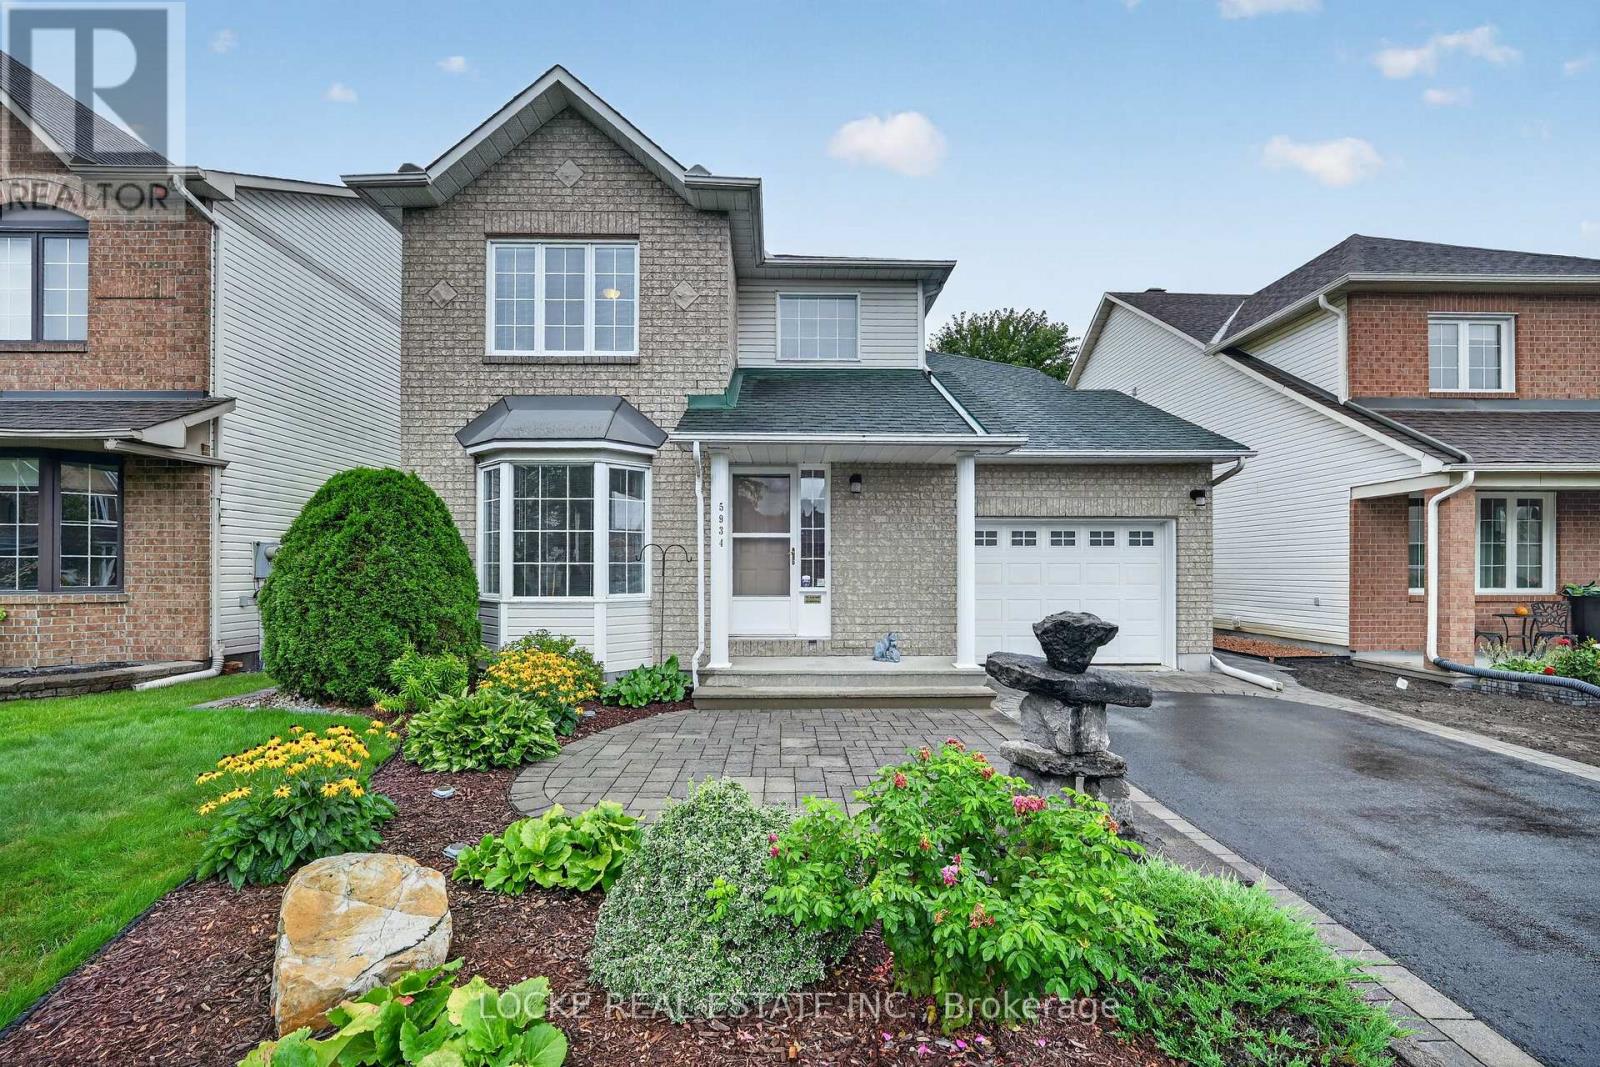
5934 Gladewoods Place
Ottawa, Ontario
Set on one of Chapel Hill South's most sought after streets, this beautifully cared for 3 bedroom, 3 bathroom home combines a fantastic location with a warm, inviting interior and a private backyard. Filled with natural light, the open concept layout features hardwood floors, crown moulding, and a gas fireplace in the family room, creating an inviting place to relax or gather. Just off this space, the eat in kitchen offers stainless steel appliances, generous cabinetry and counter space, plus soft close cabinets and drawers for easy everyday living. Hardwood continues throughout the second level, where the primary bedroom includes a walk in closet and ensuite. Two additional bright, comfortable bedrooms provide plenty of space for family or guests. Outside, the private, fully fenced yard is surrounded by mature trees and hedges, established landscaping, and perennial gardens. Patio and interlock areas create welcoming outdoor spaces, while a sprinkler system at both the front and back helps keep the property beautifully maintained. Located close to parks, schools, the library, shopping, restaurants, public transit, highway access, walking and nature trails, and recreation facilities, this home offers a wonderful combination of condition, setting, and convenience. Updates: Sprinkler system (2003) | Hardwood (2009) | Roof, flashing, and eavestroughs (2012) | Furnace (2015) | Interlock and asphalt (2017) | A/C (2001) All vinyl windows in great condition! (id:55689)

504 Breccia Heights
Ottawa, Ontario
RARELY OFFERED! A rare opportunity to own an exceptional detached home in the highly desirable Richardson Ridge community of Kanata Lakes. Step through the Luxury Double Front door into an impressive foyer with 18 Feet high ceiling, the main level features gleaming hardwood flooring throughout the Living room, Dinning room and Private Executive Office. The chef-inspired kitchen features a Large centre island with Quartz countertops, Built-in Microwave and Oven, high-end stainless steel appliances & more! A stylish wine bar with a built-in Wine Fridge, countertop and glass-front cabinetry is conveniently positioned between the Formal Dinning room and Kitchen. The bright Breakfast area is filled with natural light and offers direct access to backyard, while the breathtaking, sunlight-flooded family room is crowned by a dramatic vaulted ceiling and anchored by a natural gas fireplace, creating a spectacular gathering space for family and guests. Hardwood Stairs lead to the 2nd level, you will find 4 generous bedrooms, including an impressive primary suite with a huge walk in closet & luxurious 6pc ensuite, while 3 other bedrooms, a full bath and convenient laundry complete this level. The fully finished basement features a recreation room, space for a home gym, 5th bedroom & 4pc bathroom, offering excellent flexibility for growing families and multi-purpose living. Outside, the Fully-Fenced backyard is fully landscaped with minimal maintenance, providing a private and inviting setting to relax and enjoy the summer months. The home is ideally located just minutes to trails/parks, Kanata Centrum, Tanger outlets, Costco & HWY 417, Kanata's High-Tech Park and top ranked schools. Recent upgrades add even more value, including Interlock in the Driveway and Front Walkway (2024), Pot lights (2026), Freshly interior repainting (2026). Hardwood Stairs above the ground (2026). Some photos have been virtually staged. This rarely offered, beautiful home is not to be missed! 10+! (id:55689)

1608 Prince Of Wales Drive
Ottawa, Ontario
Beautifully expanded detached home in the established Carleton Heights community. Set on an impressive approximately 59' x 194' lot, this 3 + 1 bedroom, 4 bathroom home offers exceptional space and functionality. The bright main level features hardwood flooring, a spacious living room, and a separate office surrounded by windows with built-in shelving. The beautifully finished kitchen features rich wood cabinetry, stainless steel appliances and an oversized centre island, opening to a sun-filled dining area with west-facing windows overlooking the backyard. Upstairs are three generous bedrooms, including a spacious primary suite with walk-in closet and private 2pc. ensuite. The finished lower level adds a recreation room and full bathroom, while the exceptionally deep backyard features a large multi-level deck and separate storage building. A distinctive home offering space, character and versatility inside and out! Roof 2013, HWT 2017, AC and Furnace 2022. Upgrades: kitchen 2019, upstairs shower 2020, basement finished 2010. (id:55689)

599 Lilith Street
Ottawa, Ontario
BEAUTIFULLY and HEAVILY UPGRADED Minto "HAVEN" in the Harmony community, Heritage Park, Barrhaven. Built in 2022 and situated on a settled, quiet street, this executive townhome offers 3 bedrooms, 2 full + 1 half baths, and 1,768 sq.ft. of living space including a finished lower level. Driveway parks TWO. Bright foyer with full-height MIRRORED CLOSETS. The kitchen, dining and living spaces are well-sized and seamlessly connected, anchored by a STRIKING two-tone kitchen: deep navy & crisp white shaker cabinetry with extended tall uppers. The kitchen is also beautifully finished with high-end 3cm QUARTZ counters, white subway backsplash, chimney-style stainless steel range hood and a very convenient pull-out garbage system. The oversized island is a true highlight, with ample space to entertain family and friends. Patio doors to yard. The colour scheme throughout is impressive - warm wood-toned flooring and two-tone cabinetry accented by a brushed BRASS faucet, modern light fixtures and gold-toned hardware. WHITE OAK ENGINEERED HARDWOOD runs throughout the upper two levels, connected by a wood staircase with upgraded spindles. Designer-choice floor and wall tile, shaker doors with matte black hardware, drawer vanities and quartz counters run throughout. The rear-facing PRIMARY suite has its own walk-in closet and a thoughtfully upgraded ENSUITE; two front-facing bedrooms share a full bath. The FINISHED lower level offers flexible space: home theatre, gym or home office. Pride of ownership shown in every detail. Minutes to schools, Costco, Barrhaven Town Center, Minto Recreation Center & HWY 416. (id:55689)
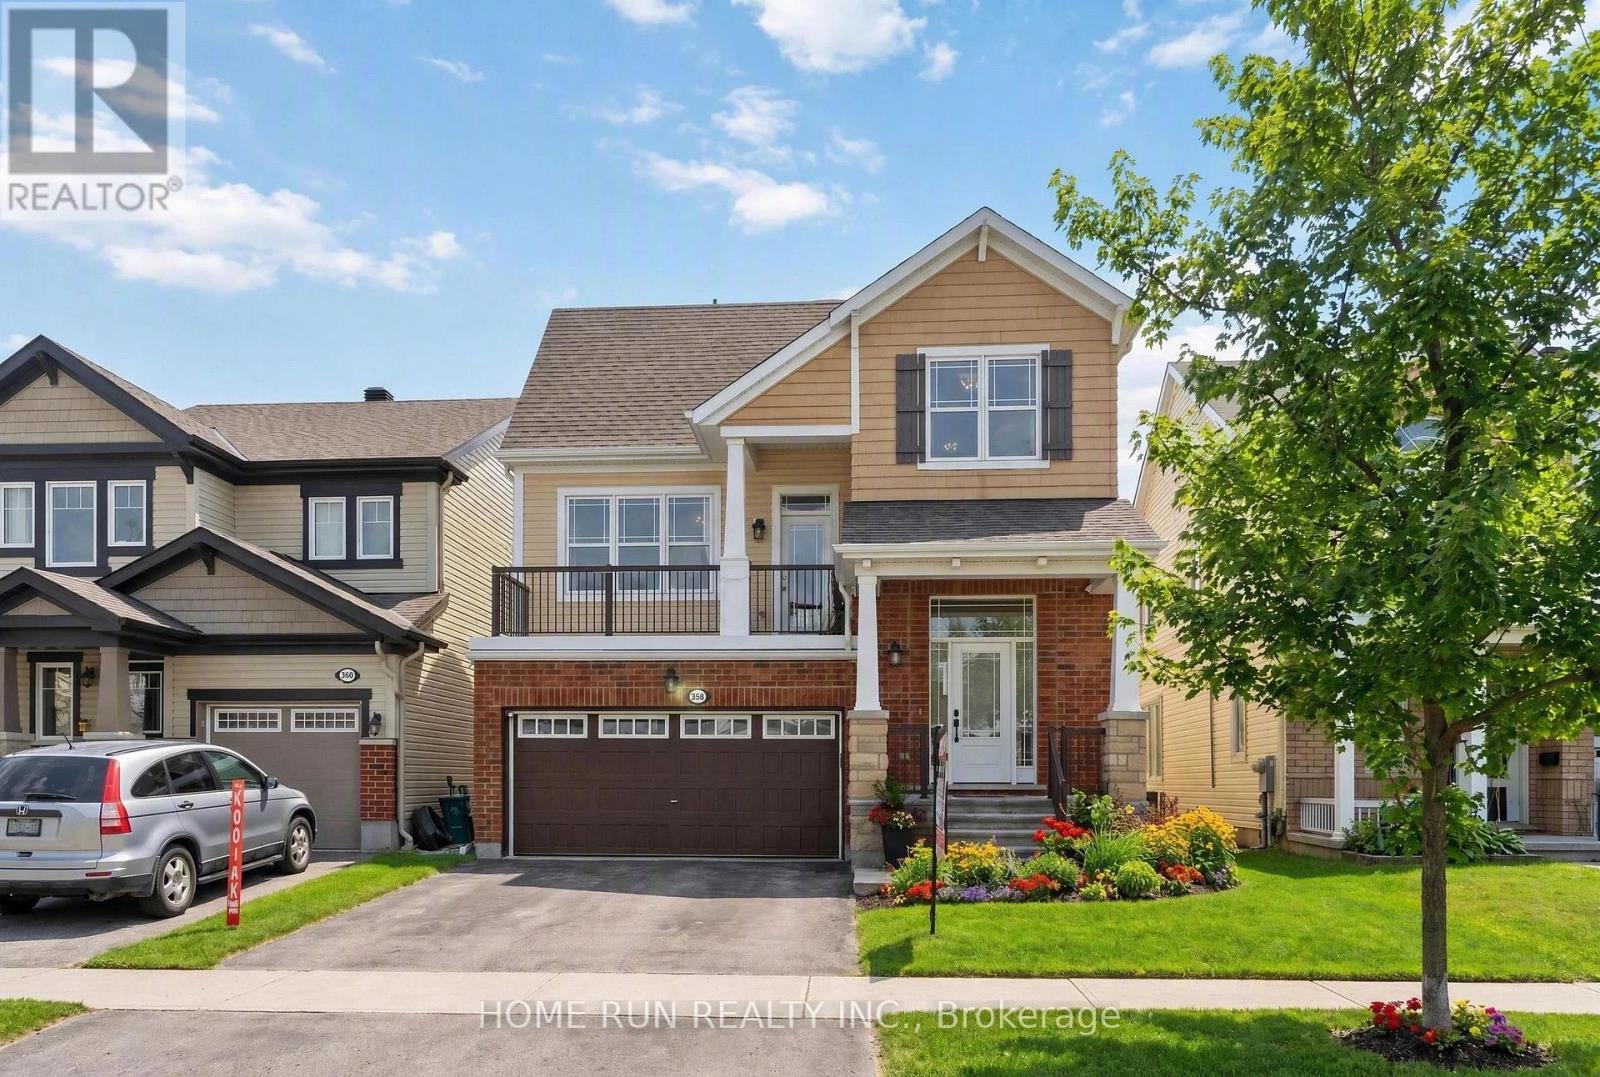
358 Meadowbreeze Drive
Ottawa, Ontario
Welcome to this south facing 3BED/3BATH, with BEDROOM SIZED LOFT/BALCONY/2GARAGE Detached Home in the most family-friendly neighbourhood Kanata's Trailwest! Step inside to a bright foyer that leads into an open-concept living, dining, and kitchen area designed for today's lifestyle. The chefs kitchen features custom cabinetry, quartz countertops, and stainless steel appliances, all overlooking the private backyard. The kitchen flows seamlessly into a sun-filled breakfast and family room, enjoying natural light throughout the day. Outside, the low-maintenance, fully fenced yard is perfect for entertaining, relaxing, and family fun.Upstairs, a LOFT with VAULTED CEILINGS awaits! A unique mid-level family room with a cozy fireplace and balcony is situated between the main and second floors, offering a versatile space that can easily be used as an additional bedroom, home office, or lounge area. The primary bedroom features a walk-in closet and ensuite bathroom. Two additional well-sized bedrooms are also located on this level, along with a 3-piece main bathroom and convenient same-floor laundry.The large unfinished basement with soaring 12-foot ceilings provides endless potential for future development. Situated close to Top Rate schools, parks, shopping, transit, and all essential amenities, this home is perfect for families, professionals, or investors. Move-in ready and full of potential. (id:55689)
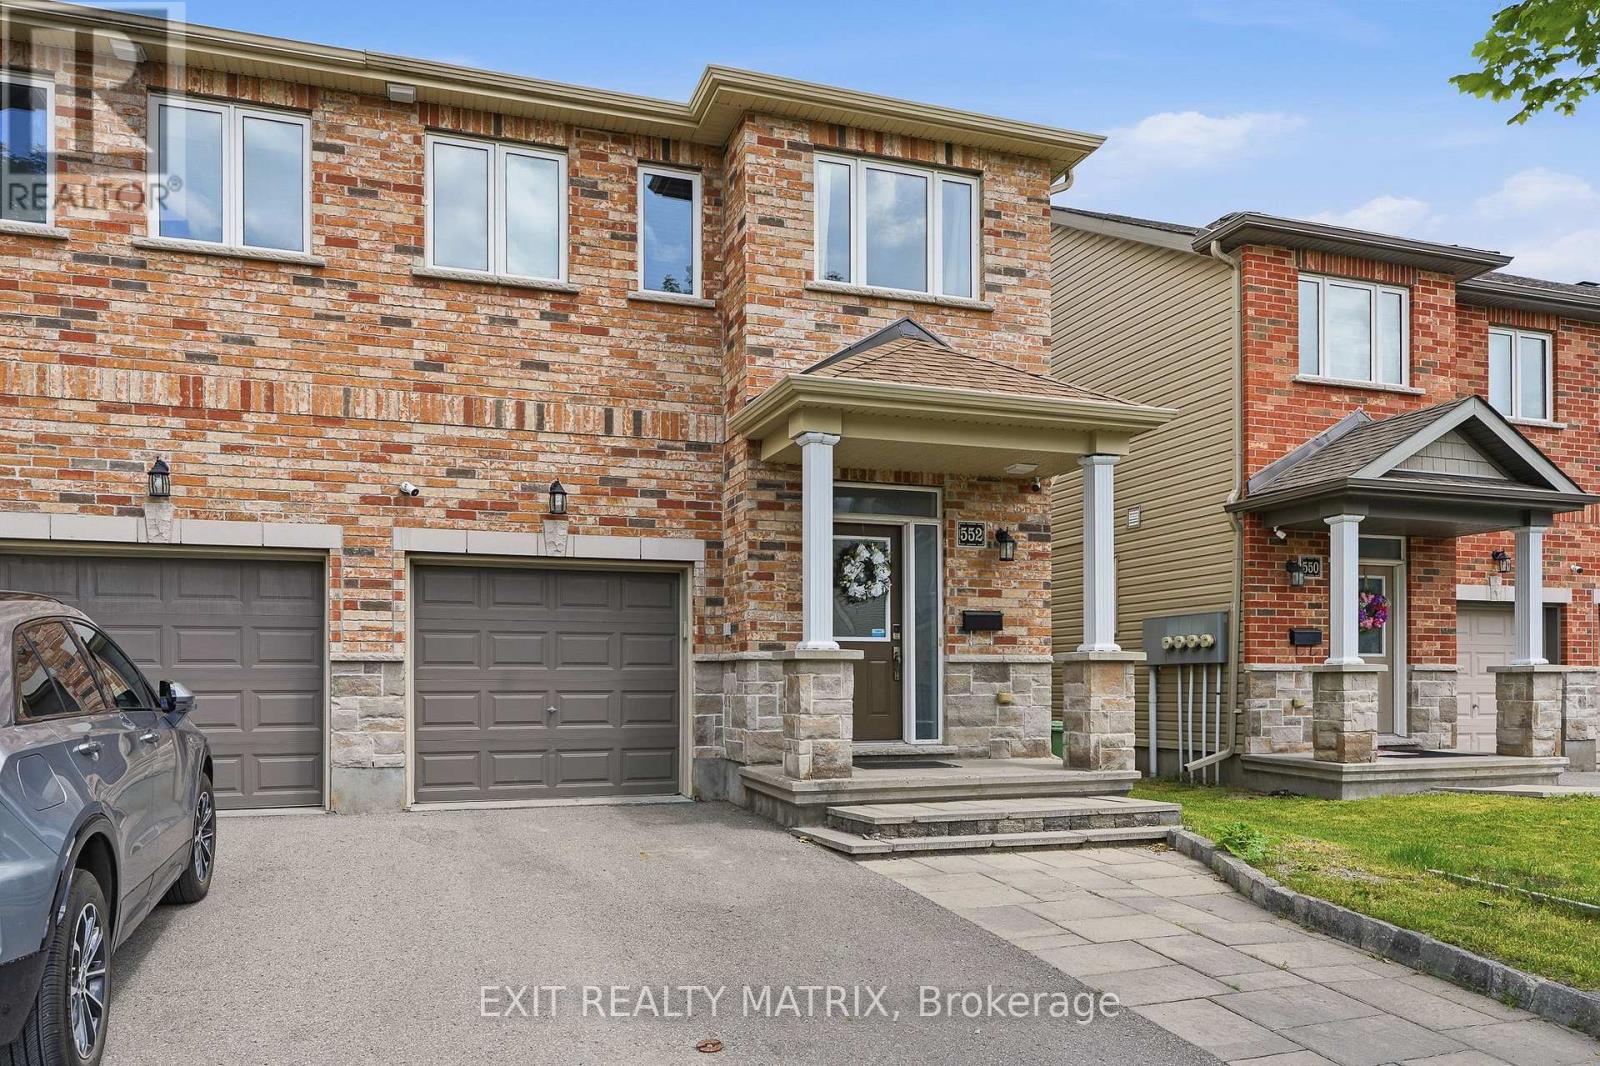
552 Via Mattino Way
Ottawa, Ontario
Finally, a standout Barrhaven end-unit offering 3-bedrooms, 4-bathrooms, a finished basement with its own washroom, 4 total parking spaces, and a backyard built for entertaining. The widened front interlock provides valuable extra parking, while the private fenced backyard features a large gazebo, patio deck, patio flooring, and storage shed, creating the perfect setup for summer barbecues, family gatherings, or relaxing outside. Step inside and you are welcomed by a bright, open-concept main level with 9-foot ceilings, a spacious living and dining area, and large windows overlooking the backyard. The kitchen is bright and functional with ceiling-height cabinetry, stainless steel appliances, a breakfast island, and French-door access leading directly outside to the gazebo and backyard. A convenient powder room completes the main level. Upstairs, the spacious primary bedroom features a walk-in closet and private ensuite. Just a few steps away are two additional bedrooms, another full bathroom, and convenient second-floor laundry. The finished basement adds even more usable living space with large windows, plenty of storage, and a beautiful additional bathroom. Whether you need a family room, movie area, home gym, office, playroom, or guest space, the lower level gives you plenty of flexibility. Freshly painted in 2026 and loaded with thoughtful updates, this move-in-ready home also features an OWNED hot-water tank, humidifier and HRV installed in 2021, smart thermostat added in 2022, basement washroom, fencing, patio flooring, front interlock, storage shed, gazebo and patio deck completed in 2022, plus energy-saving switches. Located in Barrhaven's sought-after Longfields community, close to schools, parks, public transit, shopping, recreation, and everyday amenities. With an end-unit setting, four parking spaces, a finished basement, four bathrooms, and an impressive outdoor setup, 552 Via Mattino Way is priced to sell and ready for its next family. (id:55689)
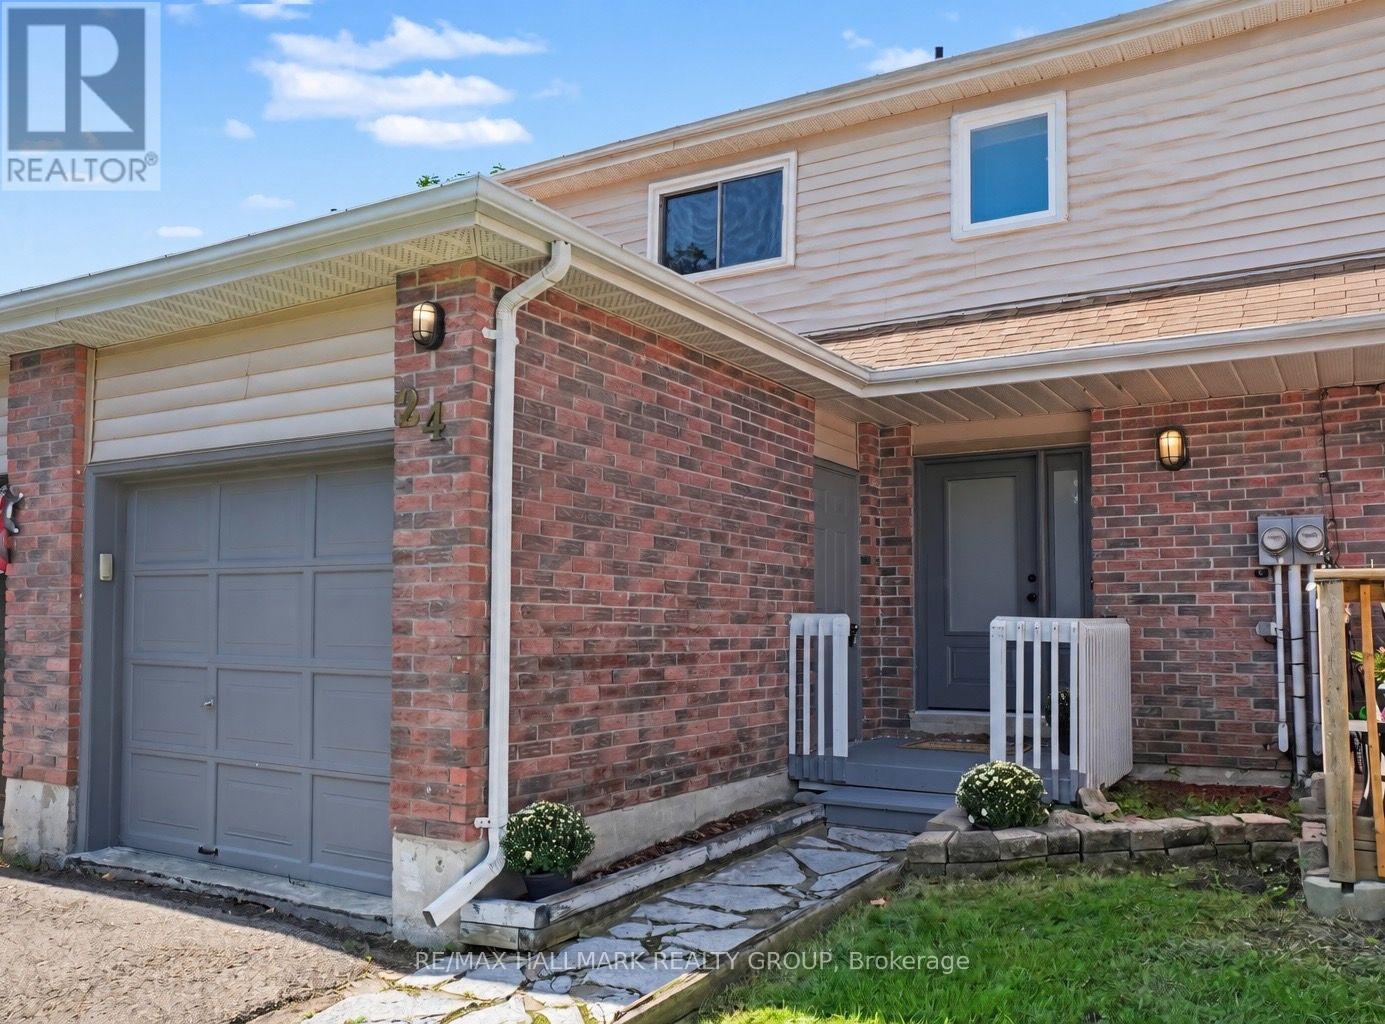
24 Garden Avenue
Perth, Ontario
There's something about a home that just feels right the moment you walk in and this lovely 3-bedroom townhome in one of Perth's most sought-after neighborhoods is one of them. Warm, welcoming and beautifully maintained, it offers the perfect combination of comfortable living, thoughtful updates and surprisingly affordable monthly expenses. Step inside to a spacious foyer with plenty of room to come and go, a convenient 2-piece bath and direct access to the single-car garage. Immaculate hardwood floors carry through the bright living and dining areas, where large windows fill the space with natural light. Just off the dining room, patio doors lead to a fully fenced backyard-a private little retreat for morning coffee, summer BBQs, kids or four-legged family members. The kitchen is practical and inviting with newer stainless steel appliances and plenty of storage. Upstairs, three generously sized bedrooms provide room for family, guests or that home office you've been wanting, along with an updated 4-piece bathroom. The lower level feat. new luxury vinyl flooring throughout and the finished family room gives you even more space to spread out. Perfect for cozy movie nights, a playroom, gym or hobby space. You'll also find laundry, utilities and additional storage on this level. Even better, many of the big-ticket updates have already been taken care of, including all newer windows and doors, shingles (2023), furnace (2020), and washer and dryer (2023).And here's a feature buyers will appreciate: this home is wonderfully affordable to run, with hydro averaging approximately $75/month and gas approximately $75/month, Move-in ready, easy to maintain and tucked into a wonderful Perth neighborhood. This is the kind of home that makes everyday living feel easy. (id:55689)

92 Kerry Point Road
Leeds And The Thousand Islands, Ontario
Waterfront living meets turnkey cottage luxury in the heart of the Thousand Islands! This exceptional St. Lawrence River retreat offers breathtaking water views, private dock access and thoughtfully designed spaces perfect for family getaways or entertaining. The inviting 2-bedroom, 1-bath cottage features an open-concept layout, stylish Euro-inspired kitchen, cozy fireplace and seamless access to the expansive waterfront deck with outdoor cooking space. Enjoy summer days swimming, kayaking and fishing, followed by sunset cocktails and evenings around the fire pit. The experience continues with a private waterfront Bunkie featuring a king bed, electric fireplace and spectacular river views, plus a dedicated games and entertainment bunkie. This property has everything you need; just arrive, unpack, and start enjoying the waterfront lifestyle.Whether you're looking for a private family retreat, weekend getaway, or a truly turnkey rental opportunity, this is a rare chance to own a fully equipped piece of the Thousand Islands.Ideally located just 15 minutes from Gananoque, 30 minutes to Kingston or Brockville, and only 10 minutes to the Ivy Lea Bridge for convenient U.S. access. (id:55689)

31 Fanterra Way
Ottawa, Ontario
Pride of ownership, Gorgeous Custom Build, Unique Luxury, Sun Filled bright house. 2 Full master bedrooms with Ensuites, 5 Baths, 3 Walk-In Closets, 2nd Floor Laundry, Gourmet kitchen. One of the largest Models built in the neighborhood, 3580 sq ft above grade plus 1400 sq ft of finished basement. This House got professionally upgraded inside out between 2016 and today. Work included, bathrooms, kitchen, all lighting fixtures, hardwood flooring, Energy-star windows and exterior doors, garage doors and openers, roofing, exterior stucco cladding, interlock Landscaping, exterior lighting, cedar and iron fencing, sprinkler system, epoxy flooring in garage and front porch, heated garage, furnace, AC, Hepa Air filter, and much more. This house is a must see, you will not be disappointed. Some photos are staged (id:55689)

6 - 290 Cathcart Street
Ottawa, Ontario
Discover a truly distinctive multi-level loft-style home in the heart of Lowertown - where architectural character, sophisticated urban living, and an extraordinary connection to nature come together. One of the property's most exceptional qualities is its beautiful outlook over Bordeleau Park and proximity to the Rideau River. Few homes in Ottawa offer this unique combination of green space and waterfront living while also placing the ByWard Market, Rideau Hall, Parliament Hill, Global Affairs, restaurants, museums, shopping and transit within easy walking distance. Inside, approximately 1,277 sq. ft. of finished living space offers three bedrooms, 1.5 baths and an impressive open-concept living area with a cathedral ceiling and skylight. The multi-level layout creates a wonderful sense of space and privacy, complemented by a custom loft retreat with barn doors, substantial integrated storage, and a professionally finished four-season den/home office that can easily serve as a bedroom, studio or lounge. Distinctive details include natural slate flooring, architectural character and an authentic, fully functional wood-burning fireplace that adds warmth and ambiance. Garage parking is conveniently located directly across from the front entrance. Step outside and the lifestyle becomes even more compelling. With the park and river just steps away, enjoy kayaking, canoeing, paddle boarding, cycling and walking trails, tennis, the dog park, playground, splash pad, boat launch and scenic riverside pathways. Rideau Hall, Rideau Falls and the confluence of the Rideau and Ottawa Rivers are all nearby. This is more than city life-it is a rare opportunity to enjoy "country living in the heart of the city," with nature and recreation at your doorstep and Ottawa's cultural and civic centre just moments away. A truly special home for those seeking character, convenience and a lifestyle that few properties can replicate. (id:55689)