

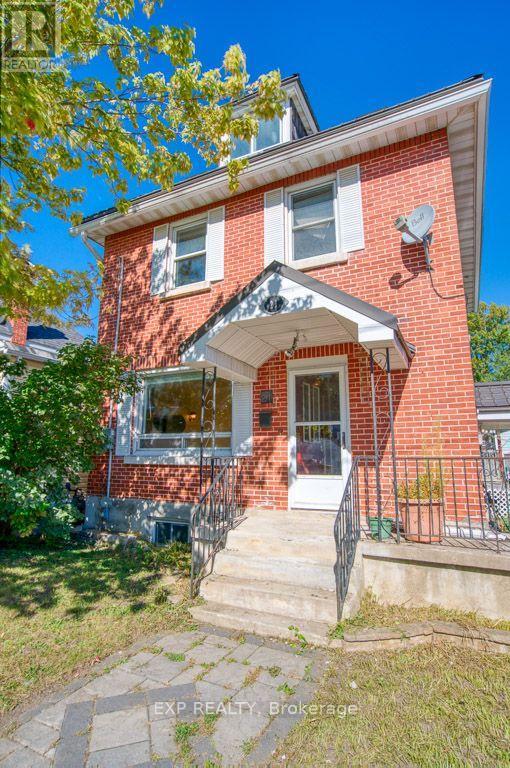
21 Garrison Street
Ottawa, Ontario
Calling all visionaries! A fantastic opportunity awaits builders, renovators, contractors, investors, and buyers looking to create their dream home in Ottawa's highly sought-after Tunney's Pasture area. Situated on an approximately 50' x 100' lot, this detached three-bedroom home is full of potential.The main level includes a kitchen, living room, dining room, family room, and powder room. The second level has three bedrooms and a full bathroom, while the third floor provides additional bonus space. Outside, you'll find a private driveway with parking for approximately four vehicles, a detached one-car garage, an outdoor pool, and three exterior sheds.The entire property is being sold "AS IS", including the home, garage, pool, sheds, kitchen, and all included appliances. The furnace, air conditioner, and hot water tank are rentals at a combined cost of approximately $219.11 per month. (id:55689)
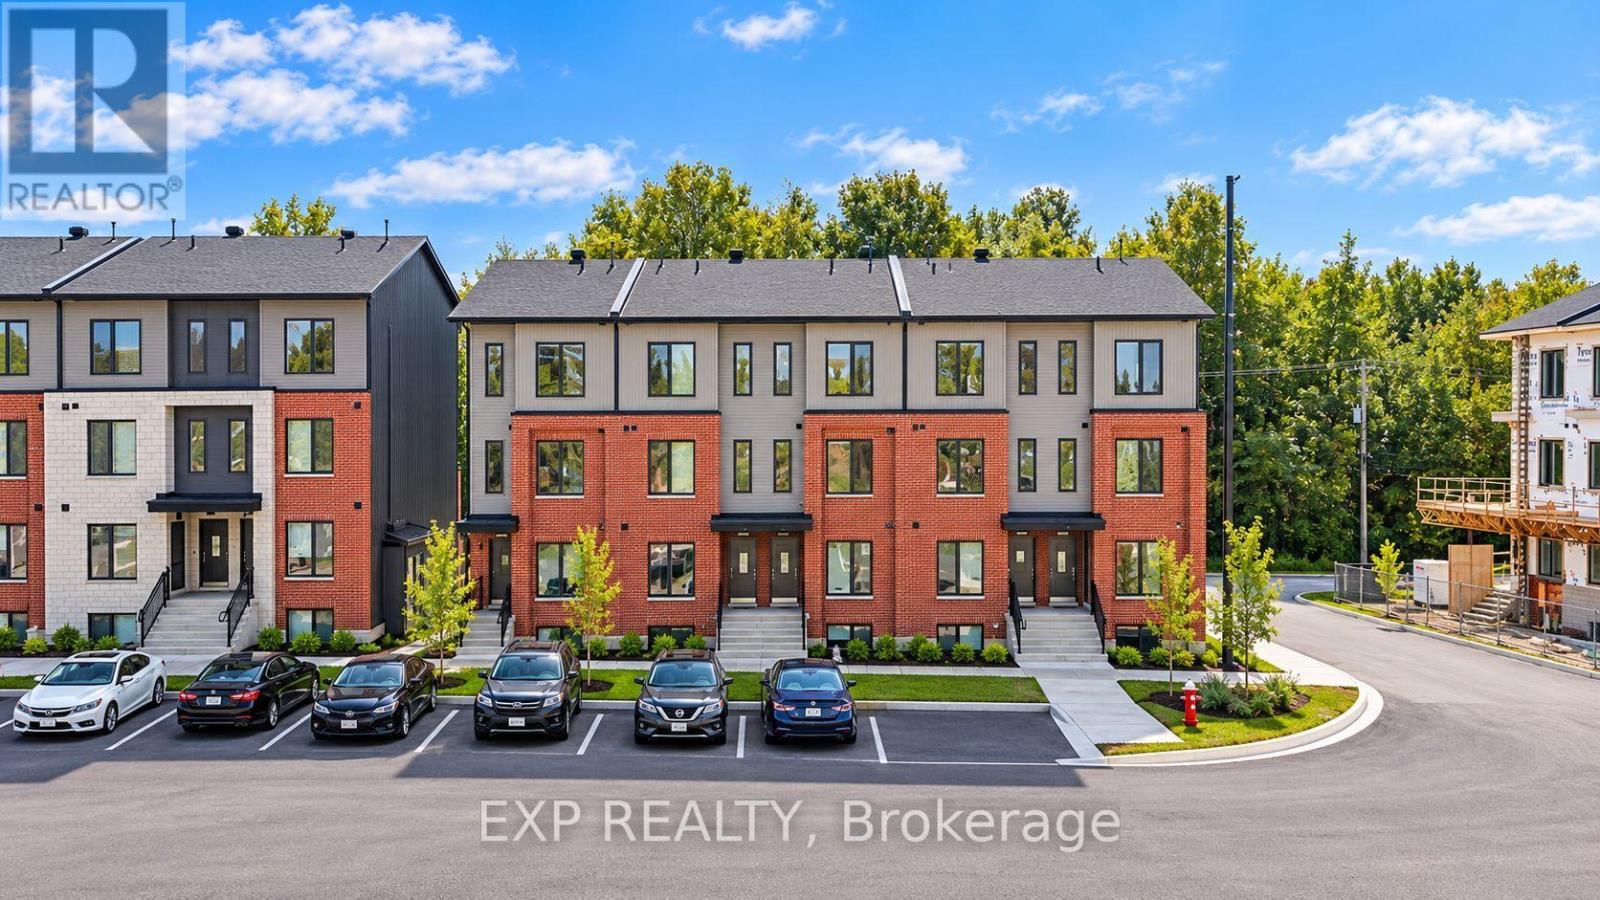
221 Antelope Private
Ottawa, Ontario
Be the first to live here! A brand new, Lower unit modern stacked townhome, Model A, currently under construction and available for occupancy November 1, 2026. Easy commute to Kanata Business Park, Ottawa's High Tech Sector, DND and convenient access to Highway 417. Set within a peaceful, landscaped community and surrounded by parks and walking trails, this thoughtfully designed 2-bedroom, 2-bathroom offers a spacious open-concept layout, contemporary finishes. The kitchen features high-quality finishes with modern stainless steel appliances, complemented by in-suite laundry for added convenience. This unit comes complete with custom window coverings. Enjoy your own private patio. Ideally located just minutes to schools, shopping, dining, and cafes all accessible via public transit. This home is perfect for professionals, downsizers or young families seeking comfort, connectivity, and modern living in one of the city's fastest-growing communities. High-speed internet included. (id:55689)

12 Bie Street
Ottawa, Ontario
Welcome to this rare fine home with a combination of the suburban lifestyle and the city vibe! Nestled in the highly sought-after Merivale Gardens, this rare custom-built home (2014) sits on a huge private lot. You'll love the unbeatable location, just a 5 minutes drive to Merivale Rd, and 10 minutes to Barrhaven Centre for super convenient living. Inside, it features gorgeous hardwood floors throughout, high-end finishes, updated chef's kitchen(2019), 5 bedrooms, and 4.5 bathrooms. Plus, the fully finished basement comes with its own separate entrance, offering tons of flexibility. A truly rare find that checks all the boxes! Call today to book your private showing! ** This is a linked property.** (id:55689)

314 O'connor Street
Ottawa, Ontario
Welcome to this absolutely stunning duplex in the heart of downtown. 314 O'Connor St offers two tastefully updated 1-bedroom units in an unbeatable location. Newly updated open-concept kitchens with quartz countertops. Spacious & bright living spaces. Hardwood floors, new windows, new paint. Cost-efficient radiant heating, new heat pump/AC units, new in-suite laundry machines. Rebuilt back patio/balcony, perfect for relaxing. 3 open parking spaces. 2 storage units. This is downtown living at it's best; walk to Elgin St, Sparks, Bank, Ottawa University, Parliament Hill, Rideau Centre. The perfect investment property or owner-occupied home! (id:55689)
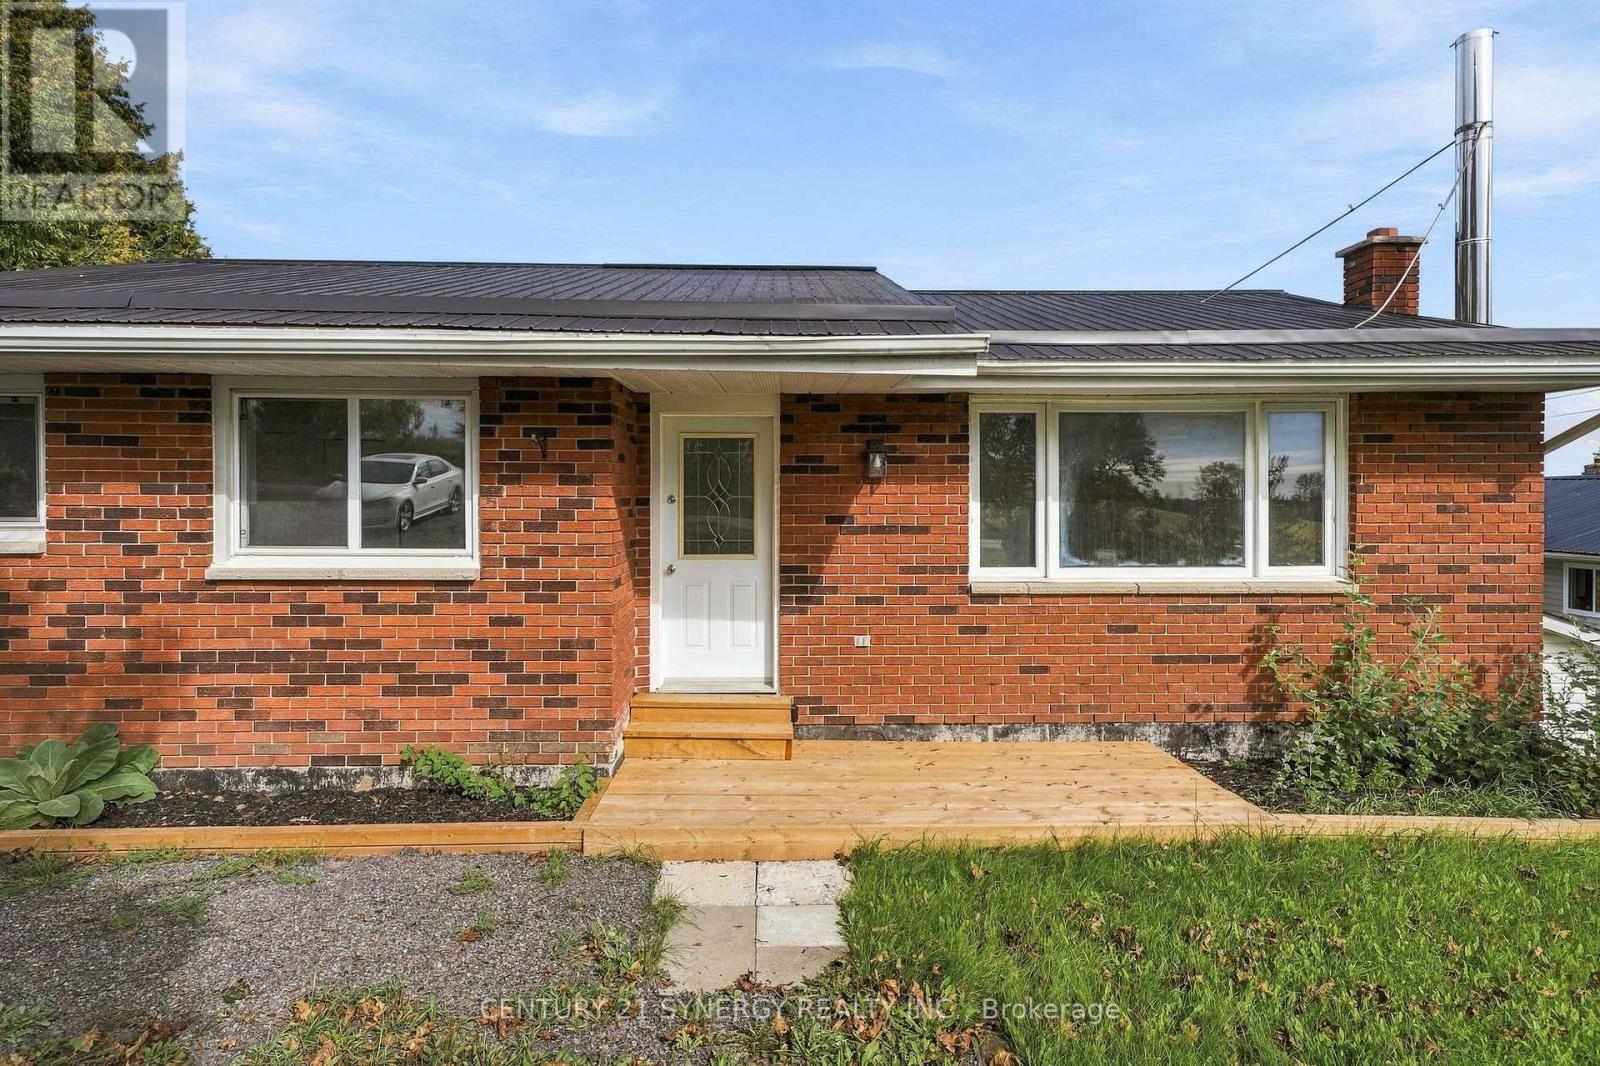
696 Whites Road
Quinte West, Ontario
Beautifully renovated and thoughtfully designed for multigenerational living, this spacious bungalow offers the flexibility of two distinct living areas while keeping family comfortably connected under one roof. Extensively updated throughout and completely move-in ready, this home provides an ideal combination of space, privacy, and versatility for today's changing family needs.The bright and welcoming main level features three bedrooms, a full bathroom, and comfortable living spaces designed for everyday family life. The fully finished lower level offers its own separate side entrance along with a convenient ground-level walkout to the backyard, creating a private and functional second living area. Completely renovated, this level features one bedroom plus a den, a brand-new kitchen, full bathroom, separate laundry, and generous living space. It's an excellent arrangement for aging parents, adult children, extended family, caregivers, or long-term guests who want their own space and independence while remaining close to family.Outside, the impressive 80 x 190 ft lot offers an abundance of room to enjoy. The expansive backyard provides plenty of space for children, pets, gardening, recreation, and entertaining, while the large two-level deck creates the perfect setting for summer barbecues, family gatherings, or relaxing outdoors. A durable metal roof adds another practical feature to this extensively updated property.Set in a quiet, family-friendly neighbourhood with convenient access to everyday amenities, the home is approximately 6 minutes from CFB Trenton and 10 minutes from Highway 401, making commuting and travel easy. Located approximately 1.5 hours east of the GTA, this is a fantastic opportunity for buyers looking for a beautifully updated home with room for the whole family and a layout that can adapt as their needs change. Quick closing available! (id:55689)
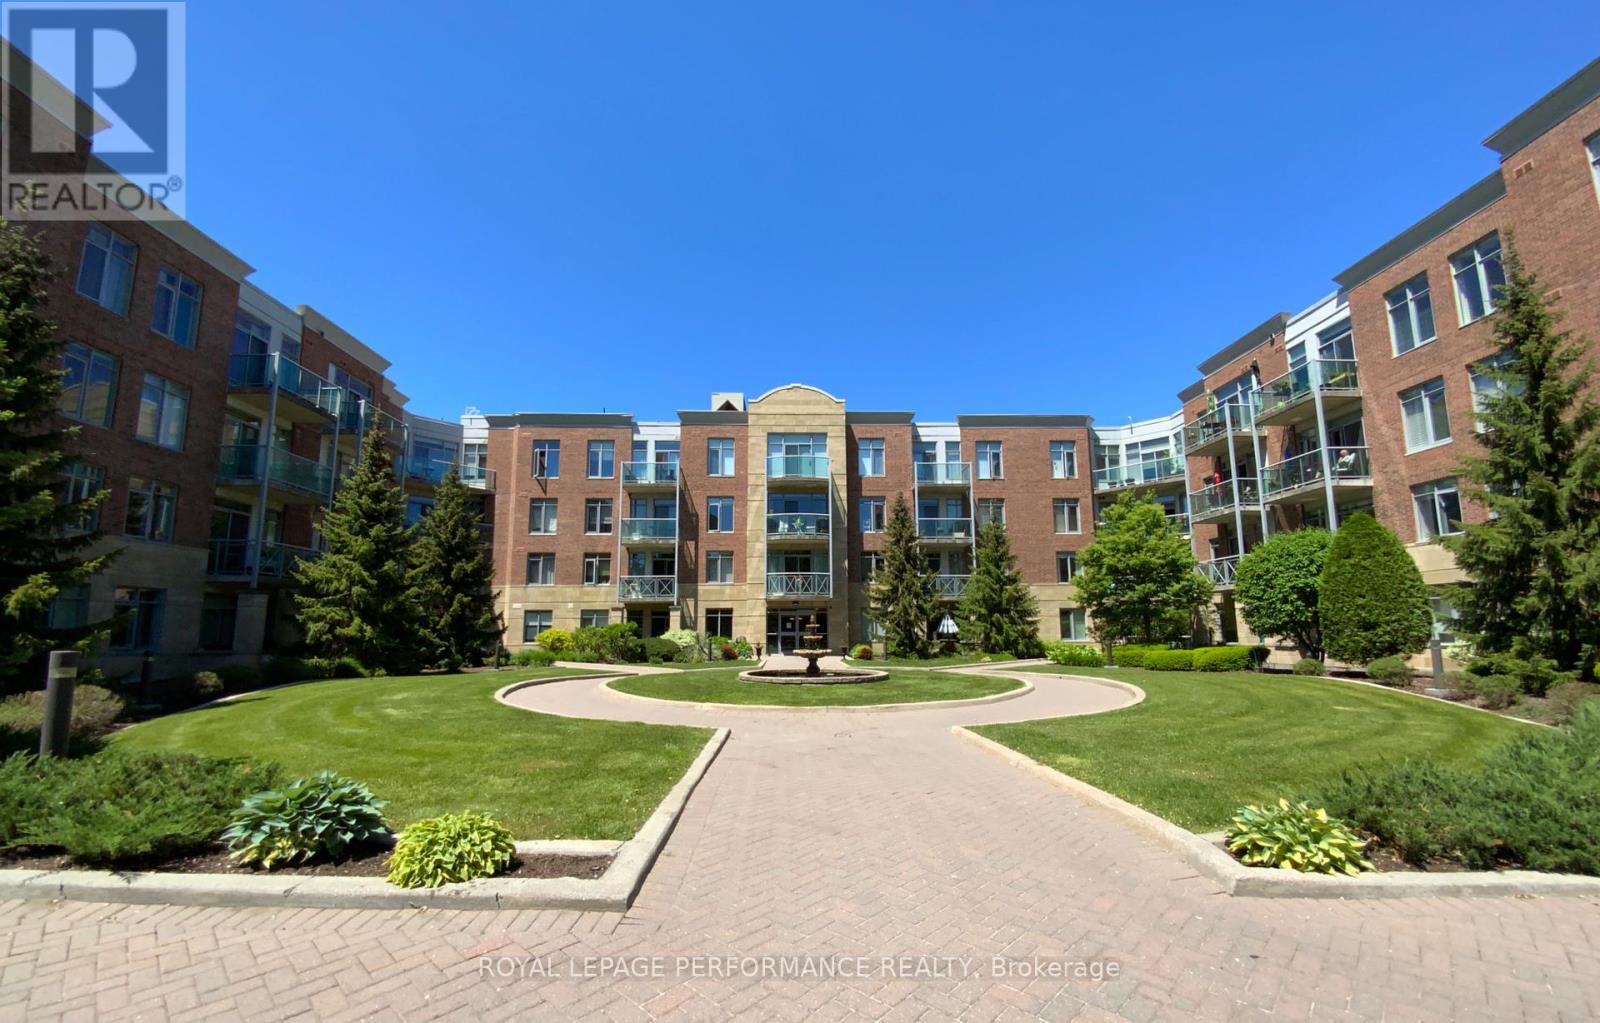
422 - 205 Bolton Street
Ottawa, Ontario
Discover the perfect blend of convenience and comfort in this beautifully maintained one-bedroom plus den condo in Sussex Square. Nestled on a quiet street, this prime location is just a short walk to the ByWard Market, Global Affairs Canada, New Edinburgh Park on Stanley Ave, the National Gallery of Canada, and more. Situated on the top floor, this bright and stylish unit features 9' ceilings, hardwood floors, and an open-concept living and dining area. Enjoy a modern kitchen with granite countertops, a breakfast bar, and stainless steel appliances. The spacious primary bedroom includes a walk-in closet, while the den provides the perfect space for a home office. Step out onto the private balcony overlooking green space for a tranquil retreat and have a great view of the city and fabulous sunsets.Additional conveniences include in-unit laundry, underground parking, and a storage locker. Sussex Square residents also enjoy premium amenities such as bicycle storage, EV charging stations, a fitness room, a rooftop terrace with BBQ, and a party room with a full kitchen. Don't miss out on this exceptional rental opportunity in the heart of Ottawa!Rental Requirements: 24-hour irrevocable on offers, First and Last month rent for deposit, credit check, references & employment letter required with rental application. Heat, A/C and water included. Tenant pays hydro, internet, phone. Freshly painted and new flooring in the living/dining area. (id:55689)
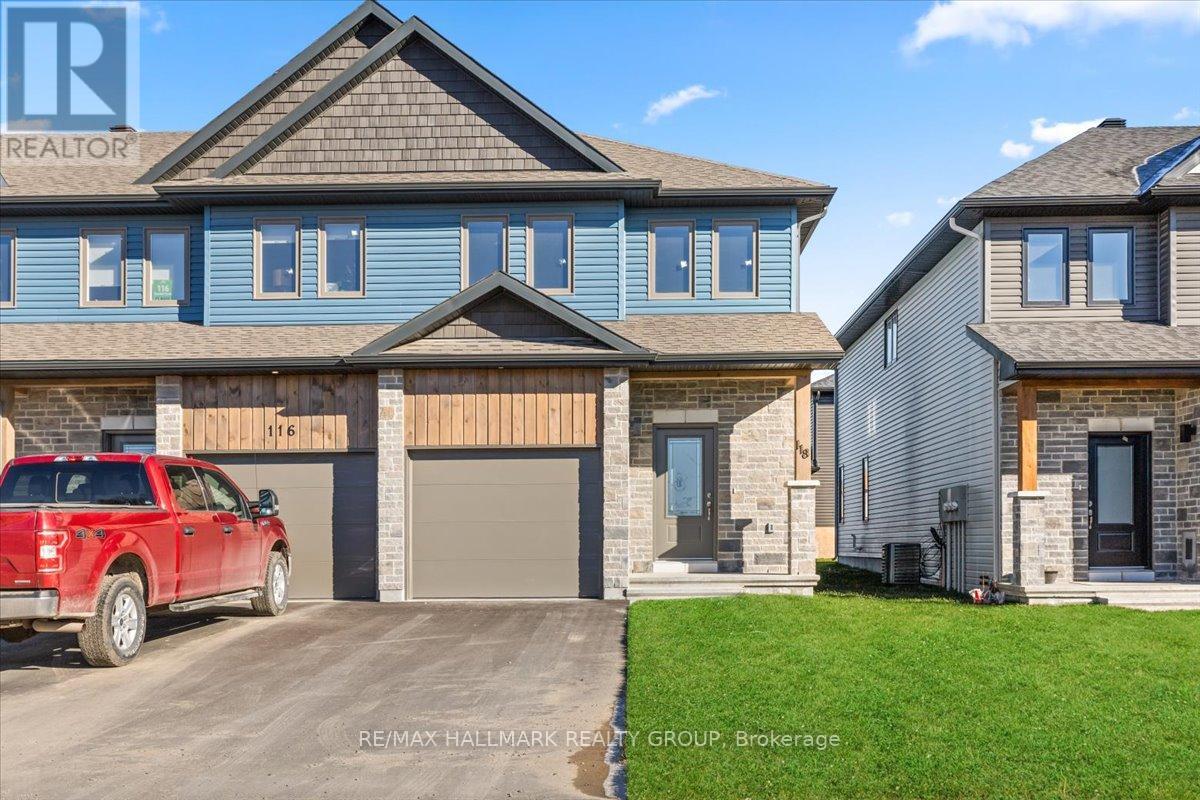
118 Dowdall Circle
Carleton Place, Ontario
Bright, Spacious & Move-In Ready townhome in Mississippi Shores. Welcome home to this beautifully maintained 3-bedroom, 3-bathroom townhome in the sought-after Mississippi Shores community. Offering a bright, clean interior, thoughtful layout, and plenty of space for individuals or families, this home is move-in-ready.The main level features a welcoming open-concept design with laminate flooring, creating a comfortable flow between the living, dining, and kitchen areas. Large windows bring in plenty of natural light, making the space feel warm and inviting. Upstairs, you'll find three spacious bedrooms and two full bathrooms, providing plenty of room for families, professionals, or anyone looking for additional space. The basement offers excellent storage, workout area or flexibility for your needs. Enjoy the convenience of highway access and an easy commute to Kanata in under 20 minutes. Located close to the Mississippi River, walking trails, parks, beaches, the boat launch, and shops and restaurants of nearby Carleton Place, this home offers the perfect balance of peaceful community living and everyday convenience. (id:55689)
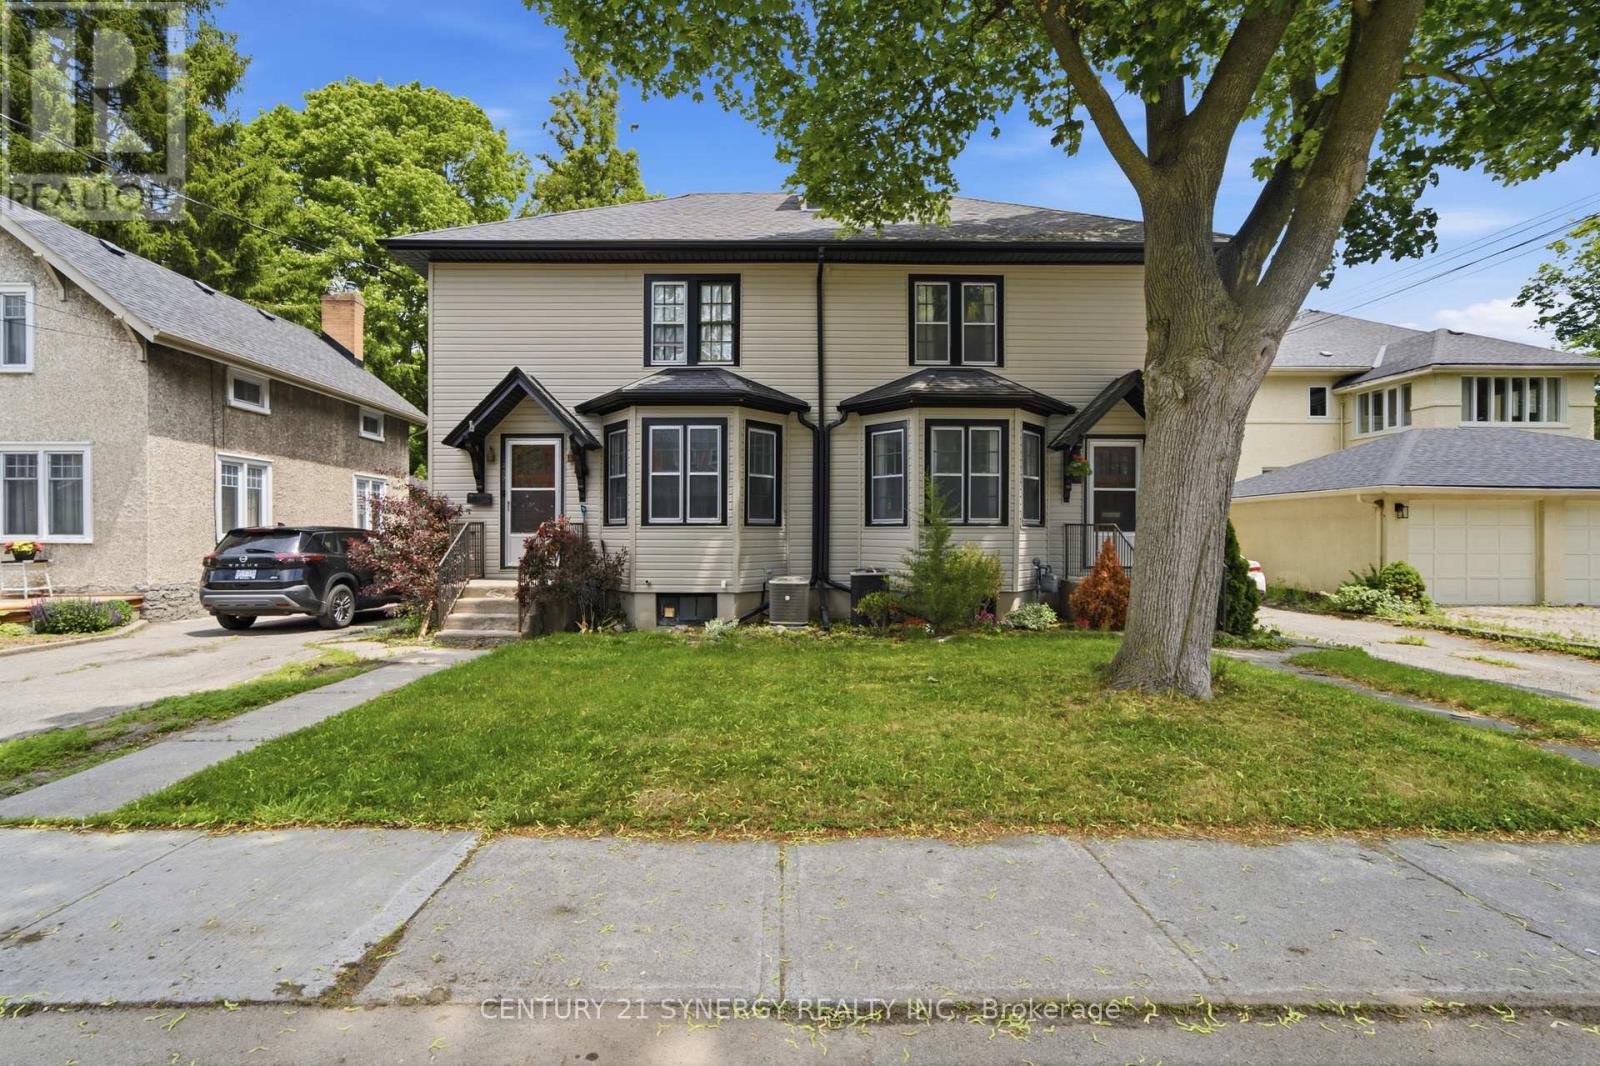
207-209 Foster Avenue
Belleville, Ontario
Exceptional investment opportunity in the heart of Belleville! Purpose-built as a side-by-side duplex, this property features two spacious units, each offering 3 bedrooms, separate entrances, private driveways, and individual garages-an ideal setup for investors or buyers looking to live in one unit while generating rental income from the other. Tenants pay all utilities! Both units offer functional layouts with bright, generously sized principal rooms and comfortable living spaces designed for long-term appeal. The property's purpose-built design provides excellent privacy between units while maximizing rental potential and ease of management.Significant recent improvements add tremendous value and peace of mind. In 2023, both 207 and 209 Foster Avenue underwent a complete electrical rewiring including new approved wiring and updated electrical panels to accommodate arc-fault breakers. In 2025, the entire exterior was transformed with new aluminum siding and soffits completed, enhancing curb appeal while reducing future maintenance.Ideally located in a mature Belleville neighbourhood, this duplex is just minutes from downtown, shopping, restaurants, schools, parks, public transit, healthcare services, and Highway 401, making it highly attractive to both tenants and owner-occupants.Whether you're expanding your investment portfolio, seeking a reliable income property, or looking for the perfect mortgage helper, this rare purpose-built duplex offers exceptional versatility, quality updates, and outstanding long-term value in one of Belleville's most convenient locations. Both tenants have been in place since 2019 and currently pay $1,592.05 (207) & $1,648.90 (209). 24 hours notice required for all showings. (id:55689)
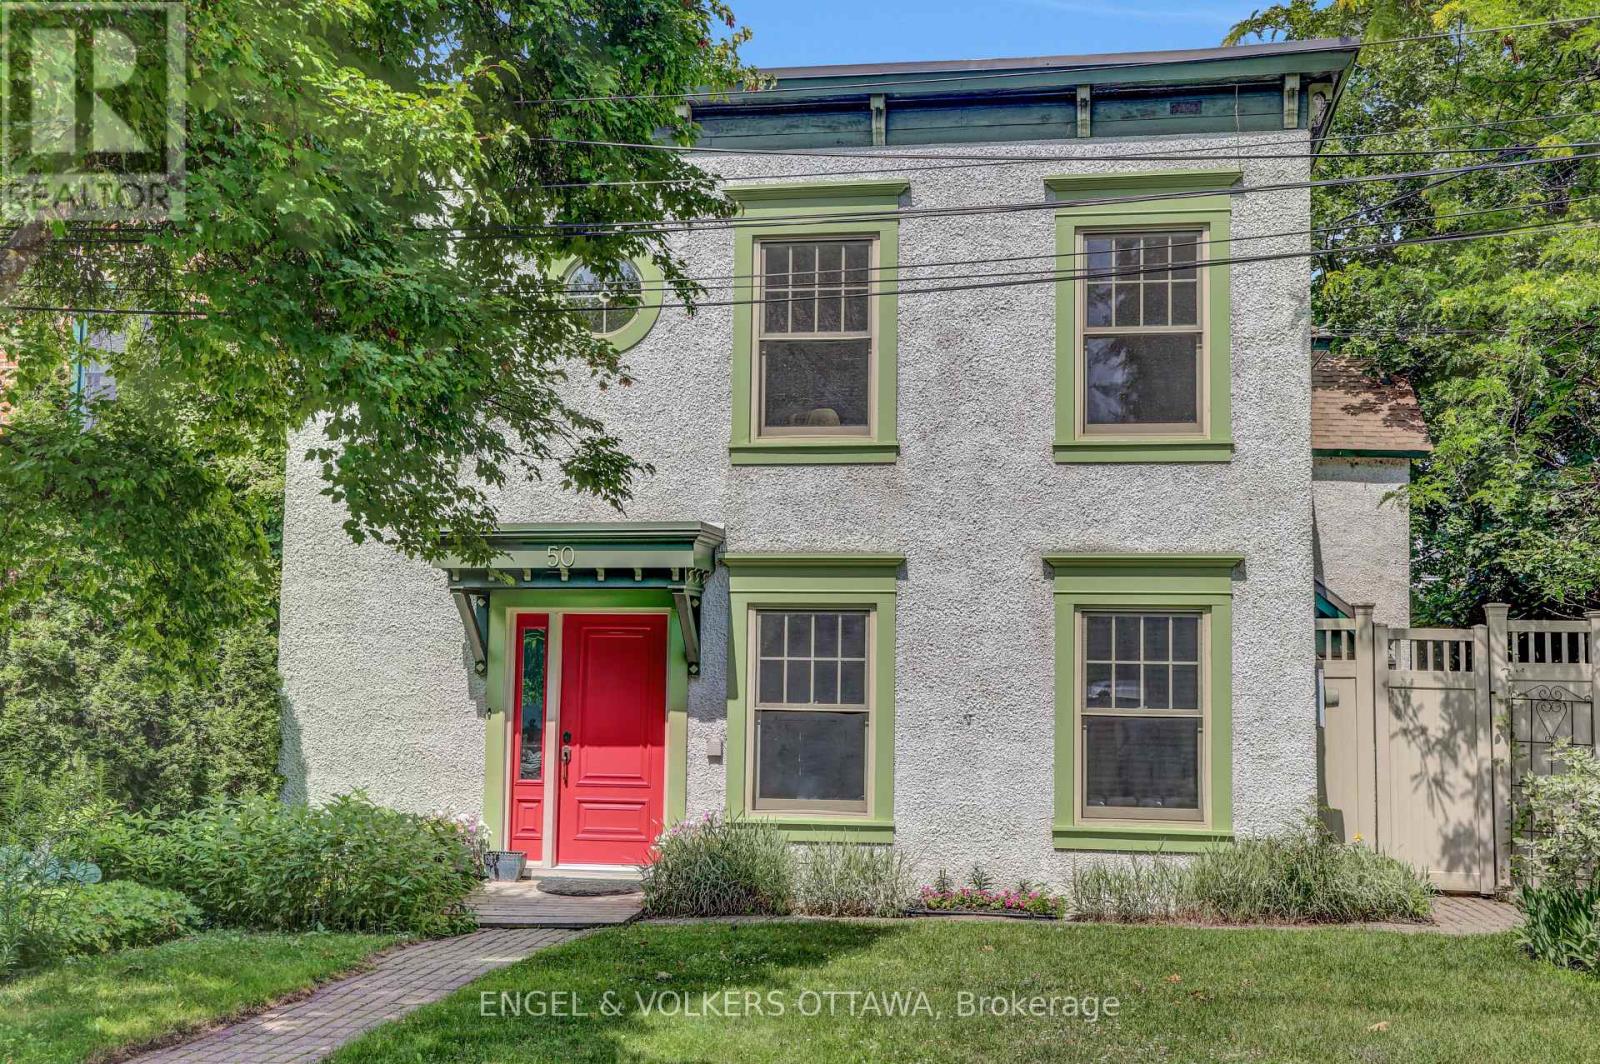
50 Charles Street
Ottawa, Ontario
Wonderful three-storey semi in the heart of New Edinburgh. Bright and light-filled, with generous principal rooms and newly refinished, gleaming hardwood floors. The large living room features a wood-burning fireplace, while the dining room opens directly onto a lovely private terrace. The spacious kitchen flows into the family room, and a 2-piece bath completes this level.Upstairs, a glorious primary bedroom offers abundant closet space, including a walk-through closet, plus a 4-piece ensuite. Two generously sized family bedrooms share a 4-piece bathroom, with convenient laundry also on this floor. The third-floor flex space is ideal as a den, office, playroom, or guest bedroom. The unfinished basement provides ample storage. Shop locally along Beechwood, enjoy the Farmers' Market in Stanley Park, and walk to Global Affairs. Top Ottawa schools are just steps away. Be part of this eclectic and dynamic neighbourhood! (id:55689)

332 Gemmell Road
Merrickville-Wolford, Ontario
Here is a custom-built home that stands out as a well designed, well built unique opportunity. Tucked away on a quiet road yet minutes to amenities. Offering a comfortable living room with hardwood flooring and a wood fireplace. The kitchen has new quartz countertop and backsplash plus tile flooring. Newer appliances including 2 fridges (one is older), induction oven, microwave hood-fan, dishwasher, washer and dryer. The dining room and hallway also has hardwood flooring. There is a 3-piece bathroom. Upstairs includes a 3-piece main bathroom with convenient laundry facilities , a generous master bedroom plus a second bedroom. The lower level adds a rec room, a utility room, storage plus a third bedroom. There is an attached 1 car garage (20ft x 19ft) with a covered breezeway between. Outside is a new 12 ft x 12 ft workshop for those projects to be done and also a garden storage shed. For outdoor enjoyment there is a sitting patio off the dining room, a side sitting deck, a hot tub (2022) and fire pit sitting area to enjoy. Lovely gardens, a variety of trees, producing grape vines and walking pathways. Newly paved driveway (2023). Maintenance free steel siding. Heated by a heat pump with 3 wall units, providing both air conditioning and extra heat, backed up with electric baseboards or fire up the wood fireplace on the cold days. 200-amp breaker panel with a generator sub panel and plug-in facility (optional portable generator). An owned water softener and hot water tank. A different style of home flows well and makes good use of every inch. hydro past year $2397. Septic pumped in 2025, no issues. Energy efficient ICF foundation. Worth exploring. (id:55689)
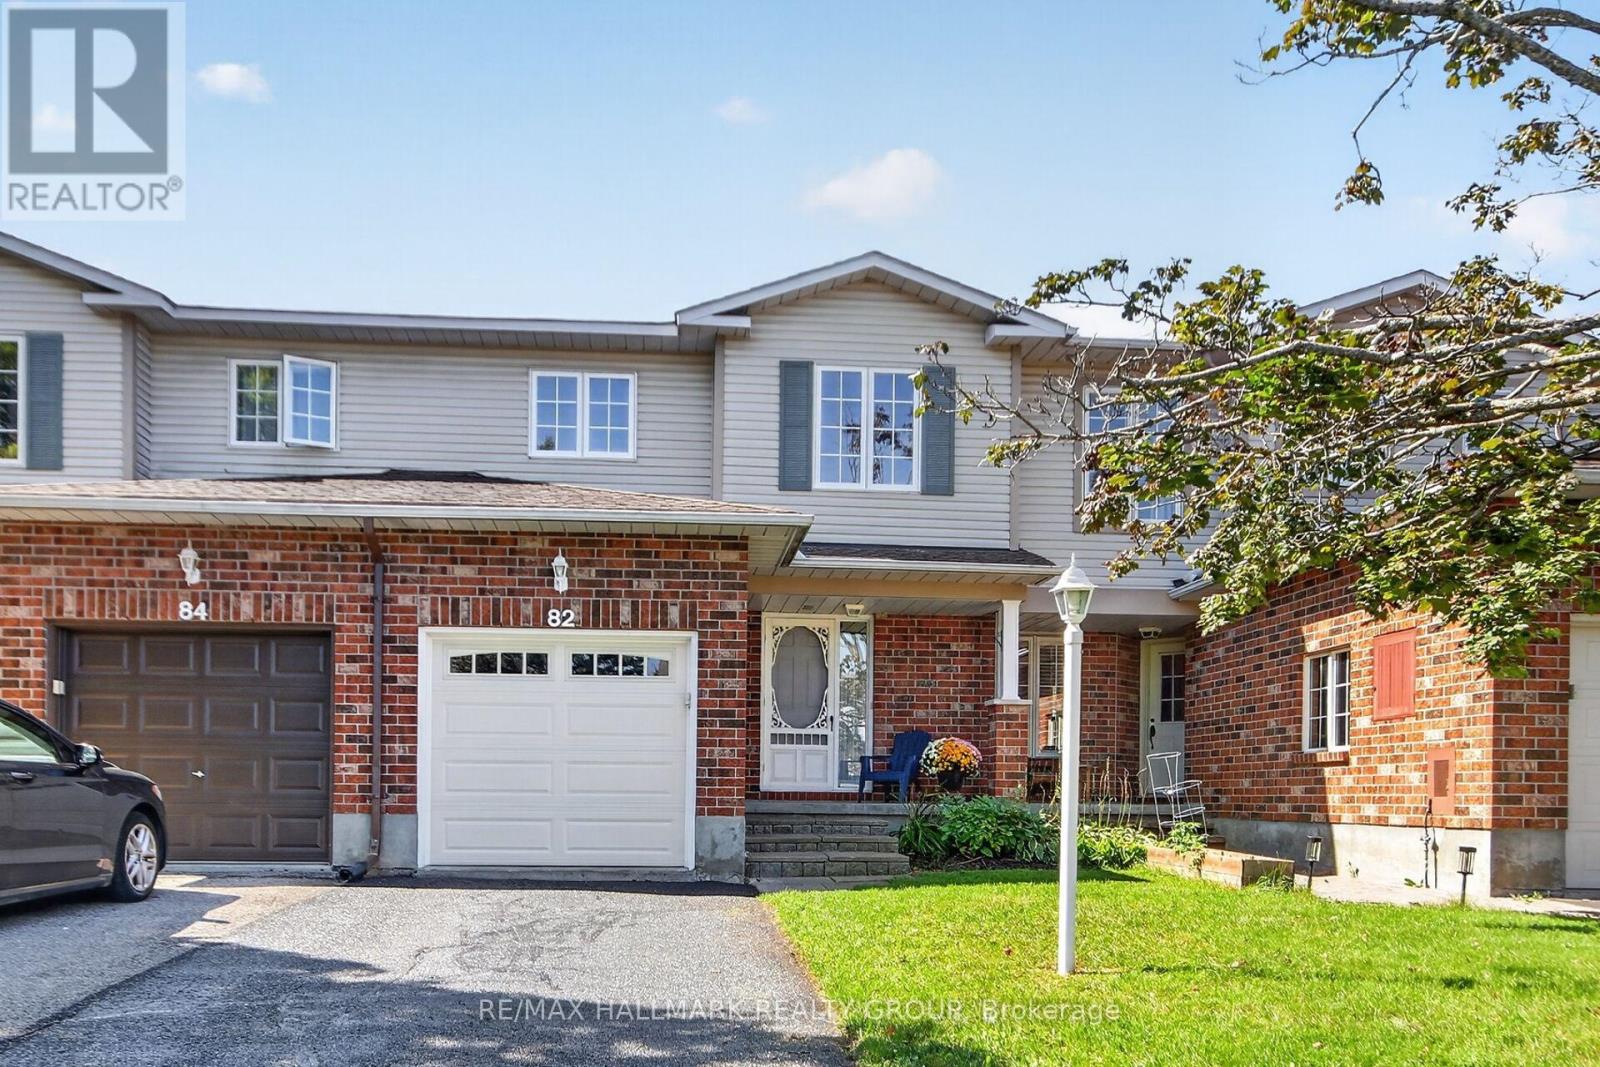
82 Whalings Circle
Ottawa, Ontario
Meticulously maintained 3bedroom, 1.5 bathroom FREEHOLD townhome in family oriented neighbourhood. Freshly painted, quality updates, pride of ownership evident throughout! Great location situated on a quiet street and close to Trans Canada bike trail, parks, schools and all of the shopping and dining amenities Stittsville has to offer. Built by Holitzner Homes, this model offers a functional floor plan. MAIN LEVEL- open living/dining area accented by hardwood floors, spacious kitchen with sunshine ceiling, functional breakfast area + luxury vinyl flooring, ceramic tile entrance + 2pc powder room augment the main level. SECOND LEVEL- features new carpeting on the stairs + luxury cherry vinyl plank flooring. Primary bedroom includes a walk in closet + cheater door to 4 pc main bathroom, good sized secondary bedrooms with ceiling fan lights + remotes. LOWER LEVEL- features huge recroom with laminate flooring + LED flush mount lighting. Lower level also includes a Utility Room, perfect as an office or sewing room, + laundry area. EXTERIOR- sliding doors from Living Room lead to a fenced backyard featuring a stone patio. Single attached garage features new garage door + auto opener. **** Updates include (2026)- new kitchen faucet, new kitchen cabinet handles, new LED lights installed in both bathrooms, stairs, dining room, front entrance, 2nd floor stairs, new ceiling LED ceiling fan lights in bedrooms, house FULLY painted, new bathroom faucet, spout, handle, shower head, new carpet on all stairways, driveway sealing; (2024)- LED flush mount lights installed operating on dimmer switches; (2022) new dishwasher, new luxury vinyl flooring in kitchen + main bathroom, duct cleaning; (2019)- new windows in secondary bedrooms, new patio sliding door installed, luxury vinyl plank flooring installed, (2017) new deck + garage door, new furnace. *** Perfect for First Time Buyers or Investors. Great value! (id:55689)
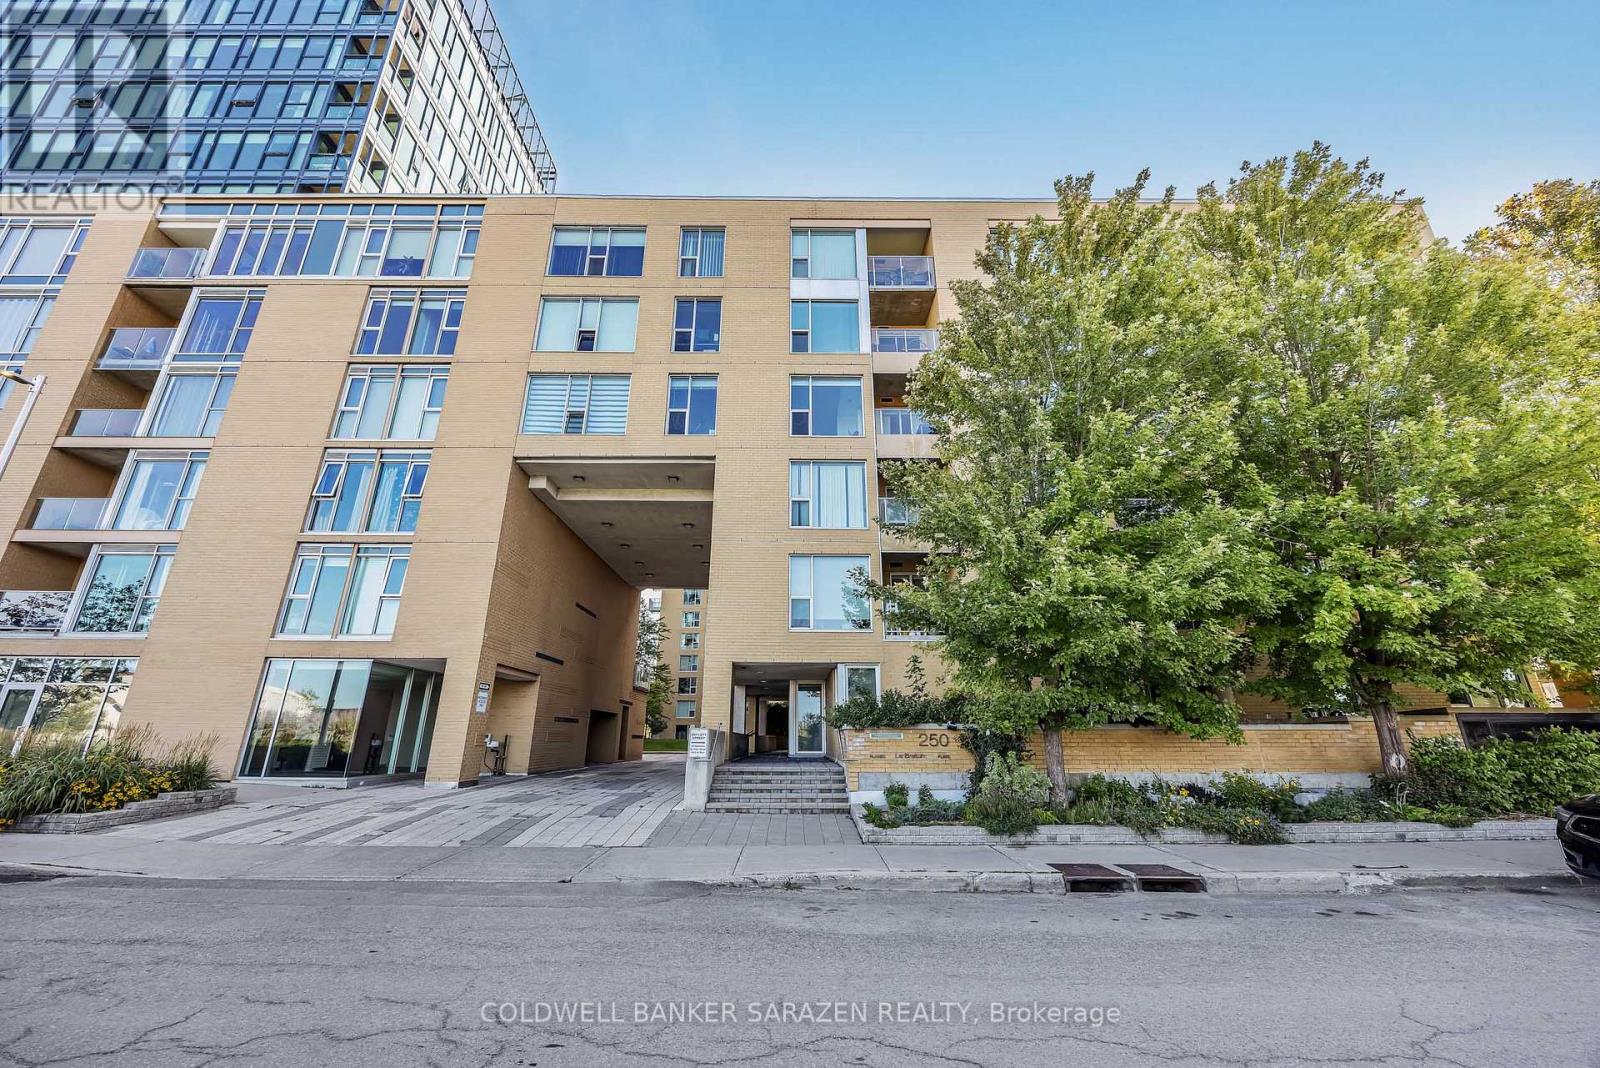
705 - 250 Lett Street
Ottawa, Ontario
EXECUTIVE CONDO IN LEBRETON FLATS | 2 BED | 2 BATH | 1,022 SQ FT | 28' x 16' PRIVATE PATIO Rarely offered! Extensively upgraded 2-bedroom, 2-bathroom executive condo in sought-after LeBreton Flats, offering approximately 1,022 sq. ft. of living space plus an exceptional 28' x 16' ( 448 sqft) private patio. This distinctive home features new luxury vinyl plank flooring throughout, extensive custom cabinetry, granite countertops, a custom kitchen pantry, detailed custom cabinetry in both bedrooms, and custom entrance storage. The two bathrooms offer tubs, additional cabinetry and granite countertops, with roll blinds throughout.The extraordinary private patio is a true highlight, providing an expansive outdoor living space with spectacular sunset views and views of Ottawa's fireworks displays, along with electrical outlets, hose bib, suspended lighting and an outdoor propane/wood fireplace. Perfect for entertaining, gardening or relaxing outdoors, this private retreat is an exceptional feature rarely found in condo living.Adding to the appeal is an oversized parking space large enough for an SUV and motorcycle, complete with a full EV charging station, plus a separate storage room conveniently located near the parking area and a dedicated bike storage room. In-unit washer/dryer provides everyday convenience.This beautifully upgraded LeBreton Flats residence offers an exceptional combination of generous living space, sophisticated custom finishes, abundant storage, oversized parking, EV charging and an extraordinary private outdoor oasis.A truly unique condo opportunity for buyers seeking quality, functionality and an exceptional outdoor lifestyle in the heart of Ottawa. (id:55689)