

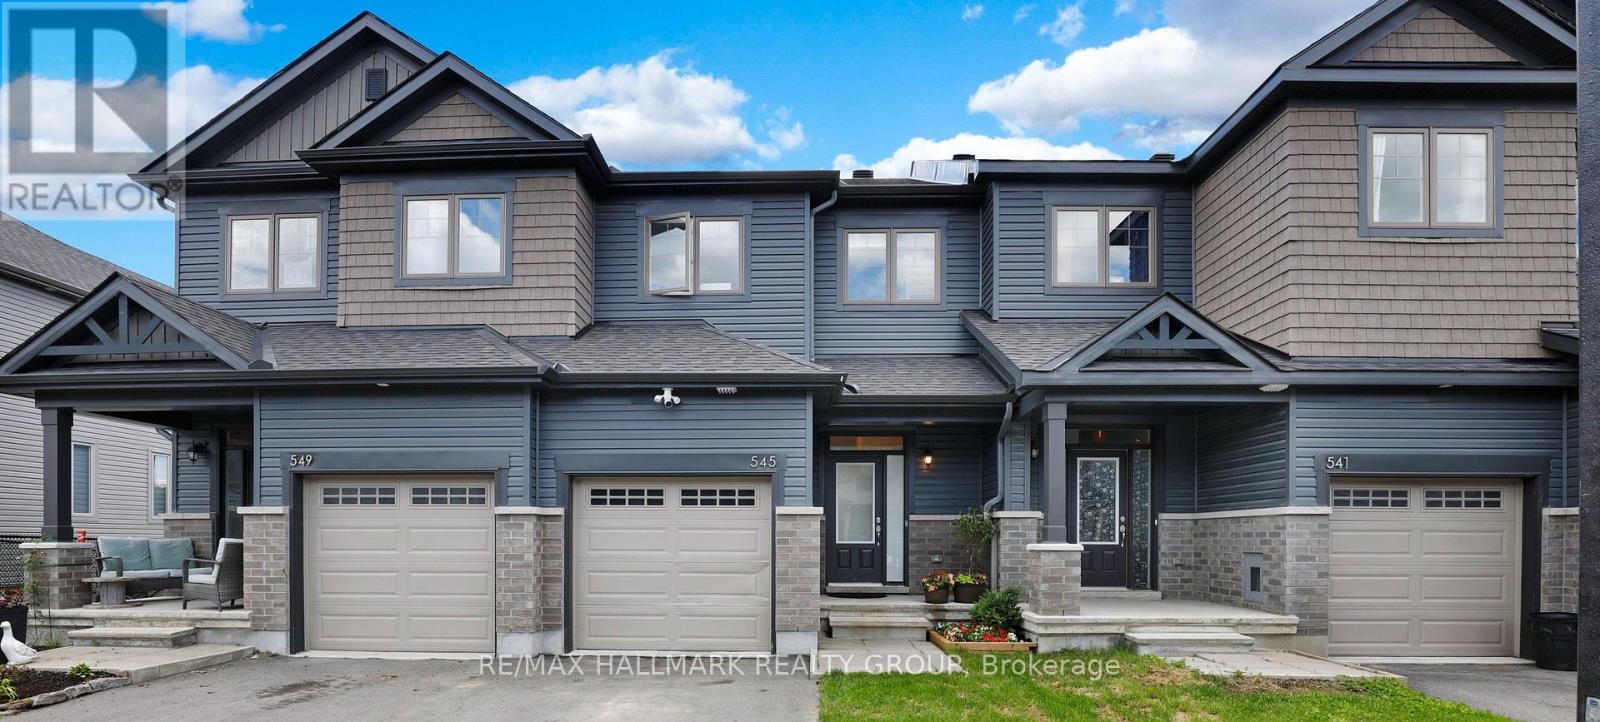
545 Enclave Lane
Clarence-Rockland, Ontario
Looking for the benefits of a fully completed, new build-without the wait? This 2023 EQ-built townhome in Clarence Crossing delivers modern finishes, thoughtful upgrades, and a move-in-ready lifestyle.Set on a quiet cul-de-sac and backing onto the community path with vibrant pond and nature views, this 3-bed, 3-bath home features a finished walkout basement and two outdoor living spaces.The main floor offers bright, open-concept living with rich hardwood flooring and expansive windows. Tile flooring extends through the entry, kitchen, and powder room. The kitchen is appointed with quartz countertops, a spacious island, ample cabinetry, stainless steel appliances, and direct access to the rear deck for summer BBQ's.Upstairs, you'll find three well-sized bedrooms, including a generous primary suite with a large walk-in closet and a 3-piece ensuite featuring quartz counters and a glass shower overlooking beautiful greenspace. The main bath also includes quartz counters and a tiled shower.The finished walkout basement provides a spacious family room with views of the backyard, complete with an observation deck and a large garden shed. A bathroom rough-in and laundry shelving add convenience, while additional garage storage supports busy households.Families will appreciate the two outdoor living areas-an upper deck off the kitchen and a lower walkout deck-ideal for relaxing while keeping an eye on little ones at play. The Clarence Crossing nature trail sits directly behind the home, perfect for daily strolls.Walk to the new French Public high school currently under construction, the Clarence-Rockland Arena, and the Canadian Hockey Academy. Rockland shopping is just five minutes away. This location is ideal for Hockey School families or investors. The home is freshly painted, on a family-friendly street, and completely move-in ready.A $2,500 redecorating bonus will be paid to the buyer by the sellers on closing. (id:55689)
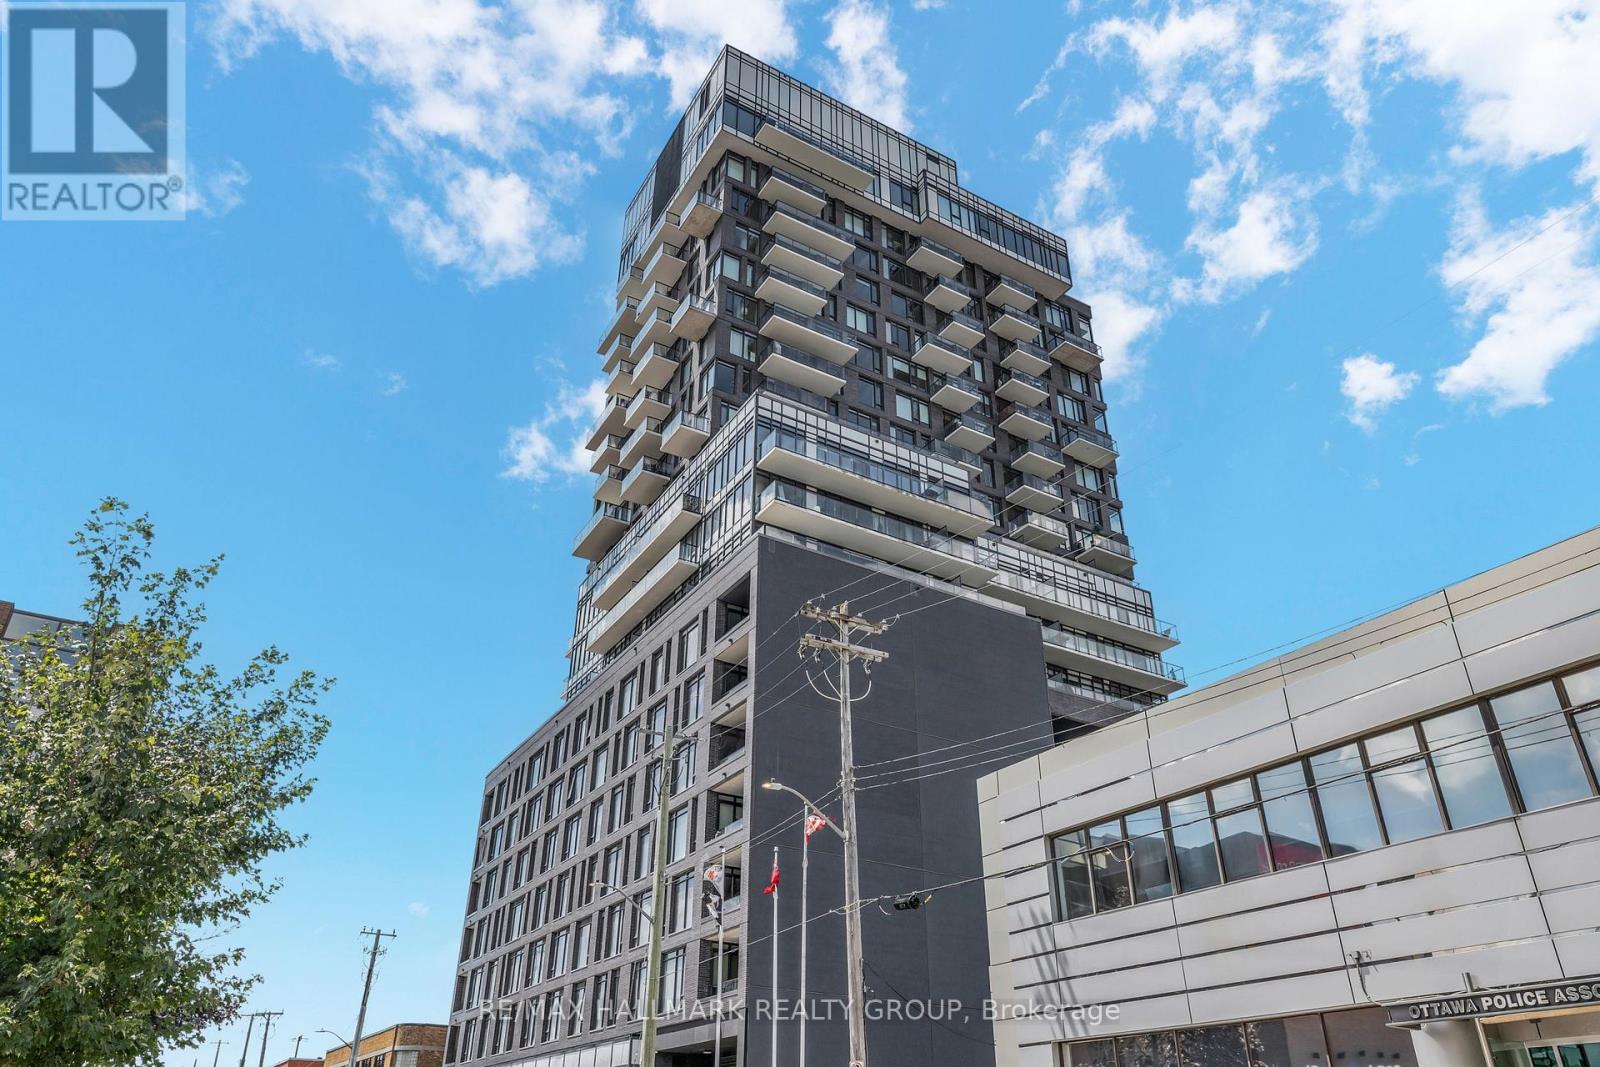
902 - 203 Catherine Street
Ottawa, Ontario
Welcome to Suite 902 at SoBa-an exceptional 1-bedroom + den corner suite located on one of the building's limited premium floors, offering true floor-to-ceiling windows and an oversized 212 sq. ft. balcony, features rarely found elsewhere in the building. This bright, loft-inspired residence showcases exposed concrete ceilings and feature walls, engineered hardwood flooring, and sweeping city views that fill the home with natural light.The open-concept kitchen is beautifully finished with dark cabinetry, quartz countertops, a gas cooktop, stainless steel appliances, and a timeless tile backsplash. The versatile den is perfect for a home office, reading nook, or additional living space, while the spacious bedroom features dramatic wraparound floor-to-ceiling windows, a signature concrete column, and a walk-in closet. A sleek four-piece bathroom and convenient in-suite laundry complete the thoughtfully designed interior.Residents of SoBa enjoy premium amenities including a rooftop outdoor pool, fitness centre, party room, concierge service, and rooftop terrace. Ideally situated steps from Bank Street, Elgin Street, the Glebe, the Rideau Canal, restaurants, grocery stores, transit, and downtown Ottawa, this is a rare opportunity to own one of SoBa's most desirable floor plans in one of the city's most walkable neighbourhoods. (id:55689)
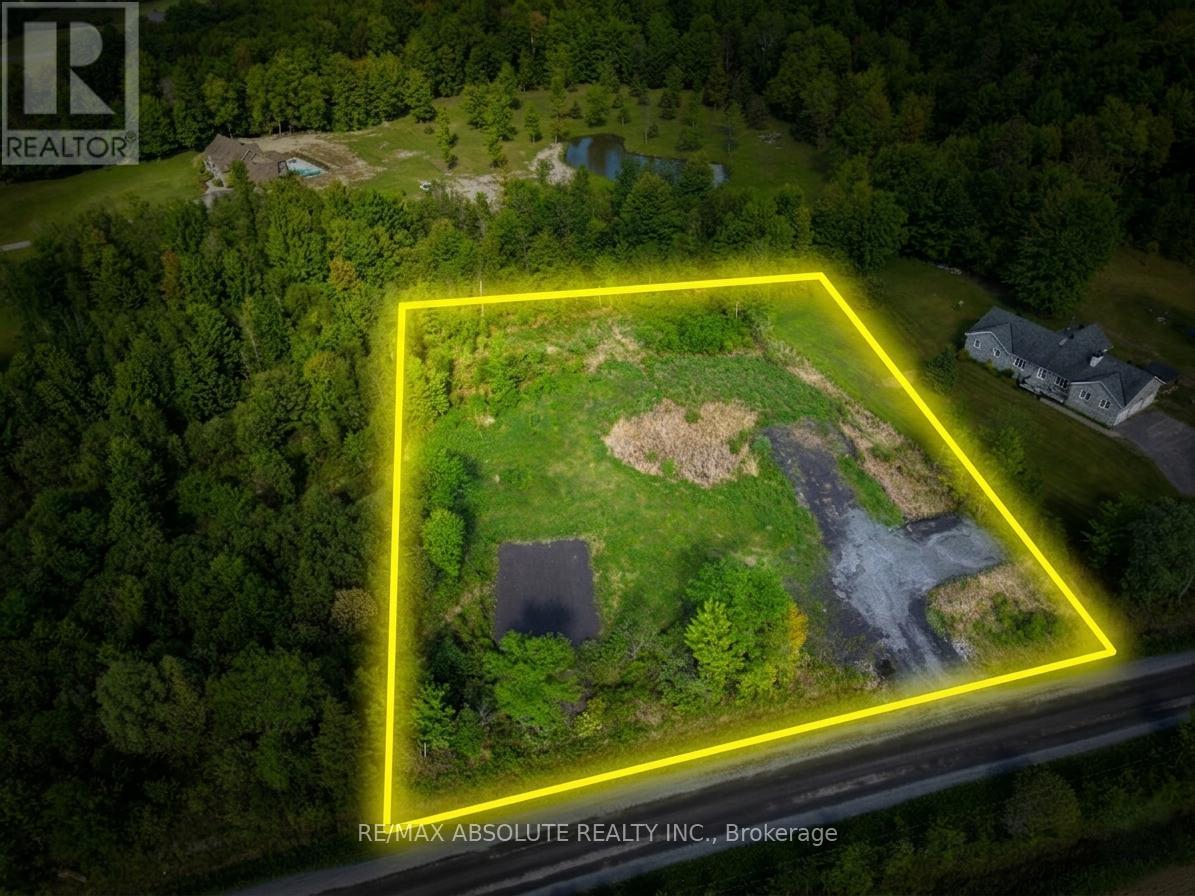
Pt Lt 23 Drouin Road
Clarence-Rockland, Ontario
The perfect canvas for your dream home on this picturesque 1.43-acre lot, nestled in a tranquil country setting right next to the Forest Larose trails where you can enjoy hiking adventures and thrilling ATV/snowmobile rides. Ideally positioned between the charming villages of Bourget and Hammond, this property offers a blend of rural serenity and convenient access to essential amenities and schools. Situated just off Russell Road, this location is an easy commute to Ottawa & Orleans, making it an ideal choice for those seeking a balance between urban and rural lifestyles. A significant portion (2/3) of the land has been expertly filled, preparing the groundwork for building your home. A dug-up culvert and driveway further enhance the accessibility and functionality of the lot. Embrace the potential of this property, and let your imagination come to life. (id:55689)
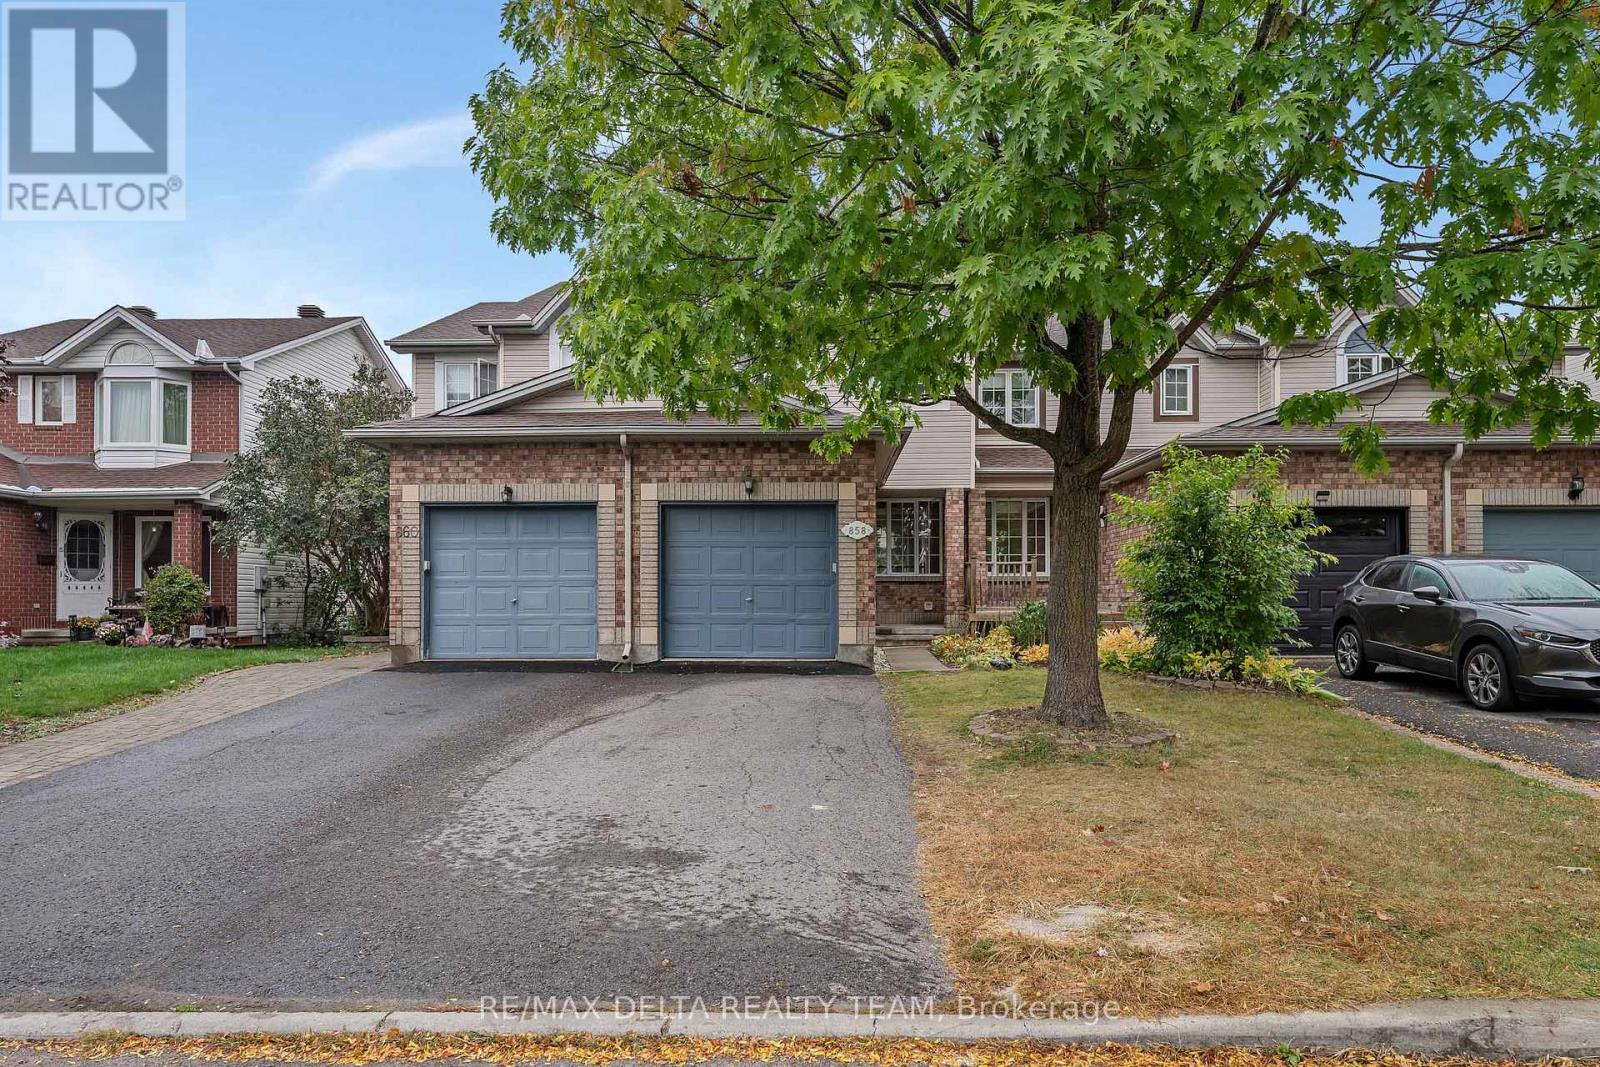
858 Como Crescent
Ottawa, Ontario
Welcome to this move-in ready, freshly painted 3-bedroom, 2-bathroom townhome that offers stylish updates, inviting living spaces, in an exceptional family-friendly neighbourhood. Just steps from parks, schools, shopping, restaurants, rec center, and everyday amenities, this is a home designed for effortless living. Step inside to a bright, open-concept main level featuring new engineered hardwood flooring and new light fixtures throughout, creating a fresh, modern atmosphere. The well-appointed refreshed kitchen offers generous counter space, tile backsplash and double glass sliding doors that open seamlessly to the private outdoor space. Outside, enjoy an extra-deep, fully fenced backyard complete with a large deck - the perfect setting for summer gatherings, morning coffee, or relaxing evenings with family and friends. Upstairs, you'll find three comfortable bedrooms including a spacious primary retreat with double closets providing ample storage. The finished lower level adds valuable living space with a welcoming family room ideal for movie nights, a playroom, home office, or additional space to unwind, plus a rough in for a 3rd bathroom and additional storage space. New heat pump (2025) helps reduce energy consumption and lower heating and cooling costs. (id:55689)
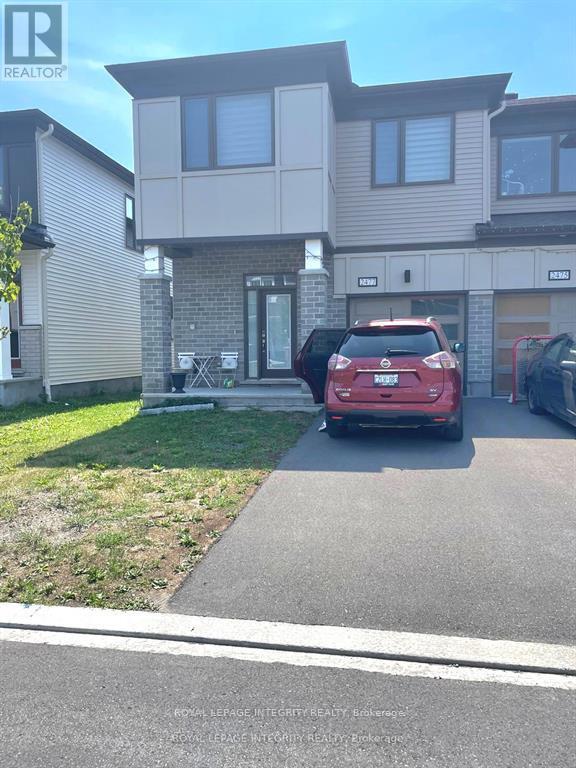
2477 Watercolours Way
Ottawa, Ontario
Location! Location! Location! Stunning Mattamy Oak End Unit Townhome available for rent in the heart of Barrhaven, offering over 2,100 square feet of beautifully designed living space, including a fully finished basement. This bright and spacious end-unit is located in the desirable Half Moon Bay community, near the intersection of Cambrian and Borrisokane just minutes from Costco Barrhaven, Minto Recreation Complex, parks, schools, and the Barrhaven bus terminal. The home features a large open-concept living and dining area with upgraded flooring and 9-foot ceilings on the main floor. The kitchen is fully upgraded with quartz countertops, modern cabinetry, and a bright eating are a perfect for family meals and entertaining. Upstairs, you'll find three generously sized bedrooms, including a large master bedroom with walk-in closet and ensuite bathroom. The fully finished basement offers large windows and versatile space ideal for a rec room, office, or guest suite. The home also boasts a large entrance, ceramic tile in the kitchen and all bathrooms, and ample storage throughout. Located close to English and French schools, public transit, and all essential amenities, this home is ideal for families or professionals seeking space, comfort, and convenience. Rental application, credit report/score, proof of employment, and recent pay stubs are required. Photos taken during previous tanancy. All measurements are approximate. (id:55689)
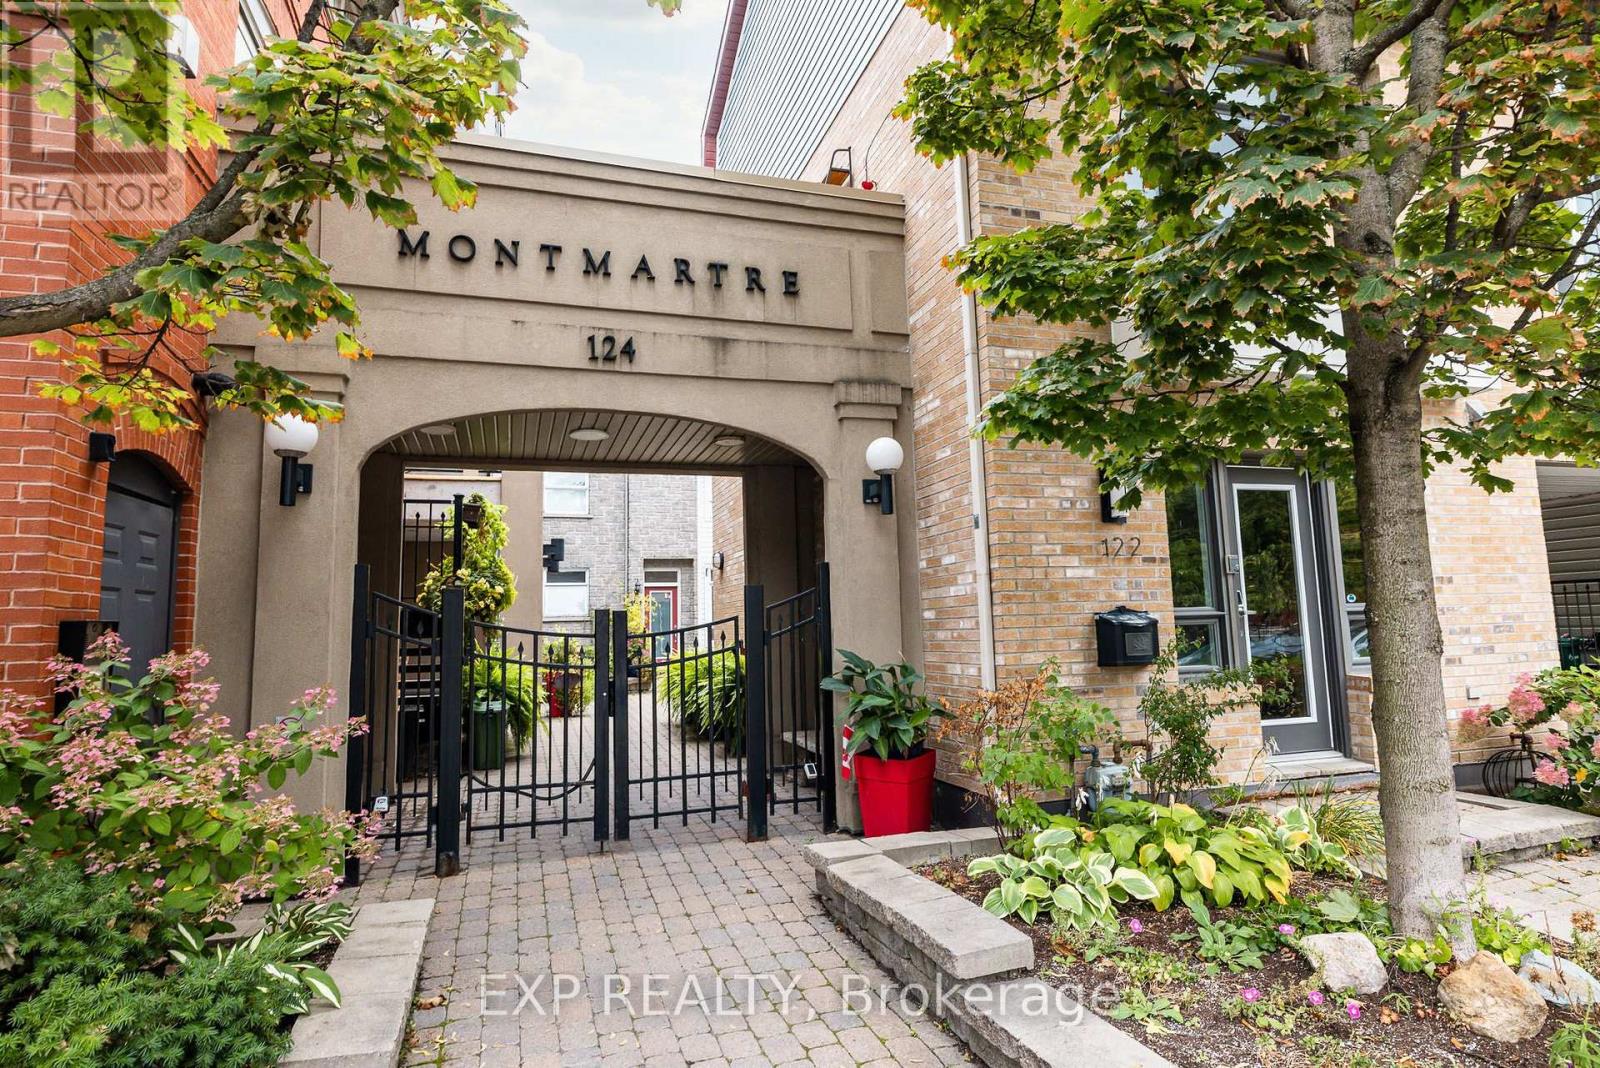
Unit 1 Level 1 - 122 Guigues Avenue W
Ottawa, Ontario
A downtown office that offers so much more. In the heart of Ottawa's ByWard Market, 122 Guigues, is a unique multi-level commercial condo. Approximately 900 sq. ft. of thoughtfully-designed space along with indoor parking. Ideal for a lawyer, consultant, financial advisor or GR professional or anyone looking for a private and comfortable downtown base. The layout includes a welcoming reception/waiting area, private office space, kitchenette and a full bathroom with shower. The location makes it easy to meet with clients, government officials or parliamentarians on both sides of the river. It's also a pied-à-terre where you can prepare a meal or stay downtown to take in an evening event. Enjoy having a space that functions well beyond the traditional office. Additional features include custom blinds, built-in audio/in-ceiling speakers, commercial-grade exhaust fan, hot water on demand and enhanced electrical. The property's current zoning and residential-style design, feel and location offer potential for future residential use. Steps from the ByWard Market, and an easy walk to Global Affairs Canada, Parliament Hill, Ottawa University, restaurants, galleries, shops, transit and everything downtown Ottawa has to offer. A truly versatile property for someone looking for a professional space that works around the way they live and work.Please note Commercial Listing MLS: Listing X13854104 (id:55689)
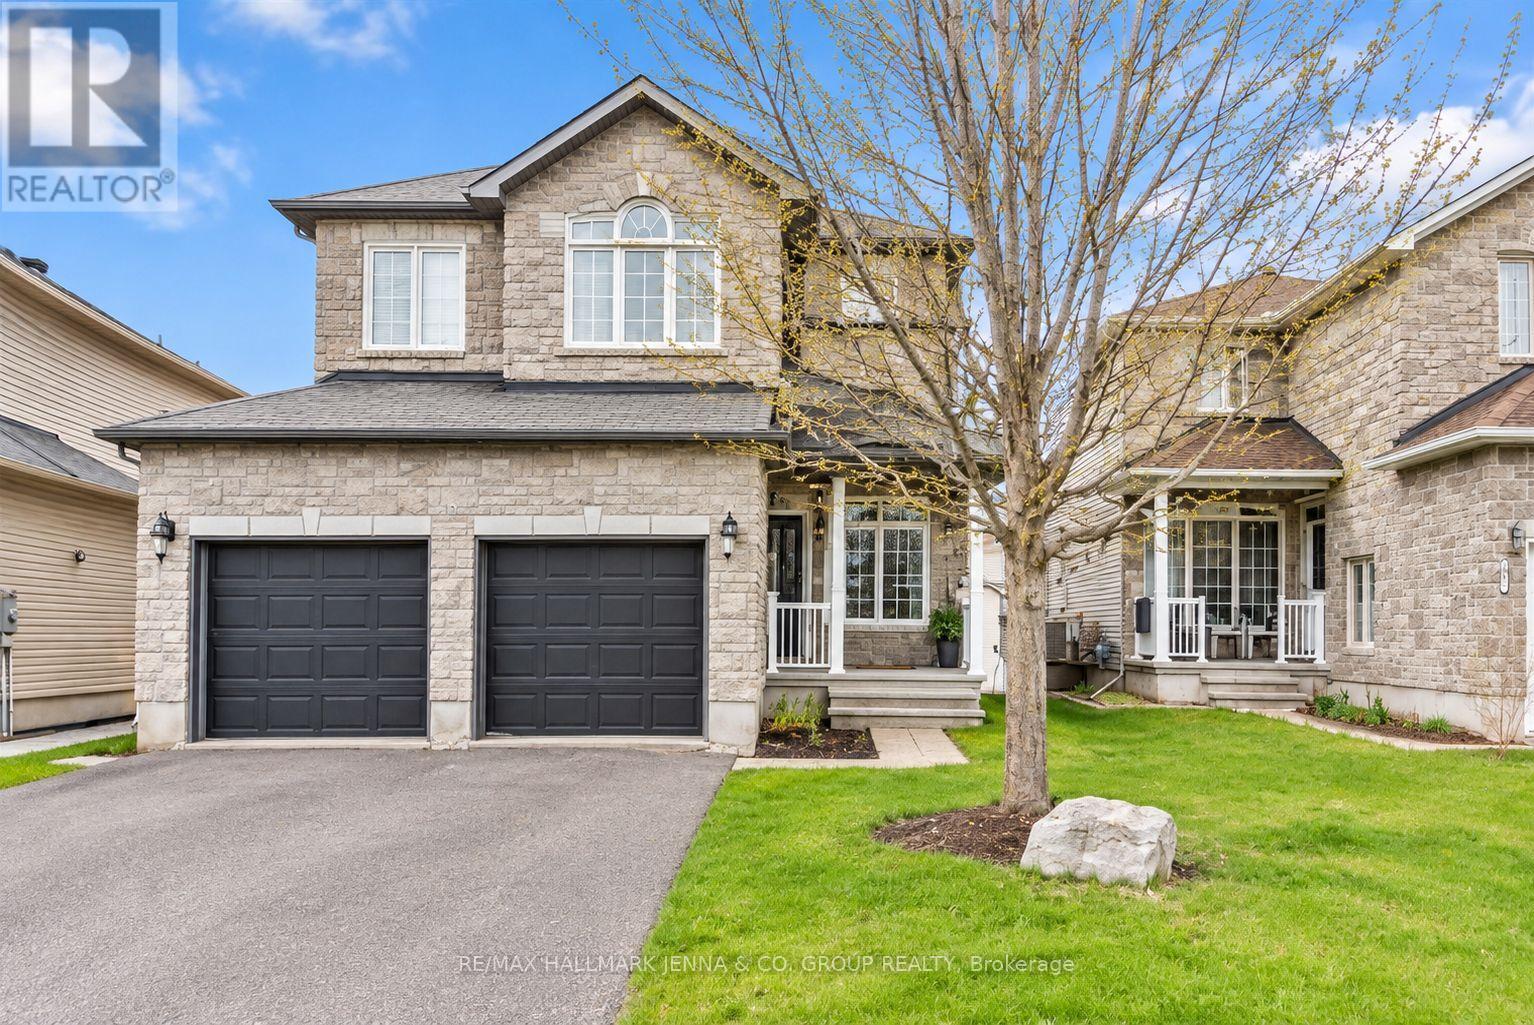
281 Topaze Crescent
Clarence-Rockland, Ontario
Welcome to this beautiful detached family home, ideally located just minutes from parks, schools, and nearby golf courses in Rockland. A spacious foyer welcomes you in, with a convenient den/office space and powder room.The main living area is bright and inviting, featuring two-storey ceilings and an abundance of windows that fill the space with natural light. The kitchen is well-appointed with dark cabinetry and a breakfast bar with a sliding glass door leading to the balcony, perfect for everyday living and entertaining. Upstairs, the home offers a generous primary bedroom with large windows, a walk-in closet, and a private ensuite, along with two additional well-sized bedrooms and upstairs laundry. The walk-out basement features large windows and provides access to an expansive backyard and deck area. Situated close to everyday amenities including grocery stores, scenic trails, and the Ottawa River, this home offers a great balance of comfort, space, and location. (id:55689)
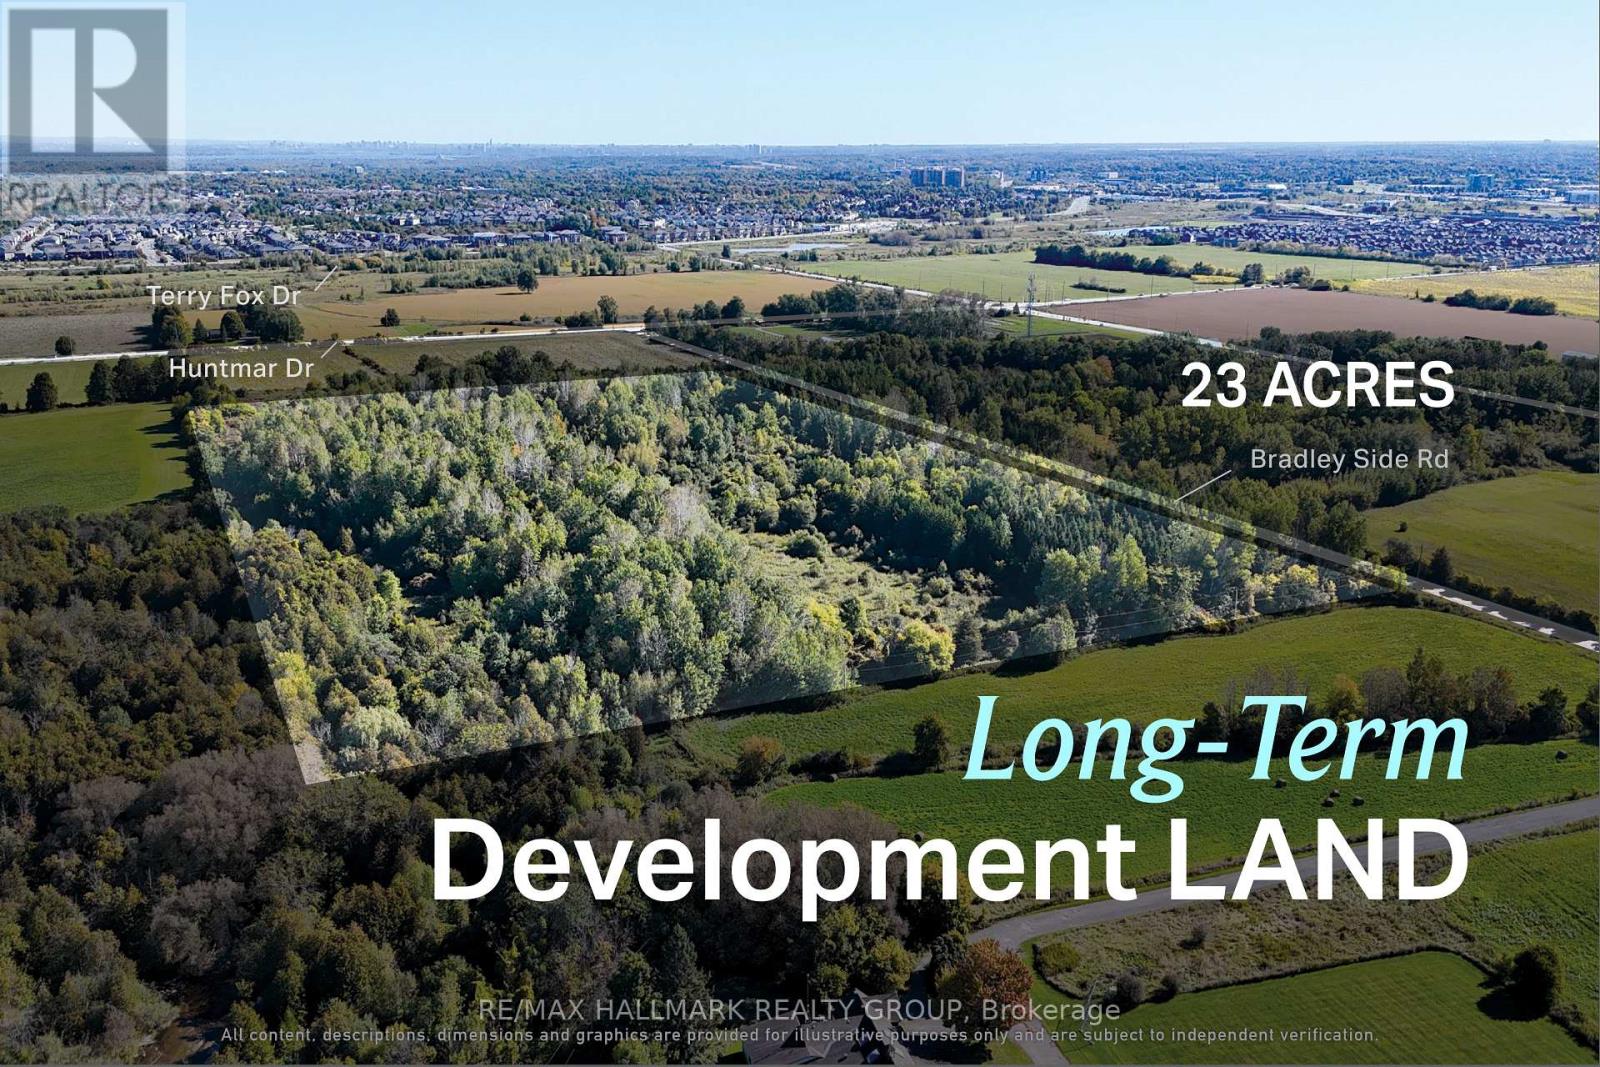
00 Bradley Side Road
Ottawa, Ontario
Approximately 23 acres near Kanata for prospective developers, land investors and assemblers seeking a long-term strategic land position. With 1,074 feet of Bradley Side Road frontage approximately 300 metres from Huntmar Drive, this property has the scale to anchor a larger land assembly or stand on its own as a long-term investment. Abutting and surrounding properties acquired by developers add to its strategic appeal. Minutes from Kanata's established residential communities, commercial centres and employment areas, the land offers buyers a chance to consider how it could fit into the future of west Ottawa. ADDITIONAL DETAILS FOUND IN "MORE INFORMATION" LINK BELOW. (id:55689)
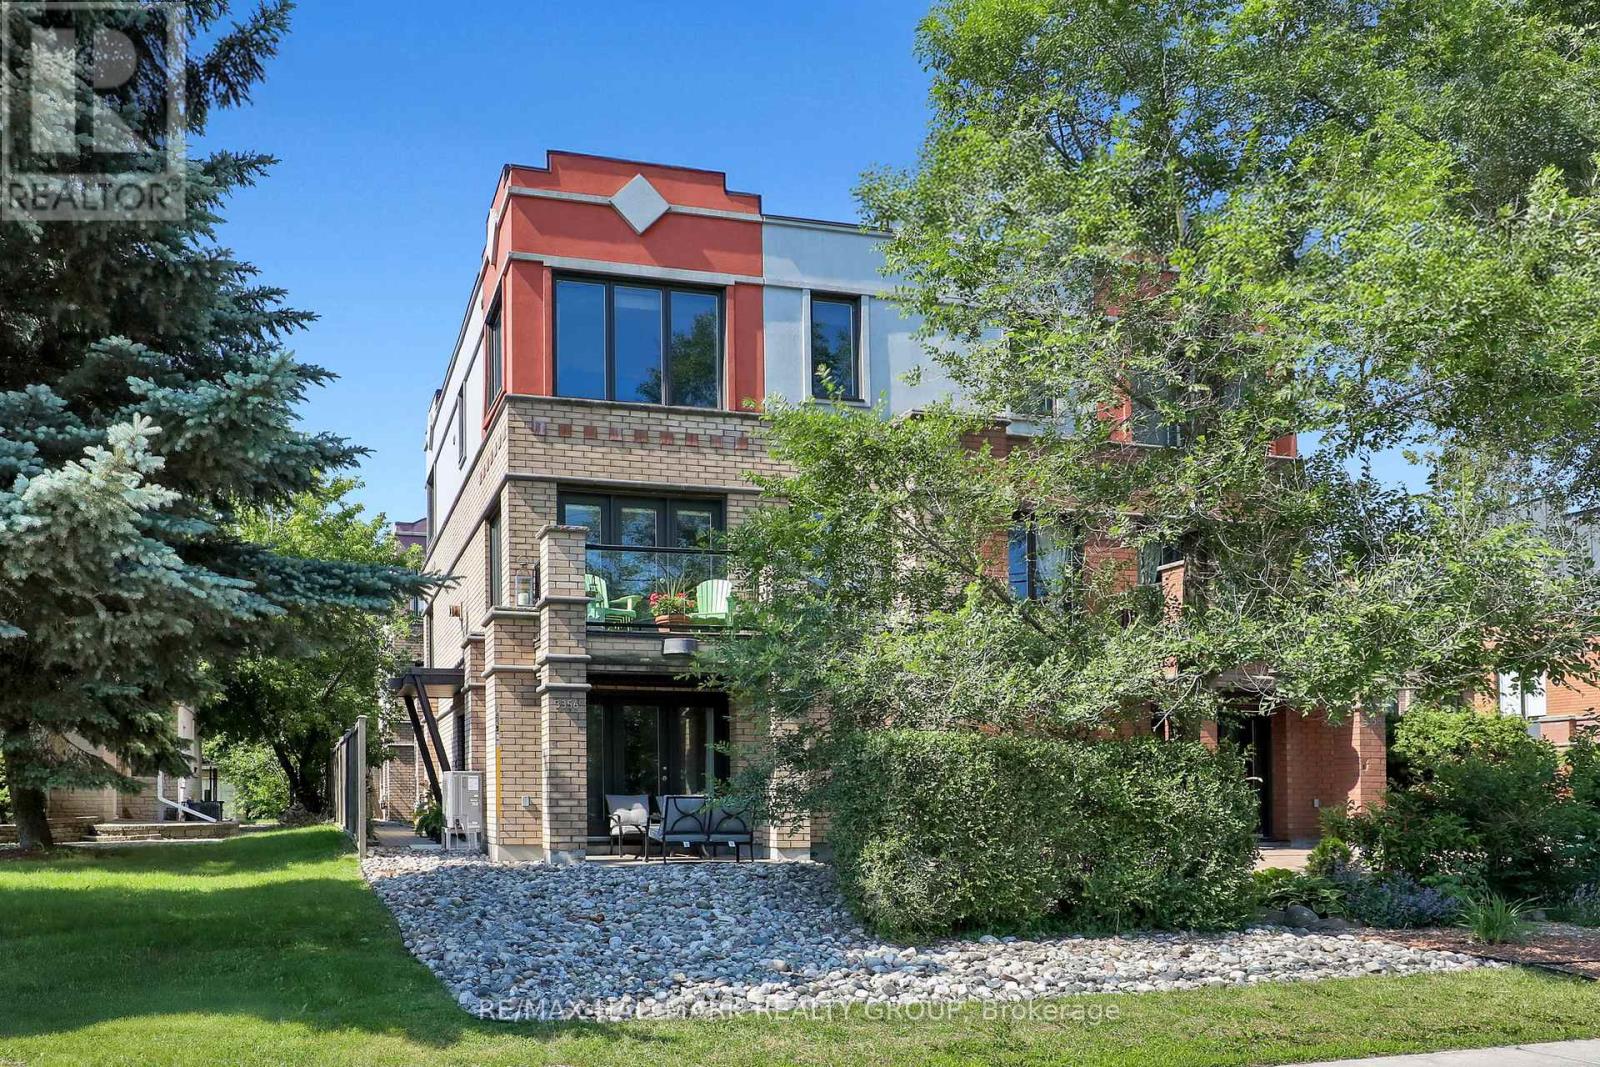
3356 Carling Avenue
Ottawa, Ontario
Welcome to 3356 Carling Avenue, a spacious and beautifully maintained home offering an exceptional west-end lifestyle just steps from Andrew Haydon Park, the waterfront pathways, Britannia Beach, and Nepean Sailing Club. Filled with natural light, this turnkey home features generous principal rooms, hardwood floors, granite countertops, stainless steel appliances, three large bedrooms, a three-sided gas fireplace, and a rare double-car garage with excellent storage. Enjoy morning coffee from the front porch, evening walks by the water, and easy access to sailing, cycling, beaches, parks, shopping, restaurants, and everyday conveniences. Perfectly positioned minutes from DND Carling Campus, Kanata's high-tech sector, Bayshore Shopping Centre, Queensway access, and transit, this location offers both lifestyle and convenience. Bonus heat pump/air conditioner provides efficient year round climate control or forced air gas heating if you prefer. Association fees $2000 yr include snow removal, common area insurance, and common area lighting. (id:55689)
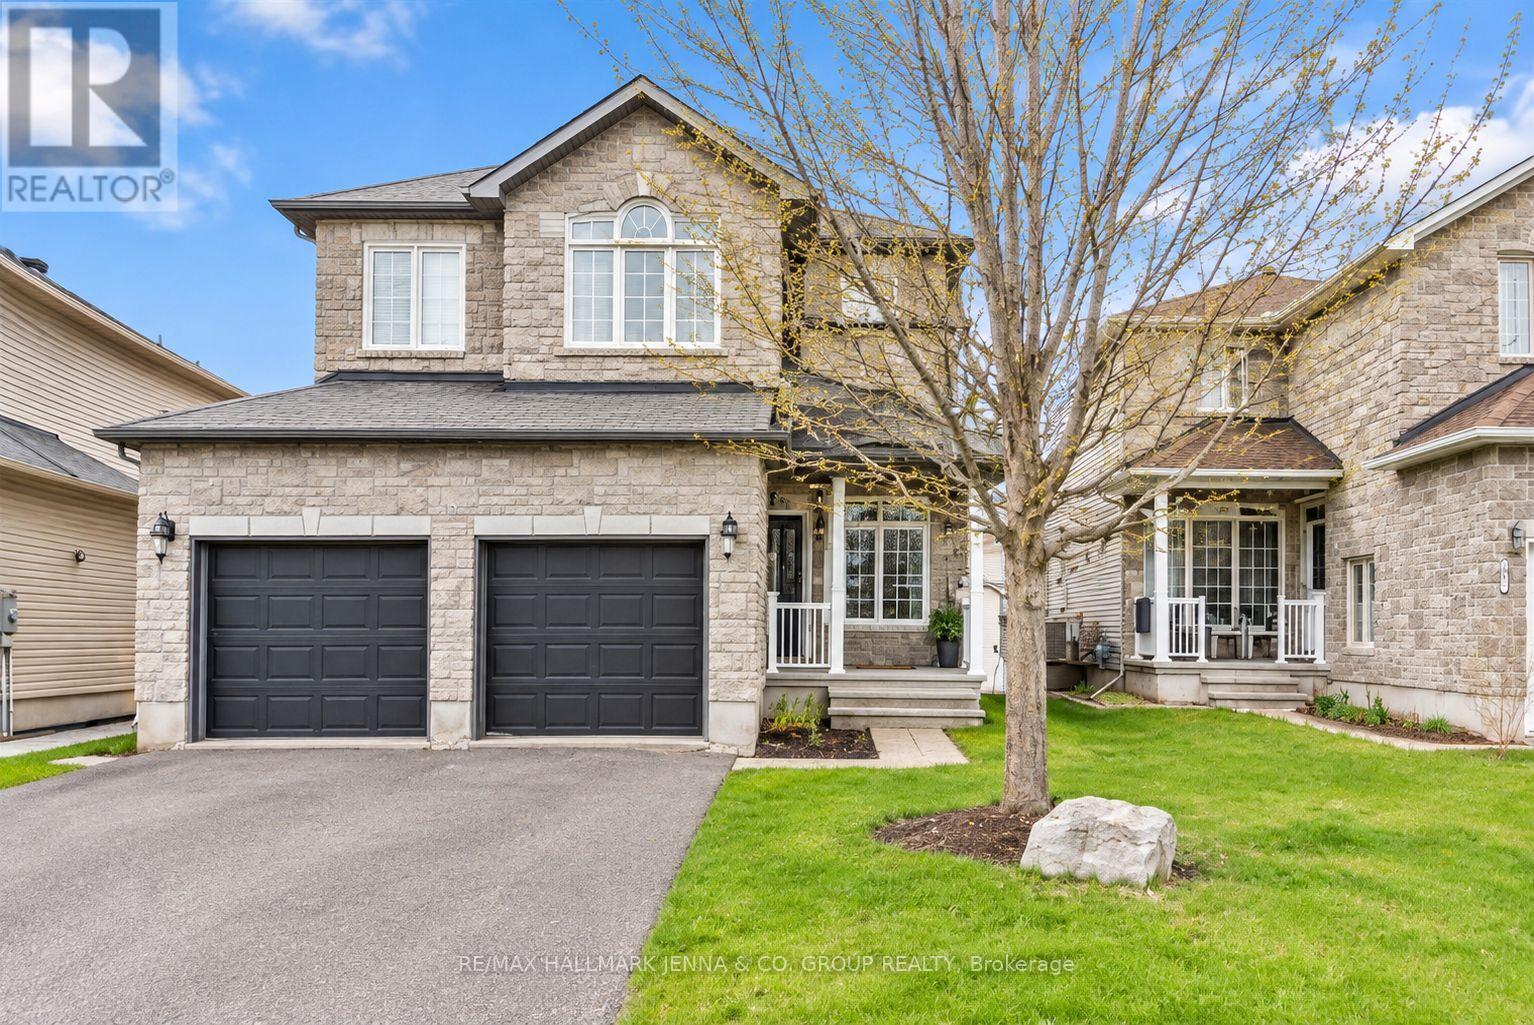
281 Topaze Crescent
Clarence-Rockland, Ontario
Welcome to this beautiful detached family home, ideally located just minutes from parks, schools, and nearby golf courses in Rockland. A spacious foyer welcomes you in, with a convenient den/office space and powder room.The main living area is bright and inviting, featuring two-storey ceilings and an abundance of windows that fill the space with natural light. The kitchen is well-appointed with dark cabinetry and a breakfast bar with a sliding glass door leading to the balcony, perfect for everyday living and entertaining. Upstairs, the home offers a generous primary bedroom with large windows, a walk-in closet, and a private ensuite, along with two additional well-sized bedrooms and upstairs laundry. The walk-out basement features large windows and provides access to an expansive backyard and deck area. Situated close to everyday amenities including grocery stores, scenic trails, and the Ottawa River, this home offers a great balance of comfort, space, and location. (id:55689)
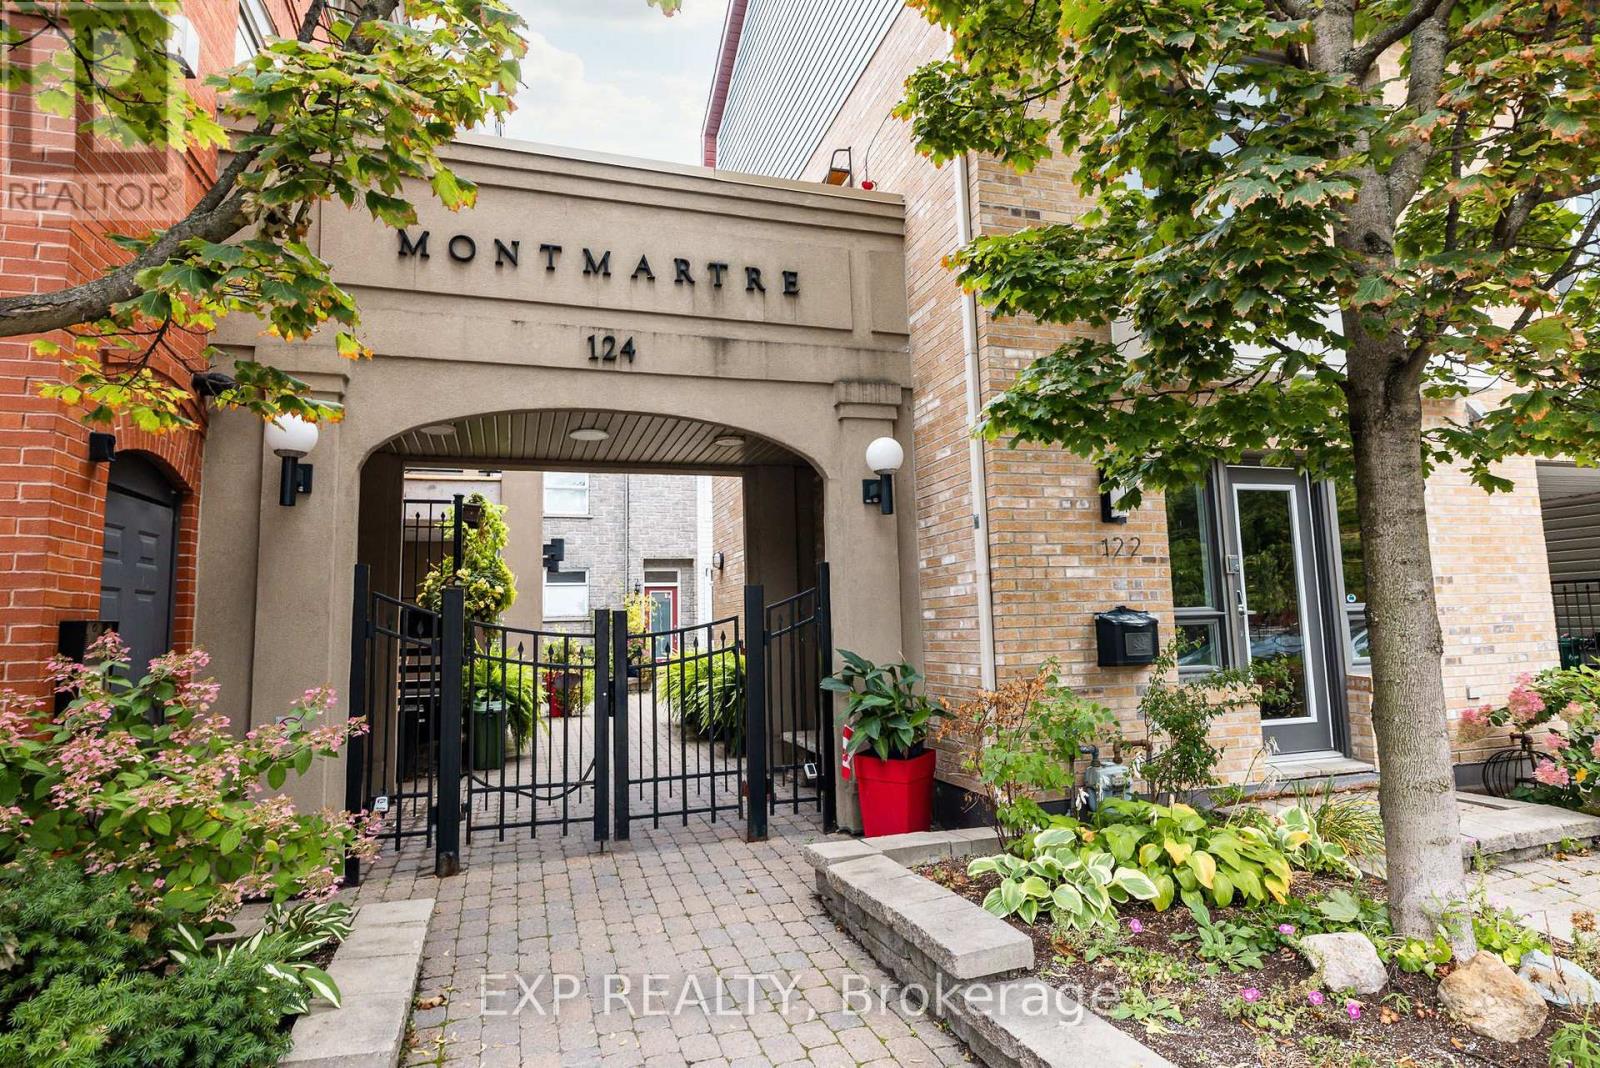
Unit 1 Level 1 - 122 Guigues Avenue W
Ottawa, Ontario
A downtown office that offers so much more. In the heart of Ottawa's ByWard Market, 122 Guigues, is a unique multi-level commercial condo. Approximately 900 sq. ft. of thoughtfully-designed space along with indoor parking. Ideal for a lawyer, consultant, financial advisor or GR professional or anyone looking for a private and comfortable downtown base. The layout includes a welcoming reception/waiting area, private office space, kitchenette and a full bathroom with shower. The location makes it easy to meet with clients, government officials or parliamentarians on both sides of the river. It's also a pied-à-terre where you can prepare a meal or stay downtown to take in an evening event. Enjoy having a space that functions well beyond the traditional office. Additional features include custom blinds, built-in audio/in-ceiling speakers, commercial-grade exhaust fan, hot water on demand and enhanced electrical. The property's current zoning and residential-style design, feel and location offer potential for future residential use. Steps from the ByWard Market, and an easy walk to Global Affairs Canada, Parliament Hill, Ottawa University, restaurants, galleries, shops, transit and everything downtown Ottawa has to offer. A truly versatile property for someone looking for a professional space that works around the way they live and work. Please note Residential Condo/ Other MLS: X13854120 (id:55689)
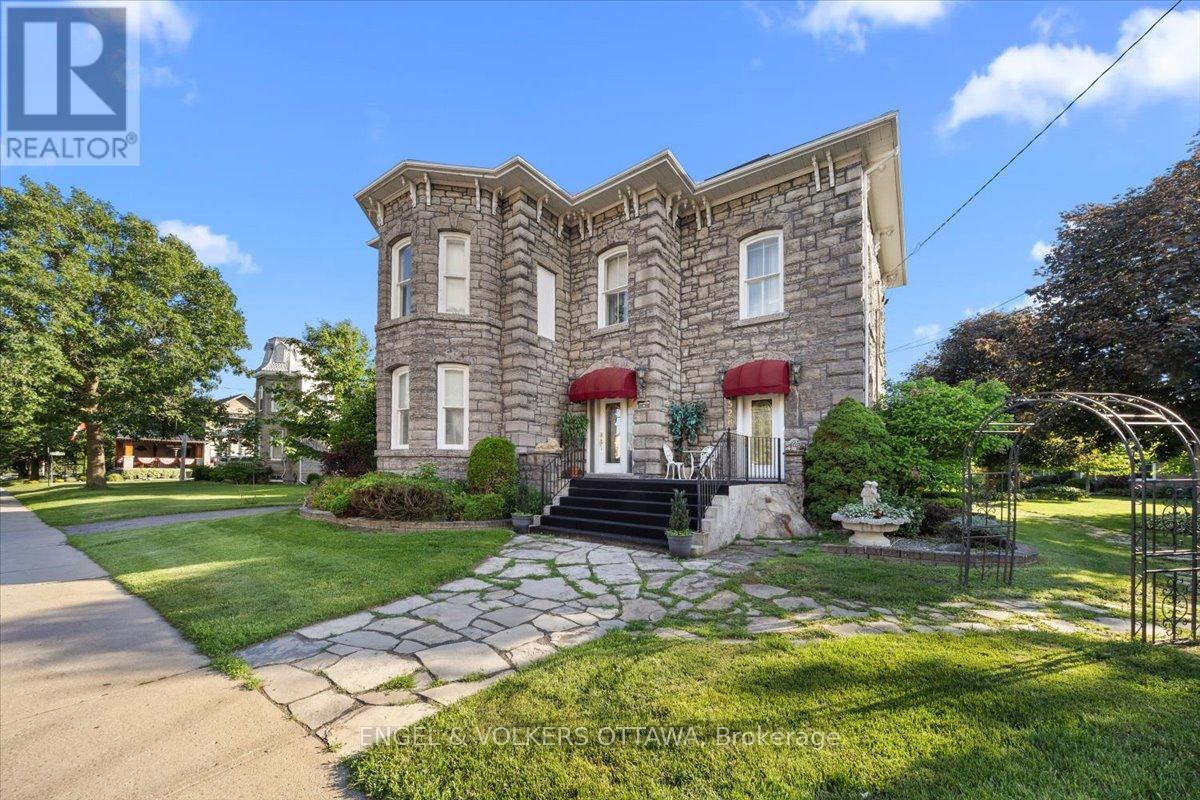
528 St Lawrence Street
North Dundas, Ontario
Welcome to The Jewel of Winchester, a remarkable 1885 stone landmark filled w history, exceptional craftsmanship and rare mixed-use potential come together. Set on a 203' x 114' lot and offering 3,800+ sq ft above grade, this distinctive property has stood through generations while retaining the architectural details of a century home: soaring ceilings, substantial baseboards and mouldings, beautiful millwork, and an impressive staircase. Generously proportioned rooms, 4 bedrooms and 2.5 bathrooms provide the scale and flexibility to suit both everyday living and something more imaginative.a rare split/mixed-use zoning configuration, open the door to possibilities seldom found in a property of this character and scale. Formerly a bed and breakfast, the home already has a history of welcoming both residents and guests. A main-floor bedroom w ensuite and private exterior entrance further enhances its versatility, lending itself beautifully to multi-gen living, guest accommodations, workspace or other permitted uses. The property itself is equally extraordinary. Extensive parking is complemented by two substantial outbuildings: a heated 50' x 24' shop and an additional 50' x 30' building with oversized bays, providing exceptional space for storage, hobbies, workspace or uses compatible with the property's zoning. Mature gardens extend along the northwest side of the property, where a permanent gazebo creates a charming setting. For those drawn to heritage architecture, the craftsmanship is difficult to replicate; for those with an entrepreneurial vision, the zoning, outbuildings, parking and scale invite exploration; and for those simply searching for an extraordinary home, The Jewel of Winchester offers the opportunity to become the next steward of a property that has been part of the community since 1885. Rich in history. Remarkable in detail. Rare in opportunity. 528 St. Lawrence Street is ready for its next chapter. (id:55689)
2328 Crowder Road
Edwardsburgh/cardinal, Ontario
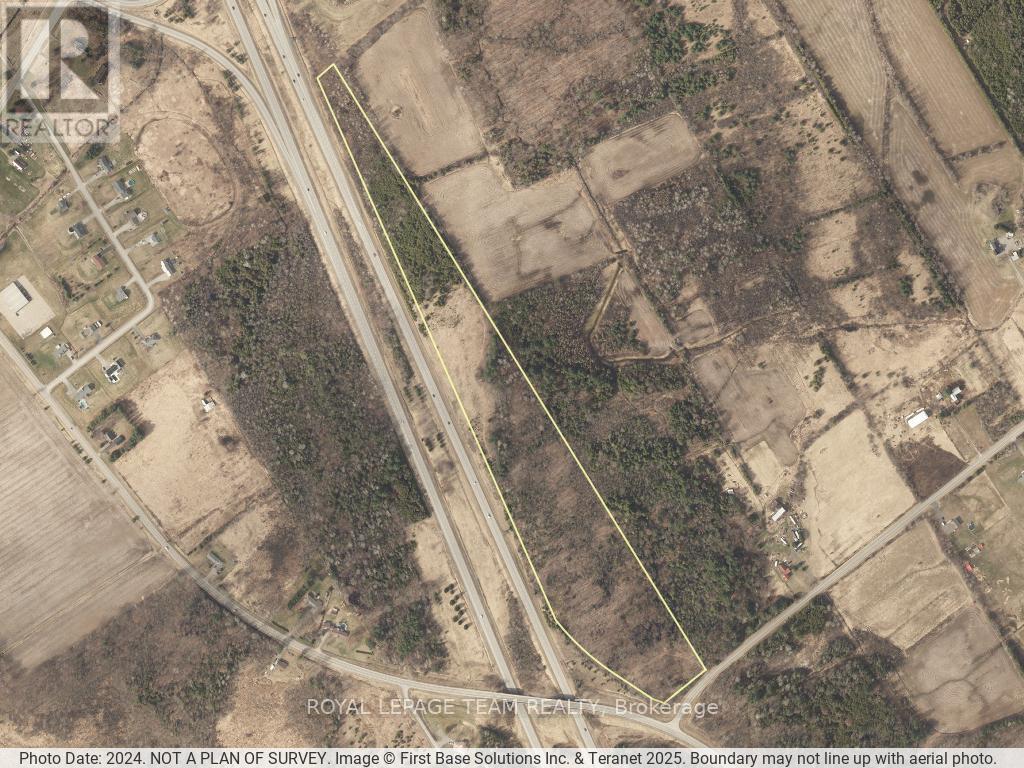
This versatile 25+ acre property offers a rare opportunity just minutes from Spencerville and Highway 416, making it ideal for commuters to both Ottawa and Brockville. Featuring a mix of mature bush and open, cleared areas, the land is rich with natural beauty, space, and local wildlife. Whether you're dreaming of building your own private retreat, hobby farm, or country estate, this parcel provides the perfect canvas. With the potential to allow for future development to include multi-generational living with additional family dwellings. Build now for yourself and add in parents/children later for a unique, family-oriented property, or build and use as a recreational property with income-producing potential. Not suitable for a severance to create additional lots. (id:55689)

52 Fair Oaks Crescent
Ottawa, Ontario
Welcome to 52 Fair Oaks Crescent! This beautifully renovated 3-bedroom, 2.5-bathroom home offers a bright, open-concept layout designed for comfortable family living. The spacious main level features stunning porcelain flooring, a cozy fireplace, and a living room that flows seamlessly into the kitchen, offering plenty of cupboard space, granite countertops, and a breakfast bar island-perfect for everyday living and entertaining. Upstairs, you'll find three generously sized bedrooms with new flooring and carpeting, plus two full bathrooms completes this level. The finished basement provides additional living space with a large recreation room and home office. Step outside through the patio doors to an expansive deck overlooking the private, fully fenced backyard-perfect for entertaining, relaxing, or enjoying time with family and friends. This incredible outdoor space completes everything this beautiful home has to offer. This home features a new furnace, heat pump, owned tankless hot water system, attic insulation, roof with 50-year shingles, driveway, fresh paint throughout, updated bathrooms, new appliances, new flooring, and new carpeting, all upgrades done in 2024. With no rental equipment and all many updates already completed, this move-in ready home offers exceptional value and peace of mind. Come see it today! (id:55689)
480 Oakhill Road
Ottawa, Ontario
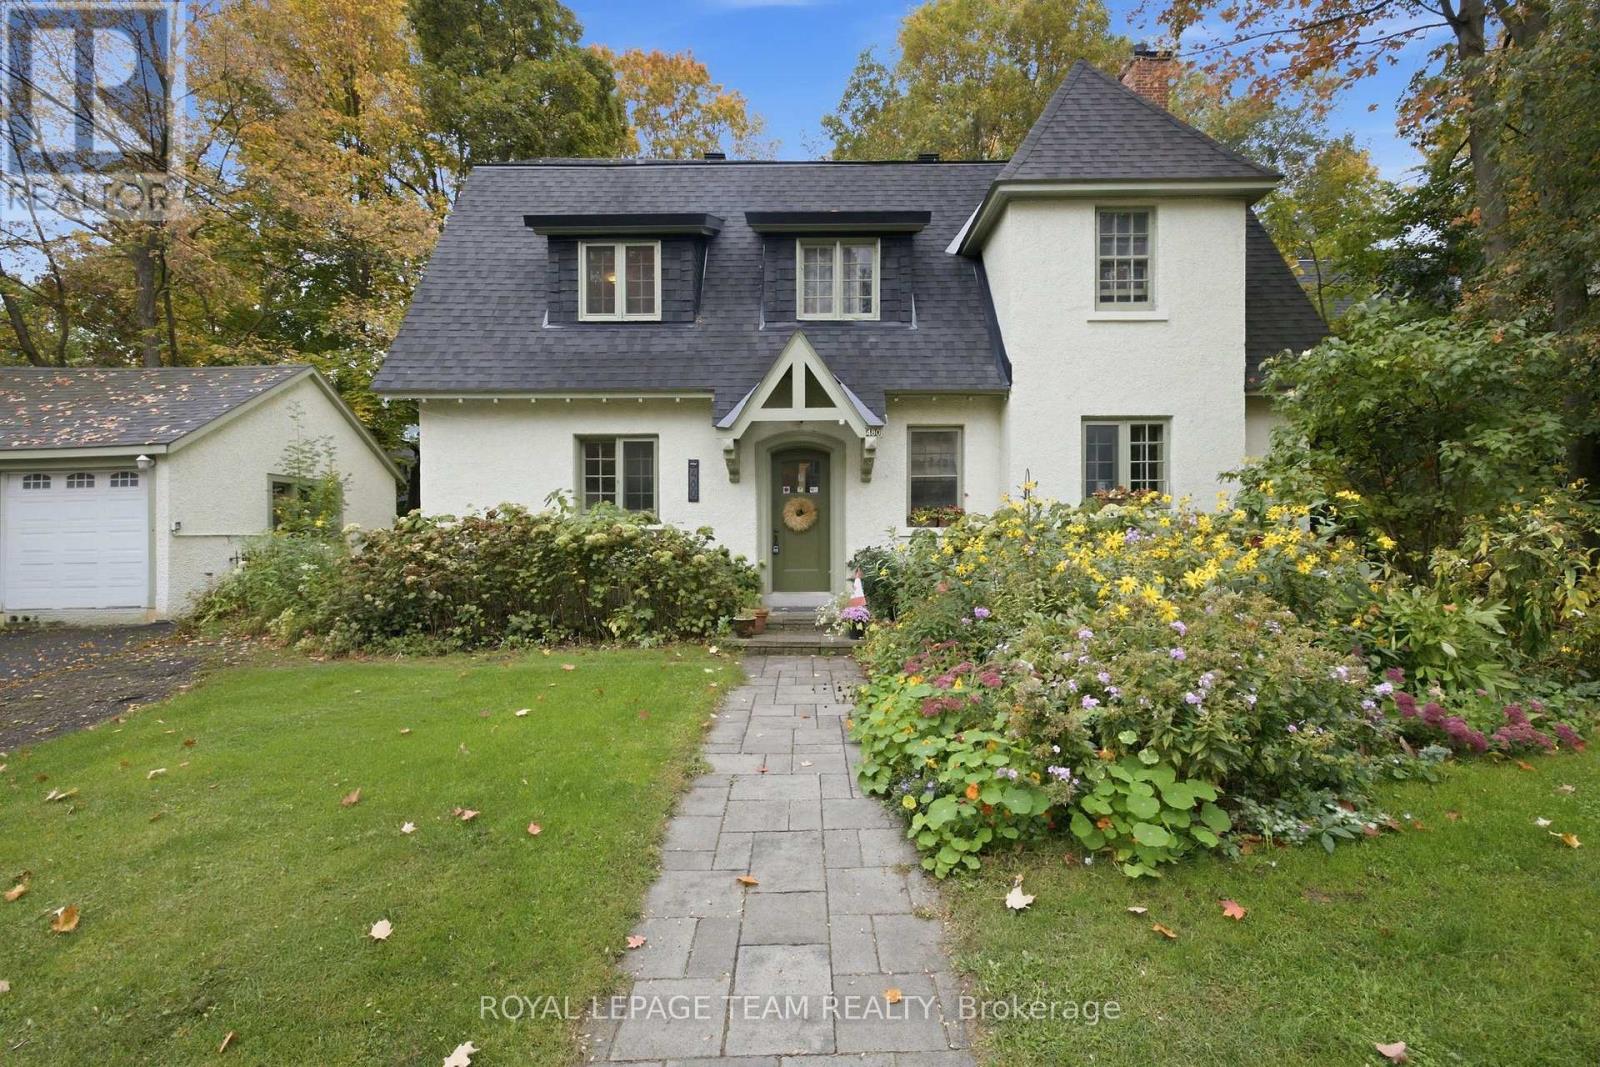
Charming and picturesque four plex, 3 x two bedrooms and a 1 bedroom plus den in desirable Rockcliffe Park. This unique property is located on a quiet street on a large and mature 76' x 101' lot. Updates include roof shingles ('21 and '19), chimney ('12), gas boiler ('17), updated wiring with ESA Certificate on file ('09) and much more! This well maintained property was recently repainted (exterior and interior common areas). 2 car detached garage. Survey on file ('68). Steps to Beechwood Village. 24 hours notice required for all showings. 24 hour irrevocable required on all offers. No showings after 7:00 pm. A multi generational opportunity. (id:55689)
2 - 6610 Fourth Line Road
Ottawa, Ontario
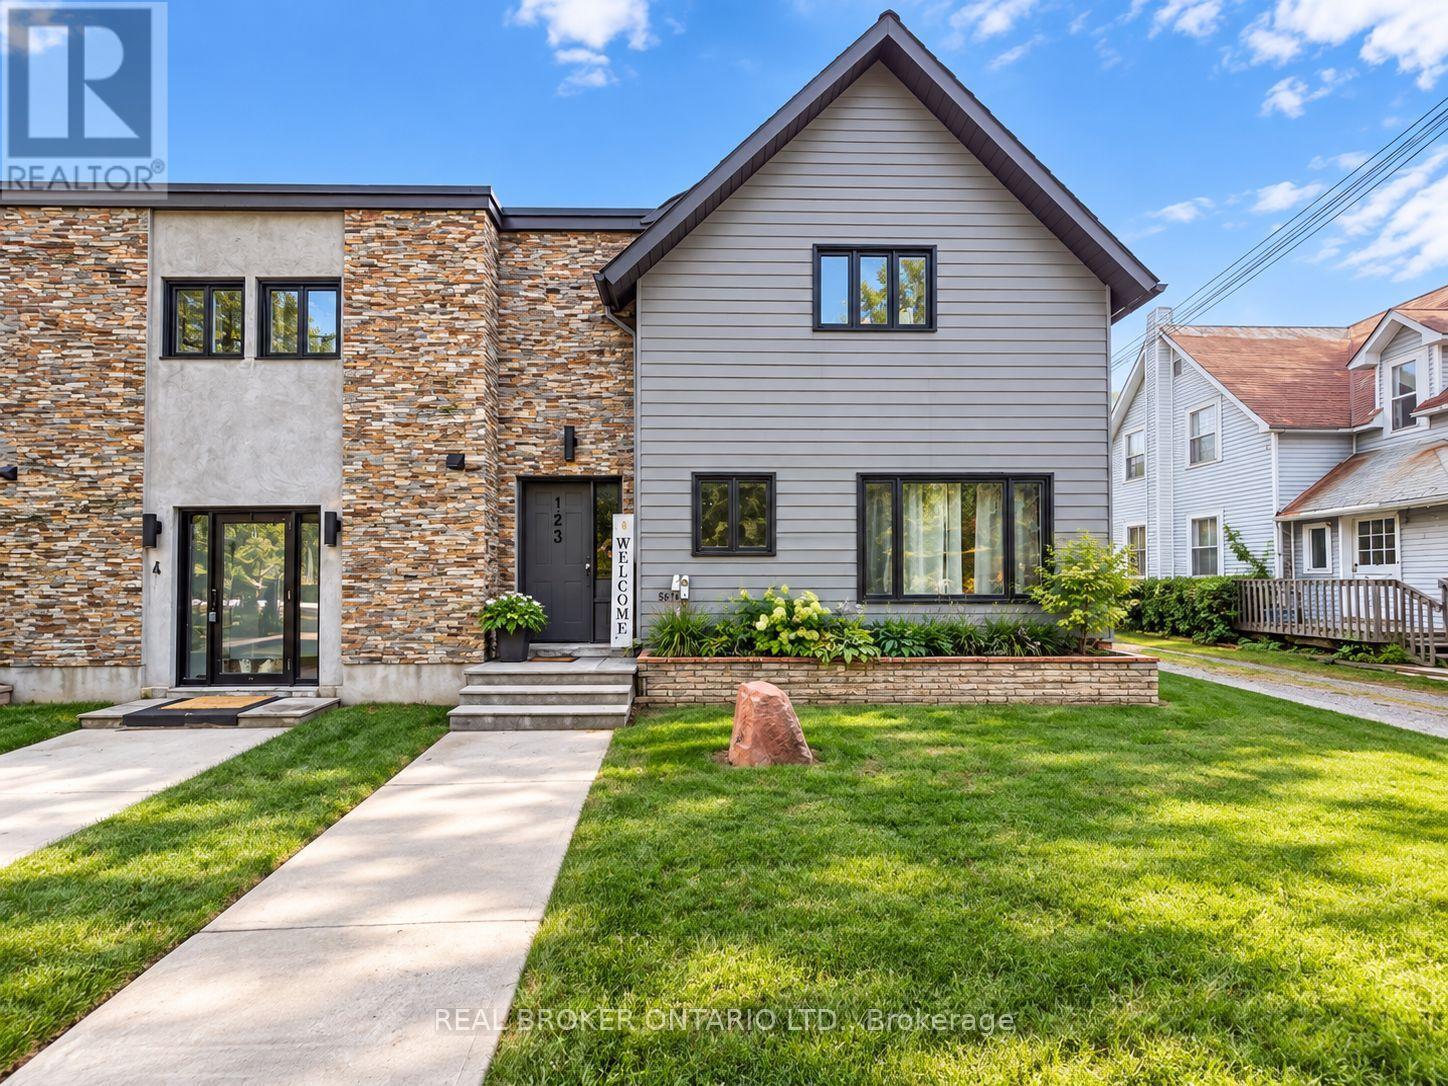
Welcome to Unit 2 at 6610 Fourth Line Road, a freshly renovated 2 bedroom, 1 bathroom rental offering a comfortable place to call home in the quiet community of North Gower. Renovated in 2025, this approximately 800 sq. ft. unit has a fresh, modern feel with a practical layout designed for everyday living. The kitchen features quartz countertops and flows into the living space, while two bedrooms provide flexibility for a bedroom, home office or additional personal space. In unit laundry adds everyday convenience, while a heat pump and central air help keep the space comfortable throughout the seasons.Set outside the busier pace of the city, this North Gower rental is a great option for anyone looking to enjoy a quieter community and a little more breathing room. You can enjoy the relaxed feel of country living while still having convenient access to North Gower and surrounding communities.With its recent renovations, manageable layout and peaceful setting, Unit 2 offers a welcoming space for someone looking to settle into a quieter part of Ottawa. (id:55689)
1290 St. Jean Street
Ottawa, Ontario
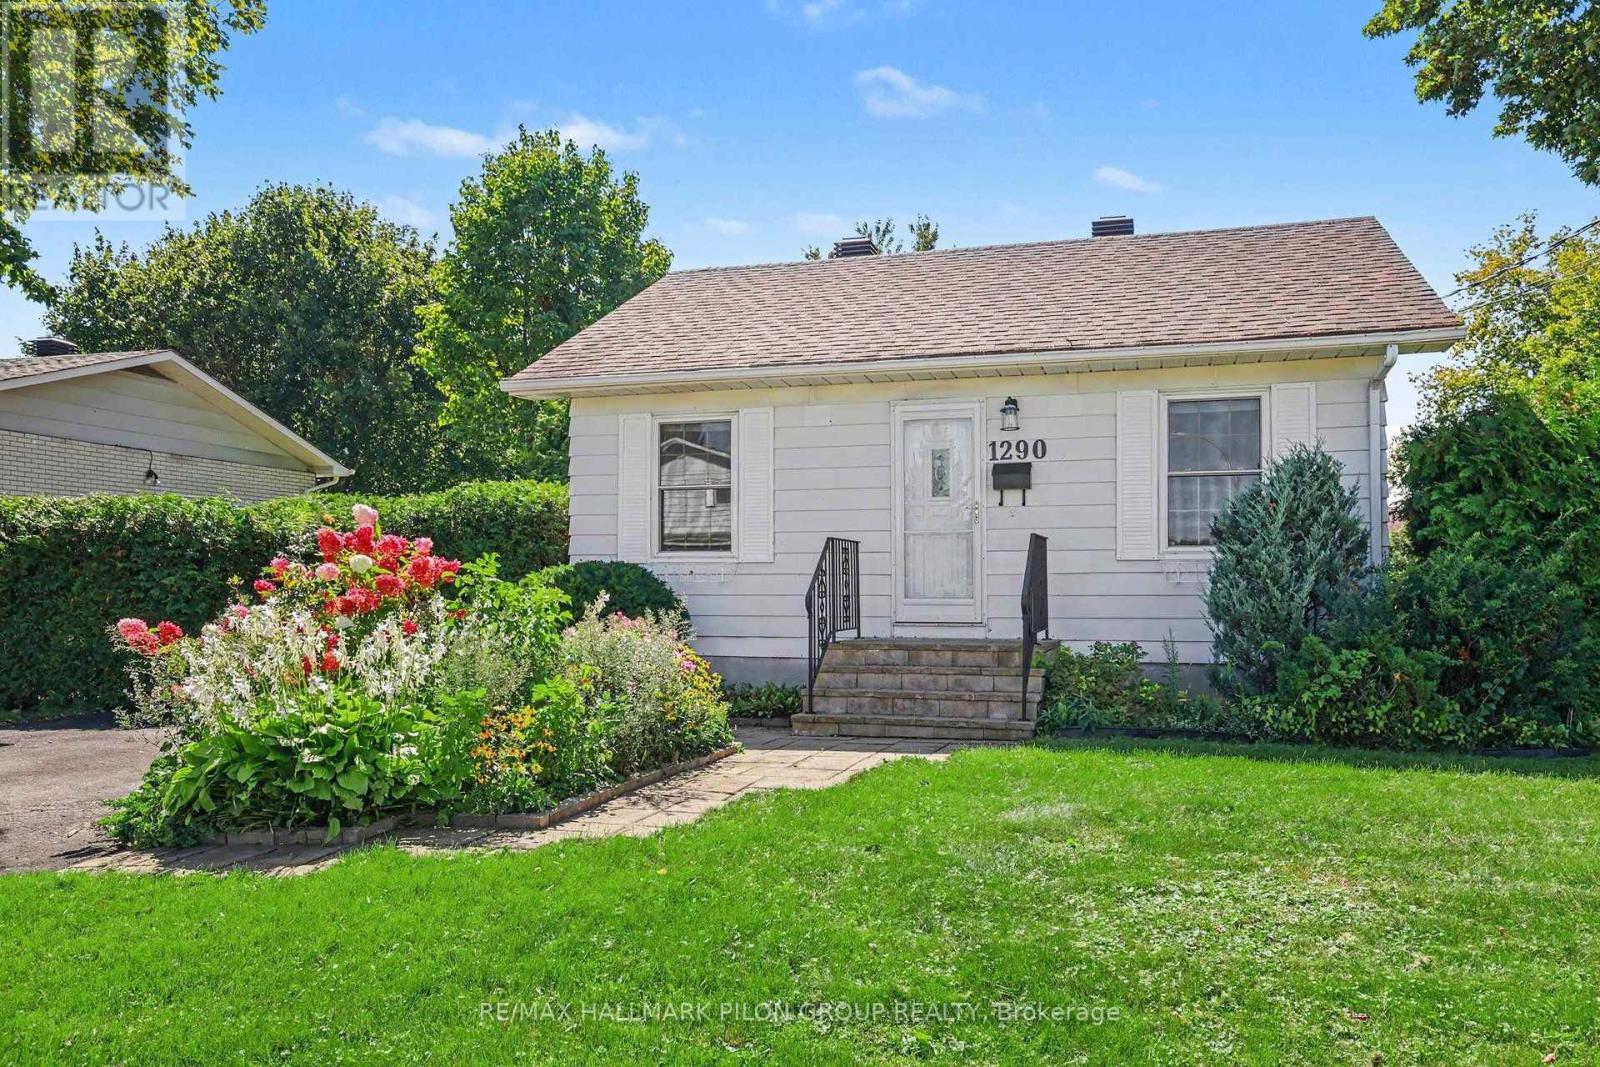
Welcome to 1290 St Jean, a renovated 3+1 bedrm bungalow on an impressive 71' x 123.3' lot in the heart of Orleans. Offering approximately 0.2acres, this property presents an exciting opportunity for homeowners, investors, or developers looking for a substantial lot in an established & convenient neighbourhood. Beyond the existing home, the size, zoning, & location offer compelling long-term possibilities. Positioned under Ottawa's new N2B zoning, the 71'x123.3' lot may offer significant intensification & redevelopment potential, including the possibility of 12+ units, subject to applicable zoning provisions, servicing requirements, approvals, & City of Ottawa regulations. The existing home provides added flexibility for buyers looking to occupy, hold, rent, or explore future redevelopment opportunities. The main lvl has been updated w/fresh paint, new flooring, modern lighting, & heat pumps for efficient year-round comfort. The renovated kitchen features quartz counters, new cabinetry, & updated sink. 3 bedrms & comfortable living spaces complete the main-floor. The finished LL adds exceptional versatility w/separate entrance, kitchen, full bath, 4th bedrm, laundry & heat pump. The flexible layout & separate access make it well suited for extended family, in-law setup, or additional living spc. Approximately 1km from the LRT & Place d'Orleans, & within a 5 min walk of everyday amenities, this is a location where you can truly leave the car at home. Schools, parks, St. Joseph Boulevard corridor, shopping, & major transit routes are all close by. Whether you are looking for a renovated home, an investment to hold, or a property w/exciting future redevelopment possibilities, 1290 St Jean offers a rare combination of lot size, location, flexibility, & potential. Buyer to complete their own due diligence w/ City of Ottawa regarding zoning, permitted uses, development potential, # of units, servicing, & all required approvals. Photos virtually staged. (id:55689)
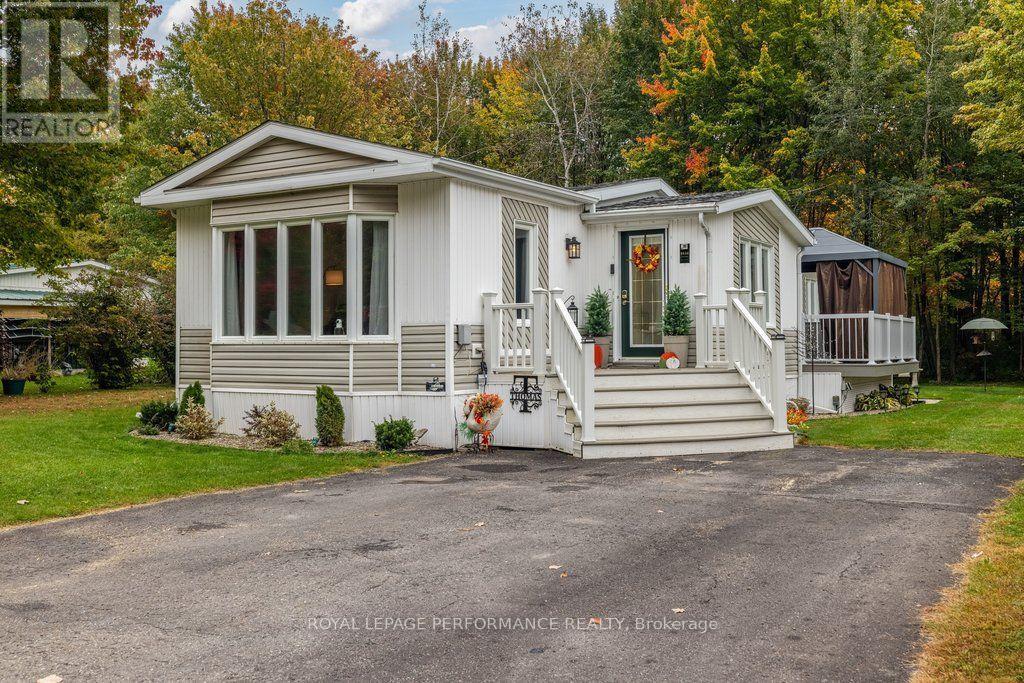
6636 Vista Patrick Private
Ottawa, Ontario
Welcome to 6636 Vista Patrick, a stunning 2-bedroom, 2-full-bathroom retreat nestled in the peaceful community of Albion Sun Vista. Perfectly situated just 10 minutes south of the Ottawa Airport, this property beautifully balances peaceful, nature-filled living with quick, convenient city access. Premium outdoor living stepping onto the property, you are greeted by a charming front porch upgraded with durable composite decking (2019). The upgrades continue along the side of the home with a newly added composite side deck, dedicated garbage/recycling storage (2026), and patio stones (2025). The true crown jewel of this property is the expansive backyard oasis. Backing directly onto a tranquil hydro line and forest, you will enjoy the ultimate privacy of no rear neighbours. Relax under the private gazebo (2023) or gather around the outdoor fireplace on crisp evenings. Meticulously maintained interior inside, modern convenience meets fresh updates. The entire home features keyless entry and was completely painted throughout in 2024. The bright, inviting kitchen shines with a brand-new countertop (2024). The layout includes two spacious bedrooms and two full bathrooms, including a beautifully refreshed main bathroom completed in 2022. The property features a massive, fully insulated 14' x 16' workshop equipped with electricity-perfect for a year-round studio, maker space, or handyman's haven. An additional 7'8" x 12'3" storage shed ensures all your seasonal gear stays organized. With a freshly sealed driveway (2023) and composite decking at both the front and back, this home is entirely move-in ready and designed for low-maintenance living. Don't miss your chance to own this private, upgraded forest-backed gem! Home is located on leased land with monthly fees of $771.60 includes land lease, water/sewer, property taxes and maintenance of common grounds. (id:55689)
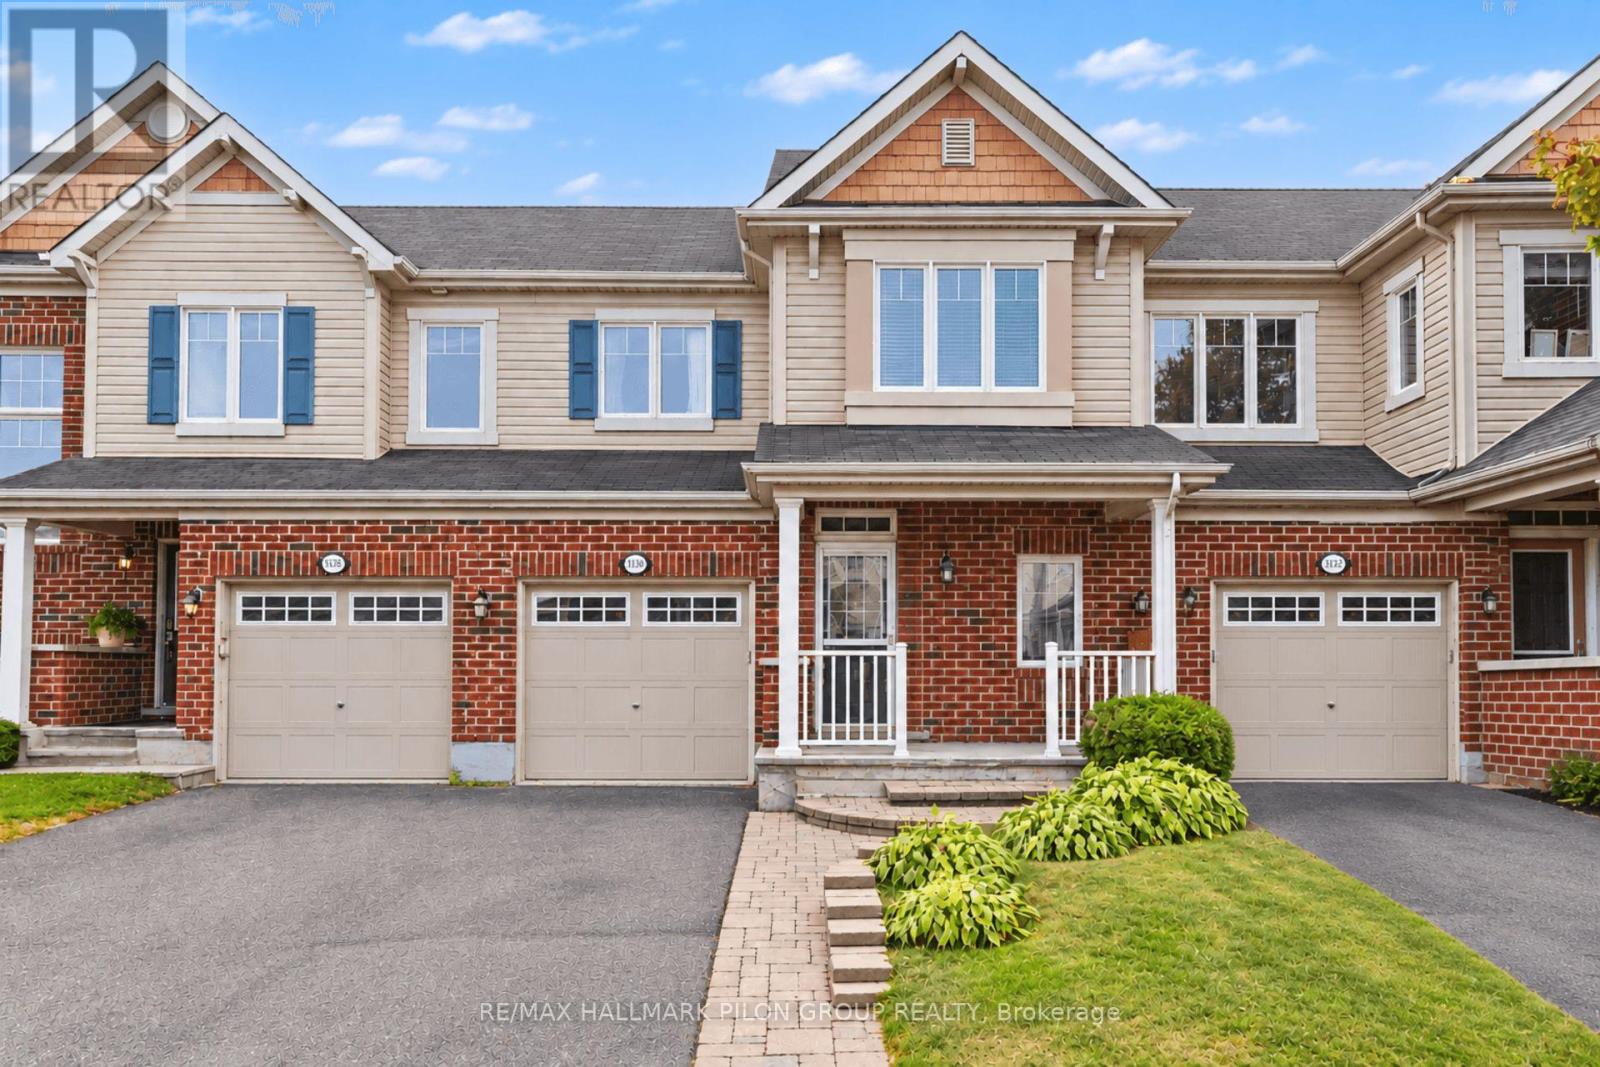
3130 Burritts Rapids Place
Ottawa, Ontario
Welcome to 3130 Burritts Rapids Place, a bright and inviting 3-bedroom, 3-bathroom townhome located in the family-friendly Half Moon Bay community of Barrhaven.The open-concept main floor offers a comfortable and functional layout with hardwood and tile flooring throughout. The bright kitchen features upgraded cabinetry, a stylish backsplash, and plenty of workspace, while the adjoining living and dining areas provide an ideal setting for everyday living and entertaining. Patio doors lead directly to the fully fenced backyard. Upstairs, you'll find three spacious bedrooms, including a generous primary bedroom complete with a walk-in closet and private ensuite bathroom. Two additional bedrooms with laminate flooring, a full family bathroom, and convenient second-floor laundry complete this level. The unfinished basement offers plenty of potential to create additional living space tailored to your needs, whether you envision a family room, home gym, office, or play area. Outside, enjoy a fully fenced backyard with an interlock patio, green space for children and pets, and plenty of room for summer entertaining. Ideally located just a short walk from parks, playgrounds, and schools, and only minutes from shopping, restaurants, recreation, transit, and everyday amenities, this Half Moon Bay townhome offers a wonderful combination of space, comfort, and convenience. Some photos virtually staged. (id:55689)
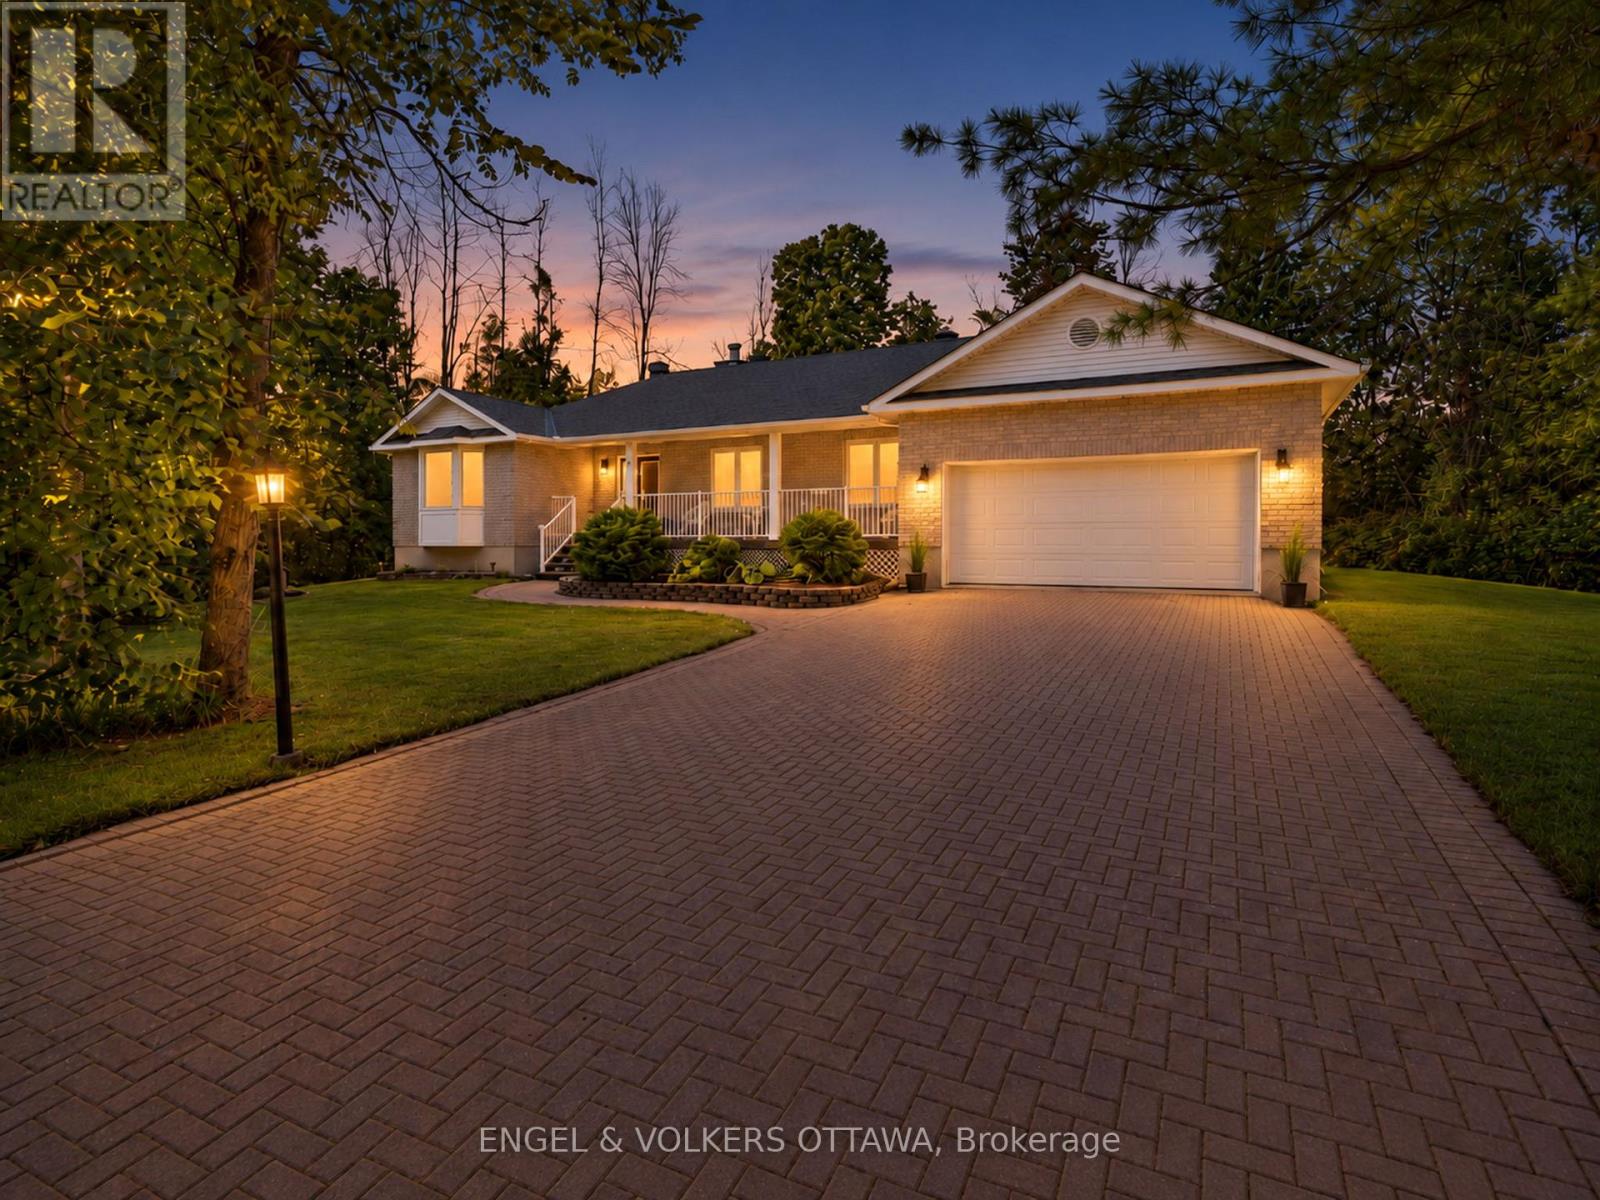
8 Black Walnut Road
North Grenville, Ontario
Set on a picturesque 0.73-acre property in the established Forests of South Gower community, this inviting bungalow makes an impressive first impression with its interlock driveway, mature landscaping and charming covered front porch. Inside, a bright and thoughtfully maintained interior offers an easy, well-planned layout with generous principal rooms. The spacious living room is warm and welcoming, featuring hardwood flooring, a wood-burning fireplace and large windows overlooking the surrounding greenery. The adjoining dining room provides an inviting setting for entertaining, while the kitchen offers ample cabinetry and workspace, complemented by a separate eating area with sliding doors extending to the rear deck and backyard.Three well-proportioned bedrooms include a spacious primary with direct access to an oversized bathroom, also conveniently accessible from the hallway to serve the additional bedrooms. Just off the kitchen, a generous mudroom with laundry and a second full bathroom connects directly to the double garage, bringing excellent functionality to everyday living.The expansive unfinished lower level offers exceptional potential to further extend the living space, with ample room for a recreation room, home office, gym or additional bedrooms. Outside, the generous backyard is surrounded by mature greenery, creating a private and peaceful setting with plenty of space to relax, entertain and enjoy the outdoors.A number of significant updates add comfort and peace of mind, including the roof, furnace, air conditioning and Generac generator, along with the added benefit of natural gas. Offering the space and privacy of a country setting while just minutes from Kemptville's shops, restaurants, schools and everyday amenities, this is an exceptional opportunity to enjoy the ease of bungalow living without sacrificing convenience. (id:55689)
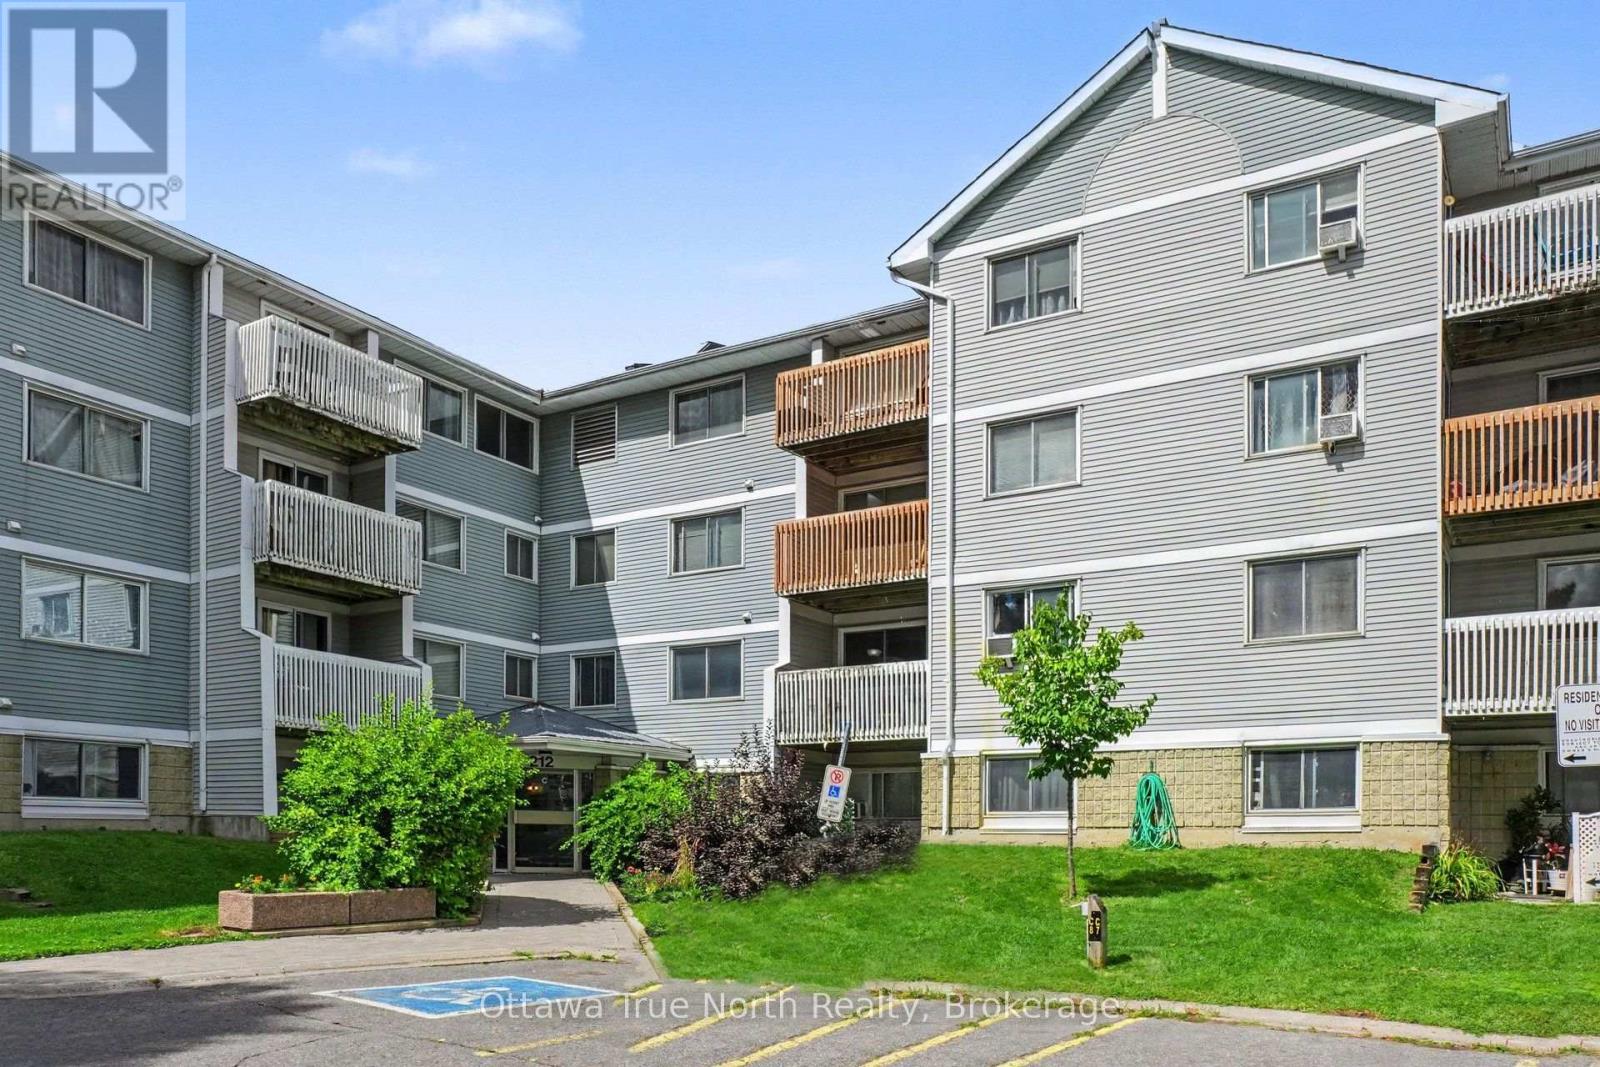
218 - 212 Viewmount Drive
Ottawa, Ontario
Welcome to this bright, AFFORDABLE, carpet-free 2-bedroom, 1-bathroom apartment offering the perfect blend of comfort and everyday convenience. Enjoy in-suite laundry, a covered balcony, elevator access, and a dedicated locked bike storage room, and parking just steps from the front entrance. This lovely unit includes all appliances -- fridge, stove, built-in dishwasher and stacking washer and dryer. Step outside and find yourself moments from a scenic walking and cycling trail, a nearby play structure, an abundance of shops and restaurants, and easy access to public transit. Merivale high school nearby, as are public and separate schools. Flexible possession available. 24 hours' irrevocable on all offers as per form 244. Condo documents available upon request. (id:55689)
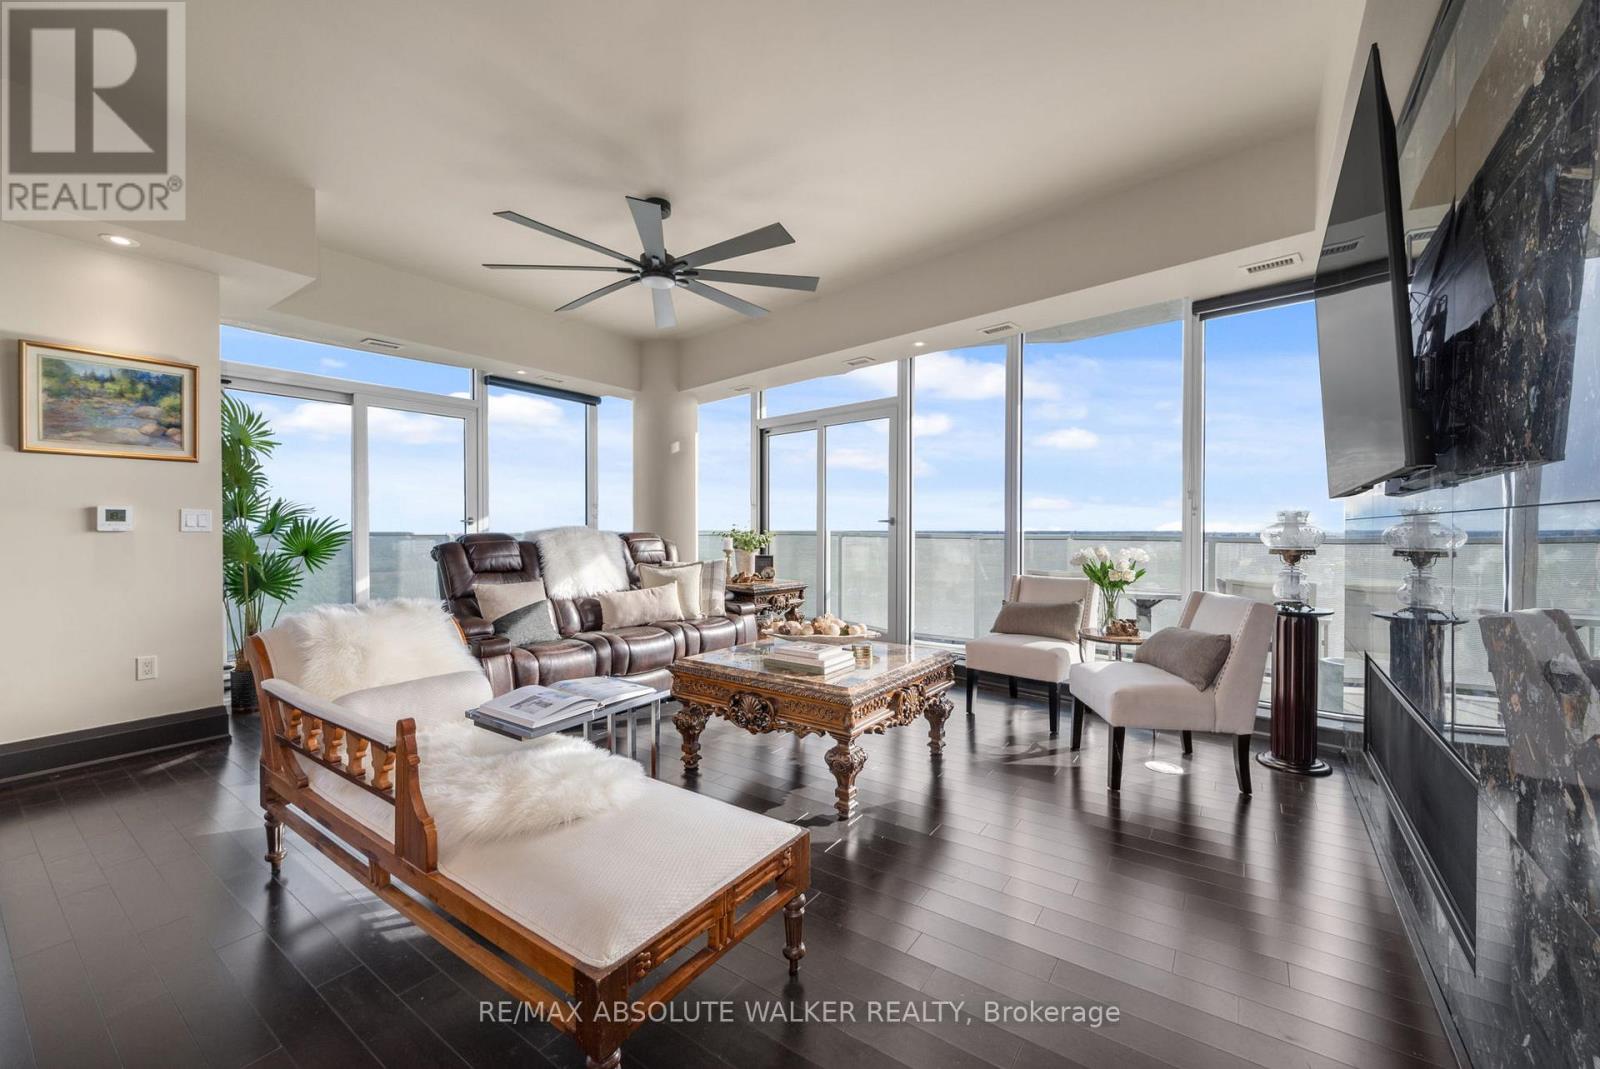
4101 - 805 Carling Avenue
Ottawa, Ontario
Experience elevated urban living at its finest in this exceptional residence at The Icon. Offering over 2,700 square feet of luxurious interior space, this remarkable 3-bedroom, 4-bathroom plus den suite combines sophisticated design, premium finishes, and breathtaking views of Dow's Lake, the Rideau Canal, the Ottawa River, the Gatineau Hills, and the city skyline. Thoughtfully designed for both elegant entertaining and comfortable everyday living, the expansive open-concept layout is flooded with natural light and complemented by rich hardwood and tile flooring throughout. At the heart of the home is a stunning chef-inspired kitchen featuring a large granite island and an impressive collection of premium Dacor appliances, including a gas cooktop, double oven, and dual microwave oven. Each generously sized bedroom is complete with its own beautifully appointed spa-inspired ensuite, delivering exceptional comfort and privacy for family and guests alike. Step outside to one of three expansive private terraces, perfectly designed to extend your living space outdoors. Complete with a gas line for a BBQ or fire pit and a private hot tub overlooking the city, these outdoor spaces offer a truly unmatched lifestyle experience. Residents of The Icon enjoy access to an outstanding collection of resort-style amenities located on the fourth floor, including a yoga studio, fitness centre, pool, sauna, guest suites, boardroom, library, bike storage, resident lounge, and an expansive terrace patio. Rarely offered and exceptionally appointed, this is a one-of-a-kind opportunity to own in one of Ottawa's most prestigious luxury buildings where style, comfort, and location come together seamlessly. (id:55689)
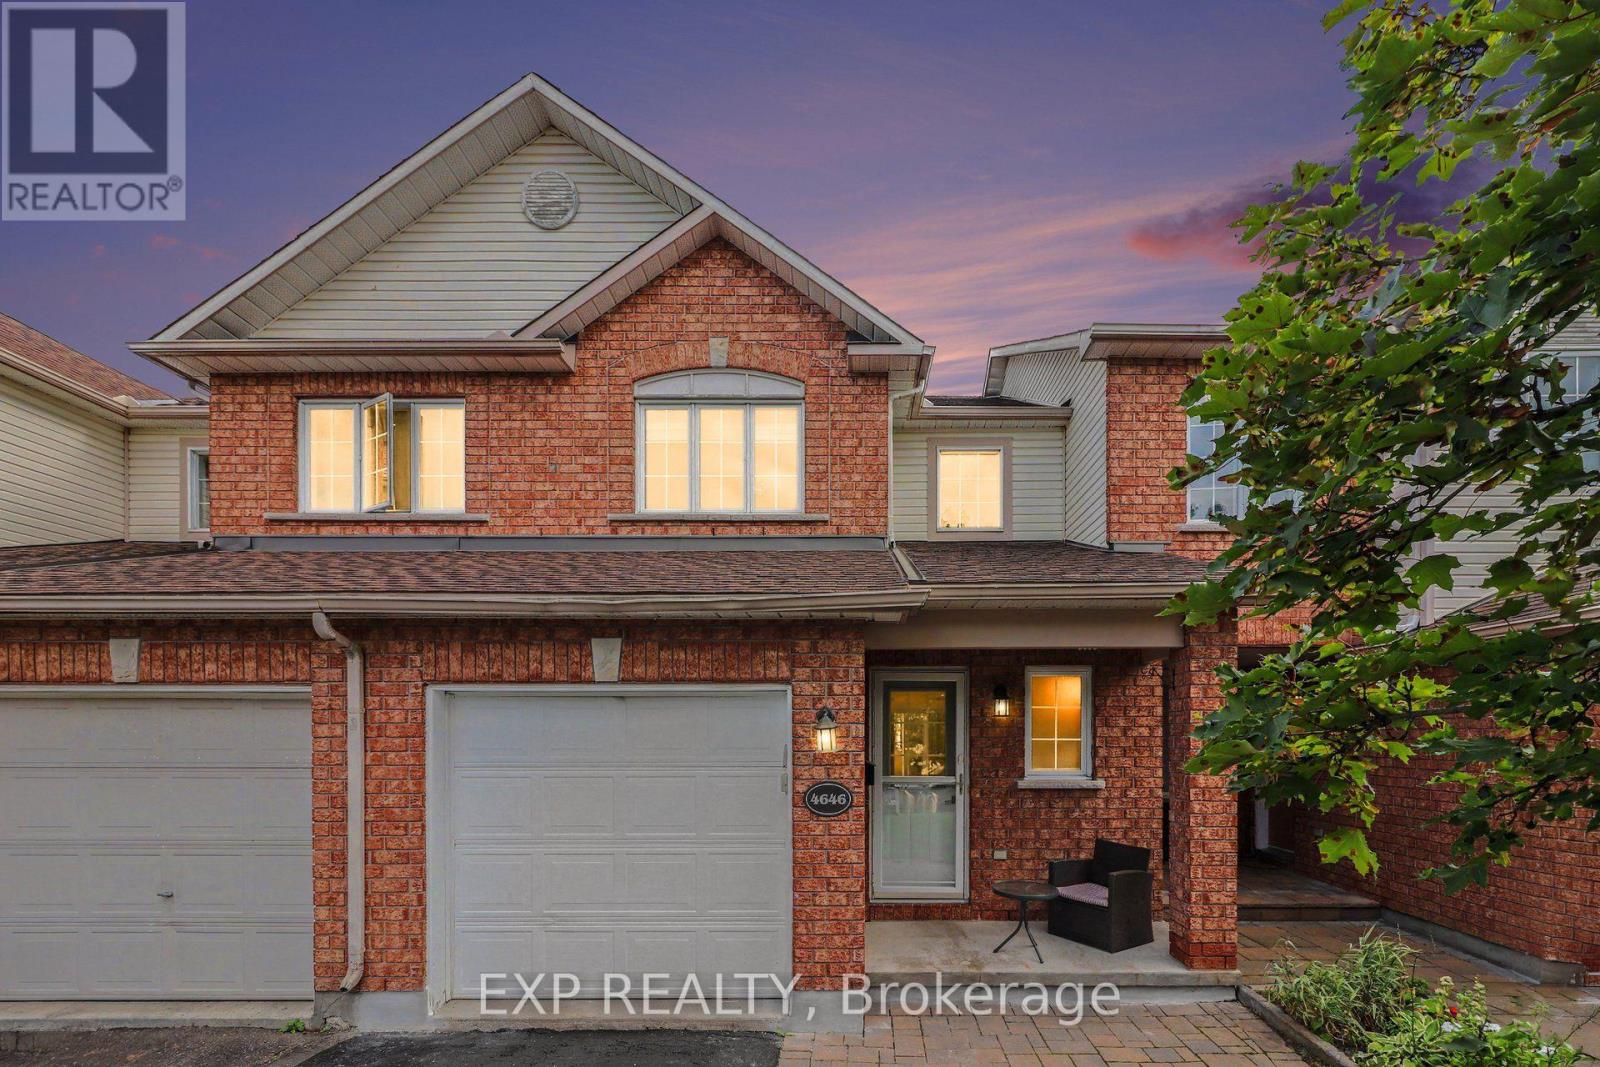
4646 Ogilvie Walk Crescent
Ottawa, Ontario
Location Location Location! 4646 Ogilvie Walk Cres. is a FULLY RENOVATED home offering modern finishes, generous living space and an exceptionally convenient location in Carson Grove. Thoughtfully updated throughout, this move in ready home features a renovated kitchen with quartz countertops, modern cabinetry, designer backsplash, stainless steel appliances and Italian ceramic flooring. The kitchen opens to a bright living and dining area featuring vanilla stained hardwood flooring, creating a warm and inviting space for everyday living and entertaining. Upstairs, the spacious primary bedroom features a walk in closet, while the additional bedrooms offer excellent space for family, guests or a home office. The bathrooms have been completely renovated with quartz vanity tops and modern finishes, the en suite includes a glass enclosed stand up shower and another with a tiled (Italian) tub and shower. New vinyl flooring, updated trim, carpeting, staircase and railing further enhance the home.The finished lower level provides valuable additional living space and is ideal for a family room, home gym, office or media room. Outside, enjoy a newly built deck and fence, creating a private space to relax or entertain. Additional updates include quartz surfaces throughout, Italian ceramic tile and an owned hot water tank approximately seven years old. Ideally located close to the NRC, Montfort Hospital, CSIS, CSE, CMHC, La Cité, shopping, restaurants, parks, groceries and everyday amenities. Blair LRT and Highway 417 are also nearby, making commuting throughout Ottawa easy. Extensively renovated, exceptionally well located and ready to enjoy, 4646 Ogilvie Walk Crescent is a fantastic opportunity! Please reach out for showing availability and details. (id:55689)
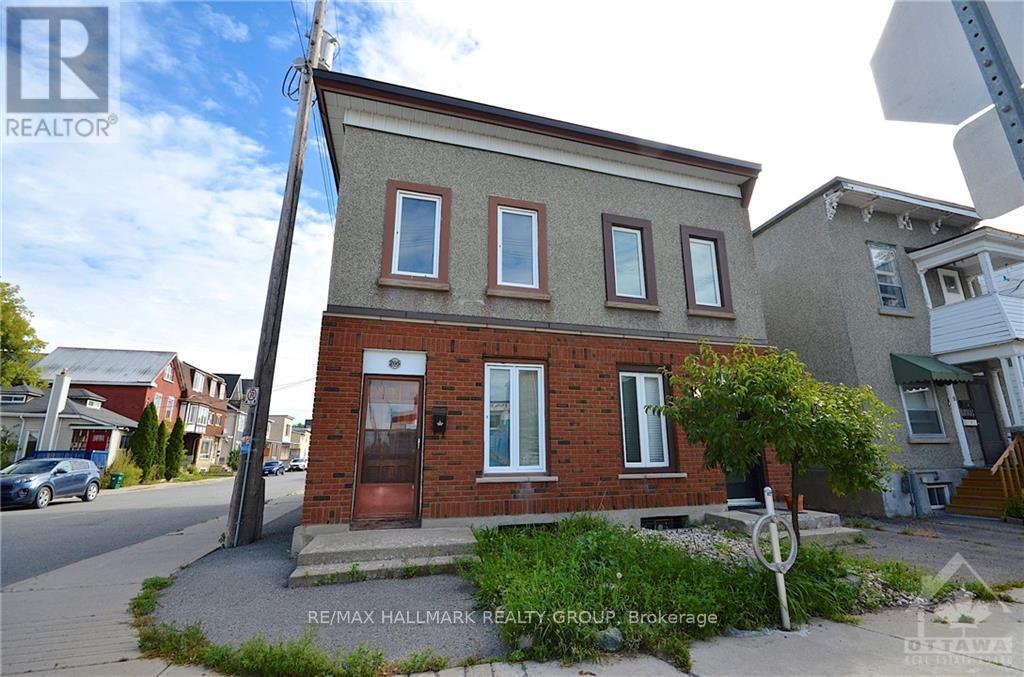
205 Rochester Street
Ottawa, Ontario
Welcome to this inviting 3 bedroom, 1.5 bathroom semi-detached home, ideally located in the heart of the city! Available November 1st at $2,500/month, this home offers comfortable living with plenty of space and a convenient location. The welcoming main floor features a spacious open concept living room that flows into the bright kitchen and dining area, creating a great space for everyday living and entertaining. A convenient 2 piece powder room completes the main level. Upstairs, you will find three generously sized bedrooms and a full bathroom. The basement provides plenty of additional storage space along with convenient in unit laundry. Enjoy being within walking distance of Chinatown, restaurants, grocery stores and a variety of everyday amenities, with easy access to the highway and public transportation. Don't miss the opportunity to make this conveniently located home your next rental! Book your showing today. Tenant pays all utilities. Parking available for $80/month. (id:55689)