


524 Osmond Daley Drive
Ottawa, Ontario
The fabulous home is located in the exclusive enclave of home in West Lake Estates and is only minutes to Kanata, Carp and Stittsville. This curb appeal starts at the elegant front door, throughout the entire interior to the meticulously landscaped acreage. This custom built bungalow is nestled on a private 4 acres with a park like setting featuring numerous species of planted vegetation.(list available) Landscaped with walking paths, gardens to be proud of and a privacy to be enjoyed. The open backyard offers a spacious deck on summer days, the fire pit area on cooler evenings or the covered screened gazebo for entertaining or a morning coffee. The interior open concept main level includes, stately cathedral ceilings in the living room with a gas fireplace. The hardwood flooring extends throughout the Living, Dining, Kitchen and hallways. The gourmet kitchen w/granite counter tops, commercial style hood fan, gas range, pantry and Stainless Steel appliances leads to a formal dining area. This main level is a wonderful place to entertain with family and friends. The Primary bedroom has a recently renovated ensuite bath , walk in closet area. The two ample sized secondary bedrooms and has easy access the main 4 piece bath. The extensive 3 car garage has inside access leading to well laid out mudroom and laundry. The professionally finished lower level offers recreational space, 4th bedroom/office, full 3 piece bath with heated flooring, office area and major storage space. This custom built bungalow is nestled on a private 4 acres with a park like setting featuring numerous species of planted vegetation.(list available) Landscaped with walking paths, gardens to be proud of and a privacy to be enjoyed. Come visit this home today. (id:55689)
3022 Freshwater Way
Ottawa, Ontario
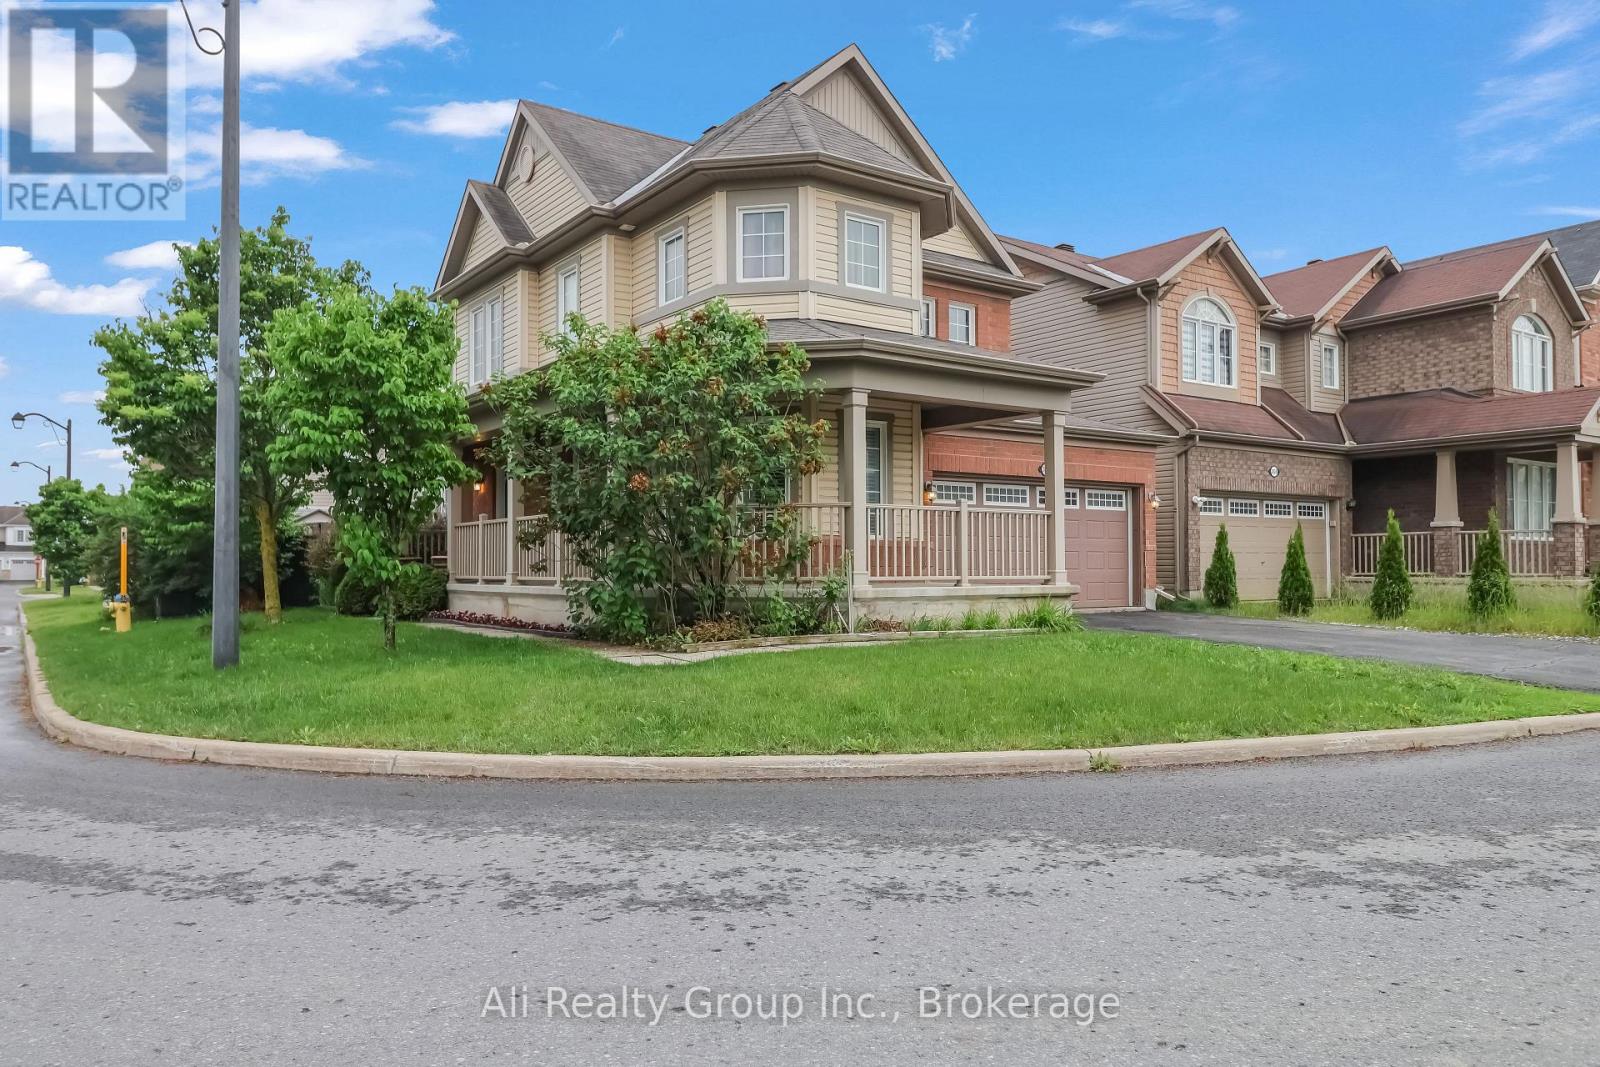
A double-garage detached home in Half Moon Bay for JUST $749,999. That's the headline. Currently the lowest-priced double-garage detached home for sale in Half Moon Bay, this 4-bedroom home adds a prime corner lot, no front neighbours, greenspace across the street and Half Moon Bay Public School just a two-minute walk away. The brick exterior and wrap-around veranda give the home real presence, while Minto Recreation Complex, Jock River trails, parks, transit and Strandherd shopping and dining are all minutes away. Inside, hardwood floors and California shutters carry through the main level, with a flexible front room ready for dining, play or whatever life calls for next. The kitchen features a gas range, large centre island and plenty of workspace, opening directly to the family room with gas fireplace. Upstairs are four bedrooms, including a generous primary with walk-in closet and 4-piece ensuite, plus second-floor laundry. Downstairs, a finished private office gives work-from-home its own space, while the partially finished recreation area, extensive storage and 3-piece bath rough-in leave room to grow. The basement also includes a flex space/den for your gaming or gym area. Outside, a fully fenced backyard and massive two-tier deck are ready for summer BBQs and entertaining. Furnace, A/C and HWT updated in 2020. And if the house fits but the colours don't? The Seller will repaint the living areas in the Buyer's choice of colour. Double garage. Corner lot. No front neighbours. $749K. Now that's value. (Some photos have been digitally altered to remove personal items and depict alternative wall colours. See individual photo descriptions.) (id:55689)

197 Portrush Avenue
Ottawa, Ontario
Welcome to this beautifully maintained Richcraft Rosedale model townhome, offering 3 bedrooms and 3 bathrooms in the heart of Barrhaven. A tiled foyer greets you upon entry, leading into bright, open-concept living and dining areas highlighted by hardwood flooring throughout the main level. The spacious kitchen features classic white cabinetry, ceramic tile, stainless steel appliances (including a new stove, 2025), a cozy breakfast area, and ample storage space. Step outside to the fully fenced backyard with a large deck-an ideal retreat for relaxing or outdoor entertaining. Upstairs, the generous primary suite includes a versatile nook ideal for office area, alongside a private 4-piece ensuite complete with a soaker tub and separate shower. Two additional spacious bedrooms and a full main bathroom round out the upper level.The fully finished lower level offers an expansive family room centered around a cozy gas fireplace, a laundry area with washer and dryer, and abundant storage. Key updates include: Furnace (2020), Central A/C (2020), and Hot Water Tank (2019). Ideally situated within walking distance to the bus stop, Longfields-Davidson Heights Secondary School, St. Mother Teresa Catholic High School, parks, Farm Boy, Canadian Tire, Walmart, and an array of everyday amenities. (id:55689)

67 Victor Street
Ottawa, Ontario
Great 3-bedroom, 3-bathroom single-family home located in the heart of Stittsville! Situated on a premium 35' x 123' deep lot, this move-in-ready property features a bright open-concept layout with hardwood floors across both main and upper levels. The spacious main floor includes a welcoming foyer, a cozy living room with a fireplace, an elegant dining area, and a functional kitchen with abundant counter and cabinet space. Upstairs offers 3 well-proportioned bedrooms, including a primary retreat with wall-to-wall custom closets, and a 4-piece bathroom. The fully finished basement features a large family/rec room with a freestanding gas fireplace and 2-piece bath-ideal for entertainment or home office space. Step outside to a fully fenced backyard with a deck and storage shed, ideal for relaxing and entertaining. 2026 Upgrades: New stove, range hood, and dishwasher; Professionally painted interior throughout; Freshly stained rear deck; Freshly sealed asphalt driveway. Unbeatable location close to top schools, parks, shopping along Hazeldean Rd and all amenities! (id:55689)

57 Golf Club Road
Rideau Lakes, Ontario
Welcome to 57 Golf Club Road, where thoughtful updates, exceptional care, and an incredible outdoor setting come together to create a home that's ready to be enjoyed. This all-brick bungalow offers far more than first meets the eye, with a functional layout, beautifully maintained spaces, and a property that truly stands apart. The bright main level features a spacious kitchen with plenty of cabinetry, an inviting living room, two comfortable bedrooms, and a full bathroom. Downstairs, you'll find a private primary retreat complete with its own ensuite, a generous family room warmed by a natural gas fireplace, and an abundance of storage, creating flexible living space for families, guests, or those working from home. Step outside and discover what makes this property so special. The oversized backyard creates a private outdoor retreat that's perfect for entertaining, gardening, relaxing, or simply enjoying the extra space. A beautiful three-season sunroom overlooks the yard, while the insulated workshop and attached insulated garage provide exceptional space for hobbies, projects, or additional storage. There's even dedicated RV parking for added convenience. Additional highlights include a GenerLink connection with generator, natural gas forced-air heating, central air conditioning (2026), and the peace of mind that comes with a home that has been meticulously maintained over the years. Ideally located just minutes from Smiths Falls, you'll enjoy easy access to both the Smiths Falls Golf & Country Club and Lombard Glen Golf Club, the Cataraqui Trail, and nearby neighbourhood streets perfect for evening walks with the family or the dog. If you've been searching for a home that offers more than expected, inside and out, this is one you won't want to miss. (id:55689)

31 Harvard Avenue
Ottawa, Ontario
STUNNING, TOTALLY UPGRADED RESIDENCE IN SOUGHT-AFTER OLD OTTAWA SOUTH! Perfectly situated just steps from Carleton University, Ottawa Tennis Club, top schools, Brewer Park, and local shops, this beautifully upgrade 2+2 bedroom, 3.5 bathroom home offers the ultimate blend of modern luxury and unbeatable location.The bright and inviting main level features gleaming hardwood floors throughout, a spacious living room with an elegant electric fireplace, and a chef's kitchen complete with quartz countertops, modern cabinets, and brand-new stainless-steel appliances. Upstairs, the second level hosts two generous bedrooms, both featuring their own luxury private ensuites-including a master retreat with a modern glass shower and a floating soaker tub.The fully finished lower level offers incredible versatility, boasting a separate side door entrance, 2 additional bedrooms, a full kitchen with stainless steel appliances & hood fan, and a 3-piece bath with laundry. Entire home has been fully renovated, featuring brand new roof, siding, windows, and plumbing. Freshly installed furnace, heat pump and tankless water heater is added bonus. Furthermore, with upgraded insulation will guarantee maximum energy efficiency and comfort. Outside, enjoy brand-new interlock walkway and a beautifully crafted wooden deck and fence. Bordering disposed land to the side and rear, the private backyard offers exceptional openness and added privacy. Property is situated within the purview of the Rideau Valley Conservation Authority. A rare, turn-key opportunity in the heart of the city! (id:55689)

343 Voyageur Place
Russell, Ontario
*FULL HST REBATE INCLUDED IN LISTING PRICE*Homes offers an award-winning home in designs & energy efficiency, ranking in the top 2% across Canada for efficiency ensuring comfort for years to come. Backing onto the10.2km nature trail, with a 5 min walk to many services, parks, splash pad and amenities! This home offers an open concept main level with engineered hardwood floors, a gourmet kitchen with cabinets to the ceiling & leading to your covered porch overlooking the trail. A hardwood staircase takes you to the second level with its 3 generously sized bedrooms, 3 washrooms, including a master Ensuite, & even a conveniently placed second level laundry room. The exterior walls of the basement are completed with drywall & awaits your final touches. Please note that this home comes with triple glazed windows, a rarity in todays market. Lot on Block 2, Unit B. Middle unit. *Please note that the pictures are from similar Models but from a different unit.* (id:55689)

12284 County Road 18 Road
South Dundas, Ontario
This beautifully renovated slab-on-grade home offers modern comfort on a peaceful country lot, giving you the best of low-maintenance living with plenty of outdoor space to enjoy. Inside, you'll find a bright and welcoming layout featuring 2 bedrooms and 2 bathrooms, including a private ensuite in the primary bedroom. The home has been thoughtfully updated throughout, with a large, modern kitchen complete with brand-new appliances and ample room for cooking and gathering. With everything conveniently located on one level, this home is ideal for anyone seeking simplicity without sacrificing style and is perfect for retirees & wheelchair accessible. Outside, the property offers a spacious yard-great for gardening, outdoor entertaining, or simply enjoying the quiet of country living. An attached tandem garage provides additional convenience and storage. Whether you're downsizing, purchasing your first home, or looking for a peaceful rural retreat, this move-in-ready property delivers comfort, space, and modern updates in a beautiful country setting. OPEN HOUSE SAT OCT 3rd 2-4pm. (id:55689)

105 Margaret Anne Drive
Ottawa, Ontario
This exceptional, custom-built home blends timeless craftsmanship with thoughtful design on every level with over 5,000 sqft of finished living space. From the moment you arrive, the stately brick exterior and beautifully curated perennial gardens create a striking first impression. Inside, the grand foyer opens to an elegant yet highly functional main floor featuring multiple living and dining spaces, perfect for both everyday living and entertaining. A spacious laundry/mudroom provides convenient access to the oversized heated garage. At the heart of the home, the custom chef's kitchen offers a generous eat-in area with views of the extensively landscaped backyard. Step outside to your own private retreat, thoughtfully designed for outdoor dining, entertaining or unwinding in the hot tub beneath the stars. Gather around the custom fire pit at the rear of this serene 2-acre property, or make use of the 14 x 16 shed for storage, equipment or a workshop. Upstairs, the expansive primary suite serves as a luxurious private escape, complete with a spa-inspired 5-piece ensuite. Three additional, generously sized bedrooms and a full bath provide ample space for family and guests alike. The expansive finished basement offers abundant space for a home gym, office, rec area, guest suite or extra living space. The dedicated workshop is perfect for DIY enthusiasts or creative hobby pursuits. All of this serviced by an ultra-efficient geothermal heating and cooling system, delivering year-round comfort, reduced energy consumption and impressively low utility costs! Brand new septic system August 2026. At this ideal location, you have the charming village of Carp at your fingertips to visit the farmers market, Carp Fair or the many shops and restaurants. All of the amenities of Kanata North are mere minutes away and downtown Ottawa is a short commute. (id:55689)

351 Voyageur Place
Russell, Ontario
*FULL HST REBATE INCLUDED IN LISTING PRICE*Homes offers an award-winning home in designs & energy efficiency, ranking in the top 2% across Canada for efficiency ensuring comfort for years to come. Backing onto the10.2km nature trail, with a 5 min walk to many services, parks, splash pad and amenities! This home offers an open concept main level with engineered hardwood floors, a gourmet kitchen with cabinets to the ceiling & leading to your covered porch overlooking the trail. A hardwood staircase takes you to the second level with its 3 generously sized bedrooms, 3 washrooms, including a master Ensuite, & even a conveniently placed second level laundry room. The exterior walls of the basement are completed with drywall & awaits your final touches. Please note that this home comes with triple glazed windows, a rarity in todays market. Lot on Block 3, Unit C. Middle unit. *Please note that the pictures are from similar Models but from a different unit.* (id:55689)

355 Voyageur Place
Russell, Ontario
*FULL HST REBATE INCLUDED IN LISTING PRICE*Location, location, location! If you have an active lifestyle & are looking for a home with no rear neighbours, then seize this rare opportunity. Corvinelli Homes offers an award-winning home in designs & energy efficiency, ranking in the top 2% across Canada for efficiency ensuring comfort for years to come. Backing onto the10.2km nature trail, with a 5 min walk to many services, parks, splash pad and amenities! This home offers an open concept main level with engineered hardwood floors, a gourmet kitchen with cabinets to the ceiling & leading to your covered porch overlooking the trail. A hardwood staircase takes you to the second level with its 3 generously sized bedrooms, 3 washrooms, including a master Ensuite, & even a conveniently placed second level laundry room. The exterior walls of the basement are completed with drywall & awaits your final touches. Please note that this home comes with triple glazed windows, a rarity in todays market. Lot on Block 3, unit A. *Please note that the pictures are from similar Models but from a different unit. End unit on right side.* (id:55689)
909 - 195 Besserer Street S
Ottawa, Ontario
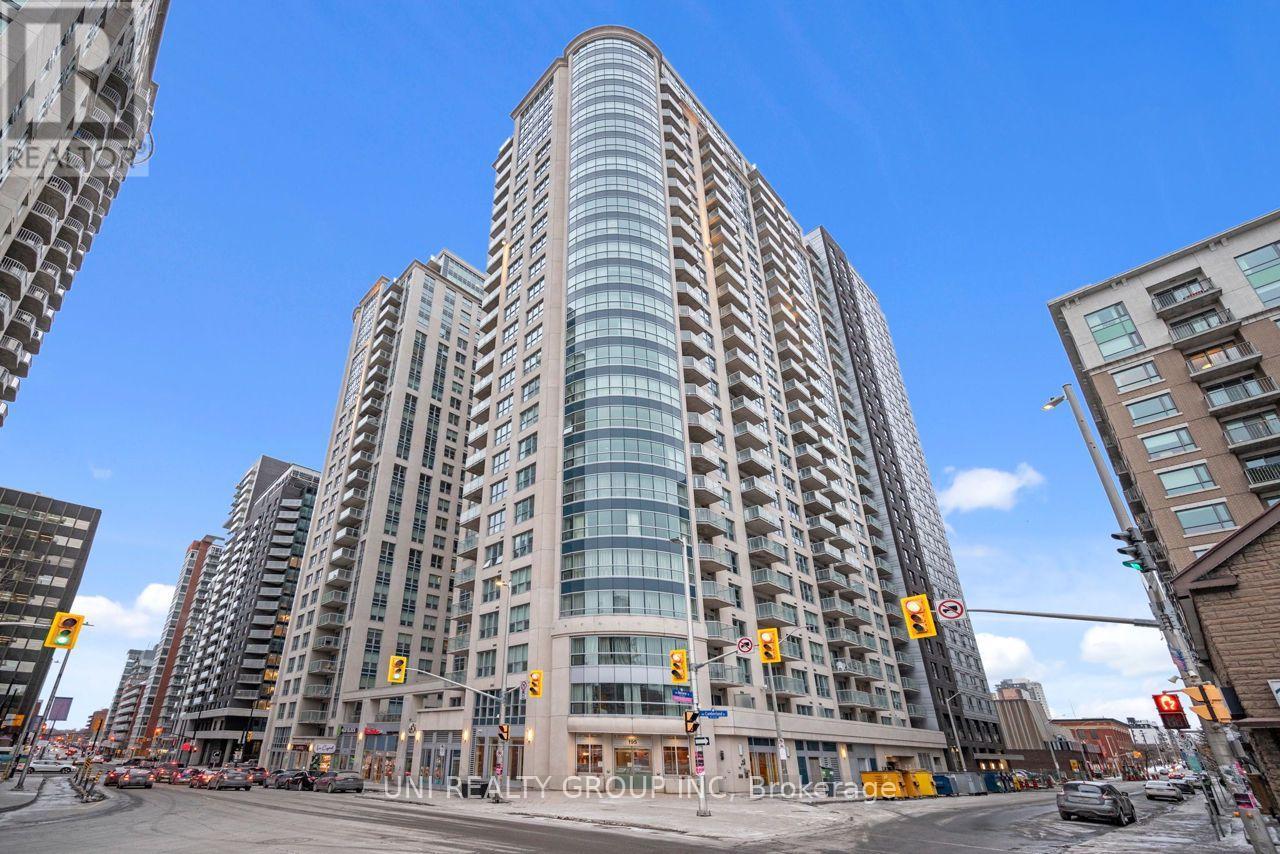
Welcome to this luxurious condo located in the vibrant heart of downtown Ottawa! This spacious 2-bedroom, 1-bathroom suite. Just steps away from Parliament Hill, the Rideau Centre, ByWard Market, LRT, and the University of Ottawa, this location offers unparalleled convenience.This Condo is only just Steps away from all Shops, Dining & Recreational options Ottawa downtown has To offer! This Modern Condo with Private Balcony, Granite Counter tops & Appliances with In-Unit Laundry has Prestigious living so close to the city!. Dishwasher, Dryer, Hood Fan, Microwave, Refrigerator, Stove, Washer are included. Stunning open concept, sun drenched living and dining room w/ hard wood floors. Full Access To The 'Plaza Club'; Indoor Pool, Sauna, Exercise Facility & Party Rm and Private Lounge. Modern & Urban Living. Storage Included! , hot water tank Water, Heat and A/C are also included. Walk to Parliament, Byward Market, Rideau Centre & Downtown. This condo offers 24/7 concierge security. (id:55689)
5 & 7 Hurdman Road
Ottawa, Ontario
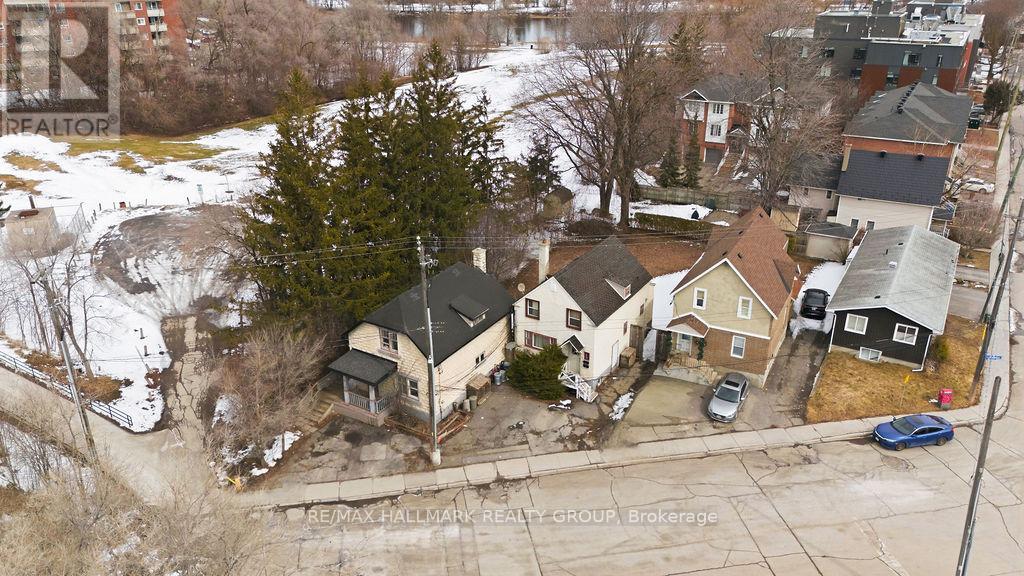
A truly RARE OFFERING - 5 & 7 Hurdman Rd presents a premier land assembly opportunity in one of Ottawa's fastest-growing and most strategically located corridors. These two adjacent parcels are being offered together, creating a substantial footprint ideal for visionary builders and developers looking to capitalize on the city's continued expansion. Positioned just minutes from downtown Ottawa and within walking distance to the University of Ottawa, multiple LRT stations, and key transit routes, this site offers unmatched connectivity. Residents will enjoy immediate access to the Rideau River pathways, parks, and an array of nearby amenities, making this location highly desirable for future residential development. Surrounded by established communities and significant ongoing development, this property sits at the epicenter of intensification-an area poised for long-term growth and strong demand. The current zoning (R5K[2133]H(20)) provides a compelling foundation for redevelopment (buyer to verify permitted uses with the City of Ottawa). Renderings and a preliminary design package are available, offering a glimpse into the site's full potential. A rare chance to secure a high-potential development site in a tightly held, transit-oriented location-opportunities like this are few and far between. Reach out today for full details and to explore the possibilities! (id:55689)
535 Ozawa Private
Ottawa, Ontario
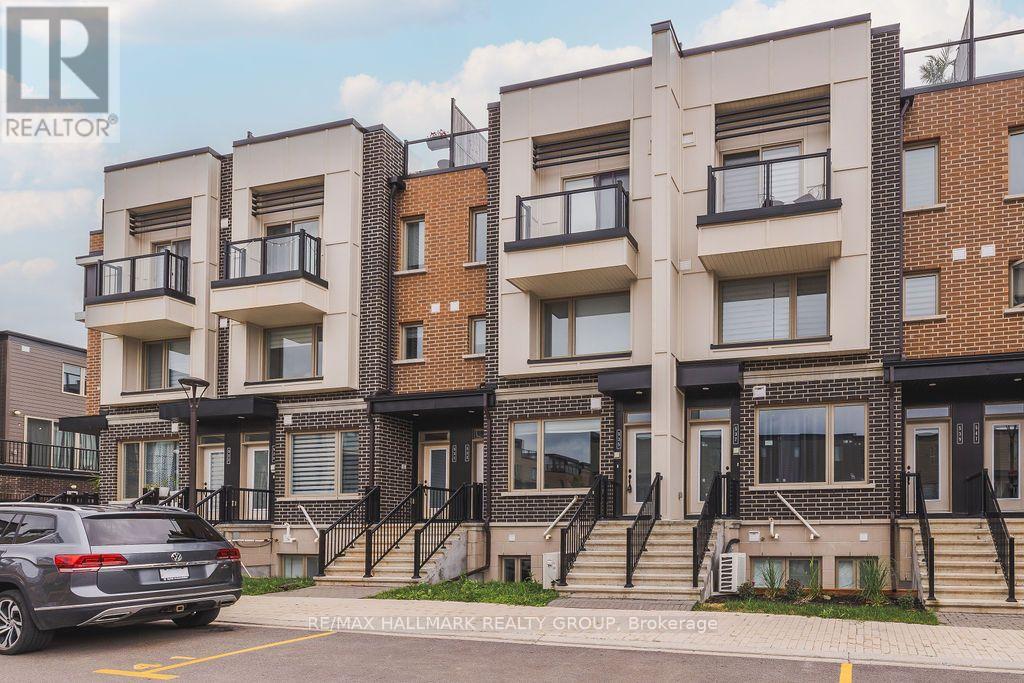
Welcome to 535 Ozawa Private, a spectacular like-new stacked condo nestled in the sought-after community of Wateridge Village, adjacent to Rockcliffe Park and CFB Ottawa. Ideally located just minutes from downtown, Highway 417, Costco, parks, scenic walking and cycling paths, restaurants, shopping, and a wide range of everyday amenities, this home offers the perfect blend of style and convenience. The bright, open-concept main level is designed for comfortable living and effortless entertaining. The modern kitchen features timeless white cabinetry, stainless steel appliances, quartz countertops, a peninsula with breakfast bar seating, and generous cabinet and counter space. The flexible living and dining area is filled with natural light, creating a warm and inviting atmosphere. The lower level offers two generously-sized bedrooms, a spacious full bathroom complete with a large vanity and soaker tub, convenient in-unit laundry, and additional storage space with a tankless hot water system. One surfaced parking space is included. Tenant pays all utilities (hydro, gas, water & hot water tank rental fee). Available Immediately! (id:55689)
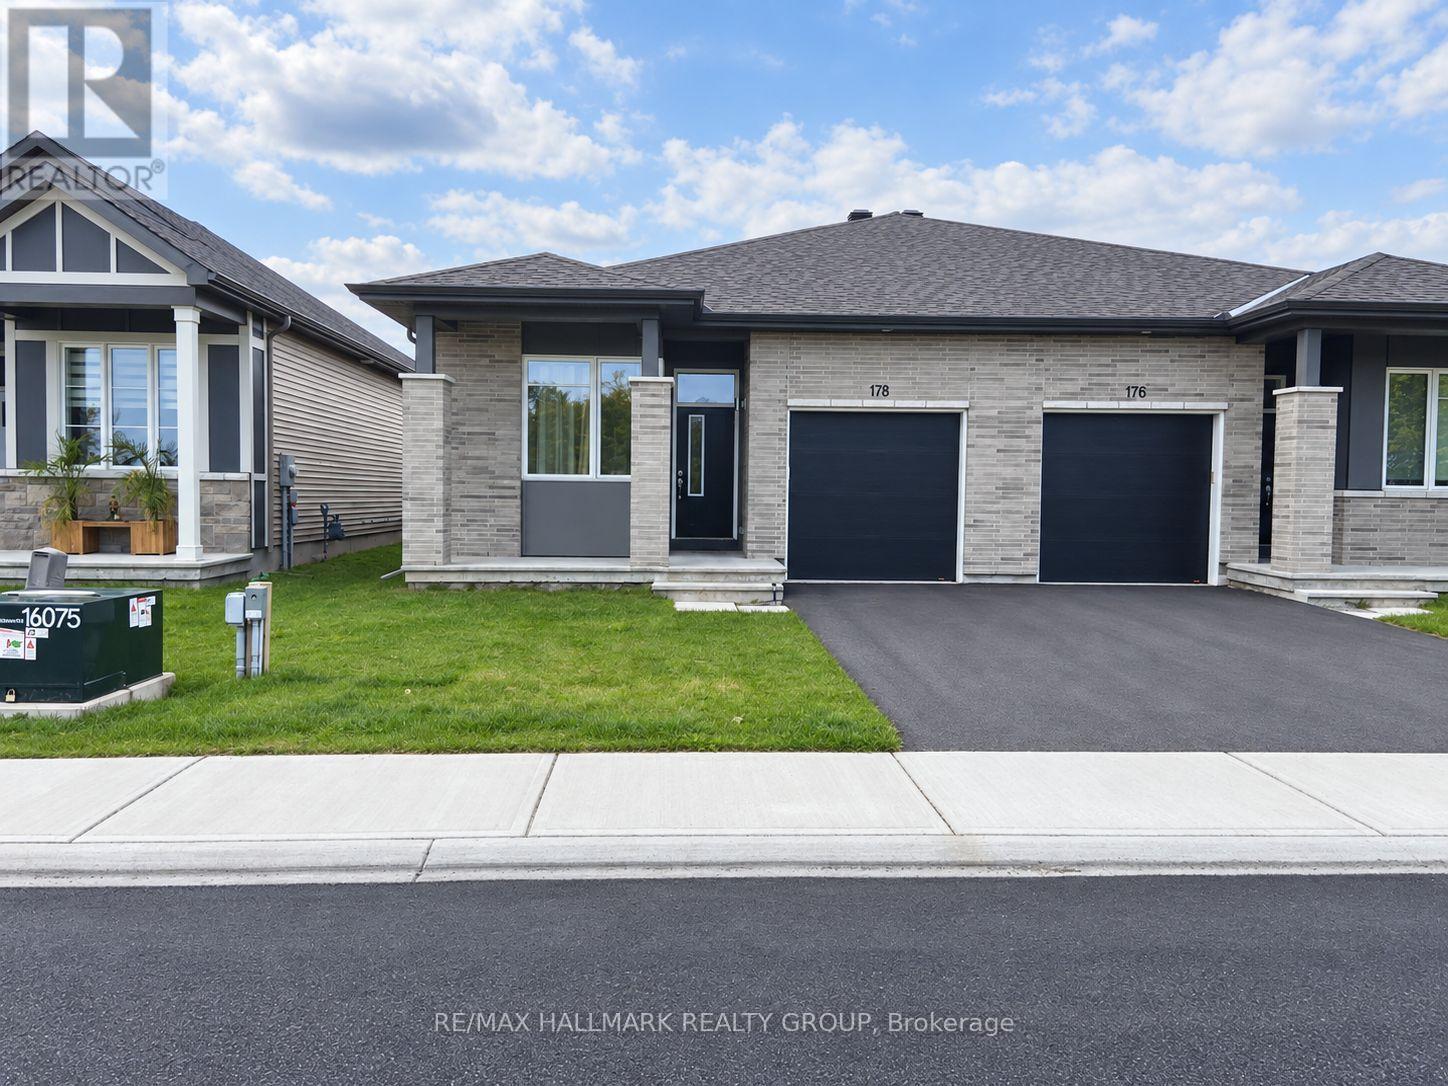
178 Rathwell Street
Carleton Place, Ontario
Like new semi detached bungalow - main floor laundry! Perfect location. 2 bedrooms. 2 Full Baths including ensuite. Primary bedroom has walk in closet, separate closet, as well as ensuite with glass walk in shower. 2nd bathroom also has bathtub and shower. All appliances are included. Stainless steel fridge, stove, and dishwasher. Home has hardwood and tile throughout main living areas and carpet in bedrooms. Inside entry from garage. Basement is unfinished. Great location - 1 minute to Highway 7. Great for retirees or for anyone needing to live on one level. Tenant pays for utilities/hot water tank. (id:55689)
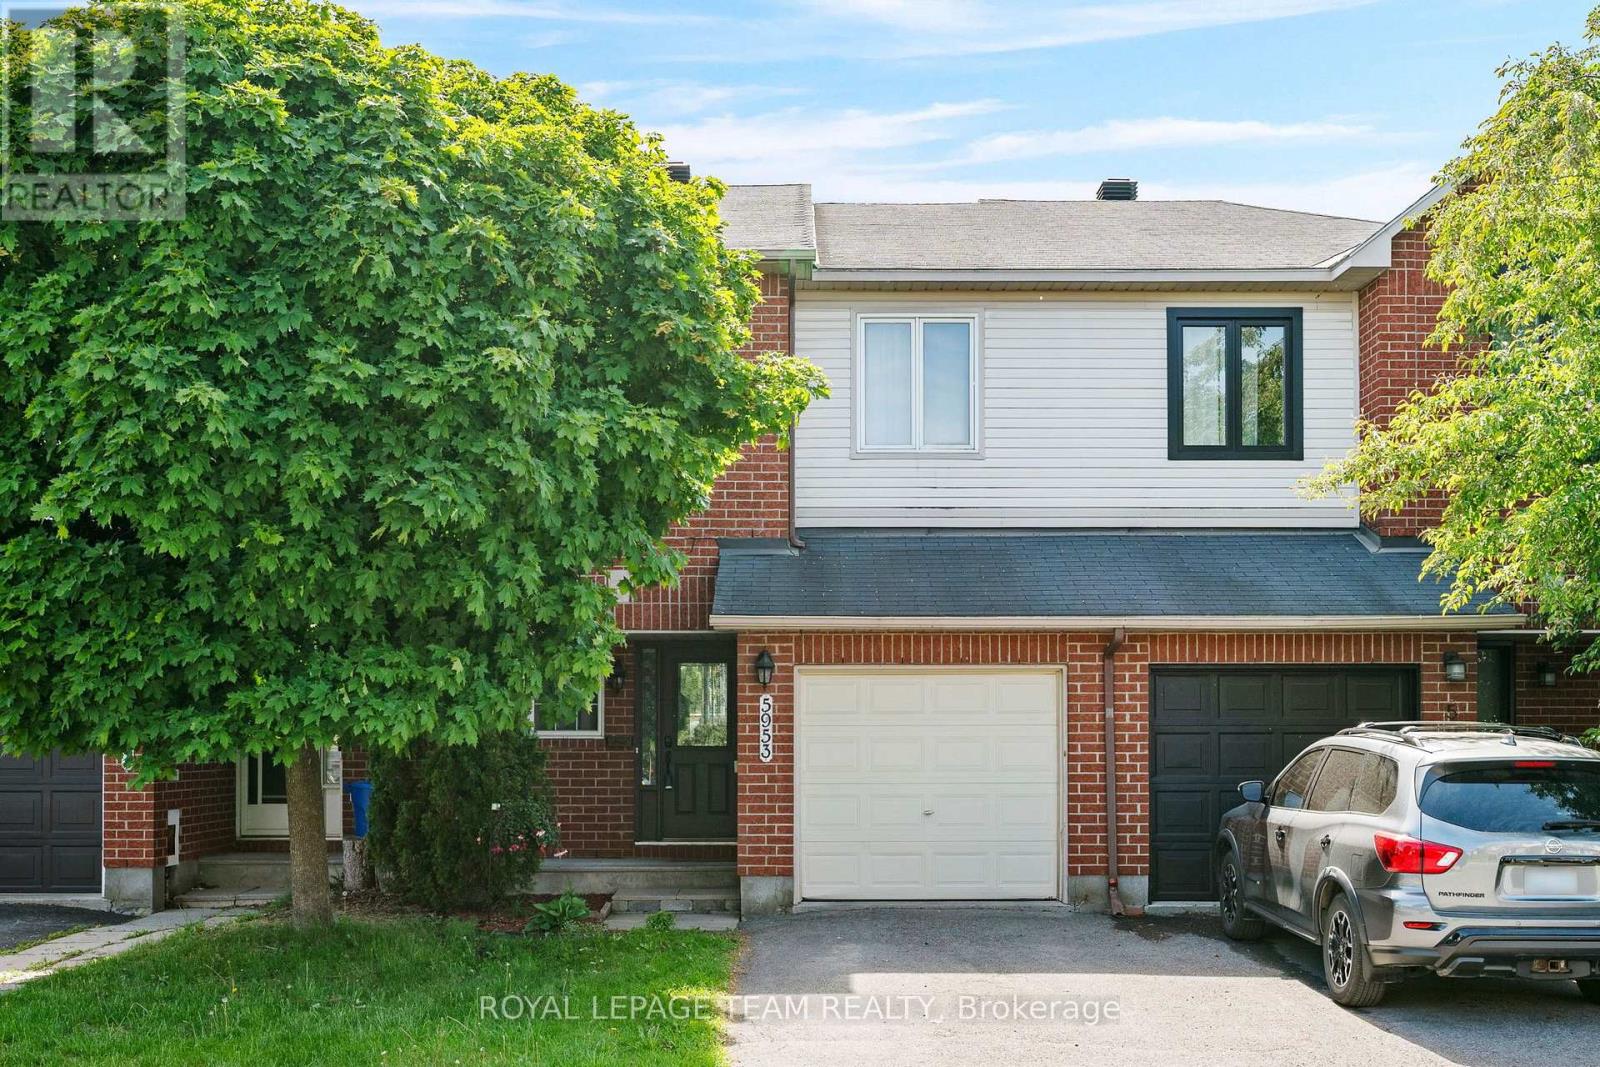
5953 Pineglade Crescent
Ottawa, Ontario
Welcome to this beautifully maintained 3-bedroom, 2.5-bathroom freehold townhouse on a quiet crescent in sought-after Chapel Hill, Orléans! Offering a bright, functional main floor layout, this home is designed for effortless everyday living and entertaining. The kitchen features generous counter space and storage, while the upper level hosts three spacious bedrooms, including a impressive primary retreat complete with its own private ensuite bathroom. A standout feature is the fully finished lower level boasting rare high ceilings-creating an open, airy recreational room, home office, or gym, alongside abundant storage. Includes attached garage, private driveway, and all major appliances. Unbeatable setting just minutes from top schools, scenic parks, walking trails, public transit, and shopping. Move-in ready comfort in one of Orléans' finest communities! (id:55689)
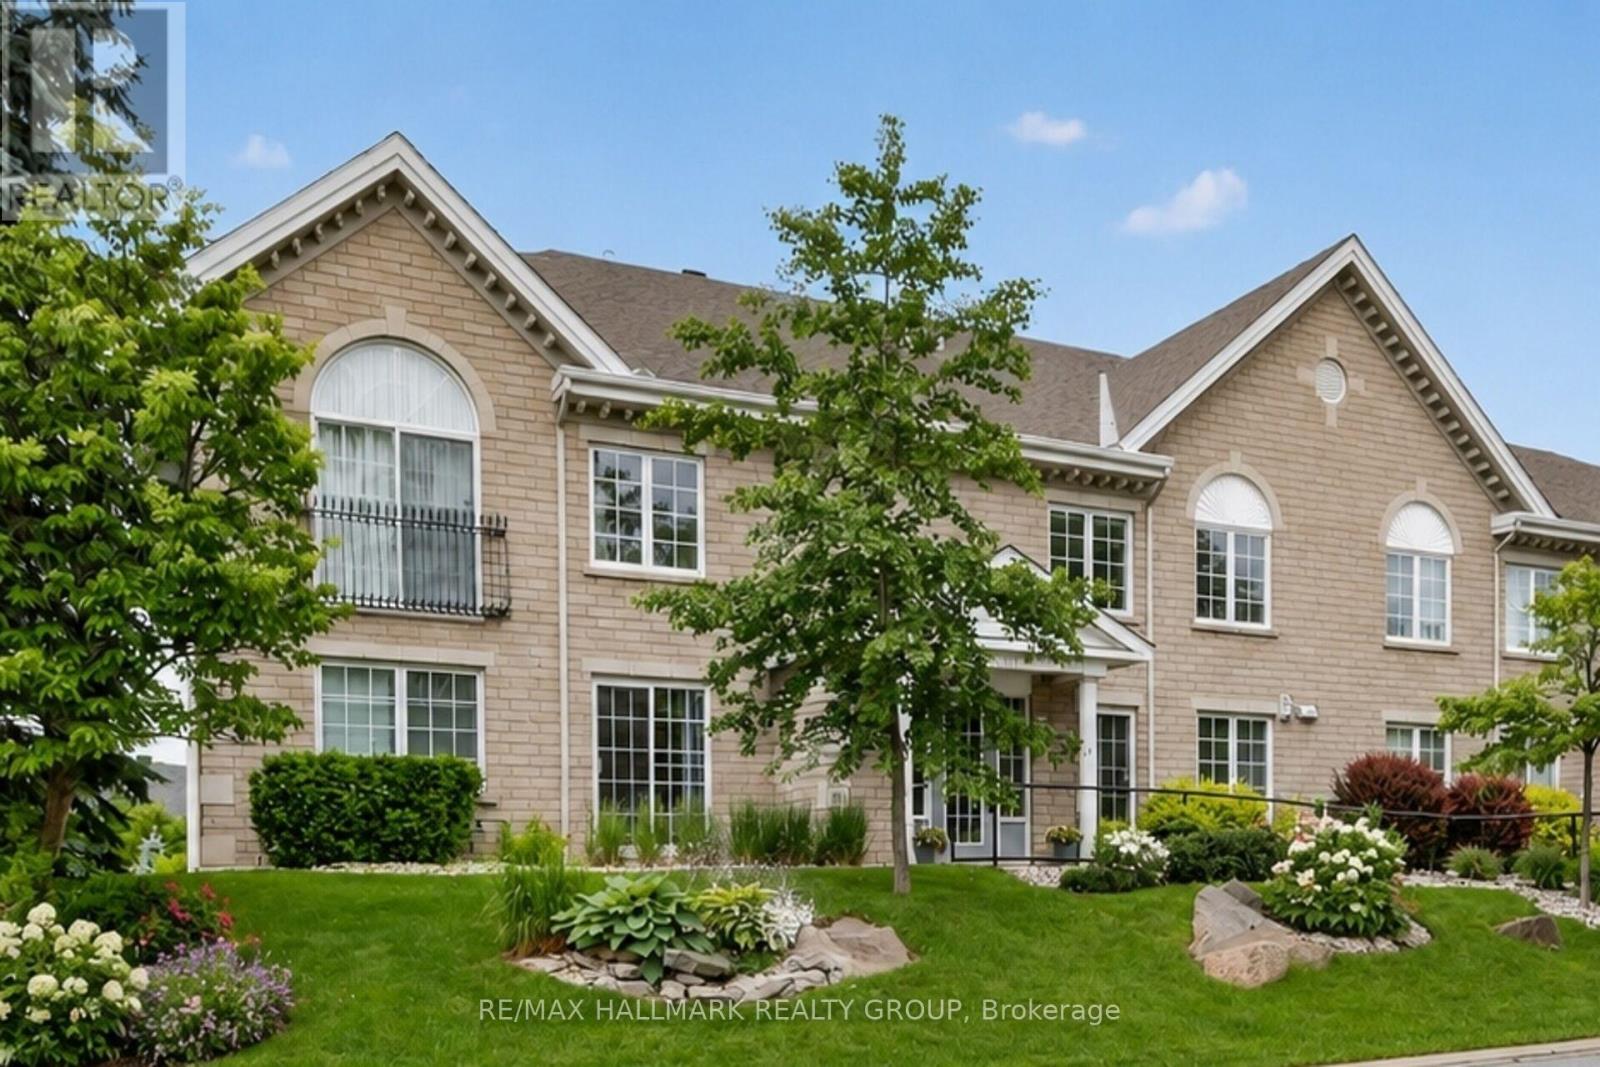
2b - 51 Robson Court
Ottawa, Ontario
Perfectly suited for those looking to downsize without compromise, this beautifully maintained condo offers an exceptional combination of space, comfort, and convenience in sought-after Kanata Lakes. Tucked away on a quiet cul-de-sac at Robson Court, yet just minutes from Kanata Centrum, walking trails, shopping, and dining, this is carefree living in a location you'll love.If you haven't discovered Robson Court, it's a hidden gem well worth exploring. At an impressive 1,100 sq. ft., this spacious one-bedroom condo is larger than many two-bedroom units and offers a bright, thoughtfully designed one-level layout. Desirable western exposure fills the home with afternoon light, while peaceful views over the surrounding trees and rooftops create a wonderful sense of privacy.The well-appointed kitchen features generous cabinetry, ample counter space, and a breakfast bar that opens naturally to the spacious living and dining areas-ideal for everyday living or relaxed entertaining. Step outside onto the private balcony to enjoy the afternoon sun and tranquil outlook.Immaculate, carpet-free, and truly move-in ready, this home offers a refreshing alternative to high-rise living or densely packed developments. Robson Court's quiet, established setting provides a sense of space and privacy that's increasingly hard to find, while underground parking adds welcome year-round convenience.A wonderful opportunity to simplify without sacrificing space, comfort, or location-and enjoy low-maintenance living in one of Kanata's most desirable communities. (id:55689)
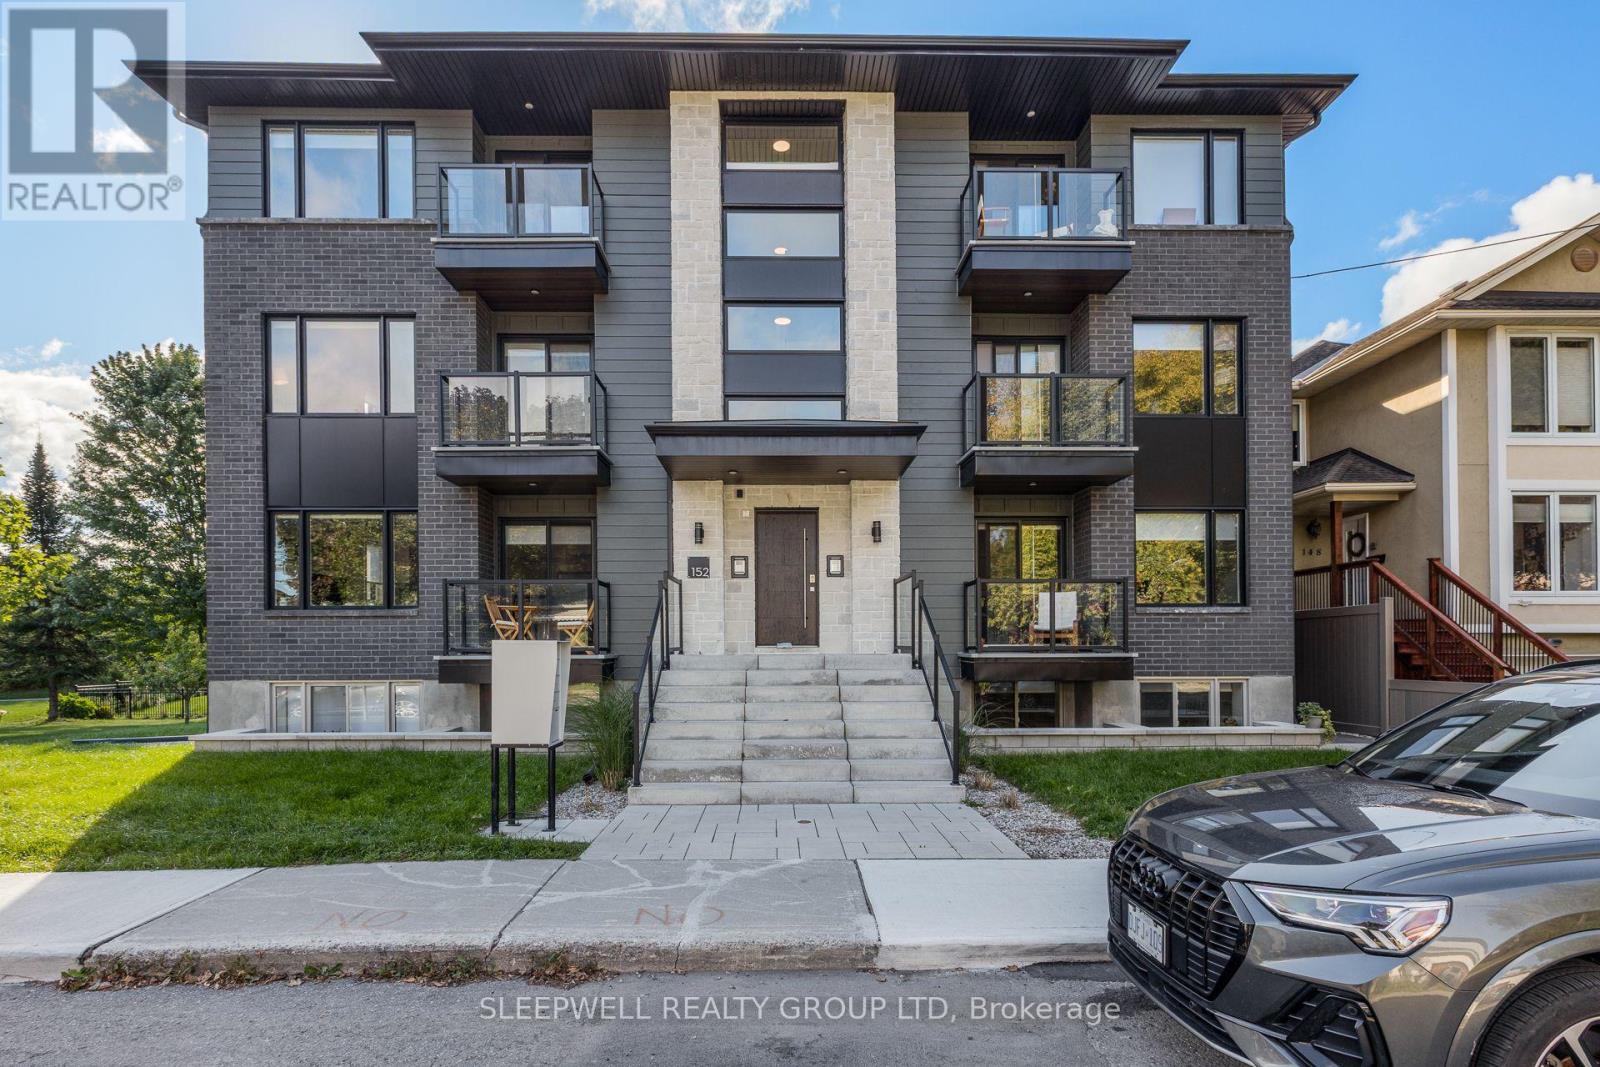
6 - 152 Springhurst Avenue
Ottawa, Ontario
Welcome to 152 Springhurst Avenue, a newly built boutique residence in the heart of Old Ottawa East, just steps from the Rideau River and surrounded by some of the city's best green space. Completed in 2025, this bright and spacious two-bedroom, two-bathroom apartment offers a modern open-concept layout with large windows and contemporary finishes throughout. The kitchen features sleek cabinetry, quartz countertops, stainless steel appliances and an impressive oversized island offering plenty of additional counter space and seating. The open living area is filled with natural light and extends outdoors to a private covered balcony, while two well-sized bedrooms and two beautifully finished bathrooms provide excellent separation and flexibility. Additional features include in-suite laundry and modern flooring throughout. Outside your door, enjoy easy access to the Rideau River, nearby parks, playgrounds, sports courts and an extensive network of walking and cycling paths, with the Rideau Canal and the Glebe also close by. Saint Paul University, the University of Ottawa, downtown, CHEO and The Ottawa Hospital General Campus are all within easy reach, along with convenient OC Transpo and LRT access. A fantastic opportunity to enjoy a modern home in a smaller boutique building while being surrounded by everything Old Ottawa East has to offer. (id:55689)
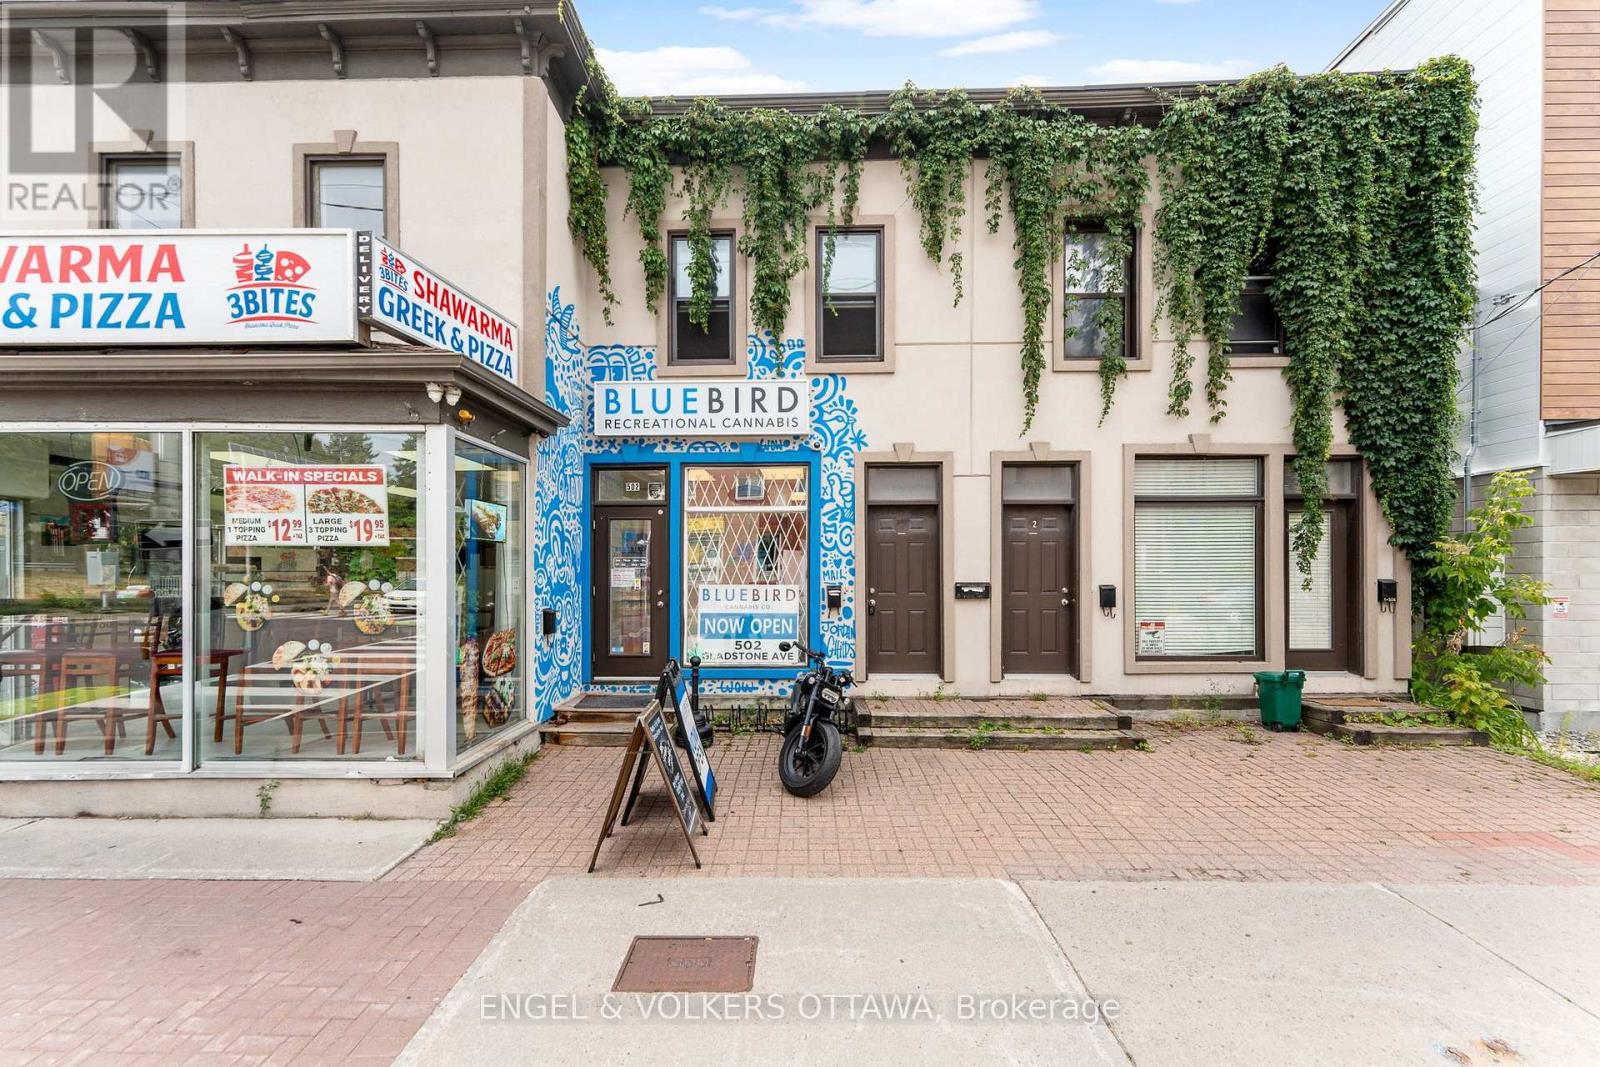
1 - 502 Gladstone Avenue
Ottawa, Ontario
Top Floor 3 Bedroom, 1 Bathroom apartment for rent in Centretown! Located within a 5 minute walking distance to all of the amenities along Bank Street including Shoppers Drug Mart, LCBO, Public Transit, and several Shops, restaurants and cafes! 99 Walk Score! Features include: newer carpet (installed in 2025), updated appliances and a private rooftop terrace. 12-month lease required. Water included. Tenant to pay electricity and gas. No Parking. However, the past tenants have been able to obtain a street parking permit through the city of Ottawa (approx. $800/year). AVAILABLE OCTOBER 1ST OR ASAP. On-Site Laundry (Coin operated). Application Requirements include: ID, Proof of Income, Completed Rental Application, Full Credit Report (Equifax or Transunion). (id:55689)
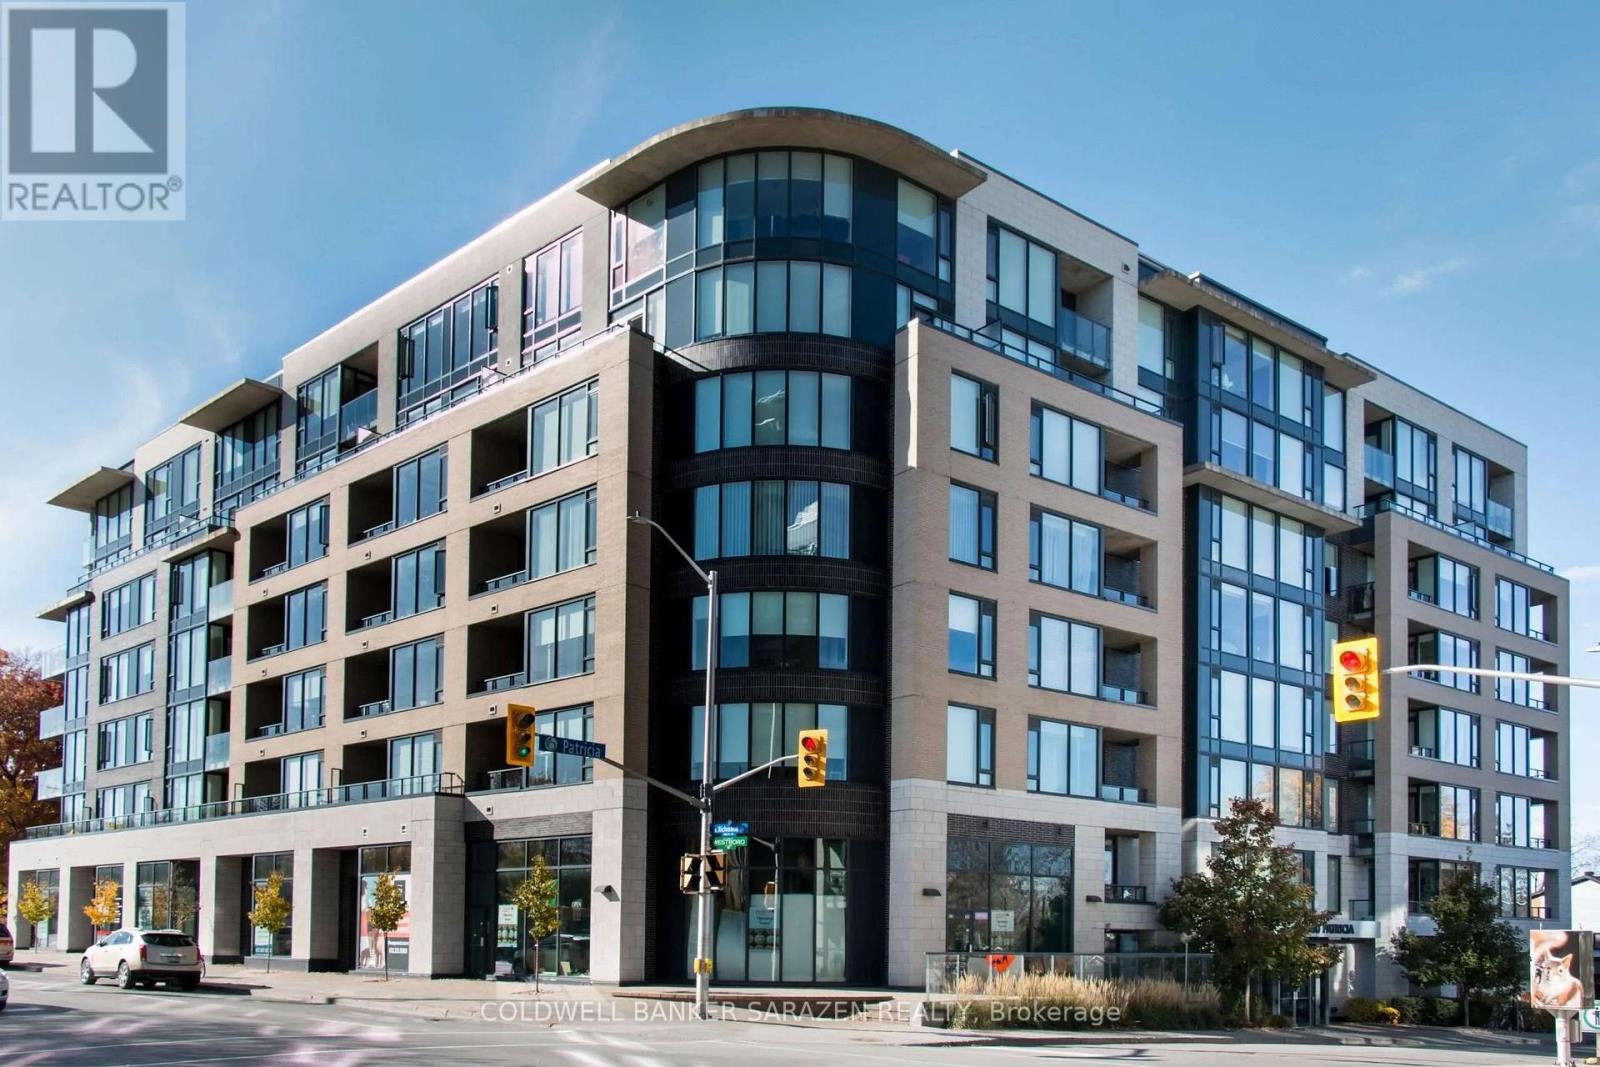
103 - 360 Patricia Avenue
Ottawa, Ontario
Welcome to #103 - 360 Patricia Avenue, a bright and modern 1-bedroom suite offering an elevated urban lifestyle in the heart of Westboro. Presented in pristine, move-in-ready condition, this turn-key residence features brand-new contemporary flooring, striking 11-foot ceilings, and oversized windows that bathe the open-concept interior in natural light. The highly functional layout includes a spacious bedroom, a private balcony, and a dedicated alcove off the living space-perfect for a quiet home office setup. The stylish kitchen comes fully equipped with sleek quartz countertops, stainless steel appliances, and a central island, complemented by in-suite laundry, underground parking, and a storage locker. Situated on the main floor-elevated above street level for added privacy and security-this unit provides seamless access without relying on elevators (rent includes heat and water; tenant pays hydro). Residents enjoy world-class building amenities, including a rooftop terrace with BBQ stations and Gatineau Hills views, a full wellness center with a gym, yoga studio, sauna, and steam room, plus a home theatre, party room, pet grooming station, and ski tuning area. Unbeatably located steps from Tunney's Pasture Station, Superstore, LCBO, top dining, and scenic Ottawa River trails, this property offers an exceptional blend of luxury and convenience. (id:55689)

307 Oxer Place
Ottawa, Ontario
Welcome to this exceptional Cardel-built Chesapeake Model (Modern Elevation A2) just under 2233sf in Stittsville's sought-after Blackstone community. Situated on a premium 50-foot frontage lot and across from a neighbourhood park, this beautifully upgraded home offers 4 bedrooms, 2.5 bathrooms, a double-car garage, and an ideal blend of luxury, comfort, and functionality.The open-concept main floor features 9-foot ceilings, hardwood and ceramic flooring, oversized windows, a 4-foot extended family room, upgraded light fixtures, and a stunning gas fireplace with stone surround. The gourmet kitchen boasts granite countertops, stainless steel appliances, stylish cabinetry, a large island, and a walk-through pantry with transom window.Upstairs offers four spacious bedrooms, second-floor laundry, and a generous primary suite with a walk-in closet and luxurious 4-piece ensuite featuring a soaker tub and separate glass shower.Enjoy the fully fenced backyard with interlock patio and deck, large PVC storage shed, and plenty of space for entertaining. The front entrance and full driveway are finished with attractive interlock for exceptional curb appeal.Features & Upgrades: Cardel Chesapeake Model - Modern Elevation A2 4-bedroom floor plan 4-foot family room extension Walk-through pantry with transom window Hardwood on main floor Finished basement stairs & landing Basement 3-piece rough-in Gas stove line BBQ gas line Fridge water line Central vacuum rough-in TV conduit over fireplace Ethernet outlets in bedrooms & family room Garage door opener with keypad & 2 remotes Interlock front entrance & full driveway Backyard interlock patio & deck PVC fencing Large PVC shed Eavestroughs Upgraded light fixturesMinutes to schools, parks, trails, shopping, Costco, Tanger Outlets, Canadian Tire Centre, and Highway 417. Move-in ready and loaded with premium upgrades and all Appliances are included. (id:55689)
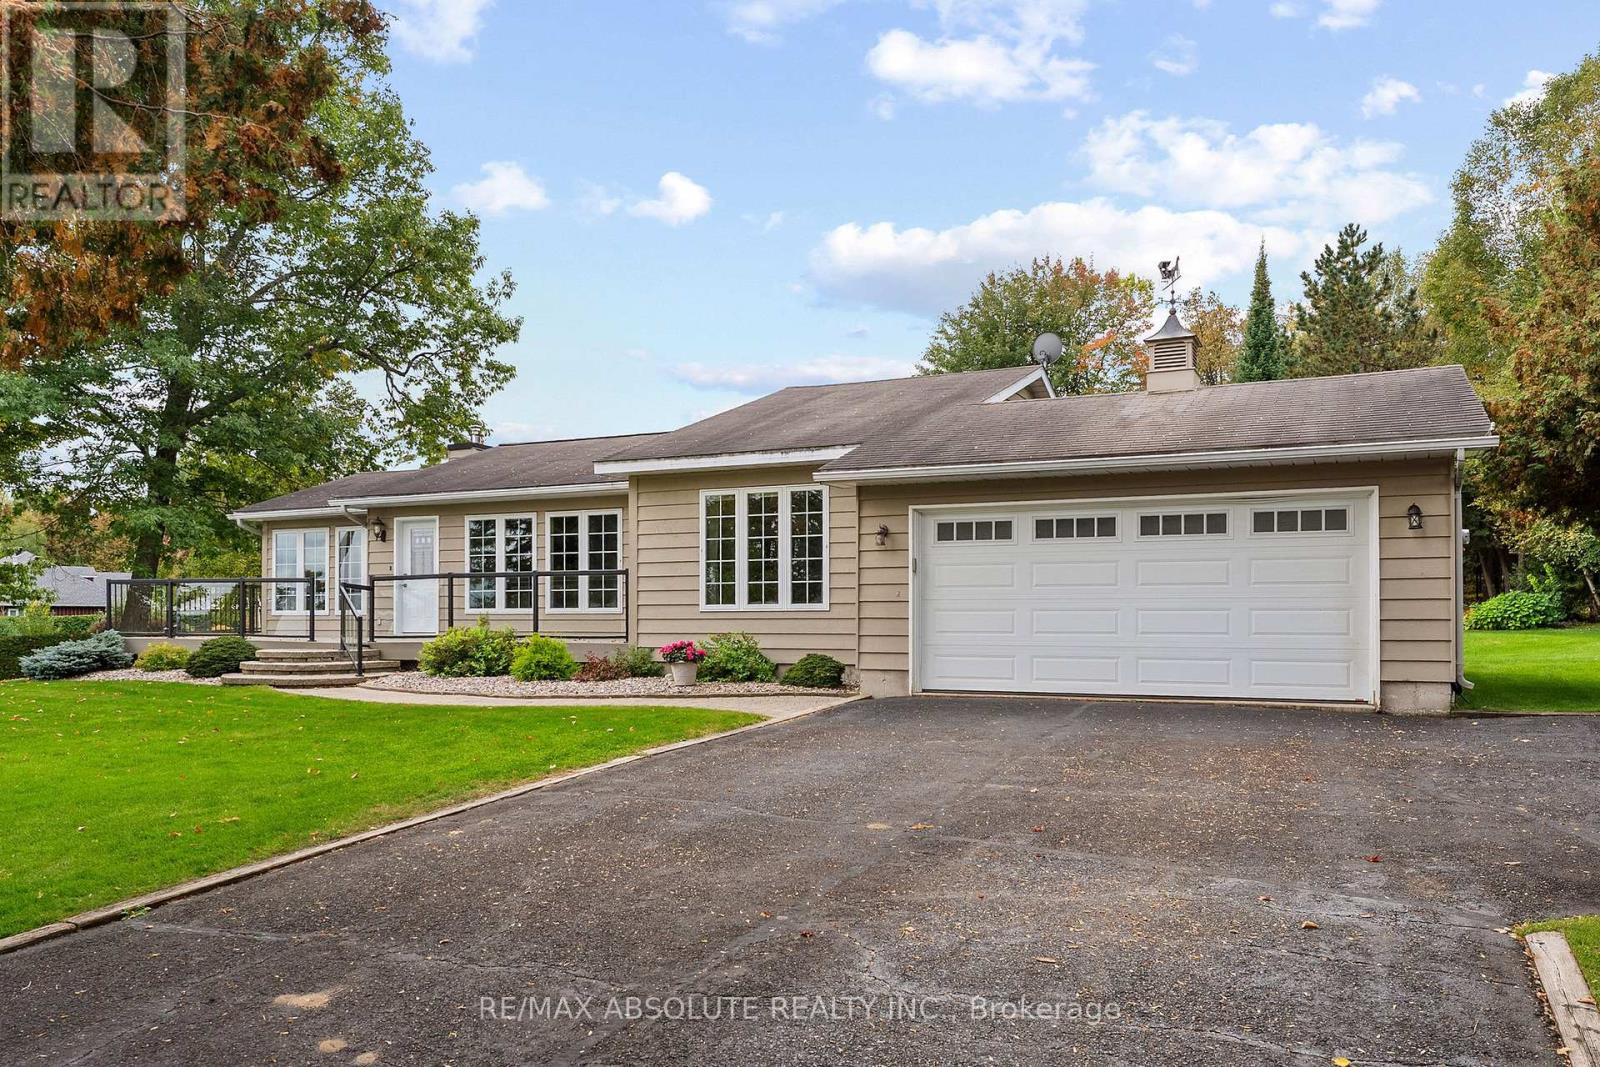
71 Toner Road
Mcnab/braeside, Ontario
COME AND SEE this signature home on the way to the Sandpoint Golf Club. This charming 2-bedroom home offers comfortable, inviting living with a wonderful blend of country tranquility and everyday convenience. Open concept main floor with cathedral ceilings and hardwood floors. Living and dining area are open to the kitchen offering the perfect space for entertaining. Warm oak kitchen with lots of counter and cupboard space plus a peninsula creating a natural separation from the dining room. Large windows fill the home with natural light, and the warm and cozy 4 season sunroom, complete with a propane fireplace, is the perfect place to relax and enjoy the peaceful surroundings. The primary bedroom features its own ensuite and walk-in closet. The second bedroom is a good size with ample closet space and serviced by a tastefully decorated 4 piece bath. Convenient main floor laundry looking out on the back yard.....makes doing the laundry a joy! Step outside and discover your own Garden Oasis. The beautifully landscaped front and back yard features a garden waterfall, creating a peaceful setting where you can enjoy the sounds of nature and the beauty of the outdoors. The front deck wraps around one side of the home and connects to the rear deck, providing plenty of space to relax, entertain, and enjoy the property. The approximately 5-foot-high crawl space offers plenty of convenient storage, and a dedicated home generator provides added peace of mind. Lot's of room for "tools and toys" in the double car garage + oversized garden shed! Enjoy the best of both worlds with a country setting while remaining close to local amenities. The Sandpoint Golf Course is just a 5-minute walk away. Move-in ready and full of charm, 71 Toner Road is ready for you to create many wonderful memories! (id:55689)
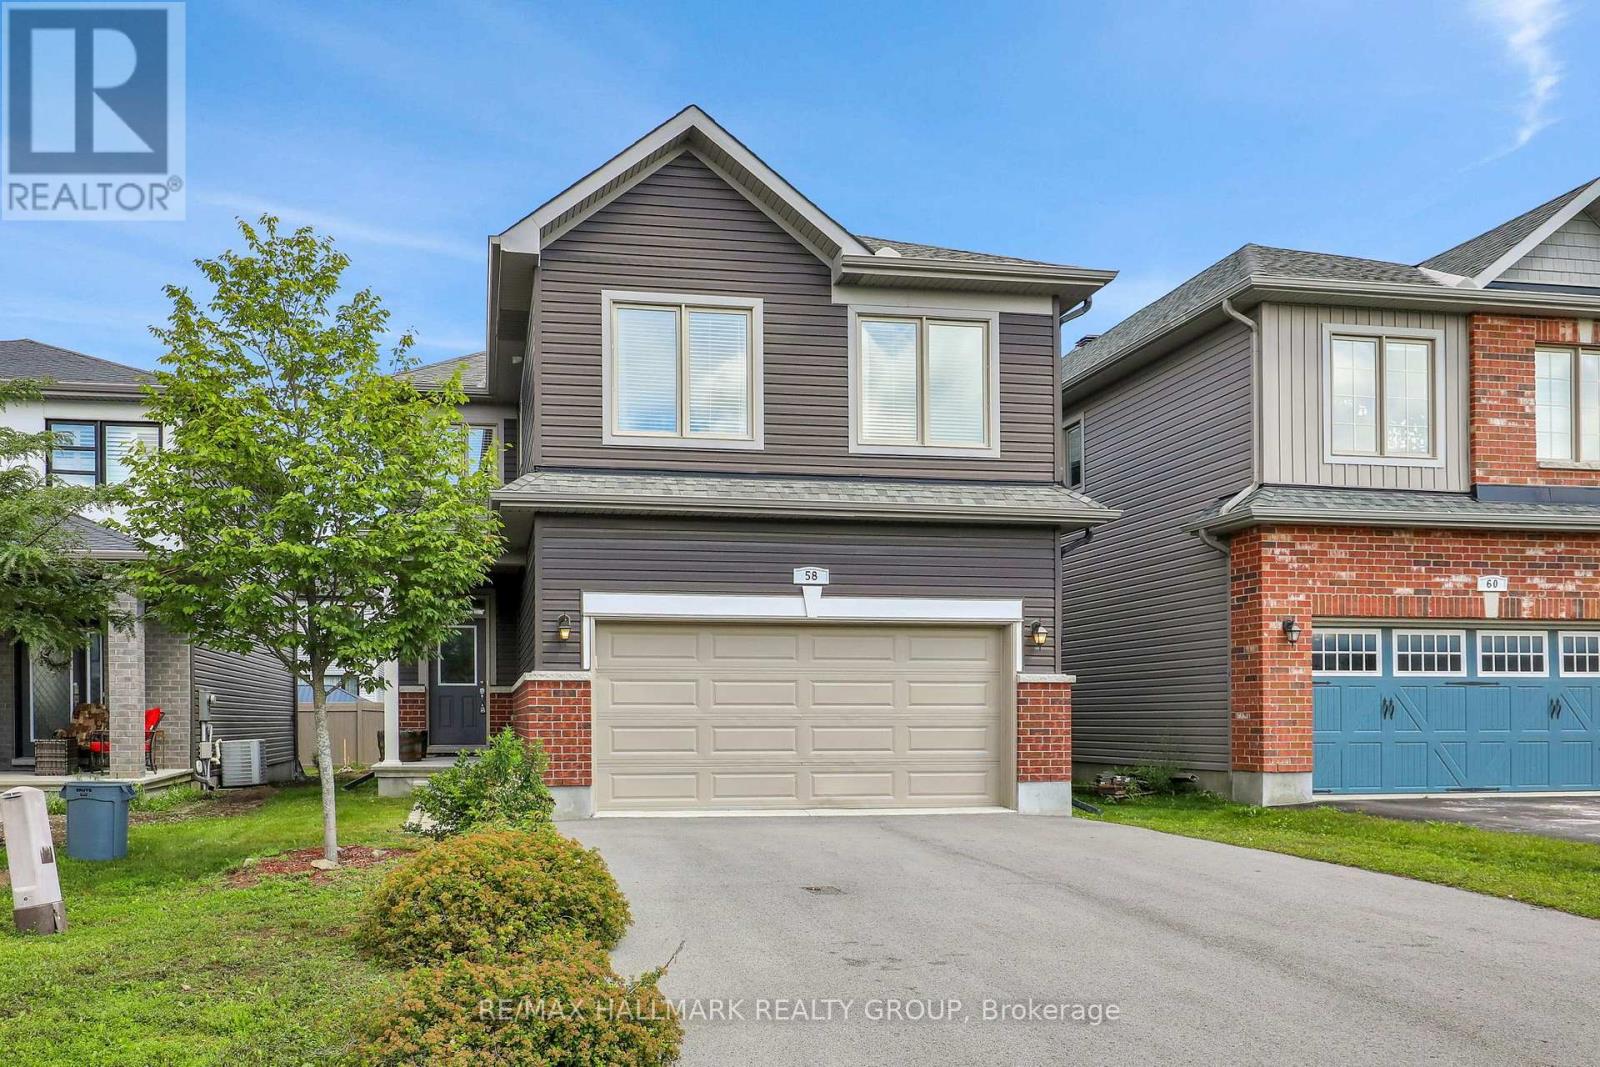
58 Zaatiik Grove
Ottawa, Ontario
Award winning and sought after EQ Homes built, this 4 bedroom home exemplifies quality. Nestled on a quiet street, this community is surrounded by parks. Enter the home to the abundance of space and light. The living room features an open ceiling, gas fireplace and hardwood floors. Open to the luxurious kitchen with SS appliances, granite countertops and walk through pantry. Upstairs you'll find 4 bedrooms (the largest bedroom is currently used as a family room, but can easily be converted back, or the potential for 5 bedrooms on the second level!), laundry room and a Primary bedroom with a spa-like ensuite and walk-in closet. The unfinished lower level is perfect for customizing to your needs. Steps from Mino Mikan ES, recreation and shopping. Truly a must visit!! Snow removal service paid for the upcoming winter. (id:55689)
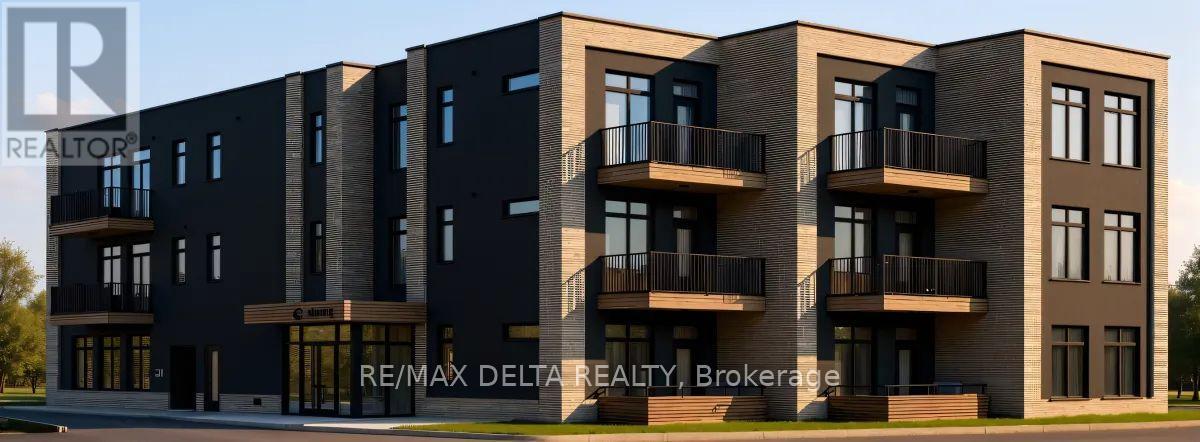
208-308 - 632 Laurier Street
Clarence-Rockland, Ontario
Welcome to Château 632's second and third floor corner units under construction, hotel-inspired adult lifestyle community tailored for residents aged 55+. Offering a perfect blend of luxury, comfort, and convenience. These thoughtfully designed suites feature soaring 10-foot ceilings, modern open-concept layouts, high-end appliances, in-suite laundry and last but not least your own private balcony. Residents will enjoy an exceptional maintenance-free lifestyle with all-inclusive rent covering heat, hydro, and water. The building offers an elevator, security cameras, indoor garbage chute, and outdoor bicycle parking. An on-site exercise room provides the perfect spaces to stay active and socialize. Parking and storage options available. Different unit models available in different price ranges from Studio's, one bedroom + den and 1 bathroom to 2 bedrooms + 2 bathrooms including some barrier-free and wheelchair-accessible units. For those looking to enjoy tranquility, Château632 is located in a quieter area on the east side of Rockland, within minutes of parks, shops, restaurants, medical services, and everyday amenities, offering the perfect balance of independence and community living. Snow removal and lawn maintenance are included, allowing residents to enjoy a truly carefree lifestyle. Experience modern adult living in one of Rockland's most anticipated new residential communities. Don't wait to secure your new home at Château 632! With 25% of the suites already reserved, now is the perfect time to save your spot for the expected occupancy date of November 1, 2026. Thinking of downsizing but need to sell your current home first? No problem-we can assist you every step of the way, from selling your existing property to making your transition into maintenance-free living as seamless as possible. **Computer-generated images are for illustrative purposes only and are intended to provide a general idea of the finished space**. (id:55689)