

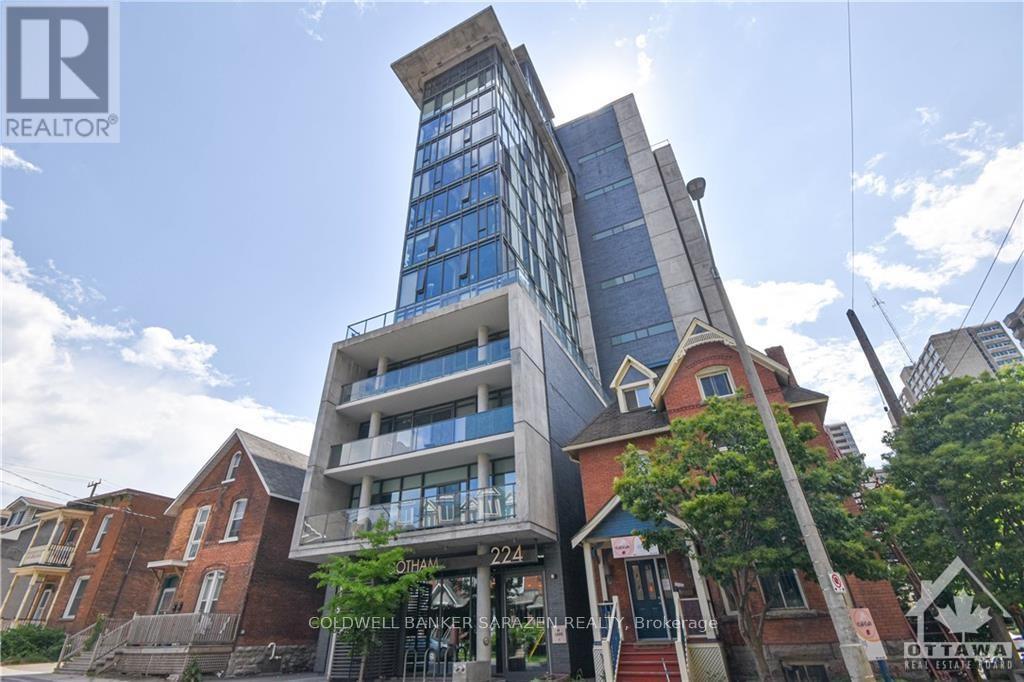
1210 - 224 Lyon Street
Ottawa, Ontario
Absolutely stunning 1-bedroom + den suite featuring a bright, open-concept layout with 9' ceilings and floor-to-ceiling windows offering an abundance of natural light. The modern kitchen boasts quartz countertops, stainless steel appliances including a gas stove, and ample cabinetry. White-washed engineered hardwood and tile flooring throughout, complemented by stylish exposed concrete ceilings and walls. Enjoy the convenience of in-unit laundry and a gas BBQ hookup on the spacious balcony, which offers unobstructed downtown views and a side view of the Ottawa River. Includes a storage locker and one heated underground parking space. Ideally located within walking distance to shopping, restaurants, Parliament Hill, and many downtown amenities. A fantastic opportunity to enjoy modern urban living in the heart of Ottawa! (id:55689)
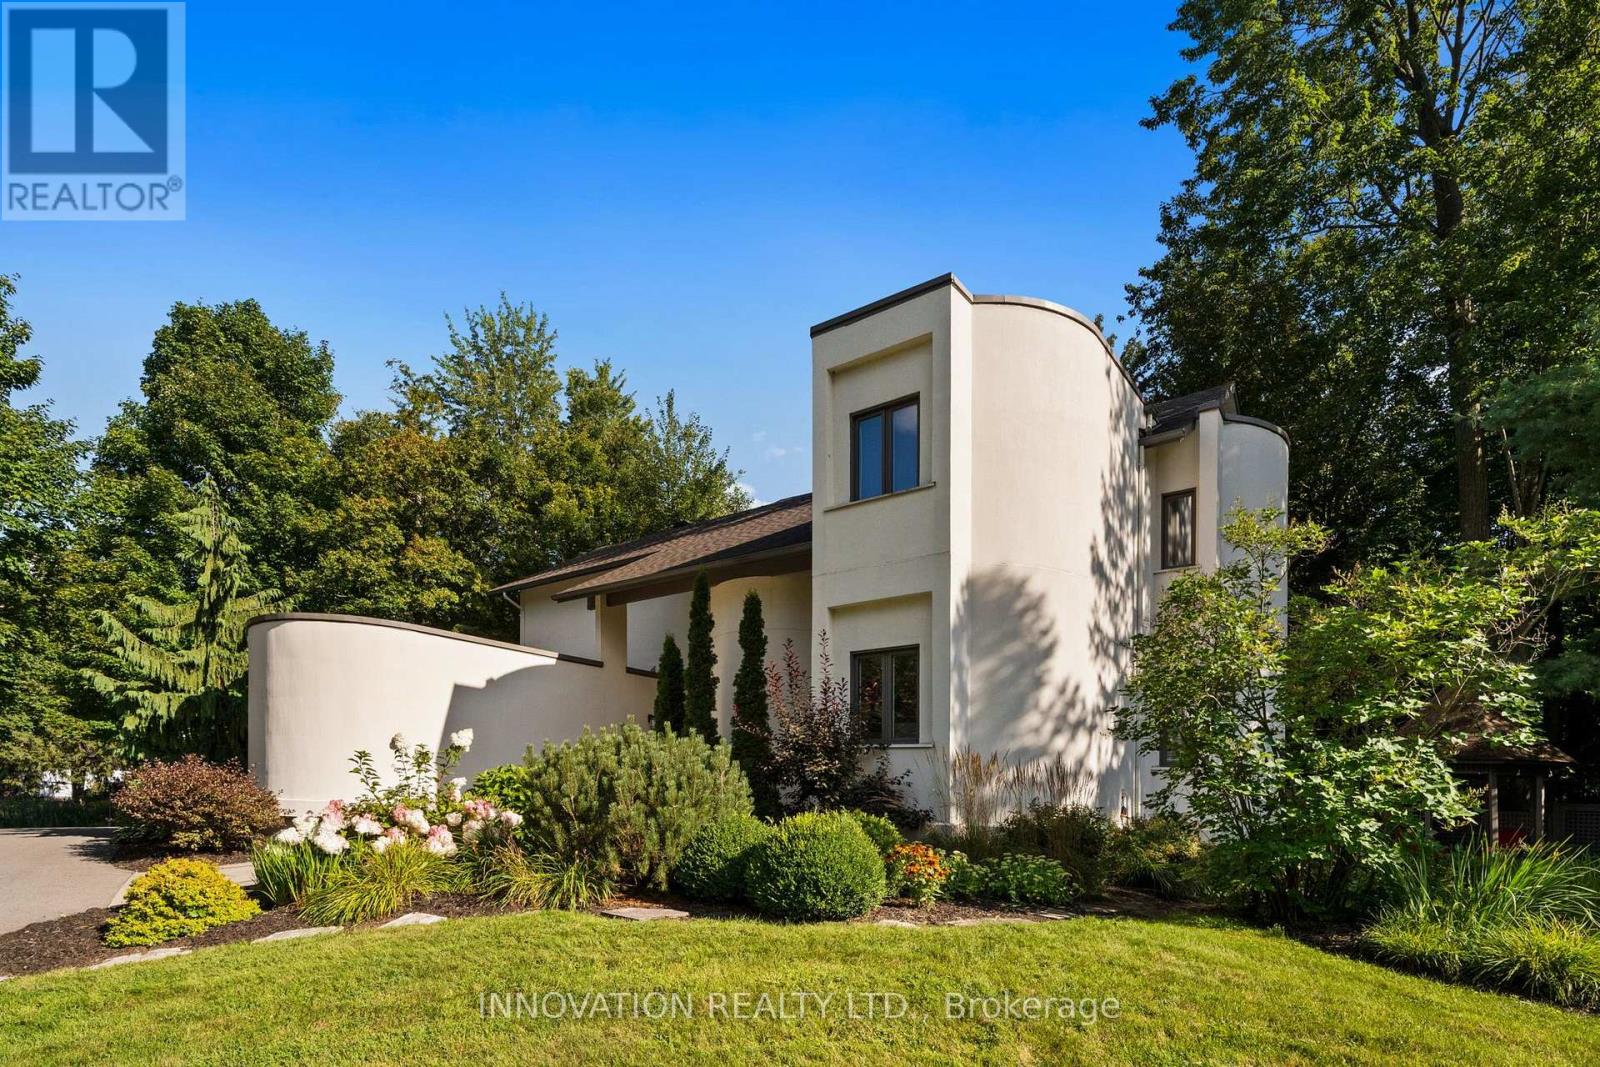
3599 Delson Drive
Ottawa, Ontario
Welcome to 3599 Delson Drive, a truly one-of-a-kind 5-bed/3-bath home nestled on a beautiful, mature lot in the heart of Navan. Updated and exceptionally maintained, this unique residence offers a rare combination of architectural character, modern efficiency and instantly feels like home. Step inside to discover soaring ceilings, generously sized rooms and a bright, flexible layout. The heart of the home is the open-concept kitchen, dining, and living area, where everyday living and entertaining flow effortlessly together. Floor-to-ceiling windows fill the living room with natural light and showcase breathtaking views of the property. The main level offers exceptional versatility with a dedicated office, a spacious bedroom and a 4-piece bathroom, making it ideal for guests or those seeking convenient main-floor accommodations. A beautiful wood-burning fireplace featuring tempered glass adds warmth, ensuring efficient and cozy fires. Upstairs, the impressive primary suite serves as a private retreat, featuring a beautiful 5-piece ensuite and walk-in closet. Two additional generously sized bedrooms, a full bath and a convenient second-floor laundry room complete the upper level. A remarkably expansive lower-level living area includes a family room and 5th bedroom. Geothermal system provides heating and cooling. Outside, the property is a private oasis set on beautifully landscaped grounds. It features a spacious deck, mature perennial gardens, a tranquil pond and an abundance of trees that provide natural beauty. The rear of the lot is completely fenced in, providing an exceptionally large enclosed, treed area for any pets. Located in a quiet subdivision known for its spacious lots, this home offers the perfect balance of rural tranquility and urban convenience. Enjoy the charm of the vibrant village of Navan, just minutes from Orléans & an easy commute to downtown Ottawa. Outdoor enthusiasts will love the direct access to over 100 km of adjacent recreational trails. (id:55689)
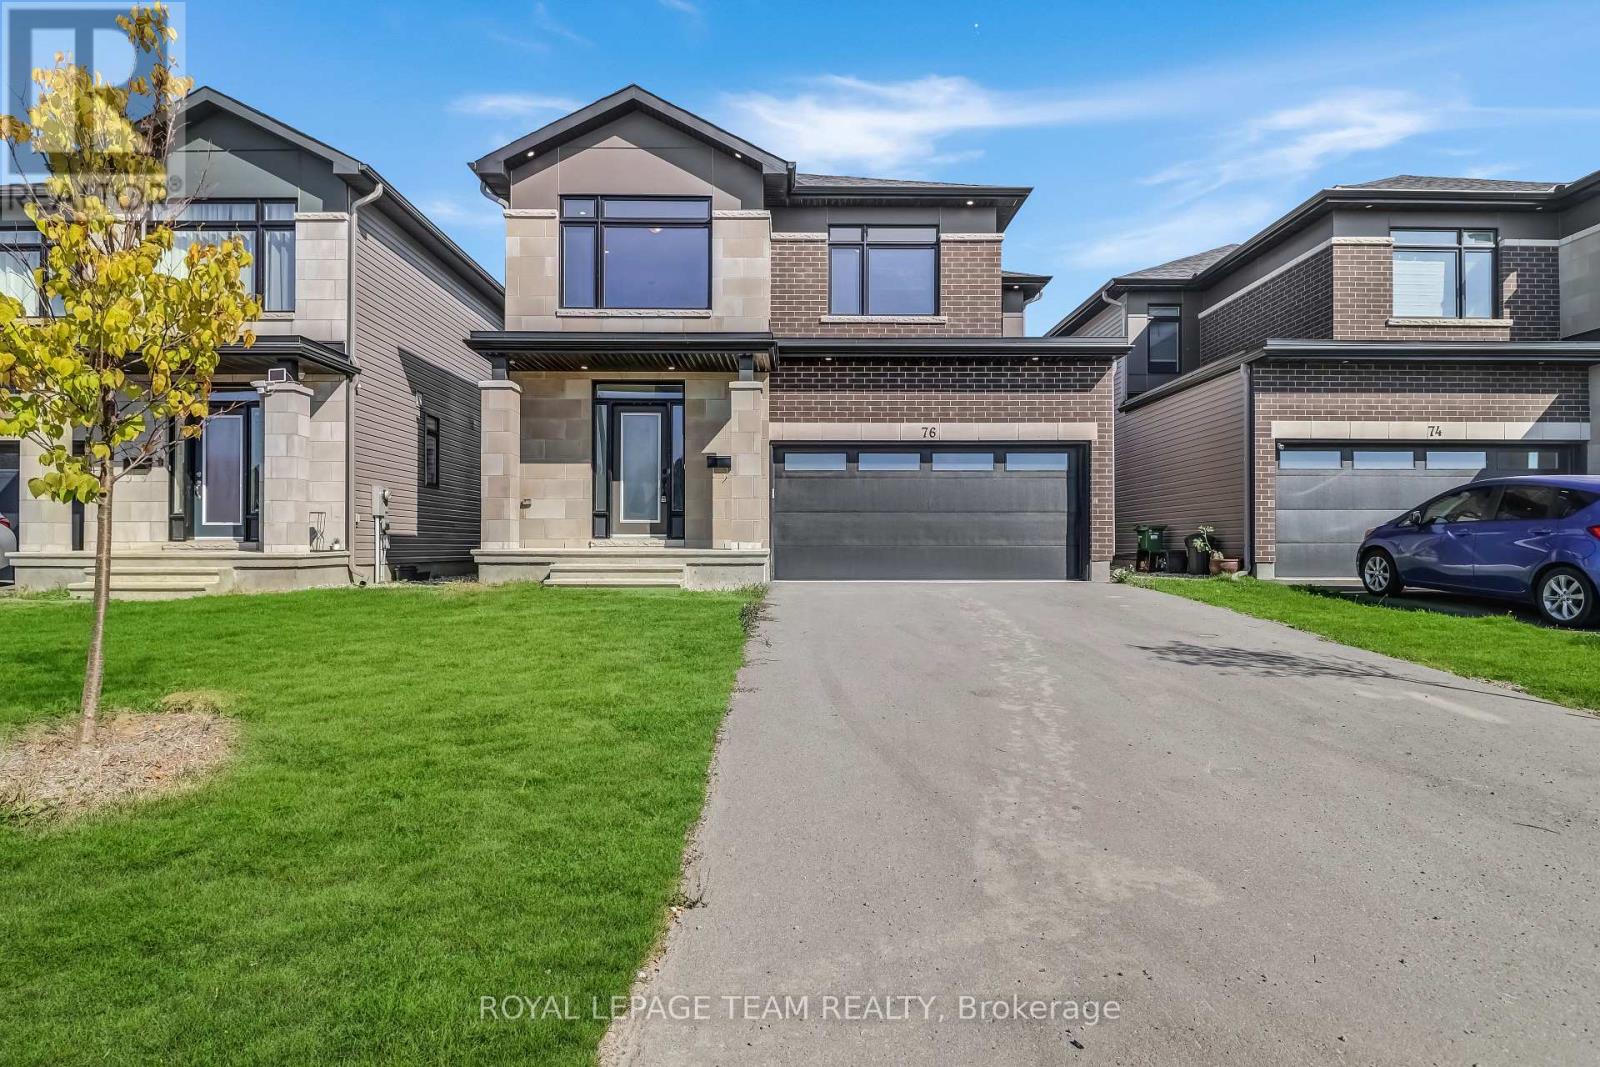
76 Big Dipper Street
Ottawa, Ontario
Welcome to this stunning double car garage detached home located in one of Ottawa's most prestigious communities, Riverside South. Step inside through the wide, inviting foyer featuring a double door closet, convenient powder room and direct access to the attached garage. The open concept main level boasts elegant hardwood flooring, a spacious living and dining area, with a stunning half wall with two-way gas fireplace that connects to the cozy family room. The gourmet chefs kitchen is a showstopper, showcasing quartz countertops, stainless steel appliances, a walk in pantry, and premium cabinetry with ample storage. Upstairs, you will find a bright loft, a rare feature, ideal for a home office, study, or relaxation space. The primary suite impresses with its large walk in closet and a luxurious five piece ensuite, while three additional generous bedrooms, a full bathroom, and a convenient laundry room complete the second level. The fully finished basement offers a spacious recreation area perfect for entertaining, a gym, or additional family living. The backyard is fully fenced with PVC fencing, providing privacy and low maintenance for outdoor enjoyment. Enjoy easy access to top rated schools, parks, scenic walking trails, shopping, public transit, and the upcoming LRT expansion, making this a fantastic place to call home. (id:55689)

18 - 18 Greenbank Road S
Ottawa, Ontario
First time home owners, this is a real gem. Over 1700 sq feet over 3 levels ( including bsmt ), this super cute and charming 3 bed, 1.5 bath FREEHOLD townhome is well located in the west end in the desirable Leslie Park neighbourhood. Very close to the Queensway Carleton Hospital; Bayshore Mall; Algonquin College, the 417, great schools, recreation, transit and shopping. The home has refinished hardwood, it has been freshly painted and cleaned and the pride of ownership is very evident. The kitchen has been updated with new flooring, granite countertops, gliding shelving and Stainless Steel appliances. The Open concept living dining room has a triple wide patio door that floods the room with light and looks out onto the back garden. Three generously sized bedrooms offer bright large windows and large closets. The primary suite is facing the back yard and is a quiet oasis for reading or relaxing. The large main bath has recently been updated and includes a double vanity and 2 sinks, beautiful quartz countertops, tall height toilet and a bright sunny window. There is a huge oversized linen closet on the second level and can be used for storage. The LL is finished and has new LVF and fresh paint. It's a perfect place for poker nights or movie watching on the big screen. The back yard is fully fenced and super private with perennial plantings surrounding the patio. The back yard is truly maintenance free and includes a garden shed. There is a rented parking spot as well as the spot that comes with the home. Association fee for the development is 115$ per month as the parking lot is owned by homeowners. Come and check out this lovely home at the OPEN HOUSE, SUNDAY OCTOBER 4, 2026, 2-4 P.M. $115 Association fee covers grounds keeping, maintenance, and snow removal of common area. (id:55689)
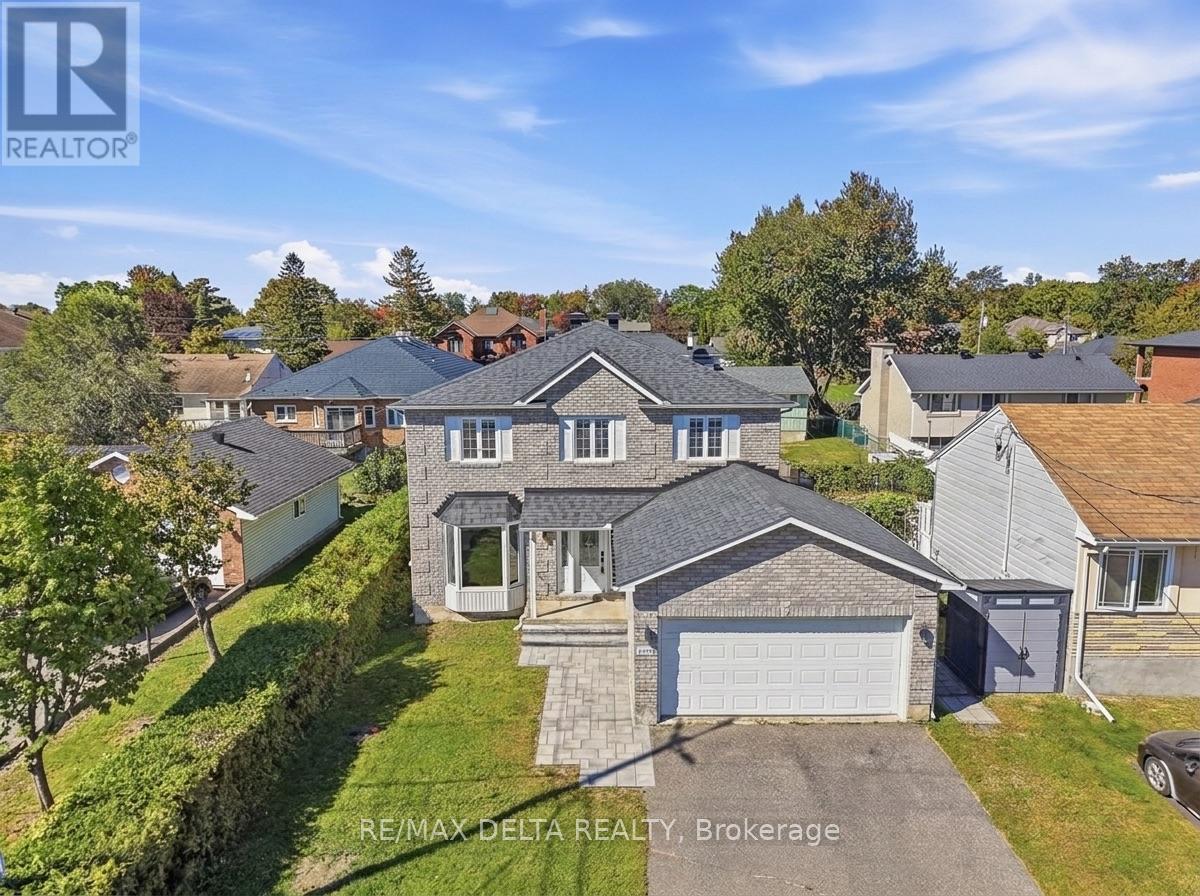
1791 Queensdale Avenue
Ottawa, Ontario
Welcome to 1791 Queensdale. This beautifully updated 2-storey offers a combination of modern finishes, generous living space, and a backyard designed to be enjoyed. The open-concept main floor features engineered hardwood flooring and a beautifully updated kitchen with white cabinetry, premium KitchenAid appliances, a dedicated coffee station, quartz countertops, and an impressive quartz waterfall island with plenty of space for entertaining. A modern floating staircase with glass railings creates a striking focal point, while accent walls add character throughout the home. Upstairs, every bedroom includes a walk-in closet with custom built-in organizers. The spacious primary suite features a large walk-in dressing room and beautifully renovated ensuite featuring a soaker tub, oversized walk-in shower, heated floors, and a heated towel rack. The fully finished basement adds even more usable living space and includes a wet bar, offering plenty of flexibility for a recreation room, home gym, entertainment area, or additional family space. With the addition of a door, the existing layout also offers the potential to create a fourth bedroom in the basement. Outside is where this property truly sets itself apart. The backyard has been transformed into a private retreat with an inground pool and extensive interlock landscaping. Over $100,000 was invested in the pool and interlock work alone, with the backyard pool and interlock completed in 2023 and the front interlock completed in 2026. A natural gas BBQ hookup adds even more convenience for summer entertaining. With extensive upgrades inside and out, this home offers the opportunity to enjoy the pool, landscaping, finished basement, renovated primary suite, and modern interior without taking on the work of completing them yourself. (id:55689)
3465 Mcbean Street
Ottawa, Ontario
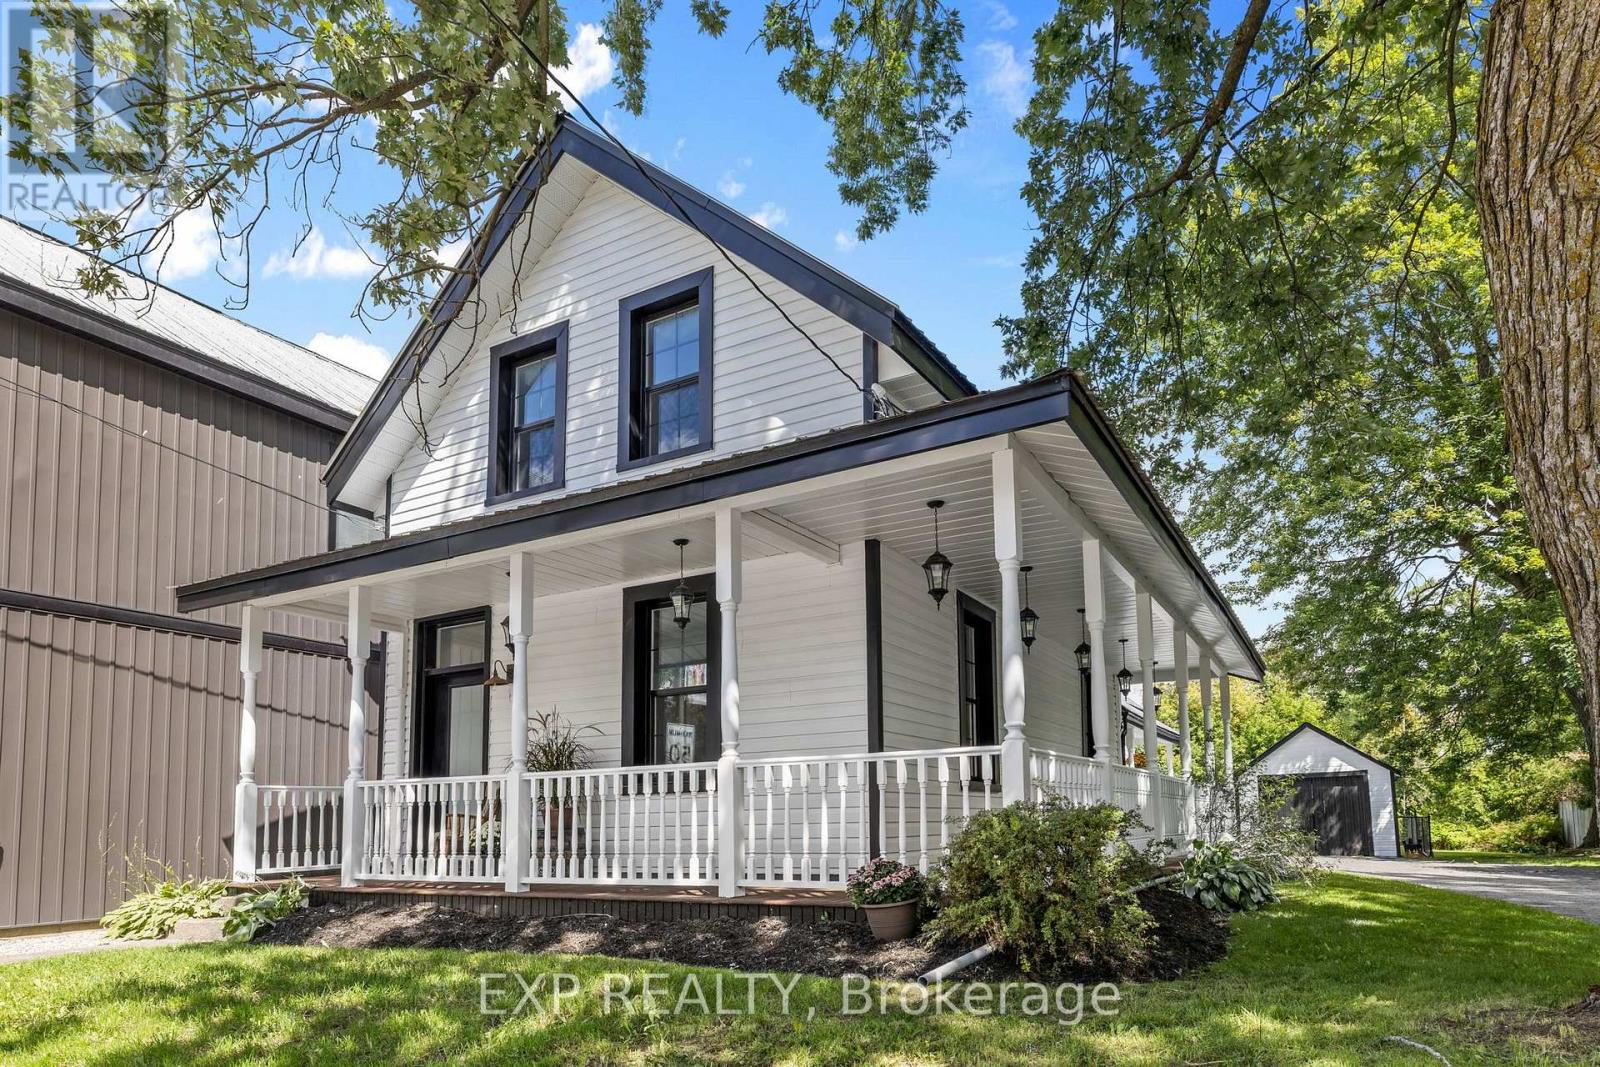
OPEN HOUSE THIS SUNDAY 2-4PM >>> A rare commercial opportunity in the heart of Richmond! This approx. 210-ft-deep L-shaped property offers TWO separate road accesses and flexible VM8 zoning permitting a wide range of COMMERCIAL, LEISURE, INSTITUTIONAL & RESIDENTIAL uses. The property includes an extensively renovated circa-1900 building with 4 bedrooms, 2 bathrooms, spacious principal rooms and significant recent improvements. Operate, invest, convert or explore the possibilities-a unique property offering location, access, character and exceptional flexibility. Buyer to verify intended use with the City of Ottawa. Also listed under residential X13749428 (id:55689)
2555 Regina Street
Ottawa, Ontario
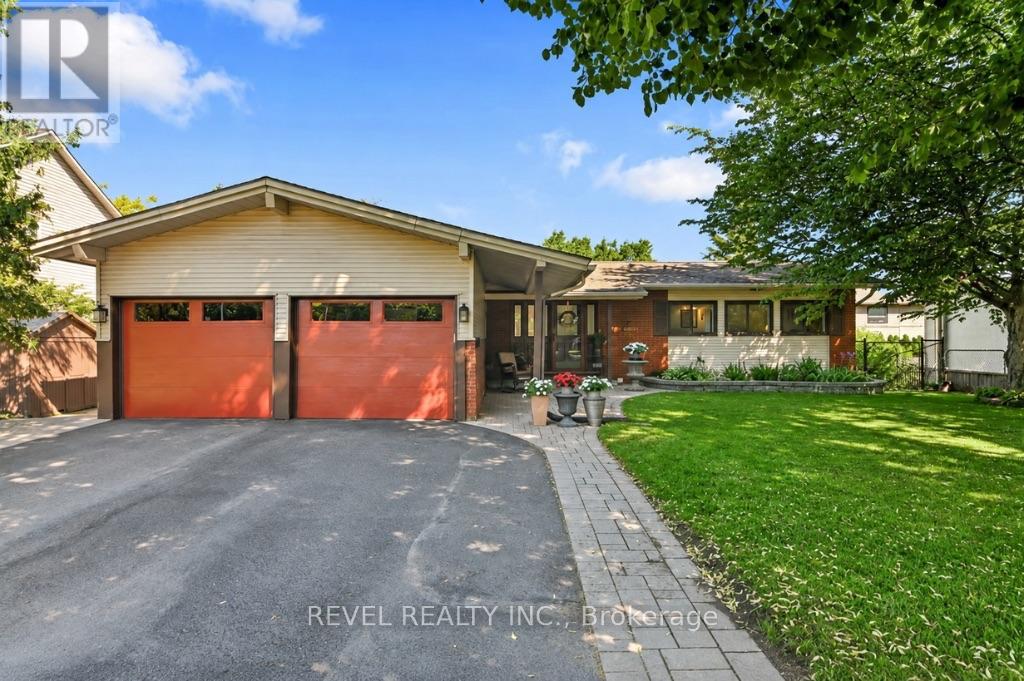
Sought-after Lincoln Heights location, near Britannia Beach along the Ottawa River, Trans Canada Trail, Mud Lake, parks, public transit station, and everyday essentials; this 6-bedroom, 3-bathroom bungalow offers exceptional flexibility with 2 kitchens, a walkout lower level and separate entrance, ideal for multi-generational living or income potential. The main level welcomes you with a living room featuring large windows overlooking greenery and sky, plus a gas fireplace for cozy evenings. Oak hardwood floors run through most of the level, connecting the generous living and dining spaces, with access to the back deck. The functional kitchen offers a wall oven, pantry, and space for casual dining or a home office. Three bedrooms complete the level, including a primary suite with 3-piece ensuite, and a full 4-piece bathroom. The walkout lower level is incredibly versatile, with large windows, new vinyl plank flooring, a separate entrance, full kitchen, living room with gas fireplace, three bedrooms, and a 3-piece bathroom - perfect for extended family, older children, or added income potential. A spacious utility room with laundry and ample storage adds everyday convenience. Outside, enjoy a fully fenced backyard for relaxing, gardening, or entertaining on another deck. The attached two-car garage with loft storage and driveway parking for six provides plenty of space for both vehicles and gear - especially handy with Britannia Beach nearby! A well-cared-for home offering flexibility, and plenty of room to grow. (id:55689)
38a Forester Crescent
Ottawa, Ontario
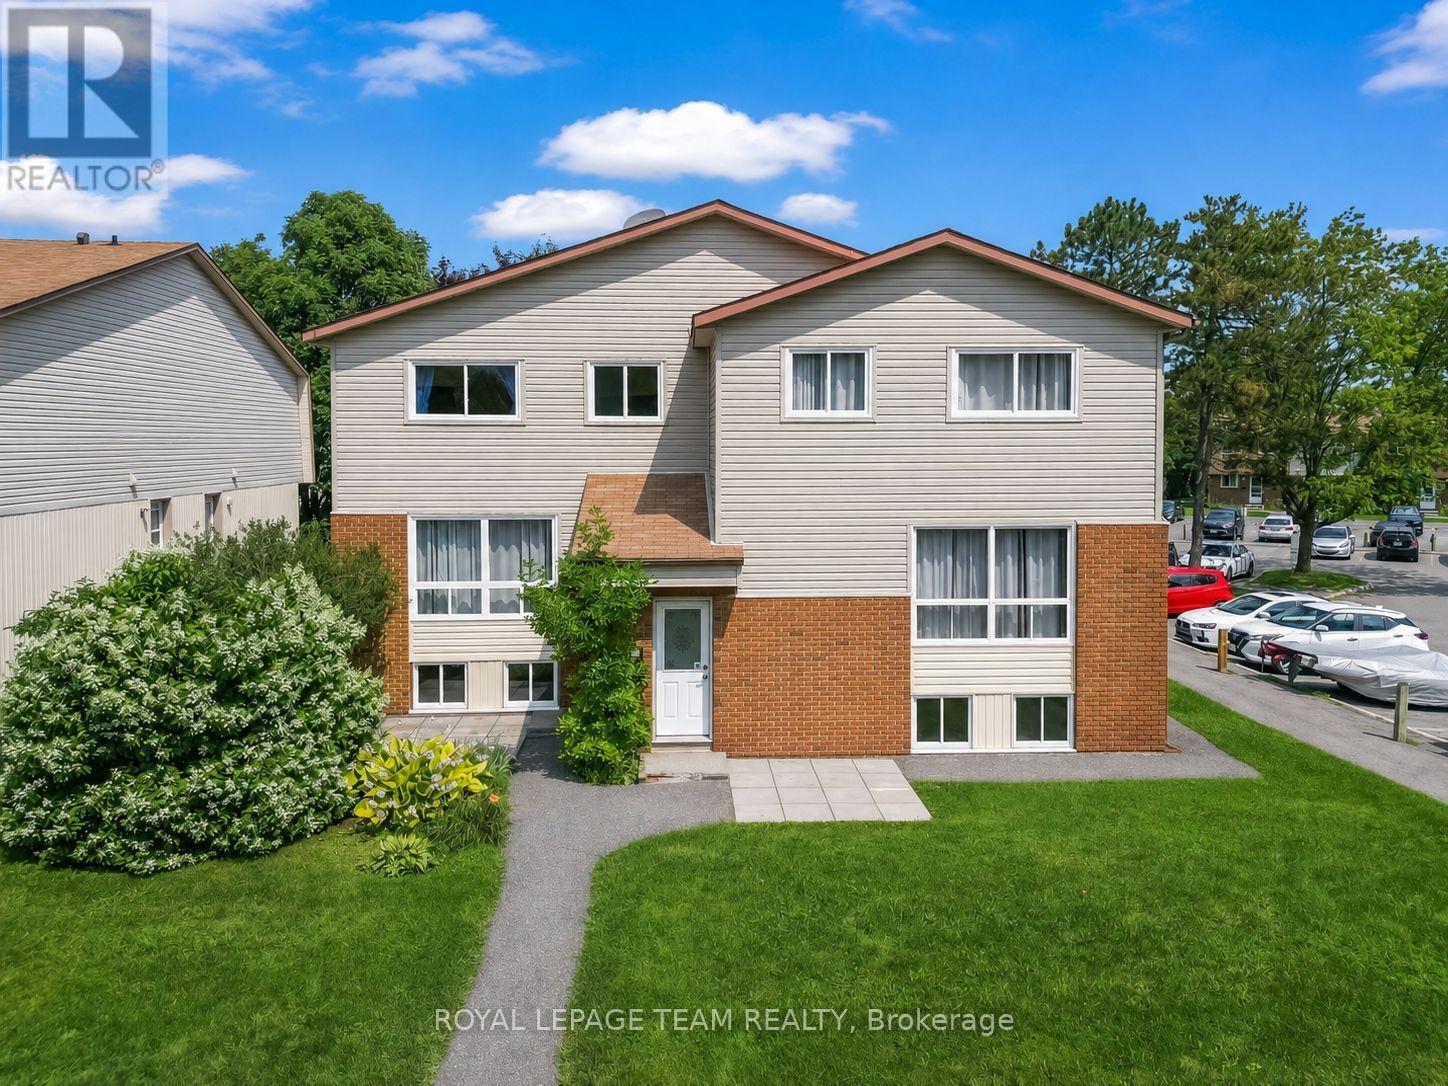
Beautiful three-bedroom, two-bathroom condo townhome offers a welcoming and functional layout, perfect for investors or first-time buyers, families.. The inviting foyer features a convenient mirrored closet and leads upstairs to the raised main level. The bright, warm living room flows seamlessly into the dining area, which provides outside access. The spacious galley kitchen features gleaming white cabinetry and countertops, complemented by silver finishes and a stylish subway-style ceramic backsplash. Stainless steel appliances complete the space, which is also equipped with an existing gas line for a future gas stove. The main level is finished with laminate flooring throughout. Upstairs, the bright and airy primary bedroom offers excellent space and natural light. A charming second bedroom provides a cozy retreat, while the beautifully finished three-piece family bathroom features attractive flooring, modern silver finishes, and a tiled bathtub wall. The lower level offers a generously sized third bedroom with plenty of natural light, a convenient two-piece bathroom, and a laundry/utility room. Ideally located near Collège Catholique Franco-Ouest and close to shopping, schools, parks, transit, and everyday amenities. This well-managed condominium also boasts a terrific reserve fund, providing added peace of mind for owners. A wonderful opportunity to own a well-laid-out townhouse in a convenient location. (id:55689)

74 Milner Downs Crescent
Ottawa, Ontario
Welcome to this beautifully maintained 3-bedroom, 2-bathroom townhome nestled in the heart of Bridlewood, one of Kanata's most desirablefamily-friendly neighbourhoods. Offering a perfect blend of comfort, style, and functionality, this inviting home features an attached garage, afinished lower-level recreation room, and a fully fenced backyard designed for everyday living and entertaining. A charming covered front porchwelcomes you into a bright foyer complete with a convenient coat closet, a 2-piece powder room, and direct access to the attached garage. Thesun-filled kitchen is both stylish and functional, showcasing crisp white cabinetry, pot lighting, a timeless ceramic tile backsplash, and beautifulcustom wood countertops that add warmth and character. The kitchen flows effortlessly into the open-concept living and dining areas, creatingan ideal space for family gatherings and entertaining. The cozy living room offers a comfortable place to relax, while the elegant dining areafeatures patio doors leading to your private backyard oasis. Step outside to enjoy the fully fenced yard featuring a spacious deck, charmingpergola, dedicated barbecue area, and a grassy space perfect for the little ones. The second level offers three generous bedrooms, including aspacious primary retreat. Beautiful hardwood flooring extends throughout the home, adding warmth and timeless appeal. The renovated familybathroom is beautifully finished with stylish metro-inspired tile and elegant wood accents, creating a fresh, contemporary feel. The finishedlower level provides exceptional versatility, offering the perfect space for a family room, games room, children's playroom, home gym, or homeoffice to suit your lifestyle. Ideally located close to excellent schools, parks, walking trails, shopping, transit, and all the amenities Bridlewood has to offer, this exceptional home is ready to welcome its next family (id:55689)

3465 Mcbean Street
Ottawa, Ontario
OPEN HOUSE THIS SUNDAY 2-4PM >>> A rare find in the heart of historic Richmond! This extensively renovated circa-1900 home sits on an incredible L-shaped, approx. 210-ft-deep lot with access from TWO separate roads. VM8 zoning permits a wide variety of COMMERCIAL, LEISURE, INSTITUTIONAL & RESIDENTIAL uses, offering exceptional possibilities for this truly unique property. Extensively renovated inside and out while maintaining its original character, the home features updated kitchen and bathrooms, new flooring, a beautifully renovated laundry room, 9-ft ceilings, a stunning original tin ceiling, spacious living and dining rooms, and a family room with gas fireplace. The outdoor space has also undergone significant improvements, including extensive interlock, new deck, shed, landscaping and an in-ground pool, creating an incredible backyard with room to enjoy. Major improvements also include a metal roof, most windows, new furnace and HWT (2026), exterior paint, and new pool pump and filter. With 4 bedrooms, 2 bathrooms, a wraparound porch, expansive yard, extensive renovations, flexible zoning and two-road access, this is a property that offers character, lifestyle and possibilities rarely found in one package. Also listed commercial X13806796 (id:55689)

109 - 555 Anand Private
Ottawa, Ontario
Welcome to the iconic Legendary Warehouse Lofts! This stunning 2-bedroom, 2-bathroom corner suite offers a truly unique condo living experience, highlighted by soaring 12 ft ceilings-an exceptionally rare feature that immediately sets this home apart. With 1,012 sq. ft. of thoughtfully designed open-concept living and an impressive 195 sq. ft. private ground-floor terrace, this exceptional space is perfect for entertaining, outdoor dining, or simply relaxing.Blending modern sophistication with timeless industrial character, this exceptional home features exposed red brick accent walls, soaring ceilings, expansive windows that flood the space with natural light, quartz countertops, in-unit laundry, upgraded stainless steel appliances, and stylish contemporary finishes throughout. The desirable split-bedroom layout with large windows offers privacy and functionality, making it an excellent choice for professionals, small families, downsizers, or investors.This unit includes one underground parking space and a storage locker for added convenience.Residents enjoy outstanding building amenities, including a fully equipped fitness centre, resident lounge, pet spa, ski storage, and bicycle storage.Ideally situated just off Walkley Road, behind the Residence Inn by Marriott, this prime location offers exceptional convenience with the Walkley LRT Station just steps away and quick access to the Airport Parkway, Highway 417, Bank Street, Carleton University, the University of Ottawa, Ottawa International Airport, shopping, restaurants, parks, and downtown Ottawa.Condo fees include building insurance, water and sewer, property management, landscape maintenance, caretaker services, recreation facilities, and storage.A perfect blend of character, style, comfort, convenience, and location-this is urban condo living at its finest. (id:55689)

- Apple Street S
Mississippi Mills, Ontario
Incredible opportunity to build your dream home or invest in one of the areas most promising future communities. This just-over-1-acre lot is ideally positioned in a quiet, forested enclave, backing onto a beautiful 5-acre park and surrounded by mature trees, natural beauty, and premium amenities. Located just two minutes from the Mississippi Golf Club and five minutes from downtown Carleton Place, this serene lot offers the perfect blend of country living with close proximity to shops, schools, and conveniences. A public boat launch is just down the road in Appleton, where a new riverside cafe is currently under construction adding to the charm and value of the area. Natural gas is available, and an environmental assessment has been completed (documentation available). Permission has also been granted for a private access road, with a permanent municipal road extension of Apple Street expected in 2026. For those ready to build now, a private driveway can be installed and serviced.The lot sits across from a future 16-home luxury development recently approved in principle (documentation available), making this a compelling option for both individual buyers and investors. Enjoy total privacy, direct park access, and the comfort of a quiet, nature-filled setting while remaining just 5 minutes from Carleton Place, 10 minutes from Almonte, 20 minutes from Kanata, and an easy commute to Ottawa.Whether you're ready to build your custom retreat today or secure a premium parcel for future development, this unique property offers rare value and long-term potential in a growing, sought-after location. (photo of home is a digital) (id:55689)
1805 - 111 Champagne Avenue
Ottawa, Ontario
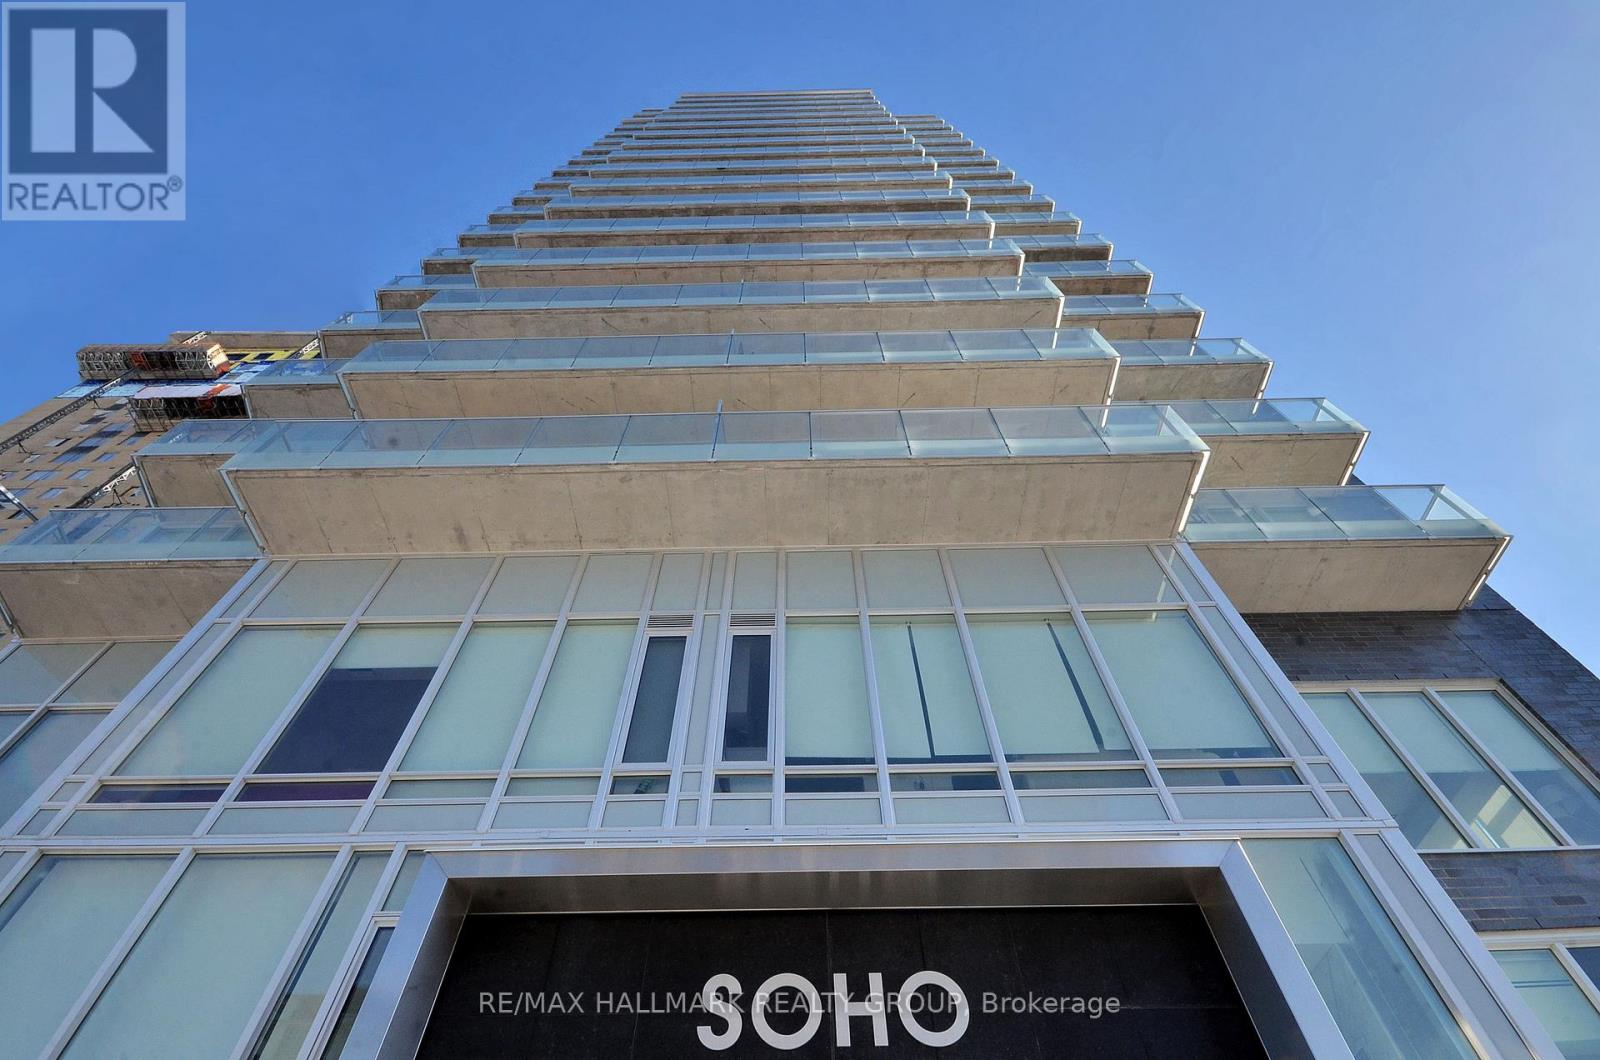
FALL PROMOTION - GET 2 YEARS OF CONDO FEES PAID FOR YOU AND FURNITURE INCLUDED* Welcome to unit 1805 at the SoHo Champagne. This 2 bed/2bath condo is built to impress with floor to ceiling windows, brand new laminate throughout, and modern finishes. The open-concept main living area connects the kitchen, living room, and balcony seamlessly. With plenty of cabinet space extending to the ceiling, a seamless in-counter stove, and farmhouse sink, this kitchen is perfect for preparing meals for friends and family. The primary suite includes a walk-in closet and spa-inspired bathroom, and the second bedroom leaves nothing to be desired with the same modern finishes and large accompanying closet. The second bathroom features the same rain-fall shower with glass doors, grey tiling, and mood lighting. The Soho Champagne's amenities include a gym, hot tub, terraces, patios, a movie theatre, party room and underground parking. Located 150 meters from the Dow's Lake LRT station in Little Italy, residents can enjoy the bustling atmosphere of Little Italy or escape to Dow's Lake to spend time on the water, walk through the parks, or go for a picnic. Minimum 24hrs notice required for all showings. *some conditions may apply. (id:55689)
754 Brian Good Avenue
Ottawa, Ontario
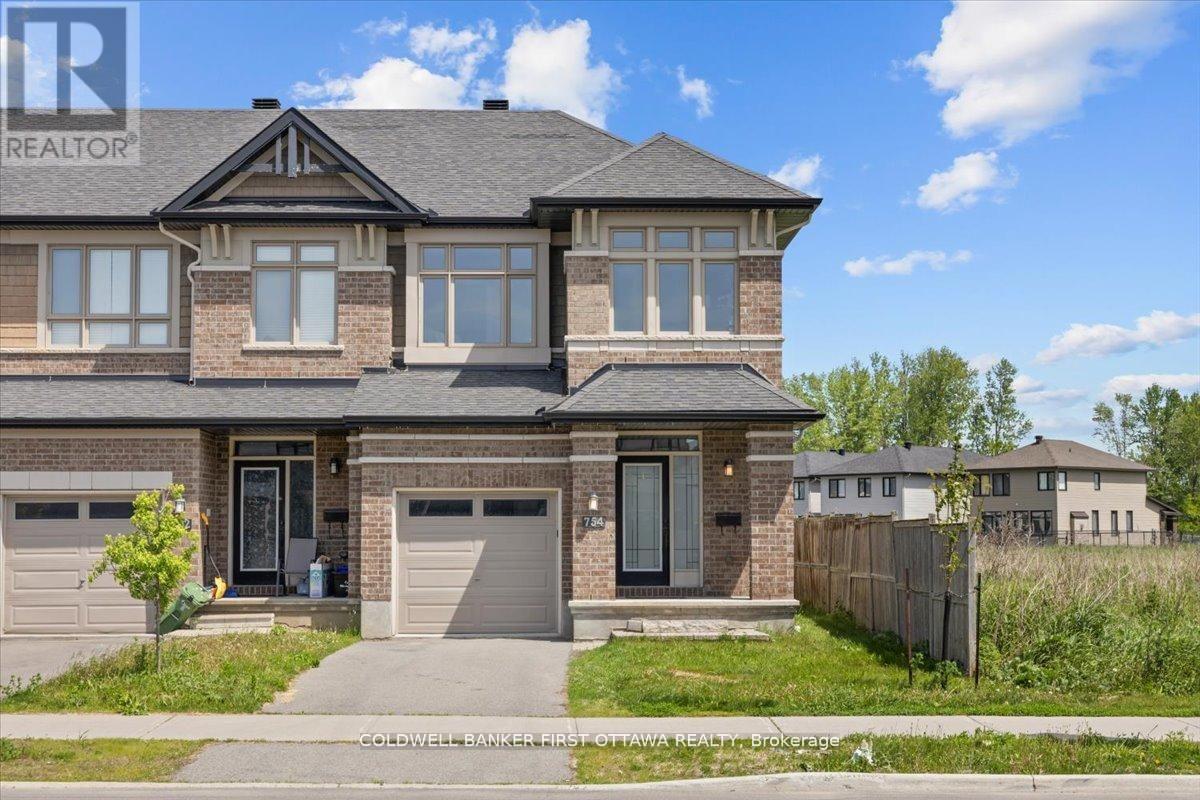
A meticulously enhanced residence that offers three bedrooms PLUS a versatile loft space, all united by a vision of refined design andeverydaylivability. Featuring premium upgrades, this home achieves a seamless balance of elegance, comfort, and elevated function. Awelcoming tiledfoyer introduces the main level, which has been thoughtfully arranged to accommodate both gracious entertaining and effortlessdaily life. Thedining room is distinguished by a striking space, while curated lighting throughout imbues each room with warmth andsophistication.On thesecond level, we present a spacious loft-an ideal setting for a home office, lounge, or additional living area and threespacious bedrooms with abeautiful primary bedroom enclave. The fully finished basement continues this sense of refinement with hardwoodflooring and an extrabedroom, offering flexible space for guests or extended family. Each bathroom has been tastefully updated with modernfinishes, resulting inspa-inspired retreats that marry form and function.The outdoor spaces are equally compelling. Set on a nicely sized lot,backyard is designedfor low-maintenance living without sacrificing style. With its upgrades, cohesive design, and exceptional indoor-outdoorflow, this turnkeyproperty presents a rare opportunity in a highly sought-after neighbourhood of Riverside south. Square footage is approximate. (id:55689)
25 Tabitha Cres Crescent
North Dundas, Ontario
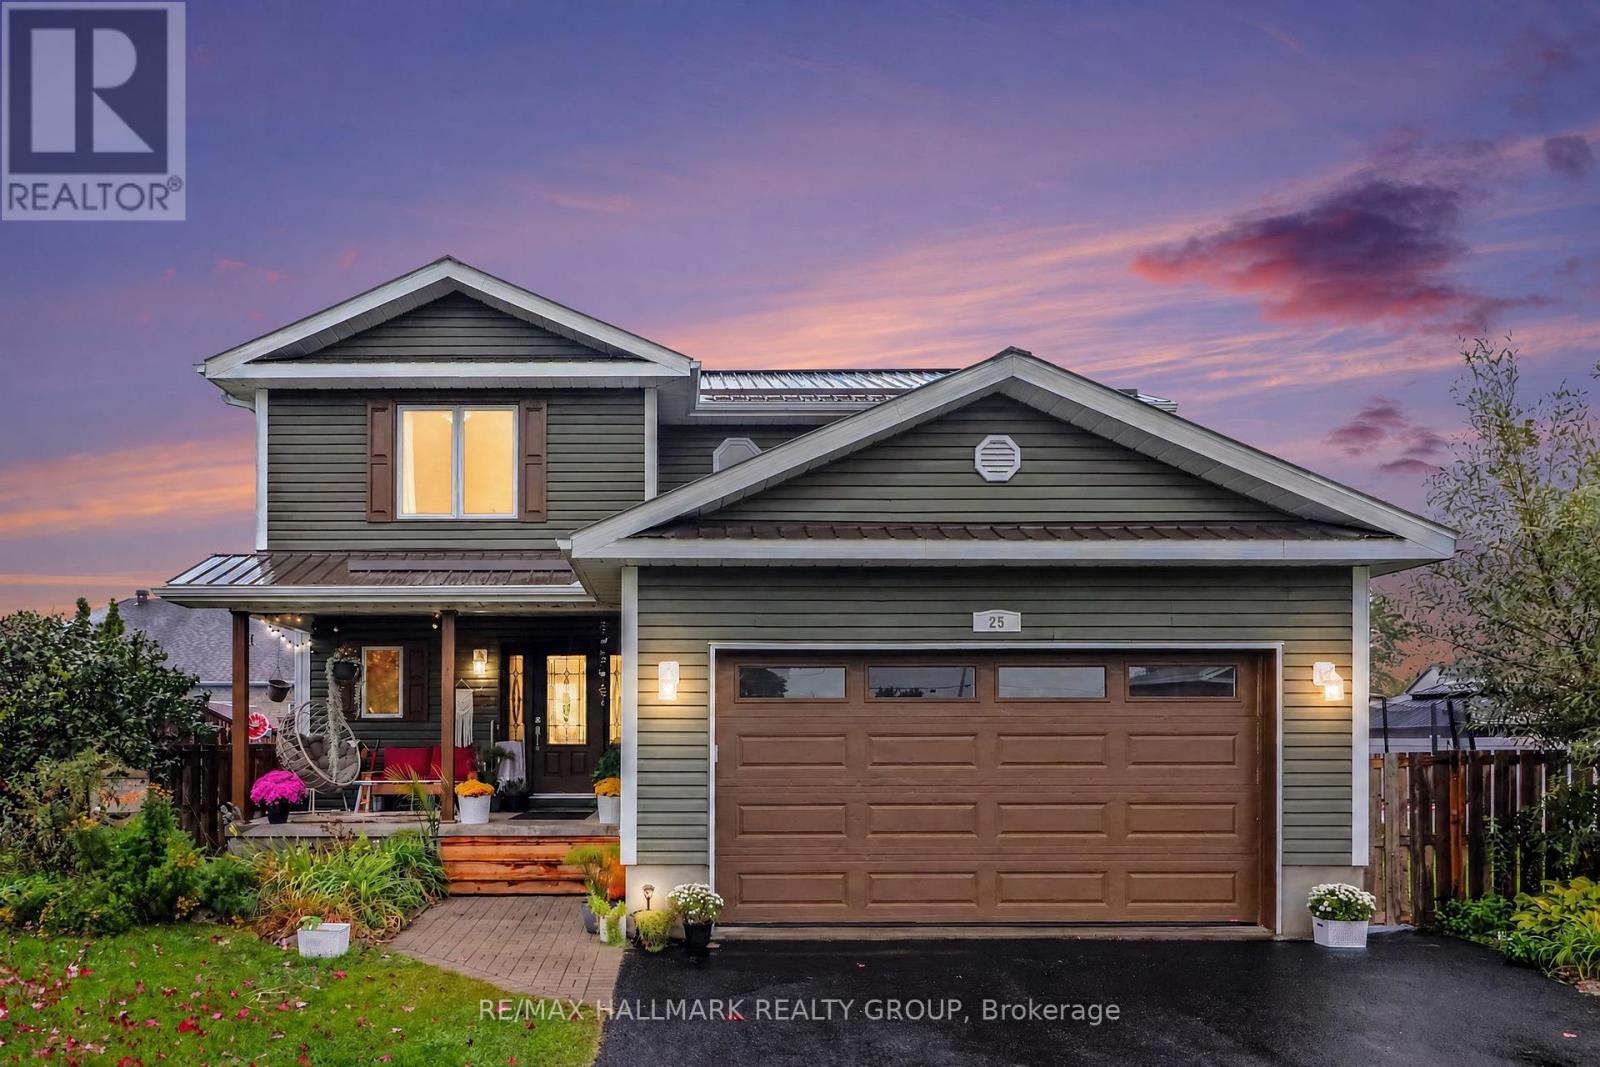
Beautiful 4 bedroom 3 bathroom home on a large landscaped lot. All municipal services, without being stuck in the big city. Chesterville sits just 10 mins from Winchester, and 40 mins to either Ottawa, or Cornwall. This home has many updates including a new steel roof in 2026, finished basement in 2026, updated kitchen and more. The main level features a spacious entry, powder room, large living space w/natural gas fireplace, dining area, laundry room/mudroom with inside access to garage, and a stunning large country kitchen w/island, stainless steel appliances & loads of cabinet & counter space. The upper level has a full bath, and 4 spacious bedrooms including a large primary room with walk-in closet and a gorgeous ensuite bath with soaker tub and separate shower. The lower level is fully finished with a den/spare bedroom, storage areas, utility room and large family room that can accommodate a living space, gym and billiard area!(pool table included!!!) The covered front porch is a great spot to lounge. The fully fenced in yard and space of this property is fantastic with a great garden areas, huge storage shed, large yard/green space for the kids to run & play, play structure, multi-tier deck, and a heated salt water pool(2021). Large 2 car garage with loads of room for additional storage/workshop, & parking for at least 4 more in the driveway. Schedule B to accompany all offers (id:55689)
2213 Circle Place
Ottawa, Ontario
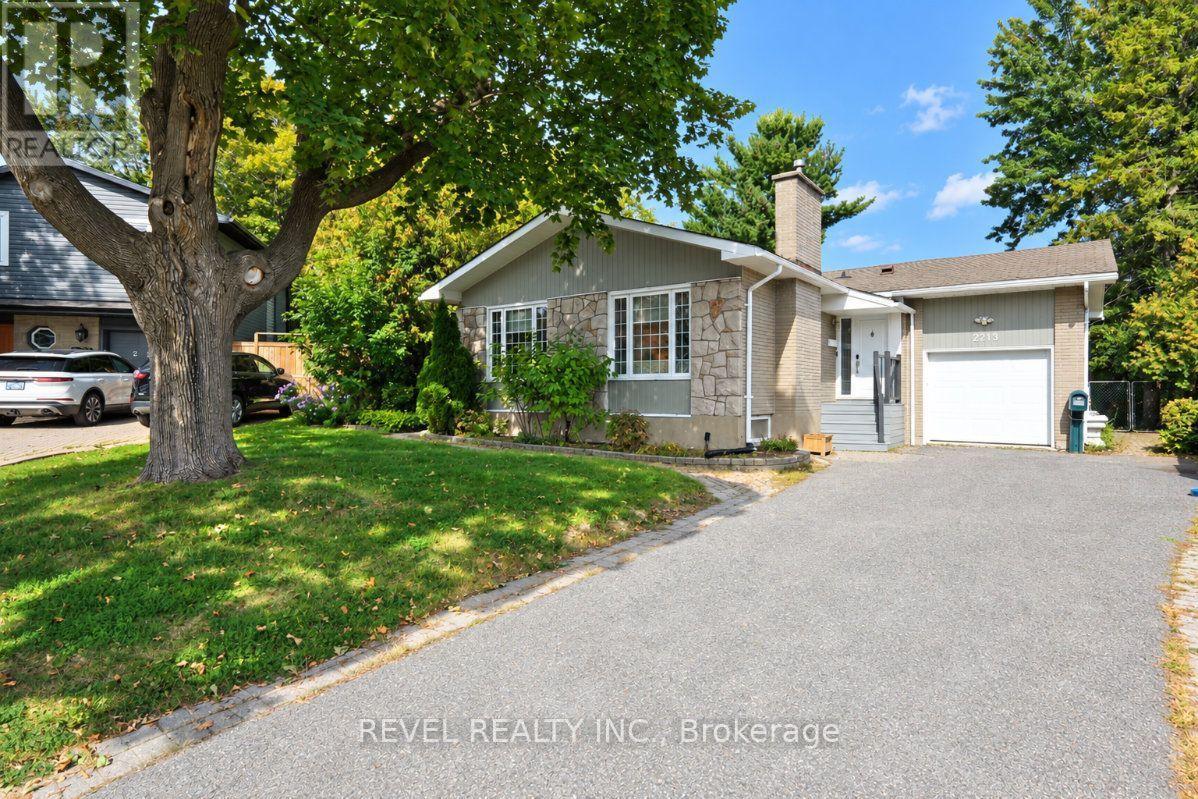
Tucked away on a quiet circle in sought-after Elmvale Acres, this charming bungalow sits on a huge pie-shaped lot with minimal traffic. The attached garage has doors at both the front and back for easy drive-through access to the massive backyard, ideal for gardening, play or summer entertaining. The main level offers three bedrooms, two bathrooms, a well-laid-out kitchen, main floor laundry, and warm character throughout with gleaming hardwood floors. The recently renovated lower level has its own private entrance off a shaded, screened-in porch, making it a perfect in-law suite or income opportunity. It's bright and spacious, with new flooring, fresh paint, two bedrooms and a full bathroom. Close to parks, schools, shopping, transit and hospitals. A rare blend of space, flexibility and a true community setting. Don't miss it! (id:55689)
600 Crozier Road
North Grenville, Ontario
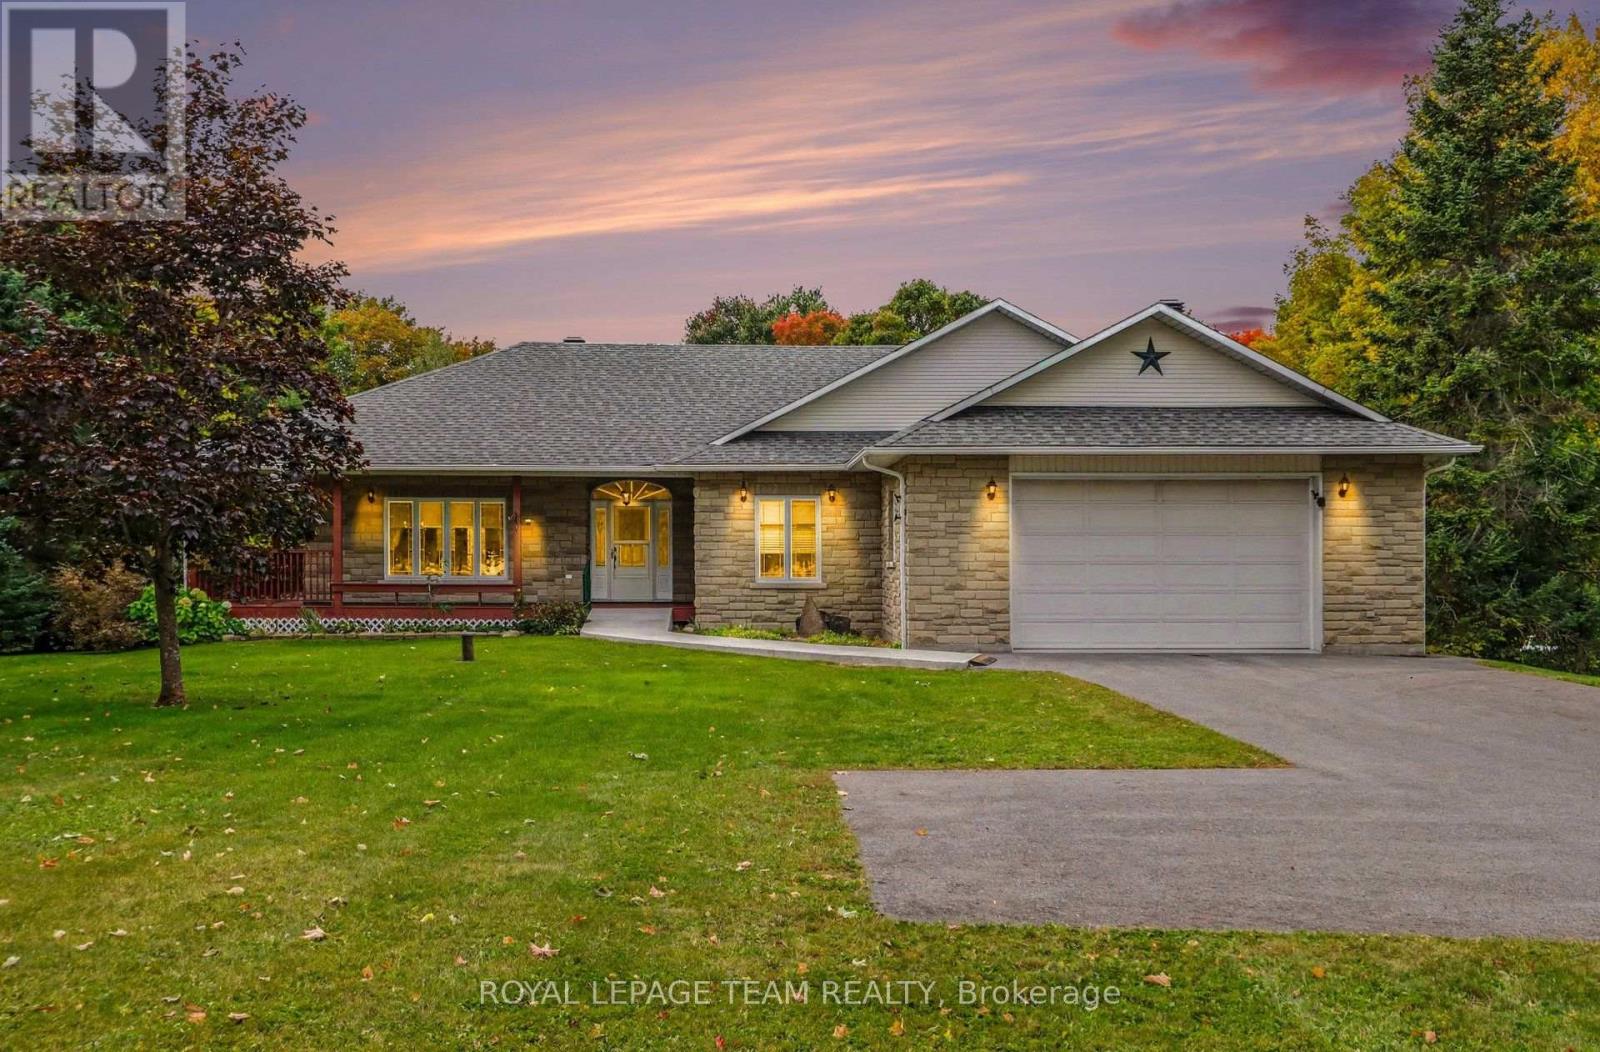
Welcome to 600 Crozier Rd in picturesque Oxford Mills, where country living meets comfort & tranquility. Set on just over 3 beautiful acres backing onto Kemptville creek, this approximately 1800 sq ft bungalow offers 3 bedrooms, 2.5 bathrooms & a wonderful blend of indoor and outdoor living. ICF construction with R-50 insulation value. Primary bedroom includes a large walk in closet & a 4 piece en-suite bath. Step inside to a bright, open concept kitchen, living & dining area designed for both everyday living & entertaining. The spacious kitchen is a chef's delight, featuring ample cabinetry, a pantry & a large centre island with plenty of room to gather. The adjoining living room is warm & inviting with a cozy gas fireplace, while patio doors lead to the back deck & wrap around porch-the perfect place to relax & take in the peaceful surroundings. The partially finished walkout basement offers plenty of additional space is roughed in for a bathroom & is ready for your personal touch. Comfort & efficiency are enhanced by 2 heating systems, including forced air propane & in-floor heating in both the basement & attached double garage. Additional features include hot water on demand, wired for a generator & main floor laundry. Outside, the property truly shines. Mature trees, beautiful landscaping & just over 3 acres provide a gorgeous natural setting, all leading to the banks of the creek. Major updates include Roof approx 3yrs old, along with furnace & hot water tank approx 4yrs old. If you've been searching for space, privacy & the beauty of country living without sacrificing modern comforts this home is ready to welcome you. Minutes to Kemptville & the 416, half an hour to Ottawa & half hour to US border. Don't wait this won't last! (id:55689)
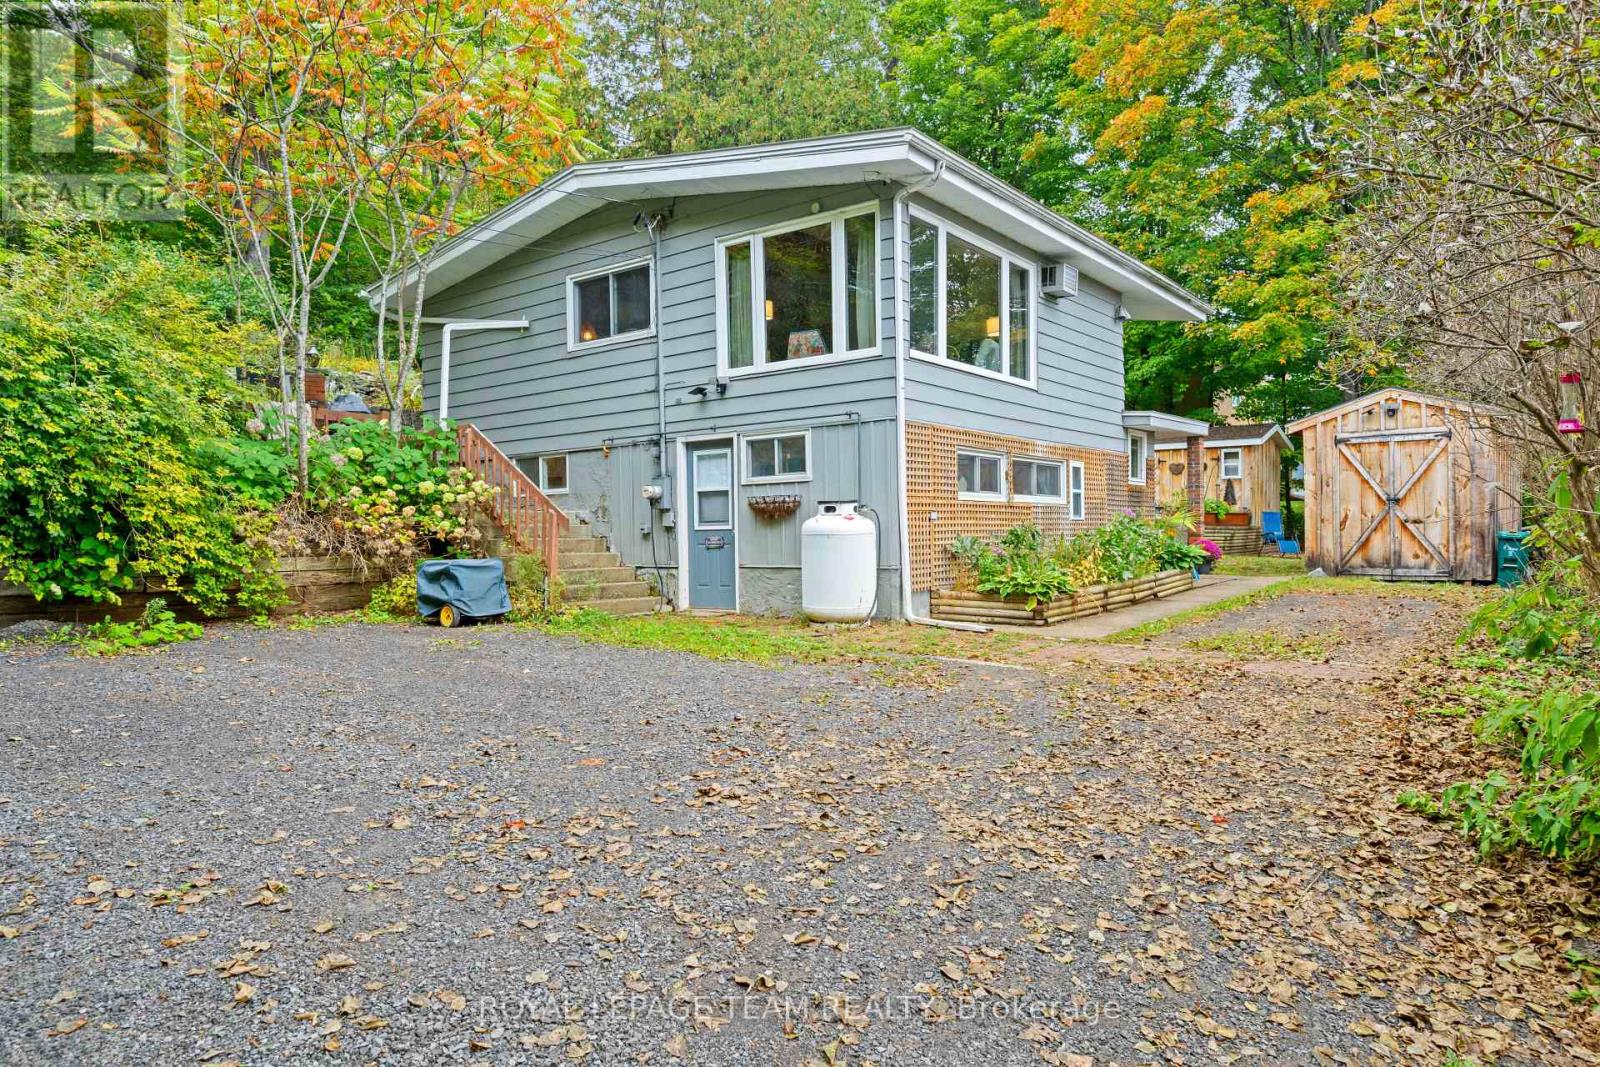
4819 Opeongo Road
Ottawa, Ontario
Welcome to 4819 Opeongo Rd, a unique property offering panoramic views of the Gatineau Hills and the Ottawa River. Located in the Woodlawn area, this quiet Crown Point Enclave Oasis is 20 minutes to Kanata or Arnprior. From the living room, enjoy expansive views of the Ottawa River and changing scenery throughout the seasons. Directly across the road, a 10' wide access lane slopes gently toward the river, providing convenient access for kayaking, canoeing and other water activities. Outdoor enthusiasts will appreciate the property's additional features, including an insulated bunkie and a small heated workshop, ideal for hobbies, storage or a dedicated work-space. Inside the home features an open concept living dining and kitchen all kept warm by an inviting propane fireplace, and the cozy primary bedroom all on the main level. The Lower level features a walkout door, 2 additional bedrooms or office and storage space as well as a full bath with an amazing walk-in shower! The property has also benefited from numerous upgrades since 2023, adding further value and comfort including Rolled Roof on the main house; Paint; Water Softener + UV Filter; Dishwasher; Washer/Dryer; Bunkie Repair & Roof; Window Coverings; Freestanding Napoleon Propane Fireplace; 2024: 2 raised Garden Beds; 2025: Driveway Grading; 2026: Well Pump. This is a rare opportunity to own a property in West Carleton with outstanding Ottawa River views, no rear neighbours, recreational water access, on a cul de sac and in a tranquil West Ottawa setting. 4819 Opeongo Rd offers a distinctive zen like lifestyle so click on the IGuide Link and then make plans to explore! (id:55689)
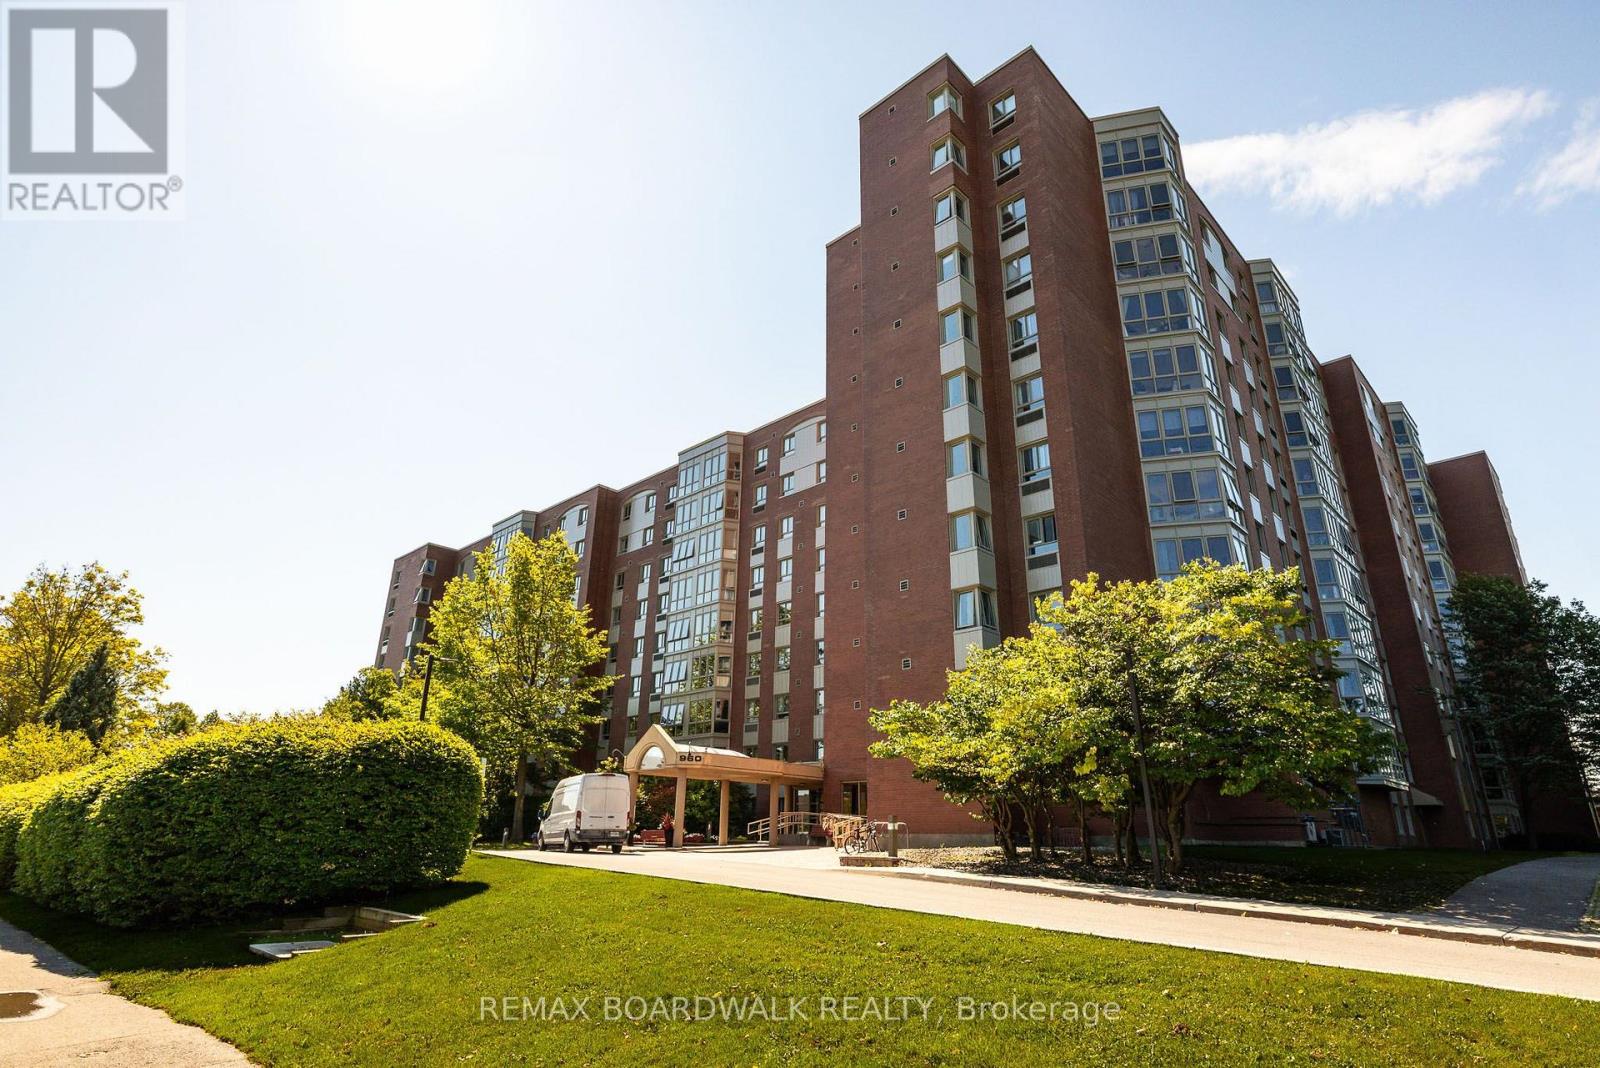
507 - 960 Teron Road
Ottawa, Ontario
Looking to upsize or downsize without sacrificing space? This fabulous 2 bed/2 bath North facing unit is just the answer. This treetop unit has been freshly painted throughout and has a welcoming foyer with french doors, a kitchen w ample cabinets and living/dining space. The updated solarium flows from the dining area, a stunning open space with new windows surround and flooring. Two generous size bedrooms, primary bedroom has double closets and 3-piece ensuite. Newly renovated 4 piece bath is combined with laundry area. Residents enjoy the assortment of amenities, including an outdoor pool, pickle ball/tennis courts, party rooms and social events. Parks, walking paths, restaurants, shopping, and transit are just outside your door. (id:55689)
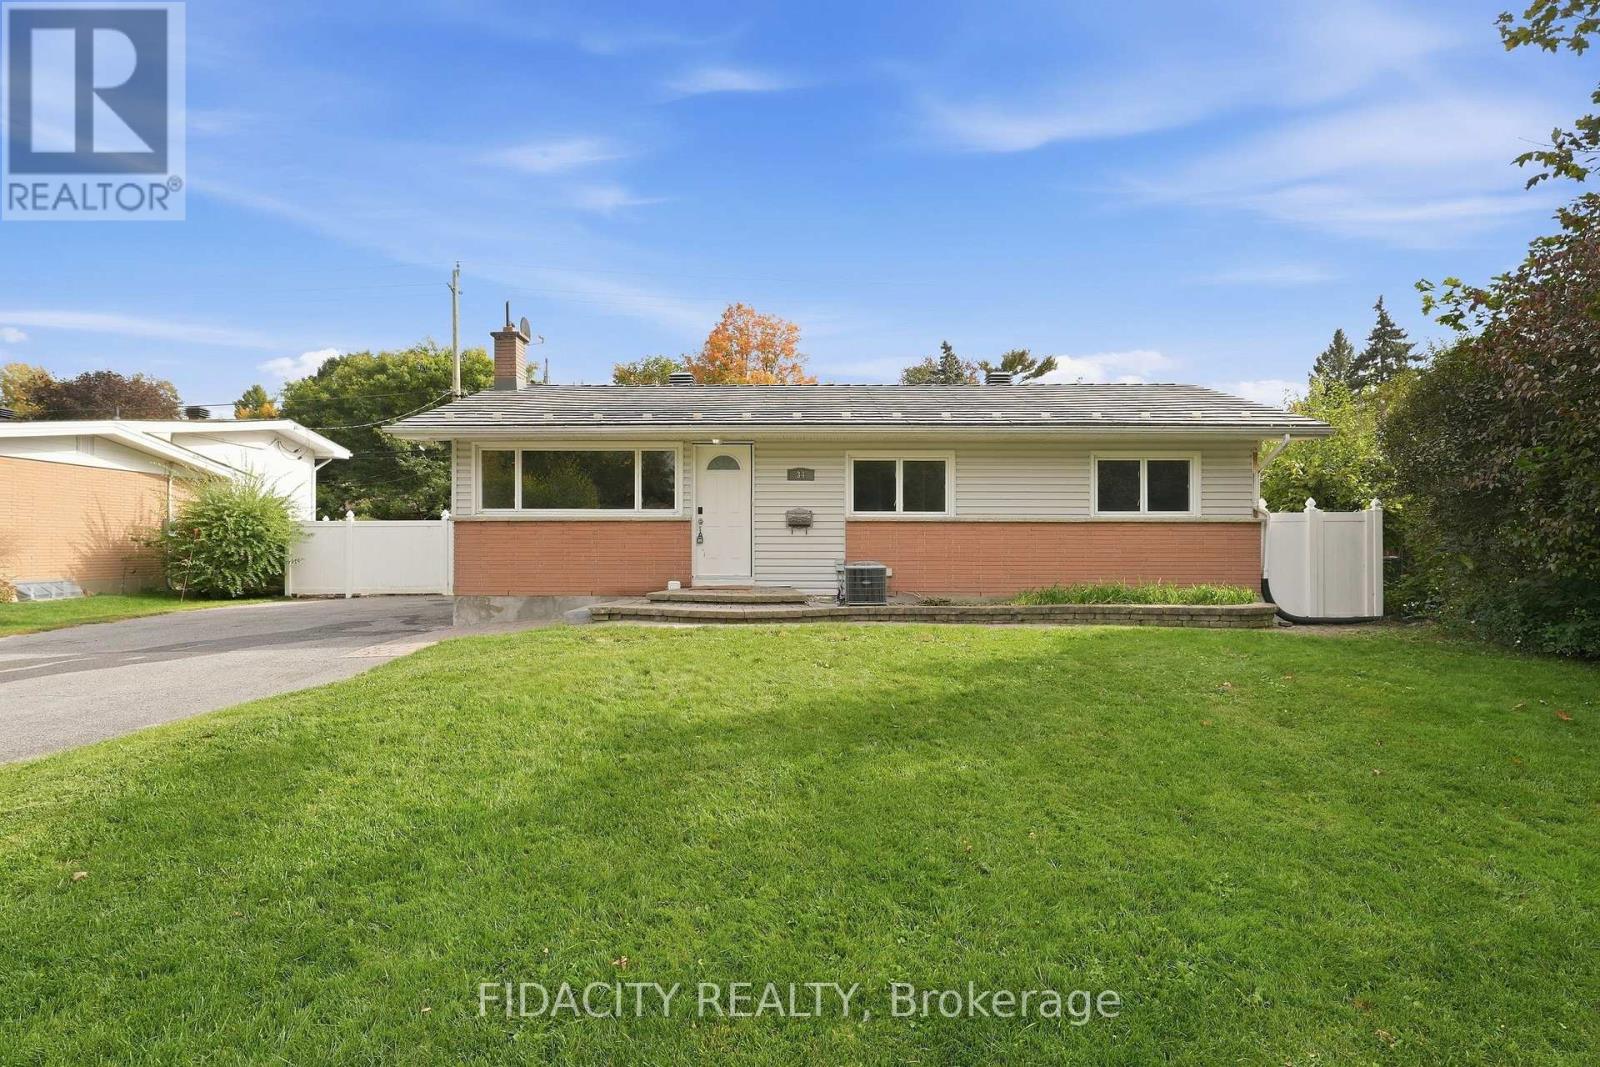
34 Stinson Avenue
Ottawa, Ontario
Set on a beautiful, mature tree-lined street in sought-after Lynwood Village, this spacious bungalow sits on a private 75 x 100 ft lot and offers plenty of flexibility inside and out. The main floor features a bright living room, dining room, kitchen, three bedrooms and a full bathroom. The finished lower level adds even more living space with a den, beautiful full bathroom, laundry, gas fireplace and separate rear entrance, offering excellent potential for an in-law suite or secondary dwelling unit. Outside, the fully fenced and private backyard features a custom wood shed and an existing in-ground pool, giving the next owner the option to restore it for summer use or fill it in to create additional yard space. A durable metal roof and extra-long, wide driveway with plenty of parking add even more value. The location is hard to beat, with schools, parks, transit, the Lynwood Village Community Centre, tennis courts and NCC trails nearby, plus all the shopping, restaurants and everyday amenities along Robertson Road. Easy access to Highway 417 makes getting around the city simple too. (id:55689)
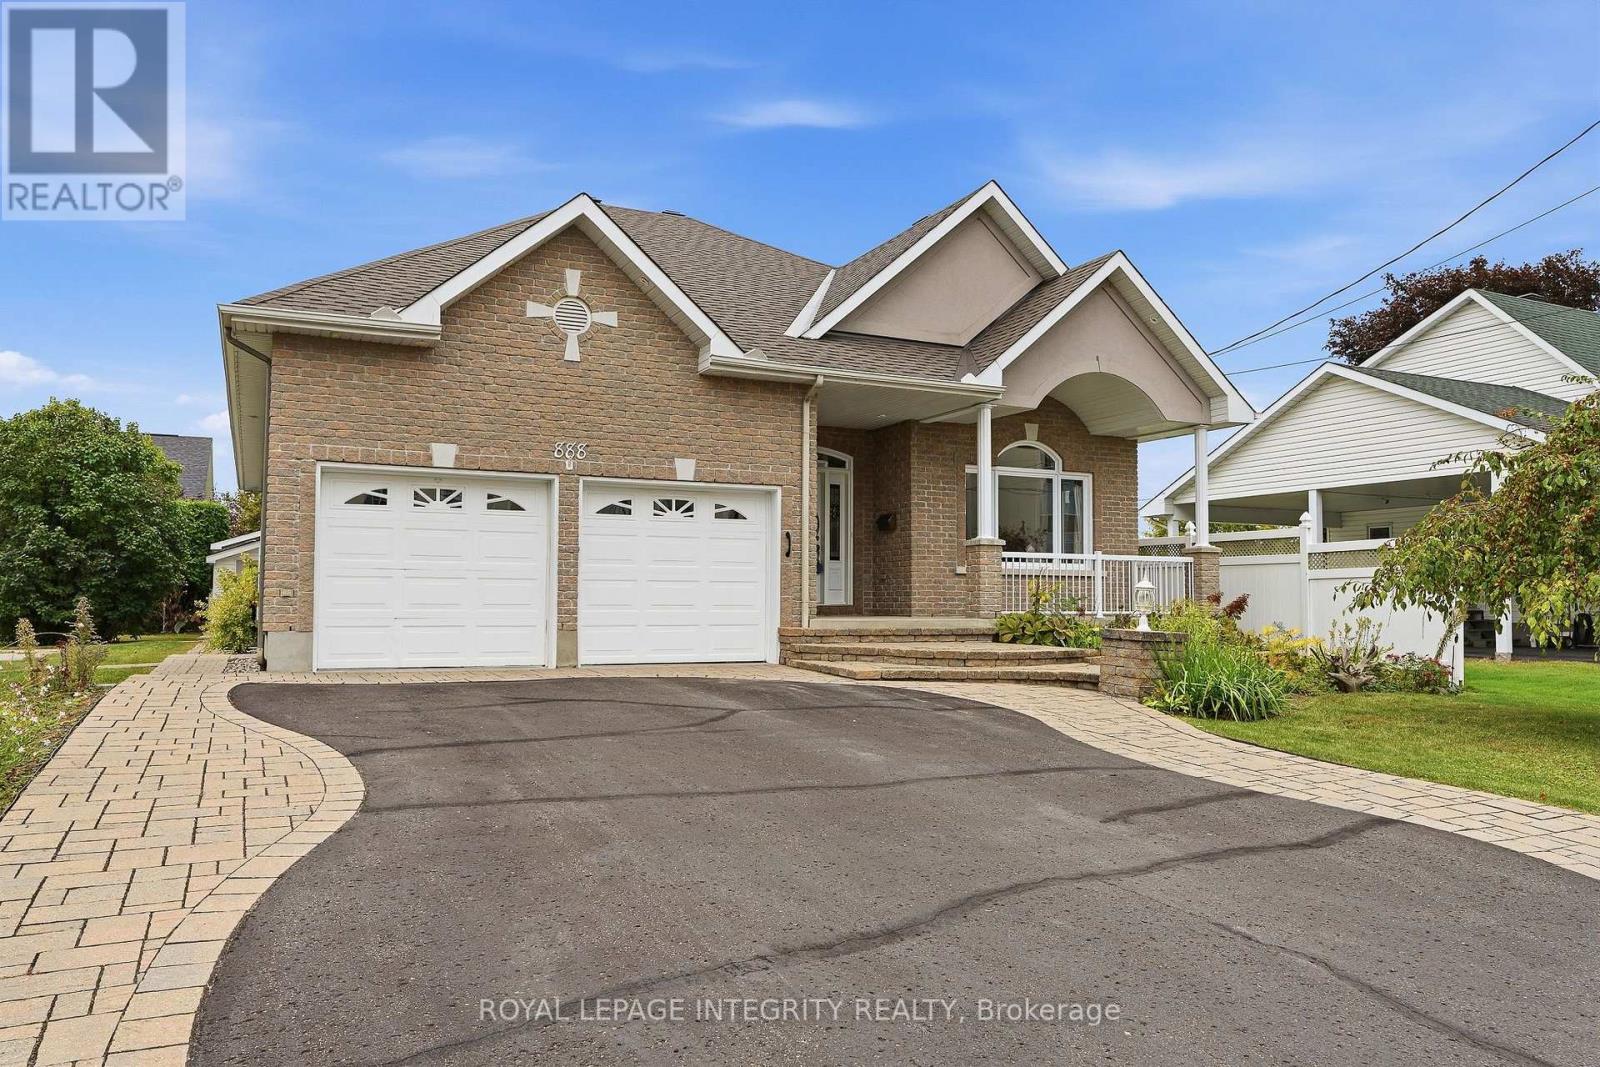
888 Hiawatha Park Road
Ottawa, Ontario
Welcome to 888 Hiawatha Park Road, where comfort, versatility and an exceptional location come together in a beautifully maintained bungalow just steps from the Ottawa River. From the moment you arrive, the pride of ownership is unmistakable, creating a home that feels warm, welcoming and ready to be enjoyed. The bright and inviting main level offers two comfortable bedrooms and thoughtfully designed living spaces filled with natural light. One of the home's most appealing features is its beautiful water view, adding a sense of calm and tranquillity to everyday living. Large dining & family room, open concept & well-designed kitchen. The finished lower level offers outstanding flexibility and includes a legal one-bedroom apartment with its own separate entrance. Whether used for extended family, multigenerational living or as an income-generating suite, this valuable addition provides options that are increasingly difficult to find. Step outside and enjoy a lovely, private yard with plenty of space for summer evenings, gardening, entertaining or simply relaxing. A storage shed provides additional convenience, while the double-car garage offers excellent parking, storage and year-round practicality. The location truly completes the package. With the Ottawa River nearby, scenic bike and walking paths, green space, recreation and everyday amenities all within easy reach, this is a home designed for those who appreciate both convenience and lifestyle. Tons of storage, inside & out, 2 storage sheds, nice deck. Beautifully cared for by its original owner, built in 2006, wonderfully versatile and set in a location that feels just a little more special, this is the kind of home that invites you to settle in, slow down and stay awhile. (id:55689)
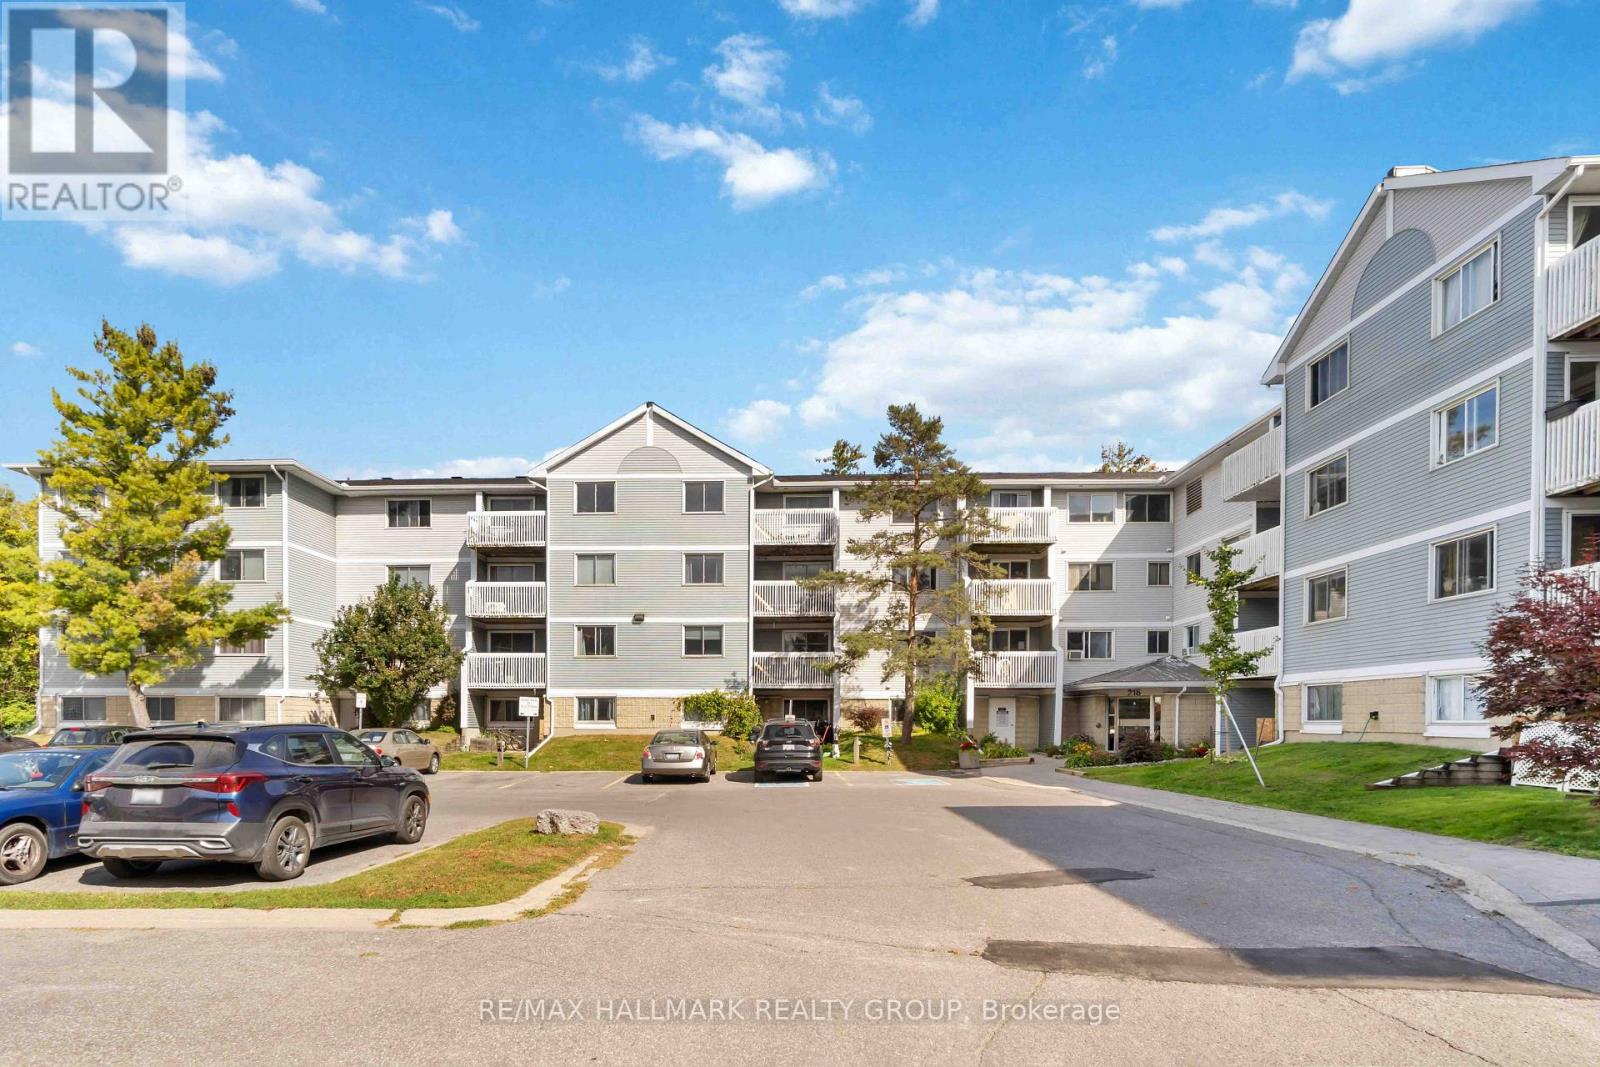
400 - 218 Viewmount Drive
Ottawa, Ontario
LOCATION, LOCATION, LOCATION! Welcome to this bright and inviting 1-bedroom, 1-bathroom condo at 218 Viewmount Drive. Offering a fantastic combination of convenience, comfort and value, this well-maintained unit features laminate flooring throughout the main living areas and an updated bathroom with a modern walk-in shower. Enjoy your morning coffee or unwind at the end of the day on the bright west-facing balcony, with plenty of natural light and afternoon sun. The spacious bedroom provides a comfortable retreat, while the open living and dining area offers plenty of flexibility for everyday living and entertaining. The location is a standout! Close to shopping, restaurants, cafés, parks, public transit and everyday amenities, with easy access to major roads and everything central Ottawa has to offer. Whether you're a first-time buyer, downsizer, professional or investor, this is an excellent opportunity to enjoy convenient condo living in a well-connected neighbourhood. One parking space is included. A great opportunity to get into the Ottawa condo market in a location that makes everyday living easy! (id:55689)
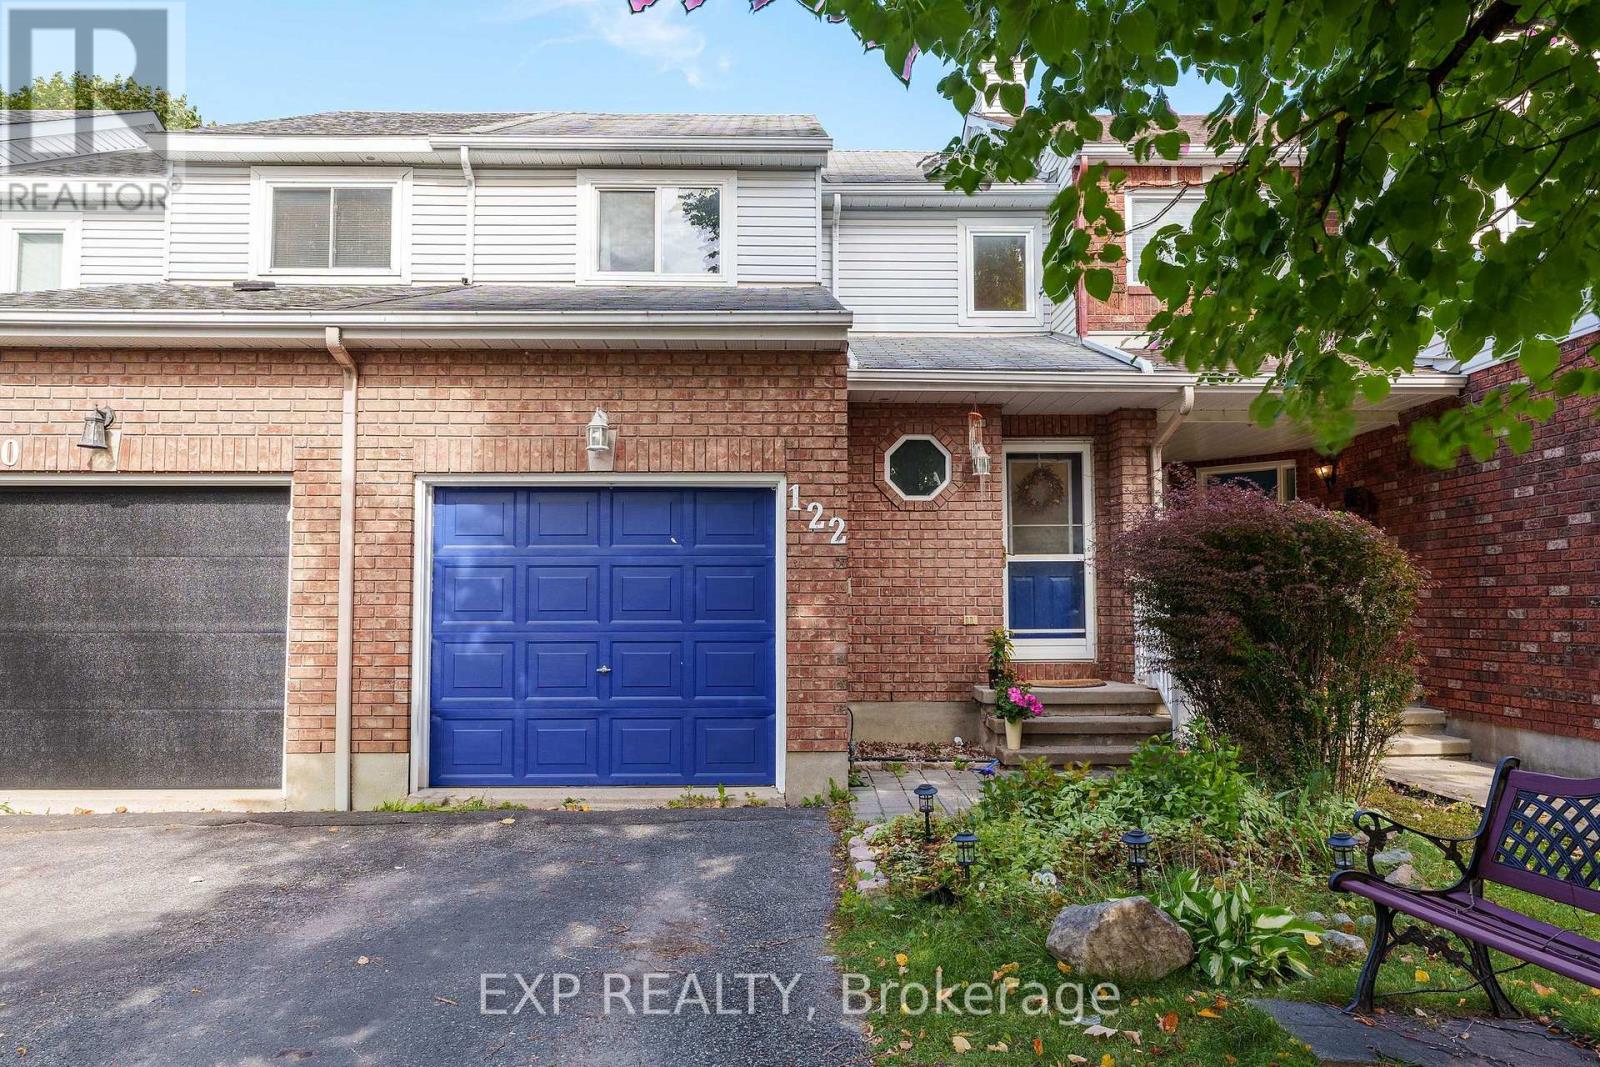
122 Markland Crescent
Ottawa, Ontario
Welcome to 122 Markland Crescent in Barrhaven! Ideally located just off Woodroffe Avenue, this inviting home offers a convenient, central location close to shopping, schools, parks, gyms, public transit and everyday amenities. Step inside to a freshly painted interior featuring a spacious formal living and dining room with beautiful hardwood flooring. The large eat-in kitchen offers stainless steel appliances, plenty of cabinet and countertop space, and ample room for family meals and entertaining. Upstairs, you'll find 3 bright and spacious bedrooms along with a full 3-piece bathroom. The fully finished basement provides even more living space with a large recreation room and tons of storage - perfect for a family room, home office, gym or play area. Step outside to a deep, fully fenced and private backyard that's larger than most, offering plenty of space for kids, pets, entertaining or simply relaxing outdoors. With its fantastic location, generous living space and oversized backyard, 122 Markland Crescent is a wonderful opportunity to call Barrhaven home (id:55689)
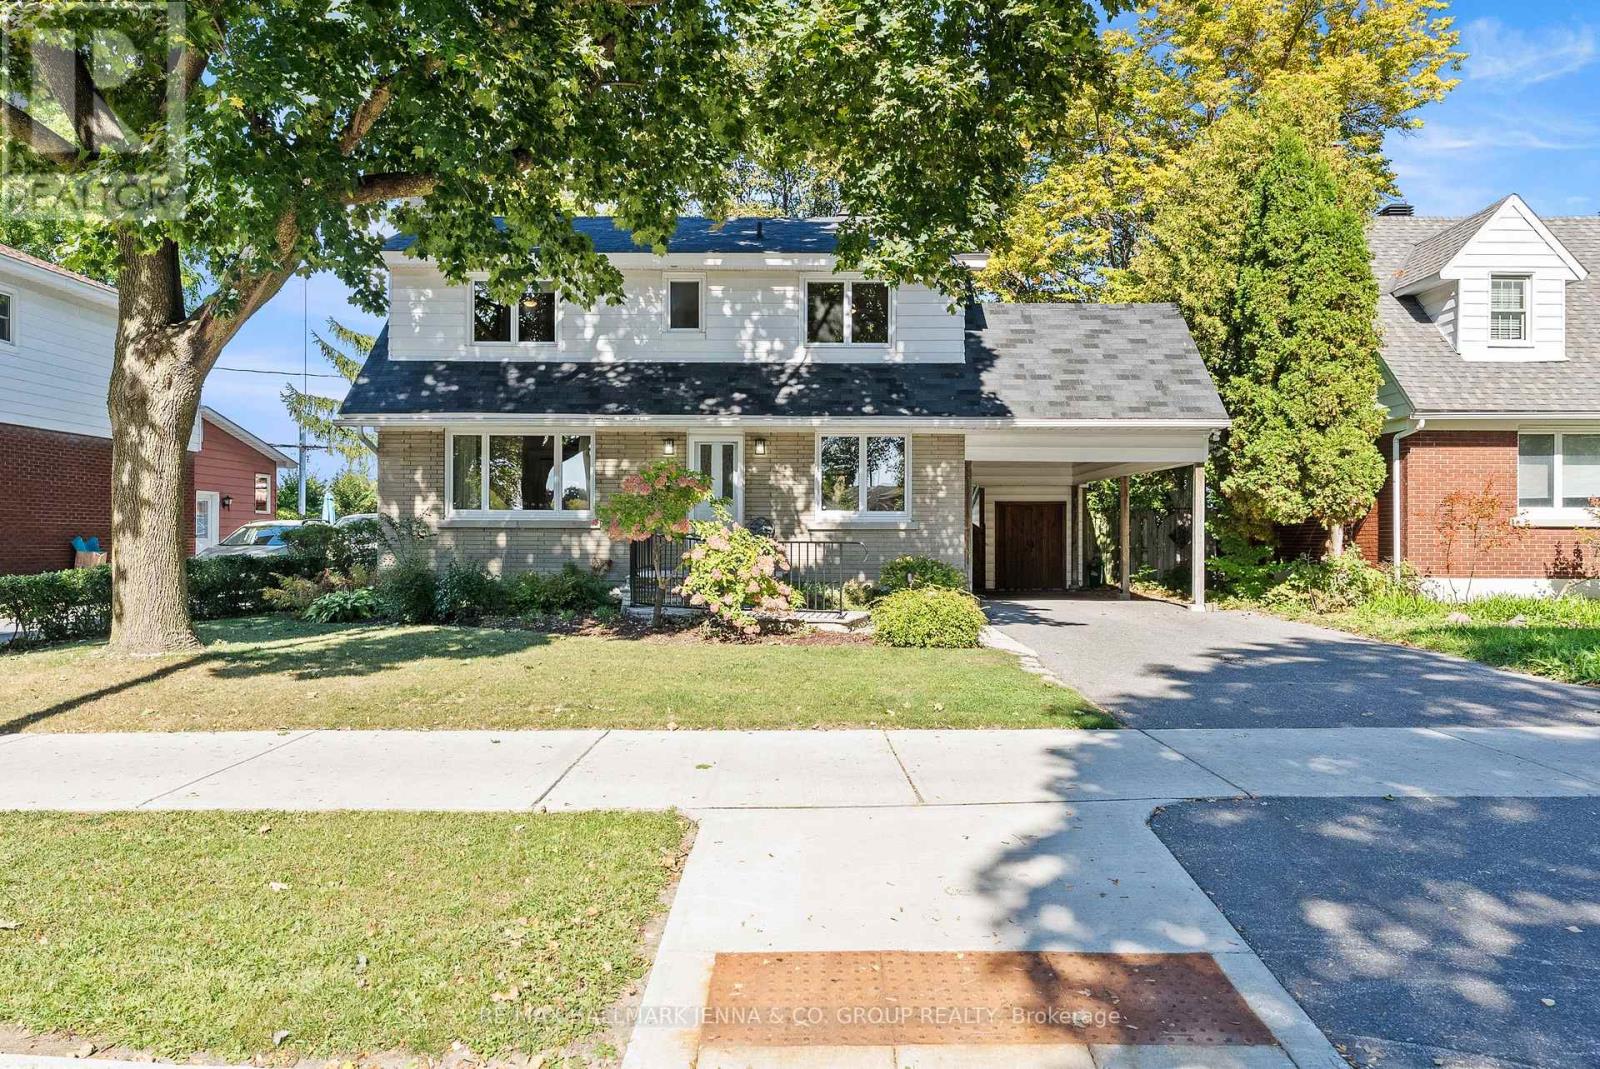
2129 Belair Drive
Ottawa, Ontario
**OPEN HOUSES: Oct 3 & 4, 2 - 4 PM** Welcome to 2129 Bel-Air Drive, a lovingly cared-for 3-bedroom, 3-bathroom home in the beautiful and established community of Bel-Air Park. The main level offers a bright, functional layout with a combined living and dining room highlighted by a beautiful gas fireplace, plus a convenient main-floor den and powder room. The kitchen was renovated in 2018 and offers a fresh, updated space for everyday living and entertaining. Upstairs, you'll find three bedrooms along with a renovated main bathroom. The fully finished basement adds even more living space with a spacious rec room, full bathroom, and an additional room ideal for a home office, den, gym, or guest space. There is a great deal of storage. This home has been lovingly maintained over the years, with updates including a furnace in 2024, air conditioning in 2021, roof in 2009, a generator, and windows replaced approximately 1992-1993, with some basement windows updated more recently. The location is hard to beat - walking distance to College Square, close to shopping, restaurants, transit, and with easy access to Highway 417. With a school located behind the property, the backyard enjoys added privacy with no rear neighbours directly overlooking the home. A wonderful opportunity to settle into a mature, convenient neighbourhood in the heart of the city. (id:55689)