

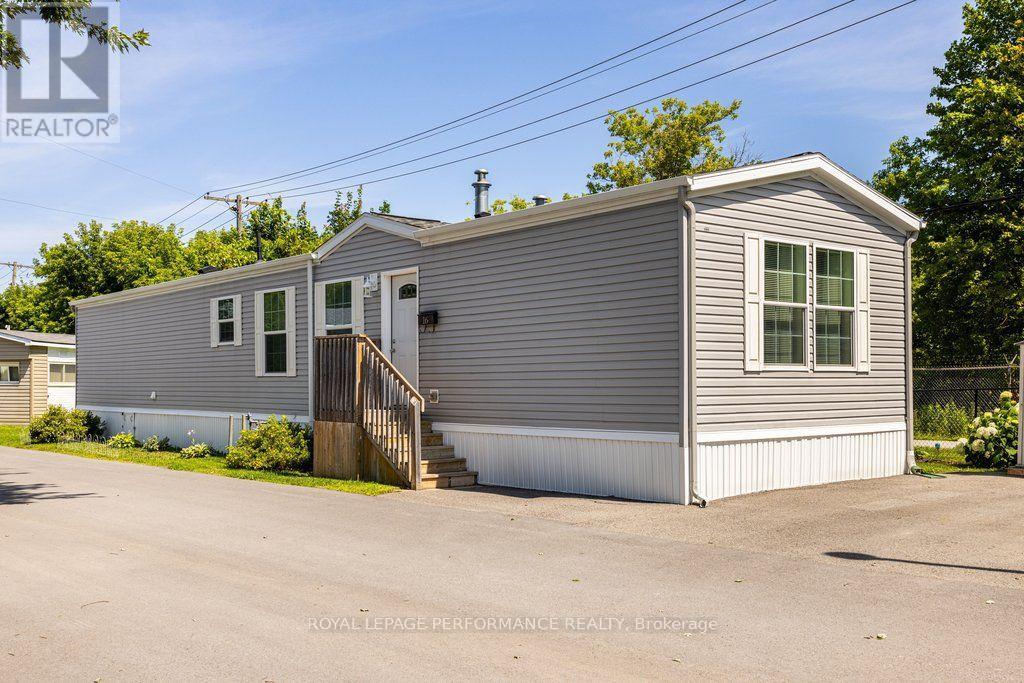
16 Eastgate Avenue
Ottawa, Ontario
Welcome to 16 Eastgate in the lovely Bells Corners community of Bellwood. This 2 bedroom, 2 full bathroom home was built in 2018 and perfect for anyone downsizing or single or a couple looking for a comfortable low maintenance home. An efficient layout with a bedroom and full bathroom at either end of the home. Plenty of kitchen counter space for cooking and meal prep. Large living room with a cozy gas fireplace. Patio door leads to a nice deck with no rear neighbours. Great location close to all the necessary amenities such as public transit, grocery stores, coffee shops and and easy access to HWY 417 and 416. The home is located on leased land owned by Parkbridge Lifestyle Communities. Monthly fee of $738 includes land lease and property taxes. (id:55689)
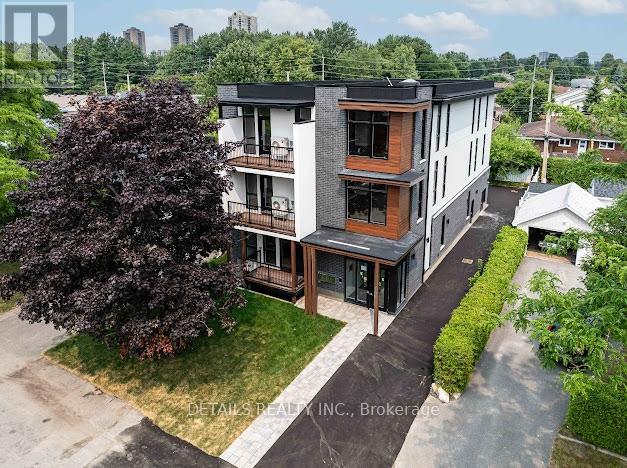
B01 - 659 Donat Street
Ottawa, Ontario
2 Bed, 2 full Bath Apartment in a modern, energy-efficient apartment on a quiet street in central Ottawa. Just minutes from downtown, the University of Ottawa, Montfort Hospital, and beside St. Laurent Complex. Walking distance to parks, river trails, and Beechwood Village. Features include granite countertops, very spacious and bright , full appliances, large windows, blinds, and bike storage. Parking is an extra $100/month (id:55689)

528 Guy Street
Ottawa, Ontario
Excellent opportunity for investors or owner-occupants with this well-maintained up-and-down duplex offering strong income potential and flexible living arrangements. Live in one unit while generating rental income from the other, or maximize your investment by renting both units. The main floor unit is currently vacant and features a spacious layout with 1 bedroom and the potential for a second bedroom in the lower level. This unit offers a bright eat-in kitchen, generous living and dining/family room areas, ample storage space, and an updated bathroom. The vacant status provides immediate occupancy for an owner-user or the opportunity to secure market rent. The upper unit features 2 bedrooms, a spacious living room, dedicated laundry area, and a private south-facing balcony that enjoys excellent natural light throughout the day. This unit is currently rented at $995/month, providing immediate income from day one. Several major updates have already been completed, helping to reduce future capital expenses and providing peace of mind for the next owner. Improvements include a new roof (2023), gas furnace (2018), hot water tanks (2015), renovated main floor bathroom (2014), and weeping tile with sump pump installation in the basement (2009). The property offers manageable operating costs with 2025 expenses including approximately $816 for water, $1,044 for hydro servicing the main floor, common areas and upper unit common services, and approximately $1,700 annually for Enbridge natural gas heating serving both units. Whether you're looking to offset your mortgage through rental income, expand your investment portfolio, or secure a property with future upside, this duplex offers flexibility, functionality, and long-term value. With one unit already generating income and the other available for immediate occupancy or rental, this is an excellent opportunity in today's market. Some photos virtually staged. (id:55689)
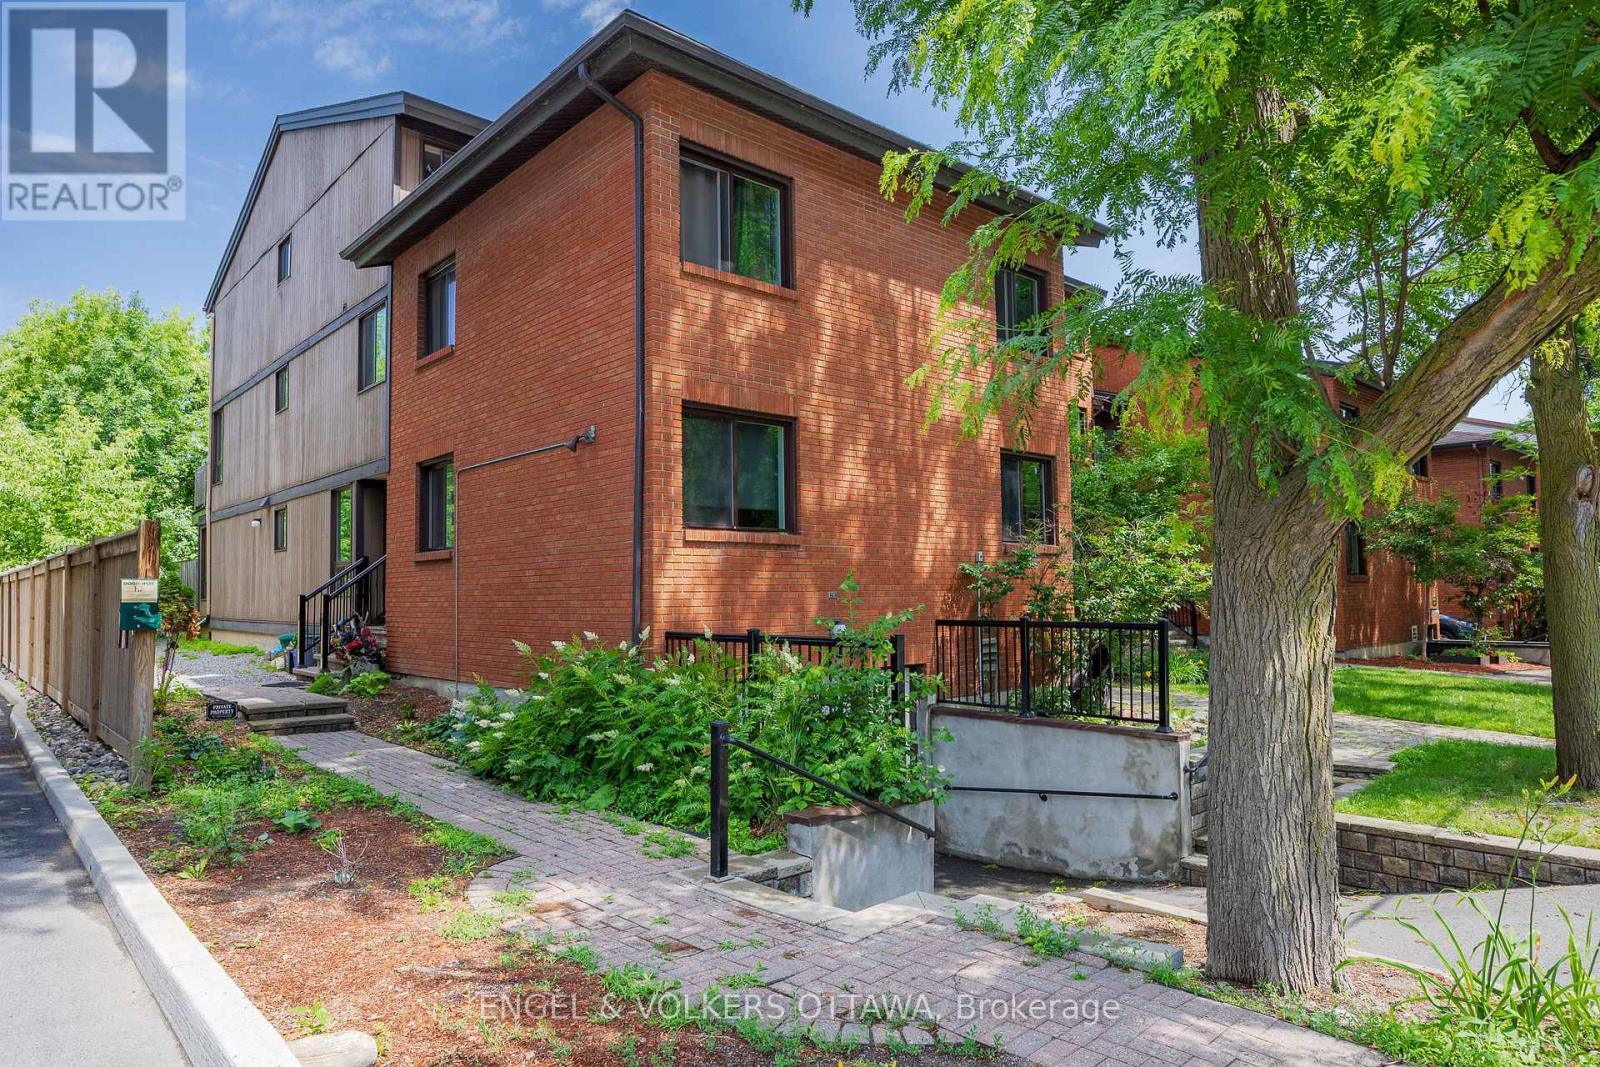
B - 35 Robinson Avenue
Ottawa, Ontario
Discover this rare end unit 3 bedroom updated ground-floor condo in the heart of Sandy Hill. Featuring a modern kitchen with sleek cabinetry and granite countertops. Lovely wide plank laminate flooring flow throughout this home offering comfort, style and functionality. The spacious generous living and dining areas are filled with natural light and a patio door that opens directly onto a private patio with direct access to lush green space that backs onto the Rideau River providing the option to enjoy kayaking and canoeing as well as the kilometers of scenic walking and bike pathways. The setting offers a unique balance of vibrant city living and natural surroundings. Sound-dampening improvements to the ceiling and adjoining wall provide added peace and privacy. Ideally located just steps to Downtown, the University of Ottawa, Strathcona Park, the Rideau Centre, and the ByWard Market. This is urban living at its best. This home stands out for its rare combination of lifestyle and investment appeal. It is as functional as it is appealing for a wide range of buyers.The ground-floor access with direct outdoor entry is ideal for dog owners and down-sizers seeking easy, stair-free living, while the spacious 3-bedroom layout offers flexibility for young urban couples needing home office space or room to grow. Located just steps from the University of Ottawa, it's also perfectly suited for students or investors targeting a high-demand rental market. (id:55689)
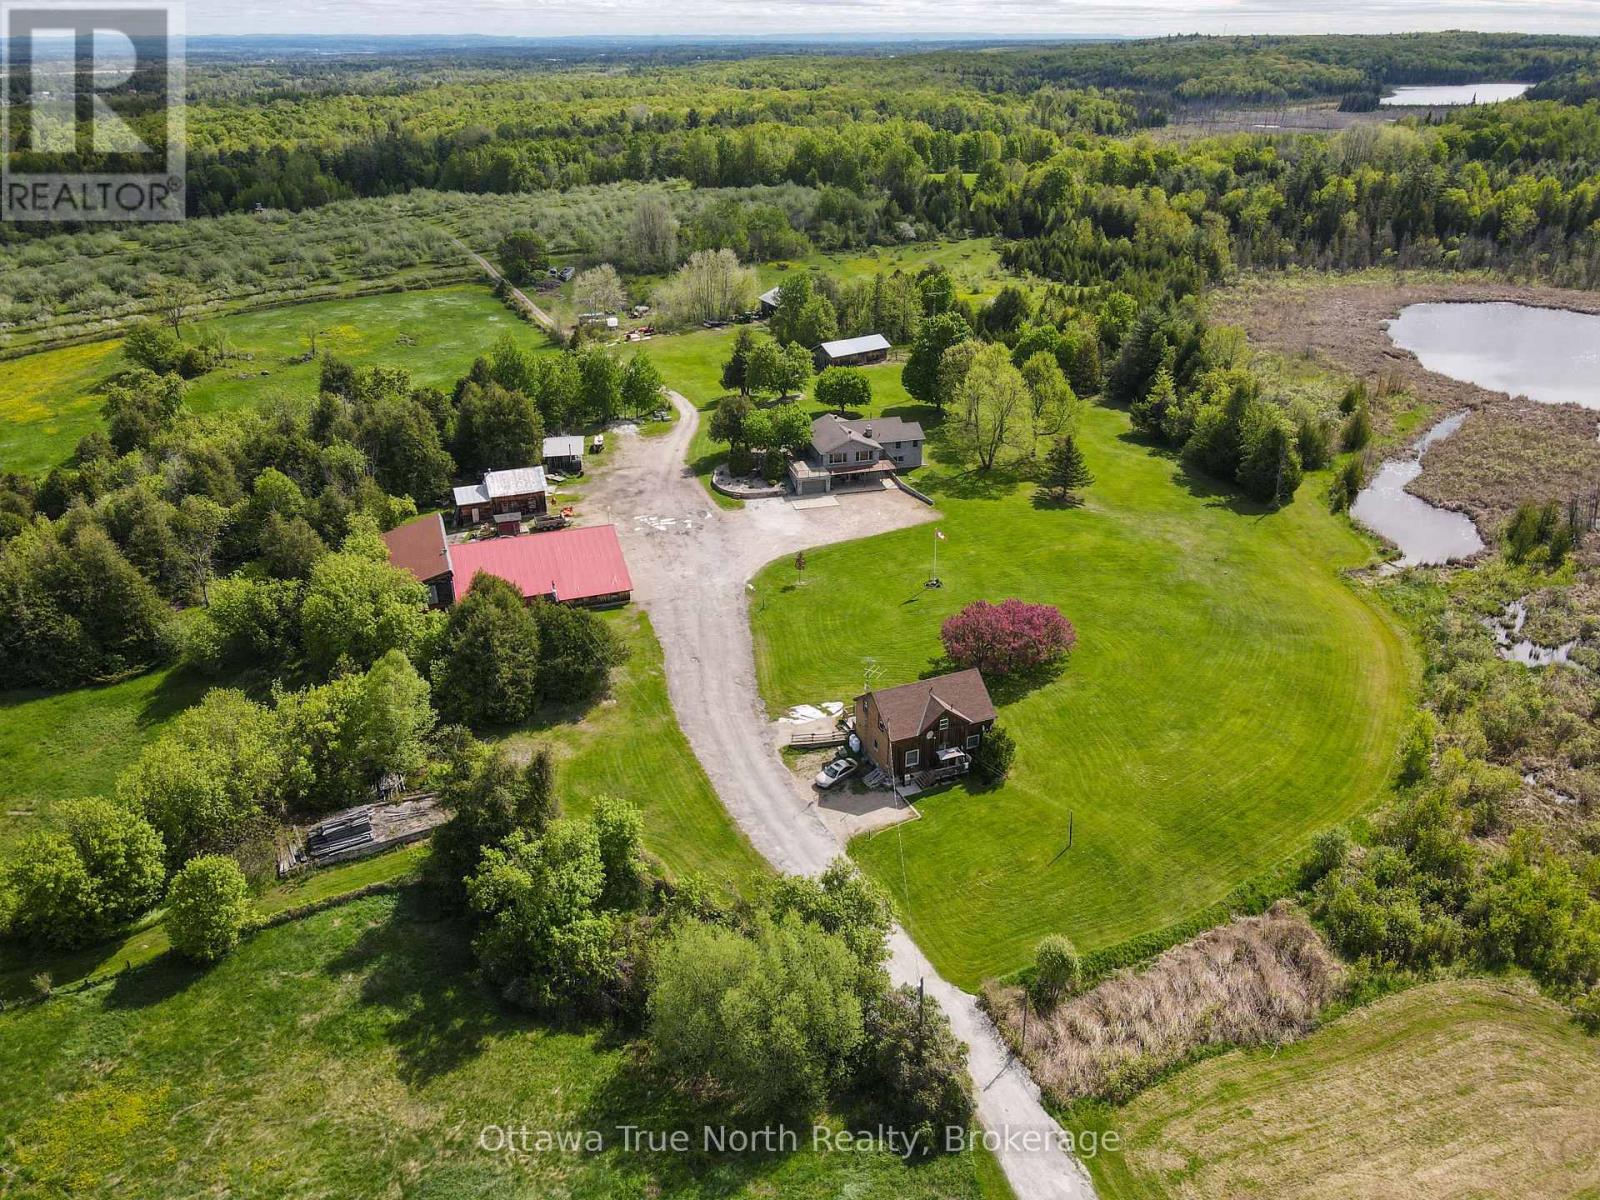
3376 Burnstown Road
Horton, Ontario
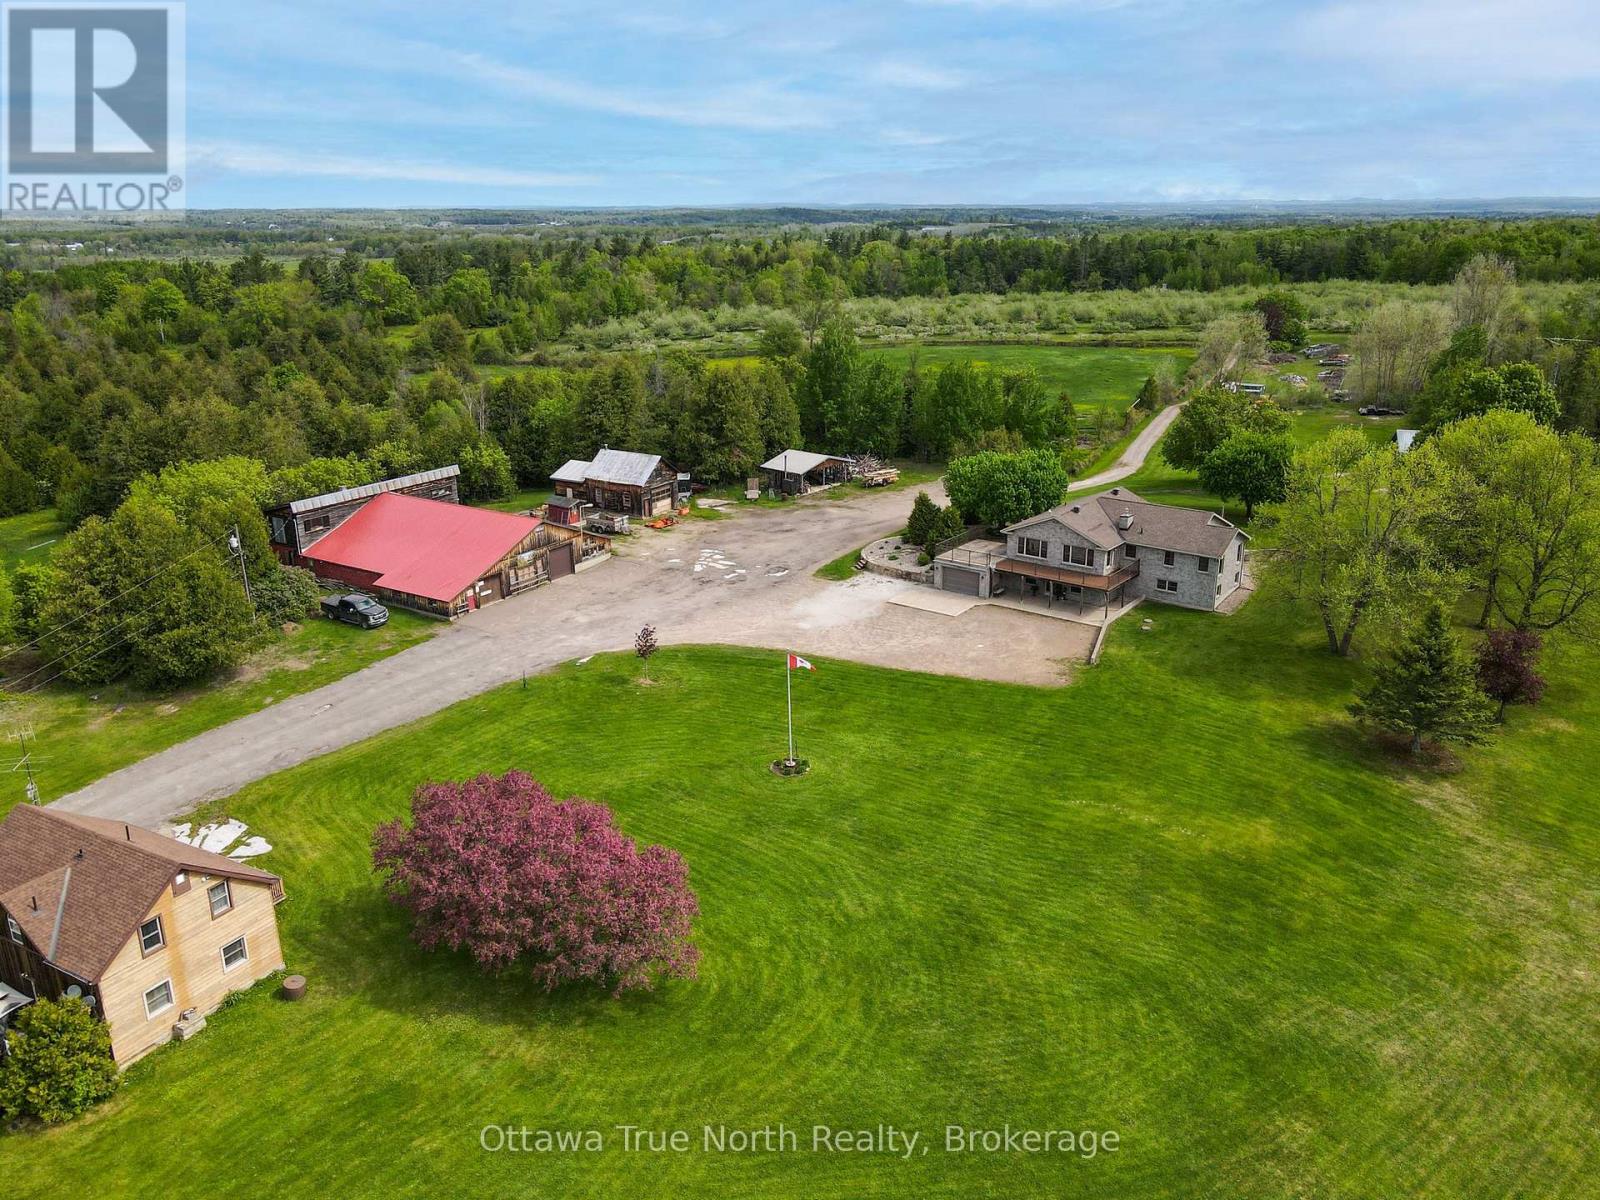
BONUS: Purchase this unique opportunity soon and Seller will include this years crop at no extra price!! This is a rare opportunity to own a thriving, highly regarded apple orchard in the heart of the Ottawa Valley! Proudly family-owned and operated for over 60 years, this well-established business sits on more than 154 acres and features over 5,000 apple trees producing McIntosh, Lobo, Empire and other varieties. The property offers incredible potential for growth, with ample space to expand orchards, introduce new product lines, or enhance agritourism experiences. A popular on-site Apple Store draws strong seasonal traffic in the fall and generates year-round income through the sale of fresh apple cider. A recently acquired commercial apple press opens the door to producing hard cider-an exciting additional revenue stream for future owners. A New area is being added this spring for that purpose. This picturesque setting has also served as a stunning backdrop for weddings and special events, further adding to its income potential. The main stone residence, built in 2010, offers approximately 3,428 sq. ft. of beautifully finished living space. A secondary residence provides added income with two rental apartments. The property also includes numerous outbuildings, shops, and barns, along with a private lake, three wells, and two septic systems-offering endless possibilities for both business and lifestyle. The main home is efficiently heated by an outdoor wood furnace supplying approximately 99% of its heat, with a propane furnace as backup. Opportunities like this are truly one of a kind-your chance to live, work, and grow your own family business. Serious, pre-qualified buyers only. Minimum 24 hours' notice required for all showings. Please allow 48 hours irrevocable on all offers. (id:55689)
3376 Burnstown Road
Horton, Ontario
BONUS: Buy now and Seller will include this years crop at no extra price. This is a rare opportunity to own a thriving, highly regarded apple orchard in the heart of the Ottawa Valley! Proudly family-owned and operated for over 60 years, this well-established business sits on more than 154 acres and features over 5,000 apple trees producing McIntosh, Lobo, Empire and other varieties. The property offers incredible potential for growth, with ample space to expand orchards, introduce new product lines, or enhance agritourism experiences. A popular on-site Apple Store draws strong seasonal traffic in the fall and generates year-round income through the sale of fresh apple cider. A recently acquired commercial apple press opens the door to producing hard cider-an exciting additional revenue stream for future owners. A New area is being added this spring for that purpose. This picturesque setting has also served as a stunning backdrop for weddings and special events, further adding to its income potential. The main stone residence, built in 2010, offers approximately 3,428 sq. ft. of beautifully finished living space. A secondary residence provides added income with two rental apartments. The property also includes numerous outbuildings, shops, and barns, along with a private lake, three wells, and two septic systems-offering endless possibilities for both business and lifestyle. The main home is efficiently heated by an outdoor wood furnace supplying approximately 99% of its heat, with a propane furnace as backup. Opportunities like this are truly one of a kind-your chance to live, work, and grow your own family business. Serious, pre-qualified buyers only. Minimum 24 hours' notice required for all showings. Please allow 48 hours irrevocable on all offers. (id:55689)
755 Indian Lake Road N
Rideau Lakes, Ontario
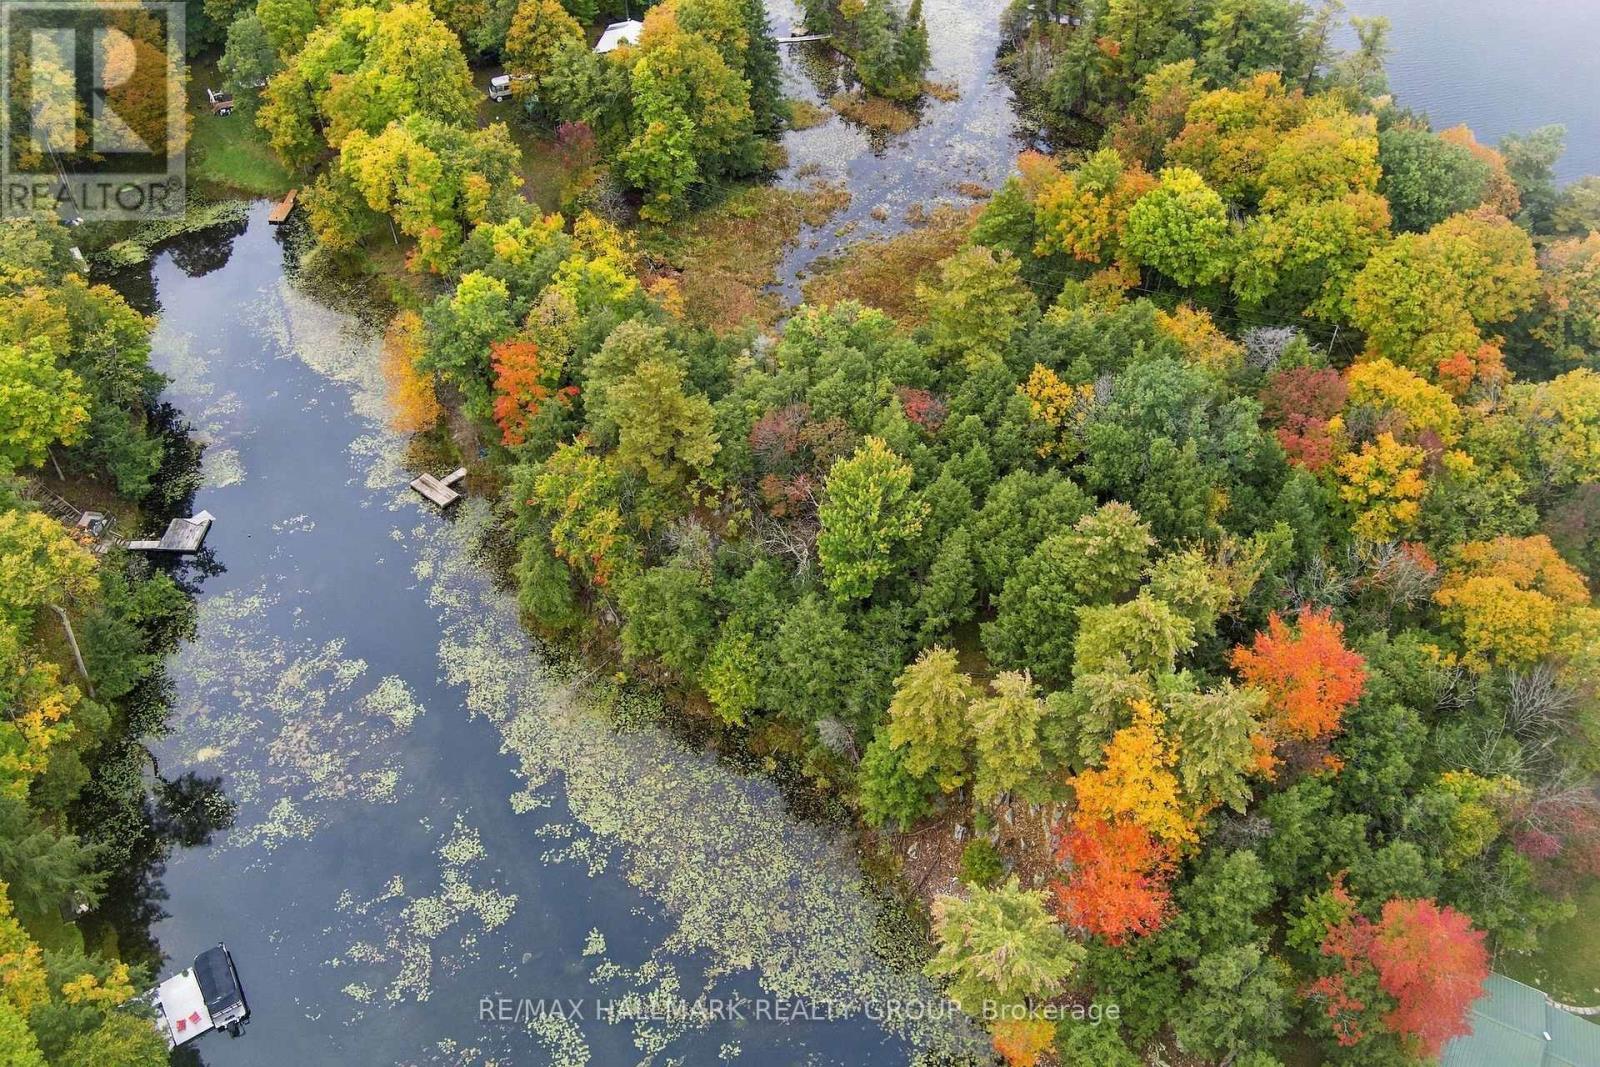
Escape to serene lakefront living on the Rideau Canal system with this exceptional waterfront parcel on coveted Indian Lake. Boasting 308 feet of owned shoreline and a private treed lot. This property offers the perfect blend of natural beauty, privacy, and ready-to-build convenience. Located on a year-round maintained municipally maintained road with direct hydro access at the lot line. All essential groundwork such as the survey, the variance approval (for both the building and the holding tank) is already complete so you can bring your architectural vision to life seamlessly. Newly installed dock (2021) allows for direct boating access to an interconnected 6-lake system: Newboro, Clear, Indian, Benson, Loon, and Mosquito Lake-offering endless water exploration and world-class fishing right from your property. Build-Ready Preparation: Zoned Waterfront Residential with variance approval and a designated building location fully approved and attached to the deed. Features a newly constructed driveway (2022) for convenient site access. Just minutes from the entrance to the famous Cataraqui Trail-ideal for year-round hiking, biking, snowmobiling, and nature walks. (id:55689)
244 Mullin Private
Ottawa, Ontario
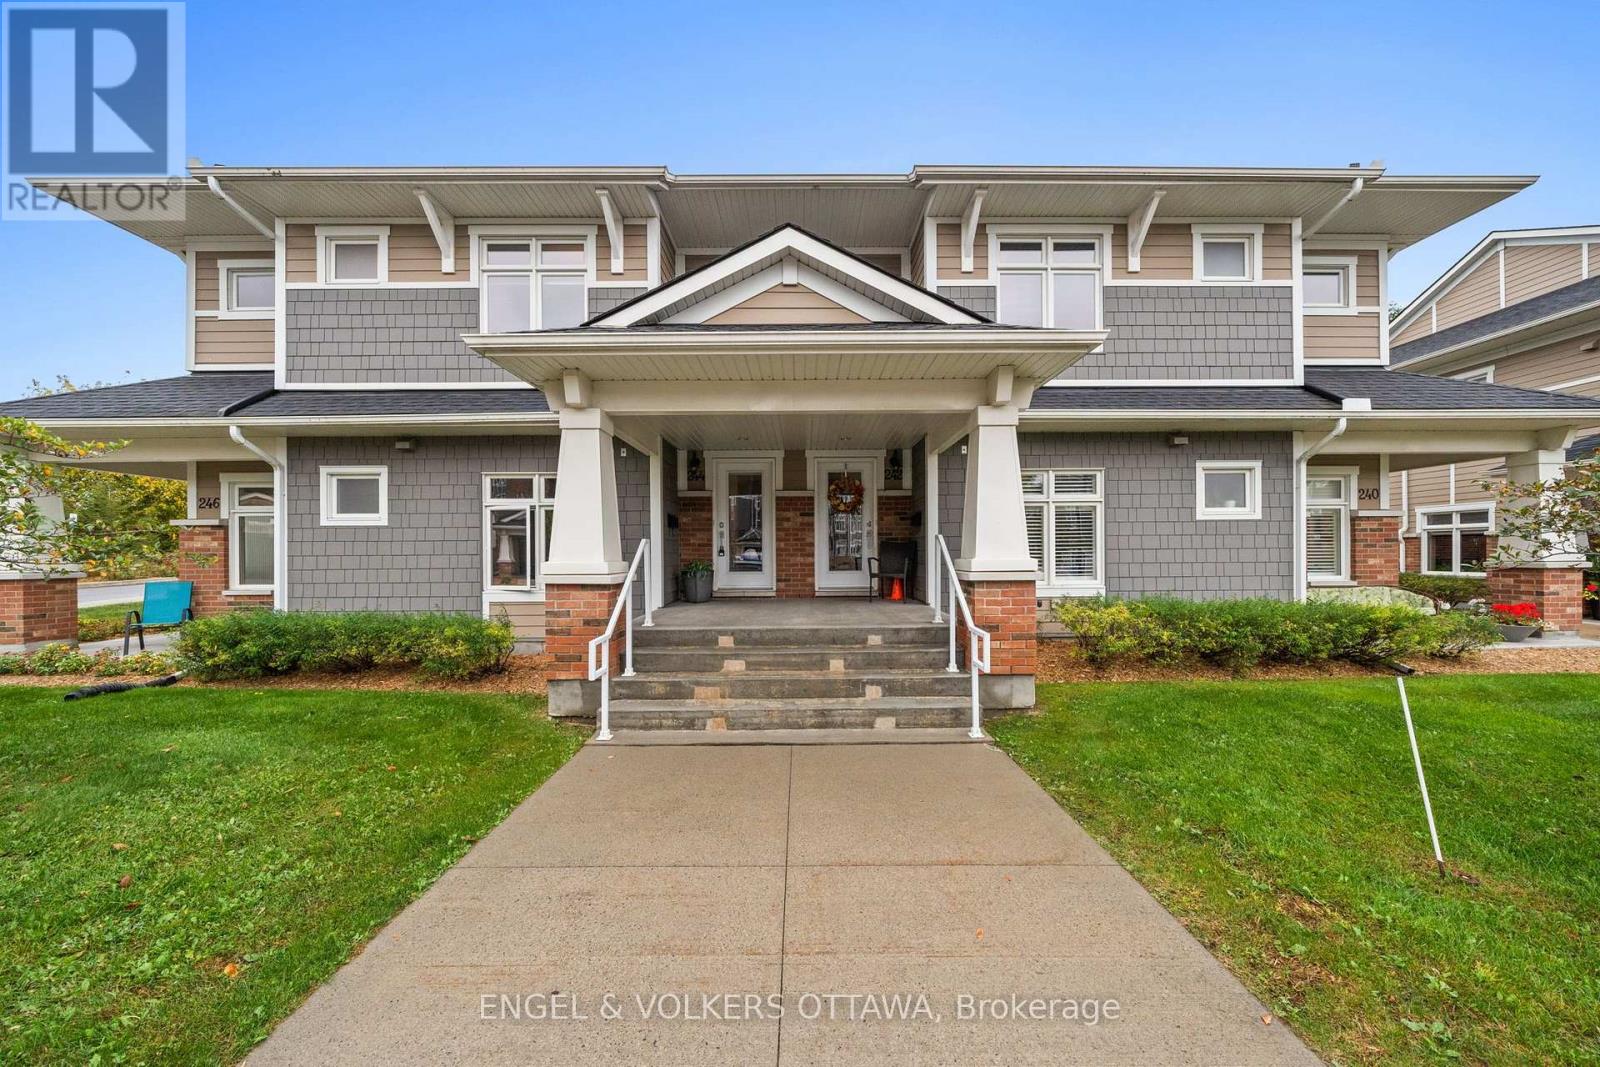
Some condos simply feel different the moment you walk in. This exceptional 1,298 sq. ft. LOFT by award-winning Domicile with TWO side-by-side parking spaces, is one of them. Soaring cathedral ceilings and architectural beams bring wonderful volume to the open-concept living space, while an abundance of windows fills the home with natural light. The kitchen is both stylish and beautifully connected to the rest of the home, with granite counters, stainless steel appliances, herringbone backsplash and a generous island with seating. From casual mornings at the island to dinner with friends in the spacious dining area, the layout makes entertaining effortless. The living room is equally impressive, with the dramatic ceiling height and patio doors opening to a large balcony with a natural gas BBQ hookup. Hardwood flooring runs throughout the principal rooms. The primary bedroom offers a walk-in closet and private 3-piece ensuite with granite counter and glass shower. A second bedroom and 4-piece bath provide flexibility for guests, a home office or both. A generous in-suite storage room with laundry is another welcome feature. Creme Condominiums is a completely smoke-free community with beautifully maintained grounds, communal gardens and a charming gazebo sitting area. With its soaring ceilings, beautiful light and architectural character, this is anything but ordinary condo living. (id:55689)
12 Circle Drive S
Rideau Lakes, Ontario
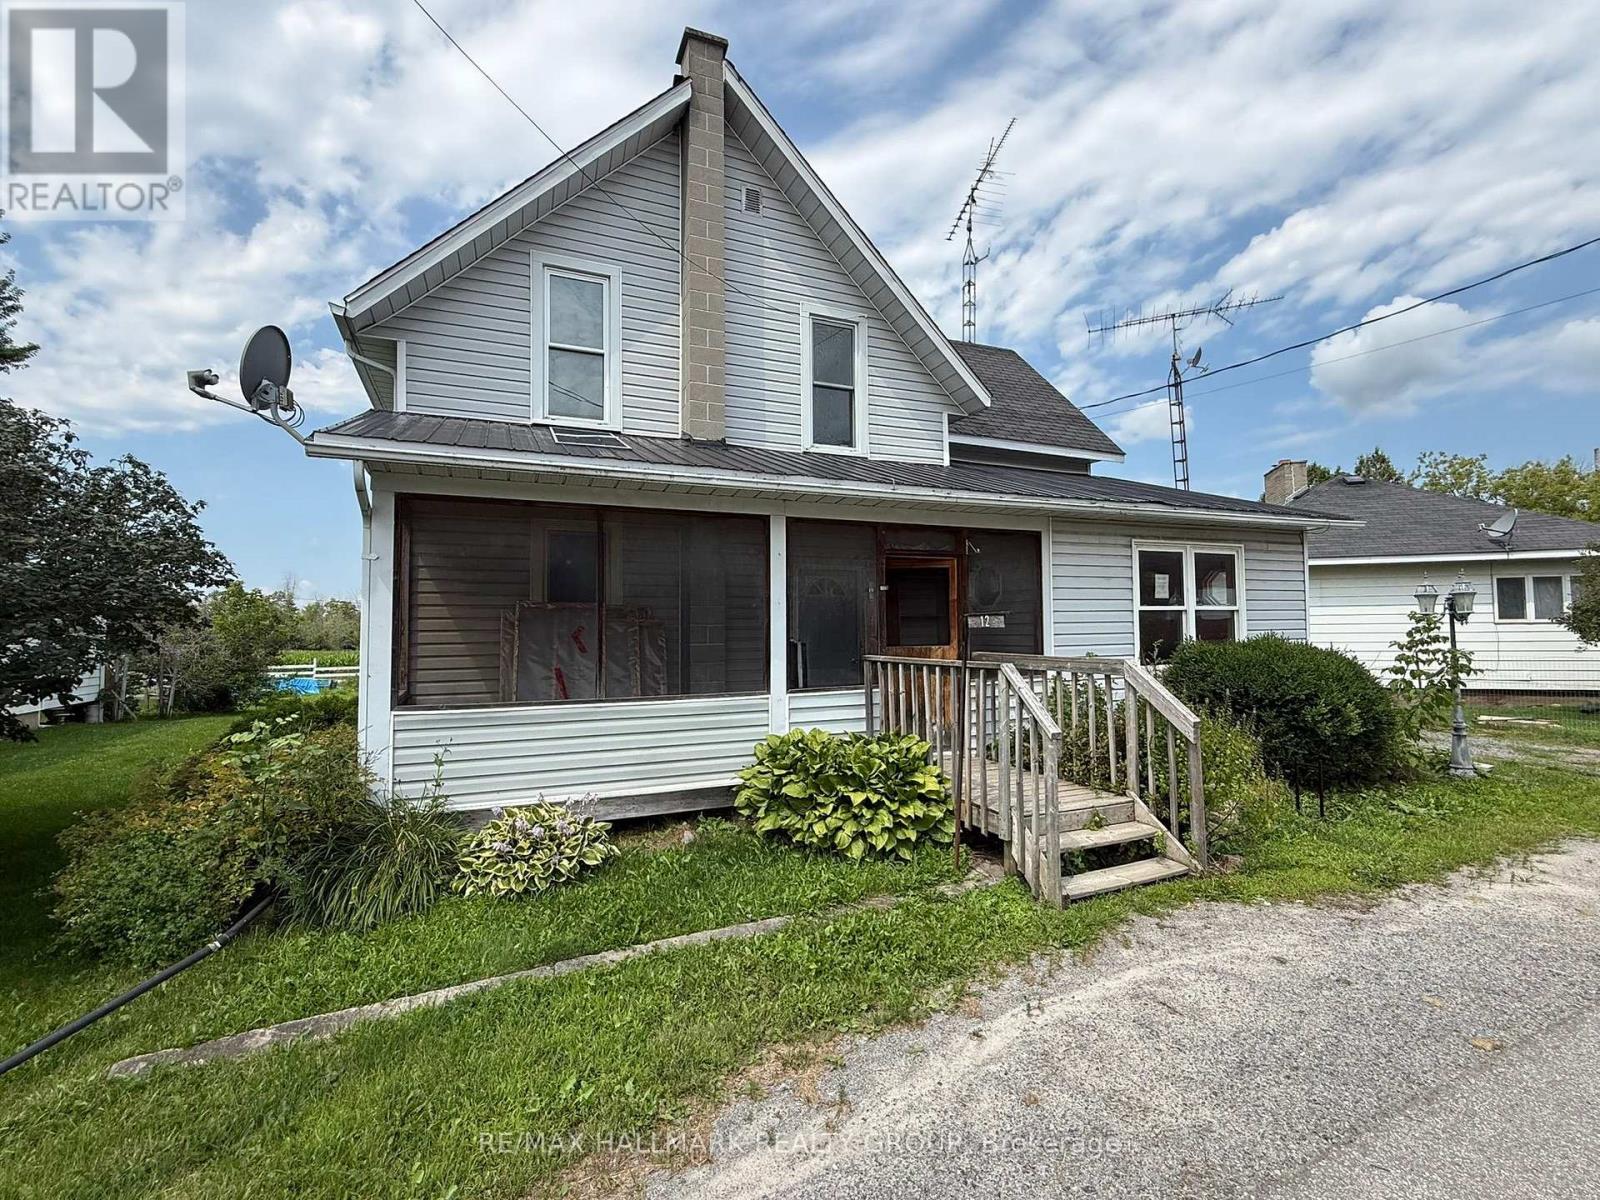
Space, potential and a Rideau Lakes location-an affordale offering. This detached two-storey home near Crosby offers approximately 1,616 sq. ft. of above-grade living space on a 69-by-120-foot lot. The layout includes a large living room, separate dining room, kitchen, main-floor laundry and powder room, plus three upstairs bedrooms and a full bathroom. Convenient access to Highway 15, with village amenities in Elgin and boating, fishing, parks and beaches throughout the surrounding Rideau Lakes area. Property is being sold under Power of Sale, in "as is" condition. (id:55689)

637 Galarneau Way
Ottawa, Ontario
The Dawson End is located on the end of the Avenue Townhome Block, allowing for more natural light in your home. The Dawson End has a spacious open concept Second Floor that is ideal for hosting friends and family in either the Dining area or in the Living space that is overflowing with an abundance of natural light. On the Third Floor, you have 3 bedrooms, providing more than enough space for your growing family. All Avenue Townhomes feature a single car garage, 9' Ceilings on the Second Floor, and an exterior balcony on the Second Floor to provide you with a beautiful view of your new community. Brookline is the perfect pairing of peace of mind and progress. Offering a wealth of parks and pathways in a new, modern community neighbouring one of Canada's most progressive economic epicenters. The property's prime location provides easy access to schools, parks, shopping centers, and major transportation routes. April 20th 2027 occupancy. (id:55689)

402 Velocity Mews
Ottawa, Ontario
The Alder gives you everything you need with an inviting foyer, and a spacious kitchen overlooking the Living / Dining Room. Relax on the Third Floor with 2 bedrooms, and plenty of closet space including a walk-in closet in the Primary Bedroom. All Avenue Townhomes feature a single car garage, 9' Ceilings on the Second Floor, and an exterior balcony on the Second Floor to provide you with a beautiful view of your new community. Brookline is the perfect pairing of peace of mind and progress. Offering a wealth of parks and pathways in a new, modern community neighbouring one of Canada's most progressive economic epicenters. The property's prime location provides easy access to schools, parks, shopping centers, and major transportation routes. April 14th 2027 occupancy. (id:55689)

406 Velocity Mews
Ottawa, Ontario
The Dawson End is located on the end of the Avenue Townhome Block, allowing for more natural light in your home. The Dawson End has a spacious open concept Second Floor that is ideal for hosting friends and family in either the Dining area or in the Living space that is overflowing with an abundance of natural light. On the Third Floor, you have 3 bedrooms, providing more than enough space for your growing family. All Avenue Townhomes feature a single car garage, 9' Ceilings on the Second Floor, and an exterior balcony on the Second Floor to provide you with a beautiful view of your new community. Brookline is the perfect pairing of peace of mind and progress. Offering a wealth of parks and pathways in a new, modern community neighbouring one of Canada's most progressive economic epicenters. The property's prime location provides easy access to schools, parks, shopping centers, and major transportation routes. April 13th 2027 occupancy. (id:55689)
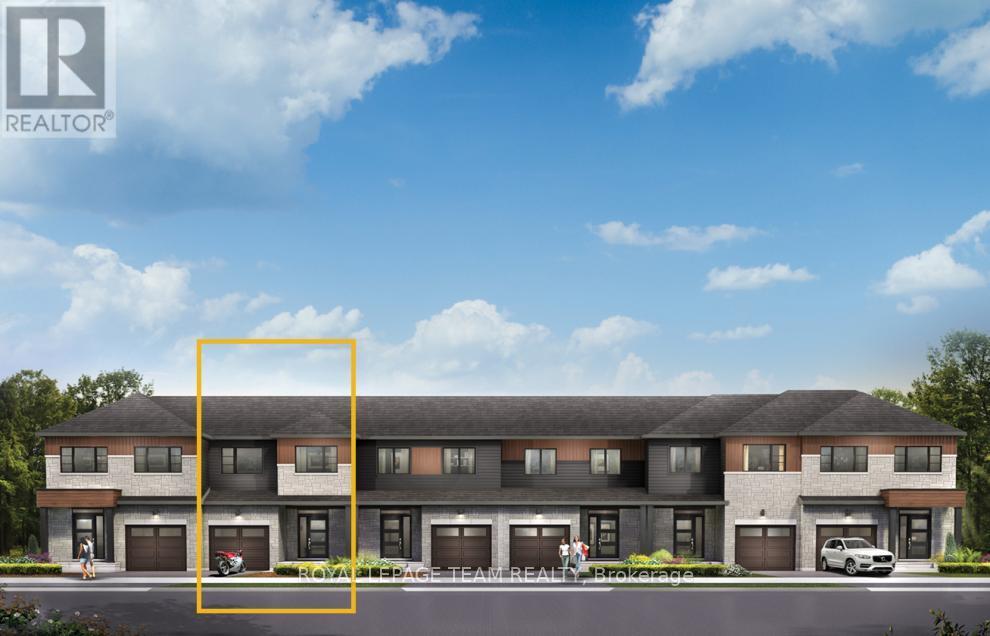
504 Concerto Lane
Ottawa, Ontario
Live well in the Gladwell Executive Townhome. The dining room and living room flow together seamlessly, creating the perfect space for family time. The kitchen offers ample storage with plenty of cabinets and a pantry. The main floor is open and naturally-lit, while you're offered even more space with a finished basement rec room. The second floor features 3 bedrooms, 2 bathrooms and the laundry room. The primary bedroom offers a 3-piece ensuite and a spacious walk-in closet. Don't miss your chance to live along the Jock River surrounded by parks, trails, and countless Barrhaven amenities. March 10th 2027 occupancy! (id:55689)

508 Concerto Lane
Ottawa, Ontario
Take your home to new heights in the Eagleridge Executive Townhome. A sunken foyer leads to the connected dining room and living room, where families come together. The kitchen is loaded with cabinets and a pantry. The open-concept main floor is naturally-lit and welcoming. The second floor features 3 bedrooms, 2 bathrooms and the laundry room, while the primary bedroom includes a 3-piece ensuite and a spacious walk-in closet. The finished basement rec room is the perfect place for movie night and for the kids to hang out with friends. Don't miss your chance to live along the Jock River surrounded by parks, trails, and countless Barrhaven amenities. March 9th 2027 occupancy! (id:55689)
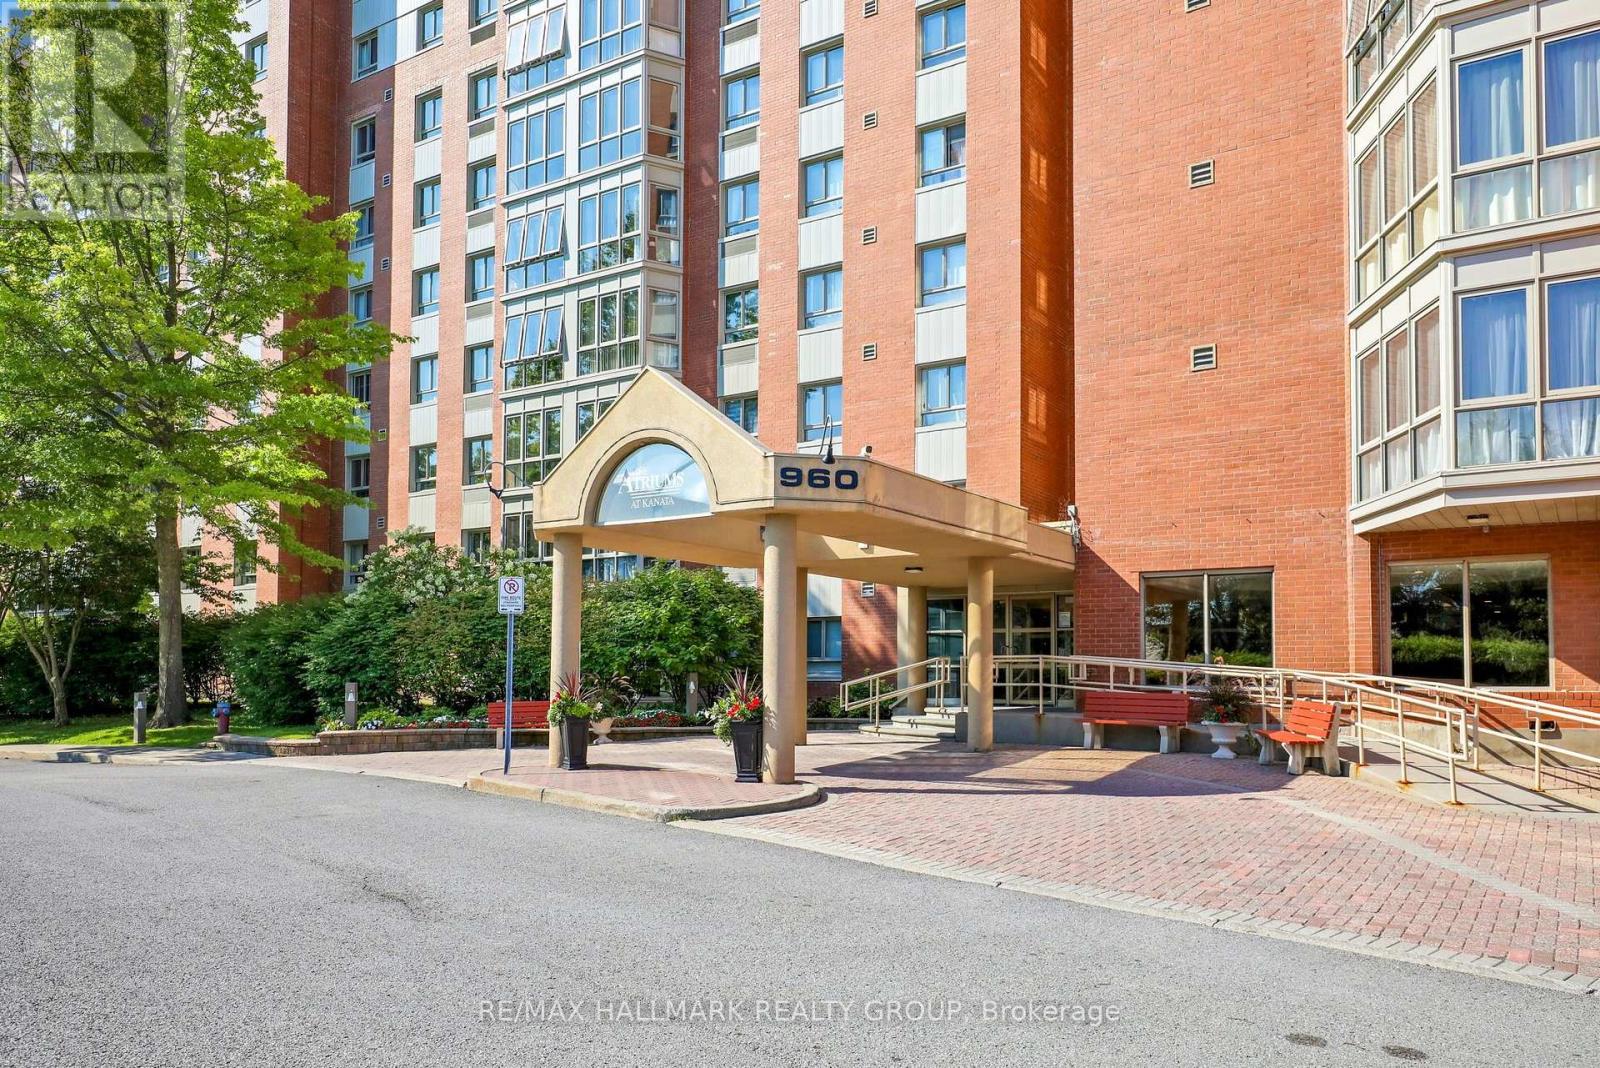
906 - 960 Teron Road
Ottawa, Ontario
Welcome to 906-960 Teron Road, a spacious two-bedroom, two-bathroom condo offering comfortable, low-maintenance living in the heart of Kanata. Set on the ninth floor, this bright residence enjoys expansive treetop views, abundant natural light and a versatile enclosed sunroom - an inviting spot for morning coffee, reading or simply taking in the surrounding green space. The generous living and dining areas provide plenty of room for entertaining with new engineered wood flooring, while the refreshed kitchen features white cabinetry, a tiled backsplash, stainless steel appliances and additional built-in storage. Both bedrooms are well proportioned, including a primary bedroom with its own updated ensuite bathroom. A second updated full bathroom with in-unit laundry adds everyday convenience. Residents enjoy a welcoming community atmosphere and an impressive selection of amenities, including an outdoor pool, tennis court, games room, party room and beautifully maintained grounds. Parks, recreational facilities, walking paths, shopping, transit and essential services are all close at hand. An excellent opportunity for downsizers, professionals or anyone seeking space, convenience and carefree condo living surrounded by greenery. Unit has oversized storage locker #9 and parking space #206 (id:55689)

919 Locomotion Lane
Ottawa, Ontario
Experience exceptional family living in the Montgomery Executive Townhome, offering 1,535 sq. ft. of thoughtfully designed space with 4 bedrooms and 2 bathrooms. The bright, open-concept main floor features 9' ceilings, smooth ceilings throughout, hardwood flooring on the main level (excluding tiled areas), and a spacious living and dining area that flows seamlessly into the kitchen with quartz countertops and a breakfast bar. Upstairs, enjoy the convenience of second-floor laundry, four well-appointed bedrooms, and a private primary retreat complete with a walk-in closet and ensuite bath. Additional upgrades include a finished basement rec room for extra living space, optional-style railings, pot lights in the living/dining room, kitchen, and second-floor hallway, plus the Minto Smarter Home Starter + ecobee Package. Located in Abbott's Run, Kanata-Stittsville, you'll be close to parks, schools, shopping, major amenities, and a future LRT stop. December 3, 2026 occupancy. (id:55689)
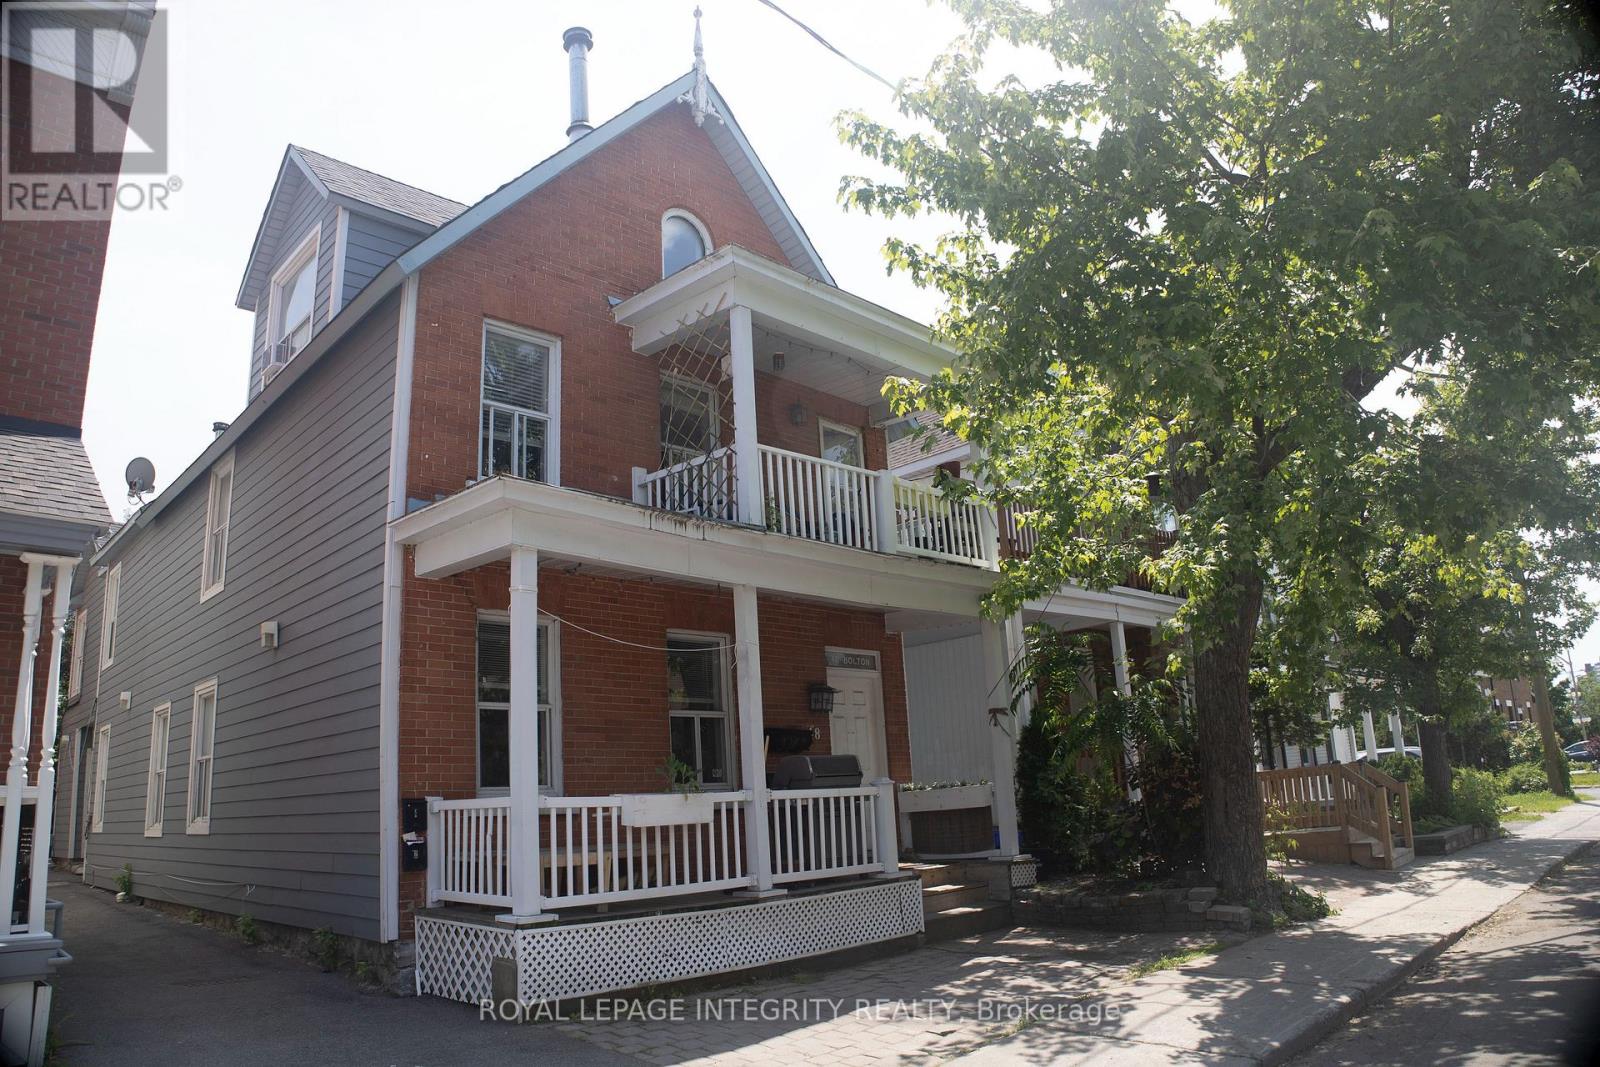
48 Bolton Street
Ottawa, Ontario
**PREMIUM FOURPLEX INVESTMENT IN OTTAWA'S EMBASSY DISTRICT!**A rare opportunity to acquire a **turnkey, income-producing FOURPLEX** in one of Ottawa's most desirable and supply-constrained rental locations. Situated on a quiet dead-end street in the heart of Lower Town, this property offers the ideal combination of **stable cash flow, strong tenant demand, rental upside, and long-term appreciation potential**.The building consists of **four spacious 2-bedroom units**, a highly desirable configuration for professional tenants, couples, government employees and long-term renters. Each suite features a full kitchen, renovated bathroom and **in-suite laundry with five appliances**, helping support strong tenant retention and marketability. Select units also offer added architectural character with **fireplaces and skylights**.From an operational standpoint, the property is well optimized with **separate hydro meters**, reducing landlord expenses and improving overall efficiency. Historically low vacancy and consistent tenant demand provide dependable income, while current rents offer **meaningful future growth potential** as units turn over. The location is exceptional - just minutes from **Global Affairs Canada, the ByWard Market, Ottawa River, downtown, transit, restaurants, shops and major employment hubs**. This is the type of central, established neighbourhood where quality multi-unit properties are increasingly difficult to acquire. Includes **3 parking spaces**.An excellent opportunity for investors seeking a **low-maintenance, long-term hold with reliable income, limited vacancy exposure, rental growth potential and strong underlying land and location value**. (id:55689)
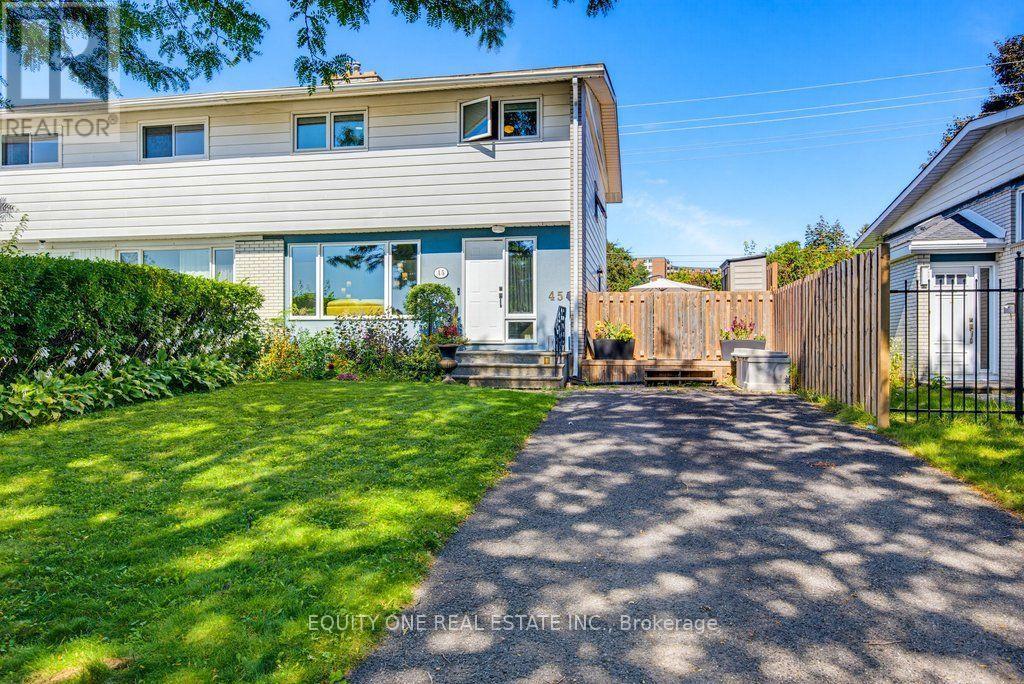
45 Southview Crescent
Ottawa, Ontario
Welcome to this spacious 4-bedroom / 2-bathroom semi-detached home in a popular, family-friendly neighbourhood close to schools, parks, shopping and everyday amenities. Offering a functional layout with plenty of room for a growing family, the main level features recently replaced flooring (2025), a comfortable living area, a dedicated dining room, and a well-appointed kitchen with maple cabinetry, including maple cabinet boxes, complemented by new quartz countertops in 2025. The powder room was also refreshed with quartz in 2025. Upstairs you'll find four well-sized bedrooms and a full bathroom, providing excellent space and flexibility for family living, guests or a home office. The finished lower level adds valuable additional living space, ideal for a family room, recreation area, playroom or home gym, along with plenty of storage. Additional features include Lowen thermal-pane windows with solid wood interior frames, a furnace and central air conditioner replaced in 2024, and a deck and side fence replaced in 2022. The roof was completed in 2006 with 30-year shingles and full ice-and-water shield coverage. Outside, enjoy a private fenced backyard offering plenty of space for children, pets and summer entertaining. With four bedrooms, a finished basement, numerous updates and major mechanicals already taken care of, this is a fantastic opportunity to settle into an established family-friendly community. (id:55689)
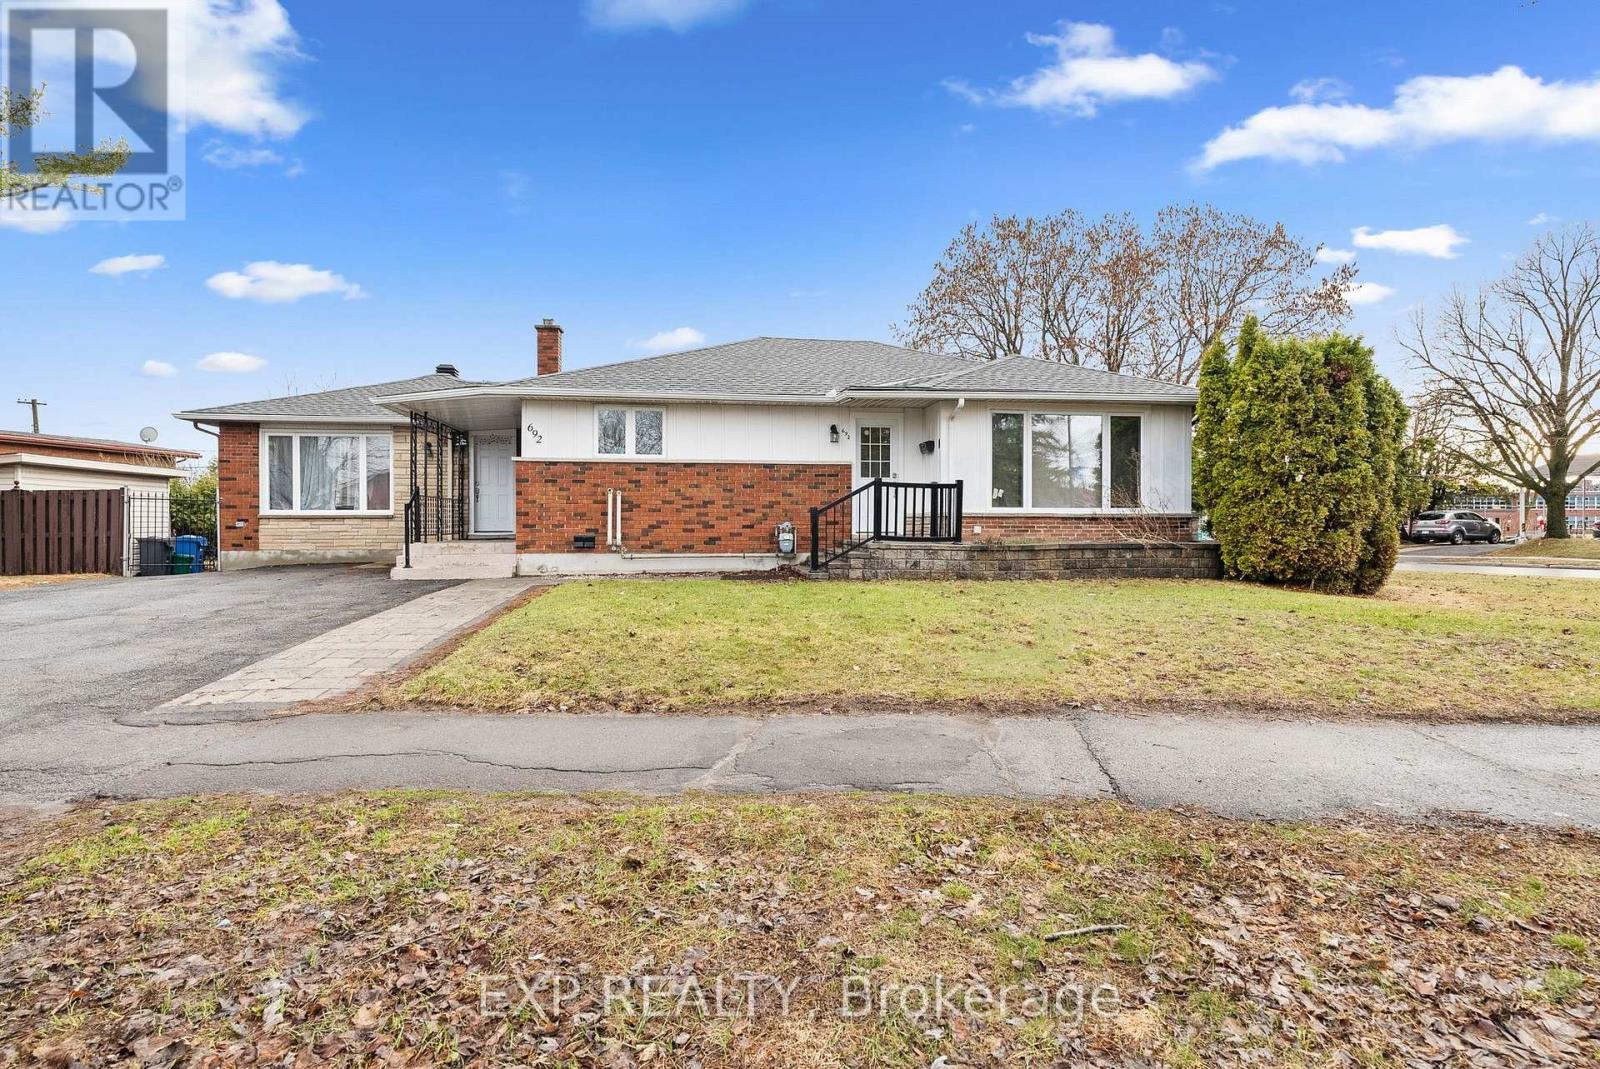
692 Claude Street
Ottawa, Ontario
This newly renovated large 2 bedroom 1 bathroom upper unit is less than a 10 minute drive to uOttawa and less than a 5 min walk to St Laurent sitting in the heart of many amenities. 692 Claude Street Unit B comes with in suite laundry, 2 year old appliances, high efficiency heat pumps with air conditioning, walk in shower, private thermostat, and large windows. Tenants are responsible for hydro. Parking is available (id:55689)

375 Symphony Way
Ottawa, Ontario
The Burnaby was designed so you can have it all. The First Floor features a spacious Laundry Room and an inviting Foyer. The Second Level includes a kitchen overlooking the Living/Dining area, but also a Den, perfect for working from home, or a quiet study area. The Third Level features 2 bedrooms, with the Primary Bedroom featuring a walk-in closet. The Burnaby is the perfect place to work and play. All Avenue Townhomes feature a single car garage, 9' Ceilings on the Second Floor, and an exterior balcony on the Second Floor to provide you with a beautiful view of your new community. Don't miss your chance to live along the Jock River surrounded by parks, trails, and countless Barrhaven amenities. March 3rd 2027 occupancy! (id:55689)

313 Symphony Way
Ottawa, Ontario
The perfect home for entertaining, the Cambridge has a spacious open concept Second Floor that is ideal for hosting friends and family in either the Dining area or in the Living space that is overflowing with an abundance of natural light. On the Third Floor, you have 2 bedrooms and full bathroom. All Avenue Townhomes feature a single car garage, 9' Ceilings on the Second Floor, and an exterior balcony on the Second Floor to provide you with a beautiful view of your new community. Don't miss your chance to live along the Jock River surrounded by parks, trails, and countless Barrhaven amenities. March 11th 2027 occupancy! (id:55689)

12169 Deeks Road
South Dundas, Ontario
Welcome to 12169 Deeks Road in South Dundas.This quiet rural property features four bedrooms and sits on nearly an acre of peaceful land. The home has received many recent updates, including a furnace and AC approximately four years ago, updated windows, and a beautiful steel roof with an exceptional warranty.The spacious yard includes several outbuildings providing ample storage and workspace, complemented by perennial flower gardens throughout the property. Outdoor living features include an enclosed porch and a gazebo in the back.This is an ideal home for those seeking a rural lifestyle with room to store a four-wheeler or side-by-side, and the skidoo trail is conveniently located nearby. Book your showing today. (id:55689)
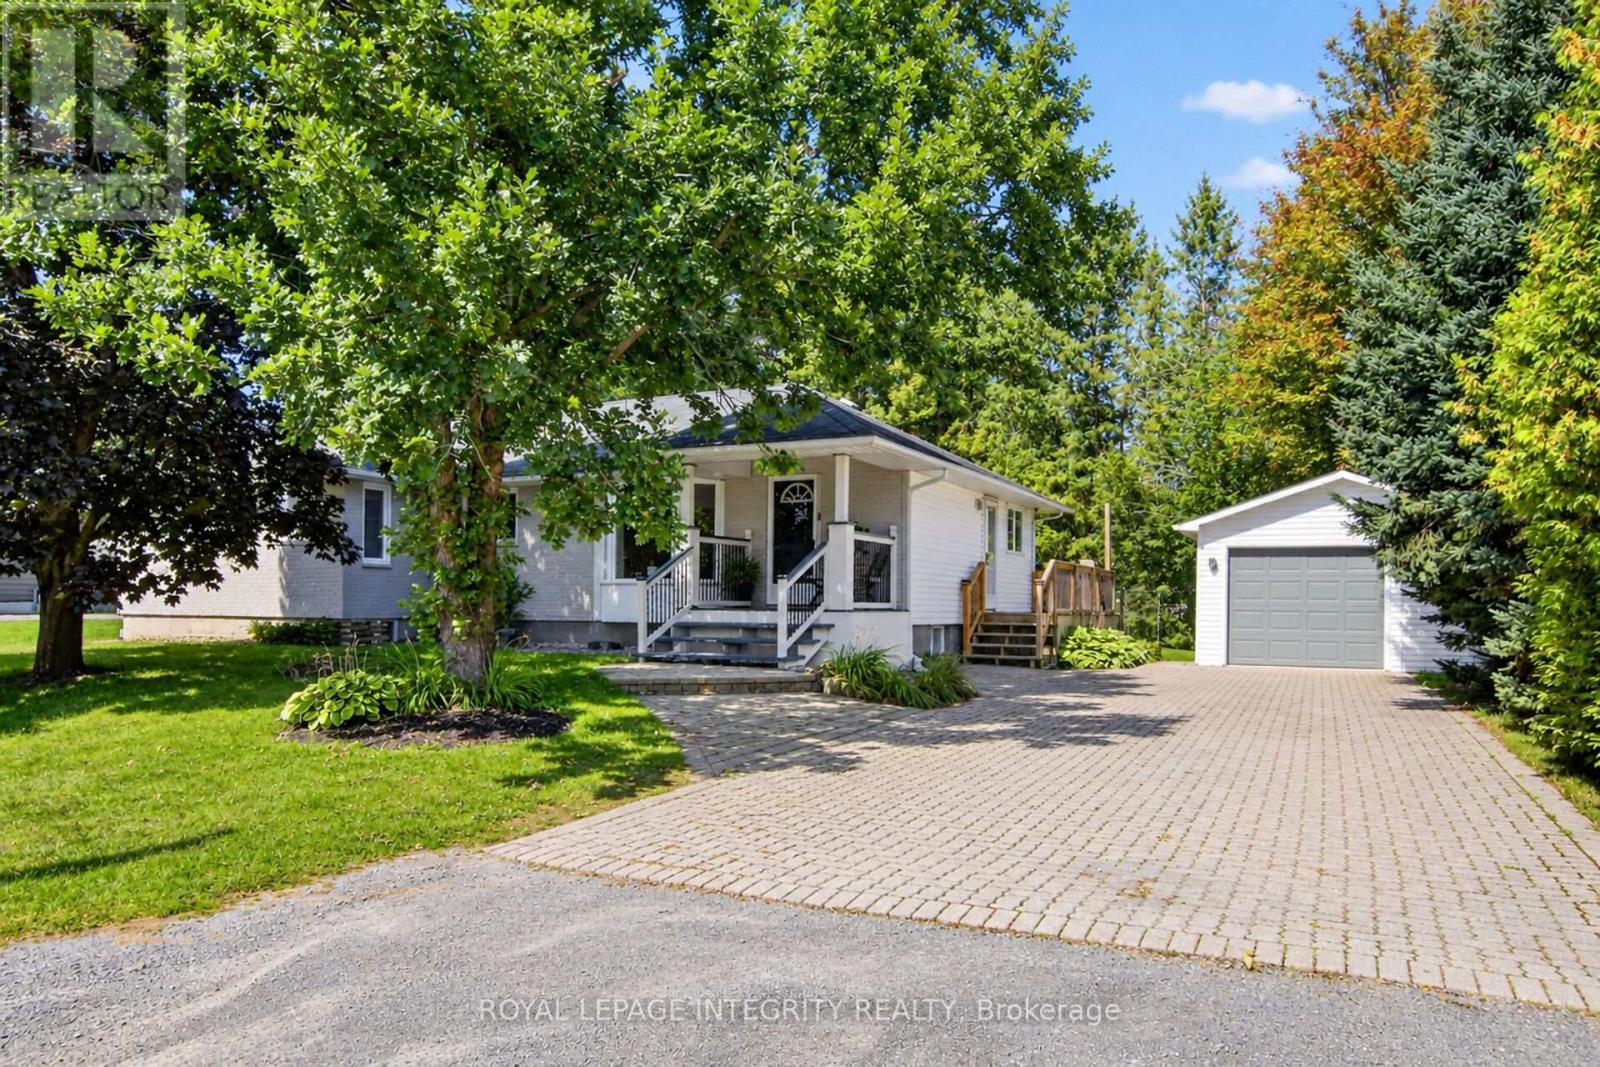
978 Meteor Avenue
Ottawa, Ontario
Welcome to 978 Meteor Avenue, a charming bungalow set on a large lot in a quiet, family-friendly Navan neighbourhood. The bright and functional main level offers four bedrooms, providing the flexibility to enjoy four full bedrooms or use one as a home office or den. You'll also find two full bathrooms, a comfortable living room, dining area, kitchen, and convenient main-floor laundry.The newly renovated lower level adds plenty of versatile living space, featuring a spacious recreation room and a separate bonus room that could be used as a gym, playroom, hobby area, or home office. Recent updates include new carpeting, lighting, fresh paint, and an upgraded electrical panel.One of the home's standout features is the massive backyard, offering plenty of grass and room for children to play, pets to roam, summer barbecues, and outdoor entertaining. A detached garage provides additional parking and storage.Other improvements include a new furnace in 2024 and ensuite updates completed in 2025, including new flooring, paint, and vanity. Surrounded by peaceful residential living while remaining close to parks, schools, transit, shopping, restaurants, and everyday amenities, this property offers space, flexibility, and an exceptional backyard in a wonderful location. (id:55689)
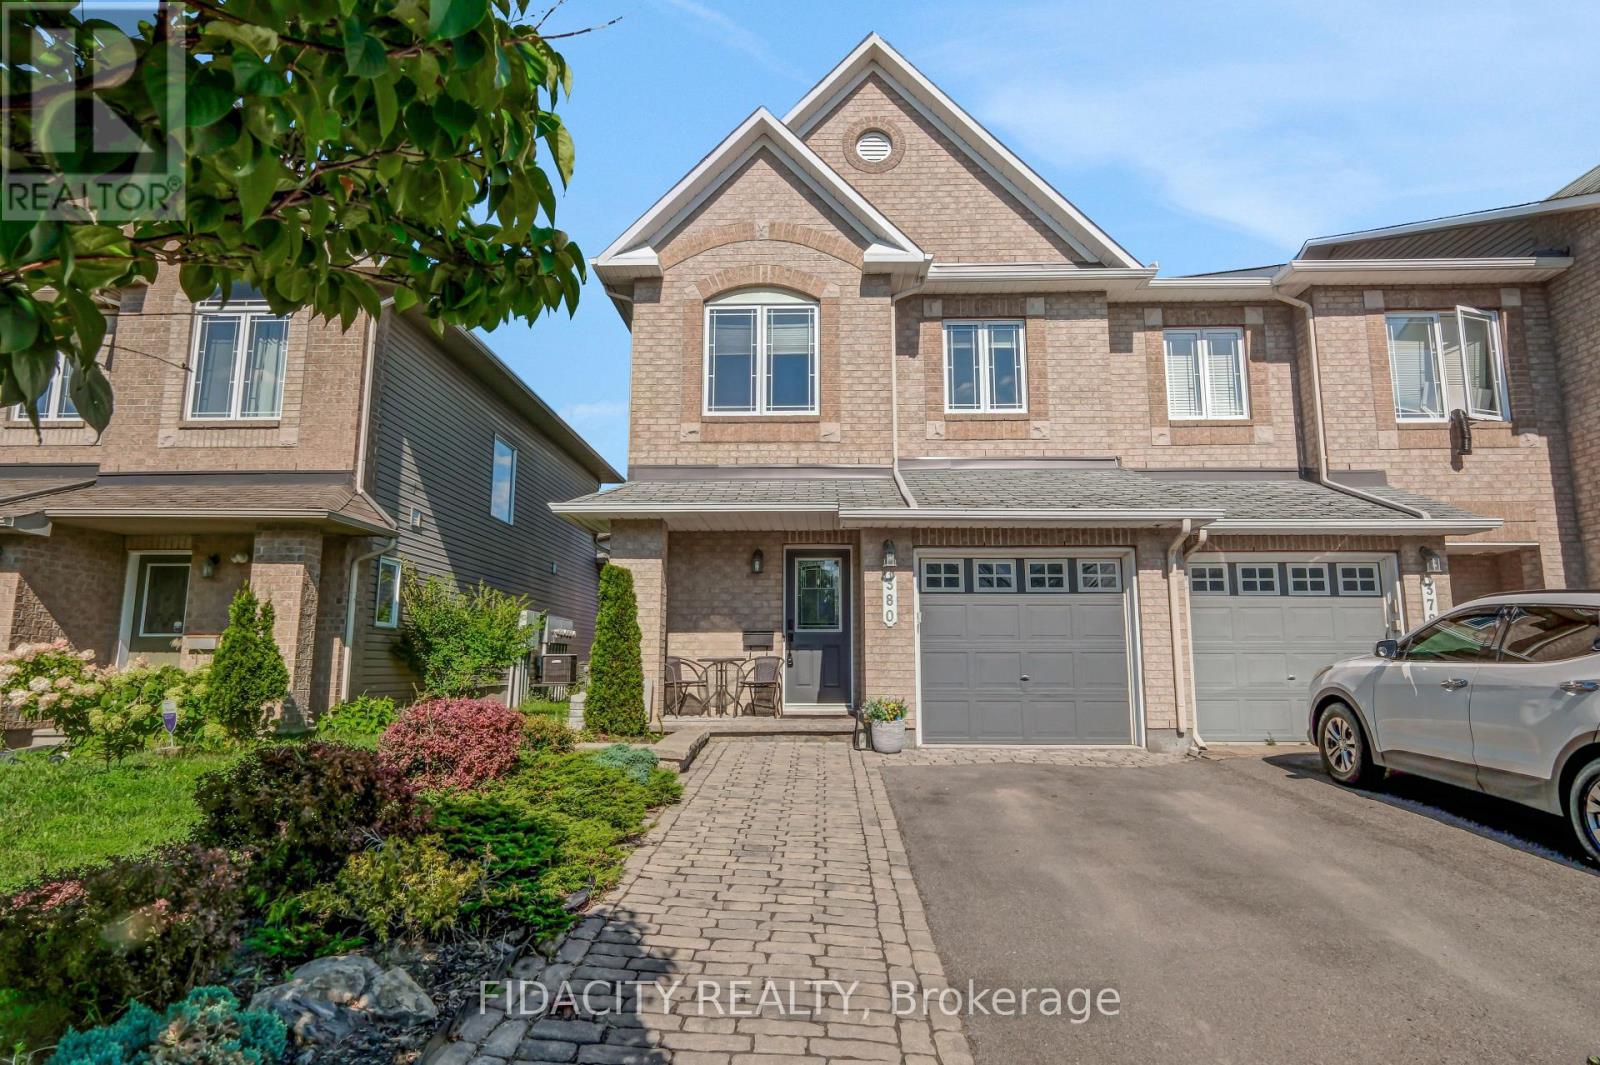
380 Goldenbrook Way
Ottawa, Ontario
380 Goldenbrook Way, a beautifully maintained end unit 3-bedroom home. Lovingly cared for by its owners, this property features thoughtful finishes throughout and offers the perfect blend of comfort, functionality, and privacy. Upon entering, you'll find convenient inside access to the garage and a well-appointed powder room. The bright and inviting main floor features hardwood flooring, a spacious living and dining area, highlighted by large windows that fill the home with natural light. The kitchen offers quartz countertops with plenty of counter space, stainless steel appliances, and a kitchen island. Upstairs has three generously sized bedrooms and 2 full bathrooms. The primary bedroom features a 4 piece ensuite and walk-in closet. The fully finished basement provides a versatile recreation area with a gas fireplace and plenty of room for family gatherings, a home office, gym, or entertainment space. Step outside to enjoy the private backyard with 2 tiered deck. Ideally located close to walking trails, shopping, schools, and with easy highway access, this home is ready to welcome its next owners. Fridge - LG with water and ice dispenser. Dishwasher - Samsung with 3rd shelf, 2024, Hoodfan Microwave - 2025, Washer - 2025. (id:55689)