
Properties in Ottawa

Properties in Ottawa
Properties in Ottawa
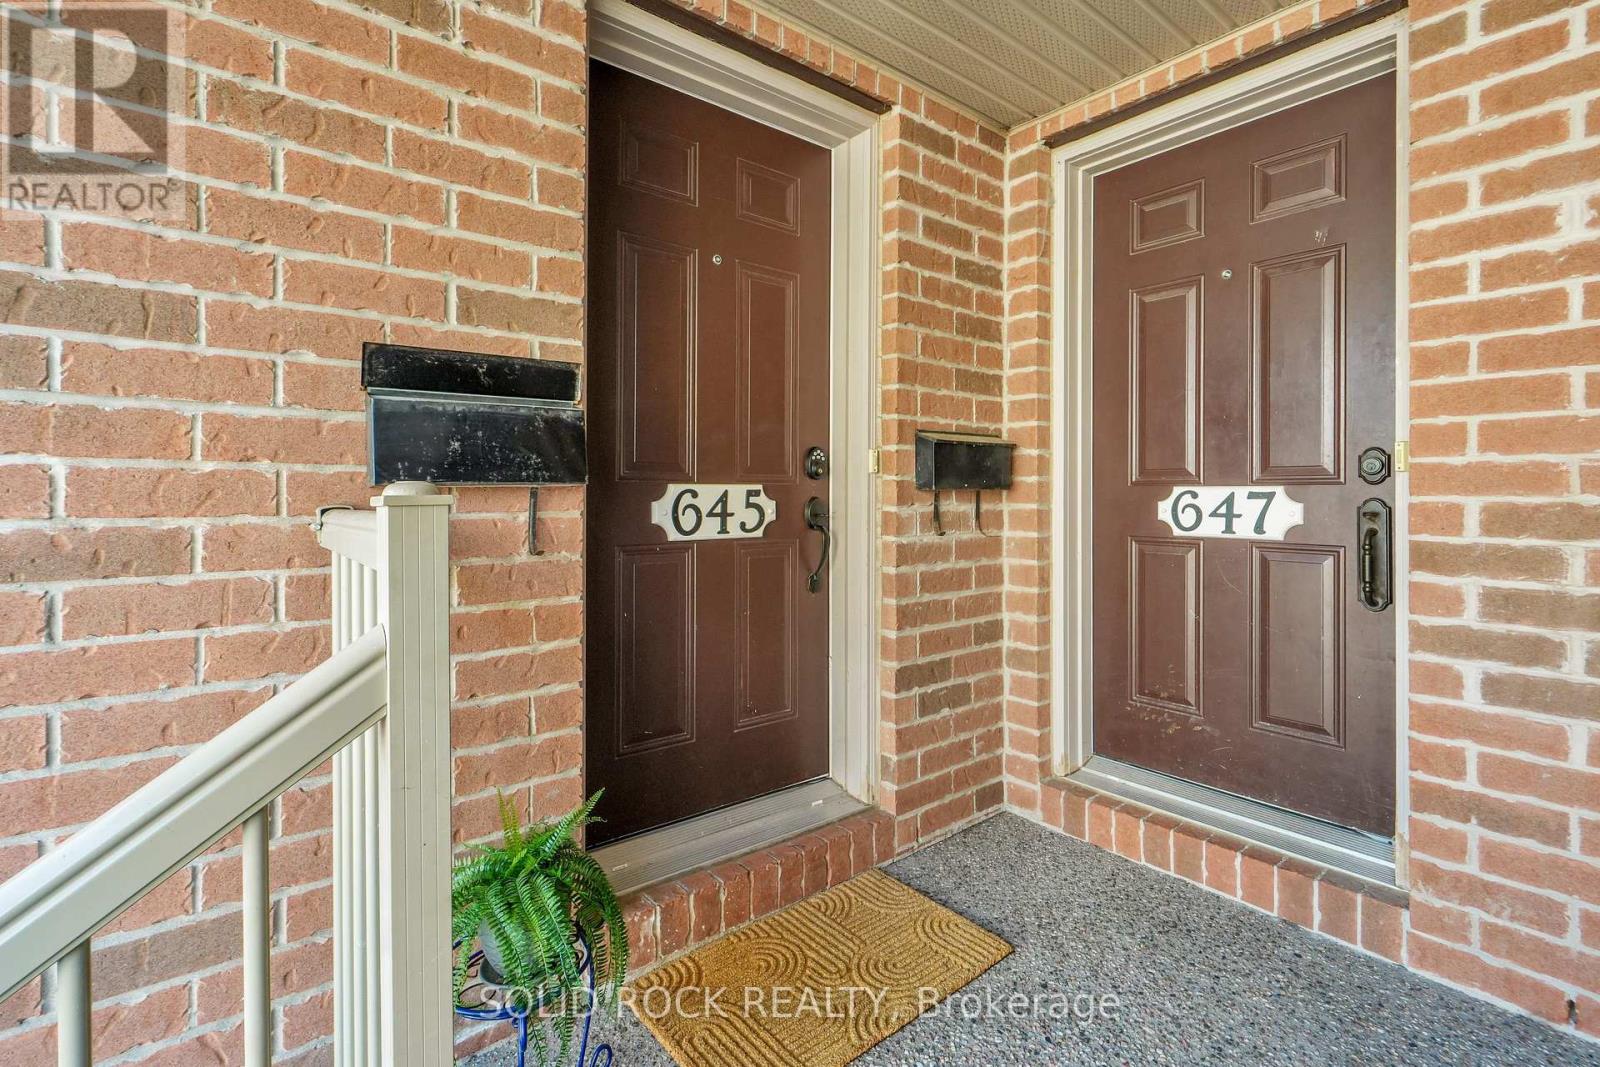
645 Reardon Private
Ottawa, Ontario
A starter home that gives you room to live. The main living space opens to a private balcony where the rear outlook feels more open because there are NO CONDO UNITS DIRECTLY BEHIND. Instead, the home backs toward the Heron Road Community Centre grounds, putting recreation close at hand.645 Reardon Private is a well-kept LOWER stacked condo offering the separation of a TWO-LEVEL LAYOUT, with the main living spaces upstairs and both bedrooms comfortably tucked away on the lower level. And being the lower unit comes with some surprisingly practical advantages. Groceries come through the front door on the SAME LEVEL AS THE KITCHEN, so there is no extra flight of stairs to carry bags up before you even start unpacking. The kitchen opens to the dining and living areas, where hardwood flooring, a large rear window and patio door bring in plenty of natural light. A long peninsula adds useful prep space, and the fridge, stove and dishwasher are included. A convenient 2-piece powder room completes this level. Downstairs, the sleeping level is HIGH, DRY AND BRIGHT, with good-sized windows bringing natural light into both bedrooms. Being below the main living level also helps create a naturally cooler sleeping environment, particularly welcome on warm summer nights. Unlike an upper stacked unit, there is no top-floor bedroom level absorbing the day's heat. The primary bedroom offers generous closet storage, while the second bedroom provides flexibility for sleeping, guests or a home office. A 4-piece bathroom with separate shower and tub, in-unit stacked washer and dryer, additional storage and utility space complete the lower level. One assigned outdoor parking space is included. With groceries, restaurants, transit, recreation and everyday services nearby, this is a practical and approachable way to step into Ottawa homeownership without giving up the separation and function of a two-level home. (id:55689)
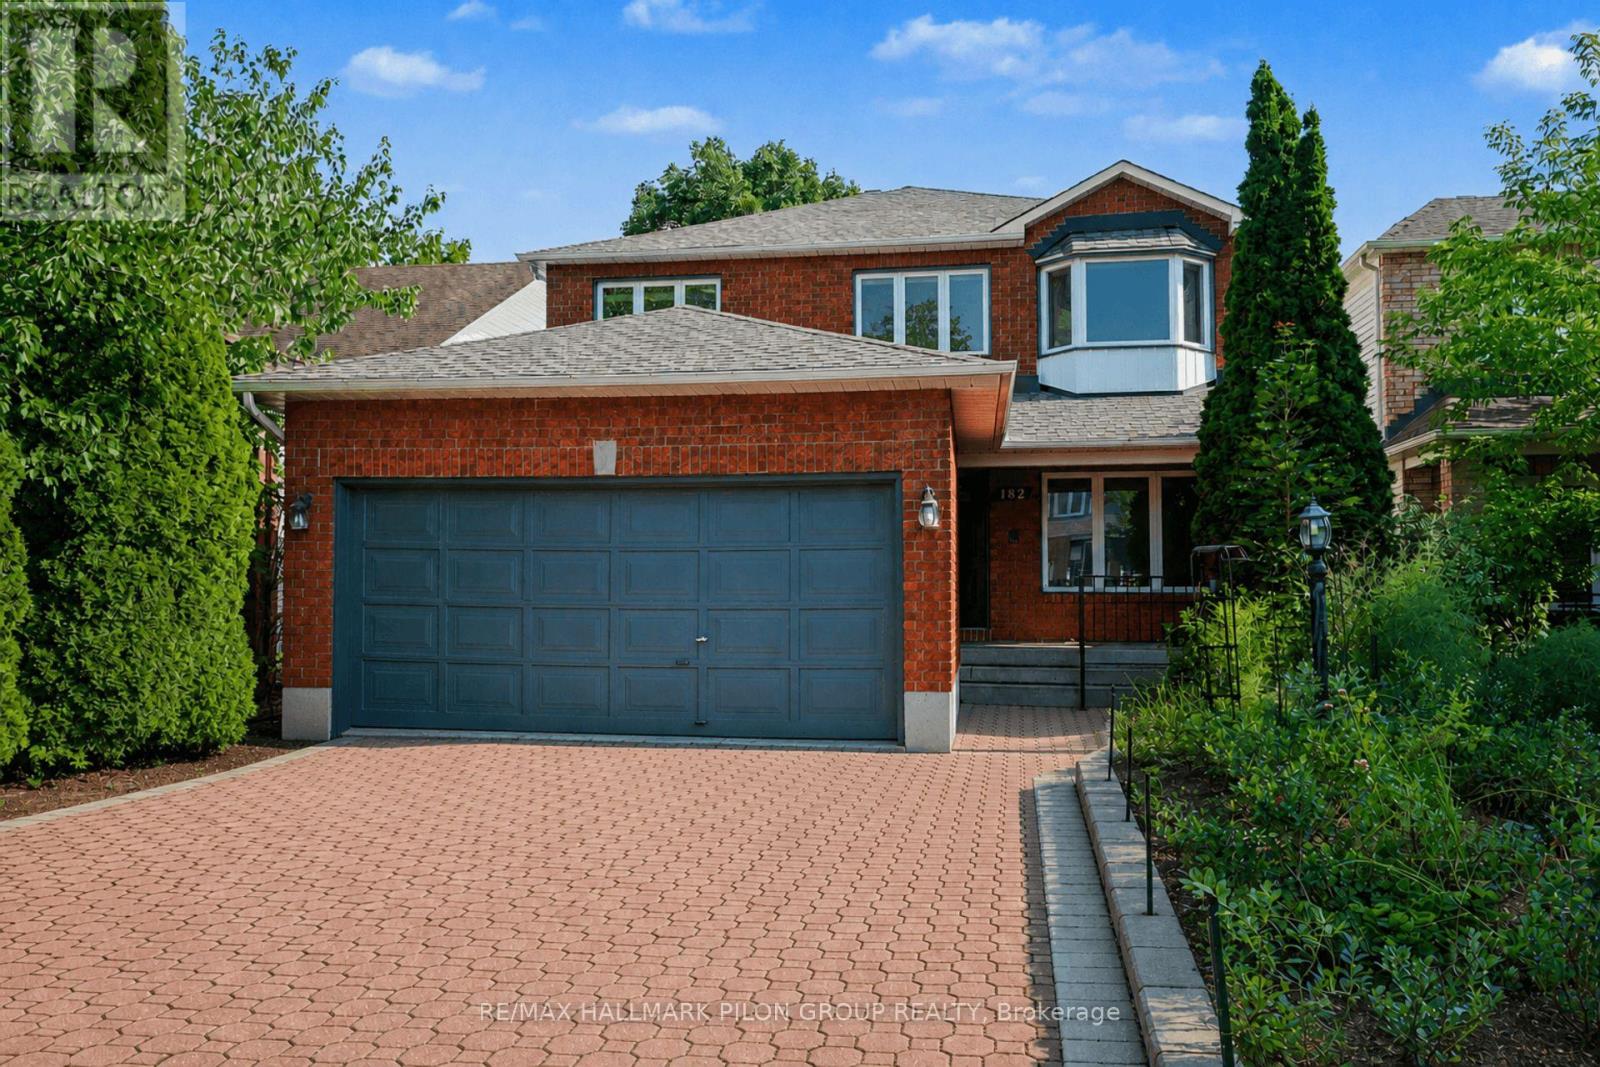
182 Twyford Street
Ottawa, Ontario
Welcome to this spacious all-brick 2-storey family home offering over 2400 sqft above grade in one of Ottawa's most convenient neighbourhoods. Ideally located close to shopping, parks, schools, transit, & everyday amenities, this well-maintained home combines generous living space w/extensive updates throughout. The main level features a bright eat-in kitchen overlooking the backyard, large family room, formal living & dining rooms, & a functional layout perfect for both everyday living and entertaining. Upstairs you'll find 4 spacious bedrooms, including a generous primary suite complete w/its own ensuite bathroom, along w/an additional full bath. The finished LL adds valuable living space & is highlighted by an incredible custom-built home theatre that will impress even the most discerning movie enthusiast. Professionally designed w/double-wall construction, 4 layers of Type X drywall with Green Glue, commercial theatre carpeting, custom acoustic panels, 4 dedicated electrical circuits, & wired for a full 7.2.4 Dolby Atmos surround sound system. The theatre includes premium KEF speakers throughout, dual HSU subwoofers, a Denon 11.2-channel receiver, Panasonic 4K Blu-ray player, Epson Home Cinema 5050UB 4K projector, stunning 150" Elunevision Reference Studio screen, & Valencia Syracuse top-grain leather theatre seating, creating a true cinematic experience right at home. Major updates provide peace of mind, including a new Bryant high-efficiency furnace & air conditioner (2024), a new roof with 50yr shingles & a 25-year labour warranty (2024), luxury Karndean Korlok commercial-grade flooring (2020), & a renovated basement (2020). Complete w/double-car garage & a spacious backyard offering plenty of room for family gatherings & outdoor enjoyment, this is a rare opportunity to own a move-in ready home that offers exceptional value, outstanding updates, & one of the finest private home theatre experiences you'll find. Photos virtually staged. (id:55689)
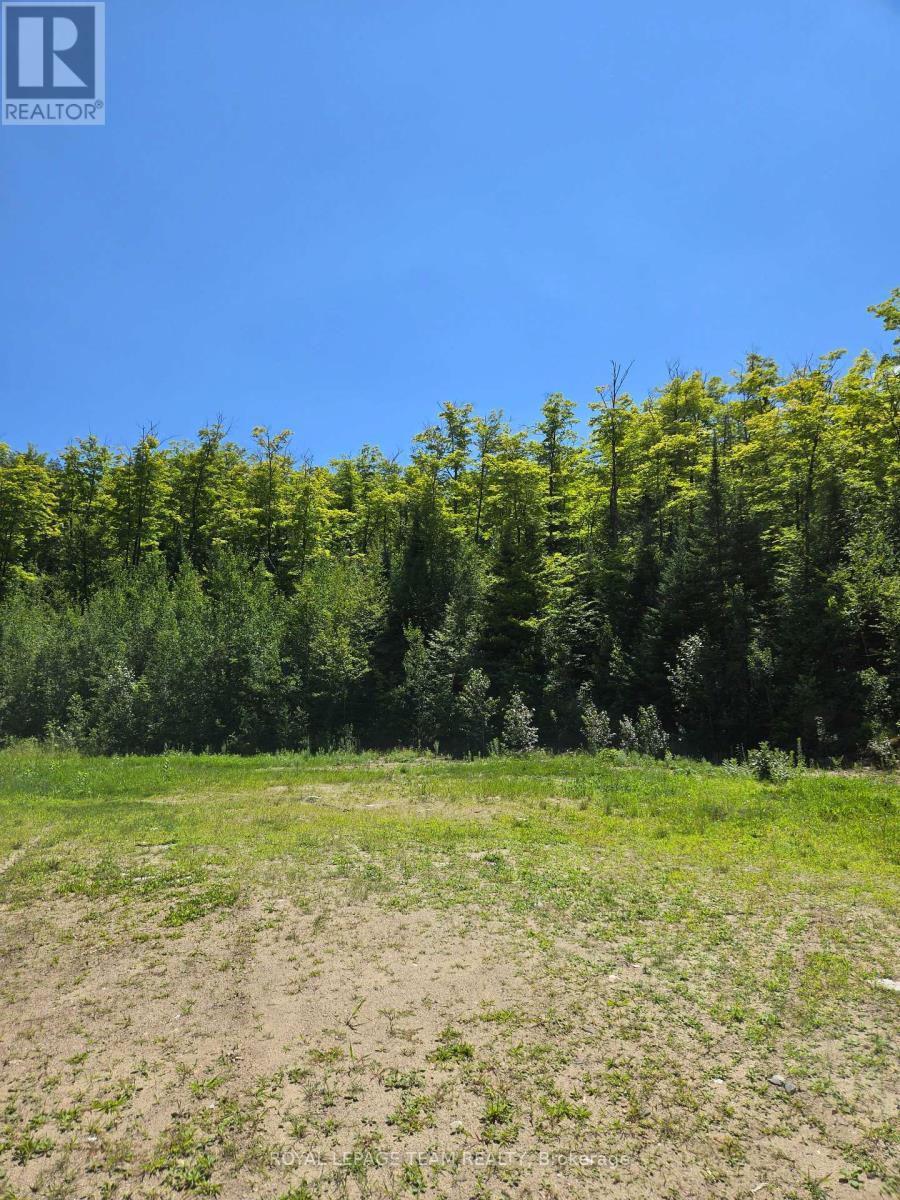
509 Road Road
Frontenac, Ontario
Discover a rare opportunity to own over 400 acres of pristine wilderness bordering 200 acres of Crown land in the heart of North Frontenac. This remarkable property offers outstanding privacy, recreation, investment potential, and natural beauty. The property includes most of the North shoreline of Watsons Lake and offers limited direct access to Struthers Lake through the adjoining Crown land. With approximately 2,435 feet of frontage on Highway 509, utilities available at the road. Three township-approved entrances. The property is well suited for a wide range of future uses. Comprised of five individual parcels. The property offers excellent severance potential, creating opportunities for development or increased resale value. Whether you're looking to build a private estate, Establish a hunting or recreational retreat, harvest timber, or develop an eco-tourism business, The possibilities are endless. ATV trails throughout. Natural cave and impressive rock arch with a Scenic lookout. Abundant wildlife including deer, moose, grouse, wild turkey and black bear. Ideal for hunting, hiking, atving, snowmobiling, and outdoor recreation. Prime location just 3 km from the Palmerston Lake public beach and boat launch. This property is centrally located among numerous lakes and surrounded by an extensive network of ATV and snowmobile trails. Nearby amenities include a marina, hardware store, LCBO, restaurant, grocery store, and gas station. Centrally located between Ottawa and Toronto. (id:55689)
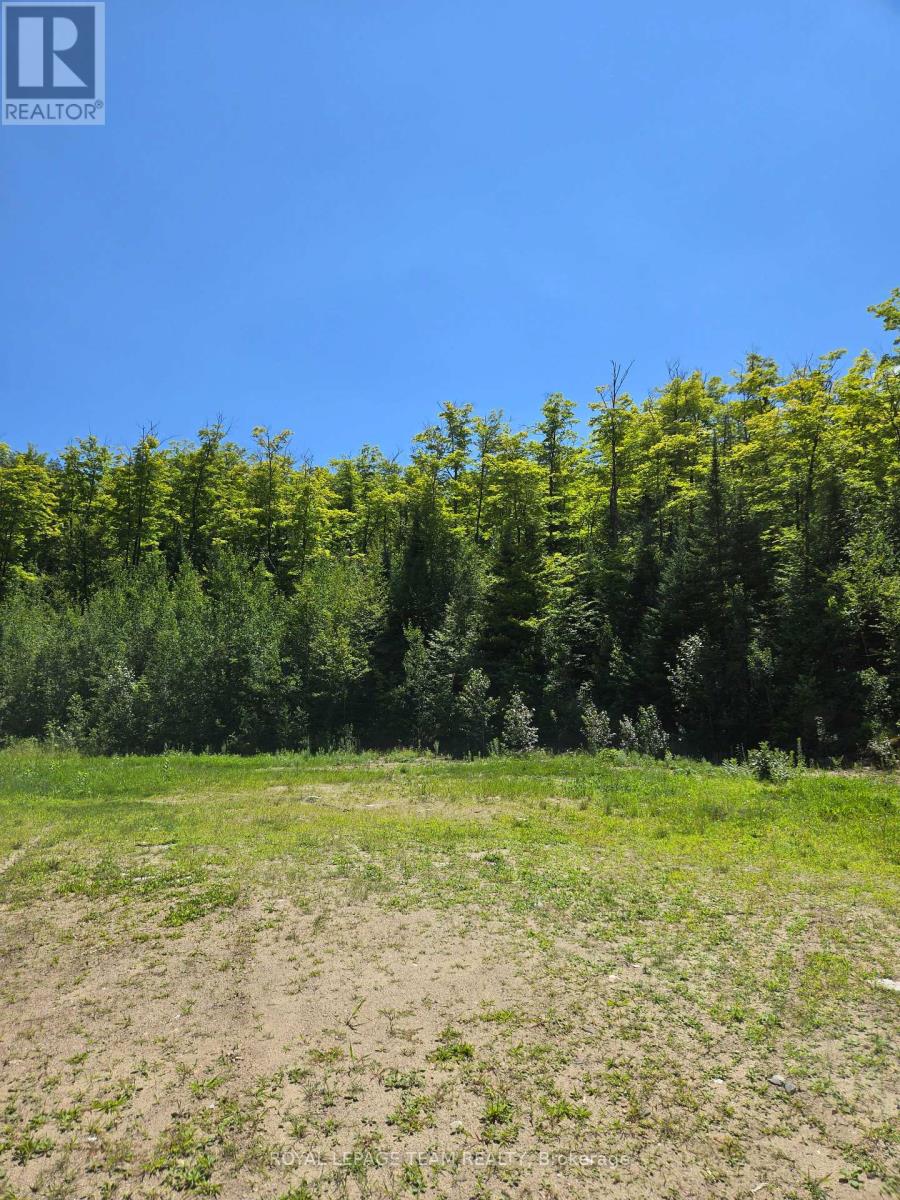
509 Road Road
North Frontenac, Ontario
Discover a rare opportunity to own over 400 acres of pristine wilderness bordering 200 acres of Crown land in the heart of North Frontenac. This remarkable property offers outstanding privacy, recreation, investment potential, and natural beauty. The property includes most of the North shoreline of Watsons Lake and offers limited direct access to Struthers Lake through the adjoining Crown land. With approximately 2,435 feet of frontage on Highway 509, utilities available at the road. Three township-approved entrances. The property is well suited for a wide range of future uses. Comprised of five individual parcels. The property offers excellent severance potential, creating opportunities for development or increased resale value. Whether you're looking to build a private estate, Establish a hunting or recreational retreat, harvest timber, or develop an eco-tourism business, The possibilities are endless. ATV trails throughout. Natural cave and impressive rock arch with a Scenic lookout. Abundant wildlife including deer, moose, grouse, wild turkey and black bear. Ideal for hunting, hiking, atving, snowmobiling, and outdoor recreation. Prime location just 3 km from the Palmerston Lake public beach and boat launch. This property is centrally located among numerous lakes and surrounded by an extensive network of ATV and snowmobile trails. Nearby amenities include a marina, hardware store, LCBO, restaurant, grocery store, and gas station. Centrally located between Ottawa and Toronto. (id:55689)
509 Road Road
Frontenac, Ontario
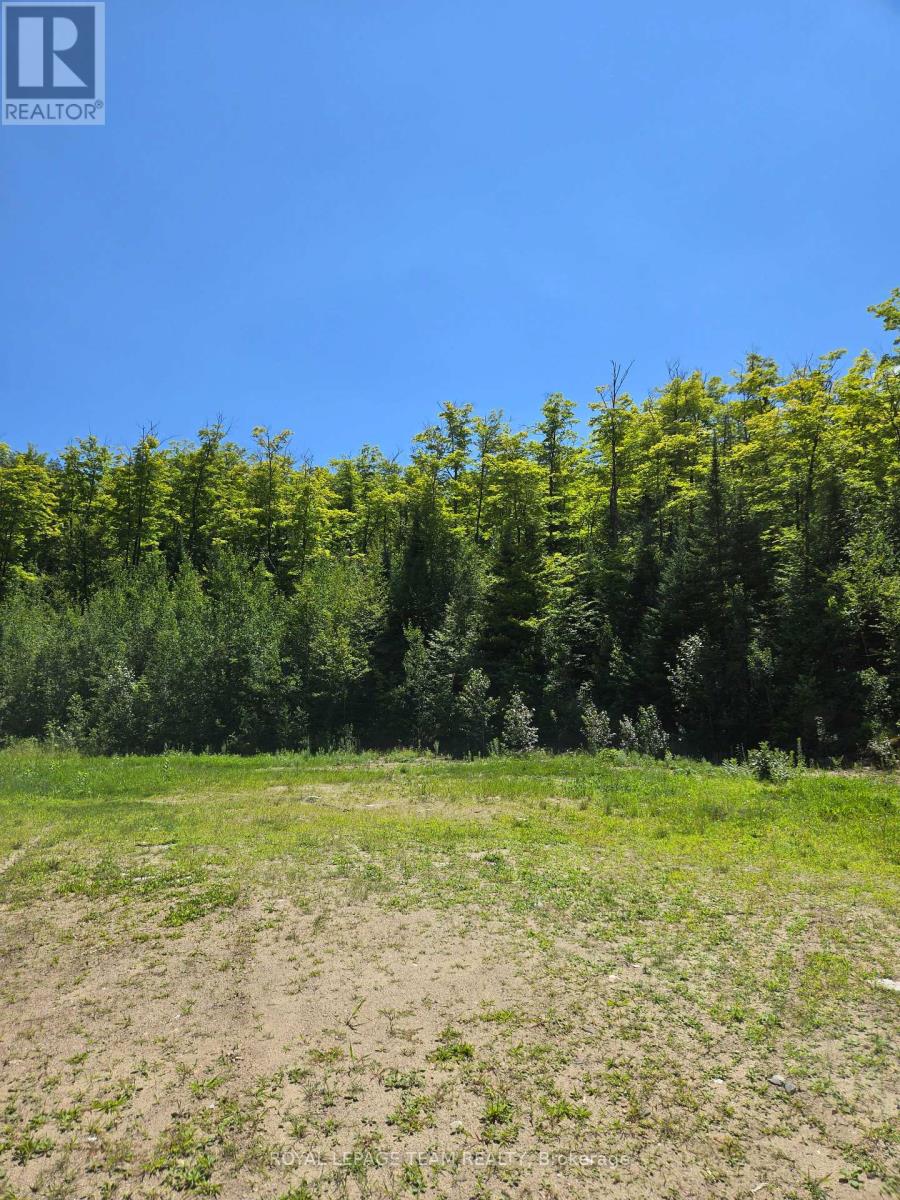
Discover a rare opportunity to own over 400 acres of pristine wilderness bordering 200 acres of Crown land in the heart of North Frontenac. This remarkable property offers outstanding privacy, recreation, investment potential, and natural beauty. The property includes most of the North shoreline of Watsons Lake and offers limited direct access to Struthers Lake through the adjoining Crown land. With approximately 2,435 feet of frontage on Highway 509, utilities available at the road. Three township-approved entrances. The property is well suited for a wide range of future uses. Comprised of five individual parcels. The property offers excellent severance potential, creating opportunities for development or increased resale value. Whether you're looking to build a private estate, Establish a hunting or recreational retreat, harvest timber, or develop an eco-tourism business, The possibilities are endless. ATV trails throughout. Natural cave and impressive rock arch with a Scenic lookout. Abundant wildlife including deer, moose, grouse, wild turkey and black bear. Ideal for hunting, hiking, atving, snowmobiling, and outdoor recreation. Prime location just 3 km from the Palmerston Lake public beach and boat launch. This property is centrally located among numerous lakes and surrounded by an extensive network of ATV and snowmobile trails. Nearby amenities include a marina, hardware store, LCBO, restaurant, grocery store, and gas station. Centrally located between Ottawa and Toronto. (id:55689)
509 Road Road
Frontenac, Ontario
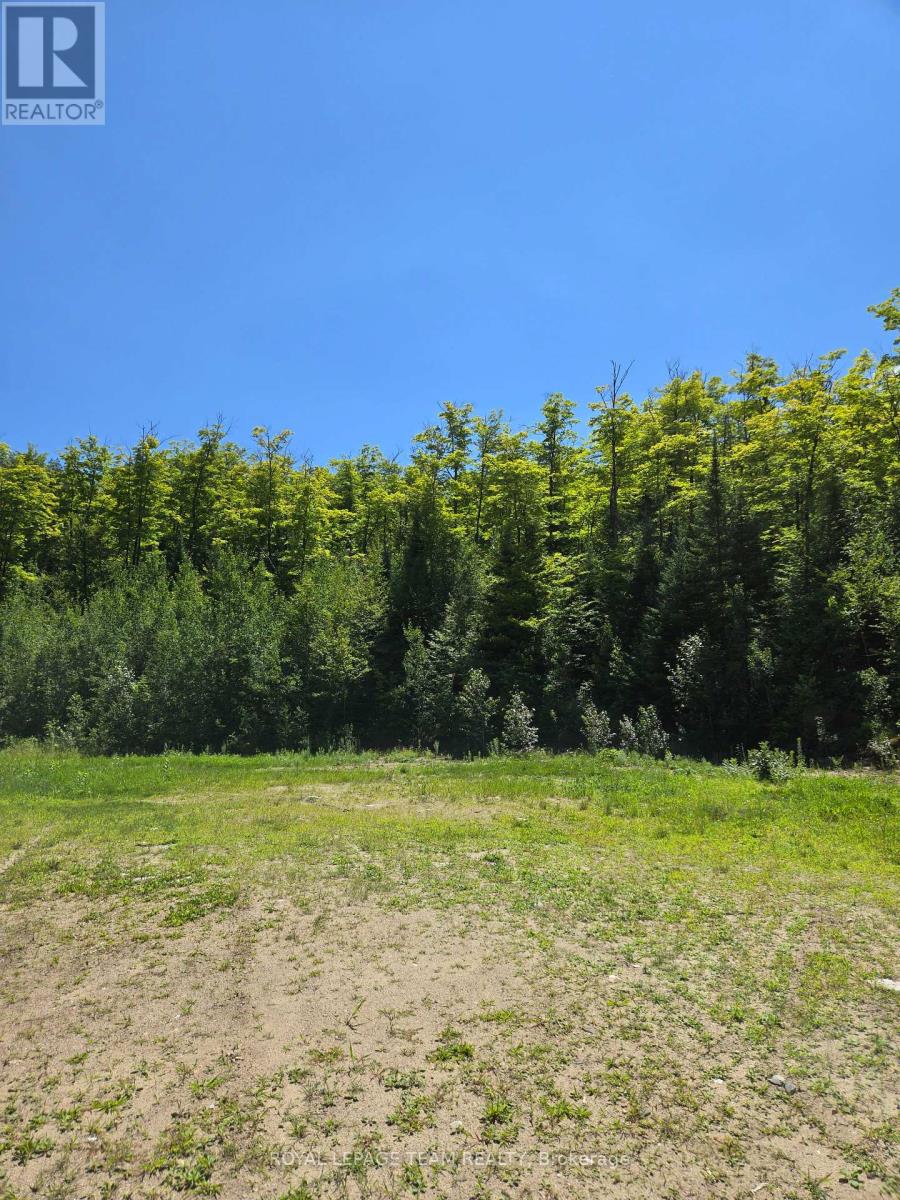
Discover a rare opportunity to own over 400 acres of pristine wilderness bordering 200 acres of Crown land in the heart of North Frontenac. This remarkable property offers outstanding privacy, recreation, investment potential, and natural beauty. The property includes most of the North shoreline of Watsons Lake and offers limited direct access to Struthers Lake through the adjoining Crown land. With approximately 2,435 feet of frontage on Highway 509, utilities available at the road. Three township-approved entrances. The property is well suited for a wide range of future uses. Comprised of five individual parcels. The property offers excellent severance potential, creating opportunities for development or increased resale value. Whether you're looking to build a private estate, Establish a hunting or recreational retreat, harvest timber, or develop an eco-tourism business, The possibilities are endless. ATV trails throughout. Natural cave and impressive rock arch with a Scenic lookout. Abundant wildlife including deer, moose, grouse, wild turkey and black bear. Ideal for hunting, hiking, atving, snowmobiling, and outdoor recreation. Prime location just 3 km from the Palmerston Lake public beach and boat launch. This property is centrally located among numerous lakes and surrounded by an extensive network of ATV and snowmobile trails. Nearby amenities include a marina, hardware store, LCBO, restaurant, grocery store, and gas station. Centrally located between Ottawa and Toronto. (id:55689)
115 Larose Lane
The Nation, Ontario
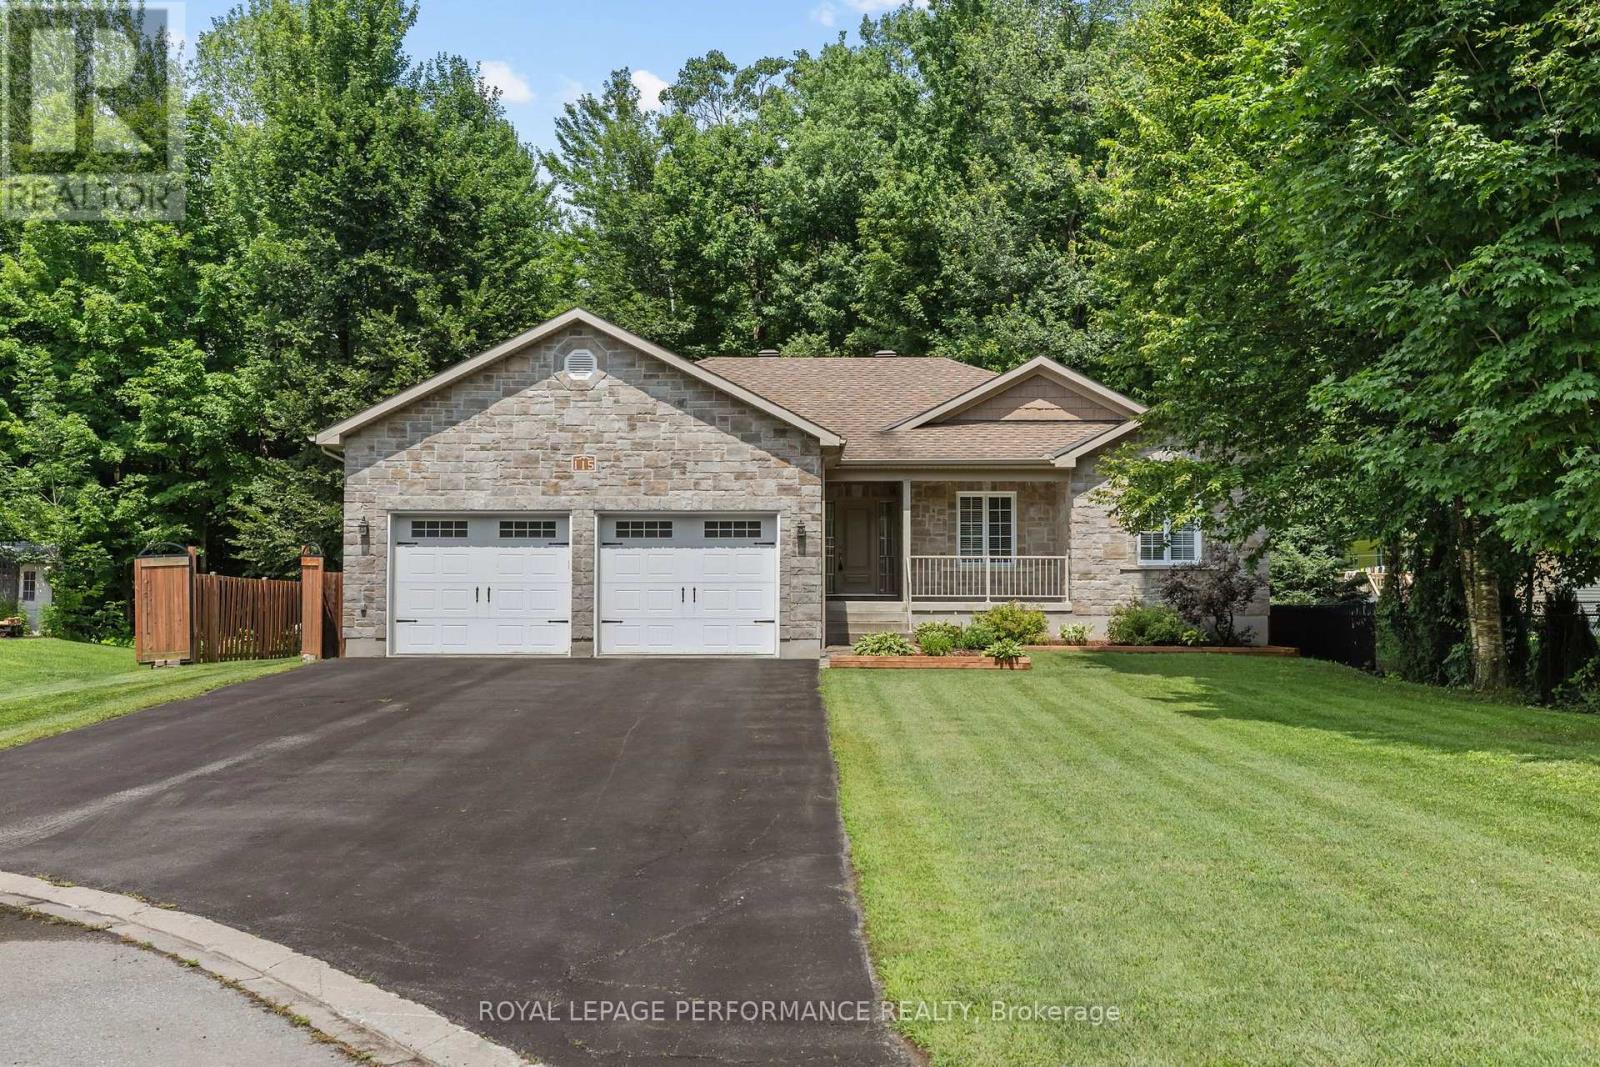
**OPEN HOUSE THIS SUNDAY FROM 2 - 4 PM**Welcome to 115 Larose Lane - a rare chance to own a spacious custom-built bungalow sitting on a spacious 0.45 acres lot, and located on a quiet cul-de-sac in Embrun's highly sought-after Forest Park. Tucked onto a private, treed lot with all services and virtually no through traffic, this 2011-built home was made for family living, with over 1586 sq ft of living space above ground. The bright, open-concept main level offers a welcoming kitchen with island and pantry, flowing into a dining area that opens to the outdoor deck - ideal for entertaining or simply unwinding. With 3 bedrooms plus 1 finished bedroom in the basement, 3.5 bathrooms, and a primary suite complete with walk-in closet and ensuite, there's room for everyone to spread out. The finished basement adds a spacious recreation area with built-in wet bar, additional rooms, ample storage space, a cold room, and comes already roughed-in for radiant floor heating. The heated attached double garage with inside entry and parking for up to 6 vehicles covers the practicality of everyday living. Year-round comfort comes courtesy of forced-air natural gas heating, central air, and municipal water & sewer. Outside, the generous 0.457 acres lot is framed by mature trees and a private fully fenced in backyard - perfect for kids, pets, or weekend gatherings. Just steps from a playground, the Forest Park walking trails, and the Castor River, 115 Larose Lane blends privacy, space, and convenience in one of Embrun's most desirable pockets. Book your showing today! (id:55689)
212 Ormiston Crescent
Ottawa, Ontario
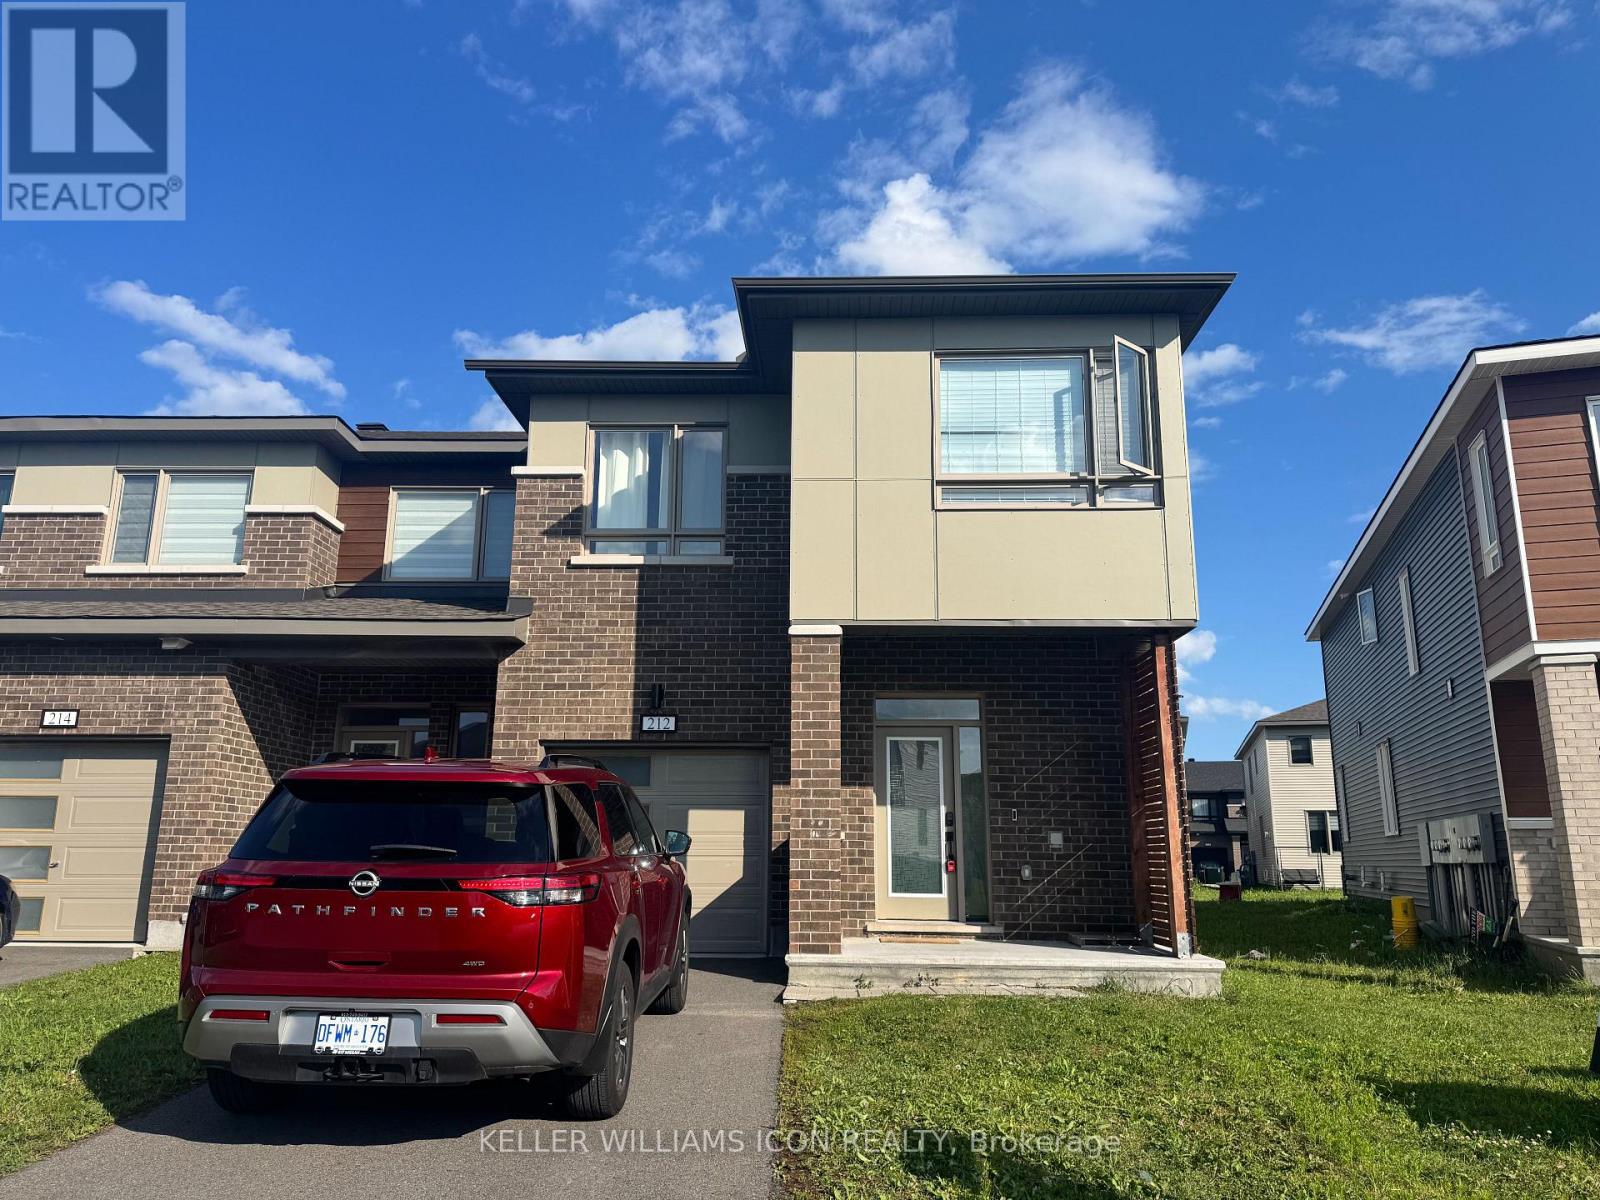
Rare 4-Bedroom End-Unit Townhouse in Desirable Stonebridge! This fully upgraded, light-filled end-unittownhouse is in the sought-after Stonebridge golf community. Enjoy the convenience of nearby amenities,the golf course, and shopping centers. The main floor boasts 9-foot ceilings, a modern open-concept diningand living room with an electric fireplace, and a delightful kitchen featuring quartz countertops, an island, abreakfast nook, high-end stainless steel appliances, and ample cabinetry. The second level offers a primarybedroom with a walk-in closet and a 4-piece ensuite, plus three additional generously sized bedroomsperfect for a growing family. A full bathroom with a tub and laundry facilities completes this level. Thebuilder-finished basement provides a spacious family room ideal for entertainment and plenty of storage. Asmart home builder package is included. To apply, please submit a rental application, photo ID, proof ofemployment (paystub or letter), and a recent full credit report. Small pets are allowed, no smoking please. (id:55689)
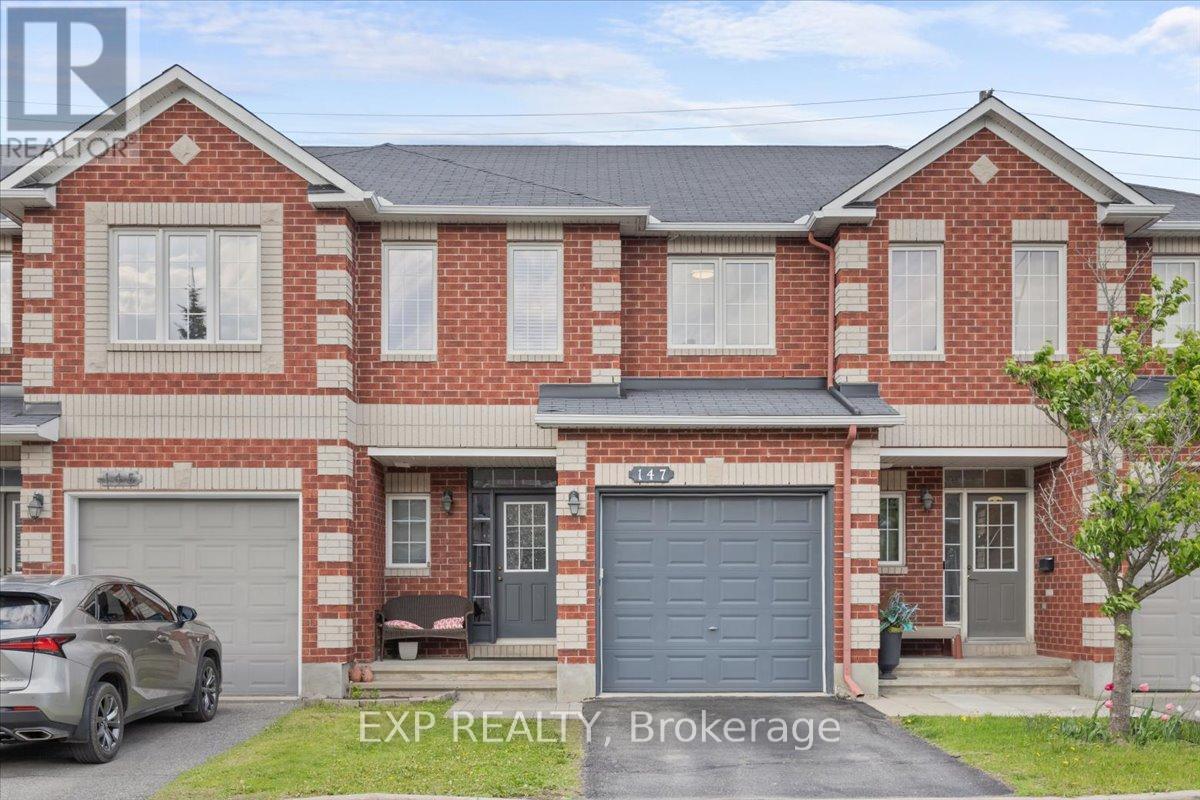
147 Destiny Private
Ottawa, Ontario
Welcome to 147 Destiny Private in Orleans, a beautifully designed 2-storey home offering 3 bedrooms and 4 bathrooms (3+1), thoughtfully designed for families, professionals, or those seeking space to grow. This home showcases numerous quality upgrades, including granite and quartz countertops in the kitchen and two second-floor bathrooms, engineered hardwood flooring throughout all bedrooms and the upper hallway, and upgraded stairs with an enhanced landing from the main to second level. The kitchen has been professionally updated with repainted hardwood cabinetry and is complemented by stainless steel LG appliances and Samsung washer and dryer. Step inside to a bright and inviting interior featuring spacious principal rooms filled with natural light, creating a warm atmosphere for everyday living and entertaining. The well-designed kitchen offers abundant cabinetry, stylish finishes, and functional workspace while seamlessly connecting to the surrounding living areas. Upstairs, the spacious primary bedroom serves as a private retreat complete with a 4-piece ensuite and generous closet space. Two additional bedrooms provide flexibility for family, guests, or a home office, while the convenient second-floor laundry room adds everyday practicality. The professionally finished lower level expands the living space with a spacious family room perfect for movie nights, a children's play area, home gym, or entertaining space. This level also features a convenient 2-piece bathroom and dedicated storage room, adding both functionality and organization. Step outside to enjoy the low-maintenance backyard featuring interlock and decorative white stone landscaping, creating an attractive outdoor space with no grass to maintain. Located in a desirable Orleans neighbourhood close to parks, schools, shopping, restaurants, transit, recreation, and everyday amenities, this home combines comfort, style, and convenience in a family-friendly community. (id:55689)
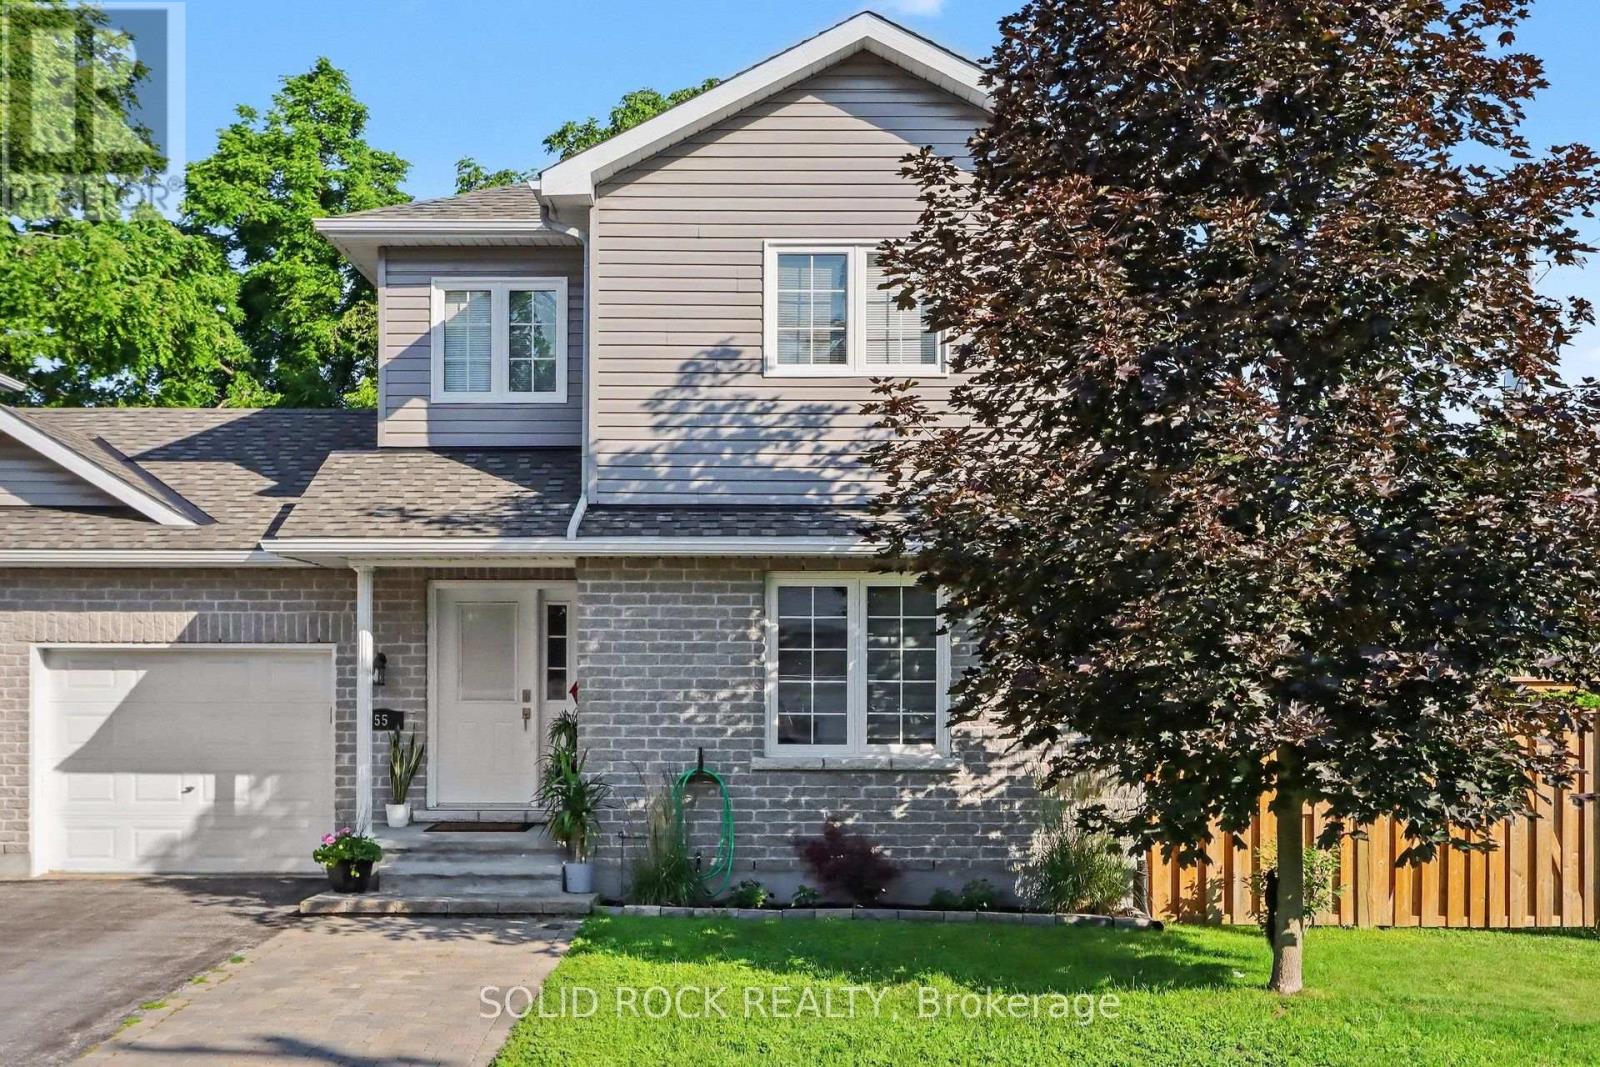
55 Woodward Street
Carleton Place, Ontario
Welcome to 55 Woodward Street, a beautifully maintained 4 bedroom 3 bathroom turnkey home set on a private corner lot. Step inside to a welcoming front entry with a convenient powder room. The main floor opens into the bright kitchen, living, and dining area with a functional open concept layout. The spacious kitchen offers a large island and plenty of cabinets for storage. Patio doors lead to the back deck and private yard with an above ground pool, the perfect setup for summer BBQs and relaxing evenings outdoors.Upstairs you'll find 3 good sized bedrooms, plenty of storage space, and an updated full bathroom. The lower level offers a cozy family room, kids play area, or extra living space. There is also a 4th bedroom with a newly renovated ensuite, offering flexible options for guests, a teen retreat, home office, or potential multigenerational living setup. Laundry is located on the lower level as well.Pride of ownership is evident throughout this well cared for home. Located in a family friendly area within walking distance to Riverside Park, schools - both public and Catholic, shopping, the beach, boat launch, and Carleton Place's charming downtown core. An excellent location for commuters as well, with Kanata approximately 20 minutes away and downtown Ottawa about 45 minutes. 24 hours irrevocable on all offers. (id:55689)

719 - 105 Champagne Avenue S
Ottawa, Ontario
Welcome to Envie II. This bright 525 Sq Ft 2 bed 1 Bath Condo offers modern finishes; exposed concrete features, quartz countertops and stainless steel appliances. Centrally located in the Dow's Lake/Little Italy area, steps from the O-Train, Carleton University, The Civic Hospital, restaurants, walking/biking paths & more. Perfect for students or young professionals. The building amenities include: concierge, a fitness centre, study lounges, penthouse lounge with a games area. This unit is being sold fully furnished. Condo fees include heat, a/c, water and amenities. Property is now vacant. (id:55689)
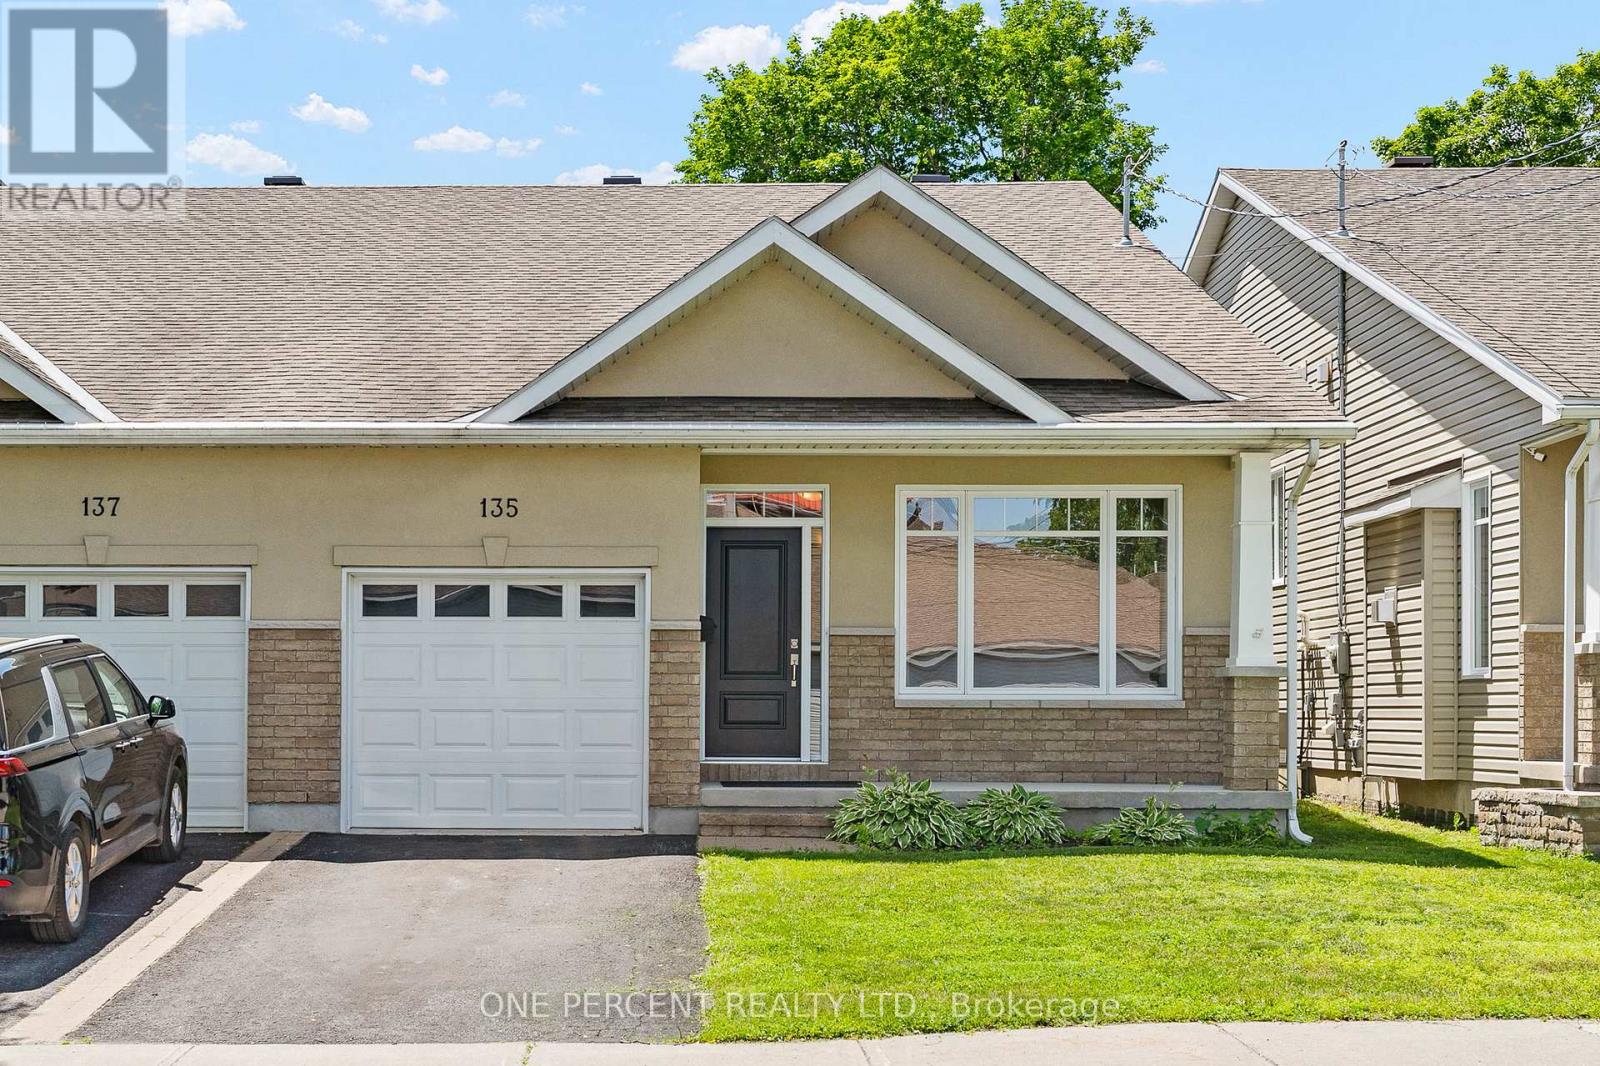
135 Elizabeth Street
Carleton Place, Ontario
A thoughtfully designed back-split in the heart of Carleton Place, 135 Elizabeth St offers three distinct levels of finished living space, including a bright walkout lower level that sets this home apart. The entry level welcomes you with a cozy sitting room anchored by a fireplace and framed by large windows that fill the space with natural light. A few steps up, the main level opens into an inviting open-concept kitchen, dining, and living area designed for everyday living and effortless entertaining. The well-appointed kitchen features rich dark wood cabinetry, granite countertops, a tiled backsplash, and stainless steel appliances. Hardwood floors run throughout the main living areas, while coffered ceilings add a refined architectural touch to the living room. Patio doors lead to the deck, creating a seamless connection to the outdoors. Completing this level are two spacious bedrooms, including a generous primary suite with a walk-in closet and private ensuite, while a second full bathroom serves both the main living area and the additional bedroom. The bright walkout lower level provides outstanding flexibility, with a spacious family room offering direct access to the fully fenced backyard, a third bedroom ideal for family, guests, or a home office, a full bathroom, and a dedicated laundry room. Located just steps from shops, restaurants, and everything that makes Carleton Place a desirable place to call home, 135 Elizabeth St offers the perfect blend of thoughtful design, quality finishes, and walkable small-town living. Check out the virtual tour and book your private showing today. (id:55689)