

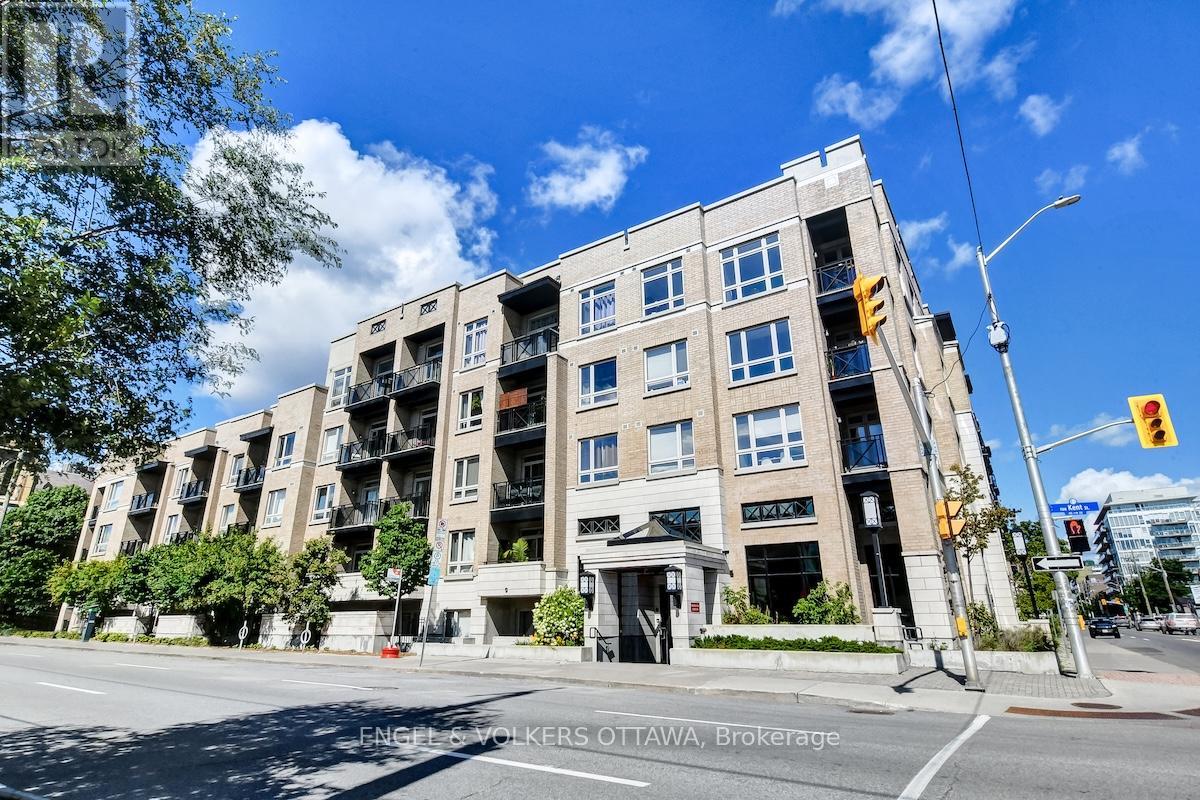
428 - 429 Kent Street
Ottawa, Ontario
Welcome to Centropolis, a boutique five-storey condominium in the heart of Centretown, where urban convenience meets everyday comfort. This thoughtfully designed one-bedroom plus den suite features hardwood flooring throughout, and a bright open-concept kitchen, dining, and living space-ideal for entertaining or unwinding after a busy day.The modern kitchen offers quartz countertops, ample cabinetry, and stainless steel appliances. The spacious bedroom easily accommodates a king-size bed and includes a walk-in closet, while the versatile den space is perfect for a home office or workout area. Additional features include in-suite laundry, secure heated underground parking, and bike storage.Step onto the sun-filled balcony, a peaceful retreat for morning coffee or alfresco dining. Residents also enjoy access to a rooftop terrace with gas BBQ, ideal for summer evenings with friends. Unbeatable location-walk to downtown offices, Bank Street, Elgin Street, and Chinatown, for dining, shopping, and nightlife. Just steps to the new Centretown Mosque and other places of worship, and minutes from the Rideau Canal for jogging, cycling, or skating. Easy access to transit and Highway 417. A perfect place to call home. (id:55689)

657 Golden Avenue
Ottawa, Ontario
Golden investment opportunity! Beautiful triplex located on one of Westboro's most desirable streets. Perfect for owner live in or a blue chip investment property. 2 spacious 3 bedroom apartments and a 1 - 2 bedroom apartment. Each apartment has its own high efficiency gas furnace, gas hot water tank and hydro meter. Tenants pay utilities. Landlord pays taxes, water, snow removal and insurance. Apt 1 & 2 have central air conditioning. One storage locker per apartment. 2 laneways - parking for 4 cars. Large sundecks and a private backyard. Walk to all the best shops, restaurants, pubs, bakeries that Westboro has to offer including the Westboro Farmers Market.. Preferred catch basin for some of the best schools in Ottawa. Walk to Dovercourt Community Centre and the JCC. All major systems are up to date including roof, windows, furnaces, hot water tanks, electrical , kitchens, bathroom, attic insulation and AC units. 2023 fire retrofit certificate. (id:55689)
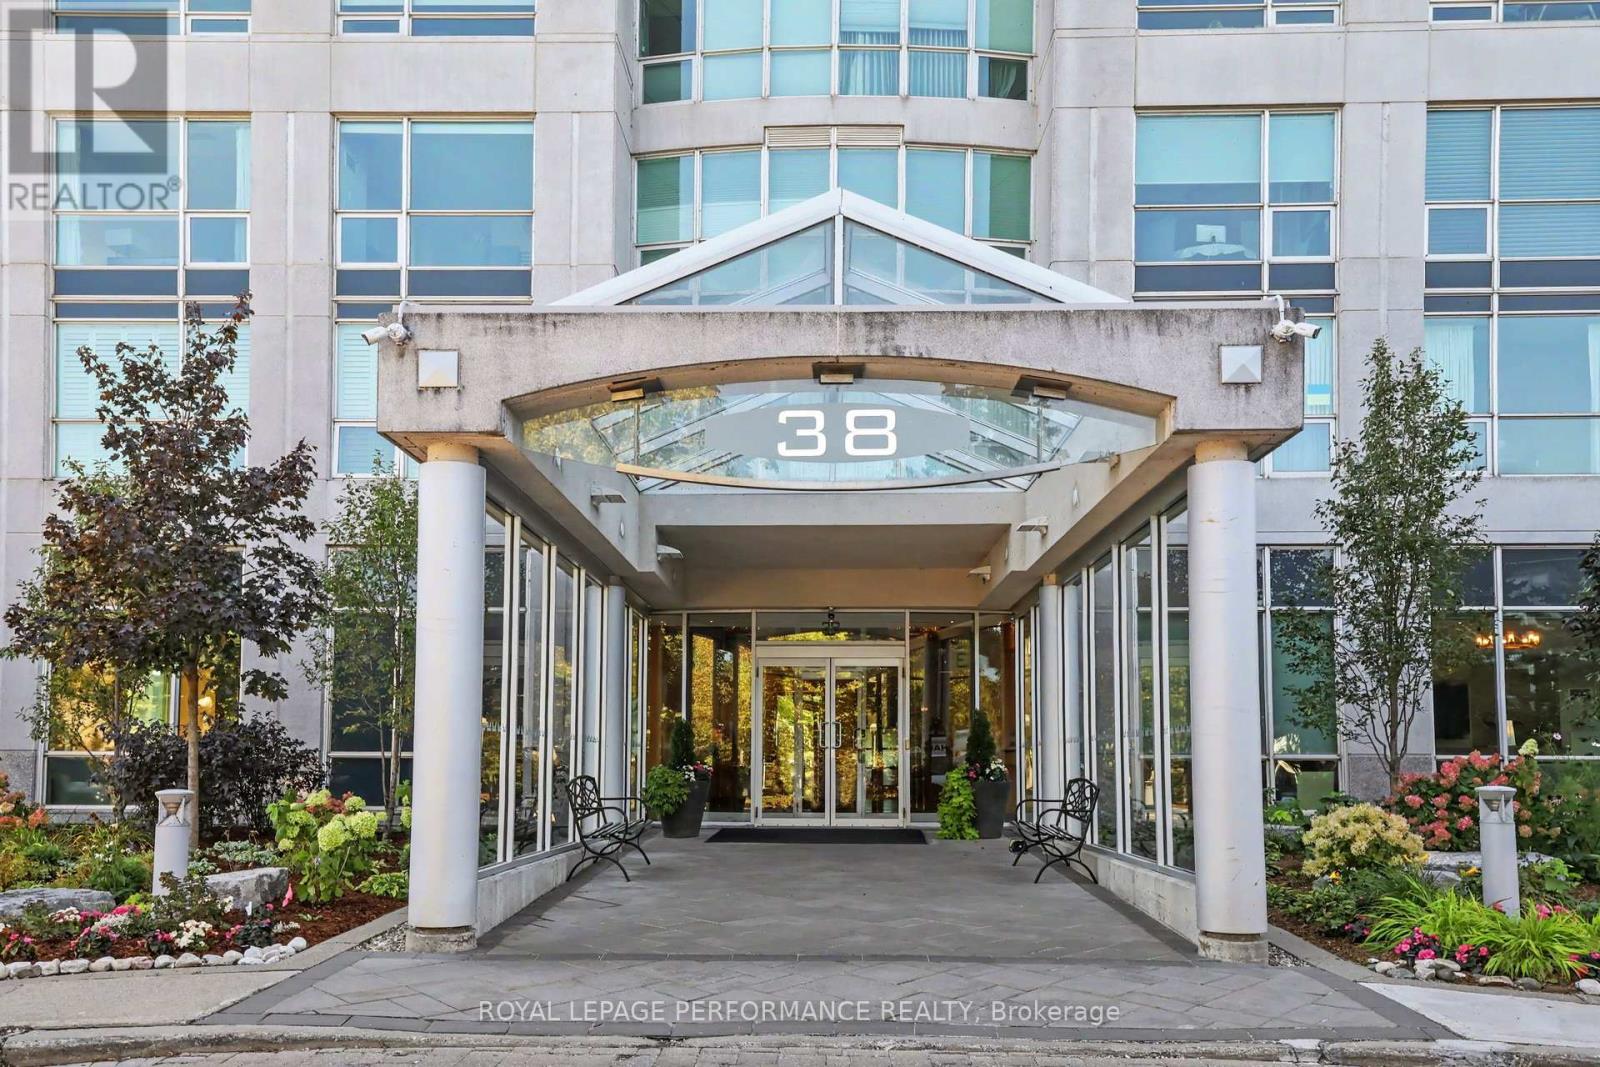
505 - 38 Metropole Private
Ottawa, Ontario
Welcome to Suite 505 at The Metropole, where refined condominium living meets the best of Westboro. A welcoming oversized foyer sets the tone for this beautifully appointed residence. The bright, open-concept living and dining area features soaring 9-ft ceilings, hardwood flooring, floor-to-ceiling windows and an abundance of natural light. 1470 sqft as per MPAC. The coveted northeast corner exposure offers lovely views over Westboro, complemented by a corner balcony which is the ideal setting to enjoy your morning coffee or unwind at the end of the day. The spacious eat-in kitchen has thoughtfully designed rich-solid wood cabinetry, stainless steel appliances, granite countertops, and ceramic tile flooring. In-unit laundry adds everyday convenience. Both bedrooms feature newly installed flooring. The generous primary suite offers a walk-in closet and luxurious 5-piece ensuite, while the adjacent second bedroom provides double closets and convenient access to the second full bathroom located directly across the hallway. Condo fees include all utilities [Gas, heat, a/c, water, hydro] and an exceptional collection of amenities. Enjoy 24-hour security and concierge services, a party room, entertainment room, beautifully landscaped gated grounds with gazebo and two gas BBQs, an indoor heated saltwater lap pool, fitness centre, saunas, three guest suites, and a convenient car wash bay. Ideally situated with easy access to the LRT, Westboro Beach, grocery stores, shopping, boutique retailers, and an outstanding selection of restaurants. The Metropole offers an exceptional combination of elegance, comfort, and urban convenience. One underground parking space and one locker included. This condo unit has just been professionally painted from top to bottom, professionally cleaned and is ready for its new owner. Flexible closing options are available. Come and see what the Metropole is all about! (id:55689)
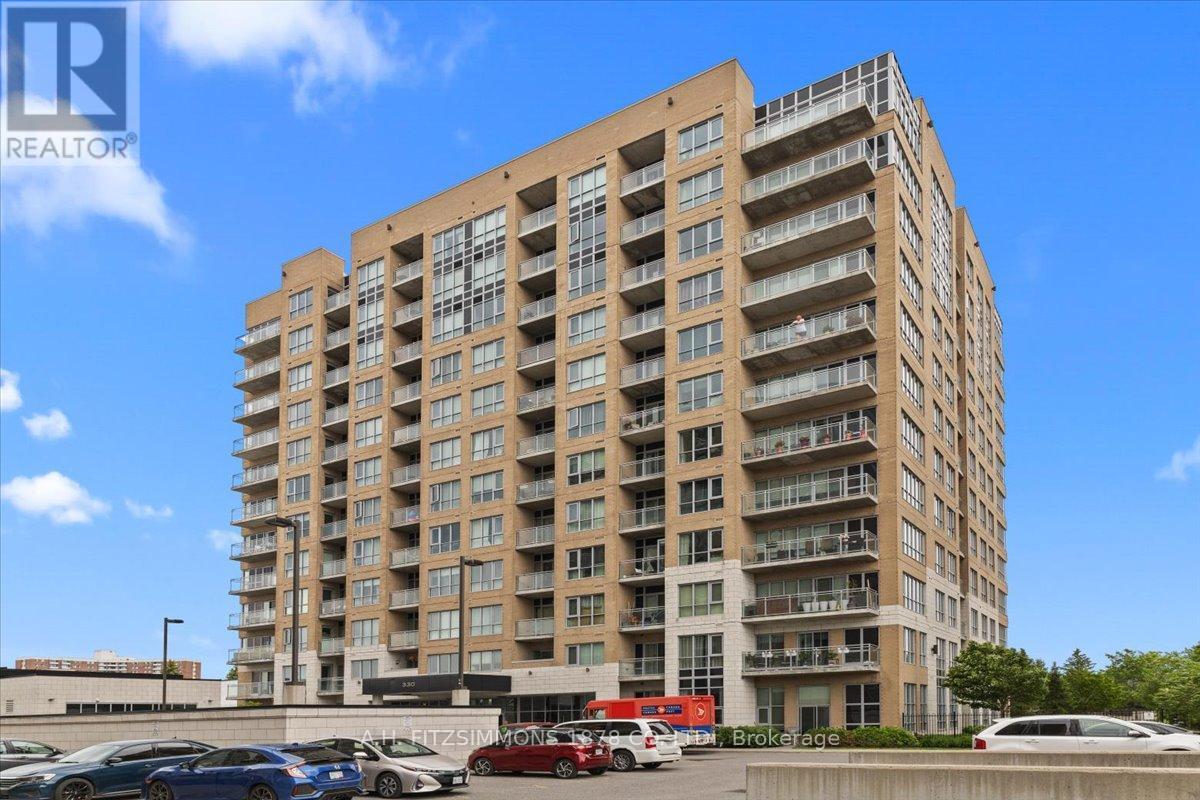
410 - 330 Titan Private
Ottawa, Ontario
Welcome to Unit 410-330 Titan Private. One of the largest and most intelligently designed footprints in the building, crafted for those who refuse to compromise on space, flow, and lifestyle. This premium residence features two bedrooms and two full baths. The expansive, sun-drenched layout breathes effortlessly, offering distinct separation between the sophisticated living areas and private sleeping quarters, all anchored by a sleek, chef-capable kitchen and a dedicated side-by-side laundry room. Beyond the suite, a resort-style pool and fitness center seamlessly elevate your daily routine, while the central location connects you to premier shopping, transit, and green spaces. For the discerning buyer who understands the leverage of space, and premium amenities, 330 Titan Private isn't just a condo, it's a smarter, more elevated way to live. Parking Outside Space #8 included. (id:55689)
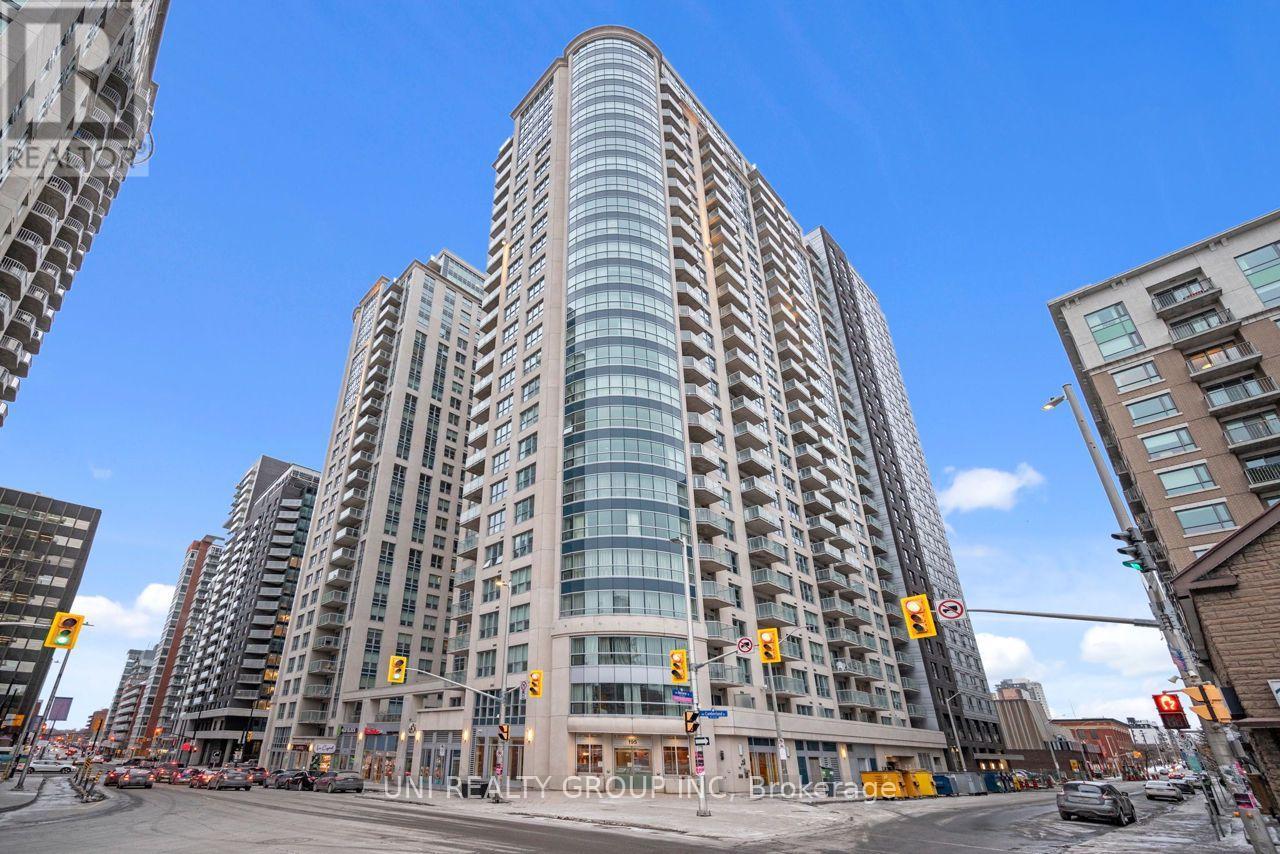
909 - 195 Besserer Street S
Ottawa, Ontario
Welcome to this luxurious condo located in the vibrant heart of downtown Ottawa! This spacious 2-bedroom, 1-bathroom suite. Just steps away from Parliament Hill, the Rideau Centre, ByWard Market, LRT, and the University of Ottawa, this location offers unparalleled convenience.This Condo is only just Steps away from all Shops, Dining & Recreational options Ottawa downtown has To offer! This Modern Condo with Private Balcony, Granite Counter tops & Appliances with In-Unit Laundry has Prestigious living so close to the city!. Dishwasher, Dryer, Hood Fan, Microwave, Refrigerator, Stove, Washer are included. Stunning open concept, sun drenched living and dining room w/ hard wood floors. Full Access To The 'Plaza Club'; Indoor Pool, Sauna, Exercise Facility & Party Rm and Private Lounge. Modern & Urban Living. Storage Included! , hot water tank Water, Heat and A/C are also included. Walk to Parliament, Byward Market, Rideau Centre & Downtown. This condo offers 24/7 concierge security. (id:55689)
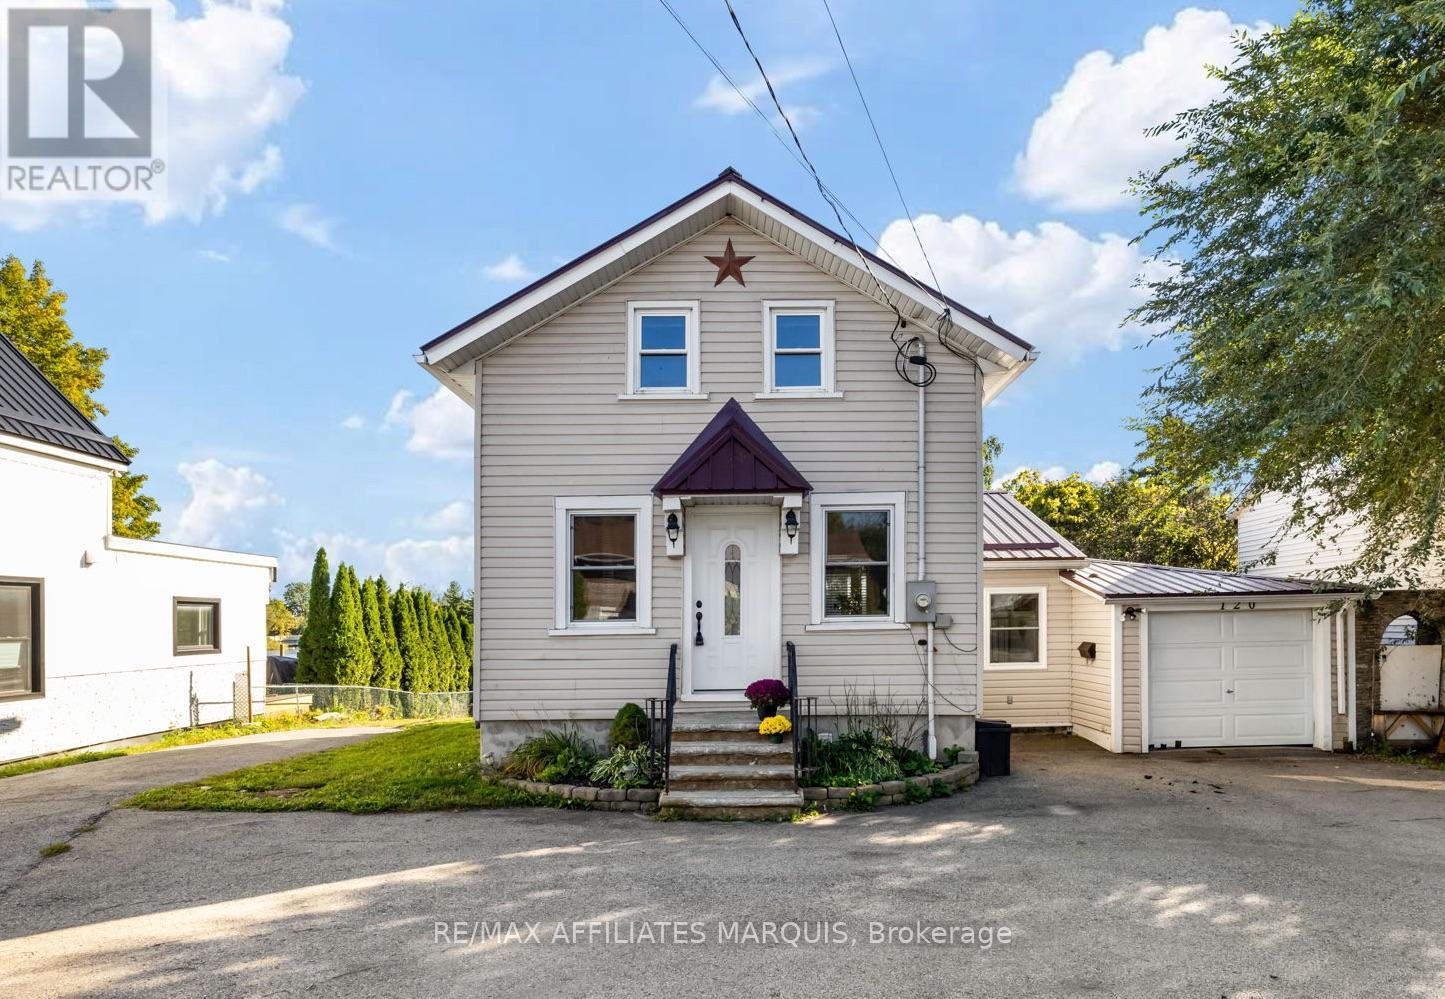
120 Queen Street
Smiths Falls, Ontario
Enjoy waterfront living with the convenience of being in town. Set along approximately 60 feet of Rideau River frontage, this home offers a front-row seat to passing boats and sunsets over the water. The large deck, accessible from both the living room and kitchen, has glass railings that keep the view open. A private dock, permitted through Parks Canada, provides access to the Rideau system. Inside, large windows bring the river views into the main living spaces. The home offers two bedrooms upstairs, a finished basement bedroom, one full bathroom, and a main-floor powder room. A circular driveway, attached single-car garage, and metal roof add practical appeal. Municipal water and sewer, natural gas heating, central air conditioning, and on-demand hot water make year-round living easy. Recent improvements include a new furnace and air conditioner, spray foam insulation, and eavestroughs in 2020, followed by the powder room, basement bedroom, and deck in 2022. With the waterfront at your door and town amenities close by, it's an inviting place to enjoy the Rideau in every season! (id:55689)
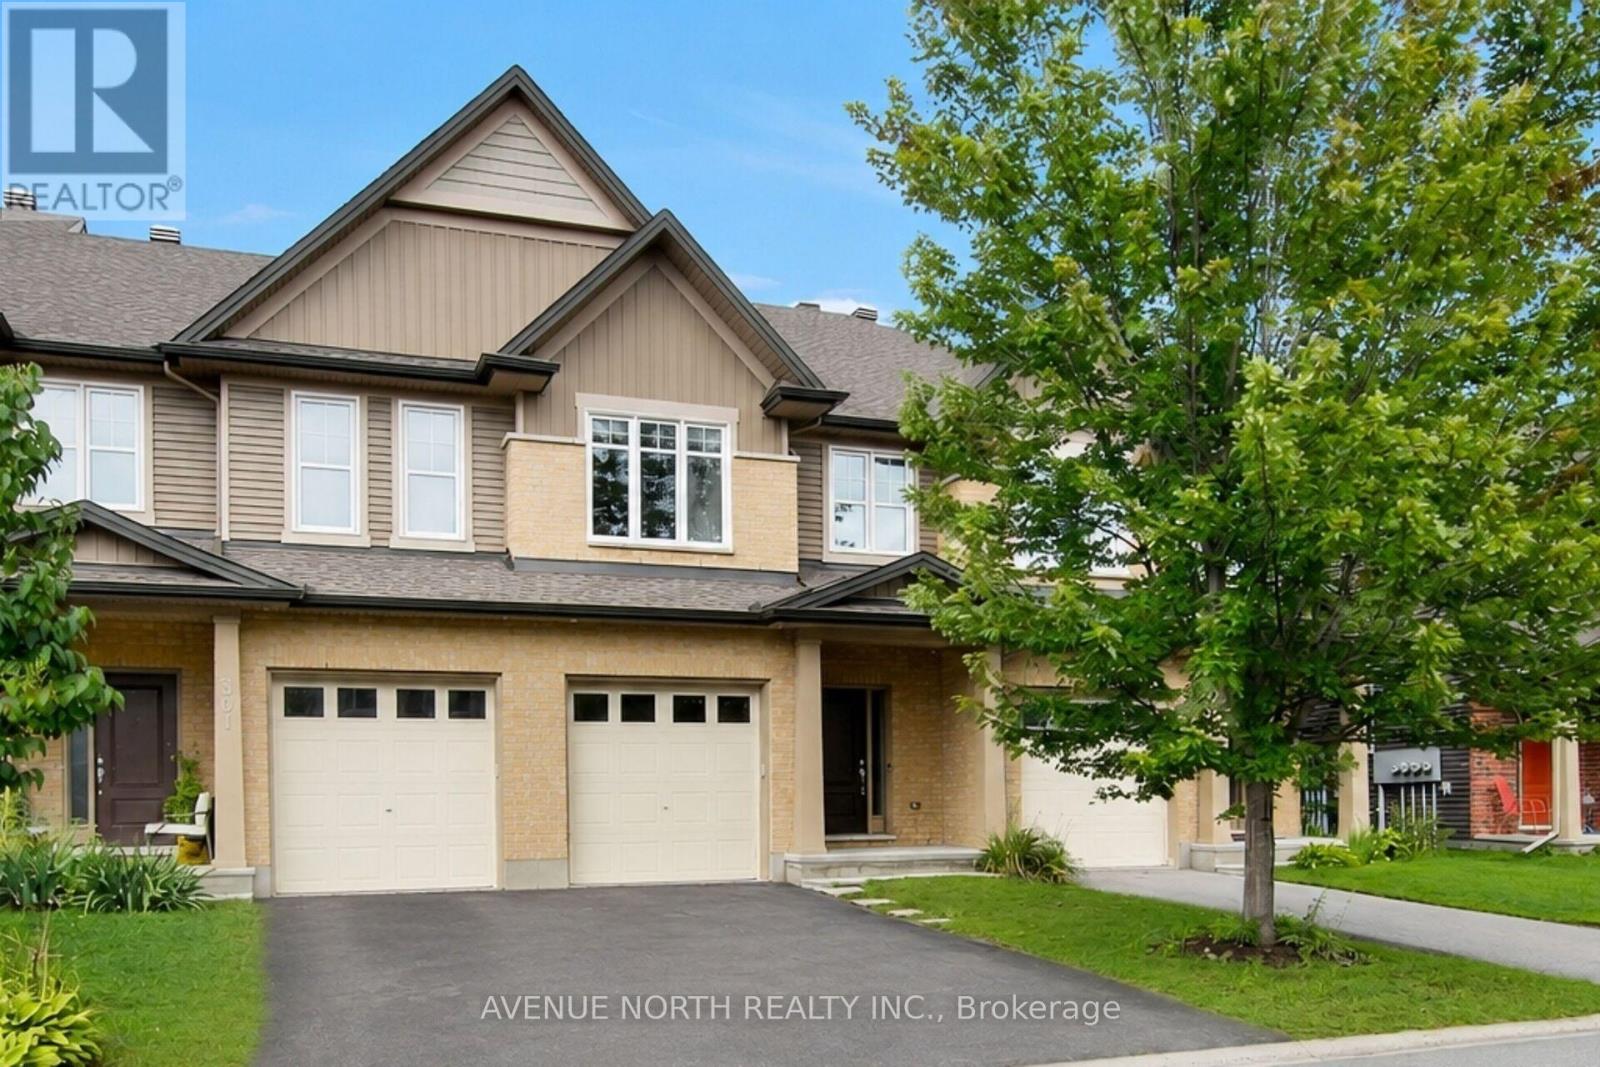
303 Wood Acres Grove
Ottawa, Ontario
Meticulously maintained townhome and it shows ! 3-bedrooms, 4-bathrooms, Tartan town situated on an extra-deep 118-ft lot in sought-after Findlay Creek. Built in 2015 this energy-efficient home displays true value with monthly costs kept relatively predictable and affordable on a monthly basis. Outfitted with custom quality blinds throughout, the main level features hardwood & ceramic tile flooring, modern lighting , fixtures, new paint, a spacious kitchen with a functional walk in pantry, coffee nook , natural light and semi private backyard. The open-concept main level greets with a spacious sunken foyer, powder room, flowing dining room and family/living room concept abutting, a well-appointed kitchen with stainless steel appliances, extended cabinetry, eat in breakfast bar. Upstairs features plush, quality carpet throughout with tile in bathroom areas. The generous primary retreat offers double closets, a stunning 5-piece en-suite, large soaker tub, walk in shower, his and her sinks, and an expansive loft area suitable for any unique homeowners design. ( Den/Lounge, Nursery, Home office, Reading/library nook, beauty/ wardrobe station). Followed by two additional bedrooms and a full bathroom. The fully finished lower level includes a cozy gas fireplace, plush quality carpet, a 2 piece bathroom, laundry room and ample storage x3 . Enjoy a semi private fully fenced backyard with patio stone and built in BBQ gas line. Conveniently located near parks, golf, shopping, schools, transit, Ottawa International Airport and Highway 417. Energy-efficient furnace and A/C; on-demand hot water + applicable appliances. Move-in ready! (id:55689)
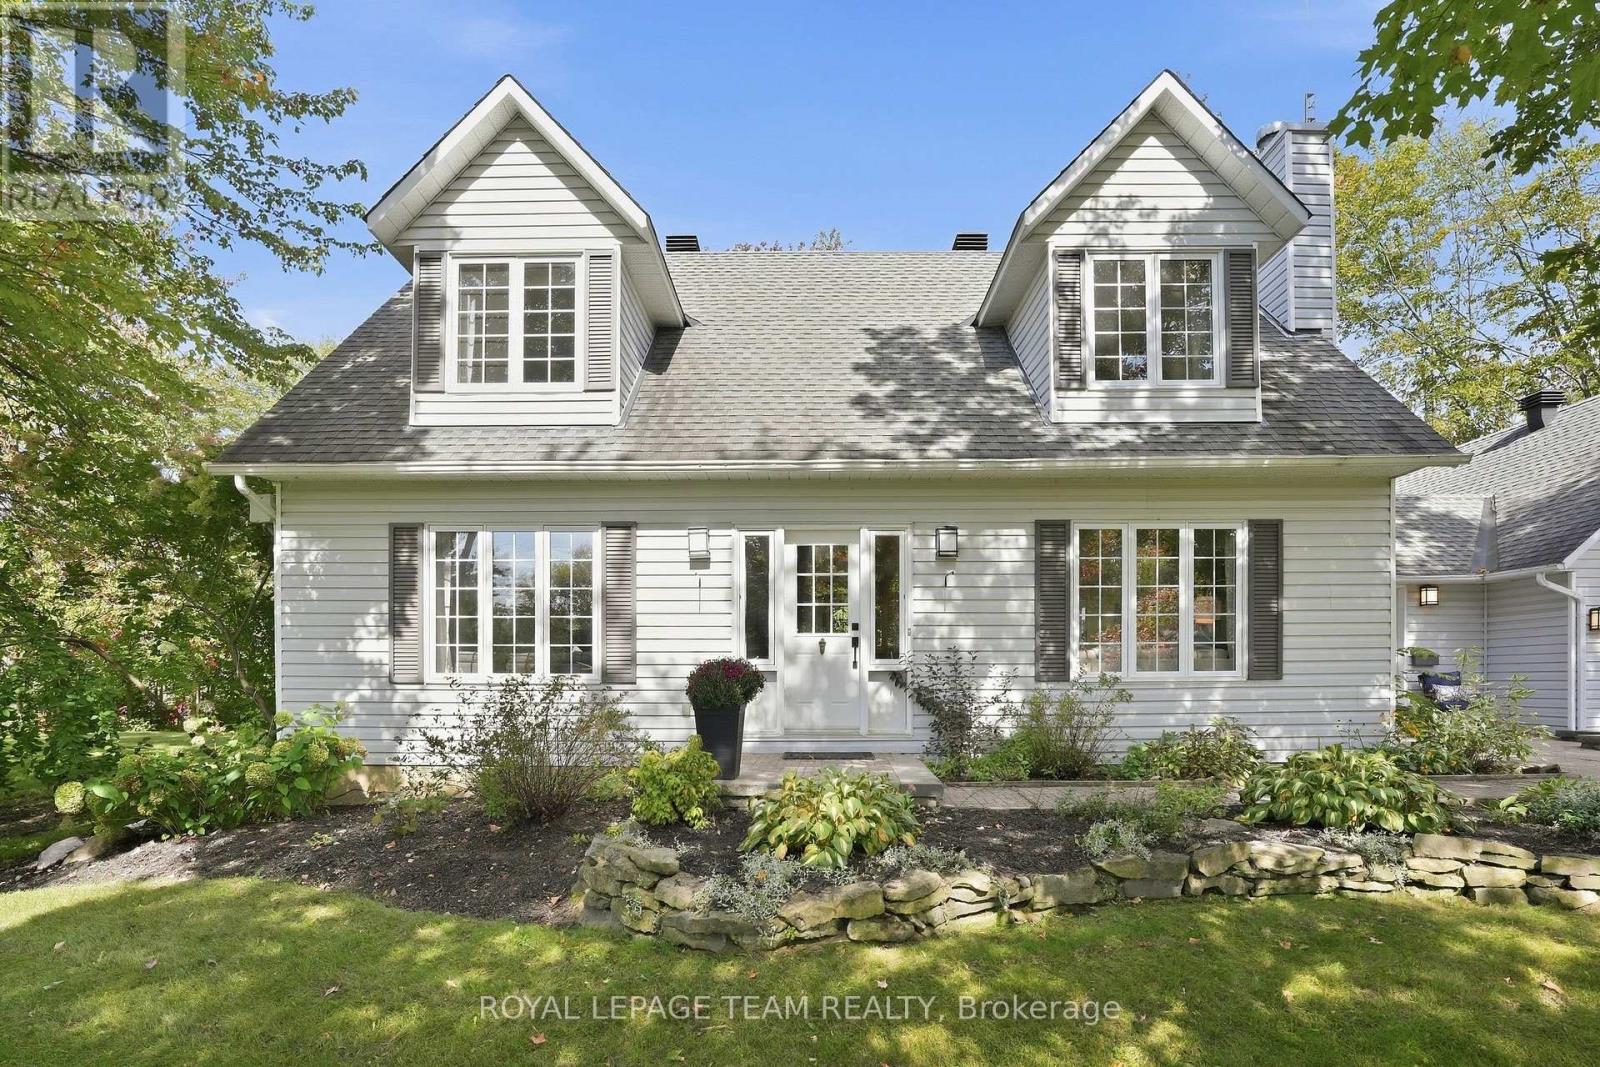
10493 St John Street
North Dundas, Ontario
Set back from the street and surrounded by mature trees, perennials and colourful blooms, this classic Cape Cod feels right at home in Hallville. Those who know the area love it for its quiet roads, friendly neighbours and slower pace, all while being just minutes from Kemptville and about 45 minutes from the city. The large lot gives you room to spread out and enjoy being outside. There is a covered seating area, a deck and a pond with plenty of space to garden, entertain or simply sit outside and enjoy. Inside, the traditional layout works beautifully for family life. The sunny family room connects to the formal dining room just off the kitchen. The kitchen is stylish but relaxed, with a handy island, great storage and a sink overlooking the backyard. The bright eating area has patio doors leading outside. A separate living room with a gas fireplace gives you another cozy place to unwind. An updated powder room and main floor laundry connect to the mudroom and double car garage. Upstairs, the spacious primary has a walk-in closet and a pretty, updated ensuite. Two more good-sized bedrooms and a stylishly updated main bathroom complete the level. The recently finished basement adds even more useful space, with a three-piece bathroom with modern finishes, a flexible guest area and separate rec room with enough space for movie nights, games and a ping pong table. Barn doors lead to a large storage and utility area.If you have been craving a little more quiet, a little more space and a place where life can slow down, this one might be exactly what you have been looking for. (id:55689)
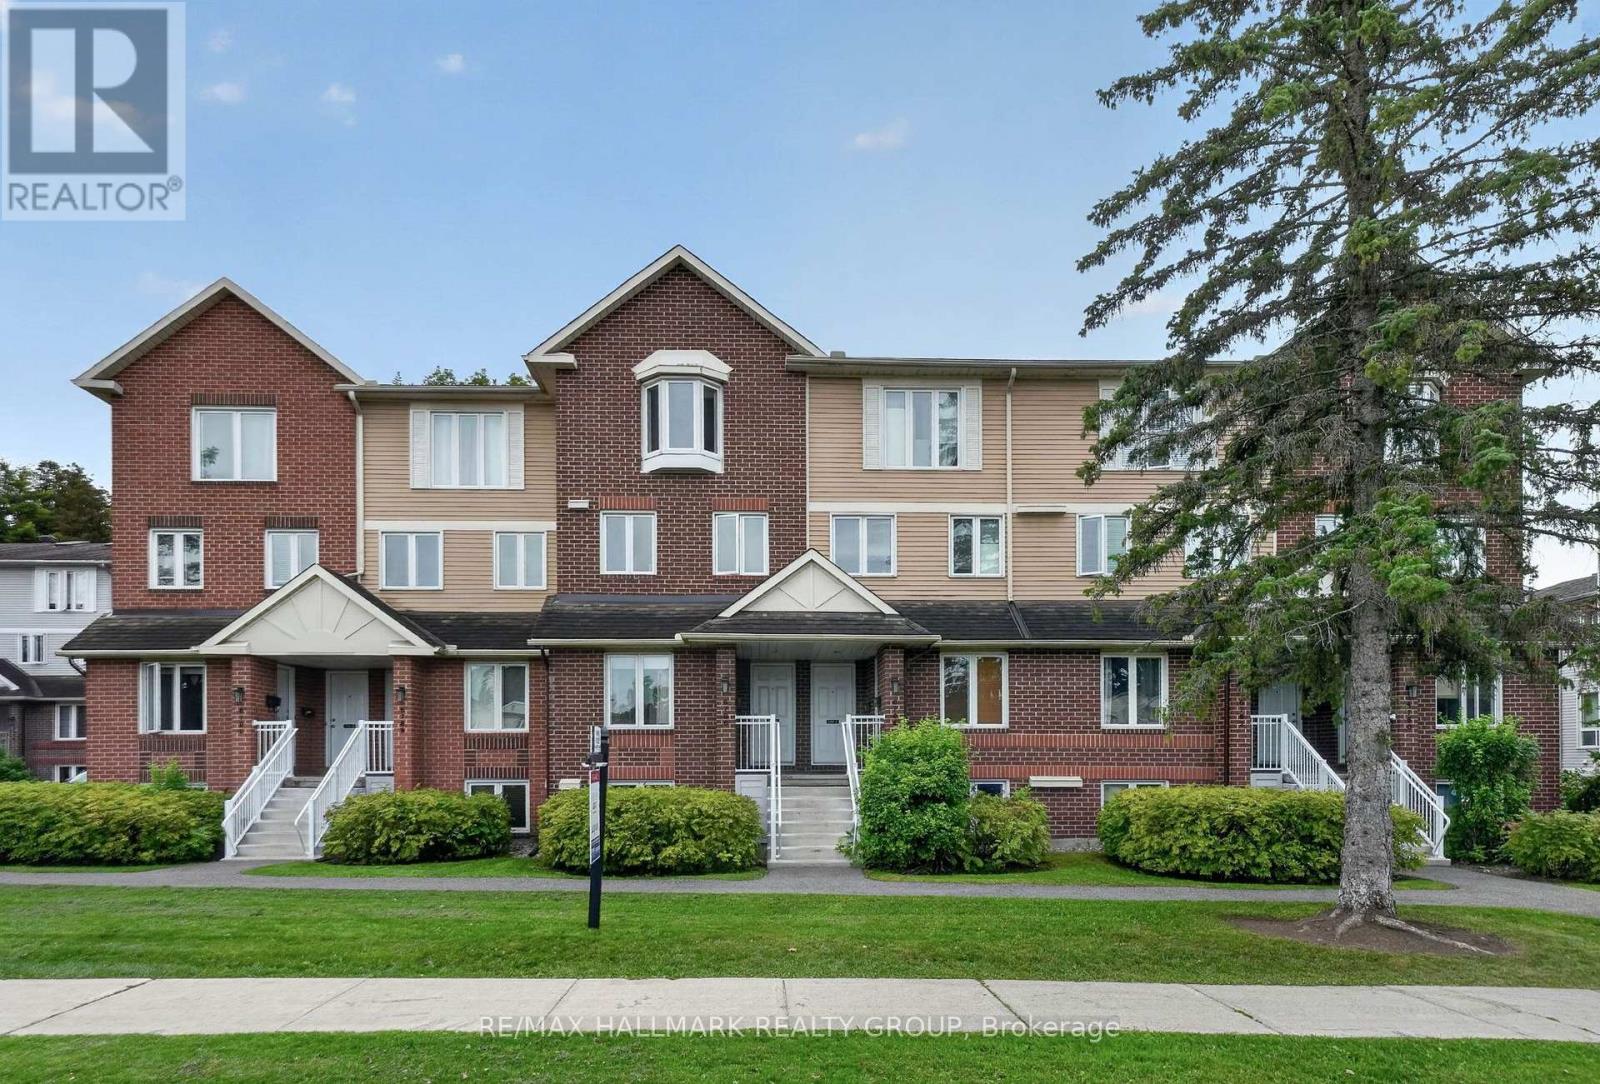
B - 6786 Jeanne Darc Boulevard N
Ottawa, Ontario
Bright, peaceful and perfectly located! Welcome to this well-maintained upper-level 2-bedroom, 1.5-bathroom condo, which offers a comfortable two-storey layout with plenty of natural light and a serene, forested setting.The main level features a cozy fireplace, private balcony, convenient powder room and a bright eat-in kitchen-an inviting space for everyday living or entertaining. Upstairs, you'll find two good-sized bedrooms, including one with its own private balcony, along with a renovated full bathroom and a convenient laundry area with excellent storage.Enjoy the peaceful setting while still being close to everything you need. Shopping, groceries, restaurants, parks and everyday amenities are all nearby, including Convent Glen Shopping Centre and Place d'Orléans. Easy access to Highway 174 and the future Jeanne d'Arc O-Train station adds further convenience for commuters.This is a wonderful opportunity for first-time buyers, downsizers or investors looking for a bright, well-maintained home in a quiet setting with excellent amenities and transportation nearby. (id:55689)
94 Quabbin Road
Front Of Yonge, Ontario
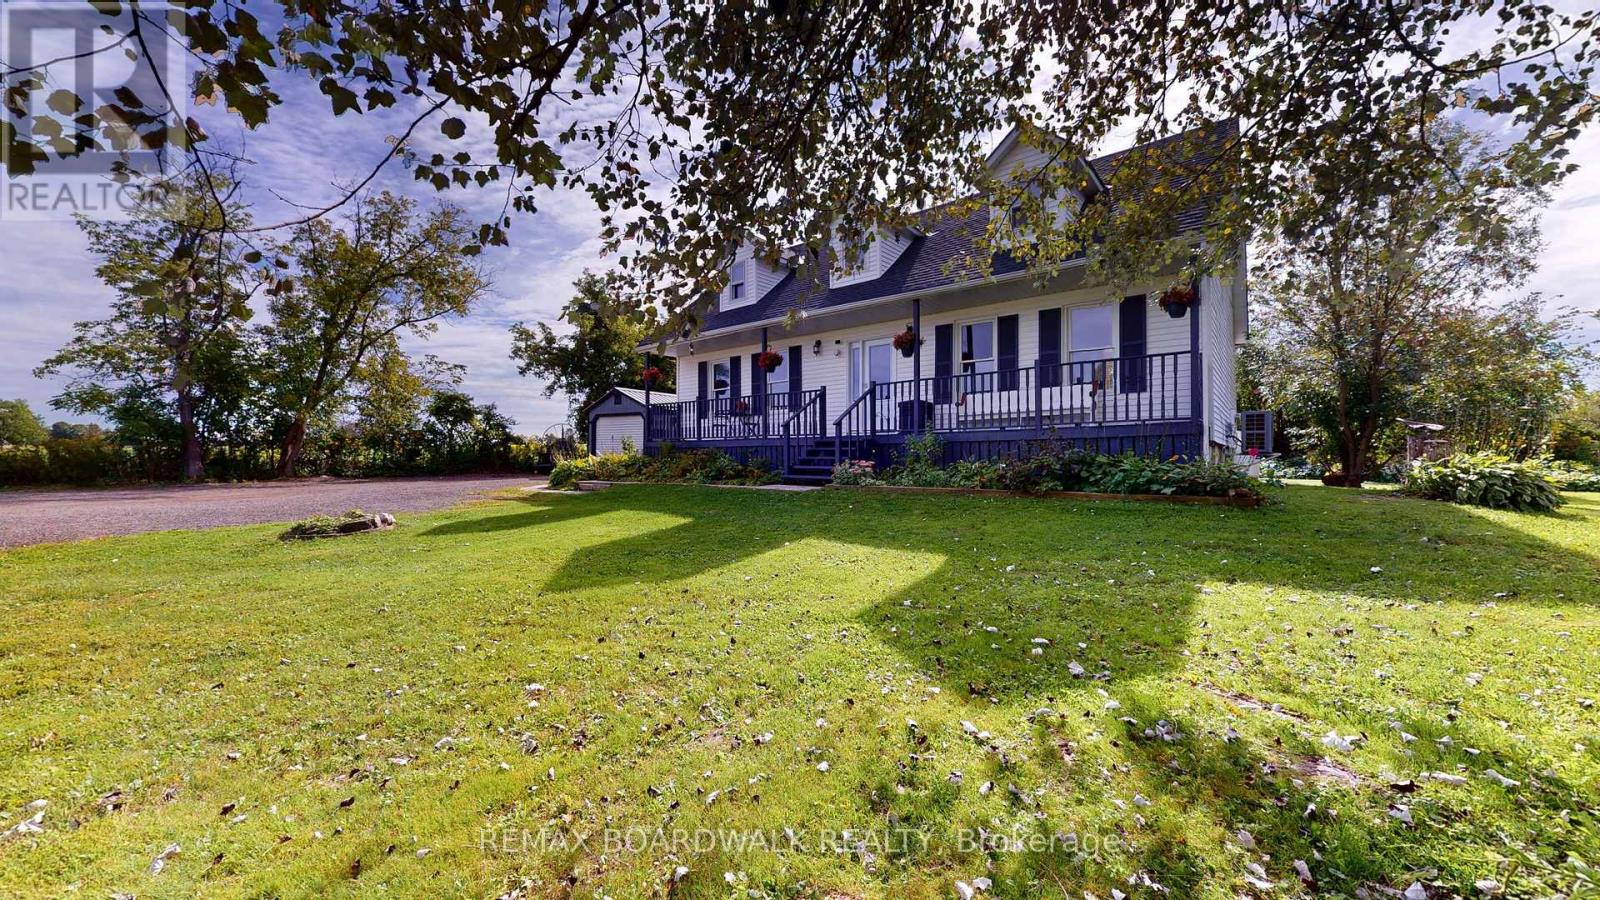
Set on a treed lot in a serene rural setting, this inviting two storey home offers plenty of space for family, hobbies, storage, and four-legged companions! The main level features a welcoming family room with a propane stove & access to convenient mudroom/side entrance, a separate bright living room, a formal dining area with patio doors leading to the deck, a spacious kitchen with all appliances and a convenient 3-piece bathroom. Upstairs, you'll find three bedrooms and a 4-piece bathroom. The oversized primary bedroom offers two closets, including a walk-in closet, providing excellent storage and organization. The lower level is unfinished, offering laundry area, ample storage & a woodstove for extra warmth on those cooler days ahead! Outside, the property continues to impress with a covered front porch, deck, outbuildings/shed, a chicken coop, and a 7-run dog kennel-ideal for those looking for room to enjoy a country lifestyle. Enjoy the tranquility of a treed lot while remaining close to the amenities of Mallorytown, including grocery store, post office, recreational park, library, Legion, pharmacy & the popular Arbru Solar Brewery. Outdoor enthusiasts will appreciate the nearby Blue Mountain trailhead, a popular destination to watch the fall leaves change colour! A wonderful opportunity to enjoy space, privacy, and a peaceful country setting while staying conveniently connected to the community. Original windows with some updated, roof shingles (2023 +/-), propane furnace (2015), electric heat pump (2025). (id:55689)
114 Bell Street
Carleton Place, Ontario
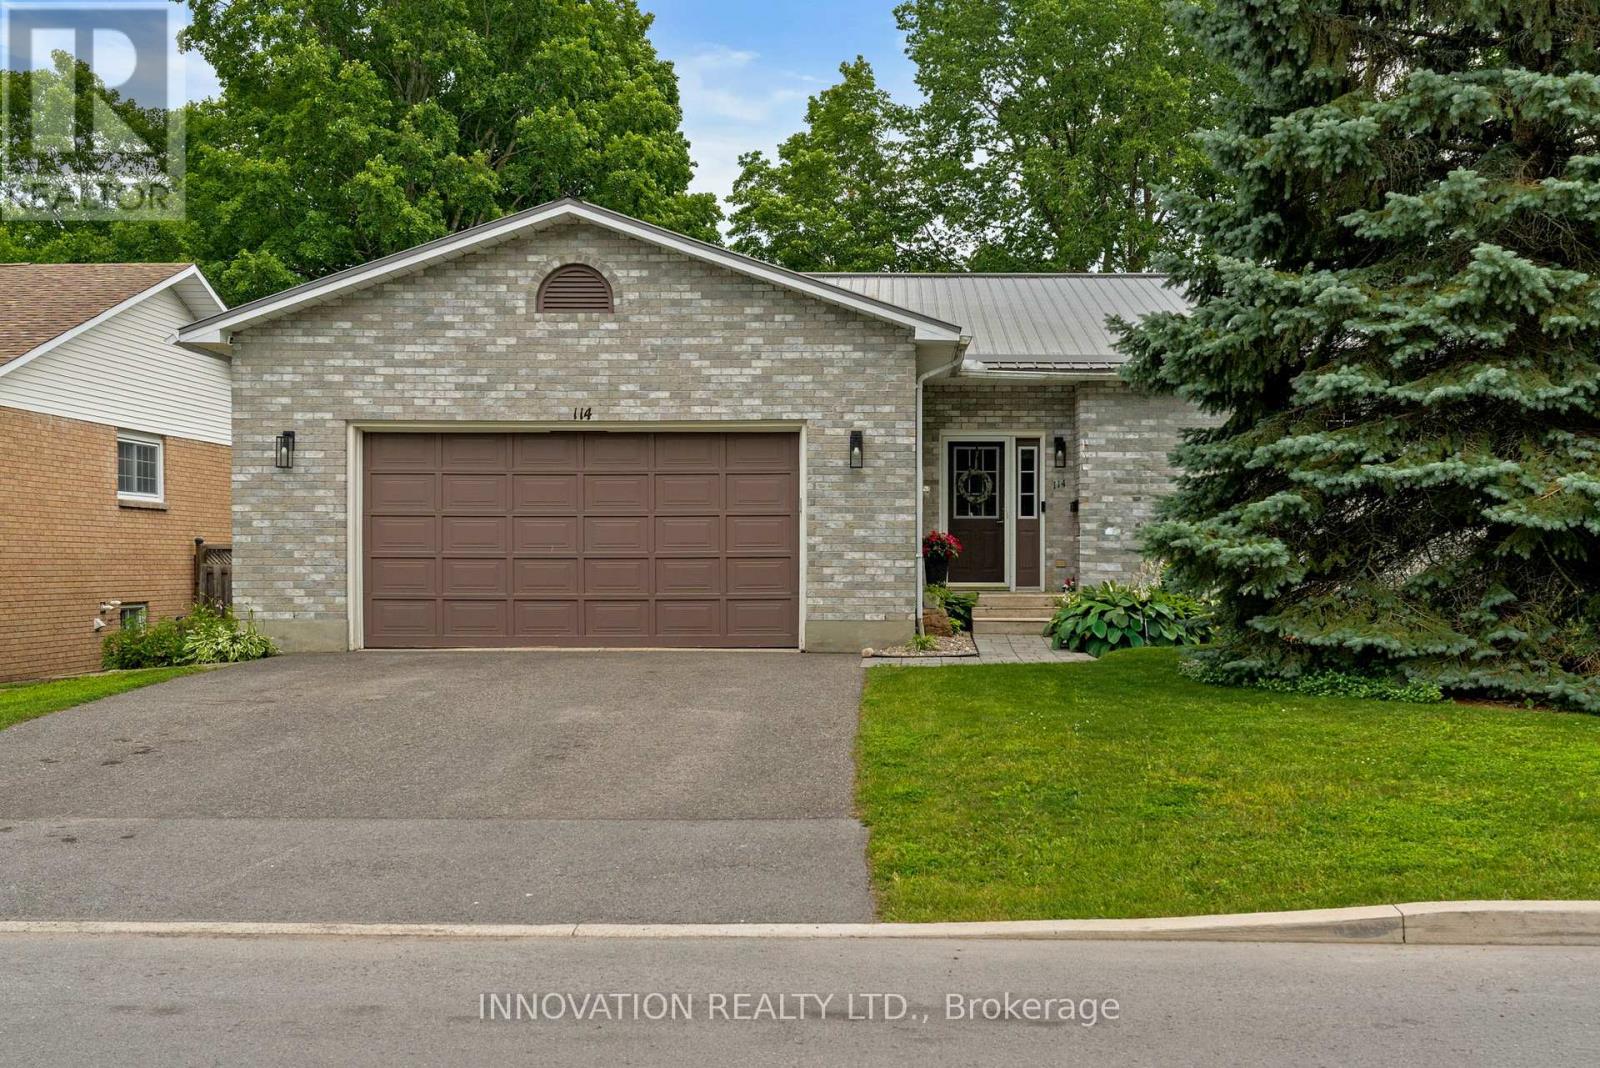
Mississippi Riverfront living in the heart of Carleton Place, now offered at $849,900. Enjoy nature where peaceful riverside living meets the convenience of being just steps from the heart of Carleton Place. Set on a high-and-dry riverfront lot with no boat traffic, this exceptional 4-bedroom plus den home offers breathtaking views of the rapids, the opportunity to fish from your own shoreline, and the serenity of waterfront living. At the heart of the home is a beautifully renovated chef's kitchen with spectacular floor-to-ceiling river views. This move-in ready home also features updated flooring, modern bathrooms, updated lighting, a durable metal roof, generous room sizes, and a versatile floor plan with a main-floor bedroom or den plus an upper-level den or nursery. Five patio doors fill the home with natural light and create a seamless connection to the outdoors, while two private bedroom balconies provide the perfect place to enjoy the stunning river setting. A spacious attached garage with a heated rear workshop offers exceptional space for vehicles, hobbies, storage, and recreational equipment. The Ottawa Valley Recreational Trail, with approximately 296 km of walking, running, cycling, and snowmobiling, is right in your backyard. Enjoy the best of both worlds with nature at your doorstep and the shops, restaurants, cafés, parks, and amenities of downtown Carleton Place just a short walk away. Whether you're entertaining, relaxing by the water, or simply taking in the spectacular scenery, this remarkable riverfront property offers a lifestyle that is truly second to none. (id:55689)
303 - 6532 Bilberry Drive
Ottawa, Ontario
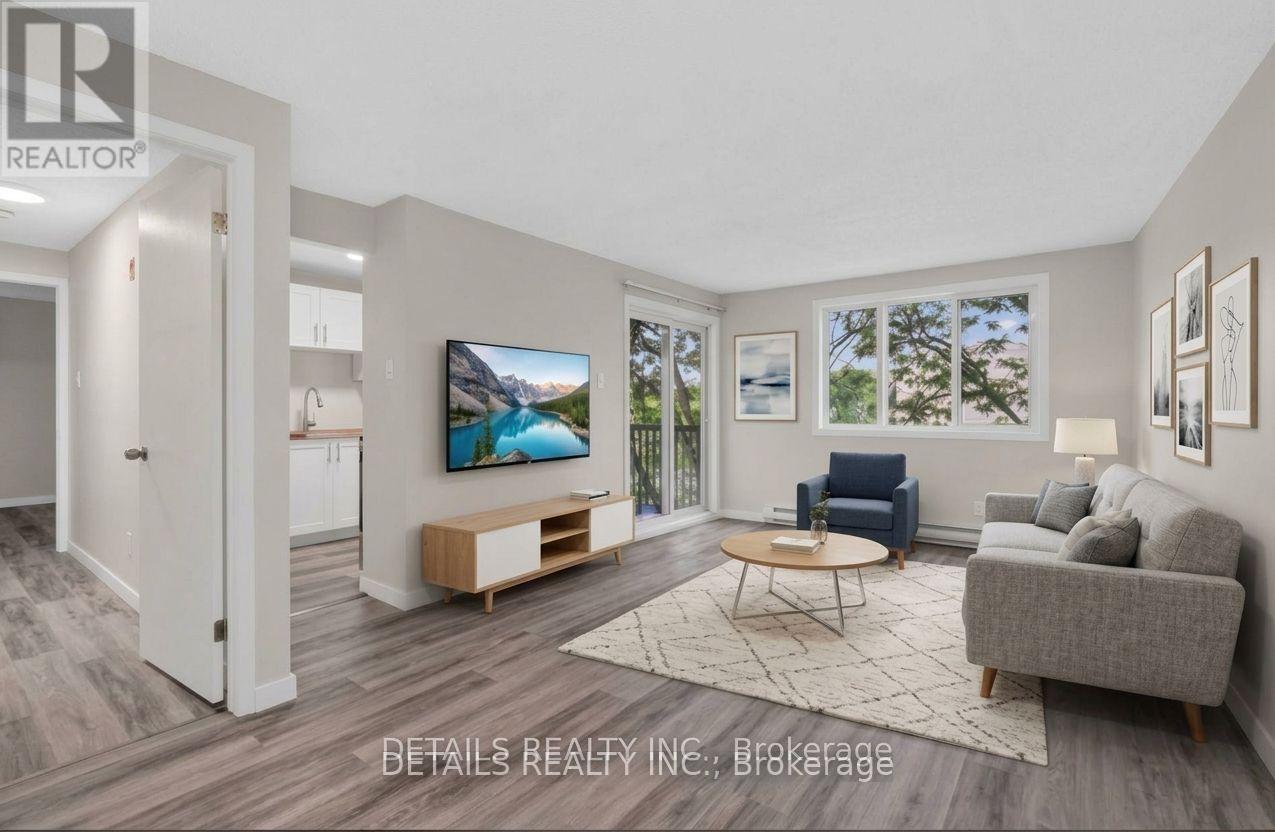
Welcome home! Here's your opportunity to own a move in ready fully updated 2 bedroom , 2 bath home in a wonderful community. Updates include kitchen cupboards, butcher block countertops and all brand new stainless appliances. Each bathroom has been completely transformed with quality workmanship and clean lines. New luxury vinyl plank flooring throughout and paint, awaits your personal decor. Large windows offer an abundance of natural light throughout and so many closets you will have lots of room for storage. Both bedrooms offer spacious 3 slider door closets and the primary includes a 2 piece ensuite bathroom. Enjoy morning coffee on the balcony. A locker is included for the extra seasonal items along with 1 parking spot. Hot water tank is owned and the stand alone A/C unit is included. Condo amenities include an elevator, bike storage area, and convenient laundry facilities on the same level. The location is unbeatable being perfectly situated within walking distance to many schools, parks, public transit and trails along the scenic Ottawa River. (id:55689)