
Properties in Ottawa

Properties in Ottawa
Properties in Ottawa
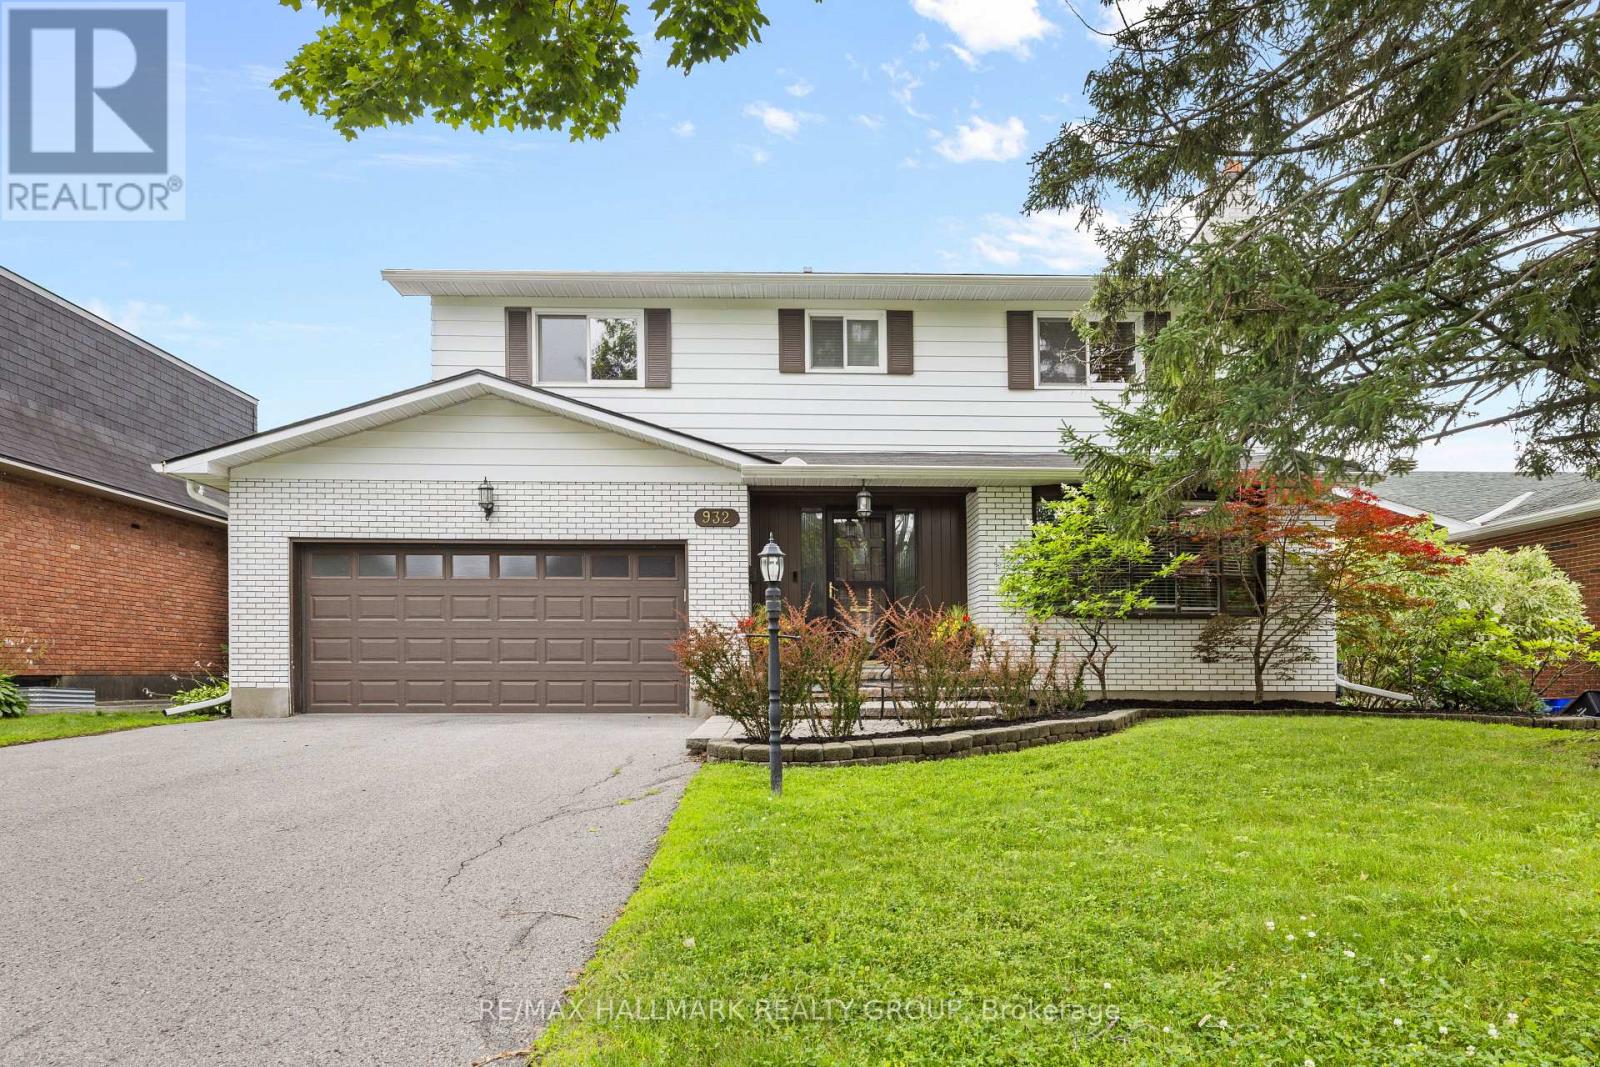
932 Dresden Crescent
Ottawa, Ontario
Welcome to 932 Dresden Crescent, a spacious 4-bedroom, 3-bathroom home in sought-after Whitehaven, set on a generous lot along a quiet, tree-lined crescent. This charming home offers bright, inviting living spaces, expansive principal rooms, and excellent natural light throughout. Enjoy warm morning sunshine in the living room, while the kitchen is filled with beautiful afternoon and evening light-even throughout the winter months. The thoughtful layout provides comfortable living with plenty of character and architectural charm, while offering excellent potential for future updates and personalization. The recently fully finished basement adds even more versatile living space. Privacy is a standout feature, with no neighbours directly across the street and an open area that creates a peaceful outlook and means cars are rarely parked in front of the home. The backyard offers a quiet retreat, perfect for relaxing or enjoying the outdoors. Located in an exceptionally convenient neighbourhood with easy access to Highway 417, shopping, restaurants, parks, recreation, transit, schools, green spaces, and walking paths. Multiple routes make commuting around the city simple and convenient. A wonderful opportunity to own a spacious, character-filled home with exceptional potential in one of Ottawa's most established west-end neighbourhoods. (id:55689)
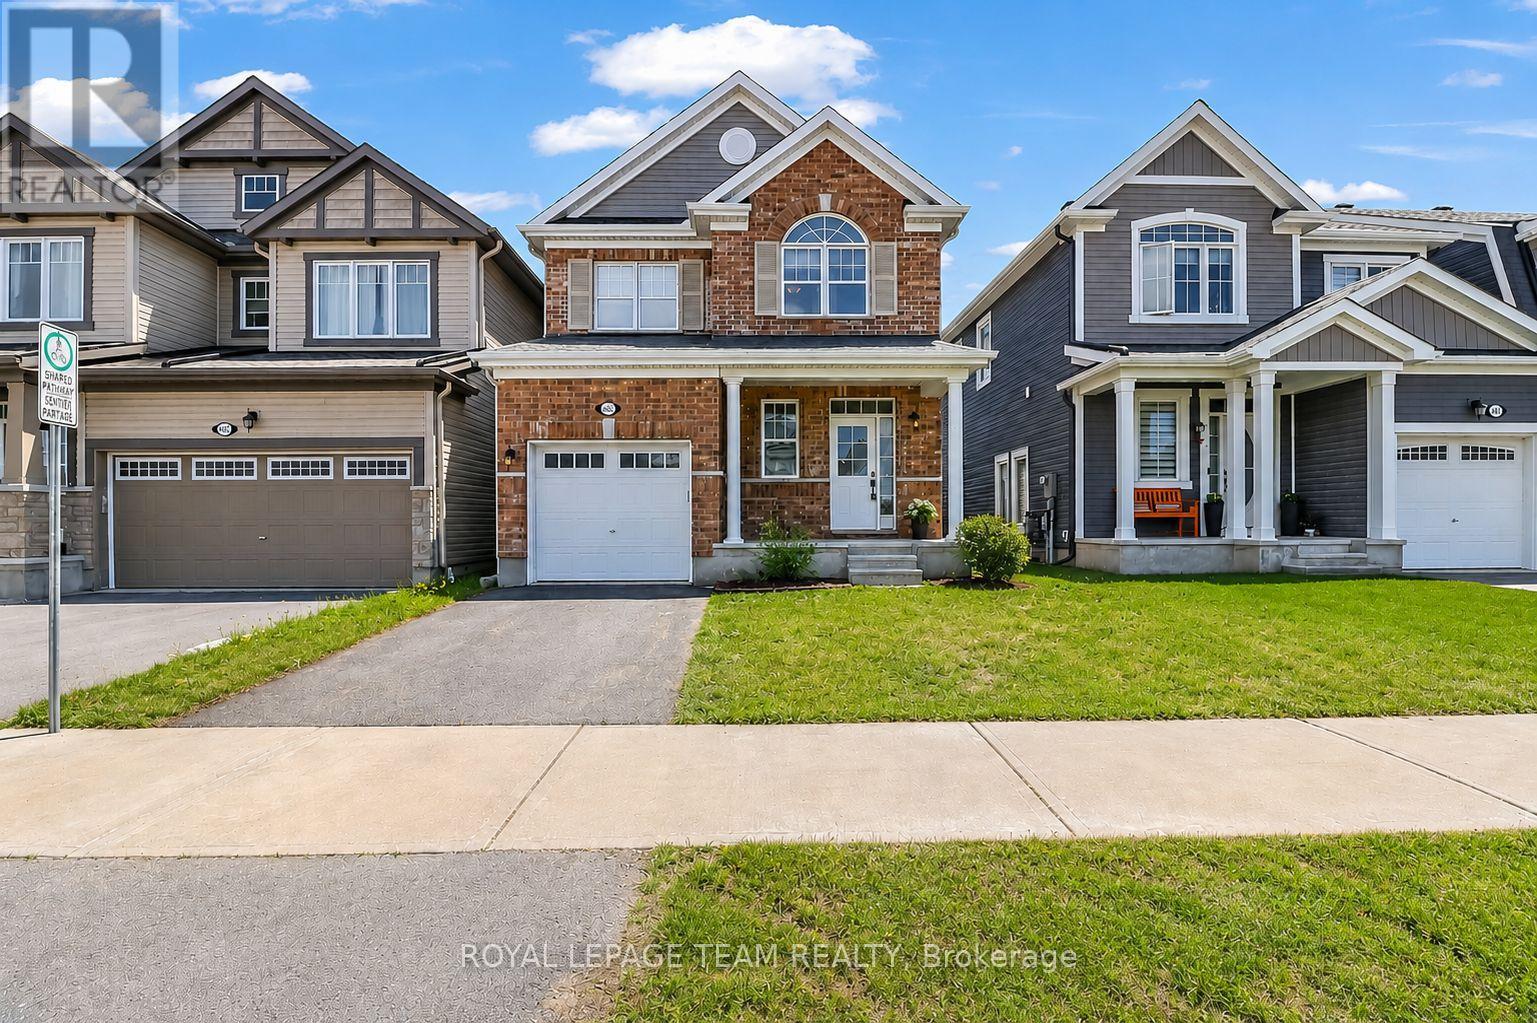
4852 Abbott Street E
Ottawa, Ontario
Welcome to this elegantly presented 3-bedroom, 3-bathroom residence, thoughtfully designed to offer an exceptional blend of comfort, style, and everyday convenience. Complete with an attached single-car garage and a fully fenced backyard, this beautiful home presents an outstanding opportunity in one of Stittsville's most desirable family-friendly communities. A welcoming foyer sets the tone, offering convenient interior access to the garage and a stylish powder room. The main level is bathed in natural light and enhanced by sophisticated designer-inspired paint tones, creating a bright and inviting atmosphere throughout. At the heart of the home, the spacious great room is anchored by a charming gas fireplace, providing the perfect setting for both relaxed evenings and effortless entertaining. The well-appointed kitchen combines timeless appeal with functionality, featuring rich auburn-toned cabinetry, a ceramic backsplash, breakfast bar, and ample workspace. Adjacent to the kitchen, the sun-filled breakfast nook offers an inviting space for casual dining and family gatherings. The upper level features a spacious primary retreat complete with a walk-in closet and a private 4-piece ensuite. Two additional bedrooms offer generous closet space and are complemented by a well-appointed family bathroom. A convenient second-floor laundry room further enhances the home's thoughtful design. The full unfinished basement presents a blank canvas with endless possibilities, allowing future owners to create additional living space tailored to their unique needs and lifestyle. Outside, the fully fenced backyard offers a private setting with unlimited potential to create a tranquil garden retreat, outdoor entertaining area, or personal oasis. Ideally situated in the heart of Stittsville, this home is just steps from Lee Boltwood Park and minutes from shopping, dining, schools and everyday amenities. This home is the place to be. Schedule your private tour today. (id:55689)

21 Delamere Drive
Ottawa, Ontario
Welcome to 21 Delamere Drive, a beautifully updated 4-bedroom, 2 full and 2 half-bath home in the highly sought-after Crossing Bridge community of Stittsville. Ideally located close to parks, shopping, excellent schools, and all the amenities that make this neighbourhood such a wonderful place to call home.The heart of the home is the stunning, brand-new open-concept main floor with Torly elite florring, thoughtfully redesigned for modern living and entertaining. A massive centre island has Cambria Countertops with seating for six anchors the gourmet kitchen, flowing seamlessly into the spacious dining area and inviting family room featuring a cozy wood fireplace and direct access to the private, fully fenced corner-lot backyard.The main floor also offers a convenient laundry room with a versatile mudroom/office area and inside access to the attached two-car garage.Upstairs, you'll find four generously sized bedrooms, including a spacious primary retreat with a walk-in closet and beautifully updated ensuite. An updated full family bathroom completes the second level.The finished lower level is an entertainer's dream, featuring a wet bar, a large recreation room, a separate den that is perfect for a home office or additional storage, and a convenient half bath.With all the major updates already completed, this meticulously maintained home is truly move-in ready. Simply unpack and enjoy everything this exceptional home and fantastic community have to offer. Windows and doors 2024, roof 2016. (id:55689)
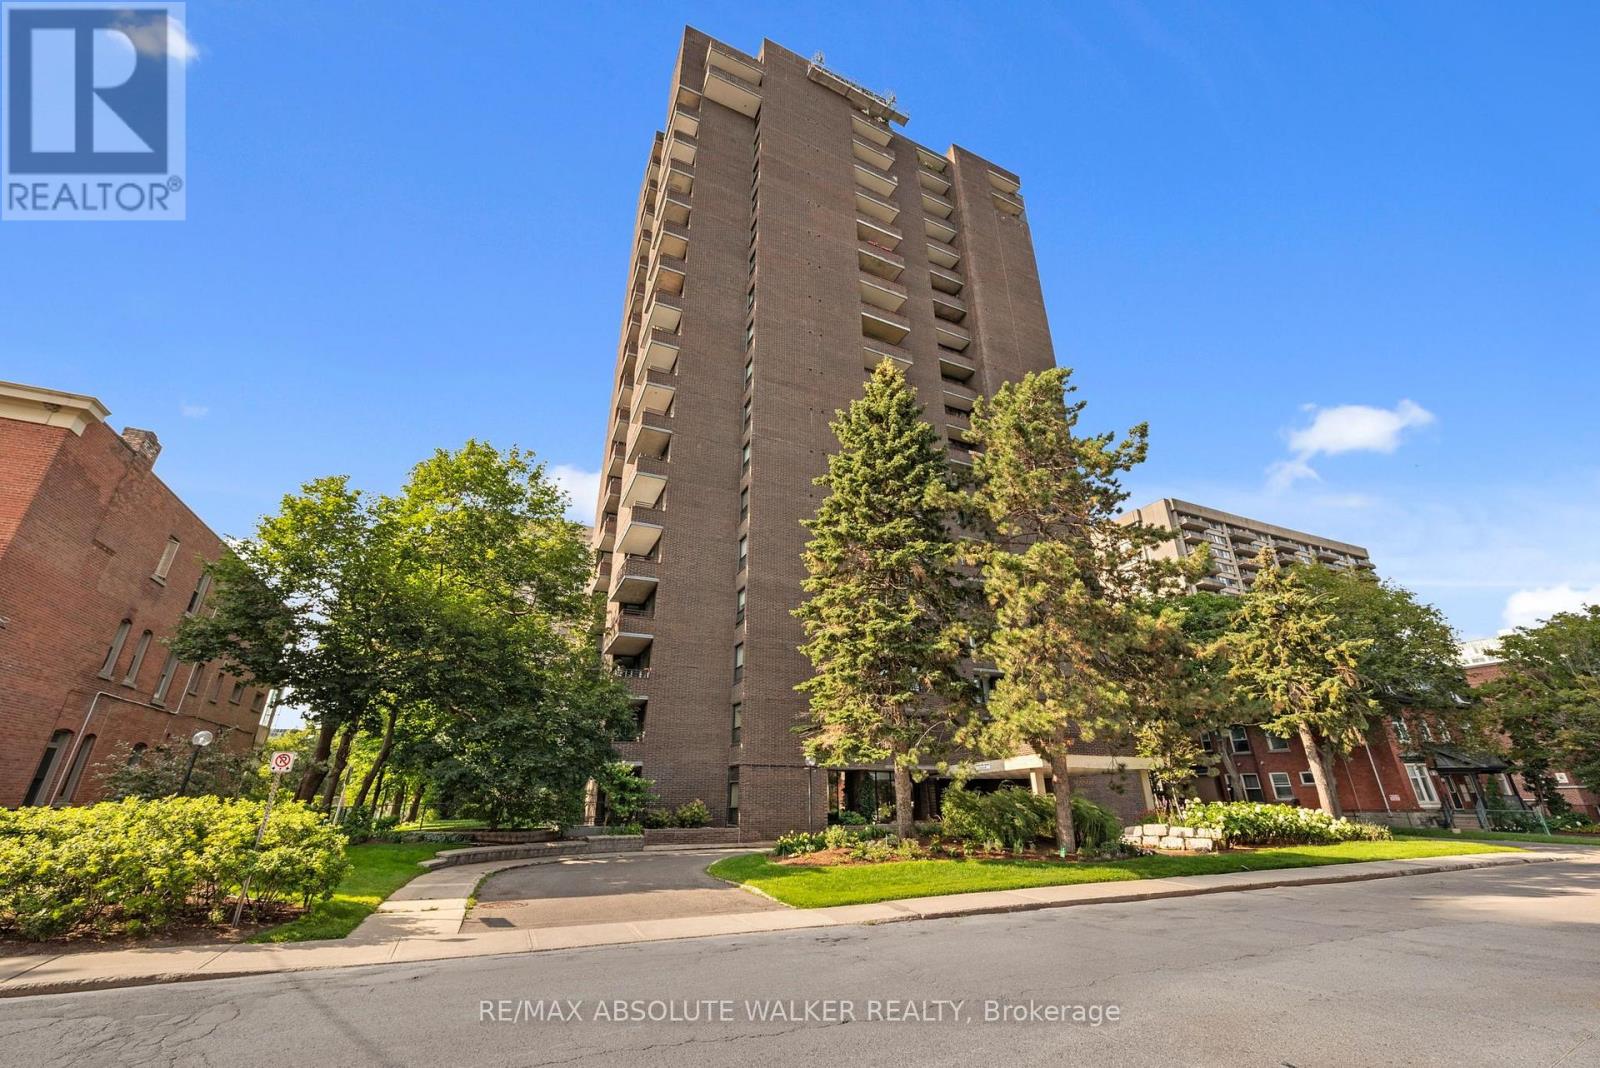
1003 - 71 Somerset Street W
Ottawa, Ontario
Welcome to Unit 1003 at Ann Manor, a beautifully updated two-bedroom, two-bathroom condominium in Ottawa's highly sought-after Golden Triangle. Ideally located just steps from the Rideau Canal, Elgin Street's vibrant restaurants, cafés, boutiques, the University of Ottawa, Parliament Hill, and the LRT, this home offers an exceptional walkable lifestyle in the heart of the city.Thoughtfully renovated throughout, this bright and spacious suite features an open-concept living and dining area with expansive windows that flood the space with natural light and showcase beautiful eastern views. The generous private balcony is the perfect place to enjoy your morning coffee or unwind at the end of the day.The custom kitchen combines style and function with rich wood cabinetry, quartz countertops, ceramic backsplash, premium appliances, abundant storage, and smart built-in organization. The spacious primary bedroom includes a renovated ensuite and generous closet space, while the second bedroom is ideal for guests, family, or a home office. Engineered hardwood flooring, updated bathrooms, quality finishes, modern lighting, and a recently replaced heat pump complete this move-in-ready home. Ann Manor offers outstanding amenities including underground parking, a storage locker, party room, workshop, landscaped outdoor sitting area, and ample visitor parking. An exceptional opportunity to enjoy stylish, low-maintenance living in one of Ottawa's most desirable downtown neighbourhoods. Some photos are virtually staged. (id:55689)
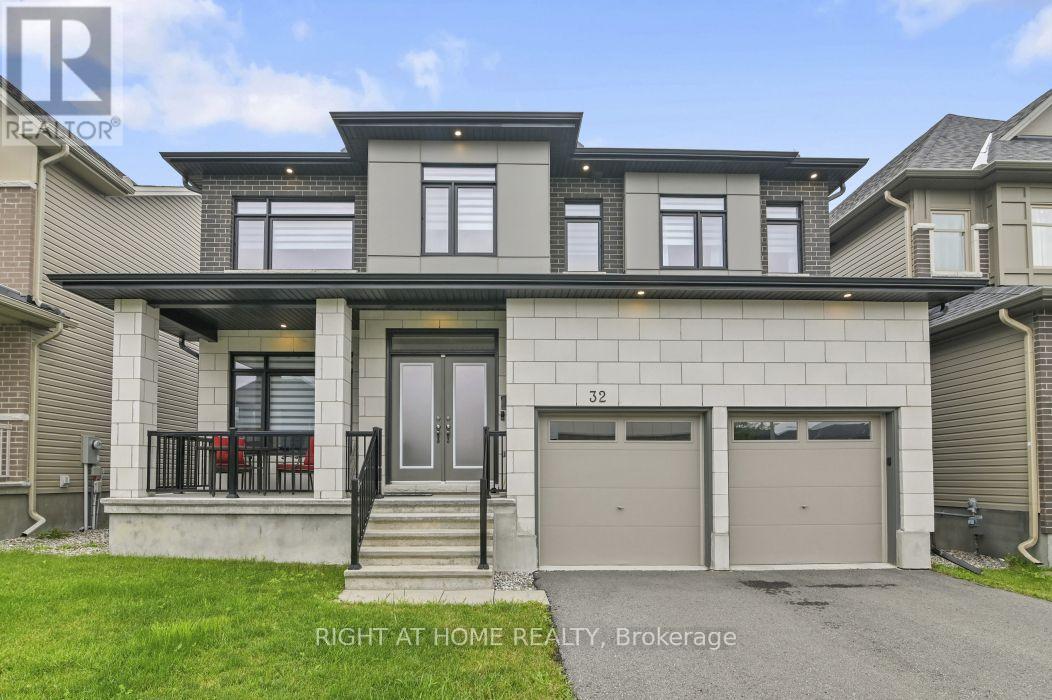
32 Edenbridge Court
Ottawa, Ontario
This is the one you've been waiting for! Welcome to 32 Edenbridge Court, a stunning Claridge Lockport model in desirable Spring Valley Trails, steps from the Mer Bleue Conservation Area, parks and brand-new school. Offering approximately 4400 sq. ft. of beautifully finished living space, this extensively upgraded 4-bedroom, 5-bathroom home features over $100,000 in upgrades and excellent potential for multigenerational living. The impressive main floor showcases 9-ft ceilings, maple hardwood flooring, an elegant open staircase and a spectacular open-to-above dining room with 18-ft ceilings, followed by two offices and a laundry room. A striking double-sided stone fireplace connects the living room to the second office. The chef-inspired kitchen offers abundant two-tone cabinetry, under-cabinet LED lighting, quartz countertops, an extended island, built-in double ovens and a bar fridge. Upstairs, the primary suite features a walk-in closet with custom built-ins and a luxurious 5-piece ensuite with a glass shower and soaker tub. The additional bedrooms are generously sized and each features its own walk-in closet, while bedrooms 3 and 4 share a 5-piece Jack-and-Jill bathroom. The finished basement offers in-law suite potential, with a bar area featuring kitchen appliance rough-ins, a spacious recreation room, theatre room and 3-piece bathroom. Outside, enjoy two separate areas, including a private, enclosed courtyard-style space featuring a composite deck, glass railings, an adjustable-roof gazebo, and a gas line. The fully fenced backyard is ready for your personal touches and offers the potential for a 12-by-20-ft pool. Don't miss this exceptional home-book your private showing today! (id:55689)
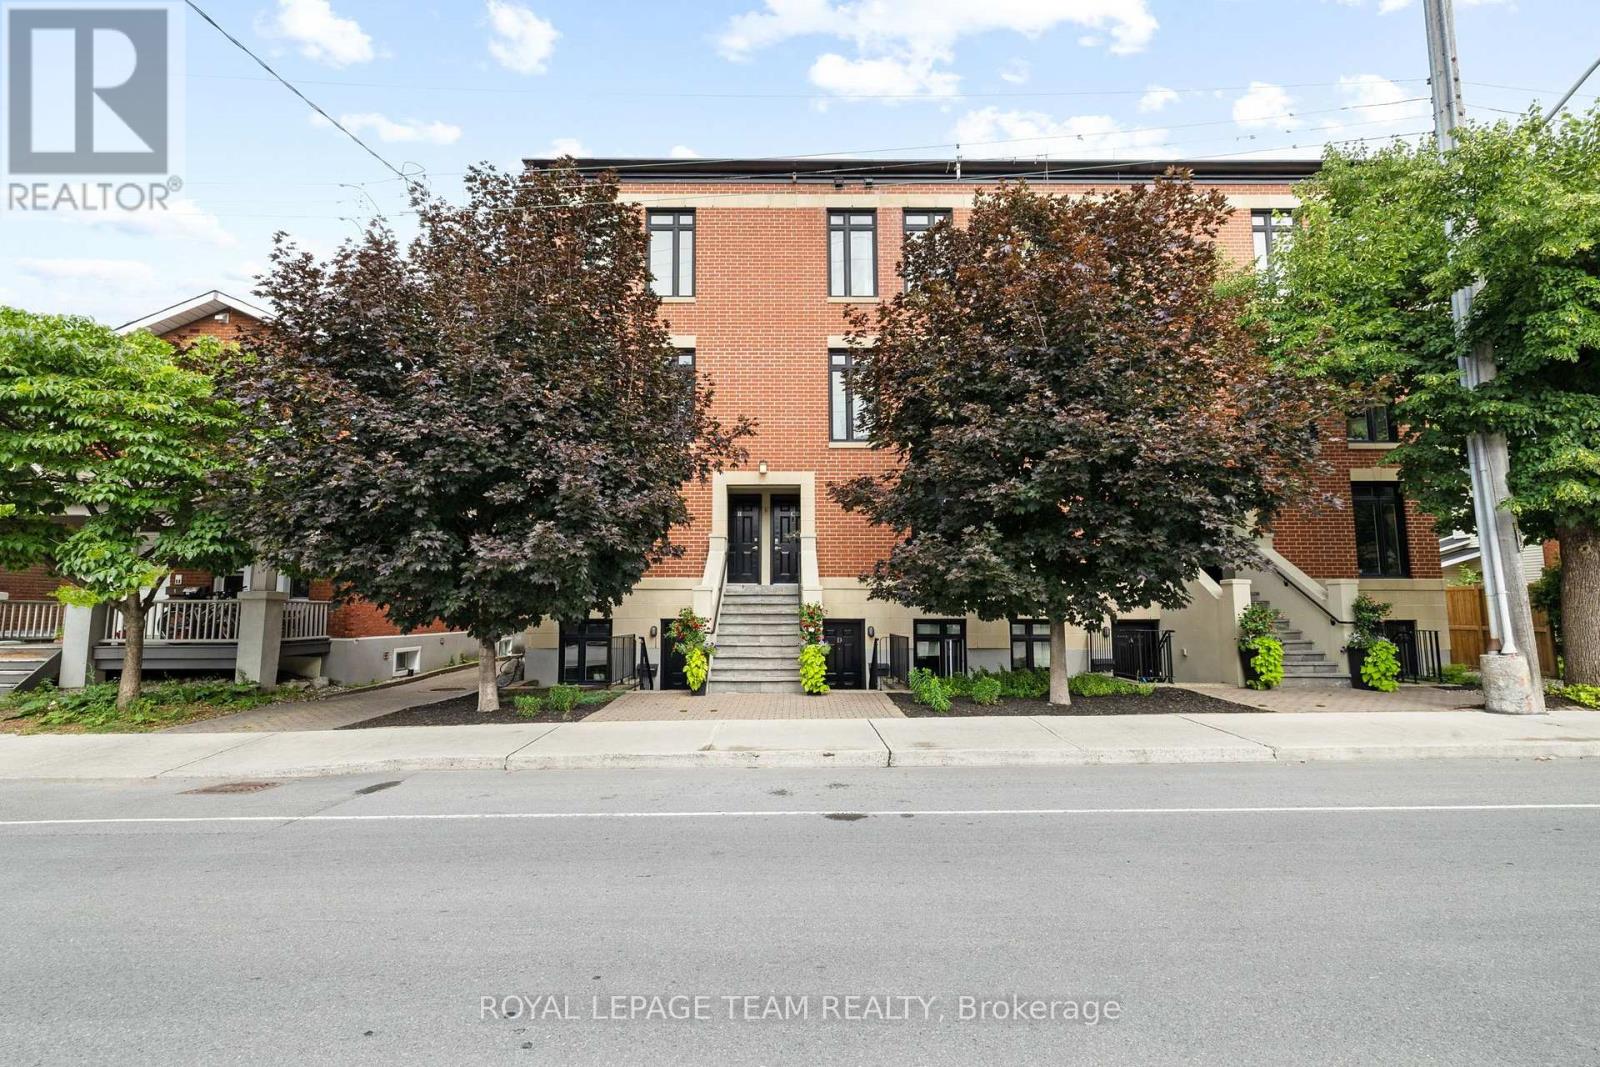
C - 31 Springfield Road
Ottawa, Ontario
Located in Lindenlea, this executive brownstone-style stacked condominium blends timeless architecture with sophisticated design and an exceptional walkable lifestyle. Occupying the top two levels of the building, this thoughtfully designed 2-bedroom, 2-bathroom residence spans approximately 1,141 sq. ft. and includes two separate private outdoor spaces along with one exterior parking space.The sun-filled main level features soaring ceilings, rich hardwood flooring, oversized windows, and an open-concept layout designed for both everyday living and entertaining. The main living area is anchored by a designer kitchen featuring granite countertops, a large centre island with seating, full-height custom cabinetry, stainless steel appliances, a gas range, and exceptional storage. The adjoining living room is warmed by a contemporary gas fireplace with custom built-ins and opens onto a spacious private terrace surrounded by mature trees.Upstairs, the impressive primary suite features custom closet organization, a well-finished ensuite bathroom, and its own private balcony-an ideal place to enjoy your morning coffee. A second spacious bedroom and a stylish second full bathroom with integrated laundry complete the upper level.Just steps from Beechwood Village, boutique shops, cafés, restaurants, Stanley Park, Rideau River pathways, and Rideau Hall, this turnkey residence combines sophisticated design with an outstanding urban lifestyle in one of Ottawa's most desirable neighbourhoods. (id:55689)
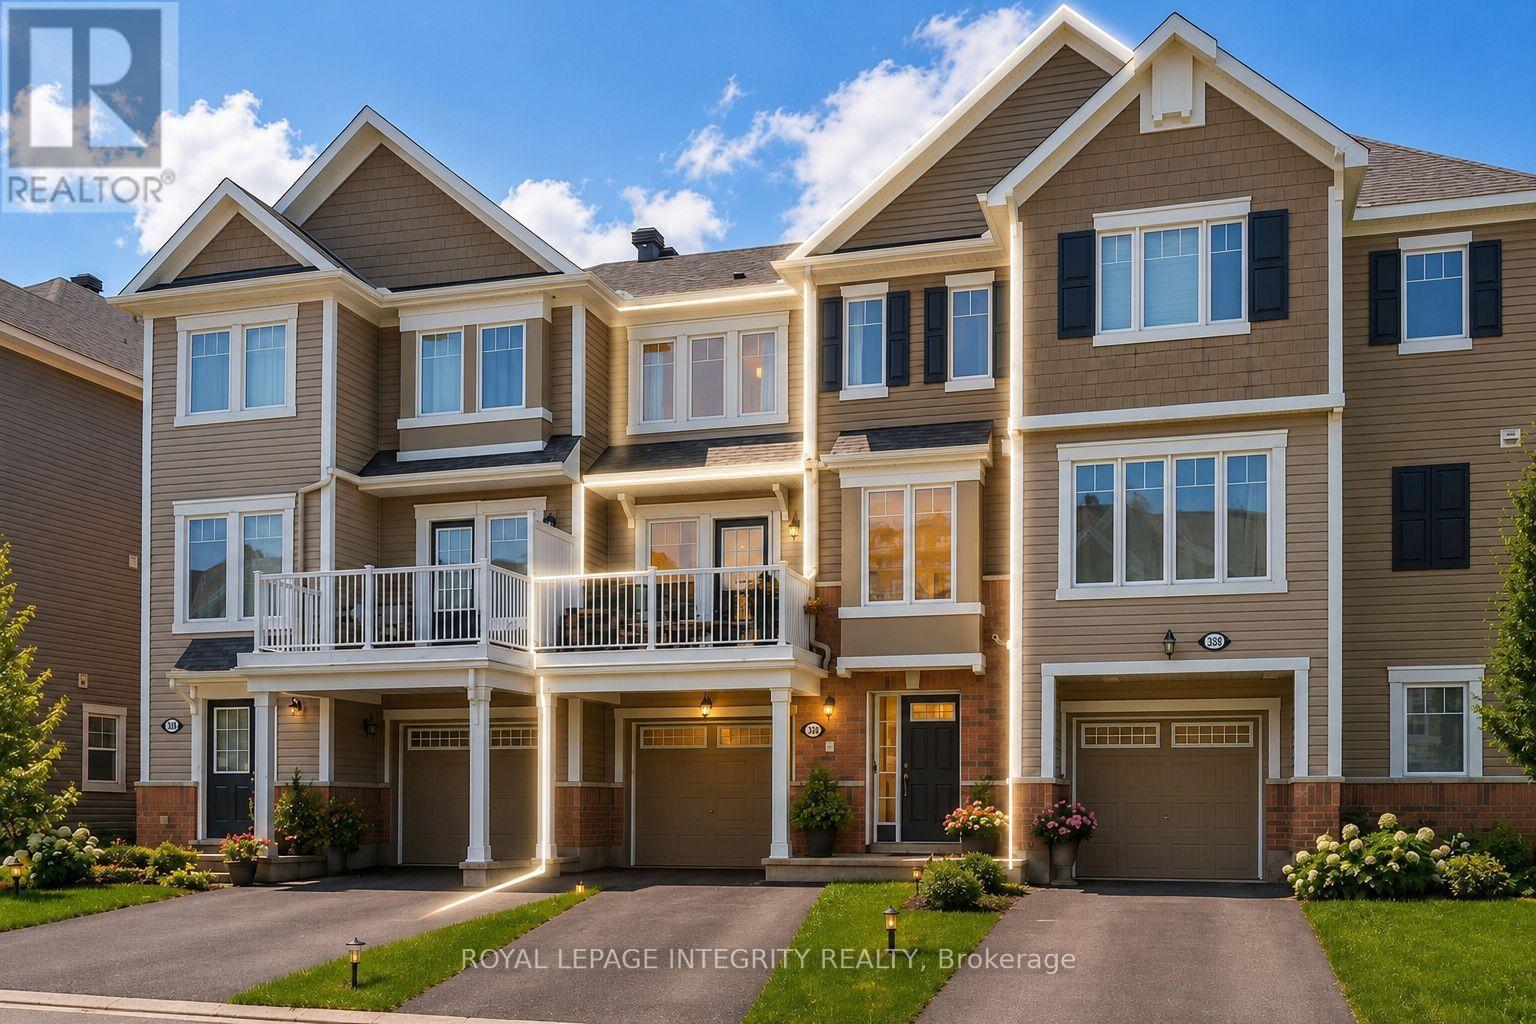
338 Pumpkinseed Crescent
Ottawa, Ontario
Beautifully maintained by the original owner, this charming and inviting 2-bedroom, 2-bathroom, 3-storey freehold townhome is perfectly located in the heart of Half Moon Bay. The ground level welcomes you with a spacious foyer and a versatile storage area that also accommodates the laundry space. Upstairs, the bright east-facing main level features an open-concept layout with oversized windows that flood the home with natural light. The modern kitchen is appointed with white cabinetry, granite countertops, and hardwood flooring throughout the living and dining areas. A convenient powder room and a private balcony complete this level, creating an ideal space for everyday living and entertaining. The third floor offers two generously sized bedrooms with ample closet space and a full bathroom. Enjoy true low-maintenance living with no lawn to maintain. Ideally situated just a 2-minute walk to Half Moon Bay Public School and only minutes from parks, walking trails, Costco, Walmart, restaurants, cafés, fitness centres, public transit, and all the everyday amenities along Strandherd Drive, this home is an excellent choice for first-time buyers, young families, or investors seeking comfort, convenience, and an exceptional location. Thoughtfully updated over the years, the home has been freshly painted throughout (except the bathrooms and laundry room), with new laundry machines installed (2026). Additional improvements include pot lights in the living room and an epoxy-coated garage floor (2021), a powder room vanity replacing the original pedestal sink (2020), and finished garage drywall with two coats of primer along with built-in garage shelving (2019). (id:55689)

105 Rowallen Place
Ottawa, Ontario
Welcome to this stunning family home located in the desirable Hunt Club Park / Greenboro neighborhood of Ottawa. Boasting 4 bedrooms plus a lower-level bonus space and a full finished concrete basement, this property is designed for modern family living. The main level features a bright, functional layout including a living room with a formal dining space, and an inviting family room centered around a warm natural gas fireplace. Step outside into your massive, private backyard-perfect for summer entertaining-complete with a 384 sq. ft. two-tier deck and a 12' x 10' gazebo. Situated on a deep 151-foot lot, you are just minutes away from great schools, parks, and convenient public transit. Don't miss out on this incredible outdoor and indoor living experience! Roof 2021, furnace and AC 2022, windows 2018. (id:55689)
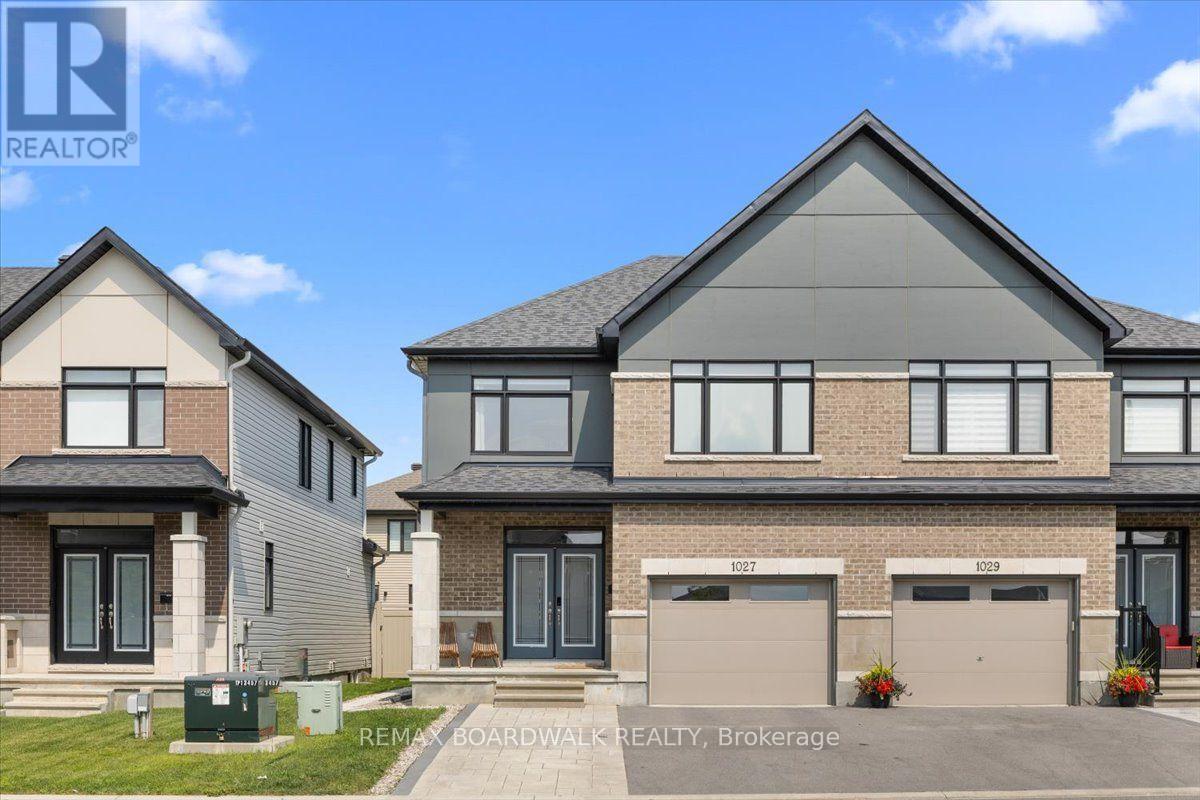
1027 Hydrangea Avenue
Ottawa, Ontario
Shows like a true model home! Welcome to this stunning, fully upgraded and freshly painted semi-detached property situated in the highly desirable community of Riverside South. From the moment you arrive, the expanded front interlock driveway provides excellent curb appeal and extra parking. Step inside to an exceptionally stylish interior featuring custom accent feature walls throughout and upgraded light fixtures that bring a modern touch to every room. Upstairs, you will find four spacious bedrooms, including a primary retreat complete with a walk-in closet and a luxurious 5-piece ensuite bathroom, plus a second full 5-piece bathroom for the rest of the family! The main floor offers everyday practicality with a dedicated laundry and mudroom right off the garage, while the large finished basement rec room provides fantastic extra living space with ample storage and a rough-in for a fourth bathroom. Outside, custom interlock paving wraps around the side of the house into a fully fenced, private backyard which is perfect for low-maintenance entertaining. To top it off, the property features a fully finished garage with a newly installed electric vehicle charger. Move-in ready on every level-just pull up, plug in, and make yourself at home! (id:55689)
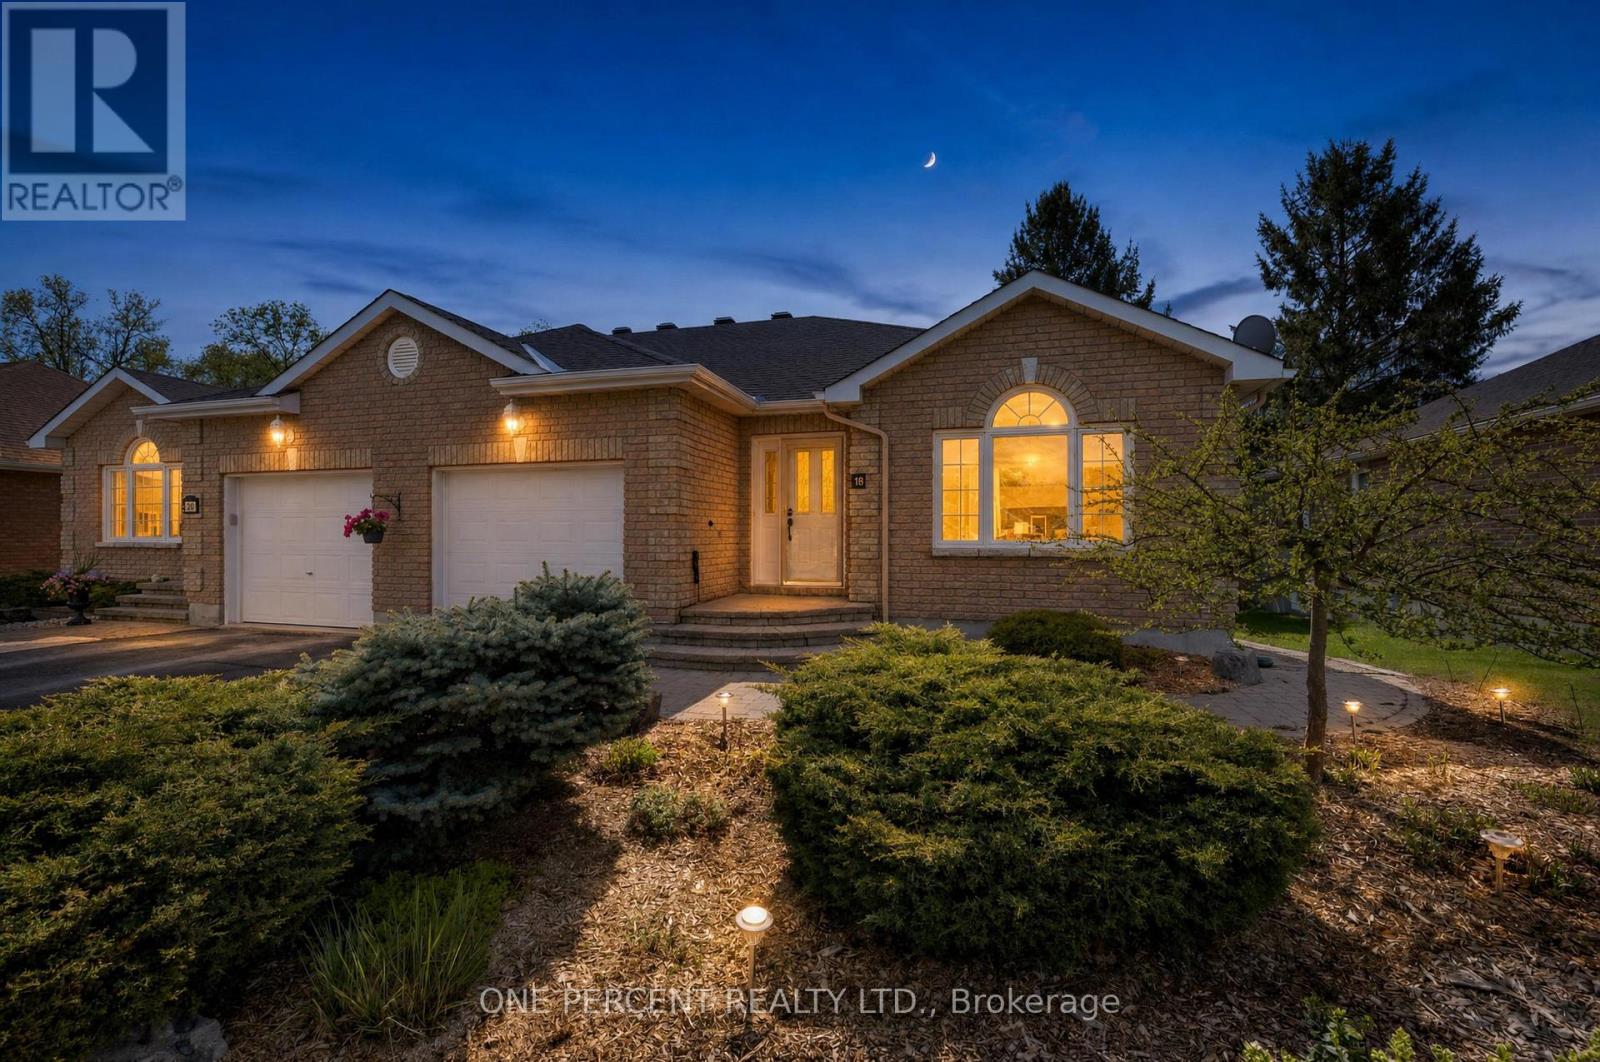
18 Dr Gordon Crescent
North Grenville, Ontario
Enjoy the perfect blend of comfort and low-maintenance living in this beautifully refreshed 2+1 bedroom semi-detached bungalow in the sought-after Applewood Estates. Recently freshly painted throughout, this inviting home offers a bright, clean, and welcoming interior that's ready for its next owners.The spacious main level features beautiful hardwood flooring, a functional open layout, convenient main-floor laundry, and ample storage throughout. The well-appointed kitchen provides generous cabinet space, making meal preparation and organization both practical and effortless, while the comfortable living and dining areas create the perfect setting for everyday living and entertaining.The fully finished lower level expands your living space with an additional bedroom, full bathroom, and a large recreation room-ideal for guests, multigenerational living, a home office, or hobby space.Step outside to enjoy the private, fully fenced backyard with a paved patio and no rear neighbours, offering a peaceful retreat for relaxing, gardening, or entertaining outdoors.Ideally located just steps from Kemptville District Hospital, schools, parks, and scenic walking trails, this home combines convenience with a welcoming community atmosphere. With its recent updates, excellent location, and thoughtful layout, this is an exceptional opportunity to own a move-in ready home in one of Kemptville's most desirable neighbourhoods. (id:55689)
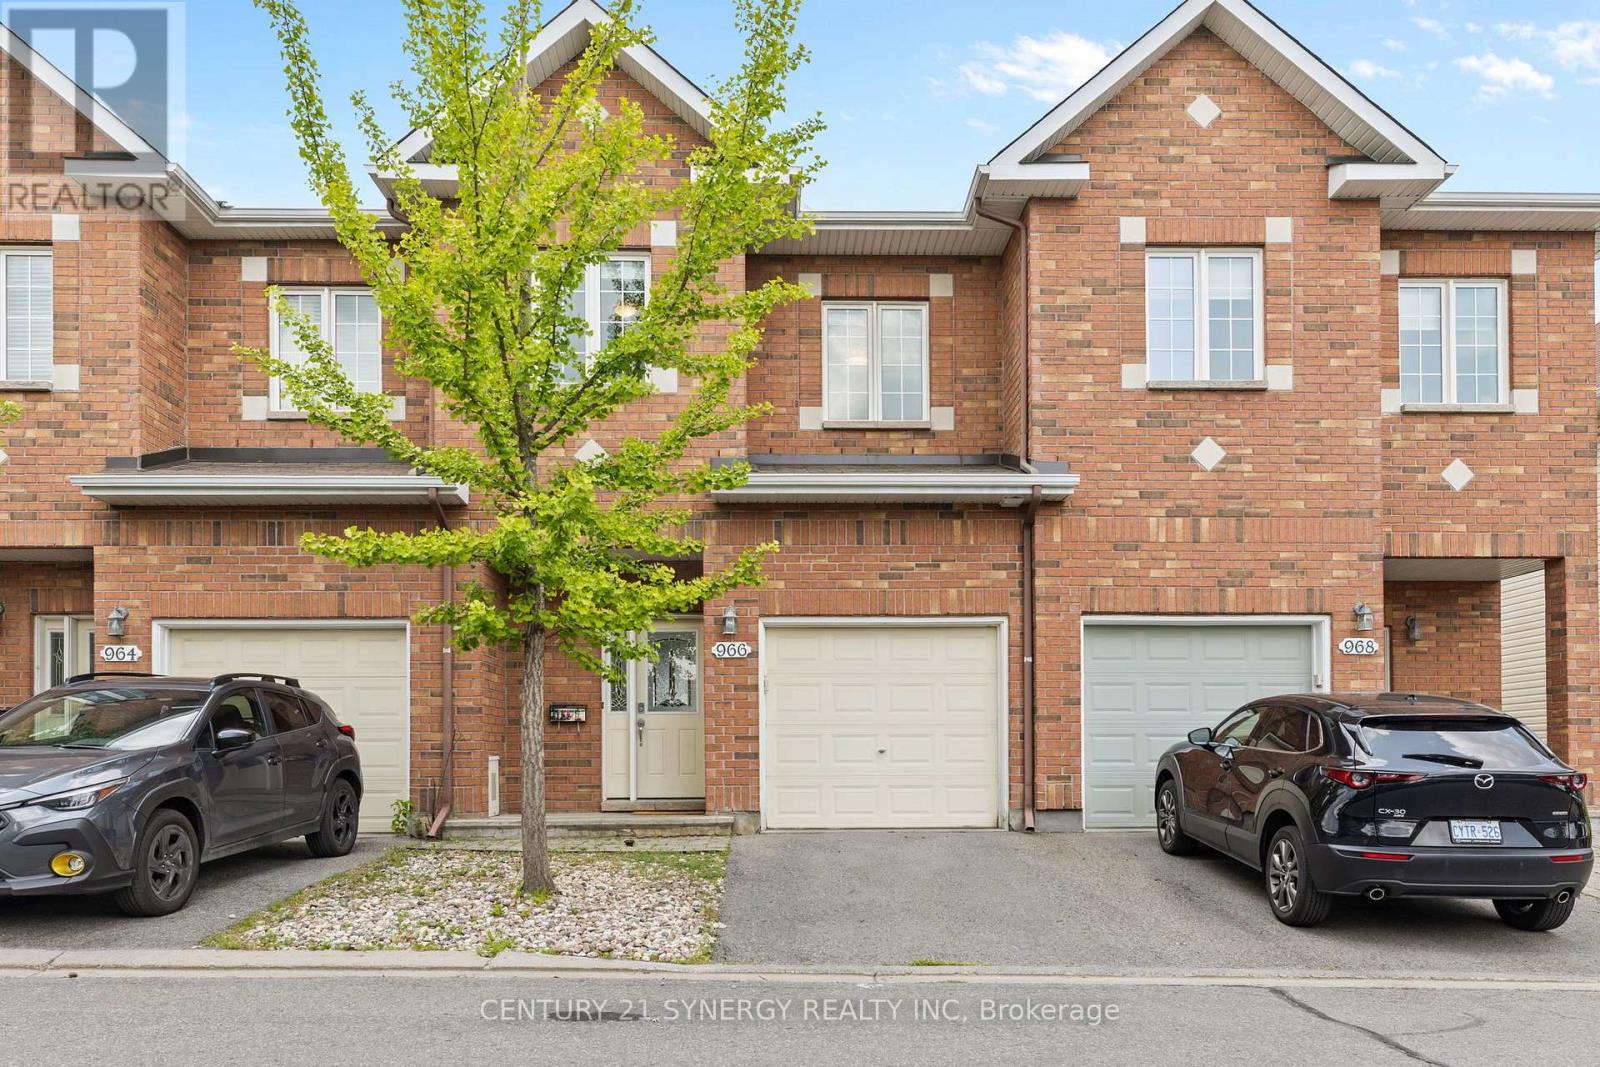
966 Torovin Private
Ottawa, Ontario
Beautiful townhome with no rear neighbours! Located in a quiet family neighbourhood, backing directly onto Vanessa Gilles Park. A spacious tiled foyer welcomes you into a bright, comfortable home featuring 9ft ceilings and hardwood flooring on the main level. The versatile layout offers an elongated living room anchored by a cozy gas fireplace, and a flexible space perfect for play or reading. The kitchen boasts upgraded cabinets, a bank of pantry cupboards, a peninsula island, and a separate dining room, with walkout access to the deck. Upstairs, retreat to the king-size primary bedroom with a spa-like 5-piece ensuite bath and large walk-in closet. The convenience of 2nd floor laundry is a true bonus. Bedrooms 2 and 3 are bright and spacious and share a timeless 4-piece bathroom. The professionally designed and finished basement adds an L-shaped recreation room with a large window, a dedicated work-from-home space, a hobby area, and a rough-in for an additional bathroom, along with ample storage. Outside, enjoy a fully fenced backyard with direct access to expansive city green space - ideal for families and pet owners alike. Excellent access to transit, highways, and downtown, with shopping, restaurants, parks, soccer fields, beach volleyball, baseball, tennis, basketball, an outdoor hockey rink, a splash pad, and Catholic and French elementary schools just minutes away. Gas Furnace (2023), central A/C unit (2025). The association fee is $133.71 per month. (id:55689)
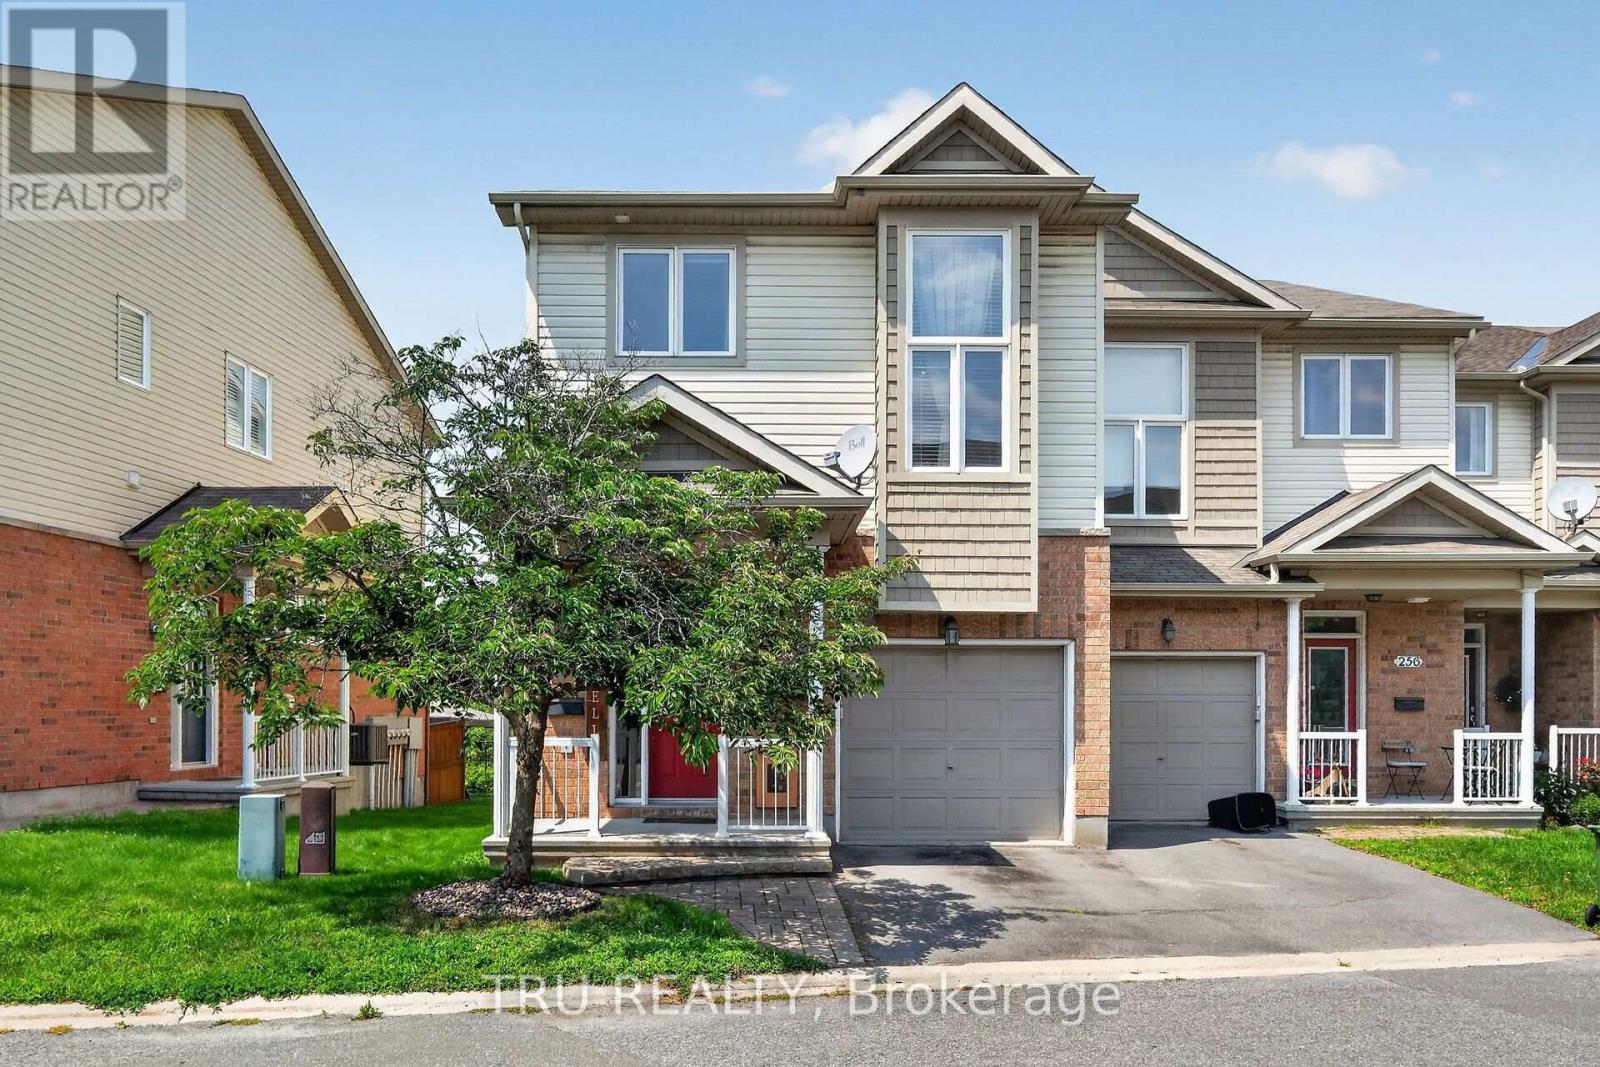
258 Parkrose Private
Ottawa, Ontario
Welcome to this beautifully upgraded, maintained end-unit townhome in the community of Sandpiper Cove. Offering the largest Waterlily model, this home features 4 bedrooms plus a versatile loft-ideal as a home office, reading nook, or play space.Tucked away in a quiet, private enclave with no rear neighbours, the property backs directly onto Taylor Creek Conservation Area, providing exceptional privacy, scenic natural views, and spectacular sunsets. The newly built deck (2026), creates a true backyard retreat for entertaining or relaxing while surrounded by nature.Inside, the bright open-concept main level is designed for comfortable everyday living and effortless entertaining. Rich hardwood flooring flows throughout, while the impressive foyer features soaring 11-foot ceilings and tile floors. The custom kitchen is beautifully finished with granite countertops, a pantry, and appliances, including a new dishwasher (2025) and refrigerator (2023).The finished basement adds exceptional versatility with a spacious family room, a fourth bedroom or flexible bonus space, and abundant storage. Upstairs, you'll find three generous bedrooms, a spacious loft, and the convenience of second-floor laundry with a new washer (2026).Enjoy an exceptional location just steps from walking trails, cycling paths, the river, and Taylor Creek Conservation Area. You're also just minutes from Petrie Island's beaches and recreational amenities, the new O-Train for convenient commuting, and all the shopping, restaurants, schools, and everyday conveniences that Orléans has to offer. Association fees include snow removal, private road maintenance, and common area landscaping. (id:55689)