
Properties in Ottawa

Properties in Ottawa
Properties in Ottawa

255 Deercroft Avenue
Ottawa, Ontario
Welcome to this beautiful END-unit stacked townhouse, where stylish design, natural light, and an unbeatable location come together. Offering 2 bedrooms, 2 bathrooms, and a versatile DEN, this move-in ready home is perfect for professionals, first-time buyers, downsizers, or anyone seeking low-maintenance living. The bright open-concept main level is filled with natural light thanks to the desirable end-unit location. A contemporary white kitchen anchors the space, overlooking the spacious living and dining areas, making it ideal for both everyday living and entertaining. Rich flooring, ceramic tile, and fresh modern finishes create a warm, inviting atmosphere throughout. A convenient main-floor 2pc bath and flexible den provide the perfect space for a home office, reading nook, fitness area, or children's playroom. Step outside to your covered private balcony, an inviting extension of your living space where you can enjoy morning coffee, evening cocktails, or summer BBQs. The lower level features two bright bedrooms with soaring ceilings that enhance the sense of openness. The spacious primary retreat offers double closets and direct access to the thoughtfully designed main bathroom through a convenient cheater ensuite. In-unit laundry adds everyday convenience. Freshly painted and well-maintained, this home has been tastefully updated with newer broadloom on the stairs and throughout the lower level, allowing you to move in and immediately enjoy. Outside, you'll appreciate the dedicated parking with visitor parking conveniently located right beside your space, and a rear BBQ and garbage storage area. Located in one of the area's most walkable neighbourhoods, you'll love being walking distance from shopping, restaurants, parks, schools, recreation, and everyday amenities. Quick access to the Transitway and the added value of the future LRT station nearby, making this an exceptional opportunity to own in a growing, well-connected community. New Gas Furnace 2023. (id:55689)

2964 9th Line
Beckwith, Ontario
Exceptional executive waterfront residence on Mississippi Lake, available for long-term rental. Offering the rare opportunity of a year-round home with the serenity of a private lakeside retreat, this beautiful 2-bedrm, 1-1/2-bath, two-storey property is ideally suited to a professional couple or discerning single tenant who seeks a peaceful setting for relaxed retirement living or remote work. The open concept main floor with breathtaking views of the lake is perfect for entertaining. From the charming wrap-around covered verandah, guests enter a welcoming foyer with a generous walk-in-closet. The chef's dream kitchen features abundant cabinetry, quartz counters, centre island with recycling centre, and a spacious pantry. Stainless-steel appliances include a pro-series full refrigerator with matching full freezer, gas stove, dishwasher, hood fan, and microwave. The dining area is set perfectly between the kitchen and inviting living room, where a beautiful fireplace/wood stove, wall-to-wall glass, and patio doors create a seamless connection to the sunroom and expansive deck. A versatile office or guest area, and powder room complete the main floor. Upstairs, the spacious primary bedroom offers a private balcony overlooking the lake, a refined ensuite with walk-in shower, soaker tub, heated stone floor, and walk-in closet. A second bedroom and laundry room complete the upper level. Designed to celebrate its remarkable setting, this home invites you to start your day with coffee and inspiring sunrises on the verandah, enjoying a private dock for boating, fishing and swimming, or kayaking from your own sandy beach. Then unwinding in the screened-in porch to the tranquil call of loons as you take in spectacular sunsets. Just a 10-minute drive to the restaurants and amenities of Carleton Place, this is a glorious year-round home and cottage in one - no packing up, no commuting back and forth, simply refined waterfront living every day. (id:55689)
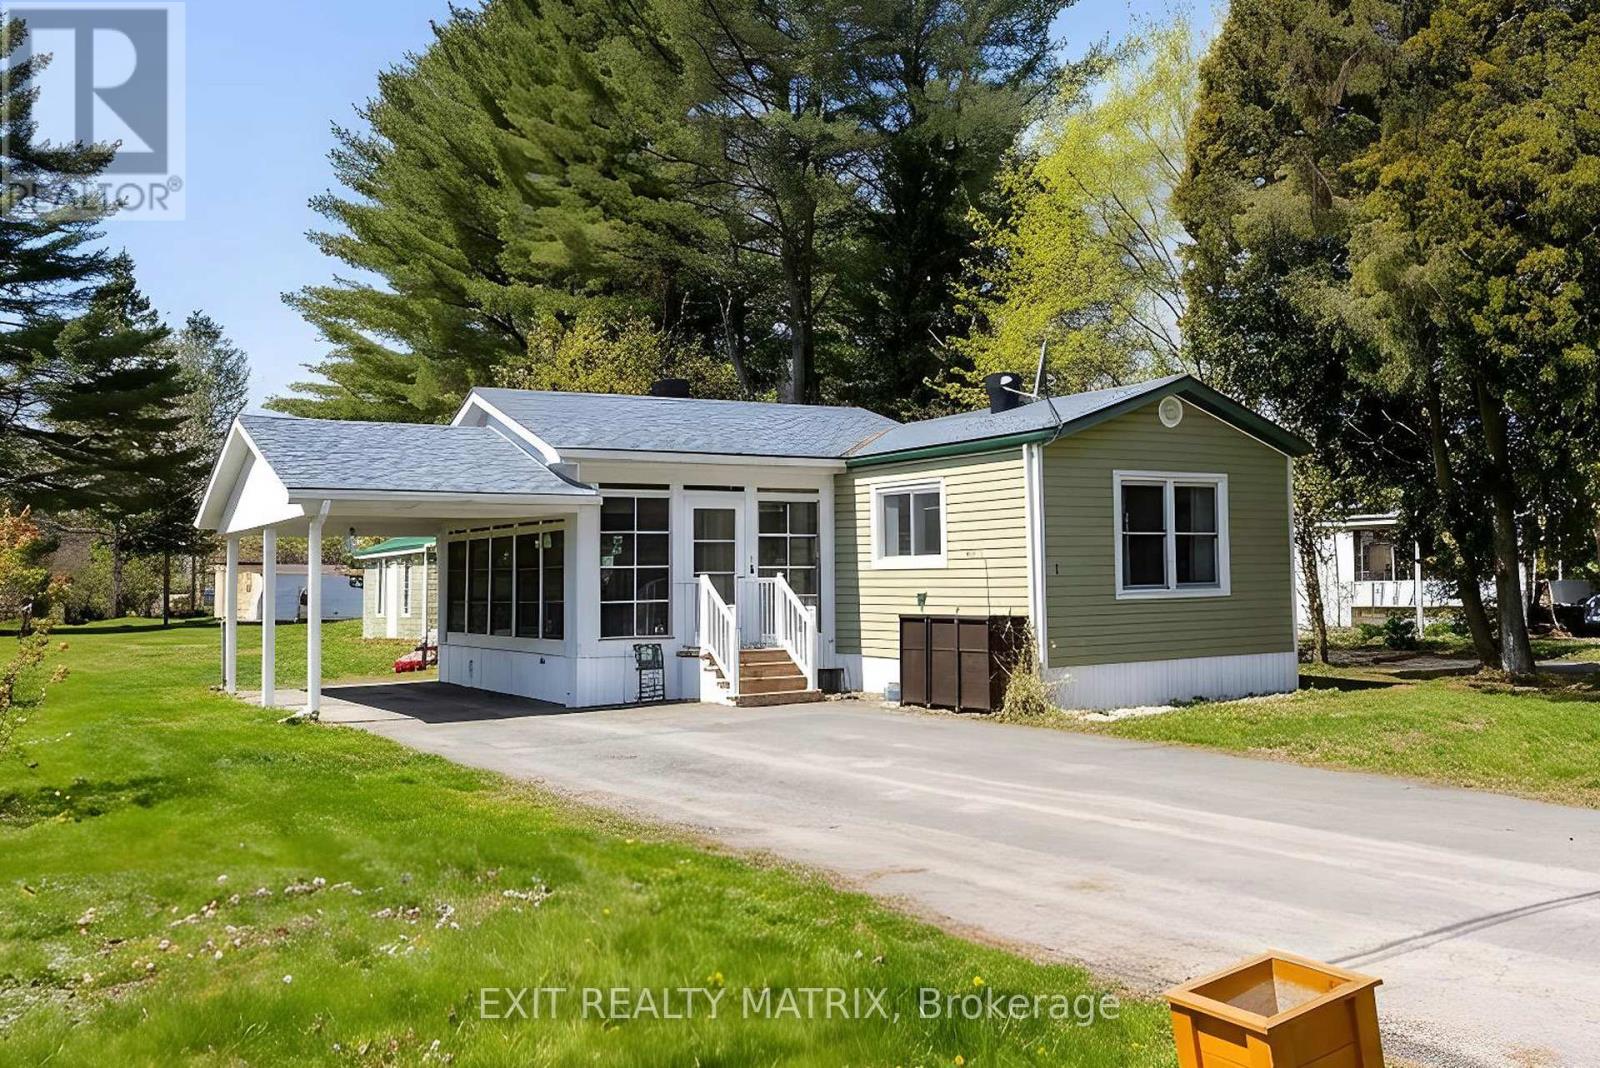
7 - 5279 County Road No 17 Road
Alfred And Plantagenet, Ontario
Welcome to a lifestyle that feels like a year-round getaway at Unit #7 - 5279 County Road 17, nestled within the sought-after 55+ community at Daiva RV Resort Park, on a large private lot and recently updated roof. This is more than a home, it's a vibrant, social, and carefree way of living designed for those ready to enjoy every moment. Set on a private, tree-lined lot, this well-maintained mobile home offers comfort and simplicity with a bright, open layout that invites relaxed everyday living. A welcoming living room filled with natural light creates the perfect space to unwind, while the kitchen and dining area are designed for easy entertaining. With two bedrooms and a full bathroom, plus the added bonus of a sun-filled solarium, you'll love having a peaceful spot for morning coffee or quiet evenings. Step outside and discover a lifestyle that truly sets this property apart. As part of the resort community, you'll enjoy access to an incredible range of amenities, including a heated saltwater in-ground pool, a sandy beach and swimming pond, recreation hall, convenience store, on-site restaurant, and a full calendar of planned social events. Stay active with pickleball, shuffleboard, beach volleyball, and more, or simply relax and enjoy the welcoming, community atmosphere. Located in the heart of Alfred & Plantagenet, this property offers the perfect blend of peaceful rural charm and accessibility. Enjoy nearby trails, small-town amenities, and scenic countryside, all while being approximately 45 minutes to Ottawa and just over an hour to Montreal, ideal for day trips, visiting family, or accessing city conveniences. Whether you're downsizing, simplifying, or searching for a community-focused lifestyle, this is your opportunity to live where every day feels like a vacation. (id:55689)
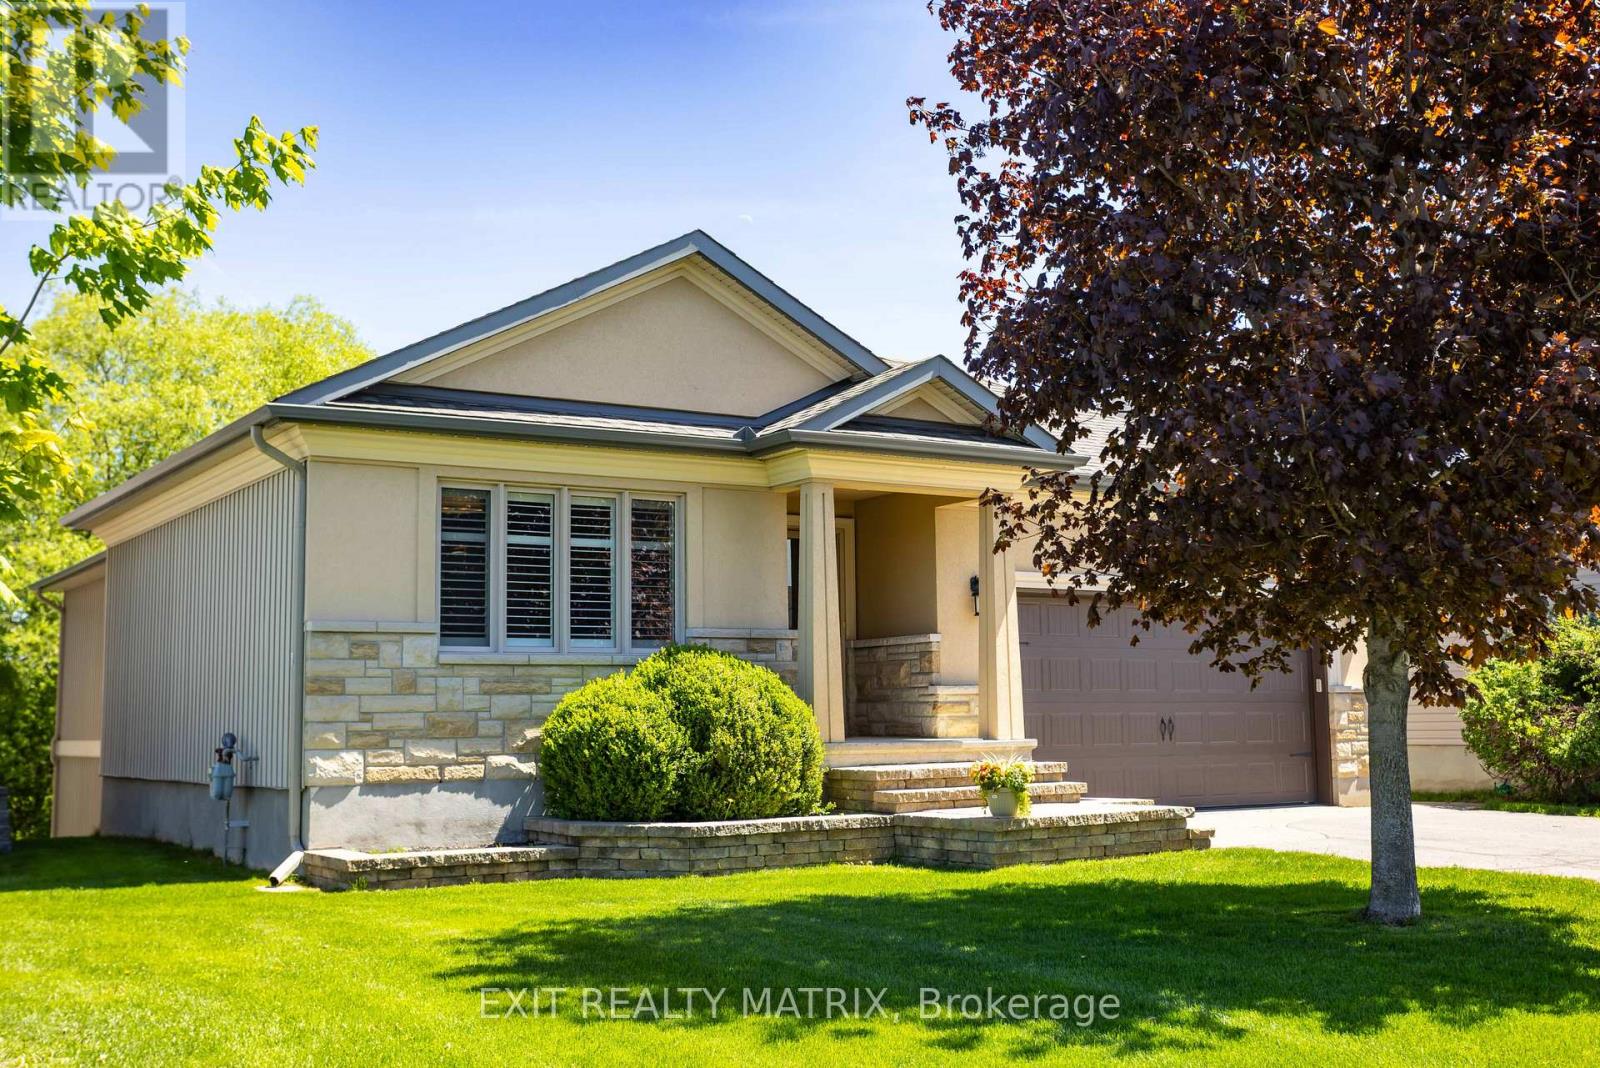
79 Radisson Drive
Russell, Ontario
Welcome to 79 Radisson Drive, where luxury, comfort, and nature come together in one beautifully custom-built bungalow tucked onto a premium ravine lot in the heart of Embrun. Designed for those who appreciate thoughtful craftsmanship and a slower, more connected lifestyle, this home offers the perfect balance of elegance and everyday comfort. From the moment you step inside, you're greeted by upscale finishes and warm architectural details that make the space feel both refined and inviting. Coffered ceilings, textured walls, custom blinds, and carefully curated design elements create an elevated atmosphere throughout the home. Imagine summer dinners overlooking the ravine, peaceful mornings with coffee and birdsong, or cozy evenings spent watching the seasons change from the privacy of your own backyard retreat. With no rear neighbours, this property offers a rare sense of tranquillity and connection to nature that is increasingly hard to find. Downstairs, the fully finished walk-out basement expands the lifestyle possibilities even further. Featuring cork flooring and radiant in-floor heating, the lower level is warm, comfortable, and versatile, perfect for movie nights, a games area, home gym, guest accommodations, or multi-generational living. Every detail of this home has been thoughtfully designed to enhance comfort and functionality. The attached double garage and generous lot provide practicality for busy families or active homeowners, while the location places you close to parks, schools, shopping, recreation, and local amenities. Embrun offers the charm of small-town living with an easy commute to Ottawa, making it ideal for professionals, growing families, or anyone seeking more space without sacrificing convenience. 79 Radisson Drive is more than a home; it's a private retreat designed for living well, entertaining effortlessly, and enjoying every season to the fullest. (id:55689)
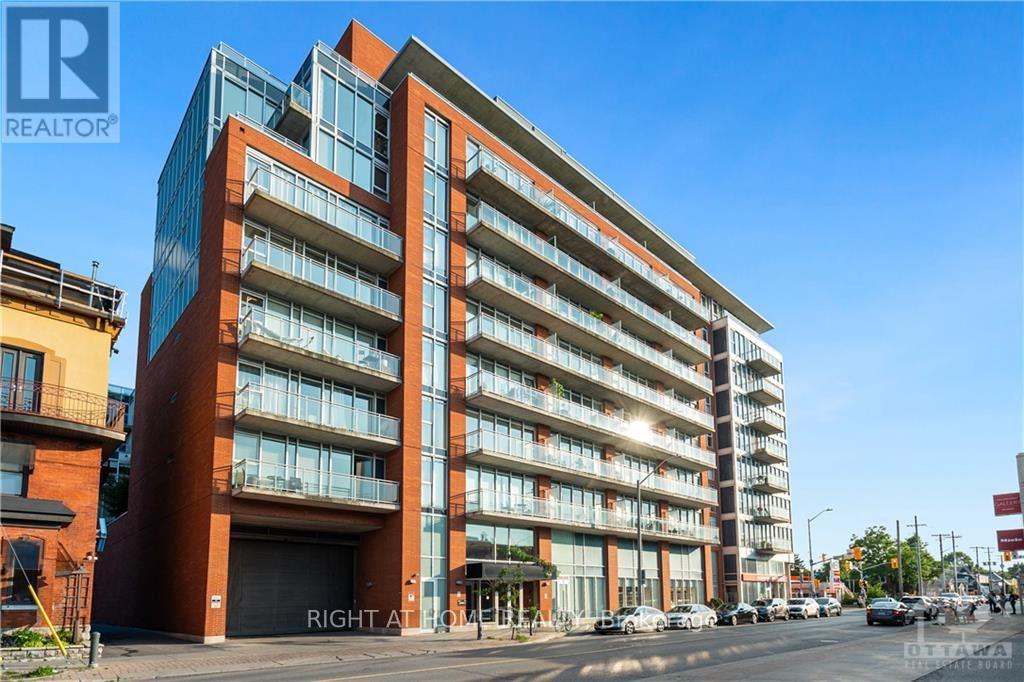
325 - 354 Gladstone Avenue
Ottawa, Ontario
Presenting this luxurious 1 bedroom, 1 bath in the highly desirable Central 1 Condo, in the heart of Centre Town. This Ottawa model has 10 ft ceilings, an open concept, and 620 sq ft of living space. A 56 sq ft southwest facing balcony that looks north and south onto Bank St provides a perfect space to people watch on a sunny day. The full length west facing windows provides tons of light, and custom blinds are included when you need to shut out the world. The building has lovely amenities, including a huge enclosed 2nd floor outdoor green space, a gym, and entertainment room. It's a short walk to the Glebe, Landsdowne Park, Elgin St, and downtown. Right outside is a Shoppers, and LCBO. Parking and storage locker included., Flooring: Ceramic, Flooring: Laminate (id:55689)
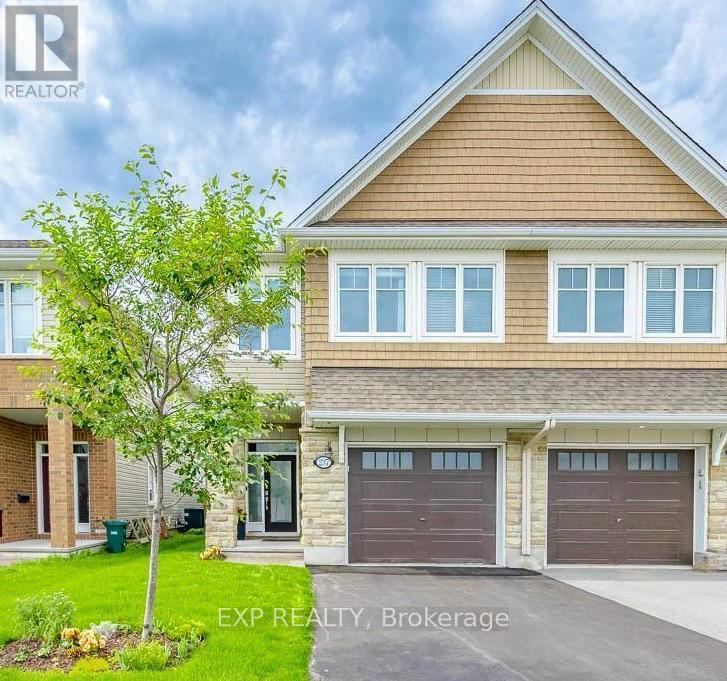
237 Brambling Way
Ottawa, Ontario
Incredible opportunity to lease this 3-bedroom, 3-bathroom semi-detached Tamarack model home offering 2,673 sq. ft. of living space in sought-after Half Moon Bay, within walking distance to schools, parks & Minto Recreation Complex.Tasteful upgrades throughout! The main level features an oversized island, stainless steel appliances, designer cabinetry, backsplash, walk-in pantry, pot lights, cozy gas fireplace & large windows providing abundant natural light. The second level offers 3 spacious bedrooms, including a primary suite with walk-in closet & 4-piece ensuite featuring a shower & soaker tub, plus a large laundry room.Enjoy the fully finished basement with a recreation room and home theatre setup, or relax in the fully fenced backyard with storage shed. Oversized garage with premium GranitShield flooring plus 2 total parking spaces. Smooth ceilings throughout & many additional upgrades.Home theatre equipment, speakers and Google door bell with camera are included as a bonus amenity and are provided as-is. Any maintenance, repairs or replacement will be the tenant's responsibility. (id:55689)

B - 161 Massalia Crescent
Ottawa, Ontario
Available fully furnished, with a semi-furnished option also possible, this bright one-bedroom, one-bathroom lower-level suite is located in a newer Orléans home near Millennium Sports Park, shopping, everyday amenities, and OC Transpo connections at Millennium Station. The move-in-ready unit features an open-concept living and dining area, modern wood-look flooring, above-grade windows with zebra blinds, and comfortable furnishings, including a sectional sofa, dining set, accent chairs, and wall-mounted TV. The contemporary kitchen offers light wood-grain cabinetry, a white subway-tile backsplash, generous counter space, and stainless-steel appliances, including a French-door refrigerator, stove, microwave, and dishwasher. The spacious bedroom includes a large closet, bedside tables, storage furniture, and a second wall-mounted TV. Additional highlights include a full bathroom with a glass-enclosed shower (no bathtub), private in-suite laundry with full-size front-loading machines, ample storage, a separate mechanical room, convenient side access, and one outdoor parking space. Air conditioning, heating, hot water, and internet are all included. An excellent option for anyone seeking comfortable, low-maintenance living in a convenient Orléans location. (id:55689)
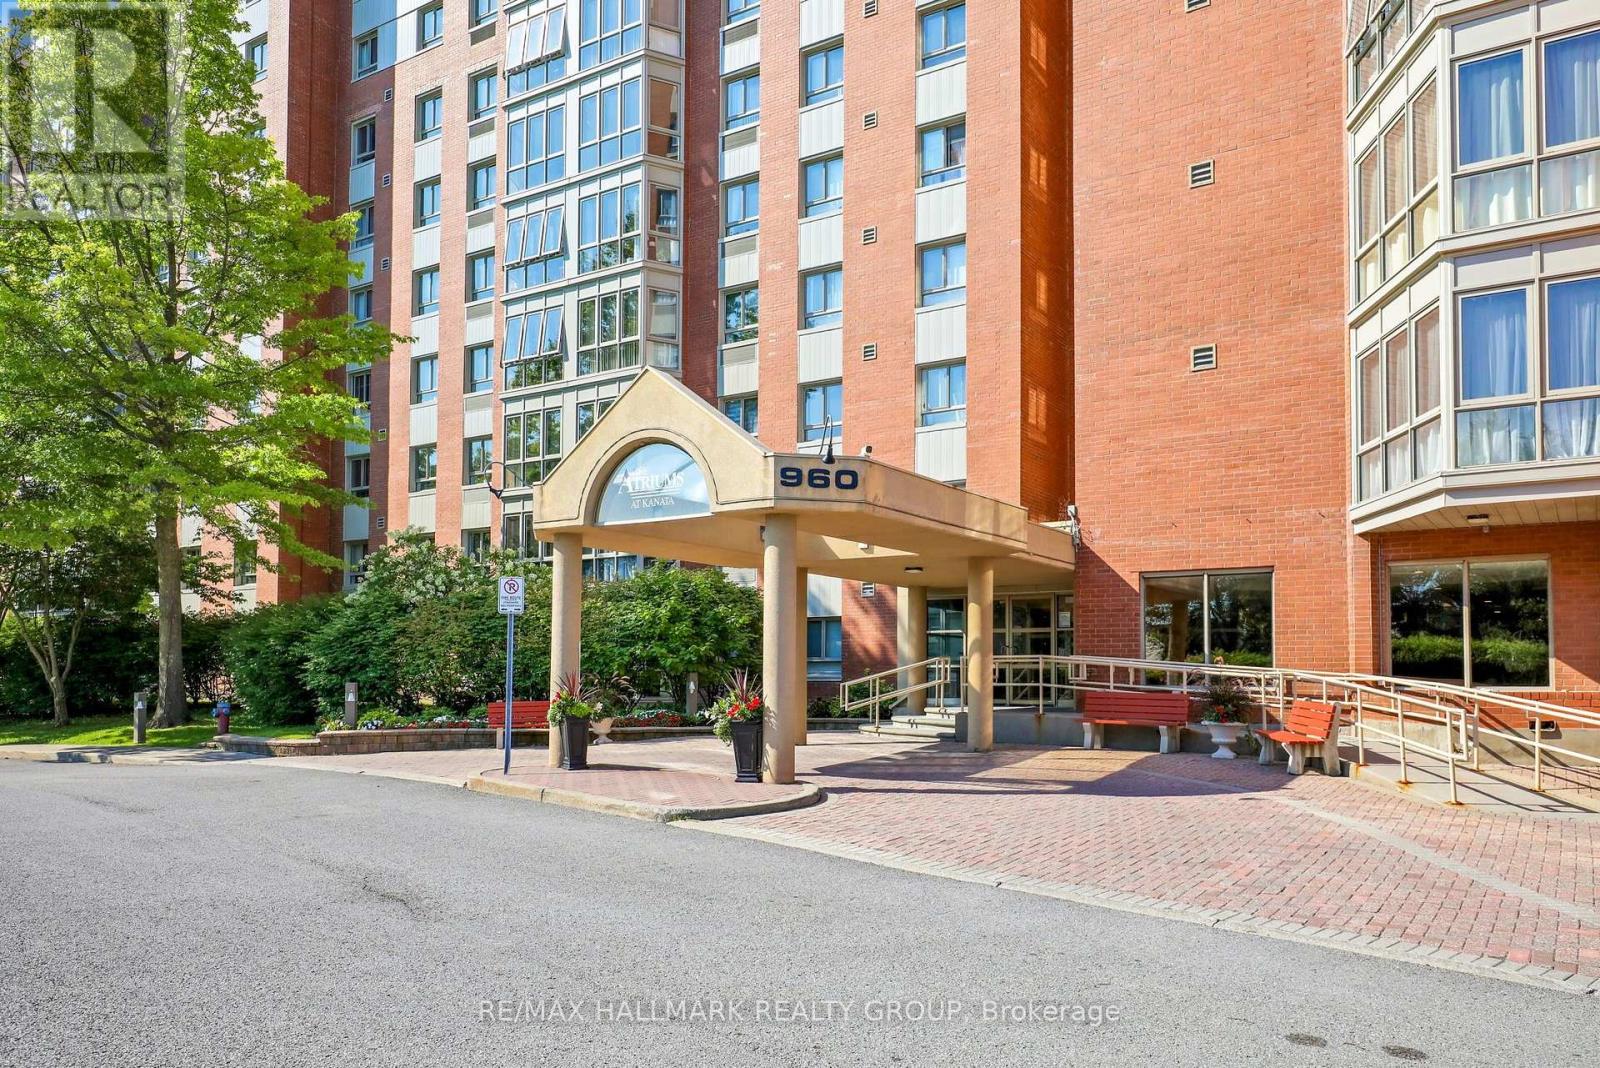
906 - 960 Teron Road
Ottawa, Ontario
Welcome to 906-960 Teron Road, a spacious two-bedroom, two-bathroom condo offering comfortable, low-maintenance living in the heart of Kanata. Set on the ninth floor, this bright residence enjoys expansive treetop views, abundant natural light and a versatile enclosed sunroom - an inviting spot for morning coffee, reading or simply taking in the surrounding green space. The generous living and dining areas provide plenty of room for entertaining with new engineered wood flooring, while the refreshed kitchen features white cabinetry, a tiled backsplash, stainless steel appliances and additional built-in storage. Both bedrooms are well proportioned, including a primary bedroom with its own updated ensuite bathroom. A second updated full bathroom with in-unit laundry adds everyday convenience. Residents enjoy a welcoming community atmosphere and an impressive selection of amenities, including an outdoor pool, tennis court, games room, party room and beautifully maintained grounds. Parks, recreational facilities, walking paths, shopping, transit and essential services are all close at hand. An excellent opportunity for downsizers, professionals or anyone seeking space, convenience and carefree condo living surrounded by greenery. Unit has oversized storage locker #9 and parking space #206 (id:55689)
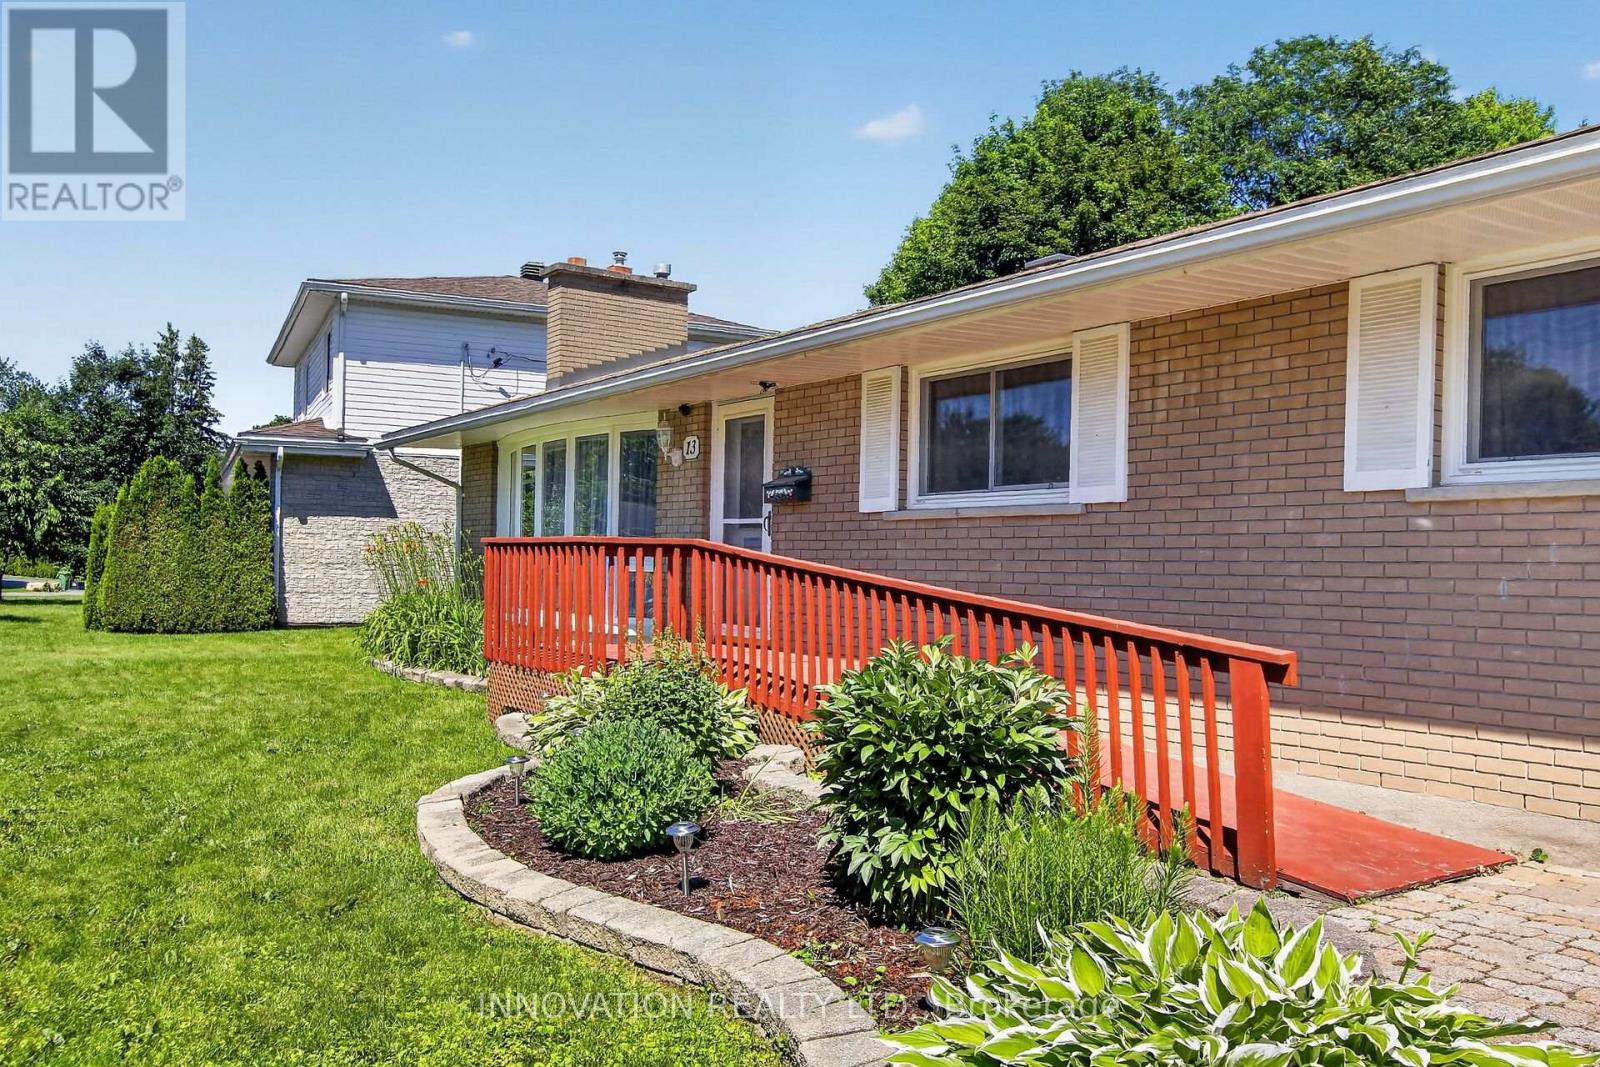
13 Dorland Crescent
Ottawa, Ontario
Welcome home to this spacious bungalow in the heart of Bells Corners! Offering approximately 1,800sq ft on the main level, this well-maintained 3-bedroom, 2.5 bath home provides exceptional space and flexibility for families, multigenerational living, or those working from home. The bright eat-in kitchen is enhanced by beautiful skylights, filling the space with natural light and creating a warm, inviting atmosphere for everyday living.Designed for both comfort and entertaining, the main floor features generously sized principal rooms including a formal living room, dining room and a cozy family room with pocket doors for added privacy. A dedicated main-floor office offers the perfect work-from-home setup. Spacious bedrooms, abundant storage, and thoughtful layout make this home as functional as it is welcoming.The partially finished basement expands your living space with multiple versatile rooms ideal for guests, a family room, home gym, hobby space, or growing families. A workshop complete with sink adds incredible utility for DIY enthusiasts or crafters.Outside, enjoy a private backyard with room to relax or entertain, plus a storage shed for added convenience. Complete with a 2-car, heated garage, this impressive home offers space, comfort, and endless potential in a fantastic location close to schools, parks, shopping, and transit. (id:55689)

6343 Mattice Avenue
Ottawa, Ontario
Suburban living at its finest! Located in a quiet mature neighborhood on a corner lot, This spacious layout is sure to capture your attention from the moment you step inside, take quick notice of the vaulted ceilings, dedicated living and dining area with sunny kitchen overlooking the cozy family room with gas fireplace, main floor laundry can double as mudroom with side door entry. The open concept second level features a large primary bedroom with 3-piece bath and large walk-in closet. 3-piece washroom and 2 other good-sized bedrooms . Backyard yard is low maintenance and interlocked. Close proximity to parks , schools and major shopping. (id:55689)

2396 Gray Crescent
Clarence-Rockland, Ontario
**OPEN HOUSE SUNDAY FROM 11 am - 2 PM @ 235 BOURDEAU BD, LIMOGES**NEW PROMOTION: $10K free upgrades of your choice, $3,500 gift card for appliances, fully finished recreation room in basement - all included in the price. ** Welcome to Beaumont - Morris Village, a thoughtfully designed new-build community in Rockland, Ontario - approximately 25-30 minutes from Ottawa. This end-unit townhome is already under construction, with an estimated delivery of fall/winter 2026. Sitting on a premium corner lot, with additional brick side facade. Built by Landric Homes - known in Québec as the multi-award-winning Construction LaVérendrye (long-standing reputation for quality craftsmanship, thoughtful design, modern/luxurious feel, and exceptional attention to detail). The home offers a spacious 1,687 sq. ft. above grade, featuring 9' ceilings, oversized 8' patio doors, ample windows, a concrete block party wall for superior sound proofing, and much more. Natural light flows throughout. The main floor presents an open-concept living and dining area alongside a well-appointed kitchen complete with a walk-in pantry and designer-selected finishes. The 2nd level hosts 3 generous bedrooms, 1 full bathroom, and a convenient laundry room. The primary bedroom features an oversized walk-in closet and cheater access to a 4-piece bathroom with standalone bathtub and glass shower. An ensuite / finished basement addition is available as an upgrade. Model home tours available in Limoges. *Price shown is net of New Rebates, such New Rebates are subject to the enactment of federal and provincial legislation and the purchase price is at all times subject to the terms of any APS between the builder and the buyer. Pricing, specs, and details subject to change without notice. (id:55689)
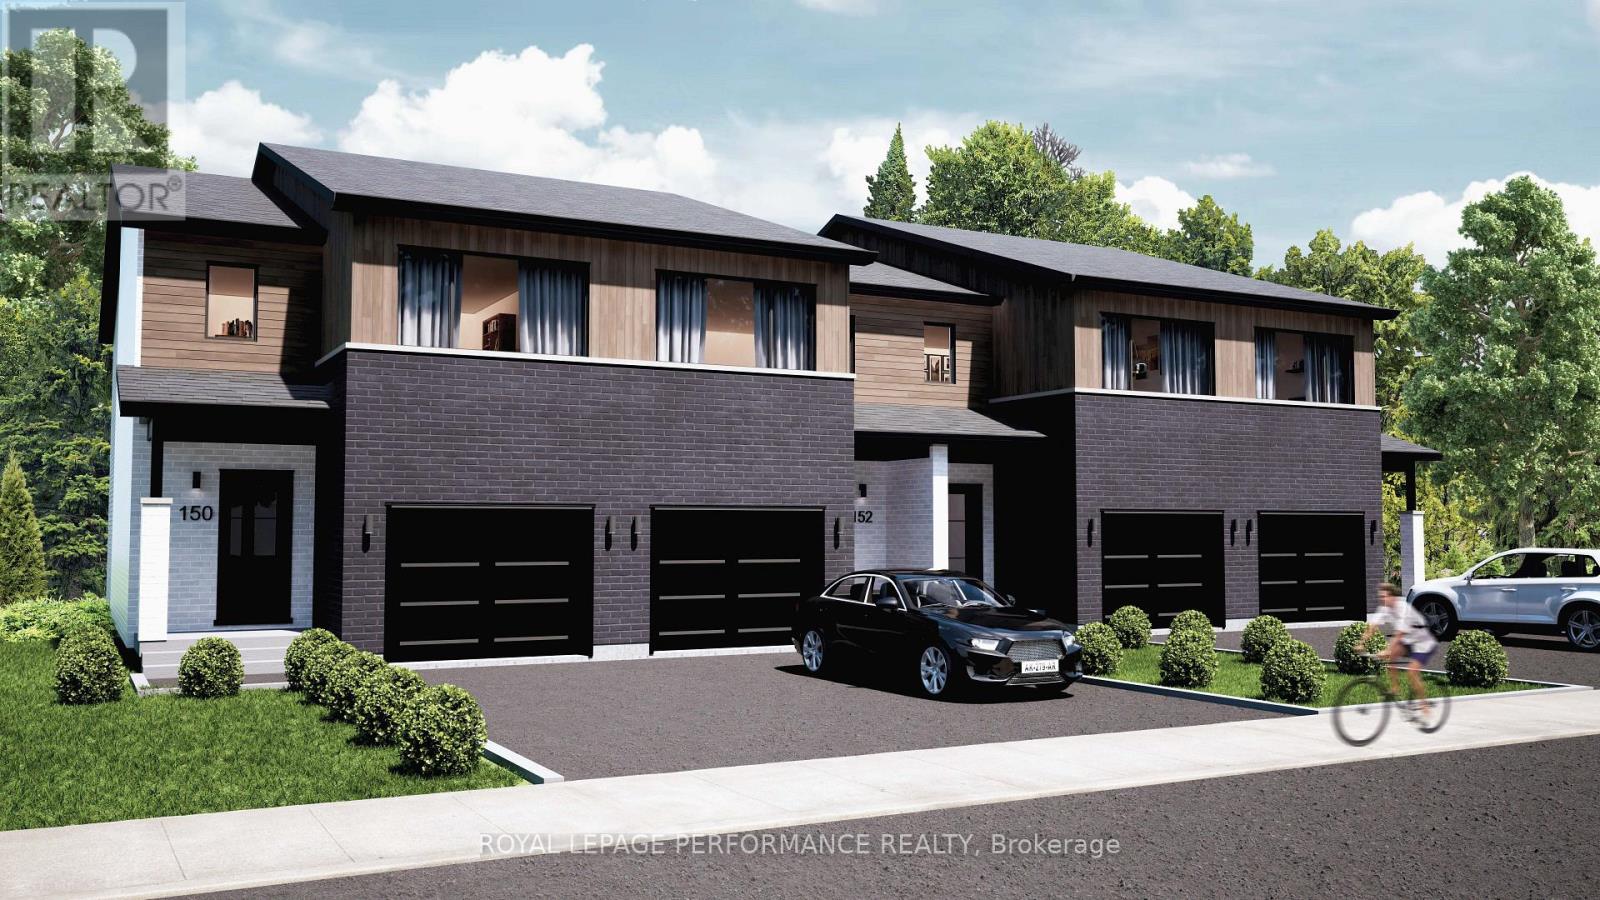
2513 Gray Crescent
Clarence-Rockland, Ontario
**OPEN HOUSE SUNDAY FROM 11 am - 2 PM @ 235 BOURDEAU BD, LIMOGES**NEW PROMOTION: $10K free upgrades of your choice, $3,500 gift card for appliances, fully finished recreation room in basement - all included in the price. ** Welcome to Beaumont - Morris Village, a thoughtfully designed new-build community in Rockland, Ontario - approximately 25-30 minutes from Ottawa. This end-unit townhome is already under construction, with an estimated delivery of fall/winter 2026. Built by Landric Homes - known in Québec as the multi-award-winning Construction LaVérendrye (long-standing reputation for quality craftsmanship, thoughtful design, modern/luxurious feel, and exceptional attention to detail). The home offers a spacious 1,687 sq. ft. above grade, featuring 9' ceilings, oversized 8' patio doors, ample windows, a concrete block party wall for superior sound proofing, and much more. Natural light flows throughout. The main floor presents an open-concept living and dining area alongside a well-appointed kitchen complete with a walk-in pantry and designer-selected finishes. The 2nd level hosts 3 generous bedrooms, 1 full bathroom, and a convenient laundry room. The primary bedroom features an oversized walk-in closet and cheater access to a 4-piece bathroom with standalone bathtub and glass shower. An ensuite / finished basement addition is available as an upgrade. Model home tours available in Limoges. *Price shown is net of New Rebates, such New Rebates are subject to the enactment of federal and provincial legislation and the purchase price is at all times subject to the terms of any APS between the builder and the buyer. Pricing, specs, and details subject to change without notice.* (id:55689)