

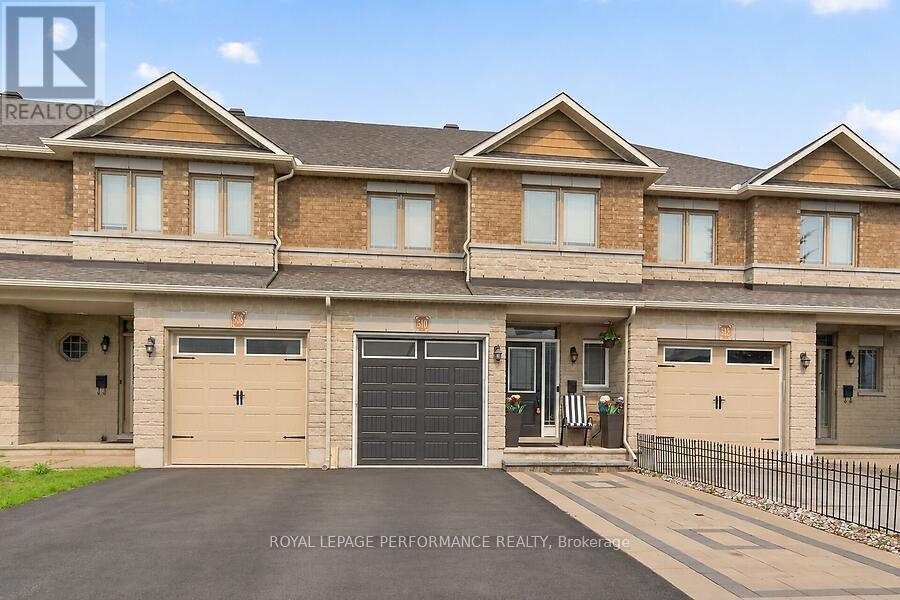
510 Barrick Hill Road
Ottawa, Ontario
Pride of ownership is evident throughout this beautifully upgraded Valecraft townhome, ideally located in one of Kanata's most sought-after family-friendly neighbourhoods. Offering 3 spacious bedrooms, 2.5 bathrooms, and a fully finished basement with a cozy gas fireplace, this home combines quality craftsmanship with everyday comfort. The bright open-concept main floor showcases gleaming hardwood and tile flooring, while the stylish kitchen flows seamlessly into the living and dining areas and provides direct access to a large deck overlooking a private backyard with no rear neighbours. Just steps from parks, a splash pad, scenic walking trails, transit, shopping, and restaurants, this move-in-ready home offers an exceptional lifestyle in a prime location. A rare opportunity you won't want to miss! (id:55689)
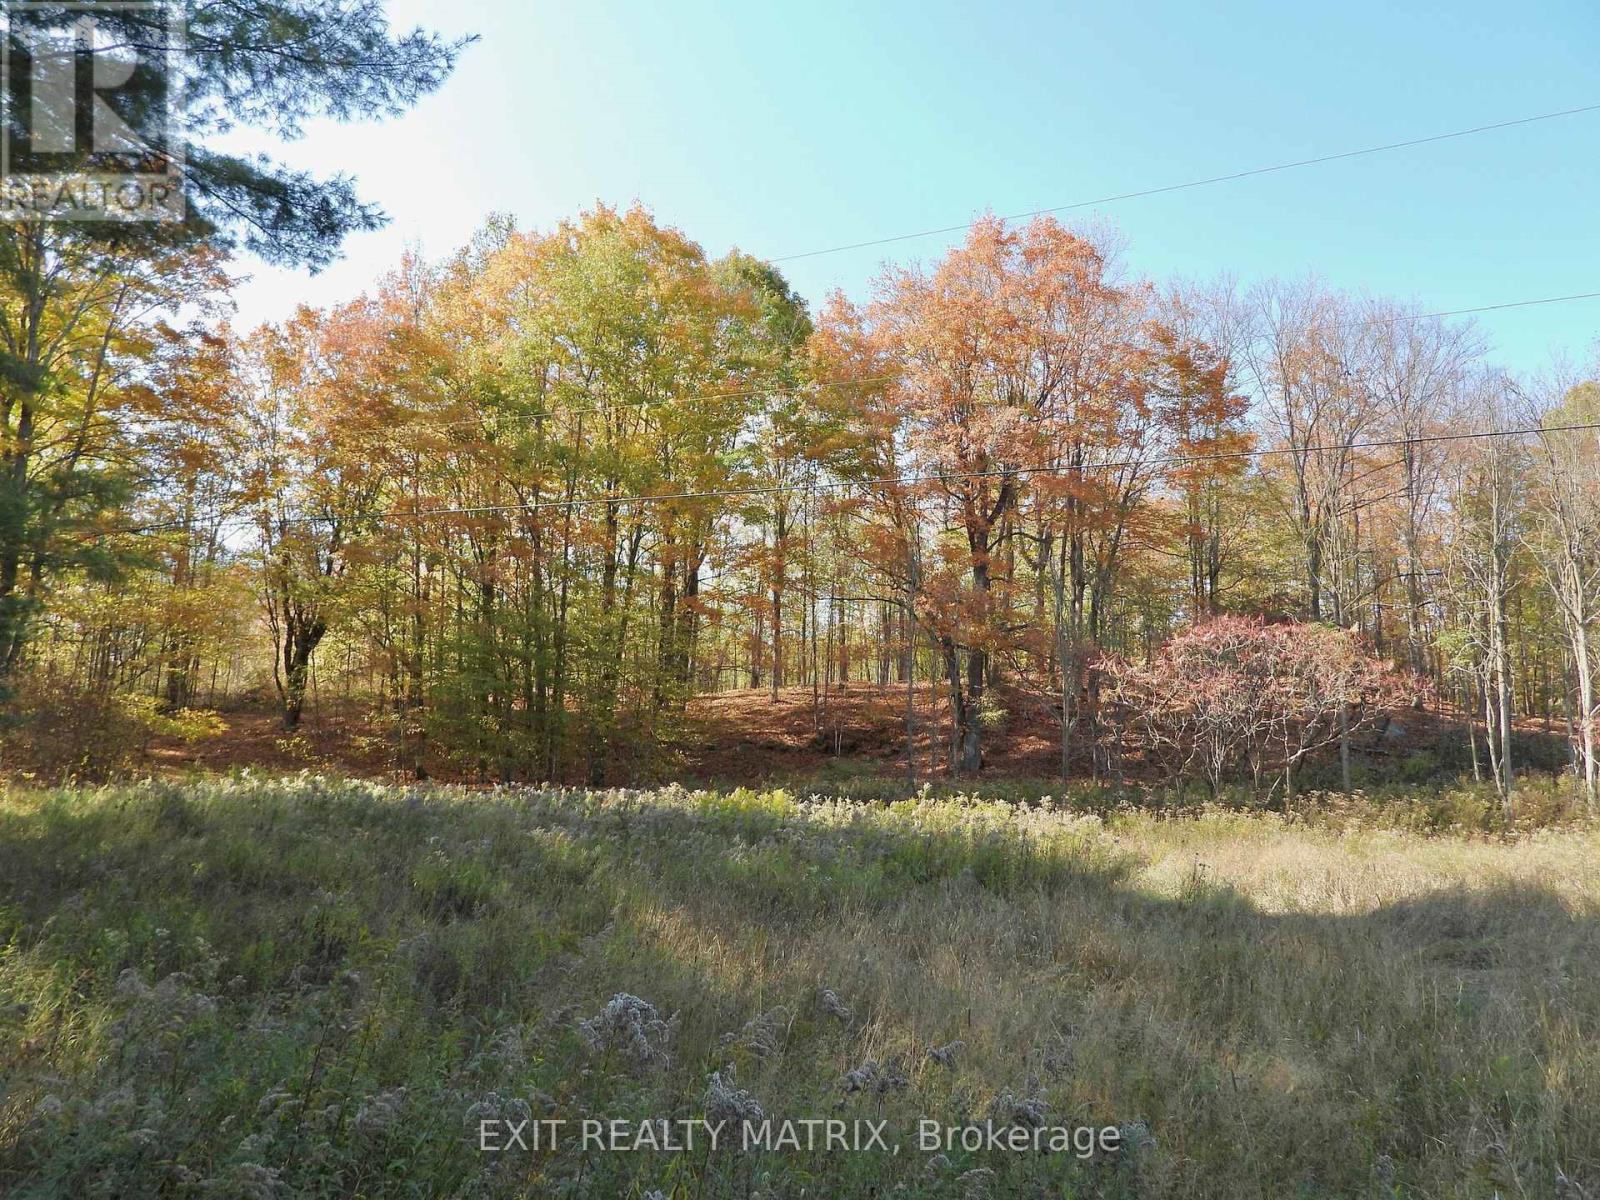
Lot 2 Woodland Park Drive
Frontenac, Ontario
Welcome to this beautiful 9.3 acre lot on Woodland Park Drive. This natural landscape offers mixed forest, a rugged rolling terrain which provides privacy and a home to wildlife. The flat frontage of this lot provides multiple options for driveway access and building placement. This lot is minutes to the boat launch of Bull Lake for boating, fishing and swimming. Great combo of privacy and water access. Ideally located minutes from Arden, on the school bus route for Mountain Grove and Granite Ridge. Hydro located on the road with year round access. Possibilities are endless to either build your dream home or as a seasonal retreat. Lot 1 is also available for sale with 18.4 acres (id:55689)
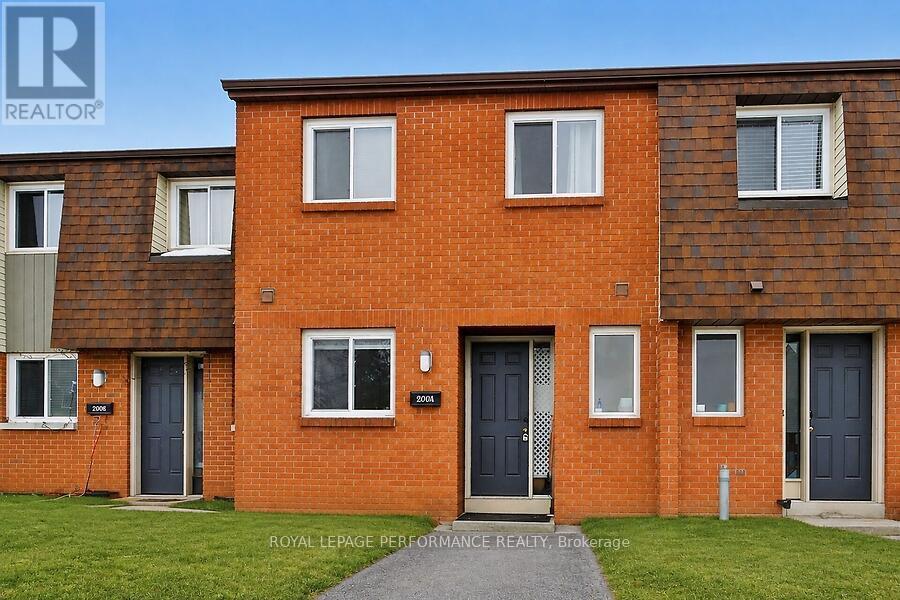
3064 Olympic Way
Ottawa, Ontario
Ideal for first-time buyers or investors! Bright and well-maintained 3-bedroom, 3-bathroom townhome featuring tile and hardwood flooring, open-concept living and dining areas, and a functional kitchen. Upstairs includes all three bedrooms with a full bathroom. Finished basement with a full bath offers bonus living space; private backyard for relaxing or entertaining. Conveniently located near shopping, schools, parks, and transit, with minutes to Walmart. Easy access to downtown. Photos were taken before the property was listed. (id:55689)
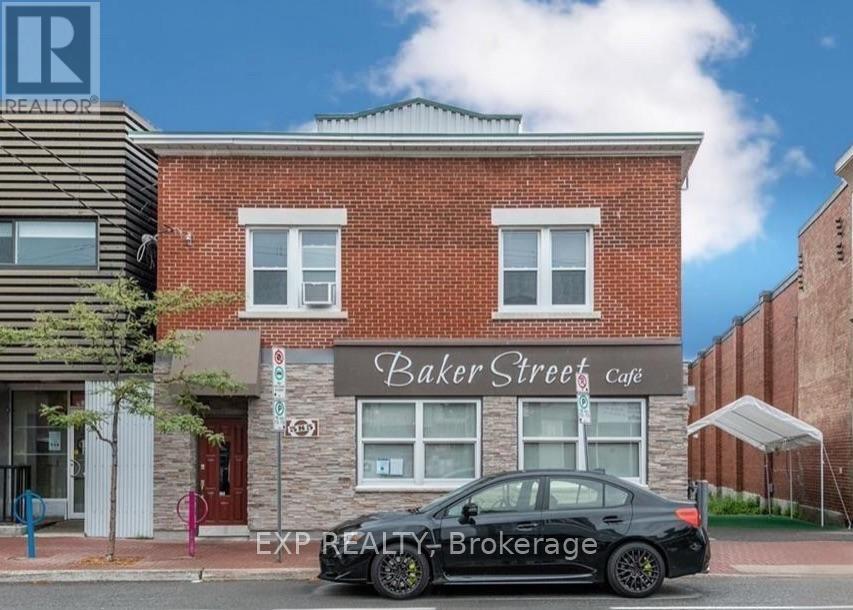
383 Richmond Road
Ottawa, Ontario
Looking to live in one of the best areas in Ottawa and close to some of the best Restaurants than this WESTBORO rental unit is for you!!! With roughly 1300 SqFT of living space this spacious 3 bed unit has 1 full Bathroom. Hardwood floors through out this bright second floor with in unit laundry. Unit is above a restaurant that is open 11am-11pm Monday to Sunday. Landlord pays water, Tenants responsible for gas and electricity. Tenants can apply for street parking from the city of Ottawa at their own expense. (id:55689)
Lot 1 Woodland Park Drive
Frontenac, Ontario
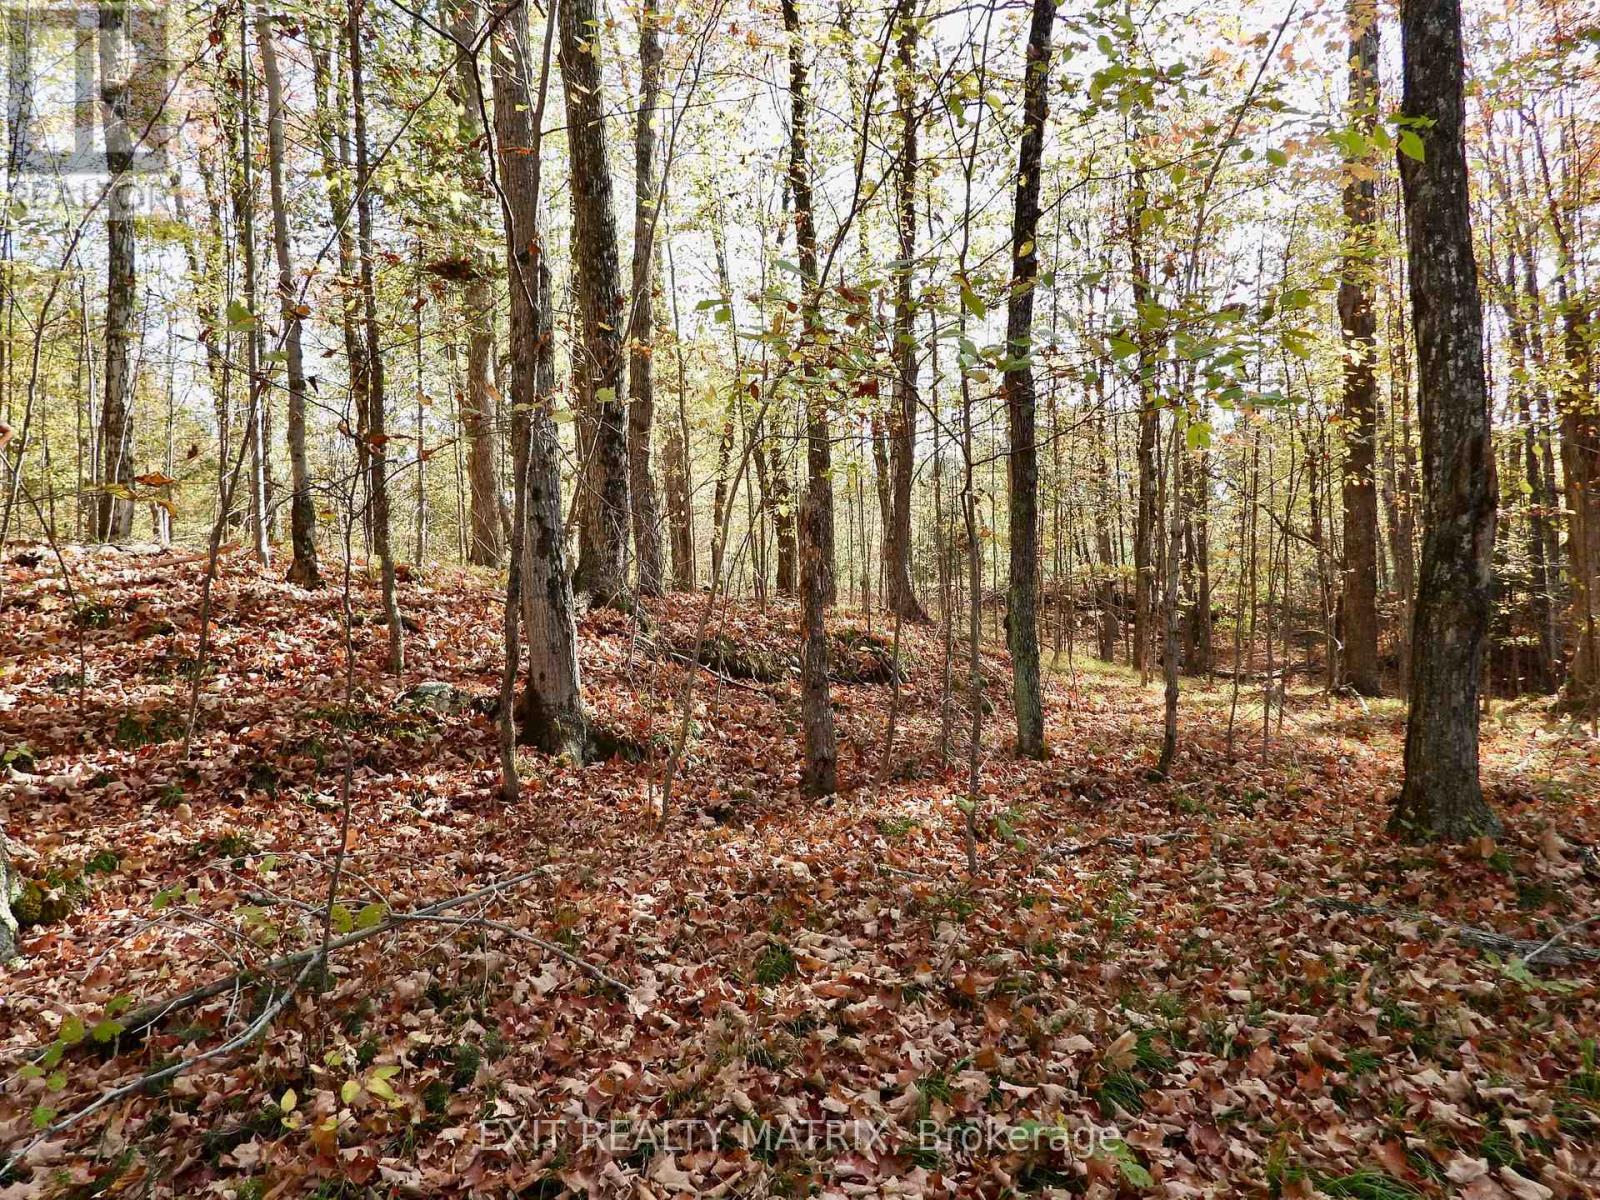
This beautiful 18.4 acre lot on Woodland Park Drive offers privacy, accessibility and adventure. The property is a wooded lot and features a rocky, rolling terrain, creating a scenic setting. The lot is minutes to the boat launch of Bull Lake and offers a great combo of privacy and water access for boating, fishing and swimming. Ideally located minutes from Arden, on the school bus route for Mountain Grove and Granite Ridge. Hydro located on the road with year round access. Possibilities are endless to either build your dream home or a seasonal retreat. Lot 2 also available for sale with 9.4 acres (id:55689)

225 St. Patrick Street
Ottawa, Ontario
Exceptional investment opportunity in the heart of Ottawa's vibrant ByWard Market. This well-maintained 9-unit building offers strong rental demand, stable income potential, and excellent long-term appreciation in one of the city's most sought-after downtown locations. Ideal opportunity for investors looking to add a solid multi-family asset to their portfolio. Numerous recent capital improvements include front porch (2026), rear addition (2023), and several interior upgrades throughout the years. Excellent suite mix with reliable tenants already in place, offering steady cash flow with future rental upside potential. Highly desirable rental location popular with hospital staff, young professionals, and students seeking convenient downtown living. Property features some on-site parking and is within walking distance to transit, restaurants, shopping, universities, entertainment, and major employment centres .Rare opportunity to own a turnkey income-producing property in the heart of Ottawa's ByWard Market area. 48 hours notice required for all showings. 48 hours irrevocable on all offers. Rent roll and financials available upon request. (id:55689)
11574 Rowena Road
South Dundas, Ontario
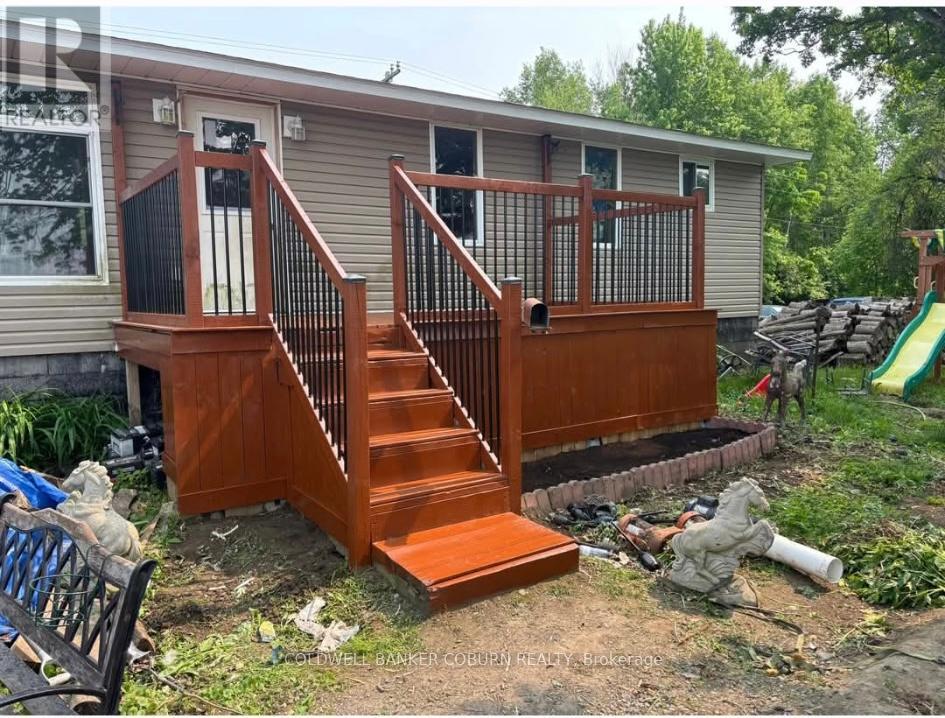
This bungalow sits on a 1 Acre lot. Updates include: Propane furnace 2017, (propane tanks are not rented and will stay with the home). Well pump 2021, Windows 2014, doors 2019, air conditioning 2018, roof and siding 2015. Wood stove was professionally installed and is WETT certified. Laundry is on the main floor. (id:55689)

2964 9th Line
Beckwith, Ontario
Exceptional executive waterfront residence on Mississippi Lake, available for long-term rental. Offering the rare opportunity of a year-round home with the serenity of a private lakeside retreat, this beautiful 2-bedrm, 1-1/2-bath, two-storey property is ideally suited to a professional couple or discerning single tenant who seeks a peaceful setting for relaxed retirement living or remote work. The open concept main floor with breathtaking views of the lake is perfect for entertaining. From the charming wrap-around covered verandah, guests enter a welcoming foyer with a generous walk-in-closet. The chef's dream kitchen features abundant cabinetry, quartz counters, centre island with recycling centre, and a spacious pantry. Stainless-steel appliances include a pro-series full refrigerator with matching full freezer, gas stove, dishwasher, hood fan, and microwave. The dining area is set perfectly between the kitchen and inviting living room, where a beautiful fireplace/wood stove, wall-to-wall glass, and patio doors create a seamless connection to the sunroom and expansive deck. A versatile office or guest area, and powder room complete the main floor. Upstairs, the spacious primary bedroom offers a private balcony overlooking the lake, a refined ensuite with walk-in shower, soaker tub, heated stone floor, and walk-in closet. A second bedroom and laundry room complete the upper level. Designed to celebrate its remarkable setting, this home invites you to start your day with coffee and inspiring sunrises on the verandah, enjoying a private dock for boating, fishing and swimming, or kayaking from your own sandy beach. Then unwinding in the screened-in porch to the tranquil call of loons as you take in spectacular sunsets. Just a 10-minute drive to the restaurants and amenities of Carleton Place, this is a glorious year-round home and cottage in one - no packing up, no commuting back and forth, simply refined waterfront living every day. (id:55689)
121 - 429 Kent Street
Ottawa, Ontario
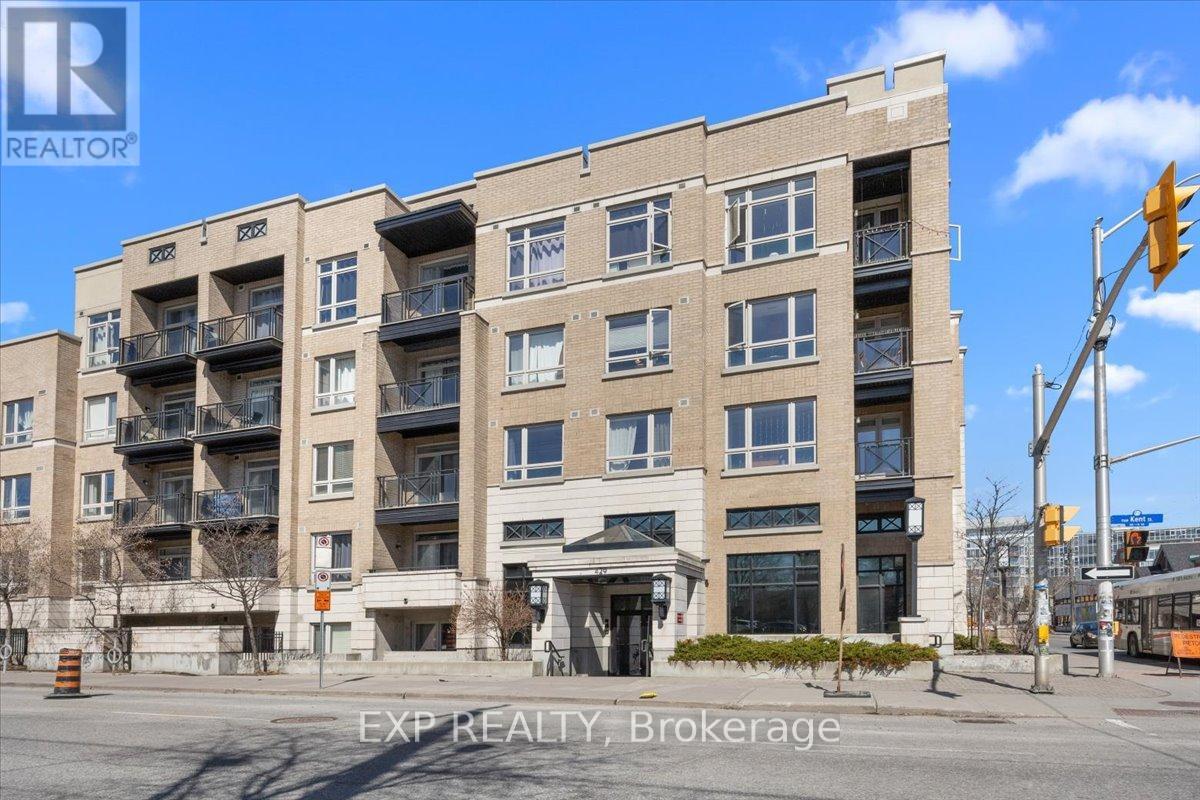
Welcome to 429 Kent Street, Unit 121, a beautifully updated ground level condo in the heart of Centretown offering 2 bedrooms, 1.5 bathrooms and a functional, well designed layout that is ideal for professionals, first time buyers or those looking to offset their mortgage with a roommate, thanks to a layout that allows for separation of space and access to a dedicated bathroom. This bright and inviting unit features an updated kitchen with sleek white cabinetry, subway tile backsplash and space for an eat in area, perfect for everyday living. The spacious living area is complemented by hardwood floors, stainless steel appliances and large windows that fill the home with natural light. A standout feature is the private sunken patio, offering exceptional outdoor space ideal for relaxing or entertaining. Additional highlights include underground parking and a convenient main level location. Situated just steps to Bank Street, you are surrounded by some of Centretown's most popular spots including The Whalesbone, Fauna, Happy Goat Coffee Co. and Wilf & Ada's to name a few. All within one of Ottawa's most vibrant and walkable neighbourhoods filled with shops, cafes, restaurants and nightlife. This location offers the very best of urban living right at your doorstep. (id:55689)

00 County 23a Road
North Glengarry, Ontario
Strategically positioned industrial parcel suited to logistics, manufacturing, and transportation uses. Immediately off Highway 417 with direct interchange access, this 21.5-acre industrial landholding offers over 1,250 feet of frontage and the depth needed for efficient truck circulation and scalable site planning. Within the Ottawa-Montreal trade corridor, the property supports logistics, manufacturing, processing, and transportation-oriented operations requiring regional reach without urban constraints, with potential for Tier 01 power availability for qualified Tier 01 users supporting high-demand, power-intensive uses. Zoned MR and accommodating a broad range of industrial applications, the site delivers meaningful scale, highway exposure, and strong positioning along eastern Ontario's primary transportation route. ADDITIONAL DETAILS FOUND IN "MORE INFORMATION" LINK BELOW. (id:55689)
1680 Calabogie Road
Mcnab/braeside, Ontario
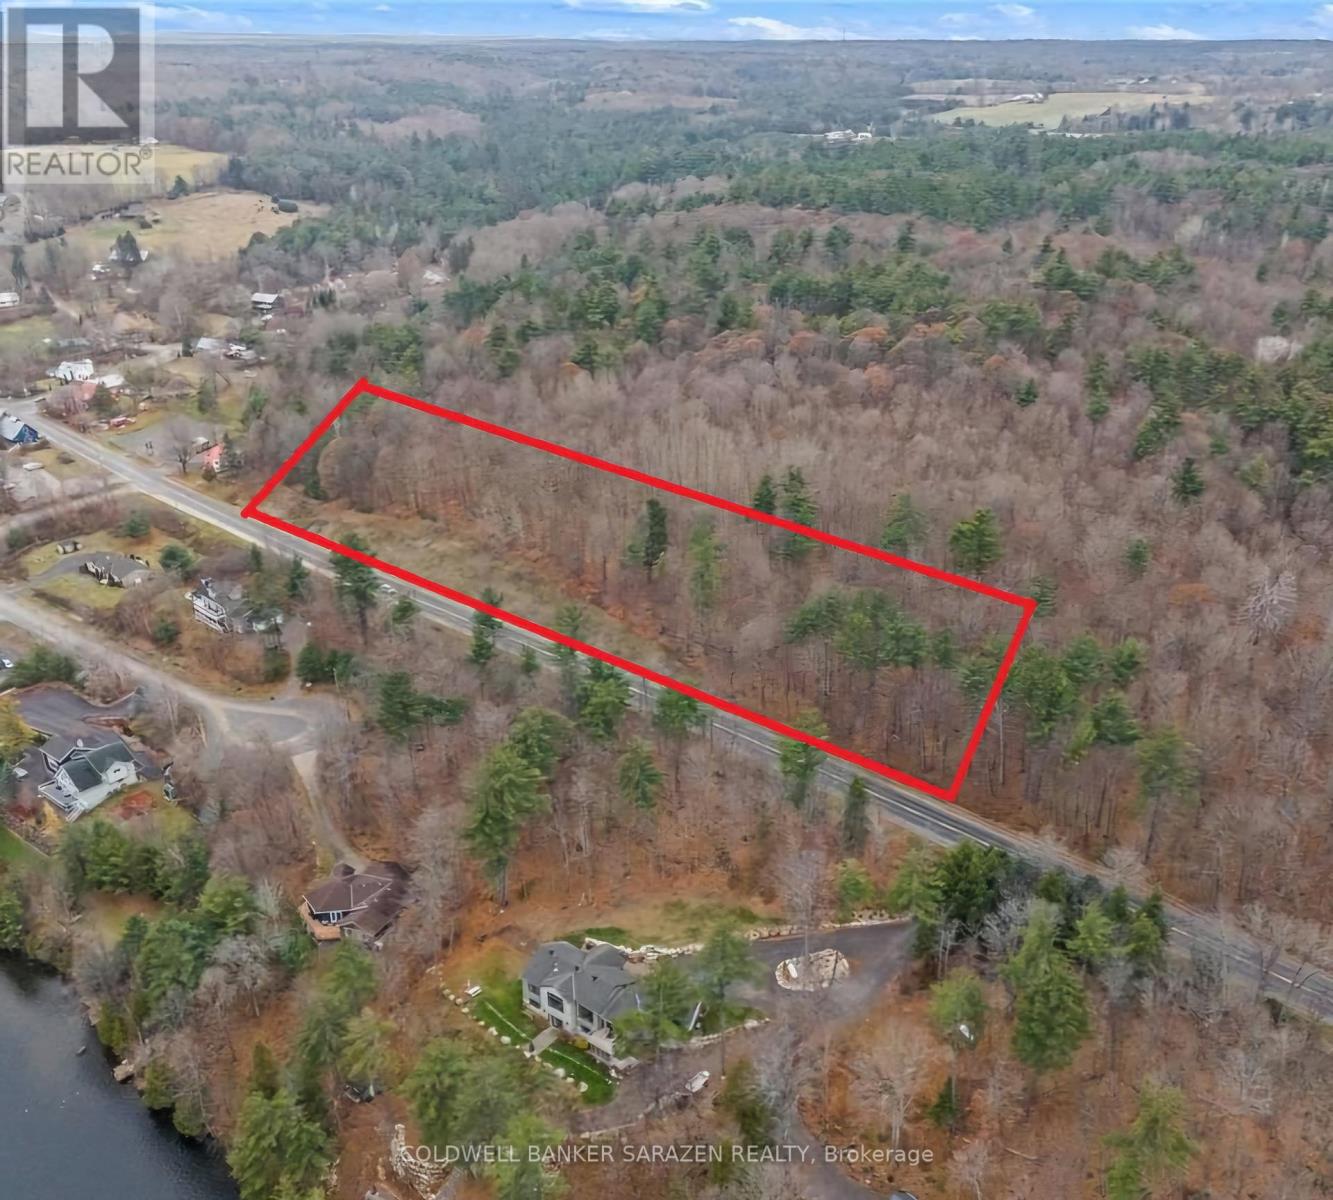
Awaiting your imagination! This oversized lot has tons of potential and has limitless possibilities. With a stones throw away from so many amazing and unique amenities. Across the road is your choice of the ever so popular Burnstown Beach and or the very cool eatery the Neat Cafe. The property butts up to Cafe Laurent where in the summer you can enjoy some premium ice cream or just enjoy a Good cup of coffee. The Village Market is a short walk away featuring local food products and giftware from local artisans. Located beside the market you'll find casual fine dining at the popular Blackbird cafe. The lot is currently going to be zoned residential but this tiny little community would definitely consider turning this into a commercial spot. Please do not walk this property without booking a showing first. But the Seller has not only marked it super well but has also marked a trail where you can walk the majority of the lot. (id:55689)
902 - 234 Rideau Street
Ottawa, Ontario
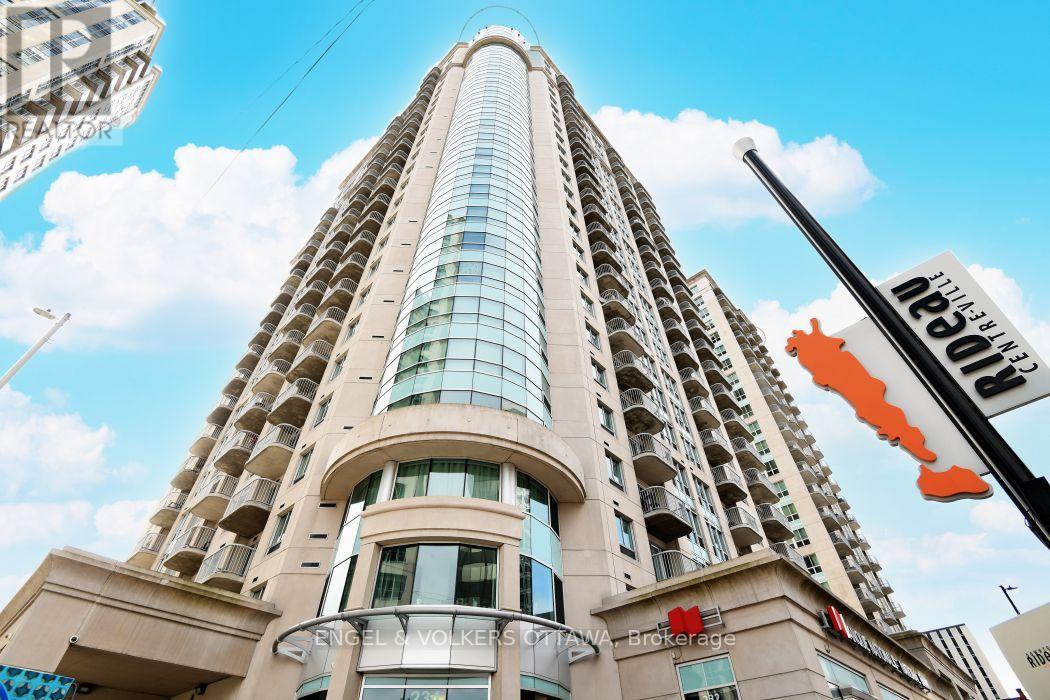
Welcome to Unit 902 at 234 Rideau Street, an exceptional opportunity to own a 1-bedroom + den condo with parking and storage in the heart of Ottawa's ByWard Market. This unit offers over 700 square feet of living space at an amazing price point, this is an ideal choice for first-time buyers looking to enter the Ottawa market or investors seeking a highly desirable location just a short walk from the University of Ottawa. Enjoy the convenience of downtown living with an open-concept kitchen, living and dining area, large windows, hardwood flooring, in-unit laundry and dishwasher, plus a private balcony. The spacious den features a built-in desk and storage unit with Philips Hue lighting, making it an ideal home office or flexible living space. The Plaza Club offers fantastic amenities including an indoor pool, exercise room and the convenience of underground parking. A major bonus is the extra-large parking space and all windows feature custom-made blinds, including both blackout blinds for privacy and light-filtering blinds for a brighter atmosphere when desired. Perfectly positioned within walking distance of Rideau Centre, LRT, the University of Ottawa, ByWard Market, Parliament Hill, the Rideau Canal, restaurants, cafés, shopping, transit and everything downtown Ottawa has to offer. With its combination of location, amenities, parking, storage and flexible living space, this is an opportunity not to be missed (id:55689)
9528 Highway 15 Highway
Beckwith, Ontario
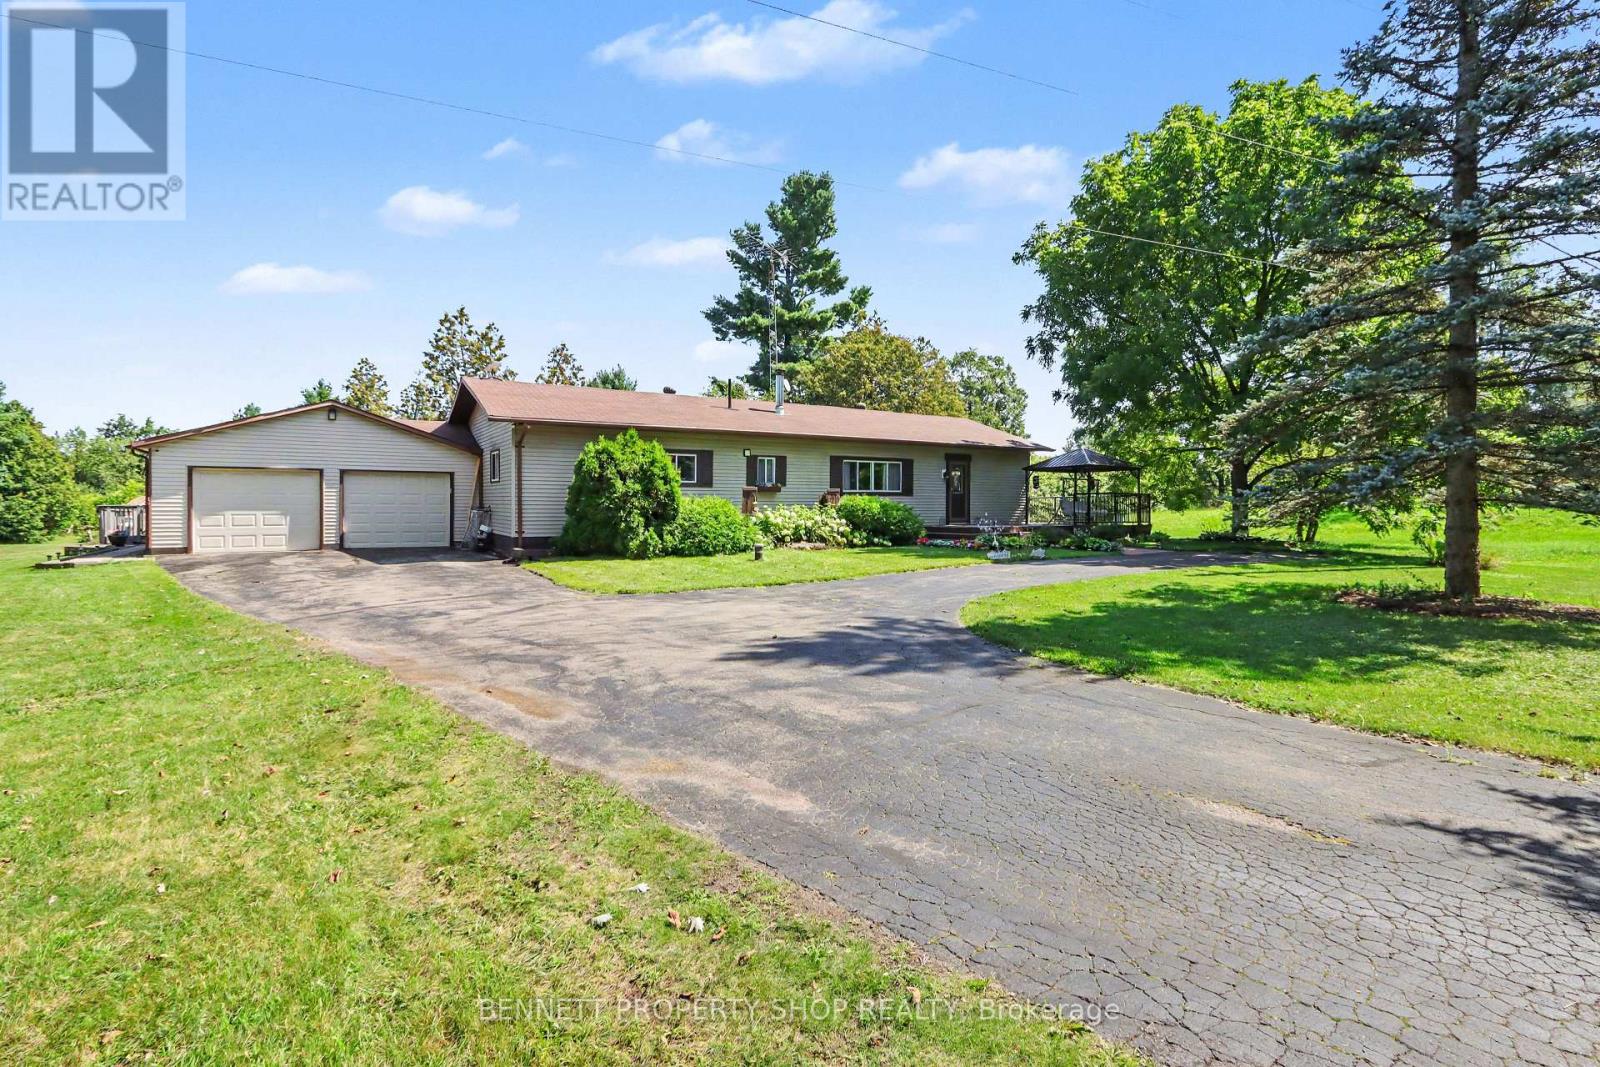
Welcome to your private country oasis! This spacious 3-bedroom, 2-bath home is nestled on a beautiful and private 1.5-acre lot, offering the perfect blend of comfort, space, and outdoor enjoyment. Step inside to a large eat-in kitchen featuring an abundance of cabinetry and counter space, stainless steel appliances, and a wine fridge-perfect for both everyday family living and entertaining. The inviting living room boasts oversized windows and a cozy wood-burning fireplace, while the tranquil family room provides the ideal space to unwind. The spacious primary bedroom features a private ensuite and walk-in closet, complemented by two additional bedrooms perfect for family, guests, or a home office. Step outside and discover your own backyard retreat, complete with two decks, a gazebo, and a refreshing freshwater pool-an incredible setting for summer entertaining, relaxing, and making memories. The converted garage adds even more versatility, offering a fully insulated and heated bonus space that makes an ideal man cave, workshop, gym, or entertainment area, with the option to convert it back to a double-car garage. Ideally located just a short drive from Carleton Place, Smiths Falls, and Richmond, with easy access to golf, recreation, and beautiful Mississippi Lake. A rare opportunity to enjoy space, privacy, and resort-style backyard living-all in one exceptional property. Don't miss your chance to make this gem your own! Some photos are digitally enhanced. 24 hours irrevocable on all offers. (id:55689)
828 Ashby Road
Lanark Highlands, Ontario
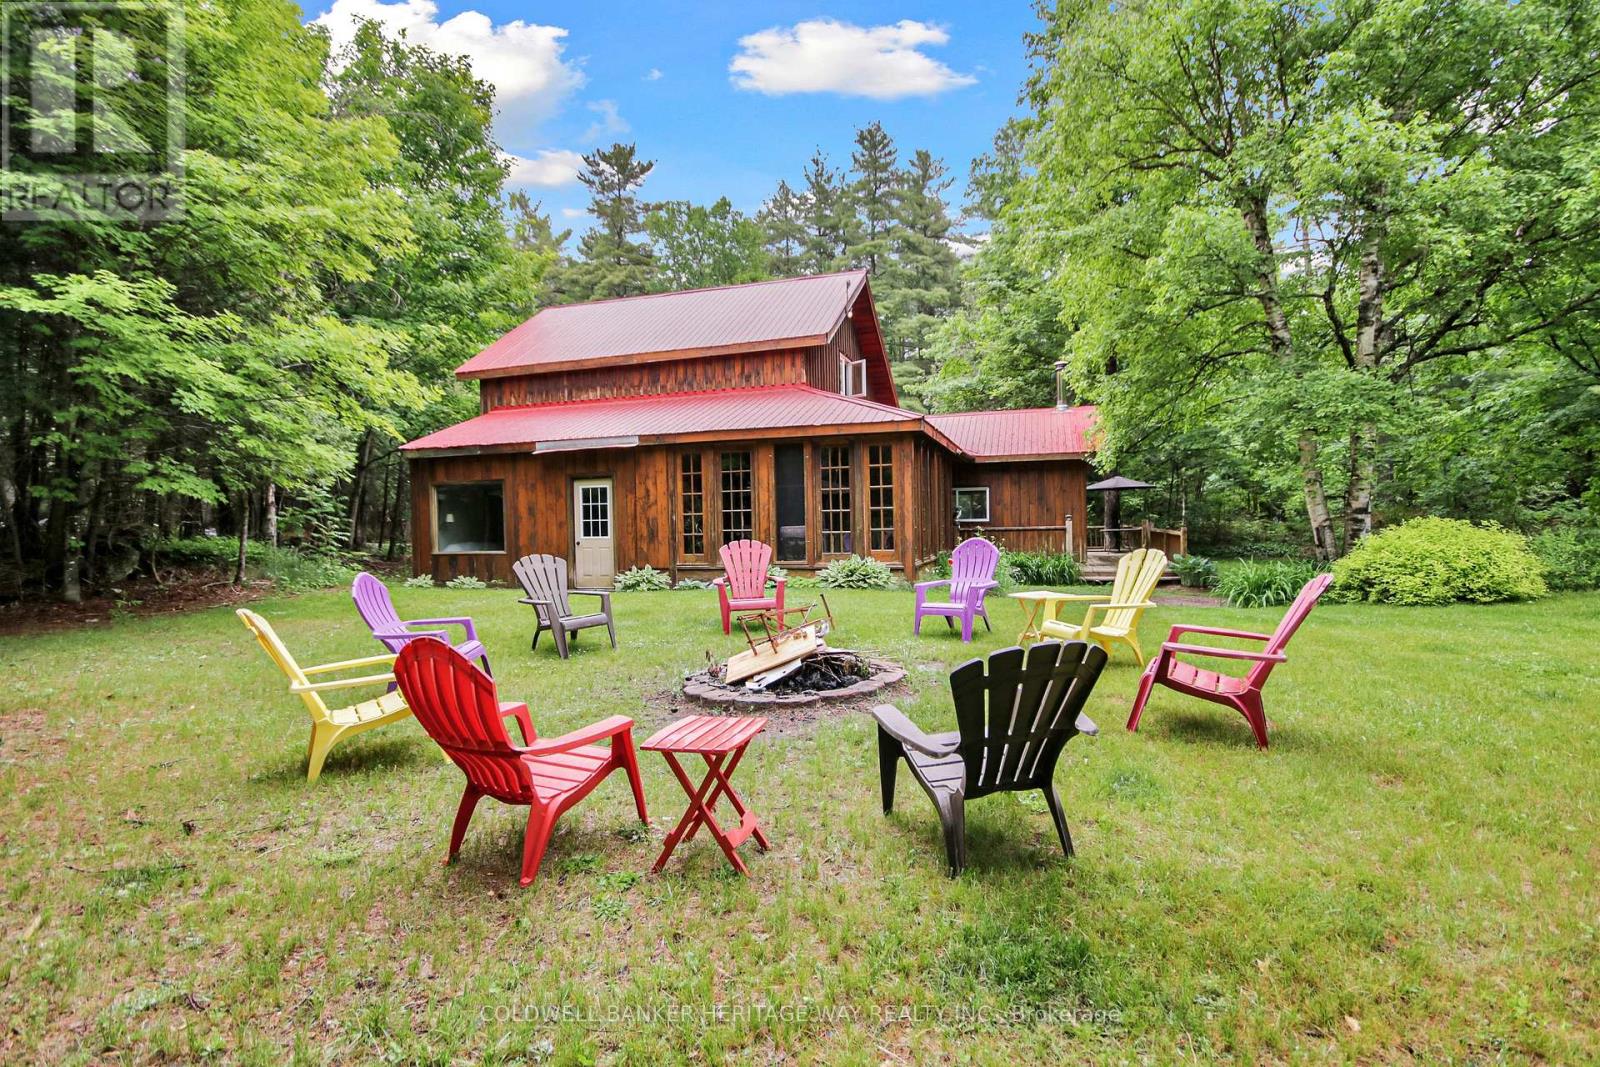
Escape to the peace and privacy of country living with this unique property offering two separate homes on one scenic ~6 acre lot. The main residence features 3 spacious bedrooms, spa like bathroom and warm rustic charm throughout, perfect for cozy family living or a tranquil retreat. A fully self-contained secondary dwelling with its own well and septic provides ideal space for extended family, guests, or supplementary income through rental opportunities and is currently generating rental income. Enjoy the outdoors with private trails, a detached shop for hobbies, storage or more, picturesque pond and ample room to roam. All located within 10 minutes of numerous activities including golf, camp grounds, hiking, boat launch and more. Whether you're seeking a quiet lifestyle, a multi-generational living solution, or a flexible investment, this property delivers. Recent upgrades on the main house include; new windows throughout, new terrace door, roof painted with Elastomer complete with warranty, painted throughout, main bathroom completely redone, hot water tank and pressure tank replaced, kitchen appliances all replaced in 2021, new kitchen countertop. The detached shop (30'x40') was constructed with the future in mind with a 6" pad to handle heavier equipment and footings for a future hoist, power is not currently run to the shop. There is an additional bunk house with power and insulated located near the main house plus outhouse for convenience. Don't miss the chance to own this rare and versatile country escape (id:55689)

4 Black Walnut Road
North Grenville, Ontario
Welcome to this charming 4-bedroom, 2-bathroom home in the highly desirable Forests of South Gower neighbourhood. Nestled on a private 1-acre lot along a quiet residential street, this property offers the perfect blend of space, comfort, and serenity - all just minutes from Kemptville's amenities and Highway 416 for an easy commute to Ottawa. The main level features an inviting layout with three spacious bedrooms, a bright living and dining area, and direct access to a private backyard patio-ideal for relaxing or entertaining while enjoying the sights and sounds of nature. The large primary bedroom includes a walk-in closet, while the full bathroom and convenient layout make main-level living effortless. The finished lower level adds even more living space, offering a large family room with a cozy propane fireplace, a fourth bedroom with generous natural light, a second full bathroom, and ample storage space. Additional highlights include a double attached garage, 200-amp electrical service, Fibe is available . Roof shingles replaced in 2024, and garage shingles replaced in 2023-providing peace of mind for years to come. (id:55689)

719 - 105 Champagne Avenue S
Ottawa, Ontario
Welcome to Envie II. This bright 525 Sq Ft 2 bed 1 Bath Condo offers modern finishes; exposed concrete features, quartz countertops and stainless steel appliances. Centrally located in the Dow's Lake/Little Italy area, steps from the O-Train, Carleton University, The Civic Hospital, restaurants, walking/biking paths & more. Perfect for students or young professionals. The building amenities include: concierge, a fitness centre, study lounges, penthouse lounge with a games area. This unit is being sold fully furnished. Condo fees include heat, a/c, water and amenities. Property is now vacant. (id:55689)
303 - 105 Champagne Avenue S
Ottawa, Ontario
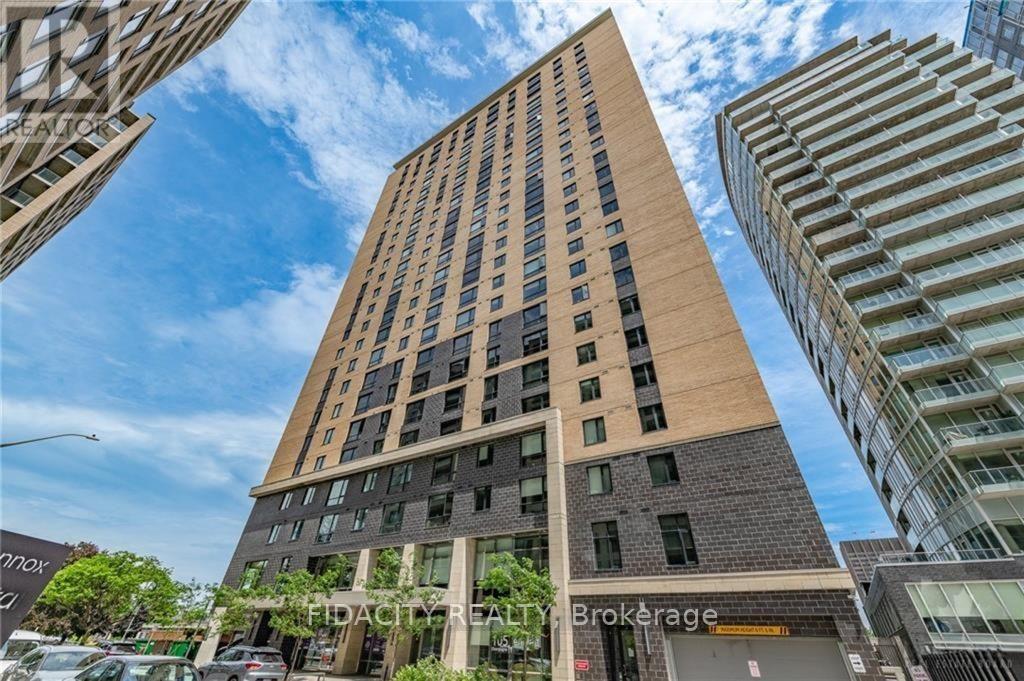
Welcome to Envie II. This bright 608 Sq Ft 2 bed 2 Bath Condo offers modern finishes; exposed concrete features, quartz countertops and stainless steel appliances. Centrally located in the Dow's Lake/Little Italy area, steps from the O-Train, Carleton University, The Civic Hospital, restaurants, walking/biking paths & more. Perfect for students or young professionals. The building amenities include: concierge, a fitness centre, study lounges, penthouse lounge with a games area. This unit is being sold fully furnished. Condo fees include heat, a/c, water and amenities. Property has tenant that is month to month. (id:55689)
2830 Concession 4 Road
Alfred And Plantagenet, Ontario
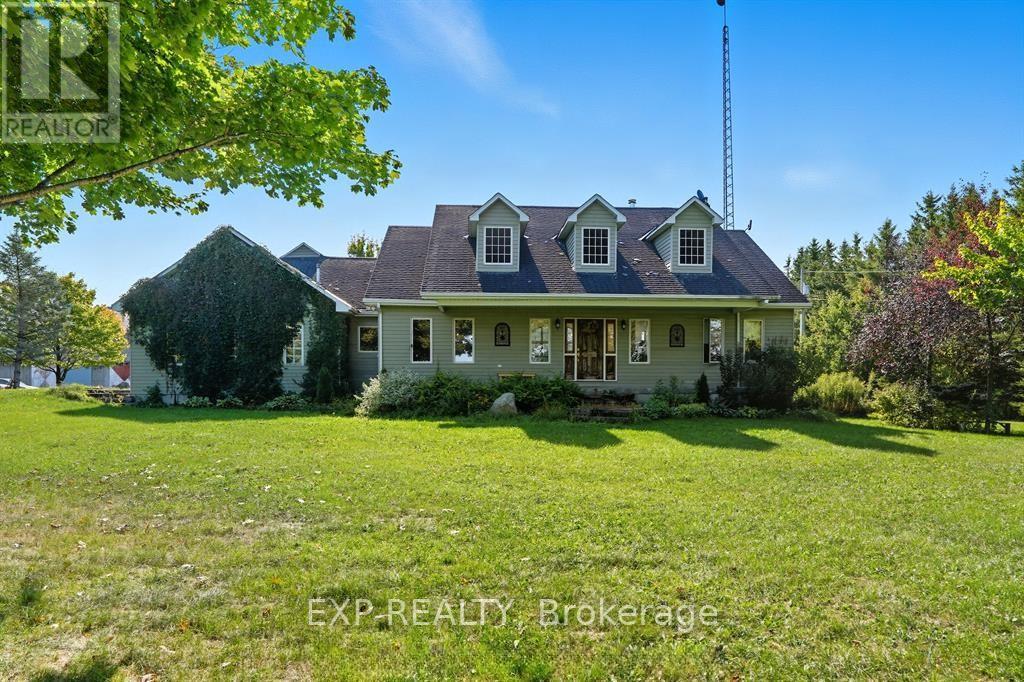
Experience an unparalleled rural lifestyle on this breathtaking (approx) 49.5-acre hobby farm, anchored by a custom-built ICF (Insulated Concrete Form) bungalow offering over 2,200 sq. ft. of high-efficiency luxury. Designed for the discerning buyer, the residence features a sophisticated open-concept floor plan with soaring cathedral ceilings and a magnificent floor-to-ceiling stone gas fireplace. The chef-inspired kitchen is a true centerpiece, boasting premium granite counters, built-in appliances, and a massive social island perfect for entertaining. The home offers three spacious bedrooms, including a primary retreat with a walk-in closet and a brand-new contemporary tiled shower. The expansive lower level provides incredible expansion potential with 9-foot ceilings, a secondary wood-burning stone fireplace, and a full bathroom rough-in-ideal for a home gym or additional guest suites. Enjoy the consistent comfort of radiant floor heating throughout both levels and the cooling of a wall-mounted A/C unit. The diverse grounds are a perfect blend of productive tillable land, fenced pastures, and mature woods with private trails. Equestrian enthusiasts will appreciate the turnkey 8-stall barn equipped with hydro, water, and a substantial hay loft. Complete with a double attached garage and unparalleled privacy, this rare (Approx.) 49.5-acre sanctuary offers a seamless fusion of modern structural integrity and peaceful country living. Book your private viewing today to experience this one-of-a-kind homestead. (id:55689)
709 Derreen Avenue
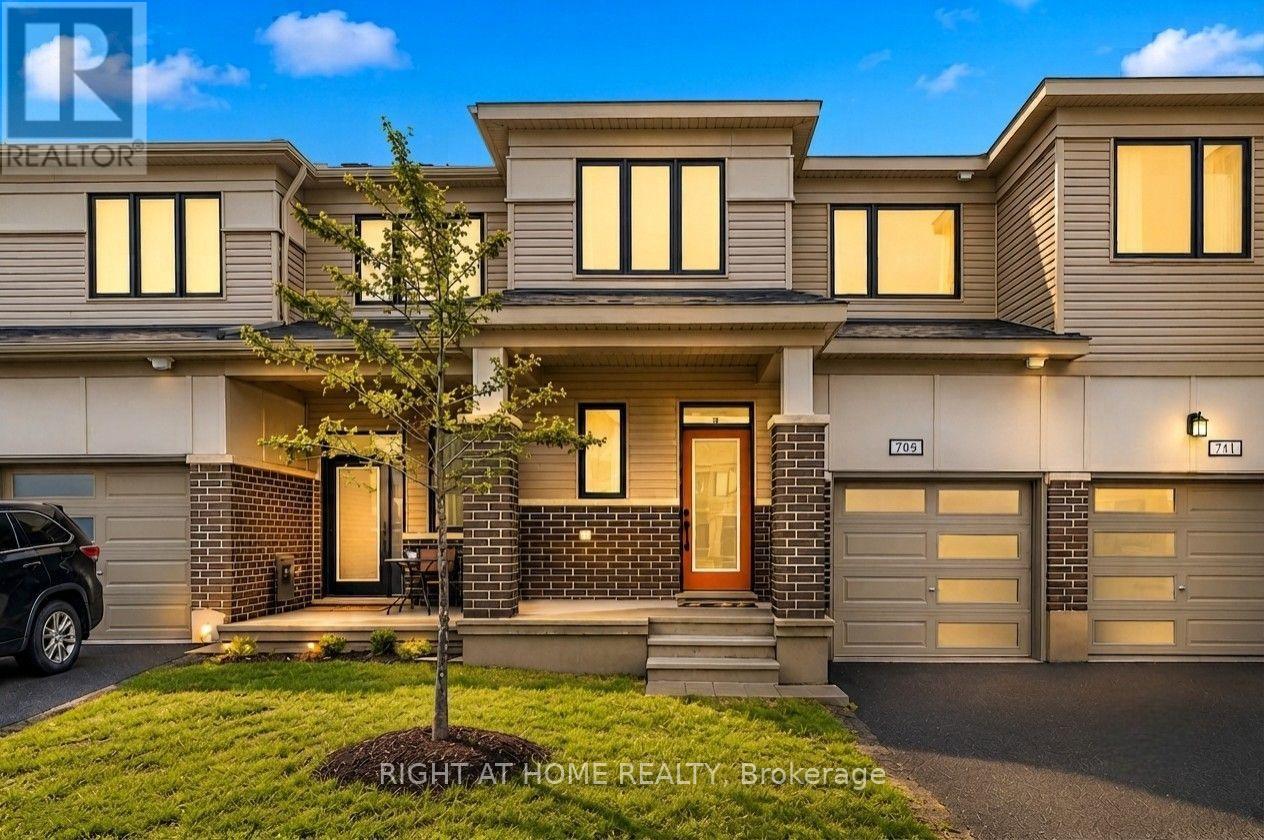
Ottawa, Ontario
Beautifully upgraded Mattamy townhome offering style, comfort, and convenience in a sought-after location! From the charming front porch to the bright, welcoming foyer with a walk-in closet, this home is designed to impress from the moment you arrive. The spacious open-concept main level is perfect for both everyday living and entertaining, featuring a sun-filled living and dining area. The stylish U-shaped kitchen showcases quartz countertops and ample cabinetry. The bright breakfast area features patio doors that lead to the backyard. Upstairs, you'll find 3 generously sized bedrooms, 2.5 bathrooms, and the added convenience of second-floor laundry. A dedicated computer alcove provides an ideal space for a home office, study nook, or homework station. The private primary bedroom offers a walk-in closet and a beautifully appointed en-suite bathroom. Additional highlights include a single attached garage. Ideally located with quick highway access and just minutes from Tanger Outlets, Costco, the Kanata high-tech hub, Home Depot, schools, parks, trails, restaurants, and everyday amenities, this home offers the perfect blend of modern living and unbeatable convenience. Move-in ready and beautifully maintained, this is a home you'll be proud to call your own. (id:55689)

94 - 73 Mcclintock Way
Ottawa, Ontario
Welcome to 73 McClintock Way, a beautifully maintained 3-bedroom, 2-bathroom condo offering the perfect blend of comfort, functionality, and an unbeatable central location. Whether you're a first-time buyer, growing family, or investor, this inviting home is designed to suit your lifestyle. The updated, sun-filled kitchen features ample cabinetry and generous counter space, making meal preparation and entertaining a breeze. The bright open-concept living and dining area is filled with natural light from the large window and patio door, creating a warm and welcoming atmosphere. Step outside to your private, fully fenced backyard, an ideal space for summer barbecues, gardening, or simply relaxing outdoors. Upstairs, the spacious primary bedroom offers an impressive wall-to-wall closet, while two additional well-sized bedrooms and a full 4-piece bathroom provide plenty of room for family, guests, or a home office. The finished lower level extends your living space with a versatile recreation room perfect for movie nights, a playroom, home gym, or workspace, along with a convenient powder room, dedicated laundry area, and abundant storage. Ideally situated close to schools, parks, walking paths, public transit, shopping, restaurants, and recreation facilities, you'll enjoy easy access to everything you need while living in a welcoming, family-friendly community. Move in and start making memories in this wonderful home. Book your private showing today and discover everything 73 McClintock Way has to offer! (id:55689)
233 Bridge Street
Carleton Place, Ontario
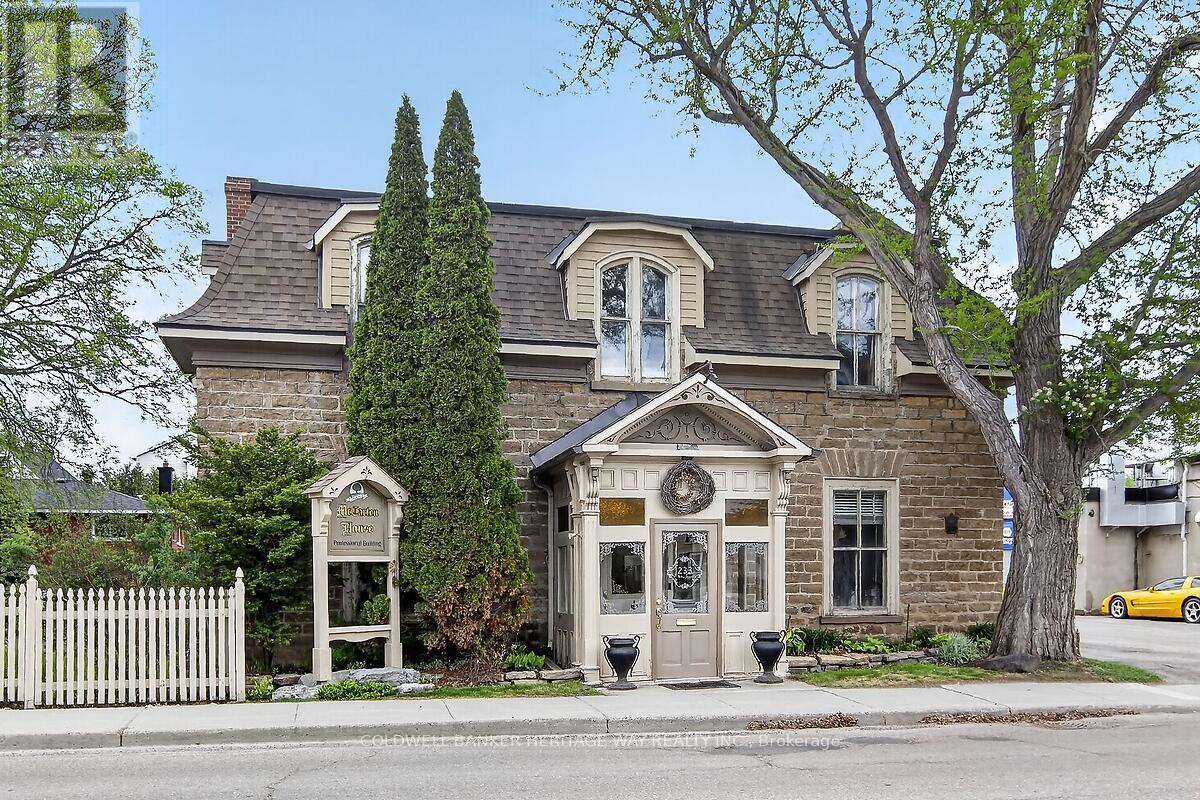
A rare architectural treasure; welcome to the McCarten House. This beauty delivers an unparalleled blend of historic elegance and elevated modern living in the business district located close to the Mississippi River in Carleton Place. Stunning five (5) bedroom stone heritage home zoned commercial has been fantastically restored and was built in the 1830's. Excellent exposure in a high traffic route, the property provides outstanding visibility. A place where craftsmanship, history, and comfort come together beautifully, it features eight (8) executive offices, two washrooms, a large boardroom, great kitchen and plenty of storage. Elegant loft ceilings with crown mouldings, hardwood floors. Living room and parlor boast beautiful fireplaces and elegant dining room. Main floor family room can also be used as a spacious office with side entry. Original mouldings and staircase. Yesteryear charm throughout; this has been the home of two very successful businesses over the last several decades and has also served as efficient office spaces for accountants, lawyers and financial planners. Mature trees, perennial gardens, and a peaceful backdrop complete the setting, creating a property that feels both enduring and deeply welcoming. The grounds are awe-inspiring highlighted by formal English gardens and boast 10+ parking at the rear of the building. With its blend of heritage craftsmanship and contemporary upgrades, this property offers a rare combination of character, efficiency, and long-term value. (id:55689)
707 Cashmere Terrace
Ottawa, Ontario
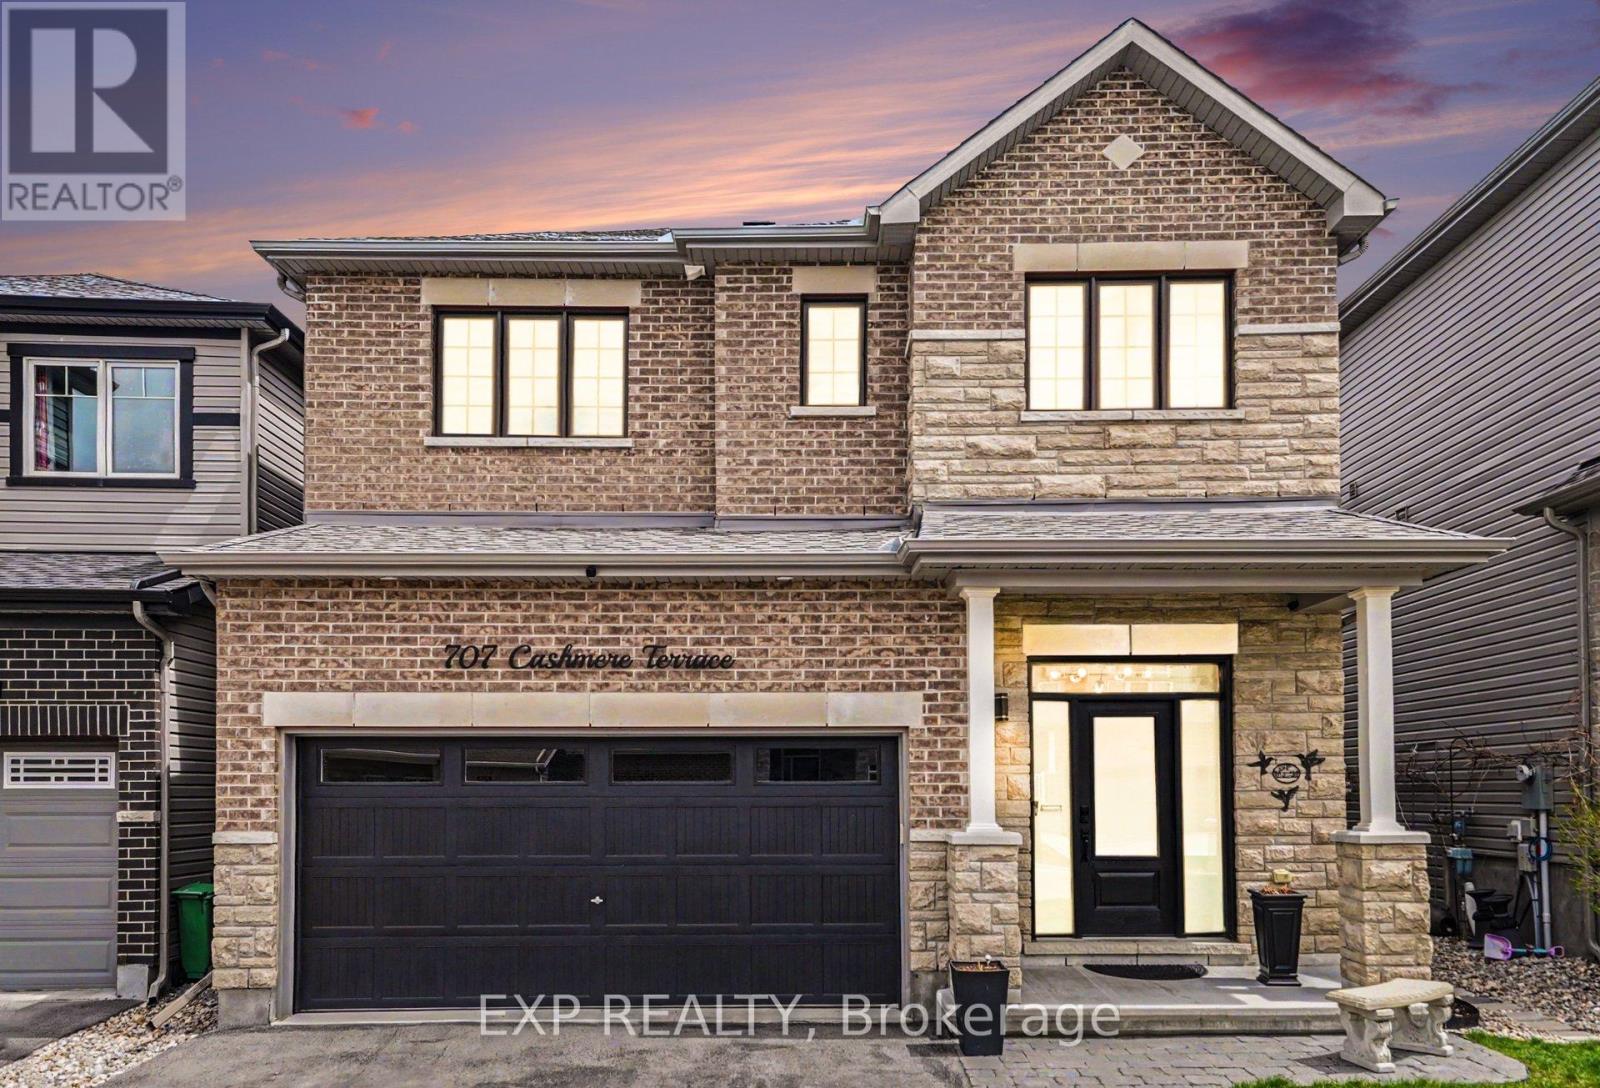
Welcome to this Wonderful 3 Bedroom plus Loft Home ideally located in the Heart of Barrhaven close to Marketplace Shopping, Restaurants, Parks, and Schools!This Beautifully Maintained Minto Single Family Home offers Stylish Finishes, Generous Living Space, and an Exceptional Family Friendly Layout.The Exterior showcases attractive Brick and Stone Detailing, a Covered Front Porch, Interlock Walkway, Double Car Garage, and an Extended Driveway offering plenty of Parking. Step inside to a Spacious Tiled Foyer that opens into the bright and inviting Open Concept Main Floor, featuring Hardwood Flooring throughout the Living and Dining Areas. The Living Room is anchored by a Gas Fireplace with Feature Wall, while the Dining Area is enhanced by elegant Wainscoting Detail.The Eat In Kitchen is thoughtfully upgraded with Extended Cabinetry, Granite Countertops, Subway Tile Backsplash, Stainless Steel Appliances including a Gas Stove, Wall Pantry, Microwave Shelf, and a Large Island w/Breakfast Bar. Upgraded Hardwood Stairs lead to the 2nd Level where Hardwood Flooring continues through the Hallway and into the versatile Loft Style Family Room, Home Office, or additional Living Space. The Spacious Primary Bedroom features a W.I.C. and modern 5pc Ensuite complete w/Double Vanities, Glass Shower, and Soaker Tub. Two additional well sized Bedrooms and a 4pc Bathroom w/Double Vanities complete the Upper Level.A unique bonus is the convenient 2nd Floor Laundry Room with existing Washer & Dryer Hookups already in place. The current Owners chose to relocate the Laundry to the Basement, allowing the Upper Laundry Room to function as additional Storage Space while still providing the Convenience & Flexibility to easily convert it back if desired.The Fully Finished Basement adds even more valuable Living Space, offering plenty of flexibility for a Recreation Room, Home Office, Fitness Area, Kids Play Space, or additional Entertaining Area. (id:55689)
C - 331 Catherine Street
Ottawa, Ontario
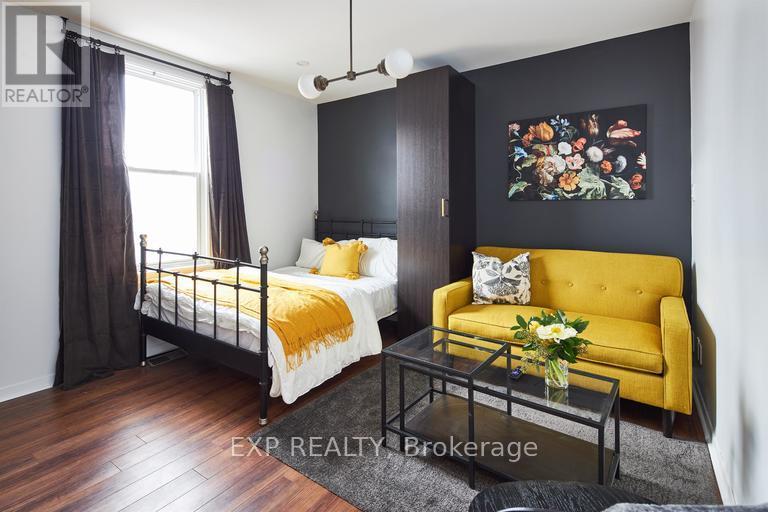
331 Catherine Street offers modern, convenient living in a highly accessible central Ottawa location. This professionally managed top-floor unit features a bright, functional layout with a furnished living area including a sofa and TV, as well as a bed for added convenience. The kitchen includes a dishwasher and opens onto a small private deck, while in-unit laundry provides added everyday convenience. This all-inclusive rental includes all utilities and high-speed internet for one fixed monthly price, with easy access to Highway 417, downtown, transit, shopping, restaurants, and everyday amenities. Available September 1st with a minimum one-year lease. (id:55689)

11 Roberta Crescent
Ottawa, Ontario
Welcome to this exceptional family home, perfectly situated on a premium pie-shaped lot in Barrhaven! Designed for both everyday living and unforgettable entertaining, this spacious 5-bedroom, 4-bath home offers the space, layout, and backyard families dream about. Step inside to a welcoming main floor where generous principal rooms flow effortlessly from one to the next. The beautifully appointed kitchen is the heart of the home, featuring an oversized granite island, abundant workspace, and a bright eating area overlooking the backyard. Just off the kitchen, the inviting family room is the perfect place to gather, while the formal living and dining rooms provide plenty of space for holidays and special occasions. A large mudroom with six custom-built lockers keeps busy family life organized. Then step outside and prepare to be impressed. The backyard is truly the showstopper. Set on an oversized pie-shaped lot, this private outdoor retreat features an expansive 1,100 sq. ft. cedar deck surrounding a spectacular Heated Saltwater Inground Pool complete with a 9-foot deep end, and diving board. Whether you're hosting summer parties, watching the kids swim, or simply relaxing in your own backyard oasis, this is a space that will be enjoyed for years to come. Upstairs, you'll find the RARE 5 generously sized bedrooms, making this an ideal home for growing families. Updated vinyl windows throughout provide peace of mind and fill the home with natural light. The finished lower level adds even more versatility with additional living space, a full bathroom, dedicated office, gym, guest room, and plenty of storage. Complete with a long driveway, deep double garage, updated furnace and A/C (2024) and located just minutes from Walter Baker Centre, great schools, parks, shopping, and highway access, this is the kind of home families wait for! (id:55689)
37 Mcphail Road
Carleton Place, Ontario
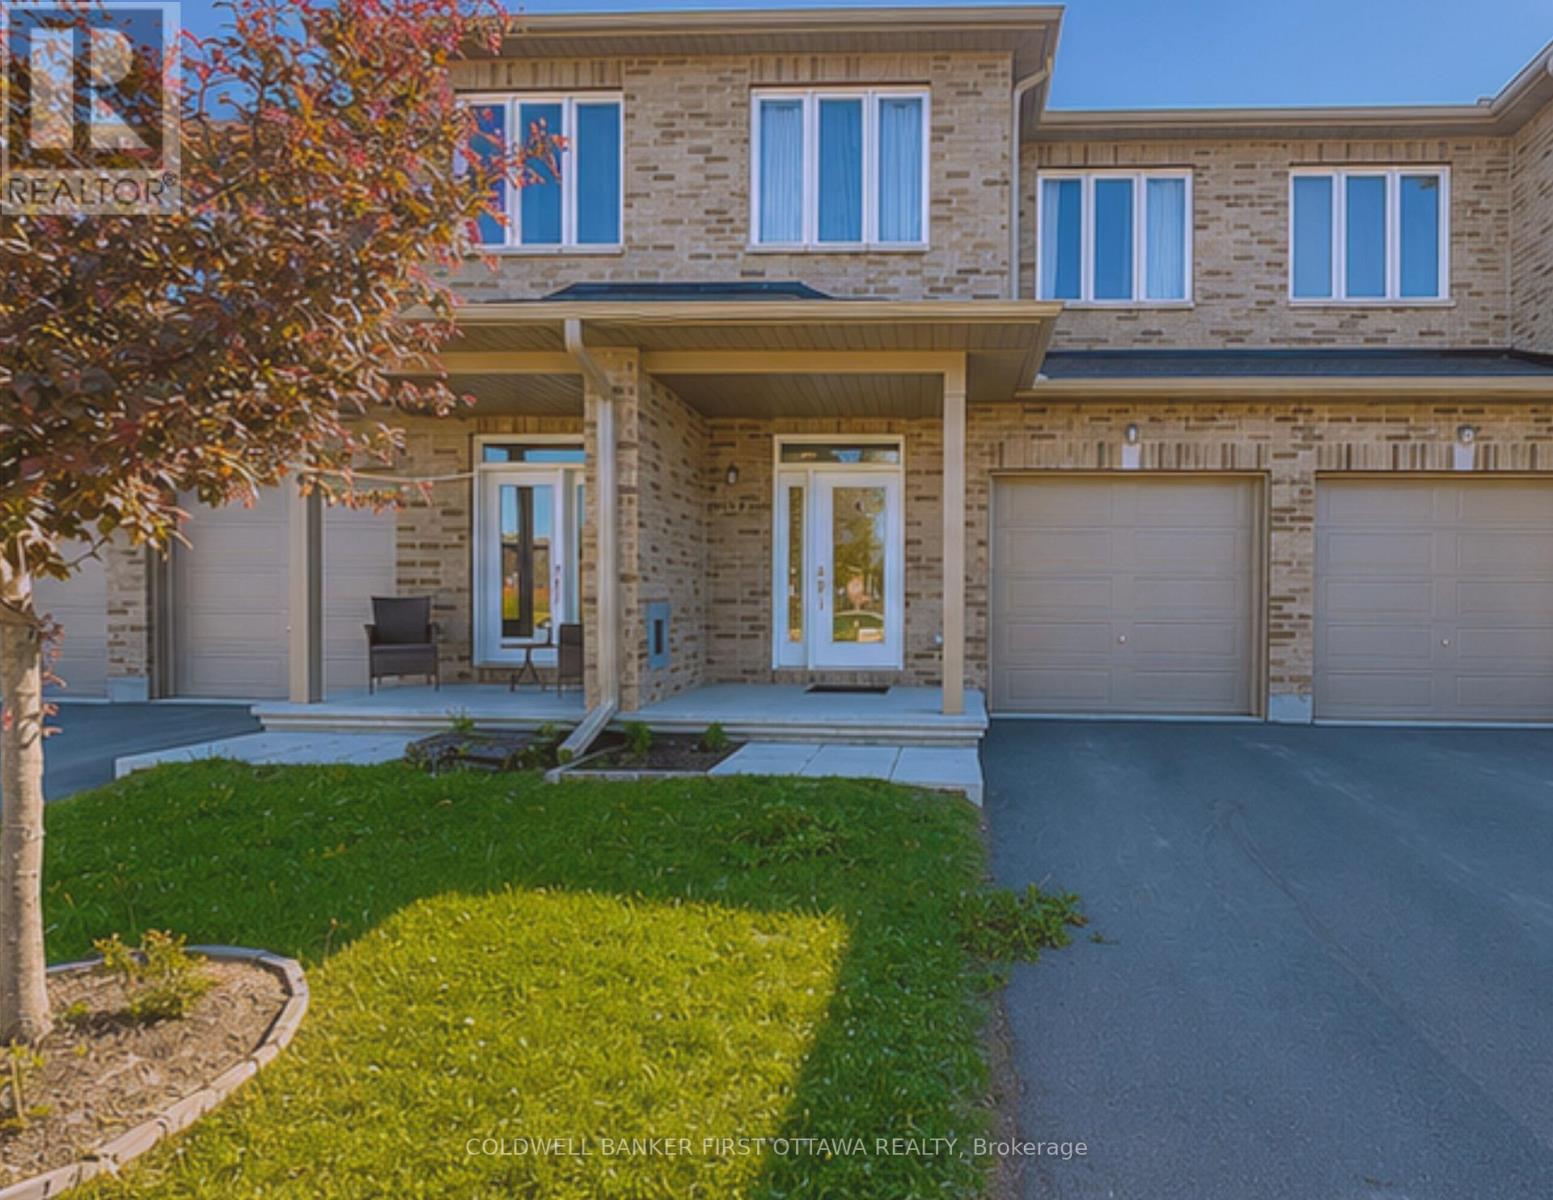
"Stay, stay at home, my heart, and rest; Home-keeping hearts are happiest, For those that wander they know not where are full of trouble and full of care; To stay at home is best." - Henry Wadsworth Longfellow. Welcome to this pristine 3-bedroom freehold townhome in the heart of Carleton Place, situated in a sought-after, family-friendly neighbourhood. Bright, modern, and impeccably maintained, this move-in-ready home offers the perfect combination of style, comfort, and functionality.The open-concept main floor features beautiful hardwood and tile flooring, a contemporary kitchen with a centre island and breakfast seating, a spacious dining area with walkout access to the backyard, and a convenient powder room.Upstairs, the spacious primary suite boasts a large walk-in closet and a private ensuite. Two additional bedrooms, a full family bathroom, and a second-floor laundry closet with washer and dryer complete the upper level, offering everyday convenience.The fully finished basement expands your living space with a generous recreation room and a versatile flex area that's ideal for a home office, fitness room, playroom, or hobby space.Located just minutes from schools, the hospital, arena, parks, shopping, restaurants, Walmart, Independent Grocer, and the charming downtown core, this home offers exceptional convenience. Commuters will appreciate being less than 30 minutes from Kanata and Stittsville, with easy access to Perth, Almonte and Arnprior. Whether you're a first-time home buyer, growing family, or investor, this beautifully maintained townhome is an outstanding opportunity to own in one of Eastern Ontario's fastest-growing communities. Don't miss your chance to make this exceptional property your new home! Note: property is tenanted for $2800/month + utilities. Some marketing materials were taken from the previous rental listing, however, the home is by and large kept as same by current tenants. Come have a look at this stunning home BUILT IN 2021 today (id:55689)

869 Fairline Row
Ottawa, Ontario
Get growing in the Montgomery Executive Townhome. Spread out in this 4-bedroom home, featuring an open main floor that flows seamlessly from the dining room and living room to the spacious kitchen. The second floor features all 4 bedrooms, 2 bathrooms and the laundry room. The primary bedroom includes a 3-piece ensuite and a spacious walk-in closet, while the finished basement rec room provides even more living space! Connect to modern, local living in Abbott's Run, a Minto community in Kanata-Stittsville. Plus, live alongside a future LRT stop as well as parks, schools, and major amenities on Hazeldean Road. December 2nd 2026 Occupancy. (id:55689)
132 Montmorency Way
Ottawa, Ontario
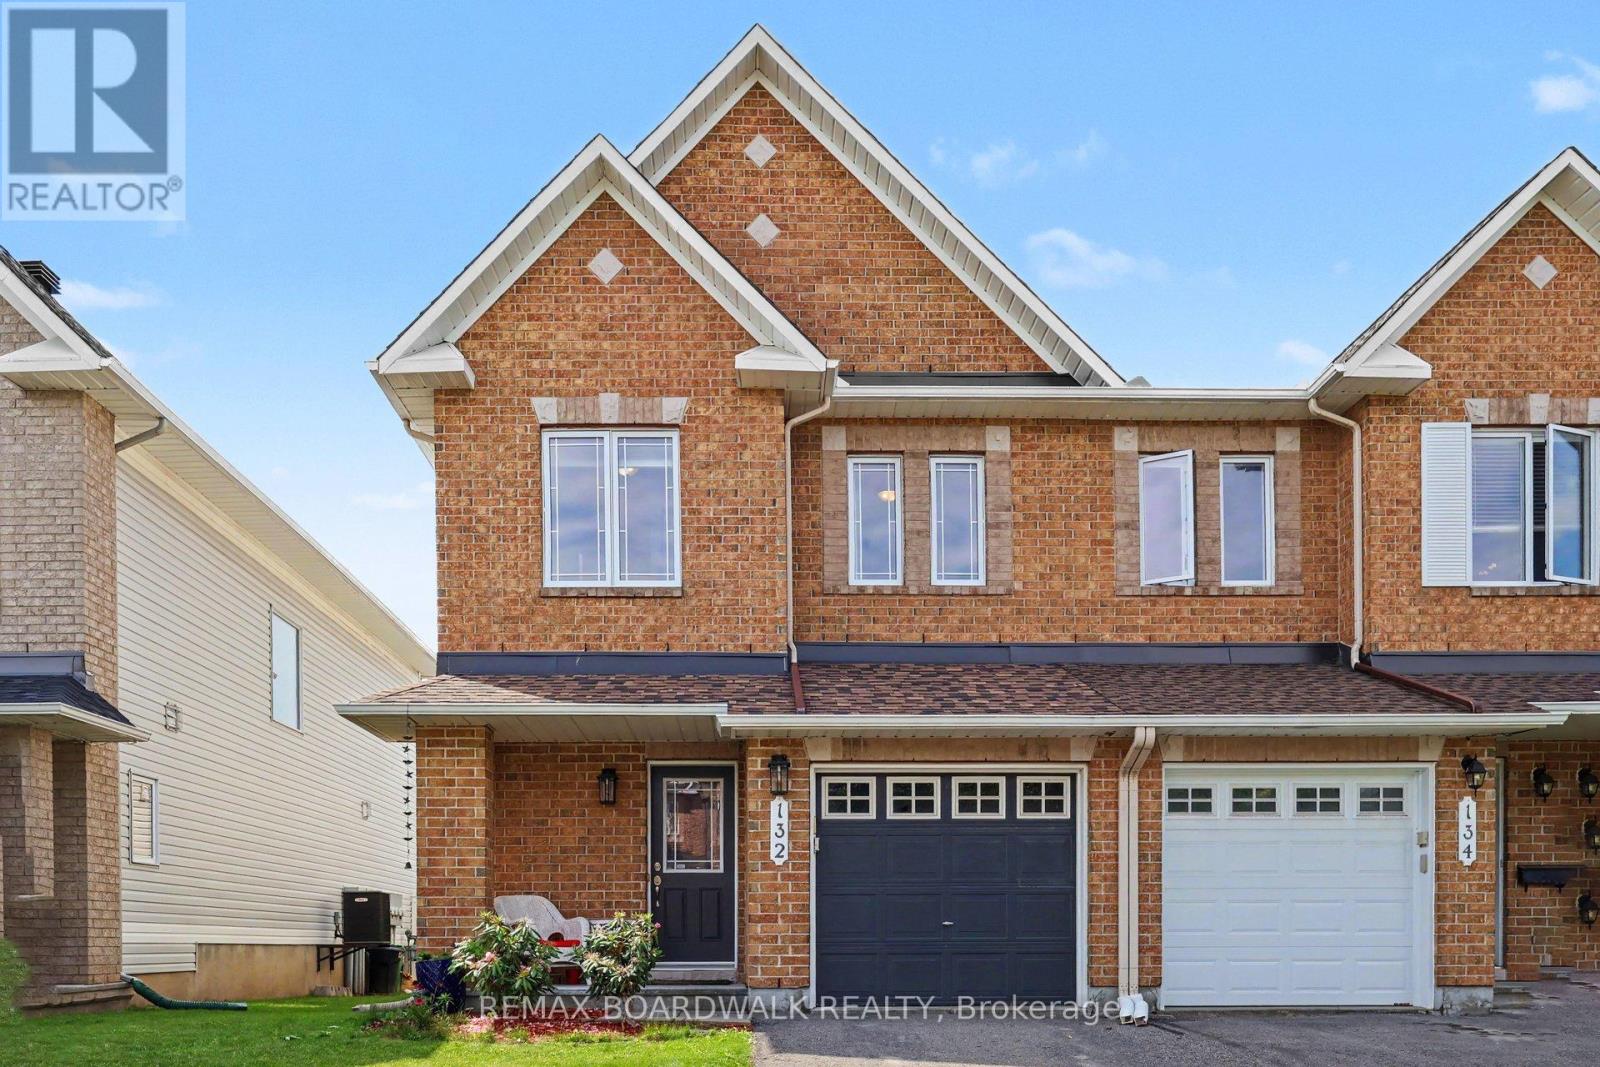
Welcome to this beautifully maintained Minto Manhattan END UNIT townhome, ideally located in the heart of Avalon. Thoughtfully designed and filled with natural light, this 3-bedroom, 3-bathroom home offers an appealing combination of comfort, functionality and privacy.The bright, open-concept main level features gleaming hardwood floors, generous living and dining areas, and large windows that create a warm and inviting atmosphere. The well-appointed kitchen offers upgraded cabinetry, stainless steel appliances, stylish backsplash, a centre island with convenient pots-and-pans drawers, and an attractive decorative column. The adjoining eating area provides direct access to the deck and fully fenced backyard-perfect for summer entertaining, outdoor dining or simply enjoying your own private space.Upstairs, the spacious primary bedroom retreat features a walk-in closet and a luxurious 4-piece ensuite with a relaxing soaker tub. Two additional bedrooms and a full bathroom offer comfortable accommodations for family, guests or a home office.The finished lower level provides valuable additional living space, featuring a generous family room with a cozy gas fireplace and oversized window, along with excellent storage space.Ideally situated close to parks, schools, walking trails, recreation facilities, shopping, restaurants and public transit, this home offers the convenience of Avalon living with everything you need close at hand.An end-unit, move-in-ready home with thoughtful updates, versatile living space and a location that truly delivers. A wonderful opportunity to enjoy all that Avalon has to offer. (id:55689)
1089 Apolune Street
Ottawa, Ontario
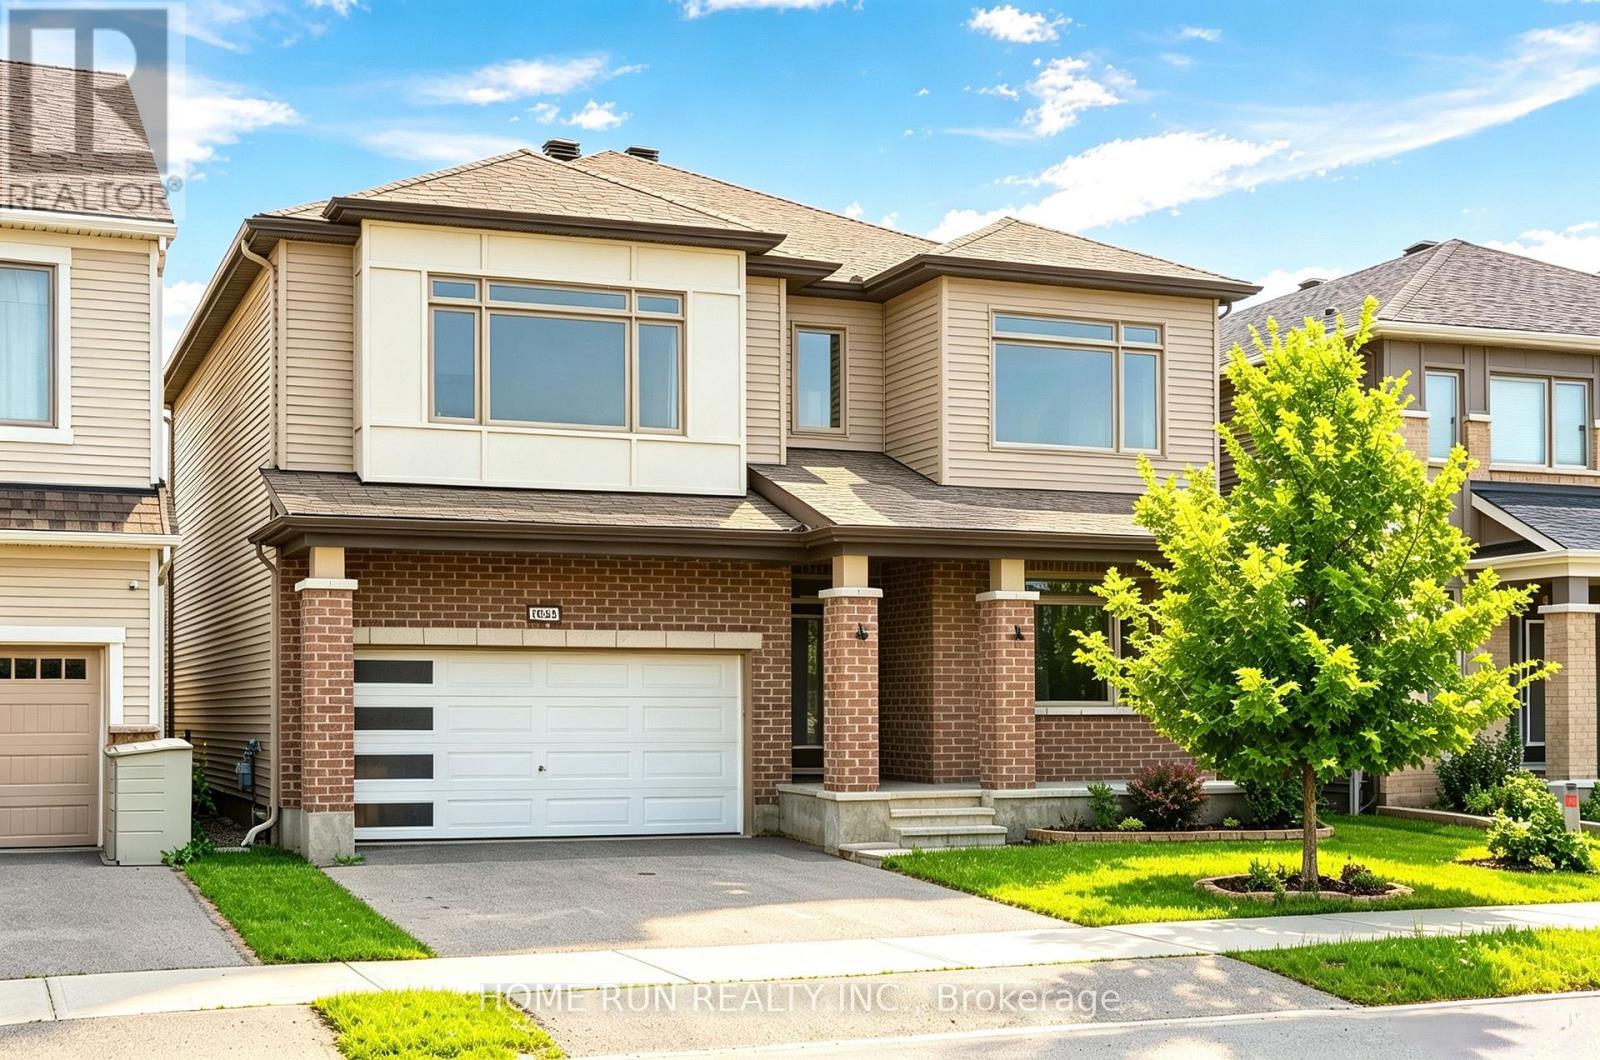
Gorgeous 43' Lot Double Garage Single Detached Home. MINT condition and shows like a MODEL HOME. Located in Half Moon Bay of Barrhaven. WESTLYNN model: Nearly 3,000 sq. ft. of above-grade living space, 4 spacious Bedrooms (2 ENSUITES), main-floor OFFICE, upper-level DEN, and 4 Bathrooms. RARE offering with beautiful POND VIEWS, BACKS onto an Oversized Pie-Shaped lot with generous separation from neighbouring homes, providing exceptional privacy. The upgraded ELEVATION showcases an elegant BRICK FRONT with architectural COLUMNS and a beautiful covered FRONT PORCH extending to the garage. Main level, showcasing premium finishes and modern light fixtures throughout. The grand Open-to-Above HIGH CEILING foyer makes an impressive statement, while a private Office at the front of the home offers the perfect space for working from home. Access leading to the formal Dining Room flows seamlessly into the bright Great Room, featuring oversized windows and a fireplace. The luxury Kitchen with Quartz Countertops, an EXTENDED Quartz Centre Island with breakfast bar, custom cabinetry with abundant drawers, a built-in WINE RACK, premium GE Café Appliances, and a bright Breakfast NOOK. A stunning HARDWOOD STAIRCASE leads to the second level, where HARDWOOD continues throughout the HALLWAY. This level offers a versatile Den/Study/Gaming area, convenient laundry room, and four generously sized BEDROOMS, including TWO with PRIVATE ENSUITES. The Primary Bedroom features an OVERSIZED walk-in closet with windows and a spa-like 5-piece Bathroom with Double Vanities, 2-sided Glass Shower, and a Freestanding Soaker Tub. The basement offers excellent storage or fitness space and includes a rough-in for a future bathroom. Ideally located beside the scenic POND TRAILS, just 120 metres to Watercolours Park, walking distance to Food Basics, minutes to Barrhaven Marketplace, and within the catchment of Half Moon Bay PS (French Immersion/Core French), John McCrae SS, and St. Joseph HS. (id:55689)

2477 Merivale Road
Ottawa, Ontario
Enjoy the space of country living without giving up city convenience at 2477 Merivale Road. Set on an oversized lot that's becoming increasingly hard to find, this beautifully updated bungalow offers the perfect blend of privacy, space and accessibility. Ideally located just minutes from Barrhaven, Merivale's shops and restaurants, parks, schools and the scenic Rideau River, RCMP Headquarters and the new Ottawa Police Service South Facility. Featuring many major updates completed in 2022 including the roof, windows, furnace and A/C, this home offers modern comfort and peace of mind. The bright and spacious main floor features an inviting open-concept layout with a large living room, dining area and stylish kitchen complete with stainless steel appliances, ample cabinetry and plenty of workspace. Three comfortable bedrooms and a full bathroom complete the main level. The fully finished lower level provides additional living space with two bedrooms, another full bathroom, large laundry room, storage and a large family room perfect for movie nights, a home office, gym or play area. Enjoy the enclosed 3-season sunroom overlooking the expansive backyard, offering a peaceful retreat to relax and enjoy the outdoors in any season. Outside, the fully fenced backyard is a true highlight with mature trees, a generous lawn and plenty of room for gardening, entertaining or family activities. Complete with an attached garage, extended driveway and ample parking, this home provides exceptional value with space both inside and out. A fantastic opportunity to own a spacious bungalow on a large lot in a convenient Ottawa location, offering the perfect balance of peaceful surroundings and easy access to everyday amenities. (id:55689)
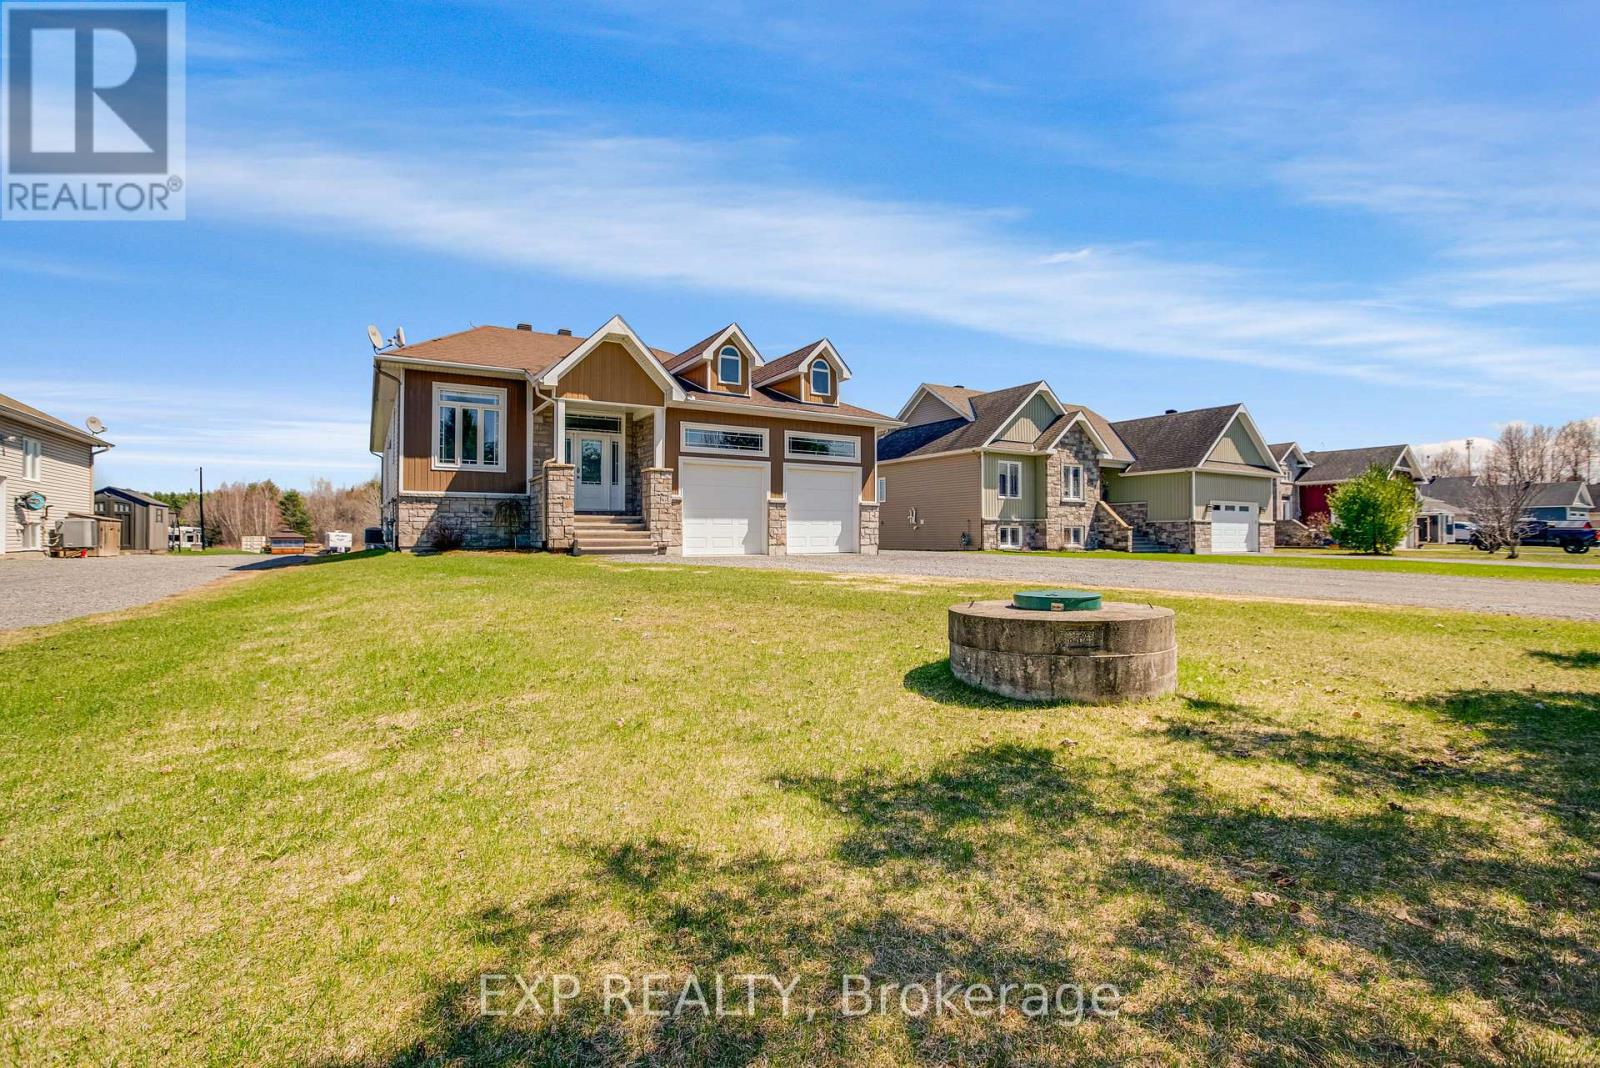
47 Beaver Lane
The Nation, Ontario
Welcome to a property that offers more than just a home-it offers space, privacy, and a lifestyle that's hard to find. Set on a uniquely deep lot just outside Limoges, this 4 bedroom & 3 bathroom bungalow blends the comfort of a quiet neighbourhood with the feeling of your own private retreat. Step into the backyard and the setting transforms-expansive, wooded, and filled with possibility. Private trails wind through the trees and lead to a peaceful creek, creating a rare opportunity to enjoy nature, explore, and unwind without ever leaving your property. Inside, cathedral ceilings and large rear-facing windows flood the main living area with natural light, creating a warm and inviting space that feels connected to the outdoors. The modern kitchen is both stylish and functional, featuring stainless steel appliances, a coffee bar, and a walk-in pantry-ideal for everyday living and entertaining. The primary suite is designed for comfort and relaxation, offering a walk-in closet and a spa-inspired ensuite with double sinks, a soaker tub, and a glass shower with rain head and multiple jets. Patio doors lead directly into a fully enclosed 4-season sunroom with its own heat pump-perfect for morning coffee, reading, or simply enjoying the view year-round. The radiant heated finished basement adds versatility with a large family room, bar area, gas fireplace, two additional bedrooms, a full bathroom, and a dedicated workshop space. Outside, the lifestyle continues with a large deck, interlock patio, and beautifully designed firepit area, along with a hot tub and landscaped lighting-ideal for entertaining or quiet evenings under the stars. Additional features include a double car garage with radiant heating, main floor laundry, custom blinds, reverse osmosis system, and generator hookup. Only steps away from the Larose Forest, this is a rare combination of space, comfort, and connection to nature-this is the kind of property that changes how you live day to day. (id:55689)
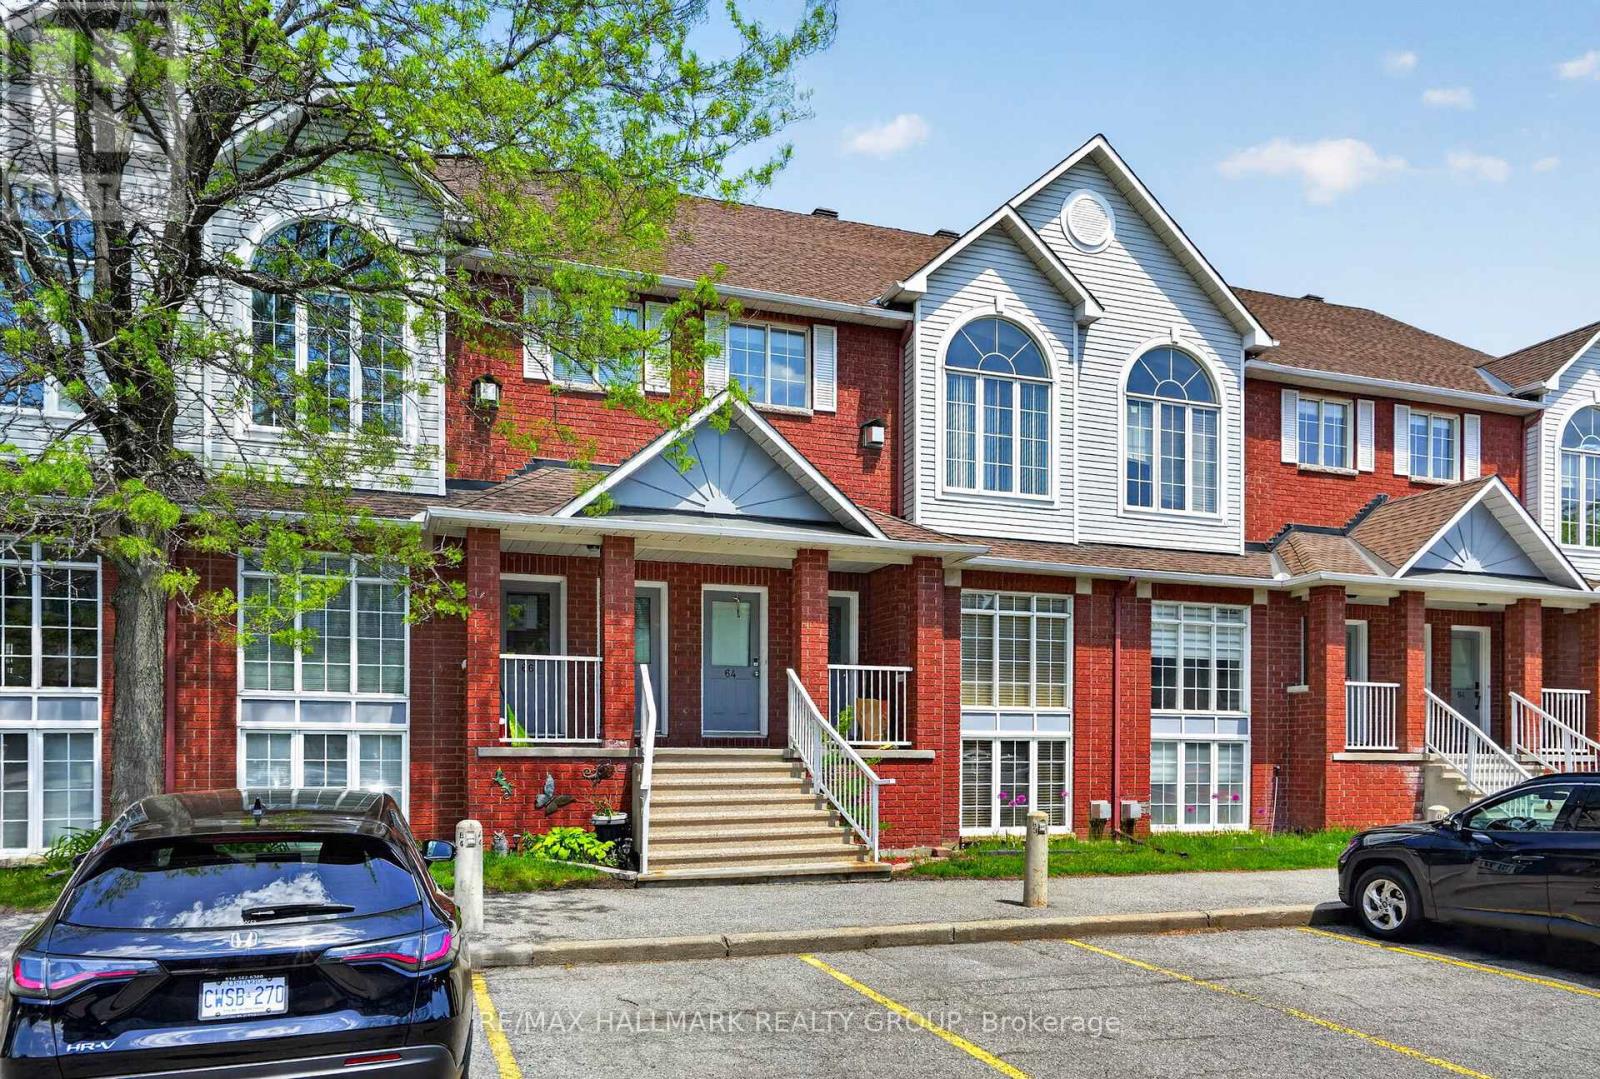
62 Briston Private
Ottawa, Ontario
Welcome to 62 Briston Private, a bright, spacious, and well maintained two-storey condo in the desirable Hunt Club Park community. Unlike most condos in the area this one has a furnace and a/c for central heating and cooling. This inviting home features gleaming hardwood floors, large windows that flood the space with natural light, and an abundance of comfortable living space. The generous living and dining areas flow seamlessly into the large kitchen, complete with four stainless steel appliances. The adjoining eat-in area overlooks a covered deck and a beautifully treed backyard, creating a private and picturesque setting for relaxing or entertaining. A convenient two-piece powder room and laundry closet complete the main level. The lower level offers an open and airy design with high ceilings and a spacious family room centered around a cozy gas fireplace. This level also features a large primary bedroom with a walk-in closet, a second generously sized bedroom, and a well-appointed full bathroom with a soaker tub and separate shower. Condo fees include water, landscaping services (grass cutting and snow removal), and building insurance, providing added convenience and peace of mind. Some photos have been virtually staged. (id:55689)

99 Craig Henry Drive
Ottawa, Ontario
Welcome to 99 Craig Henry Drive, a semi-detached home offering 4 bedrooms and 1.5 bathrooms in the desirable Craig Henry neighbourhood. This home is ideal for first-time buyers, investors, or anyone looking for a property with great potential to make it their own. The bright and open main floor features a spacious living room with hardwood flooring, a kitchen, and a dining area with direct access to the backyard. The main floor also includes a convenient laundry room with a sink and toilet. Upstairs, you'll find a primary bedroom with cheater ensuite access, along with three additional well-sized bedrooms. The finished basement offers a large recreation room plus a separate partially finished den, providing additional living space. The fenced backyard is surrounded by trees for added privacy and backs onto a walking path. Ideally located close to schools, parks, shopping, public transit, Algonquin College, and the Nepean Sportsplex, this home offers convenience and endless potential. Book your showing today! (id:55689)

5463 Torbolton Ridge Road
Ottawa, Ontario
Welcome to your own private country retreat, where breathtaking views of the Ottawa River and Gatineau Hills meet the peace and tranquility of 11.09 spectacular acres. This well-maintained 1970s bungalow offers the perfect balance of rural charm, functional living, and an exceptional lifestyle just minutes away. Featuring 3 spacious bedrooms and 2.5 bathrooms, this inviting home offers a bright and functional layout designed for comfortable family living. The welcoming living room is highlighted by a stunning stone fireplace and large windows that frame the picturesque surroundings, while a central skylight fills the home with natural light. Enjoy your morning coffee or unwind in the spacious three-season sunroom, taking in the beauty of the surrounding landscape year-round. Outdoor enthusiasts and hobby farmers alike will appreciate the incredible property. Two versatile outbuildings include a barn with four former horse stalls and a durable concrete floor, a chicken coop, plus an additional storage building offering endless possibilities for equipment, workshops, or additional storage. Nature is truly at your doorstep with direct access to adjacent hiking, cross-country skiing, and snowshoeing trails. Just minutes away, MacLaren's Landing offers convenient beach access and a boat launch, making it easy to enjoy boating, fishing, kayaking, and waterfront recreation on the Ottawa River. Whether you're dreaming of keeping animals, exploring the outdoors, or simply enjoying the privacy and panoramic views, this rare 11.09-acre property delivers an exceptional country lifestyle without sacrificing convenience. A truly unique opportunity to own a scenic rural oasis overlooking the Ottawa River and the Gatineau Hills-where nature, recreation, and peaceful living come together. This home is not part of the flood zone. (id:55689)

169 - 70 Edenvale Drive
Ottawa, Ontario
Within the boundaries of top-rated schools and walking distance to Earl of March SS, this stylish 2-bedroom Terrace home offers over 1300 sqft across two levels in the heart of Beaverbrook, one of Kanatas most sought-after communities. Designed for modern living, this residence offers a spacious open-concept main floor, an eat-in kitchen with convenient in-unit laundry, and direct access to a covered porch and private green space perfect for summer gatherings. The dramatic lower-level family room is the showpiece of the home, featuring soaring two-storey ceilings, oversized windows that flood the space with natural light, and a cozy fireplace that sets the stage for year-round comfort. The primary suite boasts a walk-in closet and direct access to a luxurious 4-piece bath complete with soaker tub and separate shower. A versatile second bedroom is ideal for family, guests, or a home office. Located steps from public transit and minutes to Kanatas technology hub, parks, trails, golf, and the shops and restaurants of Kanata Centrum, this home offers the perfect balance of convenience and lifestyle. New SS Dishwasher (Sep 2025) (id:55689)
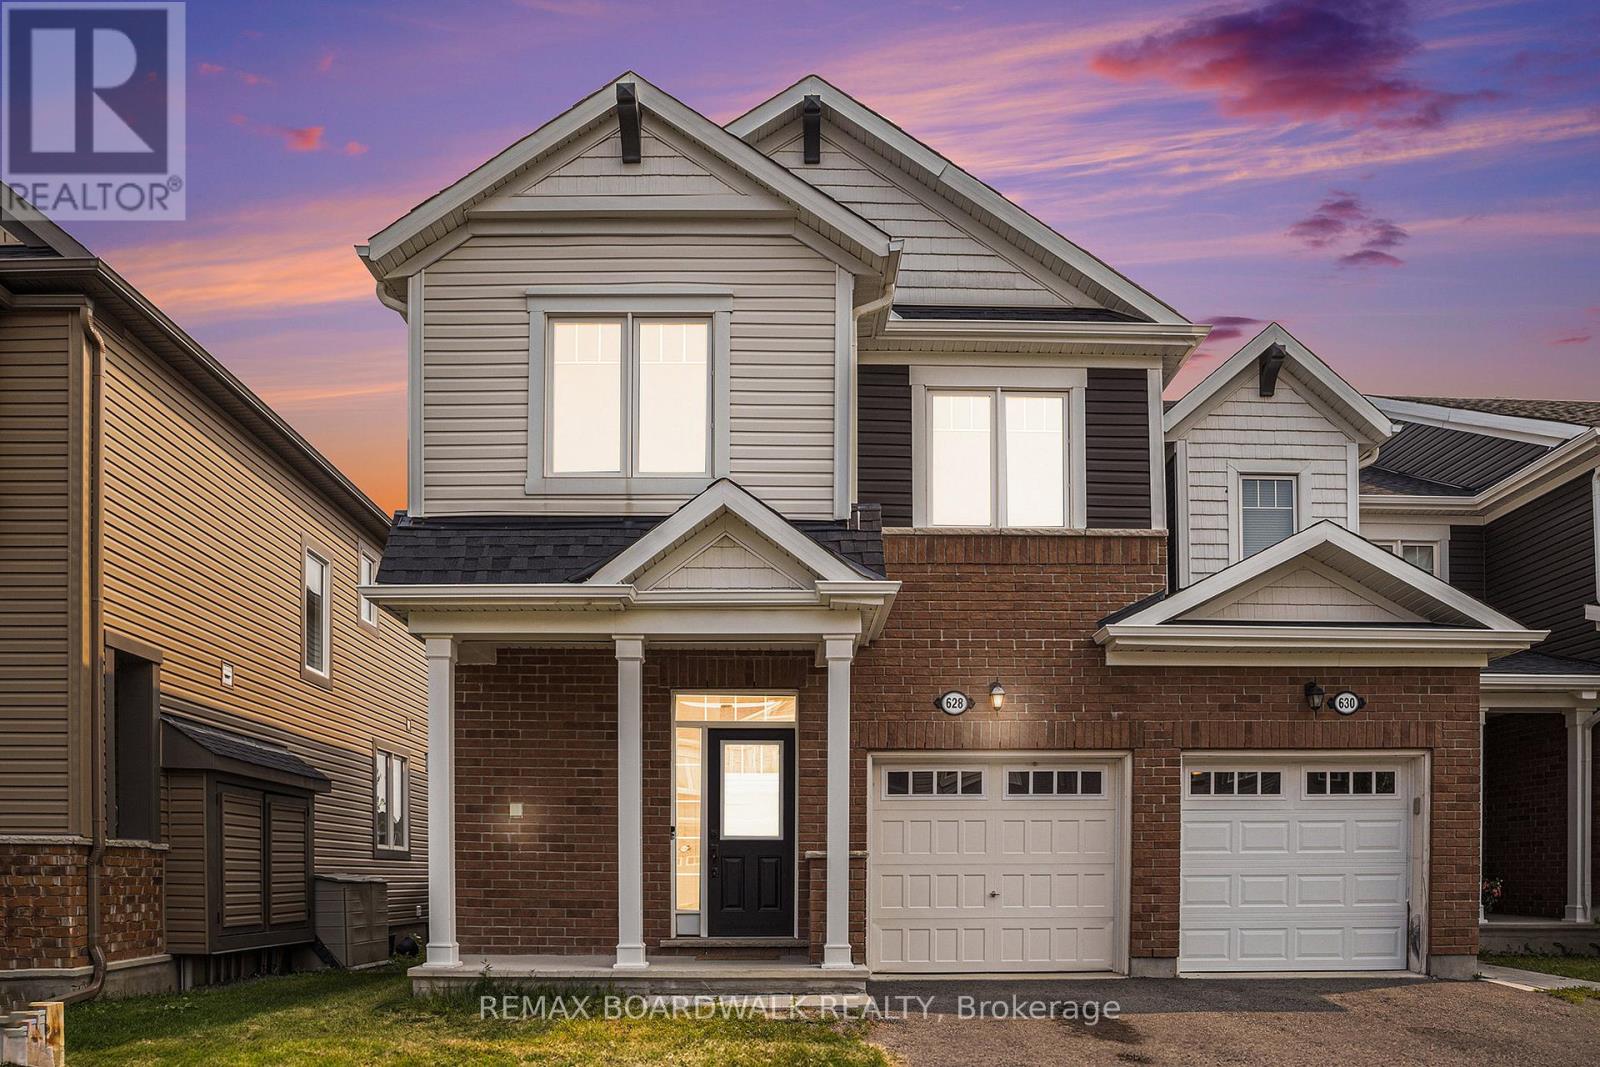
628 Monardia Way
Ottawa, Ontario
METICULOUS! Welcome to 628 Monardia Way! Pride of ownership prevails in this stunning home. This home offers comfort, function, and style in one of the city's most desirable neighbourhoods! From the moment you step inside, you'll notice the attention to detail and the warm, inviting atmosphere that makes this property truly feel like home. The townhome has 3 beautiful bedrooms, 3 bathrooms and high-end finishes throughout, making it ideal for families, professionals, or anyone seeking a move-in-ready space.The kitchen features elegant Quartz countertops, all stainless steel appliances and plenty of large cabinet space, perfect for both everyday living and entertaining guests. Natural light pours in through generous windows, enhancing the bright and airy feel of the main living areas. Powder room, formal dining area and living room with beautiful gas fireplace complete the main floor, offering a seamless blend of comfort and sophistication.The second floor has a spacious primary bedroom and a lovely high end ensuite with Quartz counters, a soaker tub and a stand-up shower as well, creating a private retreat to unwind at the end of the day. Two more large bedrooms PLUS a laundry room complete the second level, providing convenience and flexibility for growing families or work-from-home needs. Thoughtful layout and ample storage throughout ensure everything has its place.No rear neighbours and the backyard looks onto a park, offering added privacy and a peaceful outdoor setting perfect for relaxing or hosting summer gatherings. Situated with tons of amenities nearby such as parks, plazas, recreation and schools all within minutes, this location truly has it all. Easy access to transit and major routes makes commuting a breeze.This home is the complete package! Don't miss out, book your showing today! (id:55689)

805 Cerulean Way
Ottawa, Ontario
Welcome to Chapel Hill! Upgraded and spacious 3 Bedroom (Originally was 4 bedroom) townhome with large Living room with a fireplace, Great open concept kitchen, Formal dining room, Big eating area of the kitchen, Large main bedroom with 5 piece ensuite bathroom and good size walk-in closet, Large bedrooms with good sized closets, Finish lower level with large family room, Rough-in washroom, utilities room and Large storage space. Conveniently located near scools, shopping centers, parks, transit, and all amenities! Easy access to downtown. See it today! (id:55689)
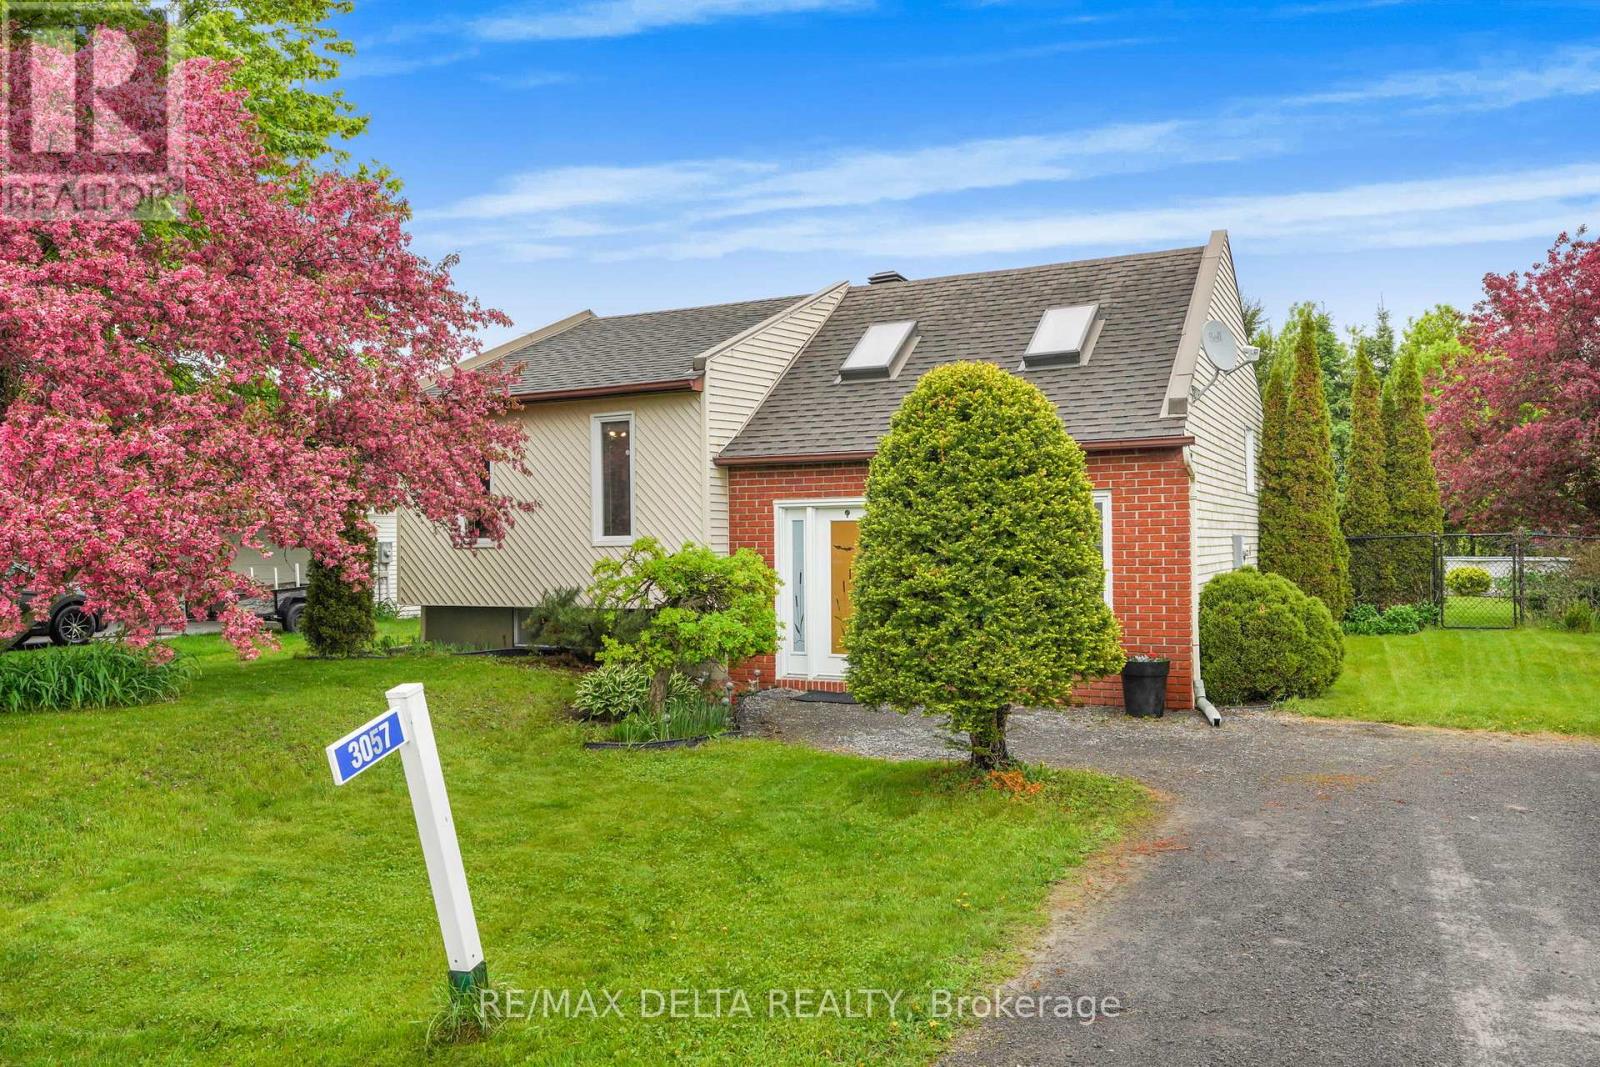
3057 Carriere Street
Clarence-Rockland, Ontario
Welcome to this beautifully renovated home in the heart of Hammond, offering the perfect blend of modern updates, comfort, and outdoor enjoyment. From the moment you step inside, you'll appreciate the bright and inviting atmosphere, enhanced by two skylights that bring in an abundance of natural light. The updated kitchen features elegant quartz countertops, modern finishes, and a functional layout that makes everyday living and entertaining easy. The home offers a practical mix of updated flooring, including modern vinyl plank flooring in the kitchen and bedrooms, along with laminate flooring in the living room and basement, adding a clean, stylish, and low-maintenance touch throughout.The spacious L-shaped basement offers incredible versatility, whether you're looking for a cozy family room, entertainment space, home office, or play area. A natural gas fireplace adds warmth and charm, creating the perfect place to relax and unwind.Step outside to a fully fenced backyard designed for both privacy and enjoyment, with the added bonus of no rear neighbours. Featuring a newer deck, above-ground pool, storage shed, and plenty of extra yard space, this backyard is ideal for summer gatherings, family fun, pets, or simply enjoying your own private outdoor retreat.Located in the welcoming community of Hammond, this home is a fantastic opportunity for buyers looking for a move-in-ready property with great indoor and outdoor living space. Enjoy being just moments from Hammond Park, offering a baseball field, soccer field, horseshoes, pickleball and tennis courts, and children's play structures. You're also conveniently located near the Prescott-Russell Recreational Trail, offering kilometres of scenic trails stretching toward Ottawa and Montréal, a great bonus for outdoor enthusiasts, families, and anyone who enjoys walking, cycling, or exploring the outdoors.Don't miss your chance to make this beautiful home your own. (id:55689)

1104 - 960 Teron Road
Ottawa, Ontario
Enjoy lovely views from this extremely bright and sunny penthouse apartment in The Atriums, conveniently situated in mature Beaverbrook. Sought-after but rarely available, this corner unit floor plan is move-in ready.Greet your guests in an impressive entrance with tiled floor and spacious front entry with a large clothes closet. An L-shaped living and dining room feature large windows offering one of the most tranquil, south-facing views in the building, overlooking the pool and picnic area of the property. Access to the atrium sunroom is from the dining room and the kitchen, which boasts tile floor, newer stainless-steel appliances and free-standing pantry cabinet. The kitchen is open to the dining room, ensuring you won't be separated from family and friends.The master bedroom is highlighted with a large window with southern exposure, double wall closets and a private three-piece ensuite bath with shower stall. Second bedroom also faces south and has ample closet space. The main bath has a soaker tub with tile surround and pedestal sink. In-suite laundry nook is tucked away near the main bath.Amenities abound in this building! Outdoor pool and tennis court encourage summer activity, while indoor racquet courts, exercise centre and sauna are available year round. Underground parking as well as ample visitor parking, storage locker, elevator & security make this building perfect for snowbirds.Fabulous location in an established neighbourhood, close to shopping, transit, library and Seniors Centre. This condominium has a healthy reserve fund. Condominium fees are $678.41 per month and cover water, building insurance, common elements, and recreation facilities. Please note that dogs are not permitted in this building. Why rent when you can own? Competitively priced, flexible possession. 24hrs for offers. (id:55689)
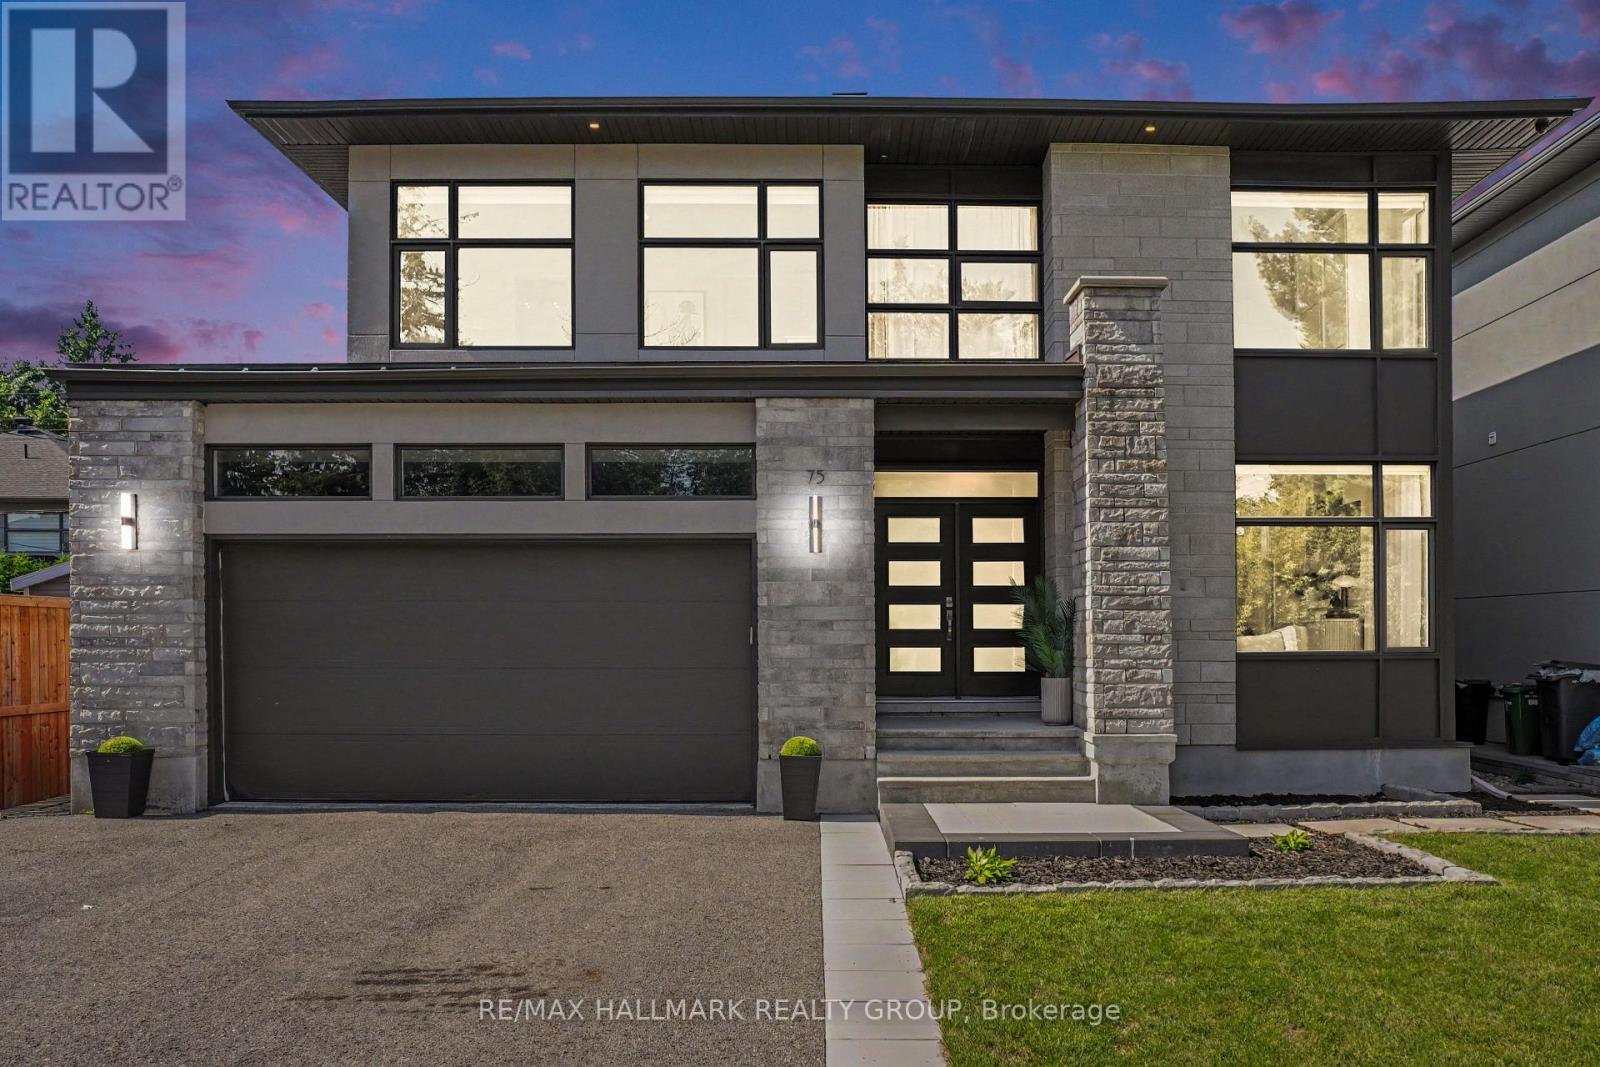
75 St Claire Avenue
Ottawa, Ontario
Welcome to this stunning custom-built home in sought-after St. Claire Gardens, where modern design, quality craftsmanship and functionality come together. The main level features 9' ceilings, engineered hardwood and wood-slat detailing throughout. The gourmet kitchen offers quartz counters, marble backsplash, large island with seating, undermount sink overlooking the backyard, gas stove and new appliances. The family room features a gas fireplace, while the mudroom offers inside access to the double garage and backyard. A powder room, wine wall, curtain tracks and speakers complete this level. Upstairs, a bright loft offers versatile space alongside four bedrooms and second-level laundry. The primary retreat features a walk-in closet and luxurious 5pc ensuite with double sinks, modern square soaking tub, glass walk-in shower and heated floors. The second bedroom offers its own walk-in closet and private 4pc ensuite, while bedrooms 3 and 4 share a 4pc Jack & Jill bath with a split layout and separate water closet for the tub/toilet. In-ceiling curtain tracks also continue on the second level. The finished lower level offers flexibility as an in-law suite or separate living space, complete with separate entrance, living/dining area, kitchen with rough-ins for a stove and hood fan, pantry, two bedrooms, full bath, storage and washer/dryer rough-in. Outside, enjoy a fully fenced backyard with stone interlock, deck, gazebo and shed. The front driveway is paved, with stone interlock extending along both sides. The front landing and garden are also finished in interlock. Ideally located near College Square, Algonquin College, parks, schools and public transit, with convenient access to Highway 417 and major Ottawa routes. St. Claire Gardens is a mature west-end community known for its attractive residential streets and proximity to shopping, dining and everyday amenities. A truly exceptional home offering style, space and versatility in a prime location! (id:55689)
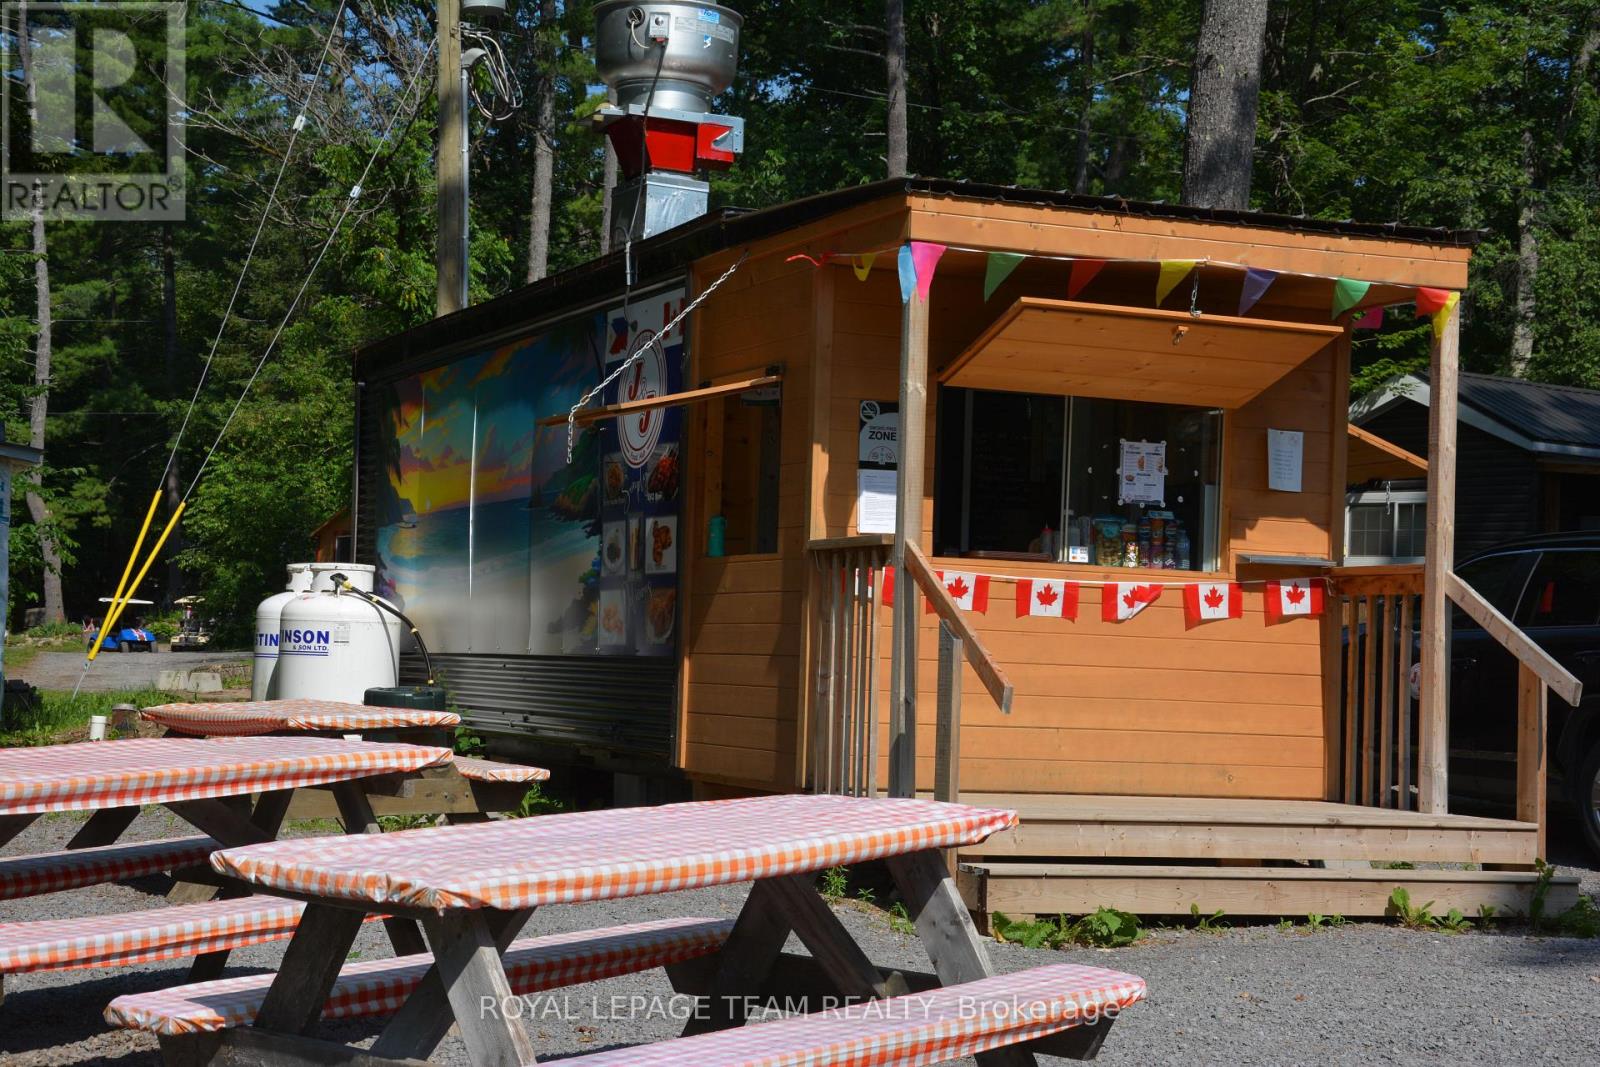
5372 Calabogie Road
Greater Madawaska, Ontario
J&J Crazy Eats Asian Food Hub is a welcome addition to Calabogie's growing food scene. Conveniently located in a highly visible takeout container at the entrance to the Calabogie Camping site on Calabogie Road, it's perfectly positioned to serve campers, cottagers, local residents, and the steady stream of travellers passing through the village. The menu offers flavourful Asian-inspired comfort food, including unique noodle combinations served with spring rolls and a pop, hearty rice combos, as well as crowd favourites like poutine and fries. With generous portions, affordable prices, and a reputation for quality, it's quickly becoming a popular stop for anyone looking for a quick and satisfying meal. An inviting outdoor dining area lets guests enjoy their meals in fresh air, making it an ideal stop whether you're heading to the lake, the campground, the trails, or simply passing through town. With its excellent location, convenient takeout service, and diverse menu, J&J Crazy Eats Asian Food Hub is a great place to grab a delicious meal while experiencing everything Calabogie has to offer. The sale of this business has been enhanced significantly to include the owner's trailer located within the park. This added feature provides convenient on-site accomodation for the new owner and represents additional value to this unique opportunity. The 2002 Fleetwood Wilderness 39D is a 40-foot dual-axle travel trailer designed for extended stays or seasonal campsite living. A signature feature of this specific layout is its two separate exterior entry doors, providing direct, private access to both the front main living area and the rear bedroom suite. (id:55689)
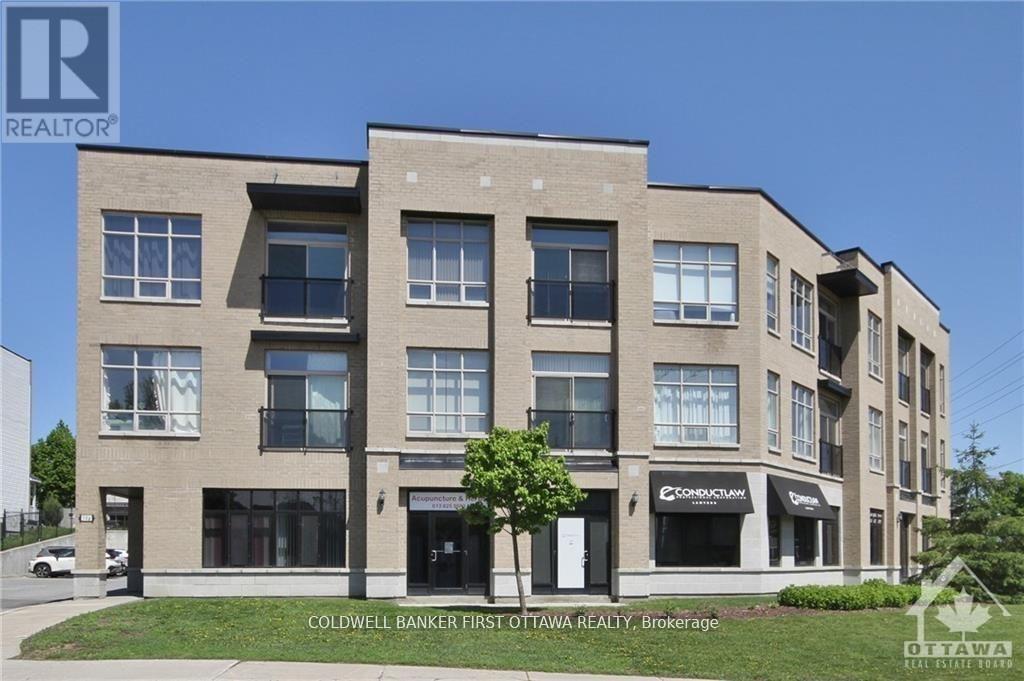
205 - 500 Claridge Drive
Ottawa, Ontario
In an incredible location at 500 Claridge Drive in Barrhaven, this exquisite one-bedroom plus den residence features soaring high ceilings, a spacious open-concept floor plan, and glorious views of natural green space and the Barrhaven skyline. Hardwood floors flow throughout, leading to a beautiful kitchen with stone countertops and ample cabinetry, while the large master bedroom retreat is bathed in natural light from oversized windows. Additional conveniences include in-unit laundry, elevator access, and one surface parking spot. Beyond the residence, enjoy unparalleled nearby amenities, including Chapman's Mills Marketplace, Costco Citigate, diverse dining along Strandherd Drive, the Minto Recreation Complex with its top-ranked indoor pool, scenic parks and walking trails, Cineplex Barrhaven Cinemas, medical centers, and easy commuter access to OC Transpo Park & Ride and Fallowfield Via Rail Station. This elegant home offers sophisticated urban living paired with the very best of the Barrhaven lifestyle. One parking and one storage locker included. (id:55689)
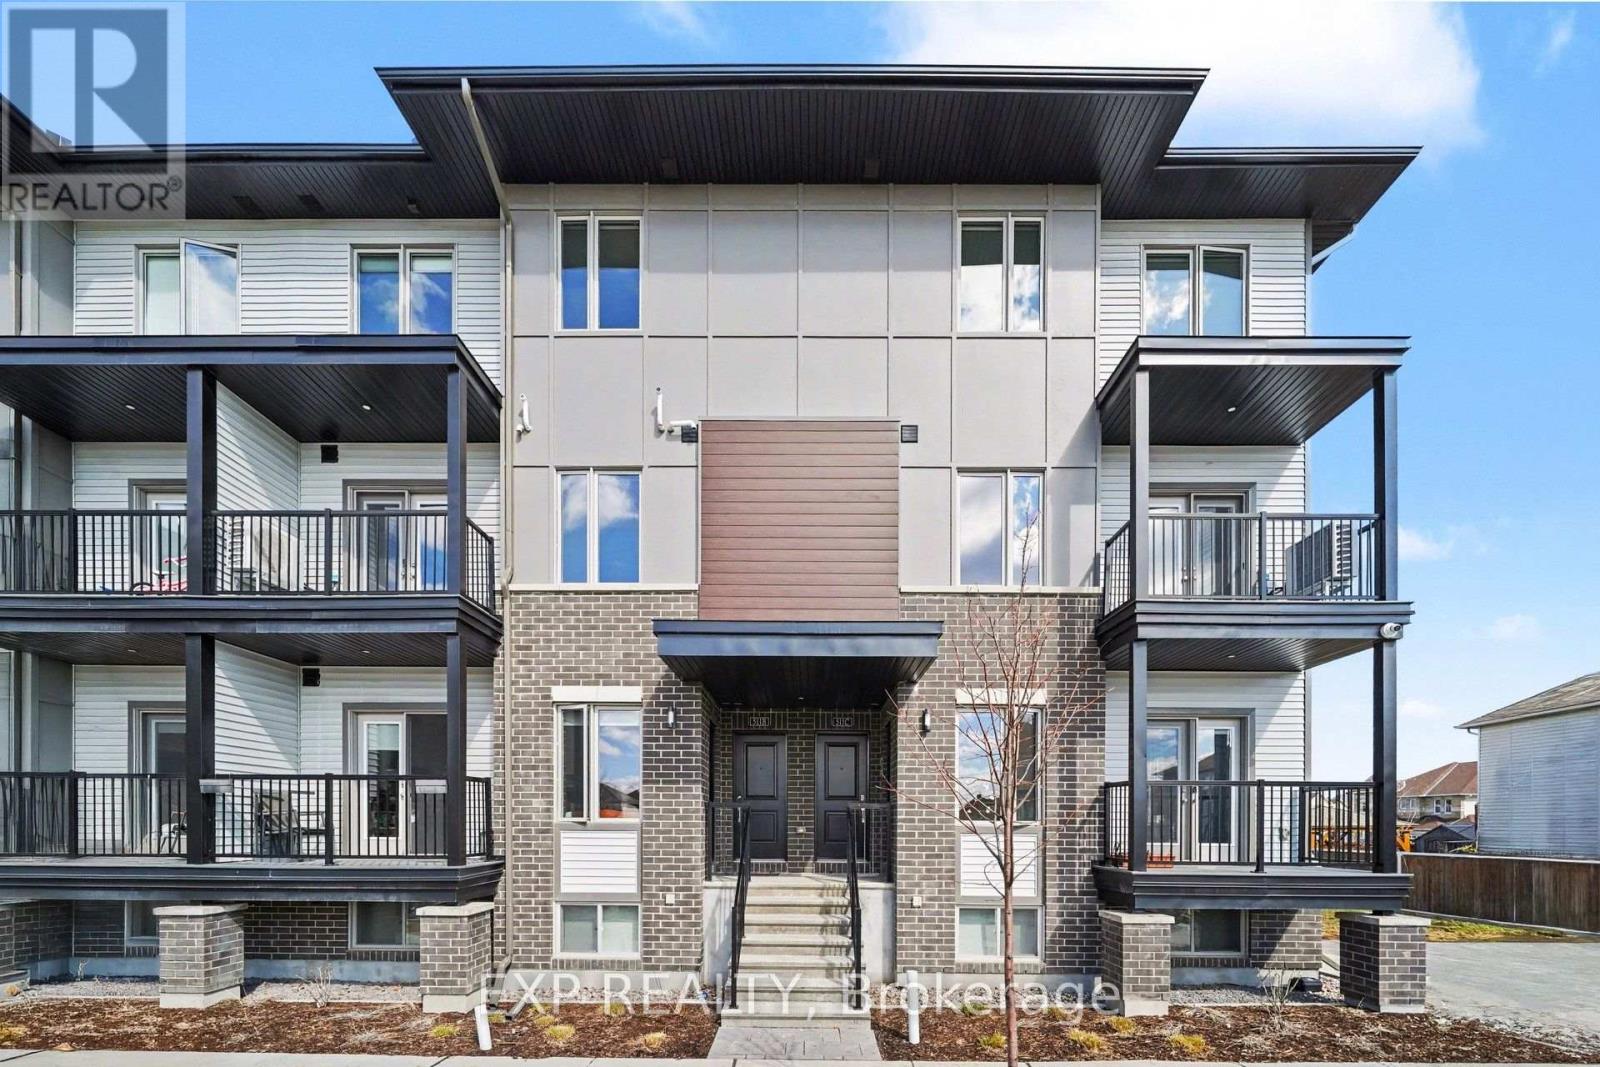
B - 199 Monaco Place
Ottawa, Ontario
Welcome to this newly built 3-storey townhouse in the heart of Orléans. Offering over 1,000 sq. ft., this modern 2-bedroom, 2.5-bathroom home features an open-concept layout with large windows and a carpet-free design.The stylish kitchen includes stainless steel appliances, ample cabinetry, and a breakfast bar island, flowing into a bright living and dining area with access to a private balcony. Upstairs offers two spacious bedrooms, a full bathroom, and convenient in-unit laundry, plus a main floor powder room.Located in a family-friendly neighbourhood close to parks, schools, shops, and transit-perfect for professionals, couples, or small families seeking comfort and convenience. Tenant pays: Hydro, Gas, Water & HWT rental. (id:55689)
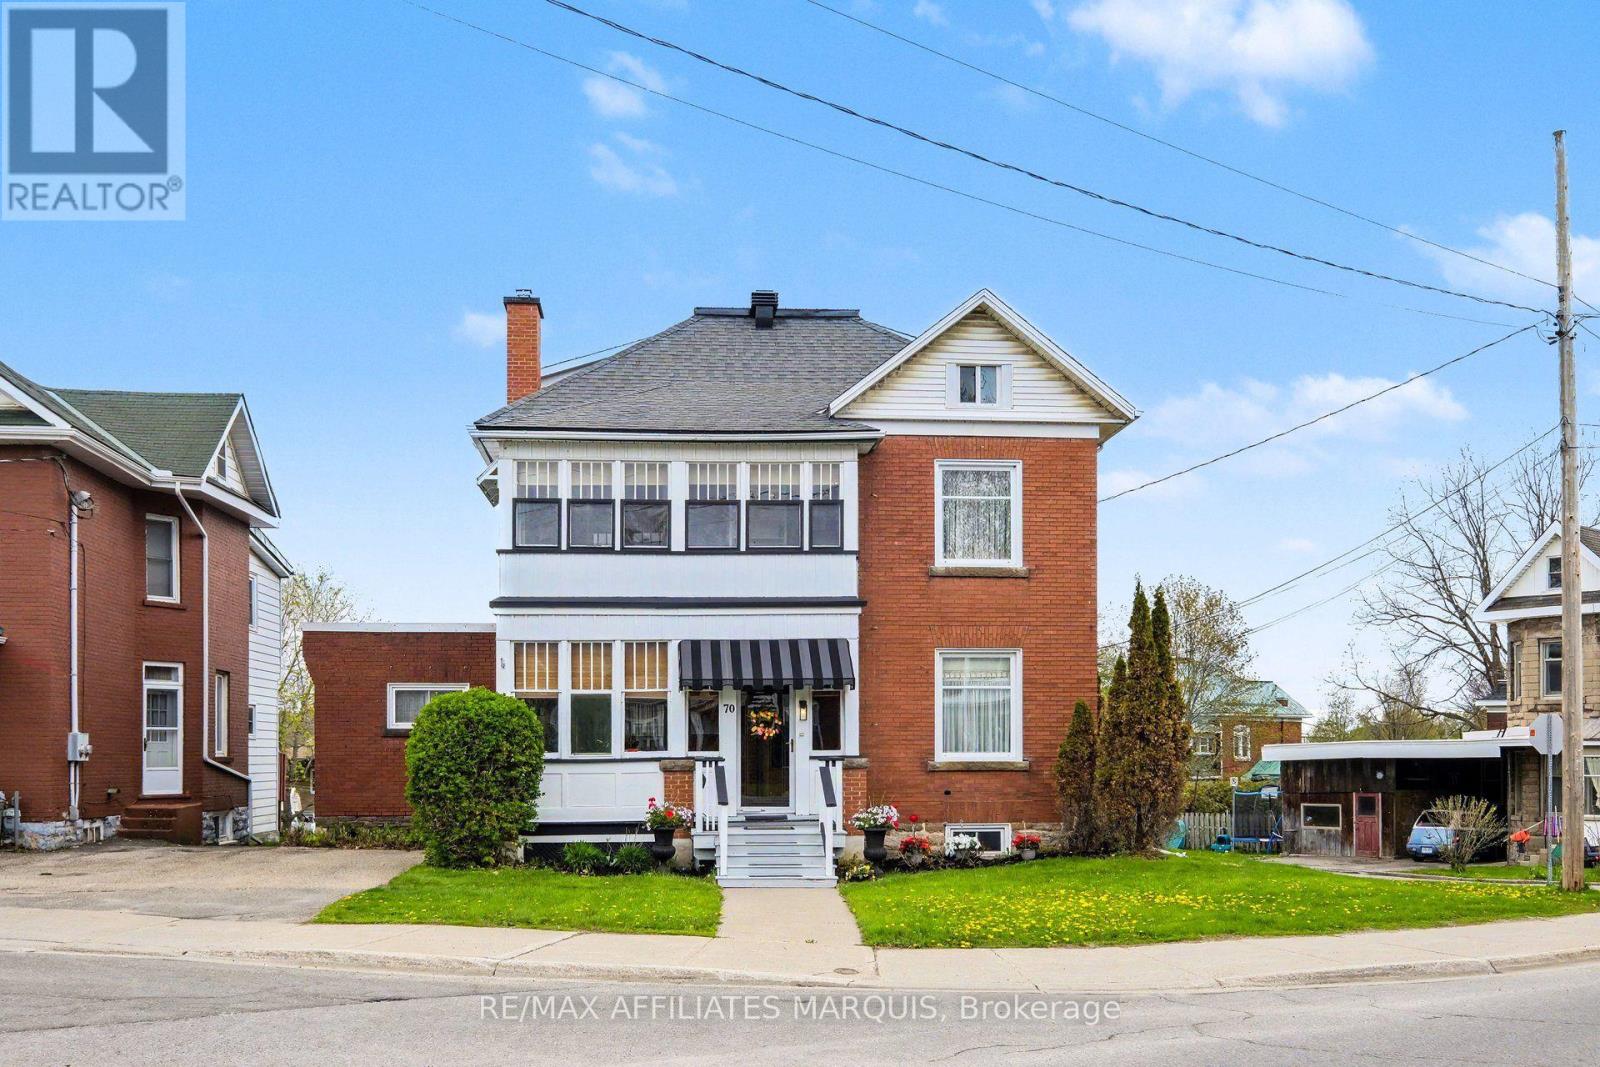
70 Maple Avenue
Smiths Falls, Ontario
Step into timeless charm with this turn-of-the-century gem, lovingly maintained by the same family for over 50 years and brimming with architectural details that modern builds can only aspire to. The main level offers a sophisticated footprint for daily living, featuring a primary suite with a private ensuite, a formal living and dining room, a custom Laurysen kitchen perfect for entertaining, and a versatile den or office. The atmosphere is kept effortlessly cozy by a classic gas fireplace on the main floor, complemented by the gentle, consistent warmth of radiant heat throughout the entire home. Designed for seamless indoor-outdoor living, this is truly a "house of porches," boasting three on the main level and two on the second, offering a breezy retreat for every time of day. The upper level provides incredible versatility as a complete living unit with 2-3 bedrooms, a full kitchen, dining area, and dedicated laundry-perfect for multi-generational living or rental income. Situated on a generous 120' x 60' corner lot with a fully fenced backyard and a paved driveway, the property is anchored by a detached double-car garage. With its own dedicated workshop and loft space above, this auxiliary building is ready for hobbyists or a studio conversion, offering a rare combination of historic character and limitless potential with the R3 zoning designation. (id:55689)
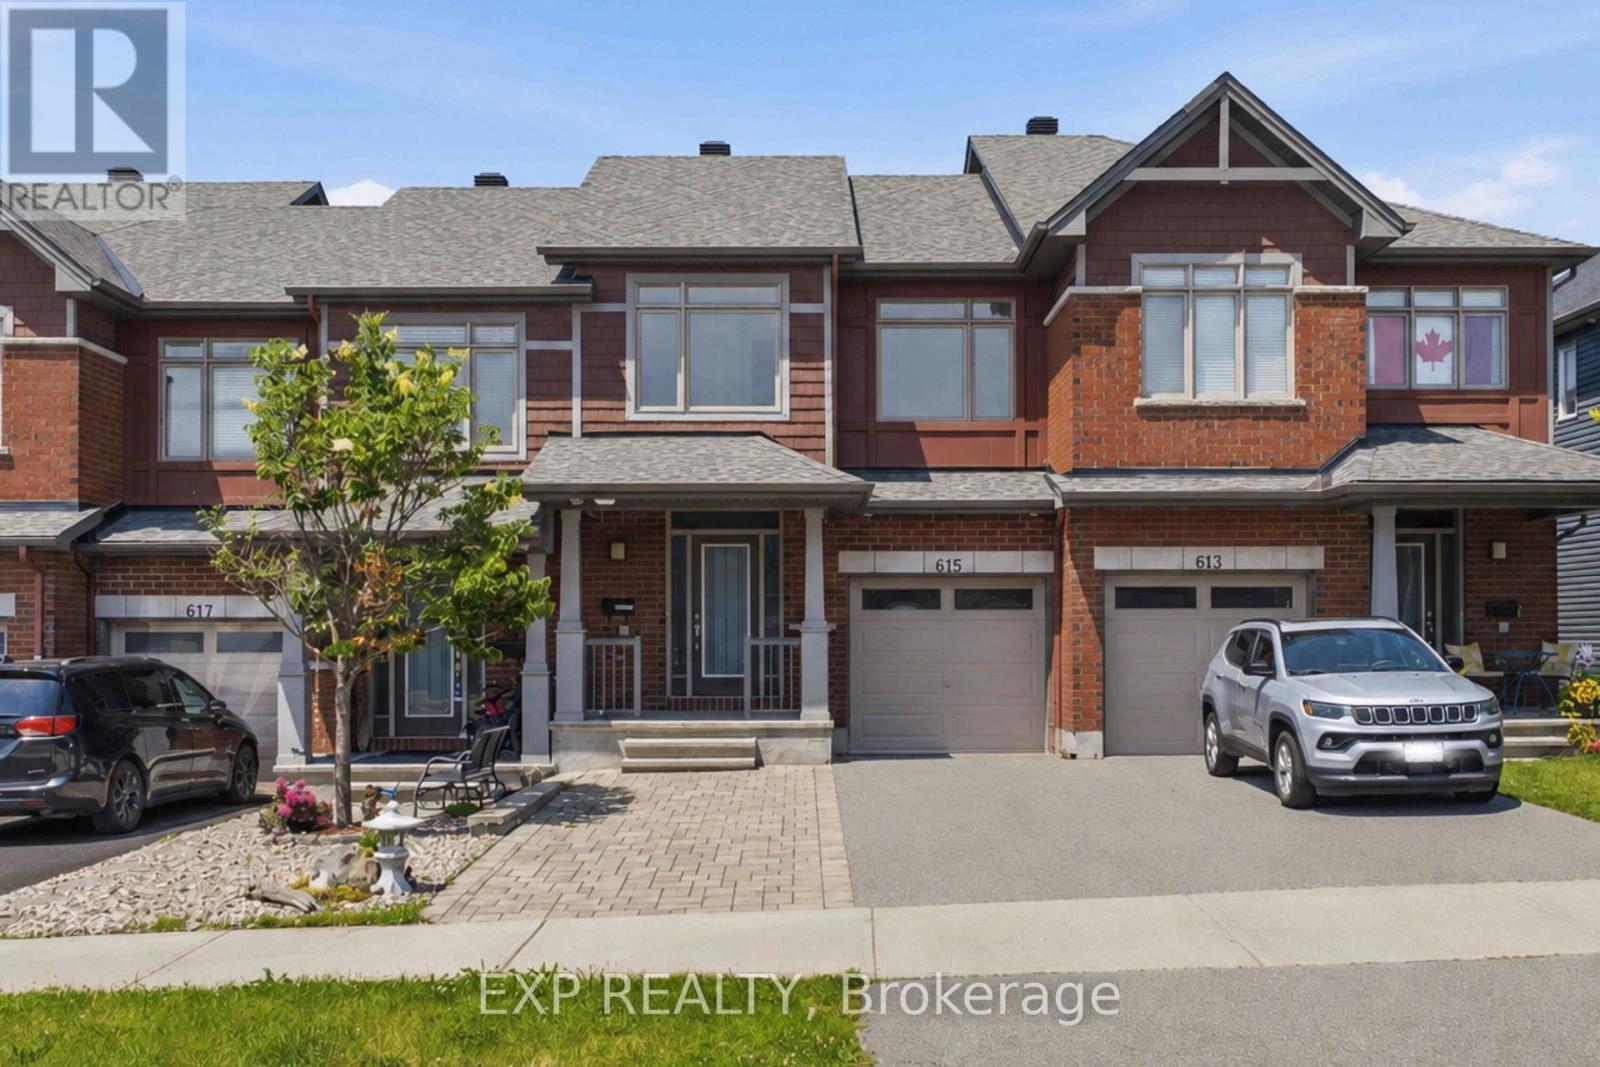
615 Spring Valley Drive
Ottawa, Ontario
Welcome to 615 Spring Valley in Orleans, a beautiful Claridge-built Azure model offering over 1,620 sqft (+ finished basement) of thoughtfully designed living space. The home makes a welcoming first impression with its covered front porch, spacious enough for a comfortable conversation set and a perfect place to enjoy your morning coffee.Inside, the inviting foyer opens into a bright, open-concept main level filled with natural light from large windows throughout. Hardwood flooring extends through the principal living areas, creating a warm and cohesive feel. The kitchen offers stone countertops, stainless steel appliances, abundant cabinetry, a breakfast bar, and plenty of workspace for everyday cooking and entertaining. The open living and dining areas provide a flexible layout for both family life and hosting guests, while direct access to the fully fenced backyard makes indoor-outdoor living easy. A powder room completes the main level.Upstairs, the spacious primary bedroom features a wall-to-wall closet, while two additional bedrooms offer comfortable space for children, guests, or a home office. A full bathroom serves the upper level.The finished basement adds valuable living space with a generous family room that is ideal for movie nights, a playroom, home gym, or entertainment area. The lower level also includes a laundry area, bathroom rough-in, and ample storage.Outside, the widened driveway with interlock provides parking for four or more vehicles. Located in a family-friendly Orleans neighbourhood close to schools, parks, local shops, fitness and medical centres, public transit, and quick highway access, this home offers a practical layout, excellent natural light, and plenty of space for a growing household. (id:55689)

111 Beechfern Drive
Ottawa, Ontario
Nestled in a desirable family-friendly neighbourhood, this spacious 4-bedroom detached home offers a functional layout and a fantastic location backing onto a sports field with no rear neighbours.The main floor features a bright and inviting living room, a formal dining room, and a cozy family room highlighted by a wood-burning fireplace-perfect for relaxing evenings. The well-appointed kitchen includes a cooktop, built-in oven, and ample cabinetry, with a patio door providing direct access to the private backyard, ideal for outdoor entertaining and family gatherings.Upstairs, the generous primary bedroom offers a walk-in closet and a private 3-piece ensuite. Three additional well-sized bedrooms and a full main bathroom provide plenty of space for a growing family.The finished basement boasts a huge recreation room, offering endless possibilities for a home theatre, games room, fitness area, or children's play space.Additional features include a single-car garage, private backyard backing onto open green space, and a sought-after Stittsville location close to schools, parks, shopping, and amenities.A wonderful opportunity to make this spacious family home your own!. Updated AC, Furnace, Windows, Attic insulation. (id:55689)

341 Serenade Crescent
Ottawa, Ontario
Welcome to this beautifully cared-for detached Bungalow Loft home with 3224 sq ft of finished living area set on a premium lot in Riverside South. Offering 6 bedrooms and 4 bathrooms, this property combines comfort, style, and multi generational living space throughout.The main level features spacious living and dining areas with hardwood flooring and oversized California shutter windows that fill the home with natural light. The kitchen is finished with quartz countertops, pot lighting, and a bright eat-in area with a fireplace perfect for enjoying breakfast or your morning coffee. The main floor has a primary bedroom with ensuite and a second bedroom with a full bath.Upstairs, you'll find an open loft and 2 good sized bedrooms. The lower level provides a large, bright living room with 2 additional bedrooms and a full bath. The landscaped PVC fenced backyard with custom deck ( 14ft x24 ft) and shed complete this spectacular home. Pl don't miss this multi generational home. No carpet in the home. (id:55689)
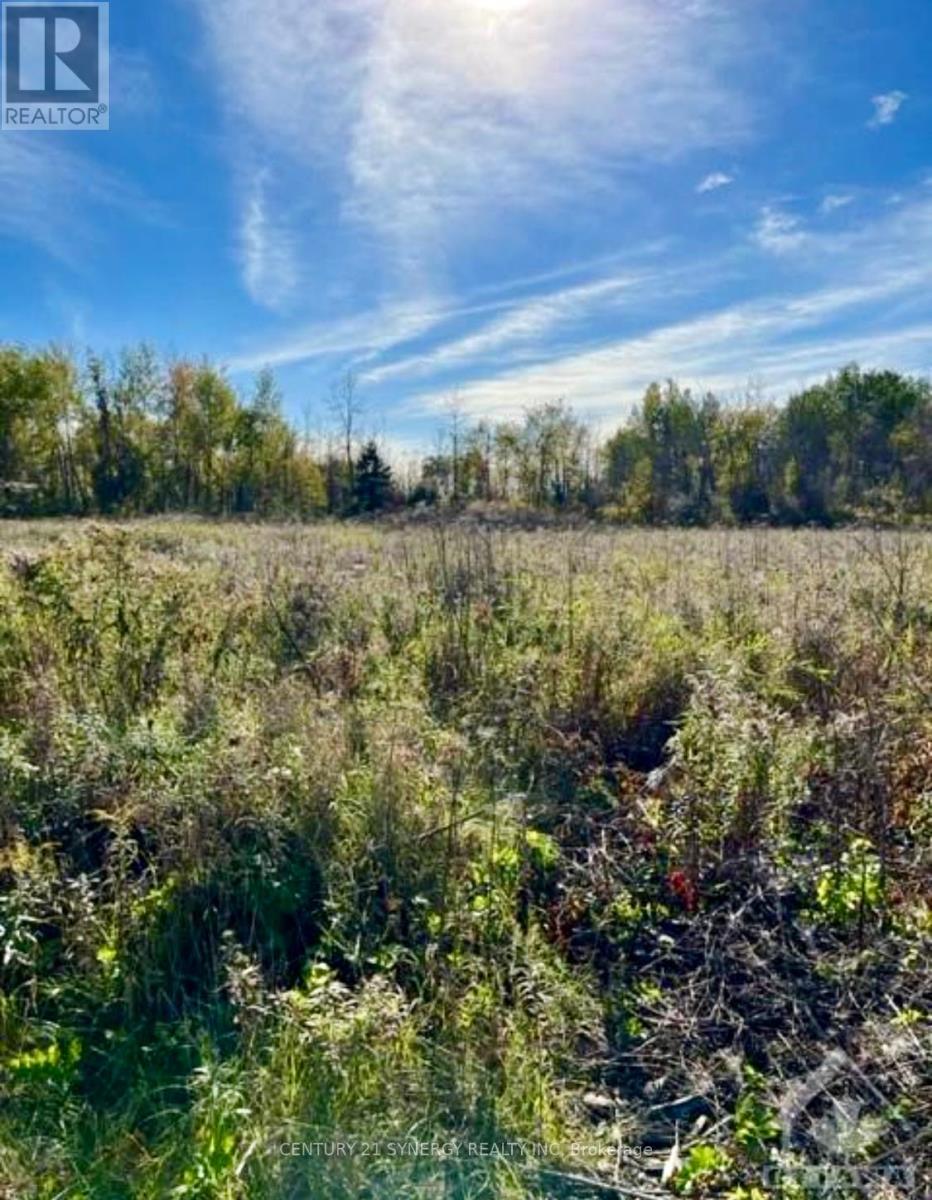
25 Honey Bee Grove
Ottawa, Ontario
Introducing Heron Lake Estates II, spacious single family 2 acre lots located only 12 minutes from Kanata, Canada's technology hub and a short 30 minutes from downtown Ottawa. Phase 2 of Heron Lake Estates, this property overlooks the Riverbend Golf Club, a picturesque 18-hole course that has nine bridges crossing the Jock River as it meanders through the estates.This is a great opportunity to invest in your future & build your dream home! Schedule a site visit today! HST is in addition to the purchase price. (id:55689)
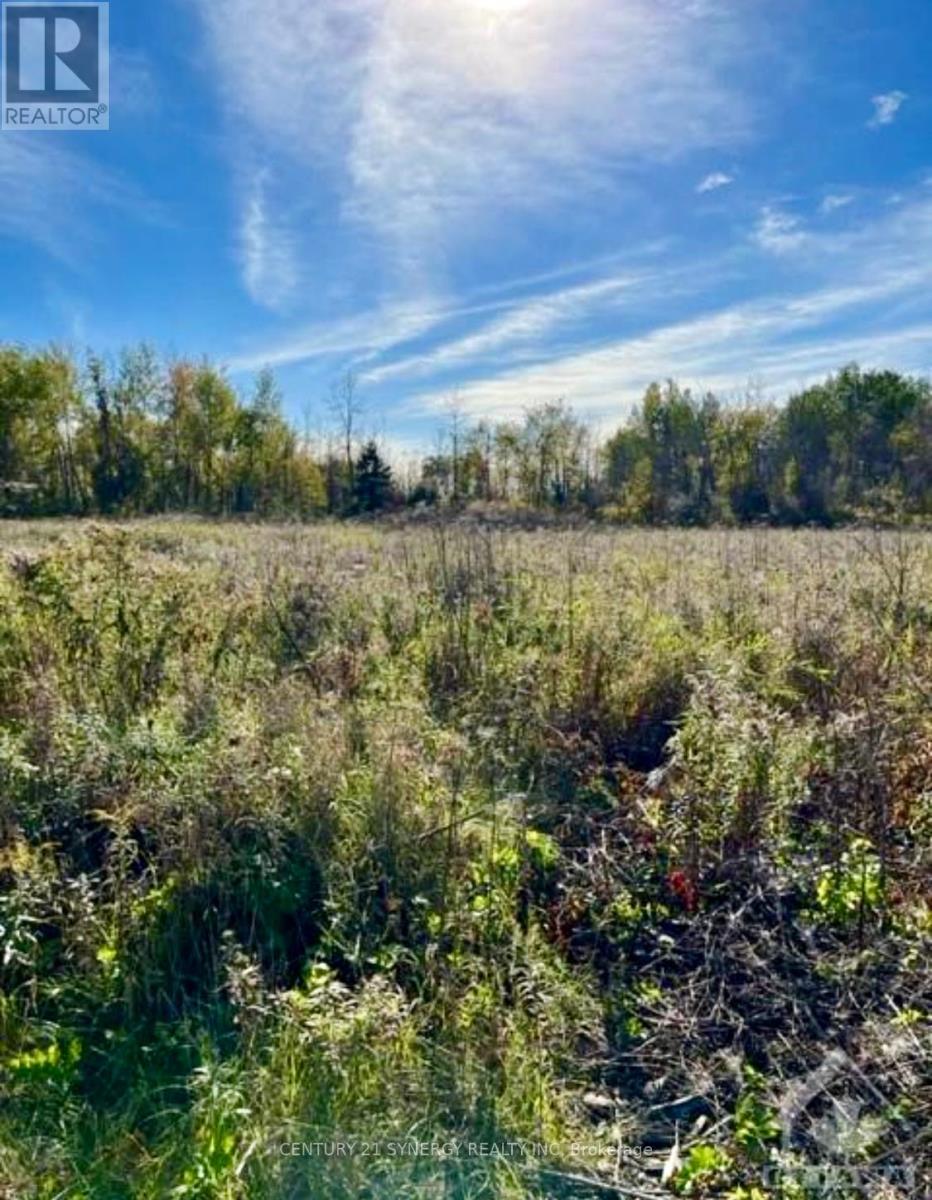
26 Honey Bee Grove
Ottawa, Ontario
Introducing Heron Lake Estates II, spacious single family 2 acre lots located only 12 minutes from Kanata, Canada's technology hub and a short 30 minutes from downtown Ottawa. Phase 2 of Heron Lake Estates, this property overlooks the Riverbend Golf Club, a picturesque 18-hole course that has nine bridges crossing the Jock River as it meanders through the estates.This is a great opportunity to invest in your future & build your dream home! Schedule a site visit today! HST is in addition to the purchase price. (id:55689)