

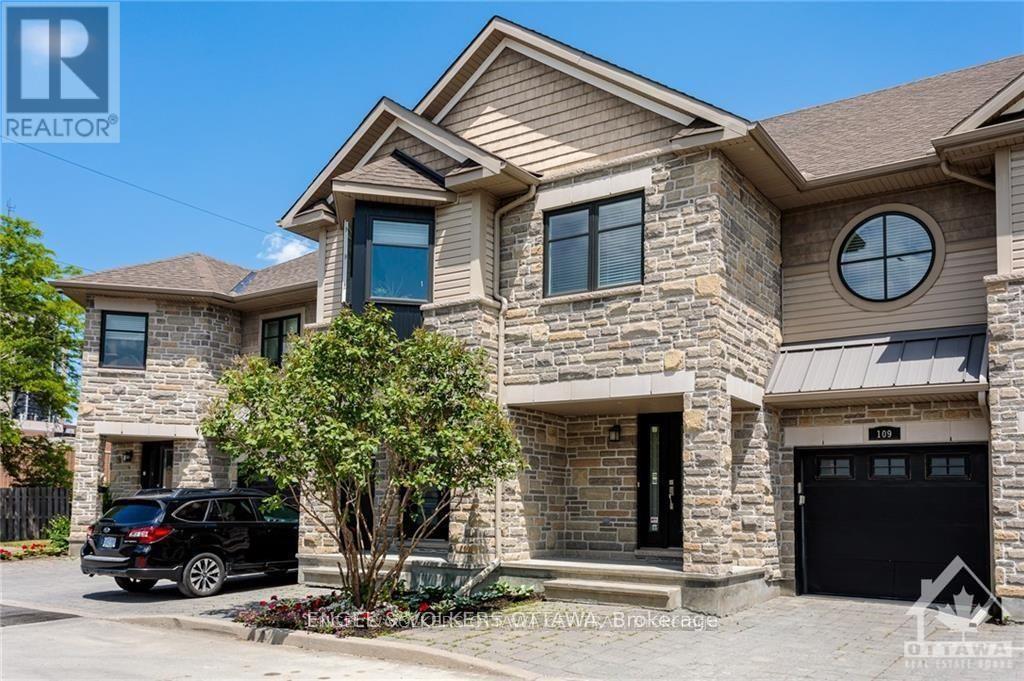
105 Montauk Pvt
Ottawa, Ontario
Clean, quiet and green.Thats the oasis-like beauty of The Hamptons, Ontarios first LEED Platinum Townhome community. Nestled in a peaceful self-contained cul de sac in Ottawa's Carleton Heights Hogs Back neighbourhood, each approximately 2400 Sq. Ft. (including basement as per builder) townhome in the The Hamptons. The home offers multi-generational and flex work-at-home living options. Enjoy abundant waterfront recreational options along the NCC Trail a short distance away. If there are cyclists, joggers, hikers, paddlers or dog walkers in your family, the Hamptons is a short stroll from Hogs Back Bridge on the Rideau River, that in turn connects to the 150 kilometre NCC Trail System, site of the popular dragon boat and music festival, Mooney's Bay Beach and Park. Minutes away from Hogs Back Park, the Rideau Canal, Carleton University and easy access to city's core. This 3 bedroom / 4 bath with finished basement (could be an extra bedroom, large media room bedroom or office on lower level), townhome with partially fenced in yard & inside access to an attached garage. Ground floor has open concept living/dining/kitchen (w/ 4 appliances), hardwood floors and gas fireplace. Second floor offers large principal bedroom w/ 5pc ensuite & walk-in closet, two other good size bedrooms & full bath. Laundry is conveniently located on second floor. Lower Level has rec room with large above ground windows, full bath and storage area. Built with green technology. Pictures are from similar unit. measurements are approx. All measurements to be verified by buyer. 24 hours on offers as Seller frequently out of town. Some photos staged and from similar unit. Virtual tour from similar unit. Floor plans of similar units in same development attached in photos. Also available for rent MLS X13844166. 24 hours on all offers as per form 244 and 224. Measurements are approx. Unit currently tenanted until the end of November 2026. 24 hours + for appointments. POTL fee is $150.00 monthly. (id:55689)
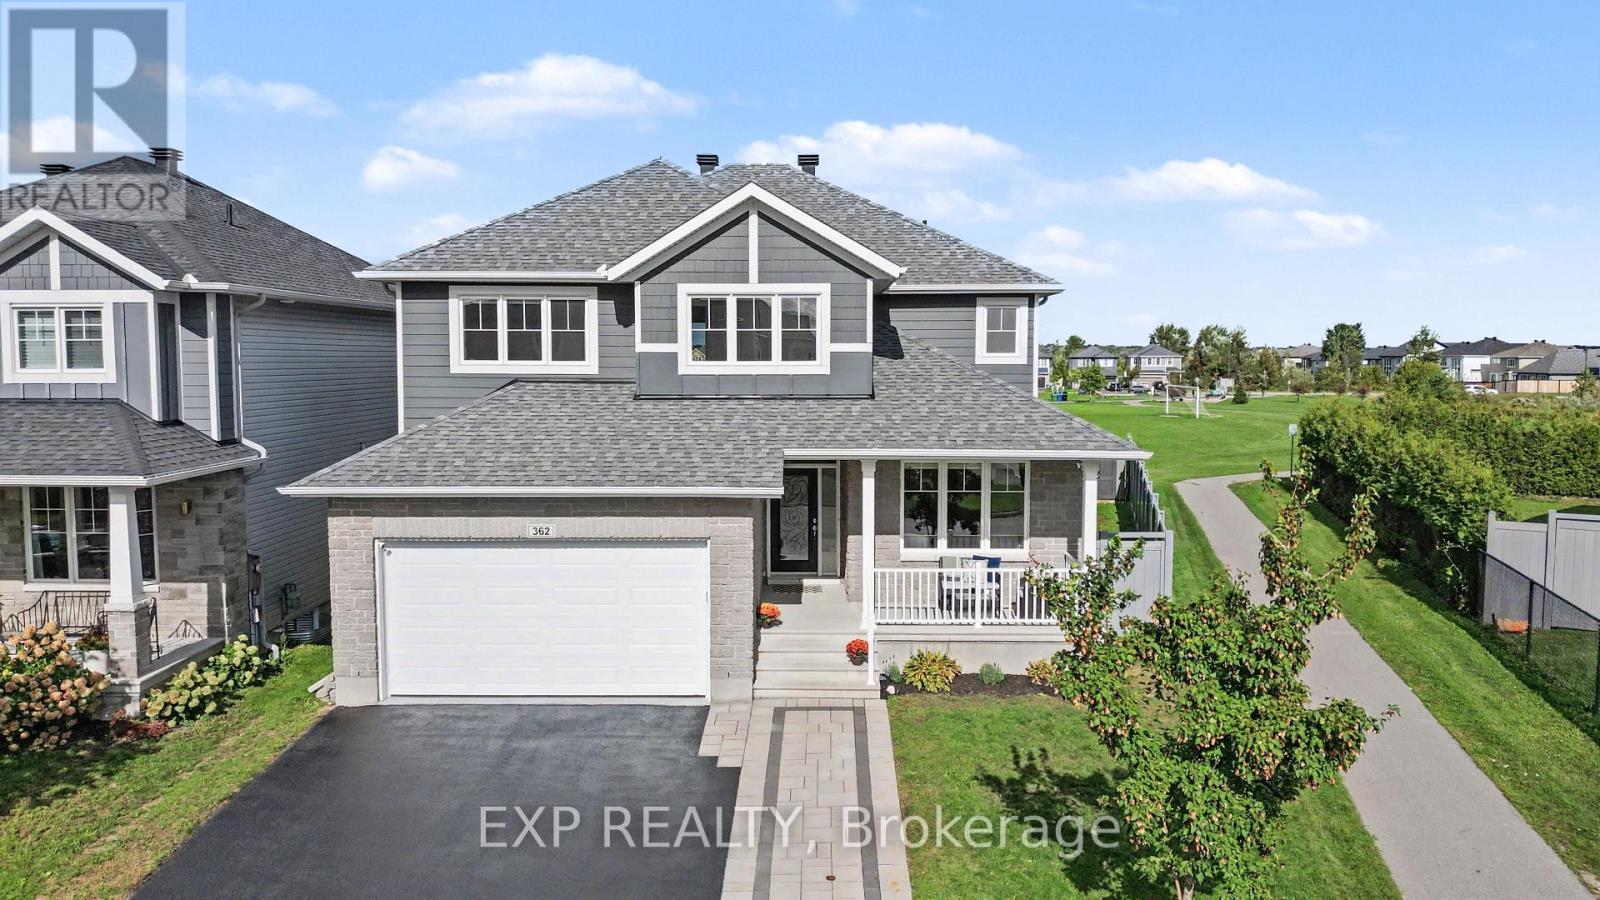
362 Gloaming Crescent
Ottawa, Ontario
Located on a quiet crescent in the sought-after Blackstone community, this beautiful home offers a rare and highly desirable setting backing onto a park with NO REAR NEIGHBOURS - a feature that is increasingly difficult to find. Offering thoughtful improvements throughout, this home has been lovingly maintained by its original owner. The main floor features a spacious private office, formal dining area, and a bright living room with soaring high ceilings, creating an impressive sense of space and natural light. Hardwood flooring adds elegance, while the generously sized kitchen is truly a chef's dream, offering ample counter space, an impressive 8-foot island, a spacious pantry and a separate eating area. Finished with ceramic tile flooring, granite countertops, stainless steel appliances, and a gas stove, the kitchen is both stylish and highly functional. High-quality blinds throughout the home add functionality, while an extra-wide staircase provides an elegant and comfortable connection between the levels. Upstairs, 4 generously sized bedrooms provide the perfect family layout, with the laundry room conveniently located on the second floor. Both upstairs bathrooms feature quartz countertops added in 2026, offering a fresh and modern finish. The fully finished basement adds approximately 800 sq. ft. of versatile living space and includes a private bedroom and full bathroom, making it ideal for guests, extended family, a home office, or a private retreat. The basement features enhanced sound insulation for added privacy, including a soundproofed bedroom, plus smart lighting controlled from your phone. The fully finished garage, completed in 2025, is insulated and painted, providing a clean and functional space year-round. The original owner has proudly cared for the home since day one and confirms that it has never had pets and has always been a non-smoking home. A rare opportunity to enjoy a beautifully maintained home in one of Ottawa's desirable communities. (id:55689)
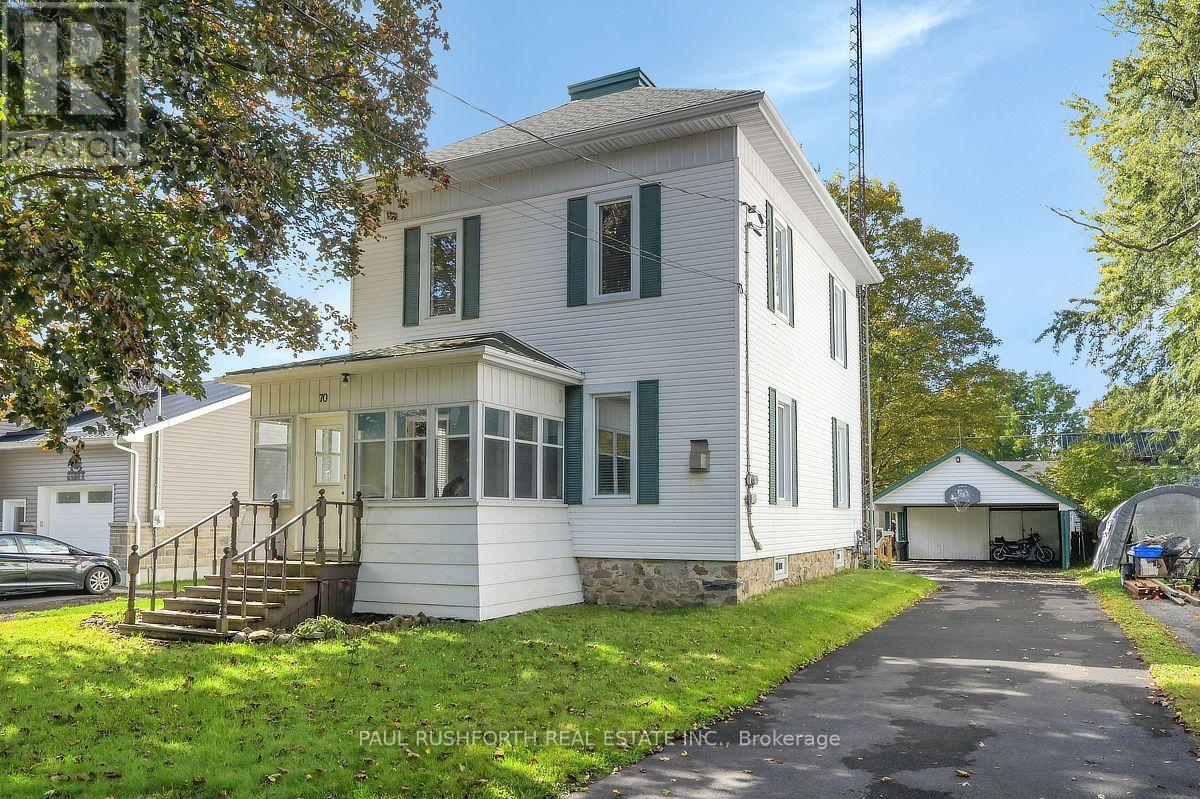
70 Albert Street
North Dundas, Ontario
Welcome to this charming century home nestled on a quiet, family-friendly street in the lovely town of Chesterville! Blending timeless character with a long list of modern improvements, this property offers complete peace of mind. Extensive recent updates include a fully renovated kitchen and all-new appliances (2022), a new Hot Water Tank (2022), central air conditioning (2021), updated windows (2018), and a new roof (2016), alongside fully modernized electrical and plumbing systems. The home welcomes you through a spacious rear mudroom, complete with a main-floor laundry area, a convenient 2-piece washroom, and dual exits to a sprawling wrap-around back deck. Step inside to discover a chef's dream: the newly updated kitchen flows seamlessly into an open dining room, making family meals and entertaining a breeze. The generous living room invites you to unwind next to the warmth of a cozy gas fireplace, while gleaming hardwood floors and a classic wood staircase add elegance throughout. At the front of the home, a lovely 3-season covered porch offers the perfect spot to relax and overlook the quiet, mature streetscape. Upstairs, the second level features three comfortable bedrooms and a full 4-piece bathroom. The primary suite is a true retreat, boasting an attached bonus room ideal for a private home office, nursery, a dedicated walk-in closet, or a peaceful sitting room. Downstairs, the unfinished basement provides massive storage potential or a blank canvas to design your own finished recreation area. The outdoor space is equally impressive, featuring a lovely yard, a good-sized garden shed, and a detached 2-car garage with an attached carport - offering plenty of room for vehicles, tools, and toys. Don't miss the chance to own this completely turnkey piece of Chesterville history! (id:55689)
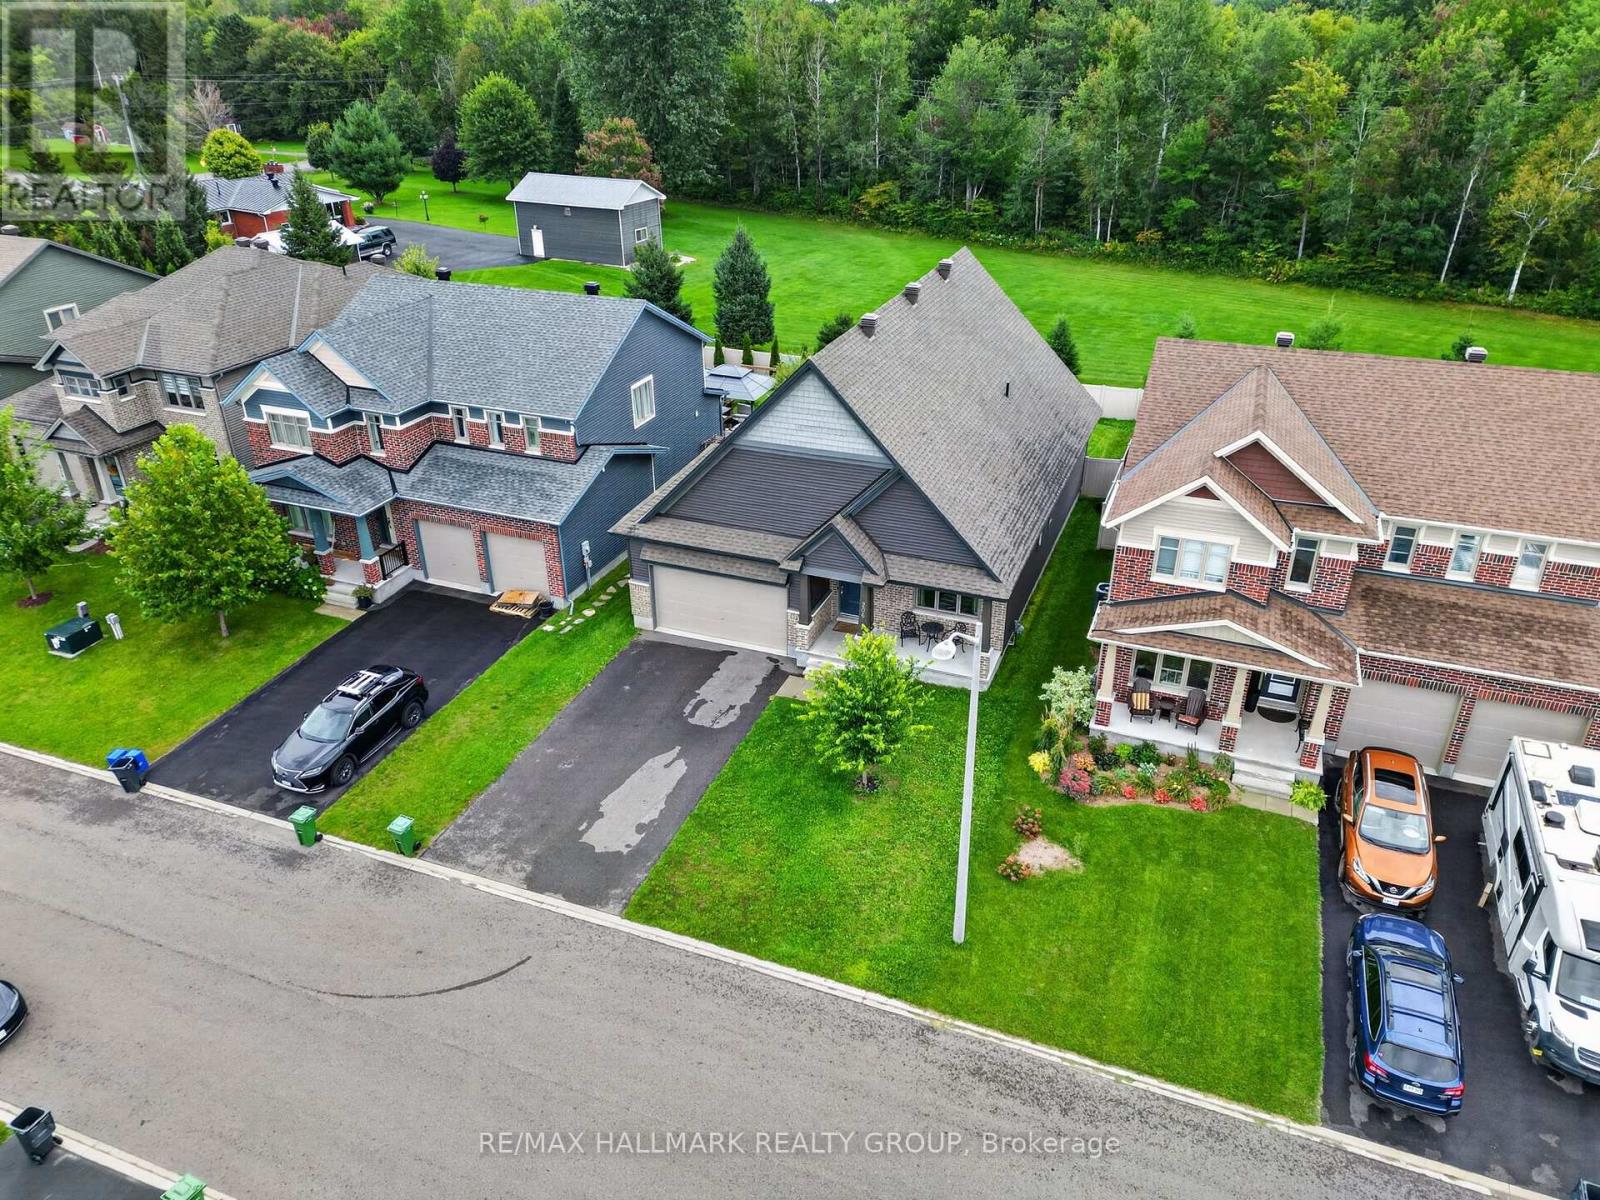
206 Pioneer Road
Russell, Ontario
Welcome to 206 Pioneer Road, a striking 3-bedroom, 3-bathroom bungalow offering impressive architecture, a flexible layout, and a private backyard with no rear neighbours. Located on a quiet road in Russell, the home welcomes you with a covered front porch and dramatic roofline that carries through to the soaring vaulted ceilings inside. The open-concept main living area features hardwood flooring, abundant natural light, and ceilings reaching just over 17 feet, with upper windows adding to the bright, airy feel. The living room is centred around a gas fireplace with a stone surround and flows seamlessly into the dining area and chef-inspired kitchen, featuring extensive cabinetry, granite countertops, and a long centre island with seating. Numerous builder upgrades were selected through Tartan Homes, with granite countertops carried throughout. The main floor offers two bedrooms, including a rear-facing primary retreat with vaulted ceilings, walk-in closet, and ensuite with double sinks and granite counters. A second bedroom, full bathroom, and main-floor laundry with inside access to the double garage complete this level. The partially finished basement offers excellent potential with generous open space, large windows, a third bedroom, full bathroom, and 200-amp service. Outside, the fully fenced backyard is a standout, with no rear neighbours and direct views of the trees and New York Central Fitness Trail beyond. A large deck, Softub, established landscaping, and plenty of lawn create an inviting outdoor space. Parking for six with a double garage and four-car driveway, all close to schools and the amenities Russell has to offer. 24 hour irrevocable on all offers. (id:55689)
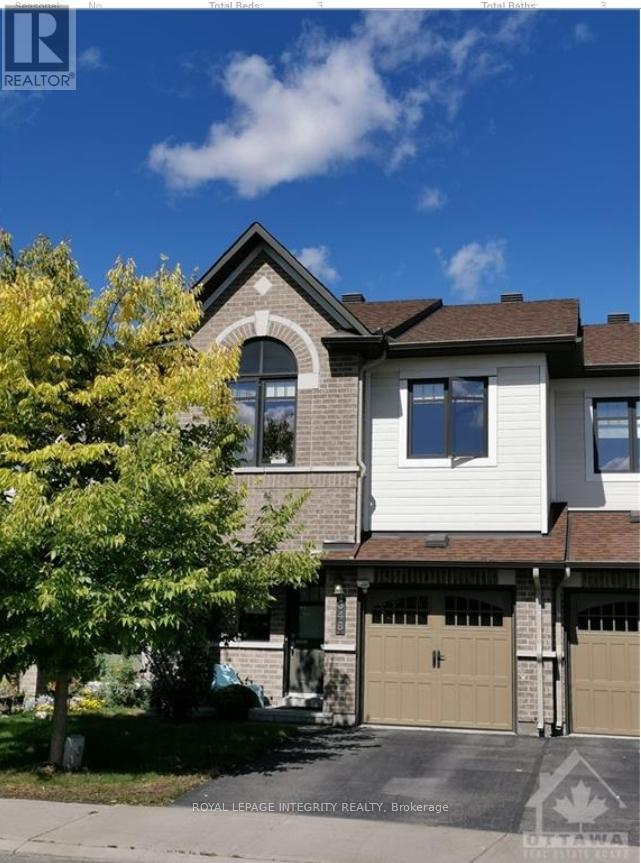
348 Tourmaline Crescent
Ottawa, Ontario
This 3 bedroom townhouse is located at the Barrhaven central location close to the Barrhaven town centre. Two schools, a park and shopping centre in walking distance. The large foyer with access to the garage. The main level offers a very well designed layout with hardwood throughout & ceramic in kitchen/bathrooms with a functional EAT IN kitchen. Quality stainless steel Appliances & plenty cabinet in kitchen. The upper level features 3 generously sized bedrooms including spacious master bedroom with oversized windows, large walk-in closet and a 4-pc ensuite. Beautifully finished lower level with a cozy family room and natural gas fireplace along with plenty of storage space. Fully fenced backyard ideal for entertaining family and friends. Minutes to main transit line, Shopping centers, resturants, Schools and Recreation. Very convenient location! (id:55689)
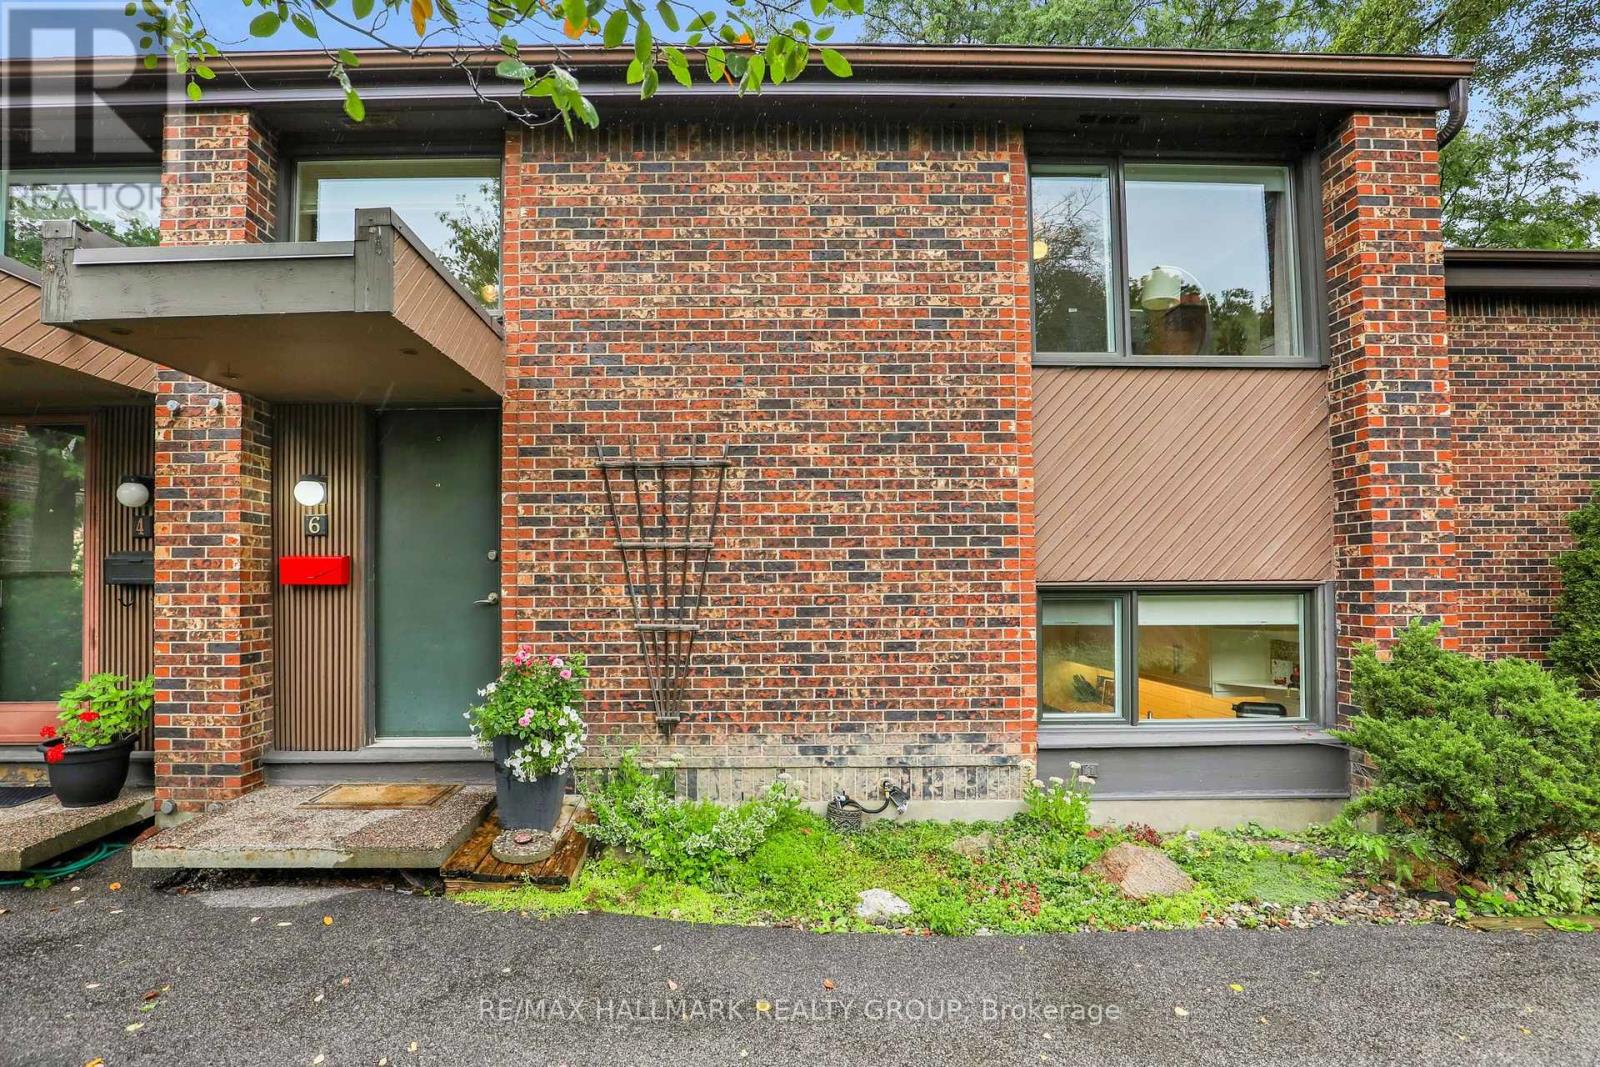
6 - 525 Hilson Avenue
Ottawa, Ontario
Enjoy turnkey living in sought-after Island Park Estates. Filled with natural light, this modernized three-bedroom home offers flexible living space, exceptional storage and a private backyard immersed in greenery. The bright, open entrance features a tiled landing, contemporary pendant lighting and a hardwood staircase. The open-concept main level has been thoughtfully updated with new flooring, a stylish powder room and a beautifully renovated chef's kitchen featuring white subway tile, quartz countertops, stainless-steel appliances and a dual-fuelrange: gas cooktop/electric oven. Exceptional kitchen storage includes deep full-extension drawers, drawer-within-drawer organizers, floor-to-ceiling pantry cabinetry, adjustable shelving, swing-out corner storage and an integrated waste and recycling centre. The inviting living room is anchored by a classic brick feature wall, gas fireplace and tiled hearth. An oversized picture window and walkout lead to the private, landscaped backyard with a deck, patio, raised garden beds, storage shed and mature trees. Upstairs, the spacious primary bedroom overlooks the backyard and green space and offers a triple closet spanning the full wall. The generous second bedroom enjoys the same peaceful outlook, while the third bedroom is ideal as a bedroom, guest room or home office. Parquet flooring, a large hallway linen closet and a four-piece bathroom complete this level. The finished lower level provides a recreation room, separate gym or flex space, laundry facilities and ample storage throughout. Coveted in the development is covered carport parking. Nature enthusiasts and dog owners will appreciate the easy backyard access to Hampton Park and proximity to the off-leash dog park. Close to top schools, Island Park, Iona Park, Bike trails, Wellington Village, Westboro, transit and the Queensway. Book your showing today! (id:55689)
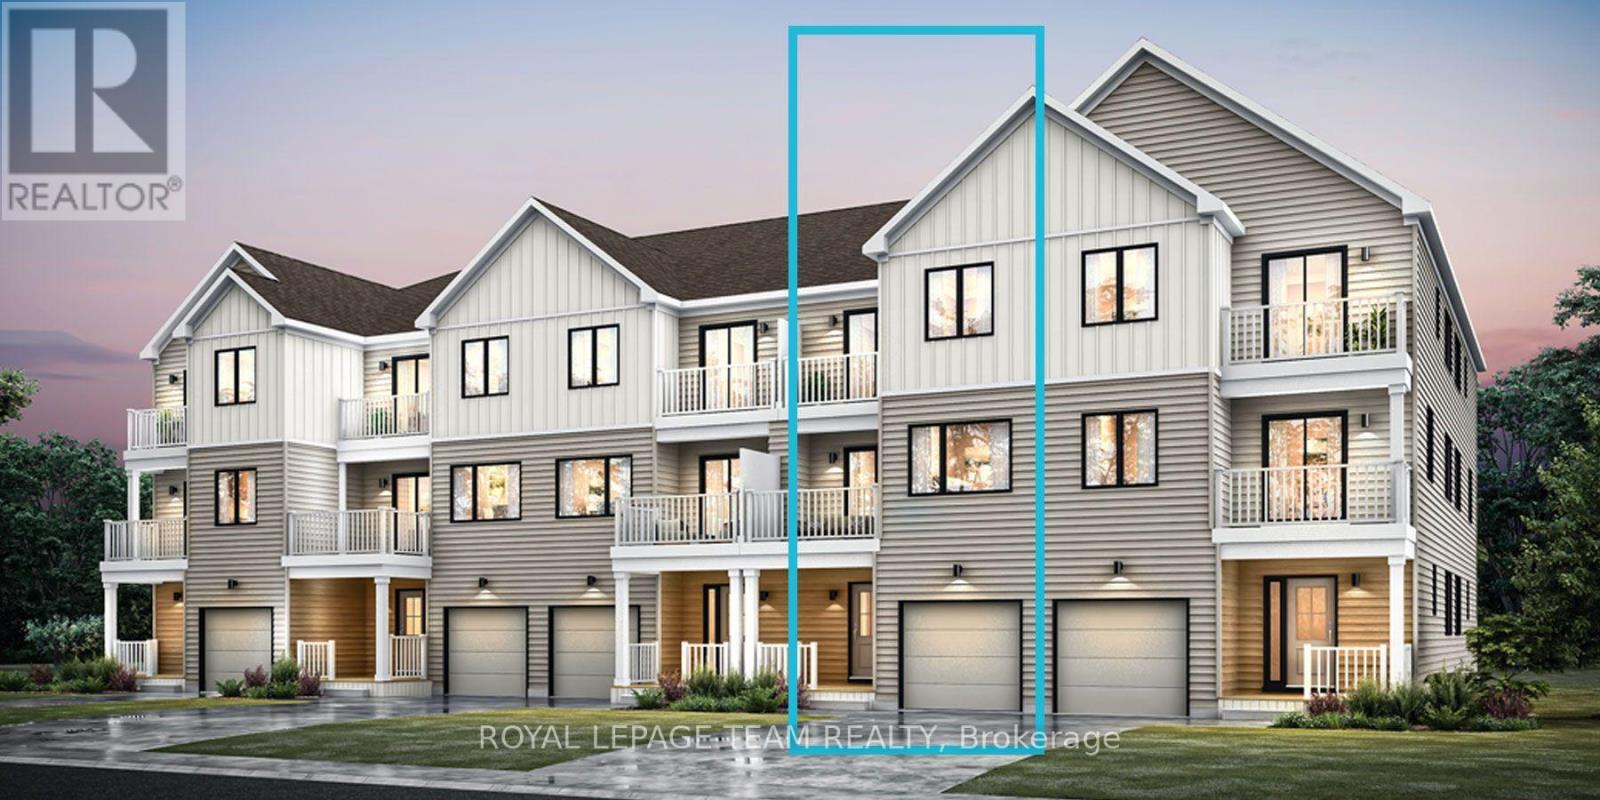
Lot 3613
Ottawa, Ontario
Be the first to live in Mattamy's Tendril, a beautifully designed 2-bedroom, 2-bathroom freehold townhome offering modern living in the Wateridge Village community in Ottawa. This beautifully designed 3-storey home features 9' ceilings on both the ground and second floors, creating a bright and spacious feel throughout. The ground level welcomes you with a foyer, convenient closet space, direct garage access, a versatile den, and luxury vinyl plank (LVP) flooring. The second floor is designed for everyday living and entertaining, featuring an open-concept great room, dining area, and modern kitchen complete with quartz countertops, a stylish ceramic backsplash, and a convenient breakfast bar, perfect for casual dining or morning coffee. Direct access from the kitchen leads to a private balcony, providing the perfect spot to relax and enjoy the outdoors. Luxury vinyl plank flooring continues throughout this level, complemented by the impressive 9' ceilings. Upstairs, you'll find two comfortable bedrooms, including a spacious primary bedroom with a walk-in closet. The second bedroom features direct access to the upper-level balcony, providing an additional private outdoor space. A full bathroom and convenient laundry area complete the upper level. Located in Ottawa's vibrant and growing Wateridge Village community, this brand new home offers an exciting opportunity to enjoy contemporary living in a thoughtfully planned neighbourhood with convenient access to shopping, recreation, parks, amenities, and more. Don't miss the opportunity to make this beautiful new home your own! (id:55689)
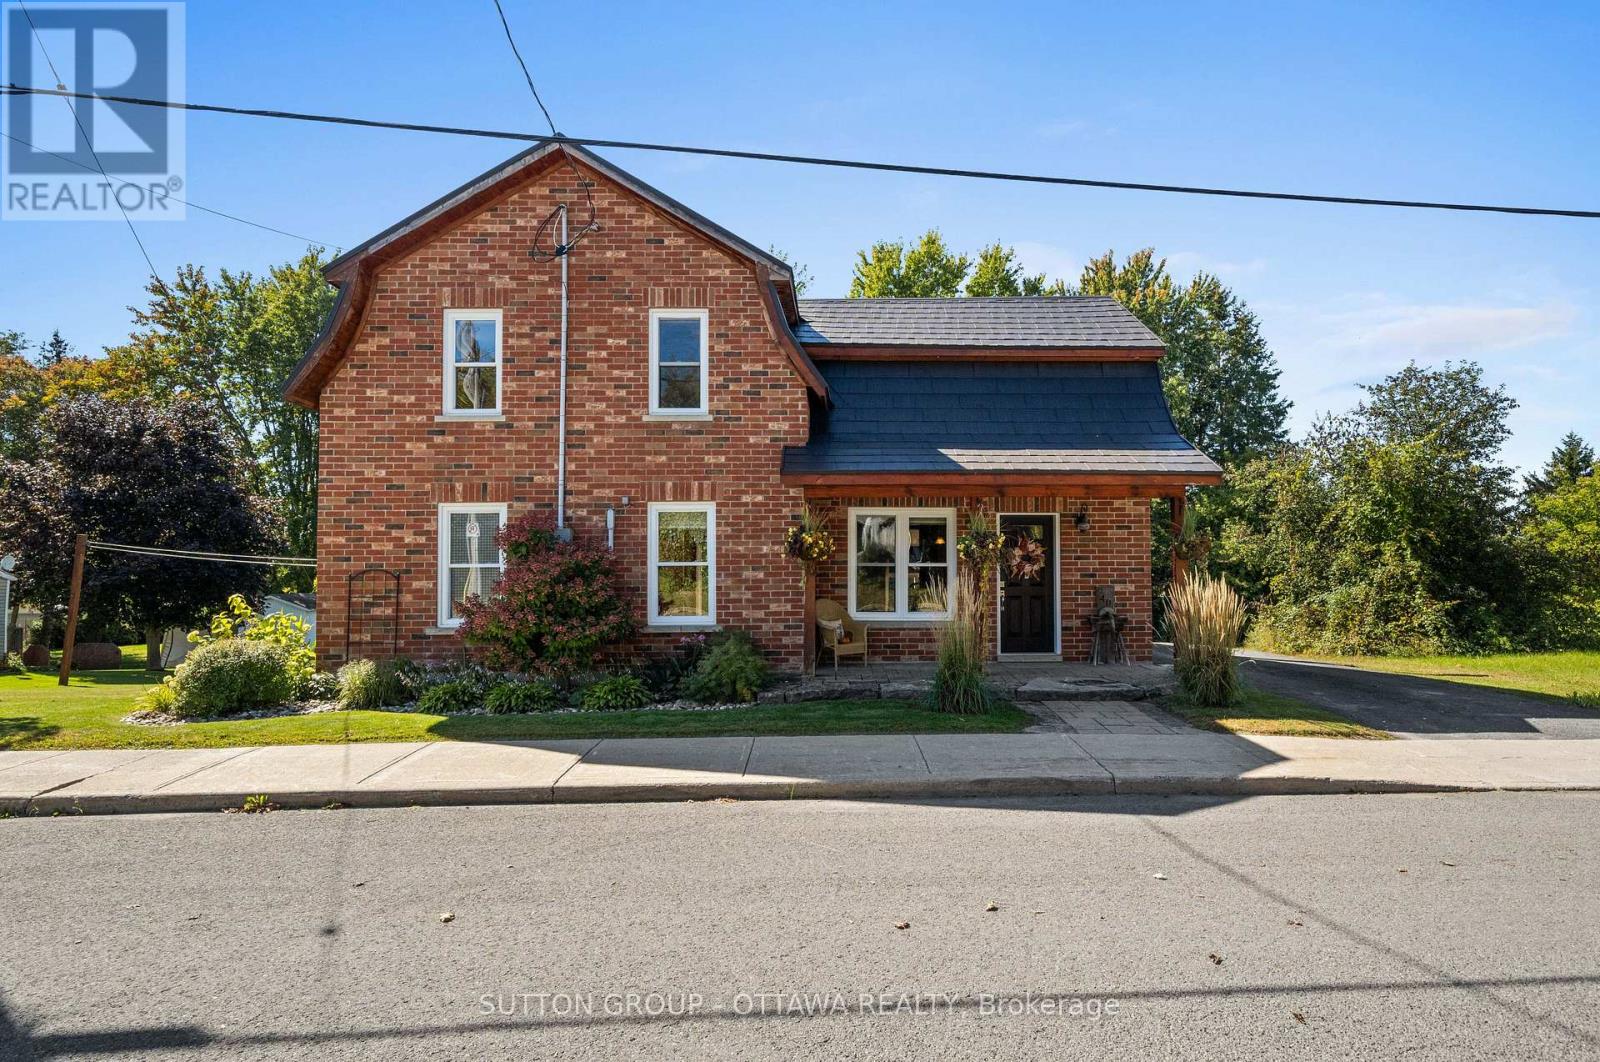
40 Sabourin Street
North Stormont, Ontario
Character, charm, and carefree living in the heart of Moose Creek! This beautifully maintained 3-bedroom, 1-bath brick home blends timeless character with thoughtful modern updates. Original charm shines through with gorgeous hardwood floors and a warm wood-burning fireplace, while the renovated spaces have been carefully designed to complement the style and feel of the original home. Step outside and discover a truly exceptional yard, beautifully landscaped and thoughtfully maintained, with established flower beds, generous green space, and a charming chicken coop. A spacious deck with a hot tub creates the perfect spot to unwind at the end of the day, enjoy your morning coffee, entertain friends, or simply soak in the peaceful surroundings. The major updates have already been taken care of, including a newer roof, windows, furnace, and central air conditioning - giving you the comfort of modern living without sacrificing the character that makes this home special. Located in the welcoming community of Moose Creek, this is a place where life feels a little slower, neighbours feel a little closer, and coming home feels easy. Peaceful surroundings, beautiful outdoor space, classic character, and the peace of mind that comes with important updates already done - truly stress-free living. (id:55689)
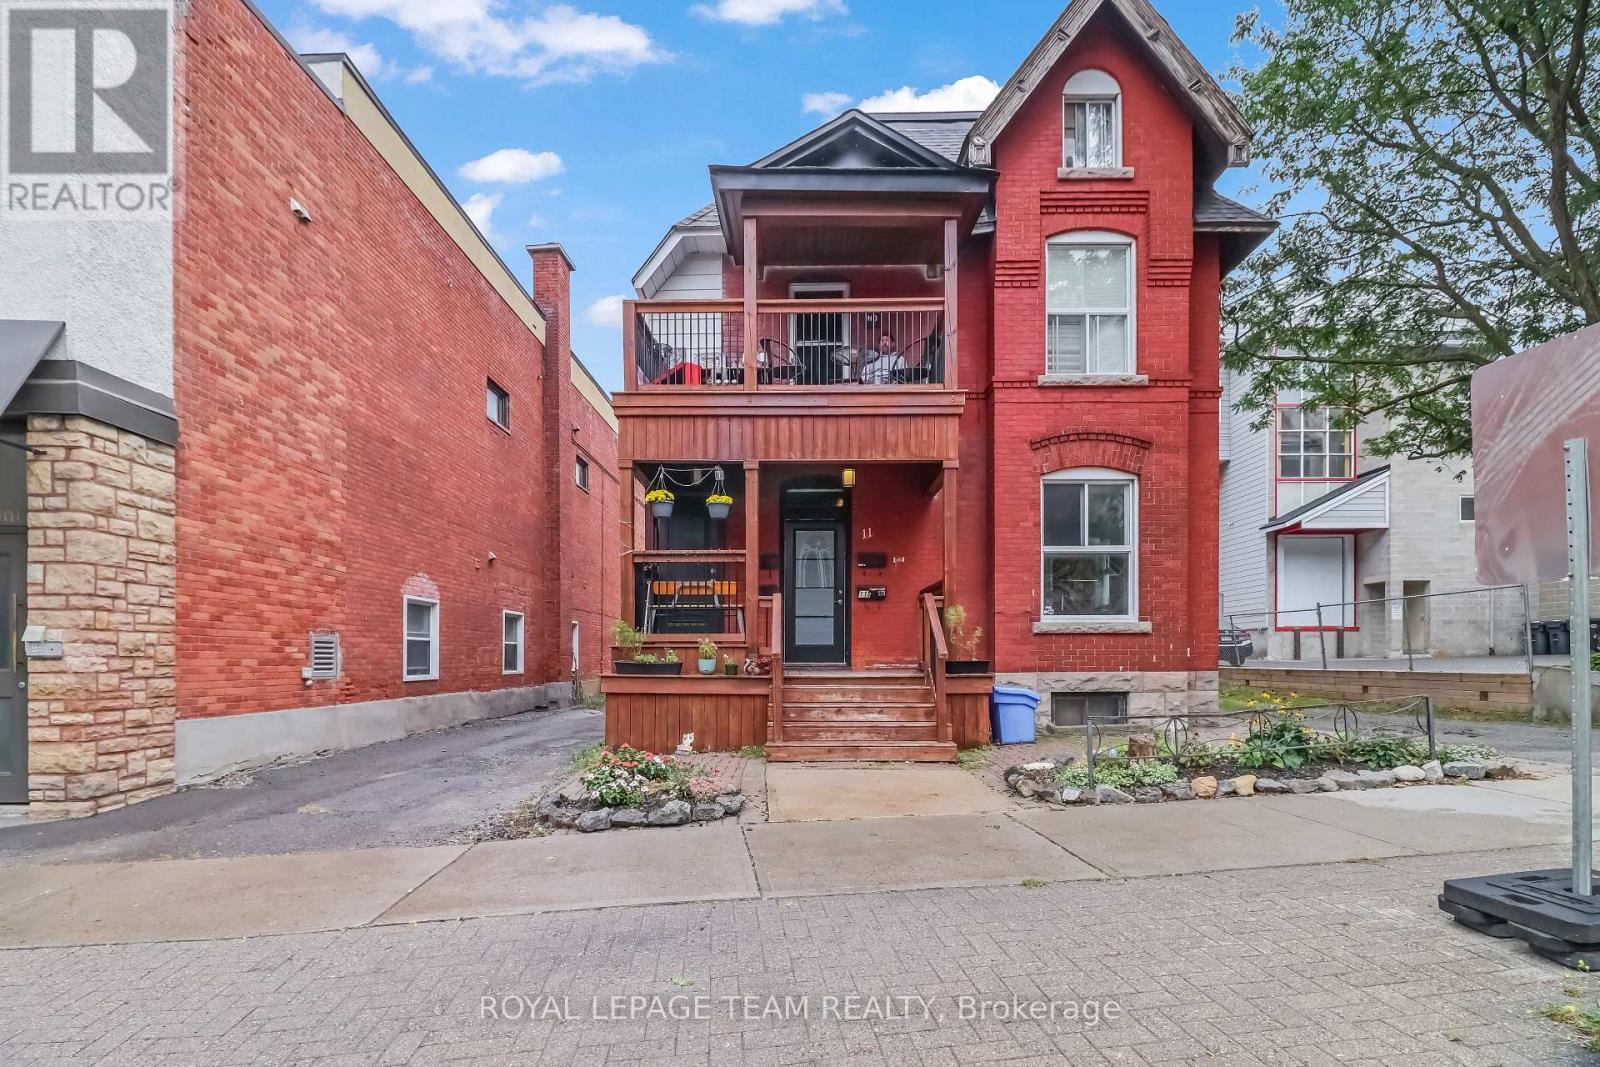
1 - 11 Fairmount Avenue
Ottawa, Ontario
Establish your professional practice in an unbeatable, highly accessible location. Situated on the main level of 11 Fairmount Avenue, Unit 1 offers approximately 750 square feet of functional commercial space, ideal for healthcare providers, aesthetic clinics, allied health professionals, legal practices, or boutique executive offices. This office space comes with a kitchen and full bathroom tucked away to the rear, away from the main area. The unit offers dedicated On-Site Parking: A rare and invaluable asset in this central neighborhood-convenient, hassle-free parking for you, your staff, and visiting clients/patients. The location is absolutely prime, with high-visibility, nestled in a vibrant district with steady pedestrian traffic, excellent street presence, and straightforward transit access. This unit optimizes the efficient layout capable of supporting private treatment/consultation rooms, alongside a welcoming reception and client waiting area. A professional setting is ready with a clean, quiet, and well-maintained building environment tailored for client privacy, clinical care, or focused consulting work. The unit is ready for a professional tenant practicing in Medical & Wellness: Aesthetics, dermatology, physiotherapy, chiropractic, psychotherapy, or naturopathy. The opportunities are endless and the space could also be optimized with Legal chambers, accounting/tax advisory, financial planning, or architecture. Given the high traffic area the potential for Boutique Offices is also a viable option; Including, but not limited to; Consulting firms, creative studios, or executive headquarters. The lease comes with exterior maintenance, including snow removal and lawn care. This is a fabulous space, and location. Ready, vacant, and waiting for the right tenants to prosper.* Some photos have been staged to showcase future use. (id:55689)
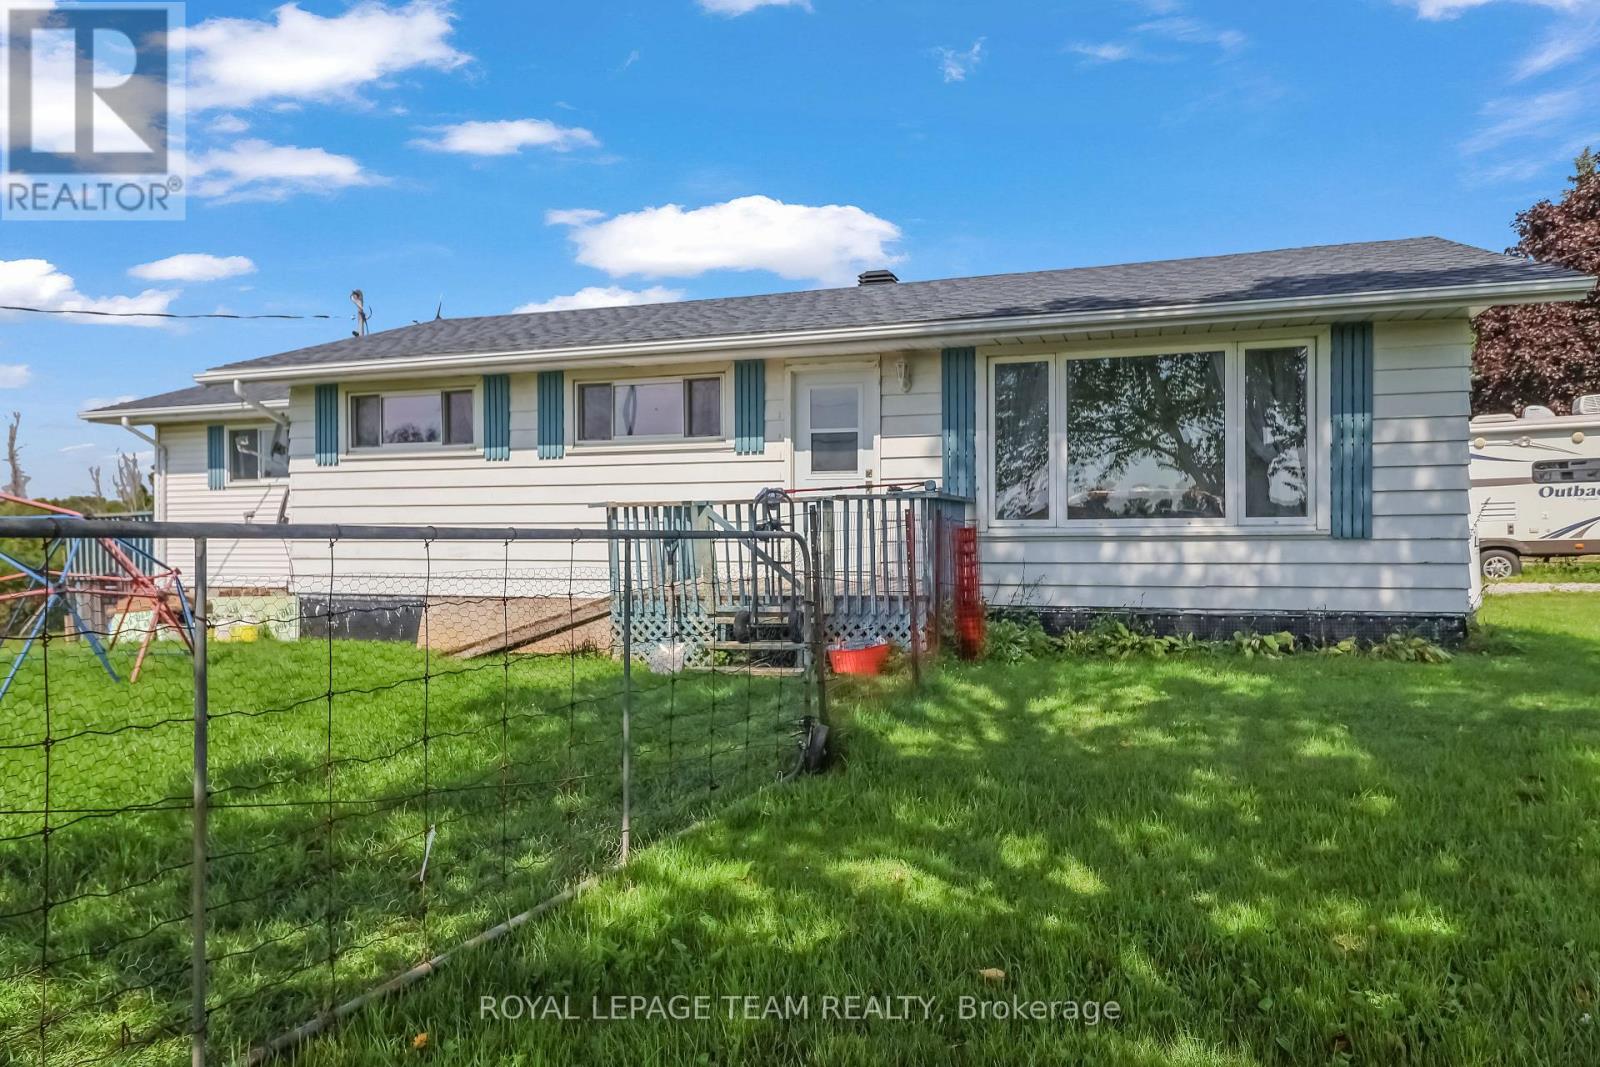
1289 Rosedale Road N
Montague, Ontario
Welcome to 1289 Rosedale, where rural charm meets modern luxury. Situated on a sprawling corner lot, this meticulously maintained property offers the perfect setting for a serene lifestyle without compromising on contemporary comforts. With over $130,000 in high-quality upgrades since 2018, this home is a true turnkey masterpiece waiting for its next chapter. Step inside to find a home that has been thoughtfully transformed from the studs up. The heart of the home features a renovated kitchen (2021) and a stunning main bathroom that was completely gutted and rebuilt with modern insulation, a new tub, vanity, and sleek finishes. The master suite is a private retreat, boasting a 2021 renovation with sound-dampening Sono panels, a walk-in closet, and a luxurious master bath featuring a pocket door and updated plumbing. The lower level is a standout feature, perfectly suited as a mortgage helper or a private suite for family and friends. This bright, open space includes a private, dedicated entrance. Large, brand-new egress windows that flood the space with natural light. A complete renovation (2022-2023) featuring a new kitchen area, a modern bathroom with heated floors, and a spacious recreation room with new tile flooring. Every major system has been addressed to ensure years of worry-free living. A newer roof (2018) and a brand-new septic system (2026) including tank, pipes, and soil will last for years to come. The property has updated climate control with a new furnace installed in November 2022. Upgrades to Electrical & Utility: Updated breaker panel (2021), 50-amp Generlink for backup power, 30-amp RV outlet, and a new sump pump system with external drainage.Renovations: Extensive use of mold-resistant drywall, updated insulation, and new flooring, trim, and doors throughout the entire home.1289 Rosedale is more than just a house; it's an investment in quality and comfort. Experience the best of rural living with all the modern amenities you desire. ** This is a linked property.** (id:55689)
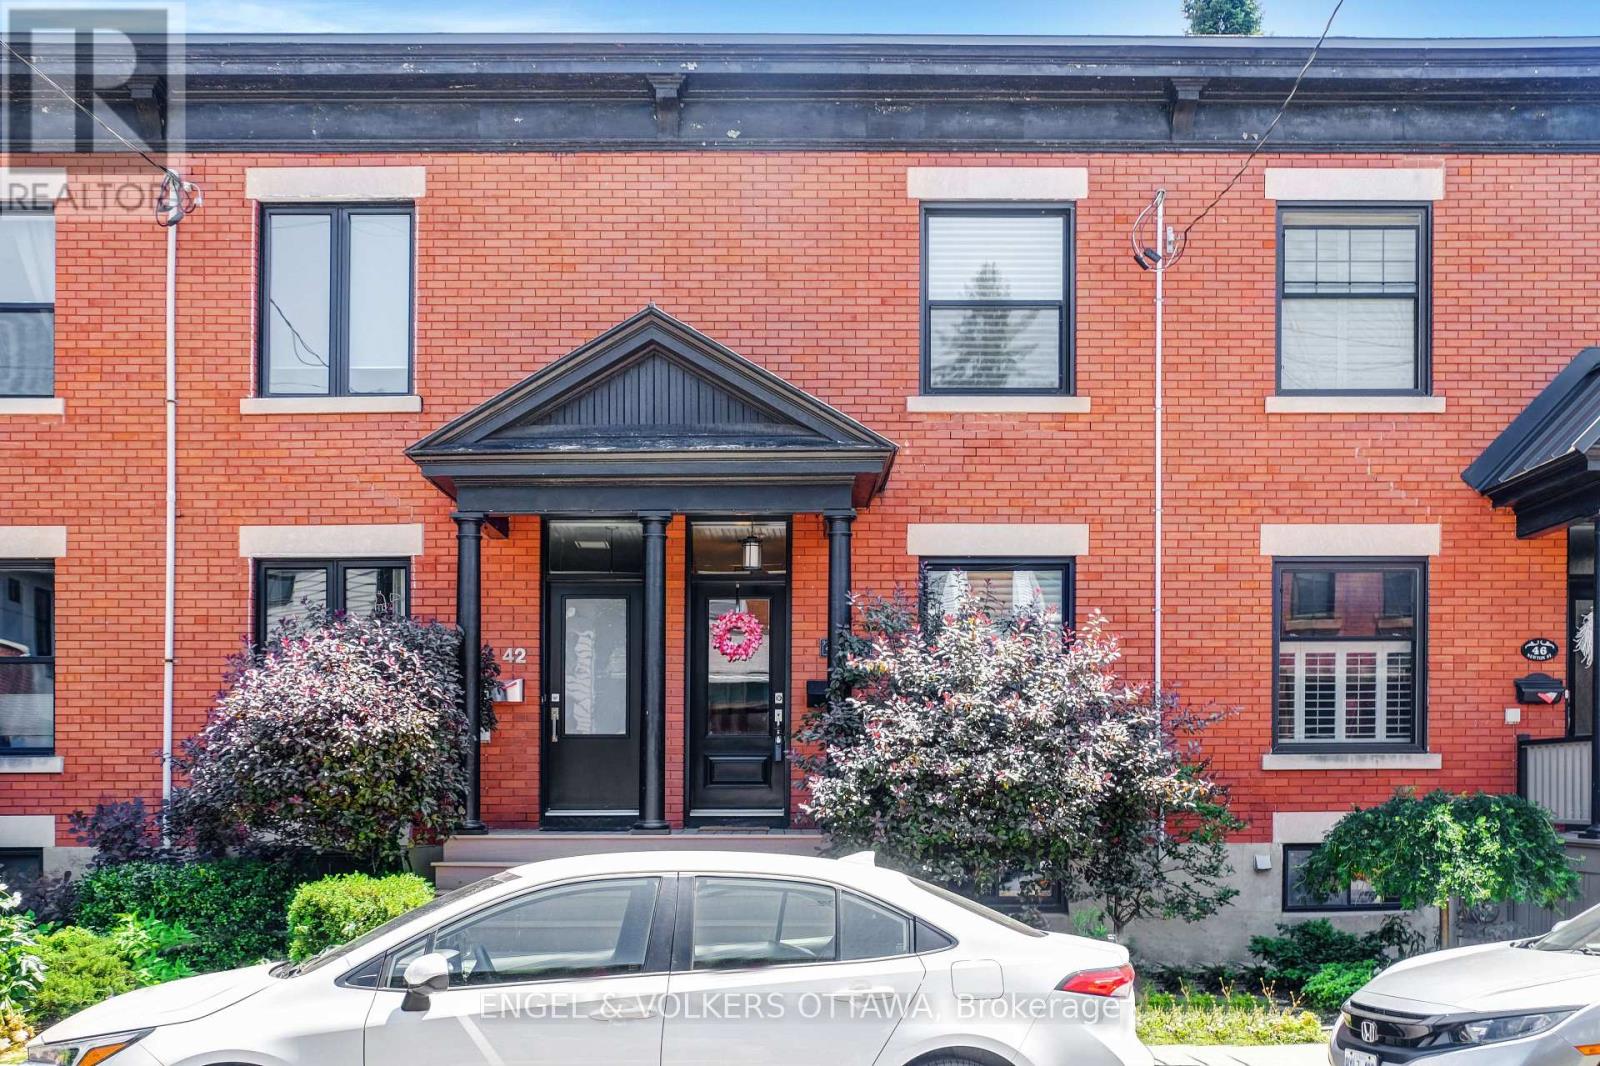
44 Newton Street
Ottawa, Ontario
Immaculate and charming FULLY FURNISHED 3-bedroom home available for 1 YEAR LEASE ONLY starting September 1, 2026 UNTIL August 31st 2027. on one of the quietest streets in the Glebe. Ideally located just steps from parks, shops, and the Rideau Canal, this beautifully maintained property blends timeless character with modern functionality. The main level offers open-concept living and dining spaces with hardwood floors and tasteful detailing throughout. The kitchen features ample cabinet and counter space, stainless steel appliances, recessed lighting, and a butlers pantry-style wall of cupboards. A sun-filled breakfast area opens onto a spacious deck and private flagstone terrace perfect for summer lounging or entertaining. Upstairs, you'll find three generously sized bedrooms and a full bathroom. The fully fenced backyard includes gated parking for one vehicle and a convenient storage shed. The basement offers excellent storage and laundry facilities. Internet and snow removal included. Tenant pays hydro, gas, and water. A rare opportunity to enjoy a classic Glebe home, fully furnished, in a truly unbeatable location. (id:55689)
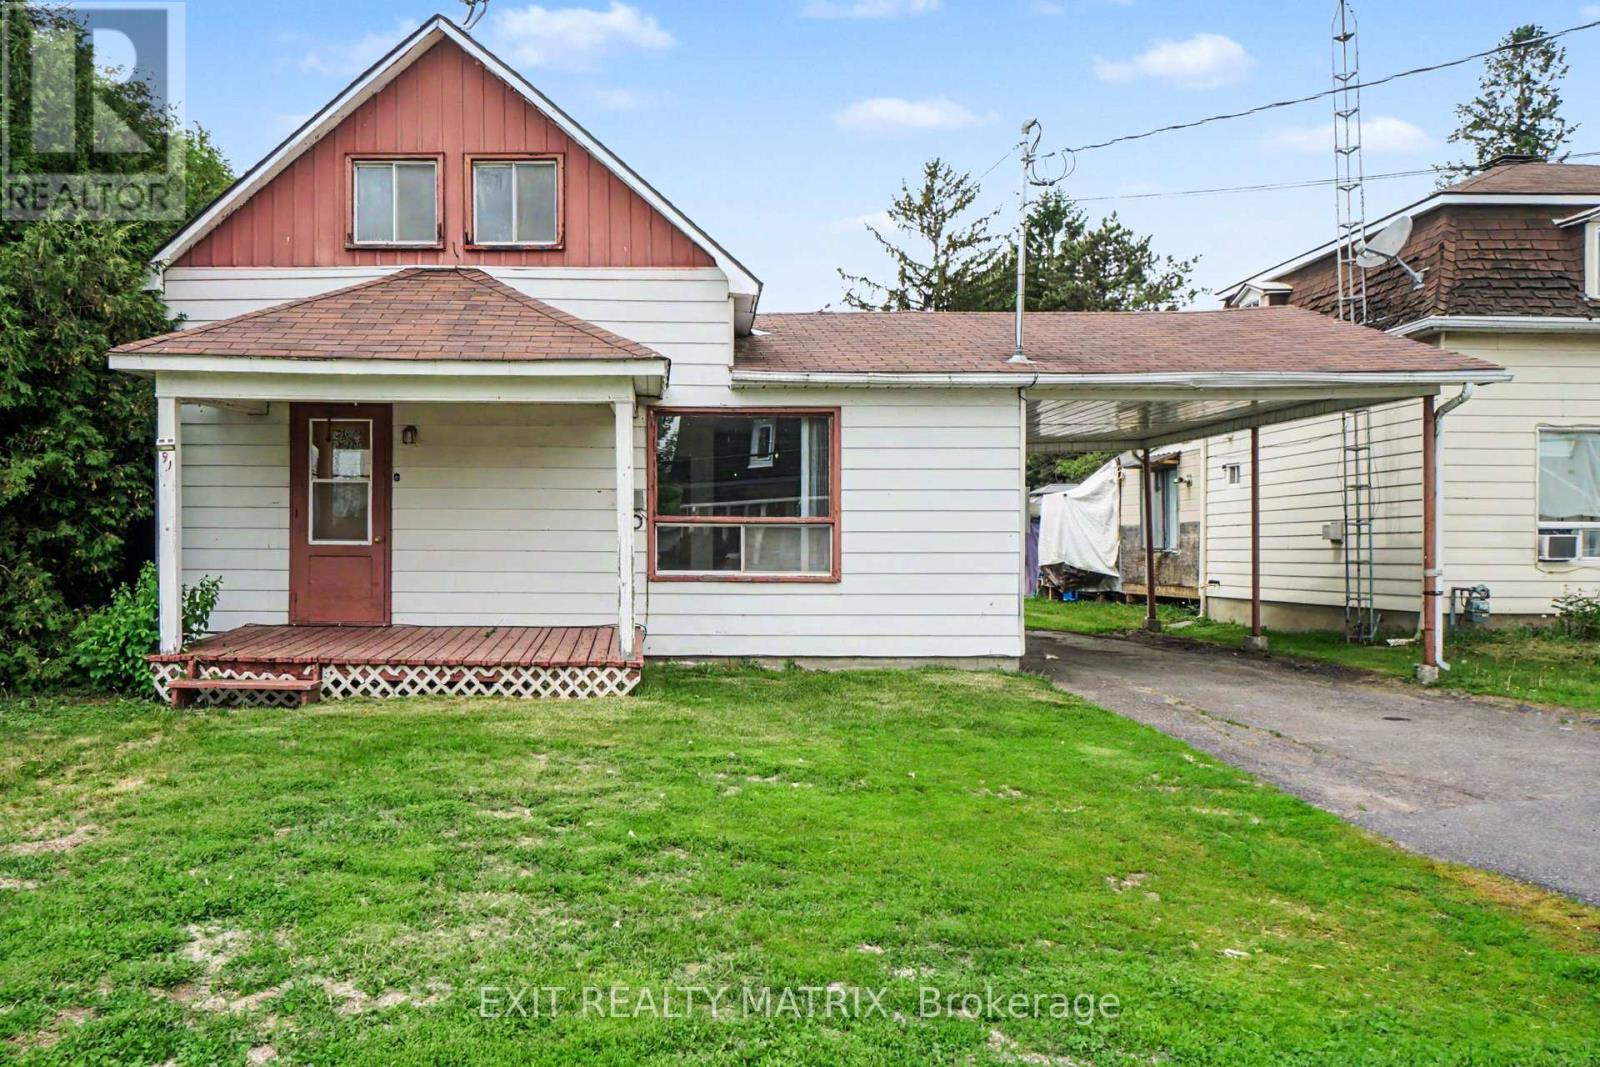
91 Laurier Street
Casselman, Ontario
Welcome to this 1-storey home offering a practical layout and plenty of potential for the right buyer. In need of some TLC and updating, this property presents a great opportunity to renovate and add value over time. The covered front porch leads into a bright interior featuring a functional kitchen with ample cabinetry and counter space, a cozy living room, and a convenient 3-piece bathroom on the main level. A few steps up, you'll find two bedrooms and an additional 3-piece bathroom. Outside, the large backyard offers plenty of space for outdoor activities, gardening, or future improvements, while the storage shed provides extra room for tools and equipment. Complete with a carport and surface parking, this property is well suited for investors, handy buyers, or anyone looking for a project with potential. (id:55689)
5166 Loggers Way
Ottawa, Ontario
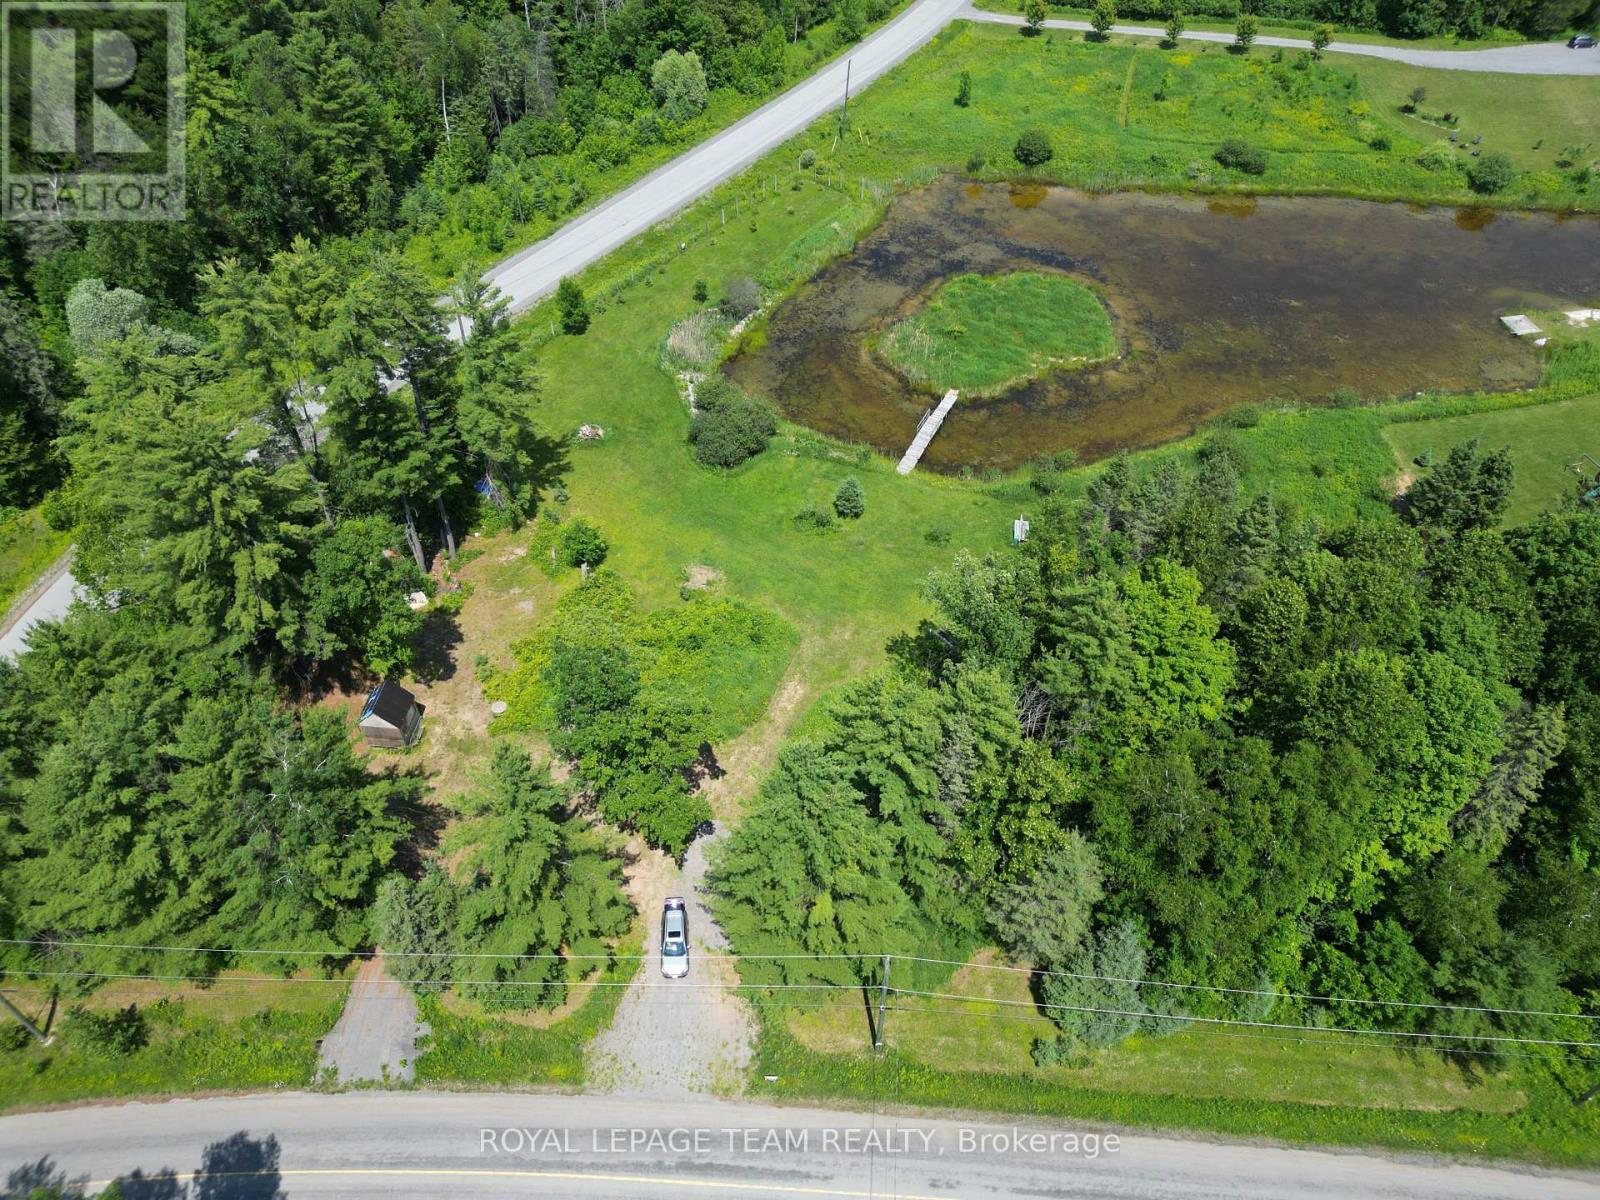
Fantastic opportunity to create your dream home. This generous lot features approximately 317 ft of paved road frontage on Loggers Way and 455 ft on May Dean Drive, and offers the unique potential to build your home overlooking a private pond and island. Located in the historic and beautiful "Vydon Village," offers great proximity to Morris Island and Fitzroy National Park. The property is ready to build, complete with a newly graveled driveway and a pre-built 10' x 10' shed/bunkie cabin. The property has underwent extensive landscaping and is ready for a dream build. The pond with an island is connected with a newly build bridge. The shores surrounding the pond have been bordered with river stones. The tranquility of nature is obvious the second you enter the property. Enjoy unbeatable accessibility with an easy commute to Arnprior (10-15 minutes), Kanata (20-25 minutes), and Ottawa Centre (40-50 minutes). Furthermore, embrace an active lifestyle with year-round outdoor opportunities, including close proximity to walking trails along the scenic Ottawa River, winter access to OFSC snowmobile trails, cross-country skiing at Fitzroy Provincial Park, and downhill skiing at Mount Pakenham, plus several public golf courses just minutes away. Seize the opportunity to be a part of this exciting new development and design and build your custom home exactly the way you've always wanted. This offering comes with approved building plans. The grading and septic plans have been approved and stamped. The lot was recently fenced. Everything is in plan to get the building process started. Don't miss out on this beautfiul lot. (id:55689)
1243 Rosedale Road S
Montague, Ontario
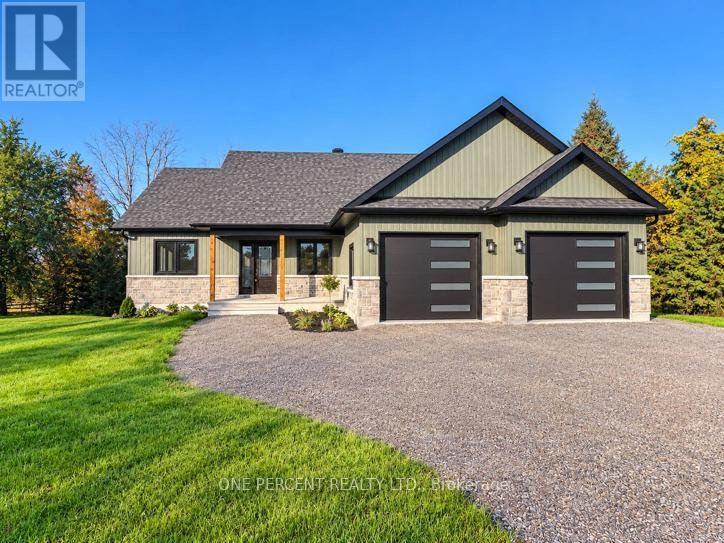
Smart Homes presents this beautifully designed 3+1 bedroom, 3 bathroom bungalow, perfectly situated on 2.91 acres. Offering a thoughtful blend of modern finishes, spacious living, and versatility. The bright, expansive open-concept main level features a chef-inspired kitchen complete with quartz countertops, stainless steel appliances, ample cabinetry, and plenty of space for entertaining.The serene primary suite offers a private retreat with generous closet space and a beautifully appointed ensuite featuring a soaker tub and oversized walk-in shower. Additional well-sized bedrooms provide plenty of room for family, guests, or a home office.Downstairs, the impressive walk-out lower level features high ceilings, an additional bedroom and bathroom, and an abundance of flexible living space-ideal for extended family, multigenerational living, or creating the ultimate recreation area.Outside, enjoy the covered deck overlooking the spacious property, which backs onto a peaceful creek and offers plenty of room to relax, play, and enjoy the outdoors. The location adds even more appeal, with the local public school and a nearby park with scenic walking trails within walking distance, while still offering an easy commute to the city.Combining peaceful country surroundings with modern comfort, family-friendly amenities, and convenient access to the city, this Smart Homes bungalow offers the space and lifestyle you've been looking for. Book your showing today! (id:55689)
15 Sturbridge Private
Ottawa, Ontario
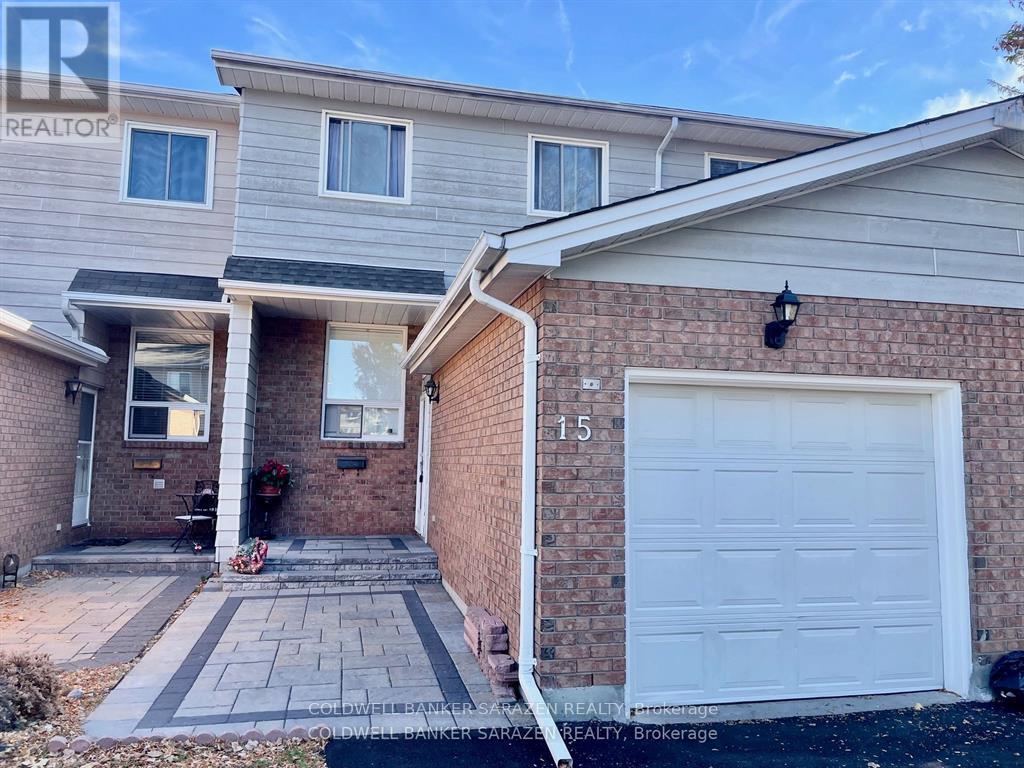
Stylish 3 bdrm/3 bath private townhome newly renovated to include newer kitchen, with top end stainless steel appliances, finished basement with bdrm/bath, attached garage, interlocking pathways and new private rear deck with full growth hedging in back yard. Seller replaced roof and has a 35 yr warranty. (id:55689)
38 Cloutier Drive
Russell, Ontario
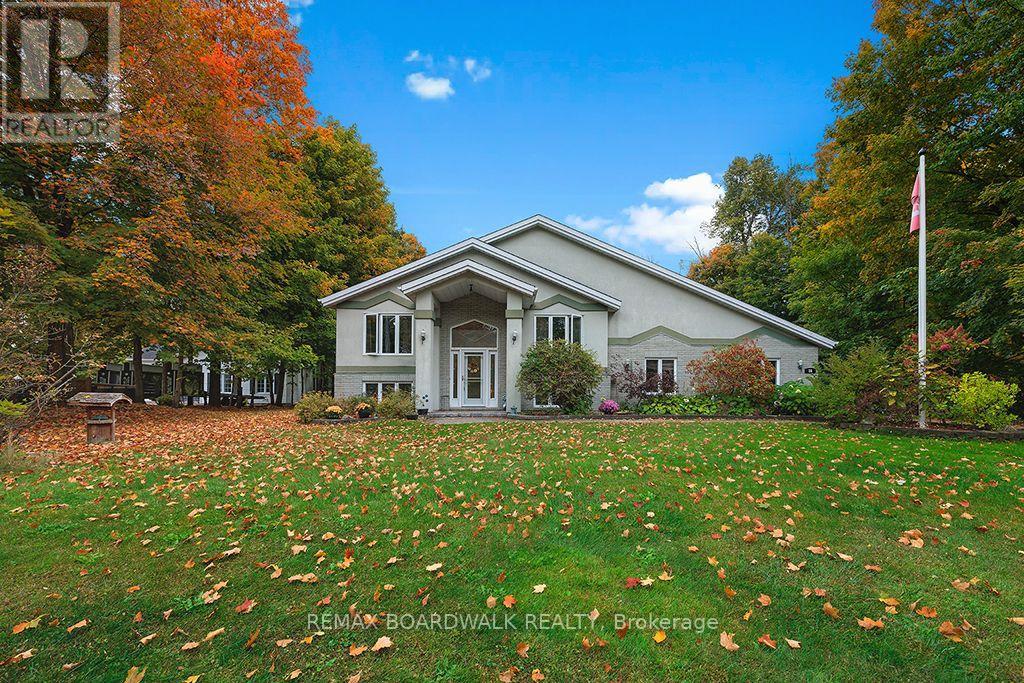
Discover a true one-of-a-kind home on a beautiful tree lined street in Embrun, offering rare NO REAR NEIGHBOR living and over half an acre of private, mature, treed property backing onto peaceful farmers' fields. Built in 1996 and thoughtfully updated, this home blends character, space, and lifestyle in a way few properties can. Inside, the unique layout features 2 bedrooms upstairs and 2 downstairs, along with 2 full baths, a cheater ensuite, and two walk in closets. The main level offers inside access to the garage, a large kitchen with a generous island, and one of two fireplaces that add warmth and charm throughout the home. Downstairs, the expansive recreation area is perfect for entertaining, complete with a bar area, sauna, second fireplace, and inside entry to the garage from the lower level - an extremely rare feature. Step outside to your backyard oasis: a newer 21 ft above ground pool (pump replaced 2024), multi-tiered deck, gazebo, and endless space to relax, play, or entertain. Mature trees create exceptional privacy, and the oversized garage provides abundant storage. With new AC (2024), new dishwasher (2026), new microwave/hood fan, two new screen doors (2026), and updated light fixtures (2026), the home is move in ready with meaningful upgrades already done. Located close to Bourdeau Park, schools, trails, and all amenities in Embrun, plus tons of parking for guests, toys, or trailers - this property offers lifestyle, space, and privacy that's increasingly hard to find. A rare opportunity to own a private, spacious, and uniquely designed home in one of Embrun's most desirable pockets. (id:55689)
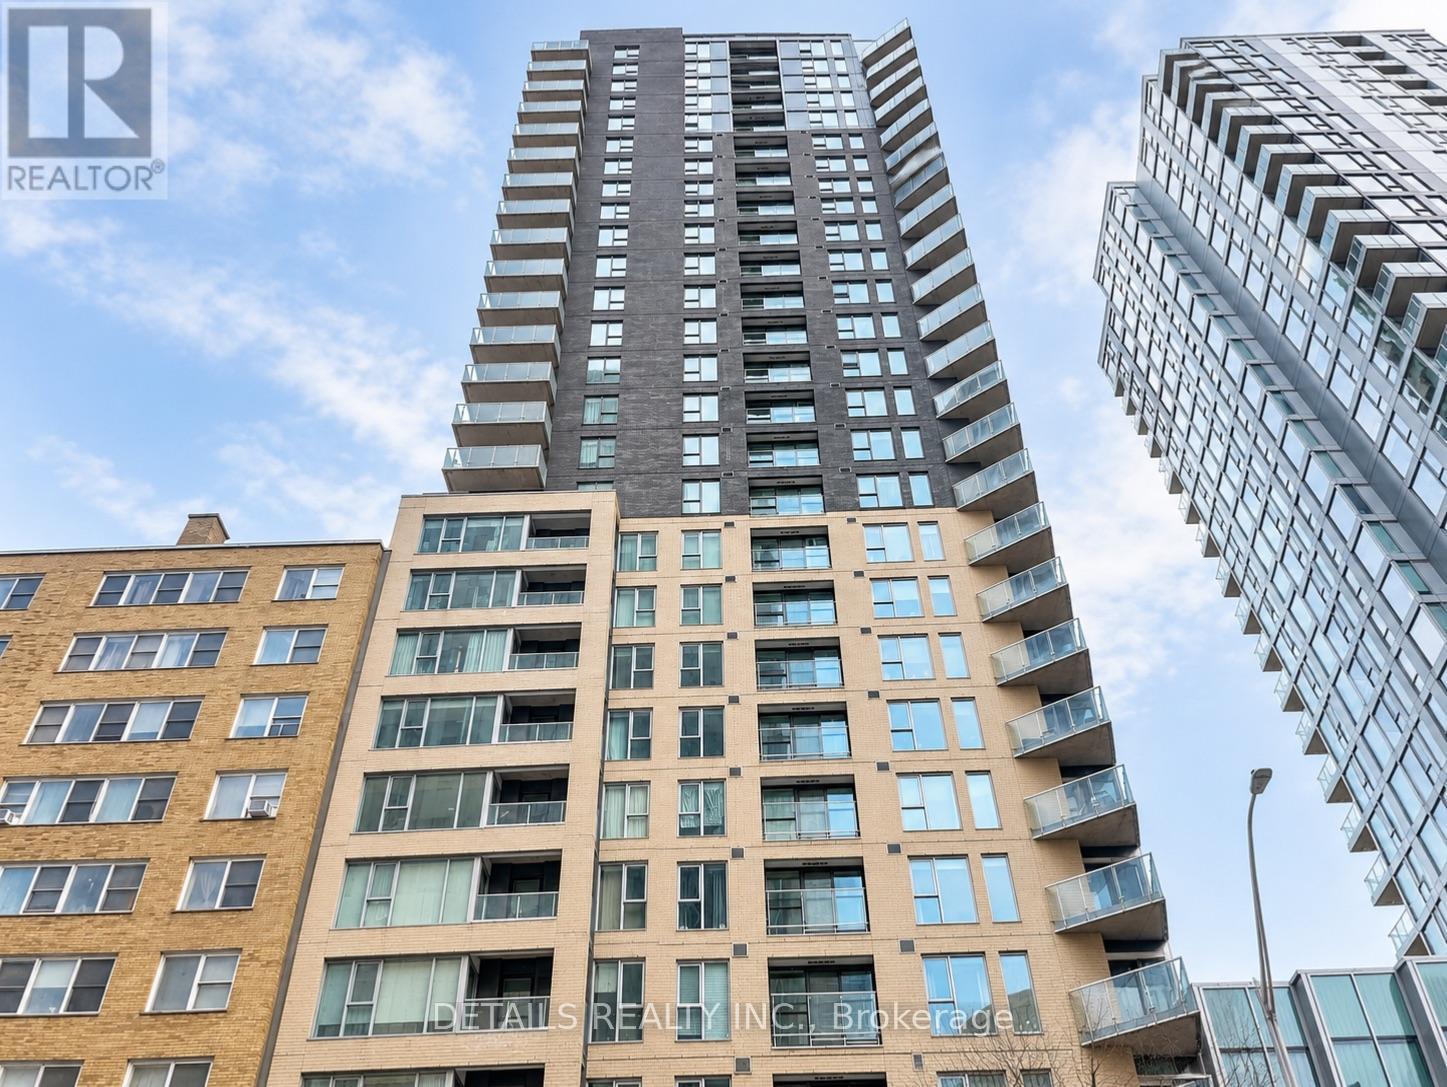
2007 - 40 Nepean Street
Ottawa, Ontario
Space, comfort, and convenience come together at Tribeca East in the heart of downtown Ottawa. This bright 955 sq. ft. residence offers two bedrooms, two full bathrooms, a premium heated underground parking space conveniently located near the elevator, and TWO storage lockers. Floor-to-ceiling windows fill the open-concept living and dining areas with natural light, while the kitchen features granite countertops, a large island, a natural stone backsplash, and stainless-steel appliances. Engineered hardwood flooring extends throughout the unit, creating a polished and cohesive interior.The two generously sized bedrooms are thoughtfully positioned on opposite sides of the residence, providing excellent privacy. Enjoy year-round comfort with a recently upgraded heat pump system offering independent in-suite climate control.Residents of Tribeca East enjoy an impressive selection of amenities, including an indoor pool, fitness centre, sauna, guest suite, party room, conference room, landscaped courtyard, communal BBQ area, and secure building entry. For exceptional everyday convenience, Farm Boy is directly connected to the building complex. The shops, restaurants, and services of Elgin Street are just steps away, while Parliament Station and Ottawa's LRT network are only a short walk from your door, offering convenient access throughout the city. Parliament Hill, the Rideau Canal, the National Arts Centre, Rideau Centre, and ByWard Market are all within easy reach. An exceptional opportunity to enjoy spacious, connected, and convenient downtown living. Some photos are virtually staged. This unique unit will not last long. (id:55689)
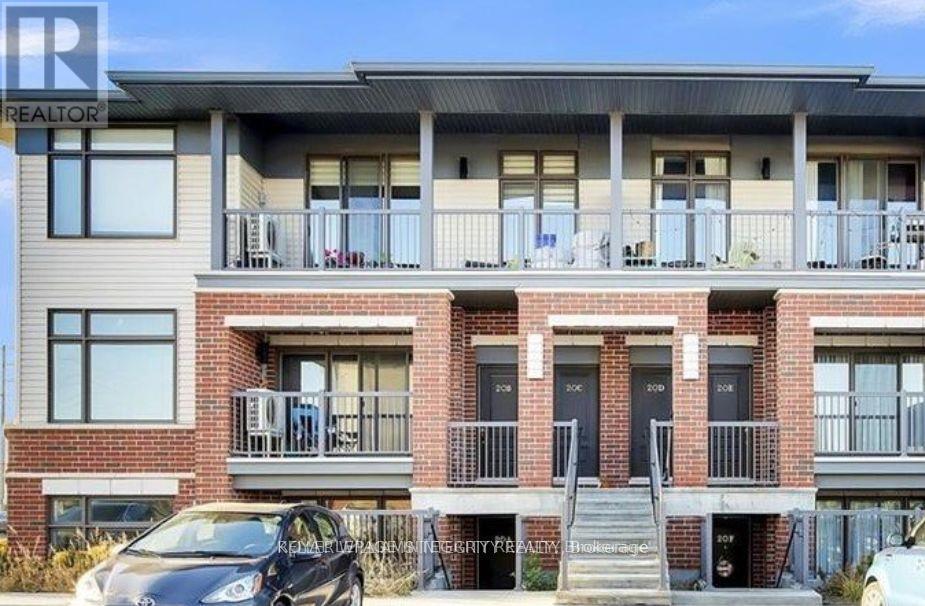
A - 20 Jaguar Private
Ottawa, Ontario
Location! Location! Location! Welcome to this gorgeous 2-bedroom, 2 full bathroom lower-level condo in family friendly neighborhood of Fernbank Crossing. Exceptionally well kept this condo boasts a bright and open concept living space loaded with lots of upgrades. The modern kitchen boasts stainless steel appliances and ample counter space with a center quartz island. The generously sized primary bedroom complete with walk-in closet and ensuite bath provide a peaceful retreat. The convenience of in-unit laundry and easy access to nearby parks, schools, shopping, and dining with its inviting atmosphere and prime location, this condo is a perfect blend of comfort and convenience! Complete with a patio and 1 parking space, it's the perfect place to call home! Additional amenities include a bike room for convenient and secure bicycle storage. Water is included into rent. Rental application, full credit score report, recent paystubs and ID' s proof required. Some pics before the current tenant moved in. (id:55689)
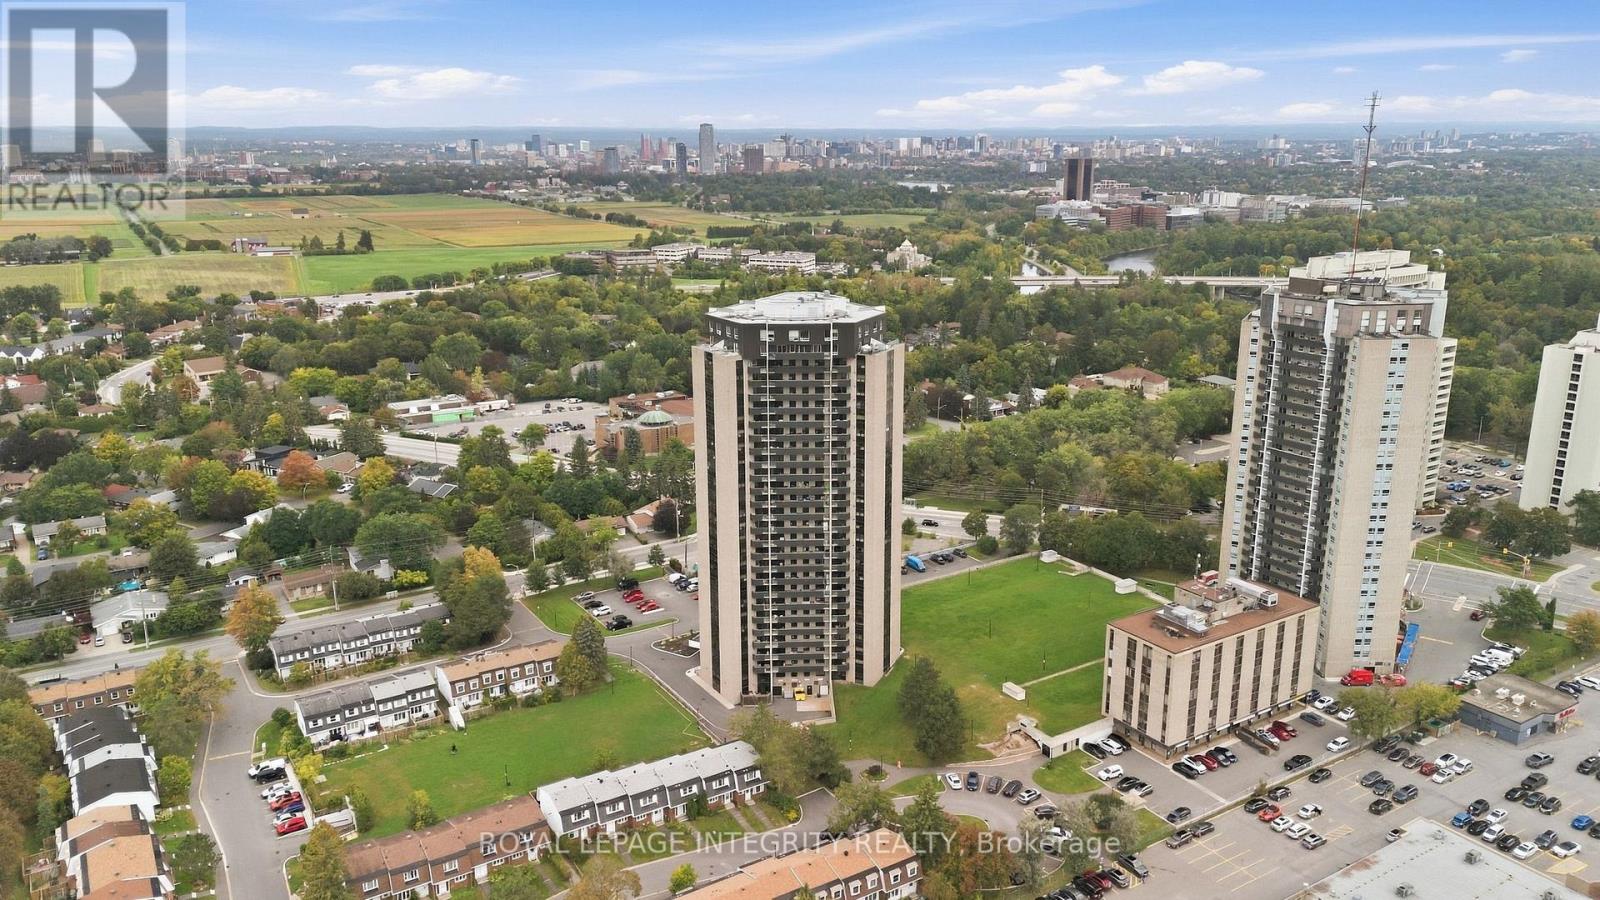
806 - 900 Dynes Road
Ottawa, Ontario
Motivated Seller! Welcome to this tastefully decorated 2-bedroom, 1-bathroom condominium located at 900 Dynes Road in Carleton Heights. Featuring a desirable south-west exposure, this clean and bright unit is flooded with natural sunlight throughout the day. Inside, you will find updated flooring and a refreshed bathroom highlighted by custom glass shower doors installed in 2022.The monthly condo fees conveniently cover all utilities, including heat, hydro, and water. This unit comes complete with one secure underground parking space and access to building amenities such as an indoor pool. Located in an excellent location for commuting, you are just steps away from Hog's Back Park and Mooney's Bay Beach. Easy to show on short notice with a very flexible closing date to accommodate any buyer. Flooring (2022), A/C (2022), Dishwasher (2025) (id:55689)
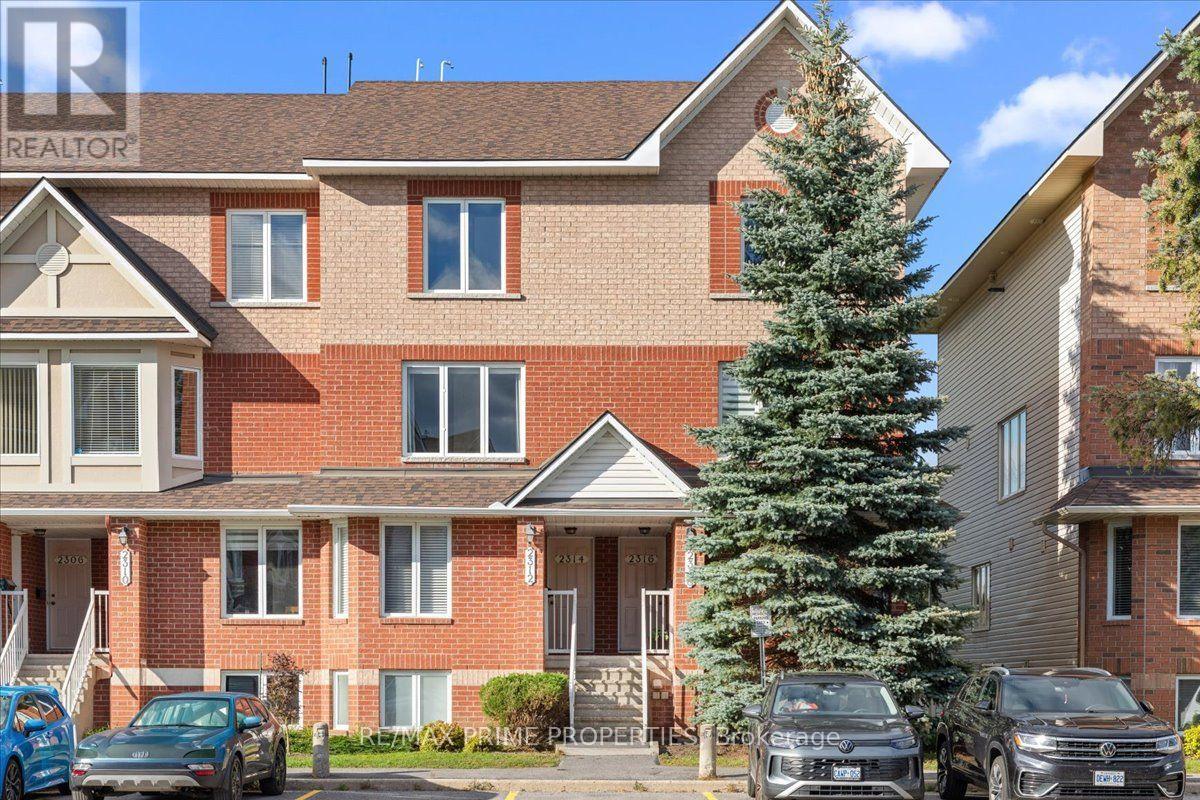
2314 Bois Vert Place
Ottawa, Ontario
You may have seen this style of condo in Avalon before, but you probably haven't seen one quite like this. Bright, beautifully updated and thoughtfully finished, this 2-bedroom stacked condo stands out from the moment you step inside. The open-concept main level feels spacious and airy, with luxury wide-plank flooring, updated lighting and large windows filling the home with natural light. The kitchen is the true showpiece. Crisp white cabinetry offers an impressive amount of storage, complemented by quartz countertops, subway tile backsplash, mainly stainless steel appliances and an oversized peninsula with seating that opens beautifully to the dining area. Glass-front cabinetry, warm wood open shelving and a tucked-away nook with built-in storage add character and function. Create a coffee or cocktail bar, dedicated workspace or additional pantry storage. This is a kitchen designed to feel like the heart of the home. The open dining and living areas offer plenty of room to entertain while still feeling comfortable for everyday life. Step outside to the private balcony and enjoy the added privacy of no rear neighbours. Upstairs, two generously sized bedrooms each feature their own 4-piece ensuite, creating an ideal setup for couples, guests, roommates or a dedicated home office. The primary offers a wall-to-wall triple-door closet plus its own private balcony. Dedicated laundry and utility space, along with additional storage, complete this incredibly functional level. All of this in Avalon, Orleans, close to the pond, parks, schools, shopping, restaurants, transit and everyday amenities. A familiar floor plan, elevated in all the right places. 24 Hour Irrevocable on Offers. (id:55689)
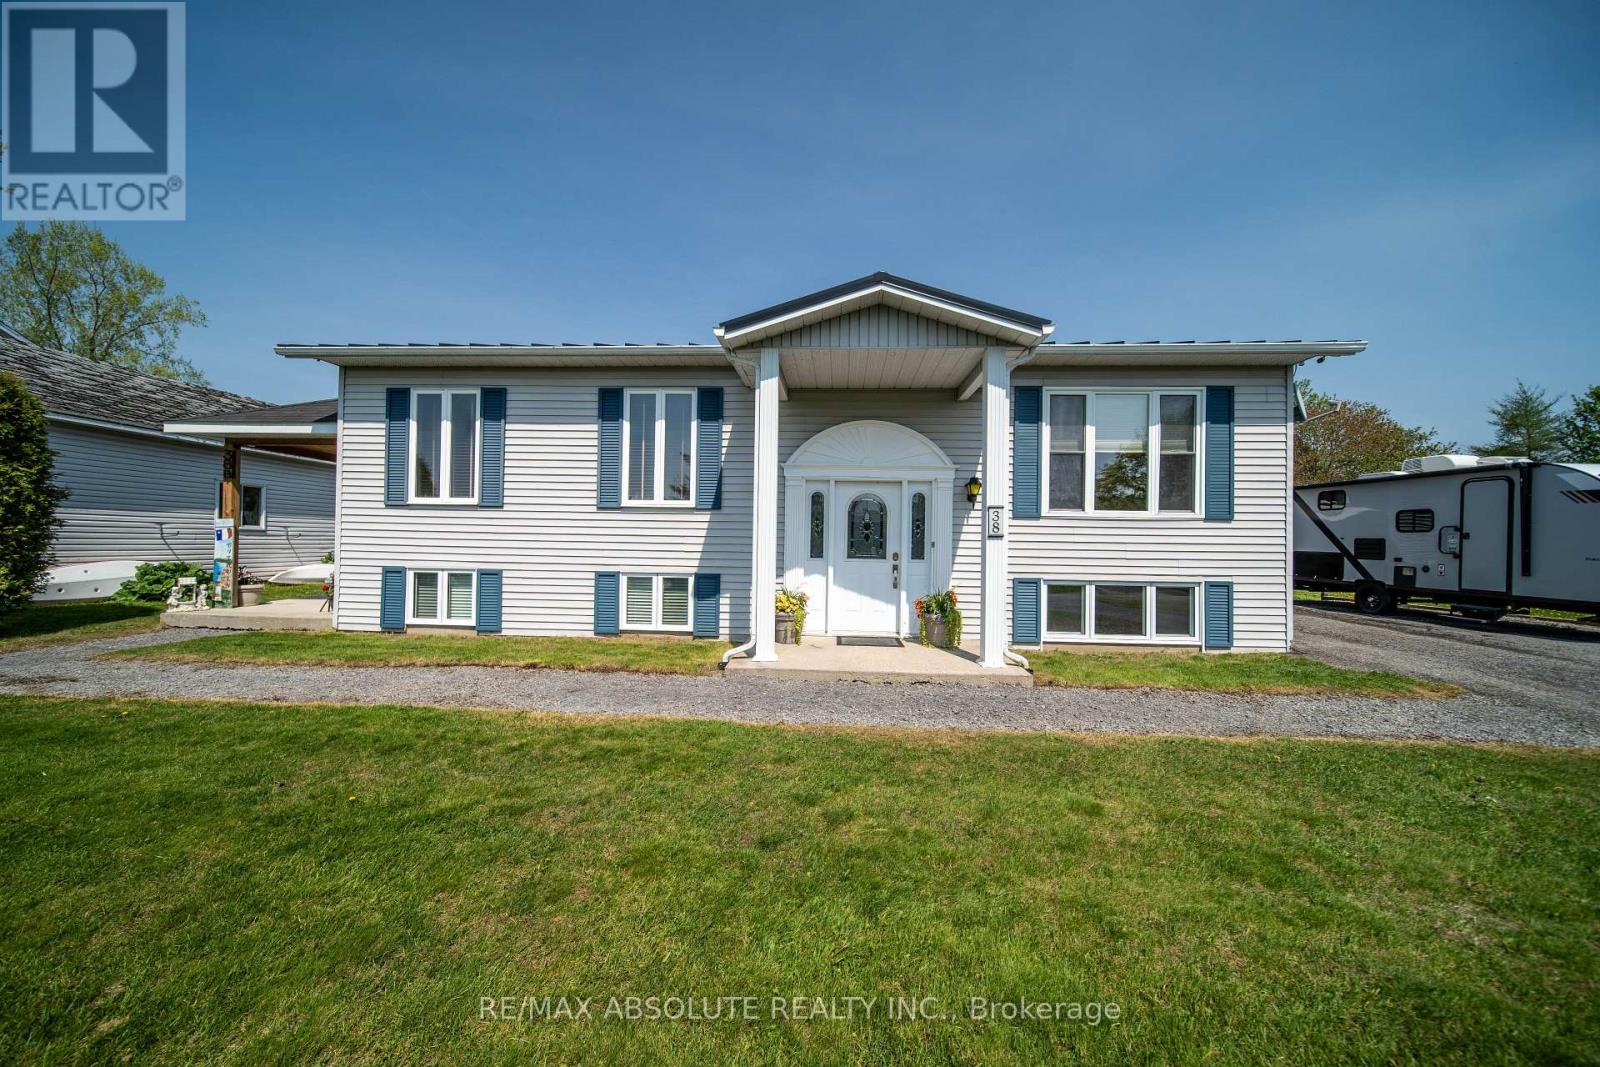
38 Duchesse Crescent
Russell, Ontario
Tucked away on a peaceful cul-de-sac in Limoges, this welcoming split-level/high-ranch bungalow offers the perfect blend of comfort, versatility, and country charm-all just minutes from Highway 417, schools, everyday amenities, and the beautiful Larose Forest. Step inside and feel right at home in the bright and spacious main living area, filled with natural light and plenty of room to relax and enjoy time with family and friends. The inviting kitchen offers lovely finishes, generous cabinetry, a centre island for extra prep space, and a cozy eat-in dining area. Patio doors open to the backyard, ready for summer BBQs, quiet evenings, family fun, or creating the outdoor retreat you've been dreaming of. The main level features a generous primary bedroom, an additional well-sized bedroom, and a versatile office/den that's perfect for working from home, a playroom, games room, or hobby space. A 4-piece bathroom and convenient main-floor laundry complete this comfortable level. Downstairs, there's even more room to make your own, with two additional rooms offering endless possibilities-think family room, home gym, recreation space, guest area, or whatever best fits your lifestyle-along with a convenient 3-piece bathroom. One of the home's standout features is the separate-entrance apartment, beautifully renovated with tasteful finishes and its own kitchen, comfortable living room, bedroom, 3-piece bathroom, and private laundry. Whether you're looking for additional income potential, space for extended family, or possibilities for a home-based business, this added living space brings incredible flexibility. Outside, enjoy the peaceful countryside atmosphere, backyard space to unwind and a handy storage shed for all your extras. An upgraded metal roof adds lasting value and peace of mind. Warm, versatile, and full of possibilities, this is a wonderful opportunity to make Limoges home! (id:55689)
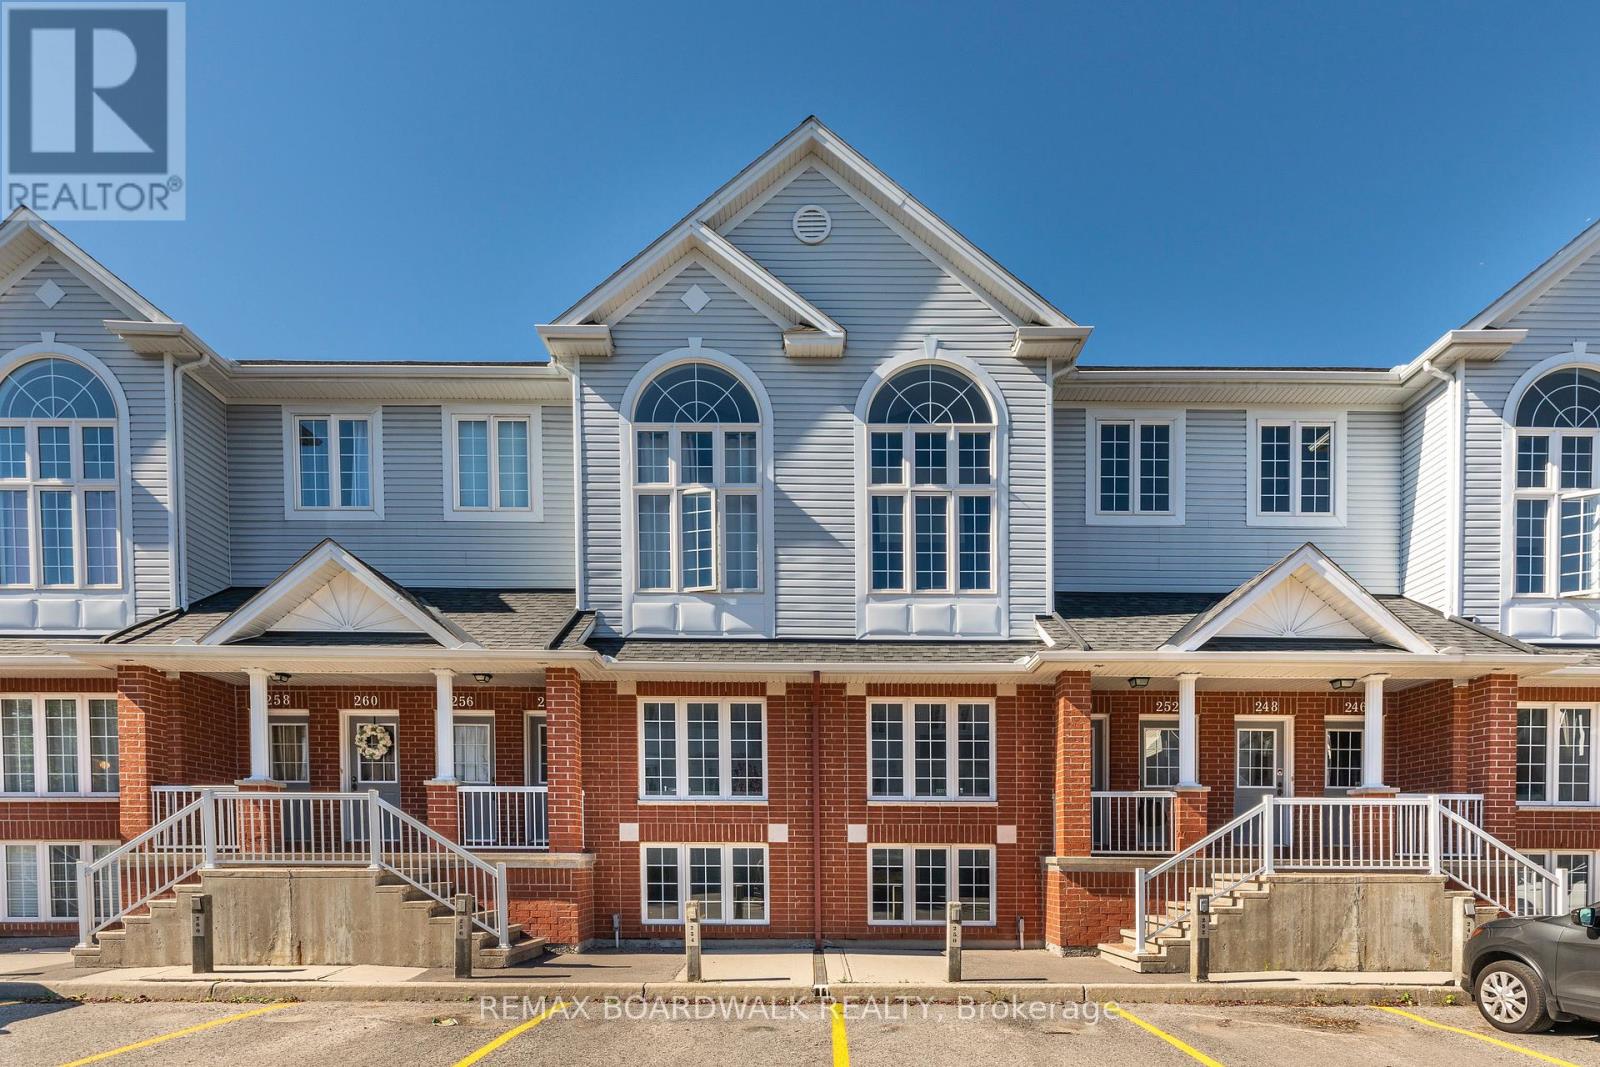
246 Gershwin Private
Ottawa, Ontario
Welcome to this charming terrace home in the sought-after Westcliffe Estates, where modern comfort meets timeless style. The bright eat-in kitchen offers ample counter space and a convenient breakfast bar, perfect for casual meals or morning coffee. The open-concept living and dining area provides an inviting setting for entertaining or relaxing at home. The main floor also features a powder room and in-unit laundry for added convenience.The lower level boasts two generously sized bedrooms, a versatile den ideal for a home office, family room or guest space, and a full bathroom. Complete with a dedicated parking space for secure and easy access, this beautiful terrace home is one you won't want to miss. (id:55689)
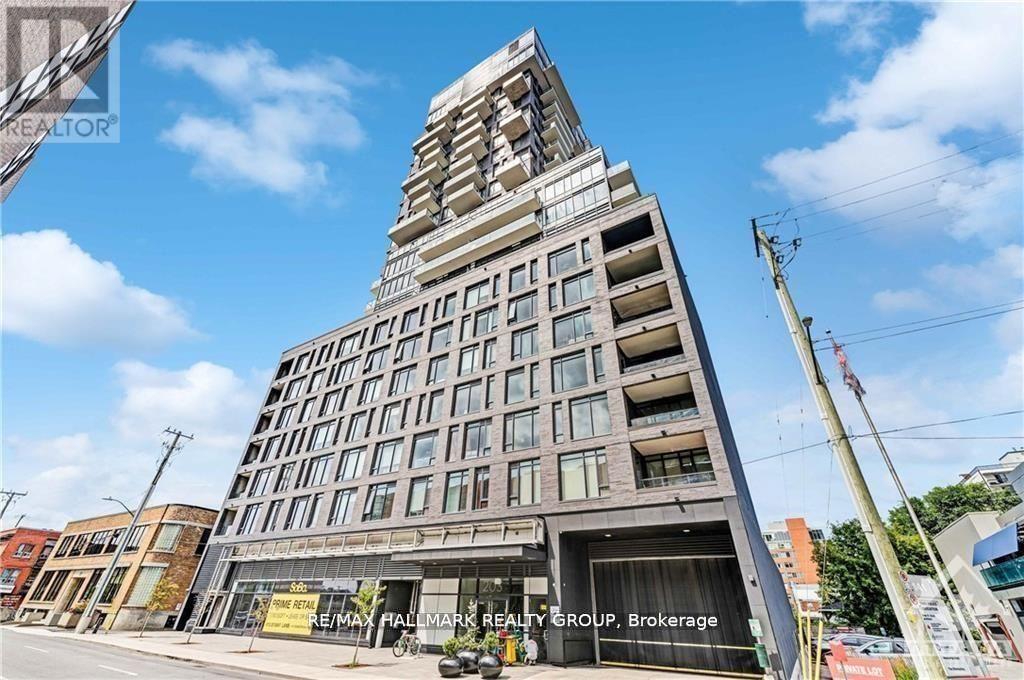
710 - 203 Catherine Street W
Ottawa, Ontario
This 1-bedroom Ottawa core condo comes with underground parking, in-unit laundry, and a private balcony with a gas BBQ hookup, well-priced for what's included. The functional layout features hardwood flooring, quartz countertops, and stainless steel appliances. Building amenities include a concierge, fitness room, outdoor pool, party room, and indoor visitor parking. Pet-friendly and steps to Elgin Street, Lansdowne Park, parks, and everyday essentials. A practical, well-located option for buyers wanting central urban living without the premium. (id:55689)
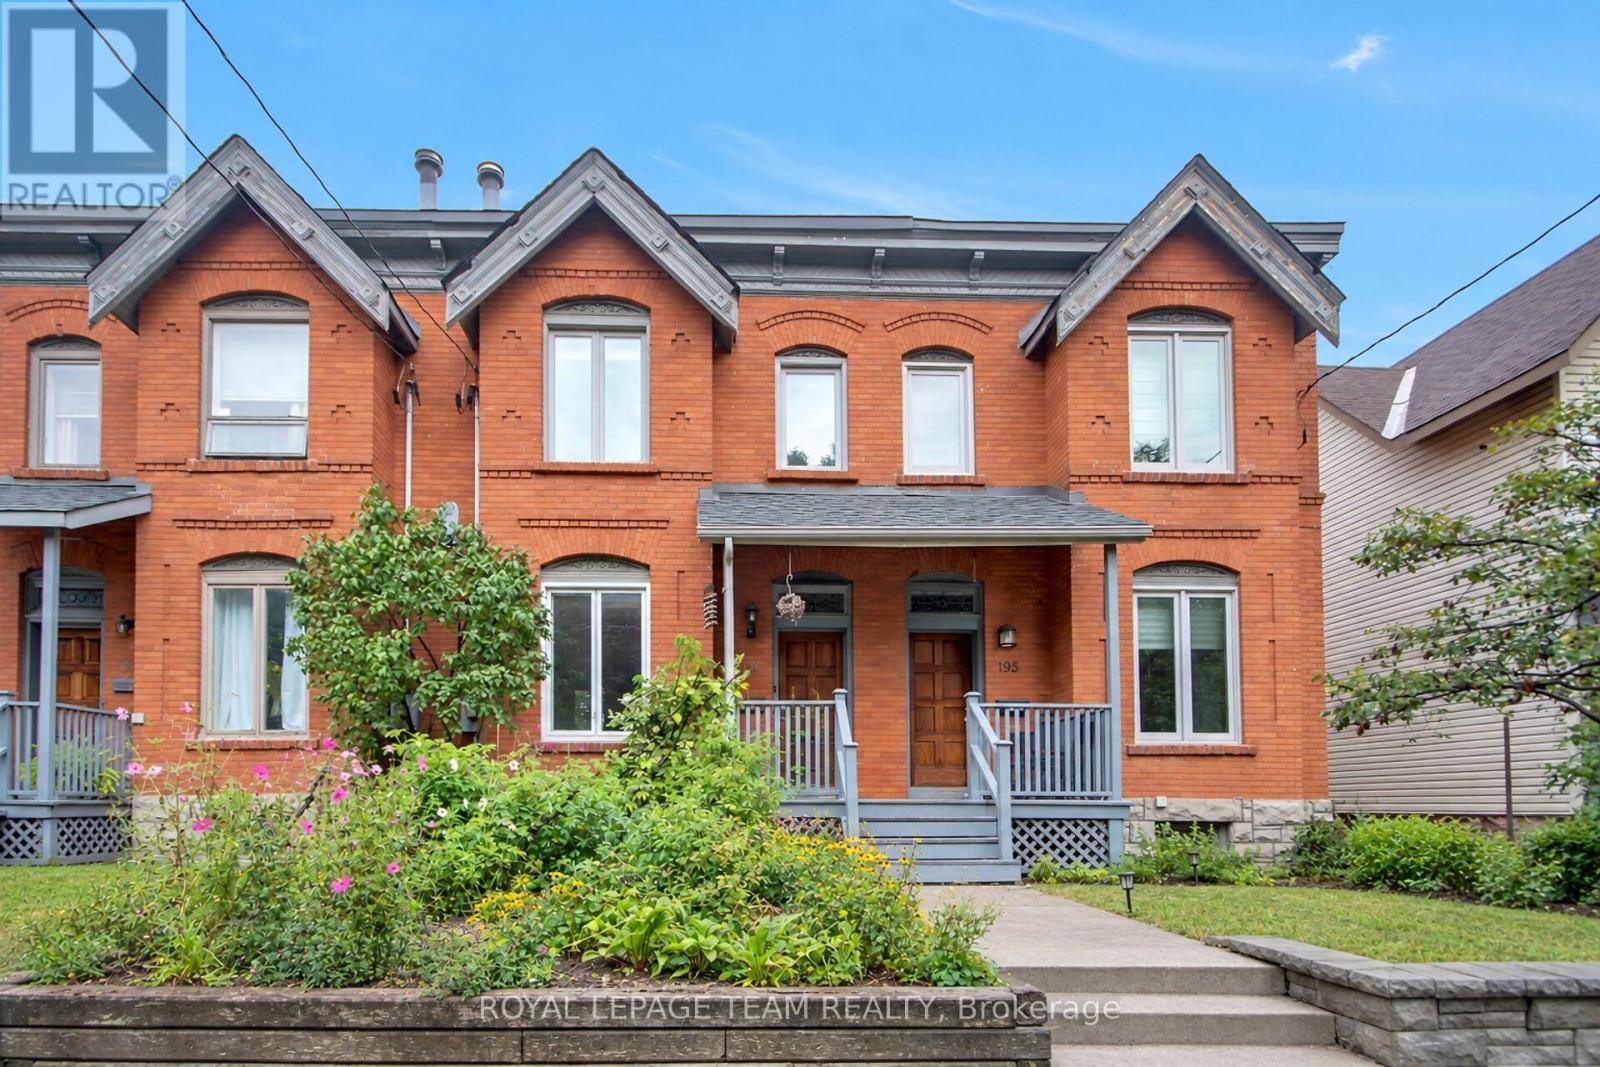
197 Pretoria Avenue
Ottawa, Ontario
Welcome to this charming Victorian-style townhome, perfectly situated within walking distance of the Rideau Canal, the Glebe and Lansdowne, offering an array of shops, restaurants, cafés and other everyday amenities. Enjoy the best of urban living with easy access to downtown and everything this sought-after neighbourhood has to offer. Inside, the main level features an inviting open-concept living and dining space and a cozy eat-in kitchen with a Pella sliding door that opens to the backyard, creating an easy flow for morning coffee, summer dinners or relaxing evenings outdoors. Upstairs includes the spacious primary bedroom adjoined by a convenient 4-piece ensuite, two comfortable secondary bedrooms and a main bathroom. A skylight above the staircase fills the hallway with abundant natural light, adding to the home's warm and welcoming atmosphere. The finished basement includes a versatile recreation room, 2-piece bath and laundry/utility space. The backyard includes a deck, garden shed and mature trees. This home has a shared laneway and one parking spot. Enjoy the best of Ottawa's vibrant urban lifestyle with comfort, character and convenience at your doorstep. (id:55689)