
Properties in Ottawa

Properties in Ottawa
Properties in Ottawa

2789 Cowell Road
Ottawa, Ontario
NEW PRICE & OPEN HOUSE SUN AUGUST 16TH FROM 2-4!! A rare opportunity for nature lovers who yearn for privacy!! With close to 40 acres of mature, treed land, this custom-built & mid-century modern inspired 3-bedroom, 3-bath home offers more than 2000 square feet of finished space, all within City limits & with convenient access to HWY 416! Fall in love with the awe-inspiring layout that boasts cathedral ceilings in the massive sunken living room overlooking what feels like endless space to roam. Take in nature and wildlife all year round, with trails carved throughout the property AND even a small pond! Watch the birds and warm up by one of your two wood-burning fireplaces; spend your afternoons overlooking your expansive gardens while you read in the large sunroom off your primary bedroom; or entertain on your quality-built back deck that features a boardwalk to the north side of the home. The long laneway makes it feel like you've left the world behind, but proximity to North Gower & Kemptville, and a 35-minute drive to Ottawa gives you the amenities you need to stay connected. Thoughtful design details like hammered copper over the fireplaces, maple stairs milled from wood sourced from the land, soaring tongue & groove ceilings and tiles built to last add to the home's warmth & uniqueness. A large and powered workshop offers endless opportunities for the creative or the entrepreneur, plus a 3-bay drive shed means all the storage you need for your toys and tractors! A whole-home Generac generator (2025) offers the peace of mind you need for rural living. With ample storage, a 3rd bath, private entry through the attached garage and even a dark room in the partially-finished lower level, this home offers unparalleled potential & privacy! (id:55689)
10472 St John Street
North Dundas, Ontario
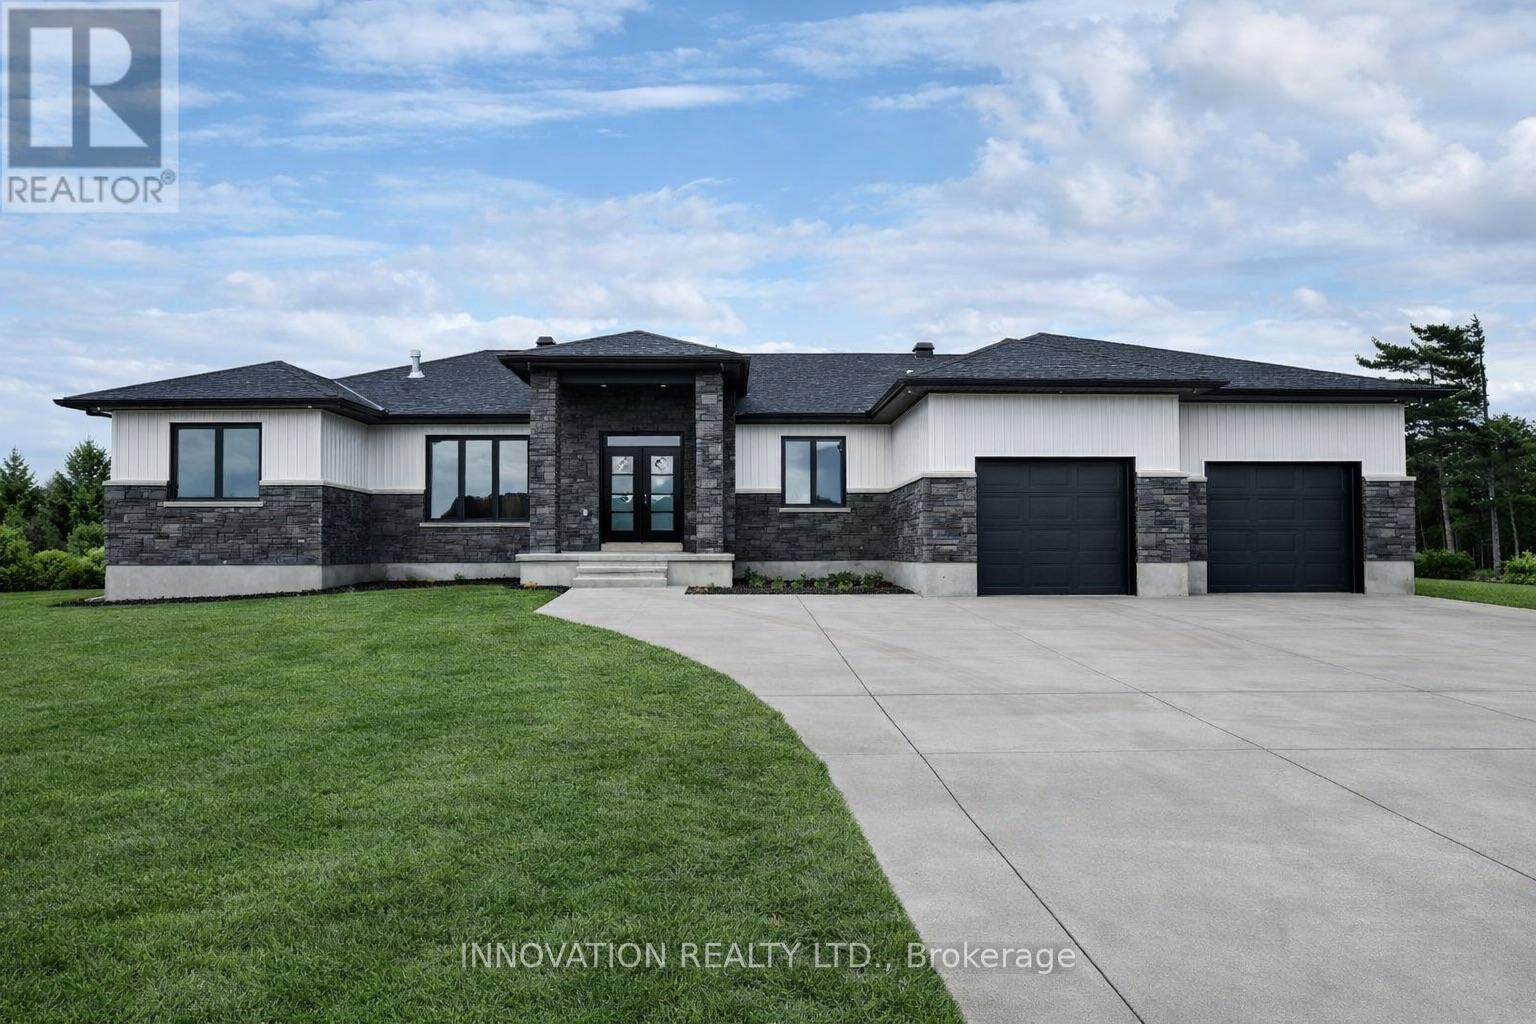
Welcome to SILVER CREEK ESTATES. OPEN HOUSE LOCATED 1691 SHARON ST. This beautifully designed 1,890 sq ft bungalow by Zanutta Construction offers the perfect blend of modern comfort and timeless style, set within a growing, family friendly community.The open concept layout seamlessly connects the kitchen, dining, and living areas, creating a bright and inviting space ideal for both everyday living and entertaining. The kitchen features quartz countertops, a large island, and ample cabinetry, designed with both function and style in mind. Engineered hardwood flooring runs throughout the main living areas, with tile in all wet areas.This thoughtfully designed home offers three well appointed bedrooms, including a spacious primary suite complete with a walk in closet and a beautifully finished ensuite featuring double sinks, a standalone tub, and a tiled walk in shower. Two additional bathrooms provide comfort and convenience for family and guests.Step outside to the covered concrete back porch, an ideal space to relax, unwind, or entertain while enjoying the peaceful surroundings.Zanutta Construction is known for delivering exceptional standard features that often come as upgrades with other builders, including quartz countertops throughout, engineered hardwood and tile on the main level, pot lights, gas fireplace, central A/C, insulated garage doors, automatic garage door openers, basement bathroom rough in, and 9 foot ceilings.Located just minutes from Highway 416, 10 minutes to Kemptville, and 15 minutes to Winchester, Silver Creek Estates offers the perfect balance of quiet country living with convenient access to nearby amenities.Other lots and models available. Model home available for showings by appointment. HST included in the purchase price with rebate assigned back to the builder. Photos and virtual tour are of a similar model and may include virtually staged images. Finishes will vary.OPEN HOUSE LOCATED AT 1691 SHARON ST (id:55689)
549 Osmond Daley Drive
Ottawa, Ontario
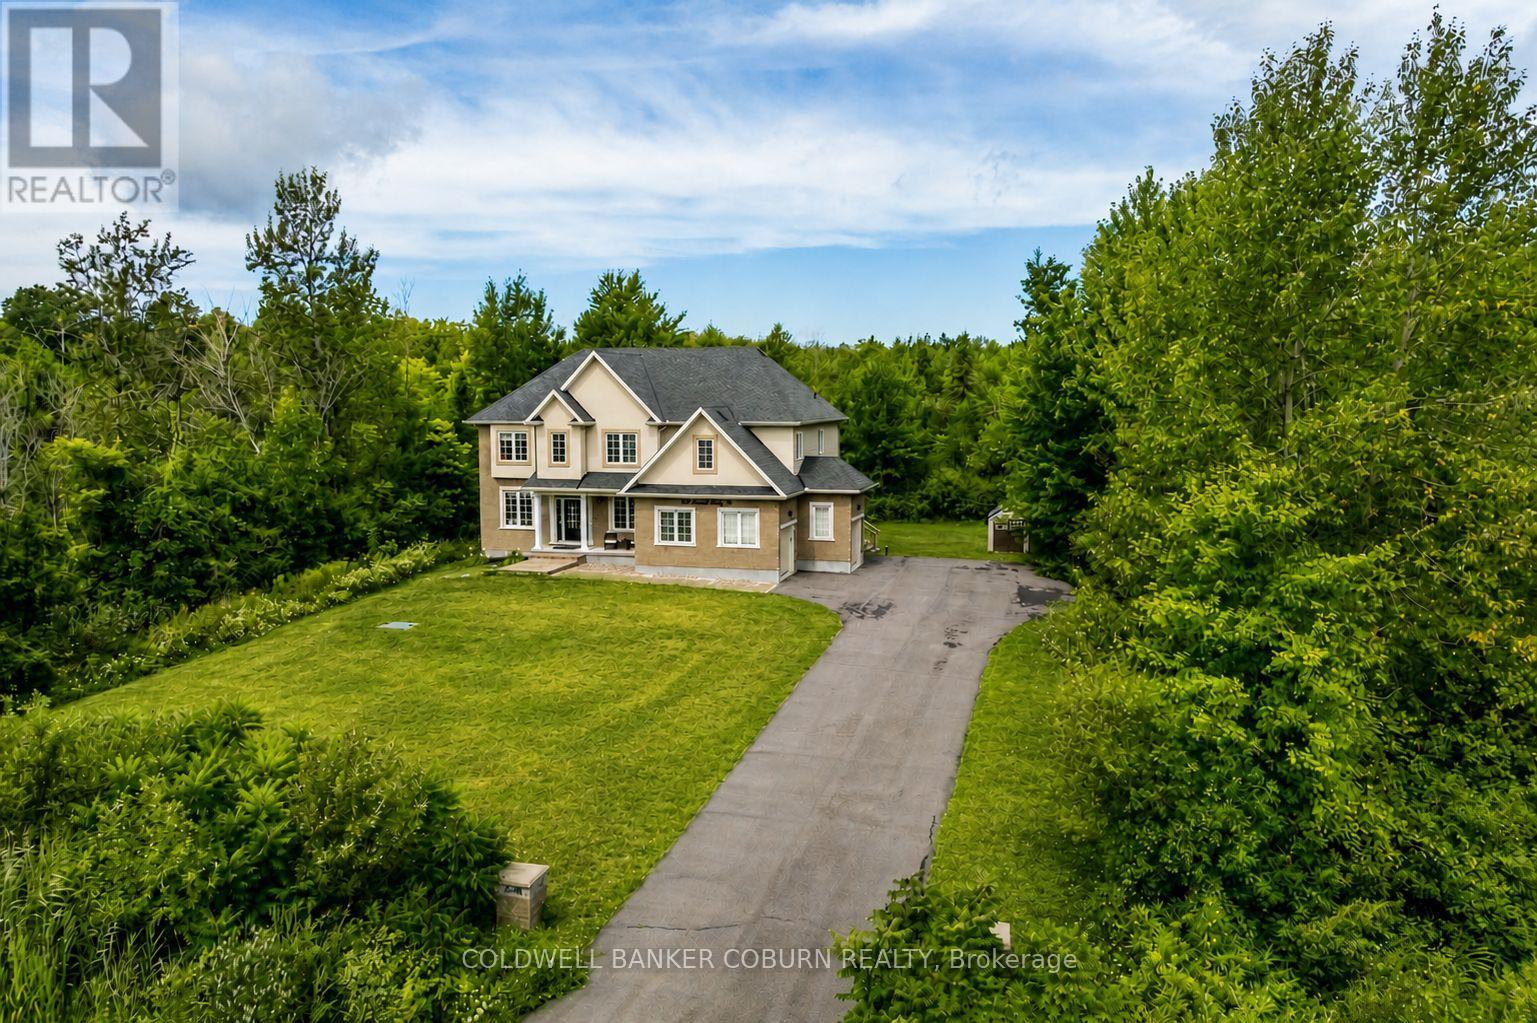
OPEN HOUSE MAY 31 CANCELLED. Nestled on a quiet cul-de-sac in the prestigious West Lake Estates neighbourhood, this 2017-built 2-storey home offers over 4,500 sq.ft. of living space on a serene 2-acre treed lot with no rear neighbours. A beautiful interlock walkway welcomes you to a home designed for both comfort and elegance. Inside, the main and second floors feature 9-ft ceilings, including warm maple hardwood on main floor, while oversized windows fill each room with natural light. The impressive 18-ft family room ceiling creates an airy, grand atmosphere, complemented by a modern tiled gas fireplace. The white kitchen boasts striking grey-veined granite countertops, a large island, gas cooktop, wall oven, and direct access to the back deck, perfect for BBQing and entertaining in your quiet, private backyard. Off the kitchen, a practical mudroom and laundry room add everyday convenience. Upstairs, the open staircase overlooks the family room below. Three generously sized bedrooms share a stylish full bathroom, while the expansive primary suite offers double-door entry, a spacious walk-in closet, and a 5-piece ensuite with a stand-up shower, soaker tub, and double vanity. The fully finished basement extends your living space with a fifth bedroom, 3-piece bathroom, spacious family room, stylish theatre room with wet bar, an additional smaller spare room currently used as a workout space, and two extra storage rooms. Close to 417, Tanger Outlets, Carp Village and more! Furnace (2023), Ecoflo Septic System (id:55689)
12 Cedar Street
Edwardsburgh/cardinal, Ontario
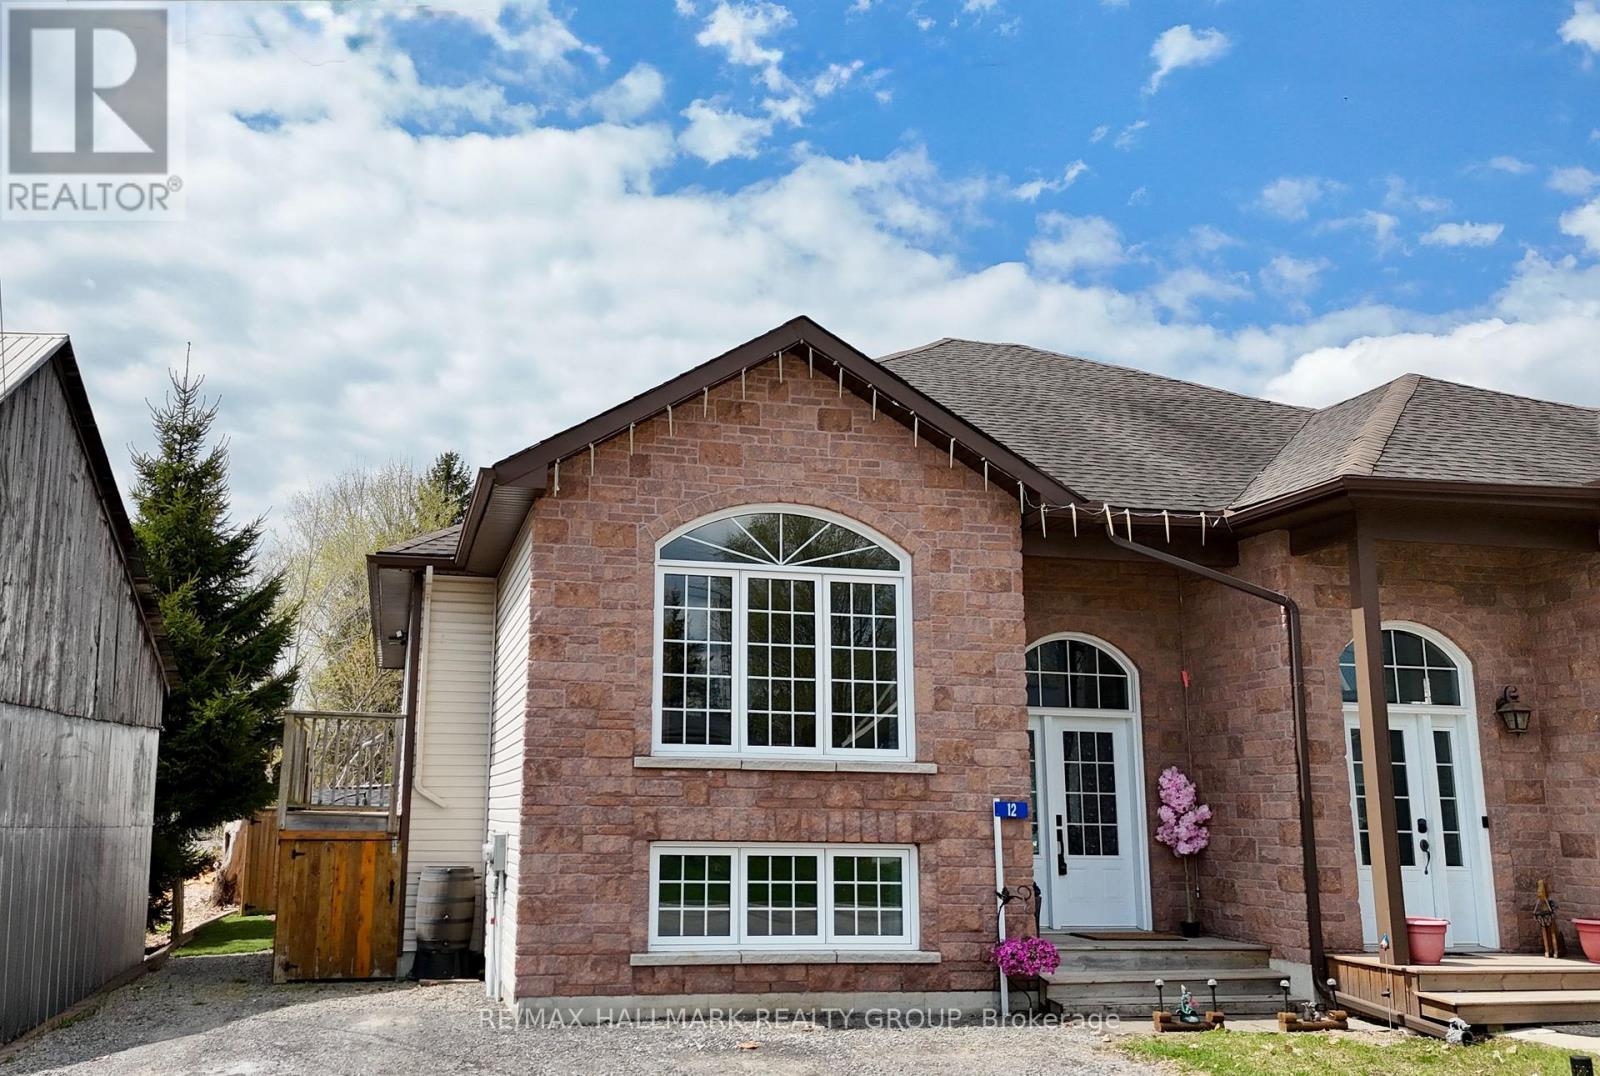
Experience the perfect fusion of premium craftsmanship and small-town tranquility in this stunning, 3-bed, 2-bath semi-detached bungalow, masterfully constructed in 2010 by the highly reputable Lockwood Brothers. Known for their structural integrity and attention to detail, this Lockwood build stands as a testament to quality in the heart of Spencerville. Ideally situated on a quiet, low-traffic street that doubles as a reliable school bus route, this property offers a rare lifestyle balance: the peaceful charm of a close-knit community paired with lightning-fast access to Hwy 416, making your commute to the city effortless. From the moment you step inside, you are greeted by an abundance of natural light; large, strategic windows throughout both the main and lower levels create a warm, airy atmosphere that feels both spacious and inviting. The home has been meticulously cared for and thoughtfully updated to meet modern standards of comfort. In 2020, the basement was transformed with new flooring to eliminate carpet, leaving it only in the upstairs bedrooms for that essential touch of warmth and comfort. The finished lower level serves as a versatile sanctuary, perfect for a sprawling family room, a quiet home office, or a private guest wing-further enhanced by the addition of a new basement sink in 2024. The mechanical and exterior updates offer total peace of mind, including a new air conditioner (20), a new hot water tank (24), and a widened three-car driveway to accommodate guests or a growing family. The outdoor living space is a true showstopper, featuring a fully fenced backyard with gated access, landscaping, and a patio designed for summer entertaining. Nature lovers will appreciate the synthetic turf section and the charming butterfly walkway, while motion-detector lighting provides added security. With the Arena, schools, and parks just minutes away, this move-in-ready gem offers the ultimate walkable lifestyle in one of Ontario's most welcoming towns. (id:55689)

108 - 1389 Palmerston Drive
Ottawa, Ontario
Set against a backdrop of green space and quiet surroundings, this elegant 2-storey condo townhouse in Carson Grove offers the kind of everyday comfort that's hard to find and easy to love. Life here feels balanced. Start your mornings with coffee in the sun-filled eat in kitchen, unwind in a peaceful backyard that backs directly onto a park and playground, and enjoy the ease of being just minutes from shopping, transit, schools, and scenic walking and biking trails. With downtown only a short drive away and the LRT nearby, commuting and connecting are effortless. Inside, the home is thoughtfully designed for modern living. A warm, inviting foyer leads to gleaming hardwood floors throughout the open concept living and dining areas; ideal for both quiet evenings and entertaining. The kitchen features modern appliances, abundant counter space, and ample cabinetry, making meal prep a pleasure. An access door from the sizeable formal living room extends your living space outdoors to a fully fenced backyard with patio, perfect for relaxing or hosting. The main level has been freshly painted, adding a crisp, move-in ready feel. Upstairs, the spacious primary bedroom offers two generous closets, complemented by two additional well sized bedrooms. A beautifully renovated main bathroom adds a modern, polished touch to the upper level. The lower level provides excellent storage, a practical laundry area, and a blank canvas ready for your personal touch - whether that's a home gym, office, or family room. A rare blend of location, layout, and lifestyle this is a townhouse that delivers on all fronts. Book your private showing today and discover the exceptional comfort and convenience this home provides. (id:55689)
10460 St John Street
North Dundas, Ontario
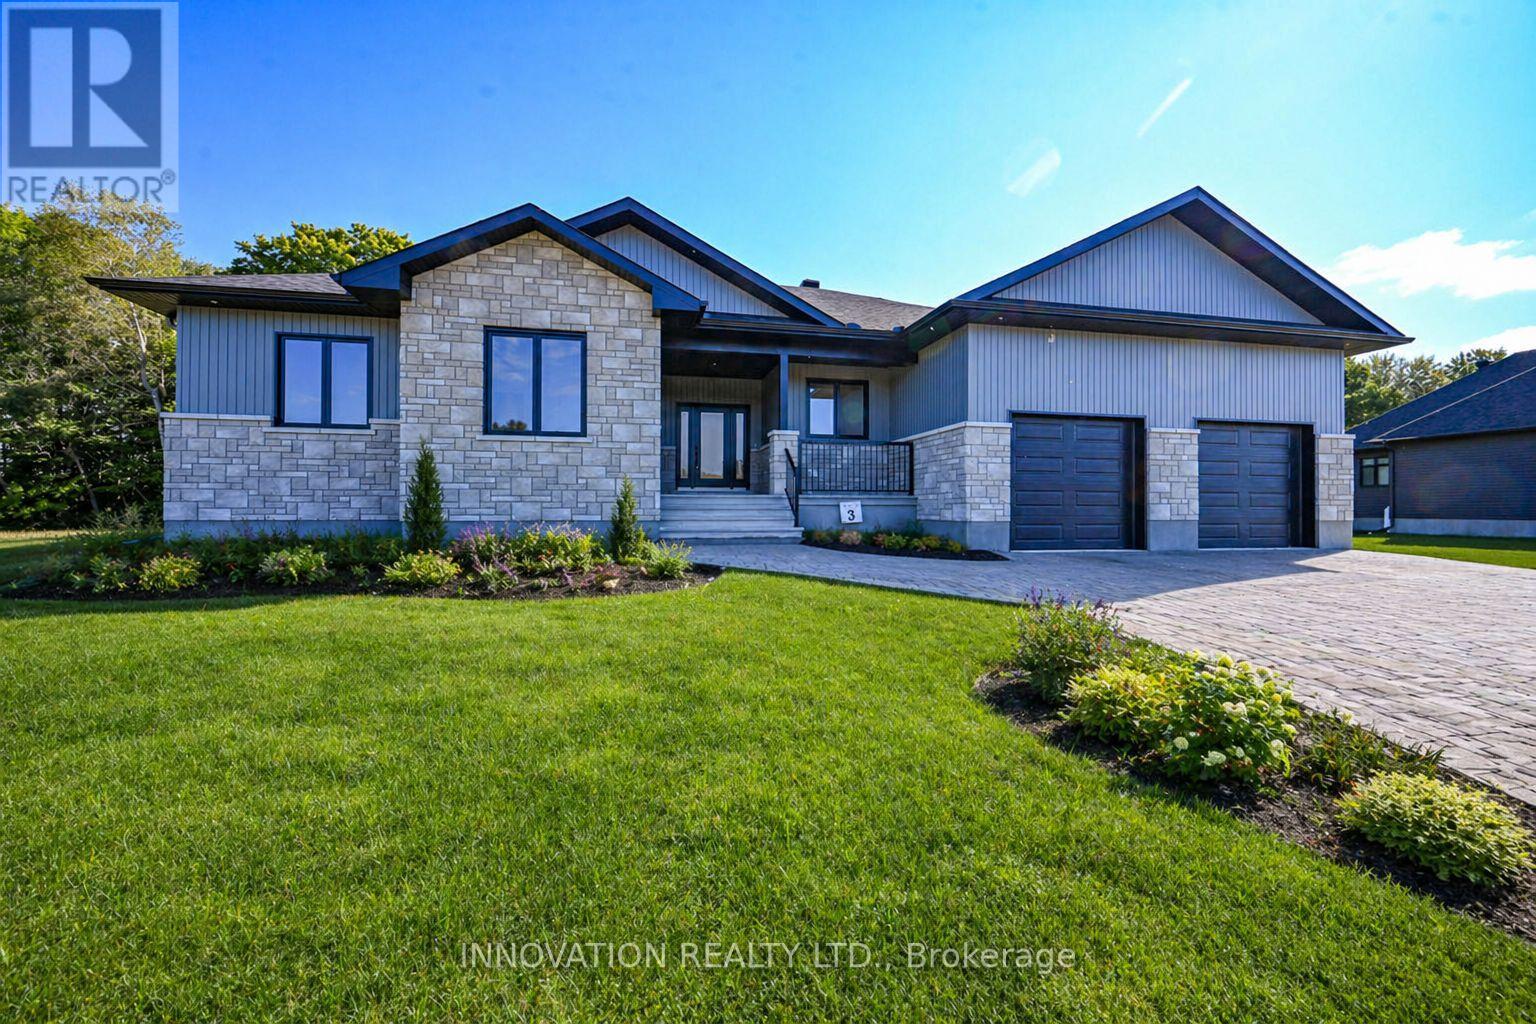
OPEN HOUSE LOCATED AT 1691 SHARON ST. Welcome to SILVER CREEK ESTATES, where modern comfort meets country charm just minutes from Kemptville. This 1,660 sq ft Sarah model offers a thoughtfully designed 3 bedroom, 2 bath open concept layout with custom features throughout. The inviting living space is anchored by a cozy fireplace, while large windows and 9' ceilings on the main floor create a bright, airy feel.The spacious gourmet kitchen is perfect for everyday living and entertaining, featuring ample cabinetry, pots and pans drawers, a large island, walk-in pantry, and quartz countertops.The primary bedroom offers a relaxing retreat with a 3 piece ensuite and a walk-in closet complete with custom shelving. Enjoy outdoor living with a concrete front porch and a large back deck, ideal for relaxing or entertaining. The basement includes a bathroom rough in, offering future potential.Located within walking distance to a brand new park featuring a splash pad and outdoor rink, as well as Loughlin Ridge Country Store, famous for its butter tarts, you will love the sense of community and convenience this location offers. Just 5 minutes to Highway 416 access for an easy commute.HST included in purchase price with rebate to builder. 24 hour irrevocable as per Form 244.Purchase price includes lot premium. Pictures of a similar model, finishes will vary. Some photos have been virtually staged. OPEN HOUSE LOCATED 1691 SHARON ST (id:55689)
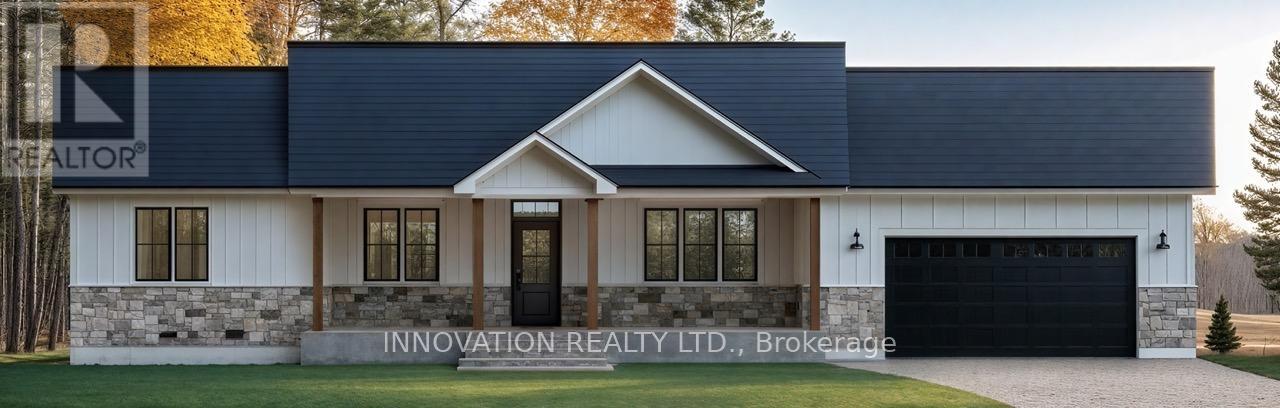
10466 St John Street
North Dundas, Ontario
OPEN HOUSE LOCATED AT 1691 SHARON ST. Welcome to SILVER CREEK ESTATES, where modern living meets country charm just minutes from Kemptville. The Clara model offers 1,628 sq ft of thoughtfully designed living space with 3 bedrooms and 2.5 baths, perfectly suited for families or those seeking one-level living with added functionality.Step into a bright, open concept layout featuring a spacious kitchen, dining, and living area, ideal for both everyday living and entertaining. The gourmet kitchen includes quartz countertops throughout, a walk-in pantry, ample cabinetry, and flows seamlessly into the inviting living room complete with a cozy fireplace. Large windows and 9' ceilings enhance the sense of space and natural light, while luxury commercial grade vinyl flooring runs throughout the entire home.The primary bedroom offers a private retreat with a walk-in closet and a well-appointed 3 piece ensuite featuring a walk-in shower. Two additional bedrooms provide flexibility for family, guests, or a home office.A convenient powder room is located off the laundry and mudroom area, offering easy access to the oversized 2 car garage, designed with everyday practicality in mind. Potlights throughout add a modern, polished touch.Enjoy outdoor living in this growing community, located within walking distance to a brand new park featuring a splash pad and outdoor rink. Just 5 minutes to Highway 416 for an easy commute.HST included in purchase price with rebate to builder. 24 hour irrevocable as per Form 244. Photos are AI generated for advertising purposes only, finishes will vary. OPEN HOUSE LOCATED AT 1691 SHARON ST. (id:55689)
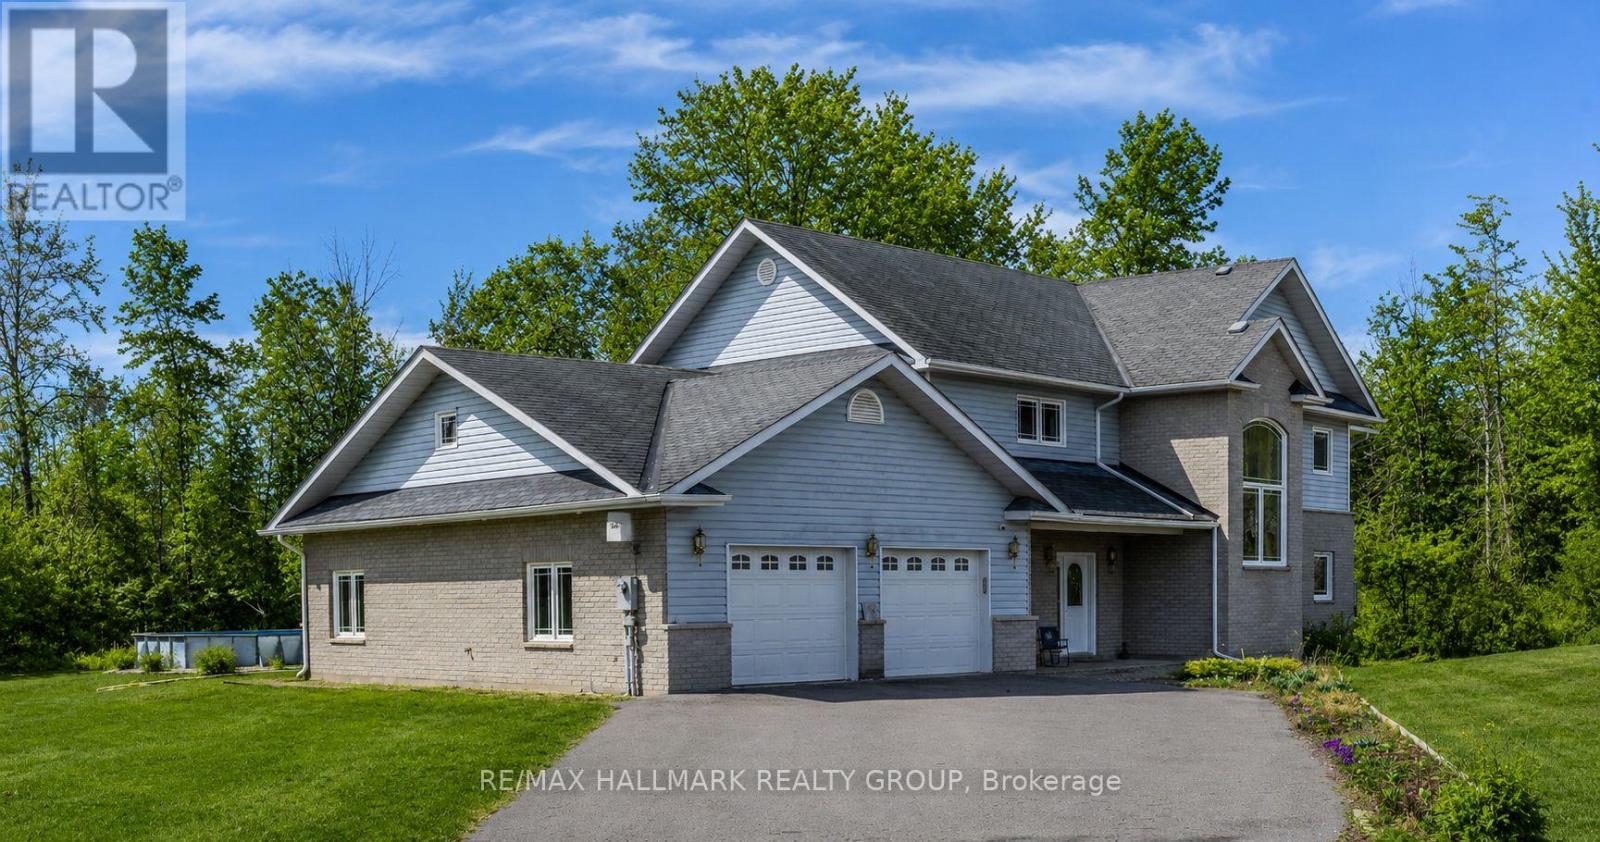
21 Skeel Court
Ottawa, Ontario
Price Improvement!! Set on a private, nearly 2-acre wooded lot at the end of a quiet cul-de-sac, this custom-built two-storey home offers exceptional space, privacy, and comfort-just a short drive from Ottawa and minutes from Riverbend Golf and Country Club. Nearly $100,000 has been invested in thoughtful upgrades, enhancing both functionality and overall appeal. Built in 2008 and meticulously maintained, the home features a bright, open-concept main floor ideal for everyday living and entertaining. At its heart is a spacious custom kitchen with an oversized island, flowing into a sun-filled family room and southern-exposure solarium. A dedicated main-level office offers flexibility for remote work or additional living space, with direct access to an expansive rear deck. Upstairs, you'll find four generously sized bedrooms, a shared full bath, an ensuite, and convenient second-floor laundry. Outdoor living is a standout, featuring a 2018 rectangular saltwater pool with surrounding deck and fencing, a screened gazebo, and professionally landscaped grounds framed by mature trees for privacy. The triple attached L-shaped garage includes workshop space and an insulated storage loft. Designed for year-round comfort, the home includes in-floor heating with seven zones, heated upstairs bathroom floors, and a Bosch multi-zone heat pump system (2025) with five ductless A/C units. A built-in whole-home sound system and additional electrical and interior updates further enhance this move-in-ready property. A rare opportunity to enjoy refined country living with modern systems and easy access to city amenities. (id:55689)
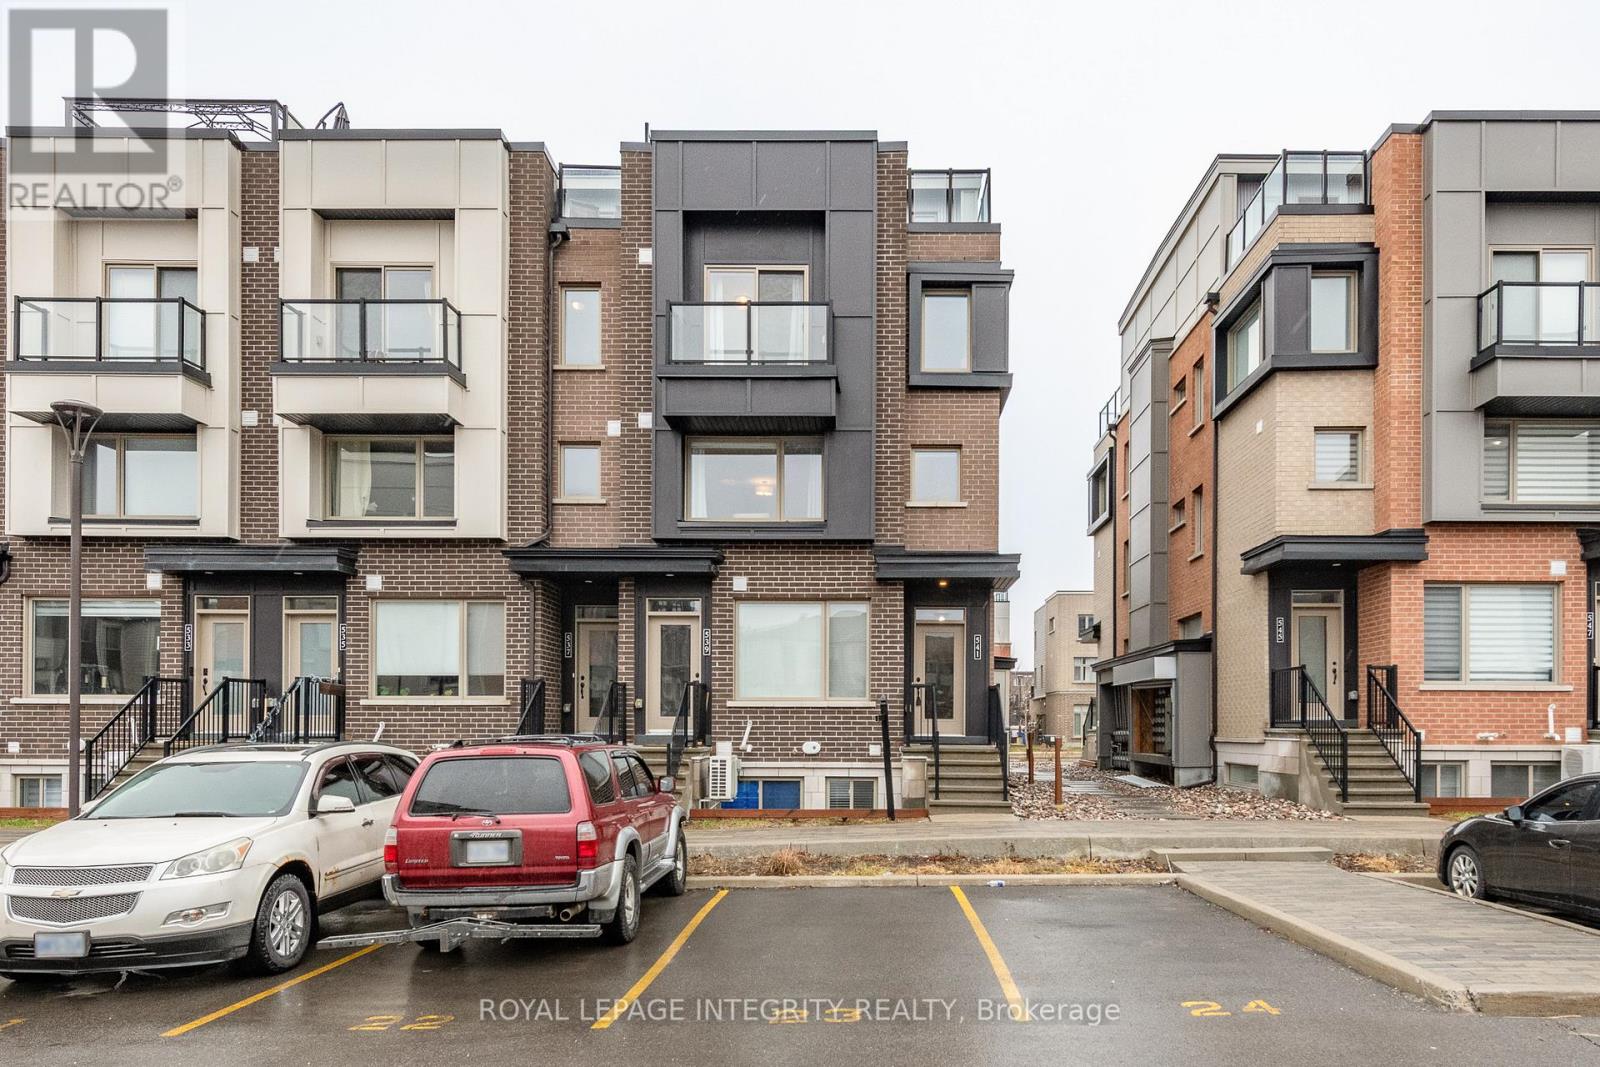
138 - 541 Takamose Private
Ottawa, Ontario
Step into modern comfort at 541 Takamose Private, a stylish and low maintenance 2 bed, 2 bath stacked townhome tucked inside a quiet, family friendly enclave just minutes from downtown. This bright, contemporary home offers the perfect blend of functionality, privacy, and turnkey living-ideal for first time buyers, young professionals, or investors seeking a high demand rental location. The open concept main level features large windows, warm natural light, and a spacious living/dining area that flows seamlessly into a sleek kitchen with stainless steel appliances, ample cabinetry, and a generous island-perfect for cooking, hosting, or working from home. Upstairs, you'll find two well sized bedrooms, including a serene primary suite with great closet space. A full bathroom, convenient laundry, and additional storage complete the upper level. What truly sets this home apart is the private rooftop terrace-your own outdoor oasis for morning coffee, summer dinners, or unwinding under the stars. With outdoor parking included, low condo fees, and a well managed community, this property delivers exceptional value and peace of mind. Located steps from parks, schools, transit, shopping, and the future LRT extension, this is a rare opportunity to secure a modern home in a rapidly growing neighbourhood. Move in ready. Stylish. Low maintenance. A smart buy in the heart of Ottawa. (id:55689)
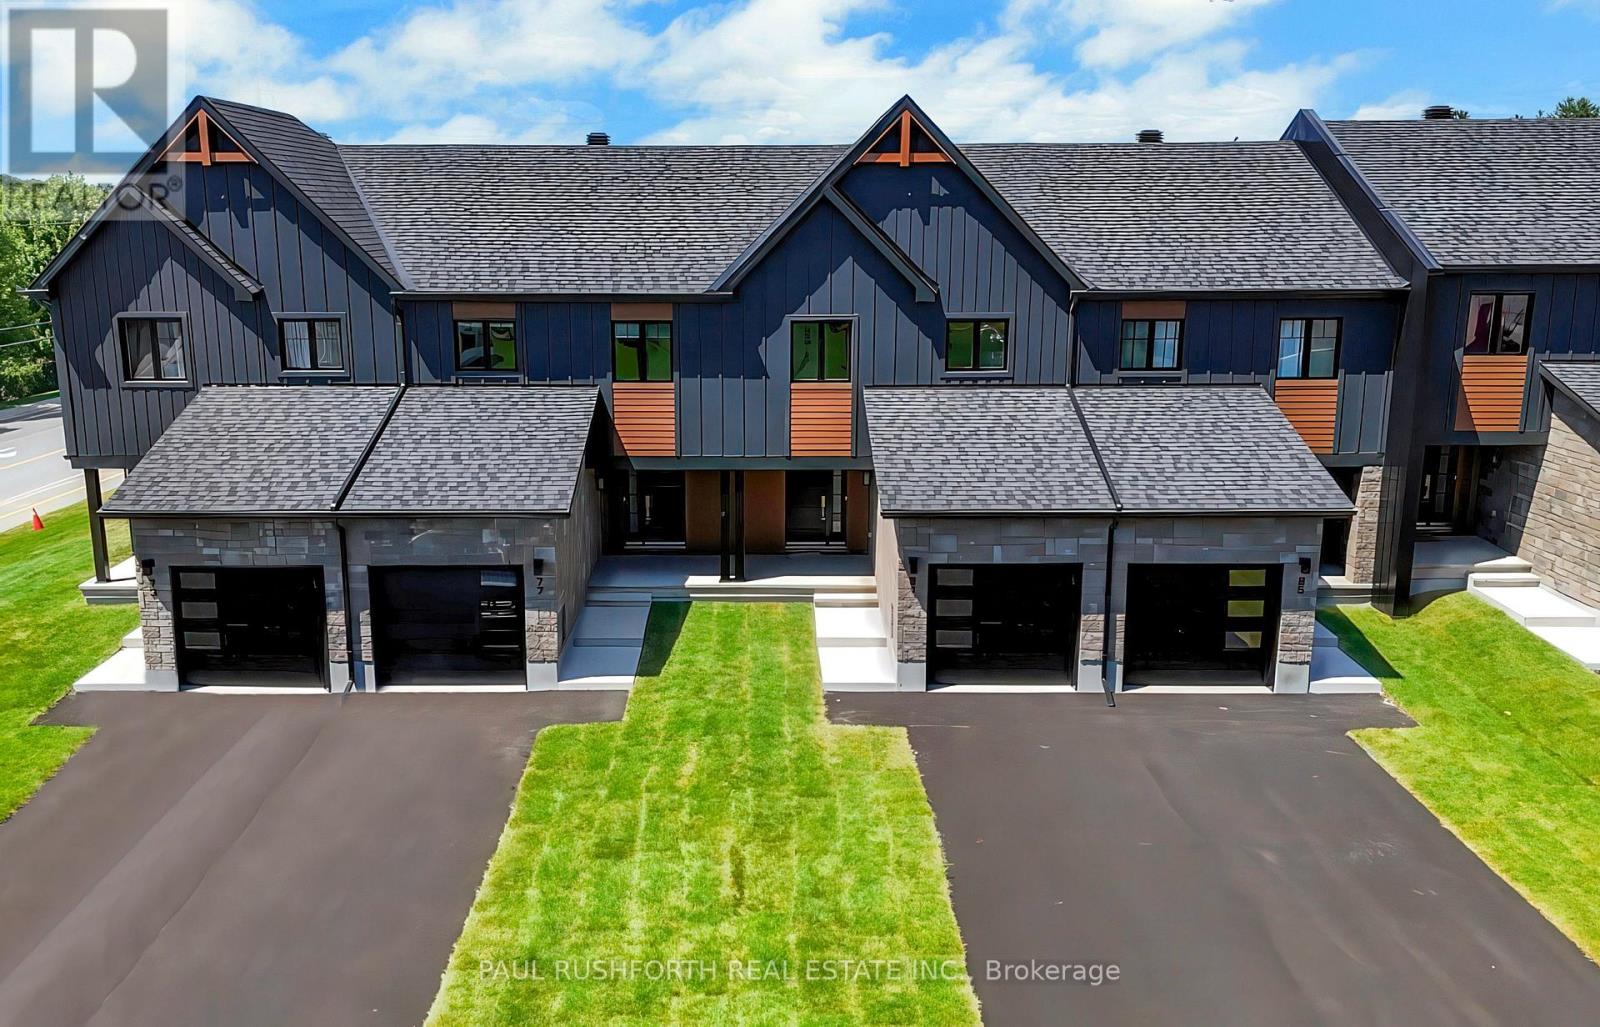
243 Peacock Drive
Russell, Ontario
The list price reflects the full proposed tax rebates for a First-time home buyer. If the full provincial tax rebate is not available at the time of purchase or if it comes in place after and the purchase date doesn't fall within the given time frame the Buyer will be required to pay the original sale price of $539,715 or $514,772 if they qualify as a First-time home buyer. Buyers will be responsible for applying directly to the government for the rebates if the rebates become available after closing. The Seller cannot be held responsible for rebates that are offered by the federal and provincial government.Investor price with proposed PST rebate (Federal portion rebate doesn't apply for investors) is $523,806. Investor price without proposed PST rebate is $563,715. This 3 bed, 3 bath middle unit townhome has a stunning design and from the moment you step inside, you'll be struck by the bright & airy feel of the home, w/ an abundance of natural light. The open concept floor plan creates a sense of spaciousness & flow, making it the perfect space for entertaining. The kitchen is a chef's dream, w/ top-of-the-line appliances, ample counter space, & plenty of storage. The large island provides additional seating & storage. On the 2nd level each bedroom is bright & airy, w/ large windows that let in plenty of natural light. Primary bedroom includes a 3 piece ensuite. The lower level is finished and includes laundry & storage space. The standout feature of this home is the full block firewall providing your family with privacy. Photos were taken at the model home in Russell at 201 Peacock Avenue. Flooring: Hardwood, Flooring: Ceramic, Flooring: Carpet Wall To Wall. Approx August 2026 Occupancy (id:55689)

F - 1777 Lamoureux Drive
Ottawa, Ontario
Open House Sunday August 16 11-1pm. Are you looking for a move-in ready condo townhome in Orléans, close to shopping, dining, schools, and many other amenities? 1777 F Lamoureux should check all those boxes. This home offers at-door parking, a large and spacious primary bedroom, plus two other good-sized bedrooms. The beautiful sunken living room features a gas fireplace and patio doors leading out to the backyard. A separate dining area provides a great space for everyday meals or hosting family and friends. The finished basement adds valuable extra living space with a recreational room, perfect for a family room, home office, or flex space. Quartz countertops were installed throughout the kitchen and in both bathrooms in 2021. The flooring has been updated with vinyl plank and carpet with upgraded padding/underlay, giving the home a fresh, comfortable feel throughout. Many of the big-ticket items have already been taken care of, including the furnace (2018), A/C (2020), and gas fireplace installation (2020). Parking space is located right out front. If homeownership is in your future, this is a fantastic opportunity to step into a well-maintained, move-in ready home in a great location.O (id:55689)
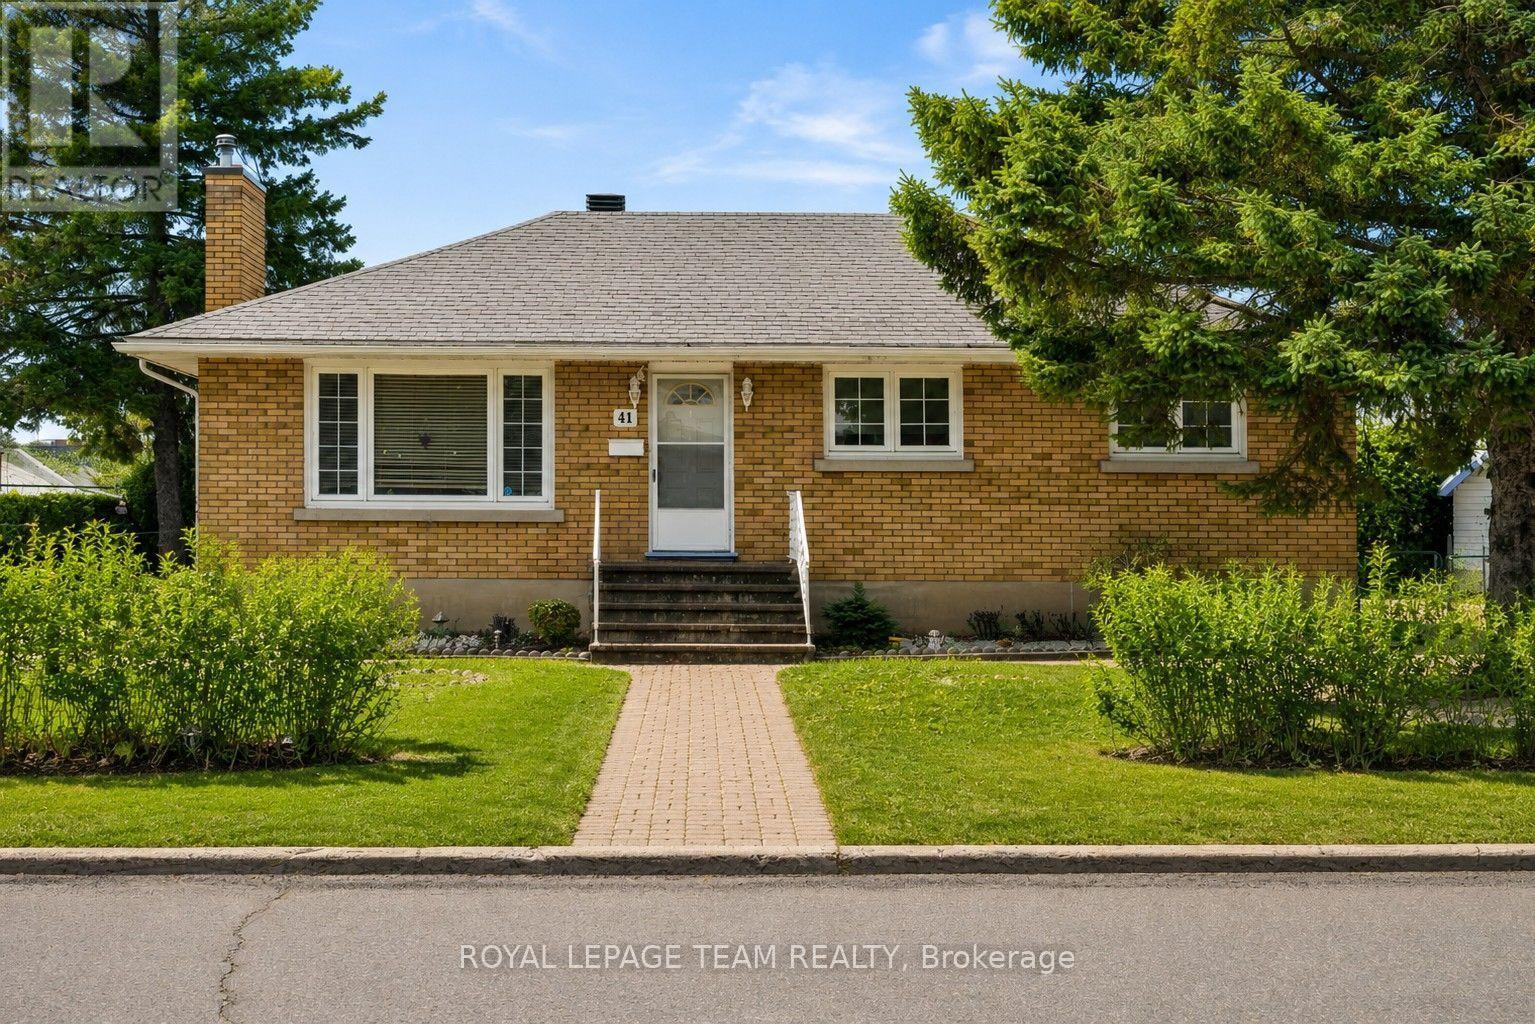
41 Capilano Drive
Ottawa, Ontario
Welcome to this charming bungalow situated on a desirable corner lot, offering comfort, space, and incredible potential (99.88 ft. x 80.70 ft.)This well-maintained home features 3 bedrooms and 1.5 bathrooms, making it perfect for families, downsizers, or first-time buyers. All three bedrooms are conveniently located on the main floor, providing a functional and family-friendly layout. Each bedroom is well-sized with ample natural light, offering flexibility for sleeping spaces, guest rooms, or a home office. The main level also includes a centrally located 4-piece bathroom for everyday convenience. The main floor living space is bright and welcoming, featuring a spacious living room with large windows that fill the home with natural light. The adjoining dining area creates a comfortable setting for both everyday meals and entertaining. The kitchen offers plenty of cabinetry with a layout that's both practical and full of potential for future updates. Just off the main living area, a convenient mudroom adds everyday functionality-perfect for keeping coats, shoes, and seasonal items organized. The fully finished basement expands the living space significantly. It features a large family room-currently set up with a dining area-providing a versatile space for gatherings, entertaining, or relaxing. The basement also includes a second kitchen included with the laundry, a dedicated office space, a 2-piece bathroom, making it ideal for extended family living or potential in-law suite use. Situated on a corner lot, the property offers added privacy, extra outdoor space, and great curb appeal. Whether you're looking to move in and renovate to your taste, this home presents a fantastic opportunity in a great setting. Don't miss your chance to own a solid, well-laid-out bungalow with endless possibilities. (id:55689)