
Properties in Ottawa

Properties in Ottawa
Properties in Ottawa
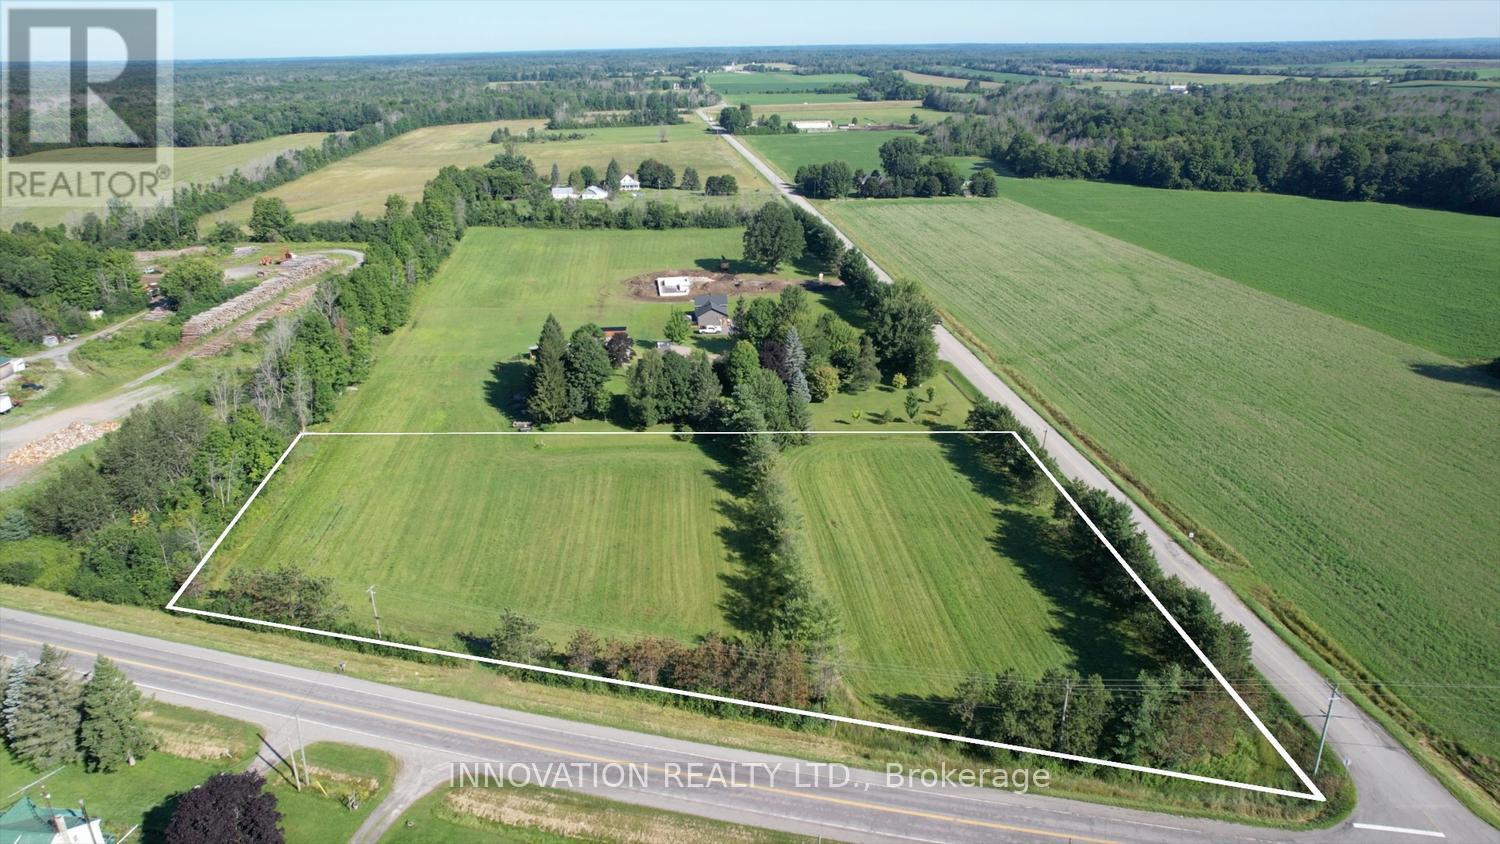
0 Hurley Road
Edwardsburgh/cardinal, Ontario
Discover the perfect canvas for your dream home on this beautiful 2.9 acre lot in Spencerville. Flat, private, and already cleared, this property offers the kind of peaceful rural setting that is becoming harder to find. The land is dry and ready for your plans, with a culvert already installed for a future driveway, making it easy to start bringing your vision to life.With nearly 3 acres to work with, there is plenty of room to design the home you have always imagined, along with space for an additional garage, workshop, gardens, or outdoor living areas. Whether you are dreaming of a quiet country retreat, hobby farm potential, or simply more space to enjoy nature and privacy, the possibilities here are endless.Located just minutes from the quaint village of Spencerville, you will enjoy the charm of small town living while remaining close to everyday conveniences. Prescott is only 10 minutes away, Brockville just 15 minutes, and Ottawa is under an hour for an easy commute. Quick access to both Highway 416 and the 401 corridor makes travel simple in any direction. A rare opportunity to build in a peaceful countryside setting while staying connected to nearby communities and amenities. Culvert in place on Hurley Rd. (id:55689)
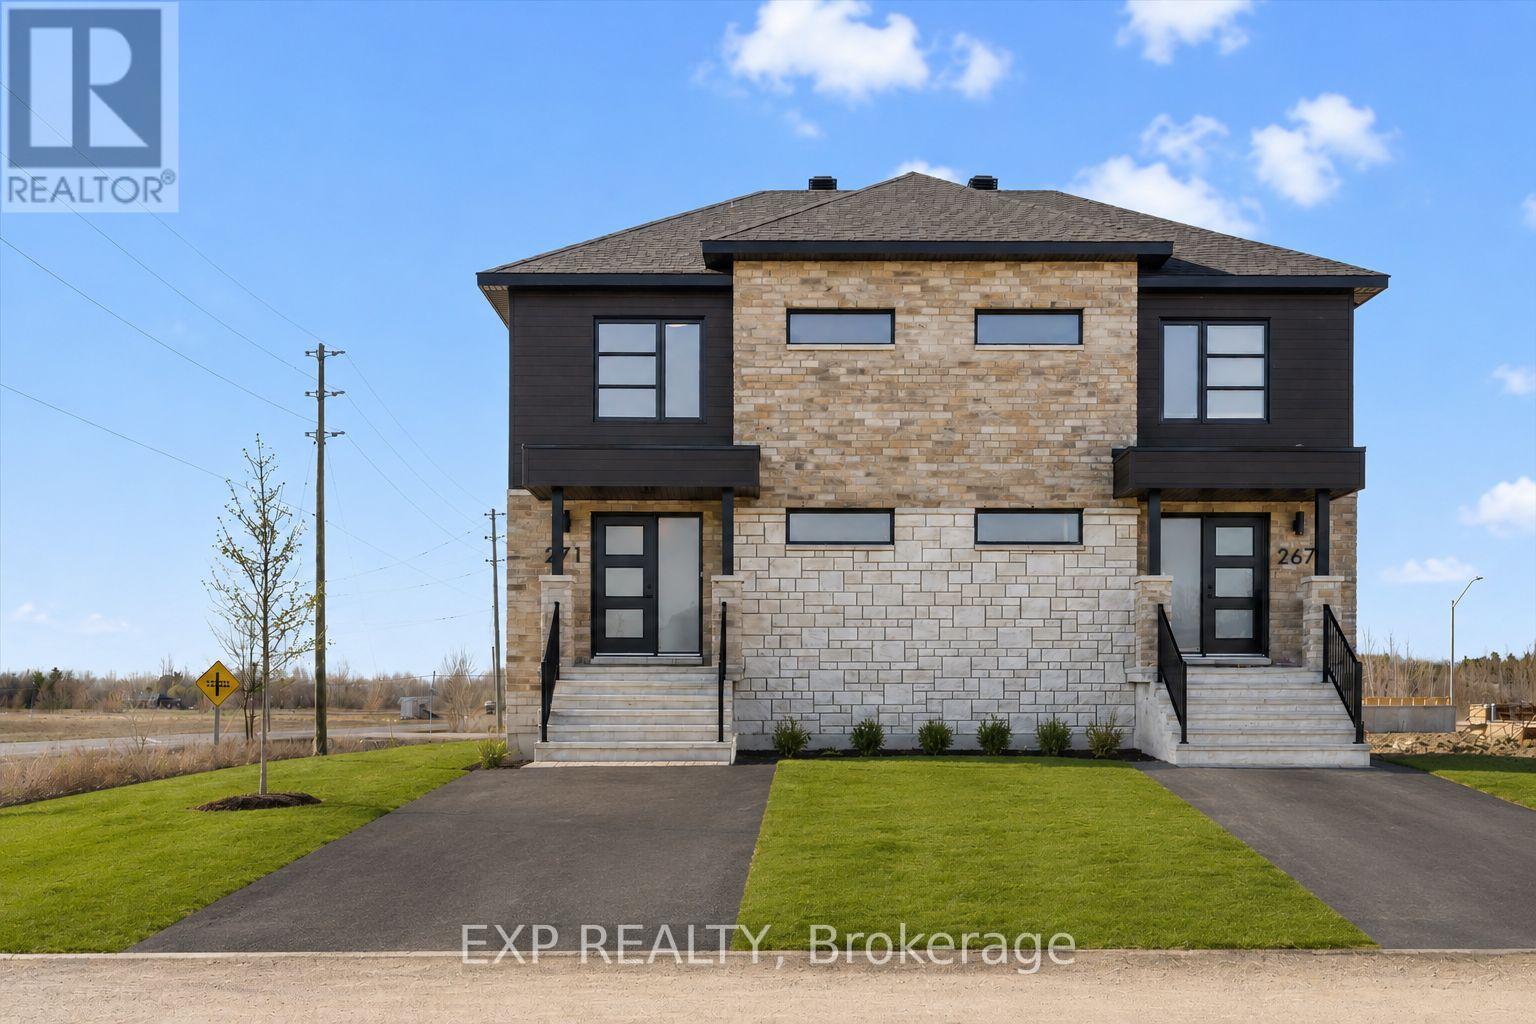
231 Carpe Street
Casselman, Ontario
Discover the Lotus Duplex Model by Solico Homes, a modern and versatile property offering the perfect blend of lifestyle and income potential. Ideal for owner-occupiers or investors, this thoughtfully designed duplex delivers space, functionality, and flexibility in a family-friendly community. The main unit features 1,464 sq. ft. of bright, open-concept living space, complete with 3 bedrooms, 1 full bathroom, and a convenient powder room. The spacious layout is designed for everyday living and entertaining, highlighted by an impressive 12-ft patio door that floods the main floor with natural light and creates a seamless connection to the outdoors. The lower level offers a fully self-contained secondary unit (approx. 733 sq. ft.) with a separate entrance, 1 bedroom, and 1 bathroom-perfect for generating rental income, accommodating extended family, or creating a private in-law suite. Situated in a desirable, family-oriented neighbourhood, this home is close to parks, schools, and essential amenities, making it an excellent choice for both homeowners and tenants alike. Customize your finishes and create a home that reflects your personal style while maximizing long-term value. All applicable credits have already been applied to the listed prices. The builder has directly applied the credit based on the information currently available under the new government program. Should the government modify the process and require the credit to be claimed directly by the buyer, the price will be adjusted accordingly. (id:55689)
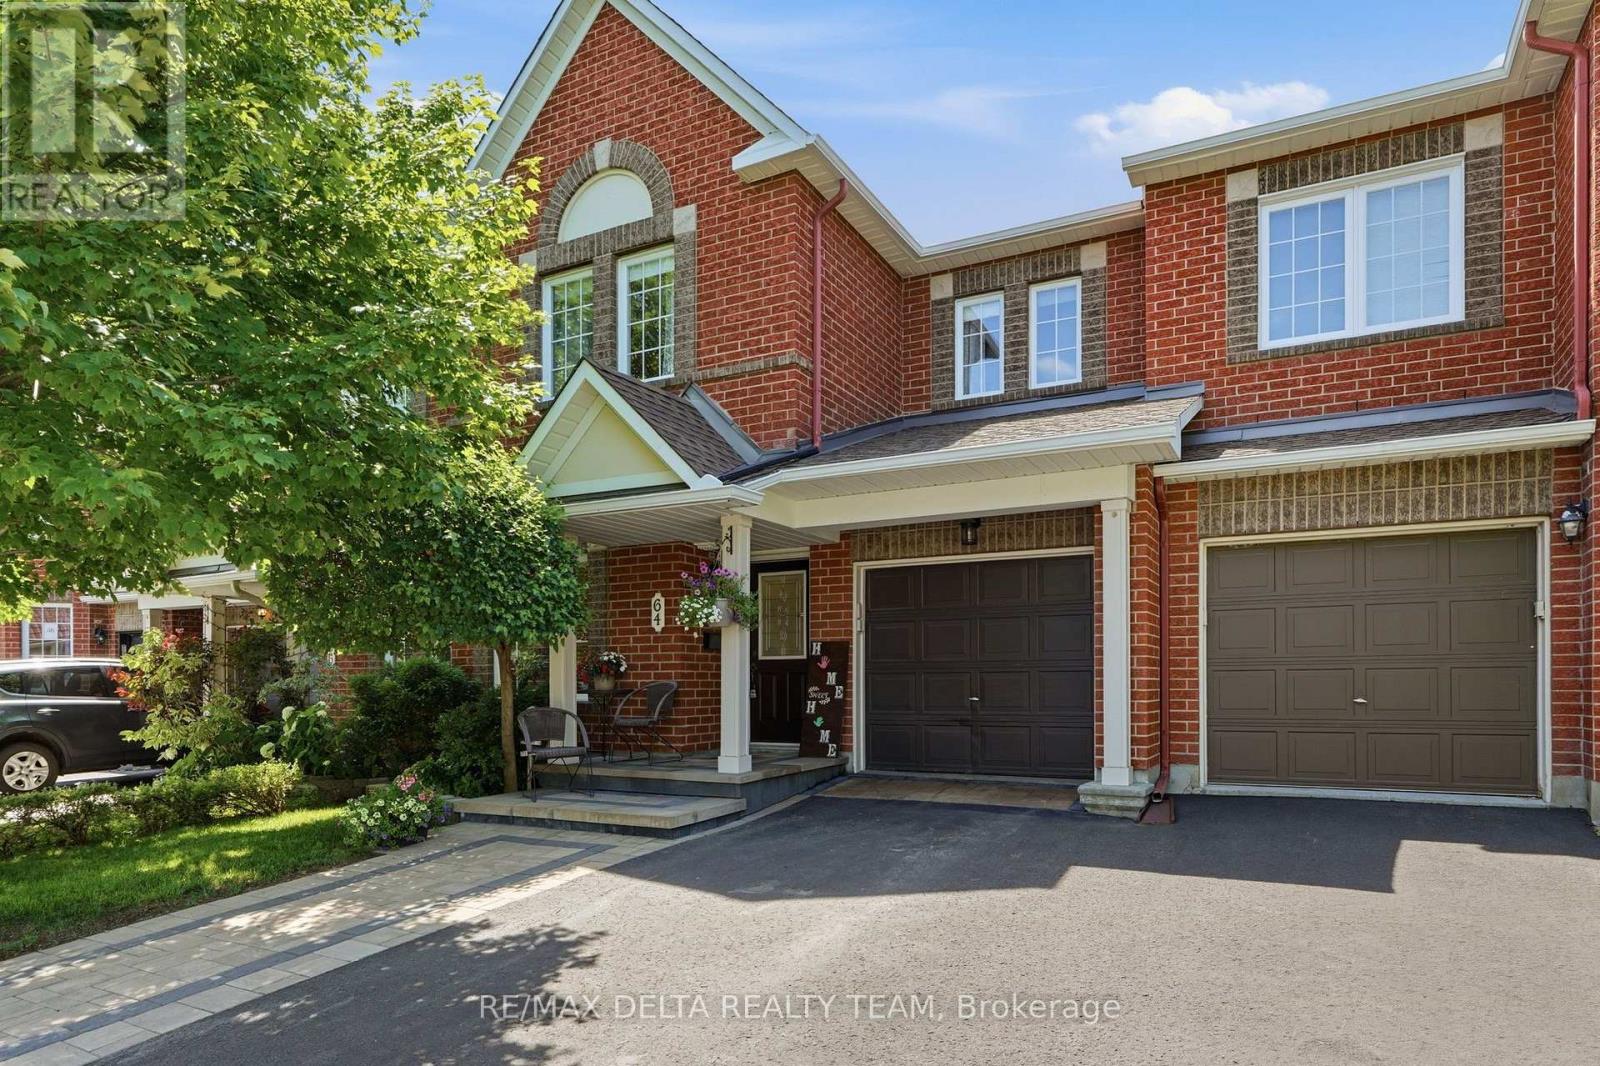
64 Collington Street
Ottawa, Ontario
Location, lifestyle, and exceptional pride of ownership! Welcome to this impeccably maintained, nearly 2,000 sq. ft. townhome offering the perfect blend of comfort, style, and functionality. The inviting main floor boasts an open-concept layout designed for both everyday living and effortless entertaining. The spacious kitchen features abundant cabinetry, generous counter space, and overlooks the dining area and impressive living room, where a cozy gas fireplace creates the perfect gathering place for family and friends. A convenient main floor Office/Den is ideal for those who work from home. Upstairs, you'll find a bright and spacious primary retreat complete with a walk-in closet and a luxurious 4-piece ensuite featuring a relaxing Roman tub. Two additional generously sized bedrooms and a well-appointed 4-piece bathroom provide plenty of space for family or guests. The finished lower level offers a welcoming family room, ideal for movie nights, or children's play area. A convenient laundry room with extensive cabinetry and a large storage area add practicality and organization. Step outside to your private backyard oasis featuring a two-tier deck with a gas BBQ hookup, making outdoor entertaining a breeze. This beautifully cared-for home is move-in ready and showcases true pride of ownership throughout. Located close to parks, walking trails, schools, shopping, and everyday amenities, it offers the perfect combination of convenience and scenic surroundings. Napoleon Furnace/Ac (2020), interlock front (2022), New Roof (2023), powder room, Tile & Paint (2025) (id:55689)
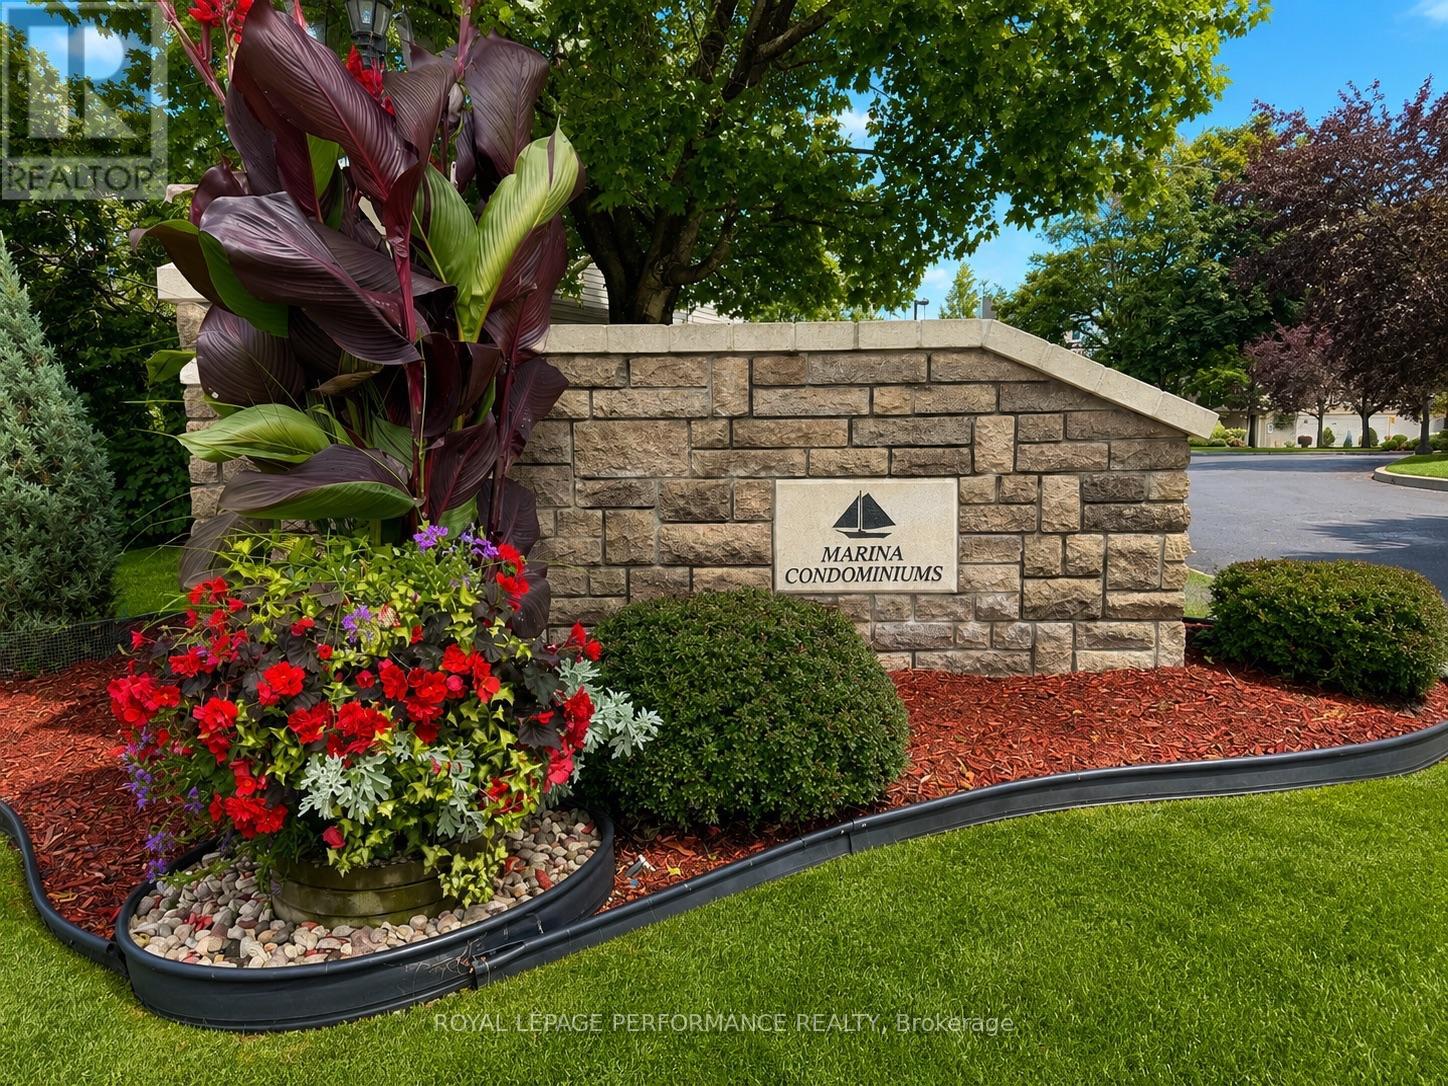
206 - 136 Edwards Street
Clarence-Rockland, Ontario
Spacious 1,240 square foot condo located along the Ottawa River in Rockland! This bright unit features hardwood flooring, abundant natural lighting and an L-shaped balcony; providing a partial view of the river. The kitchen offers quartz countertops, a pantry and a charming breakfast nook. The primary bedroom includes a walk-in closet and access to the main bathroom. Enjoy central air conditioning, natural gas heating, a gas fireplace and convenient in-suite laundry. Heated indoor parking and a private storage locker are included. Residents also enjoy access to a fitness room, party room and substantial discounts on eligible marina services. A wonderful opportunity to enjoy comfortable riverside living! Some photos have been staged using AI (id:55689)

8097 Laurie Lane
Ottawa, Ontario
Welcome to 8097 Laurie Lane! This beautifully maintained detached bungalow is nestled on a quiet street in the charming village of Metcalfe, offering the perfect blend of peaceful country living and modern convenience. Located just minutes from Metcalfe Public School, St. Catherine Catholic School, parks, walking trails, the Metcalfe Fairgrounds, recreation facilities, and everyday amenities, this home is ideal for families looking for space both inside and out. As you enter the home, you are welcomed by a spacious and inviting layout featuring a sunken living room filled with natural light. The open dining room offers direct access to the backyard, creating a seamless transition for indoor and outdoor entertaining. The kitchen provides ample cabinetry, generous counter space, and a functional layout that is perfect for preparing family meals and hosting guests. Down the hall, you will find three well sized bedrooms and a full bathroom, providing a comfortable and practical layout for the entire family. The finished basement expands your living space with a large family room, perfect for movie nights, a children's play area, or a home gym. This level also features direct access from the attached single car garage, and an abundance of storage space, making it both functional and versatile. Step outside to your own private backyard retreat. Situated on a generous lot, the backyard features an above ground pool, a spacious deck for entertaining, and a fire pit that creates the perfect setting for relaxing summer evenings with family and friends. With plenty of green space for children and pets to play, this property offers the outdoor lifestyle you've been searching for. Enjoy the tranquility of village living while remaining just a short drive from Ottawa. (id:55689)
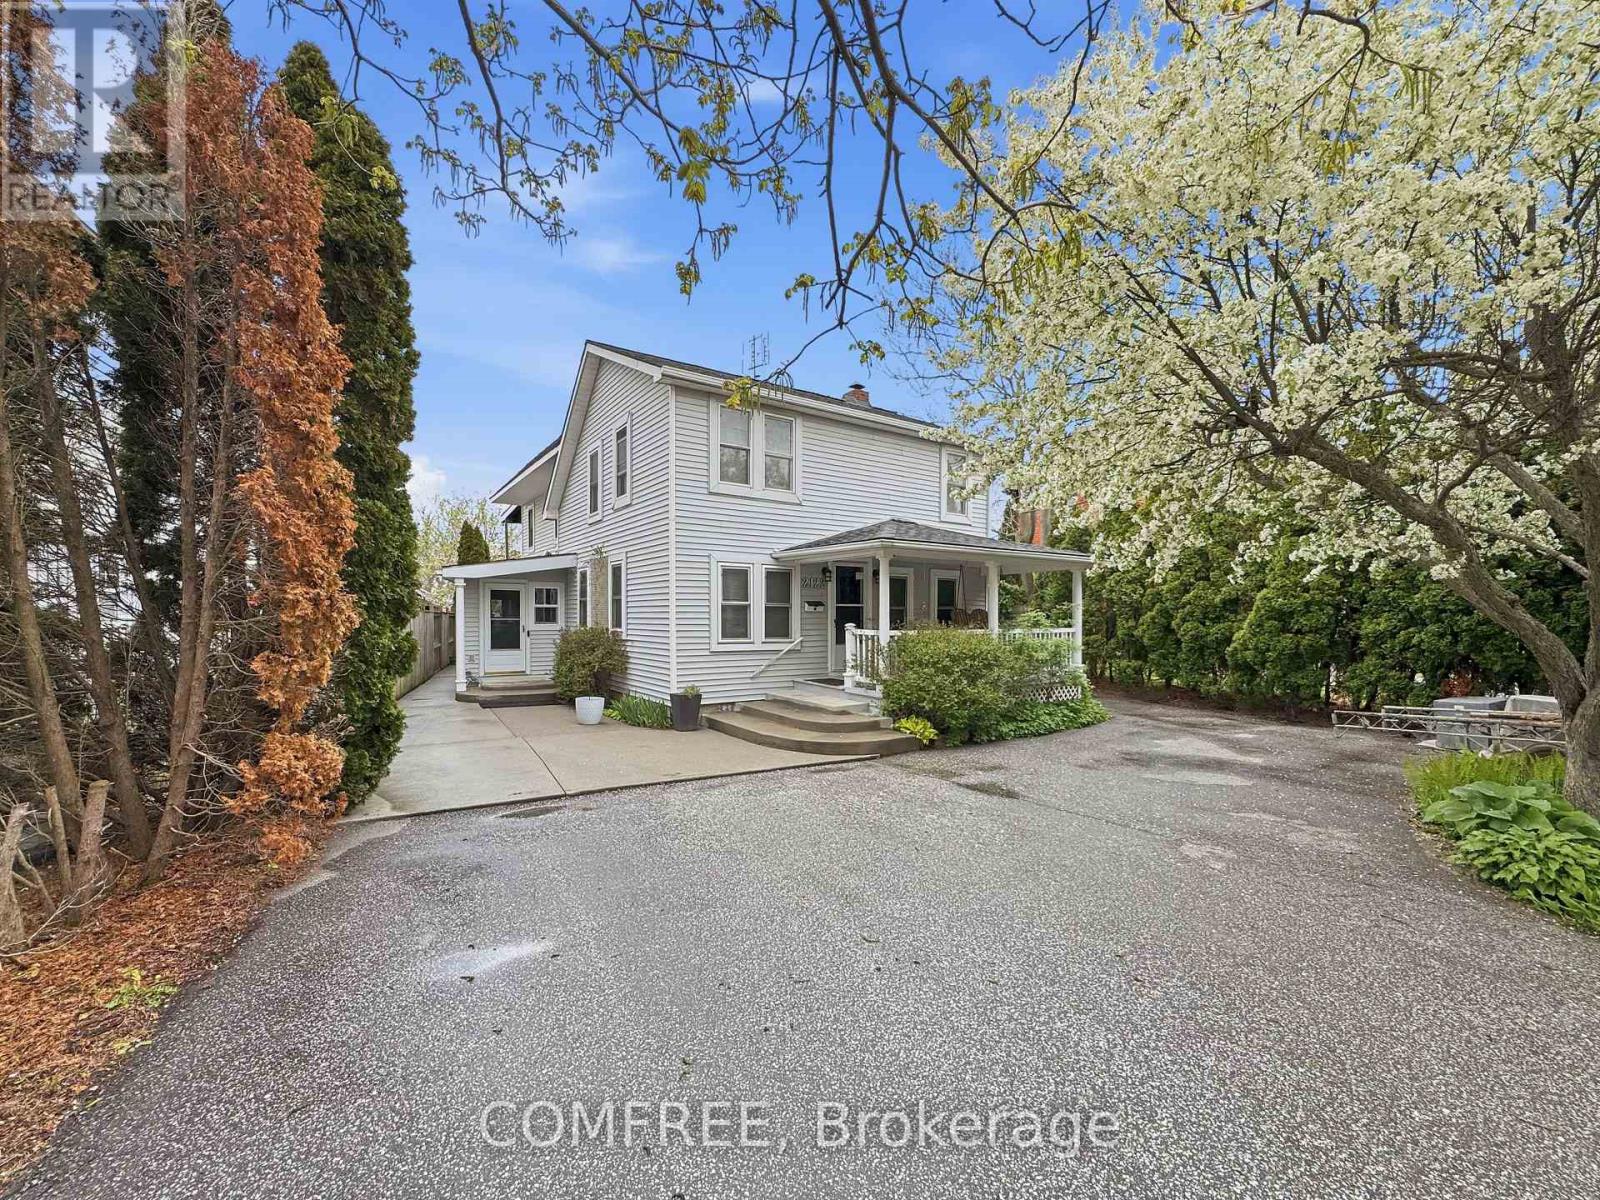
2122 Old Front Road
Lasalle, Ontario
RARE FIND WATERFRONT 2-storey family home offering 5 bedrooms (4 + office), 3 baths, and approximately 2,800 sq ft of open-concept living in the highly desirable LaSalle community. Enjoy very low property taxes thanks to the Conservation Land Tax Incentive Program (CLTIP)-a major added value for waterfront ownership. Ideally located close to everyday conveniences, with quick access to the 401, Windsor/Detroit Metro Airport, Ojibway Nature Reserve, and nearby golf courses. A thoughtful addition built in 2005 features its own independent heating and cooling system. This unique "staycation" property boasts a wraparound porch, an exceptionally deep lot, and an L-shaped dock accommodating two or more boats, complete with a boat ramp and fishing shed. The home also features an upper-level walkout and third-storey deck, offering privacy and stunning sunset views. Perennial gardens enhance the landscape, with an additional unit and 1.5-car garage add flexibility and functionality. Experience year-round cottage living-perfect for bonfires, fishing, while enjoying abundant wildlife right in your backyard. (id:55689)
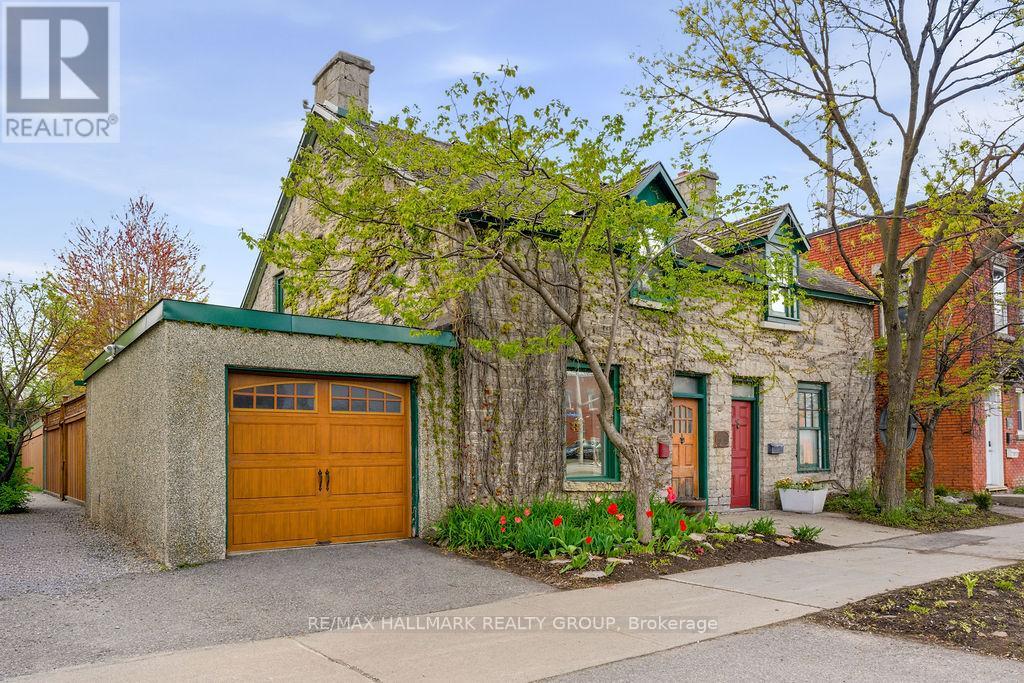
176 King Edward Avenue
Ottawa, Ontario
Step into a truly unique rental opportunity in the heart of downtown Ottawa. This beautifully restored two-bedroom, two-bathroom home blends historic character with modern luxury, offering a one-of-a-kind urban living experience. Thoughtfully renovated with exceptional craftsmanship and attention to detail, the spacious interior showcases stunning exposed stone walls, original beams, and striking architectural arches that create warmth and charm throughout.The main level features elegant maple flooring, custom cabinetry, granite countertops, and stainless steel appliances, perfectly combining style and functionality. A full bathroom and newly updated convenient powder room add modern comfort, while the two generously sized bedrooms provide inviting and private retreats. Outside, enjoy a fully fenced yard and large deck ideal for relaxing or entertaining, along with the convenience of a private one-car garage. Located just steps from Ottawa's vibrant restaurants, cafés, shops, parks, and cultural attractions, this rare heritage home offers the ultimate walkable lifestyle. Move in and enjoy the perfect blend of historic character, contemporary finishes, and unbeatable downtown convenience. Available September 1st! Tenant pays all utilities. (id:55689)
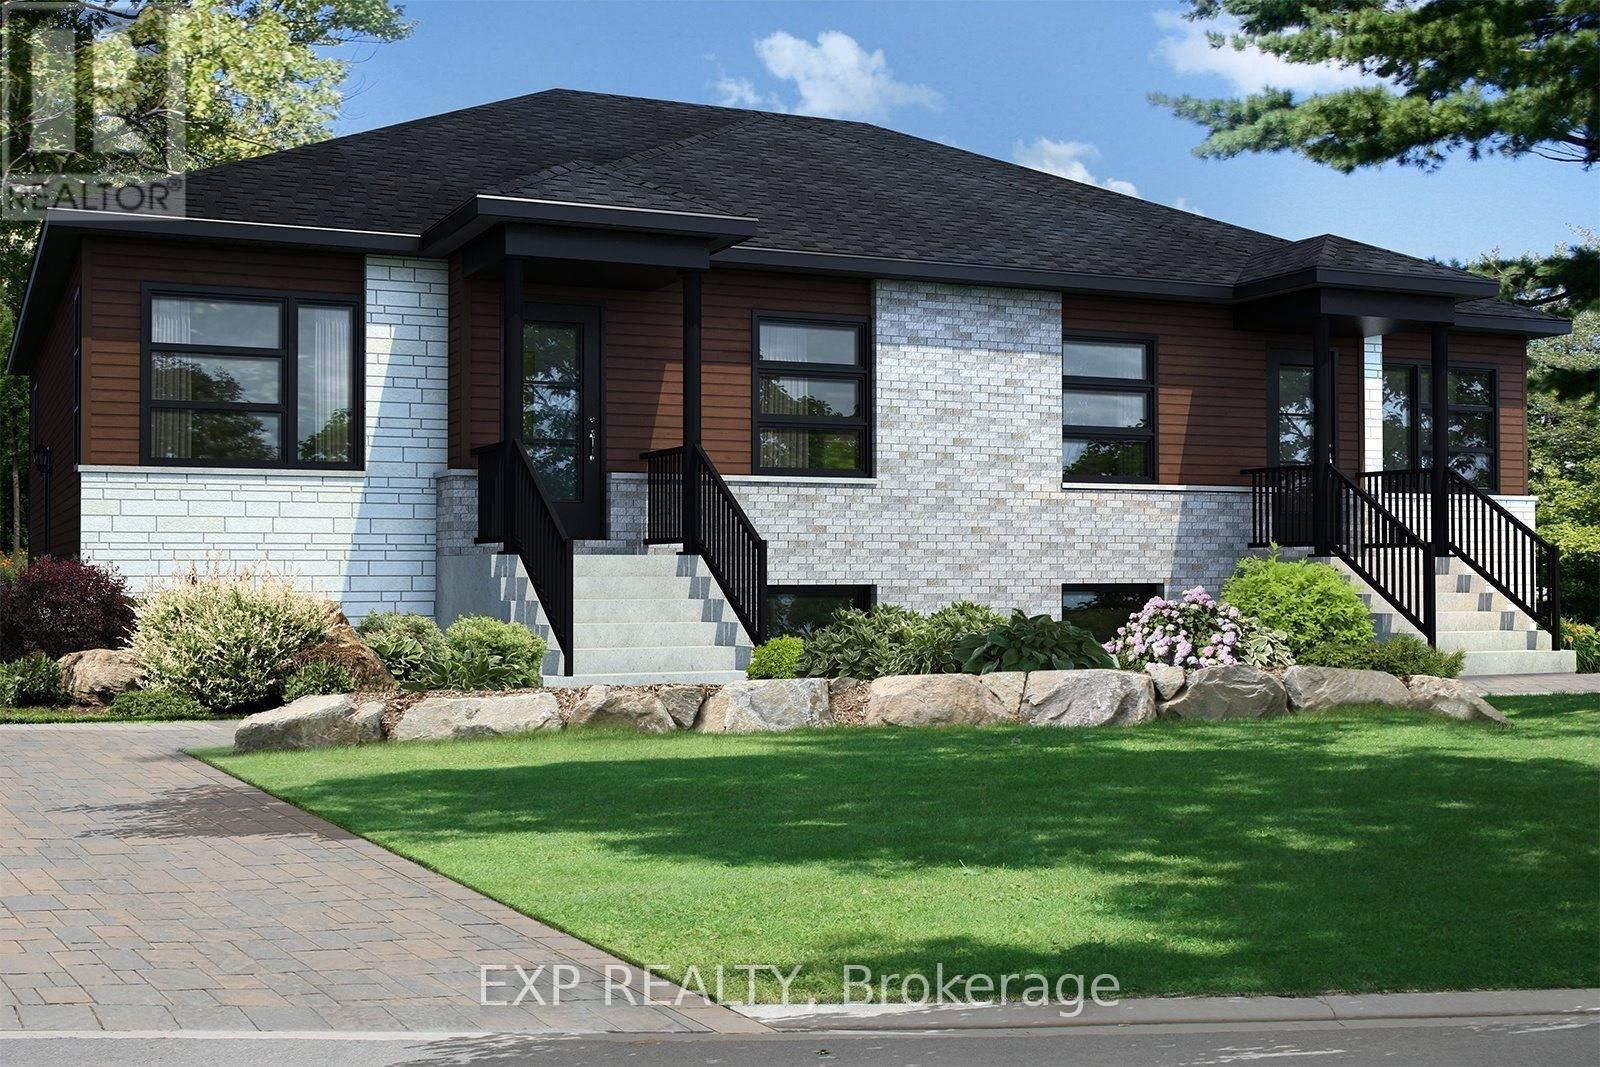
255 Carpe Street
Casselman, Ontario
Beautiful new construction by Solico Homes, The Capucine Model. Discover this modern semi-detached bungalow designed for both comfort and efficiency. Offering 1,021 sq. ft. of living space, this home features a well-planned, open-concept layout that maximizes light and functionality. The 2 generously sized bedrooms provide flexibility for family, guests, or a home office. The spacious bathroom, complete with a separate shower, adds to the everyday convenience. The kitchen offers ample storage, making meal prep and organization effortless. You can also personalize your space with the optional cathedral ceiling, creating an even more airy and inviting atmosphere. Bright, affordable, and fully customizable, this bungalow is the perfect blend of modern design and practical living. Choose your finishings and make this home yours! Photos are of a similar model to showcase builder finishes. Duplex option is available on a new build. All applicable credits have already been applied to the listed prices. The builder has directly applied the credit based on the information currently available under the new government program. Should the government modify the process and require the credit to be claimed directly by the buyer, the price will be adjusted accordingly. (id:55689)
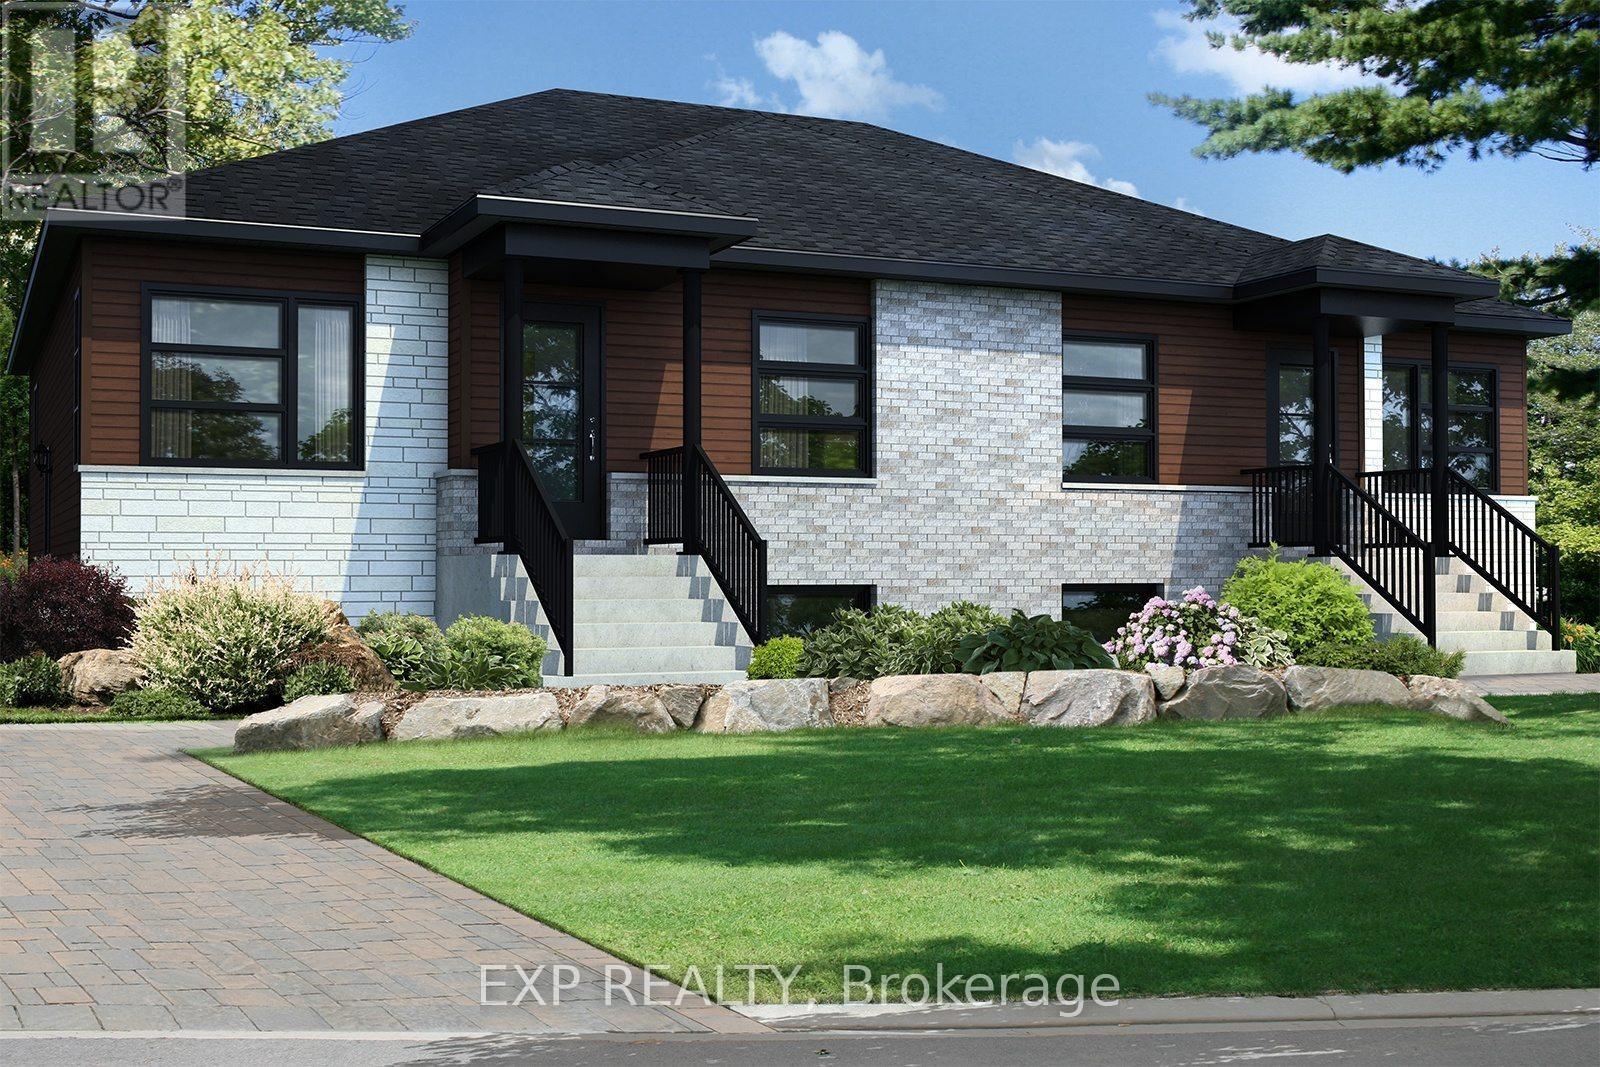
247 Carpe Street
Casselman, Ontario
Fantastic Investment Opportunity! Beautiful new construction by Solico Homes, The Capucine Model, Duplex. Discover this modern semi-detached bungalow designed for both comfort and efficiency. Offering 1,021 sq. ft. of living space, this home features a well-planned, open-concept layout that maximizes light and functionality. The 2 generously sized bedrooms provide flexibility for family, guests, or a home office. The spacious bathroom, complete with a separate shower, adds to the everyday convenience. The kitchen offers ample storage, making meal prep and organization effortless. You can also personalize your space with the optional cathedral ceiling, creating an even more airy and inviting atmosphere. Bright, affordable, and fully customizable, this bungalow is the perfect blend of modern design and practical living. The lower level features 2 bedrooms, 1 bath, separate laundry, kitchen, living & dining room. Choose your finishings and make this home yours! Photos are of a similar model to showcase builder finishes. All applicable credits have already been applied to the listed prices. The builder has directly applied the credit based on the information currently available under the new government program. Should the government modify the process and require the credit to be claimed directly by the buyer, the price will be adjusted accordingly. (id:55689)
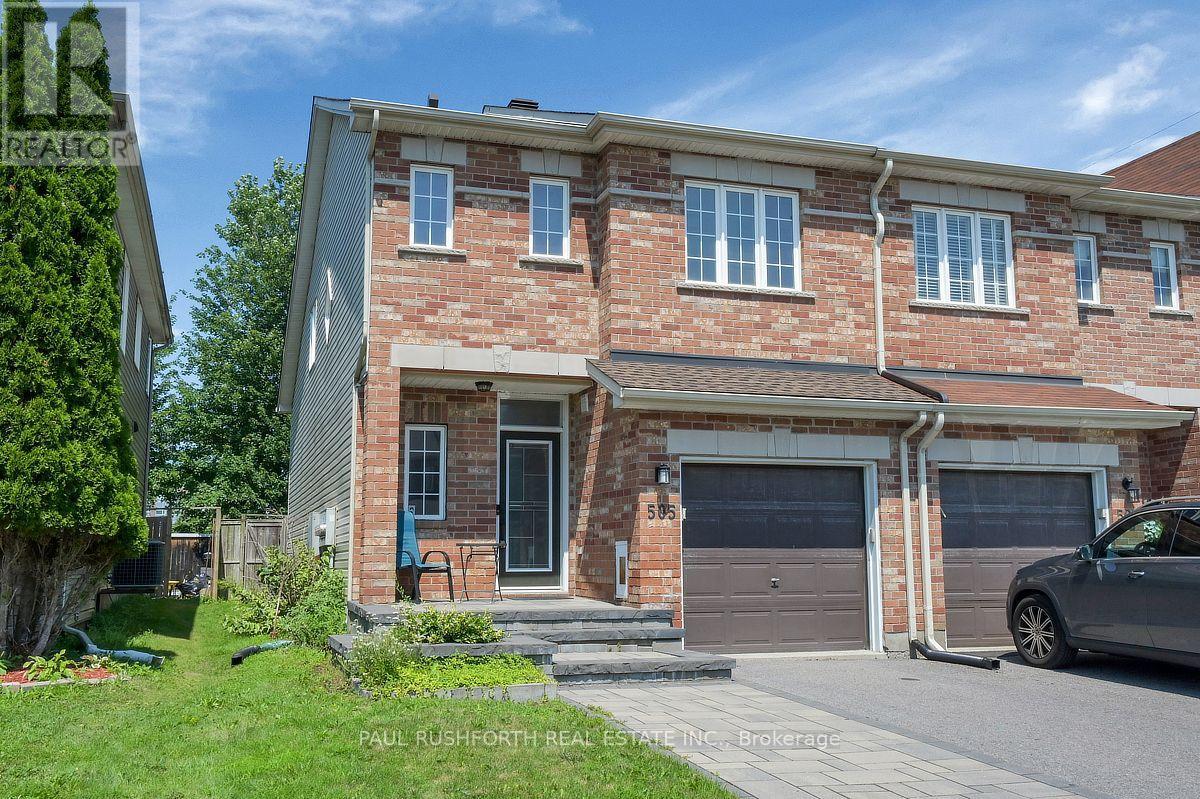
505 Salzburg Drive
Ottawa, Ontario
Every great home has a space that becomes everyone's favourite and here, it might just be the loft. This stylish two bedroom plus loft, end unit home in Notting Hill, Orleans offers the flexibility today's buyers are searching for, whether you need a home office, reading retreat, or creative space.The open-concept main floor is designed for effortless living, where the gas fireplace creates a warm focal point and the modern kitchen keeps everyone connected. Featuring stainless steel appliances, a large pantry, and a functional island with breakfast bar, it's a space made for casual mornings, family dinners, and entertaining friends.Upstairs, the spacious primary bedroom includes a walk-in closet, while the luxurious main bath invites you to relax with a deep soaker tub. The fully finished basement adds valuable living space, perfect for a family room, home gym, playroom, or media area.Outside, enjoy the privacy of a large deck overlooking a backyard with no rear neighbours-an ideal setting for summer BBQs, quiet evenings, or your morning coffee.This move-in-ready home has been thoughtfully updated with hard wood floors throughout the main and second level, new carpeting on the stairs only, a high-efficiency Lennox furnace and central A/C (2022), new roof (2024), new washer (2024), and upgraded attic insulation (2026) for improved comfort and efficiency.Located in the sought-after Notting Hill community of Orleans, you will enjoy easy access to parks, schools, walking trails, shopping, restaurants, transit, and all the amenities that make this vibrant east-end Ottawa neighbourhood such a desirable place to call home. Modern, functional, and beautifully maintained, this is a home that adapts to the way you live. (id:55689)
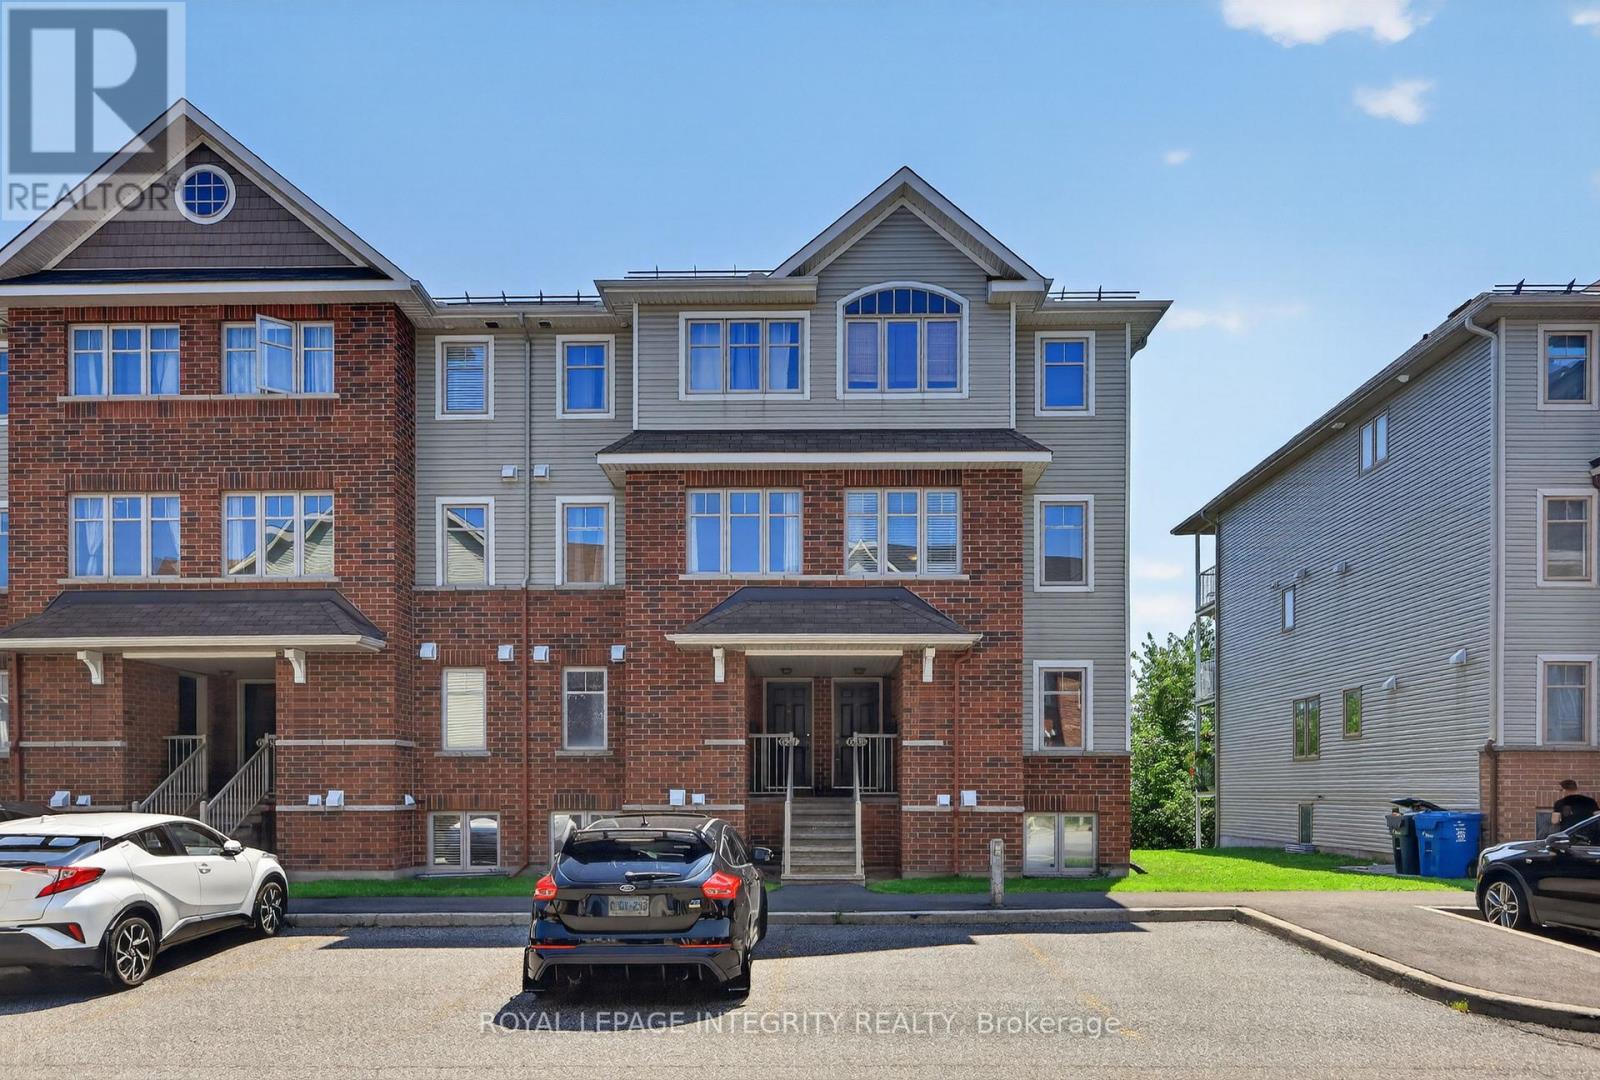
635 Reardon Private
Ottawa, Ontario
Rarely offered TWO parking spaces make this bright and spacious upper-unit condo an exceptional find! Lovingly maintained by its original owner, the Richcraft's thoughtfully designed Dakota model shows with pride and offers approximately 1,350 sq. ft. of living space. Hardwood flooring extends throughout the principal living areas, including the generous living and dining room and versatile family room/den-ideal as a home office, additional living area or flexible space tailored to your household's needs. The back family room opens directly onto a covered balcony, creating a peaceful extension of the main living space. The timeless white kitchen is complemented by stainless steel appliances, while a convenient powder room completes the main level. Upstairs are two impressively sized bedrooms, a full bathroom with a relaxing soaker tub, and laundry conveniently located on the same level. The primary bedroom also enjoys direct access to a SECOND COVERED BALCONY. Together, the two SOUTH-FACING balconies offer NO REAR NEIGHBOURS and peaceful views of the park and surrounding greenspace while filling the home with natural light. Ideally located near shopping, recreation and transit, with easy access to Walkley O-Train Station, Carleton University, the airport and major commuter routes. With its generous living space, flexible layout and features rarely found together in a condo, this home offers lasting appeal and stands apart in all the right ways. Images virtually staged. 24 hours irrevocable on all offers (id:55689)
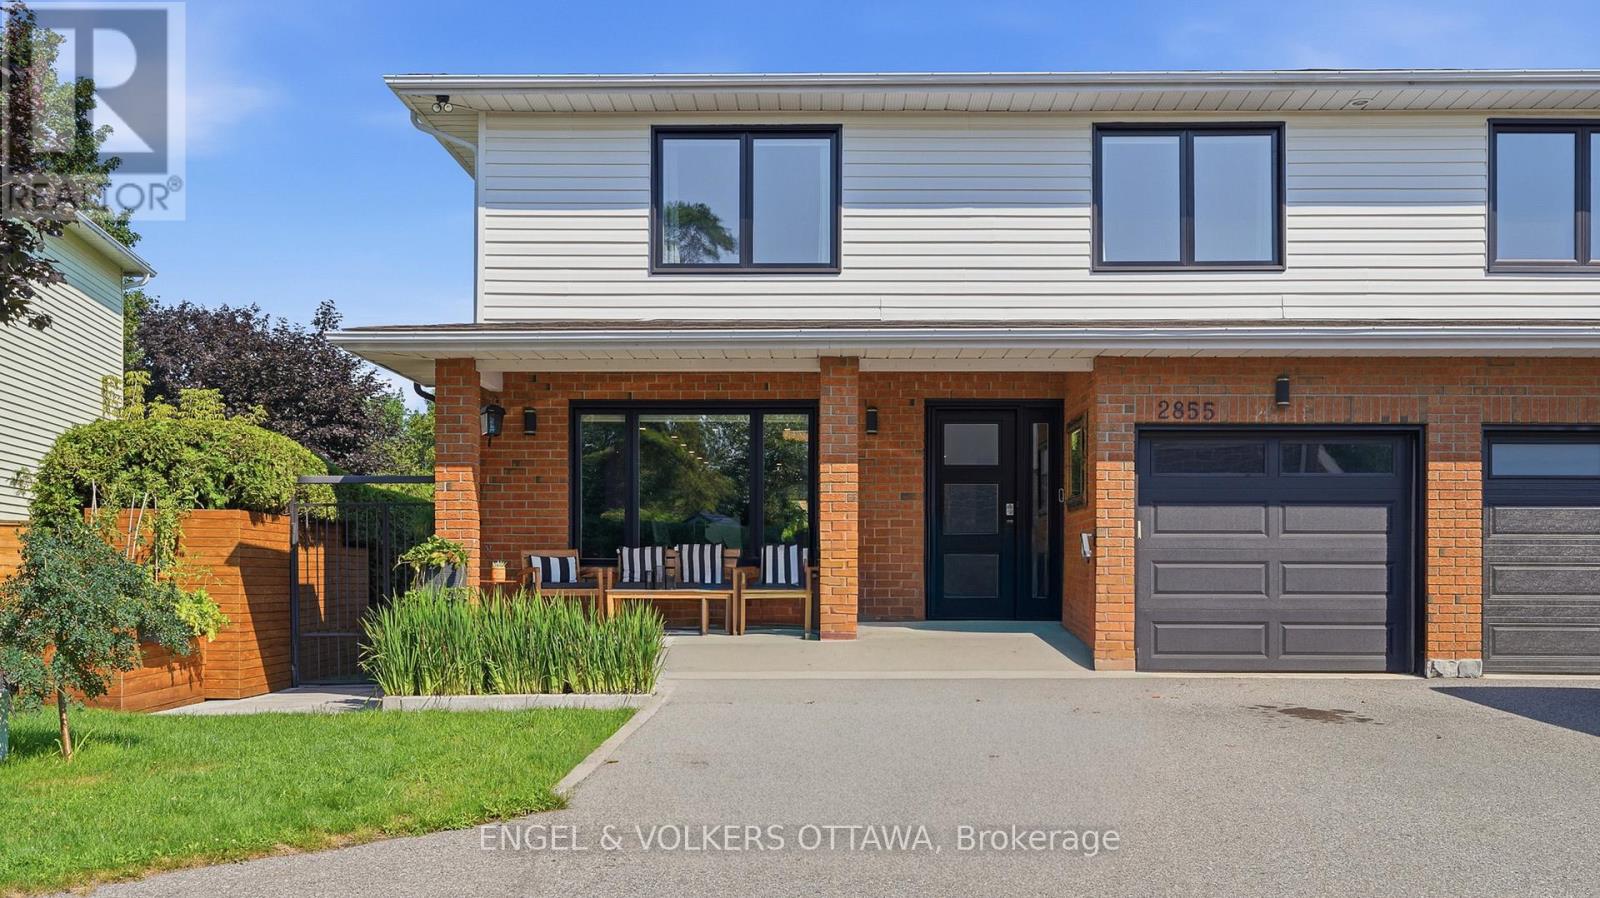
2855 Gothwood Place
Ottawa, Ontario
Welcome to this beautifully renovated home where timeless style meets modern convenience. Completely transformed from top to bottom, every detail has been thoughtfully updated, allowing you to move in and enjoy with confidence. The bright, open-concept main floor is designed for both everyday living and effortless entertaining. At the heart of the home is a stunning custom kitchen featuring premium KitchenAid appliances, including a 6-burner gas range with electric oven, sleek hood fan, refrigerator, wine fridge, microwave and dishwasher. Rich hardwood flooring flows throughout the home, complemented by elegant tiled bathrooms, while a modern electric fireplace creates a warm and inviting focal point. No detail has been overlooked with all new electrical wiring, panel, plumbing, fixtures, light fixtures, windows and doors. Upstairs, you'll appreciate the convenience of a dedicated second-floor laundry room, while all window coverings are included for a truly turnkey experience. The basement offers even more potential with a bathroom rough-in already in place. Step outside to your own private backyard retreat. Enjoy the expansive new front and rear decks, a fully fenced and gated yard, beautifully landscaped grounds and a sparkling in-ground pool-perfect for relaxing or entertaining family and friends. A gas BBQ hookup makes outdoor dining a breeze. Combining exceptional craftsmanship, quality finishes and outstanding indoor and outdoor living spaces, this fully renovated home offers everything today's buyer is looking for. Simply unpack and start making memories! (id:55689)
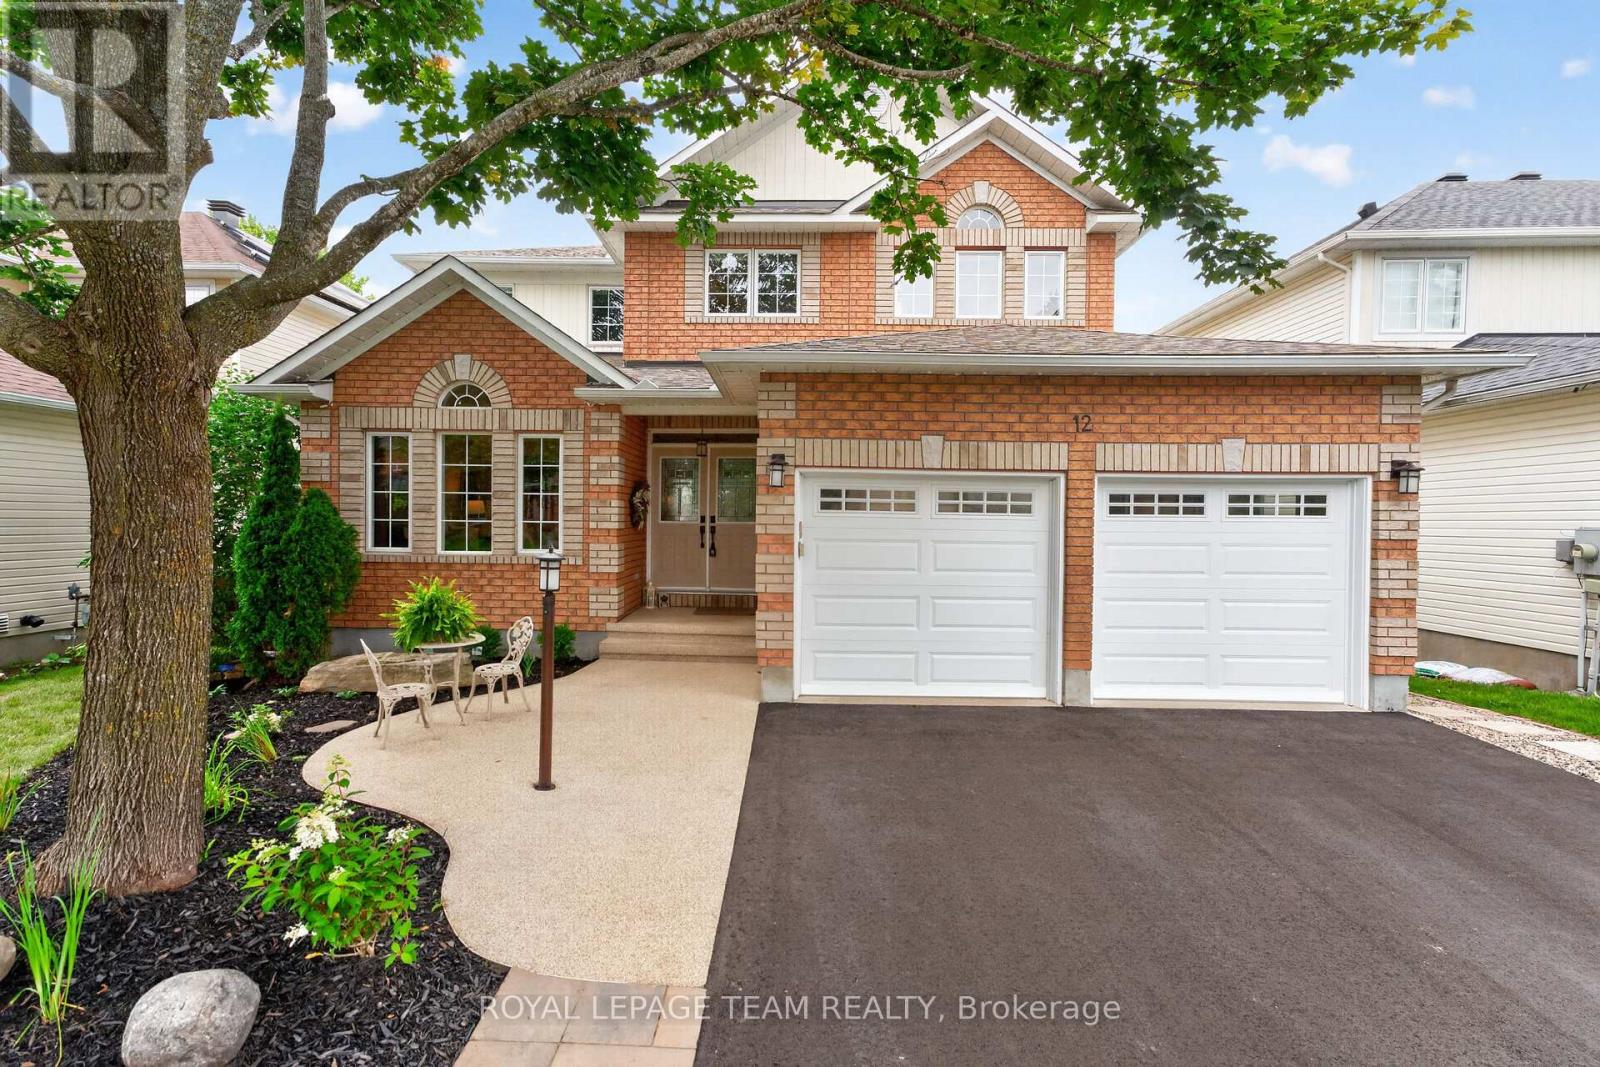
12 Forillon Crescent
Ottawa, Ontario
This is one of those homes that just feels right the second you walk through the front door! This beautifully updated 4 bedroom family home offers quality renovations and thoughtful design that come together to create the perfect place to call home. From the moment you step inside, you'll be impressed by the stunning new maple hardwood flooring, all-new trim, elegant hardwood staircase with white risers and modern railing, updated lighting throughout, and timeless finishes at every turn. The main floor offers a home office, convenient laundry room with luxury vinyl plank flooring, and a warm, inviting family room featuring a striking floor-to-ceiling stone gas fireplace. At the heart of the home is the beautifully renovated kitchen (2017), complete with a walk in pantry, granite countertops, quality cabinetry, and updated finishes designed for both everyday living and entertaining. Upstairs you'll find 4 spacious bedrooms, all with new hardwood flooring. The 4 piece main bathroom has been beautifully updated with granite countertops and new flooring, while the spacious 5 piece ensuite has been refreshed with new counters, lighting, and toilet.The finished lower level adds exceptional living space with a large recreation room, a second stone fireplace, wet bar, exercise room, and convenient 2 piece bath. Step outside to your private backyard oasis featuring a semi-inground pool (2014) with a new liner (2022), a Trex deck with aluminum railings, awning, new fencing, and a brand-new shed (2025) - everything you need to enjoy summer to the fullest. Major updates provide peace of mind, including a renovated kitchen (2017), 30-year shingles (2018), new premium high efficiency furnace & heat pump (2025) plus a brand new driveway. And just around the corner from Mattawa Park, W.O. Mitchell School and the NCC trails. Who says that you can't have it all? Great location, gorgeous updates and an incredible backyard too. (id:55689)
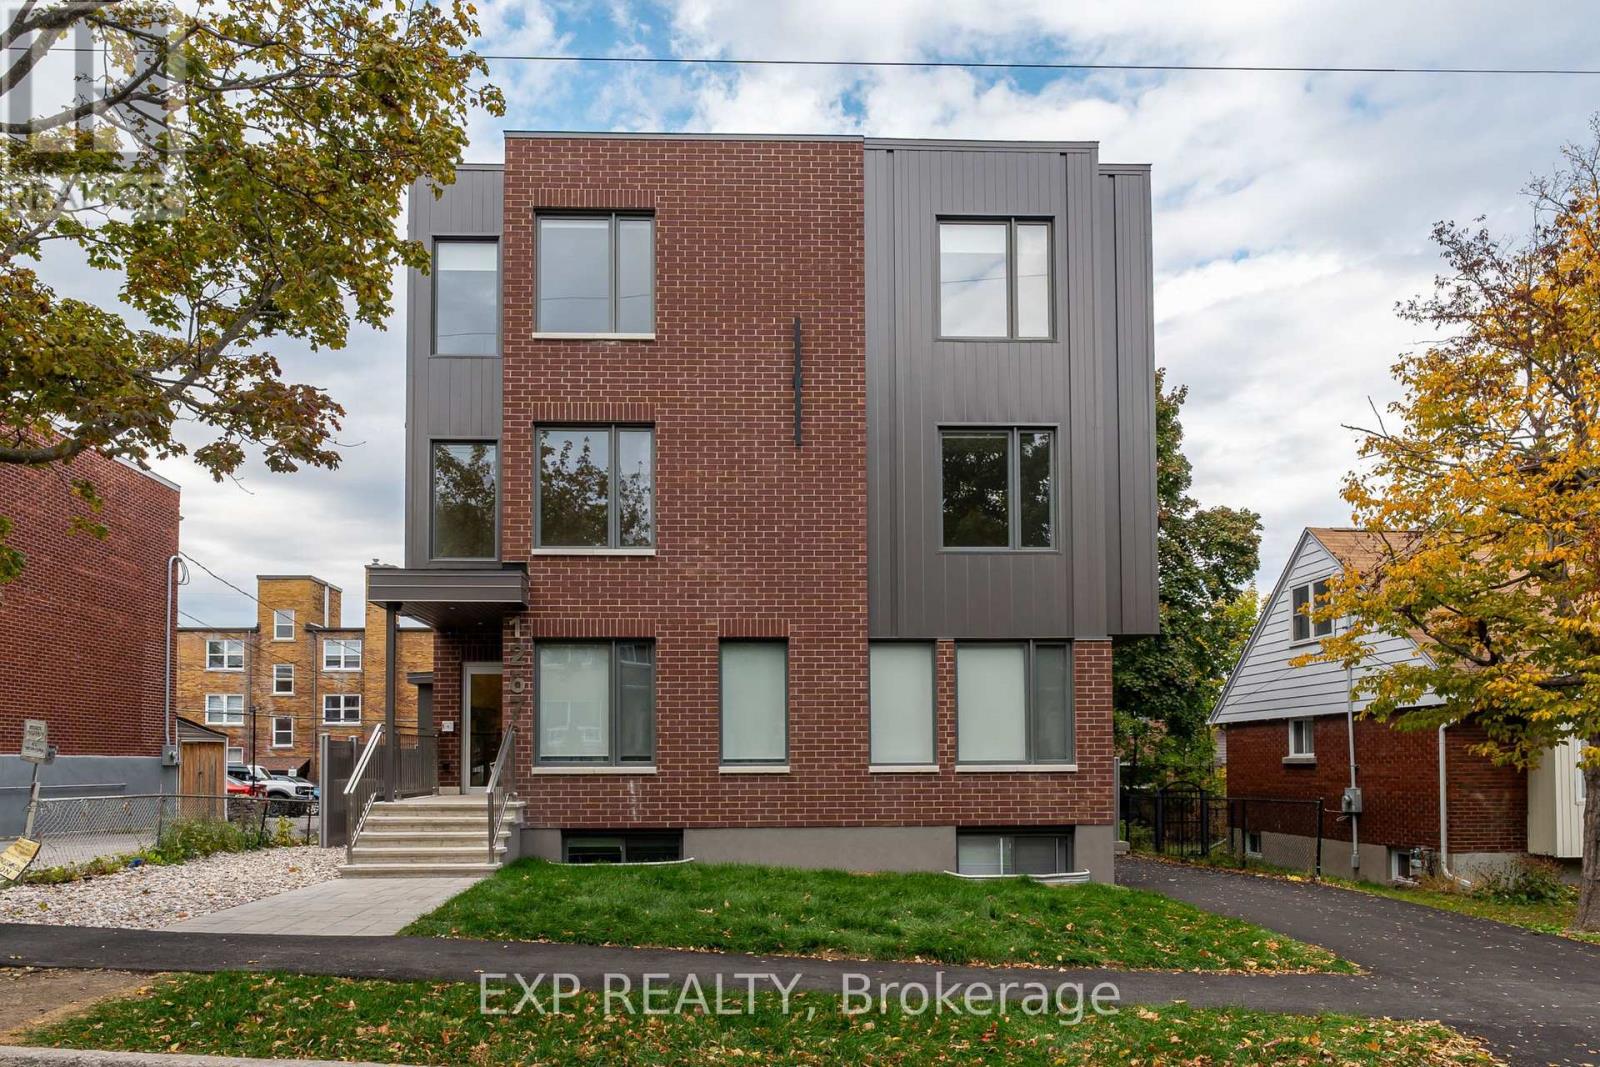
4 - 1267 Summerville Avenue
Ottawa, Ontario
Welcome to 1267 Summerville - a new, contemporary building nestled in one of Ottawa's most convenient and rapidly developing communities. Surrounded by parks, local amenities, and offering quick access to public transit and major routes, this location provides the perfect blend of urban accessibility and neighbourhood charm.This 2-bedroom, 2-bath main floor unit impresses with large windows that fill the space with natural light, creating an open and inviting atmosphere. The modern, open-concept layout showcases premium finishes, hardwood flooring throughout, and a sleek kitchen complete with stainless steel appliances, contemporary cabinetry, and ample counter space - ideal for cooking and entertaining.Each bedroom is spacious and bright. Residents will also appreciate the in-unit laundry, thoughtful craftsmanship, and attention to detail throughout.Parking available for an additional charge.1267 Summerville offers the best of modern living - stylish, functional, and perfectly located. (id:55689)
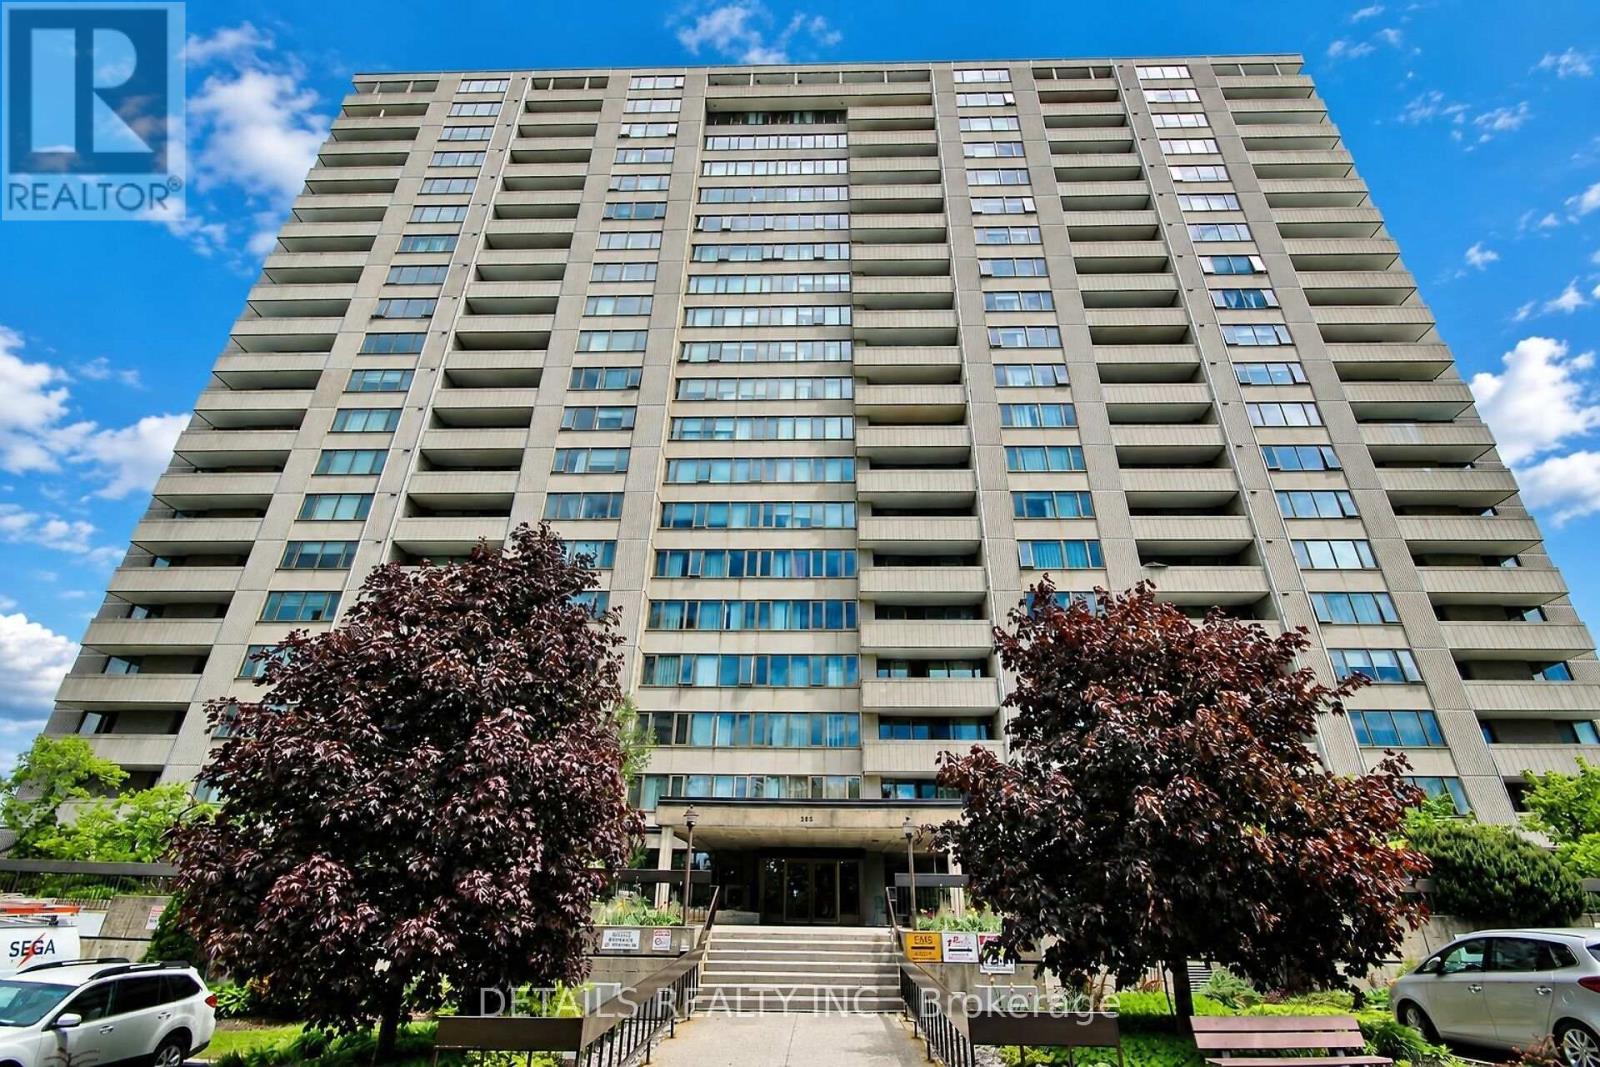
1602 - 2625 Regina Street
Ottawa, Ontario
Perched on the 16th floor, this beautifully updated 2 bedroom suite offers breathtaking panoramic views of the Ottawa River and an ever-changing natural landscape. Wake up to stunning sunrises and enjoy peaceful nights from your private vantage point high above the treetops. Inside, the thoughtfully renovated interior features a modern kitchen (2026) with elegant quartz countertops, sleek white cabinetry, new SS appliances and updated finishes, while the stylish new bathroom (2024) adds a fresh, contemporary touch. Every detail has been designed for comfortable, move-in-ready living. Nature lovers will appreciate having the renowned Mud Lake Conservation Area right outside their doorstep. The 16th-floor elevation not only provides exceptional privacy and quiet but also captures sweeping river and conservation views that lower floors simply can't match. New HVAC heating & cooling system installed in 2025. Extensive amenities include an indoor saltwater pool, gym, billiards room, ping pong, sauna, workshop, library and guest suites. Neighbourhood amenities include grocery stores, shopping, transit, walking and bike paths, Britannia Beach, the Britannia Yacht Club, and the Nepean Sailing Club. Experience the perfect blend of modern updates, breathtaking vistas, and an unbeatable location where city convenience meets nature at its finest. 24-hour irrevocable on offers. (id:55689)
48 Avonmore Crescent
Ottawa, Ontario
Set on one of the area's quietest streets, with a large fenced yard bigger than most singles in this price range. This bright, sun-filled home is just steps from schools, transit, shopping, parks, and everyday amenities. The open-concept layout includes an updated kitchen with stainless steel appliances, plenty of cabinet and counter space with separate eating area and a view of the backyard, making it easy to watch the kids while they play. Separate living room with fireplace and separate dining room. Powder room and laundry room on the main floor. Upstairs is the Primary bedroom with ensuite including large roman tub and walk in closet. Two additional generous-sized bedrooms and main bathroom. The finished lower level offers a large recreation room and 4th bedroom. Southern exposure fenced yard with Interlock patio. Double driveway with double car garage with extra storage space. Roof and landscaping (2014) High-efficiency furnace and A/C (2015) Refinished basement with bedroom (2015) Bathroom (2016) Powder room (2018) Living room and Primary bedroom windows (2019). Additional Features Central vacuum LED lighting. (id:55689)
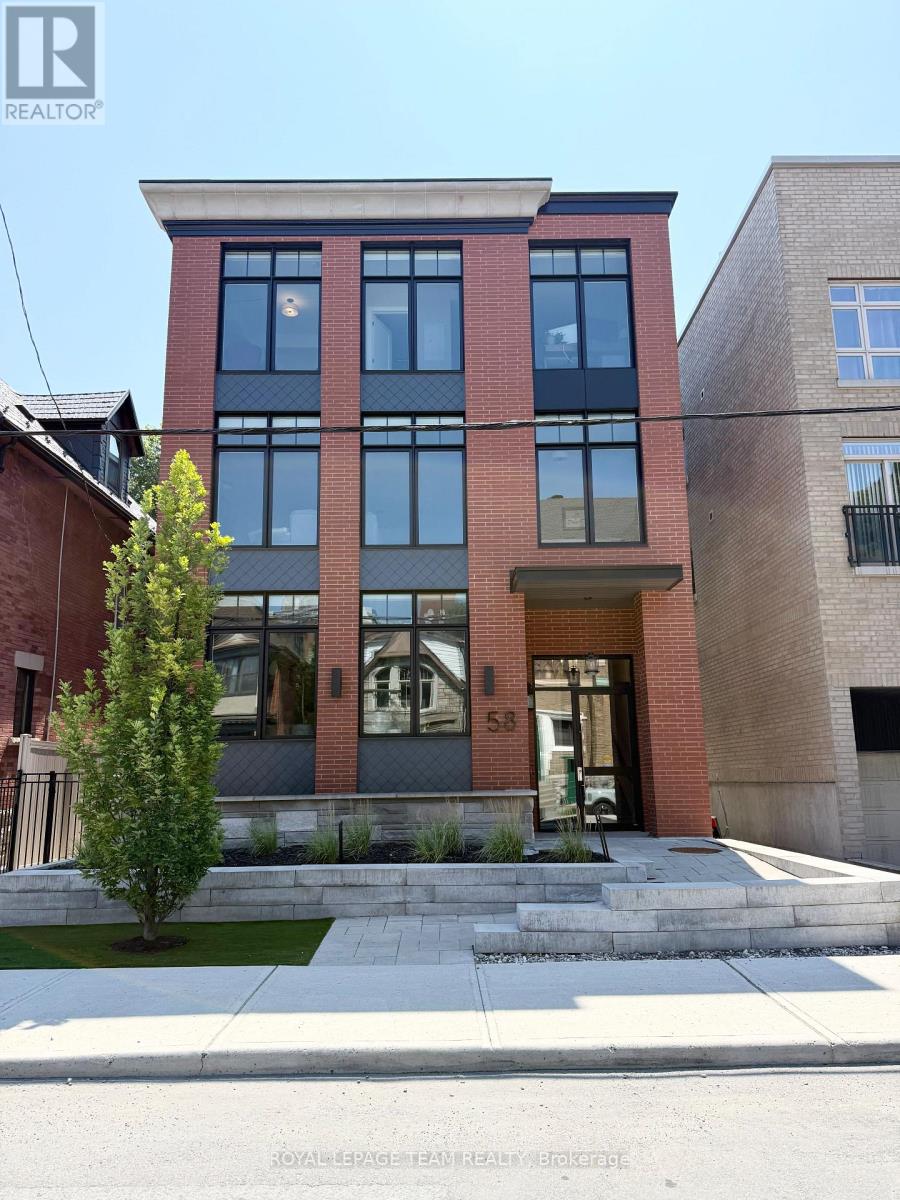
4 - 58 Florence Street
Ottawa, Ontario
Welcome to this newly constructed 2 bedroom, 1 bathroom apartment with in-unit laundry. Bright open-concept living, dining room, and kitchen with top-of-the-line finishes throughout. High ceilings, oversized windows, engineered wide plank vinyl flooring, quartz countertops, marble backsplash, and custom kitchen cabinetry are just some of the great design features. This steel and concrete building with solid core doors offer great sound insulation. A shared rooftop terrace with picnic tables, bbq, and great views is available to enjoy in the warmer months. Centrally located close to all the great amenities our downtown has to offer. Walking distance to restaurants, shops, the Byward Market, parliament, easy highway access, and close to both universities. No on-site parking is available. Bicycle storage is available. City street parking permits and nearby parking lots may be available for an additional fee. Water is included. Tenant is responsible for gas, hydro, and internet. Must provide rental application, proof of employment, and credit report. Available October 1st, 2026. (id:55689)
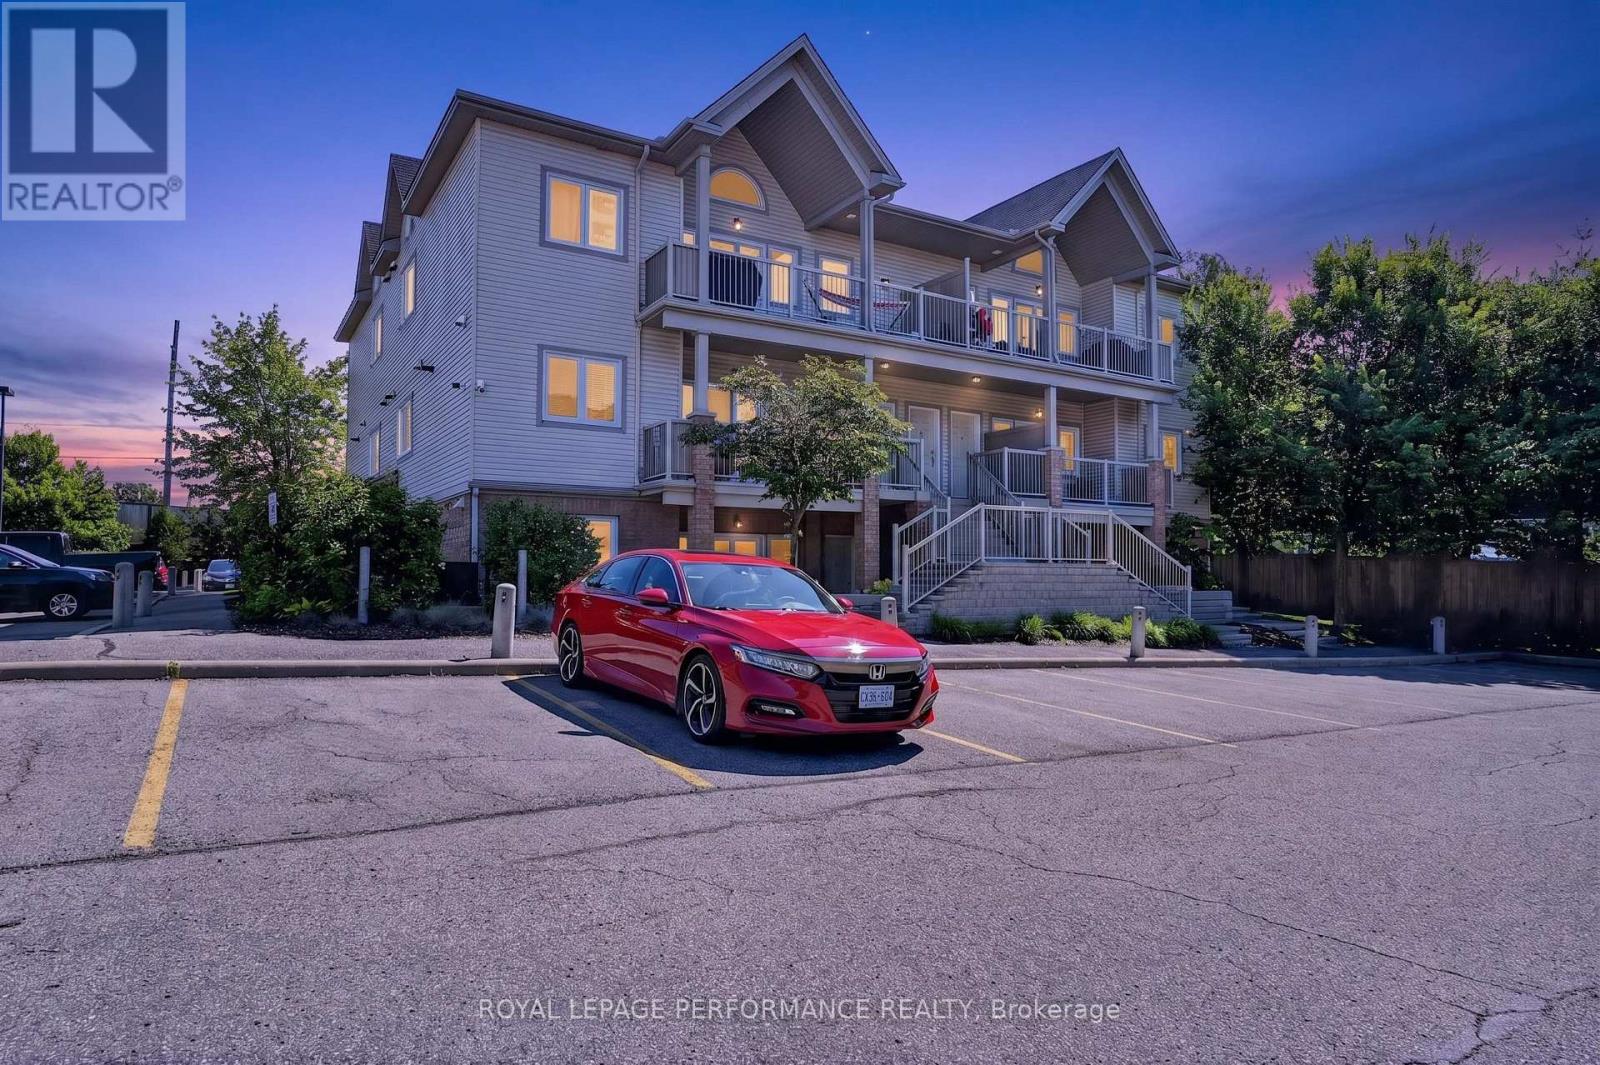
F - 151 Mocha Private
Ottawa, Ontario
Great opportunity to rent a condo apartment with two parking spaces included, an incredibly rare find!!! Bright and well-maintained, this unit features two generously sized bedrooms and a full bathroom with a shower/tub combination. The modern kitchen offers a large island, perfect for cooking and entertaining, and flows seamlessly into the sun-filled living room with patio doors leading to a private outdoor space. Enjoy the convenience of in-suite laundry for added comfort.Situated in a family-friendly neighbourhood just steps from Bank Street, this home offers unbeatable convenience with shopping, restaurants, and public transit all within easy reach. Rental application, credit report, references, proof of income/letter of employment required. (id:55689)
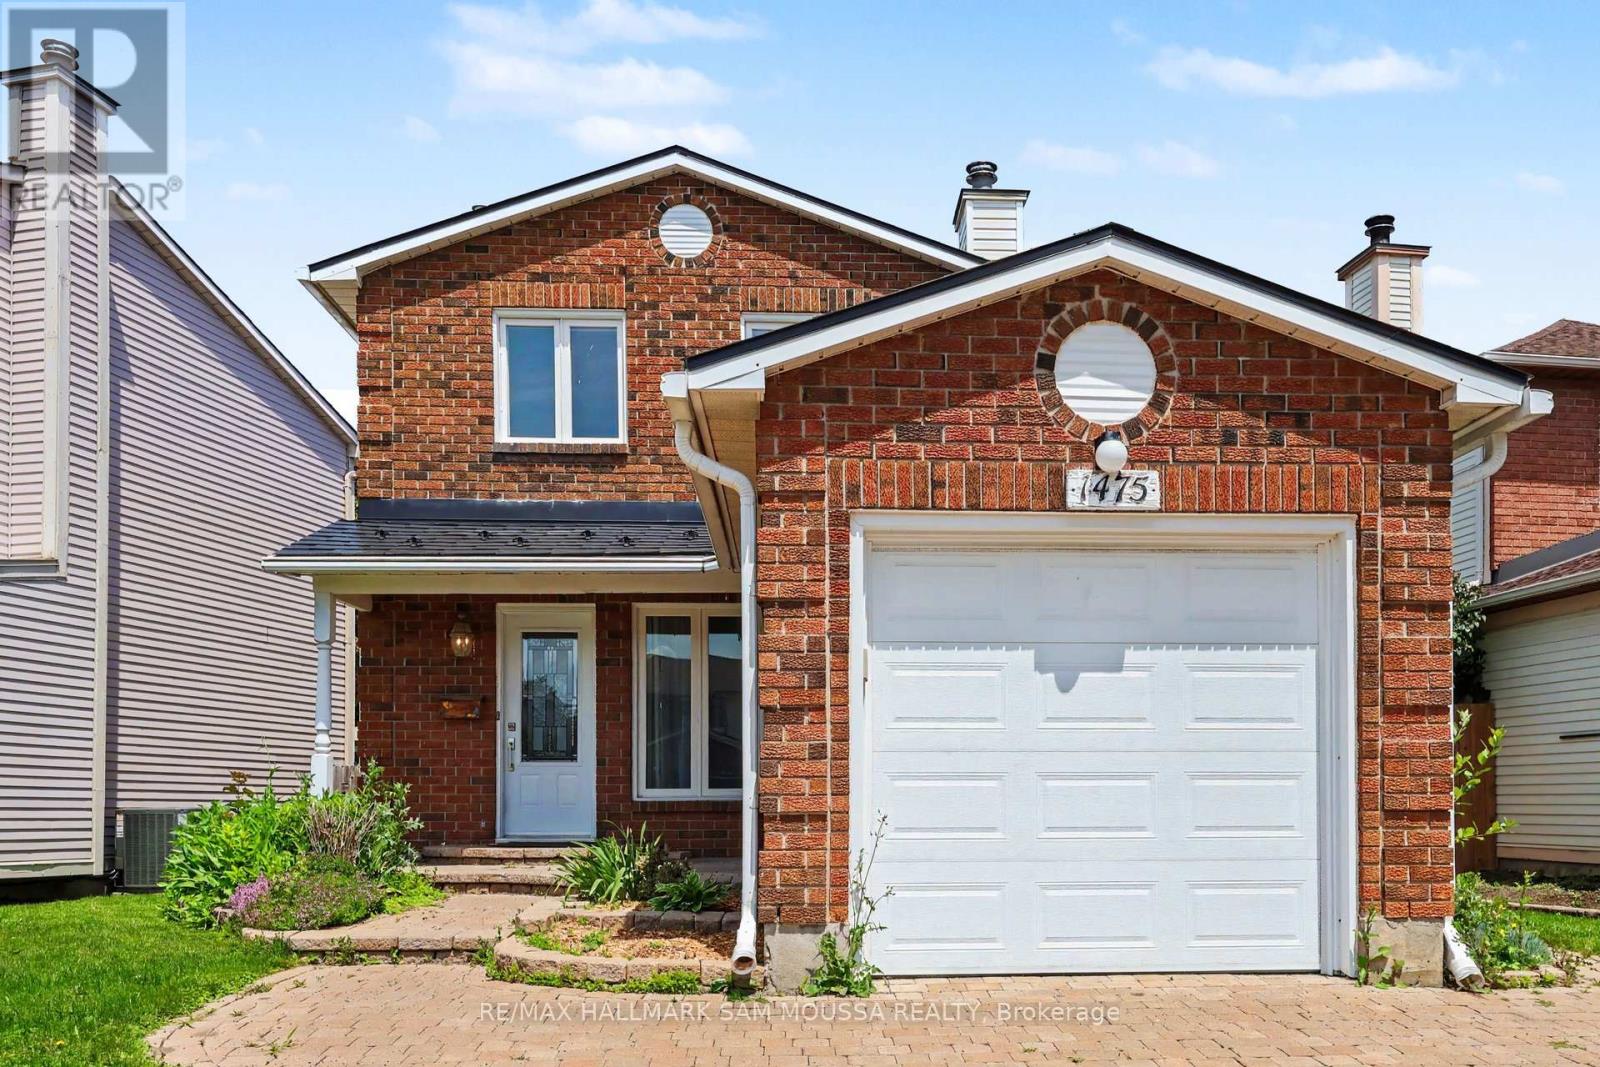
1475 Deavy Way
Ottawa, Ontario
Welcome to 1475 Deavy Way, a beautifully maintained detached 2-storey home located in the heart of the highly desirable Bilberry Creek/Queenswood Heights community. Offering over 1,300 sq. ft. of above-grade living space, this inviting home features 3 spacious bedrooms, 2 bathrooms, and a thoughtfully designed layout that is perfect for growing families, first-time buyers, or those looking to downsize without sacrificing space. The bright and welcoming main level offers a generous living room highlighted by a cozy natural gas fireplace, creating the perfect setting for relaxing evenings or entertaining guests. The adjoining dining area flows seamlessly into the well-appointed kitchen, which provides ample cabinetry, functional workspace, and an ideal layout for everyday living. A convenient powder room completes the main floor. Upstairs, you'll find three generously sized bedrooms, including a spacious primary bedroom with excellent closet space, along with a well-appointed full bathroom. The partially finished lower level adds valuable living space with a large recreation room that can easily accommodate a family room, home office, gym, or playroom, while the remaining unfinished area offers excellent storage and future development potential. Outside, the home features an attached garage, an oversized driveway with parking for up to five vehicles, and a private backyard ready to enjoy or personalize. Additional highlights include forced-air natural gas heating, central air conditioning, municipal services, and immediate possession available. Ideally situated close to parks, walking trails, excellent schools, shopping, restaurants, transit, and countless everyday amenities, this is an outstanding opportunity to own a move-in ready home in one of Orleans' most established and family-oriented neighbourhoods. (id:55689)
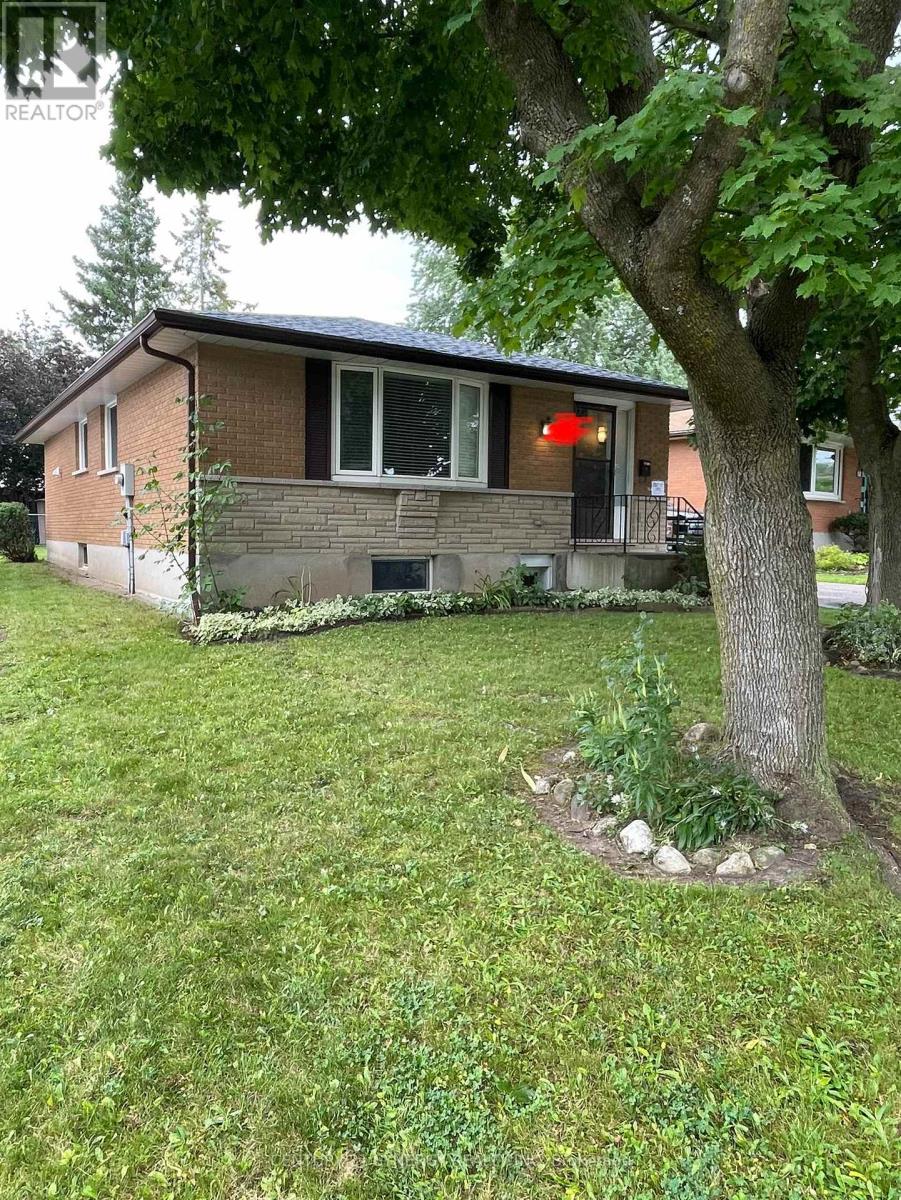
Lower - 275 Toll Gate Boulevard
Waterloo, Ontario
Looking for the perfect student rental near campus? This bright and partially furnished 3-bedroom detached home(Lower Floor) is located minutes from University of Waterloo, Wilfrid Laurier University, and Conestoga College, making it an ideal choice for students and professionals! Each spacious bedroom comes with a double bed frame and a study desk, plus windows for natural sunlight perfect for focused study sessions or relaxing downtime. The furnished kitchen includes a stove, fridge, and microwave, so you're ready to move in and start cooking from day one. Enjoy the convenience of your own private ensuite laundry (washer & dryer). The property is right on the bus route to major destinations including campuses, David Johnston Research & Technology Park, and Northfield Centre with access to Sobeys, Tim Hortons, Shoppers, RBC, Fit4Less, and more. (id:55689)
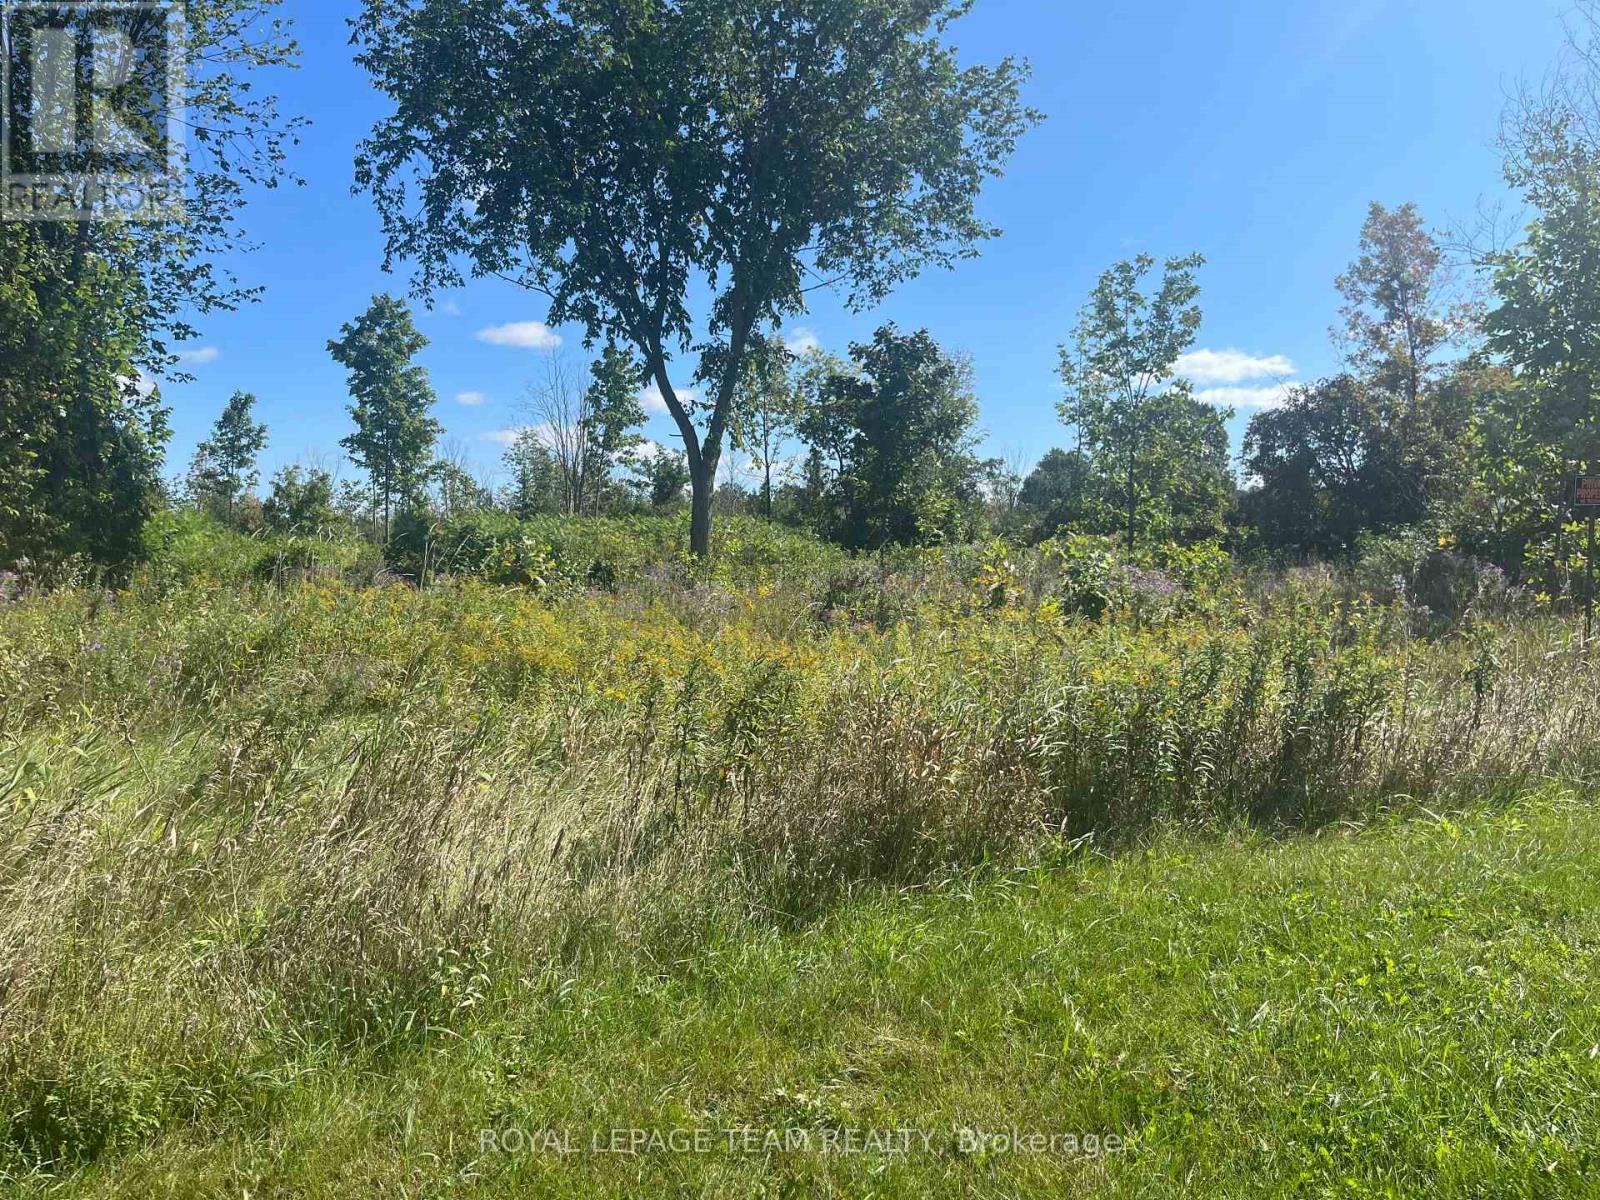
8645 Bank Street
Ottawa, Ontario
This 0.609 of an acre lot is zoned Developmental Reserve and is located in the friendly town of Vernon. Incredible opportunity within the City of Ottawa. Quick and easy commute to any area you would need to go in the city. Natural gas and Bell Fibe service available in the area. (id:55689)
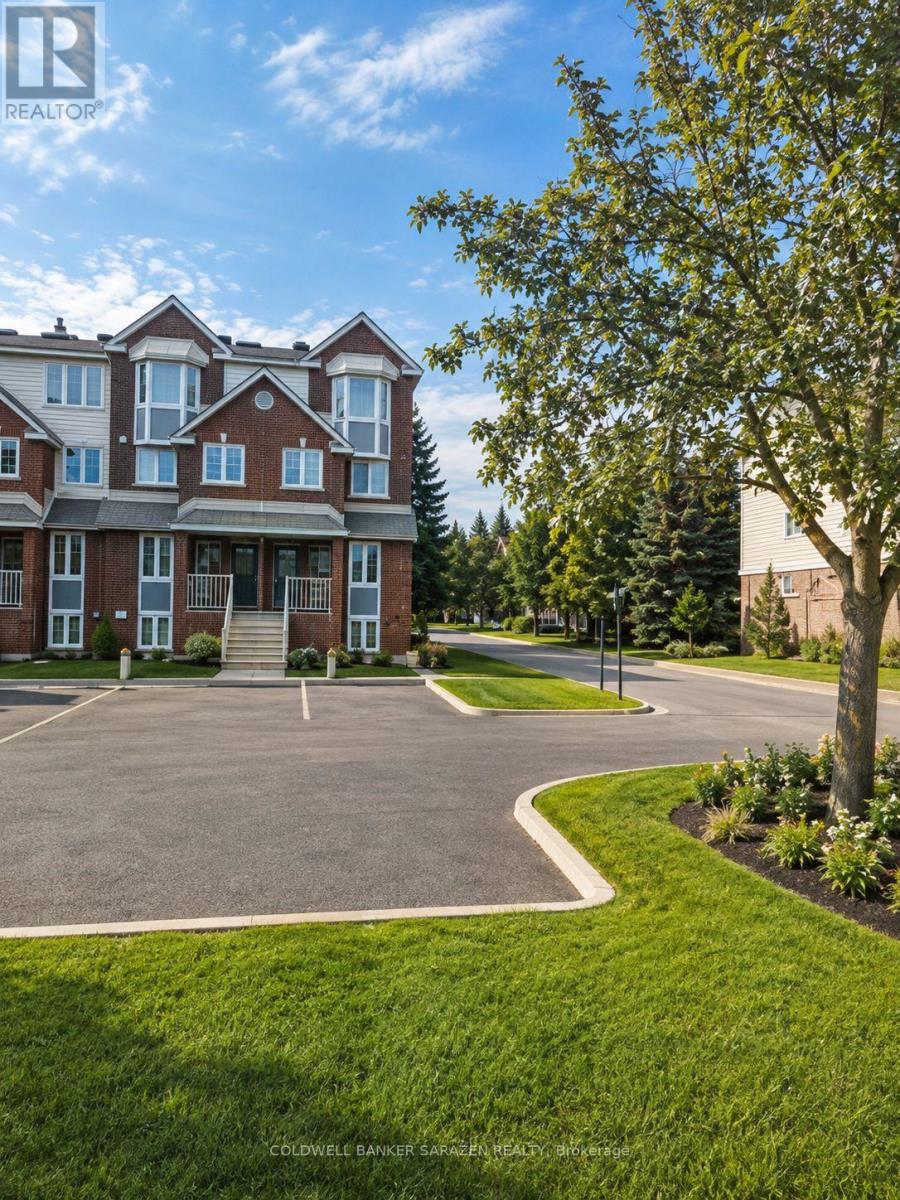
42 - 3 Briston Private
Ottawa, Ontario
Welcome to 3 Briston Private! Bright and spacious upper end-unit condo offering 2 bedrooms and 2 bathrooms in a great location. The modern kitchen features stainless steel appliances, plenty of cabinet and counter space, a full wall pantry, and a generous eating area. A large window fills the space with natural light and offers lovely neighbourhood views. Upstairs, you'll find a spacious primary bedroom with a private balcony, a second generously sized bedroom, a full bathroom, and a convenient laundry room . Modern flooring throughout adds to the home's fresh, move-in-ready appeal. Ideally located close to OC Transpo, schools, parks, shopping, restaurants, and everyday amenities. This is a wonderful place to call home-available for rent and ready for you to move in! Full Credit Report, Rental App, Government I.D.'s, , Employment Letter are required for all offer. (id:55689)
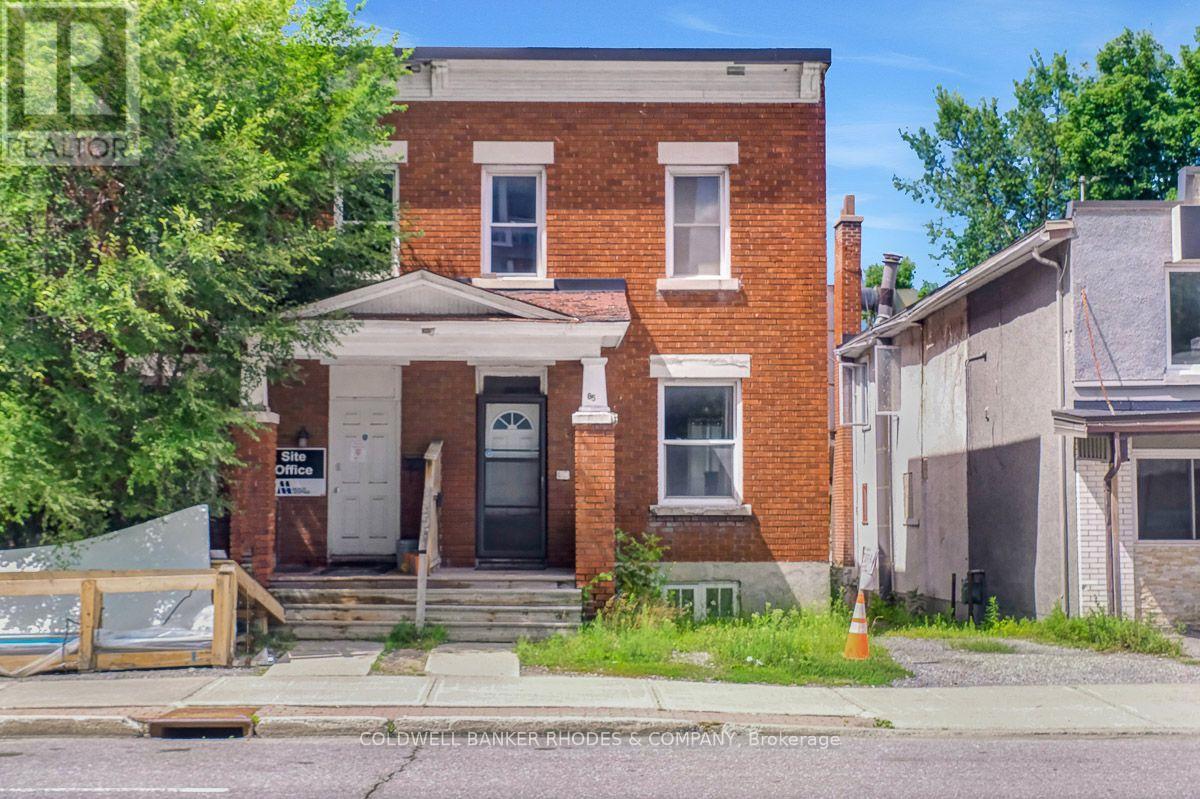
85 Richmond Road
Ottawa, Ontario
Endless Possibilities at 85 Richmond Road! Whether you're searching for your next home, a solid investment property, or exploring the property's future potential, 85 Richmond Road presents an exceptional opportunity in one of Ottawa's most vibrant and sought-after communities. This 3-bedroom, 1-bathroom home offers a functional layout with bright, comfortable living spaces, making it ideal for families, first-time buyers, downsizers, or tenants alike. Move in and enjoy the home as it is, renovate to suit your personal style, or add it to your investment portfolio. Situated on Richmond Road, you'll love the convenience of being just minutes from shops, restaurants, cafés, parks, schools, transit, and the Ottawa River. Enjoy the unique lifestyle this thriving neighbourhood has to offer, with everything you need just steps away. For buyers with a long-term vision, this property may also present an exciting opportunity to explore future redevelopment potential, subject to all municipal approvals and due diligence. Whether you're looking for a place to call home today or an investment in tomorrow, 85 Richmond Road is a property full of opportunity. Don't miss your chance to own in this dynamic and continually evolving neighbourhood! (id:55689)
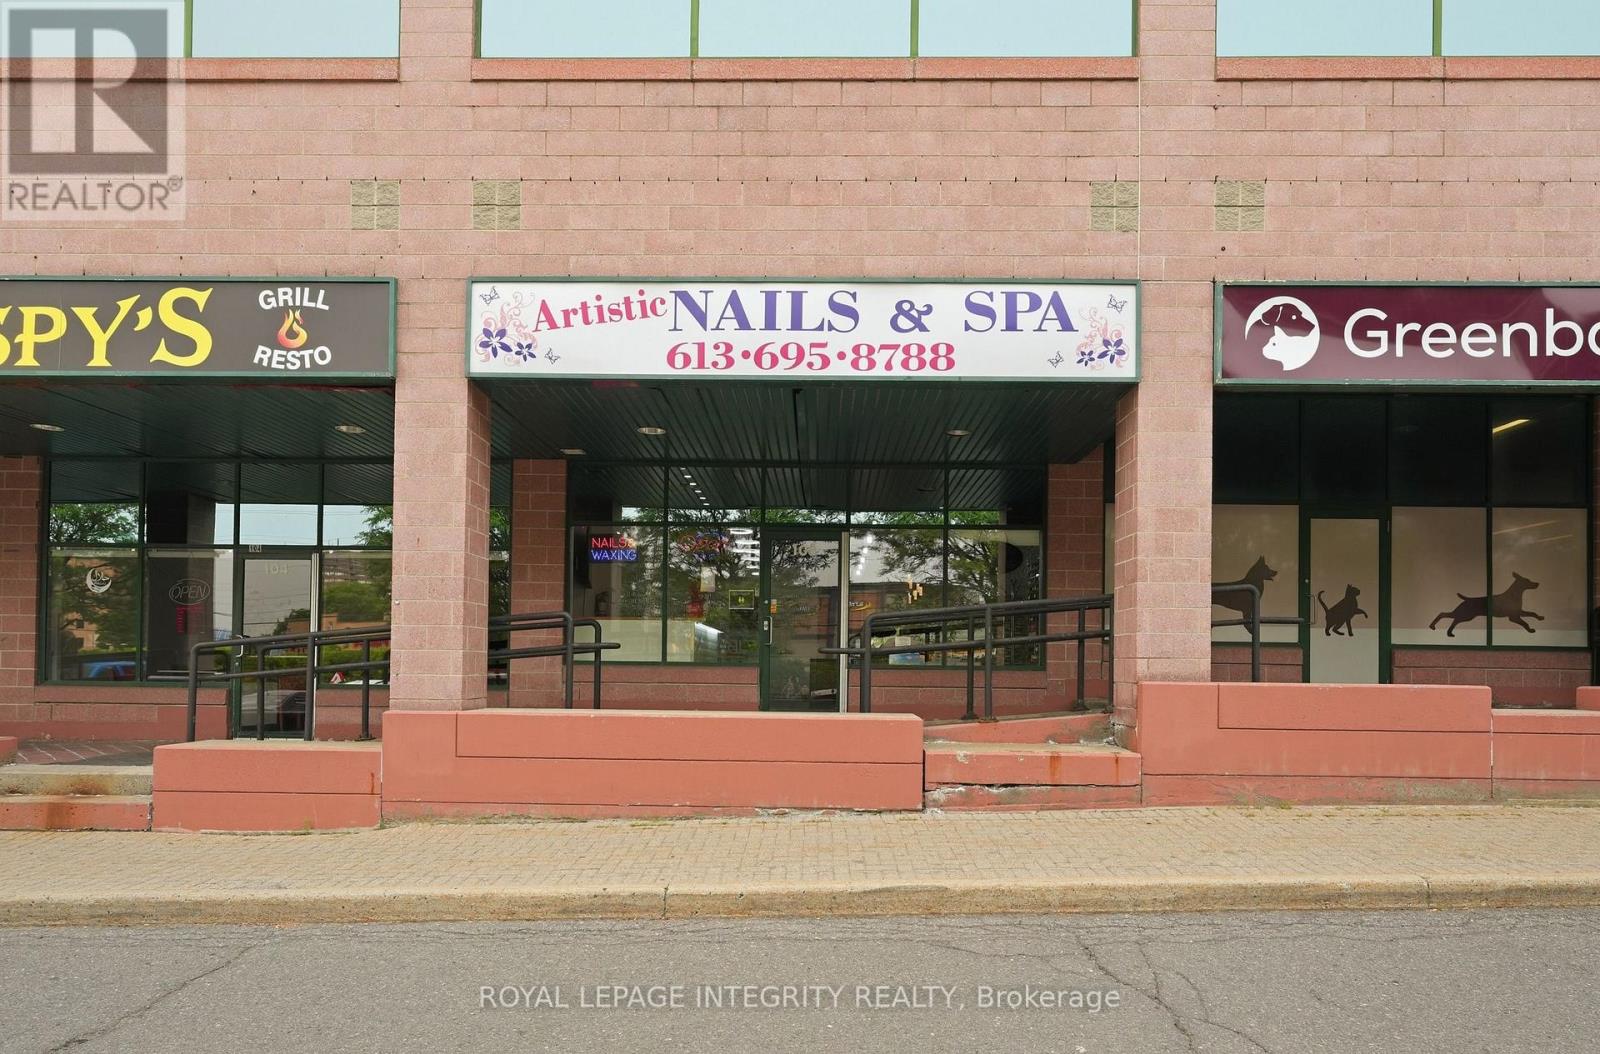
103 - 2446 Bank Street
Ottawa, Ontario
Excellent opportunity to own a WELL-ESTABLISHED, FULLY EQUIPED nail salon in the highly desirable Towngate Shopping Centre, ideally situated at the busy intersection of Bank Street and Hunt Club Road. This TURNKEY business operates from an approximately 800 sq. ft. leased space with a functional layout featuring 6 manicure stations, 8 pedicure chairs, a dedicated waxing area, reception, and ample storage. The sale includes ALL SALON EQUIPMENT, furniture, fixtures, inventory, and an extensive selection of nail polish and dipping powder colours, allowing for a seamless transition. Benefit from exceptional exposure in a HIGH-TRAFFIC commercial plaza anchored by major retailers and surrounded by popular businesses, restaurants, banks, grocery stores, and everyday amenities. Abundant free customer parking, excellent accessibility, and a well-established commercial hub provide outstanding convenience and consistent customer traffic. An excellent opportunity for an owner-operator or investor looking to acquire a thriving beauty business with STRONG GROWTH POTENTIAL. (id:55689)