
Properties in Ottawa

Properties in Ottawa
Properties in Ottawa
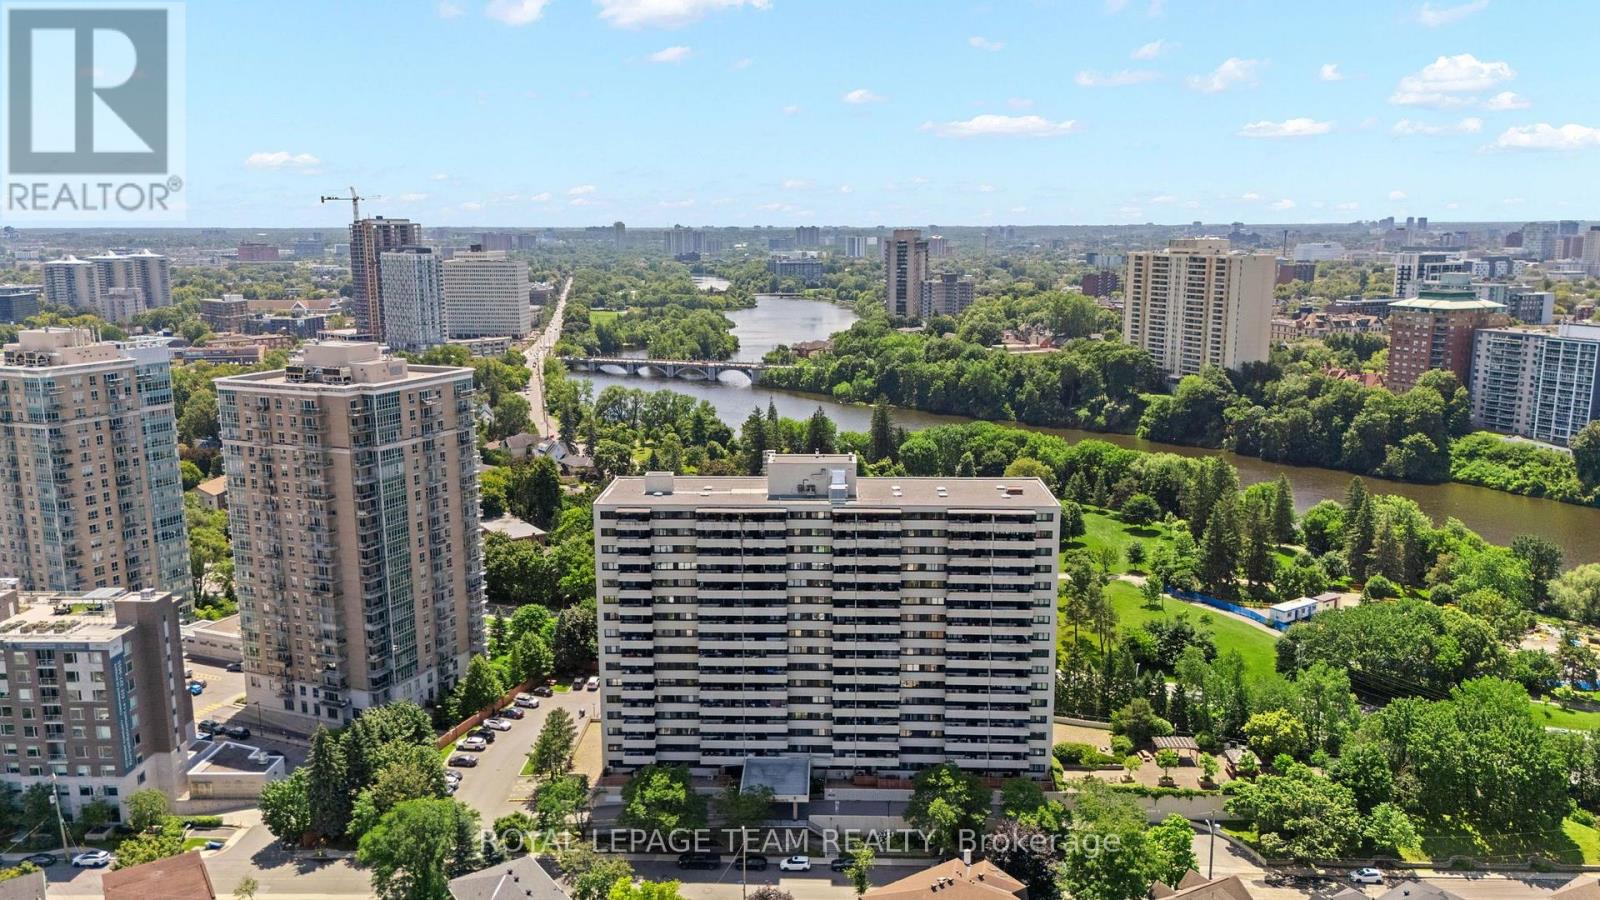
901 - 40 Landry Street
Ottawa, Ontario
Welcome to a superbly maintained high-rise luxury living in the Renaissance Building! This fully & modernly renovated 2-Bedroom unit is a perfect example of a turn-key home. Unit 901 at 40 Landry was professionally transformed with custom designs throughout from top to bottom. This is a rare opportunity to own one of the building's most extensively renovated homes, while living in a well established community. Every detail has been thoughtfully redesigned to deliver timeless style, premium quality, and effortless living. The open-concept layout showcases a designer kitchen featuring quartz countertops with a waterfall peninsula, premium Bosch appliances, custom cabinetry, porcelain backsplash, and elegant recessed lighting throughout. The spacious primary bedroom offers custom built-in wardrobes, while the beautifully renovated bathroom provides a spa-inspired retreat complete with towel warmer. Enjoy the convenience of indoor parking, a private balcony, and an unbeatable location just minutes from downtown Ottawa, Beechwood Village, parks, cycling paths, shopping, restaurants, public transit, and the Embassy district. If you've been searching for a stylish home with high-end finishes rather than a cosmetic renovation, this is one you won't want to miss. Book a showing today! Make sure to view the personalized website to view the 3D Tour. OPEN HOUSE THIS SUNDAY, AUGUST 16, 2-4 PM! EVERYONE IS WELCOME! (id:55689)
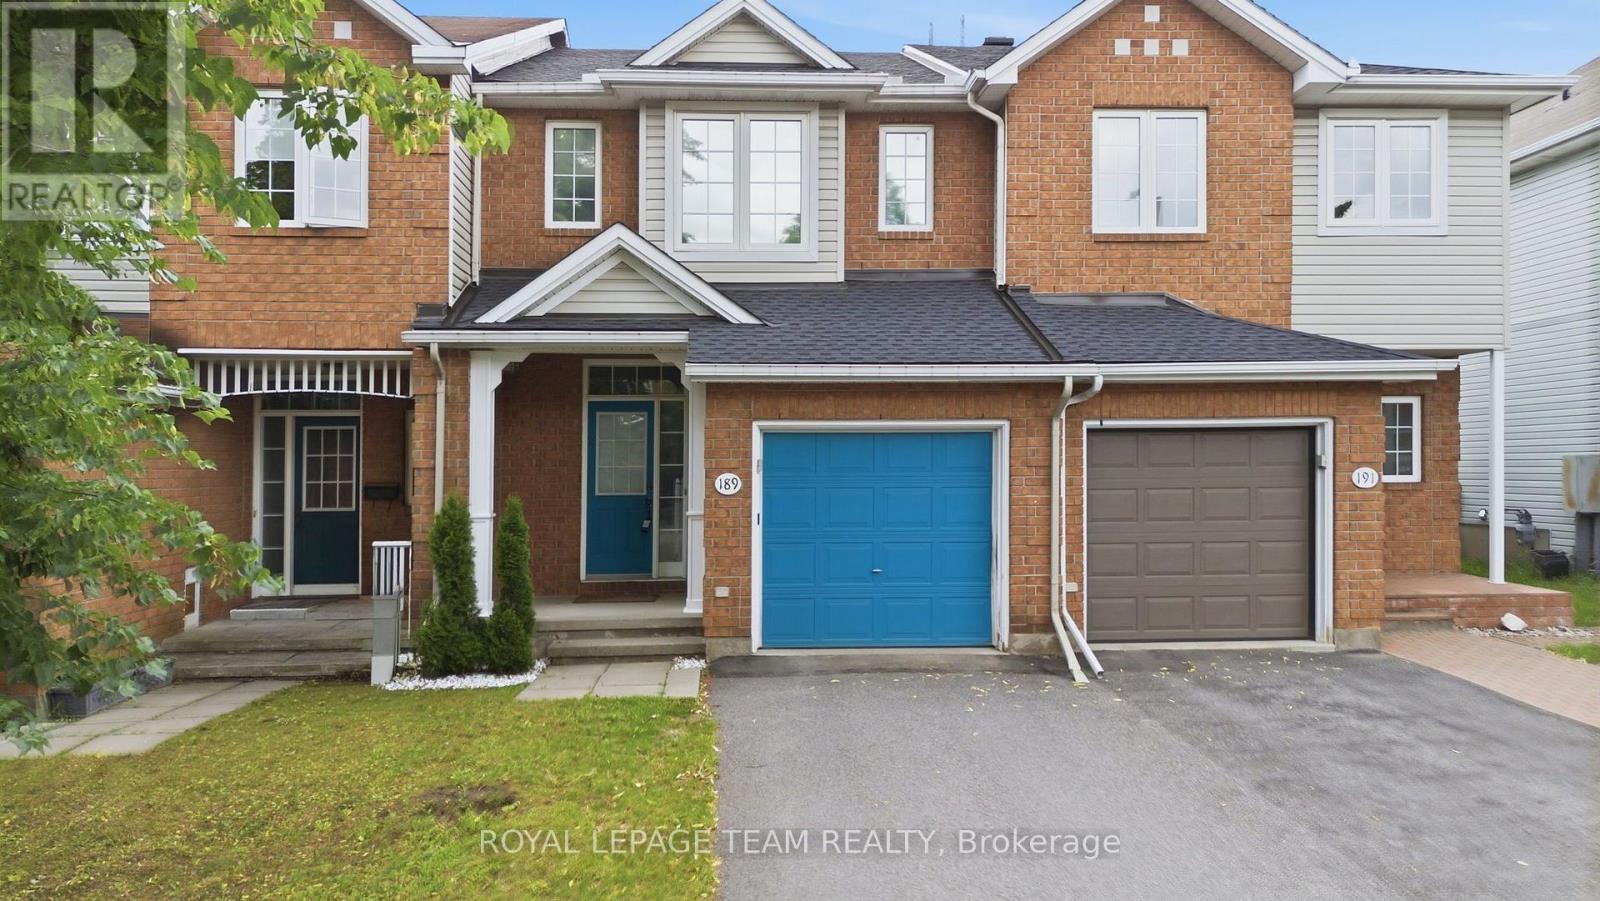
189 Gray Crescent
Ottawa, Ontario
Bright, functional, and exceptionally well-located. This 3-bedroom townhouse in the heart of Kanata offers the kind of layout and convenience that simply makes everyday life easier. Just steps from Centrum Shopping Centre, close to restaurants, parks, schools, transit, and quick highway access. You'll spend less time commuting and more time enjoying where you live. Whether you're buying your first home, upsizing from a condo, or looking for a low-maintenance property with room to grow. This home offers a practical balance of space, comfort, and potential. The main floor features hardwood flooring. Creating a warm and cohesive feel the moment you walk in. The large eat-in kitchen is designed for real day-to-day living. With plenty of room for a full dining table, meal prep, morning coffee, and gathering with family or friends. The kitchen flows directly into the living and dining area. Making the space feel connected and easy to live in. Updated modern light fixtures add a fresh, current feel. Upstairs, the spacious primary bedroom includes a walk-in closet large enough to comfortably handle a full wardrobe. A private ensuite also, featuring a stand-up shower and vanity with practical under-sink storage. Two additional bedrooms offer flexible space for children, guests, a home office, or hobbies. And are serviced by a full bathroom with a shower/tub combination. The unfinished basement provides excellent storage and future potential. Whether you envision a rec room, home gym, office, playroom, or additional living space, the footprint is there to make it your own over time. Outside, the deep 101-foot lot offers something not always easy to find in townhouse living. Space. Room to garden, entertain, let kids or pets play, or simply enjoy a backyard that doesn't feel crowded by neighbouring homes. This is a well-maintained home in one of Kanata's most convenient locations. With space to grow and a layout that works for real life. (id:55689)
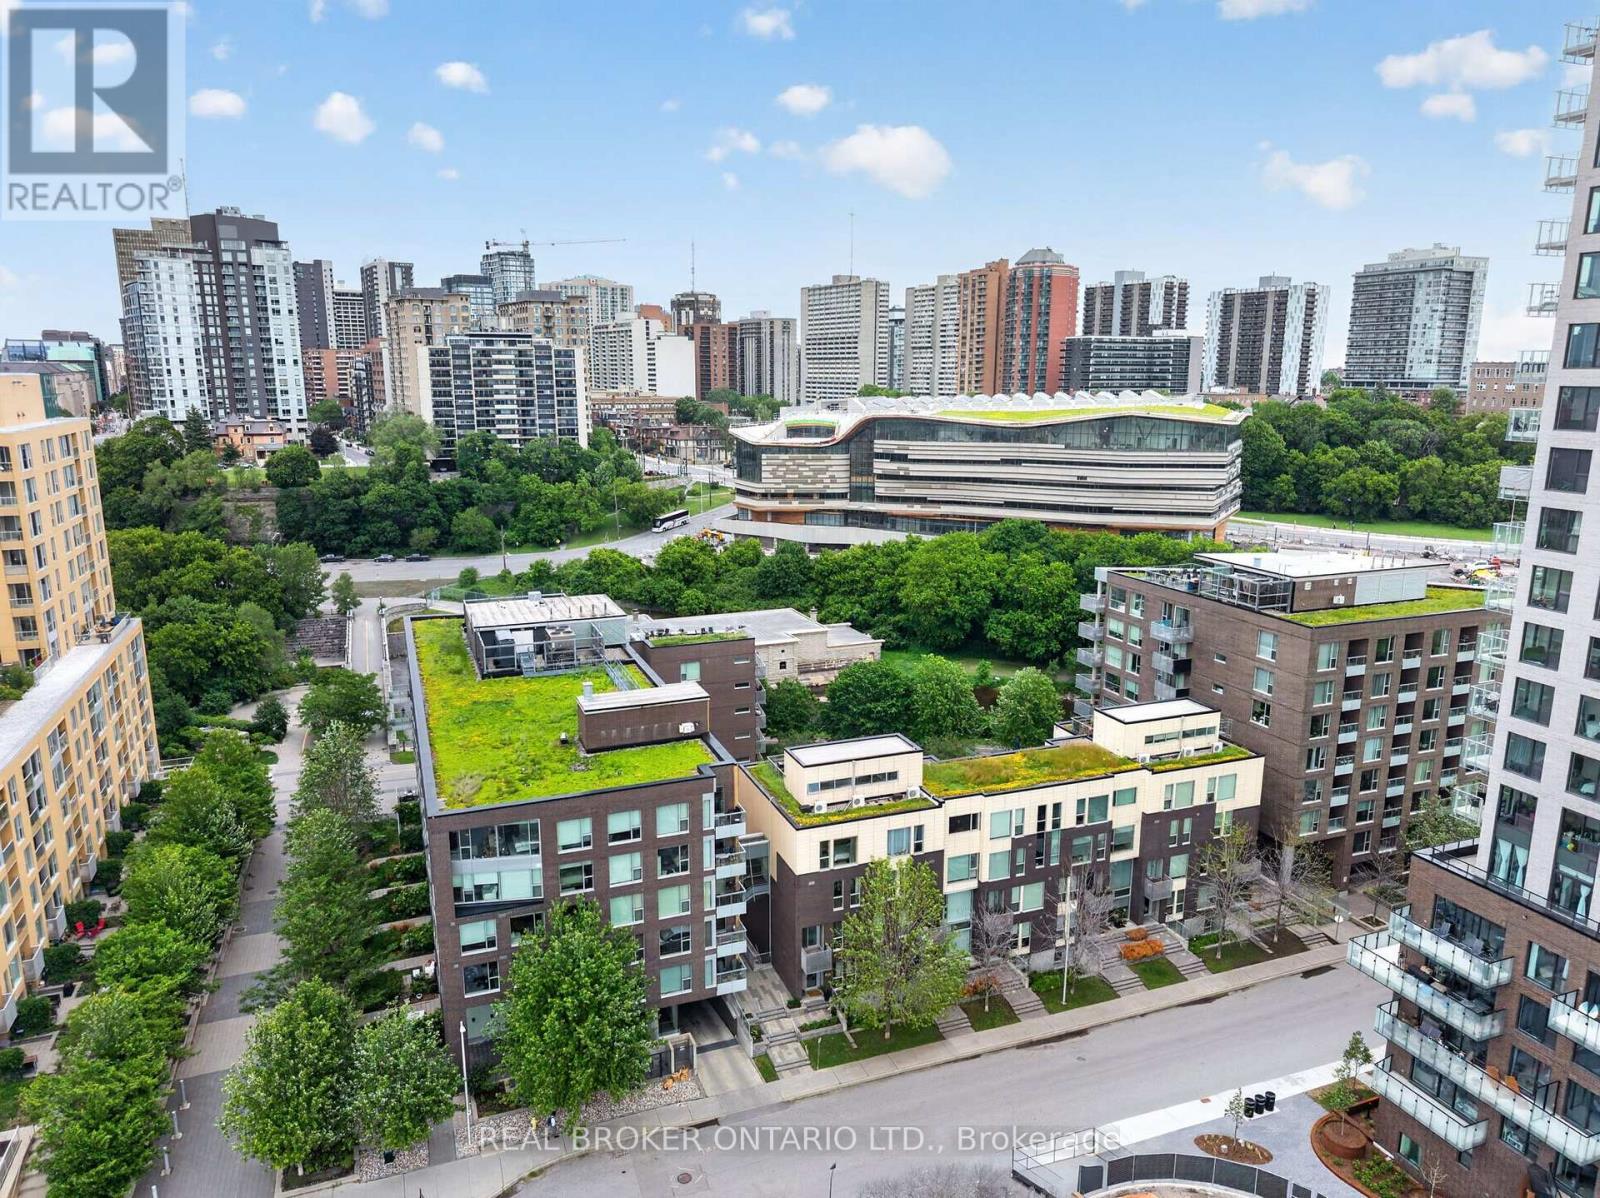
317 - 300 B Lett Street
Ottawa, Ontario
Welcome to Suite 317, a truly exceptional residence in the heart of LeBreton Flats, where urban convenience meets the beauty of nature. Spanning just under 1,400 square feet across three thoughtfully designed levels, this former model suite offers a rare combination of space, style, and spectacular surroundings. Floor to ceiling and atrium style windows flood the home with natural light while framing picturesque views of mature trees, tranquil waterways, NCC green space, and Ottawa's iconic soon to be new Public Library - Adisoke. The open concept main living area features hardwood flooring, quartz countertops, and a spacious kitchen with island seating, seamlessly connecting the living and dining spaces for effortless entertaining. Offering two generous bedrooms and two full bathrooms, with heated flooring in ensuite bathroom, the layout provides excellent flexibility for professionals, guests, or those working from home. The primary suite includes custom closet organizers, while the second bedroom enjoys the privacy of its own level. Crowning the home is a private rooftop terrace complete with a natural gas BBQ hookup - an incredible space for entertaining, relaxing, and enjoying serene views of the incredible architecture of the Library, the outdoor pool, and surrounding landscape of mature foliage and the Ottawa River Aqueduct. Additional features include underground parking, a rare two storage lockers, and access to premium building amenities including a fitness centre, party room, an outdoor roof top terrace, and pool. Located just steps from Pimisi LRT, the Ottawa River pathways, downtown, restaurants, shopping, and entertainment , Suite 317 offers a lifestyle that is difficult to replicate - where nature is at your doorstep and the best of Ottawa is at your feet. Incredible value at $528 per sq ft!!! (id:55689)

702 Dollard Street
Casselman, Ontario
IMPRESSIVE, INDESCRIBABLE, INSPIRING - Cherished by the same family for over 60 years, this beautifully restored century home is more than a residence-it's a legacy. Thoughtfully updated with exceptional craftsmanship, it preserves its original character while offering the comfort and reliability of modern living. With multiple living spaces, a four-season room, loft with balcony, expansive covered front porch, detached garage/workshop, and a private backyard retreat with in-ground pool , this home offers a rare combination of space, character, and versatility. Every improvement reflects pride of ownership and quality workmanship-homes of this calibre rarely become available. Original wood floors and banister. Heat pump (2026) Generator, 3 section Pergola (2-3 years old) (id:55689)
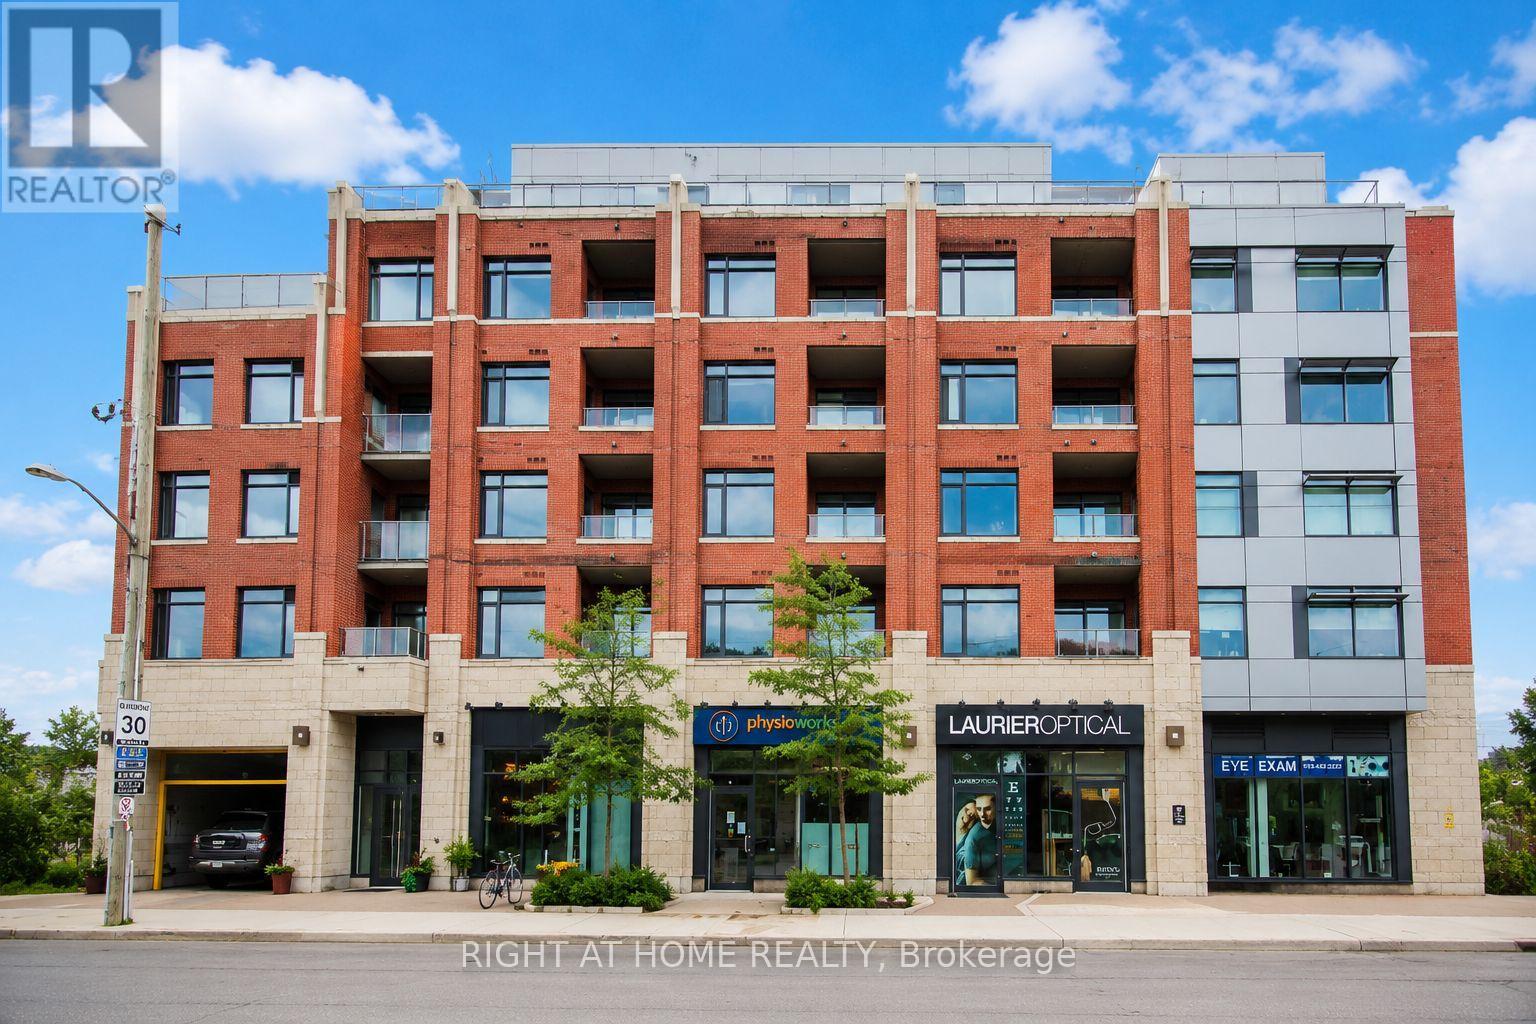
Unit #312 - 60 Springhurst Avenue
Ottawa, Ontario
Welcome to modern urban living in the heart of Old Ottawa East. This beautifully designed studio condo at Corners on Main offers the perfect blend of style, comfort, and functionality in one of Ottawa's most sought-after neighbourhoods.Thoughtfully designed to maximize every square foot, this bright and contemporary unit features soaring ceilings, floor-to-ceiling windows, elegant hardwood flooring, quartz countertops, and a designer kitchen complete with sleek cabinetry and stainless steel appliances. The open-concept layout seamlessly integrates the living, dining, and sleeping areas, creating a sophisticated and inviting space filled with natural light. A stylish spa-inspired bathroom and convenient in-unit laundry complete the package.Residents enjoy exceptional amenities, including a fully equipped fitness centre, yoga studio, party room, tranquil courtyard, and a stunning rooftop terrace with panoramic city views.Ideally located just steps from the Rideau Canal, Rideau River, Saint Paul University, University of Ottawa, Main Street's vibrant cafés and restaurants, Lansdowne Park, scenic walking and cycling paths, shopping, transit, and the LRT. Whether you're a first-time buyer, student, young professional, downsizer, or investor, this turnkey condo offers an exceptional opportunity to enjoy elevated, low-maintenance living in one of Ottawa's most walkable and desirable communities.Experience the perfect combination of modern design, premium amenities, and an unbeatable location. Photos were taken prior to the tenants' occupancy. Available for move-in on September 1, 2026. (id:55689)

191 Windhurst Drive
Ottawa, Ontario
Beautifully updated 3-bed, 4-bath home in a sought-after area, offering extensive renovations, and private southwest-facing backyard. Stunning kitchen was completely renovated in 2026 and features wood cabinetry with soft-close drawers, stainless appliances, seamless quartz countertops, full-height quartz backsplash, updated lighting, and a water line roughed in for a future ice maker. New luxury vinyl flooring (2026), fresh paint, newly carpeted stairs, updated trim, modern black hardware, and custom blinds create a fresh, move-in-ready feel throughout. Upstairs offers three spacious bedrooms, including a primary suite with updated ensuite featuring a stand-up shower, stone countertop, Moen faucet, and updated lighting and hardware. Main bathroom was fully renovated in 2024 with a Bath Fitter tub, quartz countertop, vanity, toilet, mirror, and fixtures. Both powder rooms have also been refreshed with updated mirrors, lighting, faucets, hardware, and paint. The finished lower level features waterproof DMX subflooring, luxury vinyl flooring, a bathroom, abundant storage, and flexible space for a family room, home office, gym, or playroom. One of the highlights of this home is the incredible backyard. The brand-new deck (2025) is perfect for entertaining and relaxing. With desirable southwest exposure, the yard enjoys sunshine throughout the day while mature trees provide exceptional privacy. Added deck lighting extends your outdoor enjoyment into the evening. Additional updates include a new front door (2025), front landscaping and decorative light post (2024), repaired and sealed driveway (2026), garage door reinforcements and new cables (2025), windows (2015), furnace (approx. 2016), roof (2011), A/C (2012), and Google Nest smart home features. Ideally located within walking distance to excellent schools, parks, playgrounds, splash pads, soccer fields, baseball diamonds, basketball courts, and recreation facilities. Amenities just minutes away. Move in ready! (id:55689)

1401 Tamworth Court
Burlington, Ontario
Welcome to 1401 Tamworth Court, a luxurious gem tucked away in the prestigious Upper Tyandaga neighborhood of Burlington. Perfectly positioned on a quiet cul-de-sac, this custom-built estate evokes the grandeur of a modern castle, offering approximately 3,850 sq. ft. above ground and 1700 sq. ft. below of refined living space. With four spacious bedrooms and two-and-a-half bathrooms, this home is designed to impress at every turn. Architectural highlights include vaulted ceilings, two dramatic circular staircases, two balconies, elegant crown moldings, rich hardwood flooring, and three fireplaces that add warmth and character throughout. The chef's kitchen is a true showpiece, featuring Carrera marble flooring, premium stainless steel appliances, granite countertops, a center island with a wine rack and second sink, and sliding doors that open to the backyard deck. A spacious dining room with hardwood floors and wall-to-ceiling windows fills the home with natural light and picturesque views. A private study and stylish two-piece bathroom complete the main level. The finished basement adds more than 1,700 sq. ft. of valuable living space, including a large finished rec room, a private den, and rough-ins for both a bathroom and a kitchen, offering exceptional potential for a multi-generational suite, home theater, gym, or future rental unit. Outside, enjoy an expansive outdoor oasis with composite decking, perfect for entertaining or unwinding in total privacy. A triple-car garage, nine-car driveway, and a generous 177' x 161' corner lot further elevate the grandeur of this estate. This remarkable home blends luxury, comfort, and convenience, located just minutes from golf courses, parks, schools, hospitals, public transit, and ski areas. Don't miss your chance to own this one-of-a-kind property in one of Burlington's most coveted enclaves. Please allow 12 hours irrevocable on all offers (id:55689)
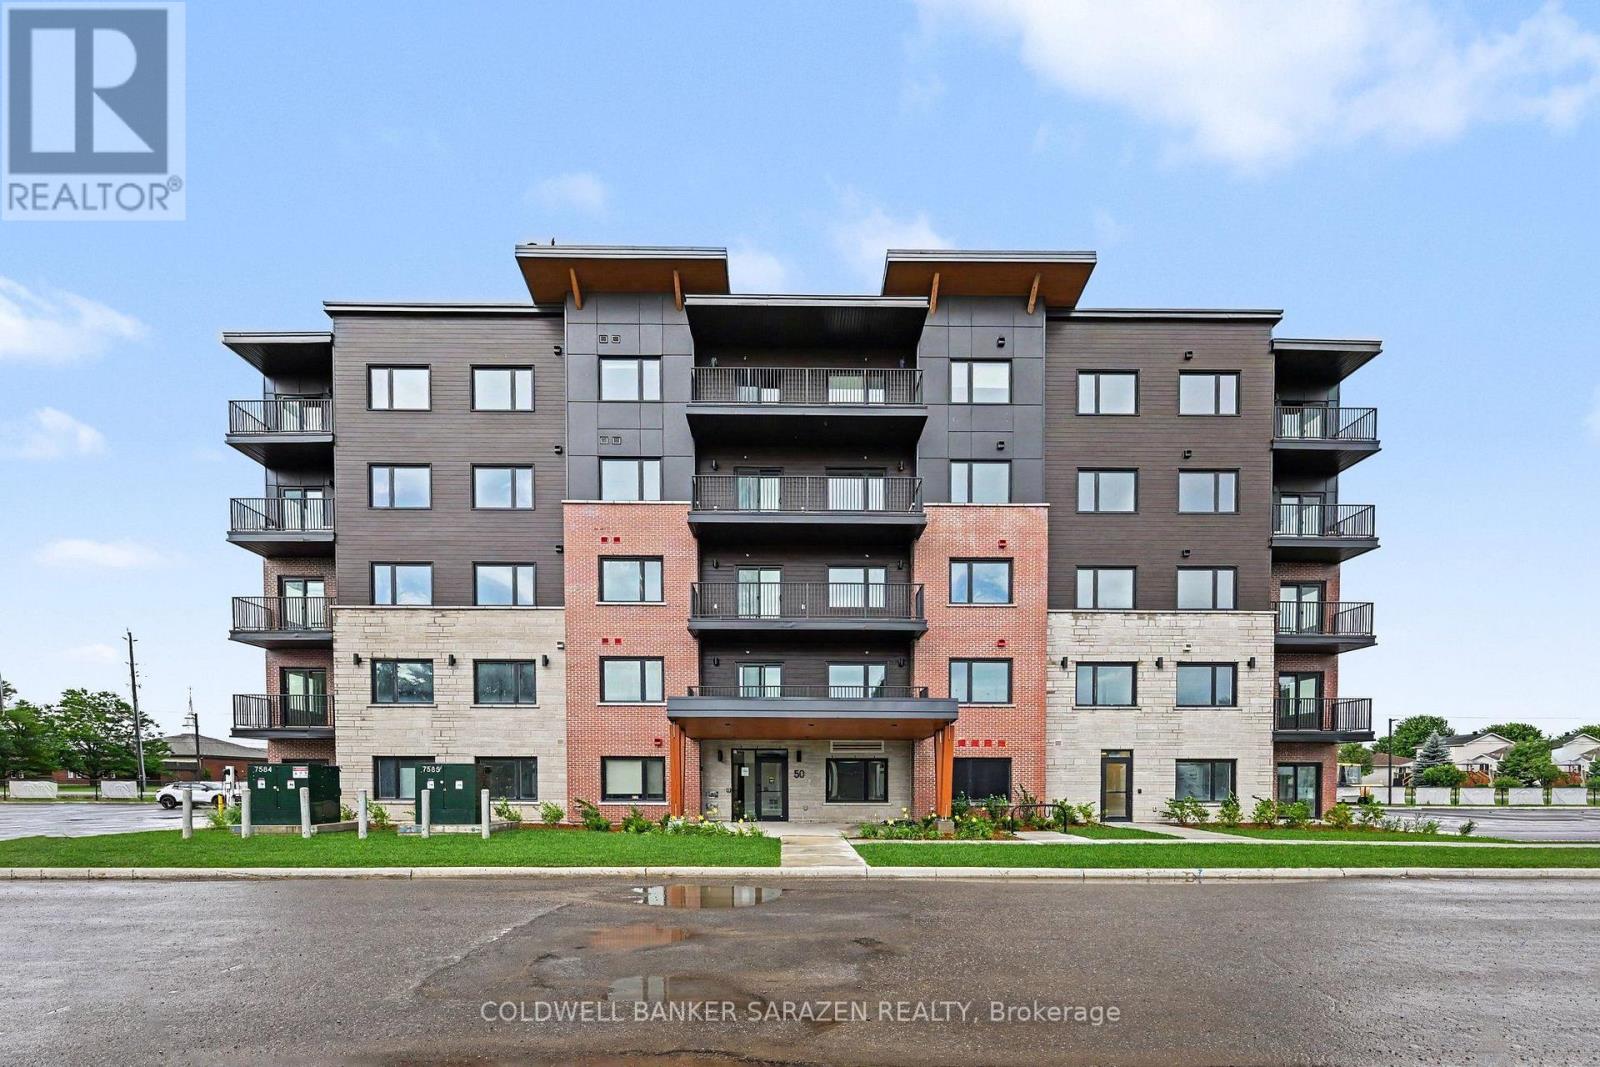
306 - 50 Corb Stewart Court
Arnprior, Ontario
Discover the perfect balance of comfort, convenience, and contemporary design at Baskin Suites. Nestled right off Baskin Drive with seamless access to Highway 417, this newly constructed residence offers modern, spacious 1- and 2-bedroom apartments in the heart of Arnprior. Enjoy the ultimate lifestyle location-just a short walk from vibrant downtown Arnprior, top-rated schools, local shopping, scenic parks, and picturesque nature trails. Bright, airy floor plans designed for flexible modern living. Brand-new stainless-steel appliances. Multiple oversized windows with pre-installed window blinds. Every unit includes its own private balcony or patio. All season climate control for each unit with independent heating and air conditioning . Unlimited Rogers Ignite Internet and Cable TV included in your rent. Smart Building Tech: 1Valet Automated Concierge system for seamless guest entry and secure package delivery. Security & Peace of Mind: 24/7 security monitoring and CCTV coverage throughout the building. Parking: 1 dedicated assigned space in our private resident lot. Access to main-floor laundry facilities equipped with commercial-grade washers and dryers. Schedule your viewing today and be among the first to experience Baskin Suites! (id:55689)
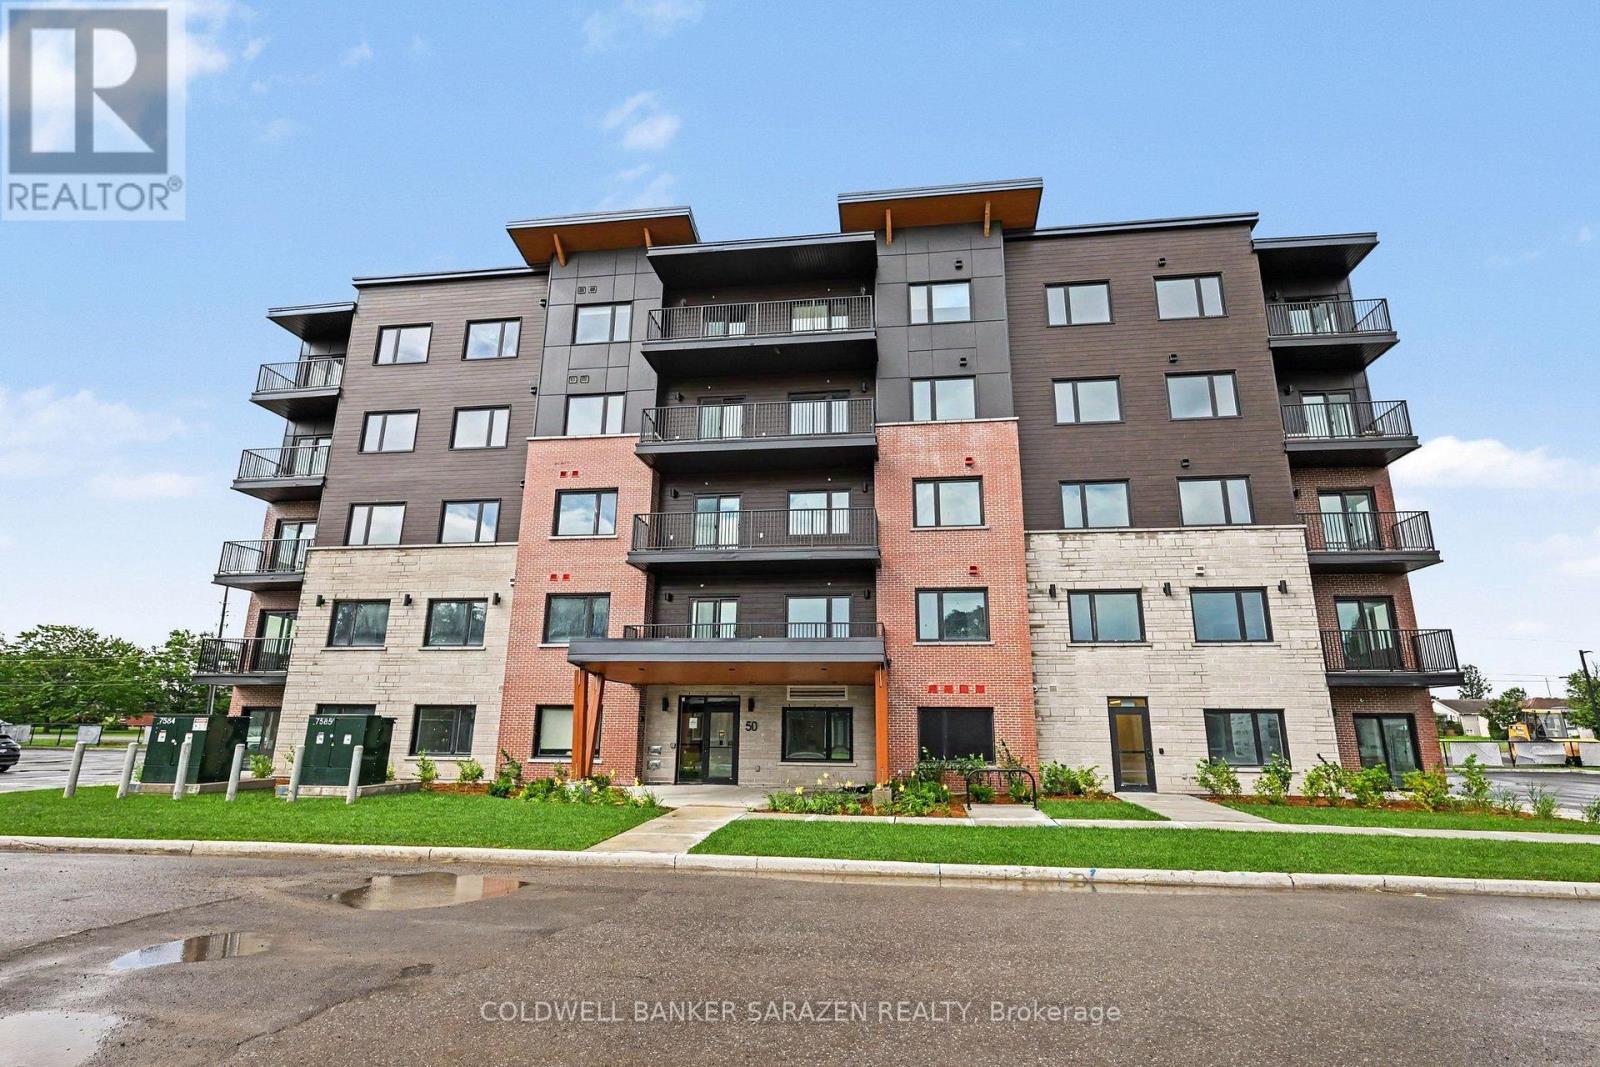
504 - 50 Corb Stewart Court
Arnprior, Ontario
Discover the perfect balance of comfort, convenience, and contemporary design at Baskin Suites. Nestled right off Baskin Drive with seamless access to Highway 417, this newly constructed residence offers modern, spacious 1- and 2-bedroom apartments , in the heart of Arnprior. Enjoy the ultimate lifestyle location-just a short walk from vibrant downtown Arnprior, top-rated schools, local shopping, scenic parks, and picturesque nature trails. Bright, airy floor plans designed for flexible modern living. Brand-new stainless-steel appliances. Multiple oversized windows with pre-installed window blinds. Every unit includes its own private balcony or patio. All season climate control for each unit with independent heating and air conditioning . Unlimited Rogers Ignite Internet and Cable TV included in your rent. Smart Building Tech: 1Valet Automated Concierge system for seamless guest entry and secure package delivery. Security & Peace of Mind: 24/7 security monitoring and CCTV coverage throughout the building. Parking: 1 dedicated assigned space in our private resident lot. Access to main-floor laundry facilities equipped with commercial-grade washers and dryers. Schedule your viewing today and be among the first to experience Baskin Suites (id:55689)
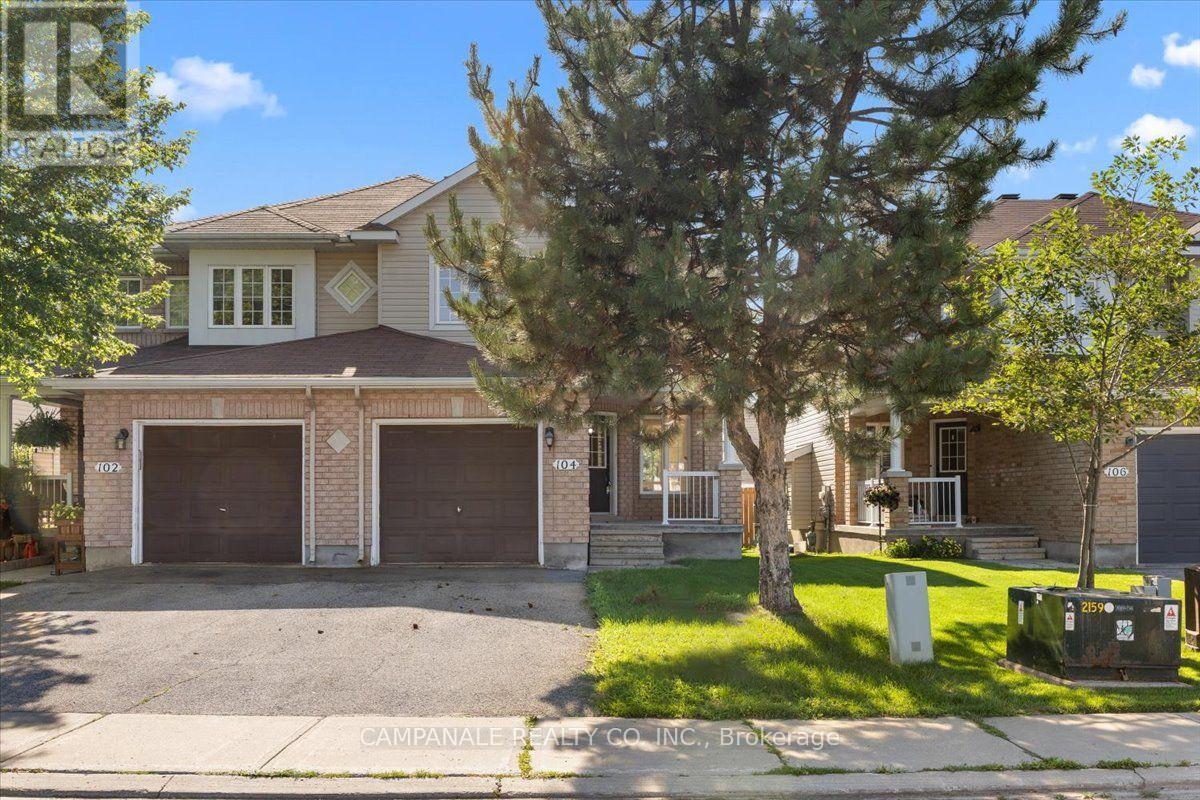
104 Wolff Crescent
Arnprior, Ontario
Welcome to 104 Wolff Crescent, a beautifully maintained 3-bedroom, 2.5-bathroom home offering approximately 1,579 sq. ft. of thoughtfully designed living space. The bright, open-concept main floor is ideal for both everyday living and entertaining, featuring elegant hardwood flooring throughout the living and dining rooms, ceramic tile in the front foyer, kitchen and bathrooms, and a cozy gas fireplace that anchors the main living area. The spacious kitchen overlooks the family room and offers plenty of workspace and storage. Upstairs, the generous primary suite is highlighted by a stunning cathedral ceiling, walk-in closet, and private ensuite bath, while two additional bedrooms and a full bathroom provide comfortable space for family or guests. The finished basement provides valuable additional living space, perfect for a recreation room, home office, gym or playroom, and includes a convenient 2-piece bathroom. An attached garage and a desirable location close to schools, parks, shopping and amenities make this home an exceptional opportunity in Arnprior. (id:55689)

1010 - 2625 Regina Street
Ottawa, Ontario
SUNSET VIEWS & RIVERFRONT LIVING AT NORTHWEST ONE. Experience breathtaking views of the Ottawa River and Britannia Bay with a sunset background from this expansive 1,070 sq ft, 3-bedroom, 2-bathroom 10th-floor corner suite. This rare layout offers Ottawa River and Mud Lake views from the living room, dining room, and all three bedrooms. Overlooking the Mud Lake conservation area is a special treat shared by only two condos on each floor. Step out onto the large west-facing balcony to enjoy stunning evening vistas. The interior features timeless parquet flooring in excellent condition, elegant crown moldings, and updated interior doors and handles. The renovated kitchen is highly functional, featuring tall upper cabinets and a dedicated standup freezer in addition to the regular refrigerator/freezer. Enjoy peace of mind with significant recent building upgrades: new windows [2023], a new fire alarm system [2024], and new efficient heat pumps for heating and cooling [2026]. Northwest One is a secure building utilizing advanced facial recognition technology in the lobby and has an on-site management office and superintendent. Residents can enjoy an active social community with regular card games, holiday potlucks, and summer BBQs. Extensive amenities include an indoor saltwater pool, saunas, a recently updated fully-equipped fitness centre, billiards room, library, tennis courts, bbqs and guest suites for visitors. This unit includes one underground parking spot [#135], conveniently close to the elevators and located in the smaller and sought-after Garage #1. The location is a nature lover's dream, sitting adjacent to NCC parklands, Mud Lake, the Trans Canada Trail, and Britannia Beach. Walk to Farm Boy, Shopper's Drug Mart and a handful of restaurants and stores. This condo offers both convenience and a resort-style lifestyle. Book your private tour today to experience this lifestyle! (id:55689)

1104 County Road 16 Road
Merrickville-Wolford, Ontario
Escape to the peace and beauty of country living in this charming, extensively updated 4-bedroom, 2-bathroom century home, situated along the shores of Irish Creek. Rich in timeless character and enhanced with modern improvements, this property offers the perfect balance of historic appeal and everyday comfort. Significant energy-efficient upgrades include spray foam insulation in the basement, exterior insulation, and attractive new board-and-batten siding, providing exceptional comfort while helping to reduce heating costs. New shingles and dormer flashing further enhance the home's durability and long-term value. Designed with sustainability in mind, the property is equipped with solar panels and battery storage, allowing you to enjoy lower utility costs while remaining connected to the hydro grid for added reliability. The picturesque grounds are equally impressive, featuring a large barn for storage or hobbies, mature trees, established gardens, a charming frog pond, and a private patio perfect for relaxing or entertaining. Spend your evenings on the inviting front porch or back deck and enjoy the ever-changing wildlife as turtles nest and carp spawn along the creek. Conveniently located in the Hamlet of Jasper only 9 minutes from Smiths Falls and 10 minutes from the historic village of Merrickville, this exceptional waterfront property offers a rare opportunity to enjoy the serenity of country life without sacrificing access to nearby amenities. The existing propane furnace is operational to be the Central A/C, it does not need to be operating as a propane heating furnace to move the A/C air, it just needs the fan to be working. Home is currently heated with space heaters - can be converted back to propane with the rental of propane tanks. 24 hours irrevocable on all offers. (id:55689)