

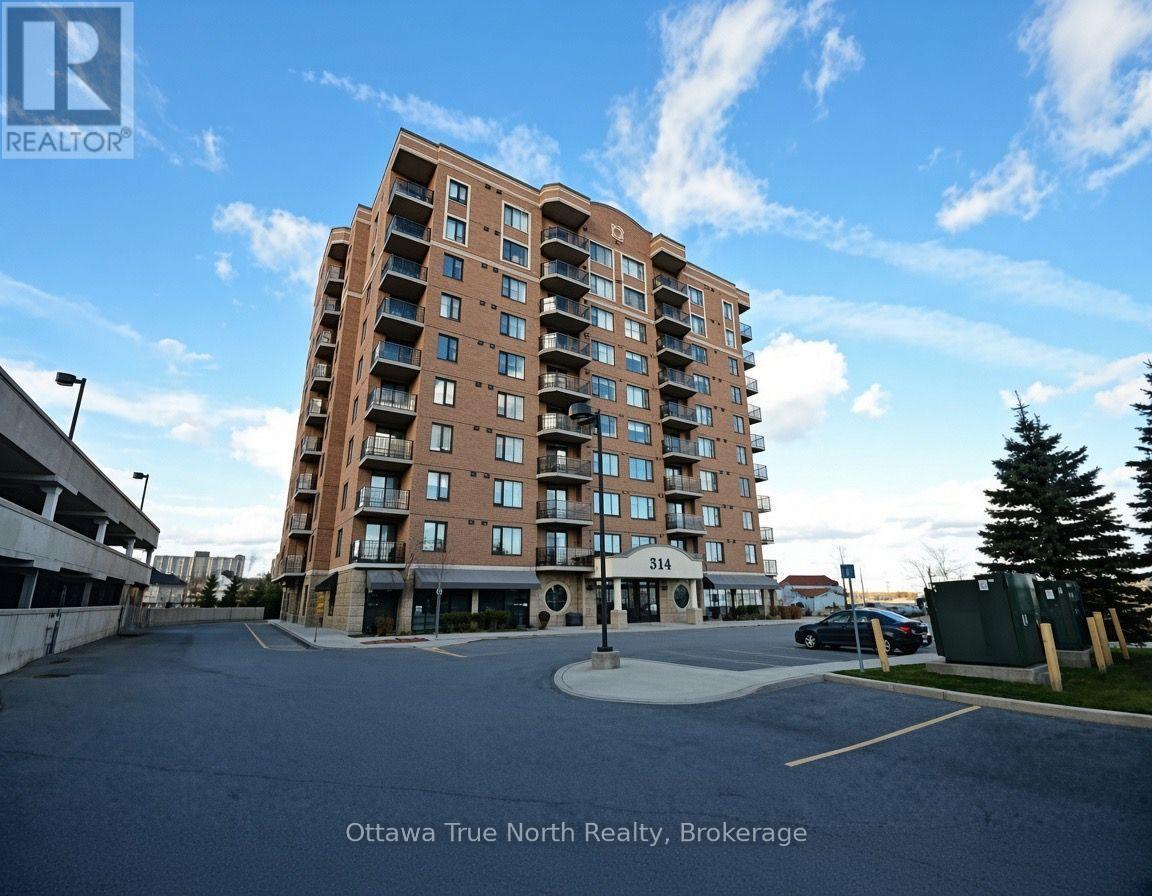
710 - 314 Central Park Drive
Ottawa, Ontario
Exceptional 2-bedroom + den condo boasting spectacular views of the Experimental Farm in a prime city location. Meticulously maintained by the original owner, this bright and spotless home features fresh paint, stainless steel appliances, and hardwood flooring throughout-no carpet! Enjoy the convenience of a highly desirable underground parking space near the elevator, plus the comfort of a quiet, well-managed building. Ideally situated steps from shopping, restaurants, and transit, with quick access to Highway 417. Perfect for professionals, downsizers, or anyone seeking stylish, low-maintenance city living. A rare opportunity in an unbeatable location! Please note: photos were taken before the current tenants moved in, and some are virtually staged. (id:55689)
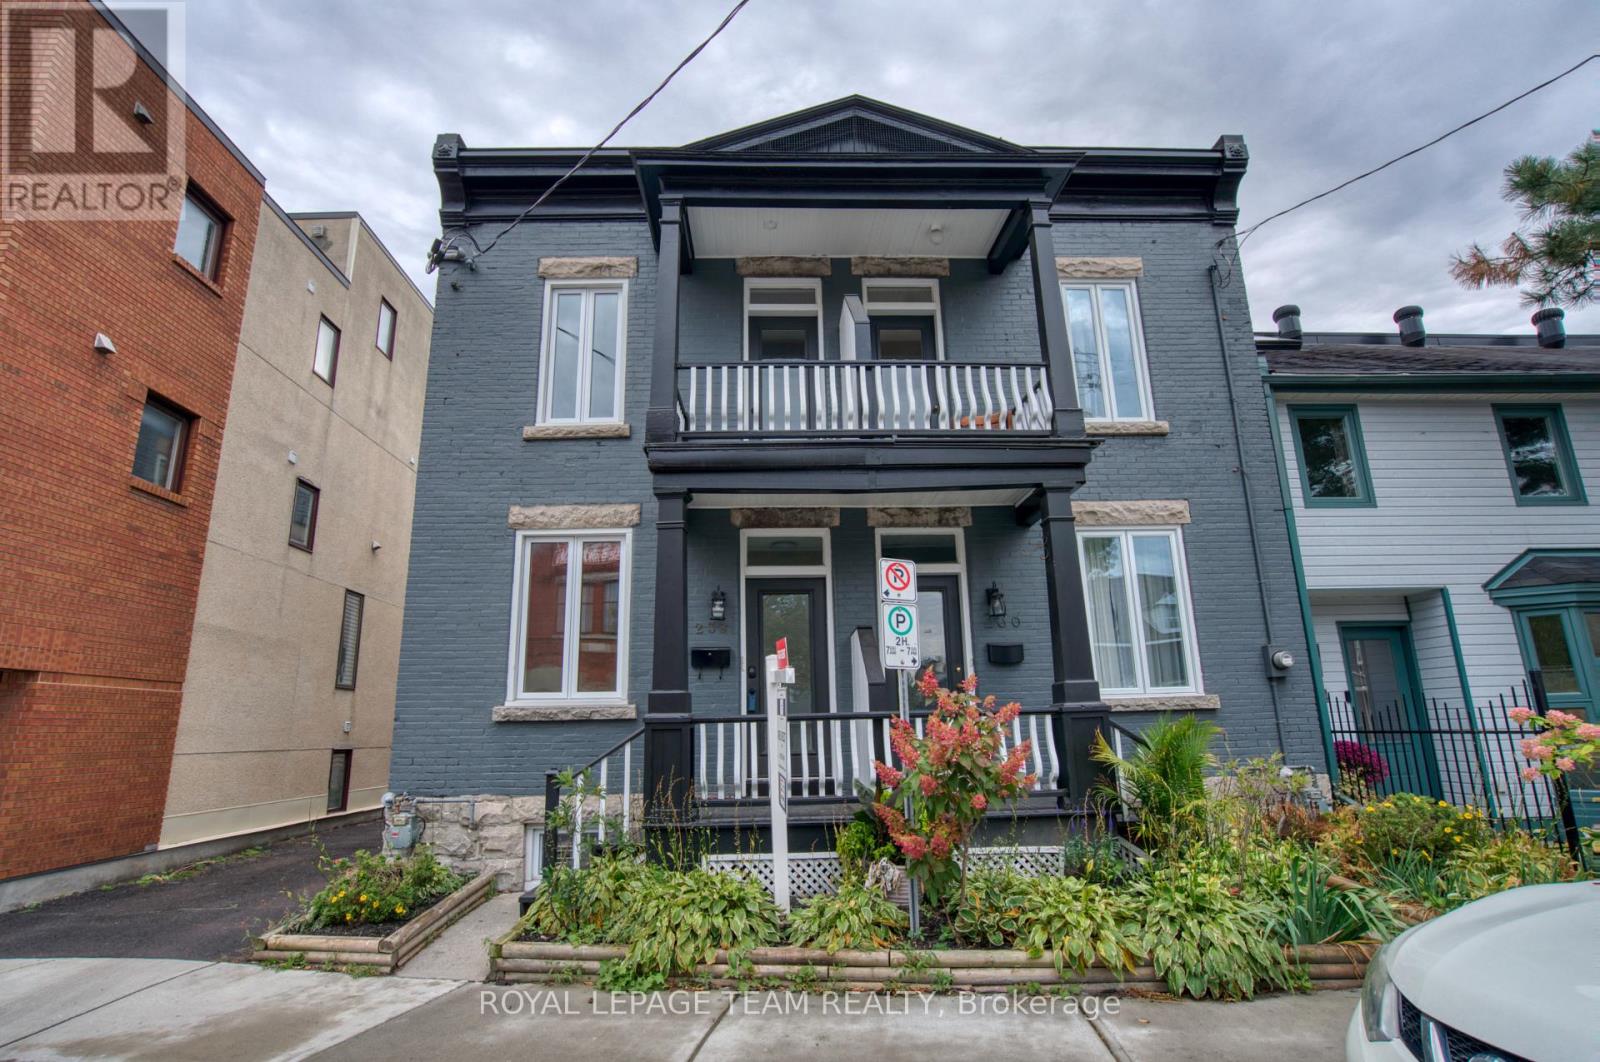
2 - 238 Bruyere Street
Ottawa, Ontario
Fully renovated and beautifully finished, this 2-bedroom upper unit offers modern comfort in the heart of Lowertown. Part of a newly renovated duplex, this stylish home features timeless finishes throughout, brand new appliances, convenient in-suite laundry, and efficient heating and cooling with eco-friendly, heat pumps. Enjoy two private balconies and the rare benefit of a quiet cul-de-sac setting, all while being just steps from the energy of the Market. Close to transit, parks, recreation, nightlife, arts and culture. A turnkey rental offering comfort, style and an unbeatable urban lifestyle. (id:55689)
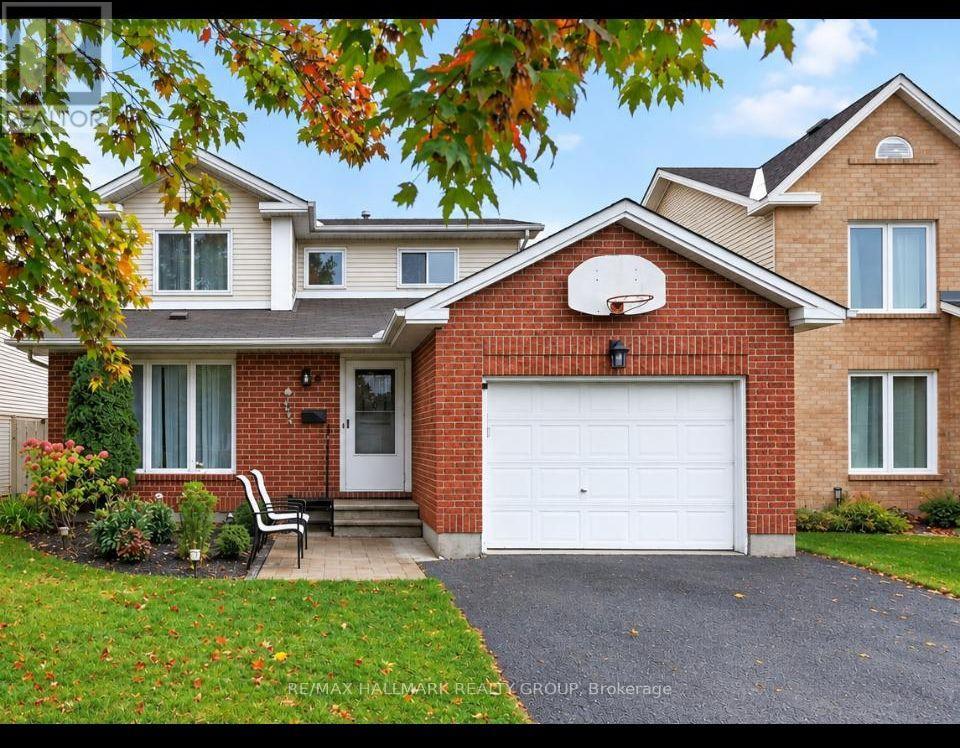
502 Rougemount Crescent
Ottawa, Ontario
Situated in the heart of Fallingbrook, tucked away on a quiet crescent in one of Orleans' most established and sought after neighborhood's, this 3+1 bedroom, 4 bath home is ready for a new family. The main floor has good flow between the open concept living/Dining Room and on through to the Kitchen/Family room. The lower level offers a great teenager retreat with a rec room, bedroom and 3 piece bathroom. The primary suite has a full en suite so no bathroom sharing with the kids. The patio doors in the kitchen lead straight out to the spacious pool sized backyard and deck area. Many improvements over the years include: A full kitchen reno with quality cabinetry, granite counter tops, new backsplash, range hood and flooring in 2022. Master en-suite reno in 2024, renovated powder room 2026, front lower shingles 2024, upstairs carpet 2023, new fridge and washing machine 2024, pot lights in basement 2026, mostly new light fixtures in and out in 2026. Mostly new windows (except 2) and patio door 2015. Ongoing maintenance over the years includes: Hedges trimmed and maintained yearly, air ducts and dryer vents cleaned 2024, furnace and A/C inspected and serviced yearly, fireplace cleaned and inspected annually. This awesome location is just a short walk to all the amenities you really need on Tenth Line and Innes Road including grocery stores, big box stores, restaurants, services, coffee shops, and more. You are also close to beautiful parks, recreation, walking/biking paths, transit, and schools. Some photos have been virtually staged. (id:55689)
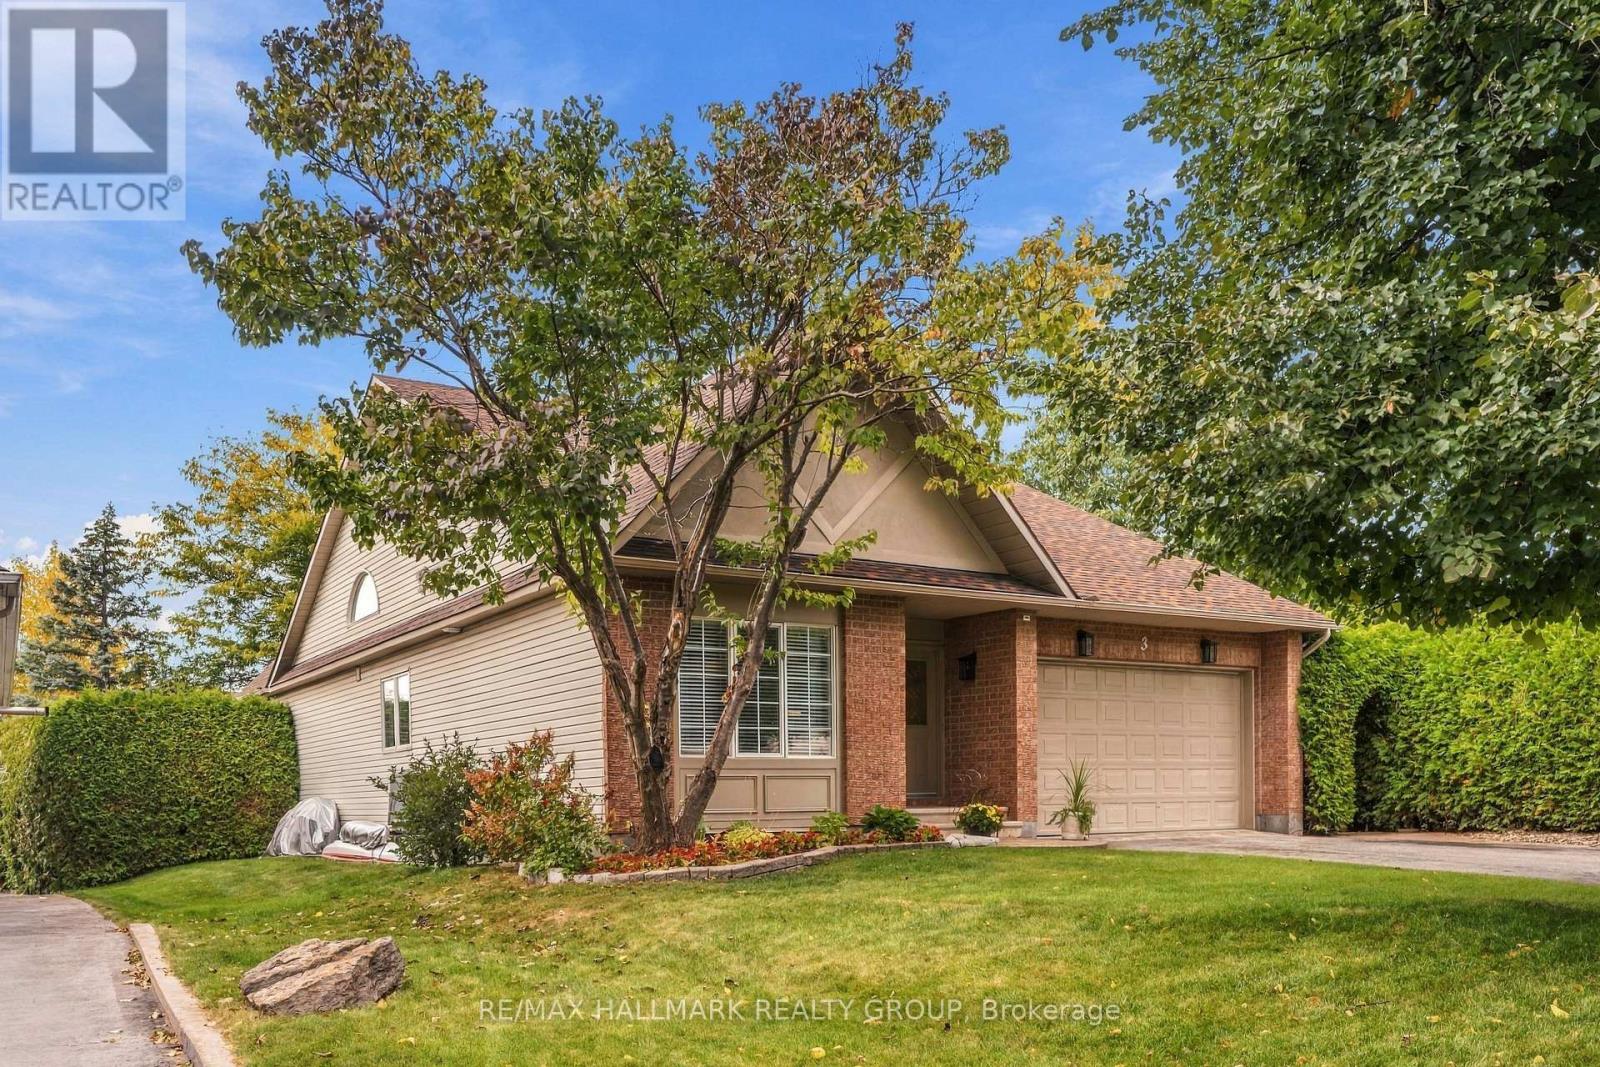
3 Burnstead Crescent
Ottawa, Ontario
Welcome to 3 Burnstead Crescent, ideally situated in the family-friendly/oriented community of Emerald Meadows, just steps from parks (Maplewood/Sawyer's Meadows), schools (both Public and Catholic boards), recreation, shopping, bike/nature trails, & public transit. This impeccably maintained, recently renovated, 2+1 bedroom, 3 full bathroom bungalow offers exceptional living space with an open concept floor plan, tasteful updates & features a RARELY offered SUNROOM off the kitchen/eating area that adds an additional 200+ square feet to the floor plan as well as an abundance of natural light! The inviting main level features an open-concept layout with soaring cathedral ceilings & a spacious kitchen complete with an abundance of cupboards/counter space, granite countertops and a separate eating/breakfast area all open to the Sunroom/Living room - perfect for entertaining! Brand-new luxury vinyl flooring runs throughout the main level, while the living room is highlighted by a cozy gas fireplace. Surrounded by natural light, the Sunroom provides the perfect setting to enjoy your morning coffee, unwind with a book, or take in views of the beautifully landscaped backyard throughout the year. A separate formal dining room adds an elegant space for hosting family and guests. Main level laundry! The spacious primary bedroom is conveniently located on the main level & features a walk-in closet & a luxurious 5-pc ensuite bathroom. A 2nd bedroom is located near the front entrance & is complemented by convenient access to a full bathroom. The professionally finished lower level offers 9-foot ceilings, pot lights throughout, an additional bedroom, & another full bathroom, providing excellent flexibility for guests. Utility room offers an abundance of storage space & an area for a workshop. Additional storage (cedar closet). Step outside & discover your own private backyard oasis, complete with a beautifully maintained pond & exceptional privacy. A wonderful opportunity awaits! (id:55689)
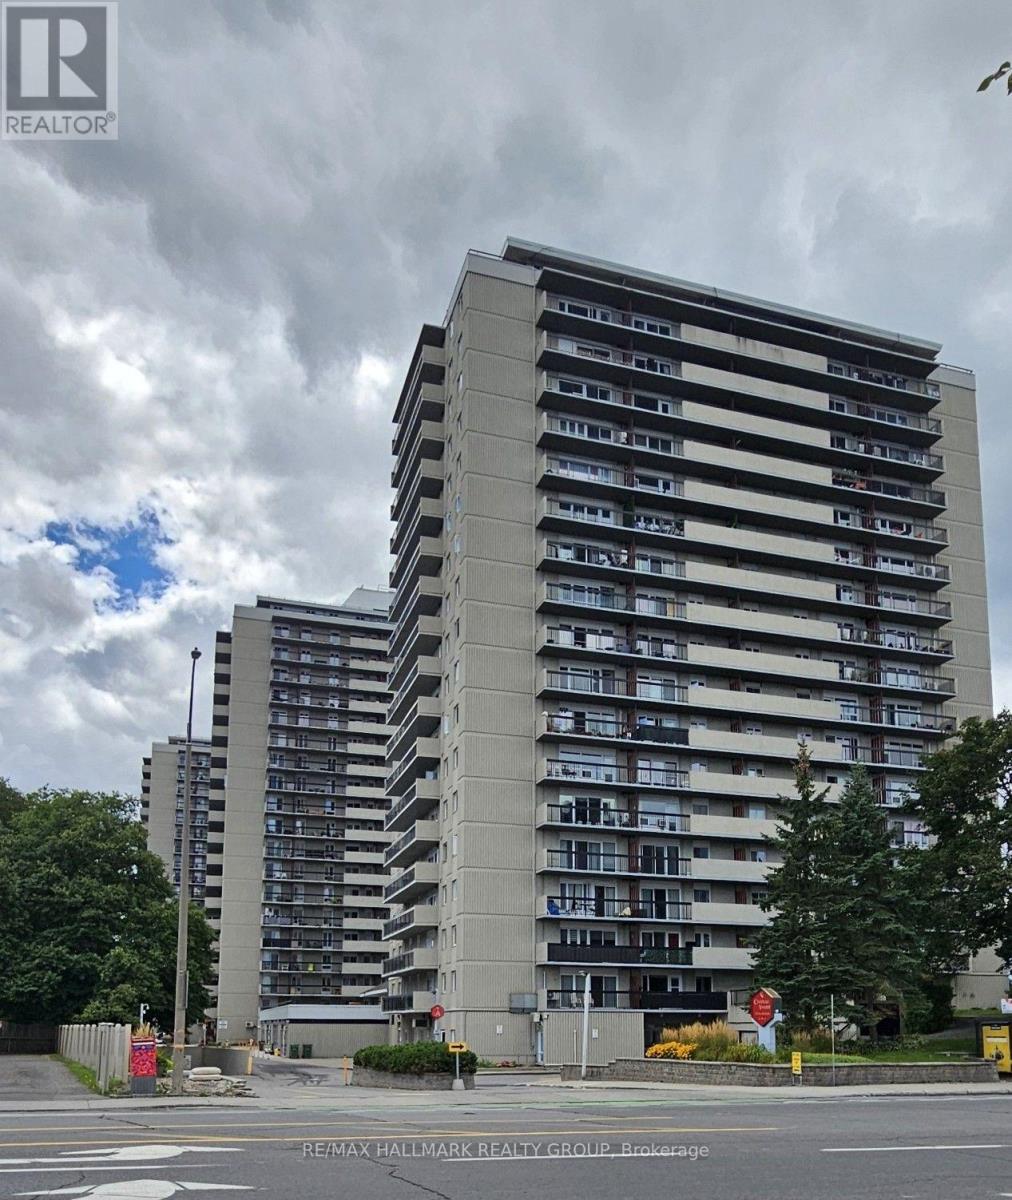
804 - 158a Mcarthur Avenue
Ottawa, Ontario
Welcome to spacious and convenient end-unit condo living at 158A-804 McArthur Avenue! Exceptionally clean, well maintained, and thoughtfully updated, this inviting 2-bedroom unit offers a functional layout, a welcoming kitchen, and a generous living room with direct access to a private balcony, perfect for enjoying the fresh air and watching the fireworks on July first .Two spacious bedrooms, a 3-piece bathroom, underground parking, shared laundry, and an indoor pool add to the convenience. Ideally located close to shopping, restaurants, transit, and everyday amenities, this move-in-ready condo offers comfort, space, and convenience in one great package. (id:55689)
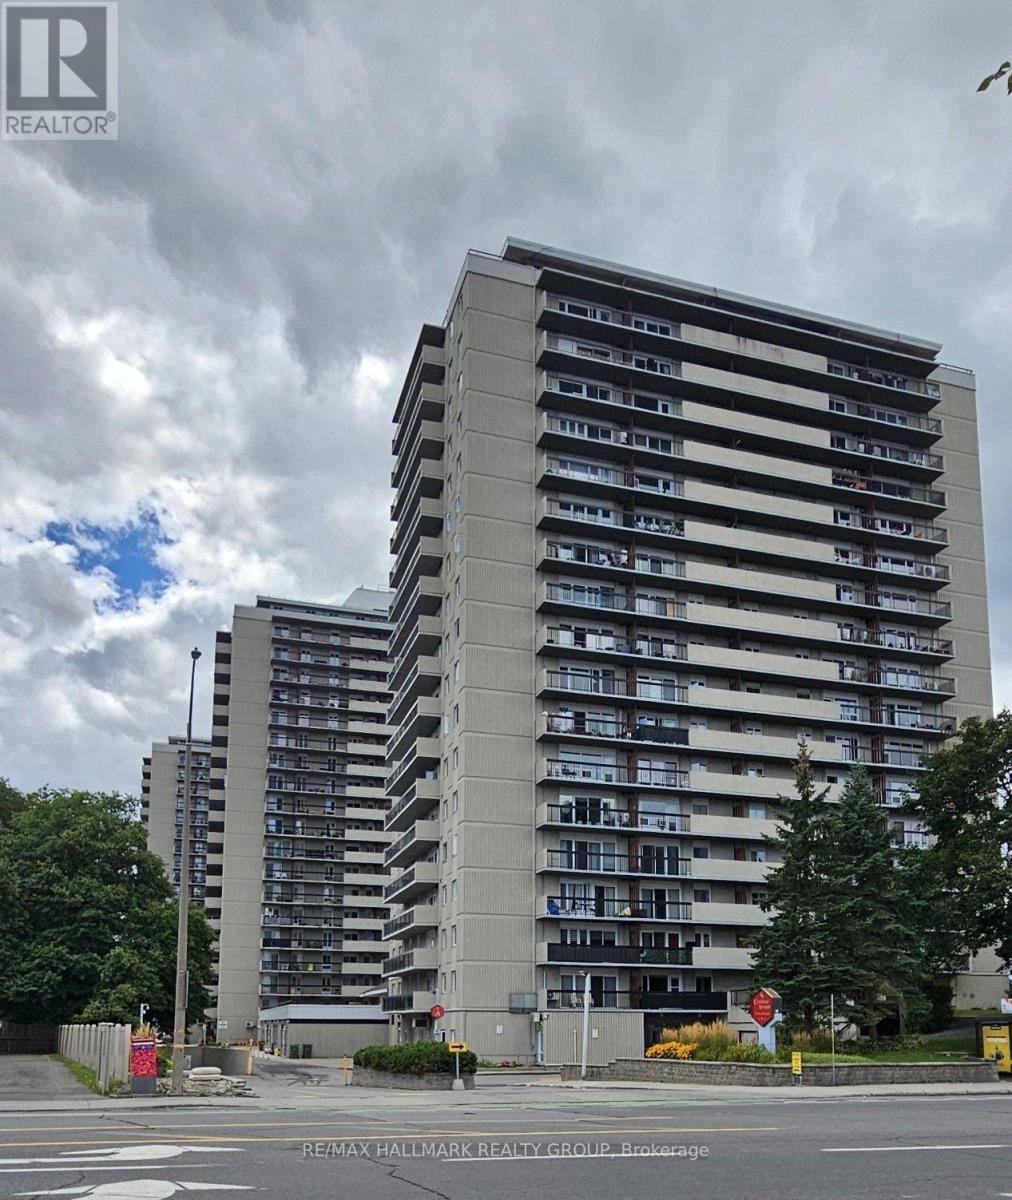
804 - 158a Mcarthur Avenue
Ottawa, Ontario
Welcome to spacious and convenient end-unit condo living at 158A-804 McArthur Avenue! Exceptionally clean, well maintained, and thoughtfully updated, this inviting 2-bedroom unit offers a functional layout, a welcoming kitchen, and a generous living room with direct access to a private balcony, perfect for enjoying the fresh air and watching the fireworks on July first .Two spacious bedrooms, a 3-piece bathroom, underground parking, shared laundry, and an indoor pool add to the convenience. Ideally located close to shopping, restaurants, transit, and everyday amenities, this move-in-ready condo offers comfort, space, and convenience in one great package. (id:55689)
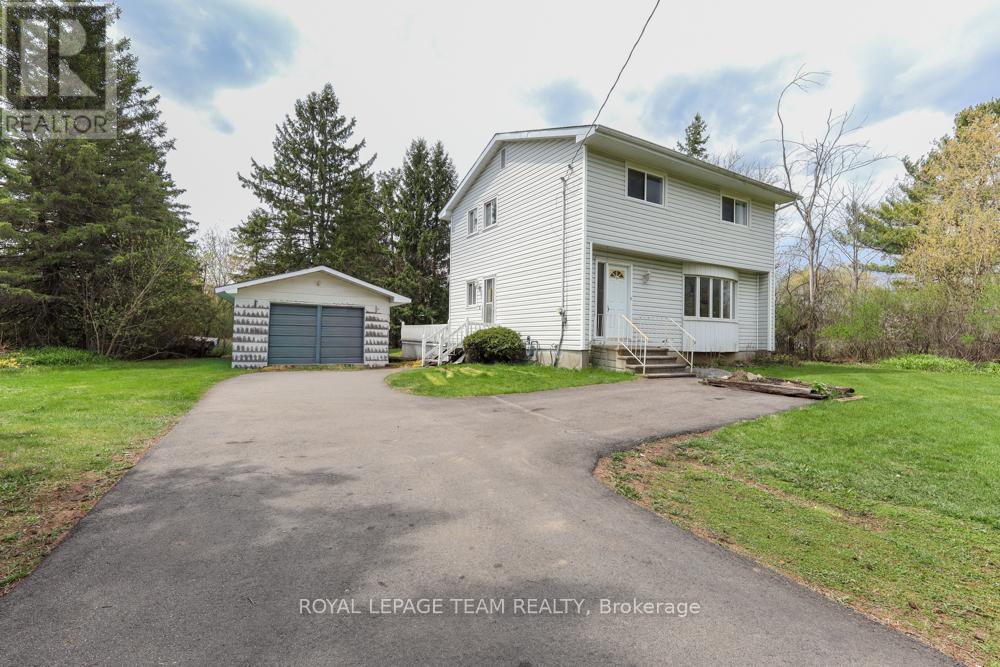
1454 Stagecoach Road
Ottawa, Ontario
Incredible potential and outstanding value at 1454 Stagecoach Road in Greely! Situated on an expansive lot featuring a detached garage and a large shed, this 4-bedroom, 2-bathroom home offers endless opportunity for buyers, investors, or contractors.Key mechanical updates are already completed for peace of mind, including the roof, windows, furnace, and A/C (all 2014), as well as the hot water tank (2024). While the home and septic system need work, the price is reflective of the improvements required-giving you a rare chance to bring your own design vision, customize every detail, and build instant equity. With vacant land in the area selling for over $400,000, the upside and value proposition here are undeniable. Don't miss this fantastic opportunity to make this home your own! (id:55689)
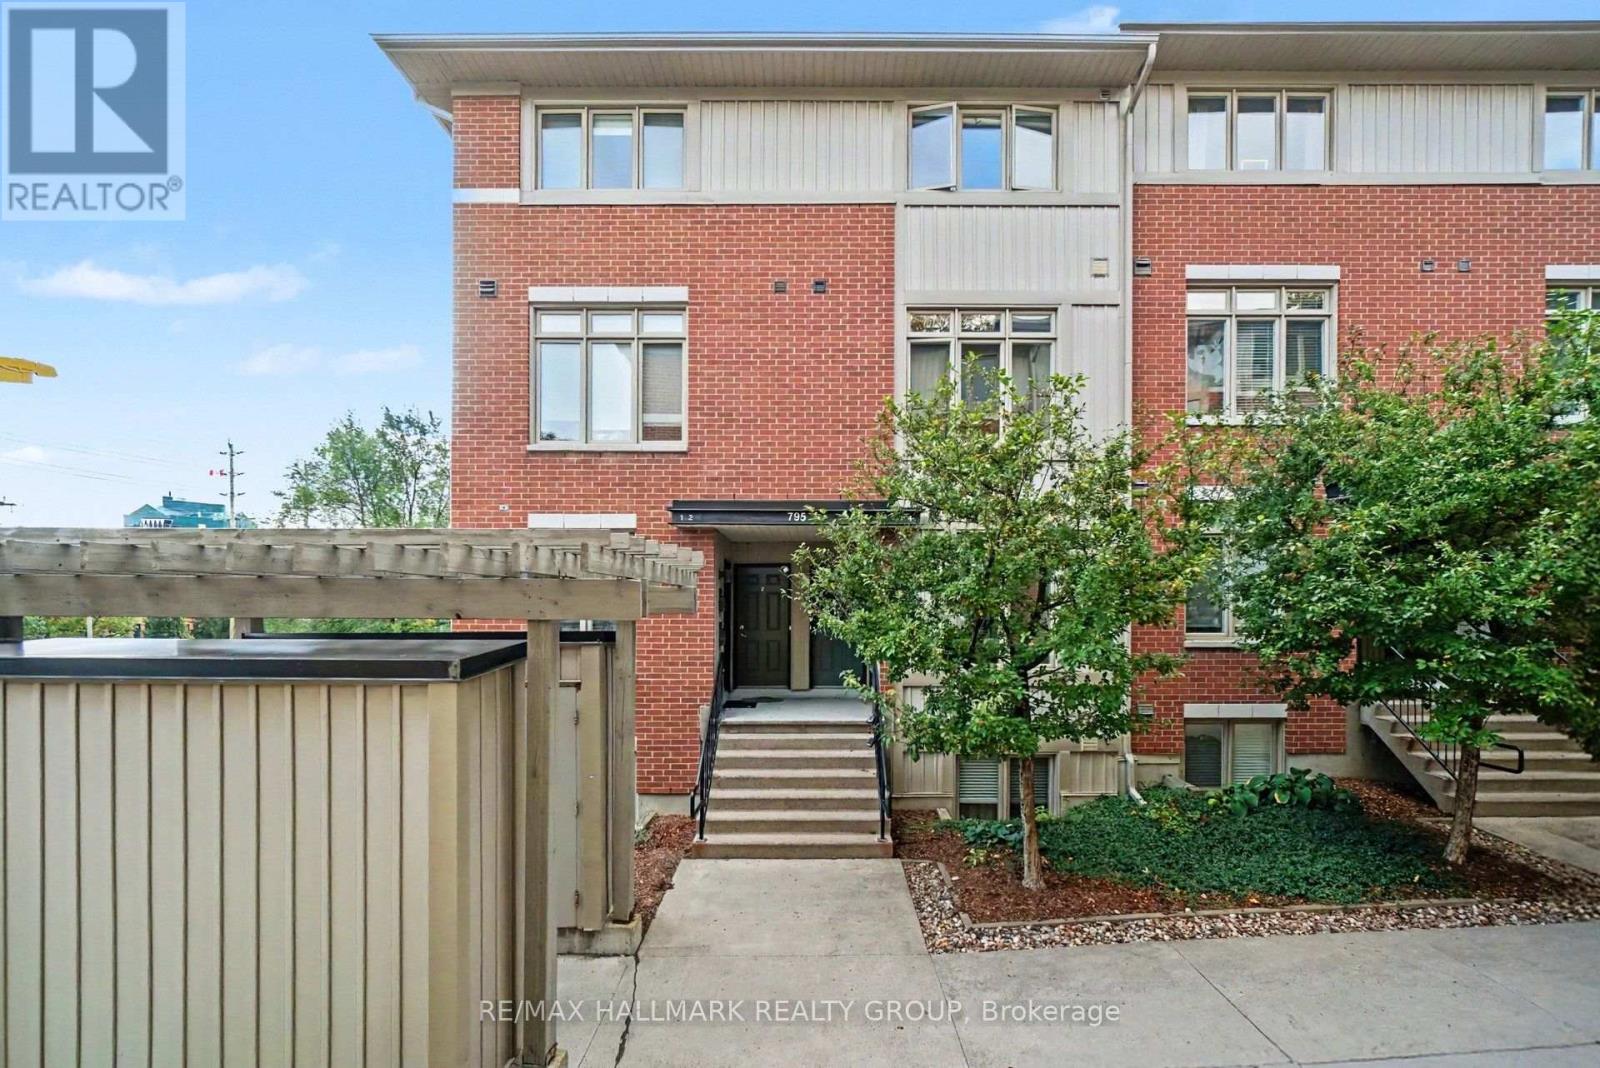
4 - 795 Montreal Road
Ottawa, Ontario
The "Enclave Montfort", a Domicile built, upper stacked unit Features a beautifully updated and renovated interior, a storage locker exclusive to you for your extra stuff like tires, bikes, golf clubs, skis, a absolute rarity in this format of home. If you work at CMHC, CSE, CSIS, Collège La Cité, the NRC AND the Montfort Hospital, you can get there so easily either on foot or bike or by accessible and frequent public transit on Montreal Road or to Blair Station. This unit sits away form the street and enjoys an open vista in the rear. The multi-use paths along the Aviation Parkway are practically at your doorstep. Remodelled entrance to open up the space and still provide good storage. The main living floor is a sun-filled and open concept. Convenient in suite laundry too. The west-facing balcony comes equipped with a direct fed gas BBQ. Five appliances and window treatments are included too. The third floor boasts two generously-sized bedrooms, the primary with a walk-out to another balcony. Well proportioned four-piece bathroom. The unit has central gas heating and and AC and a owned tankless hot water heater (no extra charges). One dedicated outdoor parking space. The exterior of the building is fully maintained by a property management company covering landscape maintenance and snow removal, making for truly effortless urban living. Gas and Hydro should average approx $150/month. Available for long term if desired. References credit reports, letters of employment and application are required. Day before notice for showings. (id:55689)
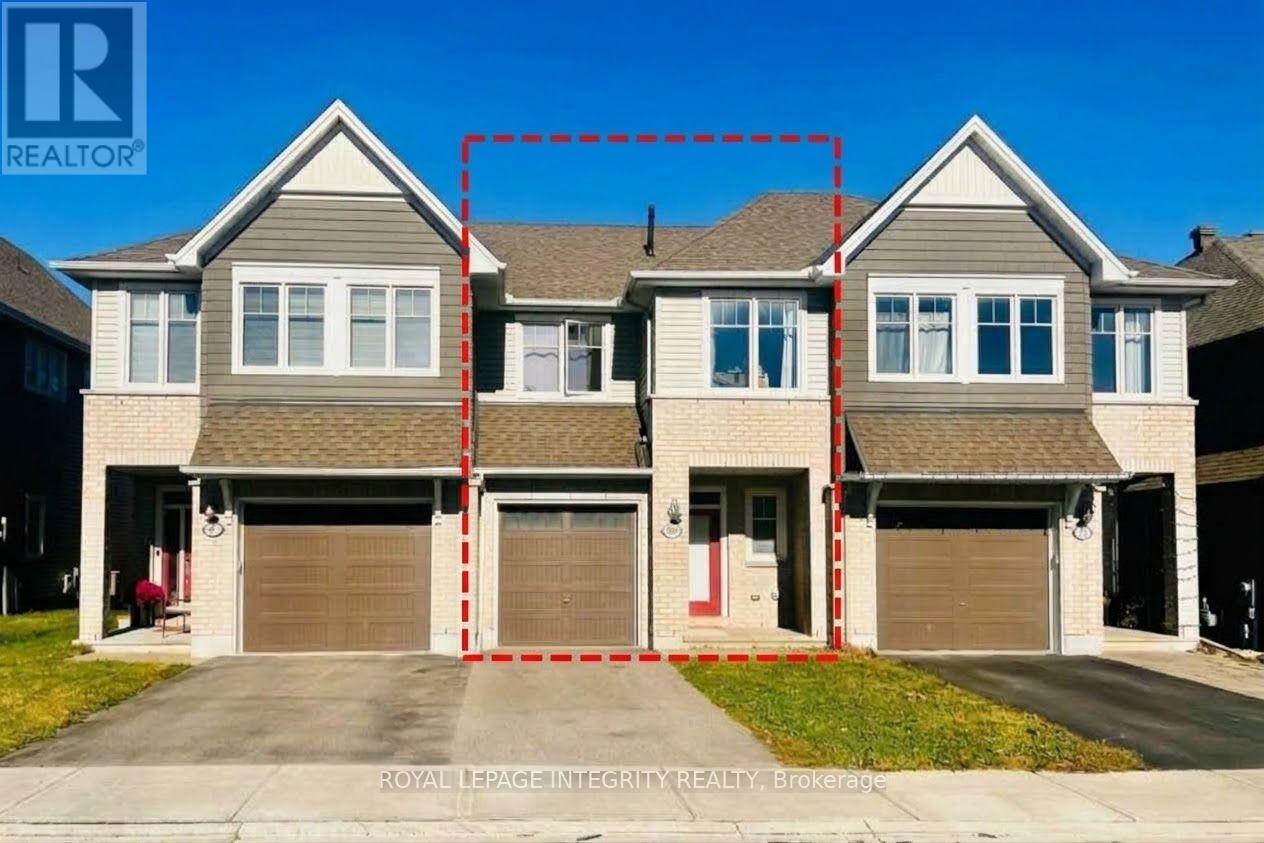
809 Indica Street
Ottawa, Ontario
Priced To Sell! This unbeatable opportunity won't last long! 2019 Tamarack's sought-after Eton townhome, set on a quiet, family-friendly street in prime Stittsville North! Designed for modern living and entertaining, this bright, sun-filled open-concept layout features rich hardwood flooring throughout. At the heart of the home, the chef-inspired kitchen shines with crisp white cabinetry, premium granite countertops, updated appliances, and an effortless flow into the main living and dining spaces. Unwind beside the cozy fireplace, bringing instant warmth and ambiance to the main-floor living room. Upstairs, the expansive primary suite serves as a private sanctuary with a beautifully appointed ensuite, complemented by oversized secondary bedrooms offering exceptional comfort for family or guests. Plus, every bathroom throughout the home has been stylishly upgraded with sleek quartz countertops. Situated steps from scenic parks and trails, with fast access to Highway 417, top-rated schools, and major shopping destinations. This turn-key property offers unbeatable value - don't miss out! (id:55689)
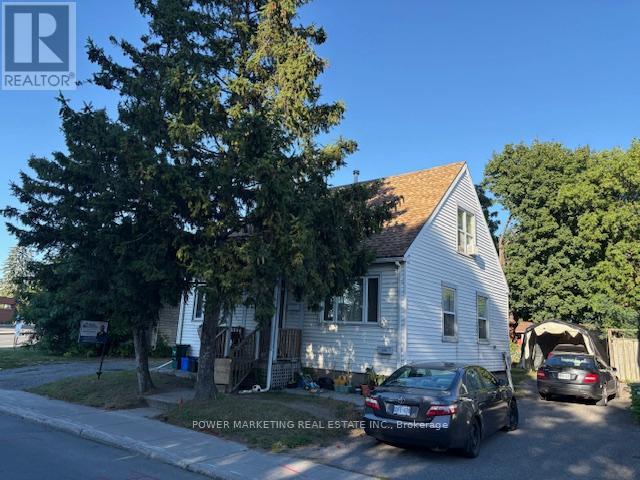
803 Merivale Road
Ottawa, Ontario
Investor's Commercial Opportunity! Fantastic income-generating property with potential for two rental units in the highly desirable Royal & Civic Hospital area. This spacious home features 4 bedrooms, 2 full bathrooms, and sits on a large lot offering both space and long-term development potential. There are 2 bedrooms on second level and 1 bedroom in the main level, with 1 full bathroom, Upper level is currently rented at $1,500/month. Lower level: Non-confirmed bachelor apartment with full bathroom, currently rented at $750/month, can be a nice 2 bedroom, new furnace. A great opportunity for investors seeking strong cash flow or end users looking to live in one unit and rent the other. Close to hospitals, transit, shopping, and all amenities. (id:55689)

56 Willard Street
Ottawa, Ontario
Set on a picturesque, tree-lined street in Old Ottawa South, this character-filled, furnished home blends timeless architectural detail with thoughtful updates, including a new third-level addition with a beautiful, contemporary primary suite. A classic red brick facade, covered front porch, and mature landscaping create an inviting first impression. Inside, hardwood floors, crown moulding, and warm original details carry through the main level. The living room is anchored by a brick fireplace feature and a large front-facing window, while the renovated kitchen offers extensive cabinetry, granite countertops, stainless steel appliances, a gas range, and a generous centre island with additional storage. The adjoining dining room features a striking exposed-brick wall and opens directly to a beautiful three-season sunroom with a vaulted ceiling and expansive windows. Upstairs, three versatile rooms offer flexibility for bedrooms, guest space, or home offices, plus a full bathroom and generous storage. The standout private retreat on the third level features vaulted ceilings, hardwood floors, tall windows, and abundant natural light, plus impressive walk-in closets with custom built-ins and an outstanding ensuite with a double vanity and glass-enclosed shower. The finished lower level has a comfortable recreation area, full bathroom, extensive built-in cabinetry, a laundry room with a sink, and plenty of storage. Enjoy an exceptional location in Old Ottawa South, close to Bank Street shops, cafés and dining, the Mayfair Theatre, Brewer Park, Rideau River pathways, Carleton University and convenient access to the Glebe and Lansdowne. This hard-to-find, executive home is ideal for professionals looking for a low-maintenance property in one of Ottawa's most sought-after and desirable neighbourhoods! The owner will also accept a shorter term of 6 months. (id:55689)
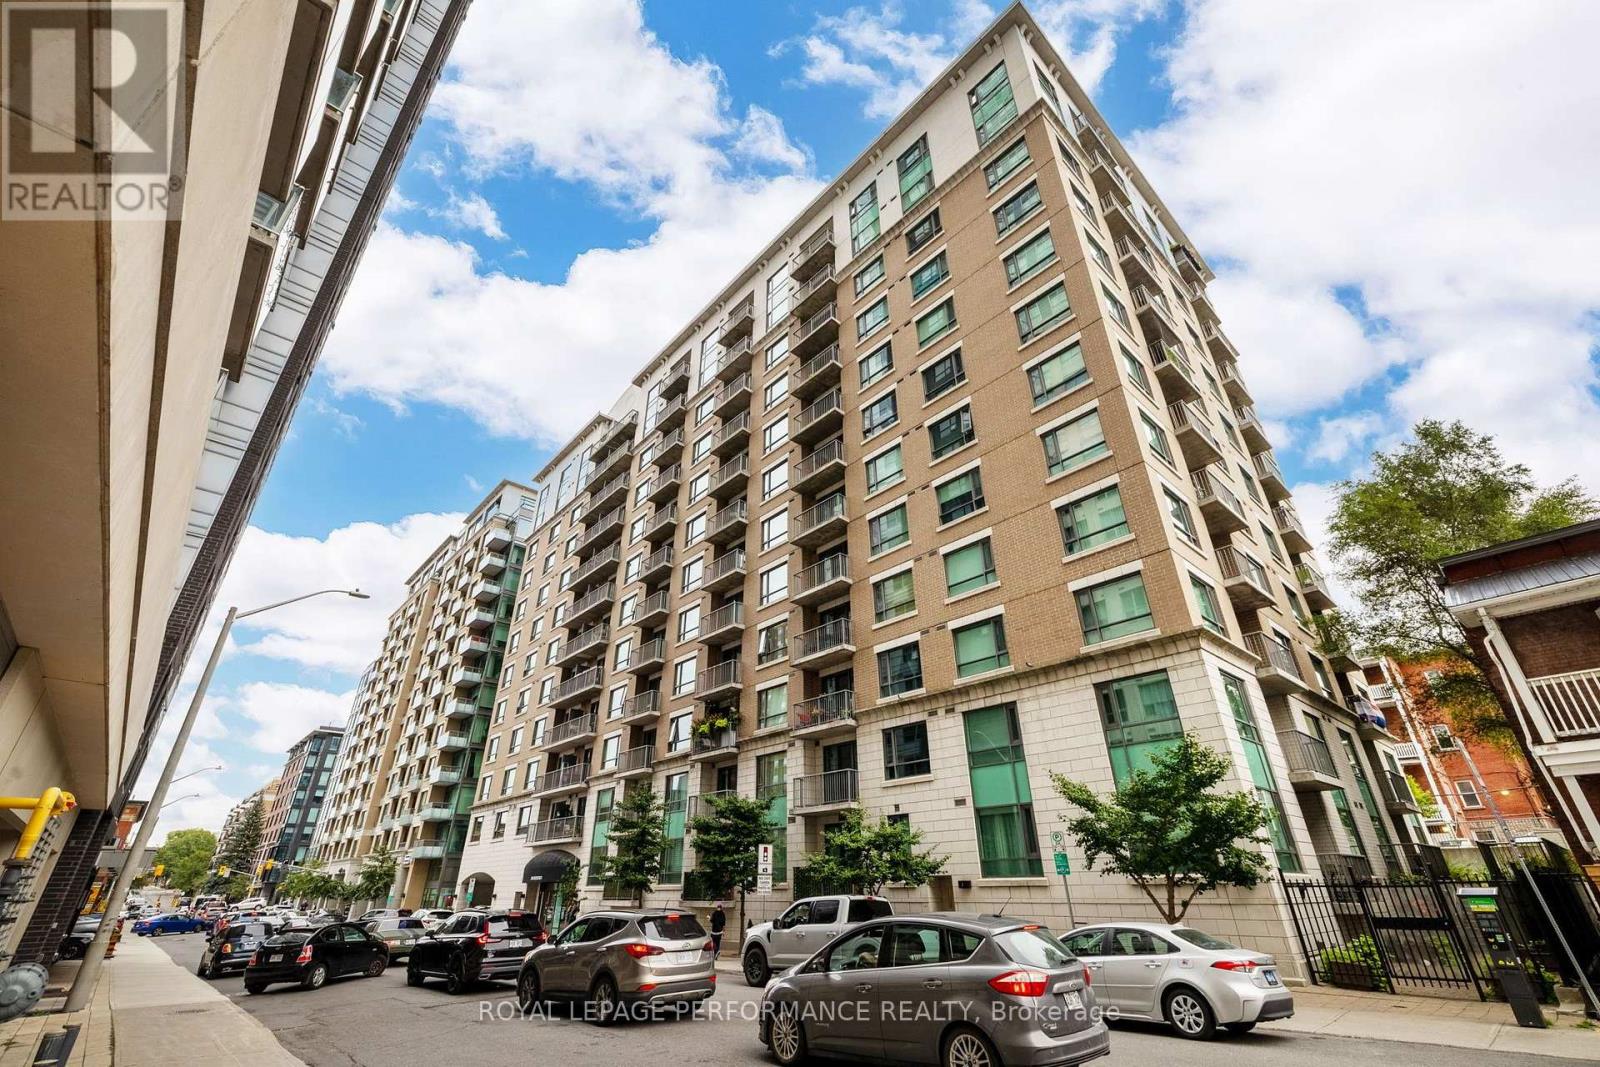
604 - 200 Besserer Street
Ottawa, Ontario
Bright south- and west-facing corner unit offering approx. 900 sq. ft. with 2 bedrooms, 2 full bathrooms + spacious den, ideal for a home office. Underground parking included. Features include hardwood flooring, granite countertops, upgraded appliances, in-unit washer/dryer, excellent pantry space and a primary bedroom with ensuite. Enjoy abundant natural light, unobstructed Sandy Hill views and a private balcony with room for seating. Window coverings included, with blackout curtains in both bedrooms. Storage locker included in rent.Heat, A/C and water included; tenant pays hydro and internet. Fibre-optic internet available. Building amenities include indoor pool, sauna, gym, outdoor patio/BBQ area, visitor parking and on-site concierge/security. Fantastic downtown location steps to the ByWard Market, University of Ottawa, Rideau Centre, Parliament Hill, transit and LRT. Tenant insurance required. Immediate occupancy available. Some photos virtually staged. (id:55689)
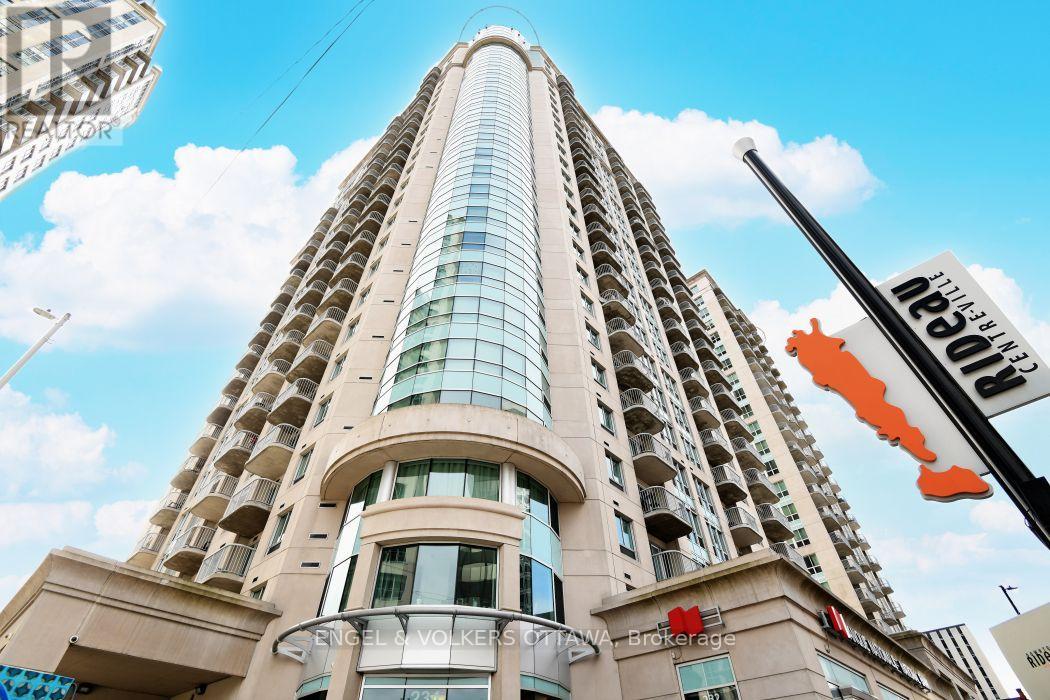
902 - 234 Rideau Street
Ottawa, Ontario
Welcome to Unit 902 at 234 Rideau Street, an exceptional opportunity to own a 1-bedroom + den condo with parking and storage in the heart of Ottawa's ByWard Market. This unit offers over 700 square feet of living space at an amazing price point, this is an ideal choice for first-time buyers looking to enter the Ottawa market or investors seeking a highly desirable location just a short walk from the University of Ottawa. Enjoy the convenience of downtown living with an open-concept kitchen, living and dining area, large windows, hardwood flooring, in-unit laundry and dishwasher, plus a private balcony. The spacious den features a built-in desk and storage unit with Philips Hue lighting, making it an ideal home office or flexible living space. The Plaza Club offers fantastic amenities including an indoor pool, exercise room and the convenience of underground parking. A major bonus is the extra-large parking space and all windows feature custom-made blinds, including both blackout blinds for privacy and light-filtering blinds for a brighter atmosphere when desired. Perfectly positioned within walking distance of Rideau Centre, LRT, the University of Ottawa, ByWard Market, Parliament Hill, the Rideau Canal, restaurants, cafes, shopping, transit and everything downtown Ottawa has to offer. With its combination of location, amenities, parking, storage and flexible living space, this is an opportunity not to be missed (id:55689)
1507 - 805 Carling Avenue
Ottawa, Ontario
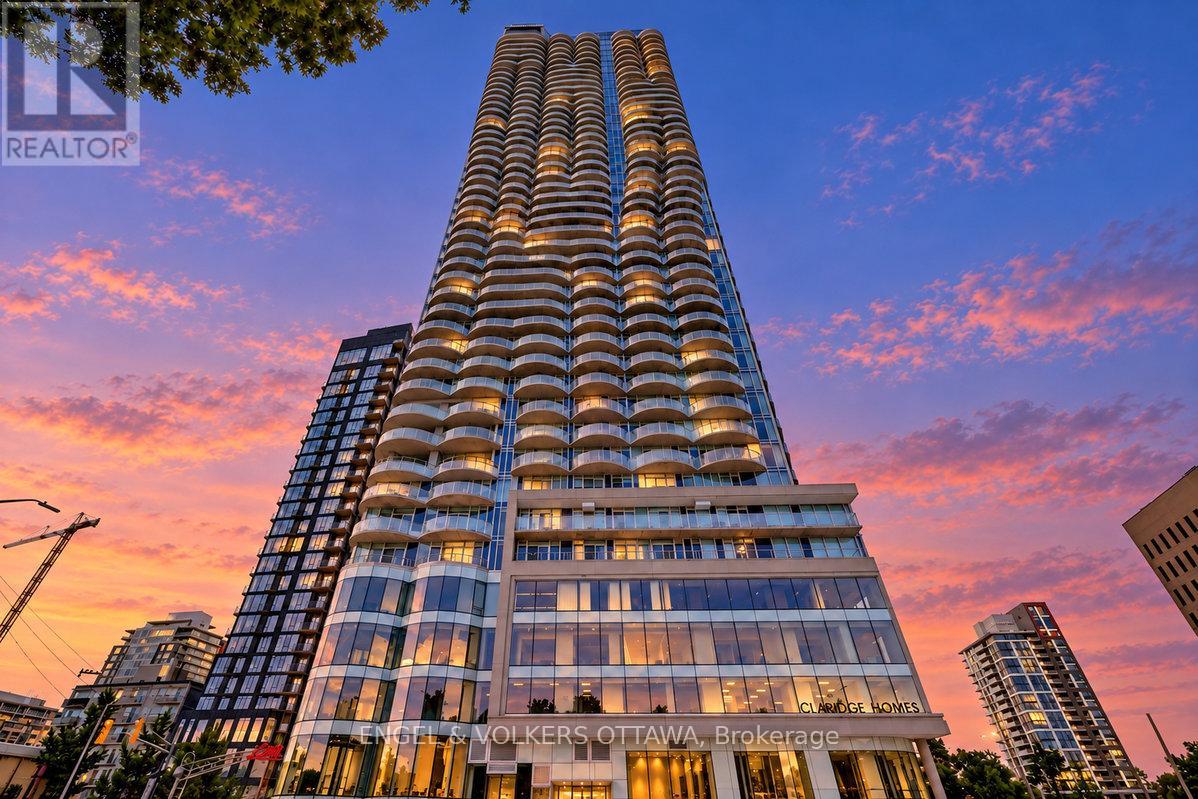
Experience elevated urban living at The Icon, one of Ottawa's most desirable condominium residences. This exceptional suite offers spectacular, unobstructed views overlooking beautiful Dow's Lake, with three private balconies providing the perfect vantage point to enjoy stunning sunrises and the ever-changing scenery beyond. Floor-to-ceiling windows fill the interior with natural light and bring the incredible views into every principal living space. The south-east corner bedroom is especially inviting, offering beautiful morning light and a peaceful outlook to start your day. The well-appointed kitchen features generous cabinetry and counter space, complemented by stainless steel appliances. The suite also offers in-unit laundry and a spacious four-piece bathroom. Your monthly rent includes exclusive indoor parking, a private storage locker, water utility, along with access to an extraordinary collection of resort-style amenities. Enjoy an indoor pool, sauna, exercise facility, dedicated yoga/fitness room, theatre room and an impressive entertainment space complete with pool table, air hockey, foosball and ping-pong. The expansive north-facing common use outdoor terrace provides another exceptional place to relax and entertain, complete with three BBQs, dining tables and comfortable lounge seating. Tenant Pays: Hydro, Heat, AC, Cable, Internet. Ideally located in one of Ottawa's most sought-after areas, The Icon places you close to Dow's Lake, the Rideau Canal, Little Italy, Dows Lake Pavilion, shopping, dining, recreation and convenient transportation. Exceptional views. Exceptional amenities. Exceptional lifestyle. This is more than a condominium-it is a rare opportunity to experience one of Ottawa's premier urban lifestyles. Live Your Best Life. (id:55689)
428 Churchill Avenue
Ottawa, Ontario
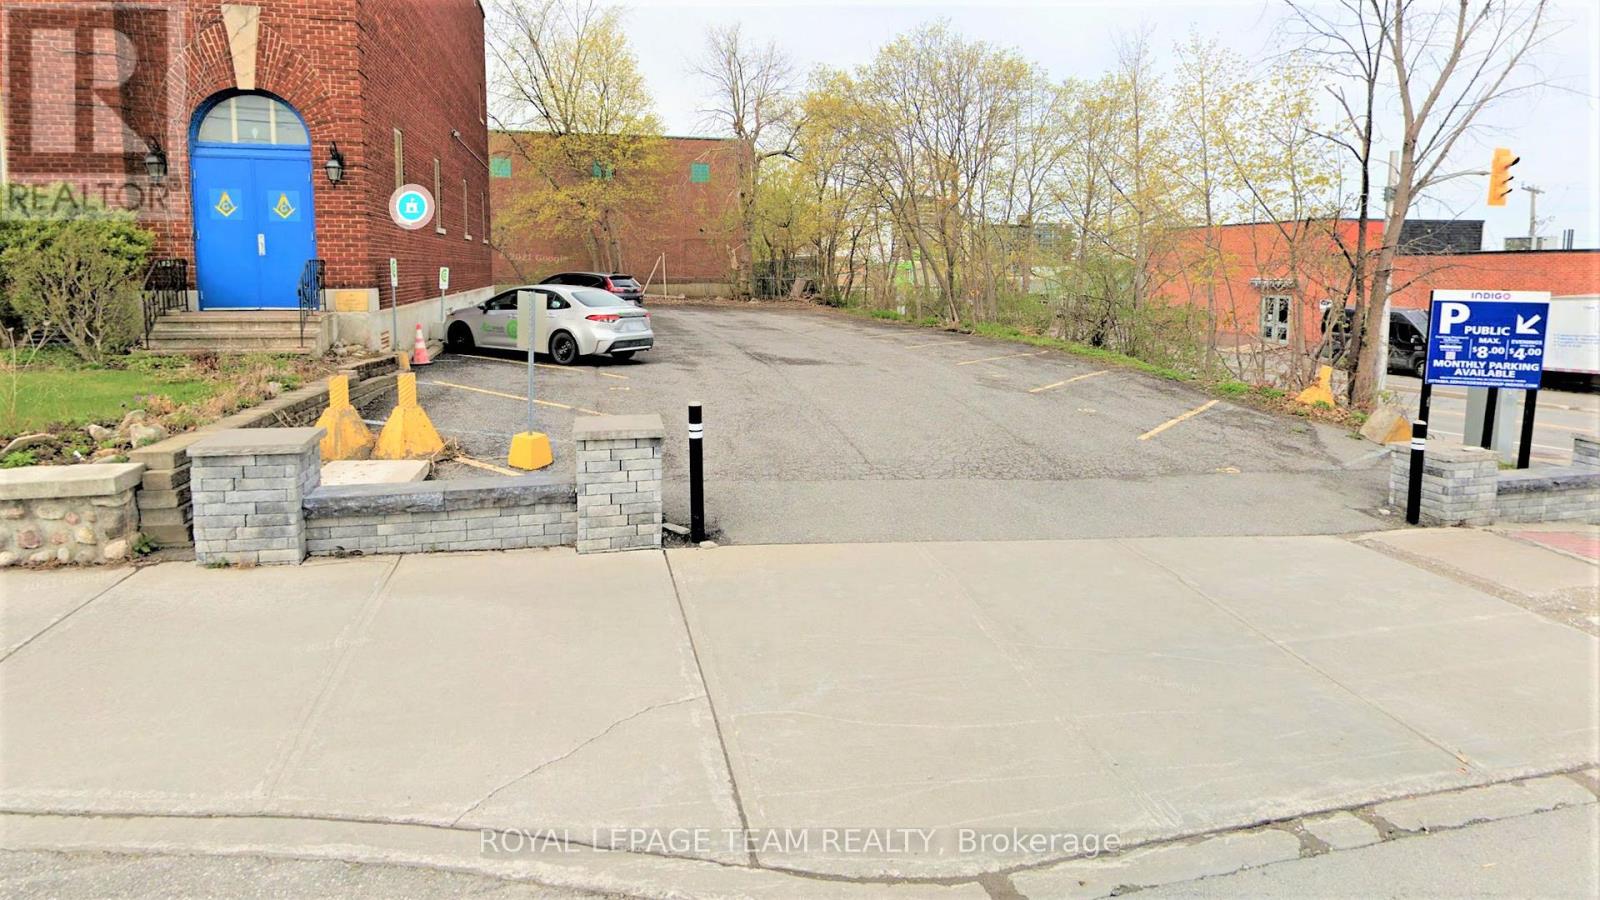
Fantastic opportunity for investors and developers to acquire a very prime parcel of land in the vibrant community of Westboro! Zoned Minor Corridor Zone 1 (CM1[128]), this opportunity allows for a custom build / design within one of the city's most vibrant, artistic and thriving "live-work-play" communities which now includes other popular nodes such as Westboro Village, Westboro Beach, Golden Manor, Dovercourt, Hampton Court, and Wellington West. Fronting Churchill Avenue North and corner of Byron Avenue, this area is rip for a new 6 to 8 story residential and commercial mixed-use infill project. Take full advantage of Westboro's exciting "15 minute neighbourhood" initiative where residents and business owners access a wide array shopping convenience and public transit right at their doorstep! Westboro is urban living at its best with a perfect mix of restaurants, shops, cafes, art studios, homes, dog parks, recreational facilities, and professional service businesses nestled alongside the community's beautiful landscape that includes the Ottawa River, Westboro beach, and its many walking and cycling trails. (id:55689)
1209 - 2625 Regina Street
Ottawa, Ontario
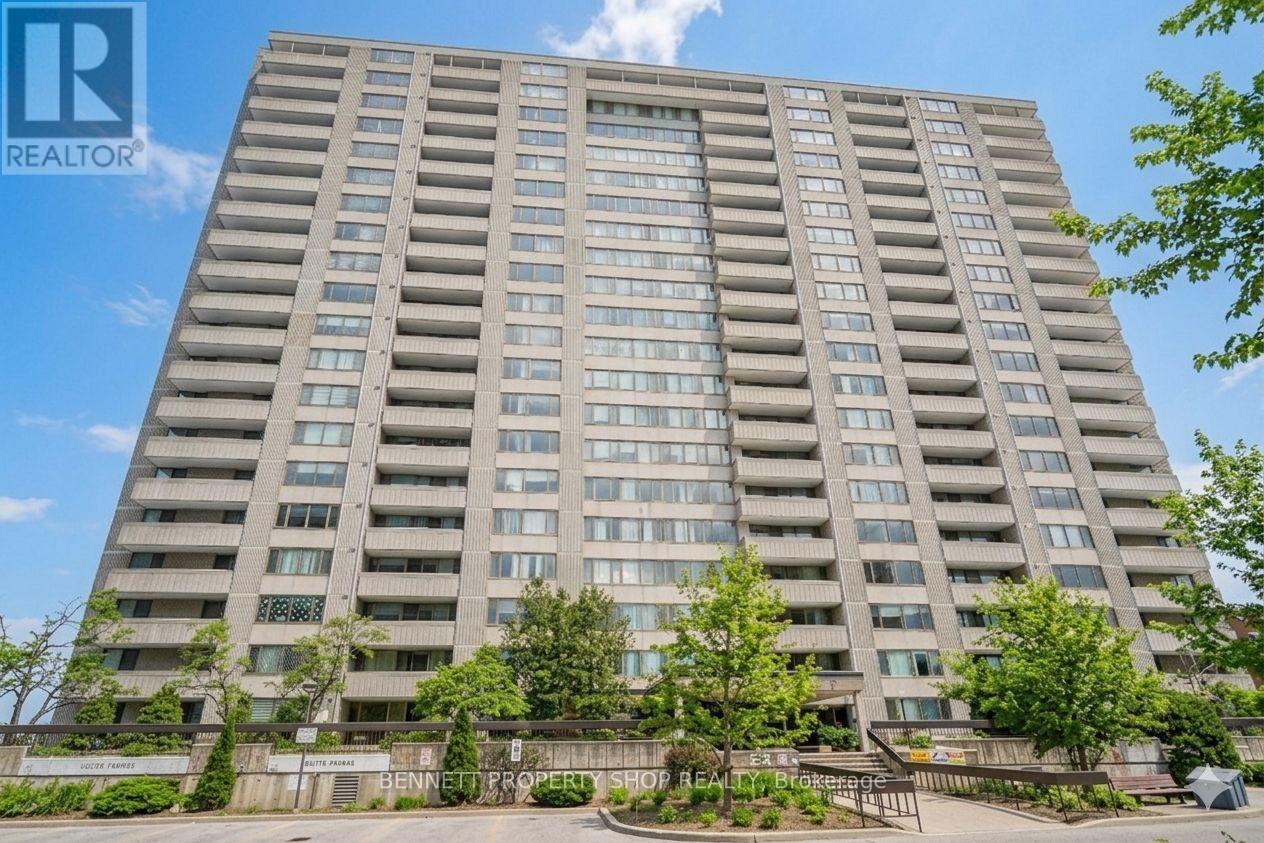
Enjoy the ease of one-level living with no stairs and the ultimate convenience of underground parking included, all within this 12th-floor sanctuary at Northwest One. This move-in-ready 2-bedroom condo has been beautifully updated with a meticulously modern kitchen and a renovated, serene bathroom, offering a worry-free lifestyle where your monthly budgeting is simplified by having heating, hydro, water, and building insurance all covered by your condo fees. Beyond the modern open-concept interior and private balcony views of the Ottawa River, you are perfectly positioned in a prime location just steps from the sun and sand at Britannia Beach and the extensive retail therapy of Bayshore Shopping Centre. With quick access to major hospitals and the enhanced connectivity of the O-Train, you can trade the stress of maintenance for resort-style amenities like a saltwater pool and tennis courts, making this the ideal home for those seeking a blend of urban convenience and natural beauty. 24 hours irrevocable on all offers. (id:55689)
21 West Ridge Drive
Ottawa, Ontario
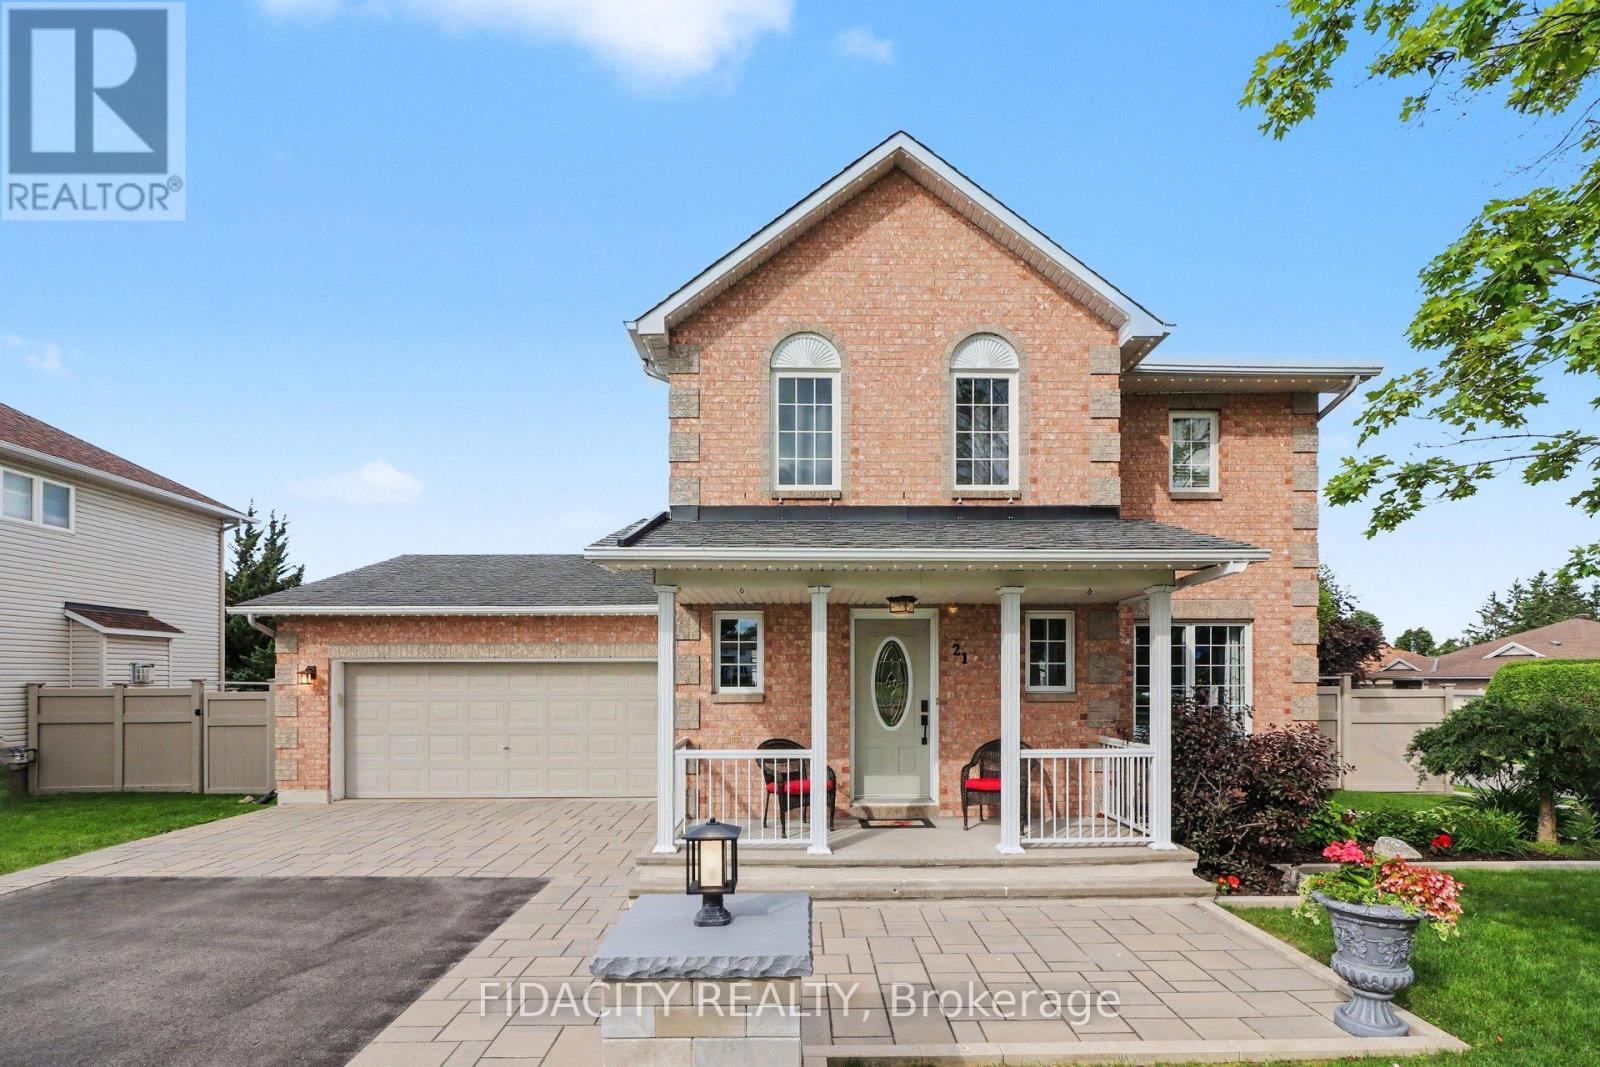
Welcome to this beautifully maintained home on a premium corner lot directly across from a park, featuring a heated inground pool in a sought after area of Stittsville just blocks from the Trans Canada Trail. From the moment you arrive, the beautiful curb appeal stands out with an extra long paved driveway offering parking for up to six vehicles, elegant interlock walkways, and professionally landscaped gardens with space for basketball or road hockey. Inside, pride of ownership is evident throughout (meticulously maintained!). Beautiful hardwood floors, a spacious functional layout, and many thoughtful updates over the years create a home that has been exceptionally well cared for. The main level offers formal living and dining rooms, while the bright kitchen with eating area overlooks the backyard and pool. A sunken family room with fireplace creates a comfortable gathering space for everyday living and entertaining. Main floor laundry and mudroom with inside access to the double garage adds everyday convenience. Upstairs features three spacious bedrooms, including a large primary suite with walk in closet and private ensuite. The finished basement enhances the home with generous additional living space, including a rec room, den, and adaptable flex areas perfect for a 4th bedroom, home gym, playroom, or office nook..Outside, the corner lot allows for a true backyard retreat featuring a heated 16x32 saltwater inground pool, interlock patio, gardens, new shed, and still plenty of grass space. Additional exterior upgrades include a inground sprinkler system and Celebright permanent lighting. Multiple renovations and upgrades have been completed over the years, including the roof, furnace, windows, exterior doors, and numerous interior improvements throughout the home. Fantastic location close to parks, trails, schools, and everyday amenities. Garage is EV charger ready. (id:55689)
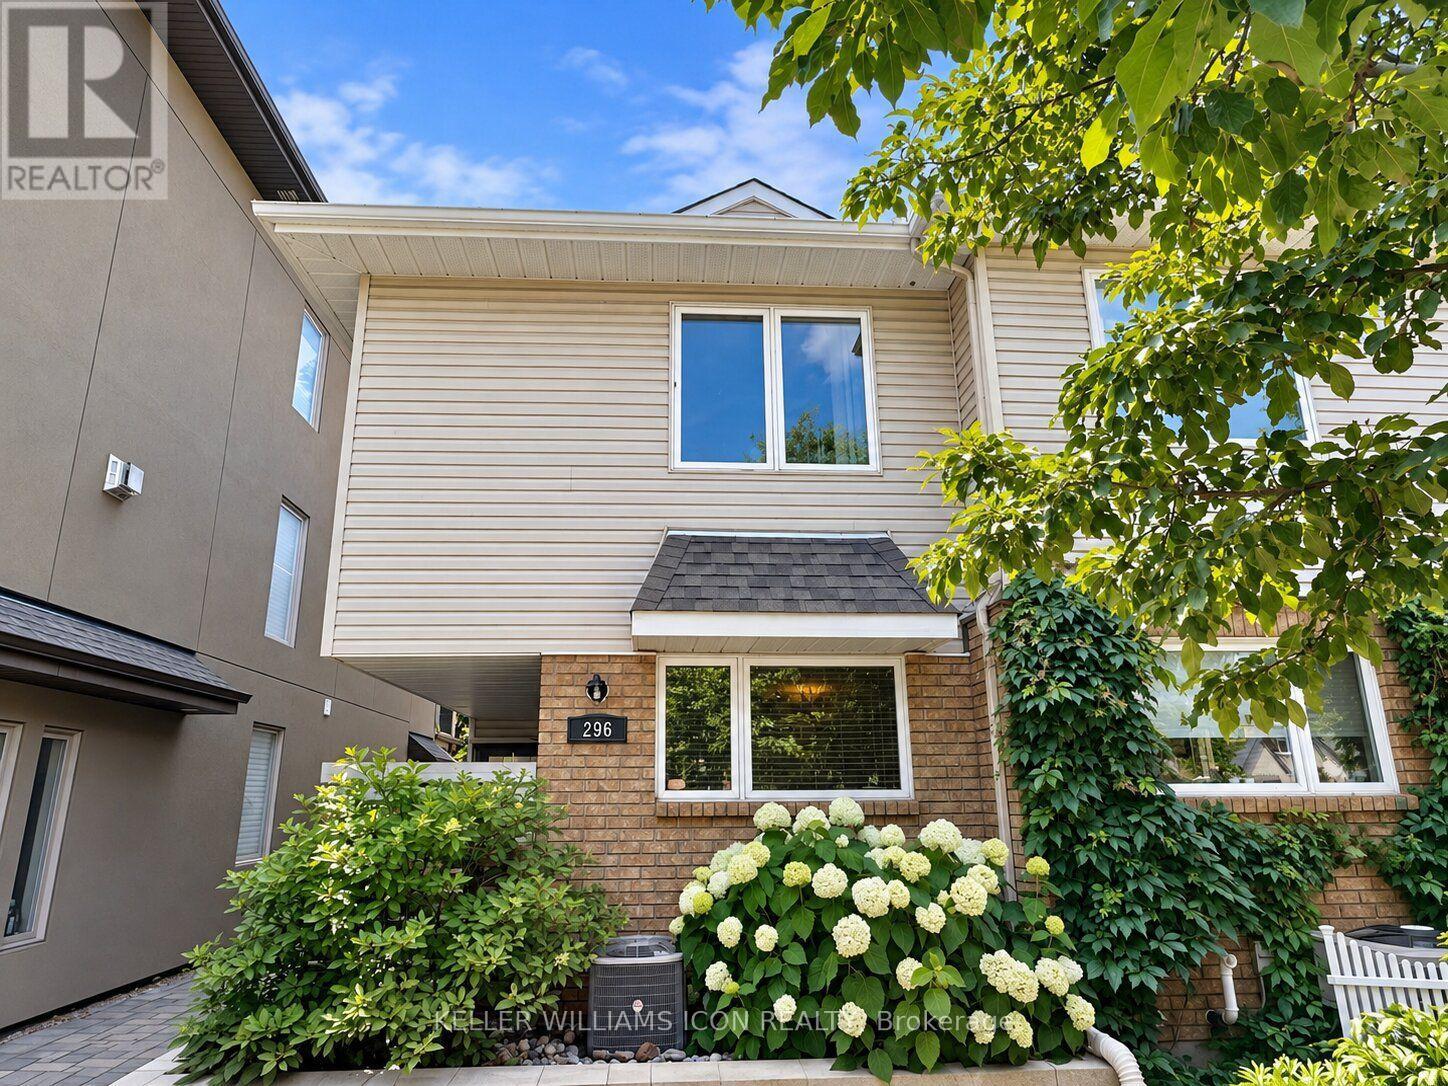
296 Main Street
Ottawa, Ontario
A spacious two-storey semi-detached home offering 3 bedrooms and 2.5 bathrooms, generous living space, hardwood flooring, and a fenced private backyard. Ideally located in an urban oasis in the heart of the capital, just steps from the Rideau Canal and Rideau River, and only a 4-minute drive to The Ottawa Hospital and CHEO. Enjoy easy access to Lansdowne Park, downtown and Elgin Street, with nearby shopping and amenities including the Farmers' Market, Whole Foods, LCBO, and Loblaws. Quick access to Highway 417, bike paths, and numerous parks, all within a safe and friendly neighborhood. A wonderful home for a small family looking for comfortable urban living with the added benefit of a private fenced backyard. (id:55689)
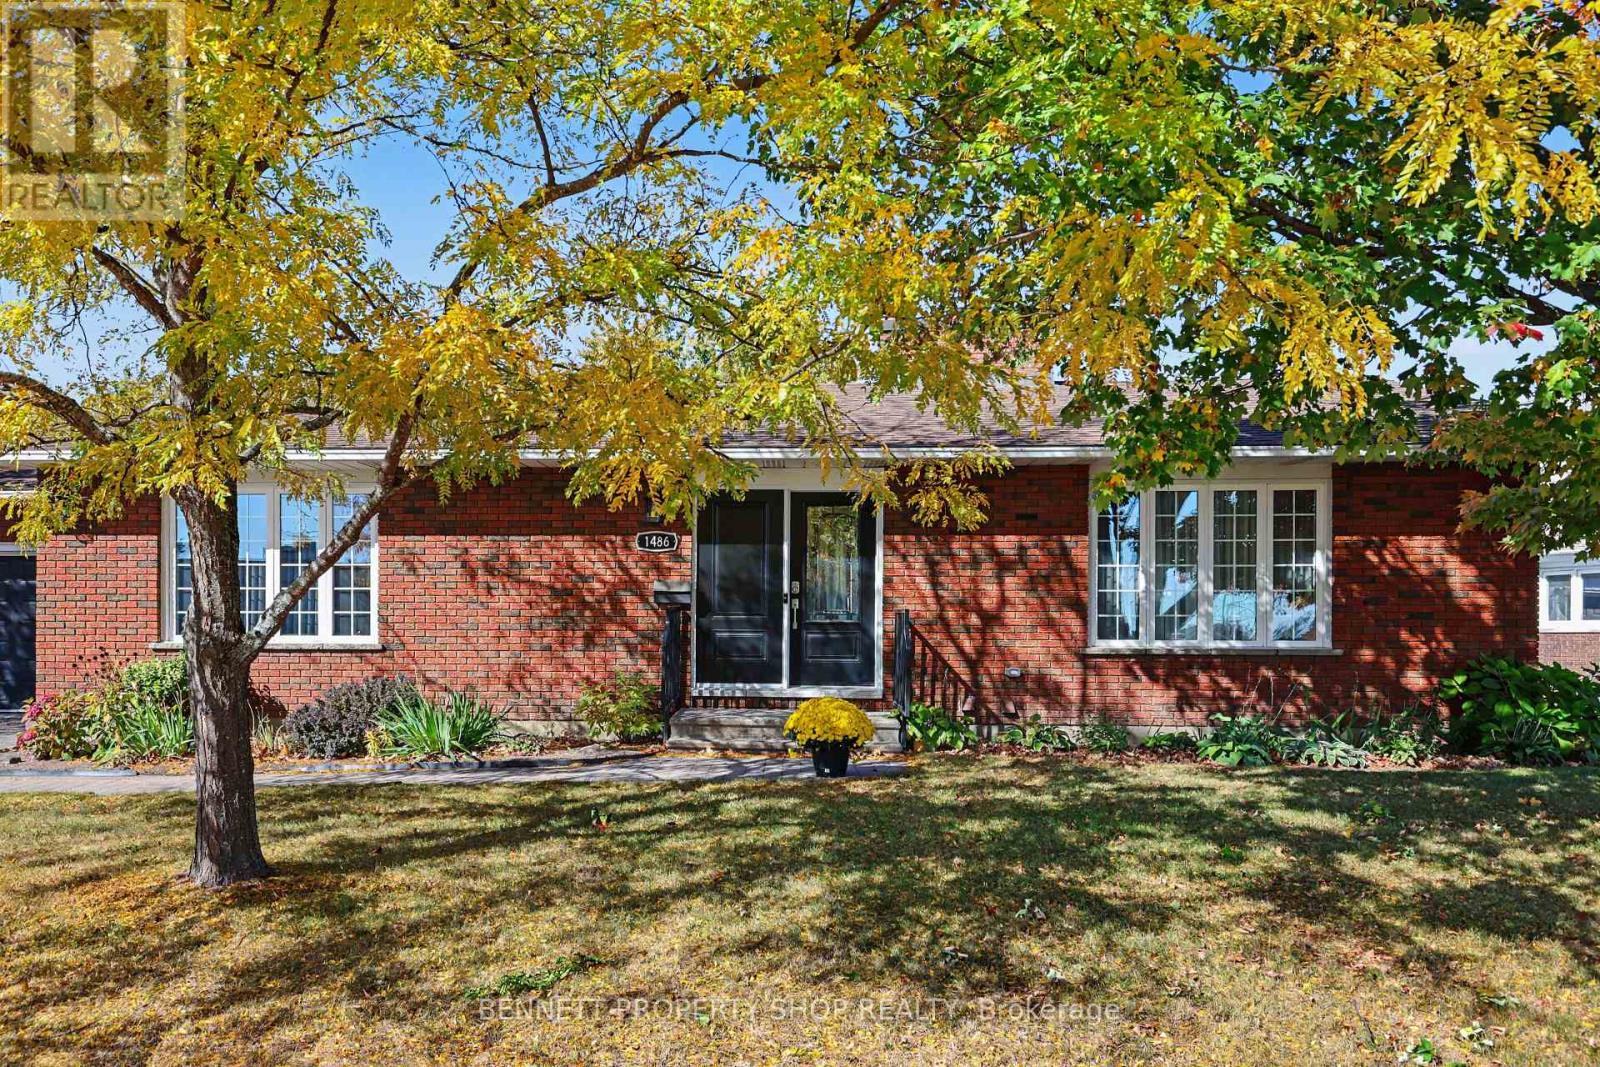
1486 Ridgebrook Drive
Ottawa, Ontario
Lovingly maintained 3+1 bedroom, 3 full bathroom bungalow on an exceptionally large lot in family-friendly Pineview. The main level boasts a comfortable, spacious layout with bright living and dining rooms, large windows and plenty of natural light. The family room features a striking brick fireplace that provides a cozy space for relaxing, while the sunny kitchen offers a ton of counter & cabinetry space. Three generous bedrooms and two full bathrooms provide convenient main-level living. The finished lower level adds plenty of flexible living space, with a large recreation room and second fireplace, an additional bedroom and full bathroom, and excellent storage. The layout works well for guests, a home office, teenagers or additional family space. The large lot gives the property an uncommon amount of outdoor space and privacy, with mature trees, established perennial gardens and a fully fenced backyard. There is plenty of room to enjoy the yard, entertain or create your own outdoor space. An attached double garage and generous driveway provide ample parking. Located in the established Pineview community, close to schools, parks, shopping, public transit and everyday amenities, with easy access to downtown Ottawa and the Queensway. 24 hours irrevocable on all offers. (id:55689)
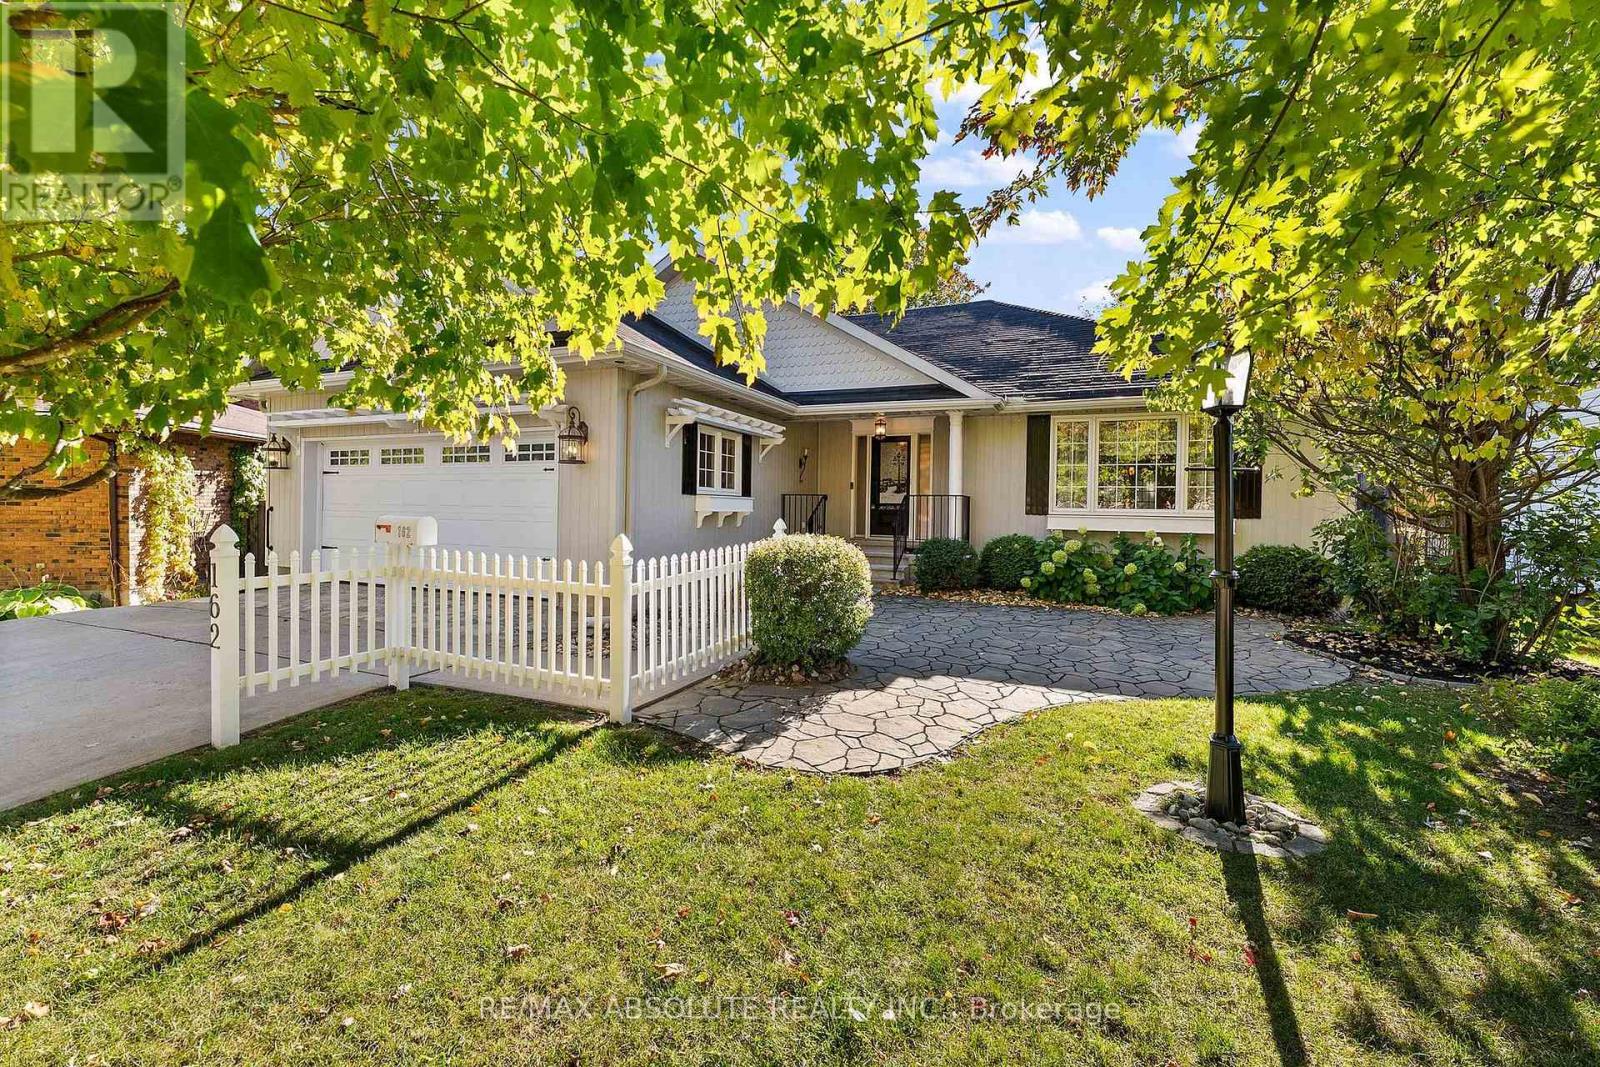
162 Dan Street
Arnprior, Ontario
Welcome to 162 Dan Street! Located in a sought after location of Arnprior, this custom built bungalow is within walking distance of downtown Arnprior and beautiful Gillies Grove! Sunfilled open concept main floor with gleaming hardwood floors. The great room combines formal living and dining rooms with vaulted ceilings and a warm gas fireplace. A large picture window fills the living room with natural light while patio doors off the dining room lead to a charming 3 season sunroom....the perfect place to relax and unwind. Enjoy family and friends as they gather around the kitchen island. This inviting kitchen boasts custom features and includes all appliances. Spacious primary bedroom with ensuite bath with a large jet tub. Bedrooms 2 & 3 on the main floor are a good size with ample closet space. A tastefully decorated 3 piece bath serves family and guests. Fully finished basement offers a large recreation room with oversized windows, 3 piece bath and plenty of storage space! Upgrades include: furnace (2026) 2 new bathroom vanities (2026) and a new rental hot water tank (2026). 200 amp panel. Small town living at it's best.....enjoy many amenities within walking distance.....shops, great restaurants, museum, library, movie theatre, bowling alley and the highly accredited Arnprior Regional Health Hospital. Children walk easily to 3 schools and Robert Simpson Park which offers a splash pad on the shores of the Ottawa River.This low maintenance home with a smaller yard is ideal for seniors and busy families alike. An easy 30 minute commute to Kanata and just 45 minutes to downtown Ottawa. Come and see this wonderful home offering comfort, style and functionality! (id:55689)
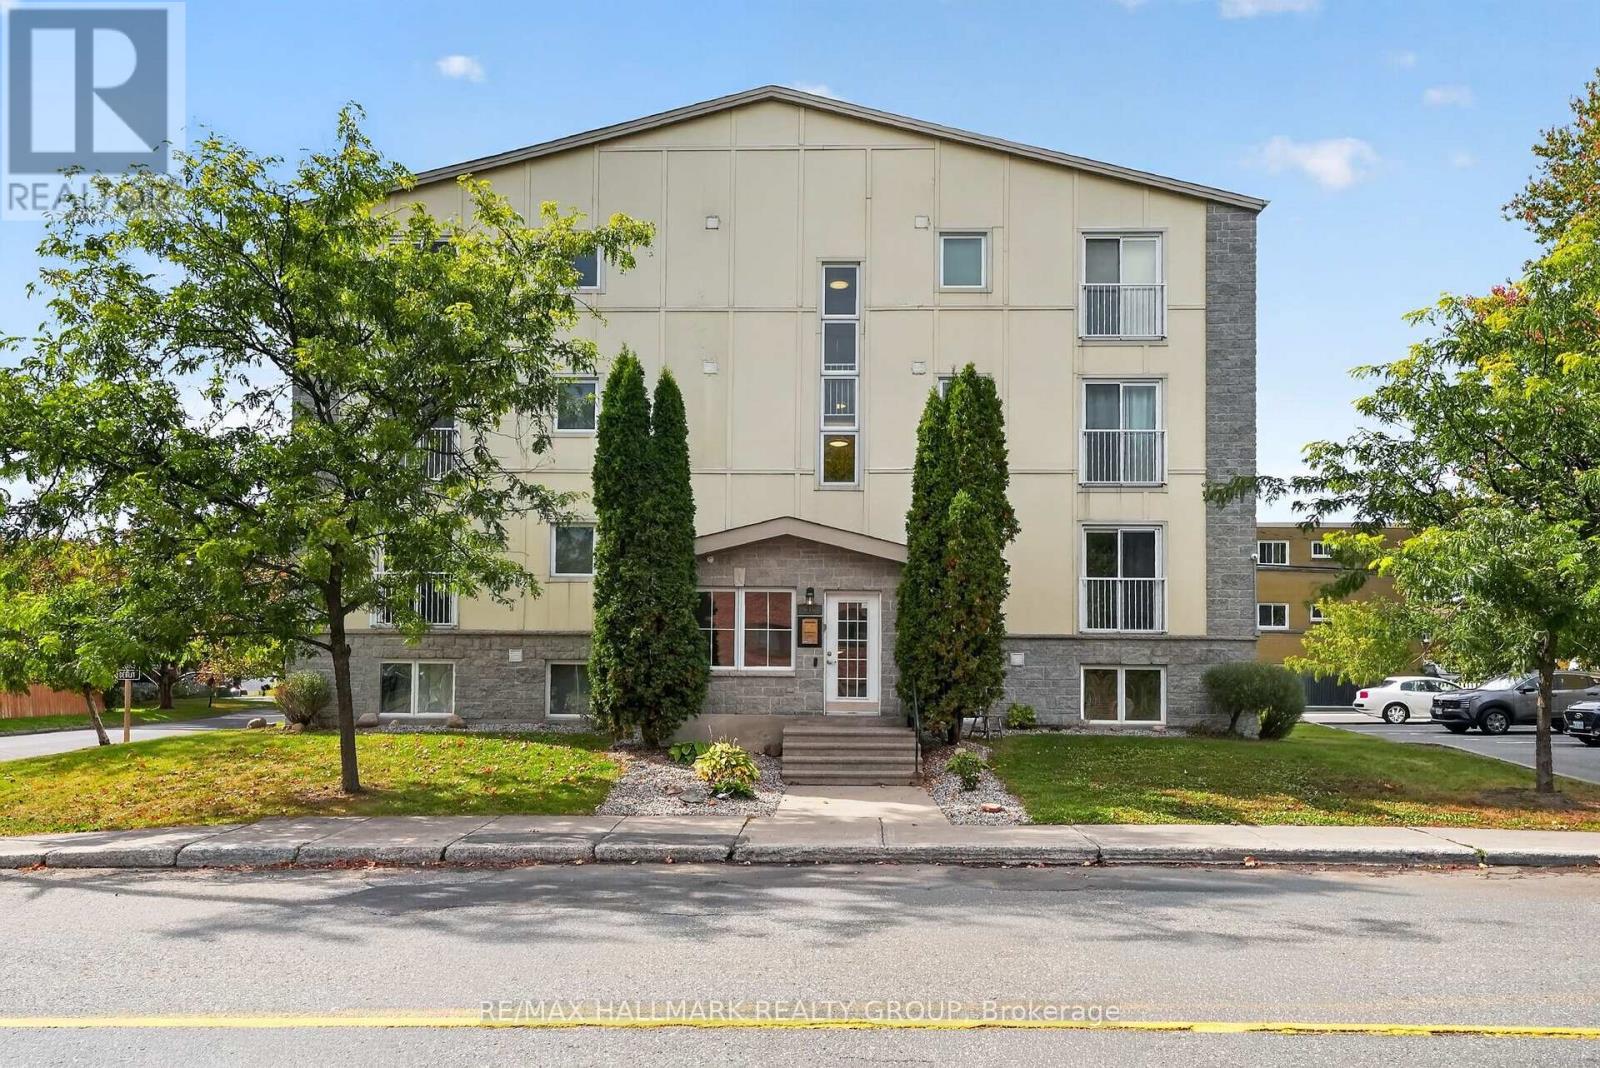
304 - 646 Cummings Avenue
Ottawa, Ontario
Welcome to this bright and beautifully maintained one-bedroom condo, ideally located within walking distance of Montfort Hospital, La Cité, CMHC, NRC, shopping, and public transit. Situated on the third floor, this inviting unit offers a functional open-concept layout with an abundance of natural light throughout. The living and dining areas feature hardwood flooring and large windows, creating a comfortable space for everyday living. The kitchen offers ample cabinetry, generous storage, and stainless steel appliances, while the generously sized bedroom features large windows and plenty of closet space. Thoughtfully designed to maximize every square foot, this condo is an excellent option for first-time buyers, downsizers, or investors. Conveniently located just a short drive from downtown Ottawa, the University of Ottawa, St. Laurent Shopping Centre, Gloucester Centre, and CSIS, with easy access to major commuter routes and everyday amenities. One parking space and a storage locker are included. (id:55689)
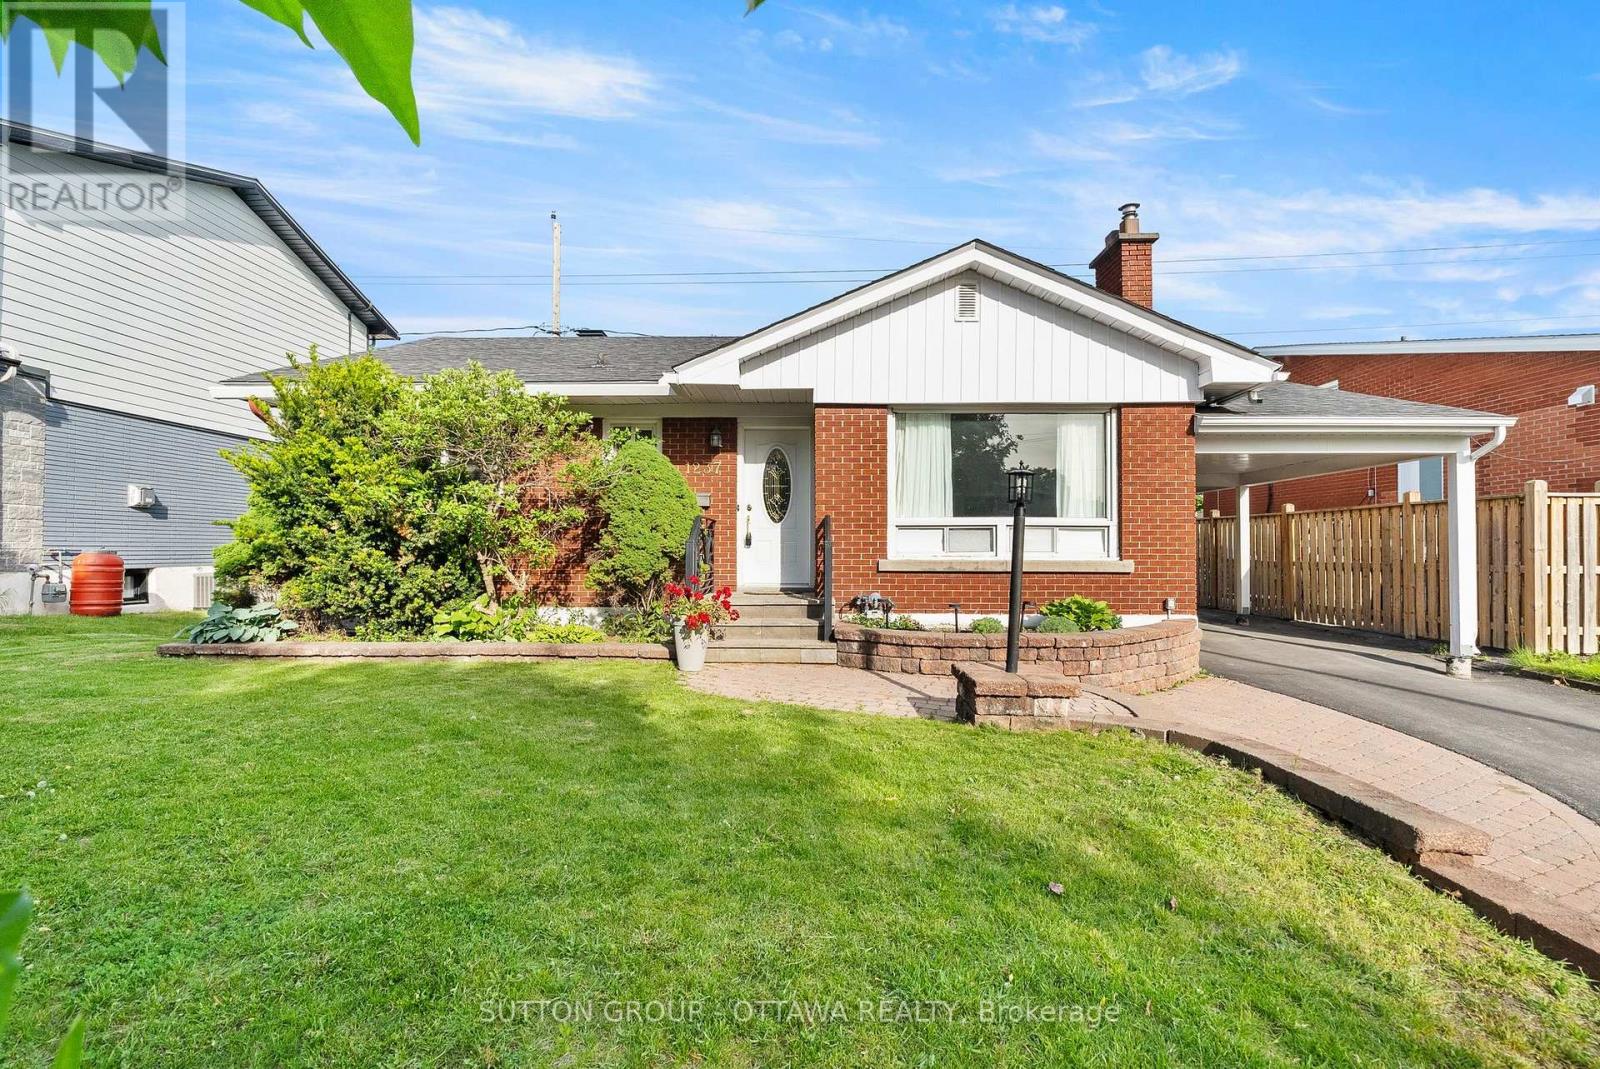
1237 Whitmore Avenue
Ottawa, Ontario
Opportunities like this one in Bel Air Heights don't surface often, and when they do, they move. 1237 Whitmore Avenue is a solid all-brick bungalow on a premium 55-foot lot in one of Ottawa's most established west-end communities, just minutes from the 417, schools, parks, and everyday amenities. Even better, it is now vacant and ready for a quick possession.Built in 1960, the home offers 3 bedrooms, 2 full bathrooms, a fireplace, a finished basement, and a carport. The main level has been thoroughly cleaned and freshly painted, so you can walk in and picture yourself living here from day one. Downstairs, the basement has just come through significant recent work and is finished with brand new carpet, giving you flexible space for a family room, guest room, or home office. For added peace of mind, the seller is also installing a new sump pump.There is still room to add your own updates, and the home is priced to reflect that. Whether you're a buyer ready to make it your own or an investor with an eye for potential, this property rewards vision. The lot configuration and zoning in this pocket may support conversion to a duplex, triplex, or the addition of a coach house at the rear. Buyers are encouraged to do their own due diligence with the City of Ottawa.No tenants, no notice periods, no waiting. If you've been watching for the right west-end property at the right price, book your showing today. (id:55689)
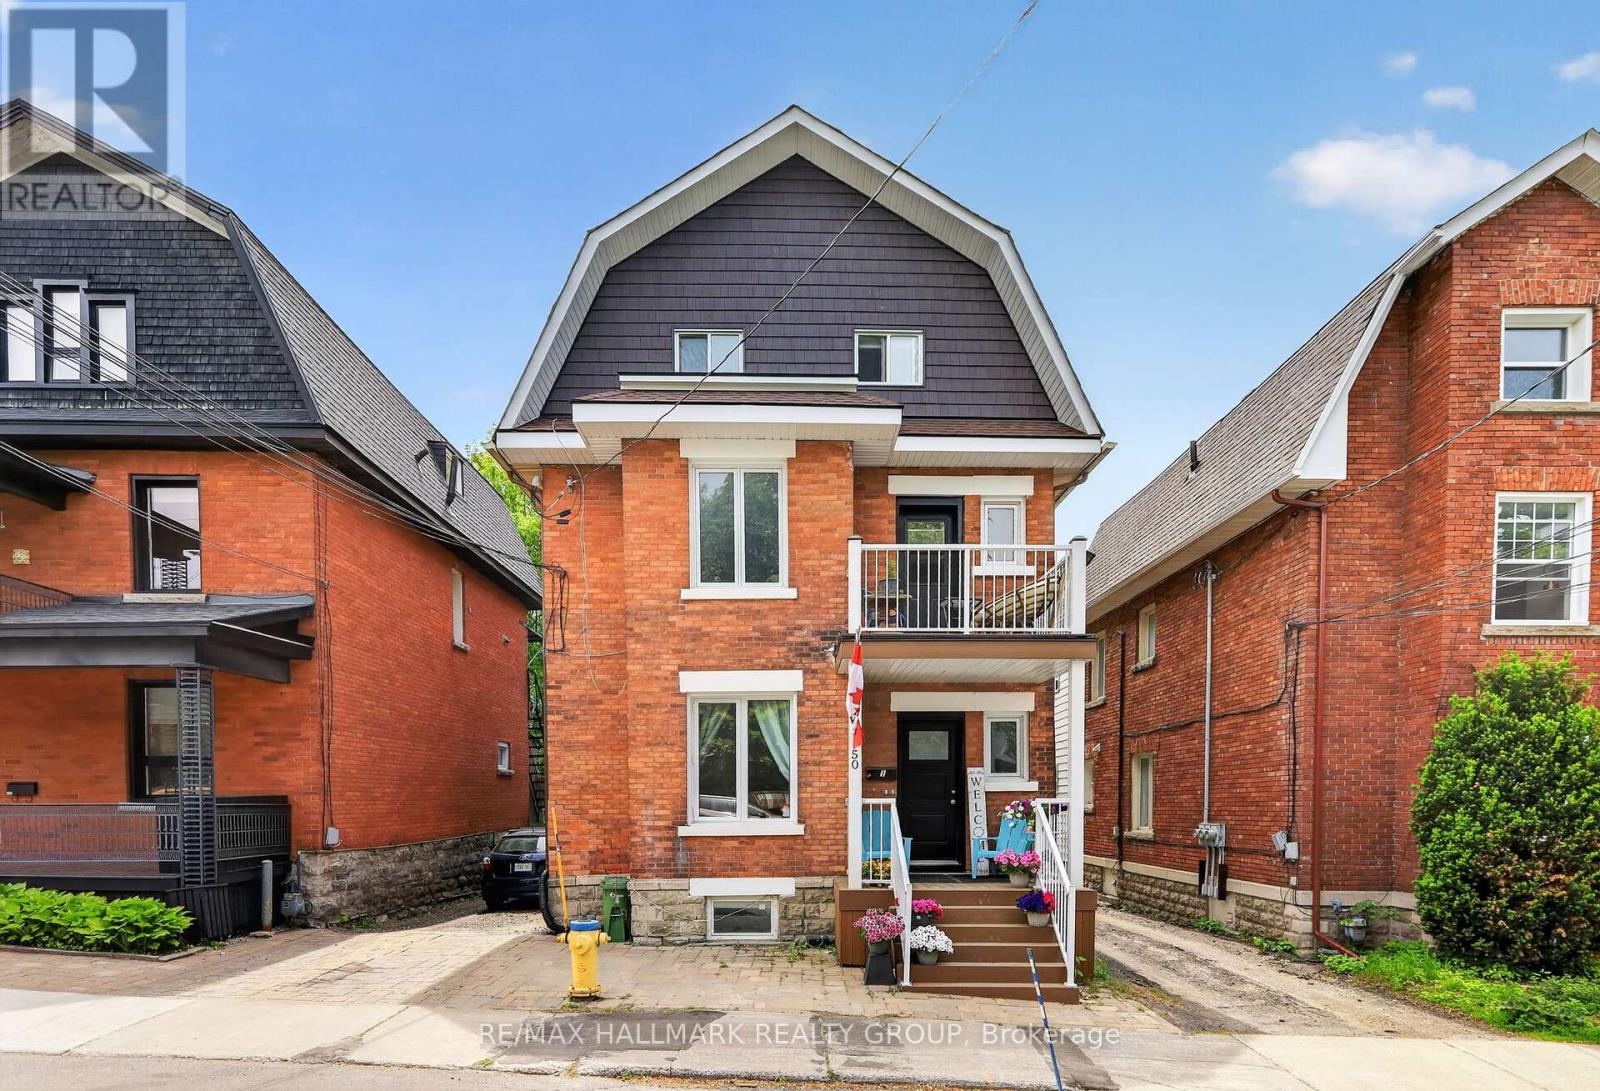
50 Aylmer Avenue
Ottawa, Ontario
Situated in the heart of sought-after Old Ottawa South, this classic 3-storey brick triplex offers an exceptional investment opportunity with 3 self-contained residential units and strong income potential. Ideally located within walking distance to shops, restaurants, parks, public transit, and Carleton University, this well-maintained property combines character, functionality, and convenience in one of Ottawa's most desirable neighbourhoods. The main floor apartment features 2 bedrooms and 1 bathroom and is currently rented for $1,750/month + hydro. This unit offers updated flooring and kitchen, inside and rear access, as well as in-unit laundry with washer and dryer. The second floor apartment spans the second and third levels and is currently rented for $2,020/month + hydro. Offering 3 bedrooms, this spacious unit features a large living room with balcony access, updated 4-piece bathroom, laminate flooring, and a functional kitchen with in-unit laundry. The basement apartment offers excellent additional income potential with a projected market rent of approximately $1,500/month + hydro. This self-contained 1-bedroom unit includes an updated bathroom, renovated kitchen with eating area, living room, and in-unit laundry. A rare opportunity to own a versatile multi-unit property in a prime urban location with easy access to downtown, Lansdowne, Rideau Canal pathways, and everyday amenities. Some photos virtually staged. 24 hours notice, 24 hours irrevocable. (id:55689)
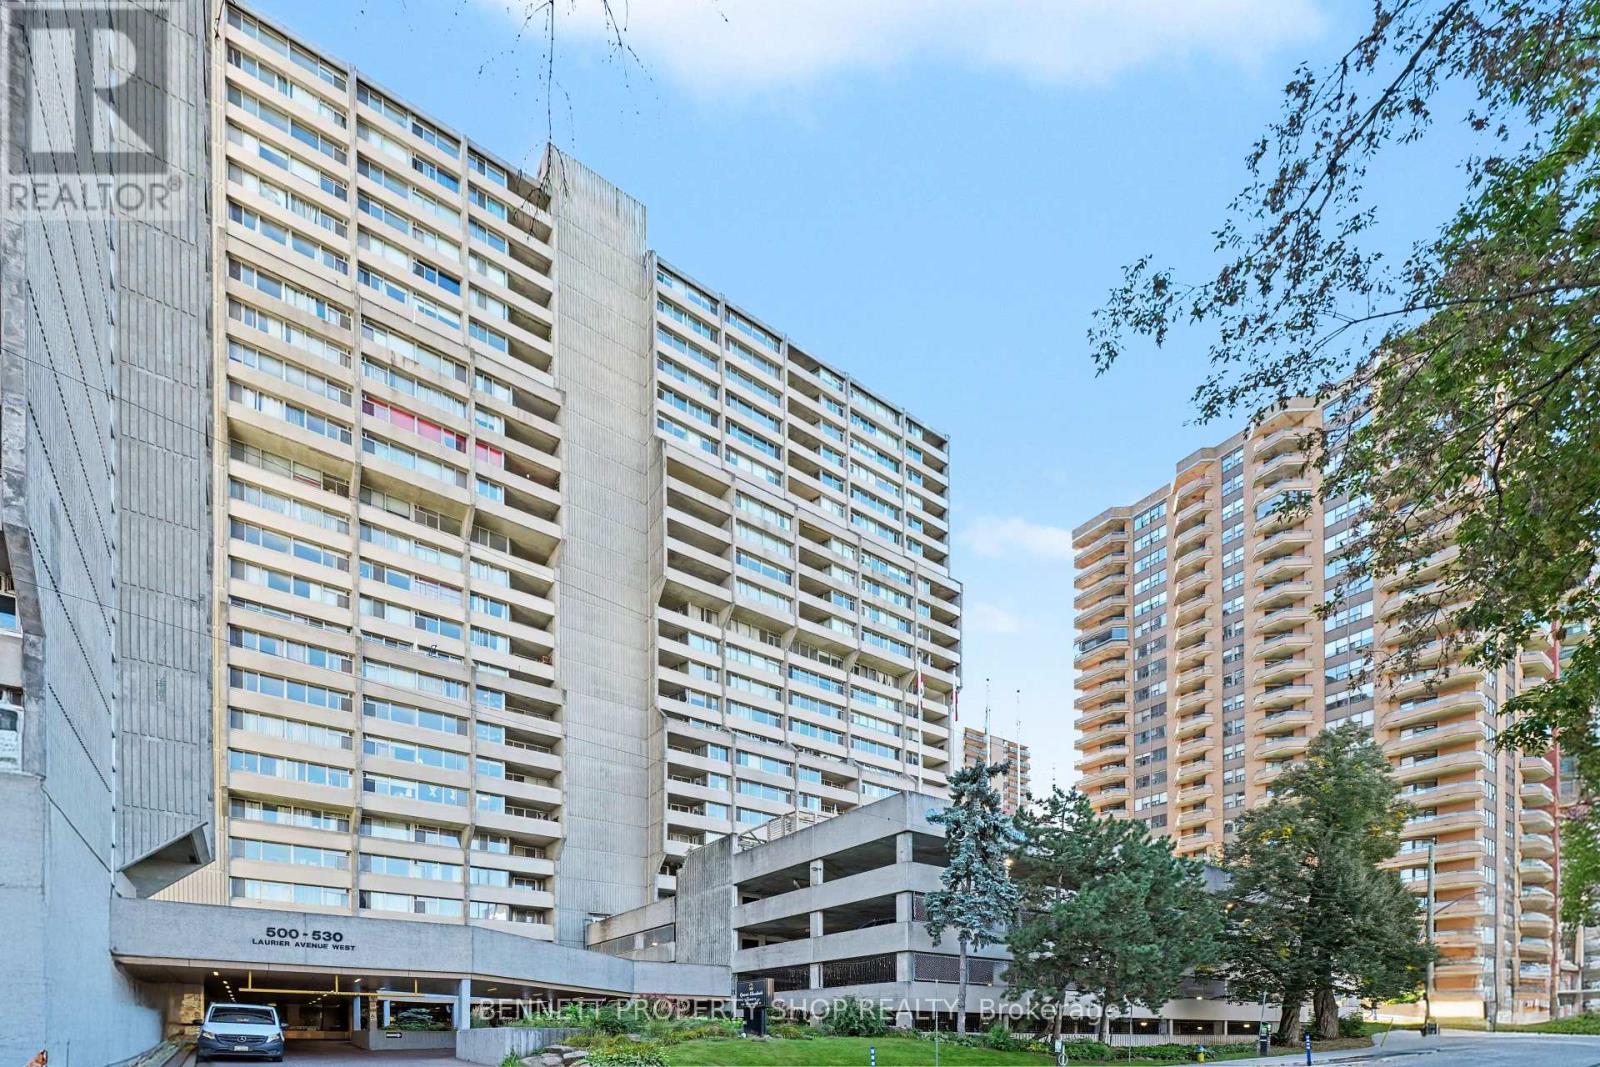
903 - 530 Laurier Avenue W
Ottawa, Ontario
Enjoy resort-style, all-inclusive living in the heart of downtown Ottawa. This spacious 2-bedroom condo offers impressive views, a smart layout, and a huge balcony providing your own private outdoor retreat. Even better, the condo fee includes heat, hydro and water, making monthly expenses simple and predictable. The building features an exceptional array of resort-style amenities, including an upgraded indoor pool, sauna and hot tub, an outdoor terrace with BBQs, a gym, library, games and billiards room, workshop, guest suites and active social committee. With 24-hour security, underground parking, visitor parking and a pet-friendly, smoke-free environment, there is plenty to enjoy without leaving home. Step outside and you're surrounded by downtown Ottawa's restaurants, cafés, shopping, parks and transit, putting the best of the city right at your doorstep. A fantastic opportunity for those looking for a downtown 2-bedroom condo with underground parking, a large balcony and resort-style amenities. 24 hours irrevocable on all offers. (id:55689)