

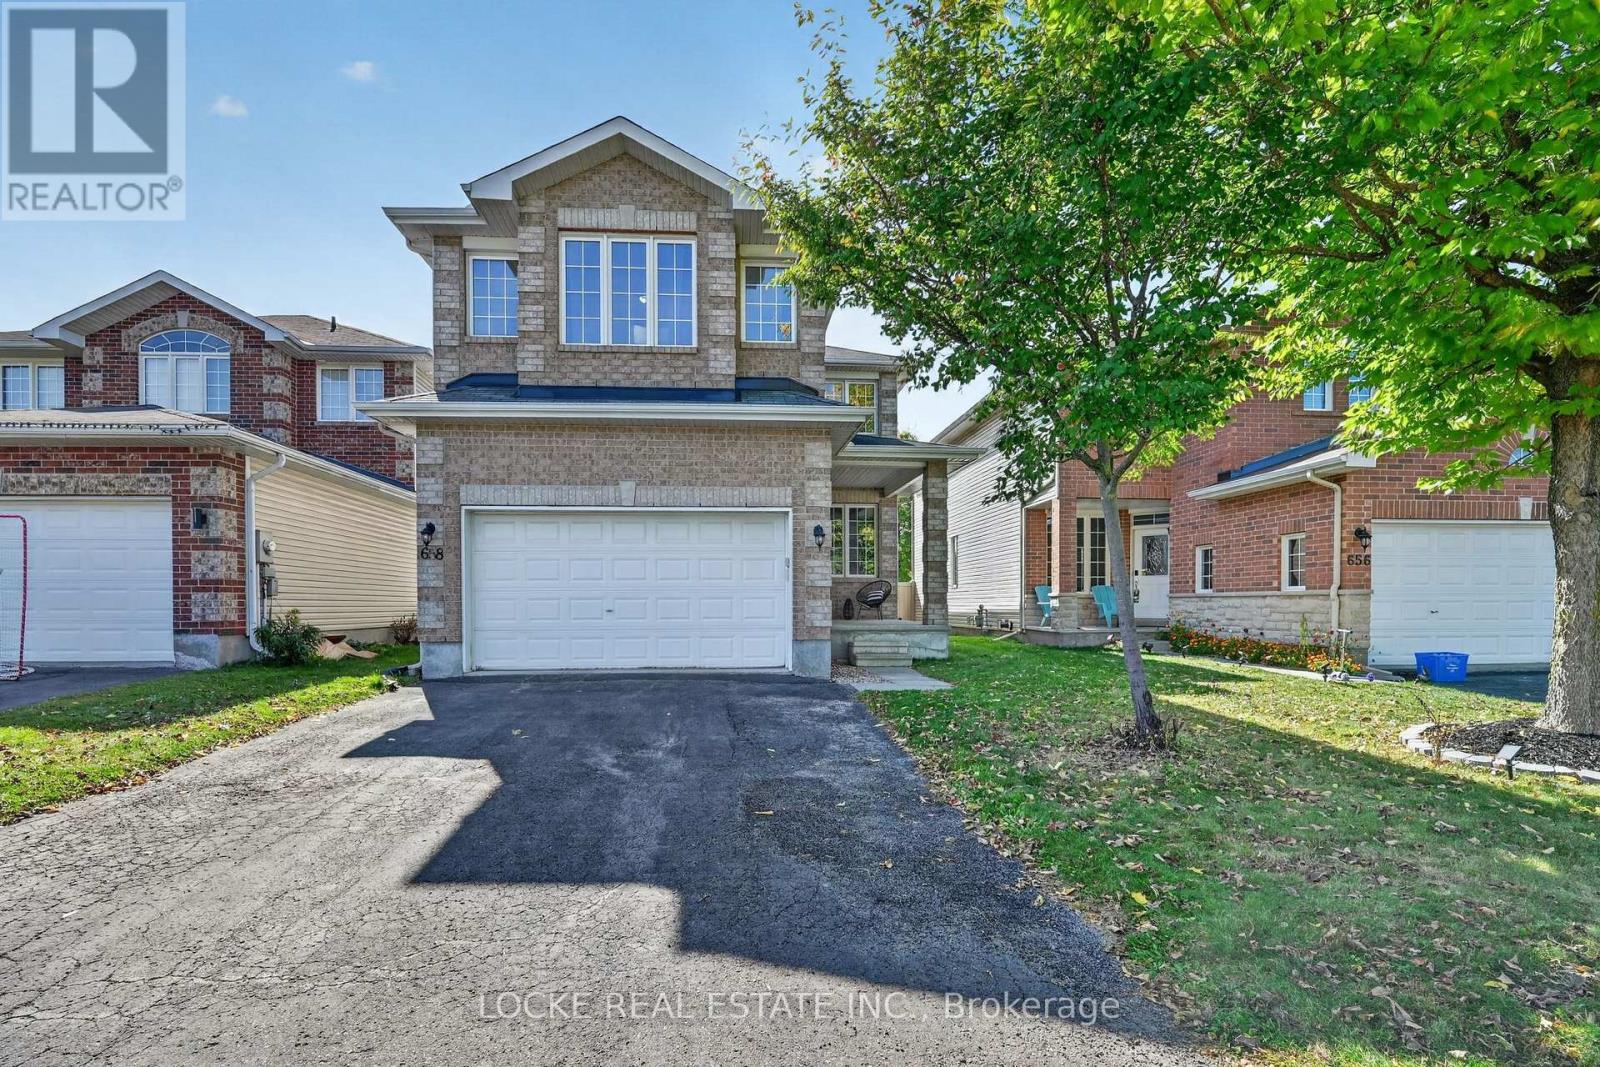
658 Everlasting Crescent
Ottawa, Ontario
If your family needs space, this 4-bedroom + den, 3-bathroom home delivers. The layout is generous, the rooms are bright, and there is room for everyone to spread out. The main floor is open-concept with hardwood throughout. The family room is anchored by a natural gas fireplace and filled with light from large windows and a vaulted ceiling - a natural gathering spot. The eat-in kitchen is large, with a pantry and plenty of cabinetry and storage for busy mornings and family meals. A separate den/office offers flexible space for work, homework, or quiet time, and a formal living room adds extra room on this level. Upstairs, the primary bedroom is oversized, with a walk-in closet and an ensuite featuring double sinks, a separate soaker tub, and a walk-in shower. Three additional large bedrooms and a full bathroom complete the second floor. Carpet on the stairs and upper level was replaced in 2026 and most of the home has been freshly painted (2026)! Outside, the fully fenced yard has south-west exposure, mature trees, a patio/interlock area, and no rear neighbours. The location is convenient: parks, schools, shopping, restaurants, public transit, the LRT, highway access, the Ottawa River, walking and nature trails, recreation facilities, and the beach at Petrie Island are all close by and mostly walking distance. Generous indoor space, a usable yard, and easy access to everyday amenities and the outdoors. (id:55689)
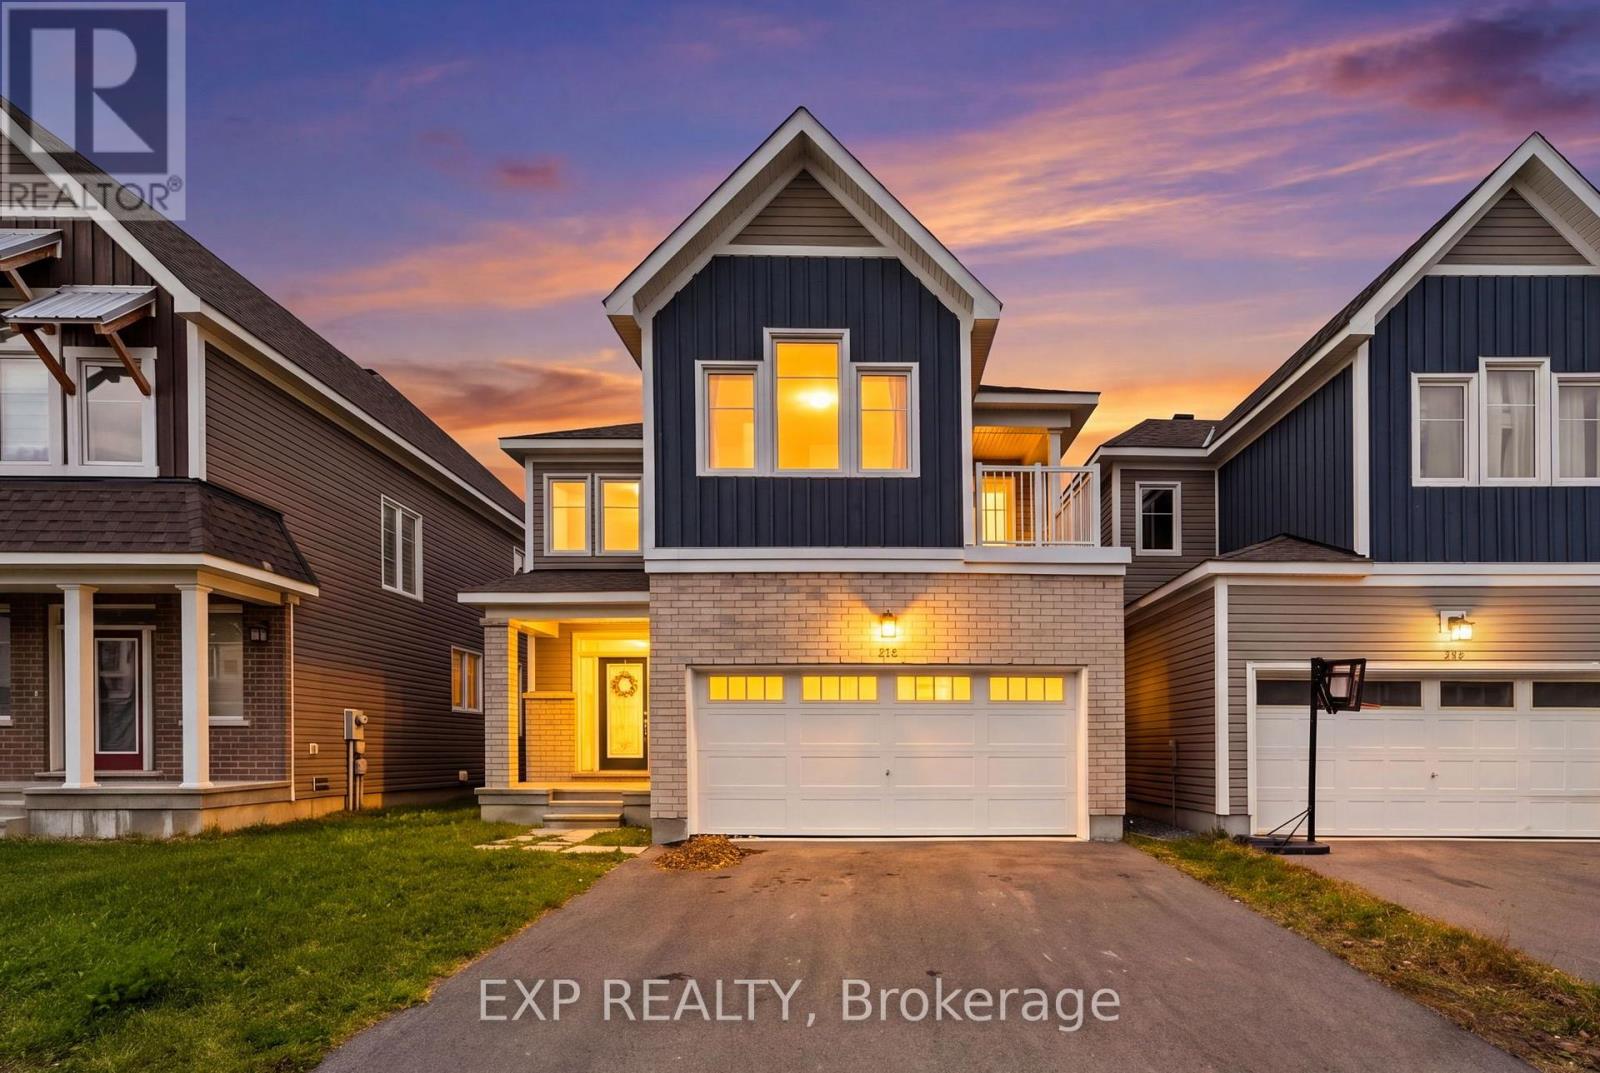
104 Hackamore Crescent
Ottawa, Ontario
Welcome to your brand-new home! This beautifully designed, newly built 4-bedroom residence is available for immediate occupancy. Filled with natural light, the main floor offers a bright and spacious open-concept layout, featuring a modern kitchen equipped with brand-new stainless steel appliances, seamlessly flowing into the living and dining areas, along with a separate breakfast nook. A convenient powder room completes the main level. The second floor features four generously sized bedrooms and a dedicated laundry area for added convenience. The spacious primary bedroom offers two walk-in closets, a private ensuite bathroom, and access to a charming private balcony-perfect for enjoying your morning coffee. A second full bathroom serves the remaining bedrooms. The fully finished basement provides additional living space, ideal for a home gym, children's playroom, entertainment area, or cozy movie nights. Don't miss the opportunity to make this beautiful, move-in-ready home yours! (id:55689)
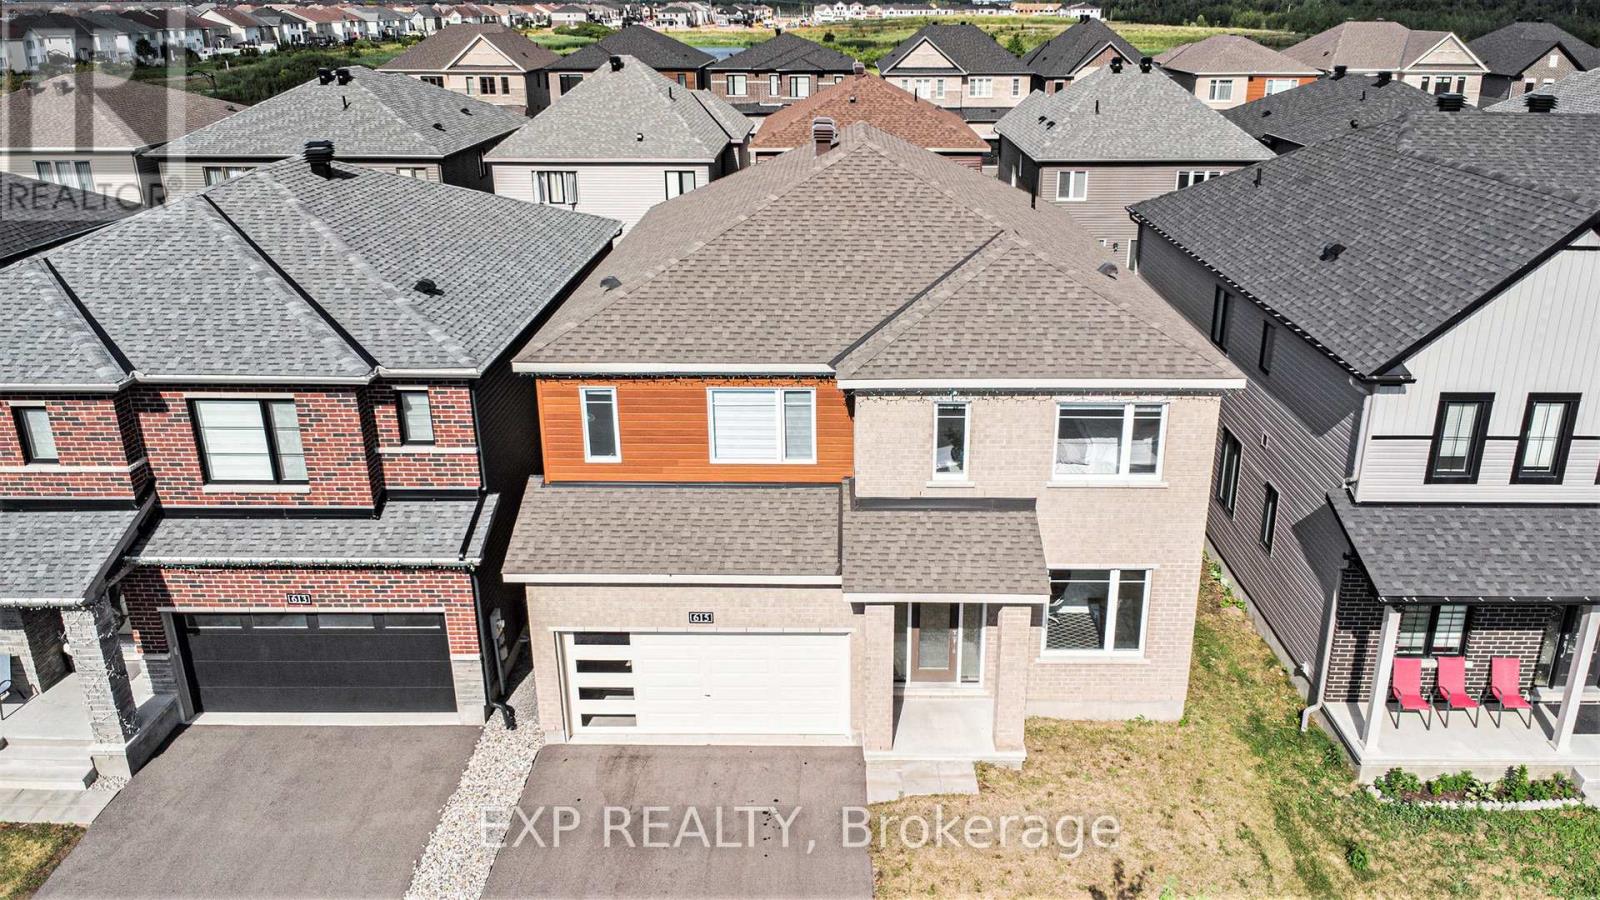
615 Idyllic Terrace
Ottawa, Ontario
Spacious, move-in-ready home for rent in Orleans' sought-after Avalon neighbourhood! Offering 6 bedrooms, including a main-floor in-law suite with no stairs, this home provides flexible living space for families of all sizes. With 4.5 bathrooms, an upper-level laundry room, and a dedicated office, it's designed for comfort and everyday convenience.The home features a large kitchen and is carpet-free throughout, except for the stairs. Located close to parks, schools, shopping, restaurants, and other everyday amenities, Avalon offers a welcoming community with convenient access to everything you need. (id:55689)
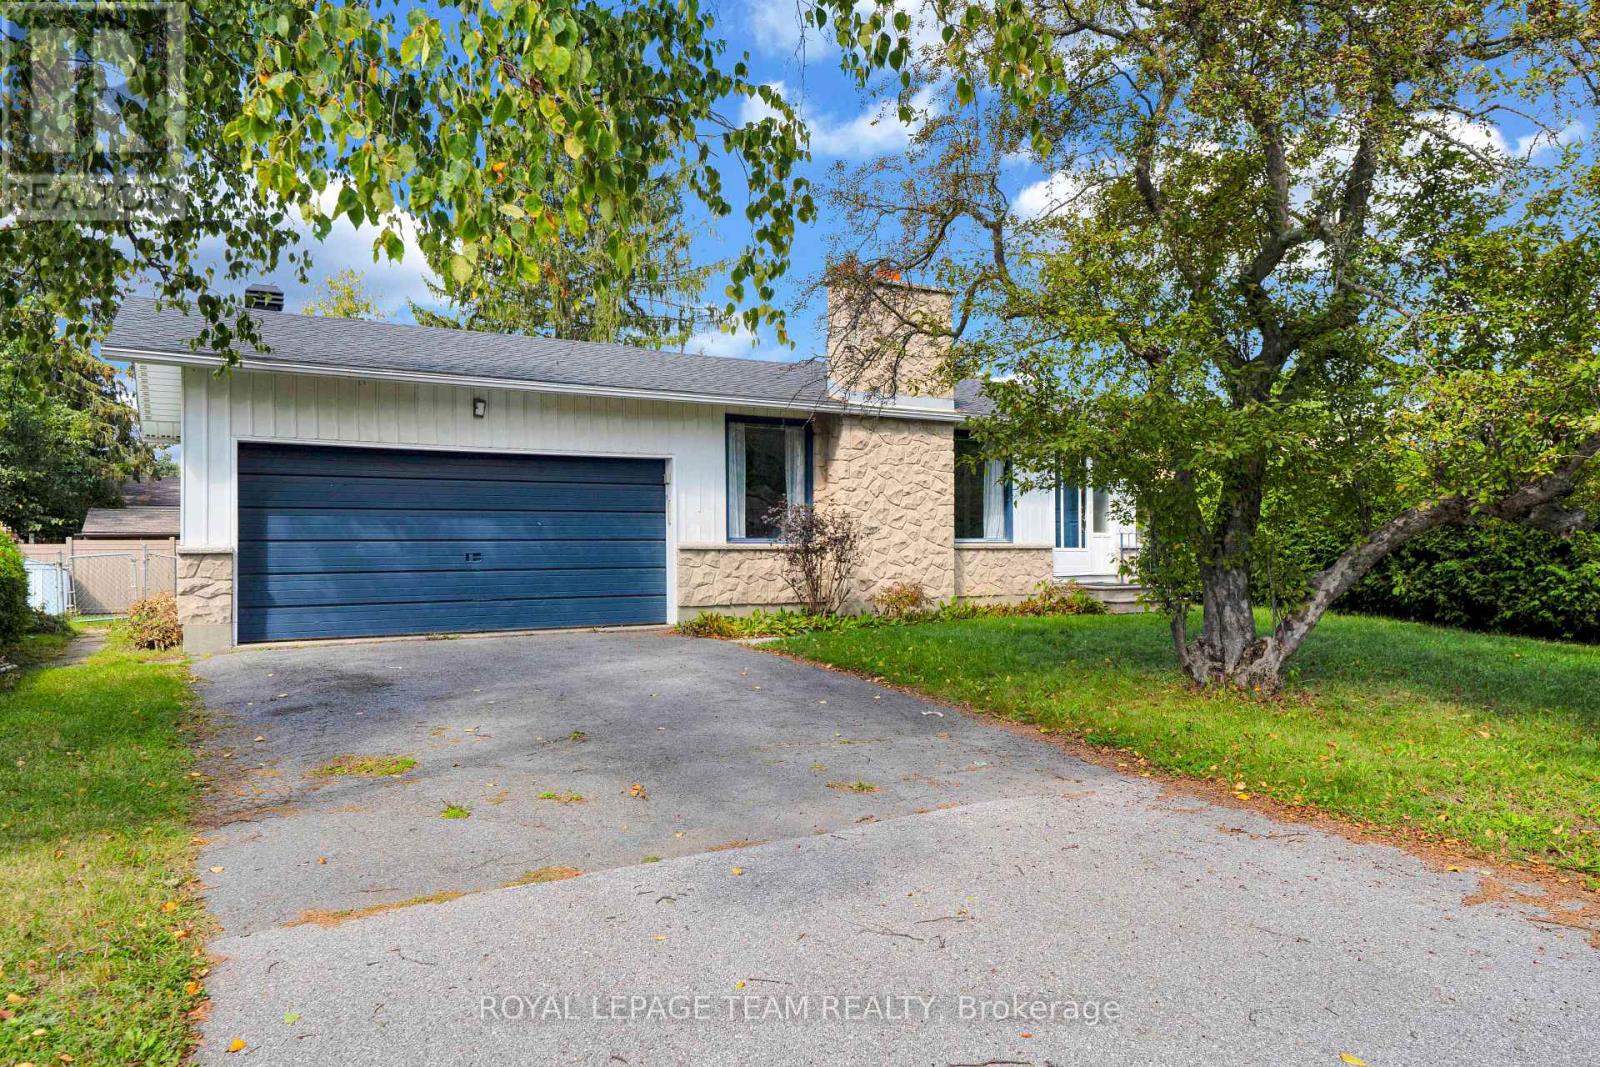
101 Country Lane W
Ottawa, Ontario
Exceptional Opportunity in the Heart of Glen Cairn! Well-maintained bungalow in a family-friendly neighbourhood offering 3+1 bedrooms and 3 full bathrooms. Carpet-free throughout with numerous updates, including gas furnace (2019), central air (2019), and roof (2019). The flexible layout offers excellent potential for an in-law suite or additional living space, with the possibility of generating rental income (subject to applicable zoning, permits, and requirements) It also features a double-car garage, large private hedged backyard, and a convenient location close to public transit, Hazeldean Mall, schools, parks, shopping, everyday amenities. Plus, enjoy quick and convenient access to Highway 417 for an easy commute. Whether you're looking for a comfortable family home, flexible living arrangements, or a property with additional potential, this home offers space, versatility, and an excellent location all in one! Come see the possibilities and imagine yourself calling Glen Cairn home. Act quickly, this opportunity won't last! (id:55689)
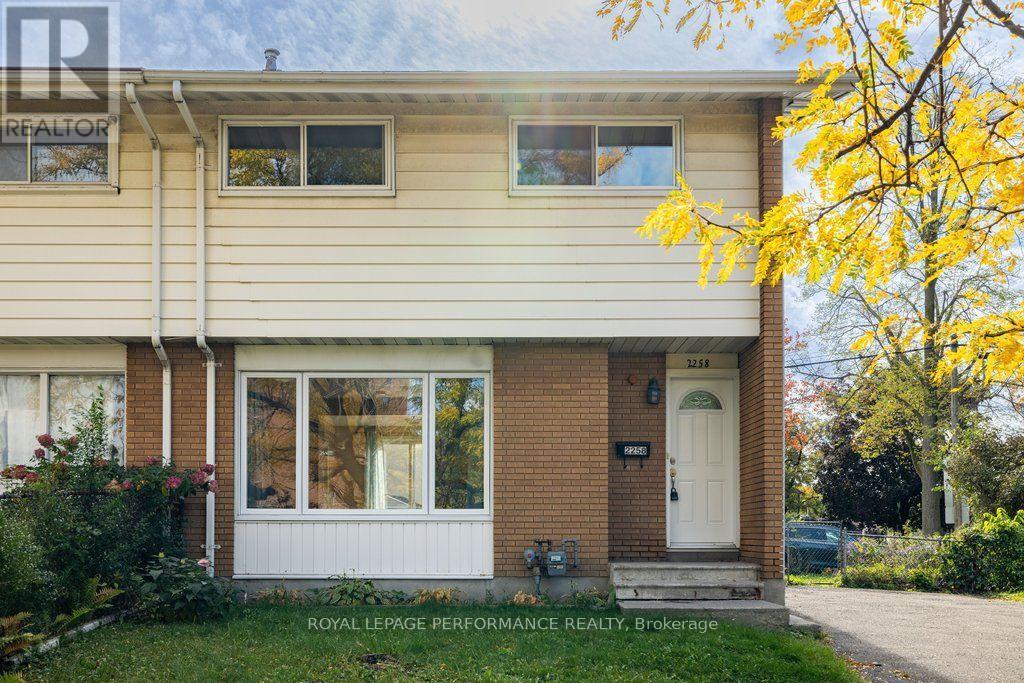
2258 Russell Road
Ottawa, Ontario
Welcome to this bright and spacious semi-detached home, perfectly designed for modern family living. This immaculate home features an open-concept main floor flooded with natural light from large picture windows, the main level offers seamless flow and effortless entertaining. At the heart of the home is a well-appointed kitchen boasting a centre island with seating, which opens via sliding glass doors to a lovely deck and a fully fenced, private backyard. A convenient main-floor powder room completes this level.Upstairs, you'll find generously proportioned bedrooms offering ample space and comfort, accompanied by a bright 4-piece family bathroom. The lower level adds incredible versatility with a dedicated multi-purpose room and a massive open space ripe for finishing into your dream family room. Complete with parking for 4 cars and an unbeatable location close to transit, excellent schools, and every imaginable amenity, this property truly has it all. (id:55689)
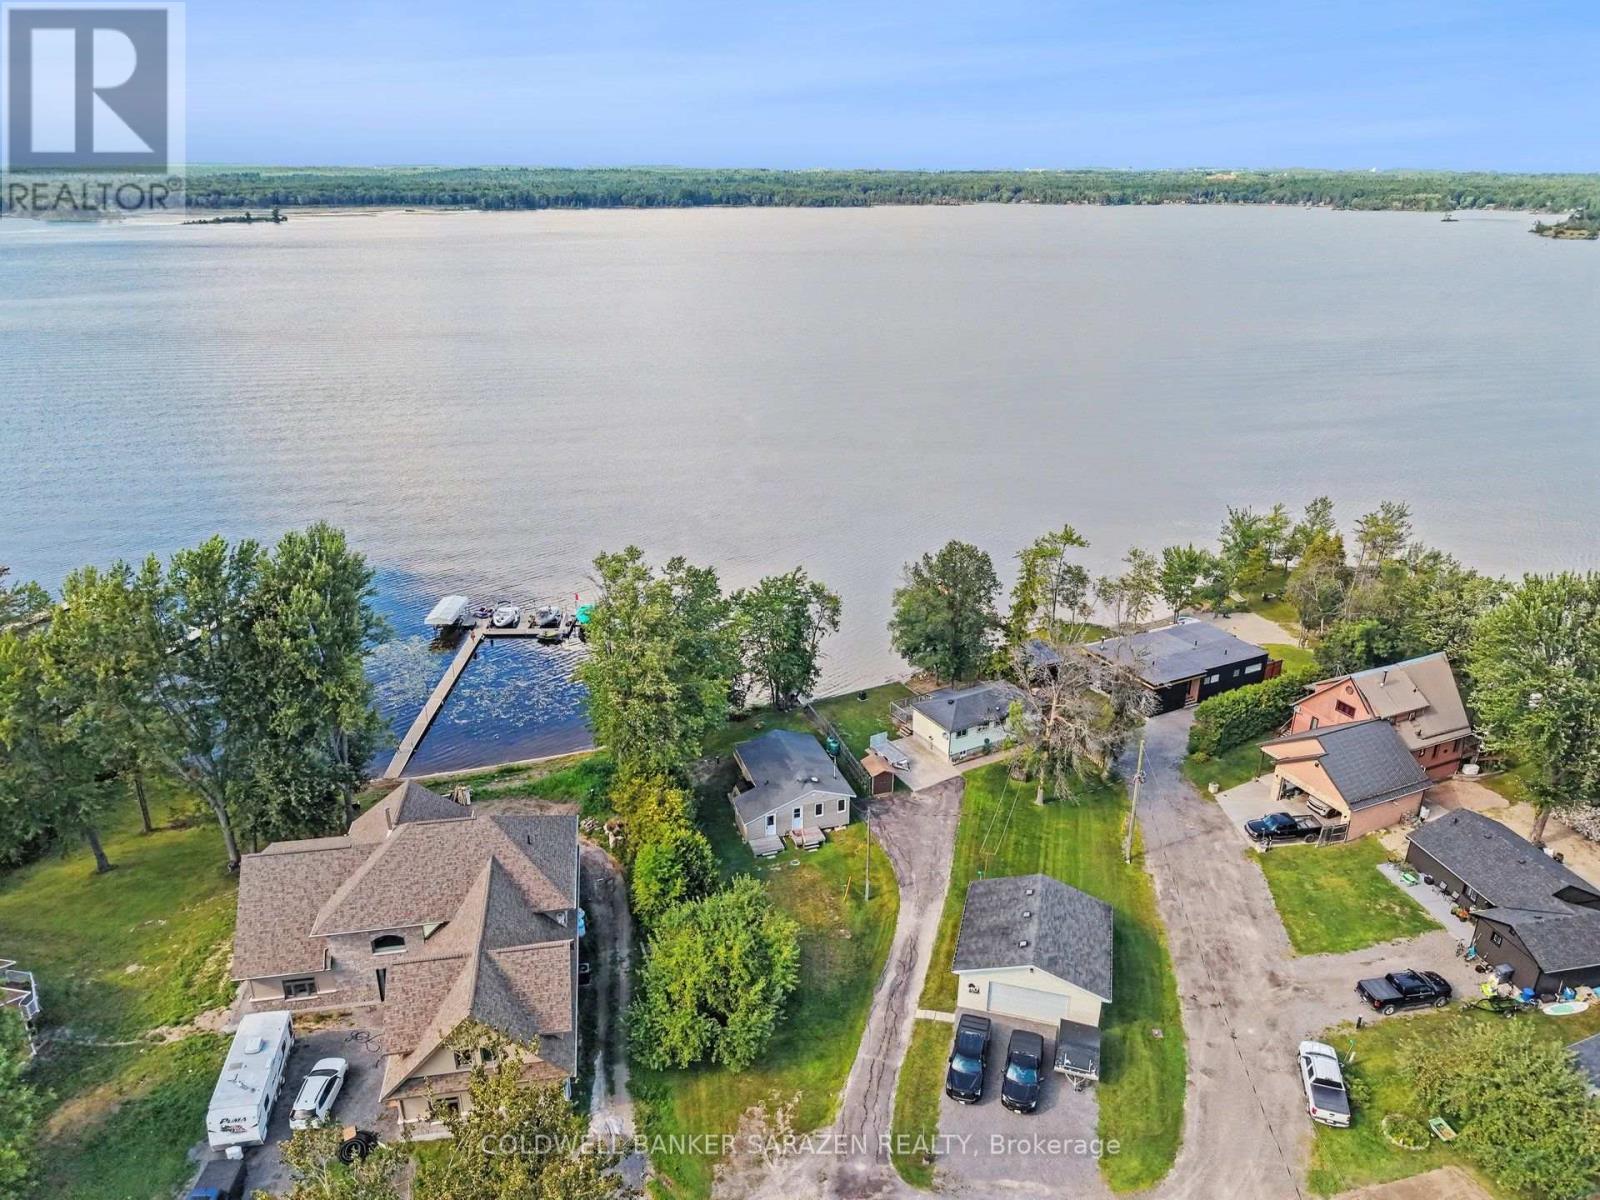
33 B Oakdale Lane
Horton, Ontario
Not every cottage earns the four season title, but this one has, and it is available for lease. Set along the Ottawa River just 15 minutes to Arnprior or Renfrew, this bright and beautifully updated 3 bedroom retreat is ready for you to move in and enjoy from day one. The open layout is easy to live in, with stunning river views flowing through the main living area right into the primary bedroom. Two additional bedrooms handle family and guests with ease, and the updates throughout give the whole place a fresh, polished feel. All the major work has already been done for you - spray foam insulation underneath, a new well and septic just three years old, and a gorgeous oversized deck built in 2020 that is made for summer entertaining. The Ottawa River is your backyard in every season. Spend summers boating and kayaking, soak in the valley colours come fall, and enjoy ice fishing, sledding, and close by access to the Algonquin Trail all winter long. Come spring, you will be back on the water before anyone else. This is four-season living done right. (id:55689)
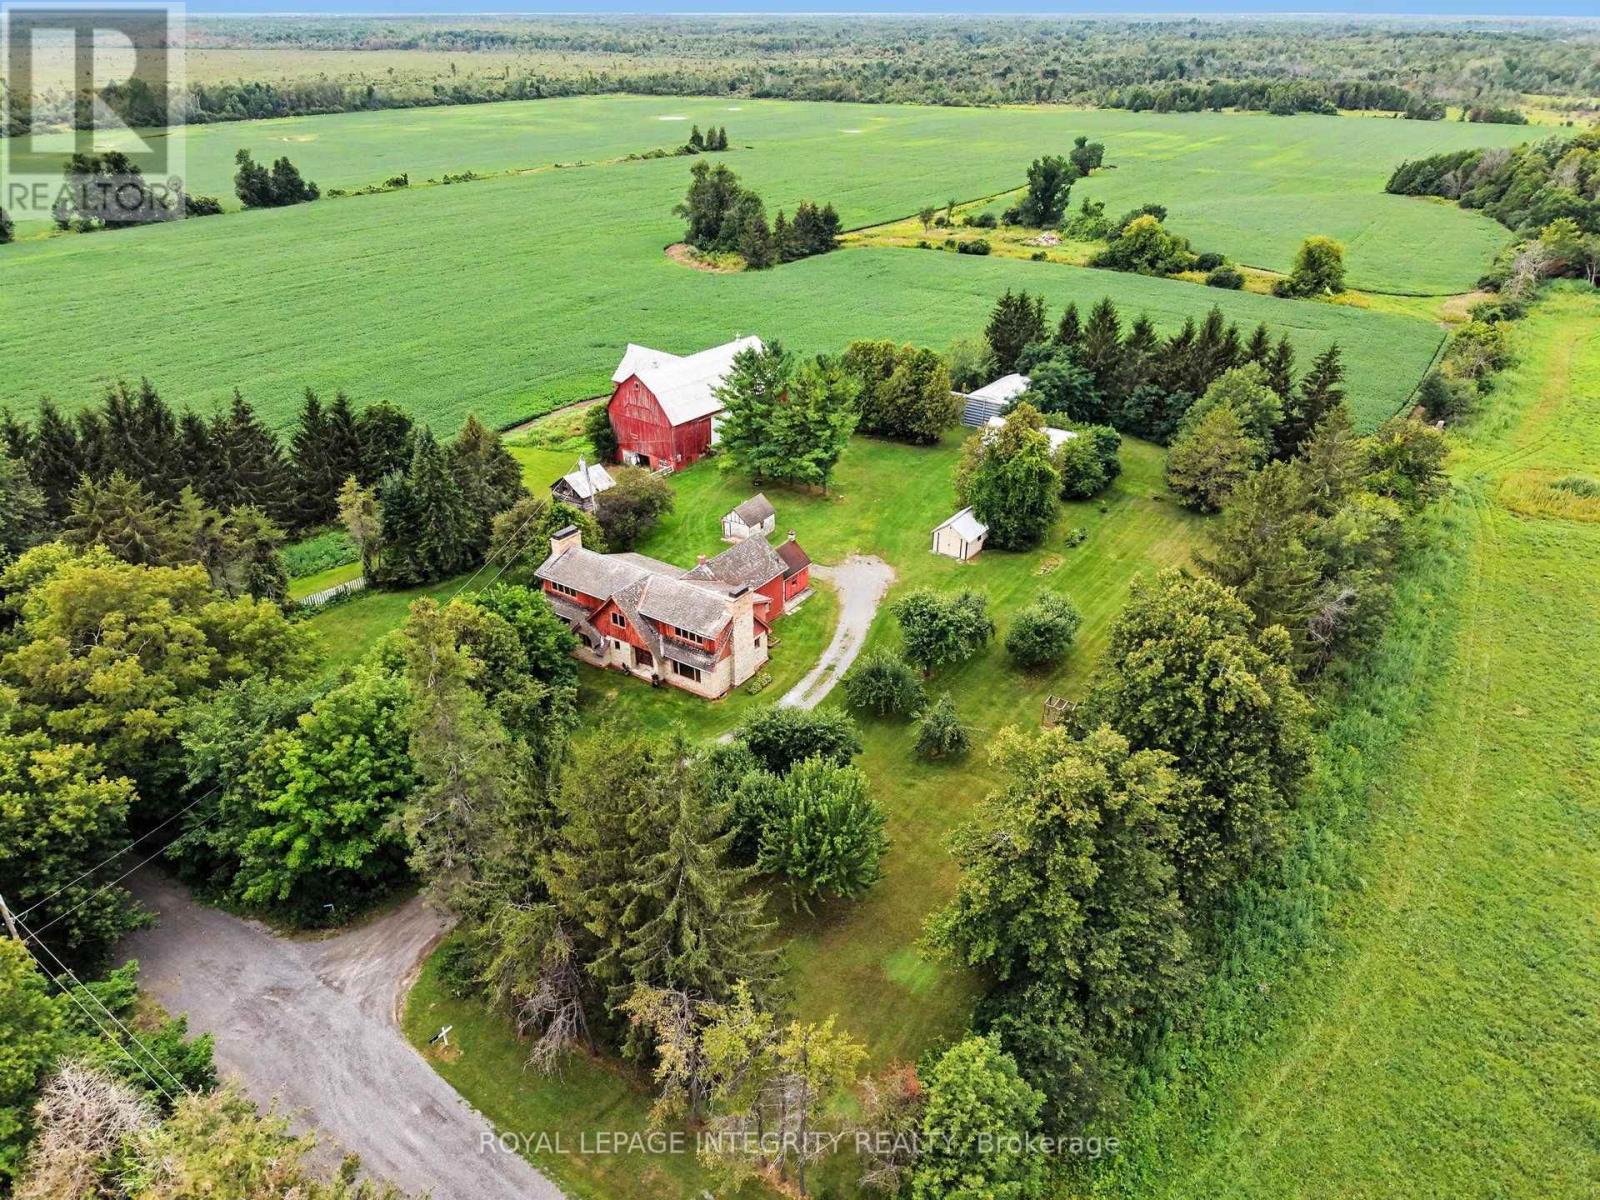
6417 Bowrin Road
Ottawa, Ontario
WHEN OPPORTUNITY KNOCKS just minutes from Ottawa's fastest growing community poised for future development for years to come, YOU BUY IT! An INCREDIBLE opportunity to secure the LAST 200 ACRE RURAL zoned plot in Richmond, and a significant land holding opportunity for the savvy investor offering a number of revenue streams to maximize your investment with immediate returns; through CASH CROPS, SEVEREANCES, RENTAL INCOME, HORSE BOARDING, SEASONAL STORAGE SPACE, etc... Tucked away at the end of a DEAD-END road, next to provincially protected land, This property offers over 2000 ft of frontage on Bowrin rd. with access from Dobson Ln to the north (not currently maintained). Flat, level terrain with 100 acres of nutrient rich soil, currently in soy, expected to gross $900/acre (Rotated with corn which grosses $1200/acre). The property features a fully serviced and well maintained 2 bedroom farmhouse and a 3200 sf addition, framed to the studs. The original farmhouse and the addition are both equipped to run independently from each other. Electrical has been run through the addition, a drilled well with plumbing run to the house, ductwork and forced air propane furnace and a brand new septic system all in place. Ready for you to choose your selections and skip the demo!! The farmhouse is in excellent condition and well maintained, is heated with an oil furnace, electrical has been updated to copper, septic and well. The property also features a solid gambrel style barn with dedicated lane access, water lines run to each stall (will need to be re-connected to the new well). Additional outbuildings offer endless potential. This property needs to be seen to be fully appreciated. Curious? Come for the potential, stay for the SUNSET! (id:55689)
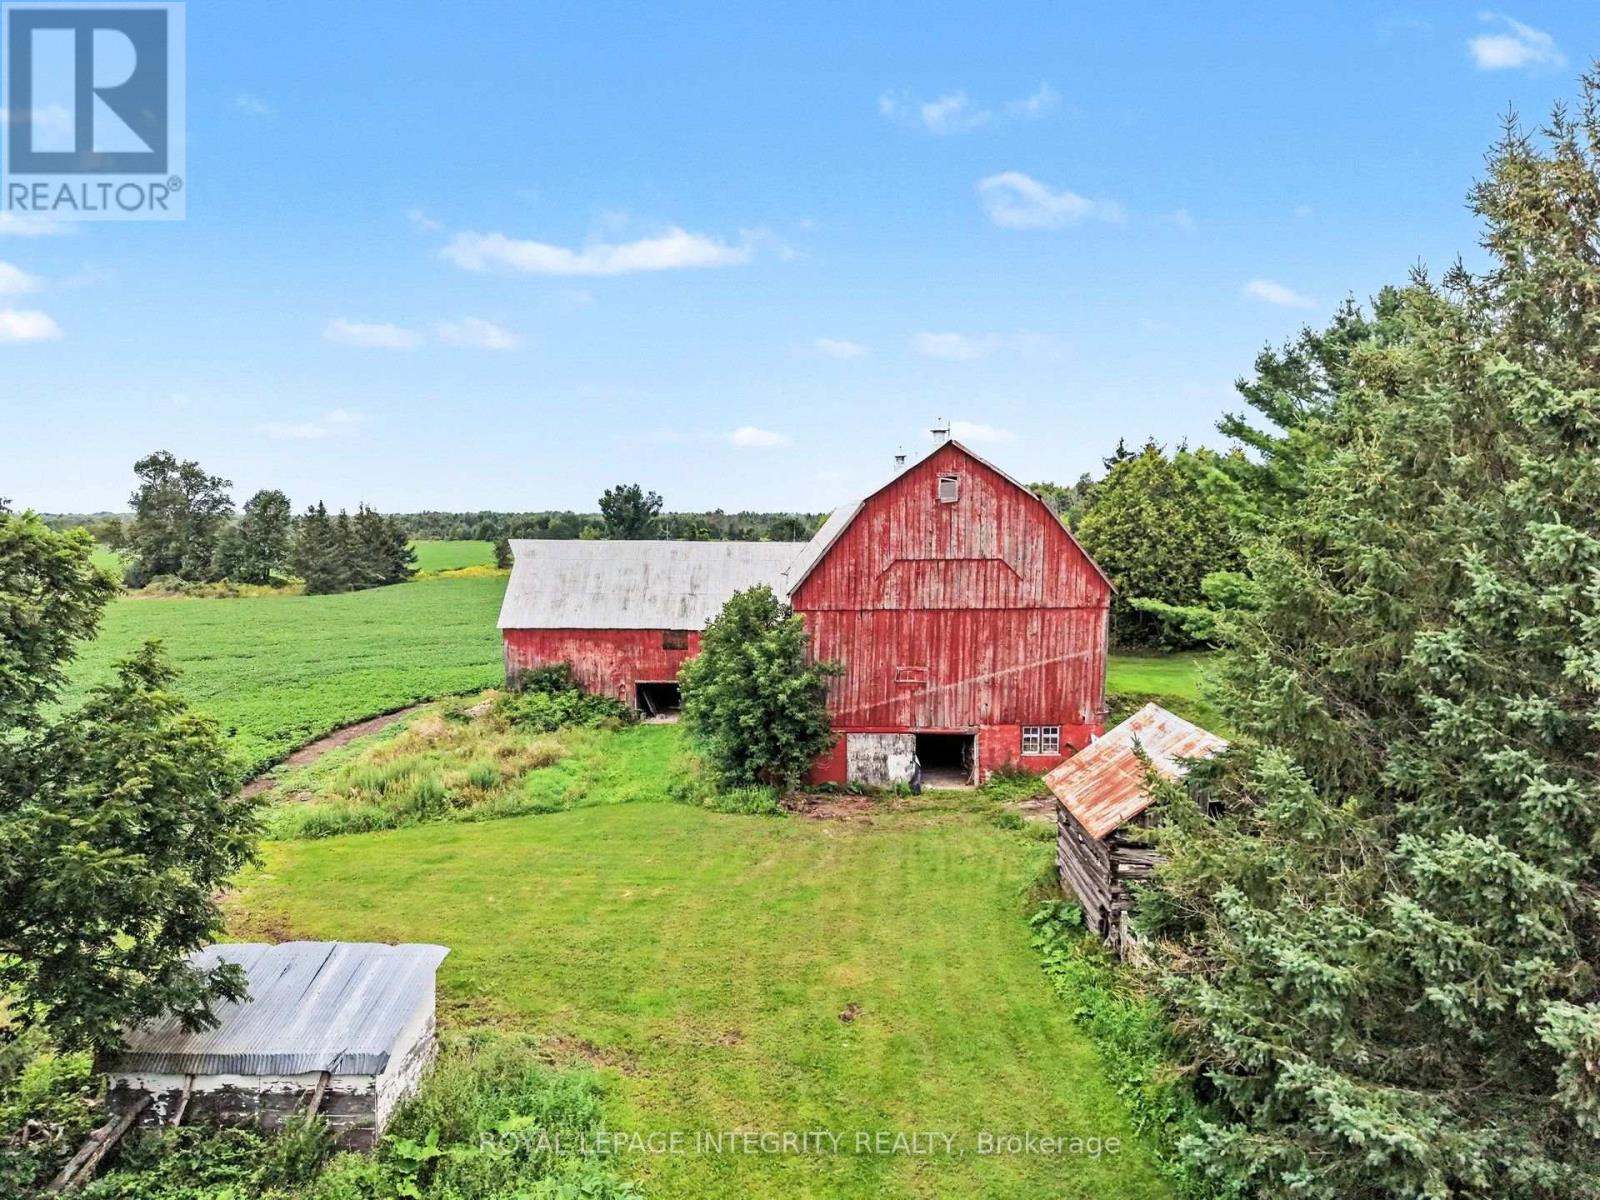
6417 Bowrin Road
Ottawa, Ontario
WHEN OPPORTUNITY KNOCKS just minutes from Ottawa's fastest growing community poised for future development for years to come, YOU BUY IT! An INCREDIBLE opportunity to secure the LAST 200 ACRE RURAL zoned plot in Richmond, and a significant land holding opportunity for the savvy investor offering a number of revenue streams to maximize your investment with immediate returns; through CASH CROPS, SEVEREANCES, RENTAL INCOME, HORSE BOARDING, SEASONAL STORAGE SPACE, etc... Tucked away at the end of a DEAD-END road, next to provincially protected land, This property offers over 2000 ft of frontage on Bowrin rd. with access from Dobson Ln to the north (not currently maintained). Flat, level terrain with 100 acres of nutrient rich soil, currently in soy, expected to gross $900/acre (Rotated with corn which grosses $1200/acre). The property features a fully serviced and well maintained 2 bedroom farmhouse and a 3200 sf addition, framed to the studs. The original farmhouse and the addition are both equipped to run independently from each other. Electrical has been run through the addition, a drilled well with plumbing run to the house, ductwork and forced air propane furnace and a brand new septic system all in place. Ready for you to choose your selections and skip the demo!! The farmhouse is in excellent condition and well maintained, is heated with an oil furnace, electrical has been updated to copper, septic and well. The property also features a solid gambrel style barn with dedicated lane access, water lines run to each stall (will need to be re-connected to the new well). Additional outbuildings offer endless potential. This property needs to be seen to be fully appreciated. Curious? Come for the potential, stay for the SUNSET! (id:55689)
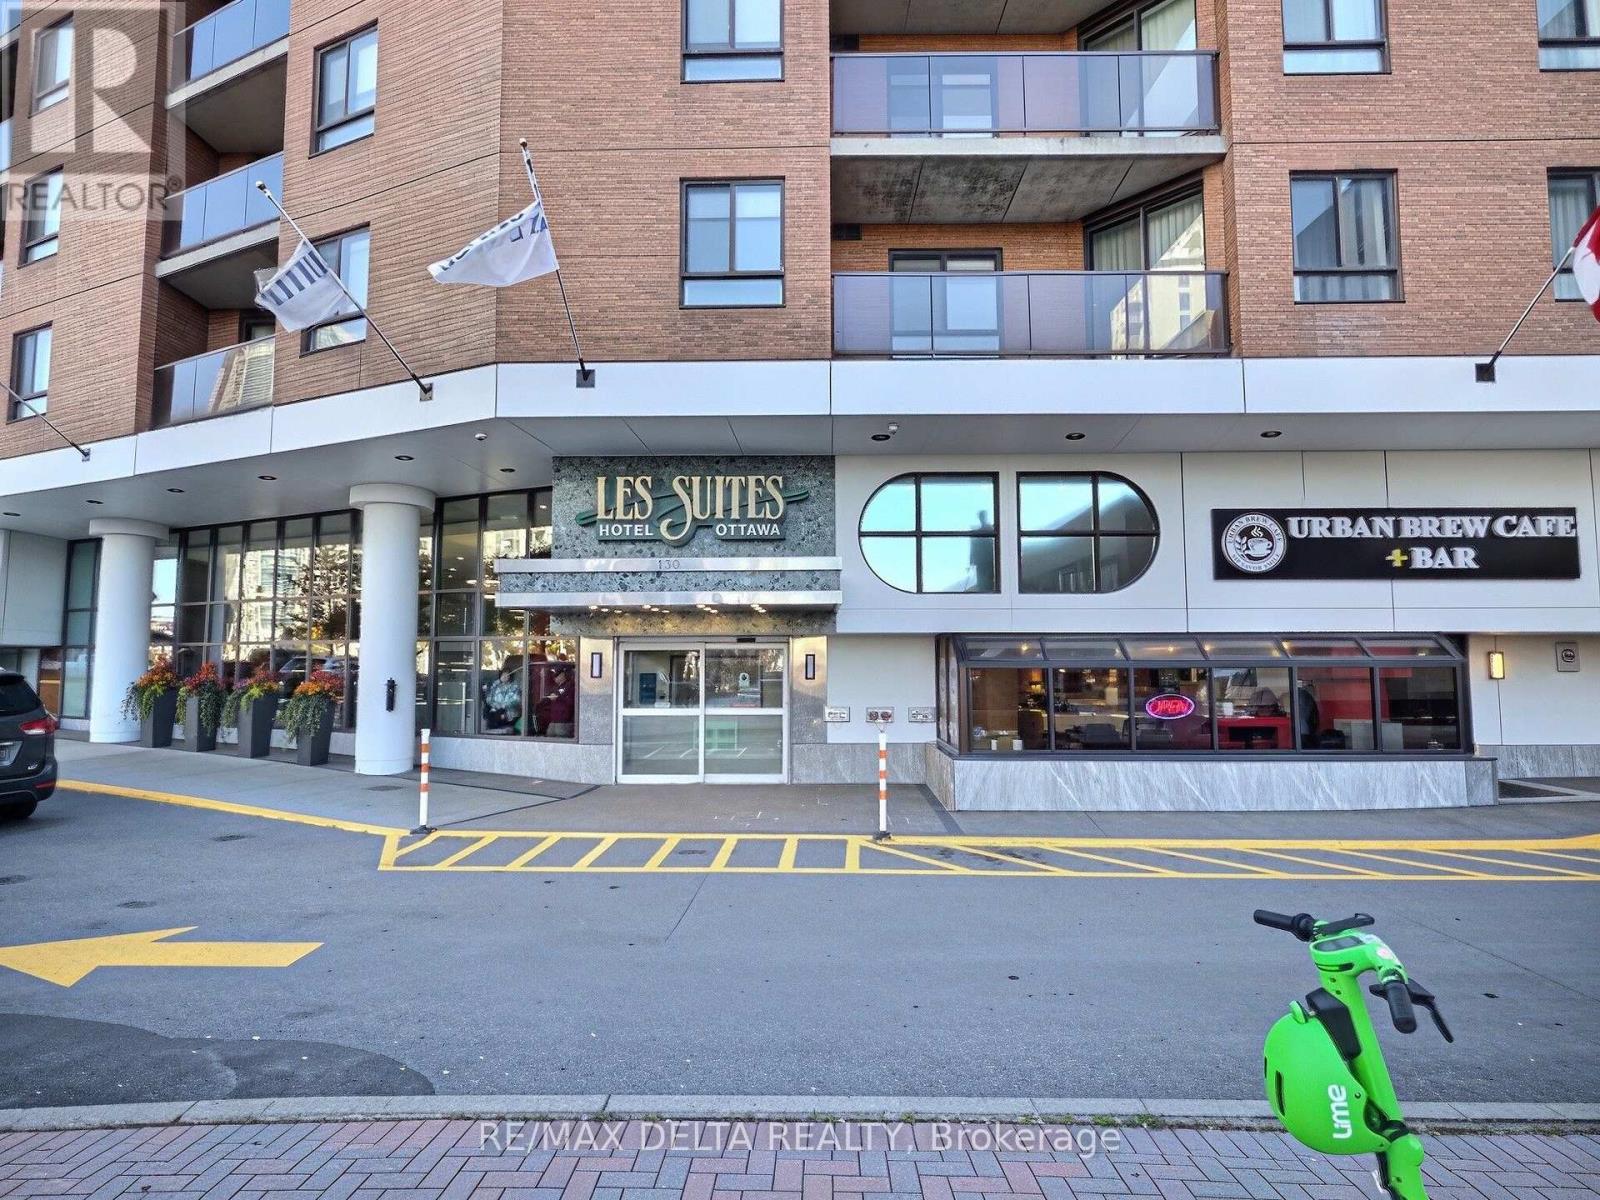
1905 - 130 Besserer Street
Ottawa, Ontario
LOCATION! LOCATION! LOCATION! Experience downtown living at its best in the heart of Canada's vibrant capital city! This wonderful 19th-floor condo at Les Suites Hotel offers an unbeatable central location, breathtaking views, and an incredible lifestyle. Step outside and walk to some of Ottawa's best restaurants, shops, and the popular ByWard Market. Ottawa U, Parliament Hill, museums, and scenic walking and cycling paths are all just minutes away. This bright and well-appointed suite features ceramic flooring, in-unit laundry, central air conditioning, and access to the many amenities offered by the building. Start your morning with a workout in the fitness room or a refreshing swim in the pool, then unwind in the evening on your 19th-floor balcony while enjoying tranquil, breathtaking views overlooking the ByWard Market and downtown Ottawa. Have family or friends visiting? No problem! With hotel accommodations right on site, your guests can stay comfortably while you enjoy a night out in the heart of the city. Parking is available at an extra monthly cost. A rare opportunity to own a suite in Les Suites Hotel - perfect for an owner occupant or as an investment property with the potential to rent it out. As per OREA Form 244 - 48 hours irrevocable on all offers but Seller may respond sooner. (id:55689)

1335 Bethamy Lane
Ottawa, Ontario
Welcome to this beautifully updated 3-bedroom, 2-bathroom condo townhouse in the highly desirable community of Beacon Hill South. This move-in-ready home features newer laminate flooring throughout and a bright, open-concept main floor highlighted by a stylishly recently updated kitchen with a large island-perfect for meal preparation, entertaining, and everyday living. The spacious living and dining areas offer an inviting layout filled with natural light. Upstairs, you'll find three generously sized bedrooms and a well-appointed full bathroom. The finished lower level provides a large family recreation room, ideal for movie nights, a home office, gym, or playroom, along with a convenient second bathroom. Step outside to enjoy your own private rear patio yard, offering the perfect space for relaxing, gardening, or summer barbecues. Located close to parks, schools, shopping, transit, and walking distance to the LRT, your access to anywhere in the city. Recent upgrades, kitchen, main floor flooring, appliances, Furnace and AC 2022 (id:55689)
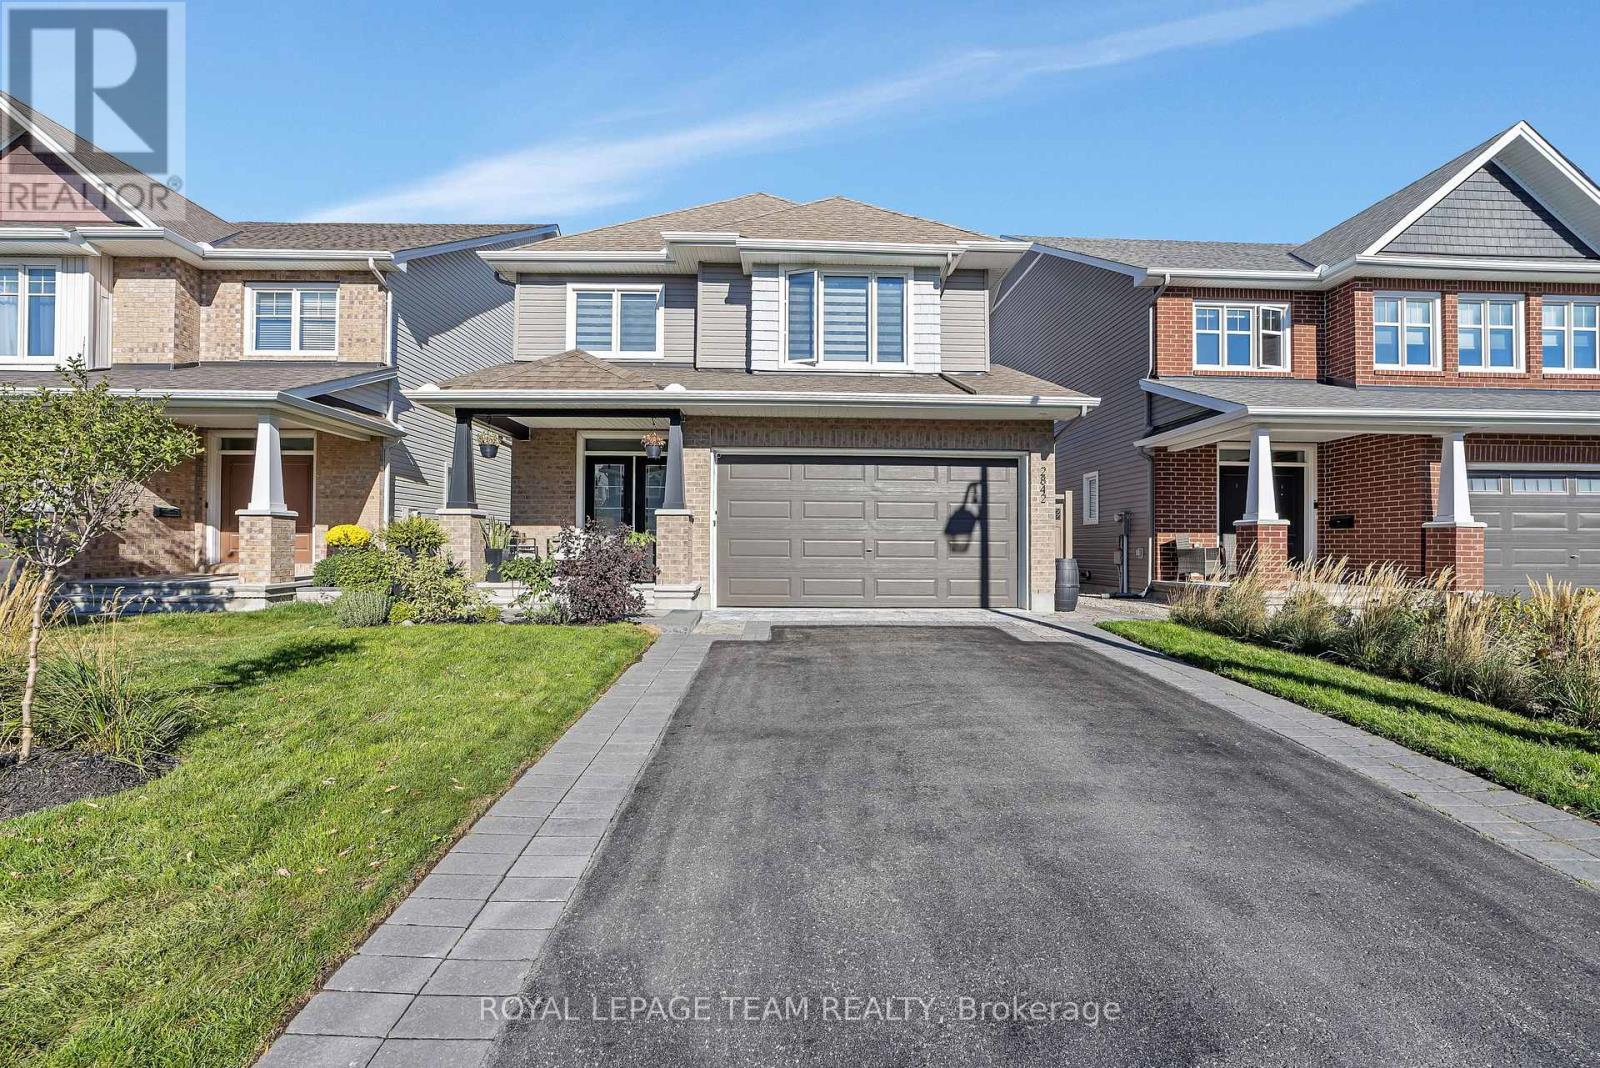
2842 Grand Canal Street
Ottawa, Ontario
Beautiful 4 bedroom plus den, 3 bathroom Tamarack home with a finished basement, located in a desirable, family friendly neighbourhood. The main level offers a spacious foyer leading into an open concept living, dining, and kitchen area, highlighted by hardwood flooring throughout. The bright living room features large windows and a cozy gas fireplace. The kitchen is well appointed with high end stainless steel appliances, upgraded and extended cabinetry, quartz countertops, pot lighting, and a large island with breakfast bar. A main floor den and powder room add flexibility and convenience. Upstairs, the primary bedroom includes a walk-in closet and an upgraded 5 piece ensuite with double vanities, soaker tub, and glass shower. Three additional bedrooms, a full bathroom, and laundry complete the upper level. The finished basement offers a spacious family room with 9 foot ceilings and ample storage. The fully fenced backyard is a true retreat, featuring an inground heated saltwater pool, hot tub, large stone patio, gazebo, pergola, and privacy screen. The finished 2 car garage includes epoxy flooring, built-in cabinets, wall organizers, two electric heaters, and an automatic garage door opener. Conveniently located close to schools, parks, transit, nature trails, Stonebridge Golf Course, and the Minto Recreation Complex. Don't miss this one! (id:55689)
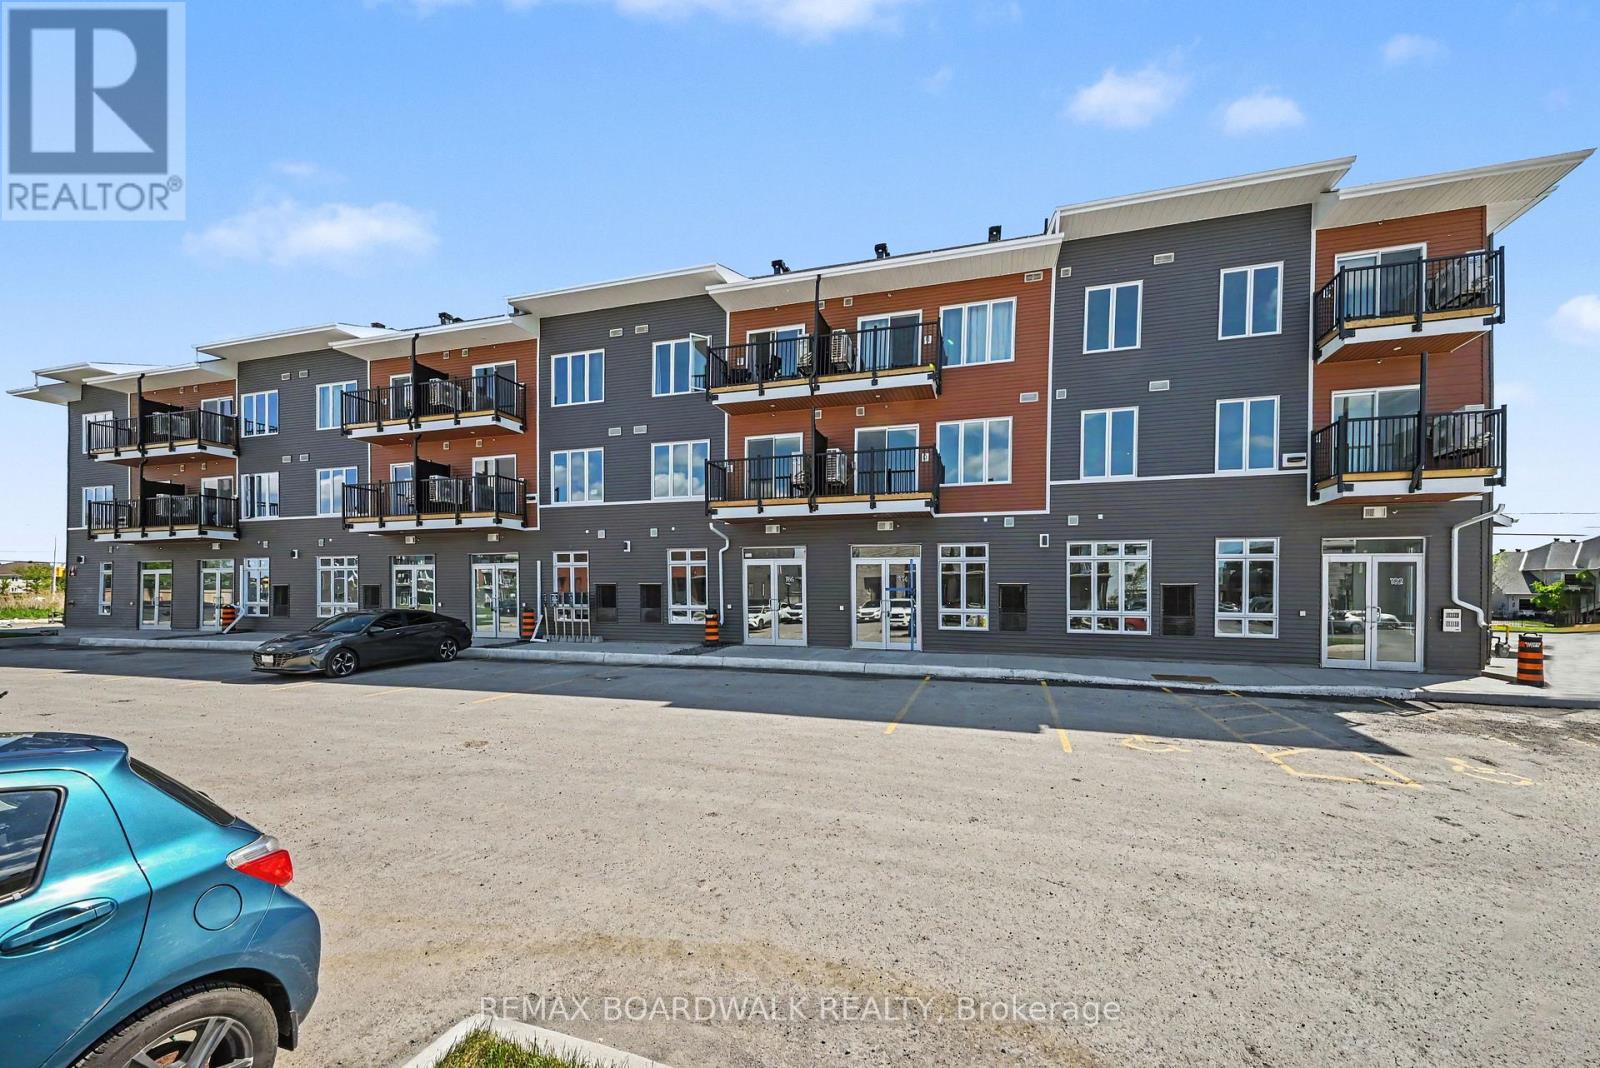
112 - 2370 Tenth Line Road
Ottawa, Ontario
PRIME LOCATION! GREAT OPPORTUNITY! Featuring 11' 5" ceilings, a bright open-concept layout, large storefront windows, and a white-box finish ready for customization, the space is highly versatile and well-suited for retail, office, medical aesthetics, wellness, boutique fitness, specialty food, salon, studio, learning center or service-based uses. Located in Mattamy's newest community in the rapidly expanding east end of Orleans, this brand-new 640 sqft commercial unit sits at the high-traffic intersection of Tenth Line Rd & Brian Coburn Blvd within a modern mixed-use development surrounded by established neighbourhoods and ongoing residential growth. Enjoy excellent visibility, strong vehicle and pedestrian traffic, convenient customer parking, and direct access to a growing residential base. Surrounded by schools, parks, shopping, and amenities, this is a rare chance to secure premium commercial space in one of Ottawa's fastest-growing communities. No ARN at the moment as it is a new built commercial unit. (id:55689)
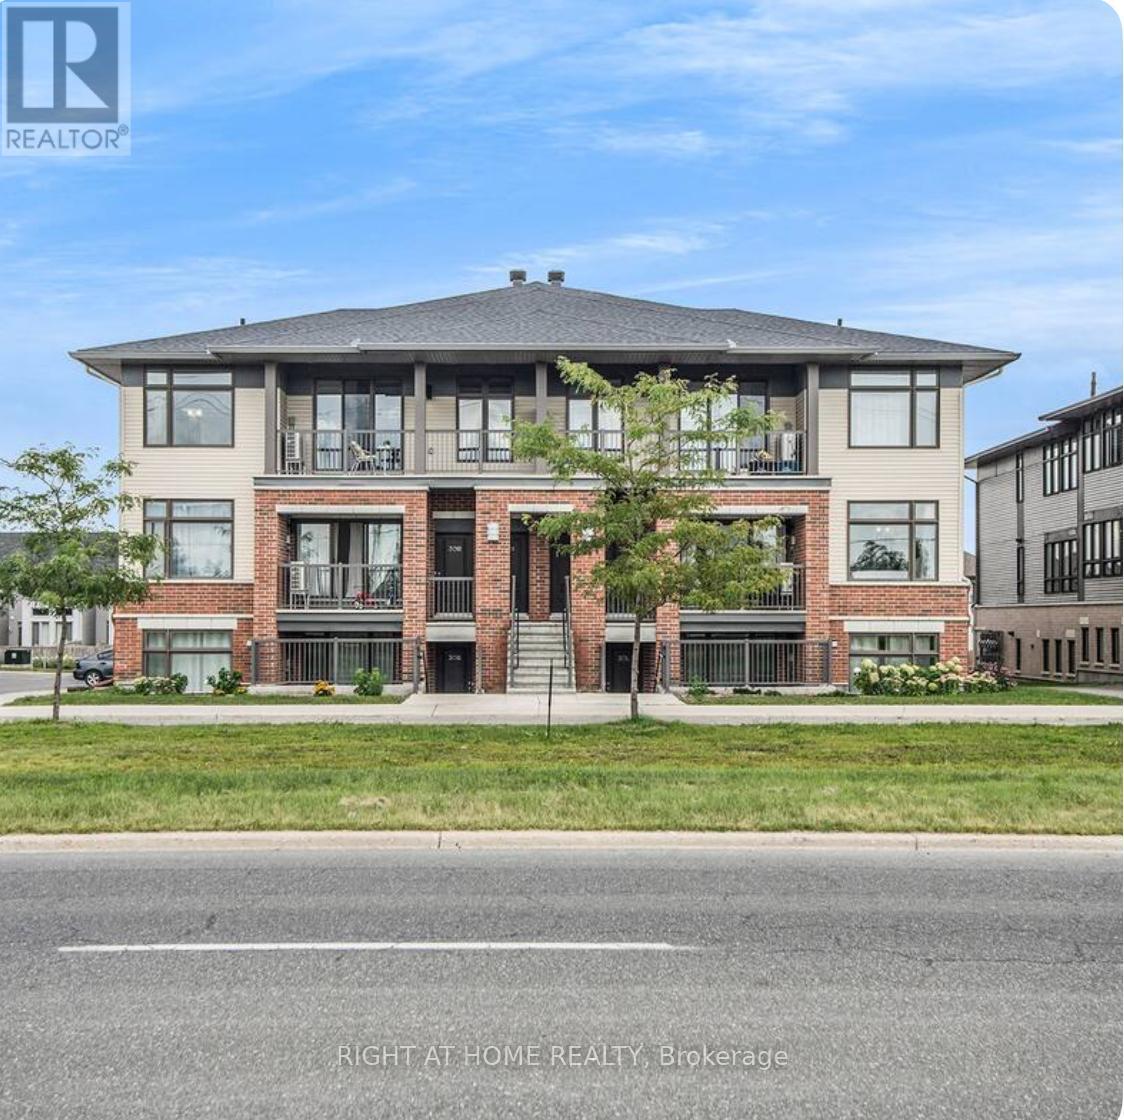
K - 30 Jaguar Private
Ottawa, Ontario
This impeccably maintained unit offers a 2-bedroom, 2-full-bath stacked layout, perfect for your new home. The bright, open-concept floor plan features a spacious living and dining area, a well-designed kitchen, and a master bedroom with a walk-in closet and a 3-piece luxury ensuite. Theres also a second good-sized bedroom with a full bath, ample storage in the utility room, and the convenience of in-unit laundry. Parking is just steps from the front door. This prime location provides easy access to groceries, schools, shopping centres, and numerous amenities. (id:55689)
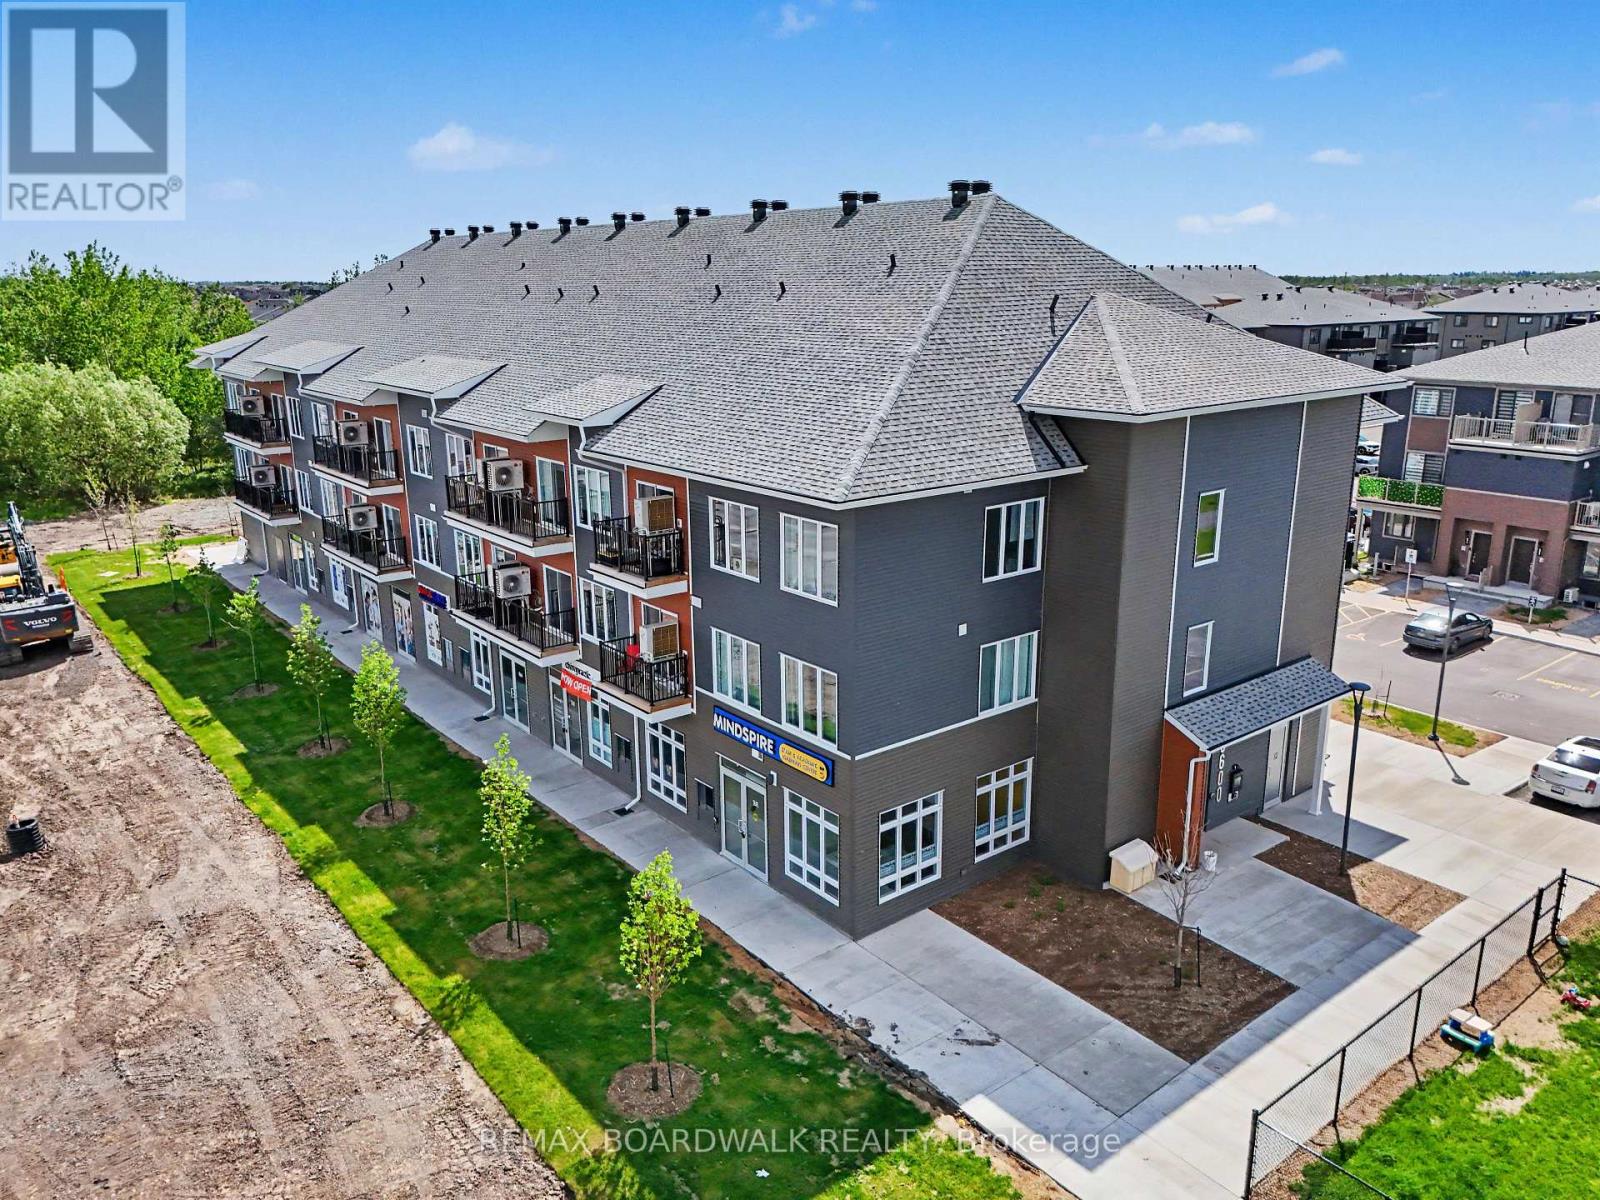
111 - 2370 Tenth Line Road
Ottawa, Ontario
GOLDEN OPPORTUNITY! This brand-new 545 sq. ft. commercial unit front facing Tenth Line Road with high traffic visibility to the unit is situated within a modern mixed-use development at the prominent intersection of Tenth Line Road and Brian Coburn Boulevard, surrounded by established neighbourhoods and ongoing residential growth. Exceptional opportunity in Mattamy's newest community in the heart of Orleans' rapidly growing east end. Featuring ceilings up to 11' 5", large storefront windows, a bright open-concept layout, and a white-box finish ready for customization, this versatile space is ideal for retail, professional offices, medical aesthetics, wellness services, boutique fitness, specialty food, salons, studios, learning center and other service-based businesses. Benefit from excellent visibility, customer parking, strong vehicular and pedestrian traffic, and direct access to a growing customer base. Located in one of Ottawa's fastest-growing communities and surrounded by schools, parks, shopping, and everyday amenities, thousands of vehicles passing by huge marketing benefit facing tenth line. This is a rare opportunity to secure premium commercial space with exceptional exposure and long-term growth potential. No ARN at the moment as it is a new built commercial unit. (id:55689)
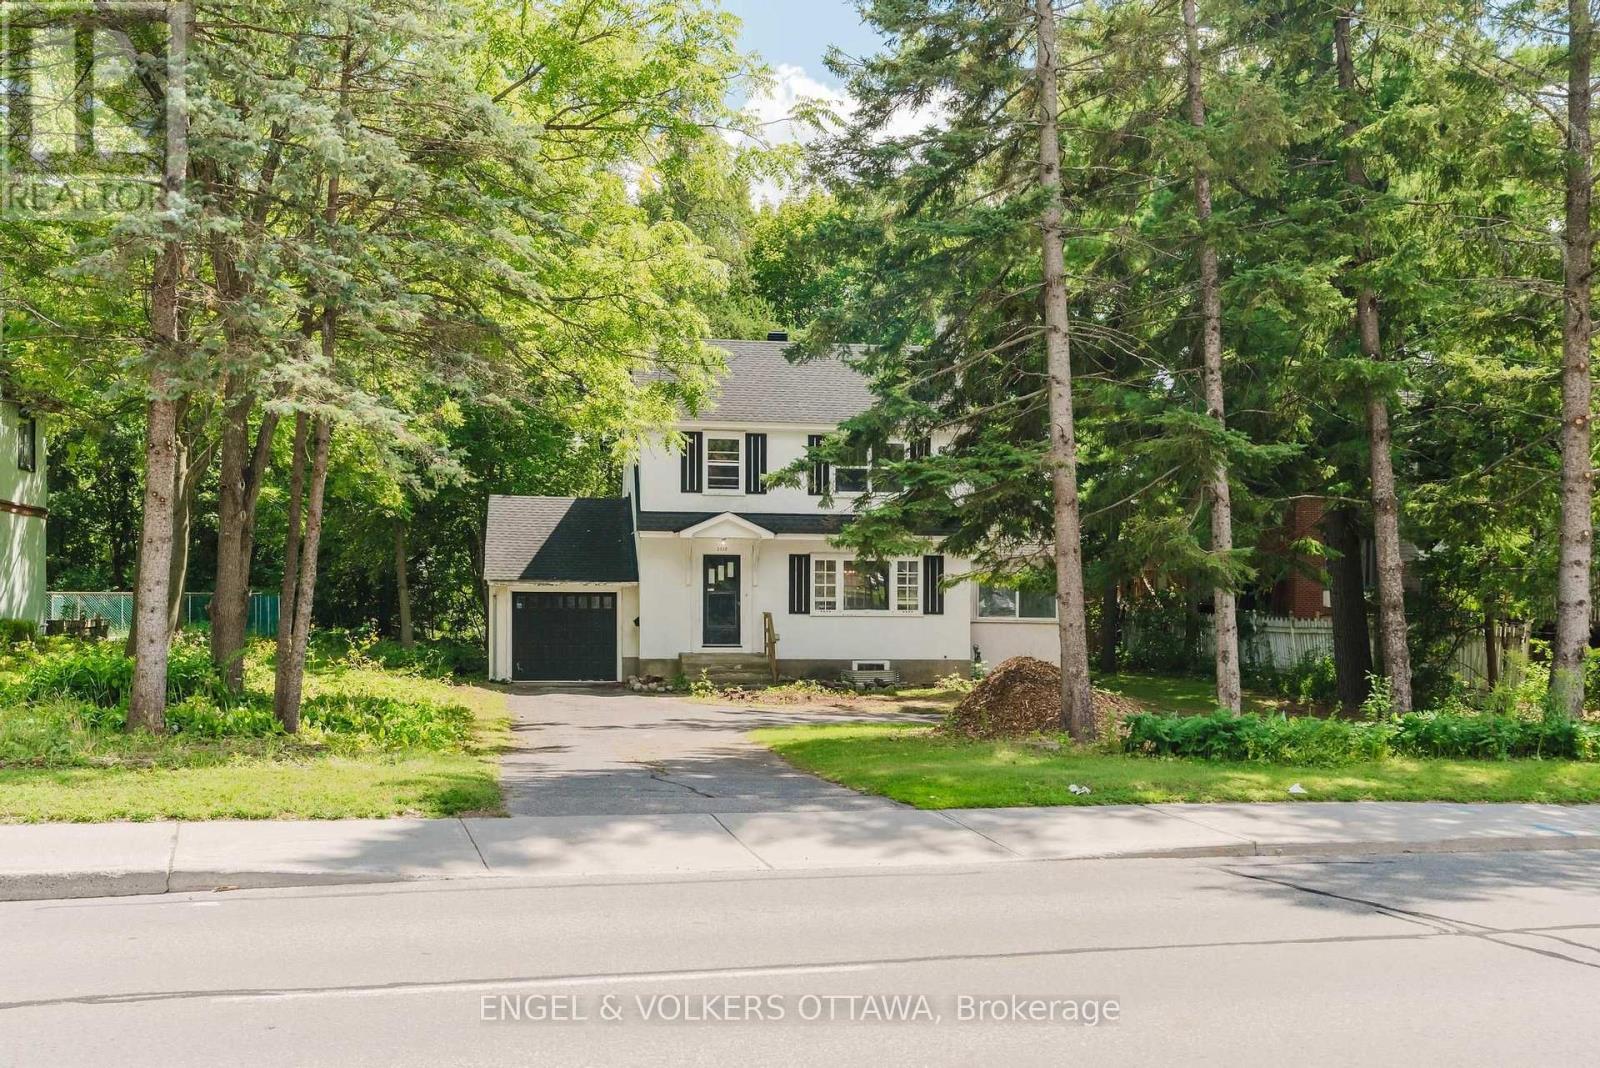
2028 Carling Avenue
Ottawa, Ontario
Welcome to this bright and freshly updated three-bedroom single-family home. Featuring beautifully refinished hardwood floors, a brand-new kitchen and fresh paint throughout, the home feels clean, comfortable and move-in ready. The main level offers a spacious living area, two bedrooms and a full bathroom. An unfinished basement provides plenty of additional storage, while the private garage offers convenient parking. Vacant and available for immediate occupancy. Tenant is responsible for all utilities. (id:55689)
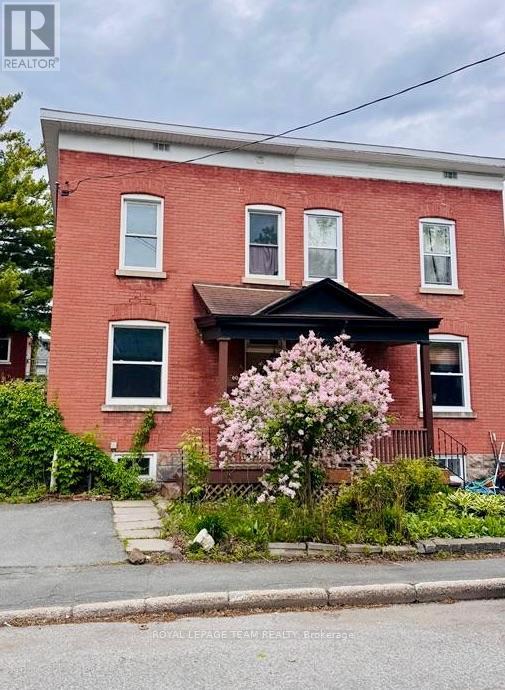
60 Herridge Street
Ottawa, Ontario
Welcome to this spacious and well-appointed 3-bedroom, 2-full bath rental semi-detached house located just steps off Main Street in one of the city's most walkable and vibrant neighborhoods! Inside, on the main floor, you will find a generously sized dining room, living room and you'll love the large kitchen featuring all appliances and generous counter space ideal for meal prep and entertaining. The home offers plenty of room to spread out, with bright, airy bedrooms and two full baths for added comfort. Enjoy outdoor living with a fully fenced yard, rear porch. Bonus: access to the basement for extra storage or workspace. You're just a short walk to local favorites like the Green Door restaurant, the scenic Rideau Canal, and St. Paul's University. Easy access to transit, bike lanes, and parking make this a commuters dream. A perfect blend of space, style, and unbeatable location! (id:55689)
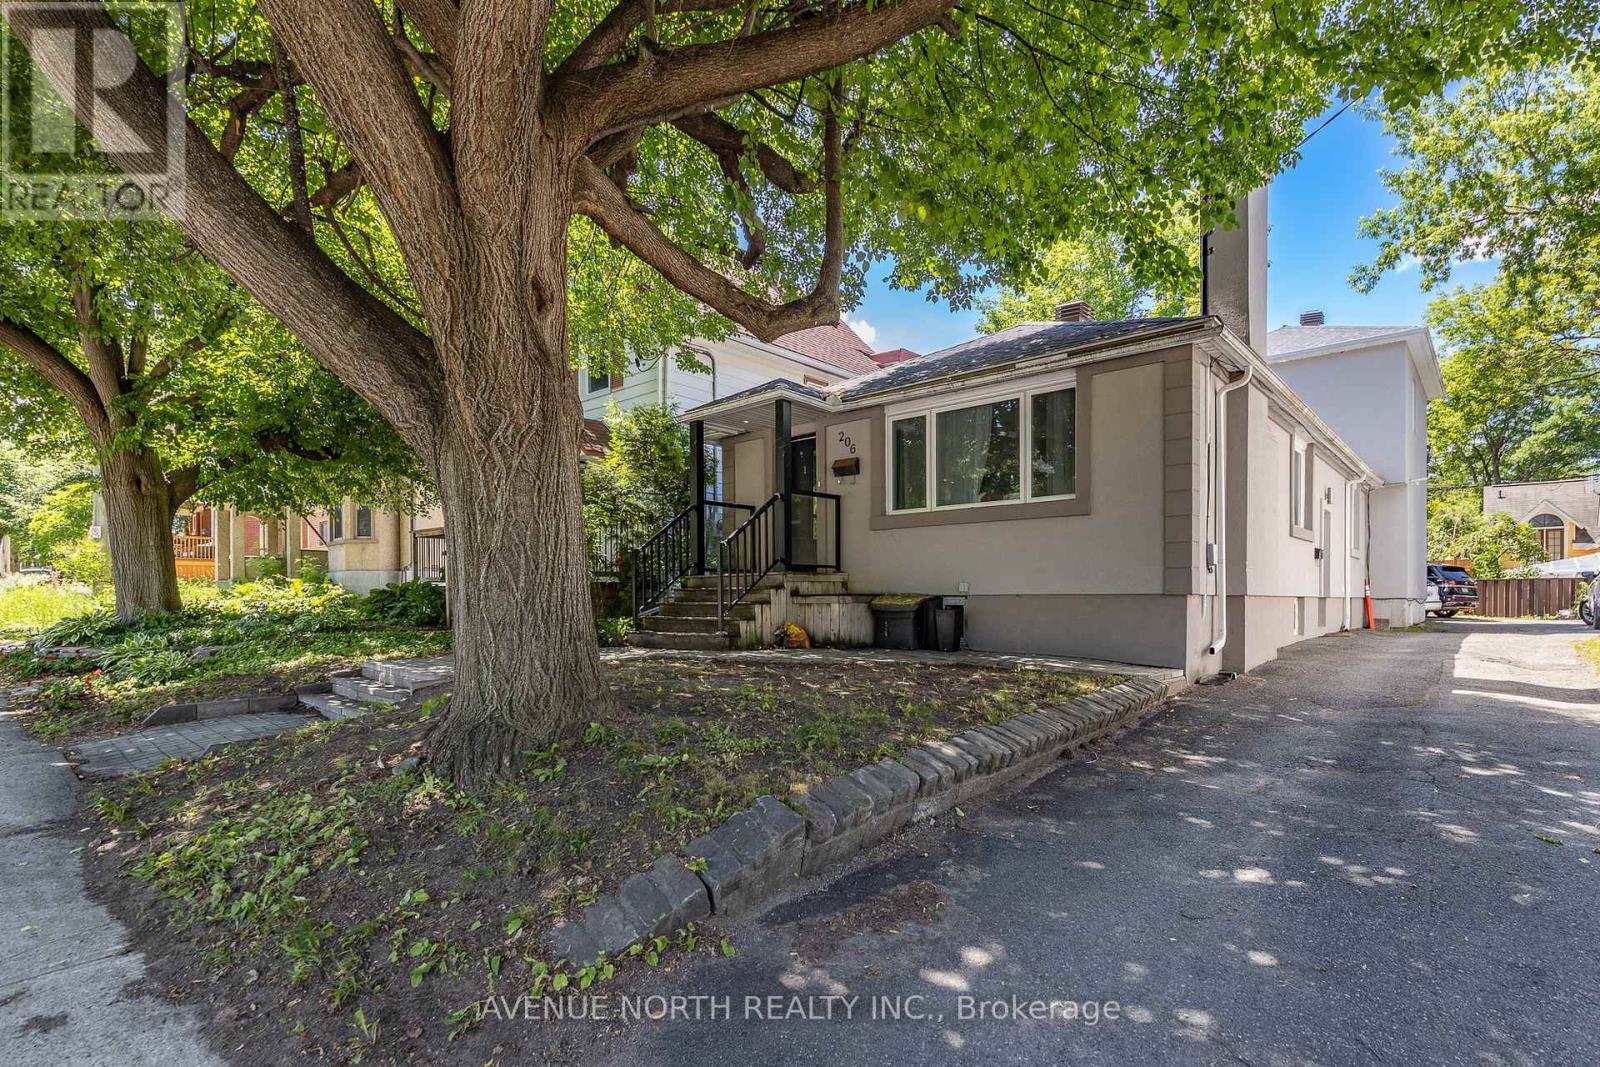
206 Blackburn Avenue
Ottawa, Ontario
NET ALMOST $100K PER YEAR - 6.2% CAP RATE! Exceptional investment opportunity - 10 BEDROOM/3,200+ sq. ft. FULLY RENOVATED DUPLEX in the heart of Sandy Hill! Each unit features 5 bedrooms, and in-suite laundry, providing excellent rental income. The upper unit offers 3 full bathrooms, while the lower unit includes 2 full bathrooms, making both layouts highly desirable for student living. Both units are finished with modern stainless steel appliances, updated kitchens, luxury vinyl plank flooring throughout (with hardwood flooring in the main living areas of Unit 1), and stylish tiled bathrooms. A substantial addition completed in 2016 as well as the roof for the entire building. This renovated legal duplex is located just steps from the University of Ottawa, offering a prime location with a long history of consistent occupancy by responsible university students and virtually no vacancy concerns offering exceptional cash flow in an unbeatable location close to transit, shopping, restaurants, and all downtown amenities. Annual Gross Income: $121,200, Annual Operating Expenses: $22,739, NOI: $98,460, CAP RATE: 6.2%. (id:55689)
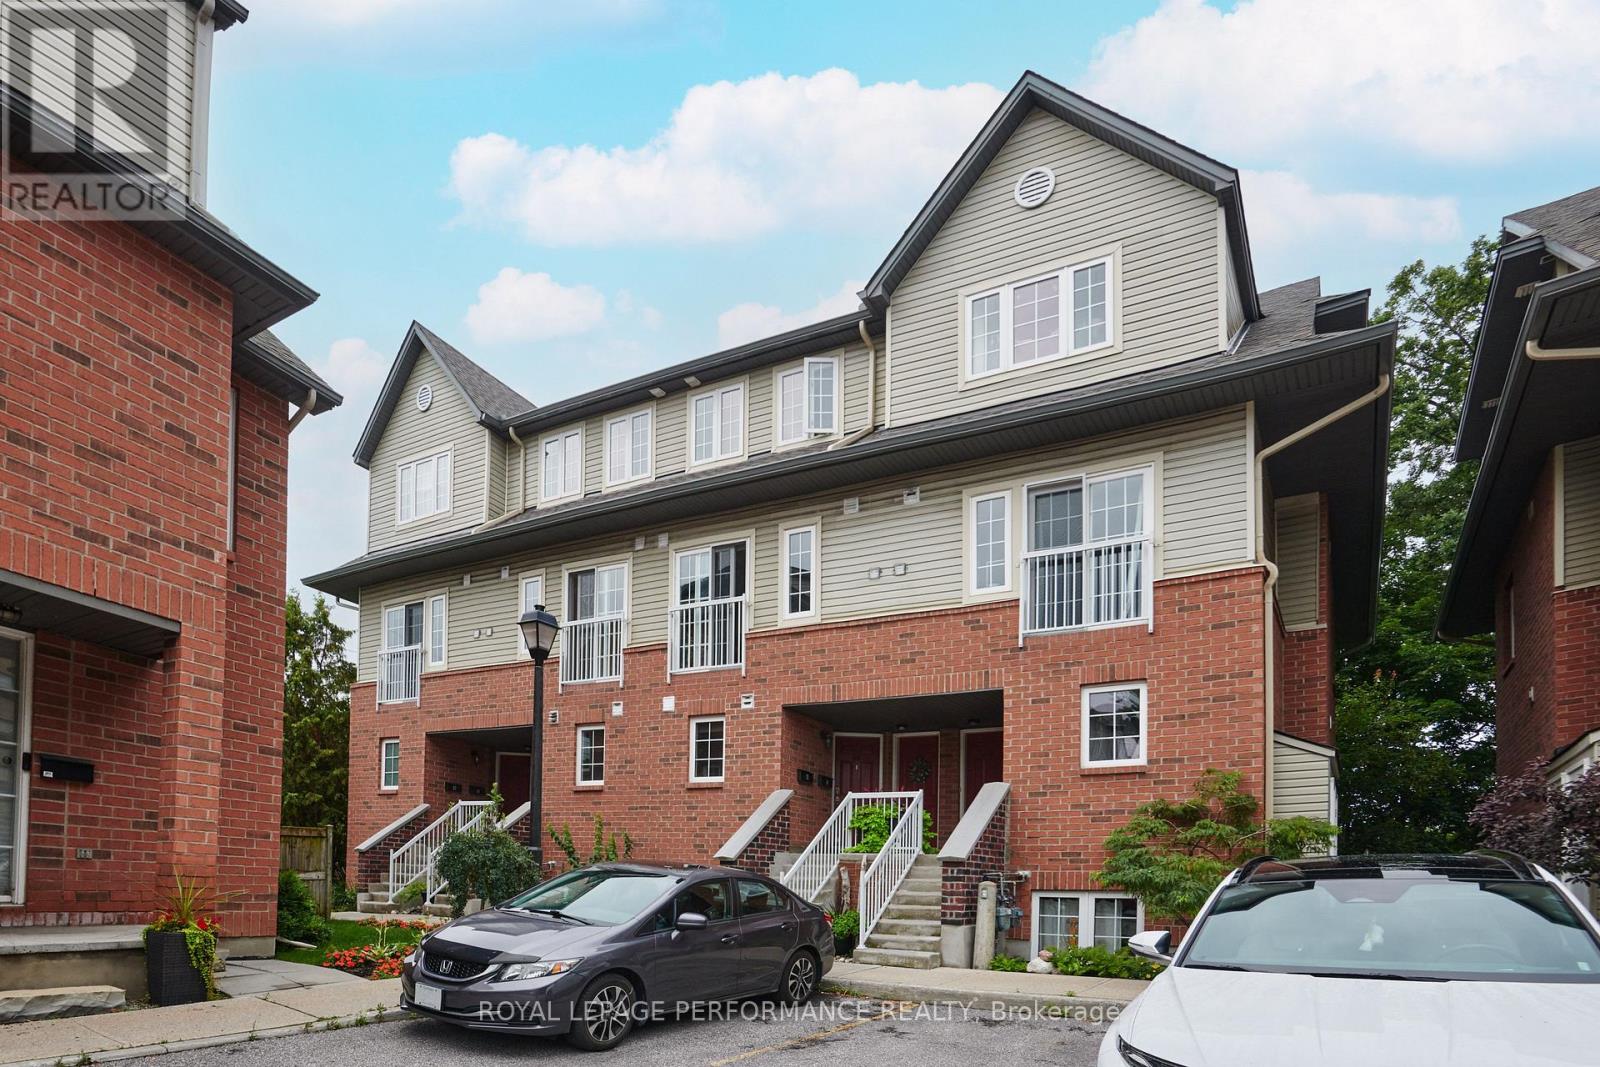
64 Mayflower Private
Ottawa, Ontario
Welcome to this rarely offered upper condo on Mayflower Private! Ideal for young professionals working downtown, this freshly painted home features brand-new luxury vinyl flooring and has been meticulously maintained by its owner. Offering complete privacy with no rear neighbours, this home is nestled in the quiet and highly sought-after Woodpark neighbourhood. Convenience is at your doorstep, with Lincoln Fields Transit Station just a 5-minute walk away, making the daily commute quick and effortless. The unit also includes its own parking space.The spacious main level features a cozy fully functioning gas fireplace, a private balcony overlooking the peaceful surroundings, and a well-appointed kitchen with brand-new appliances. The kitchen also offers plenty of storage including a convenient walk-in pantry, a peninsula with additional prep space, and a dedicated eating area. A powder room and tucked-away laundry complete the main floor.Upstairs, the spacious primary bedroom offers a walk-in closet and its own private balcony with a beautiful treed view. The second bedroom features a full wall of closets and is conveniently located next to the full main bathroom. An additional storage closet provides even more practical space.The location is hard to beat, with easy access to public transit, bike paths, nearby shopping centres, daycares, schools, and the Ottawa River, including Britannia Beach - a mere 20-minute walk away! A wonderful opportunity to enjoy low-maintenance living in a peaceful, private setting while staying close to everything you need. Come and discover life at Mayflower Private! (id:55689)
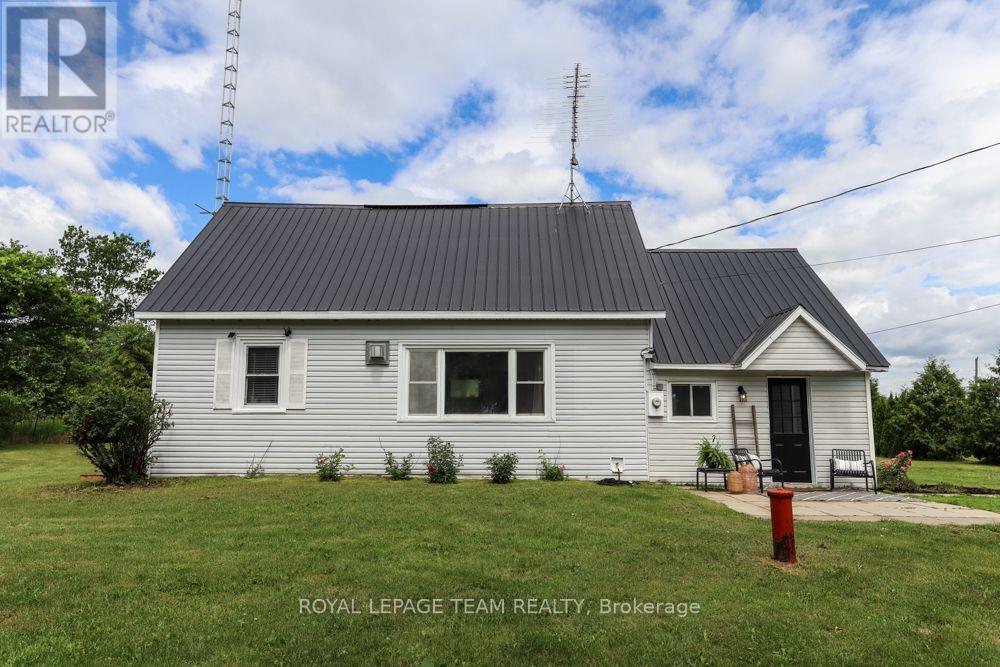
6774 Mcleansville Road
Augusta, Ontario
Welcome home to this charming, turn-key property situated on just under 1 acre of peaceful, open space-perfect for first-time home buyers or retirees looking to downsize! This bright and inviting 2-bedroom, 1-bathroom home boasts a spacious kitchen flooded with natural light and a beautifully updated bathroom. You can move right in with absolute peace of mind, thanks to an extensive list of major upgrades, including a durable metal roof, an updated septic system, and a complete overhaul since 2017 featuring new insulation, framing/studs, drywall, flooring, and structural floor jacks. Outside, the property offers endless potential with plenty of room to expand your living space or simply enjoy the quiet country views. Storage is a breeze with an included storage shed and a fantastic detached garage featuring a massive 12-foot-wide door-ideal for hobbies, vehicles, or a workshop. Nestled on a quiet lot just minutes away from the historic Village of Spencerville, this gem combines peaceful country living with everyday convenience. All that's left to do is move in and enjoy! (id:55689)

727 Brome Crescent
Ottawa, Ontario
PRICE IMPROVEMENT & NEW furnace, A/C and hot water tank just installed! Walk into a life of convenience, comfort and community in this bright, spacious and move-in ready 4-bedroom home on a quiet, sought-after crescent in beautiful Orleans. Freshly painted top-to-bottom w/ a brand new and worry-free furnace, AC & HWT, this carpet-free home has been lovingly maintained over the years, offering newer windows, updated lighting & hardware, a south-facing & fully-fenced back yard w/ shed and patio, storage galore, and beautiful hardwood floors (even in the spacious primary suite). Ready to get cozy? Warm up by the fire in your light-filled living room or unwind in your massive ensuite's soaker tub. Craving fresh air? Steps to an abundance of nature, including stunning Princess Louise Falls & expansive parks, this family neighbourhood welcomes you with a canopy of mature trees and proximity to everything Orleans has to offer: exceptional schools, an urgent care clinic & new health hub, expanding public transit, trendy restaurants & spas, and a world-class multidisciplinary arts centre (Shenkman). Come see why so many families are falling for Fallingbrook: a safe, bilingual & culturally dynamic place to call home. (id:55689)

8 Almond Lane
Ottawa, Ontario
This 3-bedroom, 3-bathroom townhouse offers an excellent opportunity for a buyer looking to renovate, add value, and make a home their own. Priced aggressively to reflect its current condition, the property requires updating, including flooring and bathrooms, but offers a functional layout and a solid starting point for someone with vision. The kitchen has been renovated, providing a great head start. The second level features a spacious living room with a wood fireplace and access to a deck overlooking the fully fenced backyard. A dining area, powder room, and convenient laundry complete this level. Upstairs, the primary bedroom offers a walk-in closet and private 2-piece ensuite, along with two additional bedrooms and a full 4-piece bathroom. The unfinished lower level provides plenty of storage and potential for future use. Located in an established Kanata neighbourhood close to parks, schools, pathways, shopping, and transit. This is great opportunity for a renovator, investor, or buyer who sees the potential and is ready to bring their own ideas to life. With an attractive price point and a recently renovated kitchen already in place, the groundwork is here to create something special. The status certificate is on file. No warranties. Owner has not lived at the property. (id:55689)
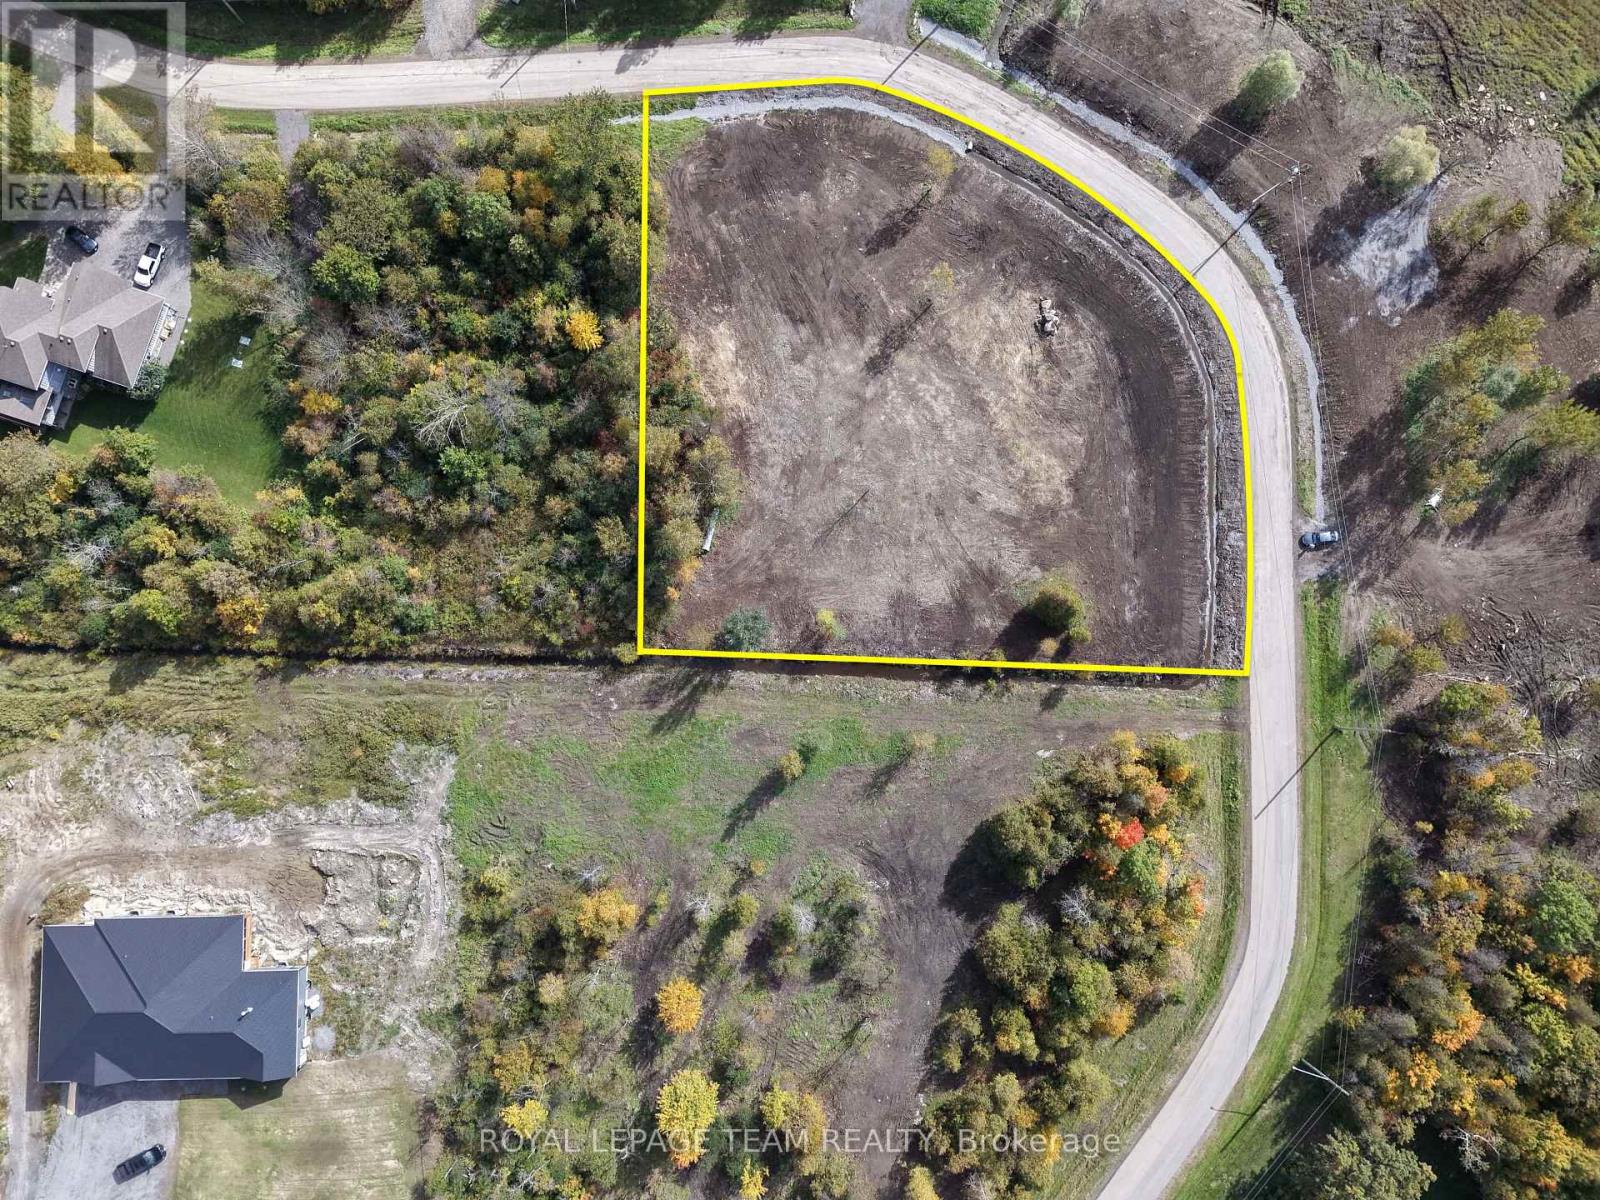
8050 Adam Baker Way
Ottawa, Ontario
Imagine arriving home to your own private retreat, where space, serenity, and natural beauty surround you. This exceptional 1.98-acre lot offers a rare opportunity to create something truly special, just minutes from Greely and less than 30 minutes to downtown Ottawa.Tucked away in a peaceful countryside setting, this property invites you to design a home that reflects your lifestyle-whether it's a sophisticated modern estate, an elegant country residence, or a warm and welcoming escape from the everyday. Here, you'll enjoy the quiet luxury of privacy, open space, and the freedom to build without compromise. Despite its tranquil setting, you're never far from what matters. Nearby shops, schools, and recreational amenities ensure everyday convenience, while your home remains a place to unwind, recharge, and reconnect with nature. Opportunities like this are rare-where you can enjoy refined country living without sacrificing accessibility. This is more than just land... it's the beginning of something extraordinary! (id:55689)
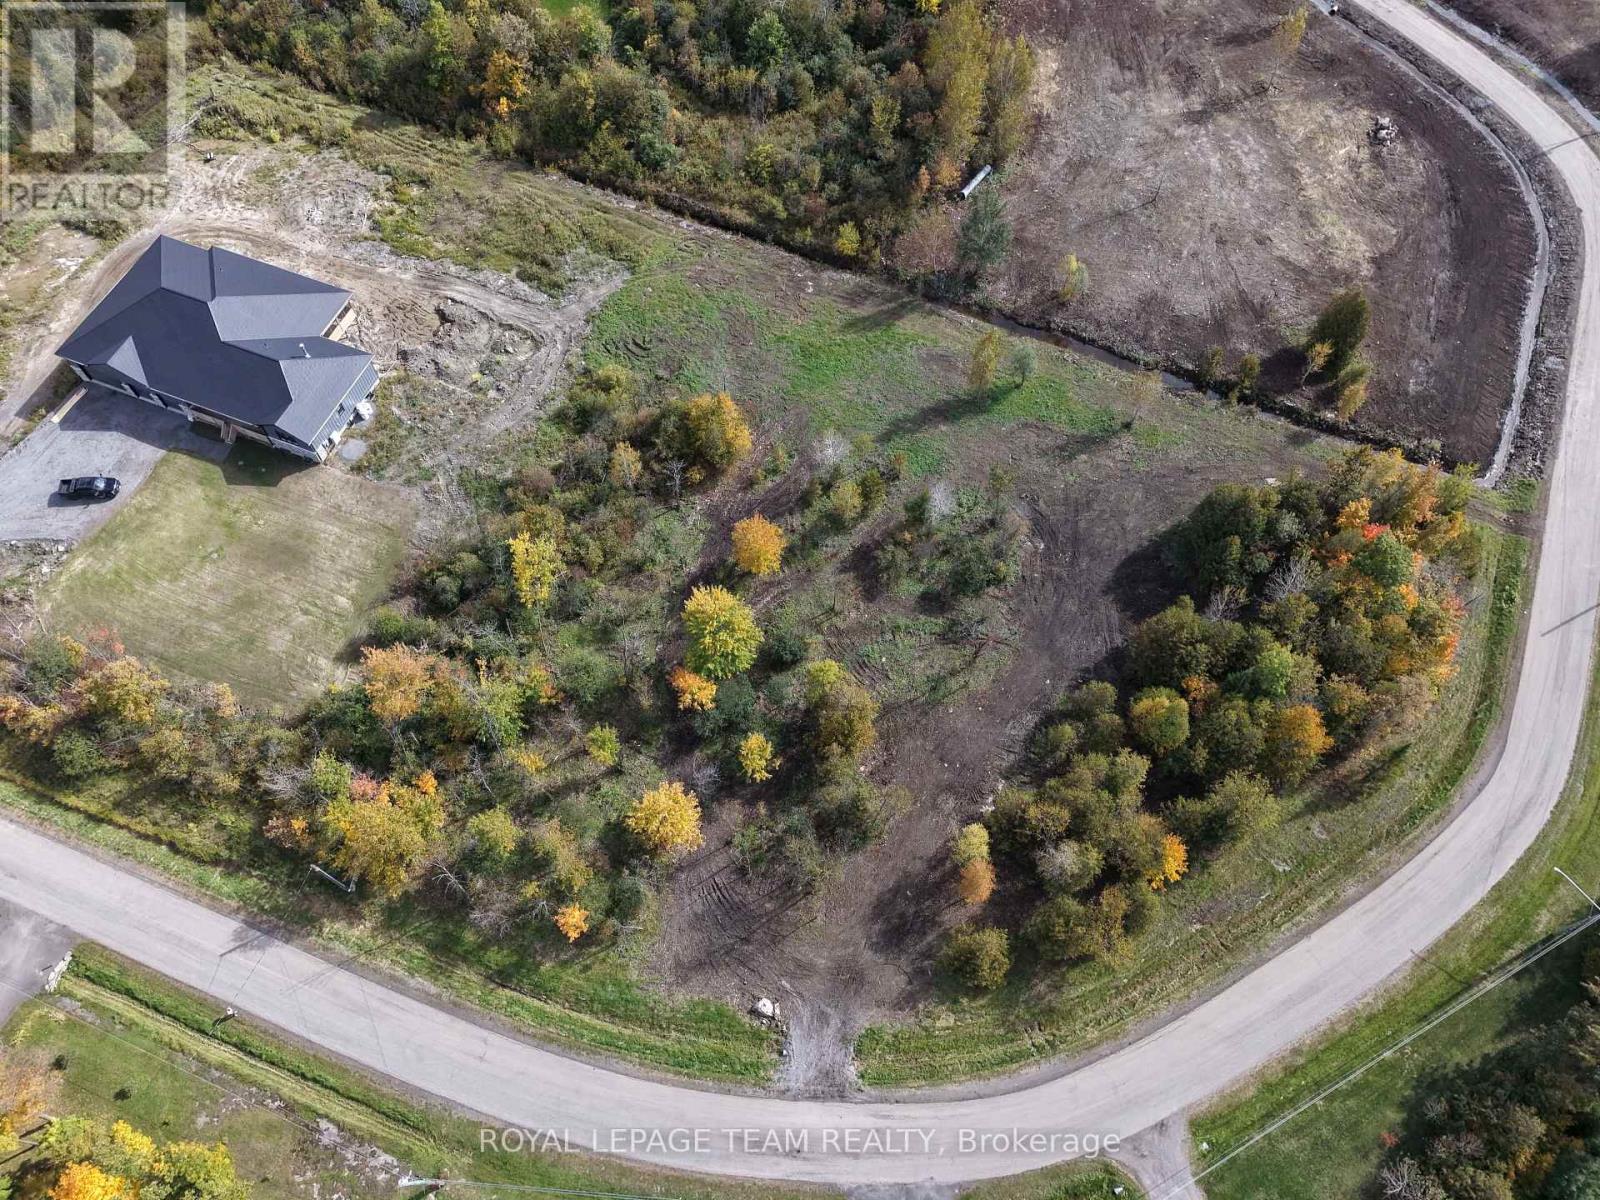
8074 Adam Baker Way
Ottawa, Ontario
Imagine arriving home to your own private retreat, where space, serenity, and natural beauty surround you. This exceptional 1.98-acre lot offers a rare opportunity to create something truly special, just minutes from Greely and less than 30 minutes to downtown Ottawa.Tucked away in a peaceful countryside setting, this property invites you to design a home that reflects your lifestyle-whether it's a sophisticated modern estate, an elegant country residence, or a warm and welcoming escape from the everyday. Here, you'll enjoy the quiet luxury of privacy, open space, and the freedom to build without compromise. Despite its tranquil setting, you're never far from what matters. Nearby shops, schools, and recreational amenities ensure everyday convenience, while your home remains a place to unwind, recharge, and reconnect with nature. Opportunities like this are rare-where you can enjoy refined country living without sacrificing accessibility. This is more than just land... it's the beginning of something extraordinary! (id:55689)
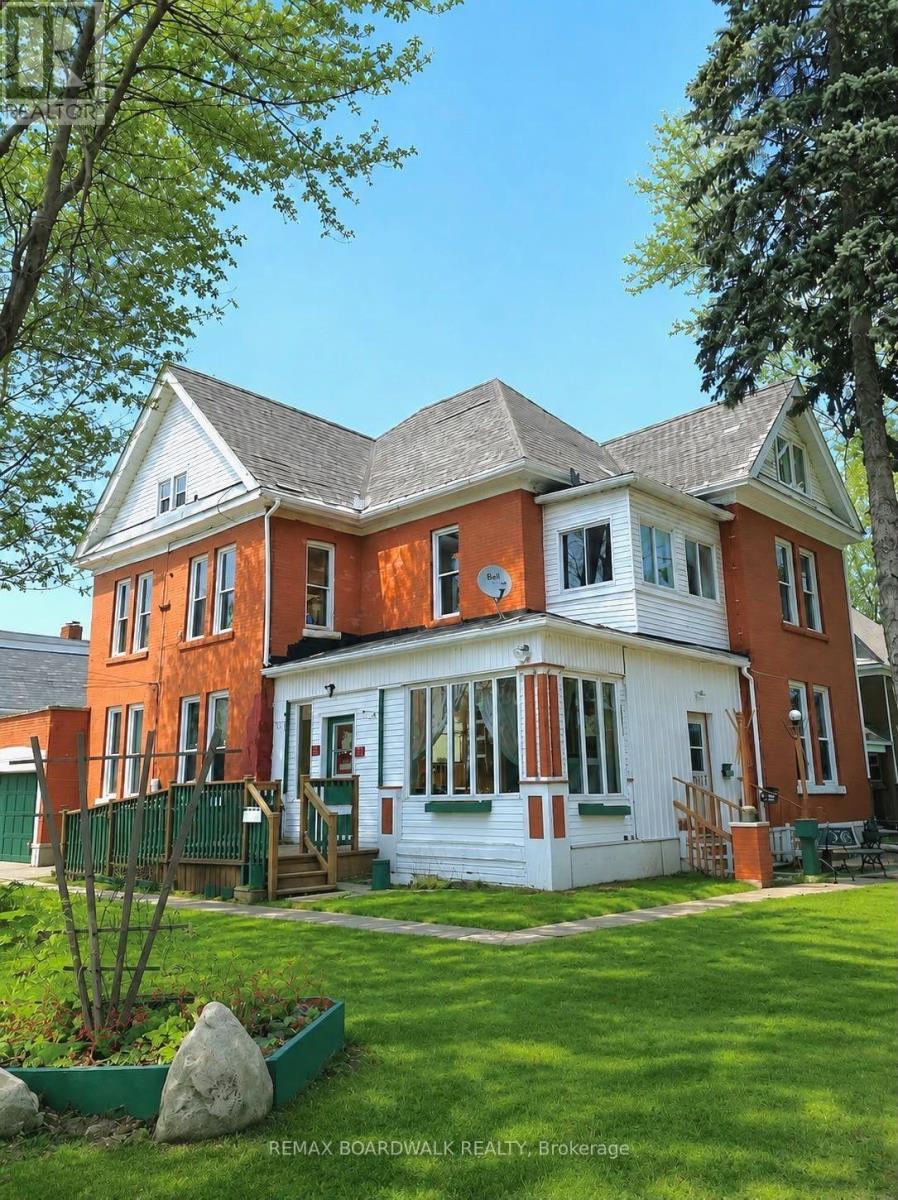
205 First Street E
Cornwall, Ontario
FIVEPLEX Exceptional Commercial Investment Opportunity in Cornwall! An outstanding opportunity for investors seeking income potential, flexibility, and long-term value in a strategic Cornwall location. Situated on a prime corner lot, this versatile 5-unit property offers a compelling opportunity for income generation, portfolio expansion, or future value-add investment, with the potential to accommodate a 6th unit. Site plan drawings are available to support further exploration of the property's development potential.Offered with no tenants to inherit, investors have the flexibility to establish their own tenancy strategy, optimize the property's use, and maximize its income potential. The property features 7 parking spaces, including 5 outdoor and 2 indoor spaces, along with two large driveways for added convenience. Key bylaw, fire, and electrical requirements have been addressed, providing a foundation for the next owner to pursue their investment objectives.Strategically located near Cornwall Square, a major local shopping destination, with convenient access to the U.S. border, the property benefits from proximity to established amenities and regional transportation routes. Directly across from a Chartwell retirement residence, the location offers additional context for investors evaluating the surrounding neighbourhood and its potential demand. Whether you are expanding your investment portfolio, exploring additional rental income opportunities, or evaluating future redevelopment potential, this property presents a versatile opportunity to acquire a multi-unit asset with room to execute your vision in Cornwall. (id:55689)