

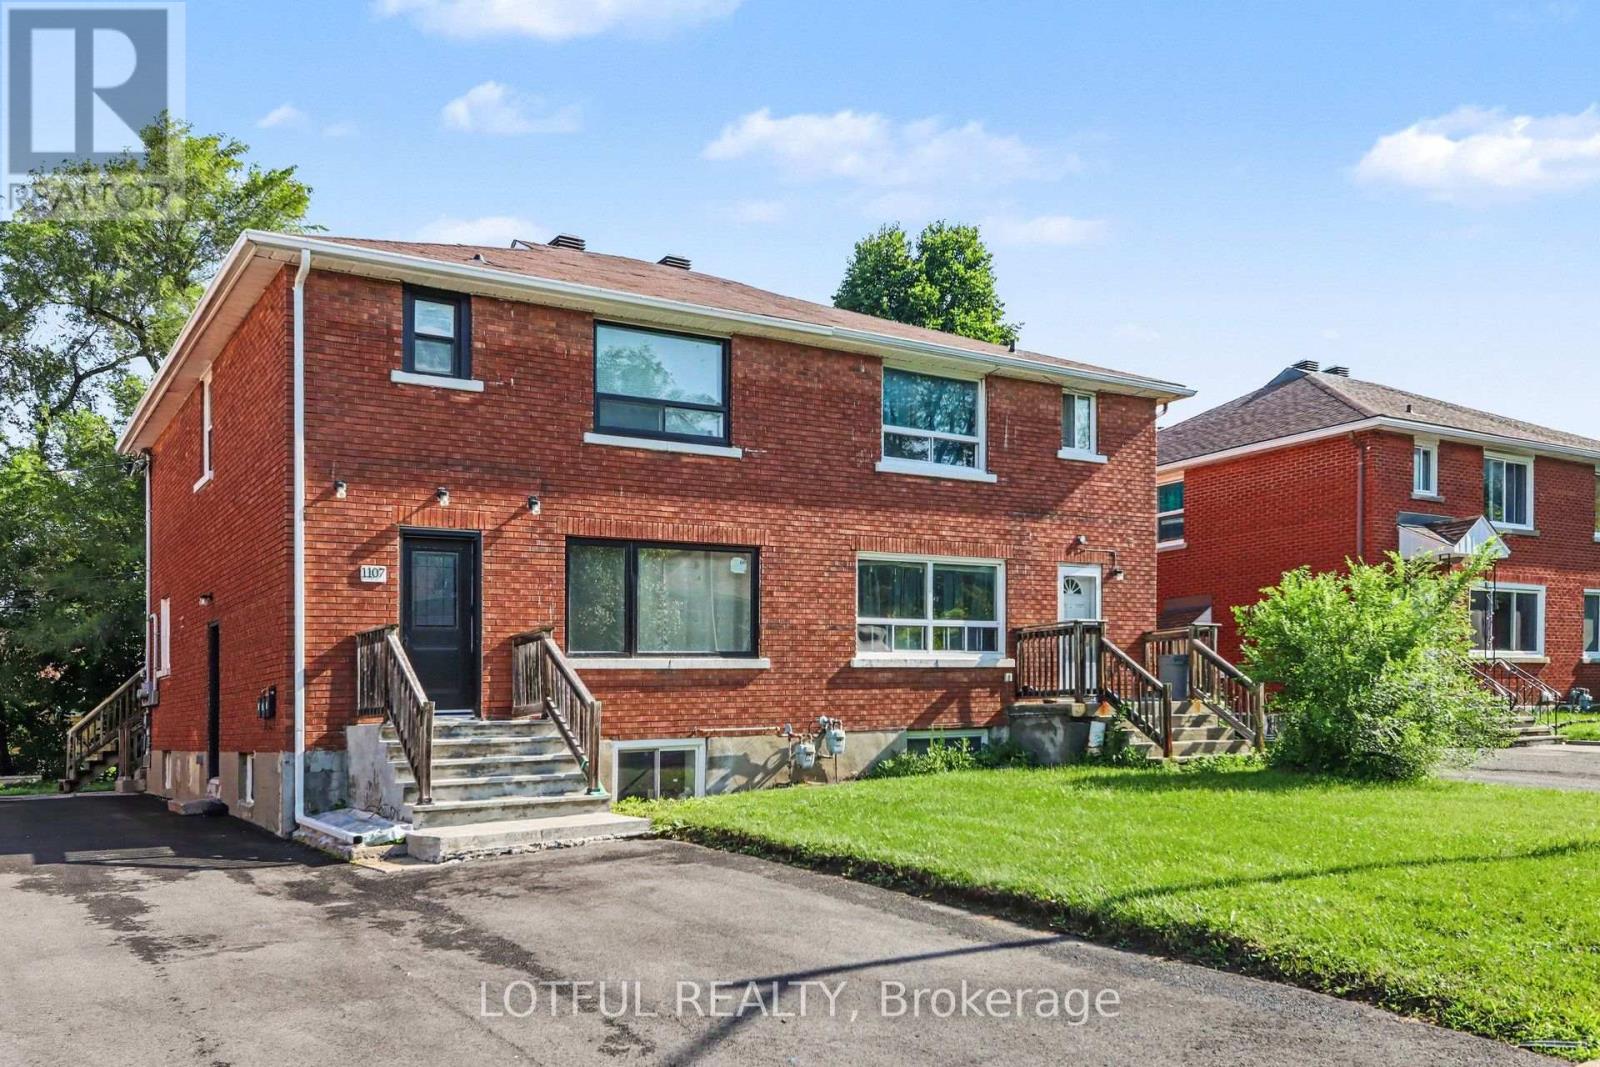
3 - 1107 Aldea Avenue
Ottawa, Ontario
*All INCLUSIVE* only pay internet! Welcome to this bright and spacious 1-bedroom, 1-bathroom lower-level rental in the desirable Billings Bridge neighbourhood! This well-maintained unit features an open-concept living and dining area, modern kitchen with stainless steel appliances, ample cabinetry, stylish subway tile backsplash, and updated flooring throughout. Enjoy the convenience of in-unit laundry, a spacious bedroom, and a full bathroom with a glass-enclosed shower. Ideally located just a short bike ride from Lansdowne Park, the Rideau Canal, Old Ottawa South, The Glebe, and downtown Ottawa. Close to shopping, restaurants, parks, recreation facilities, and public transit, offering the perfect combination of comfort and convenience. Don't miss this fantastic rental opportunity! (id:55689)
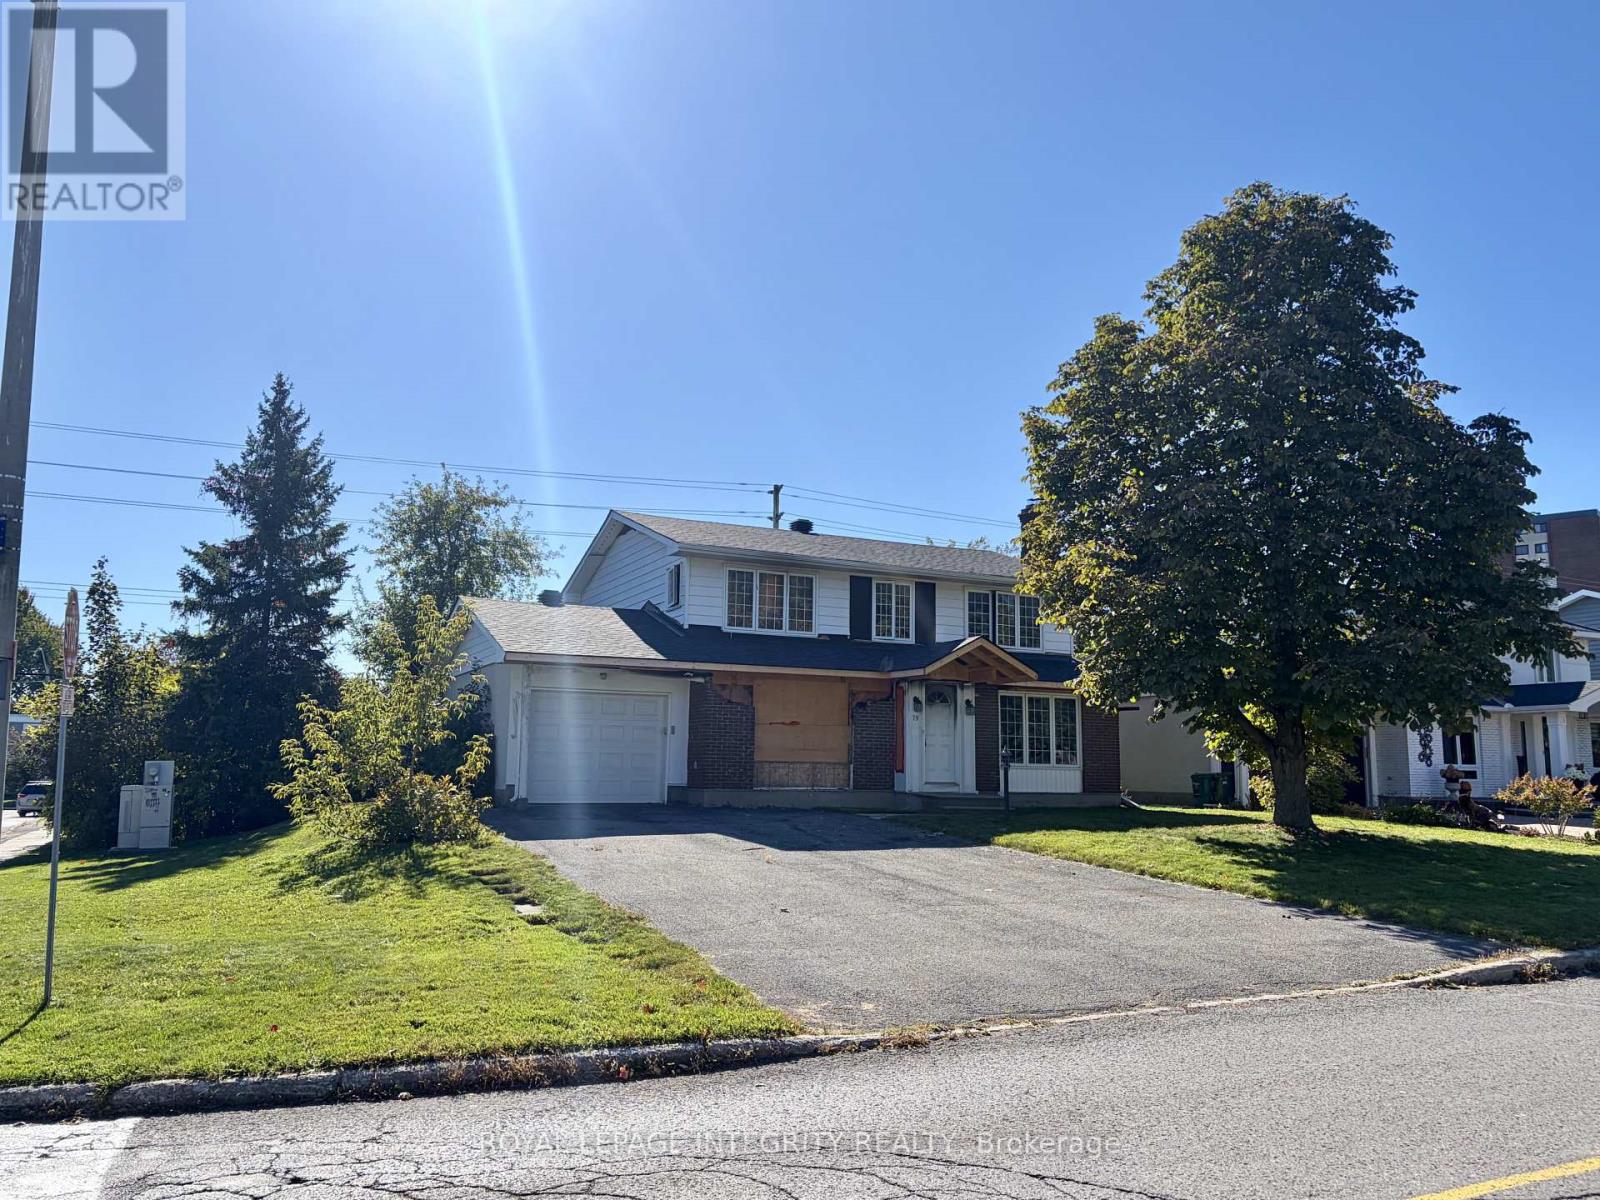
79 Beaver Ridge
Ottawa, Ontario
Attention Investors and Developers! Permit ready redevelopment/flip opportunity-fully gutted and ready to go with architectural plans. 2000 square foot single family home with incredible potential. Oversized 65x100 corner Lot with private backyard. Walking distance to all major amenities and rapid transit. Brand new roof. Recently rezoned to N2E may allow 10+ units, property also boarders CM2 zoning with close access to transit-Excellent candidate for increased density. Call for more information. (id:55689)
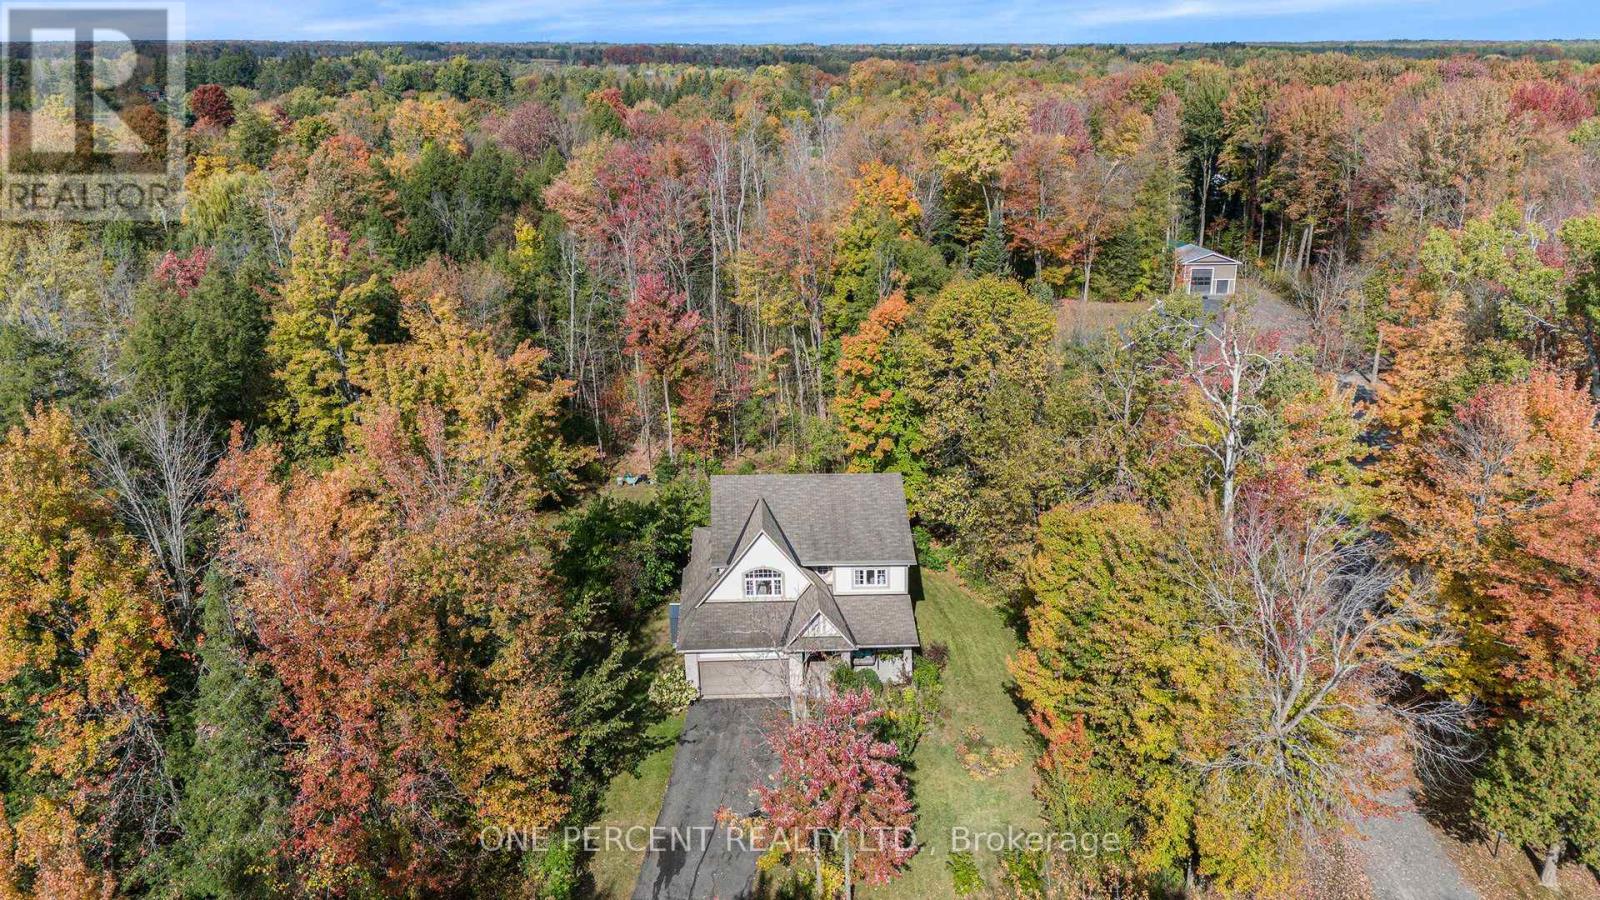
5477 Cedar Drive
Ottawa, Ontario
Nestled on a 1.98-acre treed lot just south of Manotick Village and steps from the Rideau River, this move-in ready home offers 4 bedrooms and a bright, airy layout. The kitchen flows into the breakfast area and features a pantry and updated stainless steel appliances. The primary suite includes his and her walk-in closets and a spa-like 5-piece ensuite, while the additional bedrooms offer double door closets. Enjoy the peaceful, the private yard is surrounded by mature trees and features a large two-level cedar deck with a built-in hot tub. Perfect for relaxing or entertaining. With community access to Rideau River and just minutes from Manotick shopping, schools, and dining, this home is the perfect blend of comfort, style, and convenience. (id:55689)
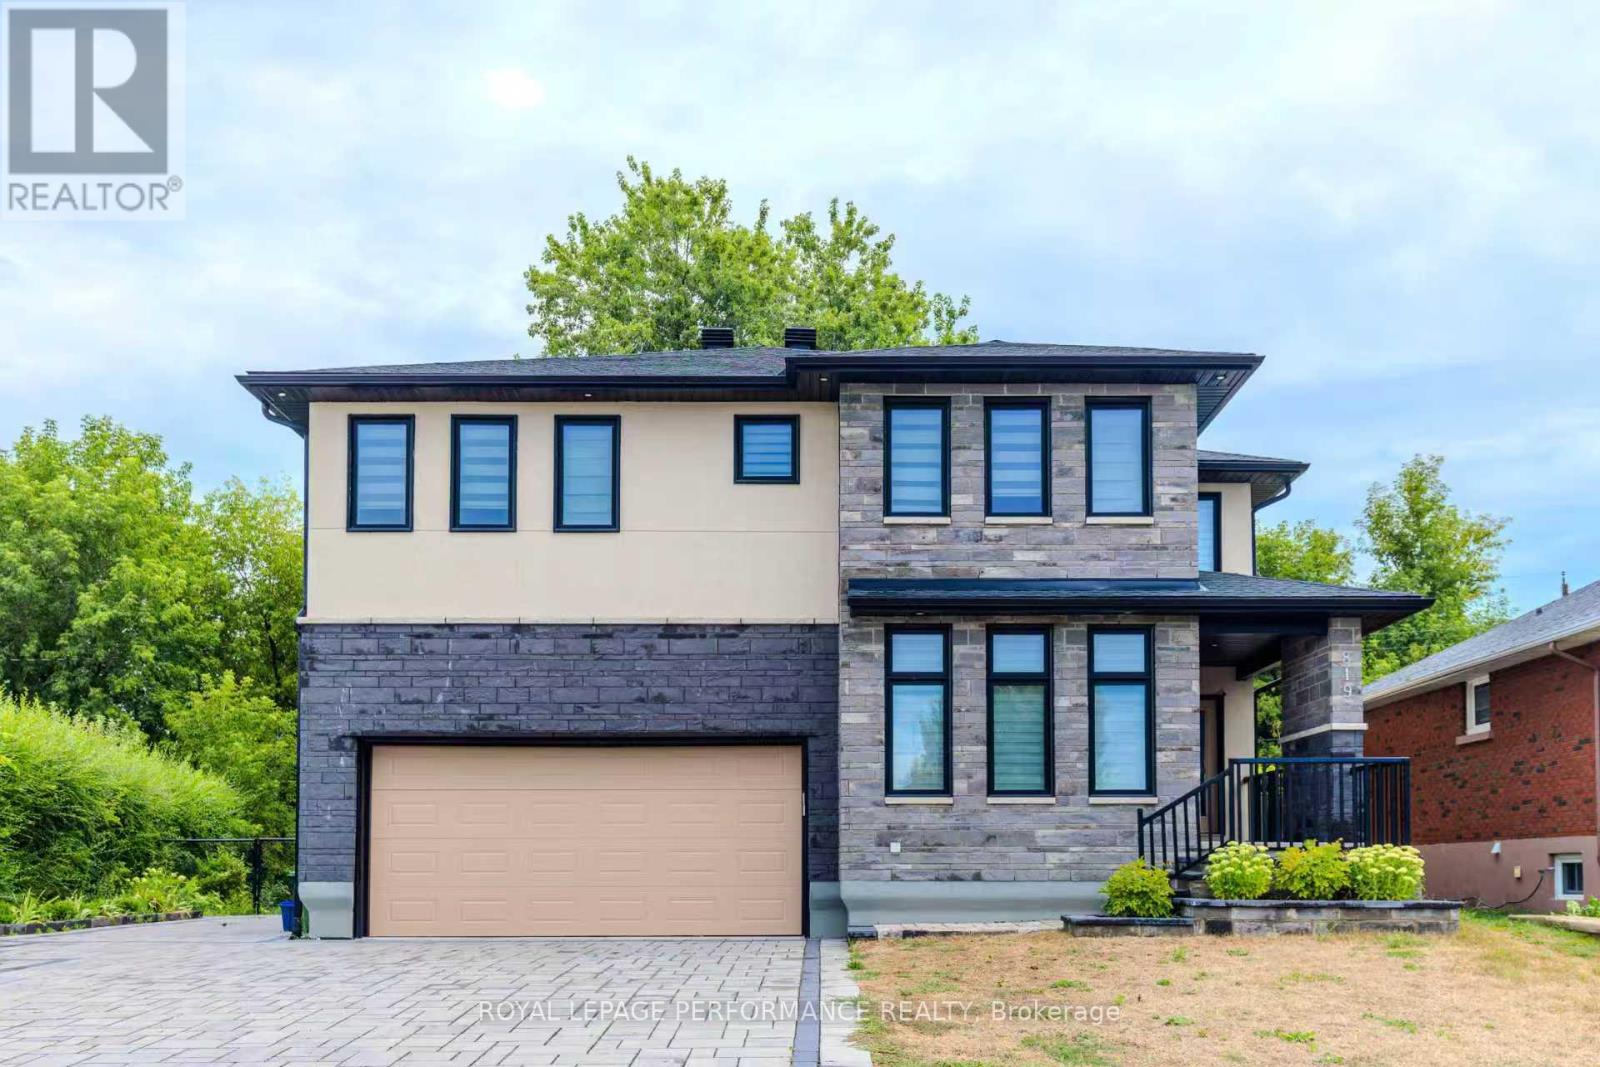
Unit B - 819 Aaron Avenue
Ottawa, Ontario
Excellent location! This modern and spacious 2-bedroom, Fully Furnished, All-Inclusive suite is situated in a quiet neighbourhood close to Fairlawn Plaza, Carlingwood Shopping Centre, Canadian Tire, Loblaws, Shoppers Drug Mart, Staples, LCBO, restaurants, cafés, and convenient access to Carling Avenue.The suite features a private entrance, bright foyer, two generously sized bedrooms, an open-concept living and kitchen area, a full kitchen, two bathrooms, in-suite laundry, a large cold-storage room, additional storage space, recessed lighting, and clean, modern finishes throughout.Ideal for quiet and respectful residential tenants. No smoking or vaping indoors. Tenant screening will be required, including references, proof of income/employment, and a credit check. A Must See! (id:55689)
14 - 201 Paseo Private
Ottawa, Ontario
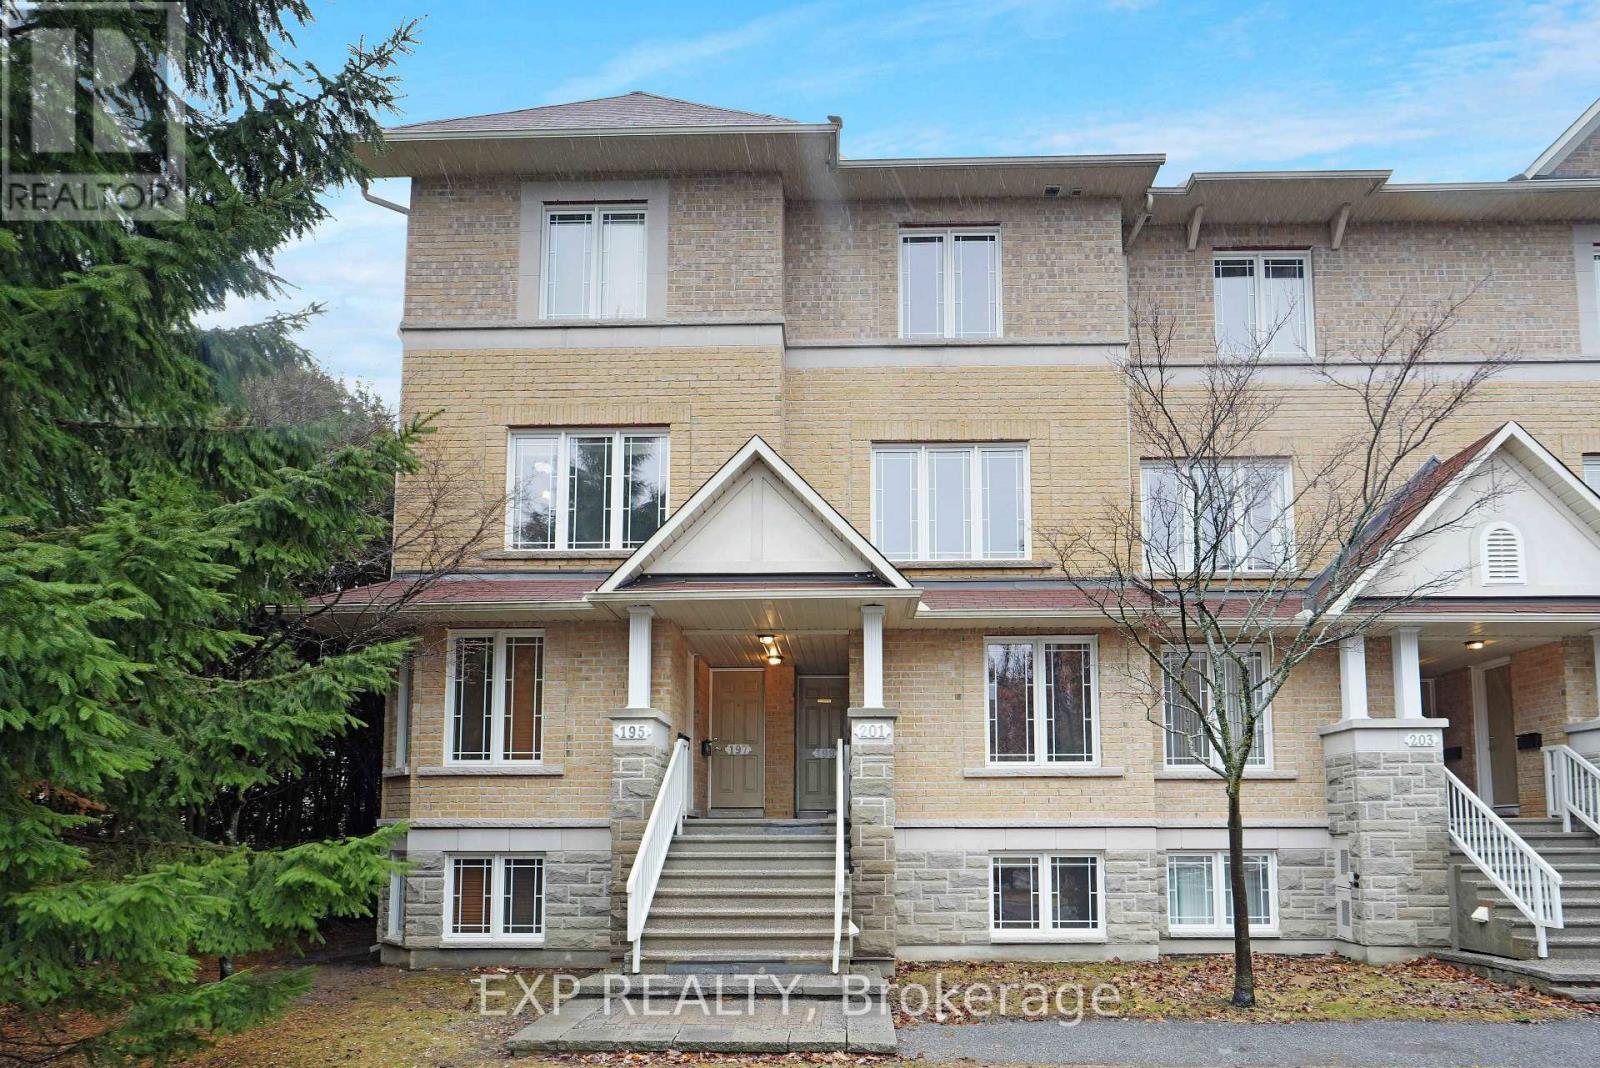
Backing onto 32 acres of parkland with no rear neighbors, this updated Centerpointe condo offers a rare combination of privacy, green space and convenience. Featuring two spacious bedrooms,each with its own private ensuite. Recent updates include a new furnace, luxury vinyl plank flooring throughout and updated counter-tops. Ideally located minutes from Algonquin College, College Square, shopping, public transit and Hwy access. Ideal for professionals, investors, and students.Enjoy city living with expansive parkland right outside your door, a fantastic opportunity in Ottawa's most convenient communities. (id:55689)
115 Emily Street
Carleton Place, Ontario
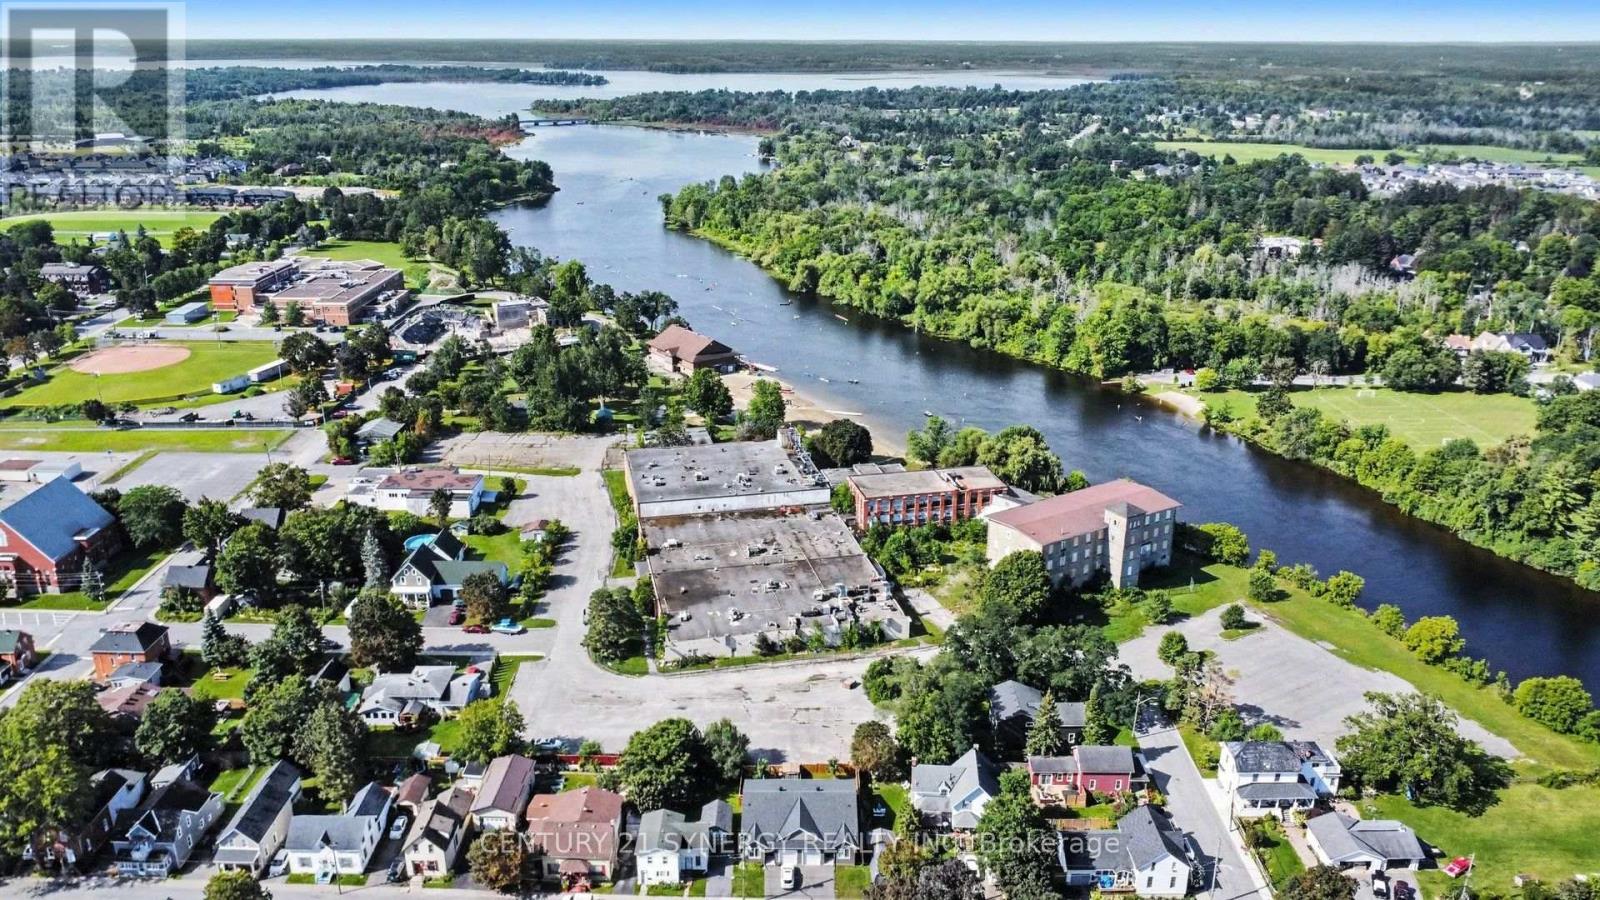
A landmark waterfront development opportunity in the heart of Carleton Place. One of Carleton Place's most significant privately owned riverfront development opportunities, this exceptional 6.1-acre property offers extensive frontage along the Mississippi River just a short walk from the vibrant downtown core. Designated by the Town as a Strategic Property, the site presents an outstanding opportunity for future residential redevelopment, subject to all required approvals. Adjacent to Riverside Park, the public beach and recreational amenities, this rare offering combines a premier waterfront setting with municipal services and excellent access to Highway 7 and Ottawa. Vendor Take-Back financing may be considered for qualified purchasers. (id:55689)

278 Gleneagles Avenue
Ottawa, Ontario
Located in the family-friendly community of Queensway Heights, this home offers a fantastic location within walking distance to schools and just minutes from Place d'Orléans, Innes Road shopping, and the Ray Friel Recreation Complex. Enjoy the convenience of nearby amenities while being only steps away from peaceful, forested walking trails. Situated on a large lot, this home has been thoughtfully modified for wheelchair accessibility and offers exceptional potential for future renovations. The bright and spacious living and dining rooms feature a large picture window that fills the space with natural light, along with a cozy wood-burning fireplace. The kitchen offers ample cupboard space and a casual eating area with patio doors leading to a generous deck with wheelchair access-perfect for outdoor entertaining and enjoying the expansive backyard. The main level includes three well-sized bedrooms, while the unfinished basement provides a blank canvas to create additional living space tailored to your needs. With major updates already completed, including a furnace (2017) and roof (2013), this home is an excellent opportunity for families, investors, or buyers looking to personalize a property in a desirable neighbourhood. (id:55689)
1702 - 428 Sparks Street
Ottawa, Ontario
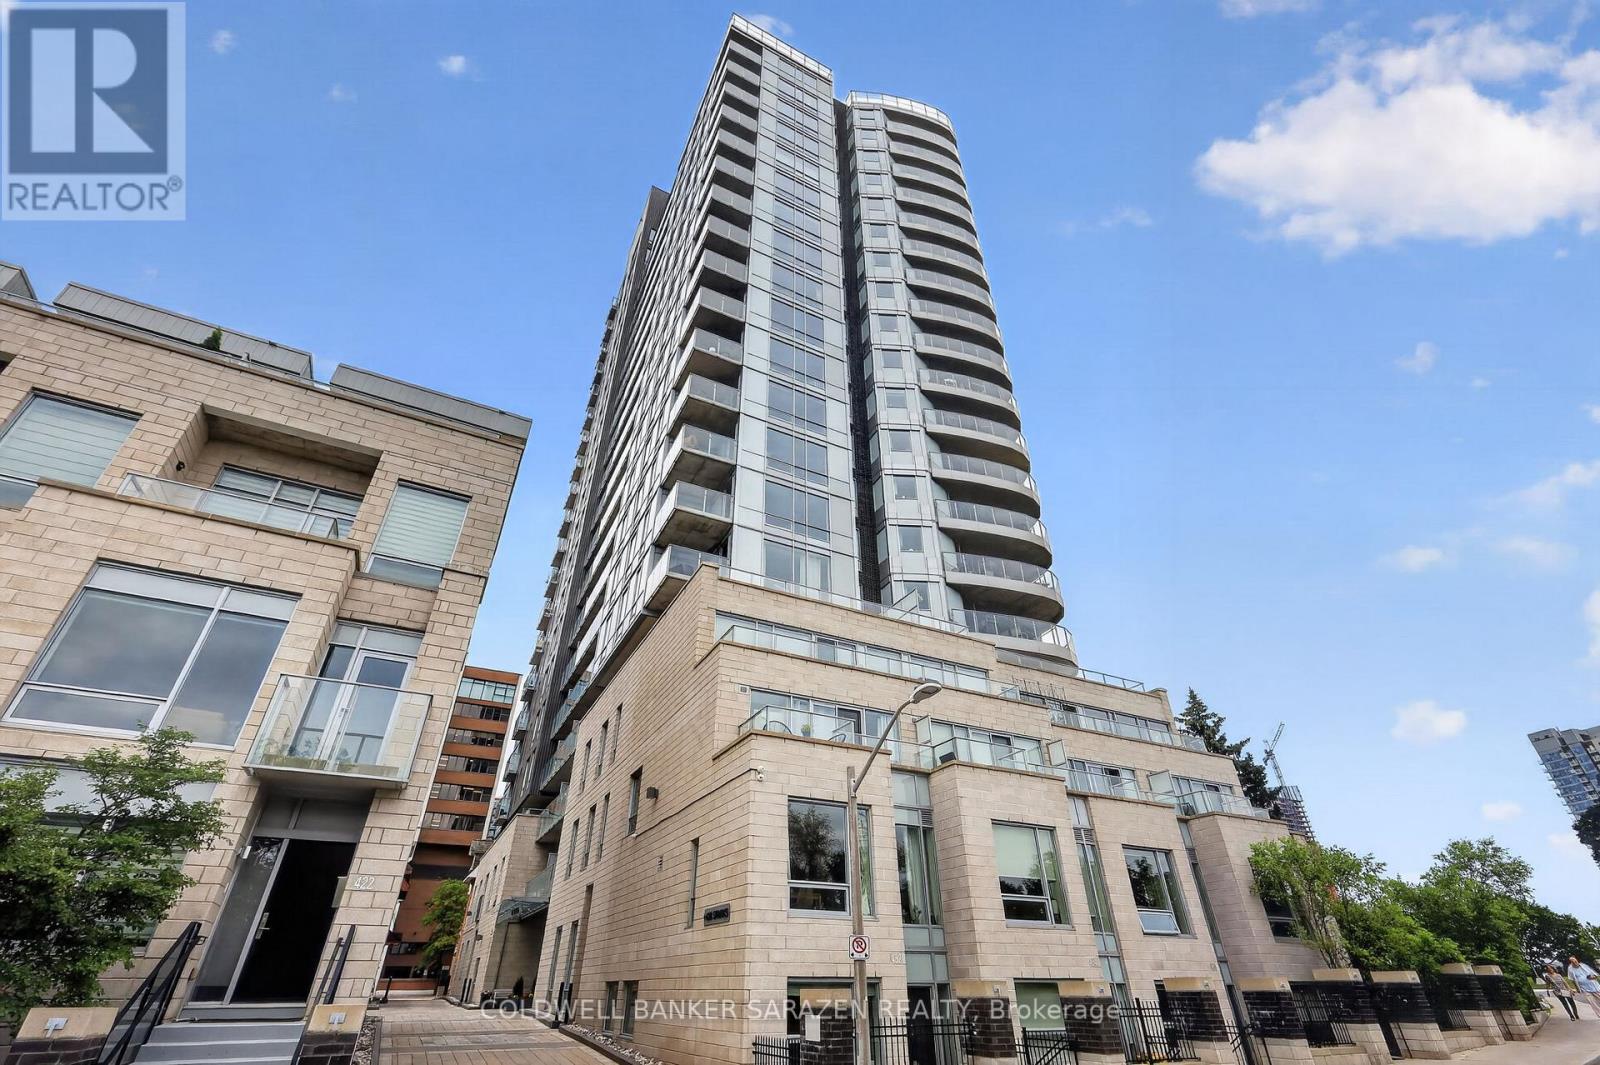
A fantastic location overlooking the Ottawa River and Downtown Core, the Cathedral Hill building is unlike any other. This 17th floor luxury 1 bedroom 1 bath CORNER UNIT condo boasts stunning views and almost 800 sq ft of open concept living space, with private balcony and unbelievable views of the city. Floor-to-ceiling windows allow for spectacular views of the downtown core while also filling the living area with tons of natural light. The kitchen features quartz countertops, luxurious cabinetry, built-in oven, and a wonderfully designed layout. The primary bedroom offers large windows and a spacious closet. The elegant 4-piece main bath is thoughtfully designed and boats a modern and refined look. The layout allows for plenty of room to entertain while also allowing for extra space to work from home. This unit also includes underground parking and a storage locker. Residents of Cathedral Hill enjoy upscale amenities that include a fitness centre, a lounge/party room with full kitchen, meeting space, a dog wash station, and guest suites for visitors. This architecturally beautiful building is located at the west end of Sparks Street, in a quiet yet central downtown location. With limited traffic, this location allows you to be close to all the shopping, restaurants, nightlife and transit that the downtown core can offer, but while still being peaceful, walkable, and close to nature. Convenience, Luxury and Serenity in one package. (id:55689)
5 Lansfield Way
Ottawa, Ontario
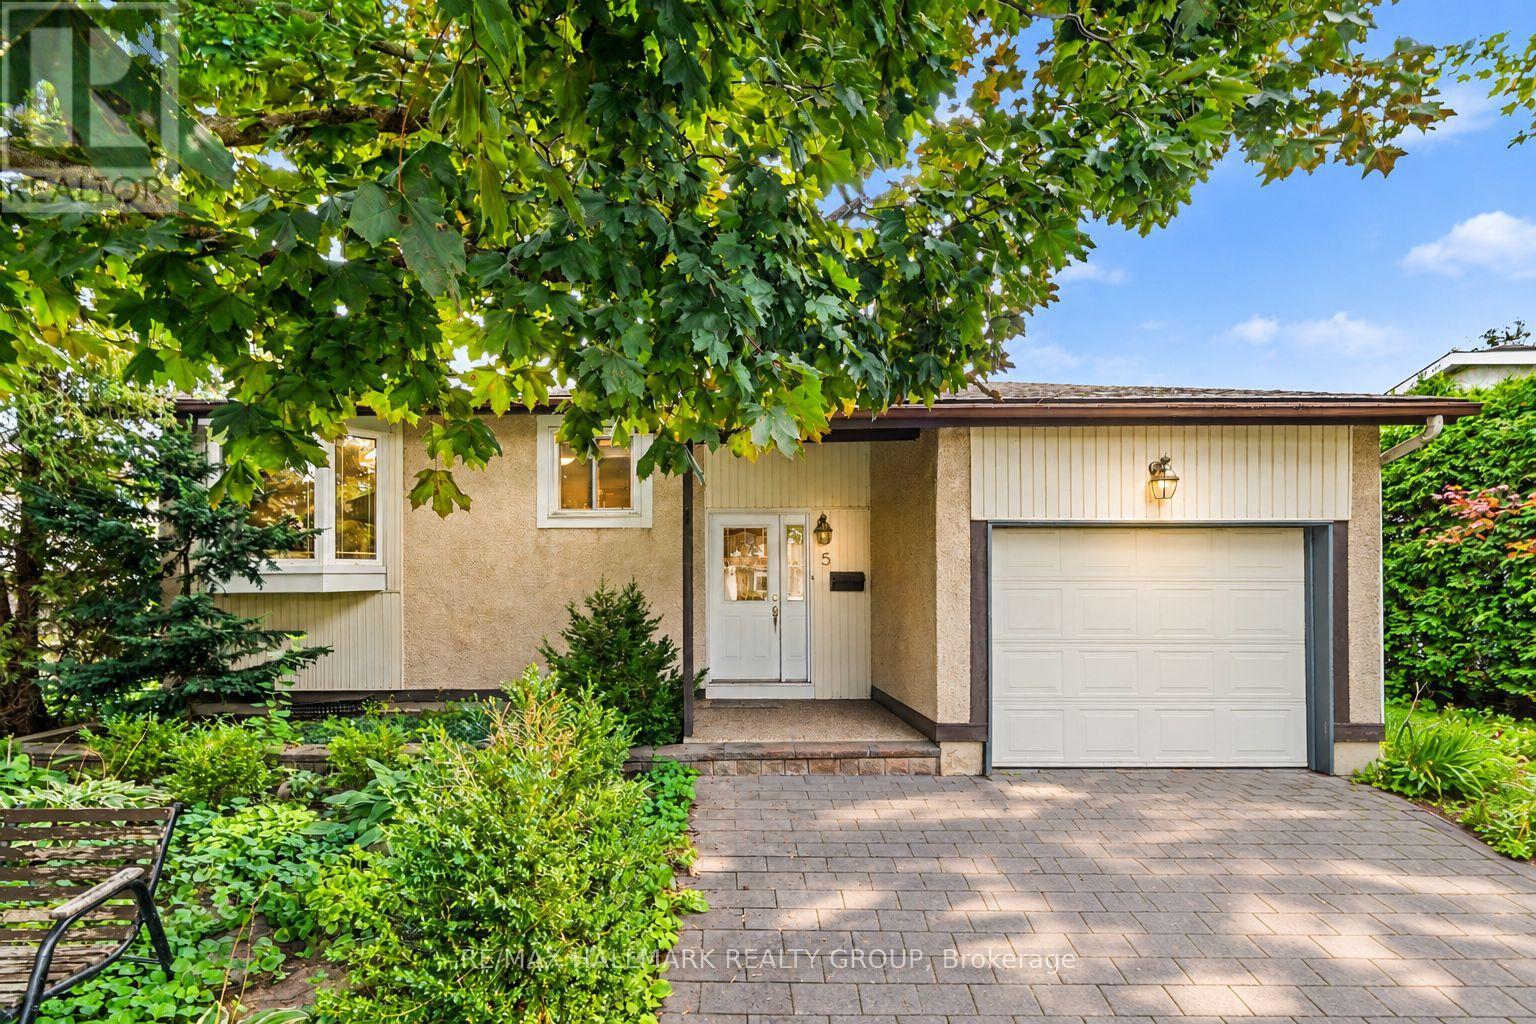
Welcome to 5 Lansfield Way, A raised bungalow tucked away in the sought-after Tanglewood neighbourhood. With 2+2 bedrooms, 2 full bathrooms, a walk-out lower level, and a private backyard, the main level features hardwood flooring and an open-concept living and dining space filled with natural light, creating an easy layout for everyday living and entertaining. At the heart of the home is the updated kitchen, complete with rich cherry cabinetry, quartz countertops, stainless steel appliances and a stone backsplash. Two comfortable bedrooms are located on the main level, including the primary bedroom, along with an updated full bathroom.The walk-out lower level adds incredible versatility with two additional bedrooms, a second full bathroom and a spacious recreation room. Large patio doors provide plenty of natural light and lead directly to the private, mature hedged backyard-a peaceful outdoor space that's perfect for relaxing, entertaining or letting the kids play. All of this is set in an established neighbourhood surrounded by mature trees and conveniently located near shopping, everyday amenities, walking trails, parks, and the Nepean Sportsplex. 5 Lansfield Way offers the space, flexibility, and location to make it feel like home. (id:55689)
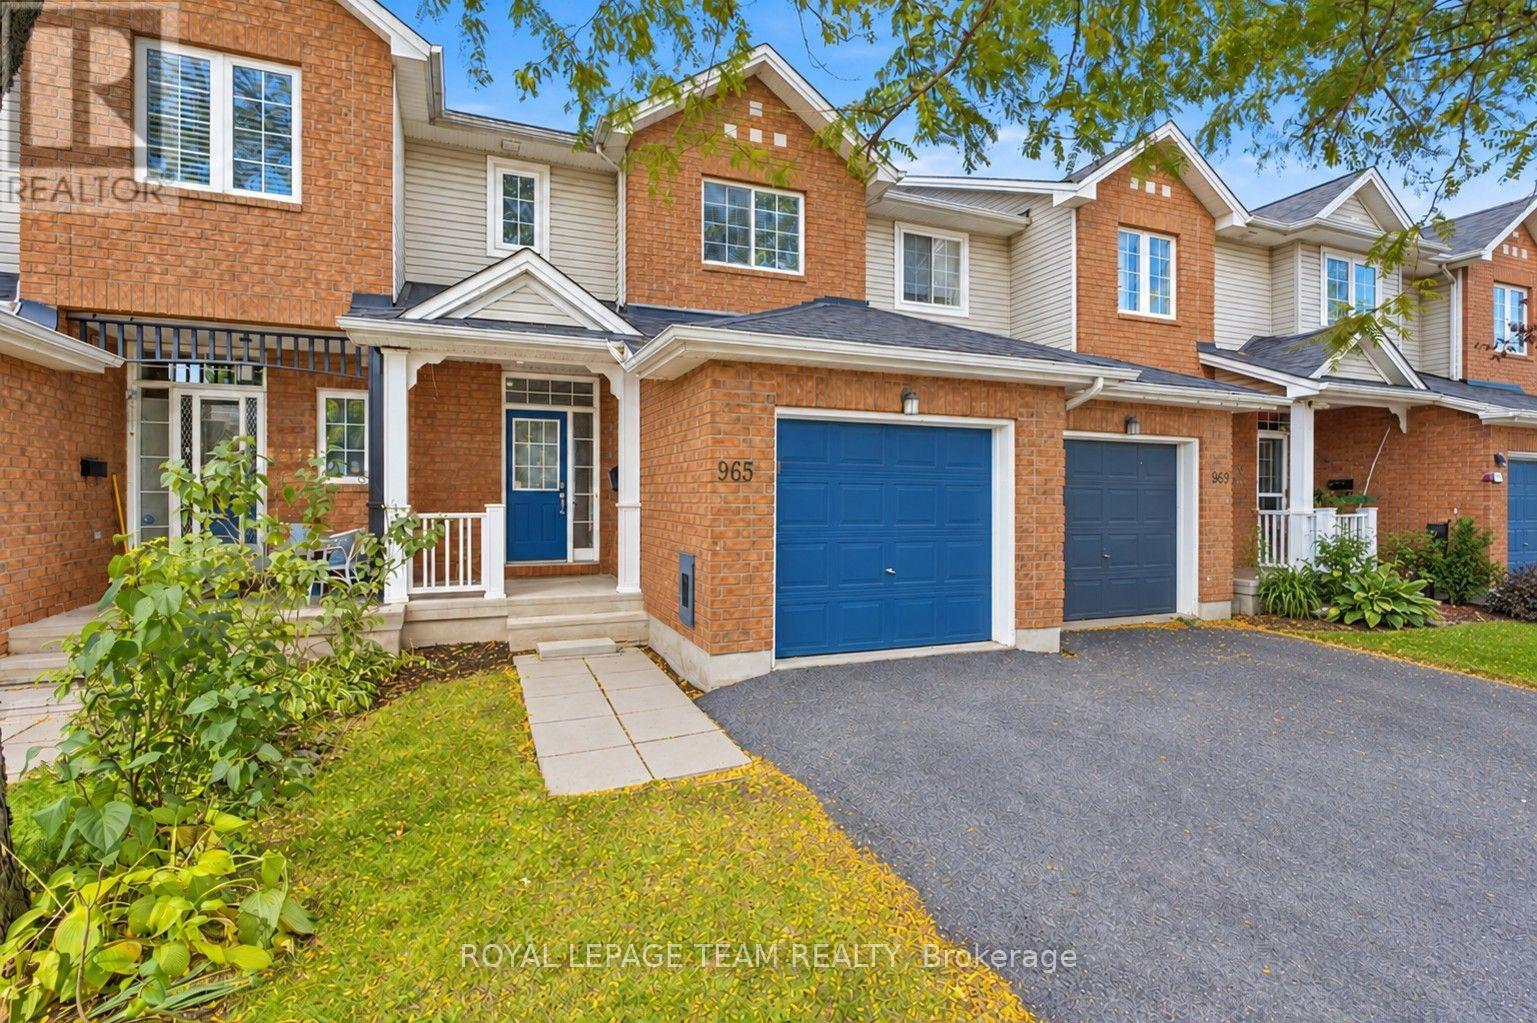
965 Markwick Crescent
Ottawa, Ontario
Set on a quiet crescent in east Orléans, this inviting townhome offers comfortable living, generous outdoor space & everyday convenience in a mature, family-friendly neighbourhood. Filled with natural light, the main level offers a bright & welcoming atmosphere from the moment you enter. The spacious living room offers plenty of room to gather, along with a cozy nook perfect for reading or enjoying your morning coffee. Hardwood flooring continues into the bright eat-in kitchen, where abundant cabinetry, including pantry storage, & a convenient pass-through add to the space's functionality & appeal. Step directly onto the large rear deck for easy outdoor dining & entertaining, while the extra-deep, fully fenced backyard offers plenty of room to relax, garden or enjoy the outdoors. A conveniently located 2-piece bath, ideal for guests, completes the main level. Upstairs, the spacious primary bedroom features double-door entry, accompanied by two additional well-sized bedrooms & a 4-pc bath to complete the space. The finished lower level offers flexible living space, ideal for a recroom, home office or fitness area, along w/ separate laundry, utility & storage areas. An attached garage w/ automatic opener, two-car driveway, covered front porch & backyard shed add everyday practicality. With parks, walking trails, schools & the Ray Friel Recreation Complex nearby, plus shopping, dining, transit & Hwy 174 within easy reach,This location brings together everyday convenience & the enjoyment of a well-connected neighbourhood. (id:55689)
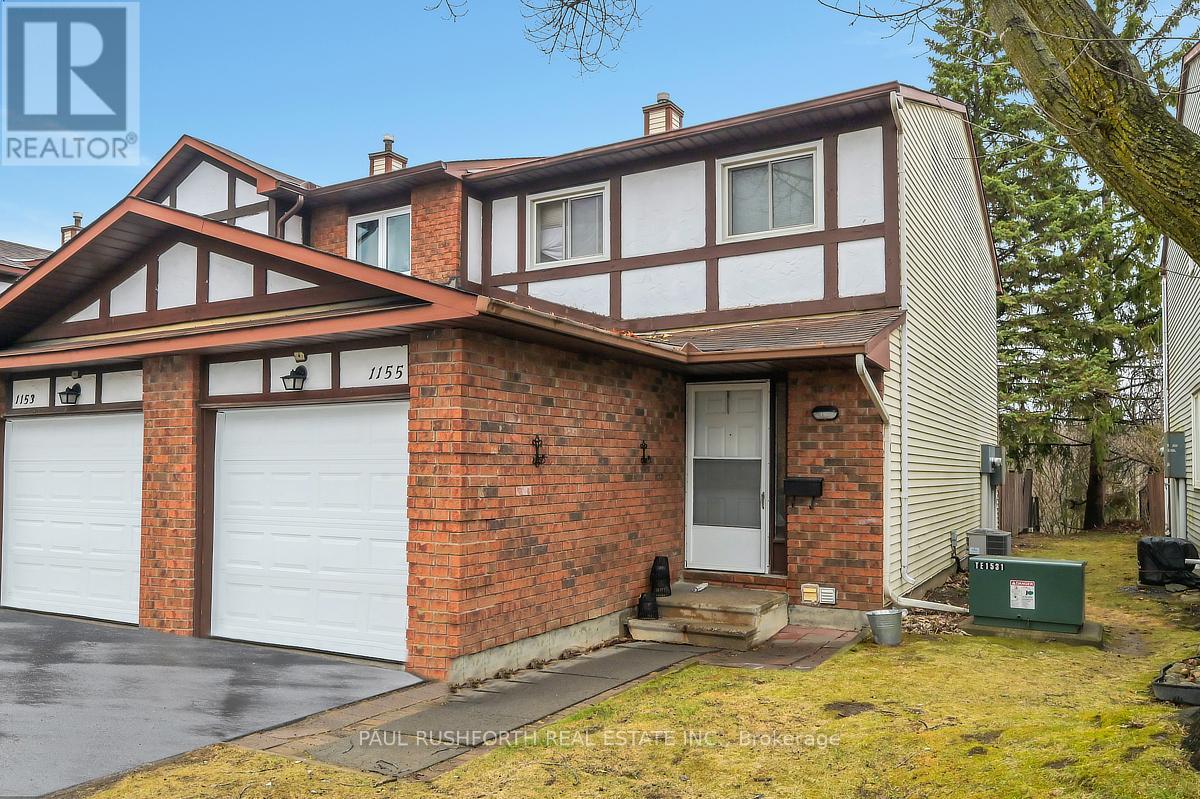
1155 Millwood Court
Ottawa, Ontario
Fantastic opportunity, move in and make it your own or keep the current tenant and have immediate equity down the road. This three bedroomtwo bathroom classic offers lots of living space with a dining room, living room and finished basement. In a great family neighbourhood, in aquiet enclave of homes with no rear neighbours, just steps to schools, parks, shopping, transit, walking trails and the Ottawa River. (id:55689)
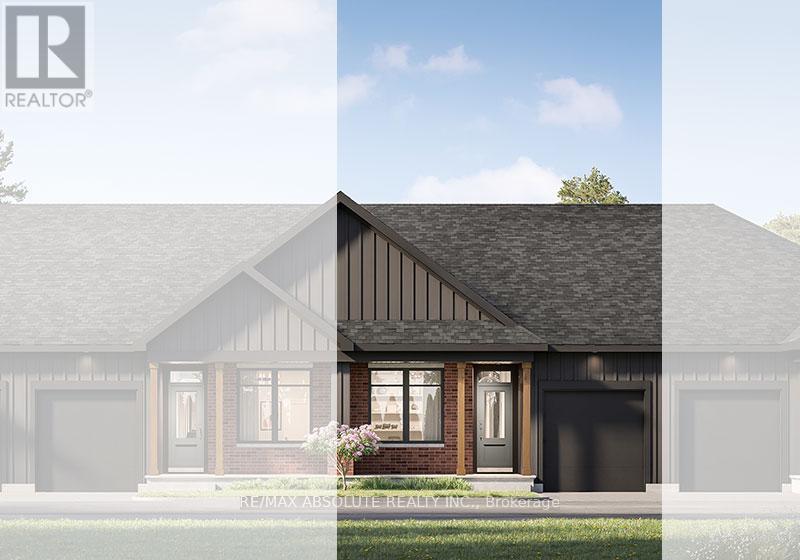
5 Rudd Lane
Arnprior, Ontario
Welcome to the Nina Model by eQ Homes in the growing community of Marshall's Bay - a beautifully designed bungalow townhouse offering the perfect blend of comfort, style, and low-maintenance living. From the charming covered front porch to the thoughtfully planned interior layout, this home is designed to impress. Step inside to discover a bright, open-concept living space highlighted by an oversized kitchen island, ideal for entertaining, meal prep, and everyday gathering. The convenient mudroom and laundry area add functionality and organization to daily living. The spacious primary suite provides a relaxing retreat complete with a generous walk-in closet, while the large secondary bedroom offers flexibility for guests, family, or a home office. Designed with both practicality and modern living in mind, the Nina Model delivers effortless bungalow living in one of Arnprior's most exciting new communities. Current incentive is $20,000 Design Studio Credit (Subject to change). Current pricing reflects post rebate amount. (id:55689)
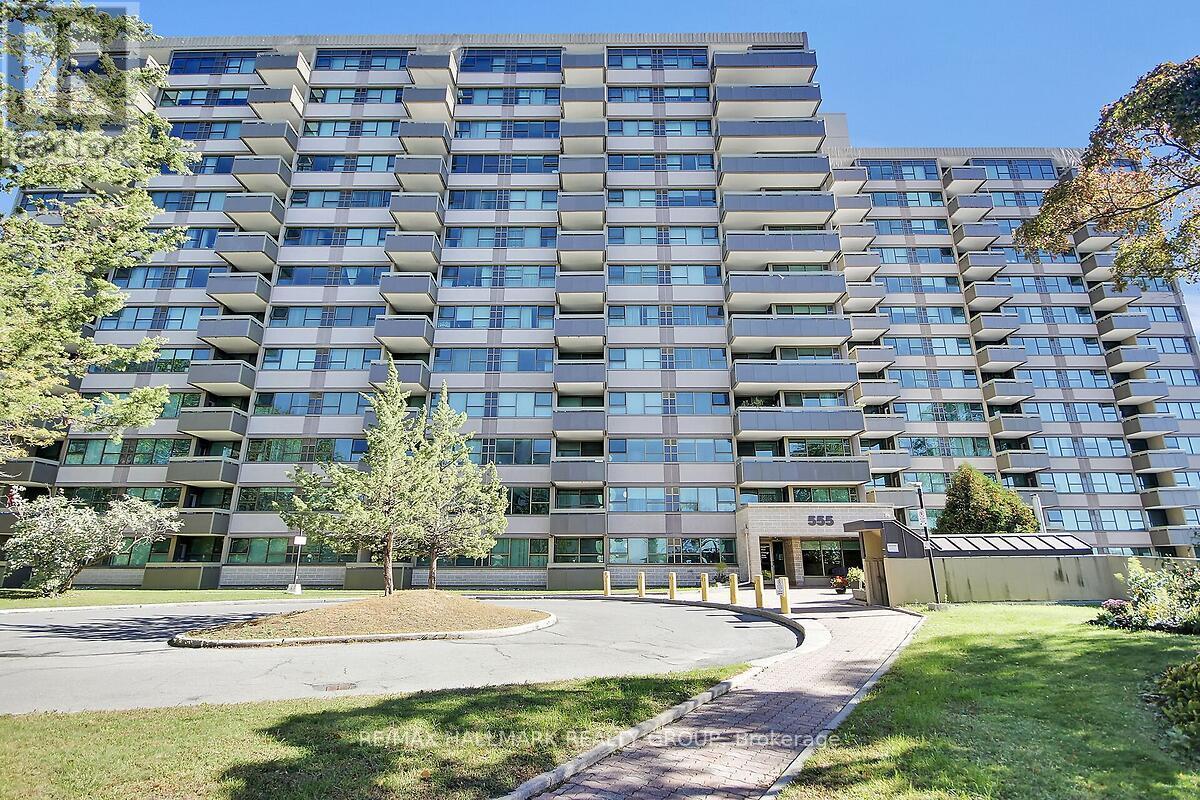
704 - 555 Brittany Drive
Ottawa, Ontario
Welcome to Brittany Place in Manor Park/ Viscount Alexander with an unbeatable location! This sunfilled, west facing 2 Bedroom, 2 Bath Suite is an absolute Gem! Inviting, immaculate, freshly painted & no carpet! New hardwood (September 2026) in the open Living & Dining rooms, laminate in the Bedrooms and tile in the Kitchen & Bathrooms! Insuite Storage Room, central air, upgraded white Kitchen and upgraded Bathrooms! Another huge plus is condo fees include ALL utilities- heat, hydro, water & a/c- building insurance, maintenance of the common elements, parking & premium onsite facilities! An equipped gym/ exercise room, saunas, an outdoor pool, groomed gardens, party room and a library. Well run, efficient Condo Corp with a healthy Reserve fund! Underground Garage parking spot (B1-P49) with inside entry & lots of Visitor parking! Ideally located in walking distance to Farmboy, Metro, Shoppers Drug Mart, umpteen great restaurants for your dining pleasure, the Montfort Hospital, walking & biking trails, public transportation practically at the door, with CMHC, College La Cite, St Laurent Shopping Centre and all your essentials closeby, including the 417 & Aviation Parkway, and just a 10 minute drive to Parliament Hill, the Byward Market, the Rideau Centre & all the Capital has to offer! Oh- and did I mention, it's ready to move in and enjoy?!! Come take a look, you'll be so glad you did! (id:55689)
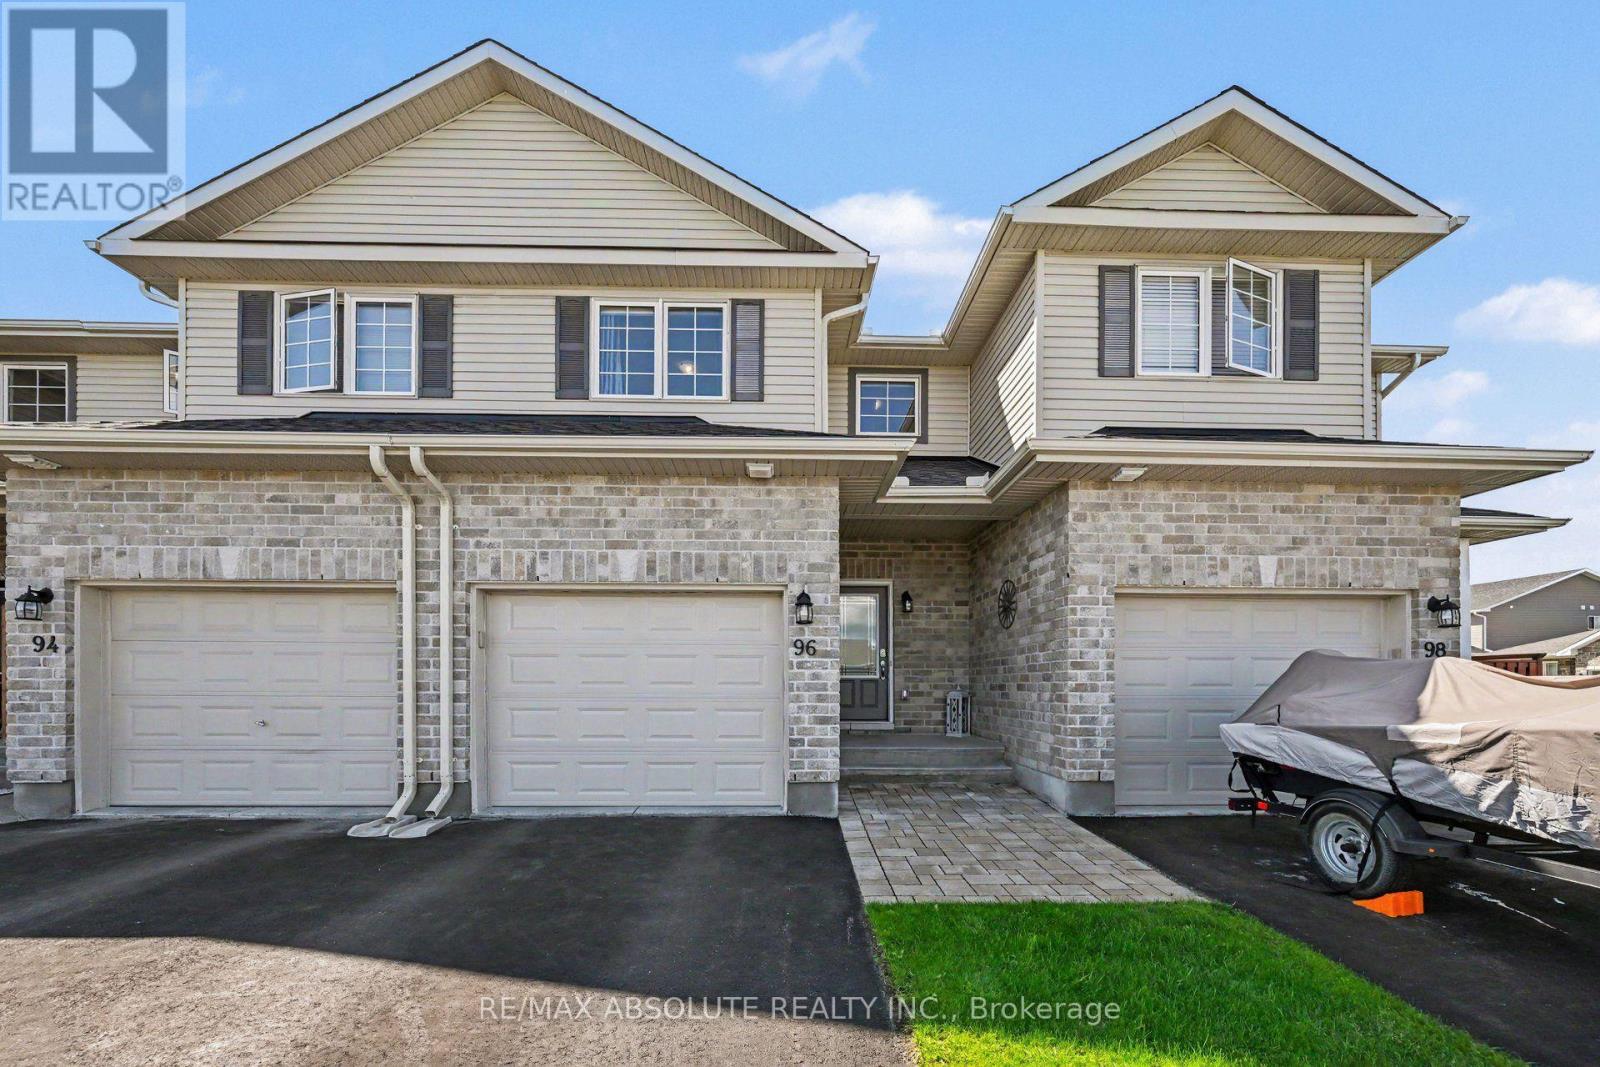
96 Bellwood Drive
Arnprior, Ontario
Welcome to this stunning 3 bedroom townhome in immaculate condition, designed for comfort and effortless everyday living. Step inside to discover a sun filled open concept main level featuring premium laminate flooring. The kitchen is highlighted by a large island and crown moulding on the cabinets, making it a fantastic space for hosting family and friends or preparing your favorite meals. Make your way upstairs to find three bedrooms offering plenty of natural light and closet space, accompanied by a convenient second floor laundry area and a full immaculate bathroom. The lower level boasts a great recreation room, ideal for a home theater, play area, or a relaxing lounge space to suit your lifestyle needs. Outside, enjoy a fully fenced backyard providing an outdoor retreat for children, pets, or weekend barbecues. Complete with an attached garage for parking and additional storage, and room to park 2 more vehicles in the driveway, this exceptional home delivers modern convenience in a wonderful package. Arnprior offers both French and English elementary schools, high school, hospital, library, marina, churches, beaches, bowling alley, theatre, booming downtown with shopping and restaurants and so much more, all just 30 minutes to Kanata! Do not miss the opportunity to make this gorgeous property yours. (id:55689)
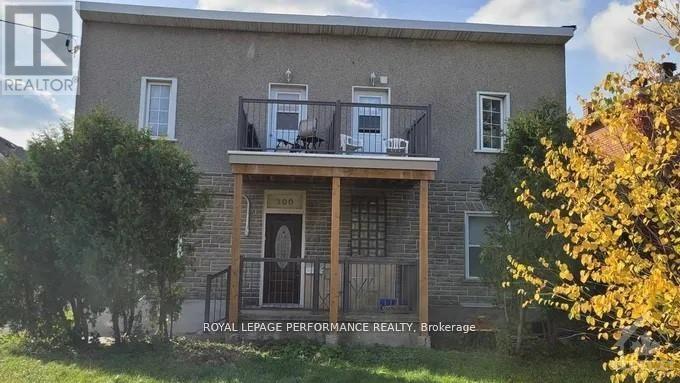
4 - 300 Churchill Avenue
Ottawa, Ontario
Welcome to 300 Churchill Ave Unit 4. This 1-bedroom, 1-bathroom rental perfectly situated in Ottawa's desirable Westboro area. Enjoy the vibrant neighborhood, just steps from boutique shopping, trendy cafes, scenic parks, and convenient public transit. This bright and cozy unit features in-suite laundry, parking, and thoughtful finishes for comfortable living. Ideal for those seeking an active yet relaxed lifestyle, with recreation, amenities, and green spaces all close by. Dont miss the prime opportunity to call this Westboro gem your new home. (id:55689)
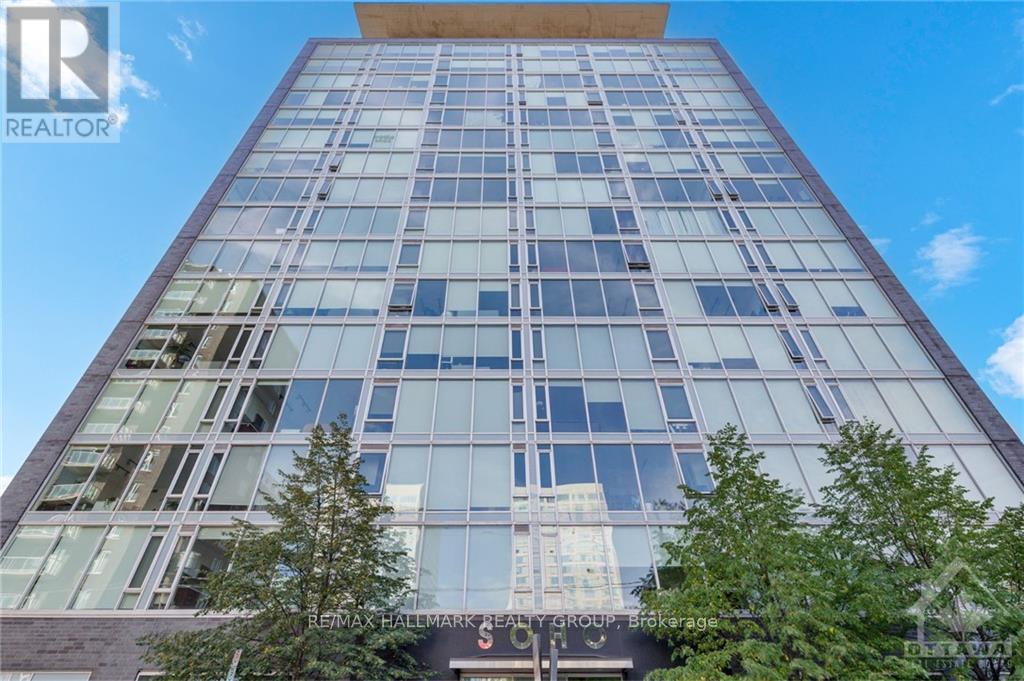
605 - 300 Lisgar Street
Ottawa, Ontario
Discover modern upscale living in this 1-bedroom plus den condo at the prestigious Soho Lisgar, located in downtown Ottawa. This south-facing unit offers 719 sq ft of modern living space, featuring hardwood floors, an open-concept living, dining, and kitchen area with top-of-the-line stainless steel appliances, a large island, and quartz countertops. The den can easily be converted into a second bedroom or office. The spacious bathroom includes a glass shower, and the unit comes with in-suite laundry and a large private balcony. Enjoy exceptional building amenities like a gym, theatre, party room, outdoor terrace with BBQ, pool, hot tub, and 24-hour security. Centrally located near Parliament, shopping, restaurants, and the LRT. Available immediately, with tenant responsible for electricity only. Experience downtown luxury living at Soho Lisgar! (id:55689)
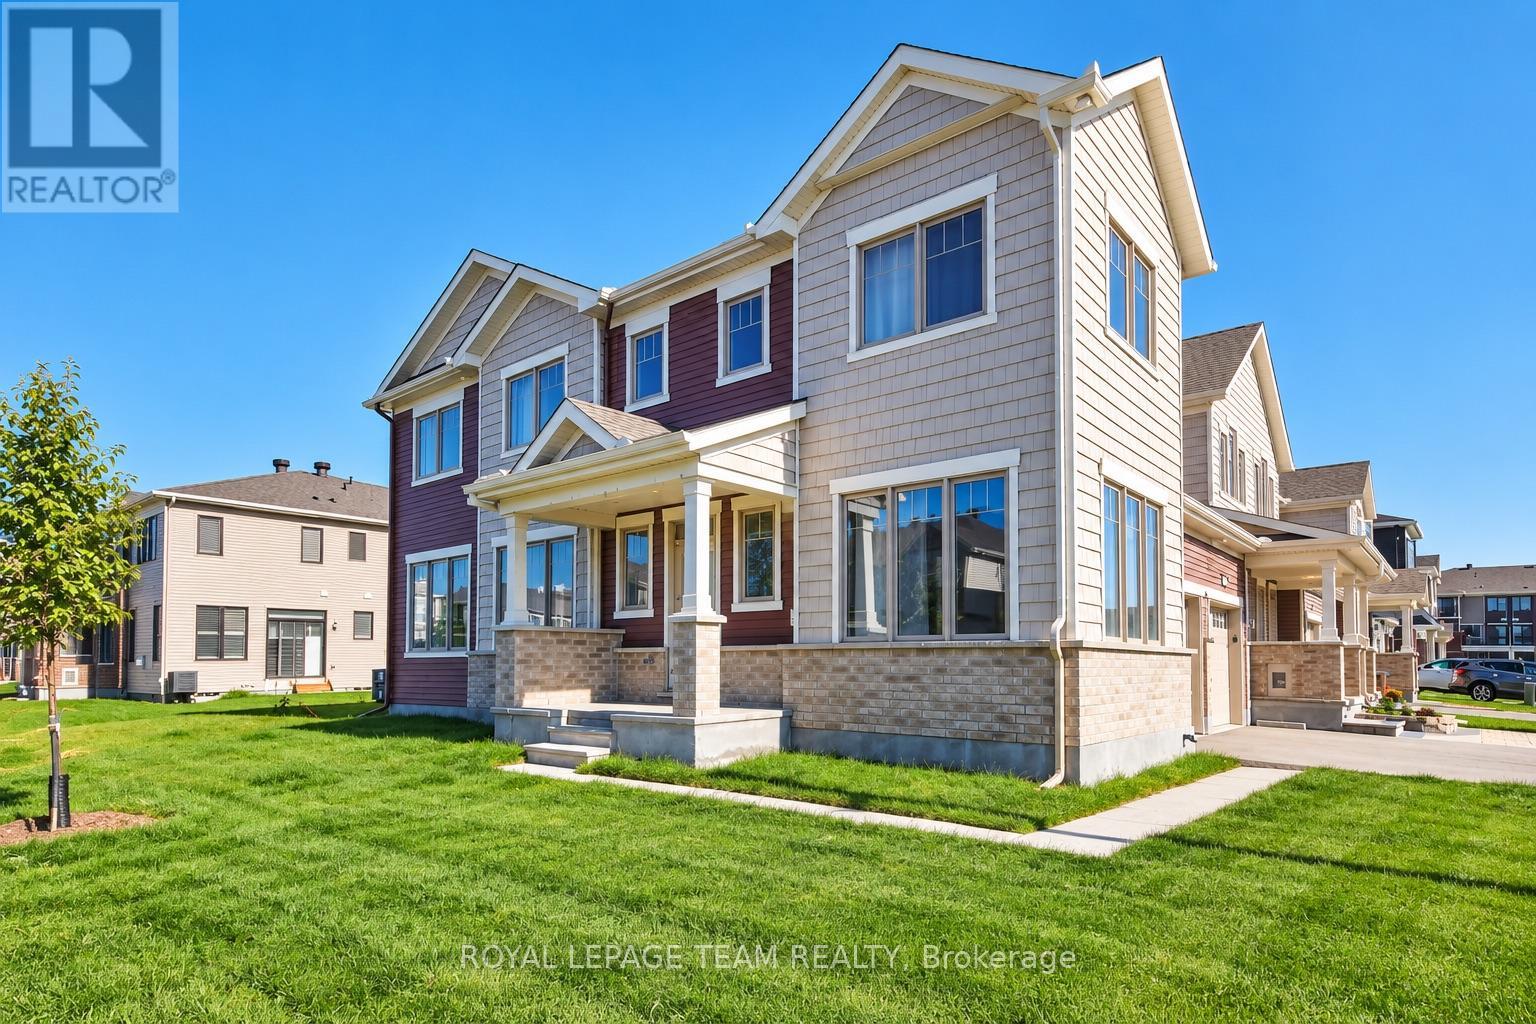
221 Merak Way
Ottawa, Ontario
Welcome to this beautifully maintained 3 bedroom, 2.5 bath corner townhome, ideally located in the sought-after community of Half Moon Bay. Offering the perfect blend of style, comfort, and functionality, this bright and spacious home features an open-concept main floor with an abundance of natural light, making it ideal for both everyday living and entertaining. The modern kitchen overlooks the living and dining areas, creating a warm and inviting space for family and friends. Upstairs, you'll find three generously sized bedrooms, including a spacious primary retreat complete with a private ensuite and ample closet space. Convenient second-floor laundry adds to the home's thoughtful layout. The finished basement provides additional living space that's perfect for a family room, home office, gym, or playroom, along with plenty of storage. Outside, enjoy the added privacy and extra natural light that comes with this desirable corner lot. Complete with a single-car garage and located close to parks, schools, shopping, transit, and all the amenities Barrhaven has to offer. Move in and enjoy everything this fantastic home and neighbourhood have to offer! (id:55689)
A - 173 Crestway Drive
Ottawa, Ontario
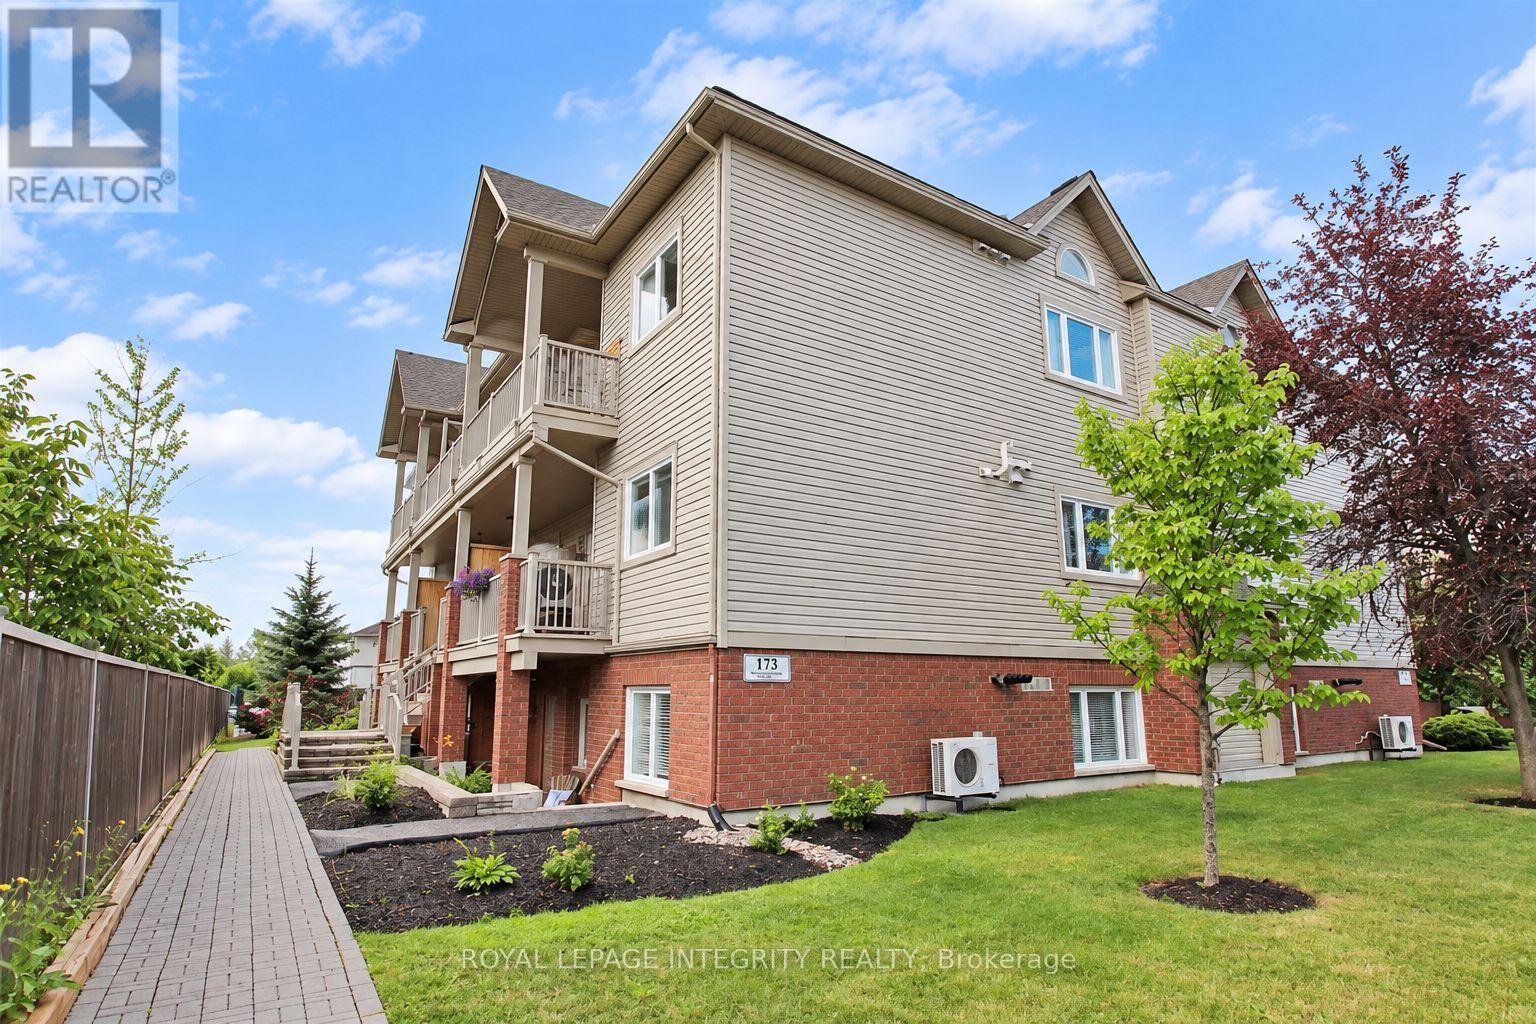
Welcome to this cozy, open-concept 2-bedroom, 1-bathroom home designed for effortless daily living. The bright, open living and dining area features brand-new vinyl flooring (2026) and seamlessly connects to a functional open kitchen with a convenient breakfast bar. Step through the patio doors onto your oversized private terrace-featuring a natural gas BBQ hook-up perfect for outdoor dining and entertaining. Key Features & Updates: In-unit stackable washer & dryer (2025), owned on-demand tankless hot water heater, ample in-unit storage space, dedicated parking spot just steps from your front door, and smoke-free building & pet-friendly (small pets welcome). Unbeatable Location: Minutes from top-tier local amenities including Movati Athletic, grocery stores, dining, reputable schools, and scenic parks. Photos digitally enhanced. Don't miss out on this fantastic turn-key rental! (id:55689)
4 Doris Avenue
Ottawa, Ontario
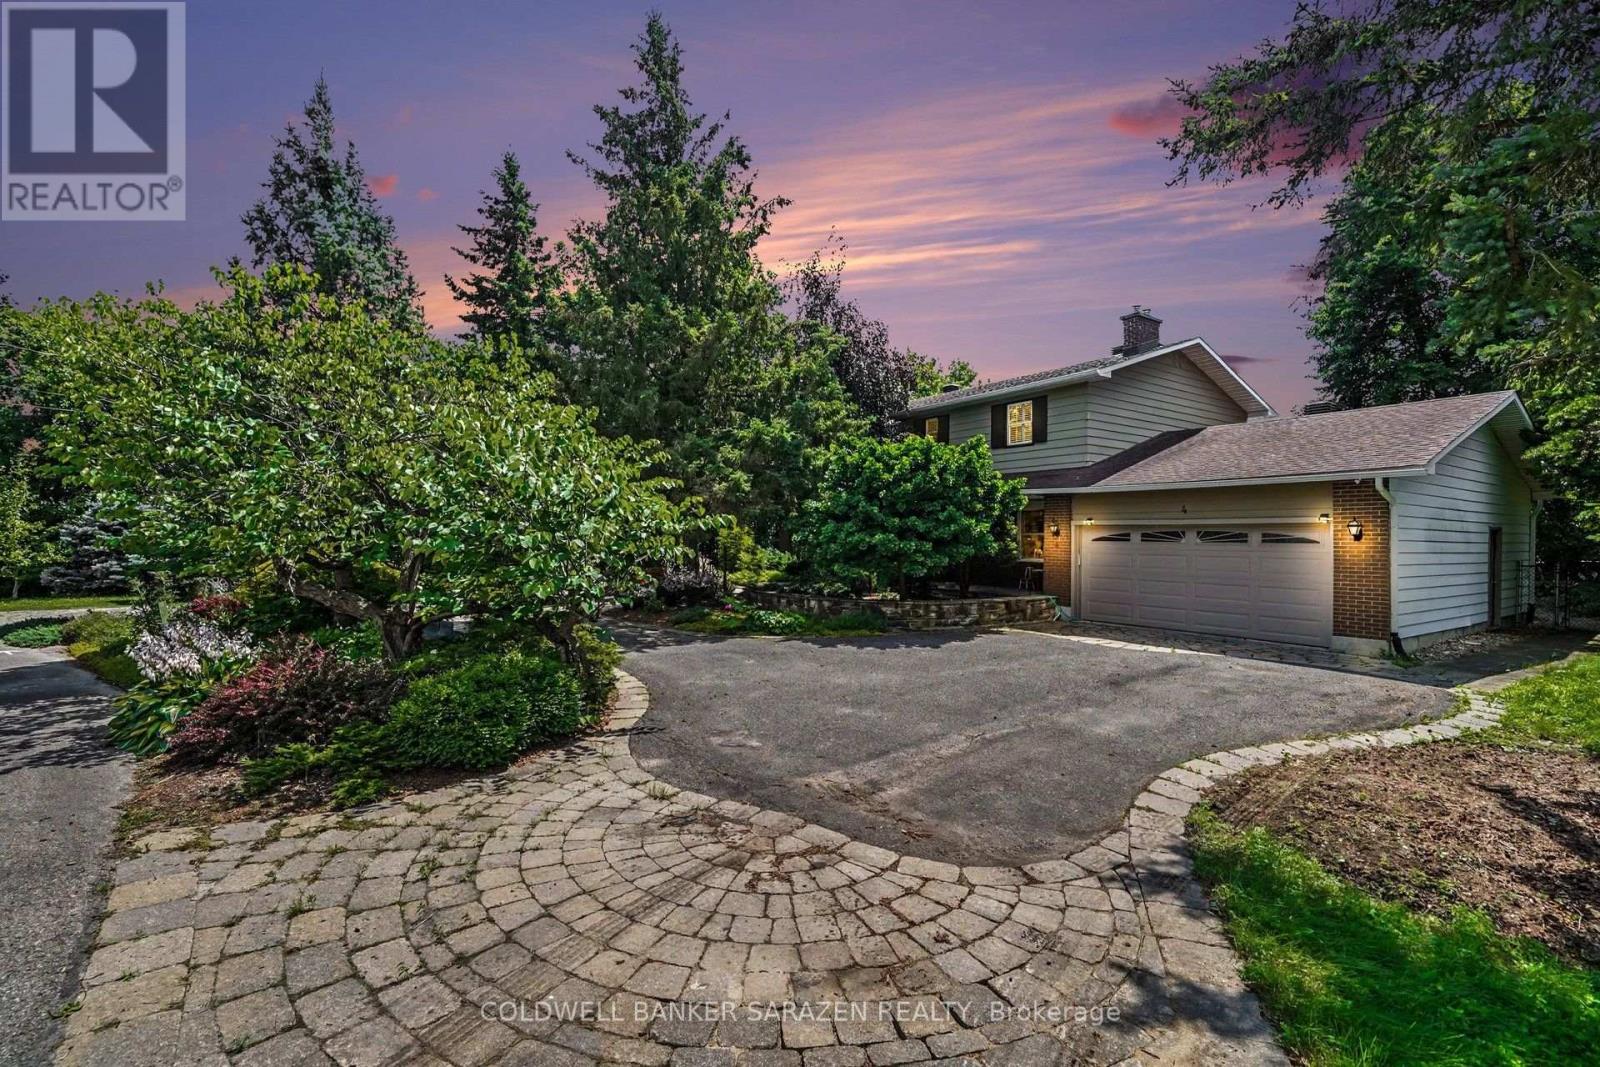
Discover an exceptional rental residence in the prestigious Kemp Park community, where refined living, generous space, and remarkable privacy come together. Nestled on distinctively large lot surrounding by protected NCC land along two sides, this elegant two-storey home offers tranquil retreat just minutes away from the conveniences of city living. The thoughtful designed interior features a spacious kitchen, inviting living and dining area, and separate family room, creating an ideal setting for both everyday comfort and effortless entertaining. Four well-appointed bedrooms occupy the upper level, while the lower level offers a fifth bedroom and full bathroom and additional family room. Beyond the interiors, a beautifully landscaped backyard awaits, featuring a private swimming pool, large gazebo, all embraced by a serene natural backdrop. Offering an exceptional balance of indoor comfort, outdoor leisure and peaceful surroundings. This distinctive property is a rare rental opportunity to enjoy an elevated rental lifestyle in one of Ottawa's well-established residential community. (id:55689)
1779 Centennial Lake Road
Greater Madawaska, Ontario
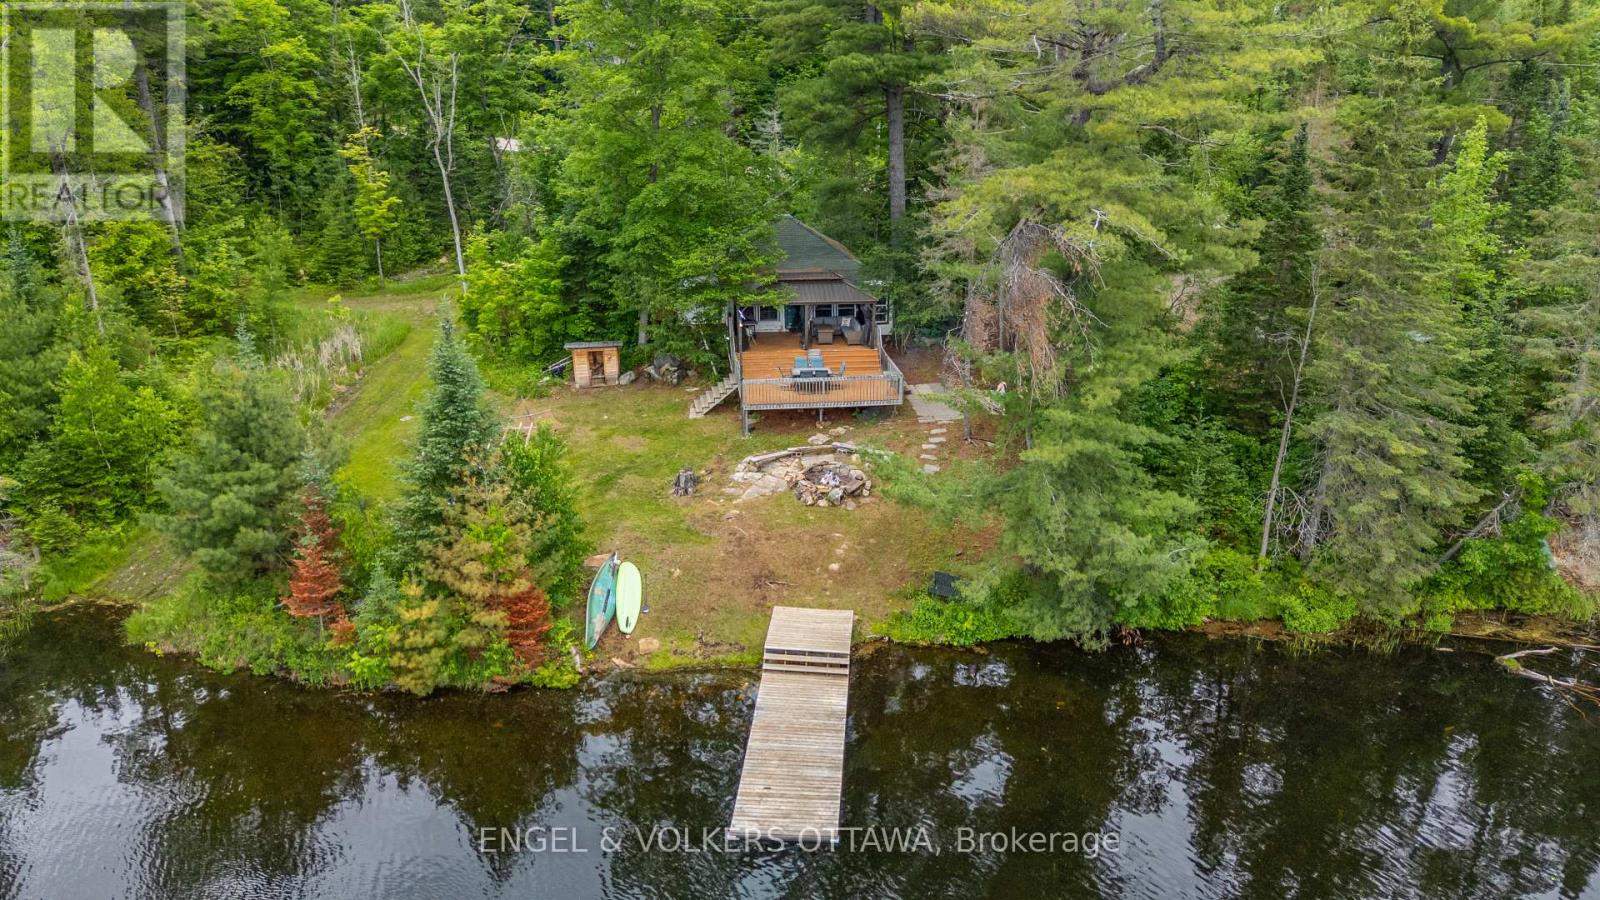
Discover a rare opportunity on the shores of beautiful Black Donald Lake. Set on just over an acre with 455 feet of south-facing waterfront, this private retreat offers the perfect blend of peaceful cottage living today and exceptional future potential. Tucked away in a quiet bay and surrounded by crown land for optimal privacy, the property is perfectly positioned directly off Centennial Lake Road providing easy year round access for your enjoyment through all 4 seasons.The shoreline offers approximately 5 feet of depth off the dock, before dropping off quickly, making it ideal for swimming, boating, and enjoying everything Black Donald lake (and connecting Centennial Lake) has to offer.The charming four-season cottage with 300ft deep well and septic is full of rustic character and provides an inviting escape from city life. Whether you are unwinding beneath the stars in the outdoor hot-tub, toasting marshmallows by the fire pit, gathering on the expansive deck or relaxing indoors, every space has been designed to embrace the natural surroundings. An outdoor shower adds to the cottage experience, while the generous waterfront setting provides endless opportunities for entertaining, paddling, fishing, and making lasting family memories.The property has generated approximately $12,000 annually (June - Nov) as a short-term rental while only being rented on weekdays, to allow the current owners to enjoy family cottage weekends - offering excellent income potential for future owners and an easy turnkey solution with all furniture included. Located approximately 20 minutes from the amenities and recreation of Calabogie, including; skiing, golf, hiking and dining, this property offers the best of peaceful waterfront living with convenient access to modern comforts and amenities. Whether you're looking for a turnkey retreat, an income-producing property, or the perfect location to build your dream waterfront home, opportunities like this are exceptionally rare. (id:55689)
2414 Esprit Drive
Ottawa, Ontario
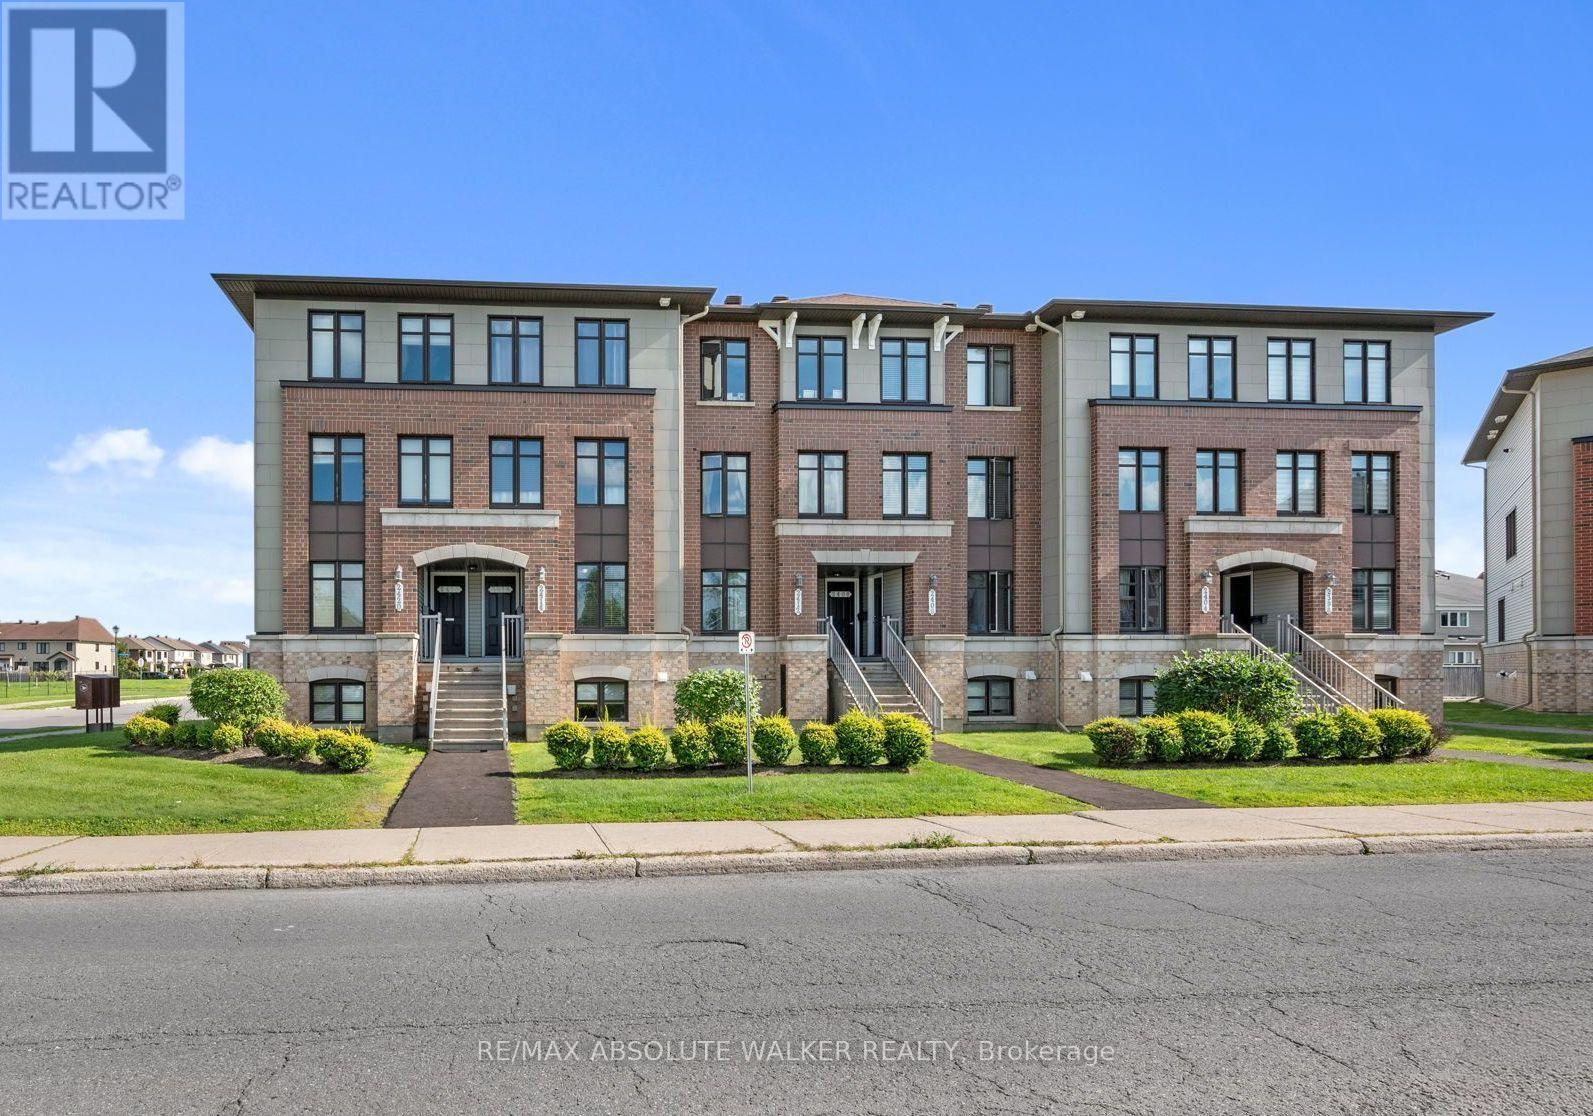
Welcome to this bright and inviting 2-bedroom, 2.5-bathroom terrace home in Avalon, an excellent opportunity for first-time buyers, investors, or anyone looking for a low-maintenance lifestyle in Orléans. The unit opens into a spacious eat-in kitchen featuring stainless steel appliances, generous cabinetry, an upgraded tile backsplash, and plenty of workspace. The open-concept living and dining room offers plenty of natural light through large windows and a functional layout ideal for everyday living and entertaining. Step outside to your private balcony, which also provides convenient direct access to the parking area (spot #31). The lower level offers two generously sized bedrooms, each with its own private ensuite bathroom, providing excellent separation and privacy. A conveniently located laundry room and additional storage under the stairs. Ideally situated in the popular community of Avalon, this home is across the street from a dog park and within walking distance to schools, playgrounds, parks and recreation. (id:55689)
106 Tacom Circle
Ottawa, Ontario
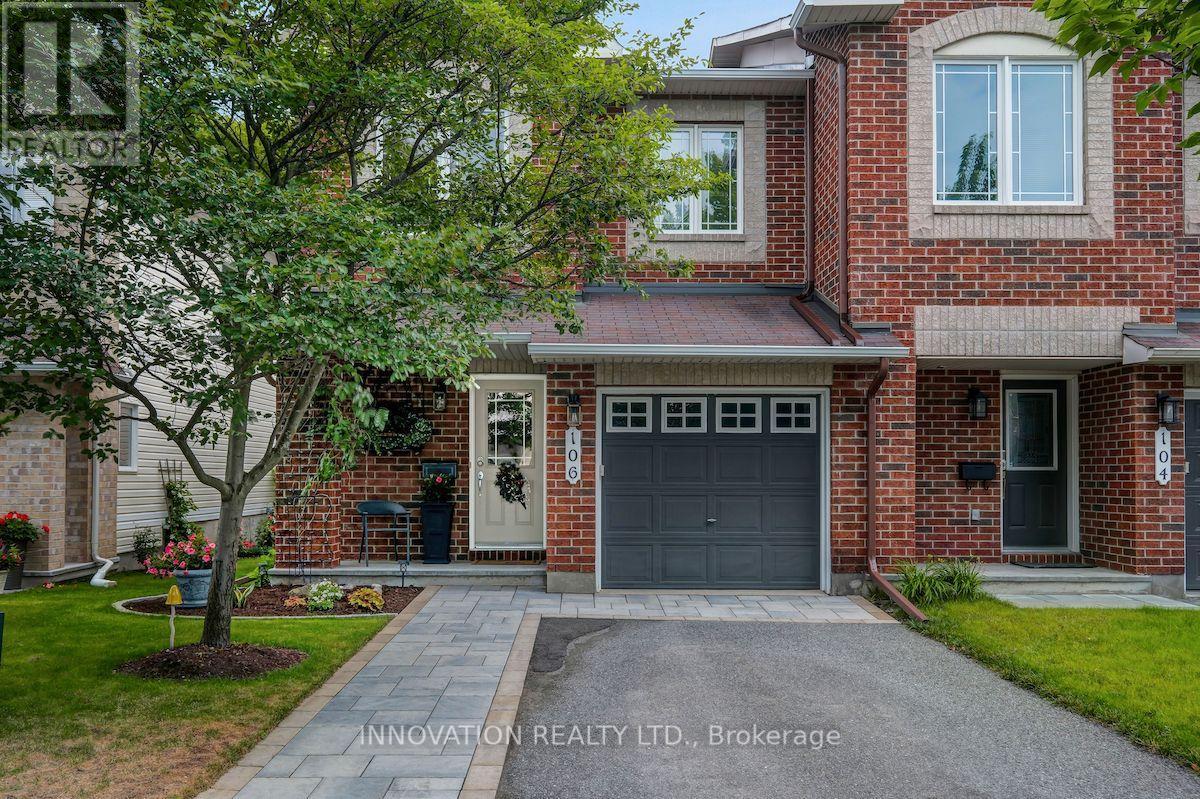
You're going to love this absolute stunner! Amazing location, coveted end-unit, backing onto forested greenspace, with no shared driveway! Nestled in the sought after Chapman Mills community. Just steps from an abundance of amenities and fantastic walking trails along the Rideau River. Looking for great indoor and outdoor space? This home delivers! Completely move-in ready, with 3 beds & 3 baths, on a quiet cul-de-sac. Boasting beautiful contemporary designer decor throughout and a spectacular custom landscaped rear yard. Step into the welcoming foyer, leading to the magnificent curved staircase and newly updated powder room. Gorgeous open concept living & dining room. Well appointed chef's kitchen with granite counters. Large sun-filled breakfast area is the perfect spot for morning coffee. Hardwood and ceramic floors throughout the main level. Upstairs you'll love the king-sized primary bedroom with hardwood floors, walk-in closet and luxurious ensuite bath. Two more bright spacious bedrooms and a full bath complete this level. Stroll downstairs to your bright open family room with an extra large window and cozy gas fireplace. Offering ample space for game nights & children's activities. Loads of storage space, plus a rough in for an additional bath. This is an excellent opportunity to live in this highly rated neighbourhood and take advantage of its wealth of amenities & easy highway access. Great proximity to schools, parks, shopping, entertainment, restaurants & transit. A short drive to Hwy 416 & offering multiple routes for your downtown commute. Enjoy parks & walking trails. A truly wonderful home in a fantastic neighbourhood! (id:55689)
4006 Dunrobin Road
Ottawa, Ontario
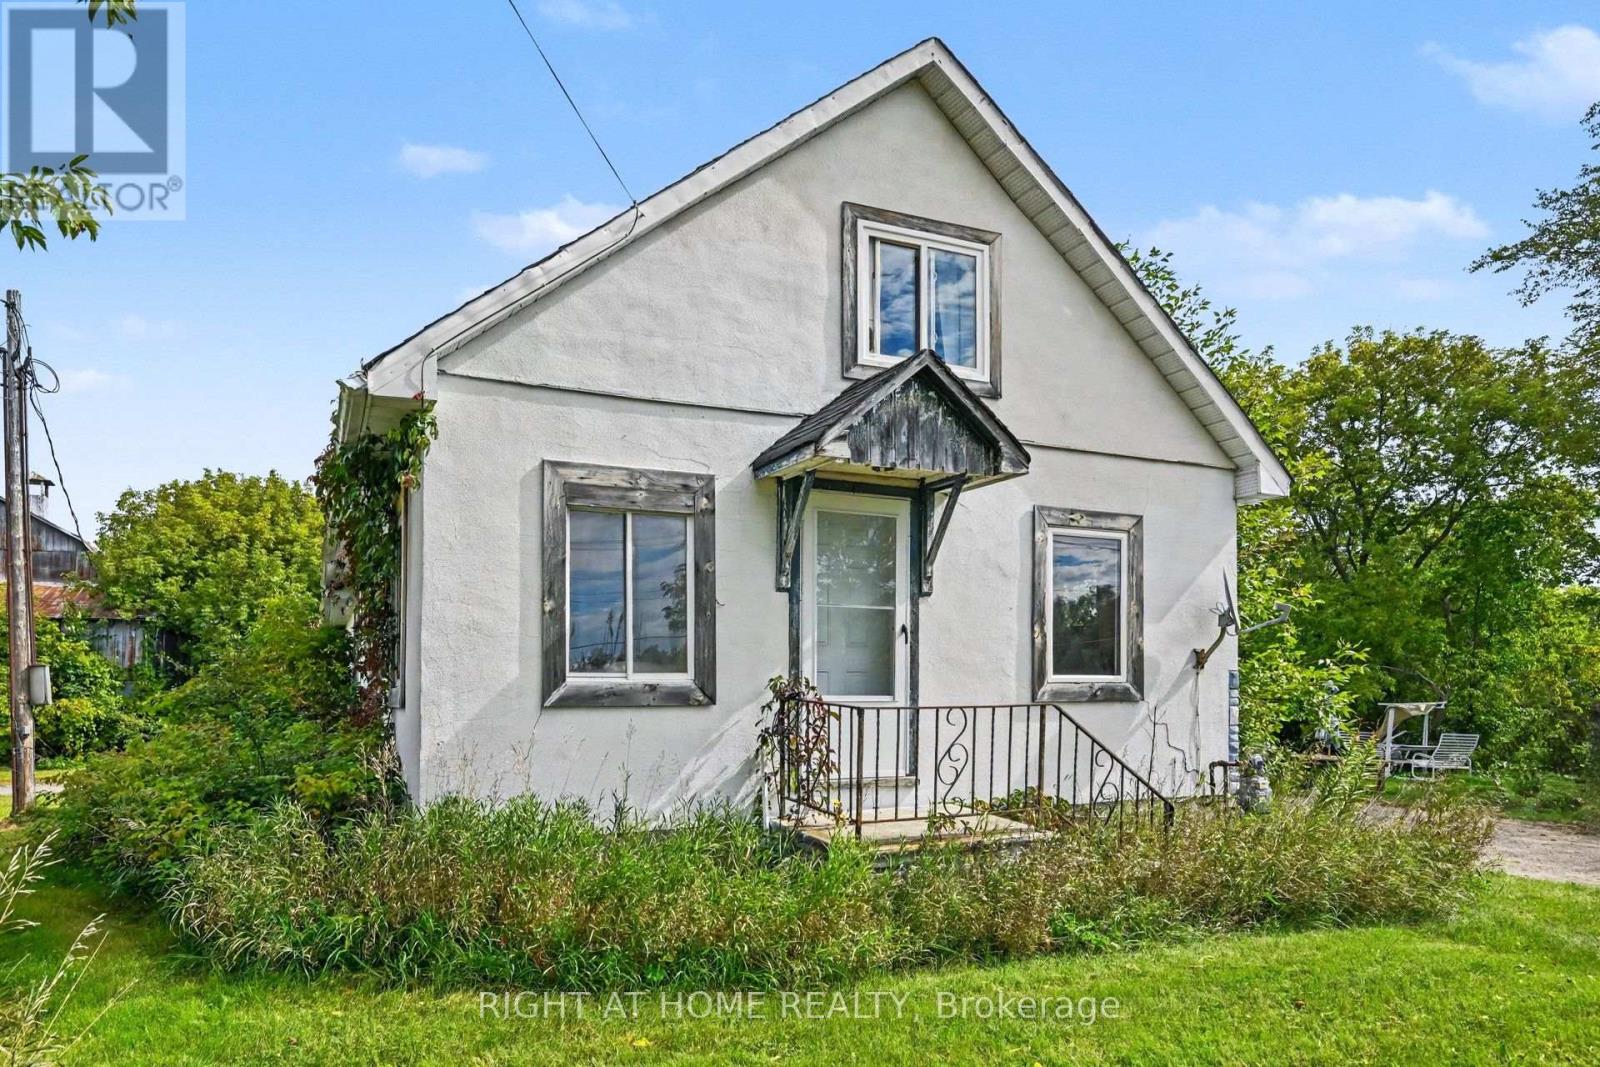
Welcome to this great family home on Dunrobin Road, Close to West Carleton Secondary School. This home has 3 bedrooms, 1 bathroom, and a large open kitchen/dining area with lots of natural light. The kitchen and main bathroom have been updated. Flooring: Hardwood; Deposit: 4000; Flooring: Mixed. It includes a house, garage (as-is), and barn(as-is). Please provide a rental application, full credit report, employment information (pay stubs/bank information), IDs, and references. Tenant pays hydro, gas, water treatment system rent (id:55689)
138 Sherway Drive
Ottawa, Ontario
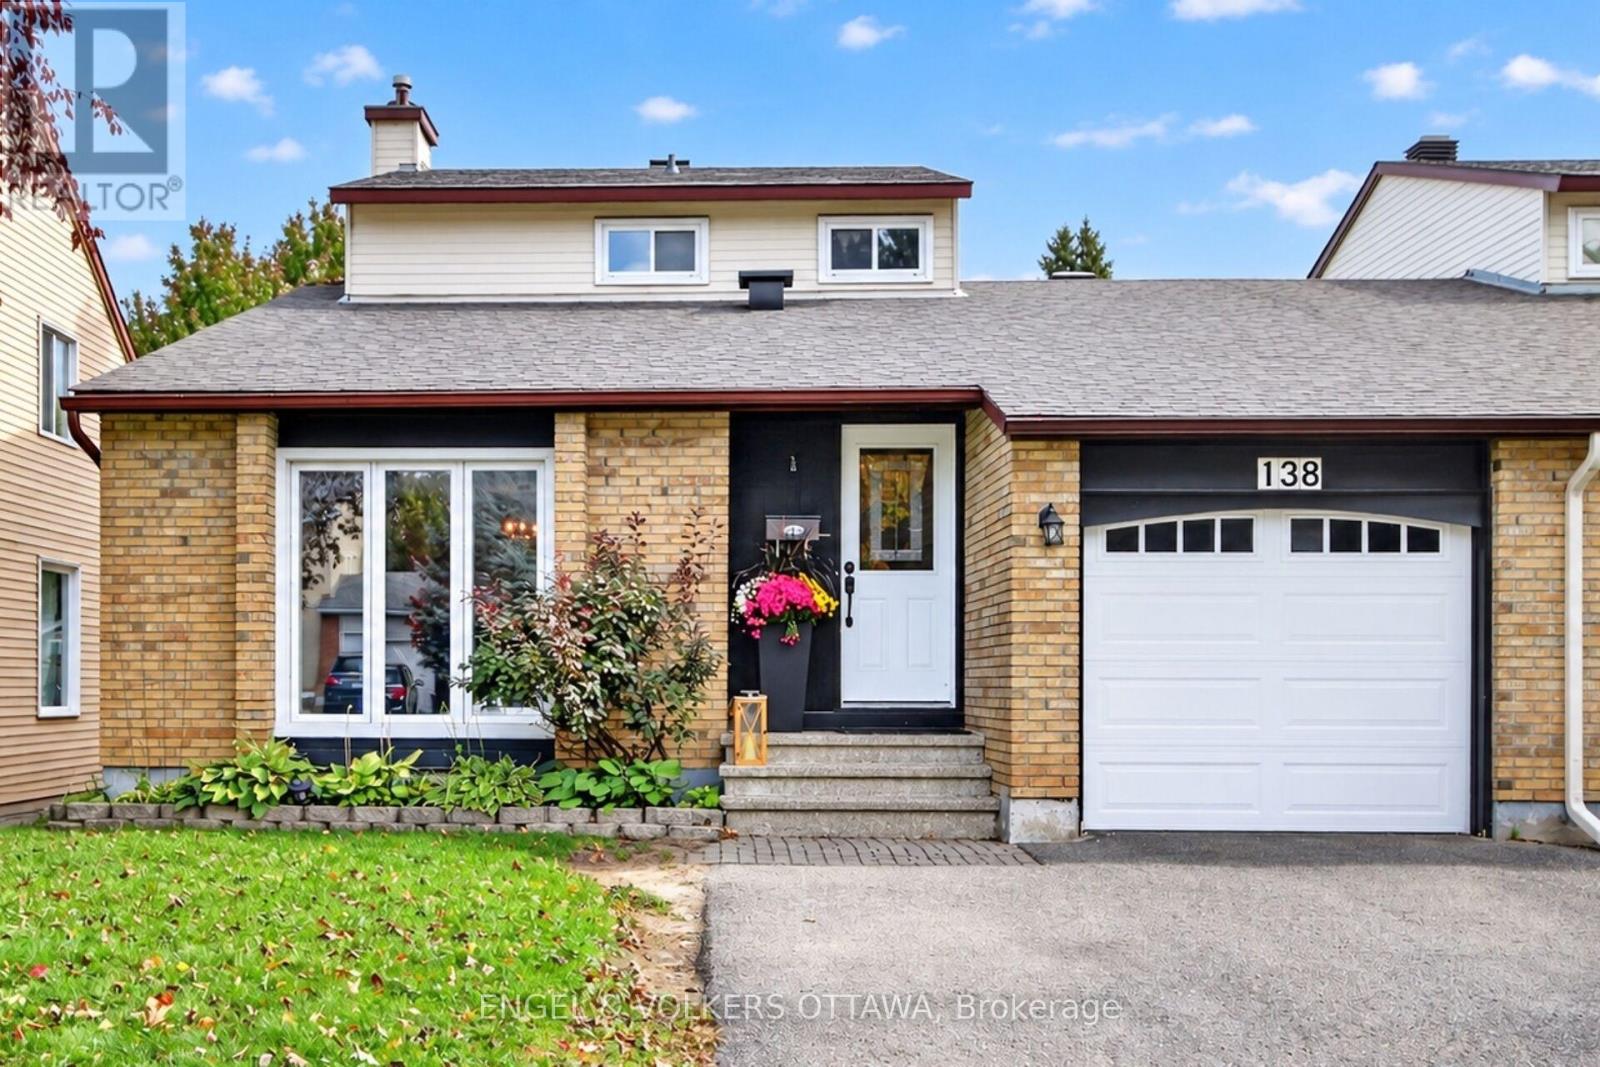
This home offers a layout that can easily adapt to multi-generational families, different lifestyles and stages of life. The spacious main level includes a bedroom that could work great as a home office or guest room, without sacrificing a formal dining room, main-floor laundry and a family room with a wood-burning fireplace. The front living room brings character with its vaulted ceiling and beautiful hardwood flooring, while the private backyard is surrounded by mature trees and complete with a patio, gazebo and storage shed. The lower level adds even more value with a second kitchen featuring stainless steel appliances and a full bathroom with a glass walk-in shower, creating a great setup for extended family or older kids who would appreciate a little more independence. Upstairs, you'll find two additional bedrooms, including a primary with a walk-in closet, along with a full bathroom. Linked only by the garage and set in an established pocket of Barrhaven West, the home is close to parks, schools, Walter Baker Sports Centre, the library and everyday shopping. (id:55689)