
Properties in Ottawa

Properties in Ottawa
Properties in Ottawa

7 Tradewinds Drive
Ottawa, Ontario
Welcome to 7 Tradewinds Dr, an exceptional Estate residence in the prestigious Winding Way community. Known for its mature trees, executive homes, oversized lots, and proximity to the Rideau River. Winding Way offers a rare combination of privacy, prestige, and convenience. This beautifully enhanced Custom Minto-built home, on an oversized pie shaped lot, offers nearly 4,800 sq. ft. of elegant living space, thoughtfully designed for both sophisticated entertaining and comfortable family living. Grand principal rooms, soaring ceilings, expansive windows, and a chef-inspired kitchen with Viking appliances create a seamless blend of luxury and functionality. Designed for the most discerning homeowner, this exceptional residence features two separate expansive floor-to-ceiling refrigerated wine cellars. For added peace of mind, the home is equipped with a GenerLink generator connection, providing seamless backup power capability during outages. A spectacular oversized sunroom, with a grand wood fireplace, flooded with natural light and overlooking the backyard oasis, serves as a seamless extension of the home's living space. Step outside to your private resort featuring a sparkling inground pool, outdoor kitchen, change room, beautifully landscaped grounds, and multiple entertaining areas designed for unforgettable summer gatherings. A rare highlight is the unique garage configuration, offering an extra separate oversized garage-perfect for car enthusiasts, hobbyists, or additional storage. With four spacious bedrooms, a steam room built-in the ensuite shower, exceptional indoor and outdoor living spaces, smart home lighting and surround sound system, and a location just minutes from top-rated schools, golf courses, shopping, and dining, this remarkable property offers an unparalleled lifestyle opportunity. Rarely does a home of this caliber become available in Winding Way. Combining quality craftsmanship, thoughtful custom enhancements, and resort-style living. ** This is a linked property.** (id:55689)
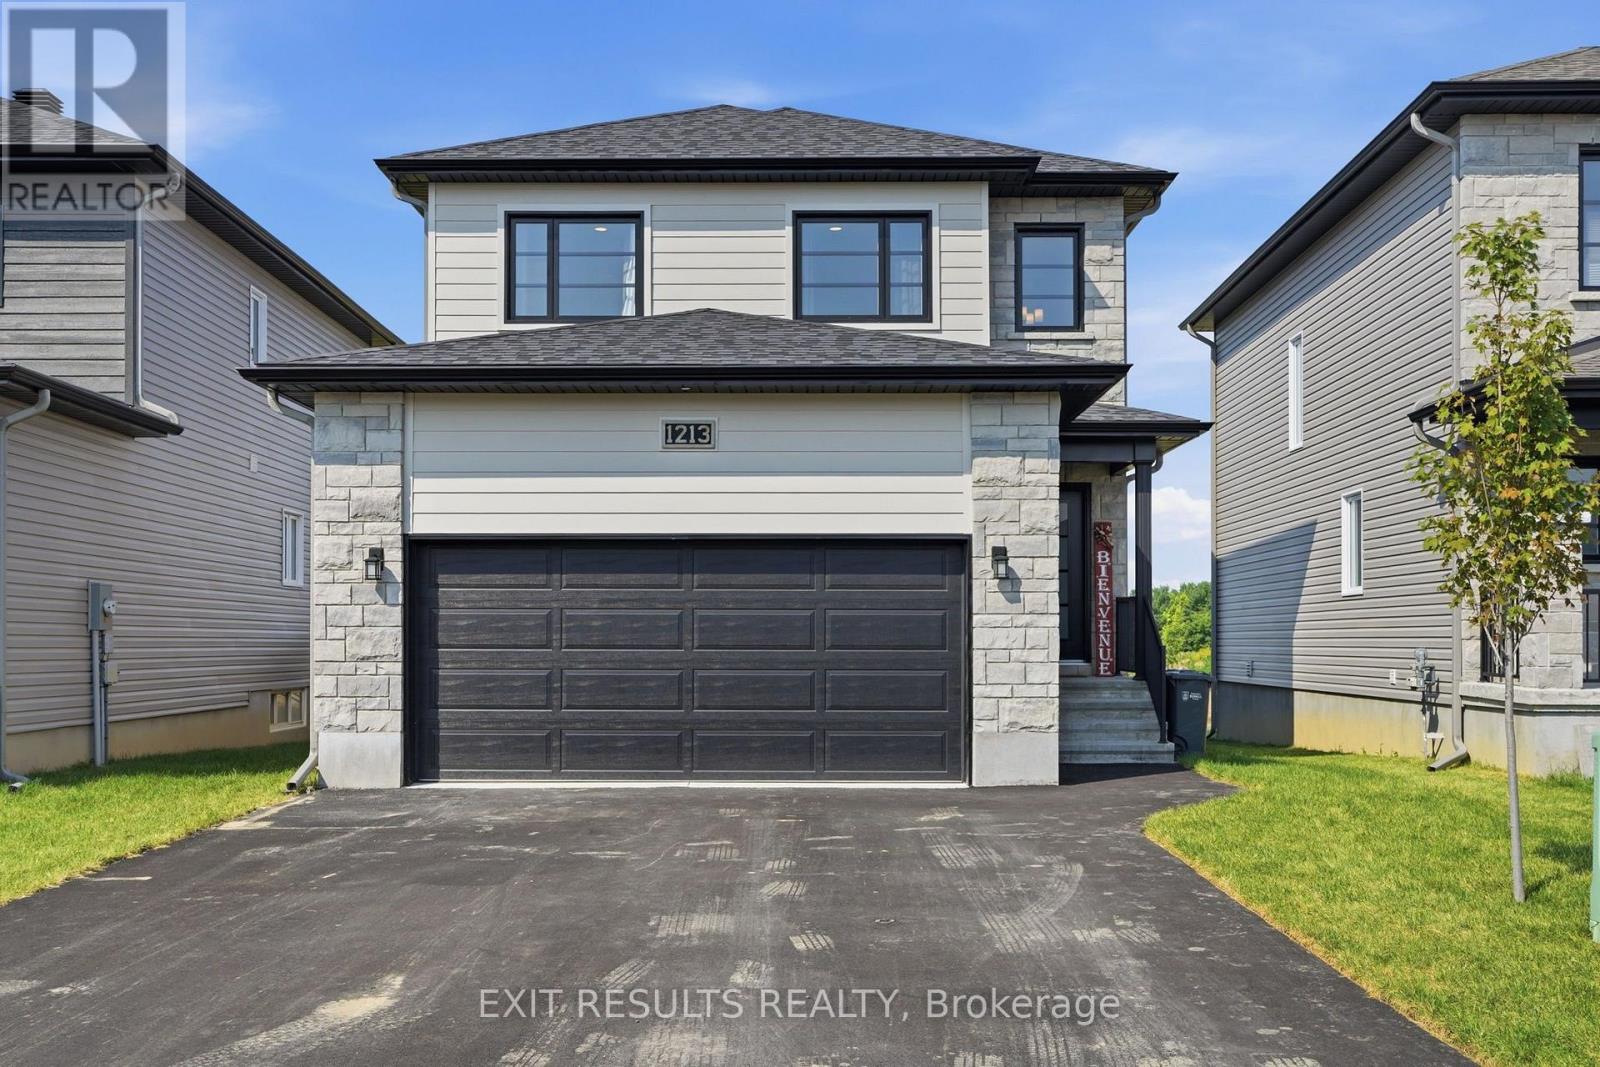
1213 Montblanc Crescent
Russell, Ontario
Motivated Sellers! Welcome to this beautiful move-in ready home, nestled in one of Embrun's most sought-after and rapidly growing neighbourhoods. Offering 3+1 bedrooms and 3.5 bathrooms, this spacious home perfectly combines comfort, functionality, and modern living for today's family. The bright and inviting main floor features a thoughtfully designed layout, ideal for both everyday living and entertaining, and includes a dedicated office space-perfect for working from home, studying, or managing your day-to-day activities. The well-appointed kitchen flows seamlessly into the living and dining areas, creating a warm and welcoming atmosphere. Upstairs, you'll find three generous bedrooms, including the primary suite, along with the added convenience of a second-floor laundry room, making daily routines easier and more efficient. The fully finished basement expands your living space with a fourth bedroom, a full bathroom, and a versatile recreation area that's perfect for a family room, home gym, playroom, or additional office space. Designed with practicality in mind, the home also offers an abundance of storage throughout. The attached garage provides additional built-in storage space, making it easy to keep seasonal items, tools, and outdoor equipment organized while still offering room for parking. Outside, enjoy the convenience of a paved driveway with ample parking and a welcoming outdoor space to relax or entertain. Ideally located just minutes from schools, parks, shopping, restaurants, recreation facilities, and all the amenities Embrun has to offer. This turnkey property is perfect for families, professionals, or anyone looking to enjoy a thriving community with an easy commute to Ottawa. Don't miss your chance to own this exceptional home - simply move in and enjoy! (id:55689)

149 Groningen Street
Ottawa, Ontario
A true showcase of luxury, with extensive builder and custom upgrades, this is an immaculately kept and beautiful 5-bedroom, 3-bathroom detached home offered by its original owners. Set on a premium 122' deep lot with no rear neighbours, this exceptional property backs directly onto the sprawling Rouncey Park, providing peaceful views and direct access to greenspace. Ensure a bright and welcoming home with 9' ceilings from the basement to the top floor, including additional windows and southern exposure. Featuring hardwood wire-brush plank flooring, tile throughout, an upgraded fireplace with stunning floor to ceiling stone, oversized patio doors, a custom designed kitchen with raised cabinetry, soft-close hardware, additional drawers and storage, backsplash, raised hood fan, natural gas stove, butler's pantry, and premium lighting. Custom built-ins in every closet, central vacuum with kitchen kickplate, upgraded blinds and blackout curtains, additional power outlets, built-in infrared sauna, and a 200-amp electrical panel complete the no-expense-spared design. Upstairs offers four spacious bedrooms, including a luxury primary suite, while the front bedroom with walk-in and additional second-floor family room feature impressive vaulted ceilings. Large basement windows, additional bedroom, ready-to-go bathroom rough-in, and 9' ceilings provide endless potential for future living space. Outside, enjoy a fully fenced backyard designed for entertaining with a two-tier deck, pergola, and a plumbed natural gas fire table. Striking black windows, stone exterior accents, permanent holiday lighting, an oversized garage to fit full sized vehicles, and meticulous finishes complete this truly move-in-ready home in Blackstone, one of Stittsville's new most sought-after family communities (id:55689)

11 Oakwood Street
Beckwith, Ontario
Welcome to an Easy Living and Affordable lifestyle in the friendly and welcoming community of the very popular Lakewood Estates Mobile Home Park. Loads of upgrades in this 2 Bedroom unit featuring a large eat in kitchen overlooking a large open concept living room. Additional family room with access to a good size deck also accessible from exterior ramp. This home has been lived in with love and it shows, spotless and well maintained, gardens are gorgeous and sets this unit apart, most plantings are perennials for you to enjoy year after year. So many upgrades, Windows 2022, Bathroom 2022, Under house insulation 2022, Washer, Dryer & Fridge 2023, Driveway 2024, Shed 2024, PVC deck surface 2025. Park fee is currently $637.00 per mth & includes, land lease, sewer and water, property tax, road maintenance and garbage removal. Note: New Buyers much be approved by park management. Open House Sunday August 16th, 2:00 to 4:00 p.m. (id:55689)
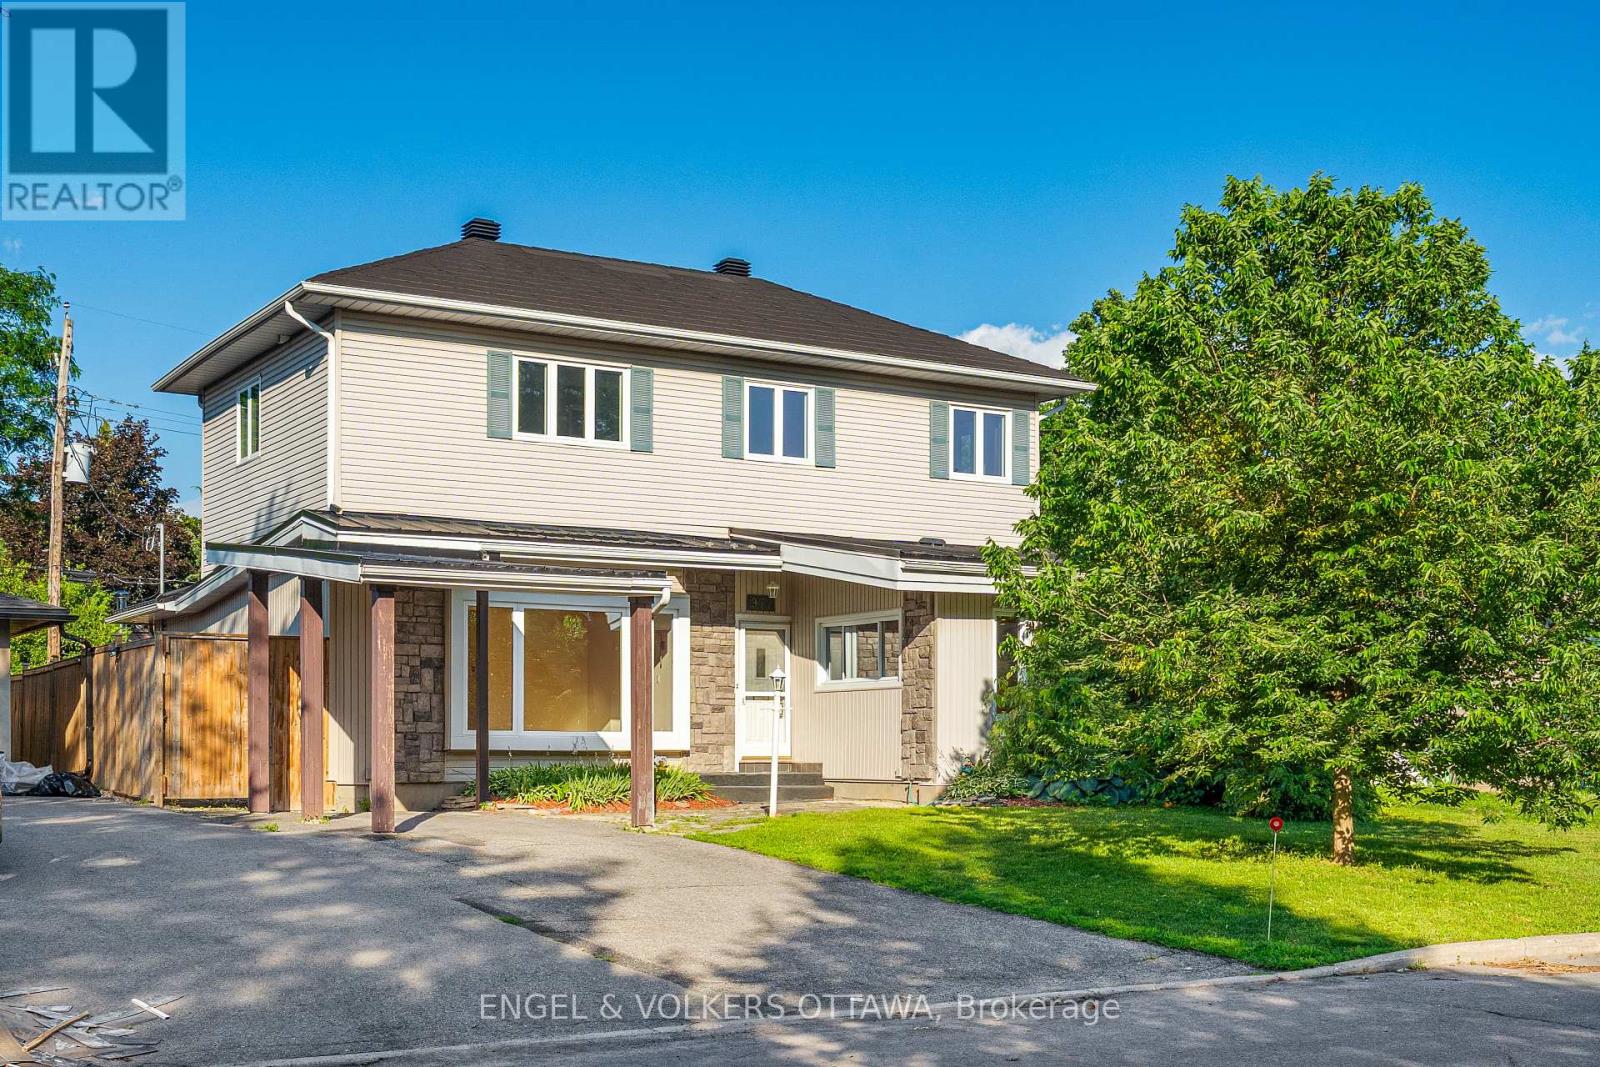
977 Blythdale Road
Ottawa, Ontario
Welcome to this exceptional family home in the heart of Glabar Park, thoughtfully expanded with a full rear addition and complete second-storey addition to create an abundance of bright, functional living space. Designed with large and multi-generational families in mind, this home features a rare main-floor bedroom and full bathroom, offering flexibility for guests, aging parents, or a home office. At the heart of the home is a spectacular custom kitchen, beautifully designed for both everyday living and entertaining. The open-concept layout flows seamlessly into the spacious dining and living areas, while the inviting family room with a built-in movie projector creates the perfect space for family movie nights. The second level offers five generous bedrooms, including a spacious primary retreat with a rough-in for a future ensuite bathroom, along with a large family bathroom. The finished lower level provides even more versatility with two additional rooms, a large workshop, and exceptional storage. Step outside to a private backyard oasis featuring a deck, gazebo, and hot tub-ideal for relaxing or entertaining family and friends. Major updates include the rear addition (2019), furnace (2018), durable metal roof (2015), and second-floor windows (2023). Located in the sought-after Glabar Park neighbourhood, close to excellent schools, parks, shopping, transit, and all the amenities that make this one of Ottawa's most desirable family communities, this is a home that offers the space, flexibility, and lifestyle your family has been looking for. (id:55689)
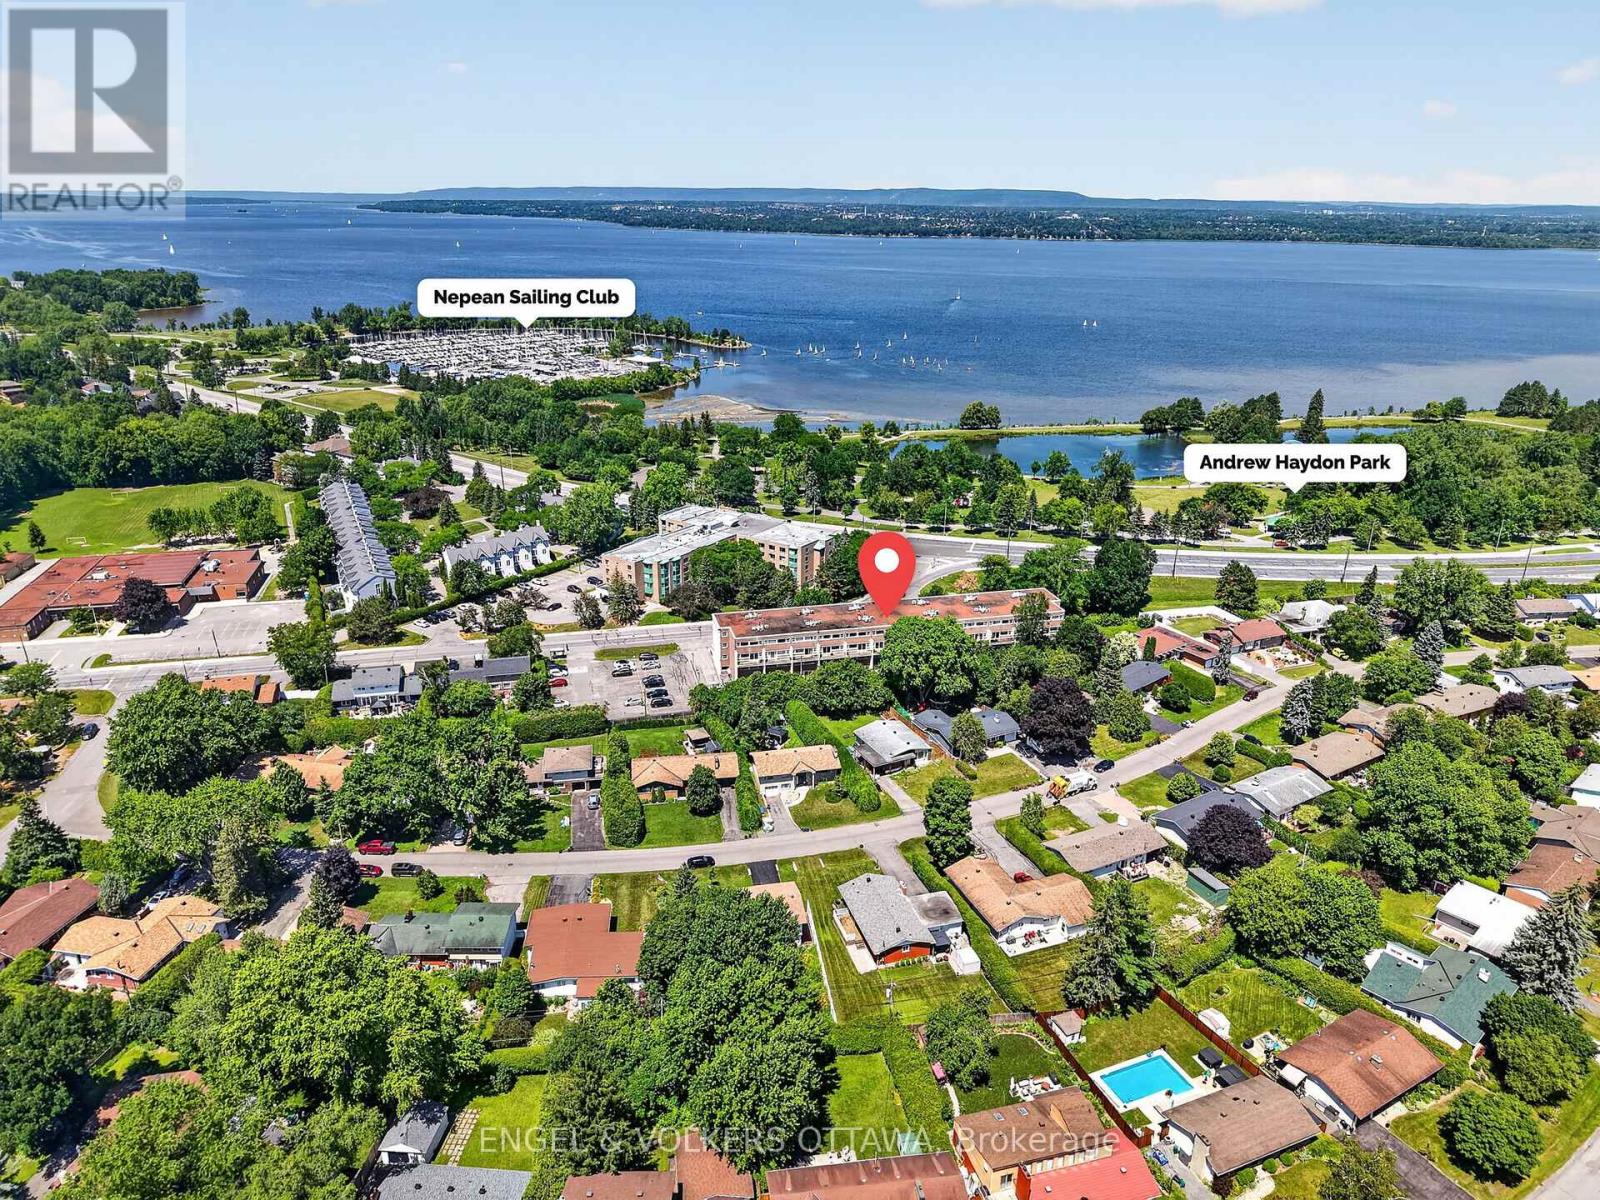
119 - 12 Corkstown Road
Ottawa, Ontario
Open house this Sunday 2-4pm! Welcome to Crystal Beach Condominiums! This beautifully maintained 2-storey, 2-bedroom ground floor unit combines comfort, convenience, and lifestyle in one of Ottawa's most desirable neighbourhoods. Located across from Andrew Haydon Park - a hub for community events and scenic river views - this property also boasts its own Ottawa River views from a private patio, plus easy access to nearby trails, Nepean Sailing Club, Bruce Pit, and Lakeview Park. The main level is bright and open-concept, anchored by a modern kitchen with stainless steel appliances, a gas stove, and extended counters perfect for a breakfast bar or workspace. Step out to your private West-facing patio, an ideal spot to unwind and BBQ. The unit itself is impressively quiet, offering a calm escape while keeping the city close at hand. Upstairs you'll find two spacious bedrooms, a flexible home office nook, a full bathroom, and in-unit laundry with a stackable washer and dryer. The location can't be beat: just 15 minutes by car to downtown Ottawa, 5 minutes to Kanata and DND Carling Campus, and a 20-minute walk to the future Moodie O-Train station. The unit comes with 2 parking spaces, a storage locker, and access to great building amenities including a fitness room, theatre room, bike storage, and plenty of visitor parking. Whether you're buying your first home, downsizing, or investing, this is a rare chance to plant roots in one of Ottawa's most sought-after communities! Can be purchased fully furnished! (id:55689)
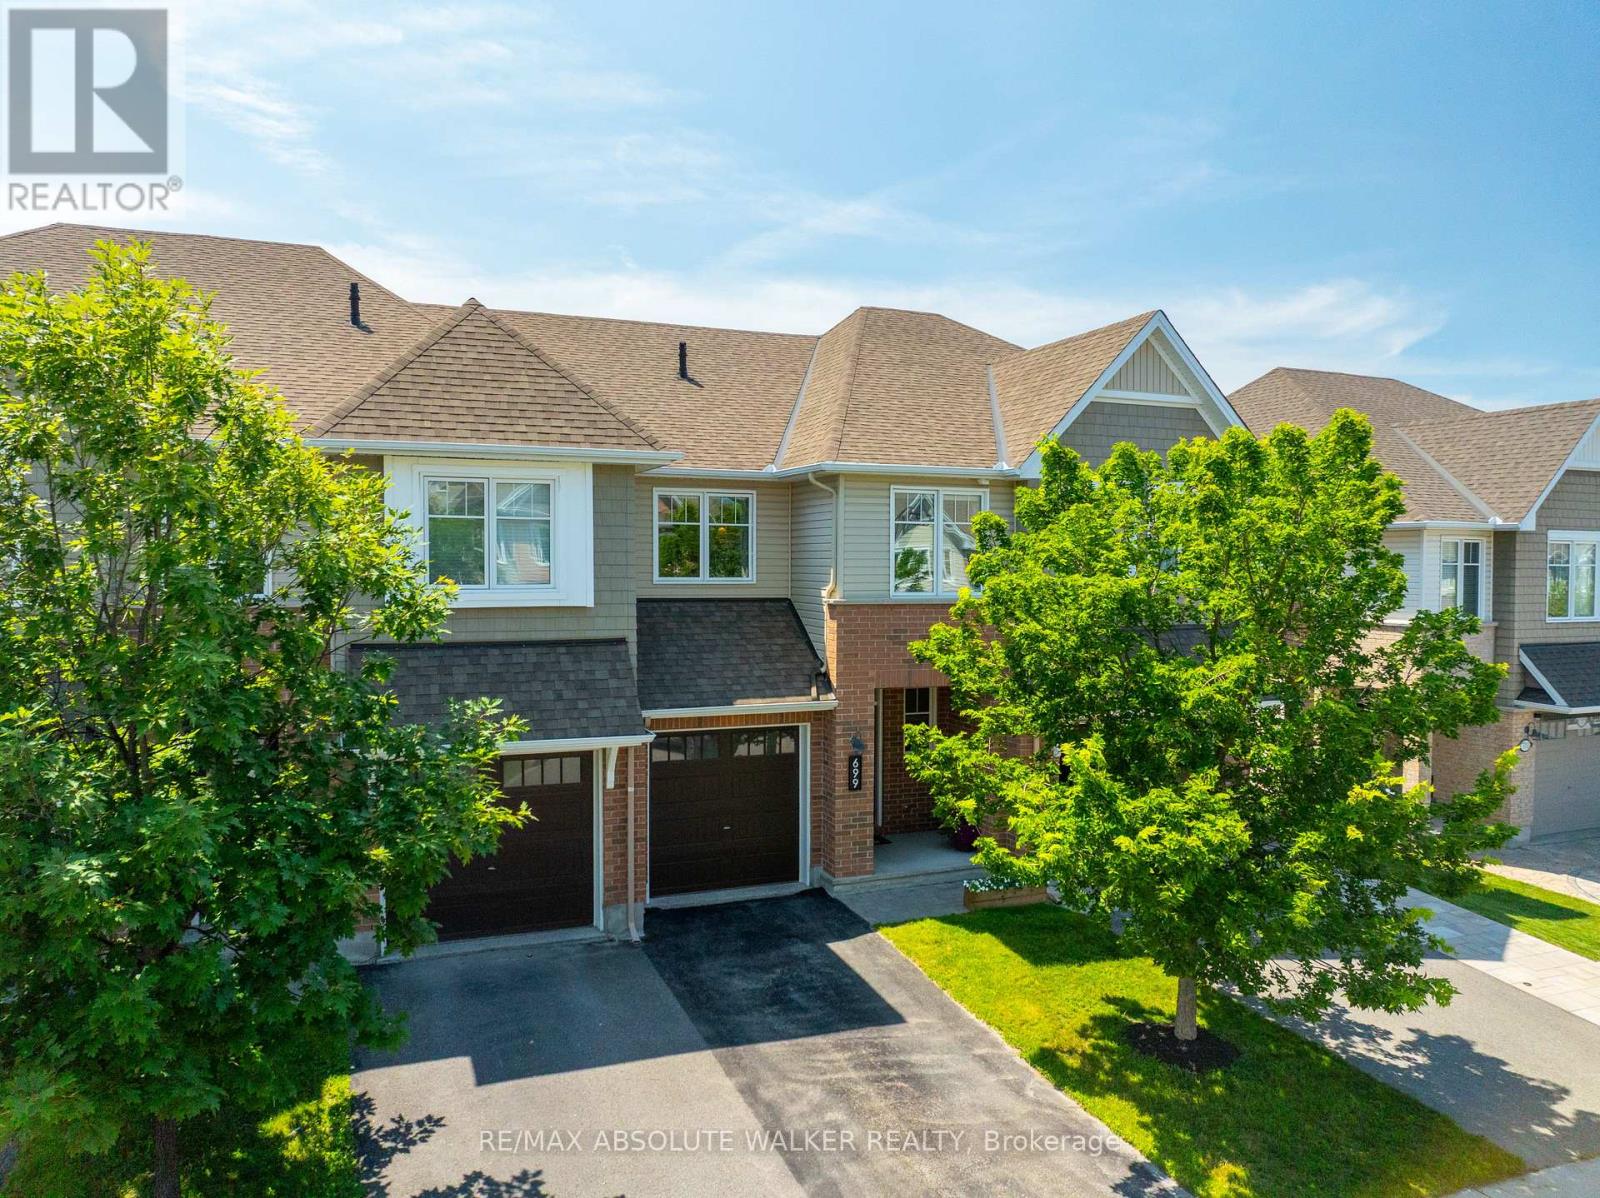
699 Cartographe Street
Ottawa, Ontario
Nestled on a quiet street in the highly desirable Cardinal Creek community, this beautifully maintained Tamarack Eton model showcases comfort, style, and functionality. With 3 bedrooms and 3 bathrooms, this inviting townhome is thoughtfully designed to suit modern family living. A welcoming foyer greets you with a convenient powder room and inside access to the garage. Newly refinished hardwood floors flow throughout the main living areas, creating a warm and elegant backdrop. The well-appointed kitchen features timeless white cabinetry, granite countertops, a centre island, a corner pantry, and an abundance of workspace. Overlooking the bright dining and living areas, it's ideal for both everyday living and entertaining. Cozy up by the gas fireplace or step through the patio doors to enjoy the fenced backyard, complete with a deck and gazebo. Upstairs, the spacious primary bedroom offers a peaceful retreat with a walk-in closet and a private 4-piece ensuite. Two generously sized secondary bedrooms, a full family bathroom, and the convenience of a second-floor laundry room complete this level. The finished lower level provides valuable additional living space, ideal as a family room, playroom, home gym, or office. Located in the sought-after Cardinal Creek neighbourhood, this home is close to parks, walking trails, easy highway access, and the future LRT, offering exceptional convenience in a wonderful community. (id:55689)
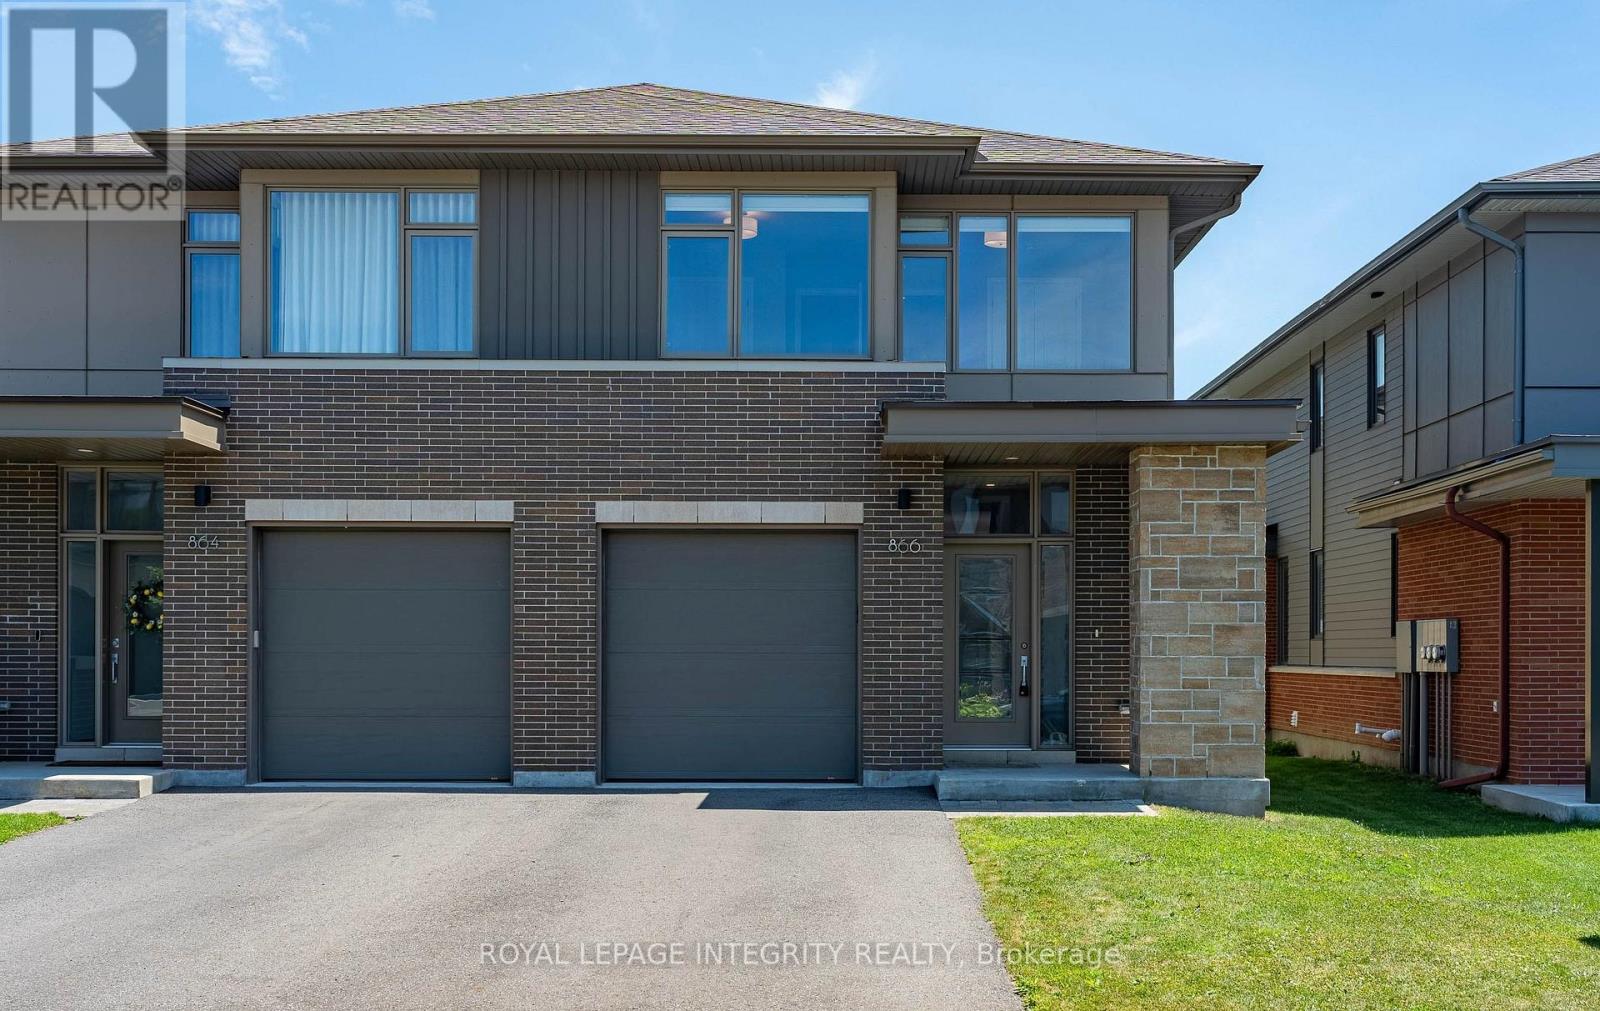
866 Moses Tennisco Street
Ottawa, Ontario
Welcome to 866 Moses Tennisco Street-a beautifully crafted Uniform-built (2021) semi-detached home offering 4 bedrooms, 3 bathrooms, and 2,034 sq. ft. of above-grade living space in the highly sought-after Wateridge Village community. Thoughtfully designed with quality craftsmanship and modern elegance throughout, this exceptional home perfectly blends style, comfort, and functionality. The bright open-concept main floor features 9-foot ceilings, rich hardwood flooring, oversized windows, and a welcoming living room centered around a sleek gas fireplace. The chef-inspired kitchen is both beautiful and functional, showcasing granite countertops, premium stainless steel appliances, under-cabinet lighting, abundant cabinetry, and generous workspace. The adjoining dining area overlooks the fully fenced backyard, creating the perfect setting for everyday family living and effortless entertaining. Upstairs, hardwood flooring continues throughout the hallway, leading to a spacious primary retreat complete with a large walk-in closet and a spa-inspired ensuite featuring an oversized glass shower and a soaker tub. Three additional generously sized bedrooms, a stylish full bathroom, and the convenience of second-floor laundry provide an ideal layout for growing families. The fully finished lower level offers a bright and versatile recreation room, perfect as a family room, home office, gym, playroom, or guest space. Ideally located just minutes from downtown Ottawa, Montfort Hospital, NRC, CMHC, parks, scenic walking trails, schools, transit, shopping, and everyday amenities, this home offers the perfect balance of peaceful community living and urban convenience. Modern design, premium finishes, and an unbeatable location make this an exceptional opportunity you won't want to miss. (id:55689)

636 Malartic Avenue
Ottawa, Ontario
Welcome to 636 Malartic Avenue. Located on a quiet street in Ottawa's established Castleheights neighbourhood, this property presents an excellent opportunity for investors, or savvy buyers looking to add their own personal touch. The main level features beautiful hardwood floors throughout, three good sized bedrooms and a cook's dream kitchen with ample storage, providing a functional layout for family living. The oversized patio door lets in loads of natural light and leads to a stunning three tiered composite deck. While the lower level offers a large recreation room, storage room, laundry room and a potential rental unit with a separate entrance, full kitchen, and bathroom-providing excellent flexibility for multi-generational living extended family use. Adding to the property's appeal and creating an attractive outdoor space this spectacular home boasts a very private, fully fenced backyard with an inground swimming pool, creating the perfect setting for summer enjoyment and entertaining. Conveniently located just minutes from downtown Ottawa and close to schools, parks, hospitals, shopping, and public transit, this property is well positioned for exceptional long-term potential in a prime central location. (id:55689)
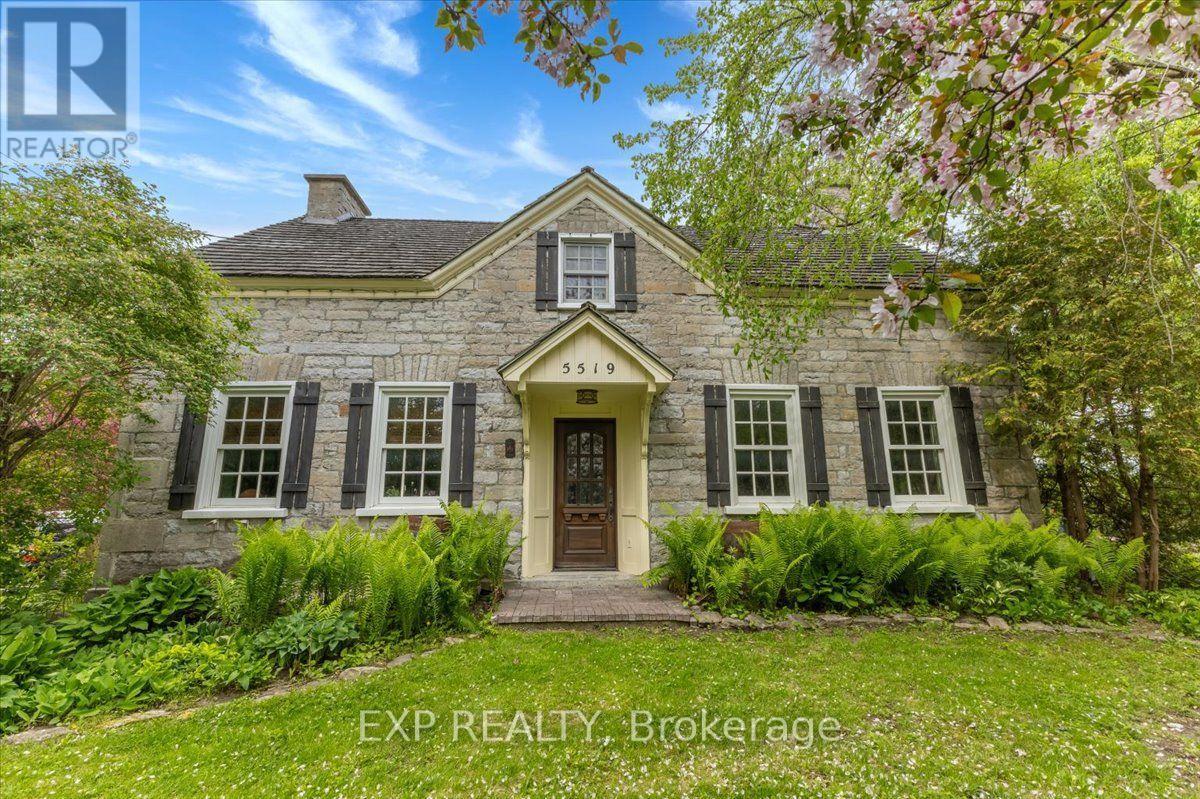
5519 Old Richmond Road
Ottawa, Ontario
Some homes are built. Others are preserved, crafted, and passed through time. Welcome to the Wallace Farmhouse, circa 1832. Thoughtfully restored and professionally updated to today's standards, this landmark property seamlessly blends rich historic character with the refined comforts of modern living. Set on a private, beautifully landscaped 0.92-acre tree-lined lot with no rear neighbors, this property offers a sense of space and tranquility rarely found. From quiet mornings surrounded by nature to summer nights entertaining on the expansive stone patio -complete with a hot tub- every corner of this property feels like a private retreat. Inside, history lives in the details. Timeless character meets elevated design with original stone walls, hand-finished exposed wood beams, oversized trim, and deep-set, premium Marvin divided-lite windows that frame tranquil views. The home boasts cozy fireplaces that add warmth and atmosphere throughout the seasons. Crafted by renowned builder Jack Forsberg, the custom chef's kitchen is a masterpiece. It brilliantly blends historic craftsmanship with modern function, featuring lofted ceilings, bespoke cabinetry, premium appliances, and rich reclaimed barnwood flooring. Designed for gathering, the main floor offers a spacious family room anchored by a striking stone fireplace, a formal dining area, a private den, and a sun-filled eating space. Highly adaptable for modern family life, the main floor includes a private 2-bedroom, 3-piece bath suite with its own living area-the perfect layout for an in-law suite, guest quarters, or teen retreat. A striking staircase leads to an upper-level library retreat. This floor features a primary bedroom with a 3-piece ensuite, two additional well-sized bedrooms, and 4 piece bath- showcasing hand-milled, historic details throughout. This is more than a home; it is a legacy property. Own a magnificent piece of Ottawa's heritage - updated for today's lifestyle. (id:55689)
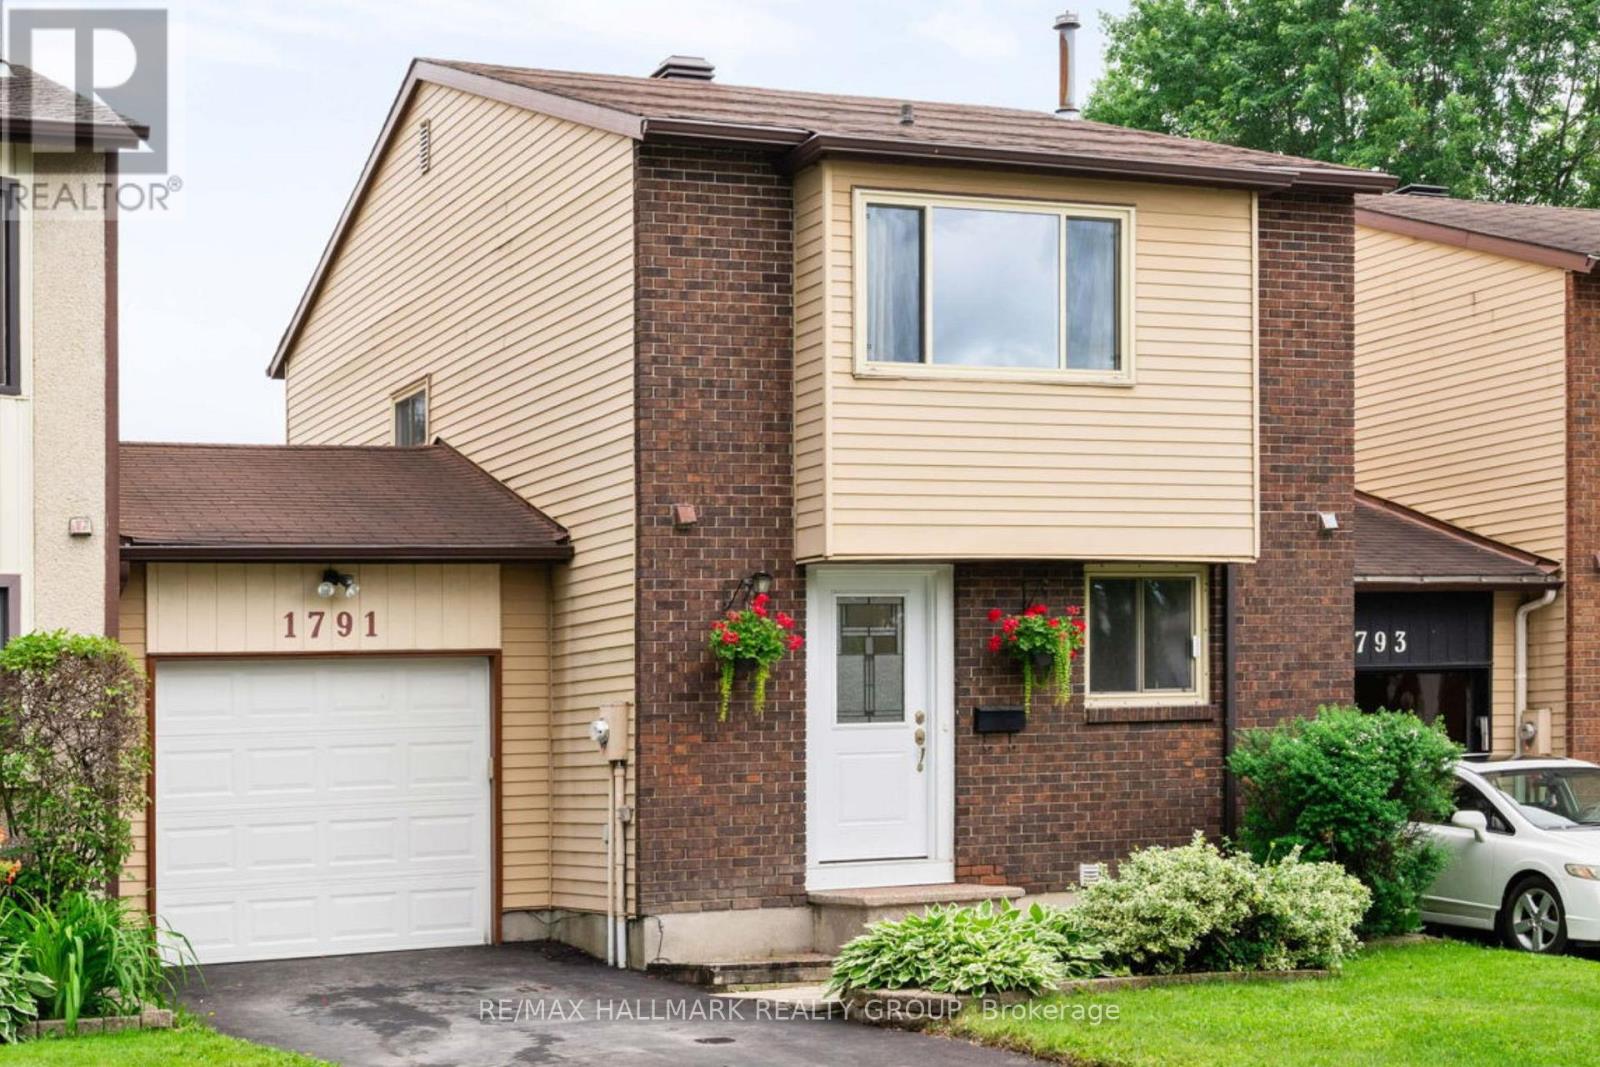
1791 Lamoureux Drive
Ottawa, Ontario
Don't miss out! Carriage townhome attached only by the garages, giving you the privacy and feel of a detached home at a townhome price, with very low condo fees! This beautifully maintained 3-bedroom, 1.5-bath home is located in one of Orléans' most sought-after family-friendly neighbourhoods and is move-in ready. Location is everything, and this home delivers! Walk to Dunning-Foubert Elementary School and Sir Wilfrid Laurier Secondary School, plus enjoy being just steps from GoodLife Fitness, the Ottawa Public Library, Ray Friel Recreation Complex, Home Hardware, Metro, parks, restaurants, and everyday amenities. The spacious backyard is perfect for entertaining, relaxing, or spending time with family. A brand-new patio (June 2026) creates the ideal outdoor gathering space, the spacious, backyard is ideal for entertaining, gardening, outdoor activities, and giving children and pets plenty of room to enjoy.. Inside, the updated kitchen features granite countertops, soft-close cabinetry, stainless steel appliances, and luxury vinyl tile flooring. Bright living and dining areas showcase beautiful bamboo hardwood flooring, creating a warm and inviting atmosphere. Upstairs, you'll find three generously sized bedrooms filled with natural light, offering plenty of space for a growing family, guests, or a home office. Additional updates include a new driveway (2023) and central air conditioning (2021). The attached garage offers convenient inside entry plus a rear door with direct access to the backyard. Perfect for first-time buyers, growing families, or downsizers, this exceptional home combines thoughtful updates, low-maintenance living, and outstanding value. With very low condo fees, the privacy of a garage-only connection, and an unbeatable location close to schools, recreation, shopping, dining, and transit, this is a rare opportunity to own a home that truly stands out in today's Orléans market. (id:55689)
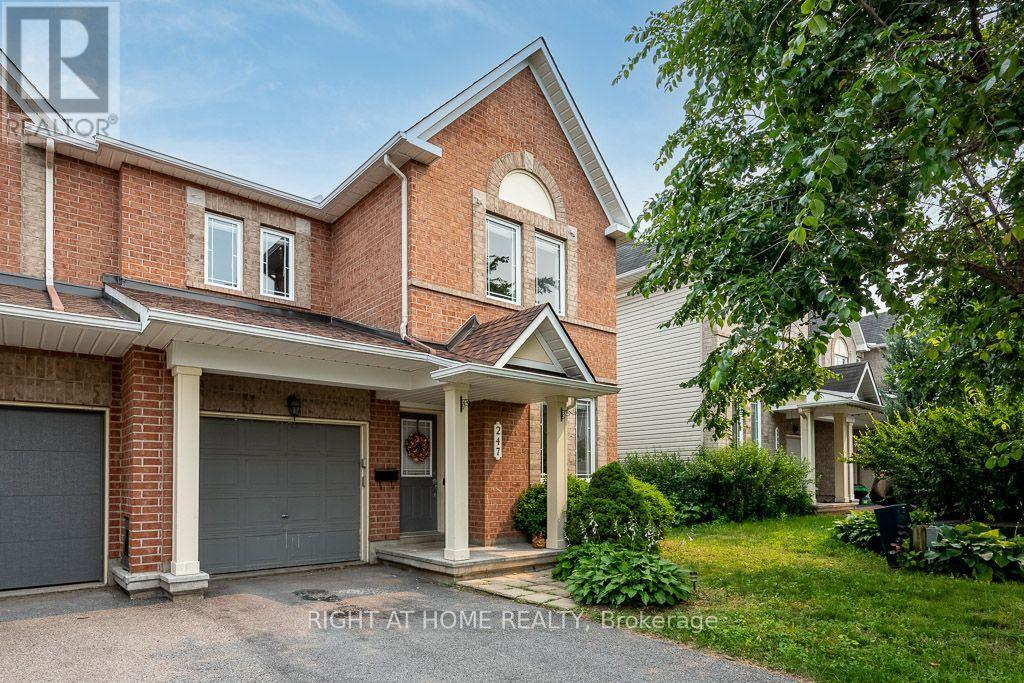
247 Felicia Crescent
Ottawa, Ontario
Welcome to this beautifully maintained and thoughtfully upgraded 3-bedroom + den, 4-bathroom END-UNIT townhome in the heart of Chapman Mills. Extra end-unit windows fill the home with natural light, while upgraded pot lights and a cozy gas fireplace create a warm, modern atmosphere. The spacious foyer features soaring ceilings and a versatile front-facing den-perfect for a home office. The open-concept main level includes an upgraded kitchen with quartz countertops, a stylish black quartz-composite sink, ample cabinetry, and a functional island. Patio doors lead from the dining area to a deck and fully fenced backyard. Upstairs offers three generous bedrooms, a full bathroom, and a spacious primary retreat with a walk-in closet and 4-piece ensuite. The finished lower level provides a large family room, laundry area, and additional powder room. Roof shingles replaced in 2026 with a 50-year material warranty. Attached garage with inside entry and parking for up to three vehicles. Close to schools, parks, transit, shopping, and Strandherd Drive amenities. Spacious, move-in ready, and ideally located-this end unit checks all the boxes! (id:55689)