

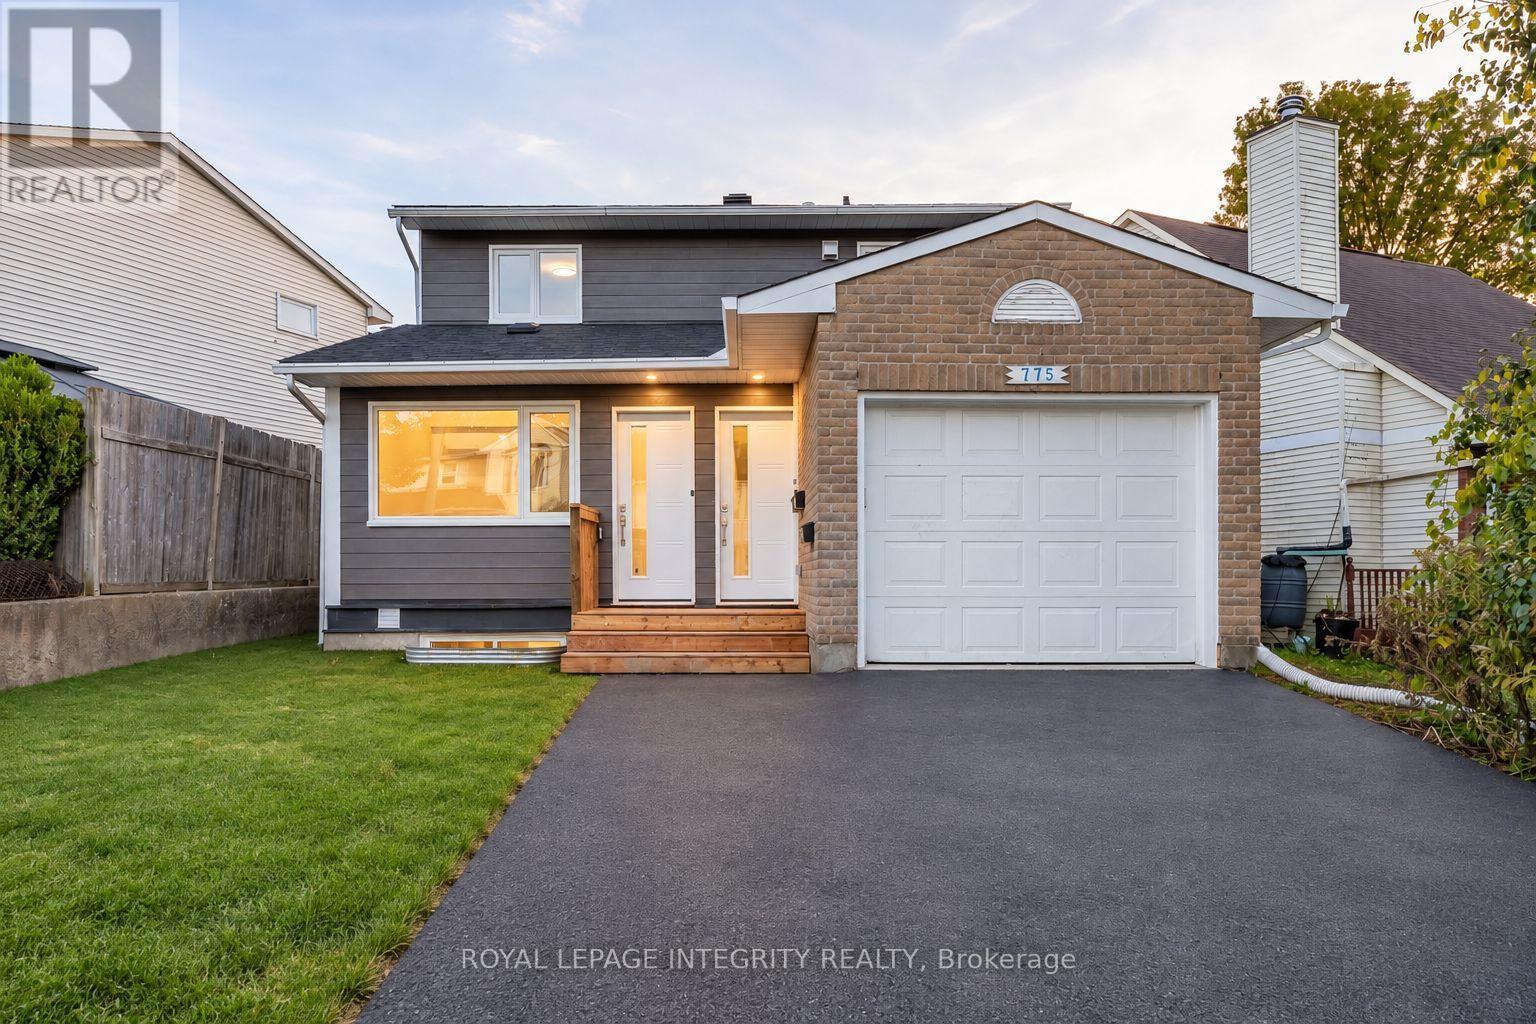
B - 775 Kingfisher Crescent
Ottawa, Ontario
Welcome Home to Unit B at 775 Kingfisher Crescent, a beautifully renovated 2 bedroom rental on the main floor, offering modern finishes, a private entrance and a functional single level layout with no stairs. This unit has been completely transformed with custom finishes throughout, including a stylish custom kitchen with stainless steel appliances, modern cabinetry and great storage. The open concept living, dining and kitchen area feels bright and spacious, with updated flooring, recessed lighting and a clean contemporary design. Both bedrooms are well sized, with custom closets for added storage. One bedroom offers direct access to the backyard, giving you easy access to the large shared outdoor space. The full bathroom has also been completely updated with modern finishes, while the unit includes convenient in-suite laundry. Comfort is handled with electric baseboard heating along with heat pumps for both heating and cooling, and the unit also has its own separate hydro meter. The private entrance gives the unit a true sense of separation from the other units in the home.Parking is available for 2 vehicles, with one space in front of the garage and one directly behind it. The property is located in a convenient and very private Orleans location close to parks, schools, public transit and community amenities. All exterior maintenance and snow removal are included in the lease. This is a great option for anyone looking for a newly renovated, move in ready rental with modern finishes, in-unit laundry, parking, backyard access and everything conveniently located on one level. Storage unit will be available inside garage. Book your showing today. (id:55689)
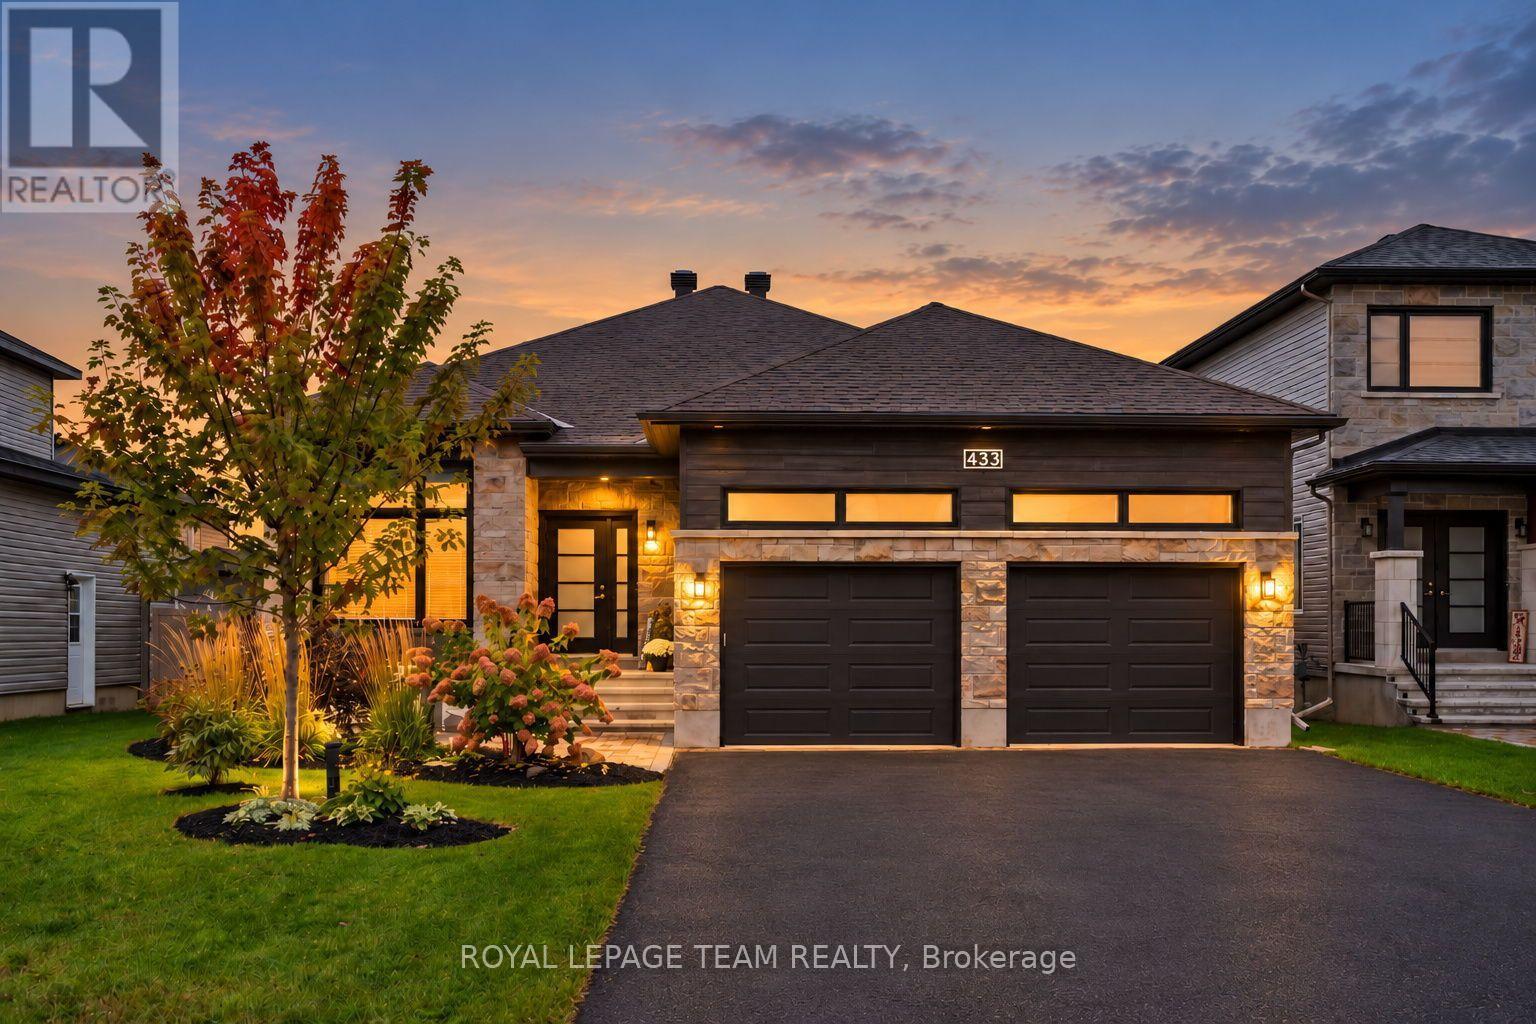
433 Aurora Street
Russell, Ontario
Set in Russell, this beautifully presented bungalow offers a custom floor plan with five bedrooms, two full bathrooms and a finished lower level. Built by Melanie Construction, the open-concept layout is enhanced by a soft, neutral palette, wide-plank flooring, pot lighting and generous windows that bring an abundance of natural light throughout. The kitchen features abundant cabinetry, a centre island with undermount sink, stainless steel appliances and a walk-in pantry. The adjoining dining area opens directly to a covered back deck overlooking the landscaped, fully fenced yard. Nearby, the living room is centred around a natural gas fireplace with a contemporary surround. The primary bedroom includes a walk-in closet and four-piece ensuite with an extended vanity, soaker tub and separate glass-enclosed shower. Two additional bedrooms and a three-piece bathroom are also found on the main level, along with a dedicated laundry and mudroom with interior access to the attached two-car garage. Downstairs, the finished lower level expands the living space with a spacious recreation room and two additional bedrooms, offering flexibility for family and guests. Outside, the covered back deck provides an inviting setting to enjoy the outdoors, overlooking a beautifully maintained backyard with established gardens and thoughtful landscaping. (id:55689)
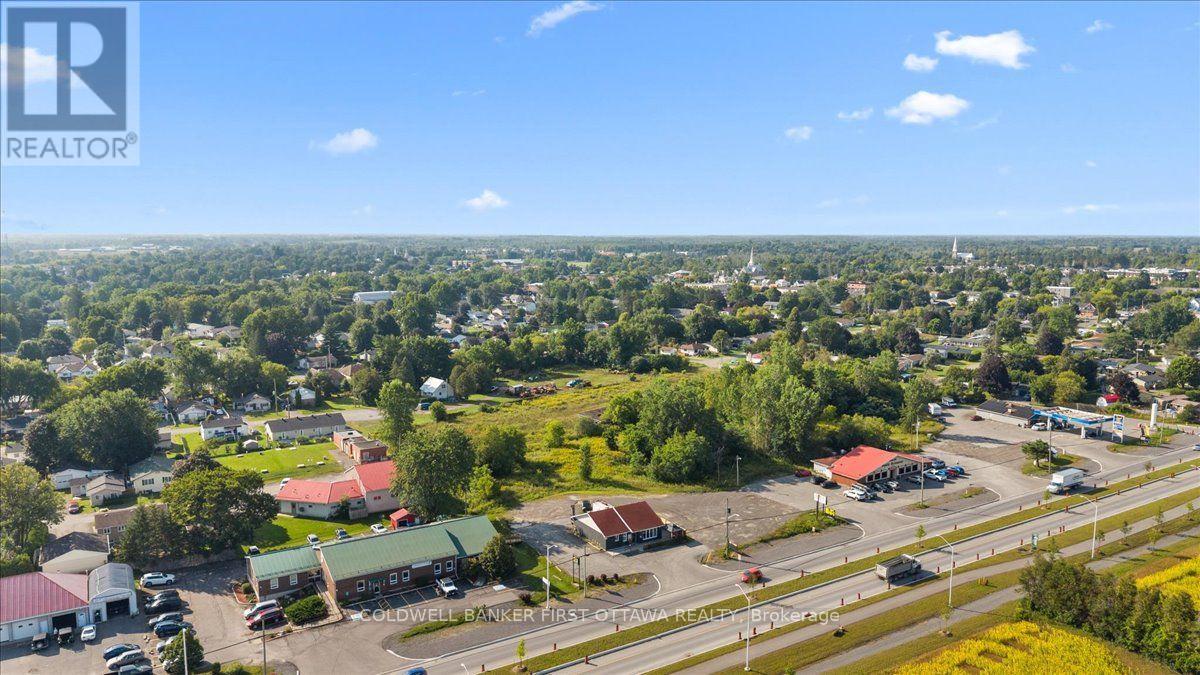
2820 County Rd 43 Road N
North Grenville, Ontario
An exceptional opportunity to acquire a well-established commercial building and fully equipped restaurant business in Kemptville, ideally positioned along a prominent commercial corridor experiencing significant residential growth and future infrastructure investment. Impeccably maintained and truly turnkey, the property offers exceptional versatility for an owner-operator, investor, or entrepreneur. The fully equipped commercial kitchen features a large 12-foot hood system, commercial burners and stove, refrigerators, freezers, extensive shelving, and more, while the inviting dining area is furnished with tables, booths, chairs, bar refrigerators, glassware, cutlery, décor, and a POS system. Beyond its current restaurant use, the property offers a multitude of potential commercial uses, subject to zoning and municipal approvals, providing flexibility for conversion to other business concepts. Excellent visibility, convenient access, and plenty of paved on-site parking further enhance the property. Additional features include a 40-seat patio, well-appointed interior dining area, and transferable liquor license, subject to LCBO approval. With established dine-in and take-out traffic, there is significant potential to grow through extended hours, expanded services, catering, delivery, or alternative permitted uses. Future four-lane road expansion further supports the long-term potential of this location. Do not approach staff regarding the sale. All showings are strictly by appointment through the listing agents. Vendor Take-Back (VTB) financing may be available. (id:55689)
2820 County Rd 43 Road N
North Grenville, Ontario
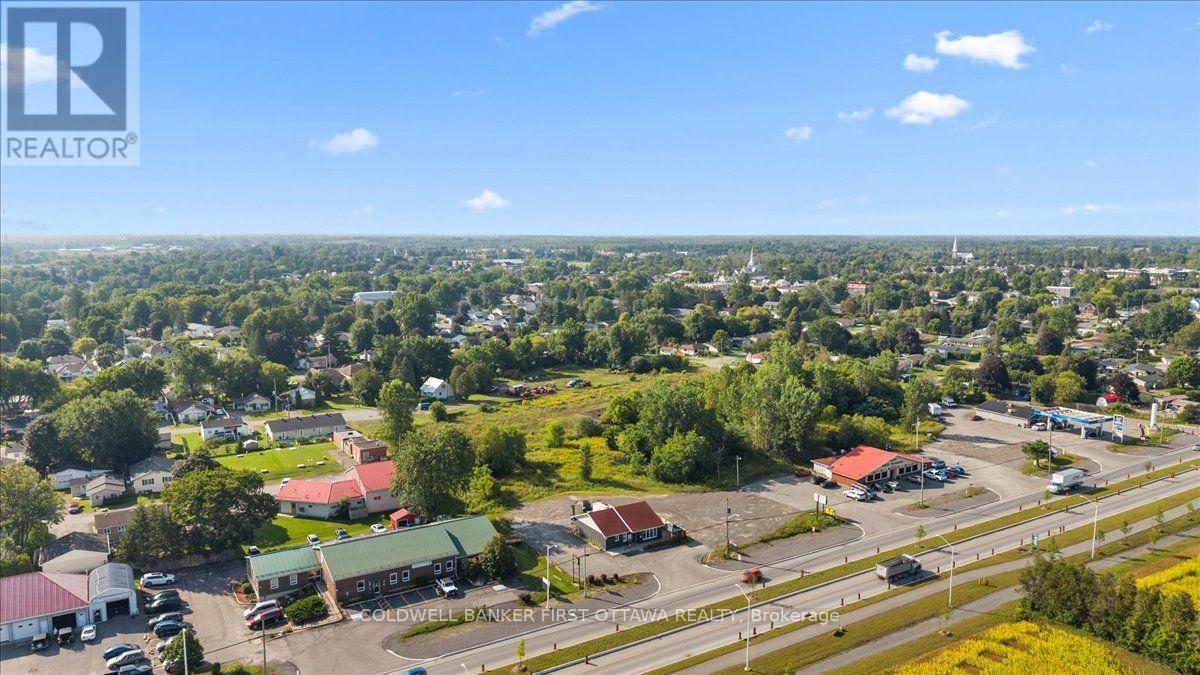
An exceptional opportunity to acquire a well-established commercial building and fully equipped restaurant business in Kemptville, ideally positioned along a prominent commercial corridor experiencing significant residential growth and future infrastructure investment. Impeccably maintained and truly turnkey, the property offers exceptional versatility for an owner-operator, investor, or entrepreneur. The fully equipped commercial kitchen features a large 12-foot hood system, commercial burners and stove, refrigerators, freezers, extensive shelving, and more, while the inviting dining area is furnished with tables, booths, chairs, bar refrigerators, glassware, cutlery, décor, and a POS system. Beyond its current restaurant use, the property offers a multitude of potential commercial uses, subject to zoning and municipal approvals, providing flexibility for conversion to other business concepts. Excellent visibility, convenient access, and plenty of paved on-site parking further enhance the property. Additional features include a 40-seat patio, well-appointed interior dining area, and transferable liquor license, subject to LCBO approval. With established dine-in and take-out traffic, there is significant potential to grow through extended hours, expanded services, catering, delivery, or alternative permitted uses. Future four-lane road expansion further supports the long-term potential of this location. Do not approach staff regarding the sale. All showings are strictly by appointment through the listing agents. Vendor Take-Back (VTB) financing may be available. (id:55689)
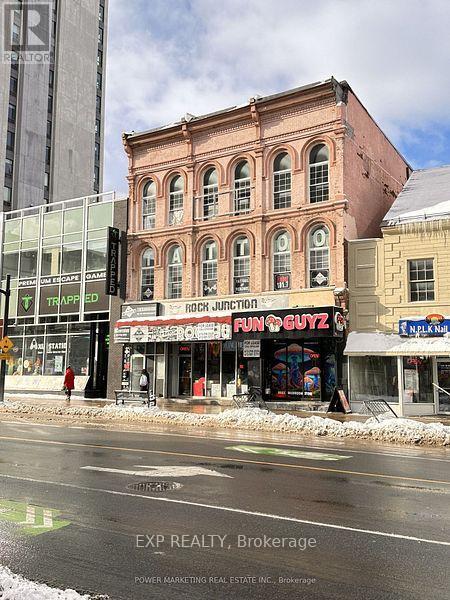
B - 149 Rideau Street
Ottawa, Ontario
Discover an exceptional opportunity to establish your business in one of Ottawa's most sought-after locations! This versatile retail space, formerly a tattoo shop, is just footsteps away from the iconic Rideau Centre and the historic Parliament Hill, ensuring high foot traffic and visibility for your brand. With generous square footage and flexible zoning, the space is perfectly suited for a variety of service or retail businesses, including boutiques, salons, or Barber shops. If you're looking to enter the culinary scene, the layout also accommodates a restaurant setup, making it an ideal spot for your dining concept. Don't miss out on this chance to put your business in the spotlight. Explore the endless possibilities this prime commercial space has to offer! (id:55689)
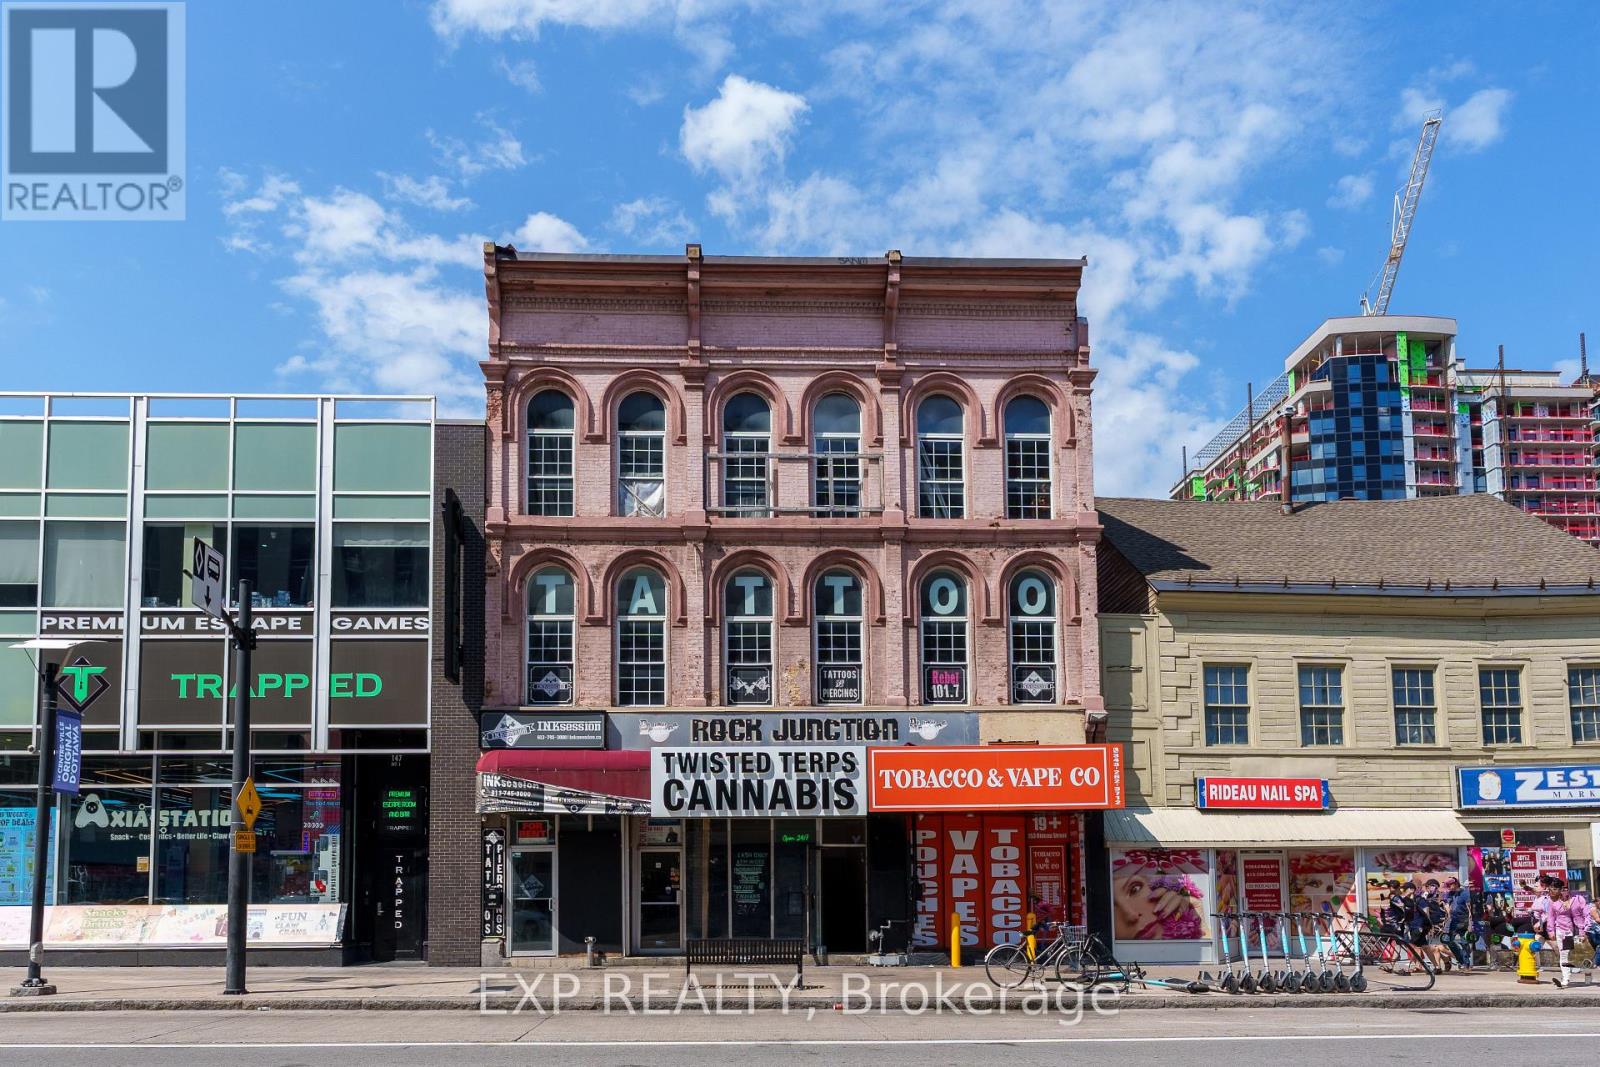
A - 149 Rideau Street
Ottawa, Ontario
Prime ground-floor commercial space available at 151 Rideau Street, located at the high-traffic corner of Rideau and Dalhousie in the ByWard Market. Offering 636 sq ft up to 900 sq ft, this unit is ideal for retail or restaurant use. Just one minute walking distance to the Rideau Centre and walking distance to Parliament Hill, the location provides exceptional visibility and foot traffic. Water is included, and the unit benefits from over 40 years of successful business history at this address. Contact for more details. (id:55689)
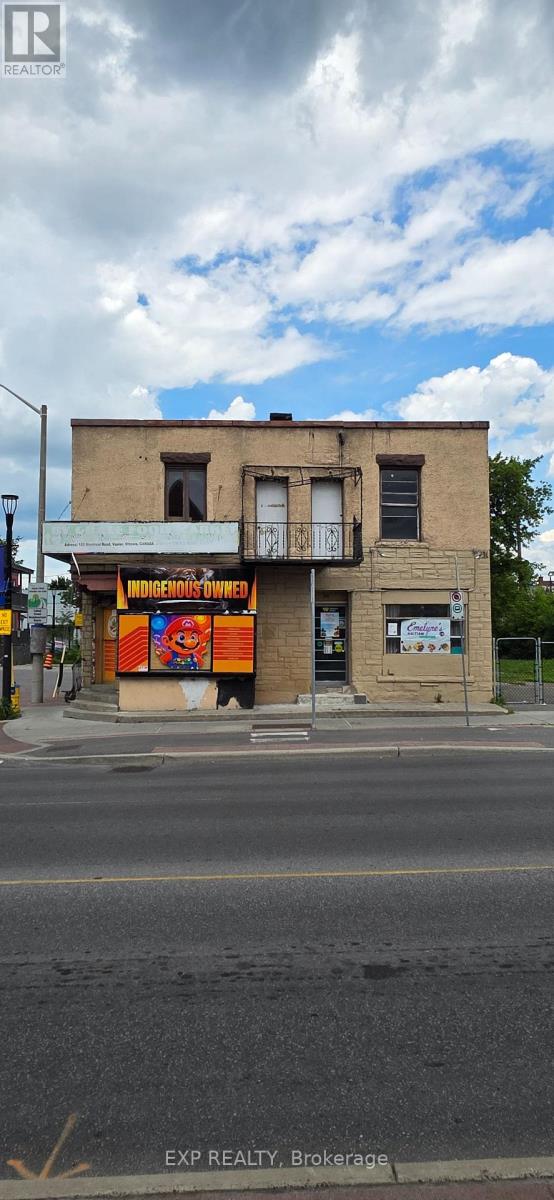
183 Montreal Road
Ottawa, Ontario
Great land for development/investment opportunity with 2x2 Apartment and Approx 3350 SQFE land for your development (id:55689)
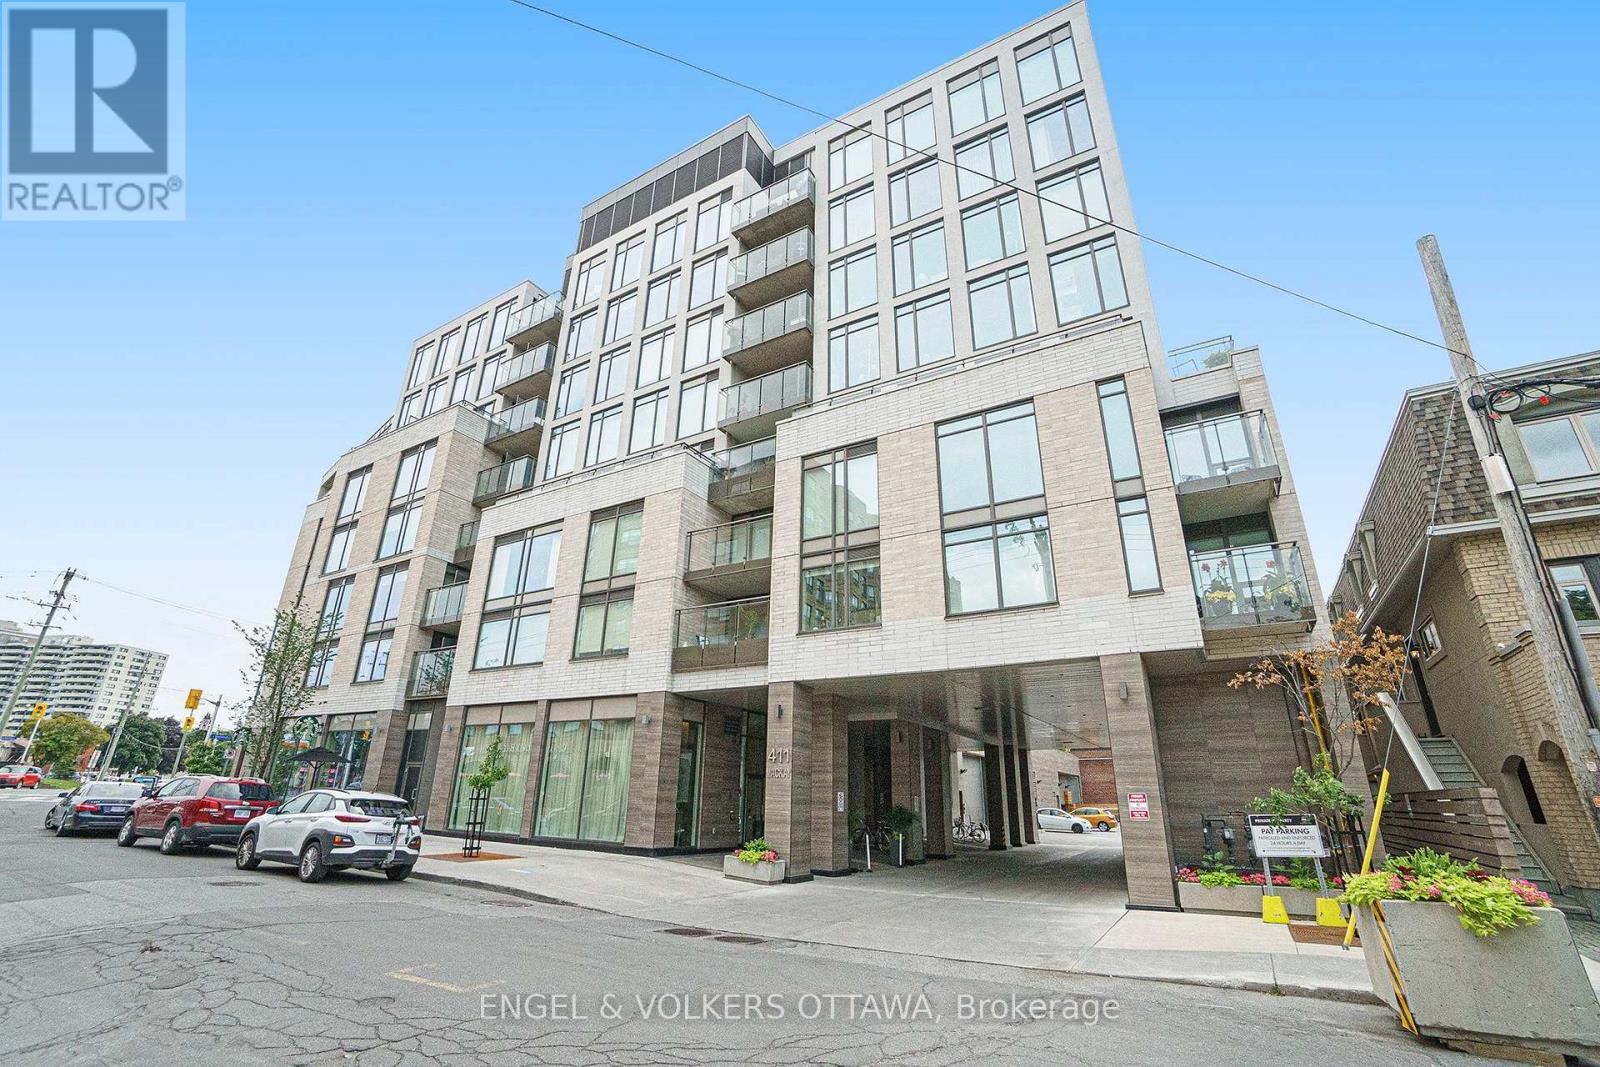
516 - 411 Mackay Street
Ottawa, Ontario
Sophisticated urban living in one of Ottawa's most desirable and evolving neighbourhoods. Ideally situated along the scenic Rideau River pathways, this gorgeous newer 1-bedroom, 1-bathroom condominium offers an exceptional blend of contemporary elegance, upscale amenities and an enviable walkable lifestyle. The thoughtfully designed unit features high ceilings, modern finishes, stylish hardware, 5-inch baseboards, Energy Star-rated appliances and elegant quartz countertops. Enjoy a southwest-facing balcony with beautiful sunset views, the perfect setting to unwind at the end of the day. Residents enjoy an impressive array of amenities, including a chic lobby, private dining room, inviting lounge with fireplace, fully equipped fitness centre, games room, beautifully landscaped outdoor terrace and rooftop terrace with fireplace and gas BBQ, as well as a furnished guest suite. One underground parking space and storage locker included. Steps to scenic riverfront walking and cycling paths, with easy access to the ByWard Market, University of Ottawa, Global Affairs Canada, the Ottawa River, cafés, restaurants and downtown attractions. An outstanding opportunity to enjoy refined condominium living in a vibrant, connected urban setting. Some photos have been virtually staged. (id:55689)
2461 Alta Vista Drive
Ottawa, Ontario
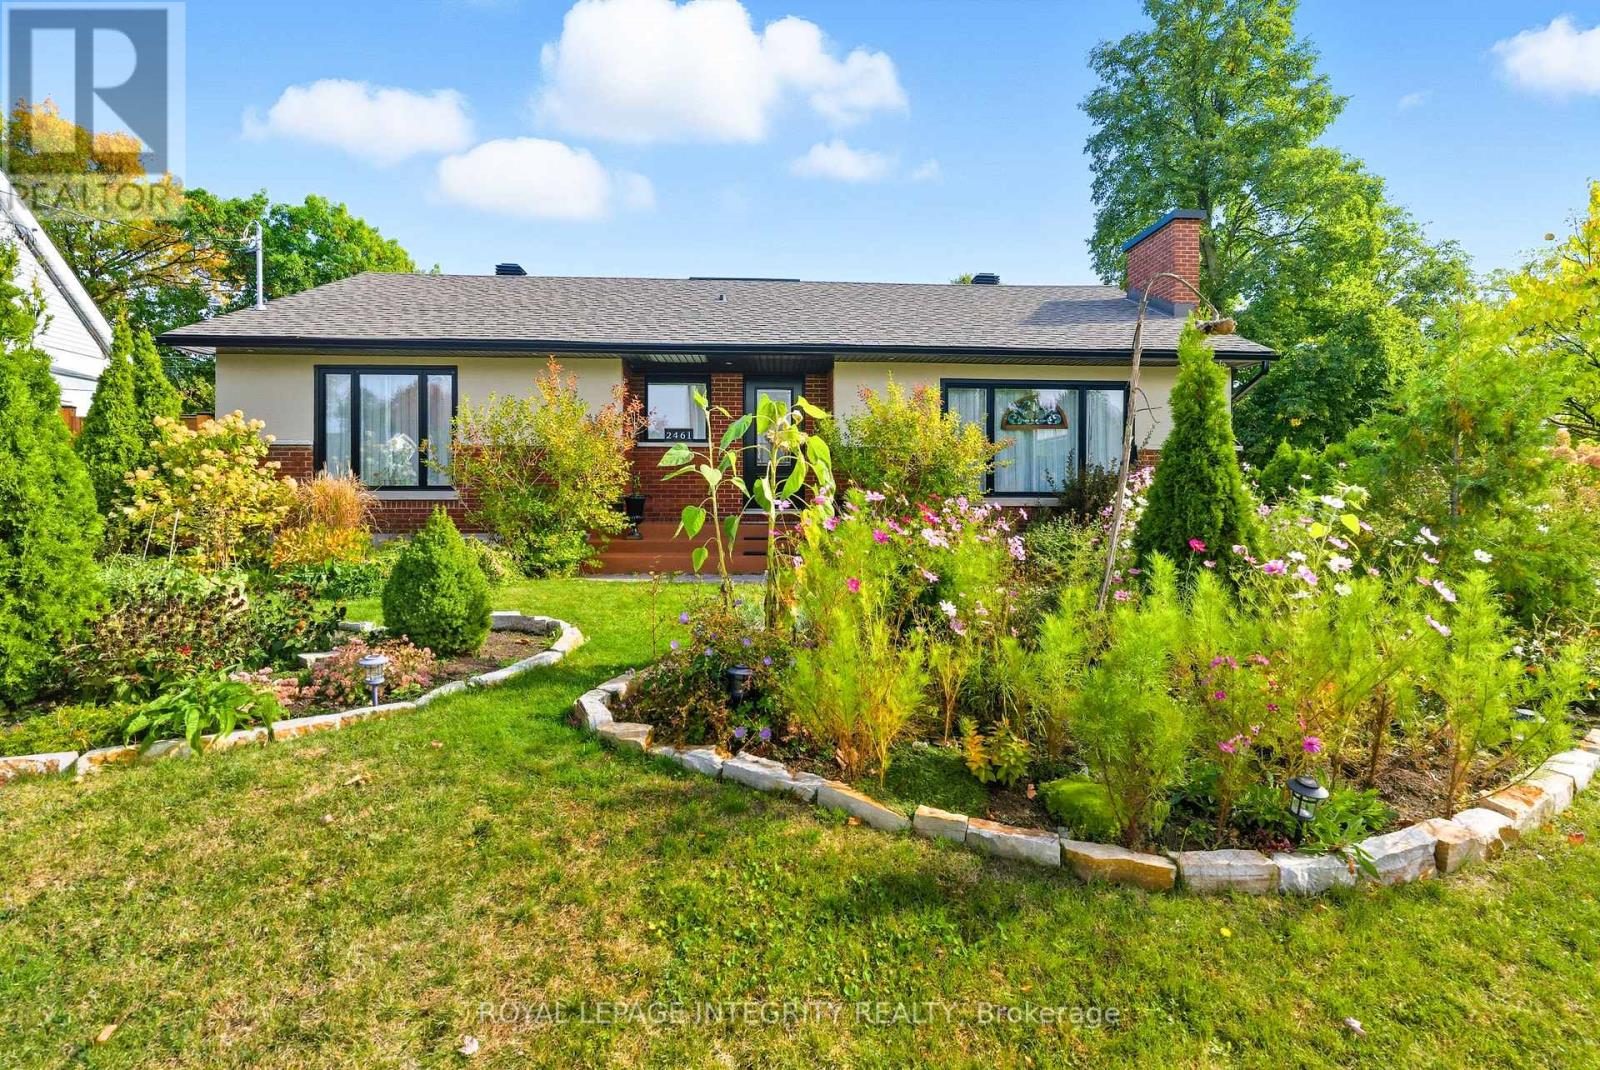
Welcome to this beautiful, sun-filled bungalow in the sought-after Alta Vista neighbourhood! Warm, inviting, and full of charm, this home features a spacious, modern living room bathed in natural light and a stylish open-concept kitchen, perfect for family gatherings and entertaining. The main floor offers 3 comfortable bedrooms and 2 bathrooms, providing an ideal setting for family living. The lower level adds exceptional versatility, featuring a second living area, dining area, kitchen, laundry, and additional rooms, offering wonderful potential for extended family accommodation. Step outside to enjoy the lovely front yard and beautiful backyard garden, perfect for relaxing and enjoying the outdoors. A detached garage and a driveway with parking for 3 vehicles add to the convenience. Ideally located close to schools, restaurants, shopping, parks, and public transit, this delightful home offers the perfect blend of space, style, and everyday convenience in one of Ottawa's established communities. A wonderful place to call home! Application, proof of credit & tenant insurance required. (id:55689)
62 Ashburn Drive
Ottawa, Ontario
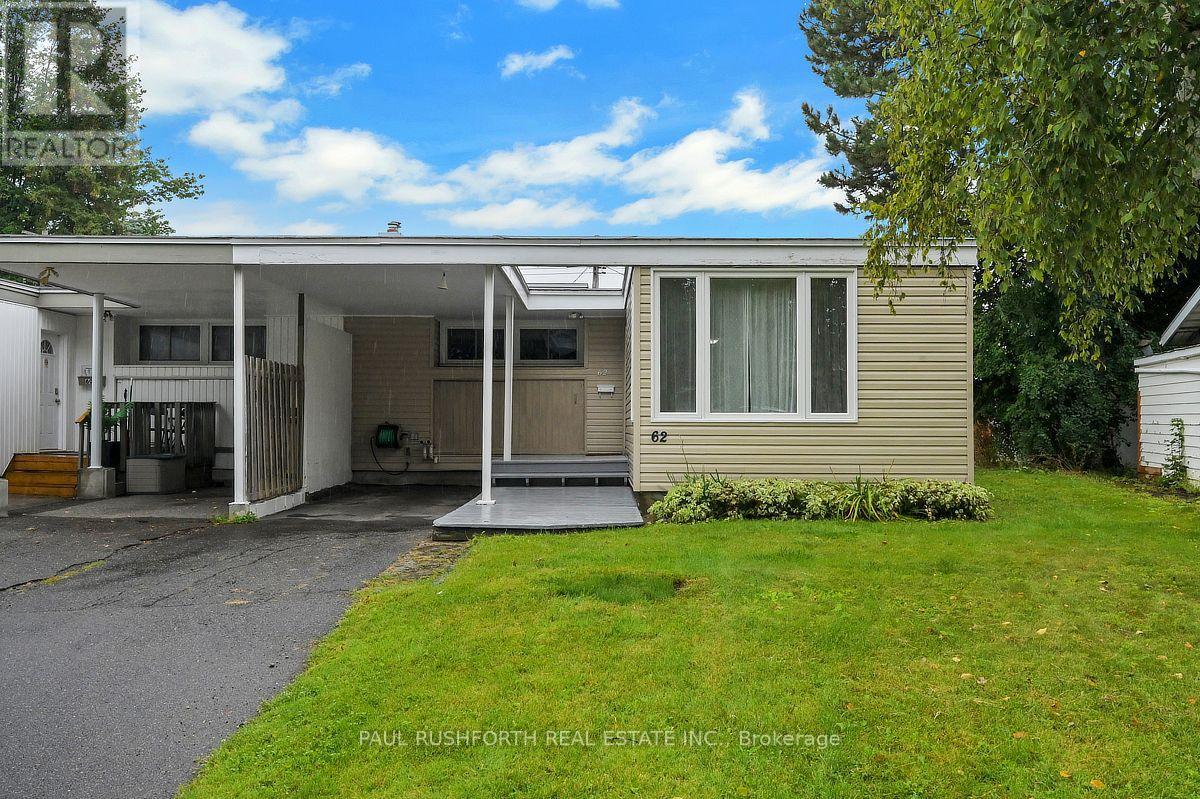
OPPORTUNITY KNOCKS - VACANT and MOVE IN READY - PRIME LOCATION in Parkwood Hills (Nepean). Welcome home to 62 Ashburn Drive..a freehold (no fees) semi-detached bungalow that is sure to please. 6 BEDROOMS (3+3) and 3 BATHROOMS ....An ideal home for LARGE or MULTI GENERATIONAL FAMILIES or RENTAL PROPERTY. Don't let the unassuming exterior fool you....this house offers LOADS OF LIVING SPACE....open concept layout with sprawling kitchen/dining room/living room - OUTSTANDING for daily life or hosting family and friends. Side entrance leads directly to basement - IDEAL SET UP FOR SDU DEVELOPMENT. Fresh paint and move-in ready. SPOTLESS. LARGE PRIMARY bedroom with 2PCE ensuite. A wonderful home ready for a new family.. NATURAL GAS HEAT and CENTRAL AIR CONDITIONING. FANTASTIC NEIGHBOURHOOD AND SENSE OF COMMUNITY....a short 4min walk to Inverness Park (kids playground, water pad etc). Wonderful exterior space as the property offers spacious back/side yards. Long driveway and covered Carport with parking for 4cars. EXCELLENT LOCATION: close to Schools, Parks, Recreation Centre & transit.Flexible Closing Date Available. 7min to CARLETON UNIVERSITY. 8min to Algonquin College. 10 min to Mooneys Bay. 17min to Downtown. MUST SEE. ROOF 2017. FURNACE 2024, HWT 2023, AC 2018, WINDOWS 2013....***previous SALE fell apart on financing*** (id:55689)
516 - 411 Mackay Street
Ottawa, Ontario
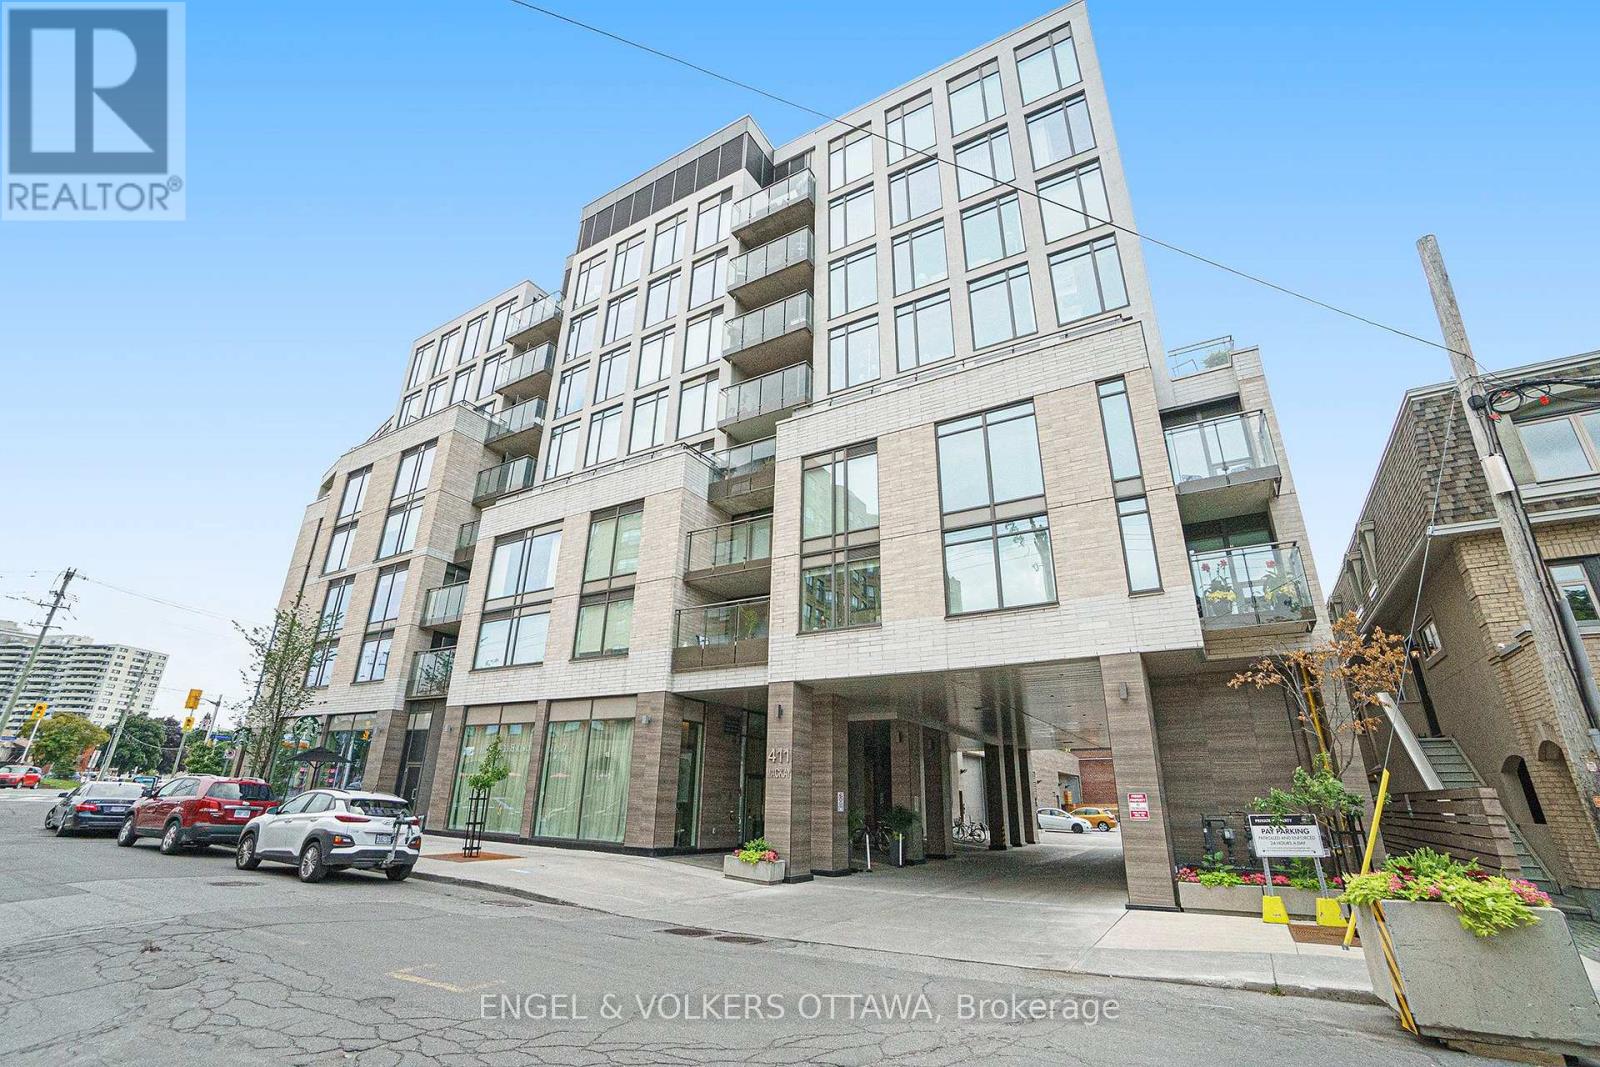
Sophisticated 1-bedroom, 1-bathroom condo for rent in a sought-after Ottawa location along the scenic Rideau River pathways. This stylish, newer unit features high ceilings, contemporary finishes, 5-inch baseboards, modern hardware, Energy Star-rated appliances and quartz countertops. Enjoy a southwest-facing balcony with beautiful sunset views. Exceptional building amenities include a chic lobby, private dining room, lounge with fireplace, fully equipped fitness centre, games room, landscaped outdoor terrace, rooftop terrace with fireplace and gas BBQ, and furnished guest suite. One underground parking space and one storage locker included. Unbeatable walkable location with easy access to the ByWard Market, University of Ottawa, Global Affairs Canada, Ottawa River pathways, cafés, restaurants and downtown amenities. Experience upscale urban living with comfort, convenience and style. Some photos have been virtually staged. (id:55689)
6330 County Rd 10 Line
The Nation, Ontario
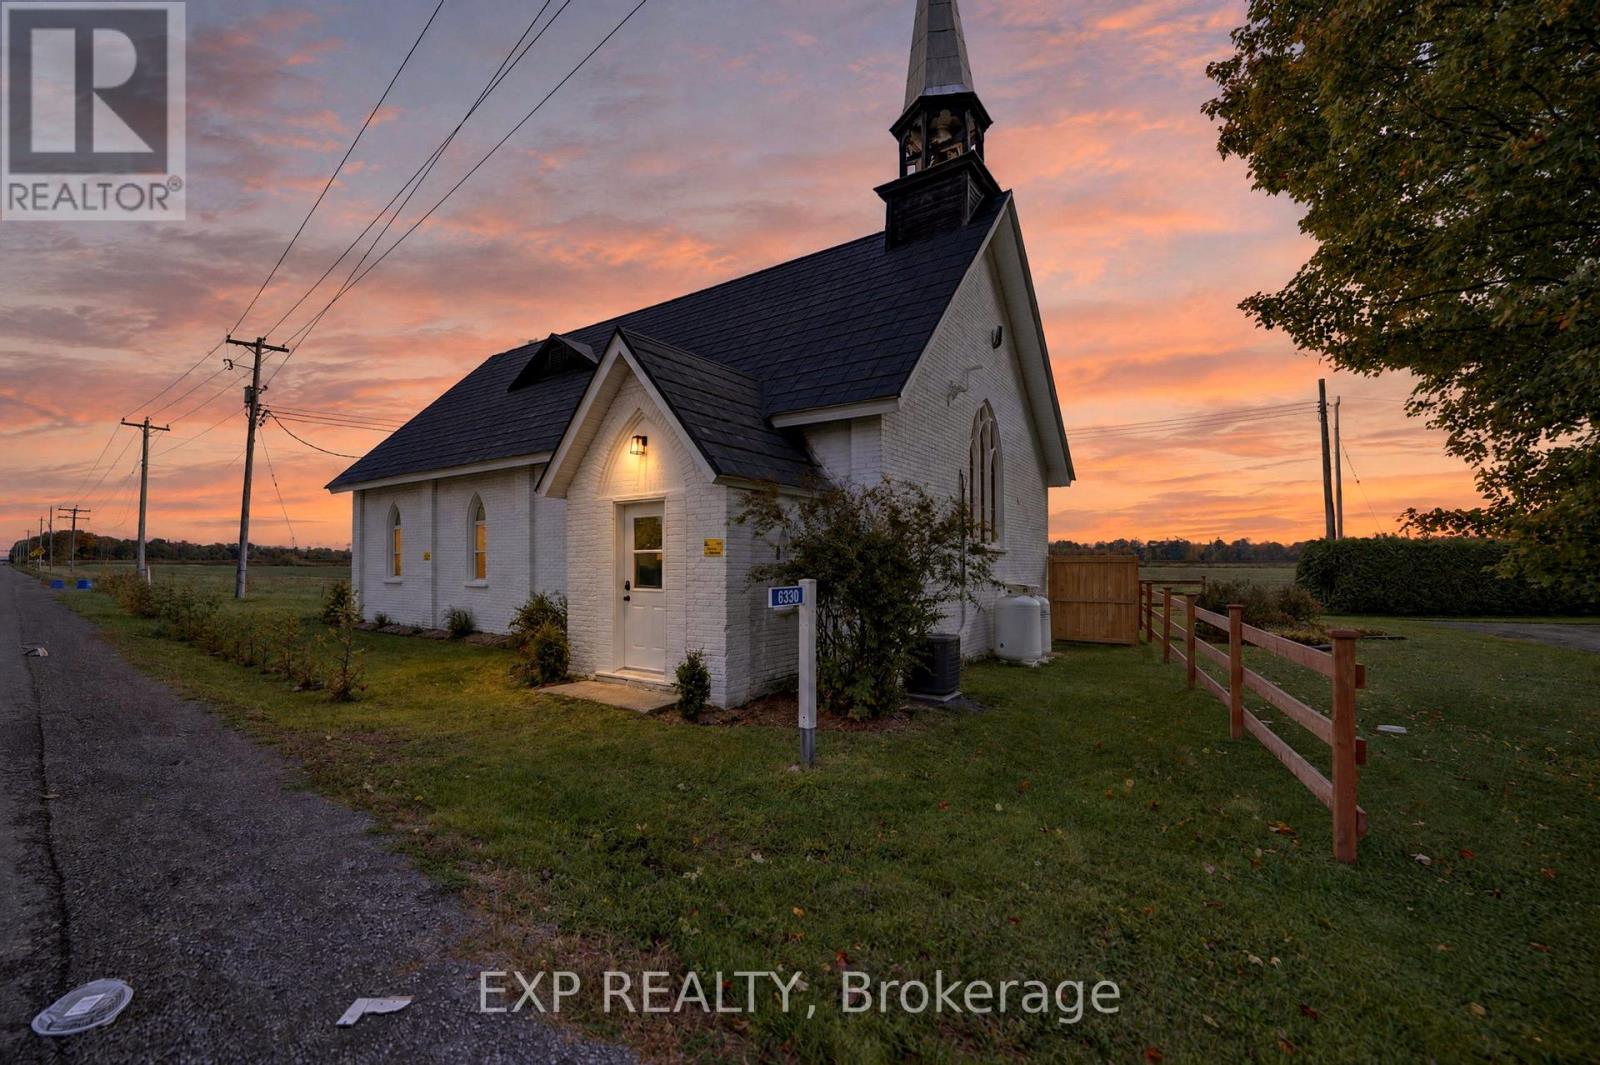
A ONE-OF-A-KIND HOME WHERE HISTORY MEETS MODERN COMFORT. Welcome to this extraordinary former Anglican church, beautifully transformed into a stunning residence that seamlessly blends historic charm with modern-day comfort. Step inside & you'll be captivated by the impressive architectural details, warm atmosphere, & thoughtfully designed living spaces. The main level offers 3 generously sized bedrooms, a beautifully renovated 3-piece bathroom, & a raised, open-concept kitchen featuring abundant cabinetry, lots of counter space, & PLUS walk-in pantry-for anyone who loves to cook! A spacious dining room provides the perfect for entertaining family & friends, while offering a spectacular view of the upper-level loft & living area. Upstairs, prepare to be impressed by the expansive loft-style living room, a truly remarkable space filled w/character & possibilities. This level features a private office, ideal for working from home, & a second 3 piece bathroom. What truly sets this property apart is the careful preservation of its original architectural features. Exposed wooden beams, charming church bell, & stunning lancet-style windows have been retained, creating a wonderful combination of history, warmth, & timeless beauty. Outside, enjoy the private & convenience fenced backyard, perfect for relaxing or entertaining. EXTENSIVE RENOVATIONS & UPGRADES: updated flooring, a new kitchen, 2 new bathrooms, fresh paint, new septic system, new well, new furnace, and new central air conditioning. Complete list of renos available. This is more than just a home-it's a piece of history beautifully reimagined for modern living! Properties this distinctive are rarely found. Whether you're drawn to its fascinating history, unique architecture, or beautifully renovated interior, this exceptional home is sure to leave a lasting impression. A MUST-SEE! Book your showing now before it's too late! (id:55689)
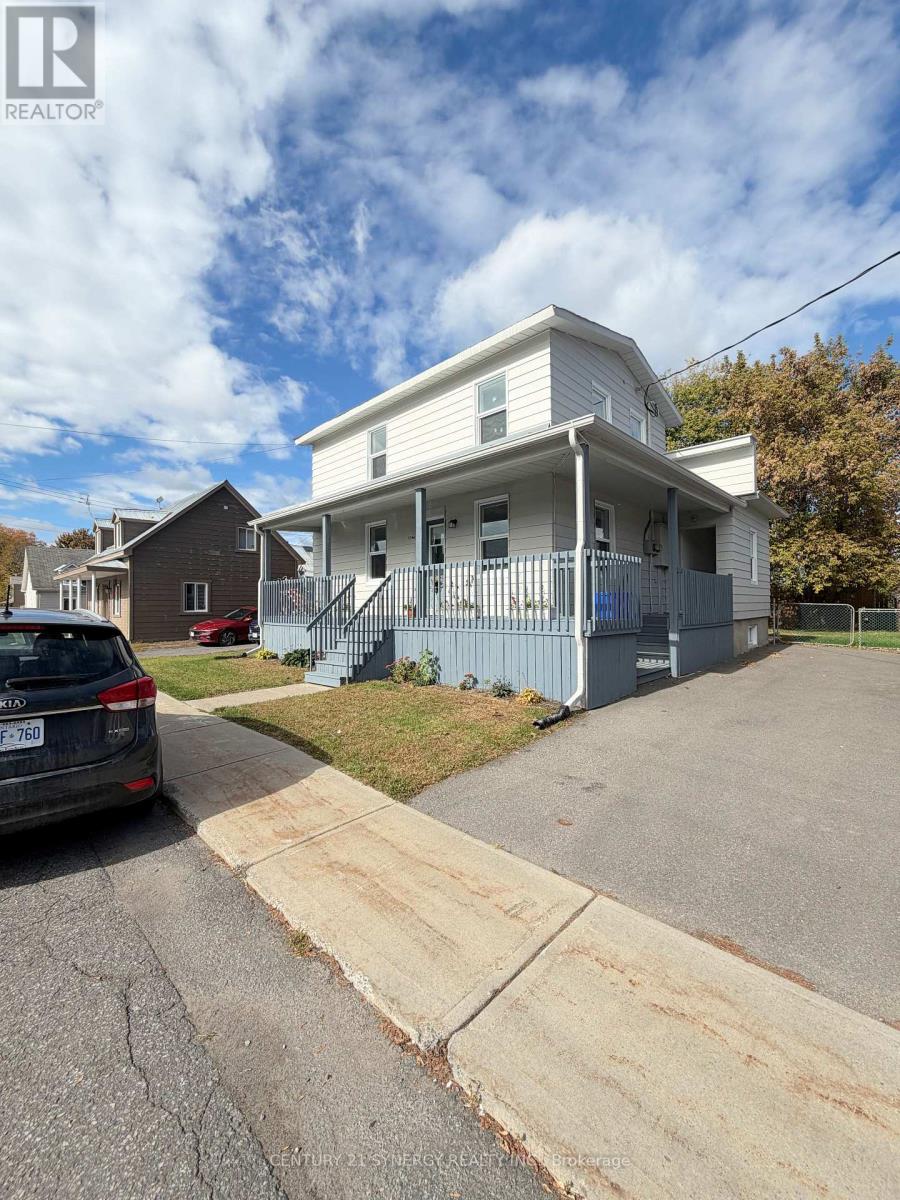
A - 346 Rue Telegraph Road
Alfred And Plantagenet, Ontario
An awesome kitchen, fresh updates and a place to call your own in Alfred. This two-bedroom, one-bathroom lower-level apartment in a duplex offers a spacious kitchen with plenty of counter space, generous cabinetry, a dishwasher and a breakfast bar opening into the living area. Fresh paint and updated finishes give the unit a clean, comfortable feel, while in-unit laundry and driveway parking for one vehicle make everyday life a little easier. Available for $1,500 per month, plus hydro and internet. A rental application, credit check and landlord references are required. (id:55689)
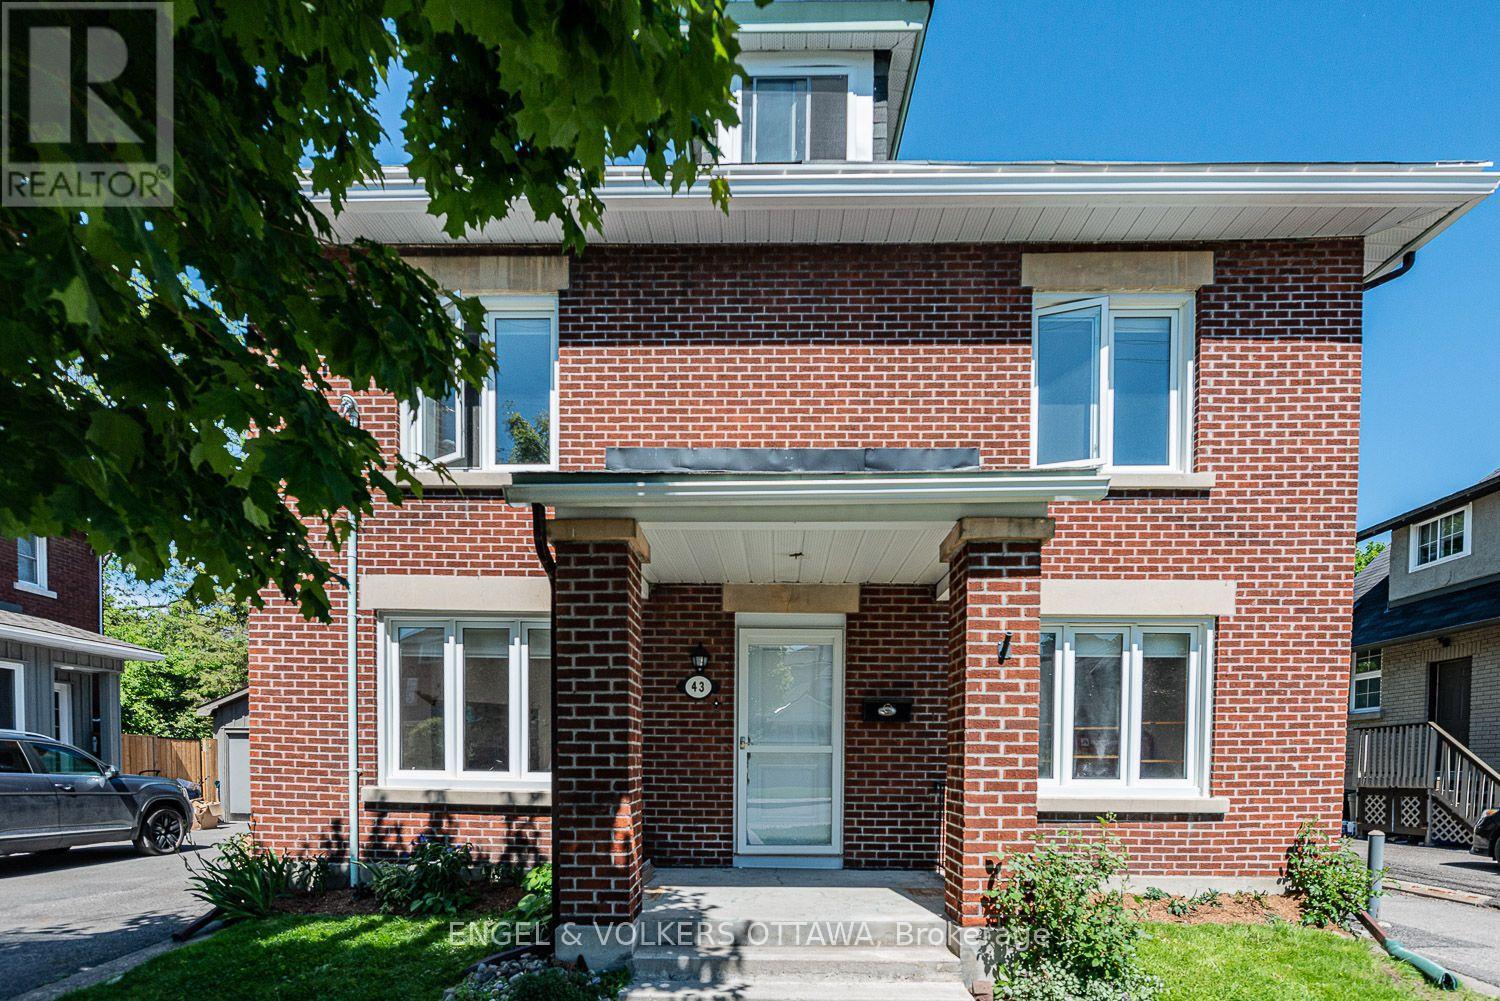
43a Clarendon Avenue
Ottawa, Ontario
An incredibly spacious two-storey unit on one of Wellington Village's most sought-after streets. A renovated three bedroom upper unit with private driveway, private entrance, and dedicated outdoor terrace space. The kitchen is clean and updated with stainless appliances and big enough to have an eating area. Two flex rooms off the kitchen can be your living room and dining/office/den. You will not be disappointed with the space here. Plenty of additional storage in the two-level entrance. A second separate entrance/exit at the rear and lots of light from ample windows in every room. There's also a large backyard with private exclusive use patio. Forced air heating and central A/C. In unit laundry. A perfect fit for the work from home employee. Close to Civic Hospital, Tunney's Pasture, and light rail. Live comfortably and quietly in this character residence with true outdoor living space, and all of the amenities right at your door. 93 Walk Score. 100 Bike Score. (id:55689)
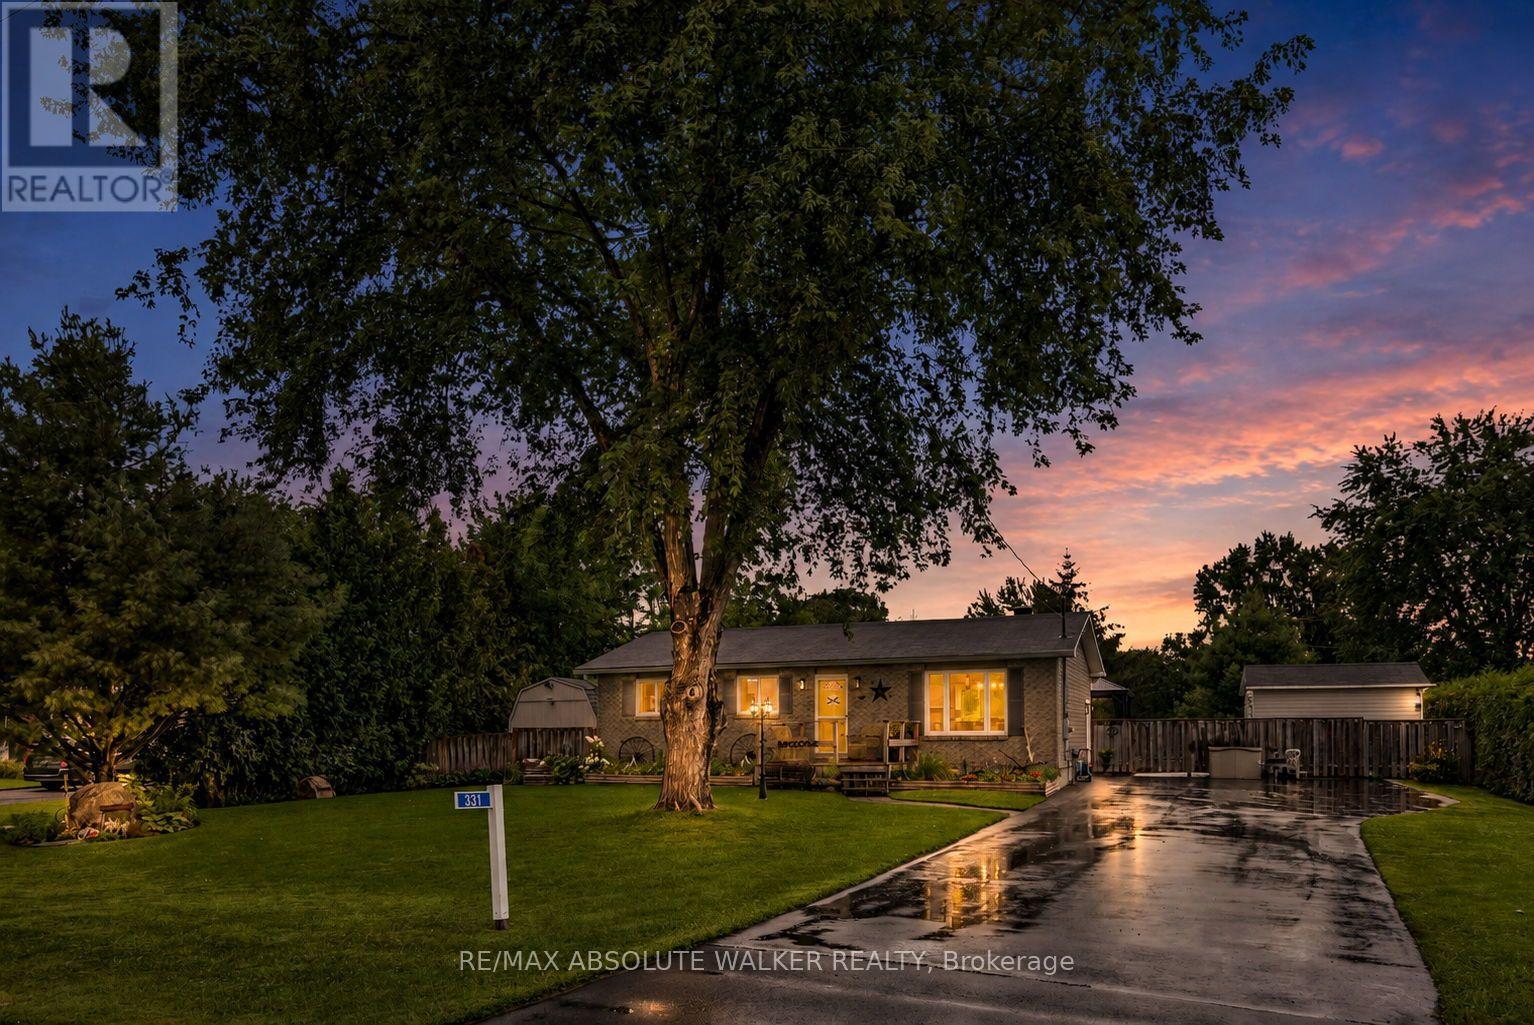
331 Wolfe Crescent
Clarence-Rockland, Ontario
Welcome to 331 Wolfe Crescent, a well-maintained bungalow tucked away on a quiet street with no rear neighbours and a fantastic private backyard built for enjoying the warmer months. The main floor offers two bedrooms and a full bathroom, along with a bright, inviting living space that has been recently refreshed with updated paint, flooring, stylish accent walls and barn doors. The updated kitchen provides a functional layout and a fresh, modern feel for everyday living and entertaining. Downstairs, the finished basement adds valuable additional living space with a third bedroom, a second full bathroom and plenty of room for a family room, home office, gym or play area. Outside is where this property really shines. The private backyard features an above-ground pool with a new 2026 liner, gazebo, hot tub and several beautiful fruit trees, creating a relaxing outdoor retreat with plenty of space to entertain, unwind and enjoy the property. With no rear neighbours, the yard offers an added sense of privacy and tranquility. A paved driveway and numerous important upgrades add even more peace of mind. Recent improvements include shingles and eavestroughs (2021), siding with new plywood and wrap (2024), electrical panel (2024), water softener (2023), septic header replacement, cleaned lines and new tops (2025), paved driveway (2023), windows (2016), patio door and basement windows (2022), parging (2023), insulated 3-inch sump line (2022), basement bathroom (2018) and kitchen renovation (2015). (id:55689)
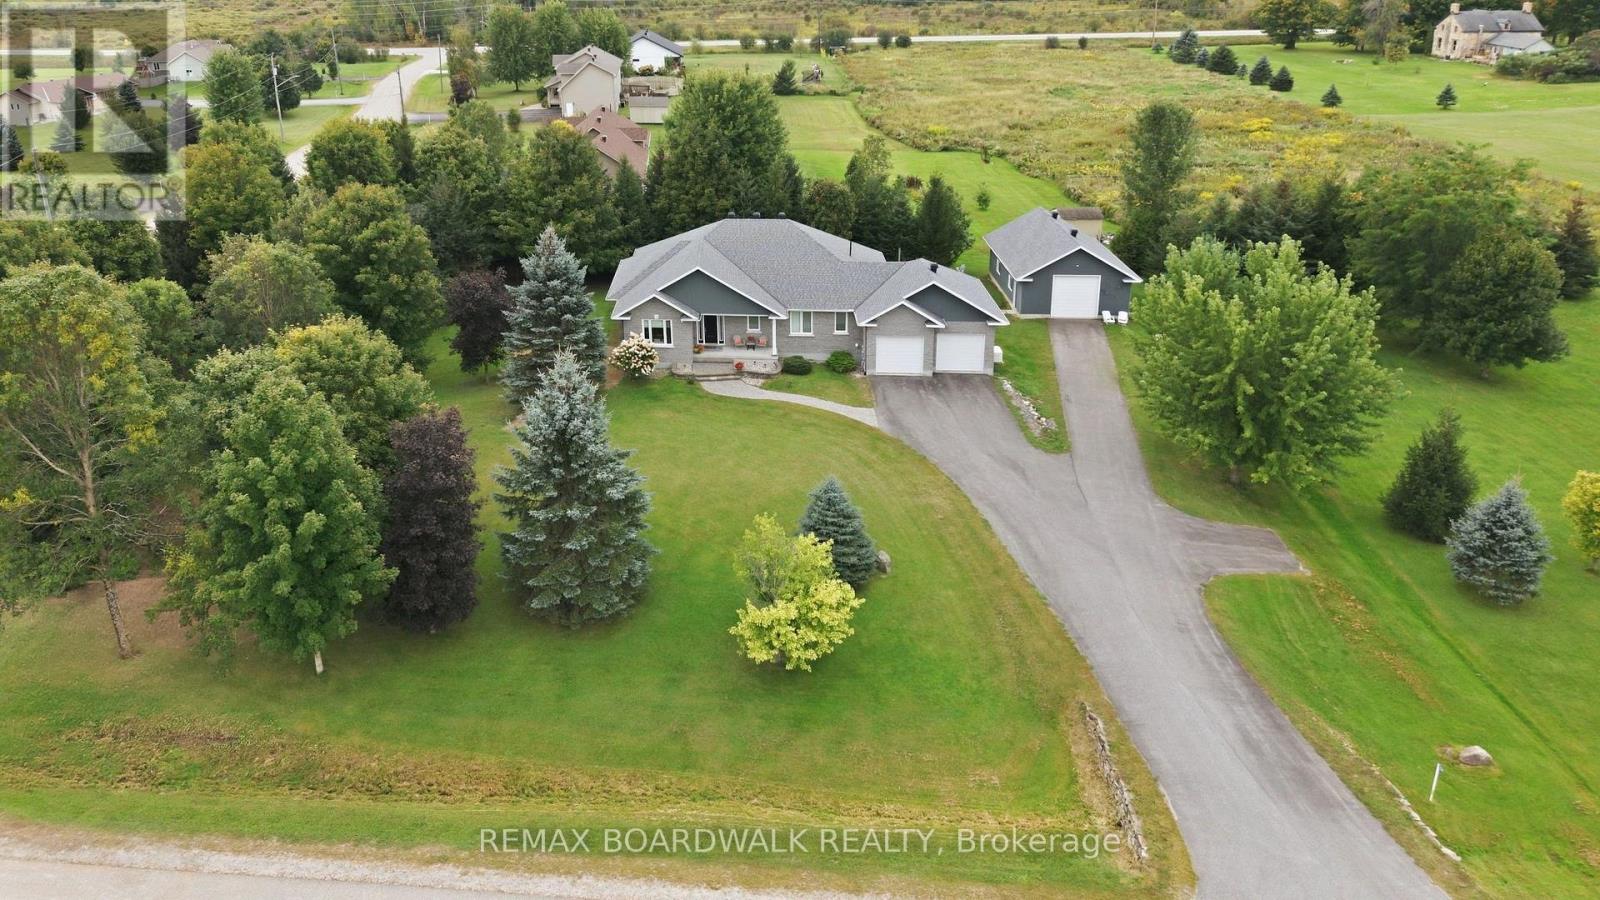
136 Macpherson Way
Drummond/north Elmsley, Ontario
Welcome to this quality-built bungalow in the prestigious Sheridan Estates, ideally located just 2 km from Perth. Offering the rare benefit of natural gas, this meticulously maintained home is set on a private 2-acre lot surrounded by mature trees, beautifully landscaped grounds and exceptional privacy. The main level features warm hardwood floors and a bright, open-concept design that connects the living room, eat in dinning area and kitchen. The living room is anchored by a cozy gas fireplace, while the well-appointed kitchen boasts rich cherry cabinetry, stainless steel appliances and convenient access to the deck and backyard patio-perfect for entertaining or enjoying the peaceful surroundings. The spacious primary suite offers a large walk-in closet and 4 piece ensuite. A second bedroom, two additional bathrooms, main-floor laundry and a dedicated office complete the main level. The office provides the flexibility to work from home, create a hobby space, or adapt to your family's needs. The finished basement adds even more versatility, featuring a generous family room, den/office area and two additional bedrooms. Outside, the property truly shines. A detached 24' x 36' garage with an insulated 10' x 10' door provides an ideal space for vehicles, toys, hobbies, or additional storage. A Generac generator offers added peace of mind, while the mature landscaping and private grounds create a beautiful outdoor retreat. This exceptionally well-cared-for, move-in-ready home has been thoughtfully maintained and updated, including the furnace, A/C, shingles, Generac, and more. With over 400 feet of road frontage, this remarkable property offers privacy, space, and endless possibilities-all while being just minutes from the amenities of Perth. (id:55689)
41 Capilano Drive
Ottawa, Ontario
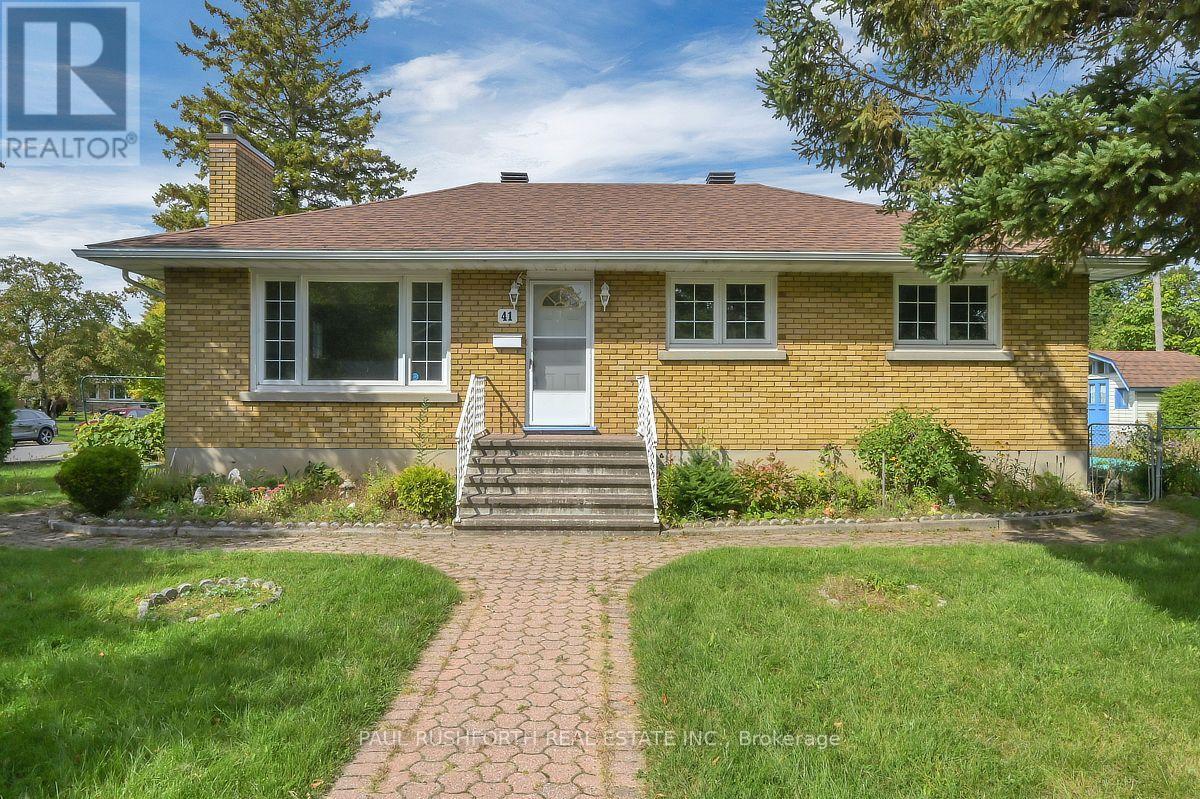
Welcome to this centrally located home in an established neighbourhood, conveniently within walking distance to a wide range of amenities. Situated on an exceptional 99.8' x 82.6' corner lot, this property offers generous outdoor space with mature trees, a backyard, two side yards, and two sheds. The main level features hardwood flooring, 3 bedrooms, and a full bathroom. The attached single-car garage connects to a practical mudroom, the perfect spot to keep coats, shoes, sports gear, and everyday clutter contained. With over 1,000 sq. ft. on the main level, the home offers a comfortable and functional layout. The lower level provides additional living space, including a family room with updated flooring, along with a second bathroom. One bathroom on each level adds convenience for family living and guests. The N2E zoning offers potential for a variety of future uses, subject to municipal requirements and approvals. A large corner lot, central location, mature landscaping, attached garage and flexible living space make this a property worth exploring. Some photos have been virtually staged. (id:55689)
B - 1441 Edgecliffe Avenue
Ottawa, Ontario
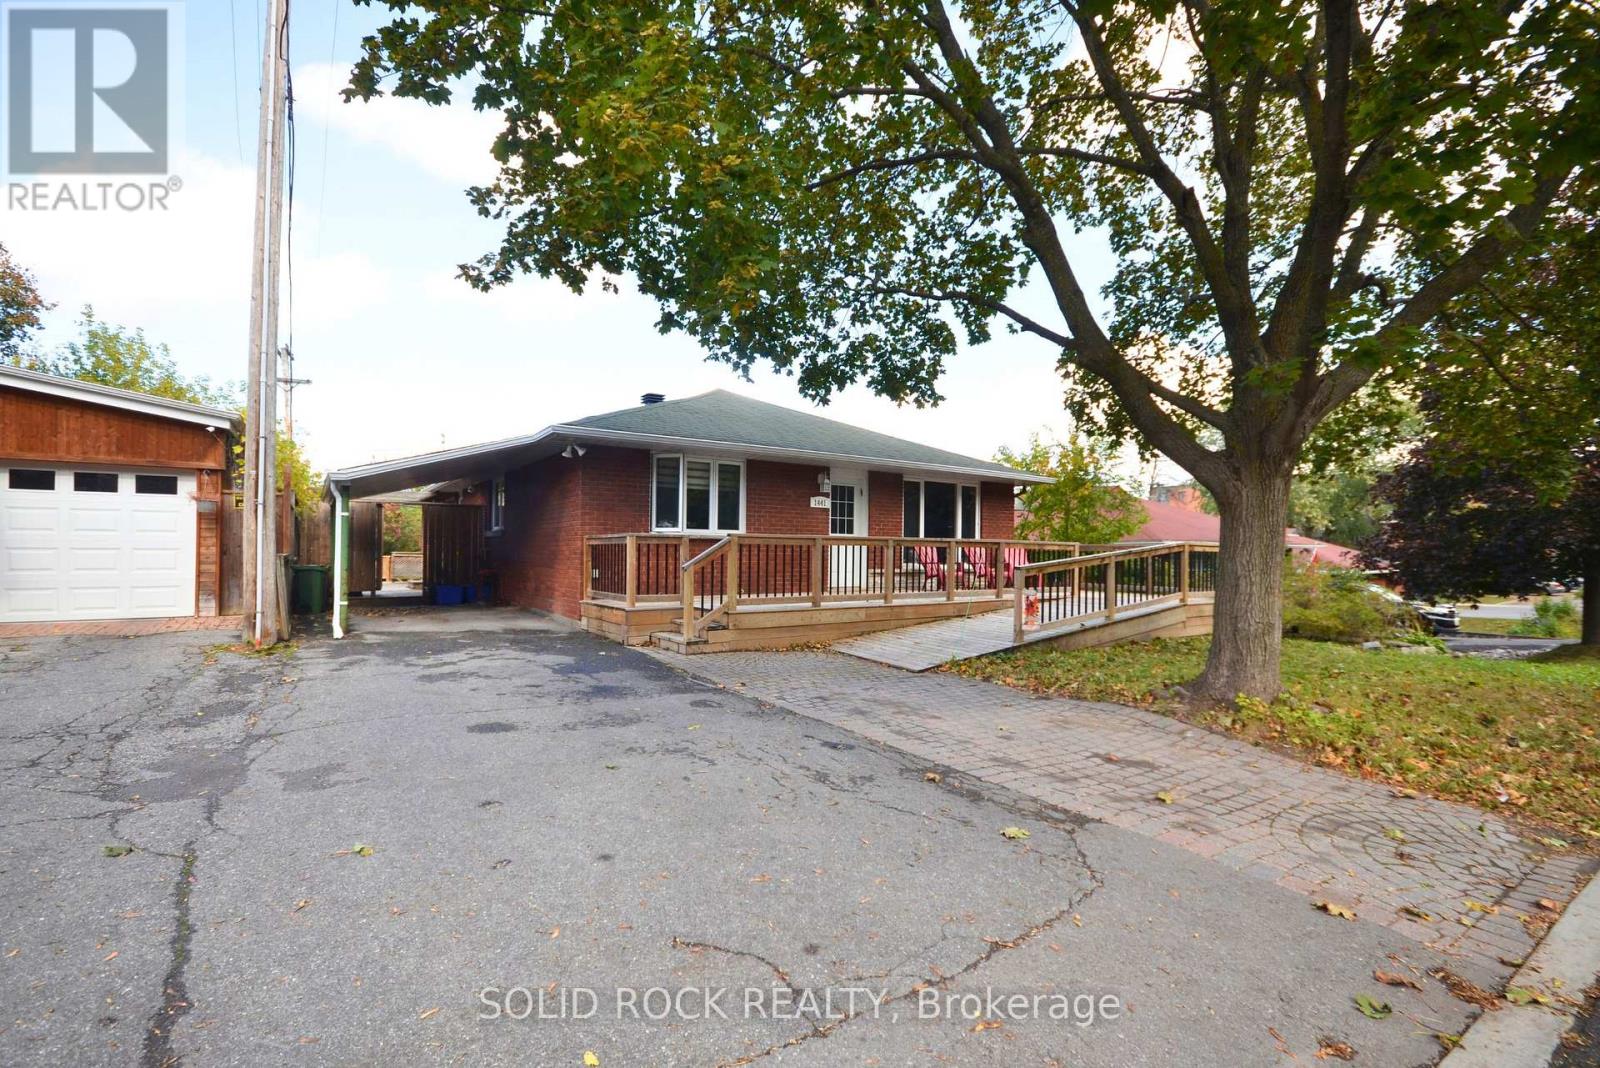
Welcome to 1441 Edgecliffe Avenue! This bright and beautifully finished 1-bedroom lower-level apartment offers a comfortable, move-in-ready home in Ottawa's convenient Carlington neighbourhood. The open-concept layout features a modern kitchen with stainless steel appliances, ample cabinetry, island with seating, and plenty of space for dining. The adjoining living area provides a cozy place to relax, with multiple windows bringing natural light into the space. The bedroom is comfortably sized, while the stylish 3-piece bathroom includes a glass-enclosed shower and the added convenience of in-unit laundry. A private rear entrance provides direct access to the apartment. Fully furnished with heat, hydro, water and sewer included, making monthly expenses simple and predictable. One designated parking space is also included. Conveniently located close to shopping, parks, transit and everyday amenities, with quick access to Highway 417 and major routes throughout the city. A clean, well-equipped apartment offering excellent value in a central Ottawa location. (id:55689)
4984 Dunrobin Road
Ottawa, Ontario
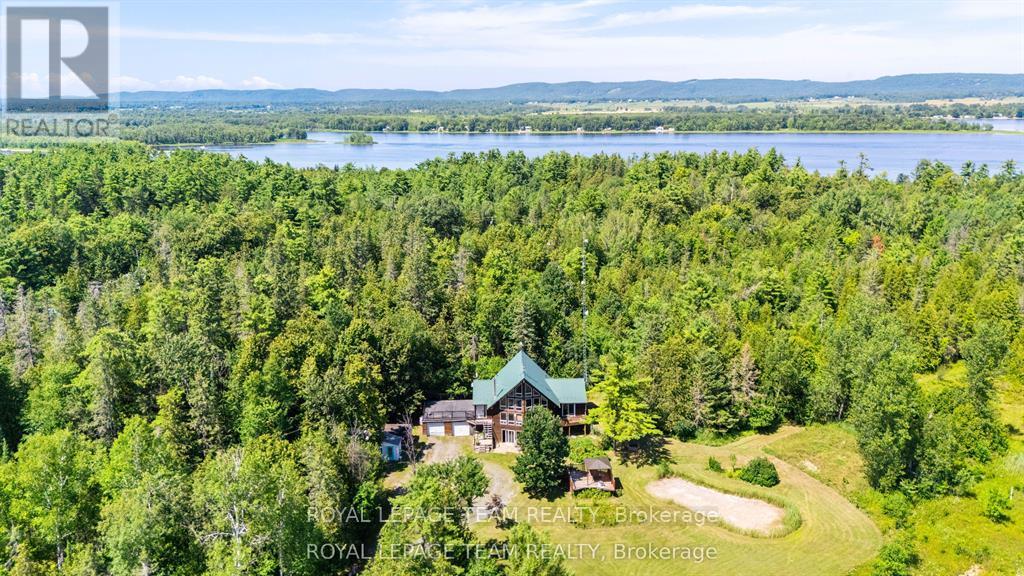
Discover the perfect blend of comfort, privacy, and outdoor adventure at 4984 Dunrobin Road in West Carleton. Nestled on a beautiful 19+ acre property in Crown Point, this charming country 1.5-storey 3 bed2.5 bath home offers a very private and peaceful lifestyle just minutes from everyday amenities with only a five-minute walk to the Ottawa River. The thoughtfully designed layout features an A Frame Wall of Windows creating a bright, welcoming living room anchored by a cozy wood-burning stove, thereby creating the perfect gathering space on cooler evenings. The generous kitchen features lots of cabinets &counter space. The spacious main-floor primary bedroom comes complete with an en-suite bath, The main floor also has a laundry/powder room and spare bedroom. Head upstairs and the upper level offers an additional bedroom and a full bathroom-ideal for family or guests. Downstairs, the walkout basement offers additional living space with a warm propane fireplace making it an ideal family room or for entertaining. Also there is a work shop and plenty of storage or office space. The attached two-car garage provides excellent storage and convenience, while the expansive rooftop deck above creates a unique outdoor retreat. Complete with a propane BBQ hookup, it's the perfect place to entertain, dine outdoors, or simply relax while taking in the surrounding views. Outdoor enthusiasts will love the extensive network of nearby trails for walking, hiking, and exploring, along with quick access to the Ottawa River for boating, paddling, fishing, and enjoying nature. 4984 Dunrobin Road in West Carleton checks a lot of boxes. If you are looking for privacy, space, room to grow and access to water fun this is it. CLICK on the IGuide, take a tour; then COME SEE the possibilities for yourself! Note: Bell Fibe available at road. Deep well heat pump, or open-loop geothermal system for excellent highly efficient and yield significant energy savings. Metal Roof approx. 2014. (id:55689)
775 Carnelian Crescent
Ottawa, Ontario
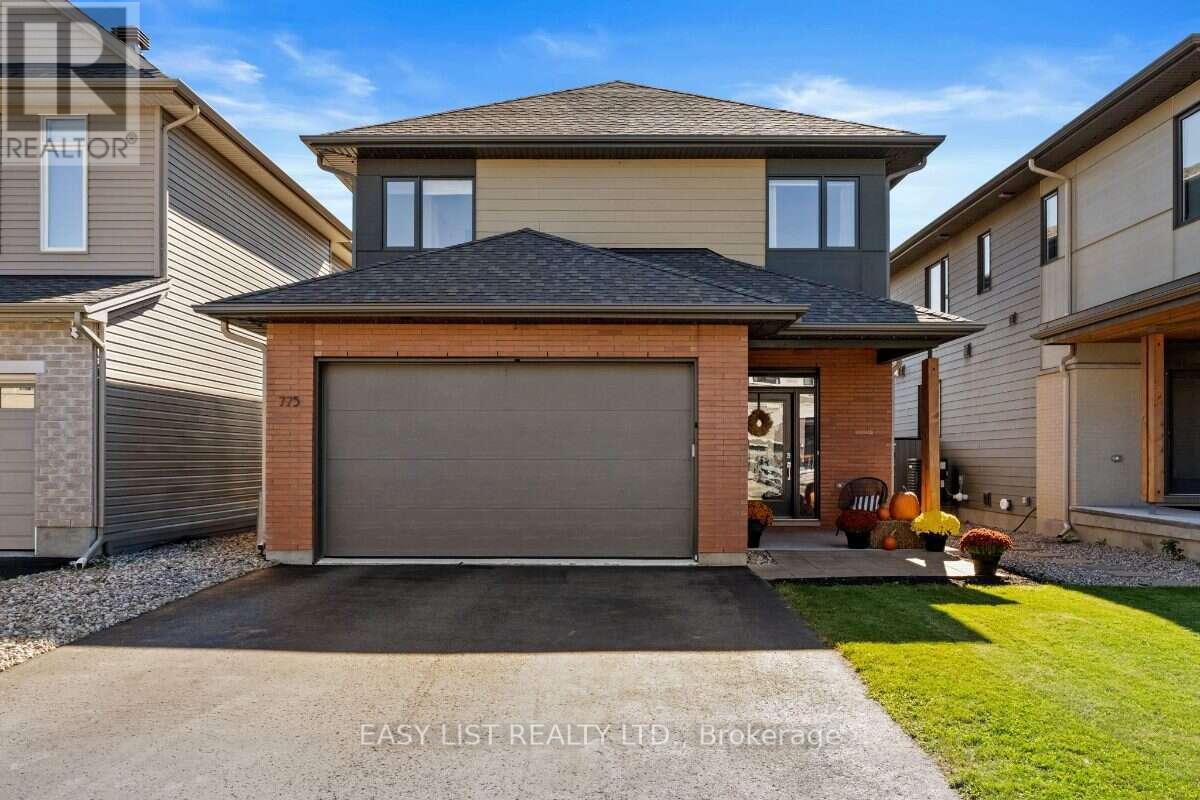
Visit the REALTOR website for further information about this Listing. Beautifully Upgraded 4-Bedroom Home with Heated Pool in Riverside South. Welcome to this beautifully maintained and extensively upgraded home in Ottawa's desirable Riverside South community. Offering 4 bedrooms, 3.5 bathrooms, elegant interior finishes, and an incredible backyard oasis, this property combines modern comfort with exceptional indoor and outdoor living. The main floor features beautiful hardwood flooring, upgraded lighting throughout, and a stylish kitchen complete with quartz countertops, a stunning waterfall-edge countertop, modern fixtures, and upgraded cabinet hardware. A beautifully updated fireplace with custom tile and mantel adds warmth and character to the living space. Upstairs, you'll find three spacious bedrooms and two full bathrooms, featuring upgraded quartz vanity countertops, modern lighting, faucets, and shower fixtures. Hardwood flooring continues throughout the upper level, creating a seamless and elegant finish. The fully finished basement offers additional living space, including a fourth bedroom and a full bathroom. This versatile lower level is ideal for guests, extended family, a recreation room, or a home office. Your own private backyard oasis awaits! The outdoor living space is a true highlight of this property, featuring a heated swimming pool surrounded by beautiful stone decking, an expansive two-level wooden deck, and a gazebo. Whether you're hosting summer gatherings, entertaining friends, or simply relaxing poolside, this backyard is designed for making lasting memories. Located in the sought-after, family-friendly community of Riverside South, this home offers a wonderful combination of stylish living, functional space, and exceptional outdoor entertaining. Move-in ready and thoughtfully upgraded, this is a home you'll be proud to call your own. (id:55689)
15 - 50 Greenbank Road
Ottawa, Ontario
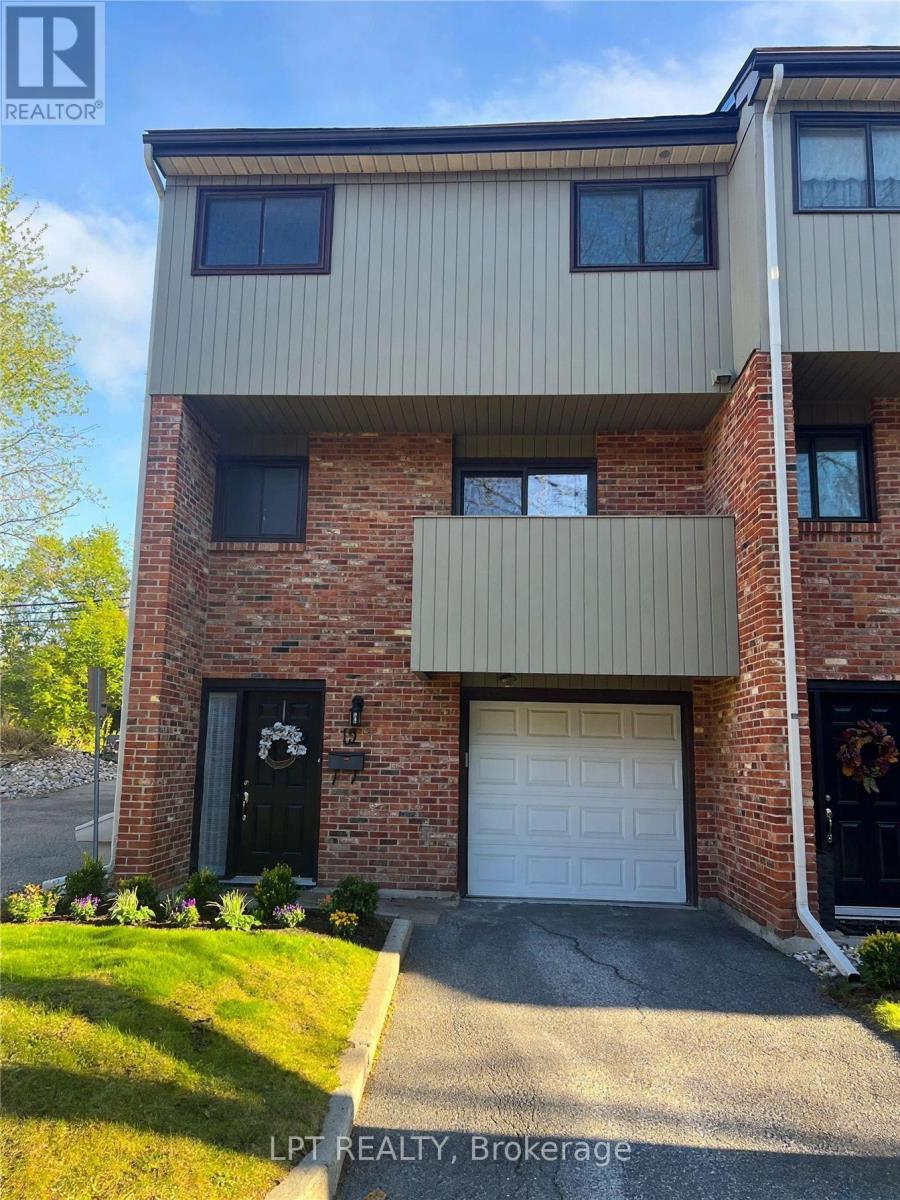
Welcome to #15-50 Greenbank Road, a well-maintained end-unit townhome in Ottawa's Leslie Park neighbourhood. This spacious home features two full bathrooms and a bright, open-concept living area with abundant natural light. The updated kitchen offers ample cabinetry, granite countertops and a breakfast bar. Enjoy hardwood and tile flooring, in-unit laundry, a private balcony and a finished basement. Parking includes one attached garage space and one driveway space. Conveniently located near public transit, IKEA, shopping, restaurants and entertainment. Water, hot water tank rental and condo fees are the landlord's responsibility. Snow removal and lawn care are included in condo management. Showing is available from 2 p.m. to 6 p.m. on Saturdays; between 5 p.m. and 7 p.m. on Tuesdays. (id:55689)
223 - 1088 Maritime Way
Ottawa, Ontario
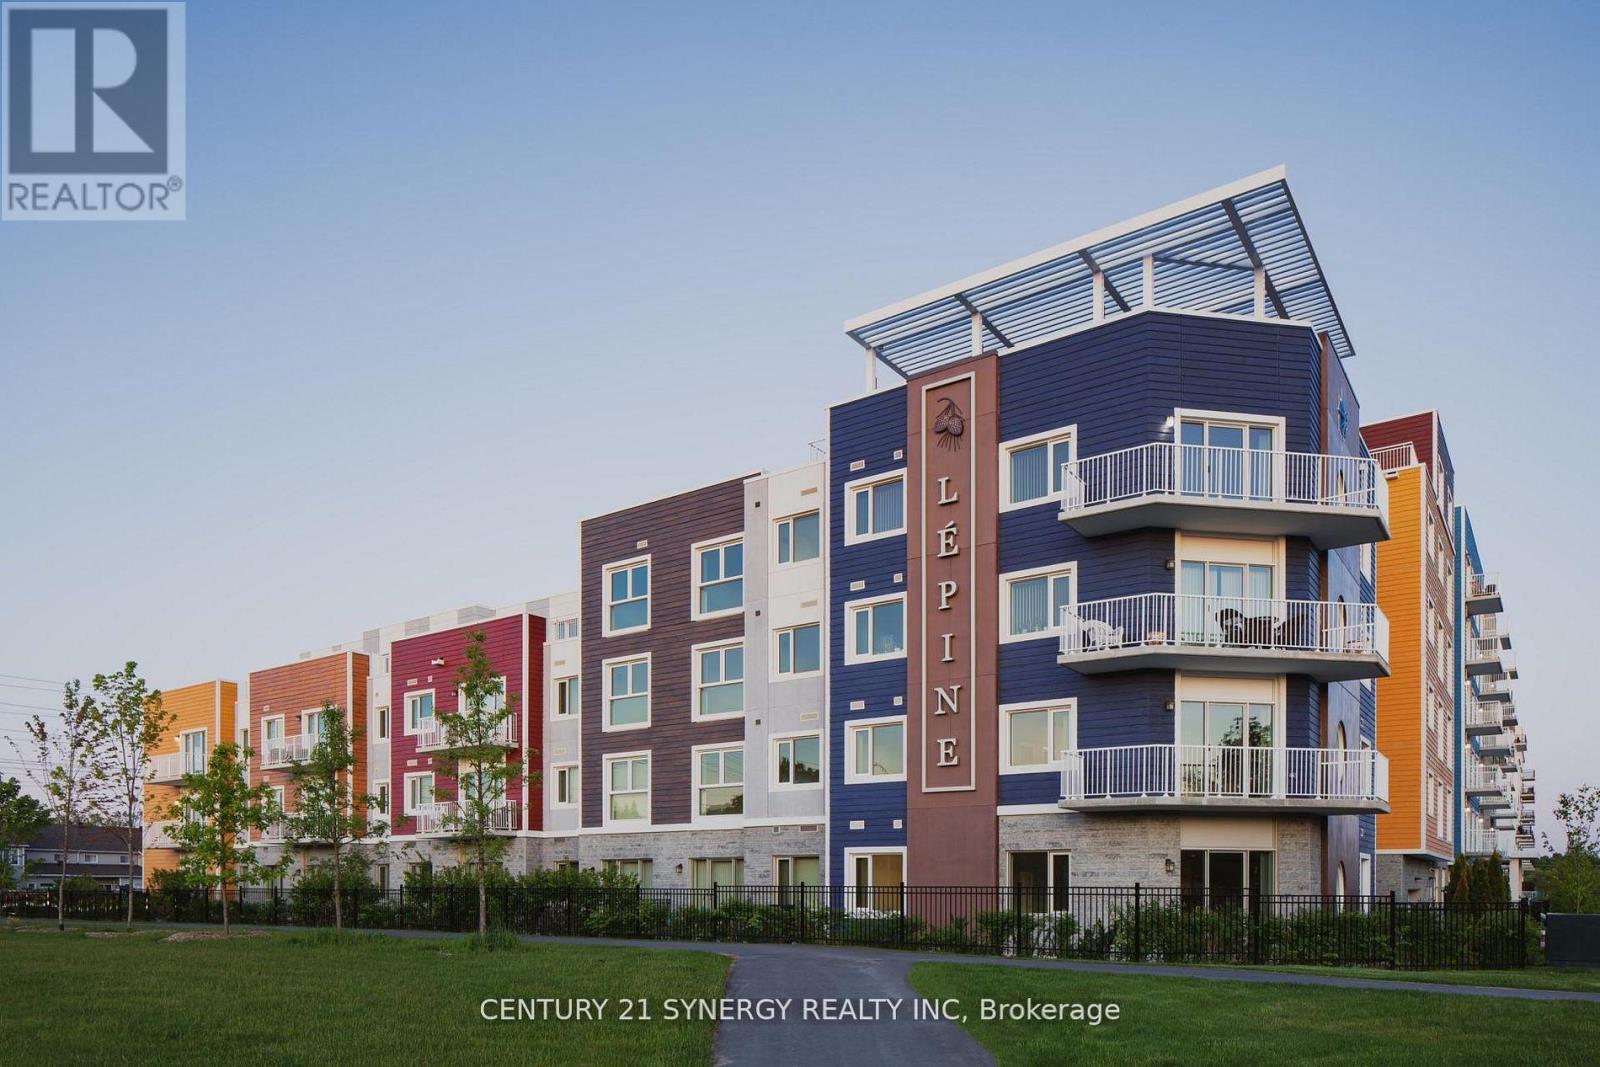
Welcome to The Normand, a modern apartment residence in the heart of Kanata. This beautifully designed 1 bedroom plus office suite offers the perfect blend of style, comfort, and functionality. Featuring an open-concept layout with 8-9 ft ceilings and large windows, the space is bright, inviting, and finished with contemporary touches throughout.The kitchen showcases granite countertops, a ceramic tile backsplash, and sleek cabinetry, seamlessly flowing into the living area with durable, high-quality flooring. Enjoy the convenience of six included appliances, in-suite laundry, custom window coverings, and individual climate control, with heating included in your rent. Residents enjoy access to an impressive selection of amenities, including an indoor saltwater pool, dry infrared sauna, rooftop BBQ terrace, and a stylish resident lounge with a pool table. A fully equipped fitness facility is also available next door at Saint Emilion, providing added convenience for an active lifestyle. The building features secure key-fob entry, surveillance-monitored access, elevators, and underground parking options with storage. Each unit is individually metered through Wyse Metering Solutions, with hydro and water billed together. Residents can choose their preferred internet and TV provider, Rogers or Bell, and customize their own package.Ideally located close to shopping, dining, transit, and everyday essentials, The Normand offers elevated rental living in one of Kanata's most desirable communities. No pet restrictions (id:55689)
612 Clancy Street
Ottawa, Ontario
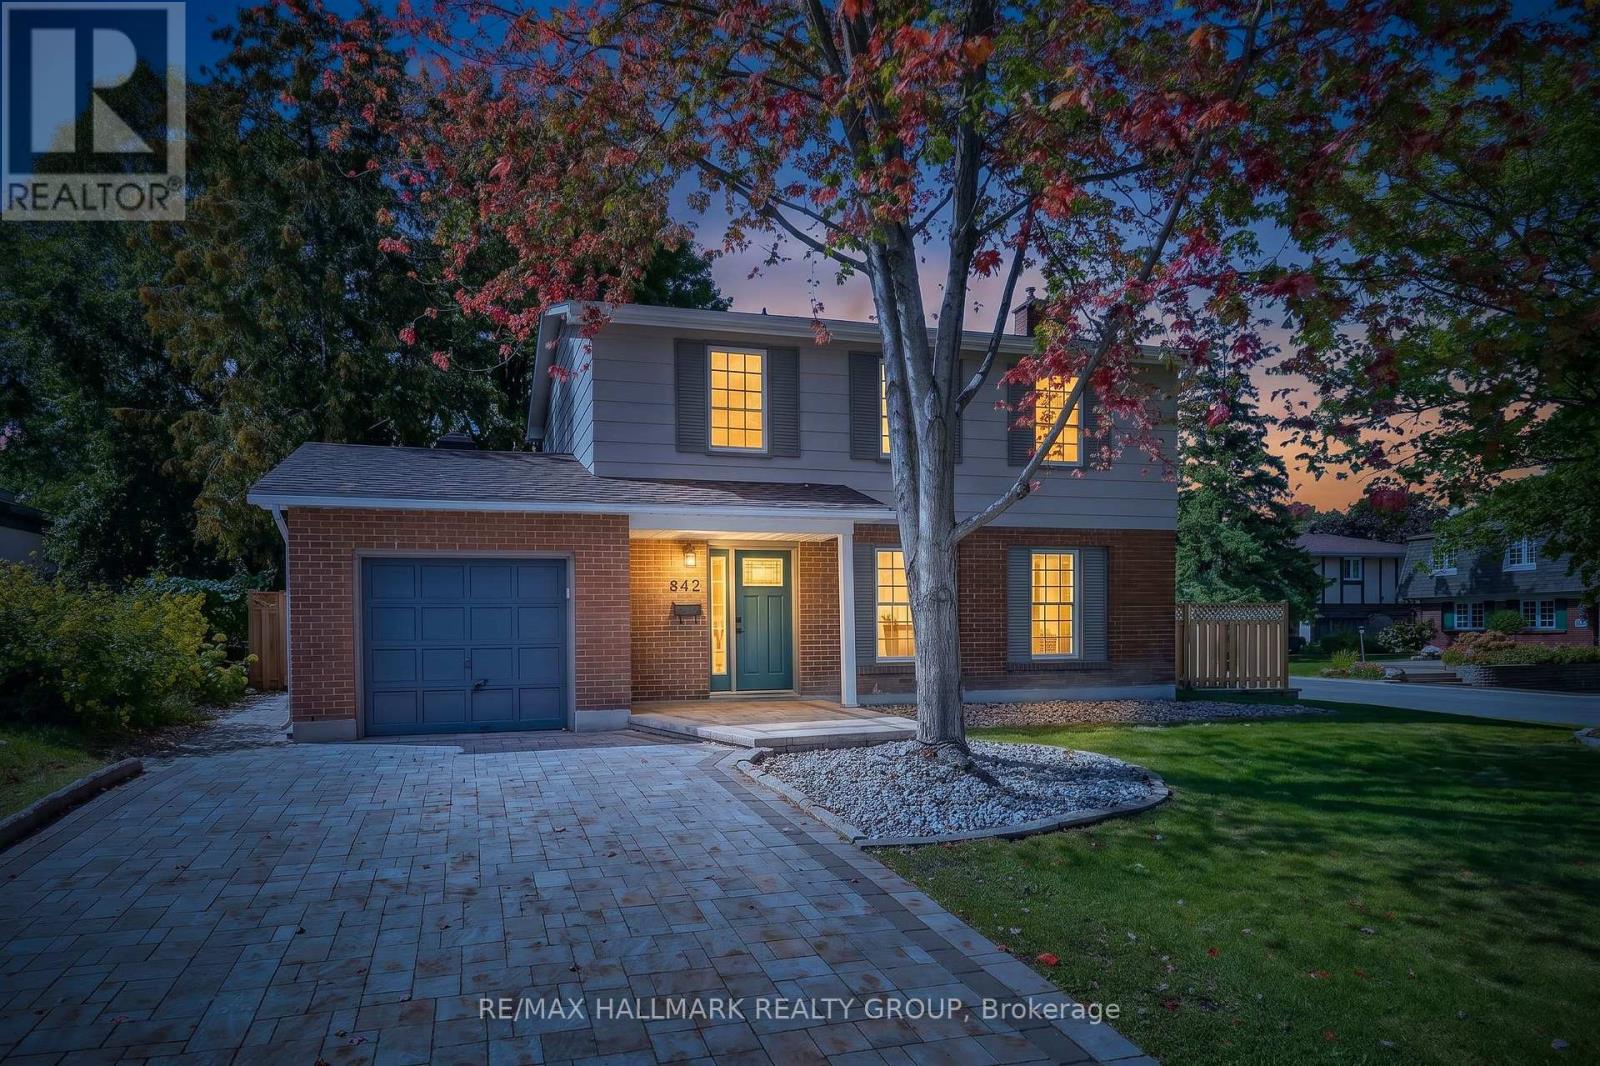
Welcome to this beautifully updated 4 bedroom detached single family home, ideally situated on a large corner lot in one of Ottawa's most sought-after neighbourhoods, just around the corner from prestigious Rothwell Heights. This home is move-in ready with numerous updates throughout. The spacious main level features inviting living & dining areas and a fully renovated kitchen offering abundant cabinetry, pantry storage and generous granite counter space. Stainless steel appliances include a double-oven stove, while the large double undermount sink overlooks the family room, creating a bright, connected space for everyday living and entertaining. The family room overlooks the backyard and provides convenient direct access to the outdoor space. The second level offers four bedrooms and a full bathroom. Hardwood and laminate flooring flow throughout the home, complemented by fresh paint and updated trim. The full unfinished basement provides excellent additional storage and future potential, with laundry facilities and a fully operational standalone shower stall already in place - ready for your personal touch. Enjoy the outdoors on the spacious corner lot, featuring a fully fenced backyard with mature trees offering privacy, an interlock patio and extensive stone landscaping. With minimal grass to maintain, the yard is ideal for easy-care living and entertaining. A large custom shed provides additional storage, while the attached single garage offers convenient direct access to the backyard. The welcoming front porch, mature trees and attractive stone landscaping add to the home's curb appeal, while the full interlock driveway provides ample parking. Located in a fantastic family-friendly neighbourhood close to public transit, parks, schools, Richcraft Sensplex and numerous amenities, with the Ottawa River also just a short distance away. A great opportunity to enjoy a spacious, updated home on a beautiful lot in an established and highly desirable Ottawa location! (id:55689)
D - 284 Dalehurst Drive
Ottawa, Ontario
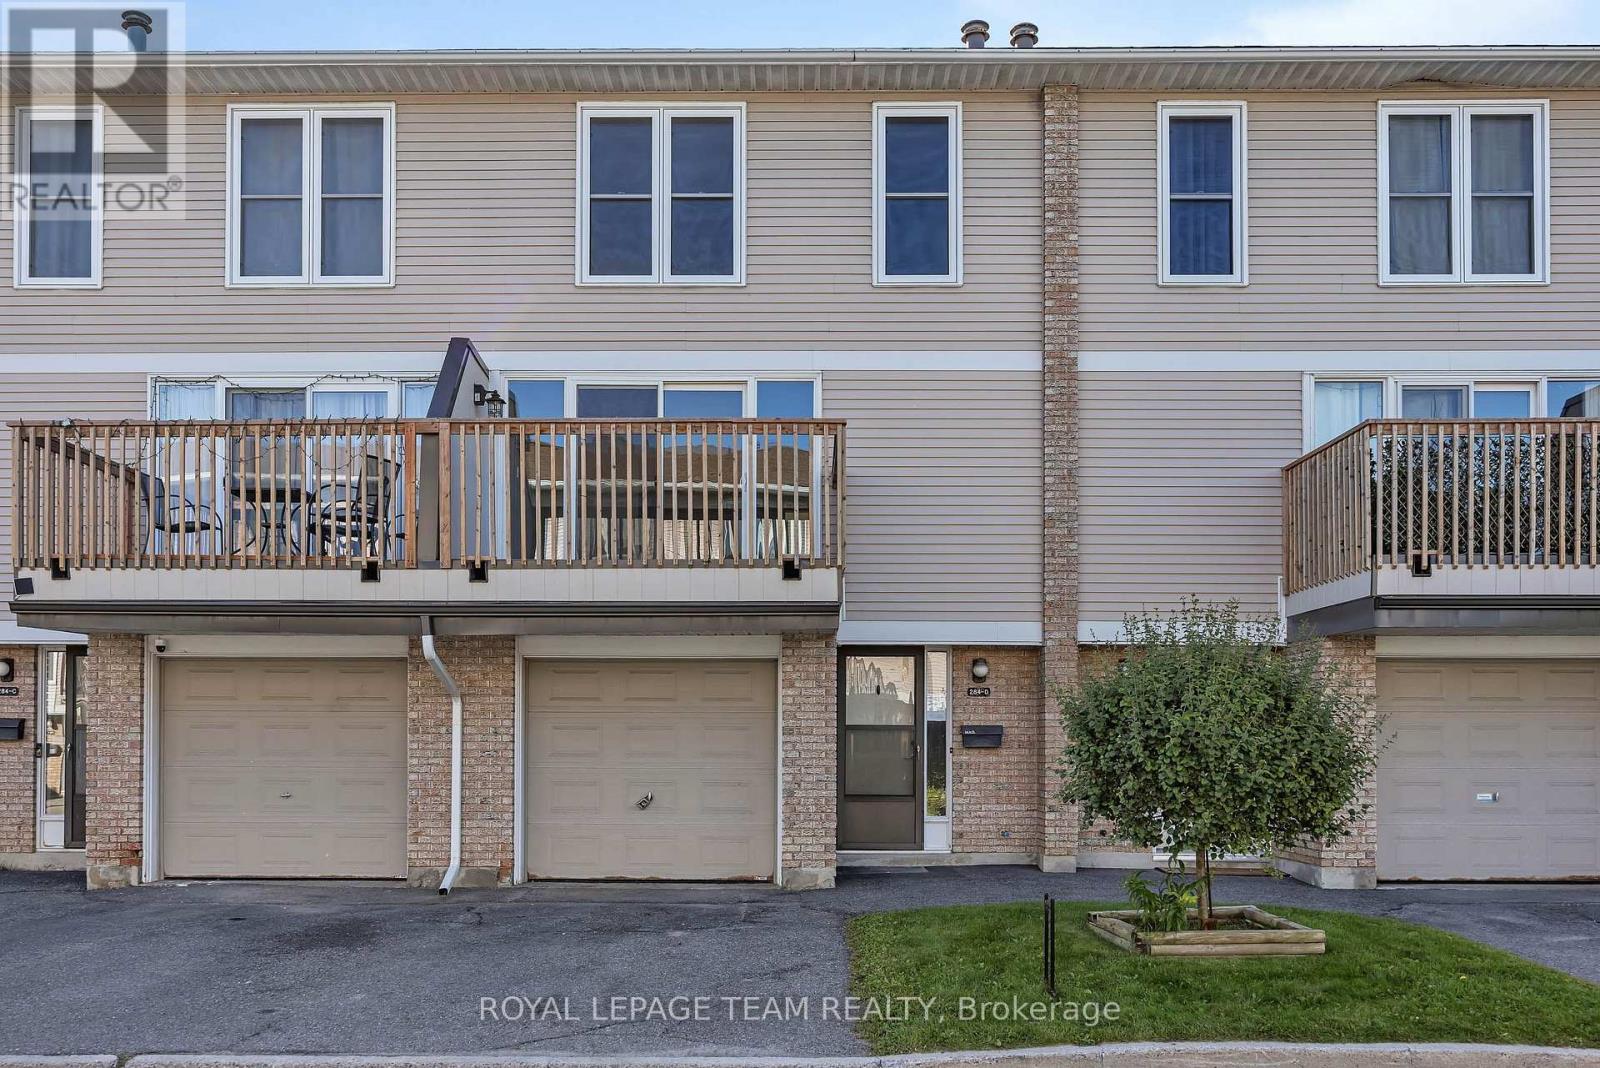
A fantastic opportunity for first-time buyers or investors to secure a spacious 3-bedroom, 2-bath condo townhome in the highly desirable Tanglewood neighbourhood. Ideally situated just steps from Algonquin College, College Square, transit, parks, restaurants, and everyday amenities-perfect for convenient living or excellent rental potential. A welcoming foyer with ample closet space leads you upstairs you enter a bright, open-concept living and dining area featuring laminate flooring and a patio door that opens to a private deck-an ideal spot for relaxing or entertaining. The large eat-in kitchen offers stainless steel appliances, generous cabinetry, and a sun-filled breakfast nook with direct access to the fully fenced backyard and deck. Upstairs, the oversized primary bedroom includes cheater access to the full bath, while two additional bedrooms provide great space for family living, guests, or shared accommodations. The fully finished lower level adds even more versatility with a rec room, laundry and a partial bath, perfect for a home office, additional living area, or added rental income. An attached garage with room for another car in the driveway is perfect for a two car family, or for guests. A solid opportunity to move in, rent out, or do both-live comfortably while building equity in a high-demand location. (id:55689)